by Martin Challenger | May 26, 2026
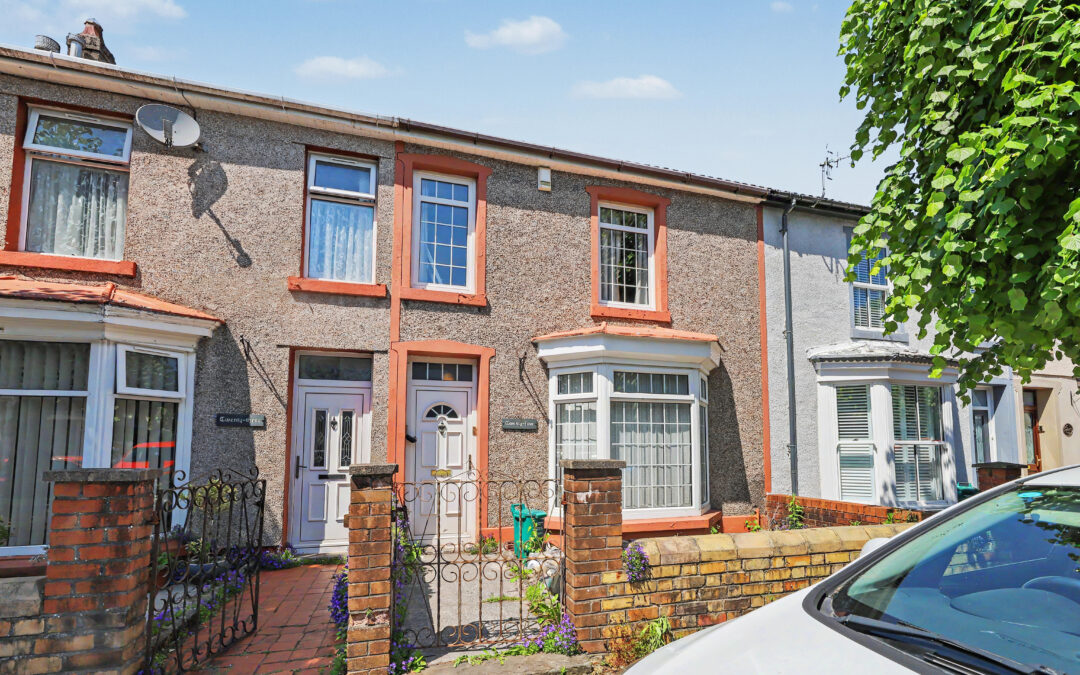
Apex Estate Agents are pleased to offer for sale this fabulous opportunity to purchase a larger-than-average four-bedroom mid terrace property, situated on a highly sought-after street in Gadlys.
The property is ideally located within walking distance of Aberdare Park and the town centre, while also benefiting from easy access to a range of local amenities. Although the property would benefit from some modernisation, it offers fantastic potential for buyers looking to put their own stamp on a home and create their forever property, or for investors seeking an exciting project opportunity.
The accommodation briefly comprises: entrance porch, spacious living room, dining room, kitchen, ground floor WC/utility room, four bedrooms, first-floor shower room, summer house, and front and rear gardens.
Council Tax Band: B (Rhondda Cynon Taff County Borough Council)
Tenure: Freehold
Parking options: On Street
Garden details: Enclosed Garden
ENTRANCE PORCH
w: 1.29m x l: 1.79m (w: 4′ 3″ x l: 5′ 10″)
Entrance via white uPVC double glazed door, panelled walls, papered ceiling, electric box, radiator, door to:
LIVING ROOM
w: 5.12m x l: 8.28m (w: 16′ 10″ x l: 27′ 2″)
Front facing uPVC double glazed bay window, rear facing uPVC double glazed window, panelled walls, artificial stone wall, paperedceiling, pendant light, stone fireplace housing electric fire, four radiators, stairs providing access to first floor, door to:
DINING ROOM
w: 2.61m x l: 3.66m (w: 8′ 7″ x l: 12′ )
Side facing uPVC double glazed window, papered walls, artexed ceiling, pendant light, tiled flooring, storage cupboards, radiator, door to:
KITCHEN
w: 2.99m x l: 3.43m (w: 9′ 10″ x l: 11′ 3″)
Side and rear facing uPVC double glazed window and door providing access to rear garden, tiled walls, panelled ceiling, tiledflooring, range of wall and base units with worksurface over, stainless steal sink and drainer with chrome mixer tap, back boiler, door to:
WC
w: 1.32m x l: 1.83m (w: 4′ 4″ x l: 6′ )
Side and rear facing uPVC double glazed windows, panelled walls, artexed ceiling, pendant light, pedestal wash hand basin, low level WC, plumbing for automatic washing machine.
STAIRS/LANDING
Papered walls, artificial stone wall, stair lift, carpeted flooring, doors to all rooms.
BEDROOM 1
w: 3.07m x l: 3.82m (w: 10′ 1″ x l: 12′ 6″)
Front facing uPVC double glazed window, papered walls, artexed ceiling, pendant light, radiator.
BEDROOM 2
w: 2.39m x l: 3.22m (w: 7′ 10″ x l: 10′ 7″)
Rear facing uPVC double glazed window, papered walls, papered ceiling, pendant light, carpeted flooring, built in wardrobes and vanity area, radiator.
BEDROOM 3
w: 3.07m x l: 4.08m (w: 10′ 1″ x l: 13′ 5″)
Rear facing uPVC double glazed window, papered walls, plastered ceiling, pendant light, carpeted flooring, radiator.
BEDROOM 4
w: 2m x l: 2.66m (w: 6′ 7″ x l: 8′ 9″)
Front facing uPVC double glazed window, papered walls, papered ceiling, hatch to attic space, carpeted flooring, radiator.
GARDEN
Patio area, shrub area, artificial grass area, path providing access to rear lane, summer house.
by Martin Challenger | May 26, 2026
Council Tax Band: B (Rhondda Cynon Taff County Borough Council)
Deposit: £923.07
Parking options: Driveway
Garden details: Private Garden
ENTRANCE PORCH
w: 1.19m x l: 1.37m (w: 3′ 11″ x l: 4′ 6″)
Entrance via uPVC double glazed door, side facing uPVC double glazed window, plastered walls, plastered ceiling with spotlights, laminate flooring, electric meter, radiator, door to:
LOUNGE/DINING ROOM
w: 4.12m x l: 5.71m (w: 13′ 6″ x l: 18′ 9″)
Front facing uPVC double glazed windows, plastered walls, plastered ceiling with flush lights, laminate flooring, two radiators, electric fireplace, stairs to first floor, door to:
KITCHEN
w: 2.45m x l: 4m (w: 8′ x l: 13′ 1″)
Rear facing uPVC double glazed window, plastered walls, plastered ceiling with spotlights, tiled around worksurfaces, vinyl flooring, range of wall and base units in grey with wood effect worksurface over, intergraded electric oven and gas hob with chimney style cooker hood overhead, stainless steal sink and drainer with chrome mixer tap, radiator, door to:
UTILITY/CLOAK ROOM
w: 1.25m x l: 1.88m (w: 4′ 1″ x l: 6′ 2″)
Rear facing uPVC double glazed door providing access to rear garden, plastered walls, plastered ceiling with pendant light, vinyl flooring, wall mounted combi boiler, plumbing for automatic washing machine, door to :
WC
w: 1.07m x l: 1.66m (w: 3′ 6″ x l: 5′ 5″)
Plastered walls, plastered ceiling with flush light, vinyl flooring, vanity wash hand basin with chrome mixer tap, low level WC, radiator.
STAIRS/LANDING
Plastered walls, plastered ceiling with pendant light, carpeted flooring, storage cupboard, doors to all rooms.
BEDROOM 1
w: 2.96m x l: 3.25m (w: 9′ 9″ x l: 10′ 8″)
Front facing uPVC double glazed window, plastered walls, plastered ceiling with pendant light, hatch to attic space, laminate flooring, walk in wardrobe, radiator.
BEDROOM 2
w: 2.7m x l: 3.09m (w: 8′ 10″ x l: 10′ 2″)
Front facing uPVC double glazed window, plastered walls, plastered ceiling with pendant light, laminate flooring, radiator.
BEDROOM 3
w: 2.64m x l: 3.21m (w: 8′ 8″ x l: 10′ 6″)
Rear facing uPVC double glazed window, plastered walls, plastered ceiling with pendant light, carpeted flooring, radiator.
BATHROOM
w: 2.56m x l: 2.64m (w: 8′ 5″ x l: 8′ 8″)
Rear facing uPVC double glazed window, plastered walls, -plastered ceiling with spotlights, panelled around wet areas, vinyl flooring, standard bath with chrome mixer taps, glass shower enclosure with chrome shower over head, vanity wash hand basin with chrome mixer tap, low level WC, chrome towel radiator.
GARDEN
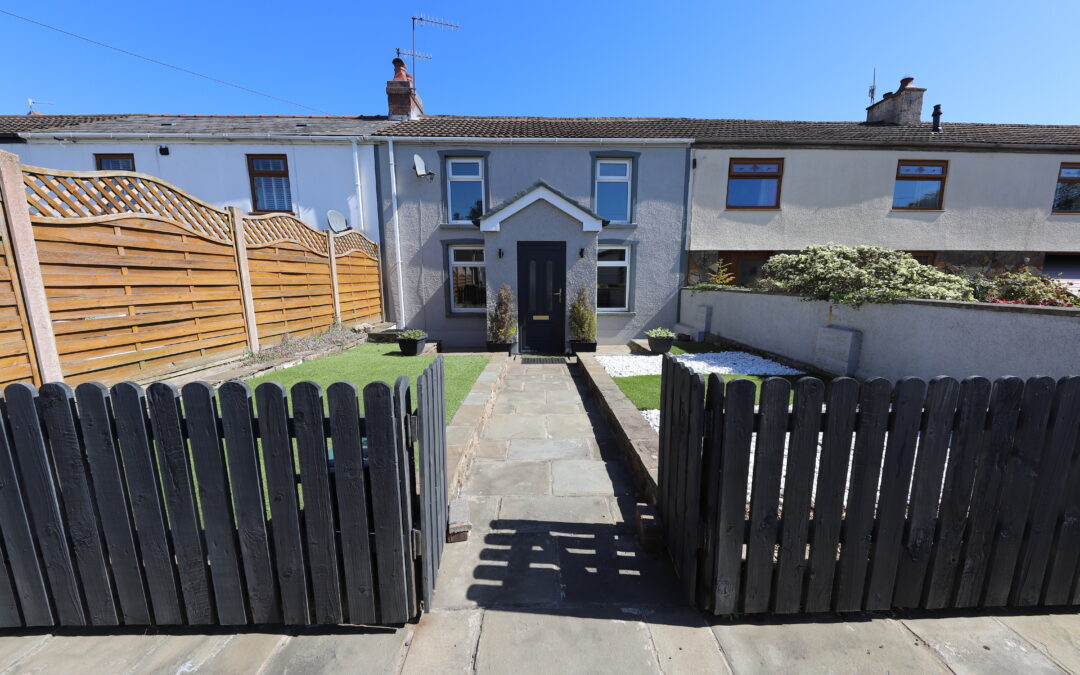
Front – Hard standing for vehicles, path providing access to front door, artificial lawn areas, decorative stone areas.
Rear – Patio area, steps providing access to decorative stone areas, artificial grass area, gate providing access to rear lane.
by Martin Challenger | May 22, 2026
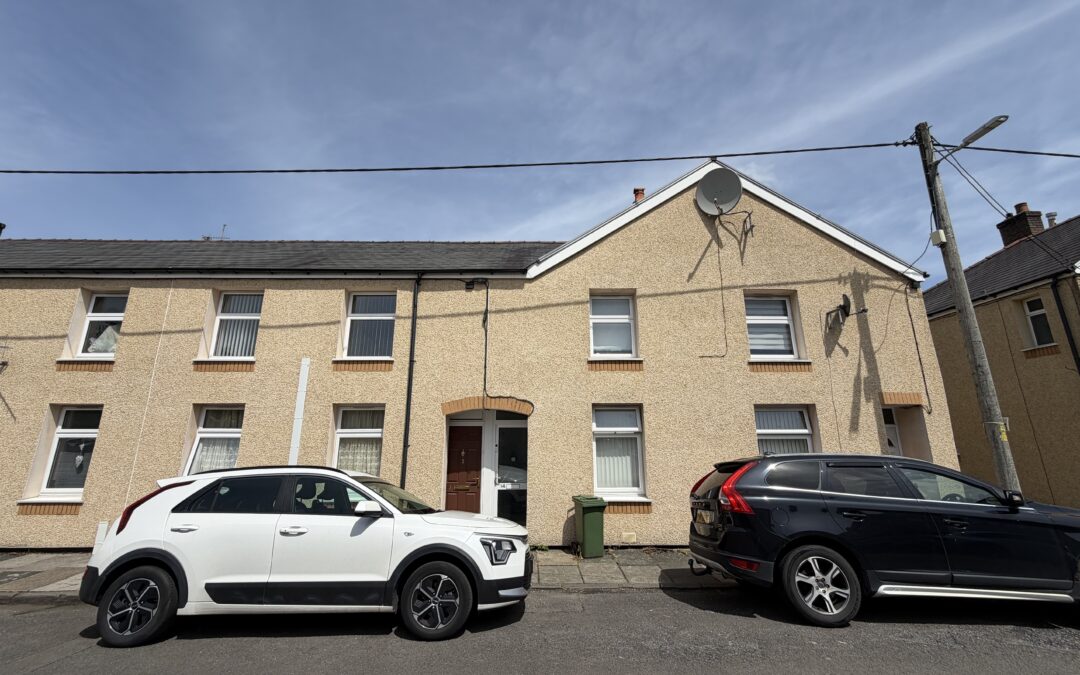
This stunning two bedroom flat offers not just a home but a lifestyle, boasting a blend of modern elegance and convenience in a sought after location. With its recent modernisations, you’ll find a spacious living area filled with natural light, creating a warm and inviting atmosphere perfect for entertaining or relaxing after a long day. The contemporary kitchen is a chef’s dream, equipped with high quality fixtures and ample storage, while the well proportioned bedrooms provide comfort and serenity for restful nights. Residents will appreciate the proximity to Aberdare’s vibrant town centre, providing a delightful mix of shops, eateries, and recreational facilities, all just a stone’s throw away. Whether you’re a first time buyer looking to step onto the property ladder or an astute investor seeking a lucrative opportunity, this flat harmoniously combines modern living with unbeatable accessibility, making it a must see.
Council Tax Band: A (Rhondda Cynon Taff County Borough Council)
Tenure: Leasehold
Shared Ownership
Lease details on request.
ENTRANCE HALL
Emulsion walls and ceiling, fitted carpet
LOUNGE
Emulsion walls and ceiling, fitted carpet, power points, radiator, window to rear.
KITCHEN
Emulsion walls and ceiling, laminate floor, fitted base and wall units in high gloss cream, power points, window to front.
BATHROOM
Emulsion walls and ceiling, 3pc suite in white, tile effect laminate floor, window to side, radiator, vanity unit.
BEDROOM 1
Emulsion walls and ceiling, fitted carpet, power points, radiator, window to front.
BEDROOM 2
Emulsion walls and ceiling, fitted carpet, power points, radiator, window to front.
by Martin Challenger | May 12, 2026
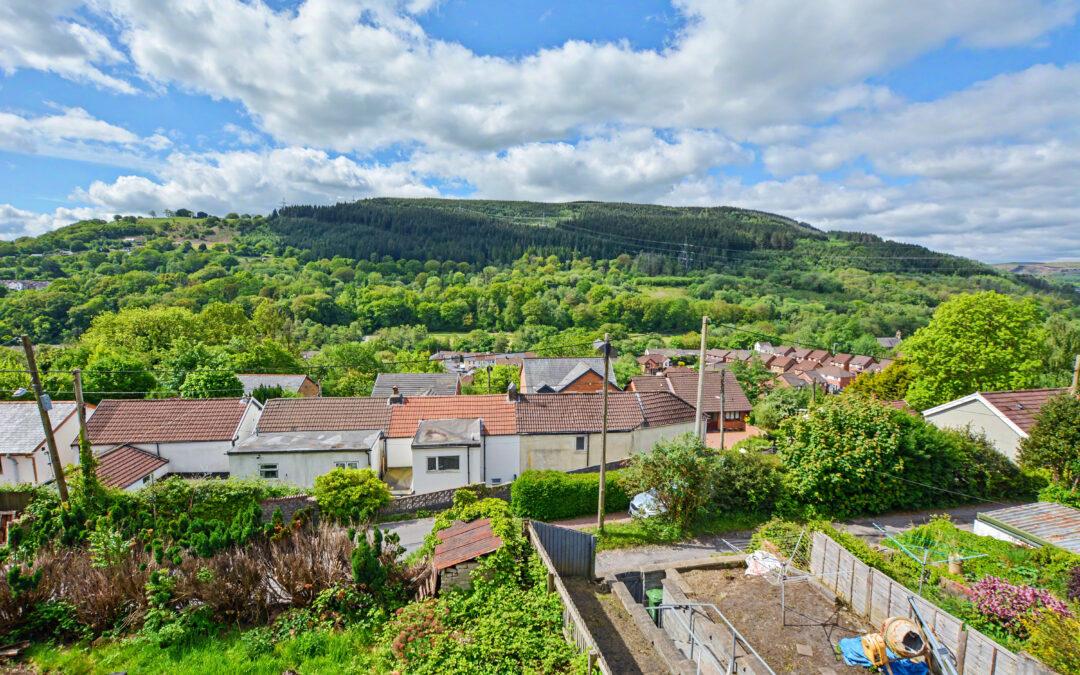
We are delighted to present this charming two bedroom flat for sale, boasting breathtaking scenic views.
Ideally situated near Pontypridd, this property offers convenient access to all local travel links and amenities, making it a perfect choice for comfortable living.
Property comprises of; Entrance, Bathroom, Kitchen, Living Room, 2 Bedrooms.
Council Tax Band: A (Rhondda Cynon Taff County Borough Council)
ENTRANCE
Vinyl flooring, emulsion walls, textured ceiling, radiator, power points, door to front.
BATHROOM
Vinyl flooring, emulsion walls with tiled splashbacks, textured ceiling, radiator, window to side, 3 piece bathroom suite in white comprising of; W.C, Wash hand basin, Bath with over head shower.
KITCHEN w: 3.27m x l: 3.27m (w: 10′ 9″ x l: 10′ 9″)
Vinyl flooring, emulsion walls with tiled splashbacks, textured ceiling, radiator, windows to sides, white hi gloss wall and vase units,
electric oven and hob, stainless steel sink, plumbed for washing machine.
LIVING ROOM w: 3.09m x l: 4.16m (w: 10′ 2″ x l: 13′ 8″)
Fitted carpet, emulsion walls, textured ceiling, radiator, power points, window to rear.
BEDROOM 1 w: 3.05m x l: 2.08m (w: 10′ x l: 6′ 10″)
Fitted carpet, emulsion walls, textured ceiling, radiator, power points, window to rear.
BEDROOM 2 w: 3.04m x l: 2.05m (w: 10′ x l: 6′ 9″)
Fitted carpet, emulsion walls, textured ceiling, radiator, power points, window to front, built-in wardrobes.
by Martin Challenger | May 12, 2026
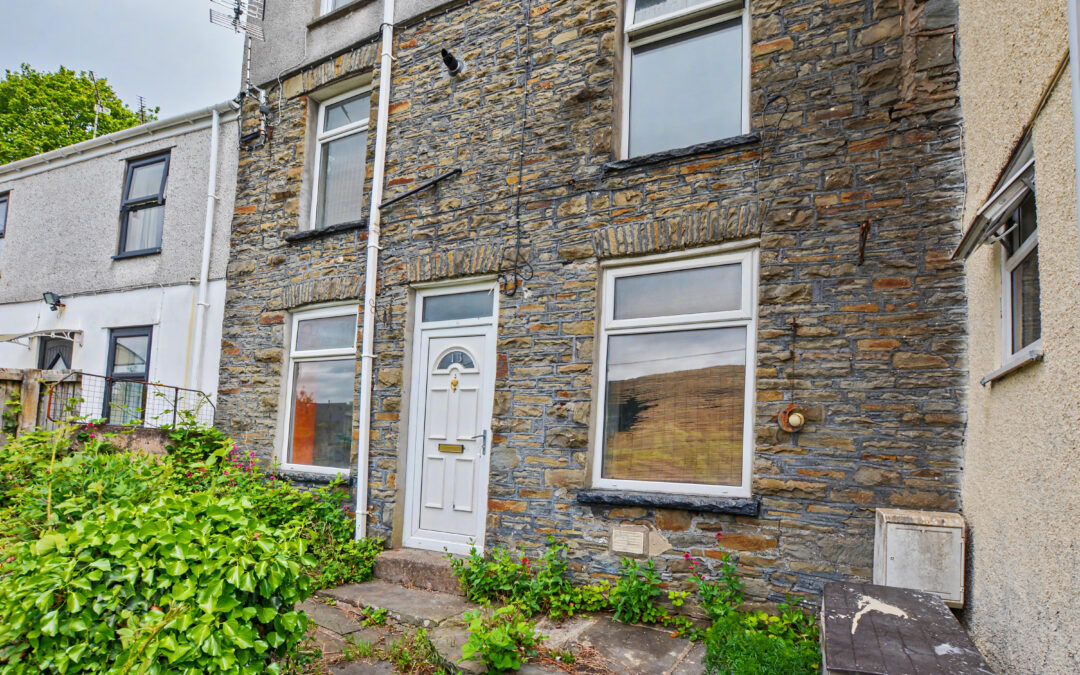
We are delighted to present this charming two bedroom terrace house for sale, featuring a generous front garden that offers great potential.
This property is in need of modernisation, making it an ideal opportunity for those looking to create their dream home.
Conveniently located close to Pontypridd, it combines the allure of a peaceful residential area with easy access to local amenities.
Property comprises of; Entrance, Living Room, Kitchen, Bathroom, 2 Bedrooms.
ENTRANCE
Emulsion walls, textured ceiling.
LIVING ROOM w: 3.07m x l: 4.23m (w: 10′ 1″ x l: 13′ 11″)
Wood effect laminate flooring, papered walls, textured ceiling, radiator, power points, window to front, brick fire surround.
KITCHEN w: 2.09m x l: 4.03m (w: 6′ 10″ x l: 13′ 3″)
Emulsion walls with tiled splash backs, textured ceiling, base units, stainless steel sink, plumbed for washing machine, radiator, power points, window to front.
BATHROOM
Vinyl flooring, emulsion walls with tiled splashbacks, emulsion ceiling, radiator, window and door to side, 3 piece bathroom suite comprising of; W.C, Wash hand basin, Bath.
STAIRS/LANDING
Papered walls, textured ceiling.
BEDROOM 1 w: 3.09m x l: 4.26m (w: 10′ 2″ x l: 14′ )
Emulsion walls, textured ceiling, radiator, power points, window to front, storage cupboard housing combi boiler.
BEDROOM 2 w: 2.11m x l: 4.12m (w: 6′ 11″ x l: 13′ 6″)
Emulsion walls, textured ceiling, radiator, power points, window to front.
OUTSIDE
Large enclosed front garden.
Small rear courtyard.

Recent Comments