








All Images
Property Features
- Terraced House
- 4 Bedrooms
- 1 Bathrooms
- Toilet
- First Floor Bathroom
- Ground Floor WC
- Front & Rear Gardens
- Double Glazing
- Popular Location
- Close To Shops & Amenities
- Investment Opportunity
- No Chain
- Rear Laned Access
Description
Apex Estate Agents are pleased to offer for sale this fabulous opportunity to purchase a larger-than-average four-bedroom mid terrace property, situated on a highly sought-after street in Gadlys.
The property is ideally located within walking distance of Aberdare Park and the town centre, while also benefiting from easy access to a range of local amenities. Although the property would benefit from some modernisation, it offers fantastic potential for buyers looking to put their own stamp on a home and create their forever property, or for investors seeking an exciting project opportunity.
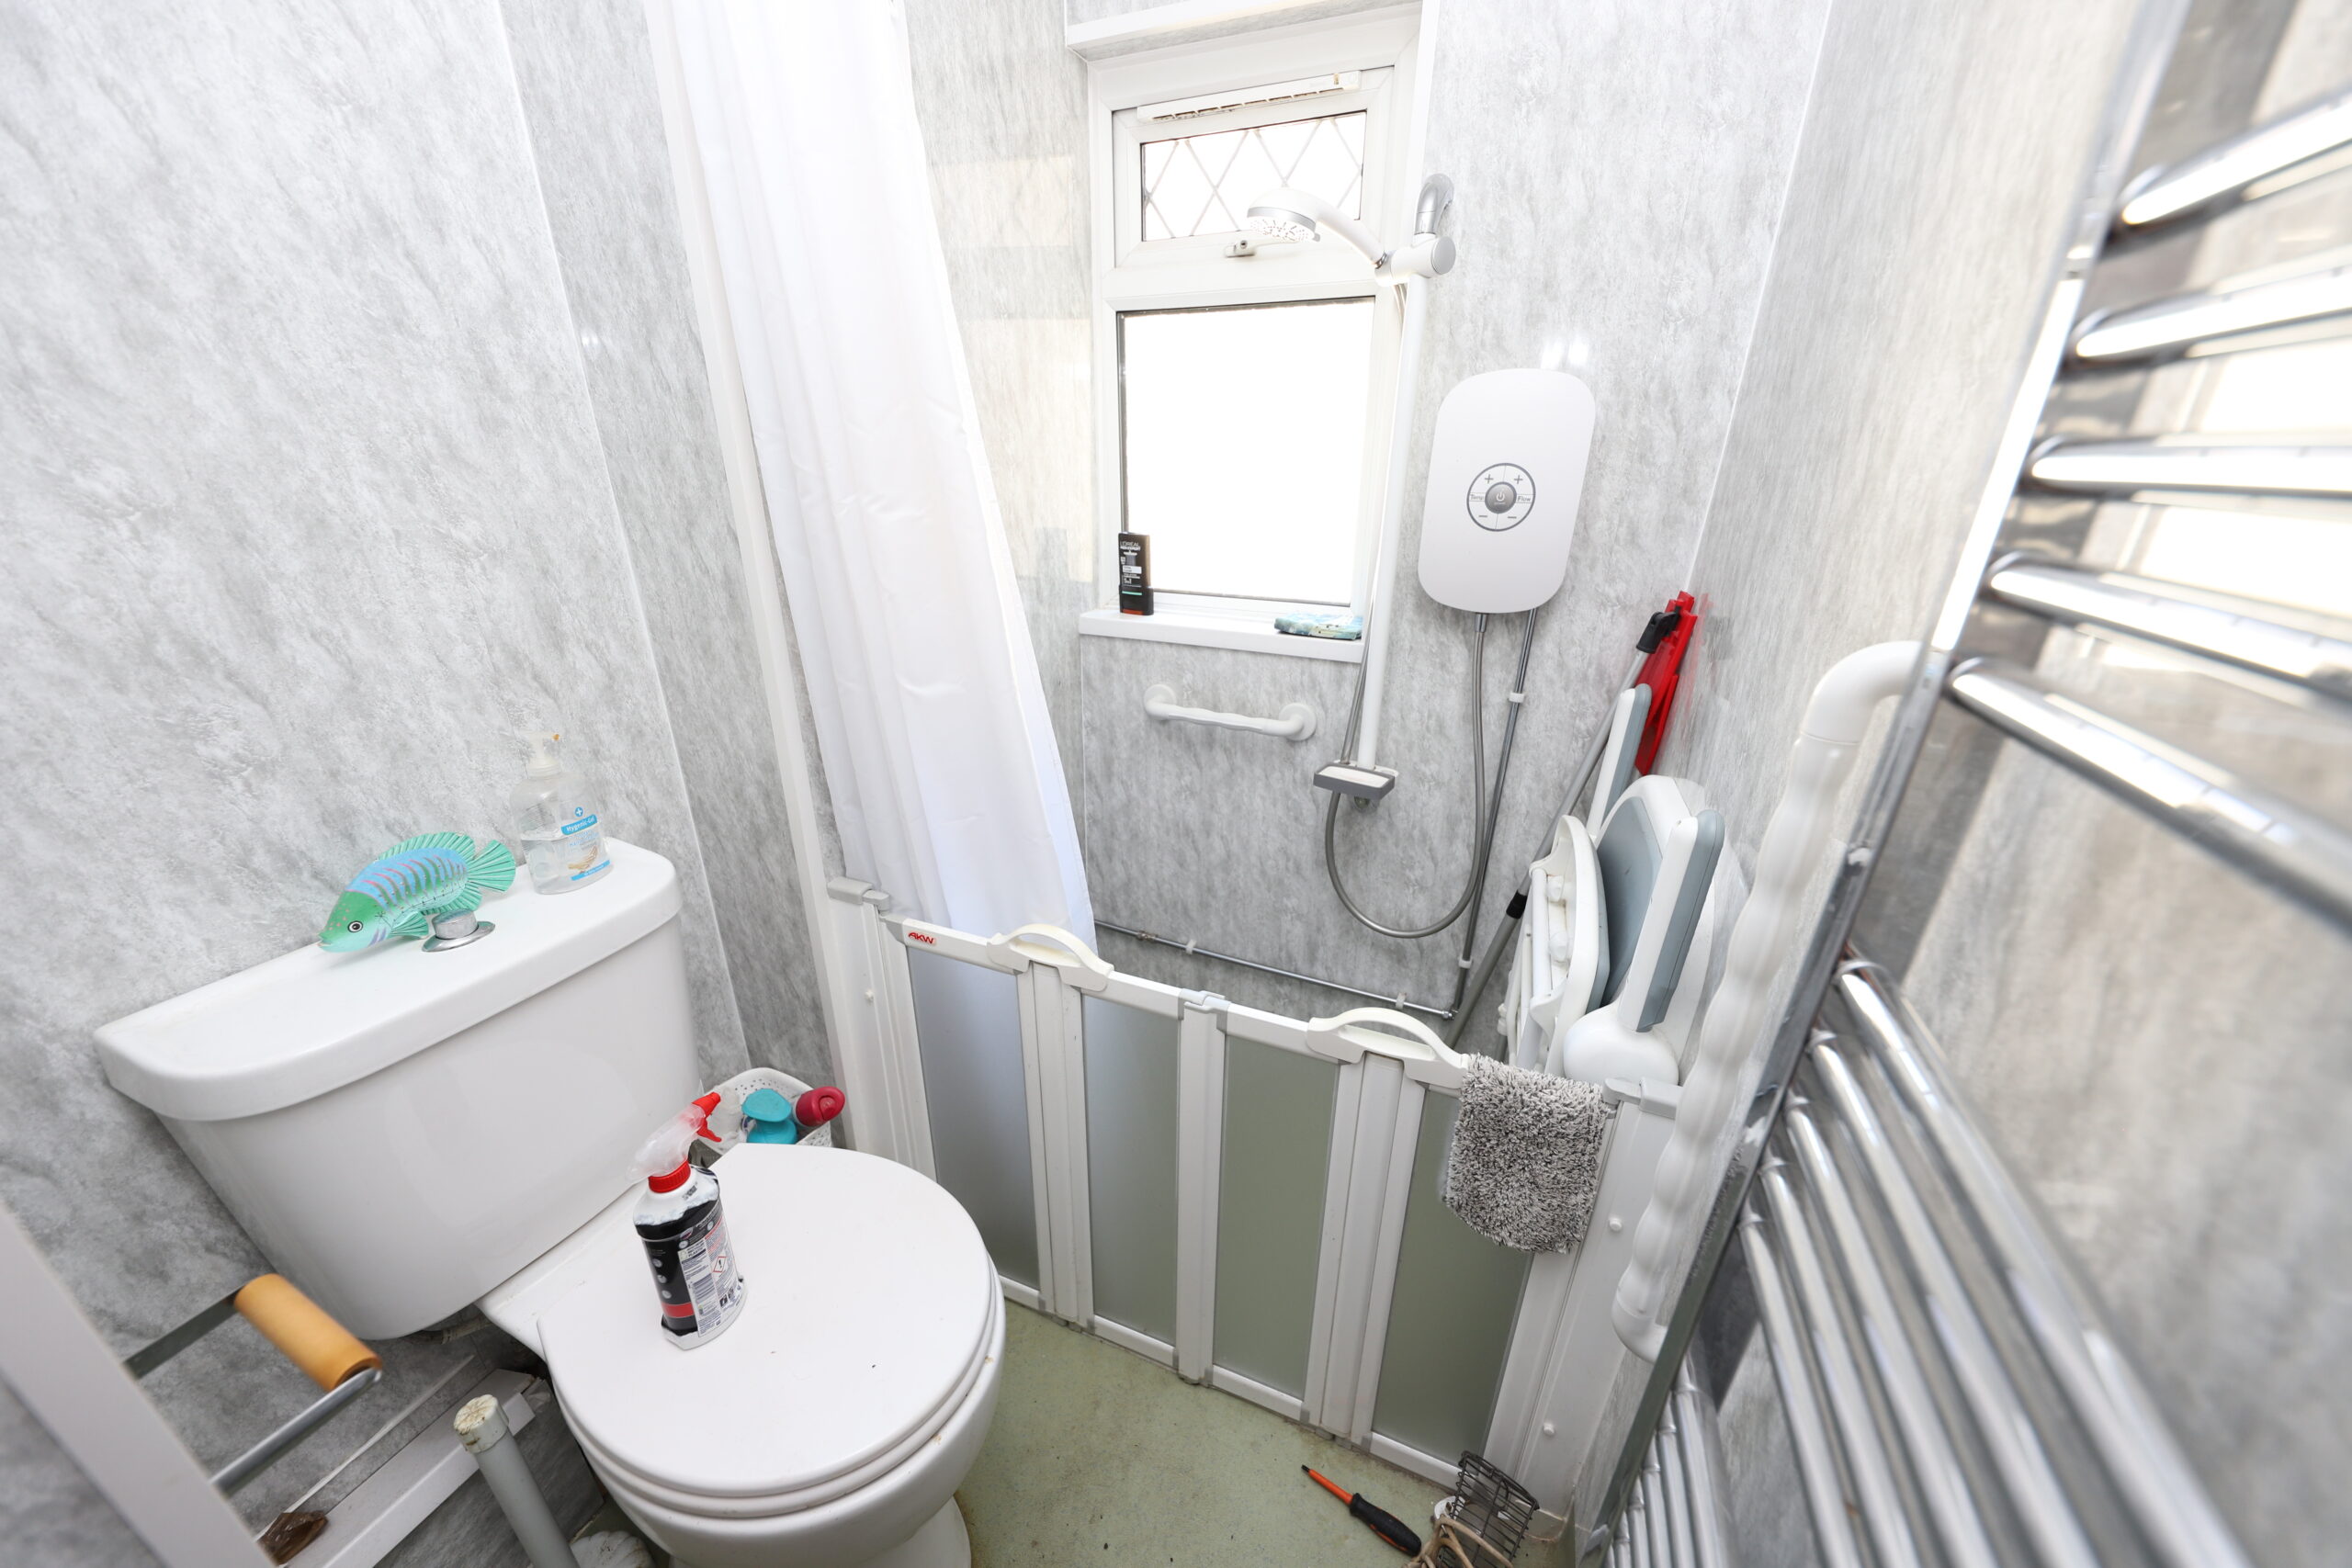
The accommodation briefly comprises: entrance porch, spacious living room, dining room, kitchen, ground floor WC/utility room, four bedrooms, first-floor shower room, summer house, and front and rear gardens.
Council Tax Band: B (Rhondda Cynon Taff County Borough Council)
Tenure: Freehold
Parking options: On Street
Garden details: Enclosed Garden
ENTRANCE PORCH
w: 1.29m x l: 1.79m (w: 4′ 3″ x l: 5′ 10″)
Entrance via white uPVC double glazed door, panelled walls, papered ceiling, electric box, radiator, door to:
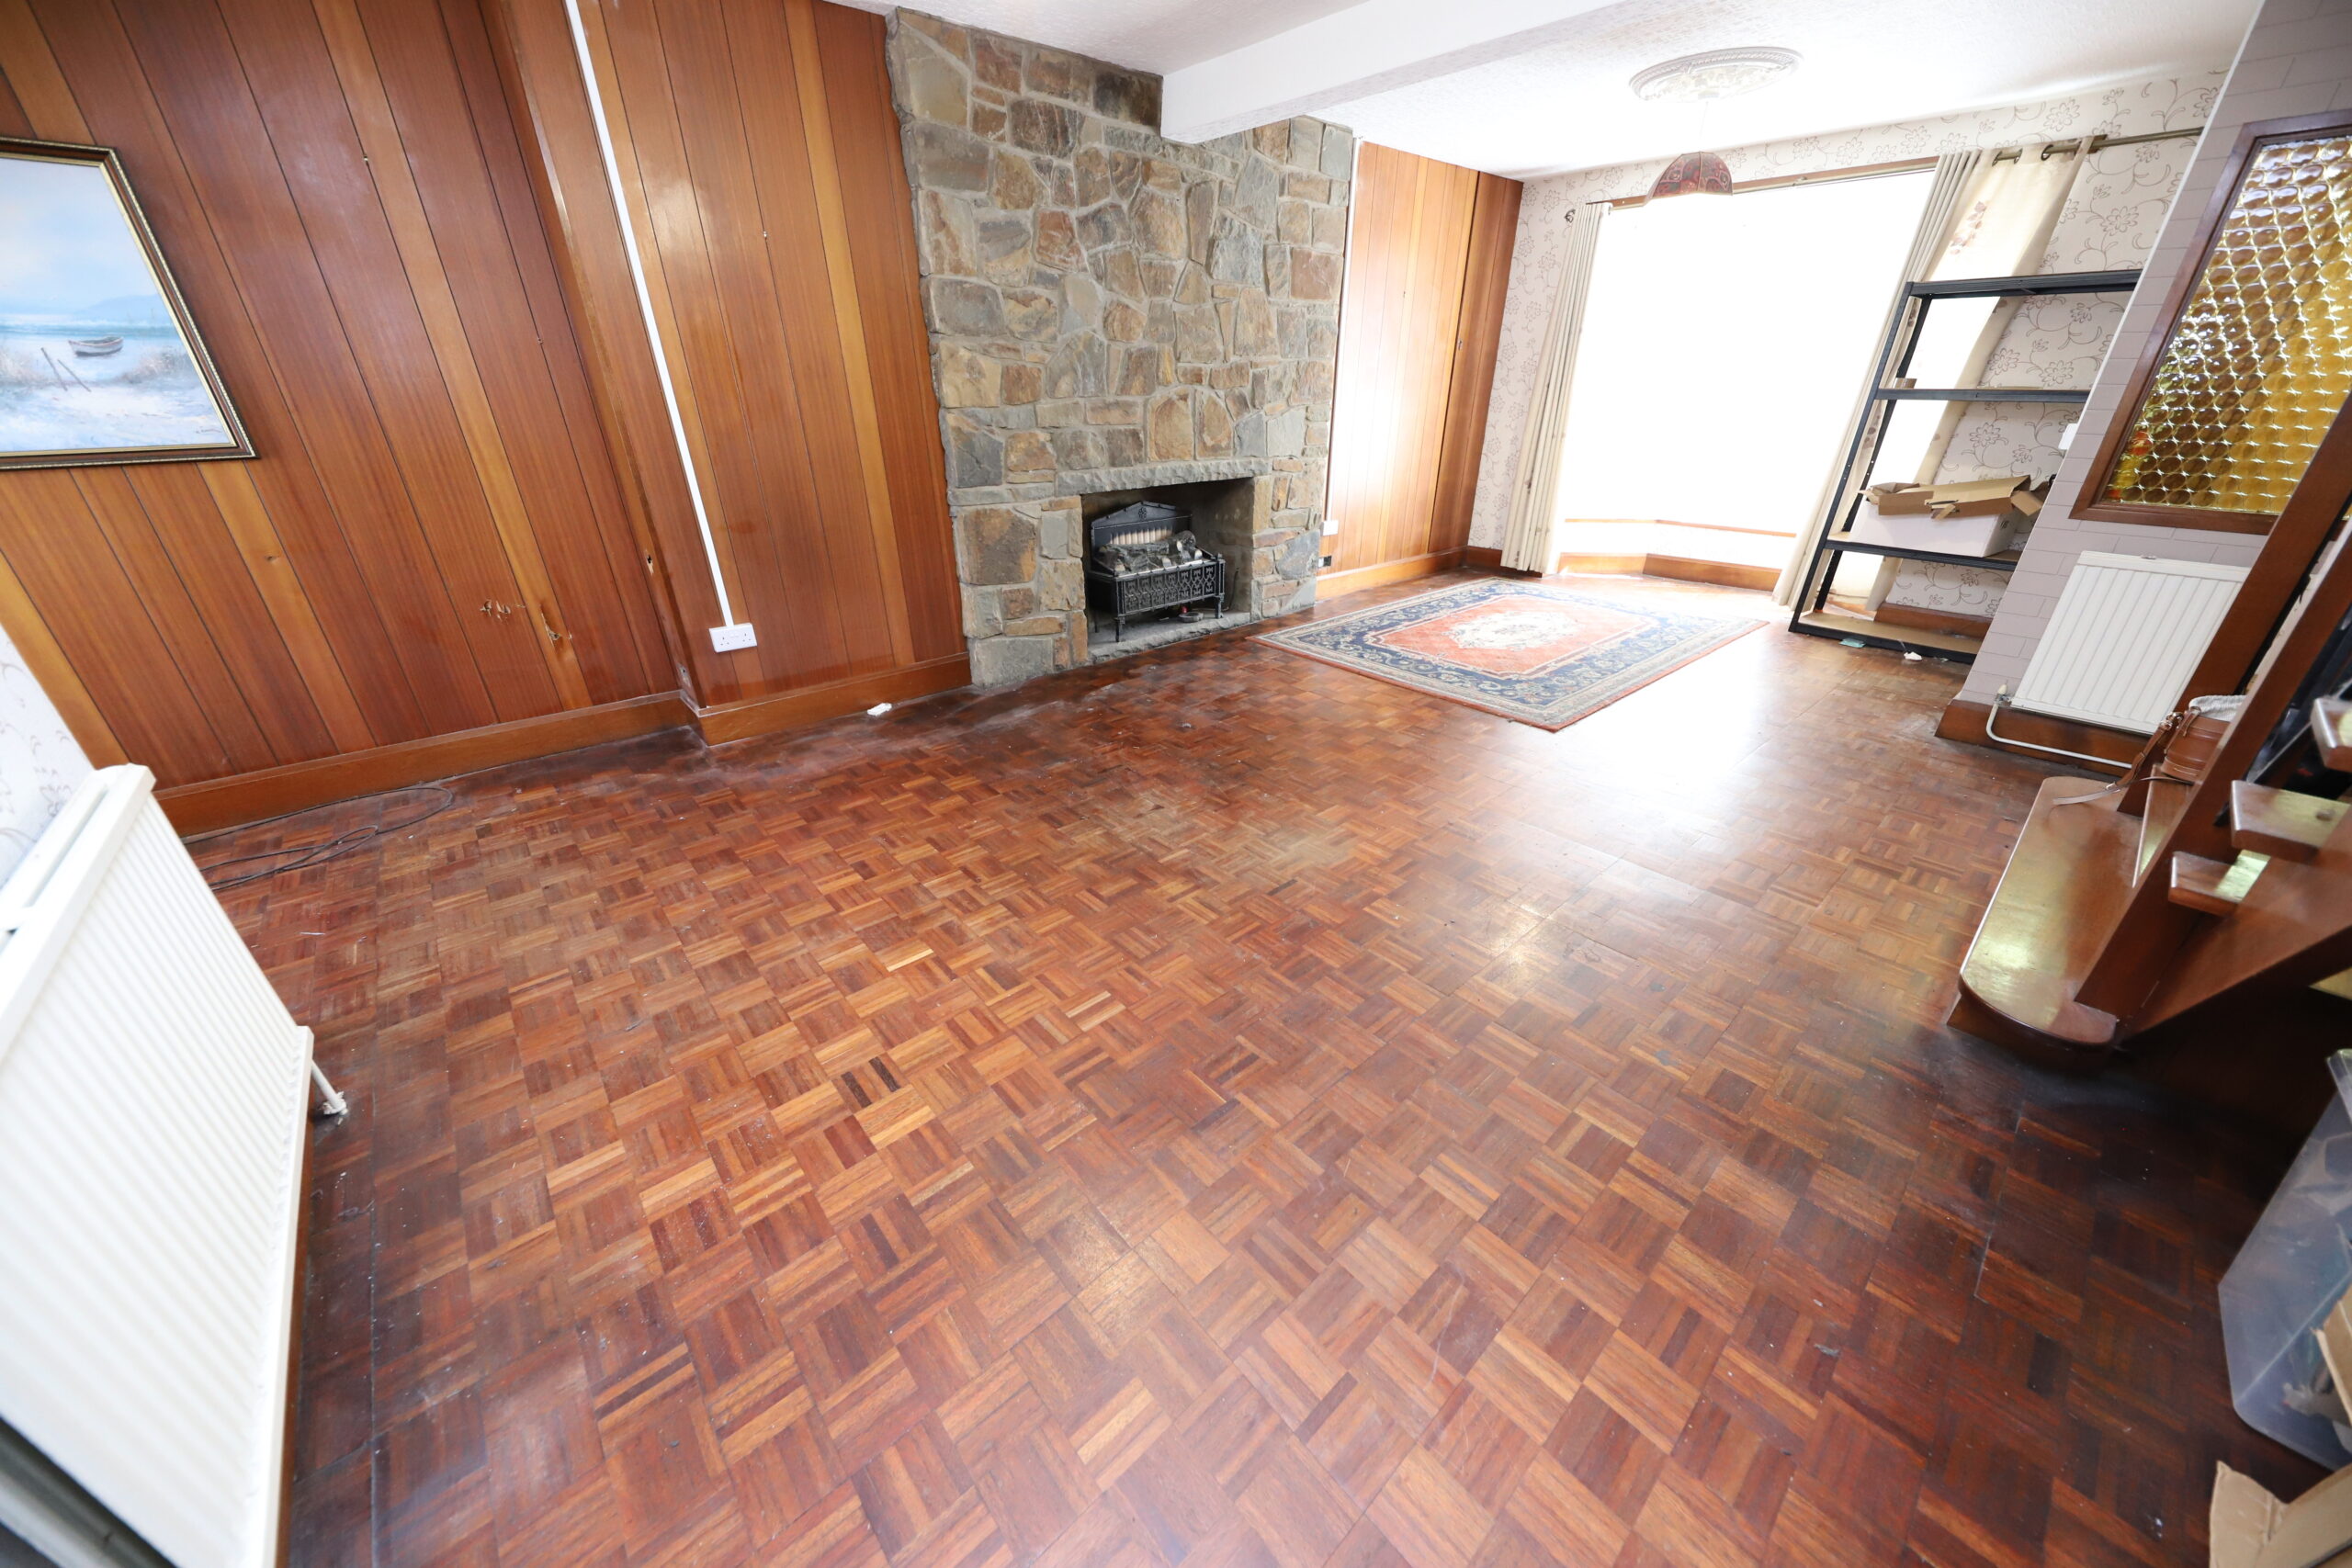
LIVING ROOM
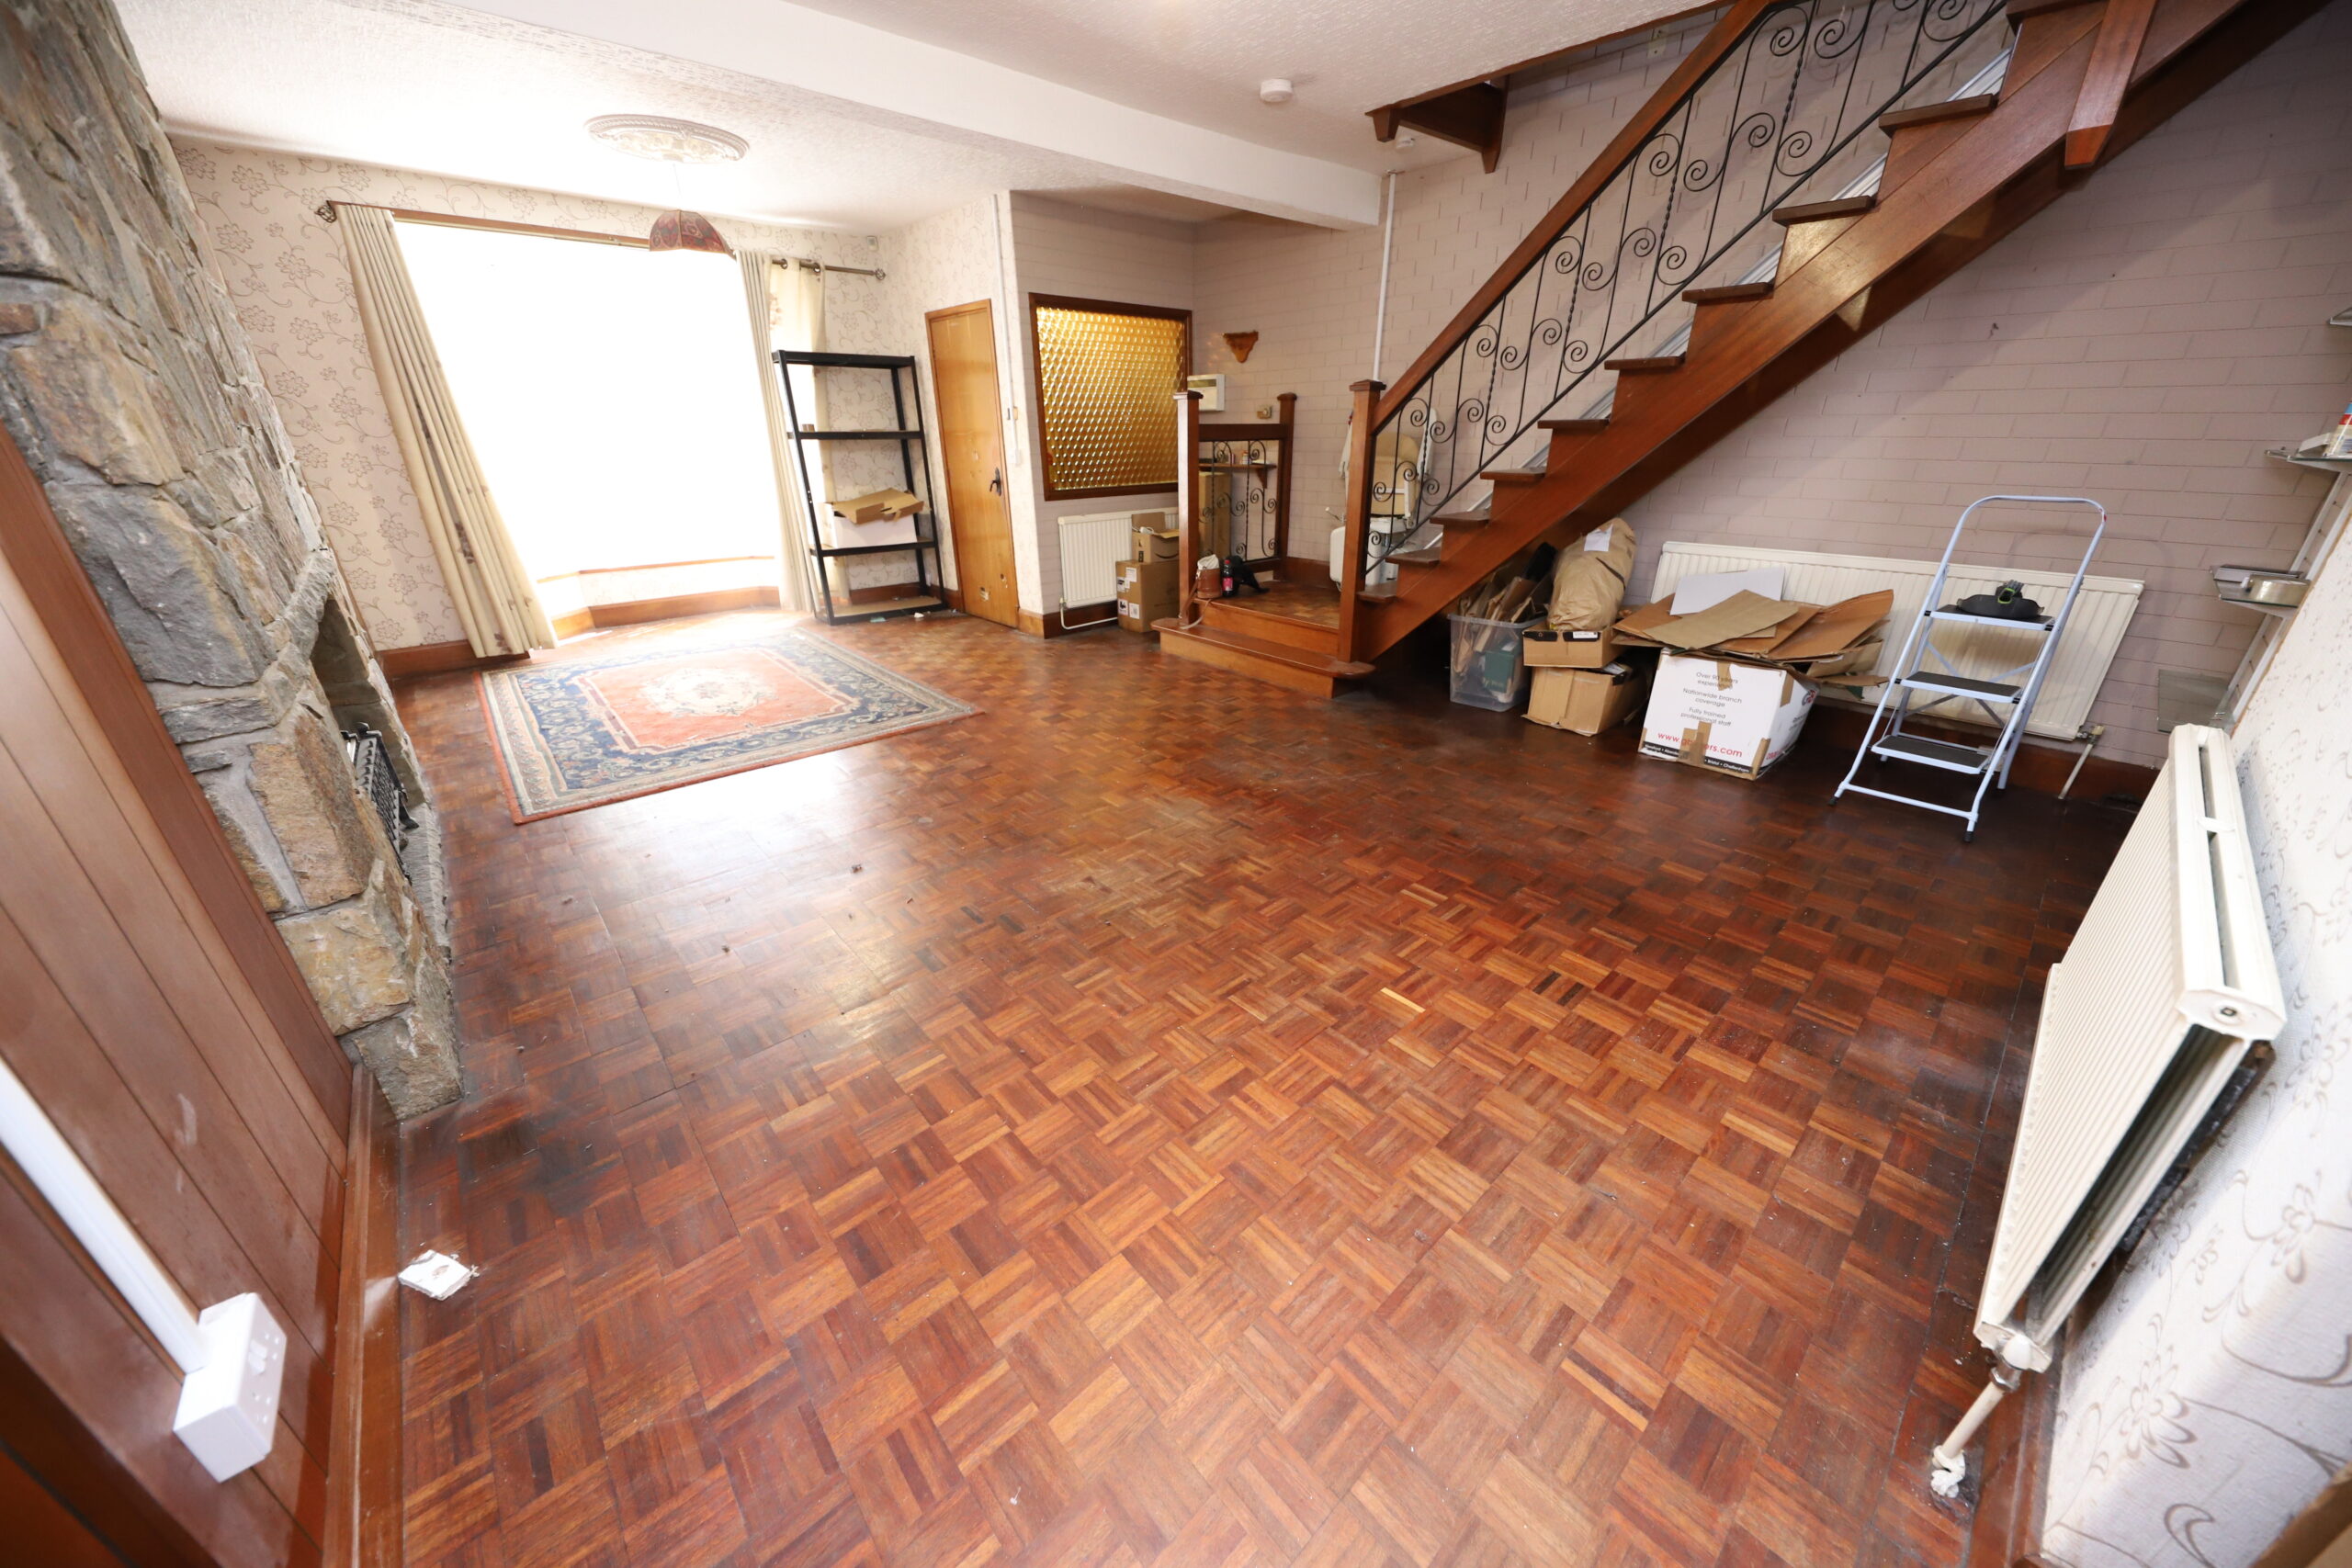
w: 5.12m x l: 8.28m (w: 16′ 10″ x l: 27′ 2″)
Front facing uPVC double glazed bay window, rear facing uPVC double glazed window, panelled walls, artificial stone wall, paperedceiling, pendant light, stone fireplace housing electric fire, four radiators, stairs providing access to first floor, door to:
DINING ROOM
w: 2.61m x l: 3.66m (w: 8′ 7″ x l: 12′ )
Side facing uPVC double glazed window, papered walls, artexed ceiling, pendant light, tiled flooring, storage cupboards, radiator, door to:
KITCHEN
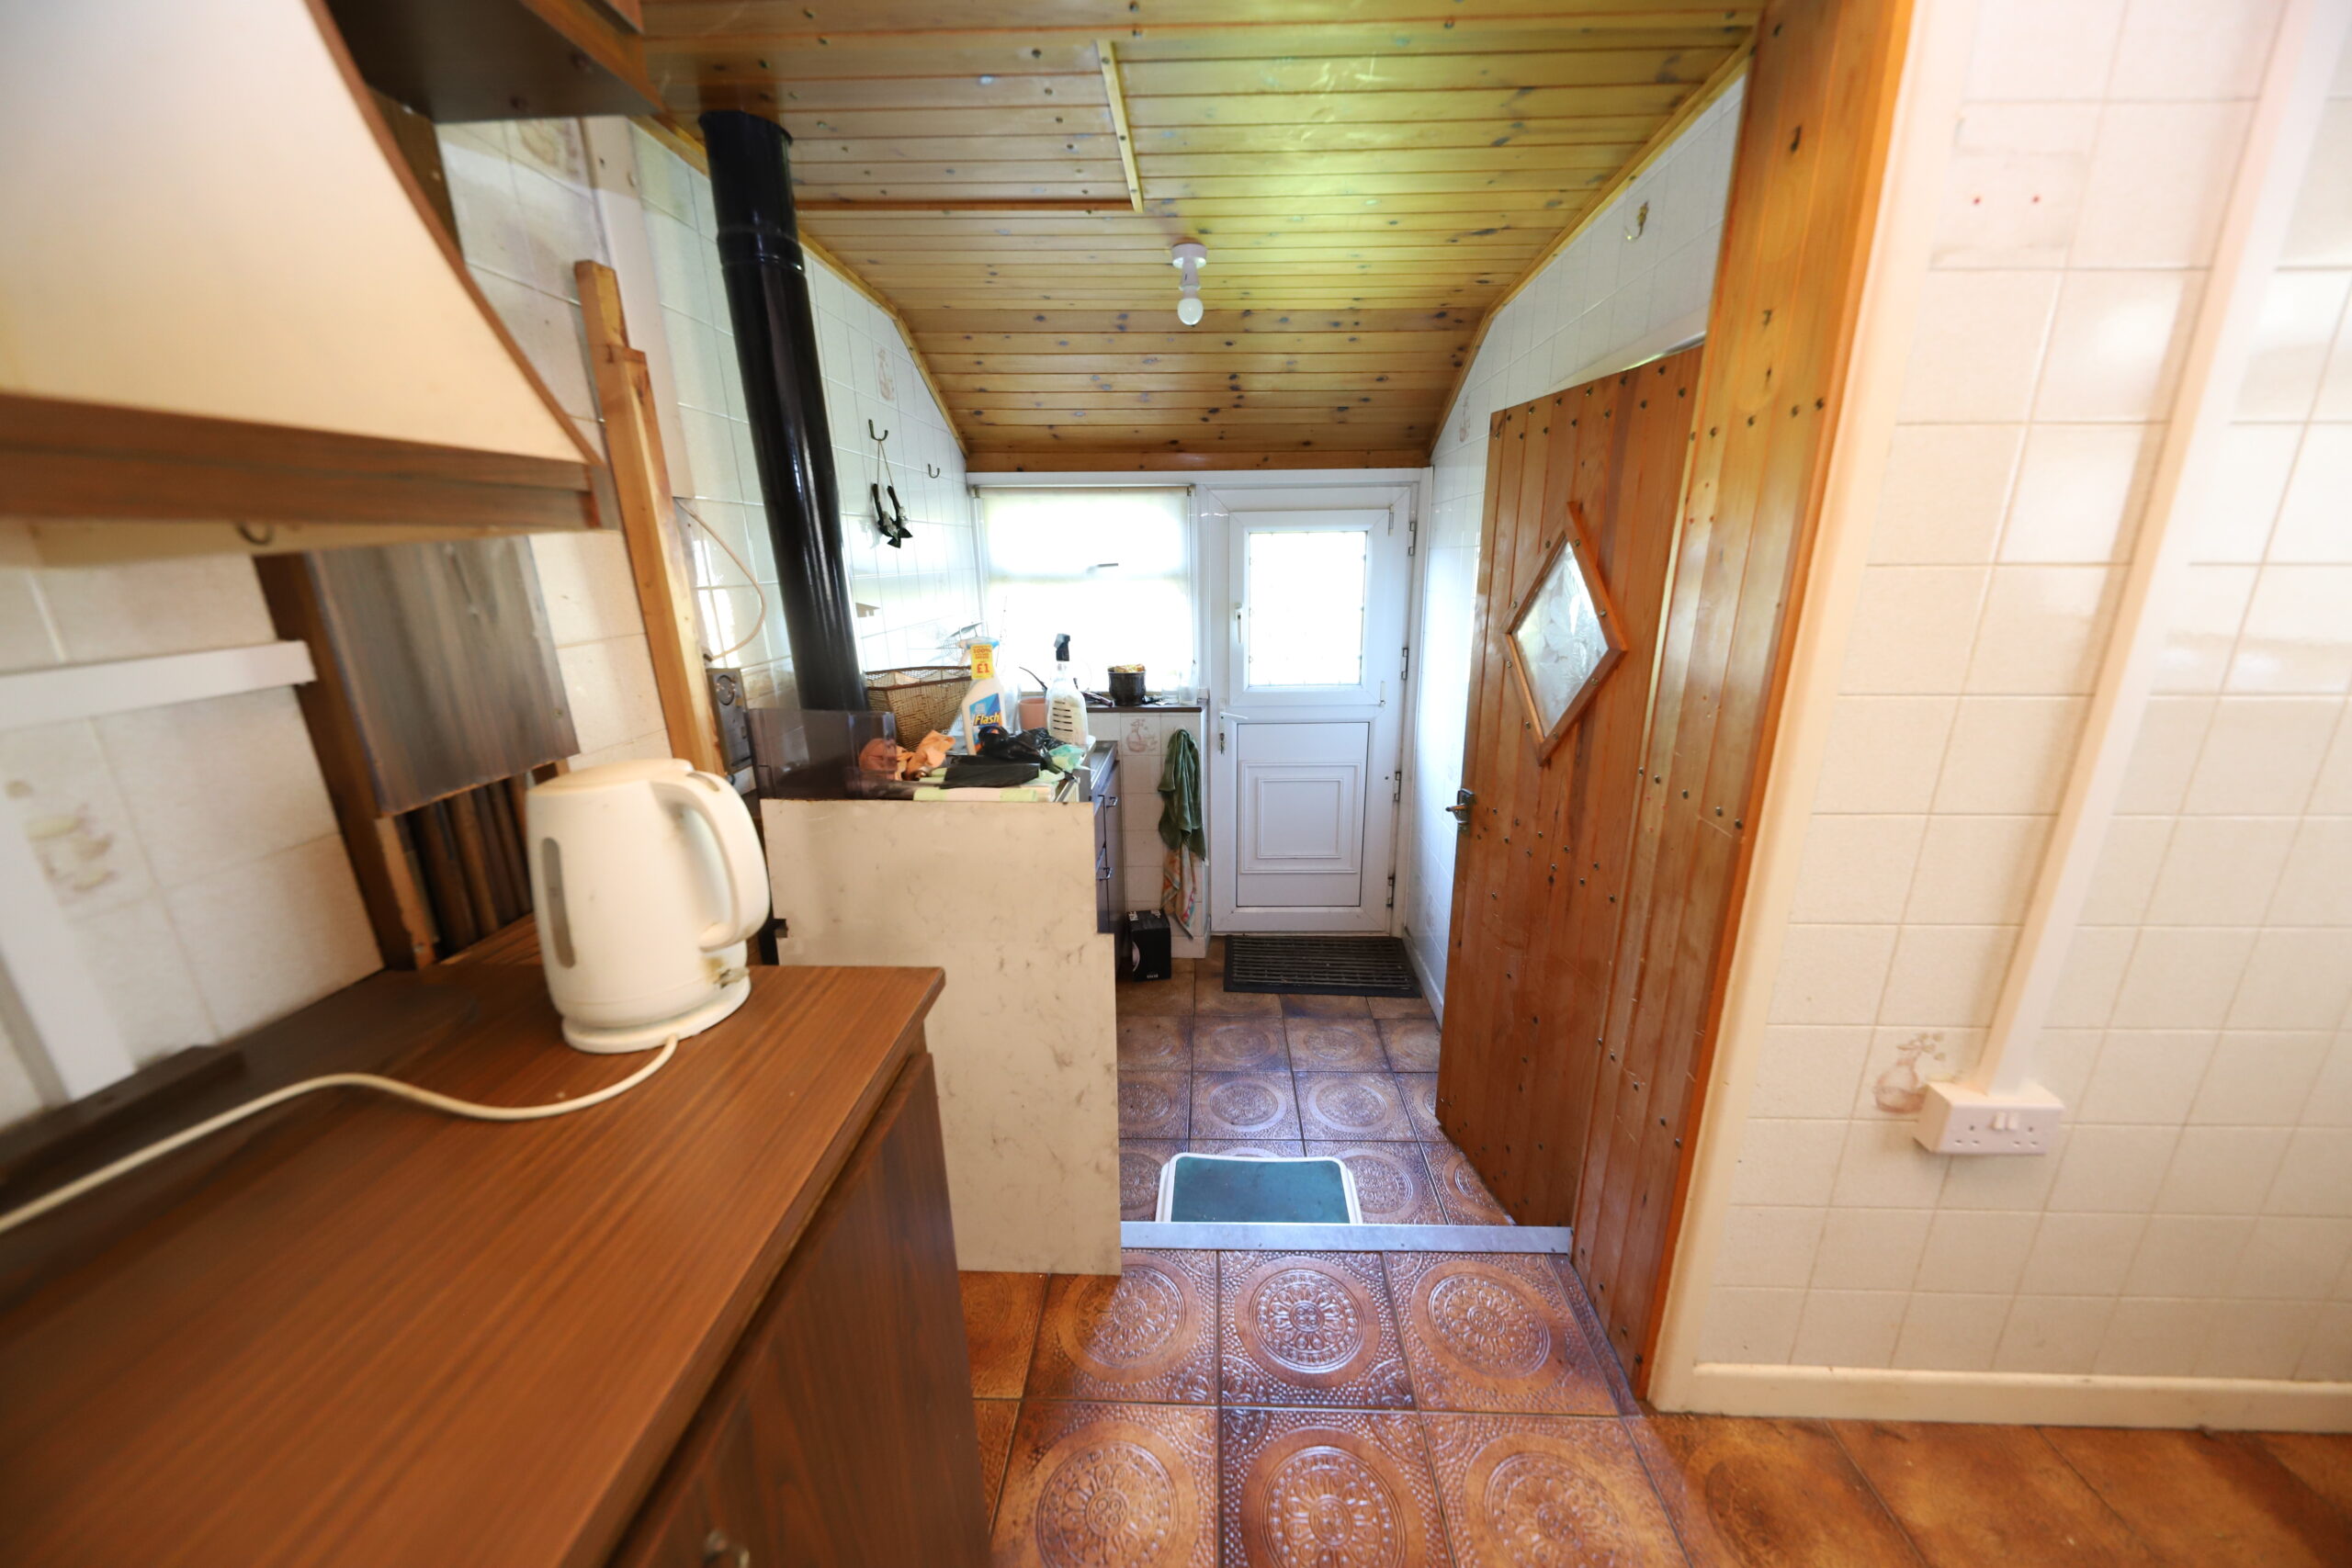
w: 2.99m x l: 3.43m (w: 9′ 10″ x l: 11′ 3″)
Side and rear facing uPVC double glazed window and door providing access to rear garden, tiled walls, panelled ceiling, tiledflooring, range of wall and base units with worksurface over, stainless steal sink and drainer with chrome mixer tap, back boiler, door to:
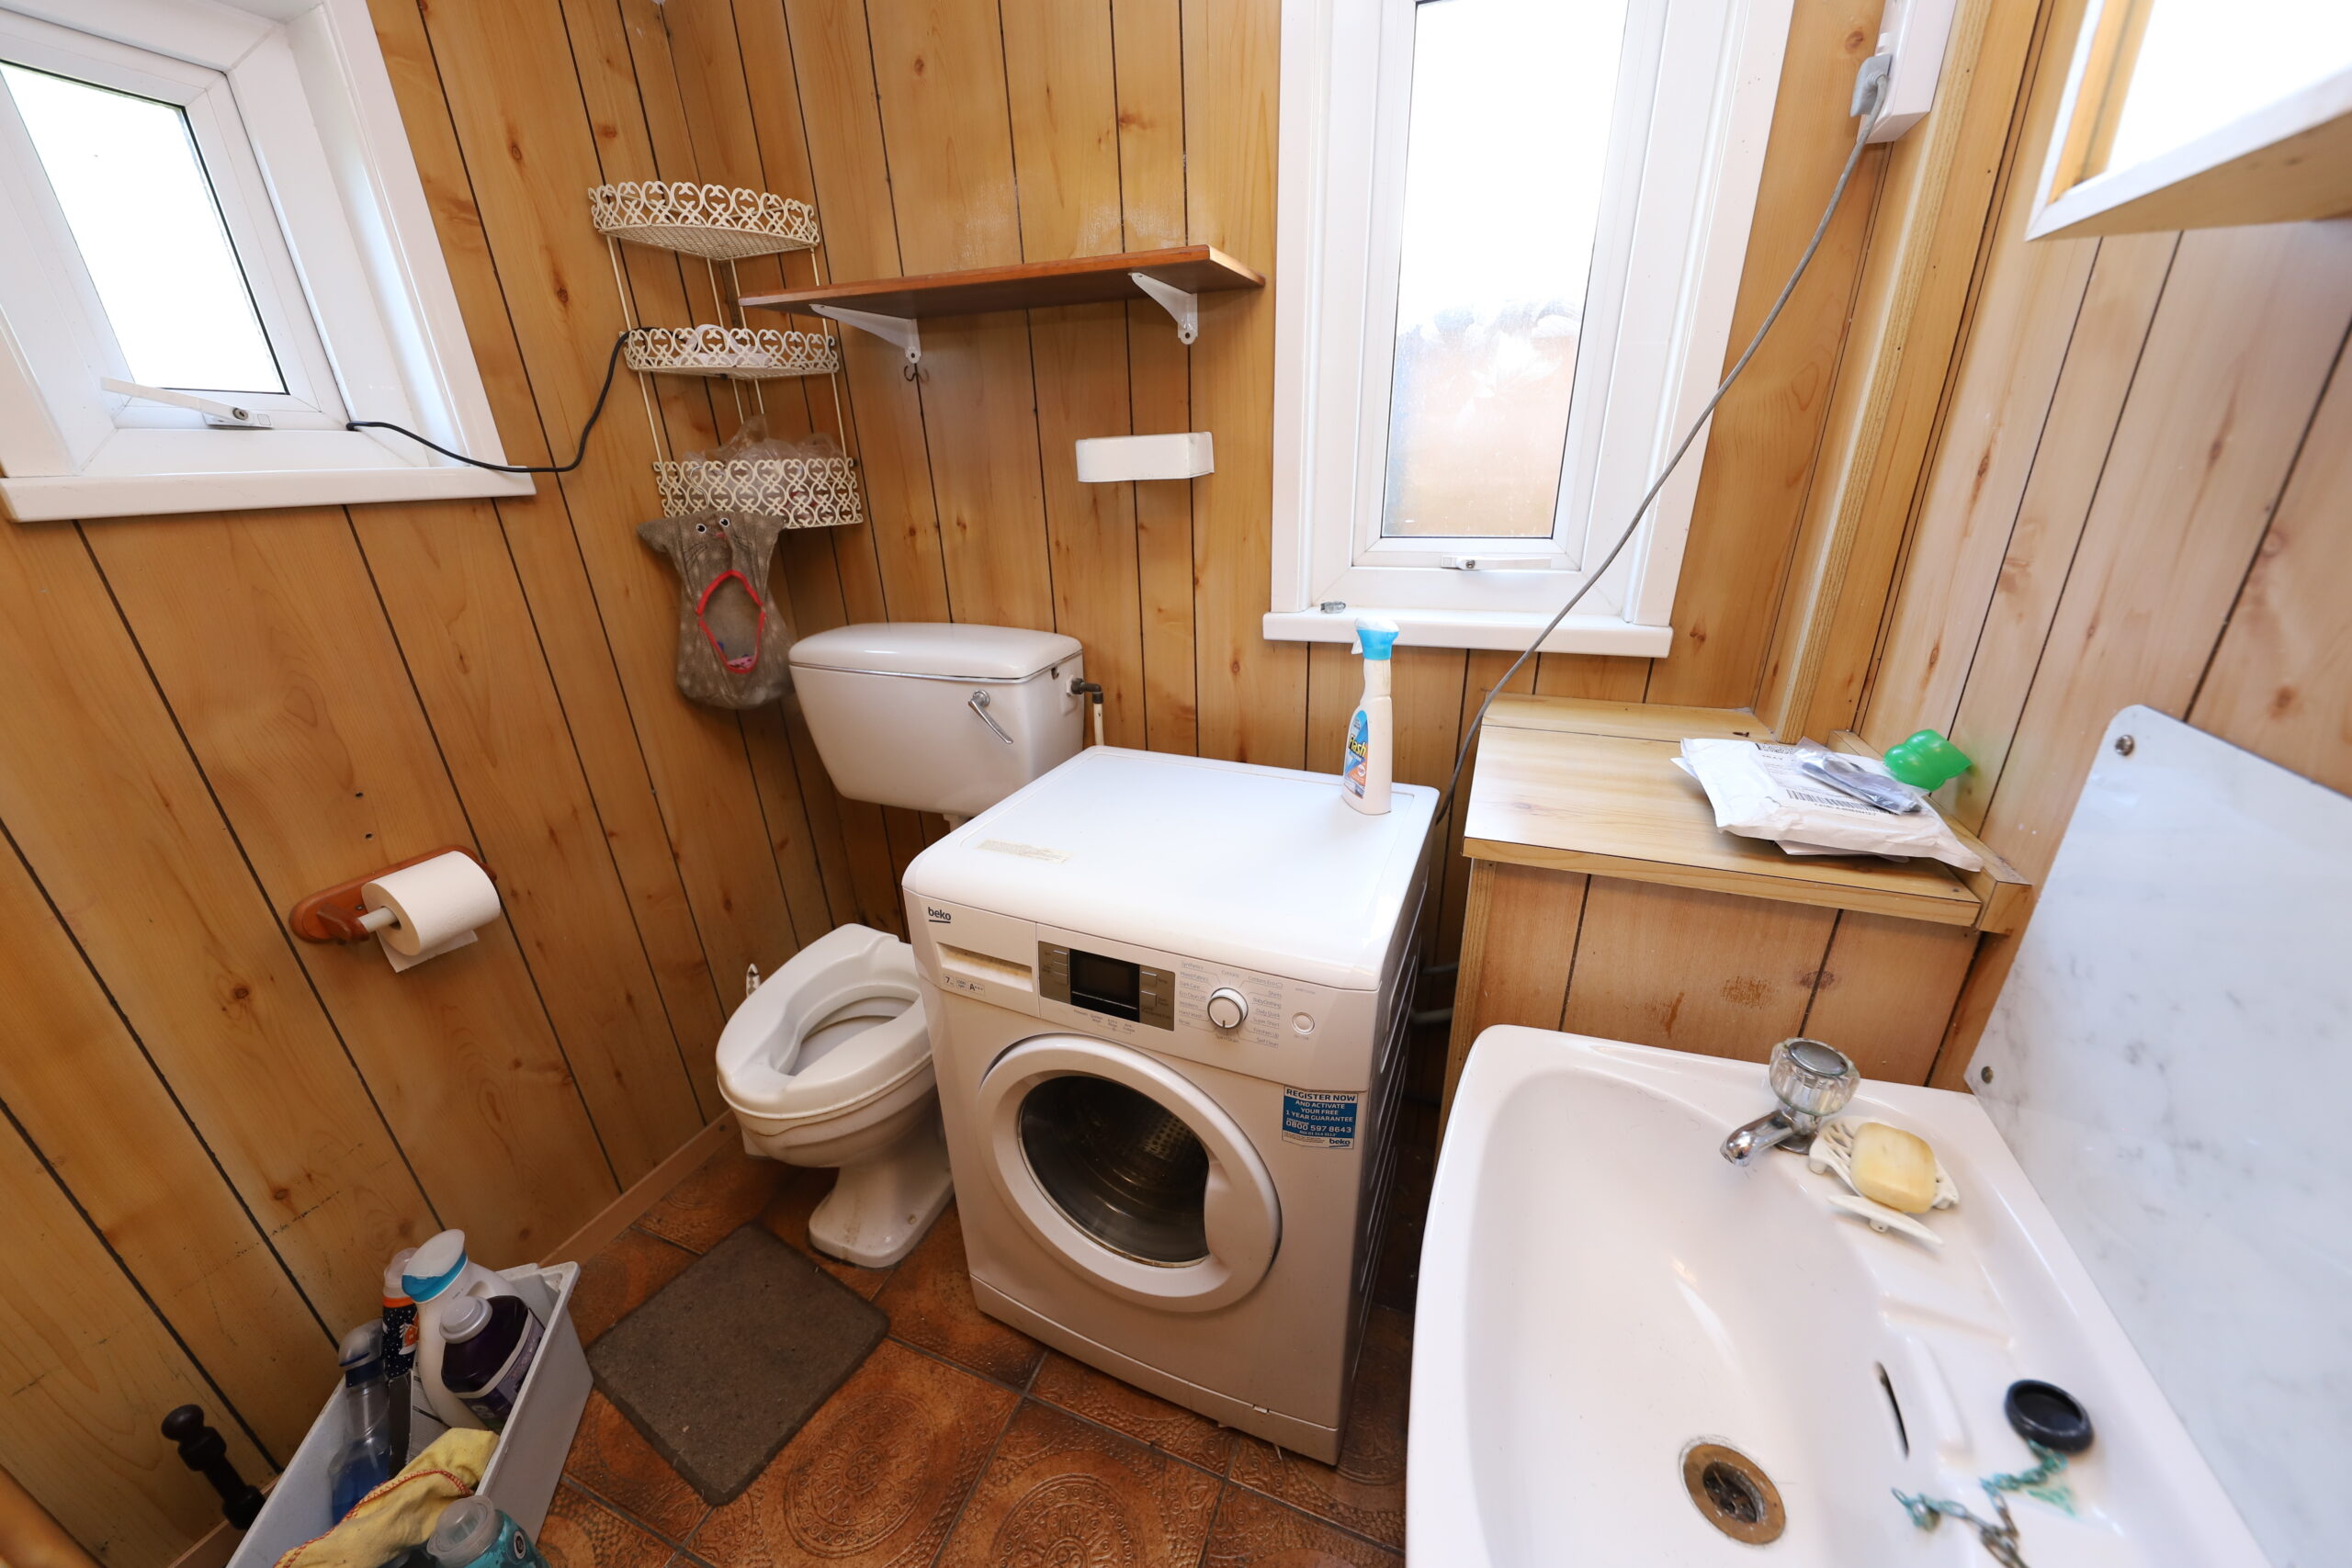
WC
w: 1.32m x l: 1.83m (w: 4′ 4″ x l: 6′ )
Side and rear facing uPVC double glazed windows, panelled walls, artexed ceiling, pendant light, pedestal wash hand basin, low level WC, plumbing for automatic washing machine.
STAIRS/LANDING
Papered walls, artificial stone wall, stair lift, carpeted flooring, doors to all rooms.
BEDROOM 1
w: 3.07m x l: 3.82m (w: 10′ 1″ x l: 12′ 6″)
Front facing uPVC double glazed window, papered walls, artexed ceiling, pendant light, radiator.
BEDROOM 2
w: 2.39m x l: 3.22m (w: 7′ 10″ x l: 10′ 7″)
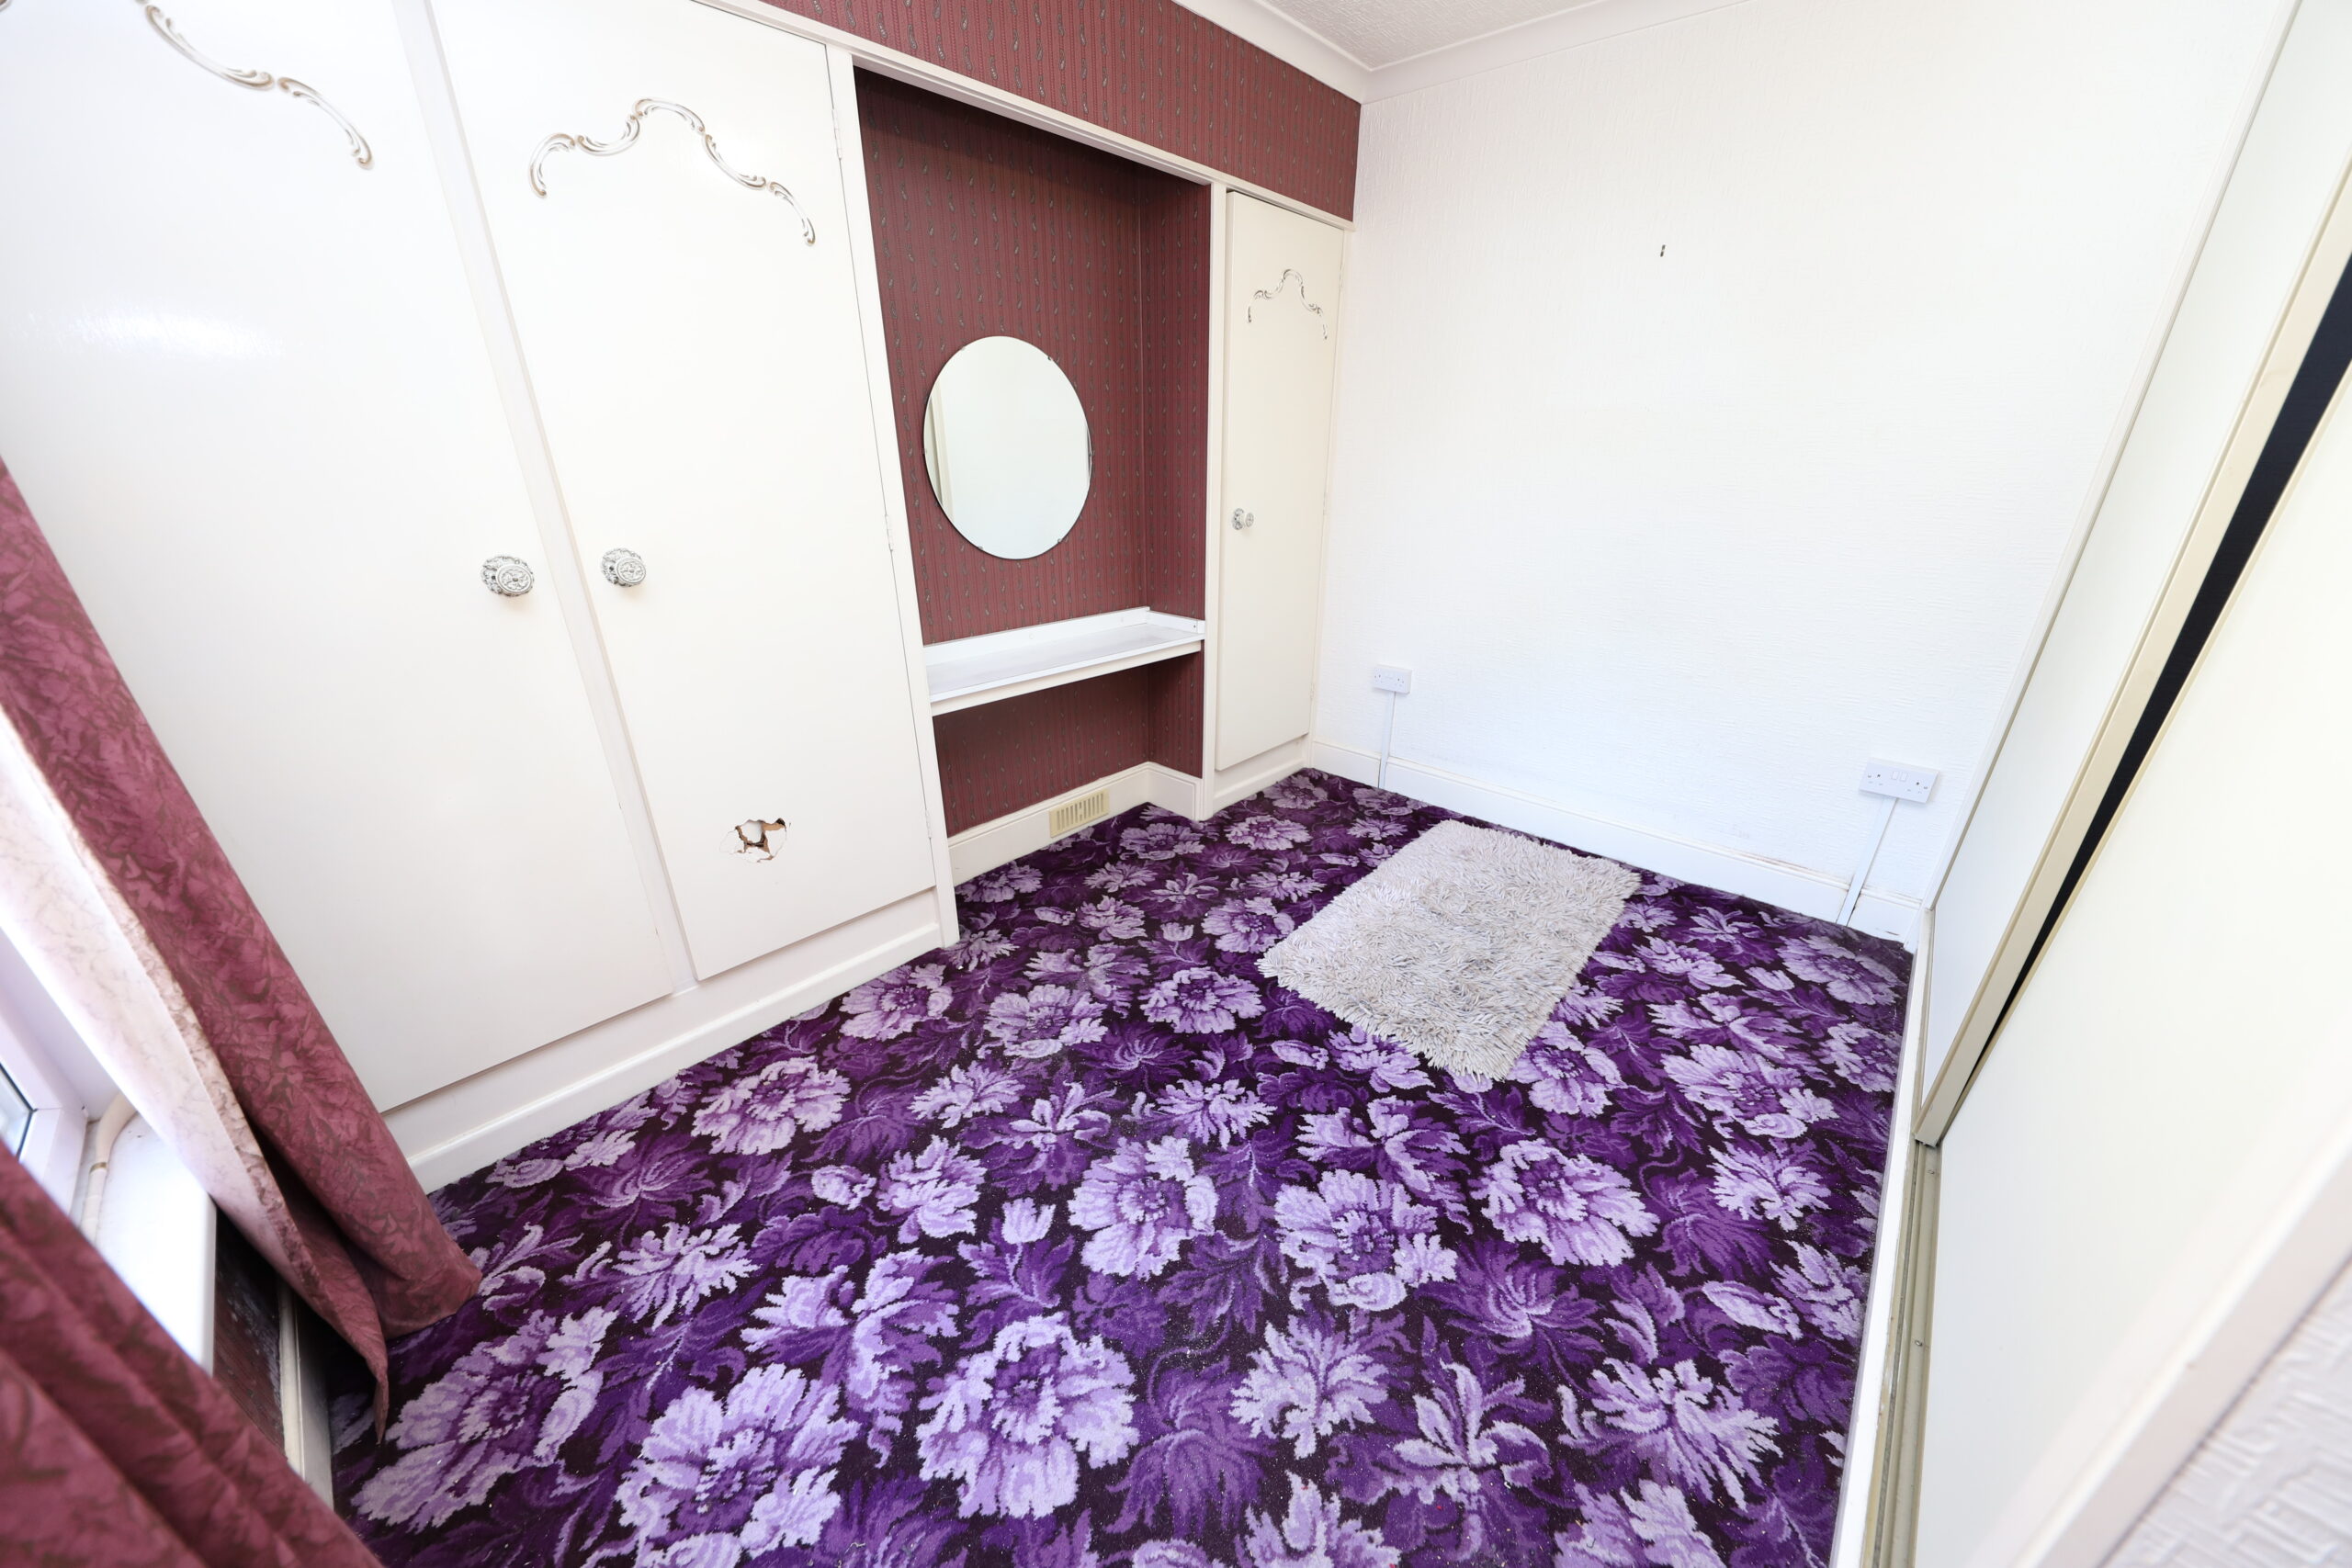
Rear facing uPVC double glazed window, papered walls, papered ceiling, pendant light, carpeted flooring, built in wardrobes and vanity area, radiator.
BEDROOM 3
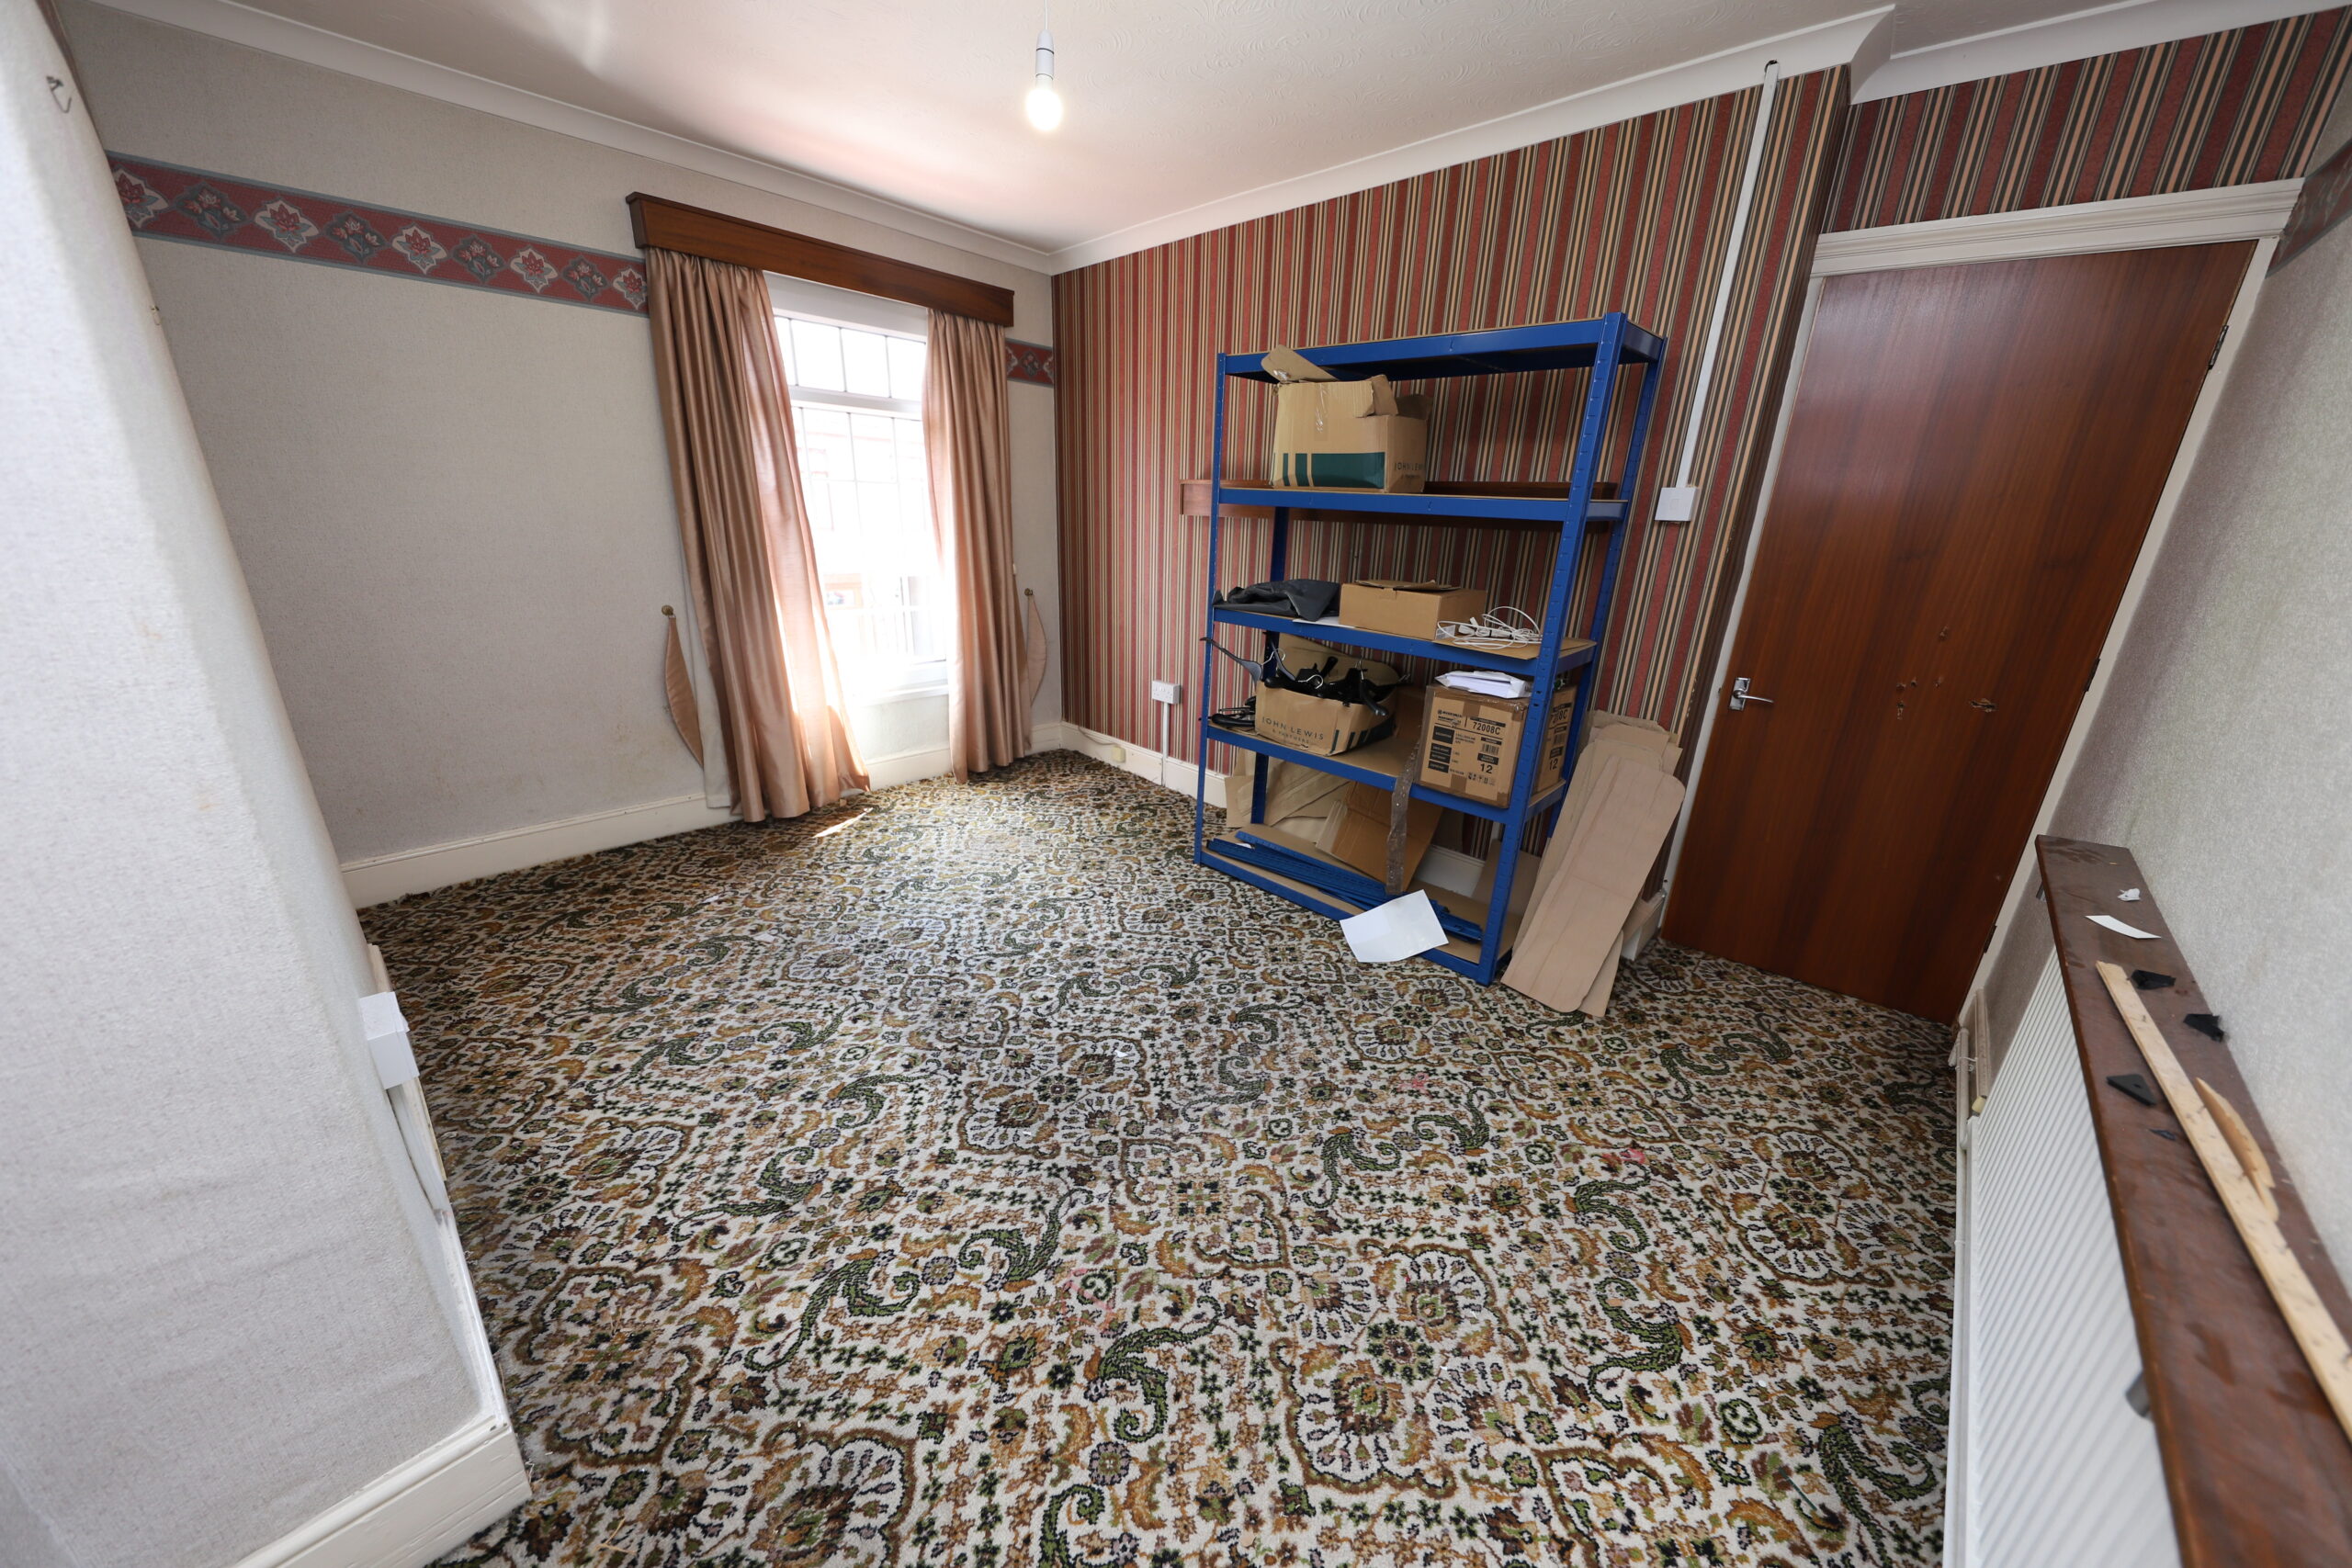
w: 3.07m x l: 4.08m (w: 10′ 1″ x l: 13′ 5″)
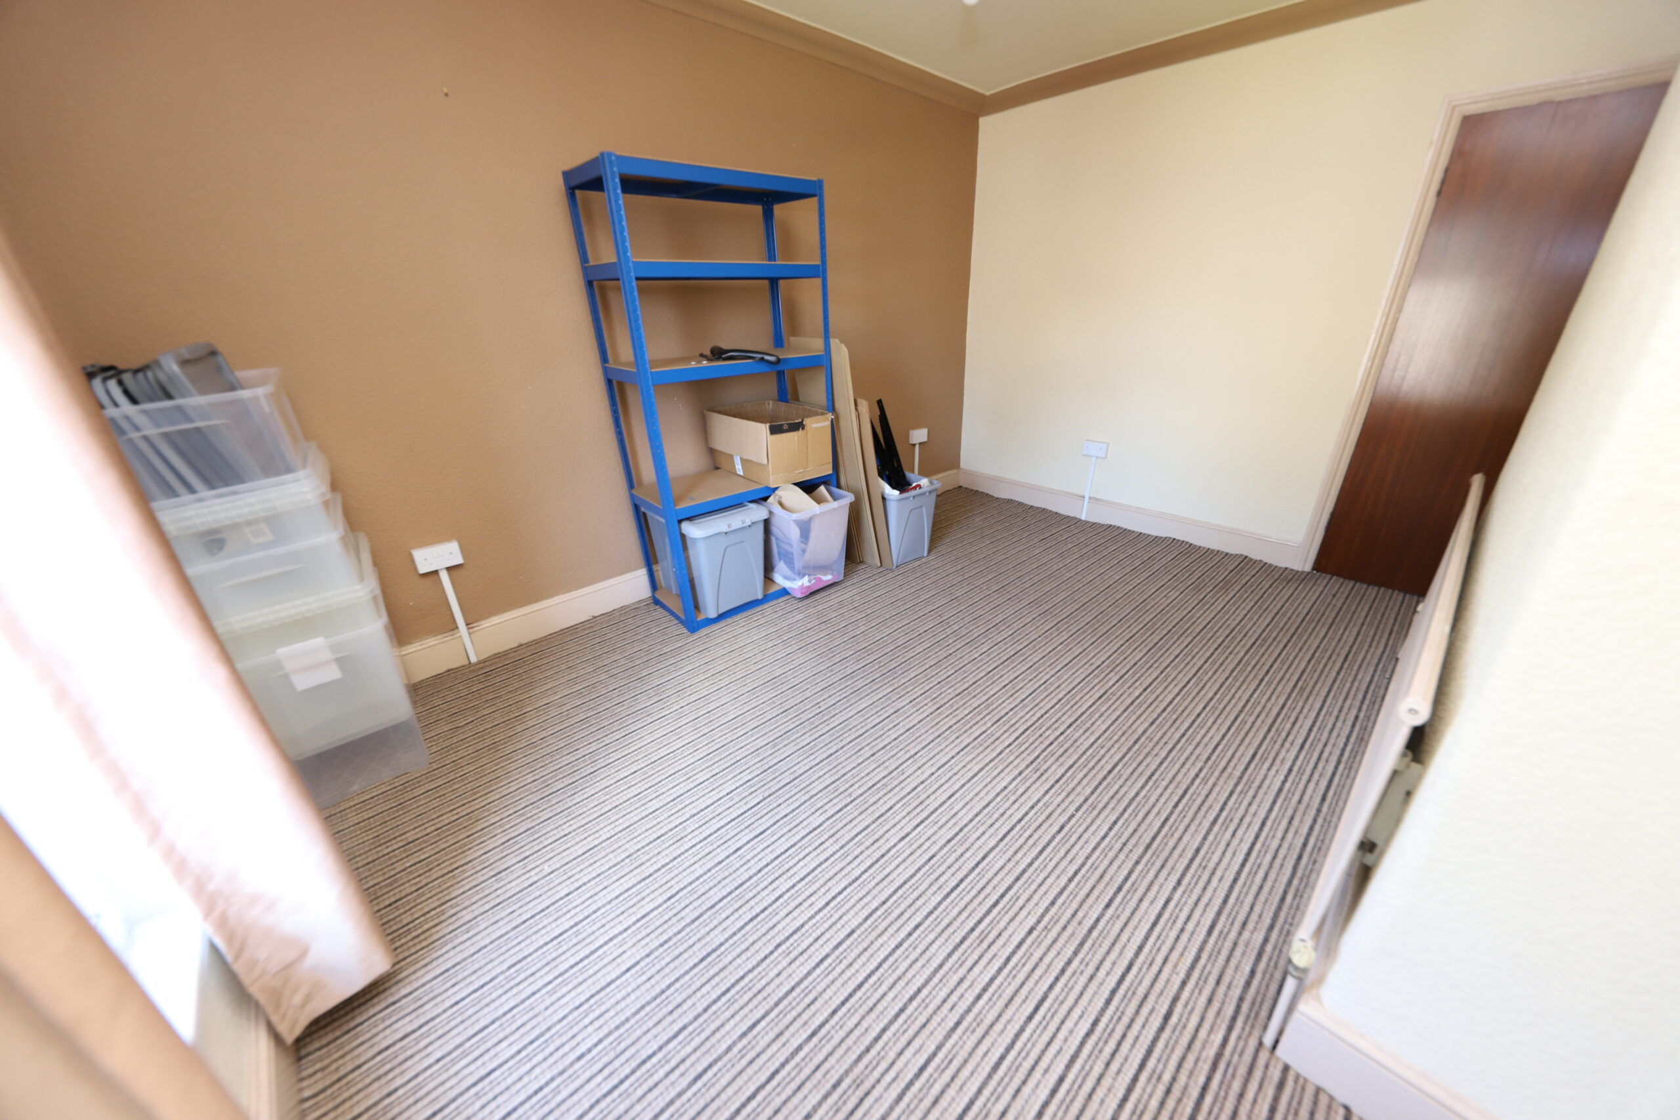
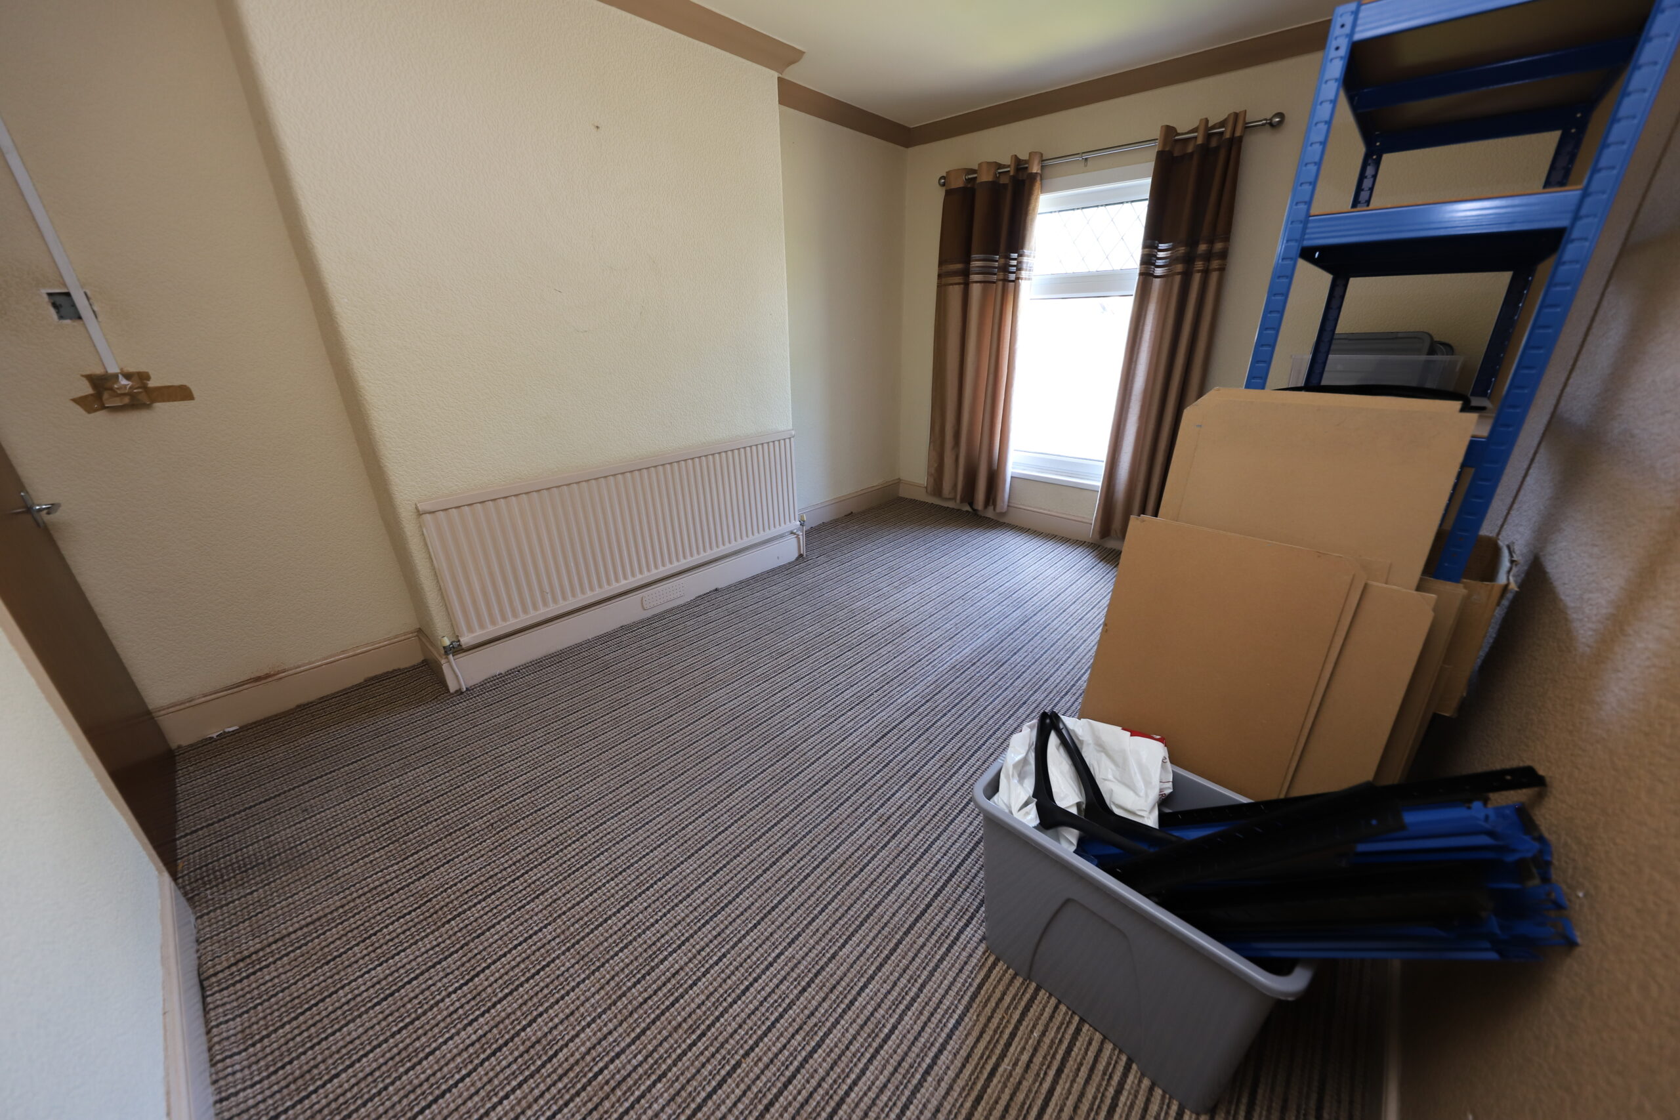
Rear facing uPVC double glazed window, papered walls, plastered ceiling, pendant light, carpeted flooring, radiator.
BEDROOM 4
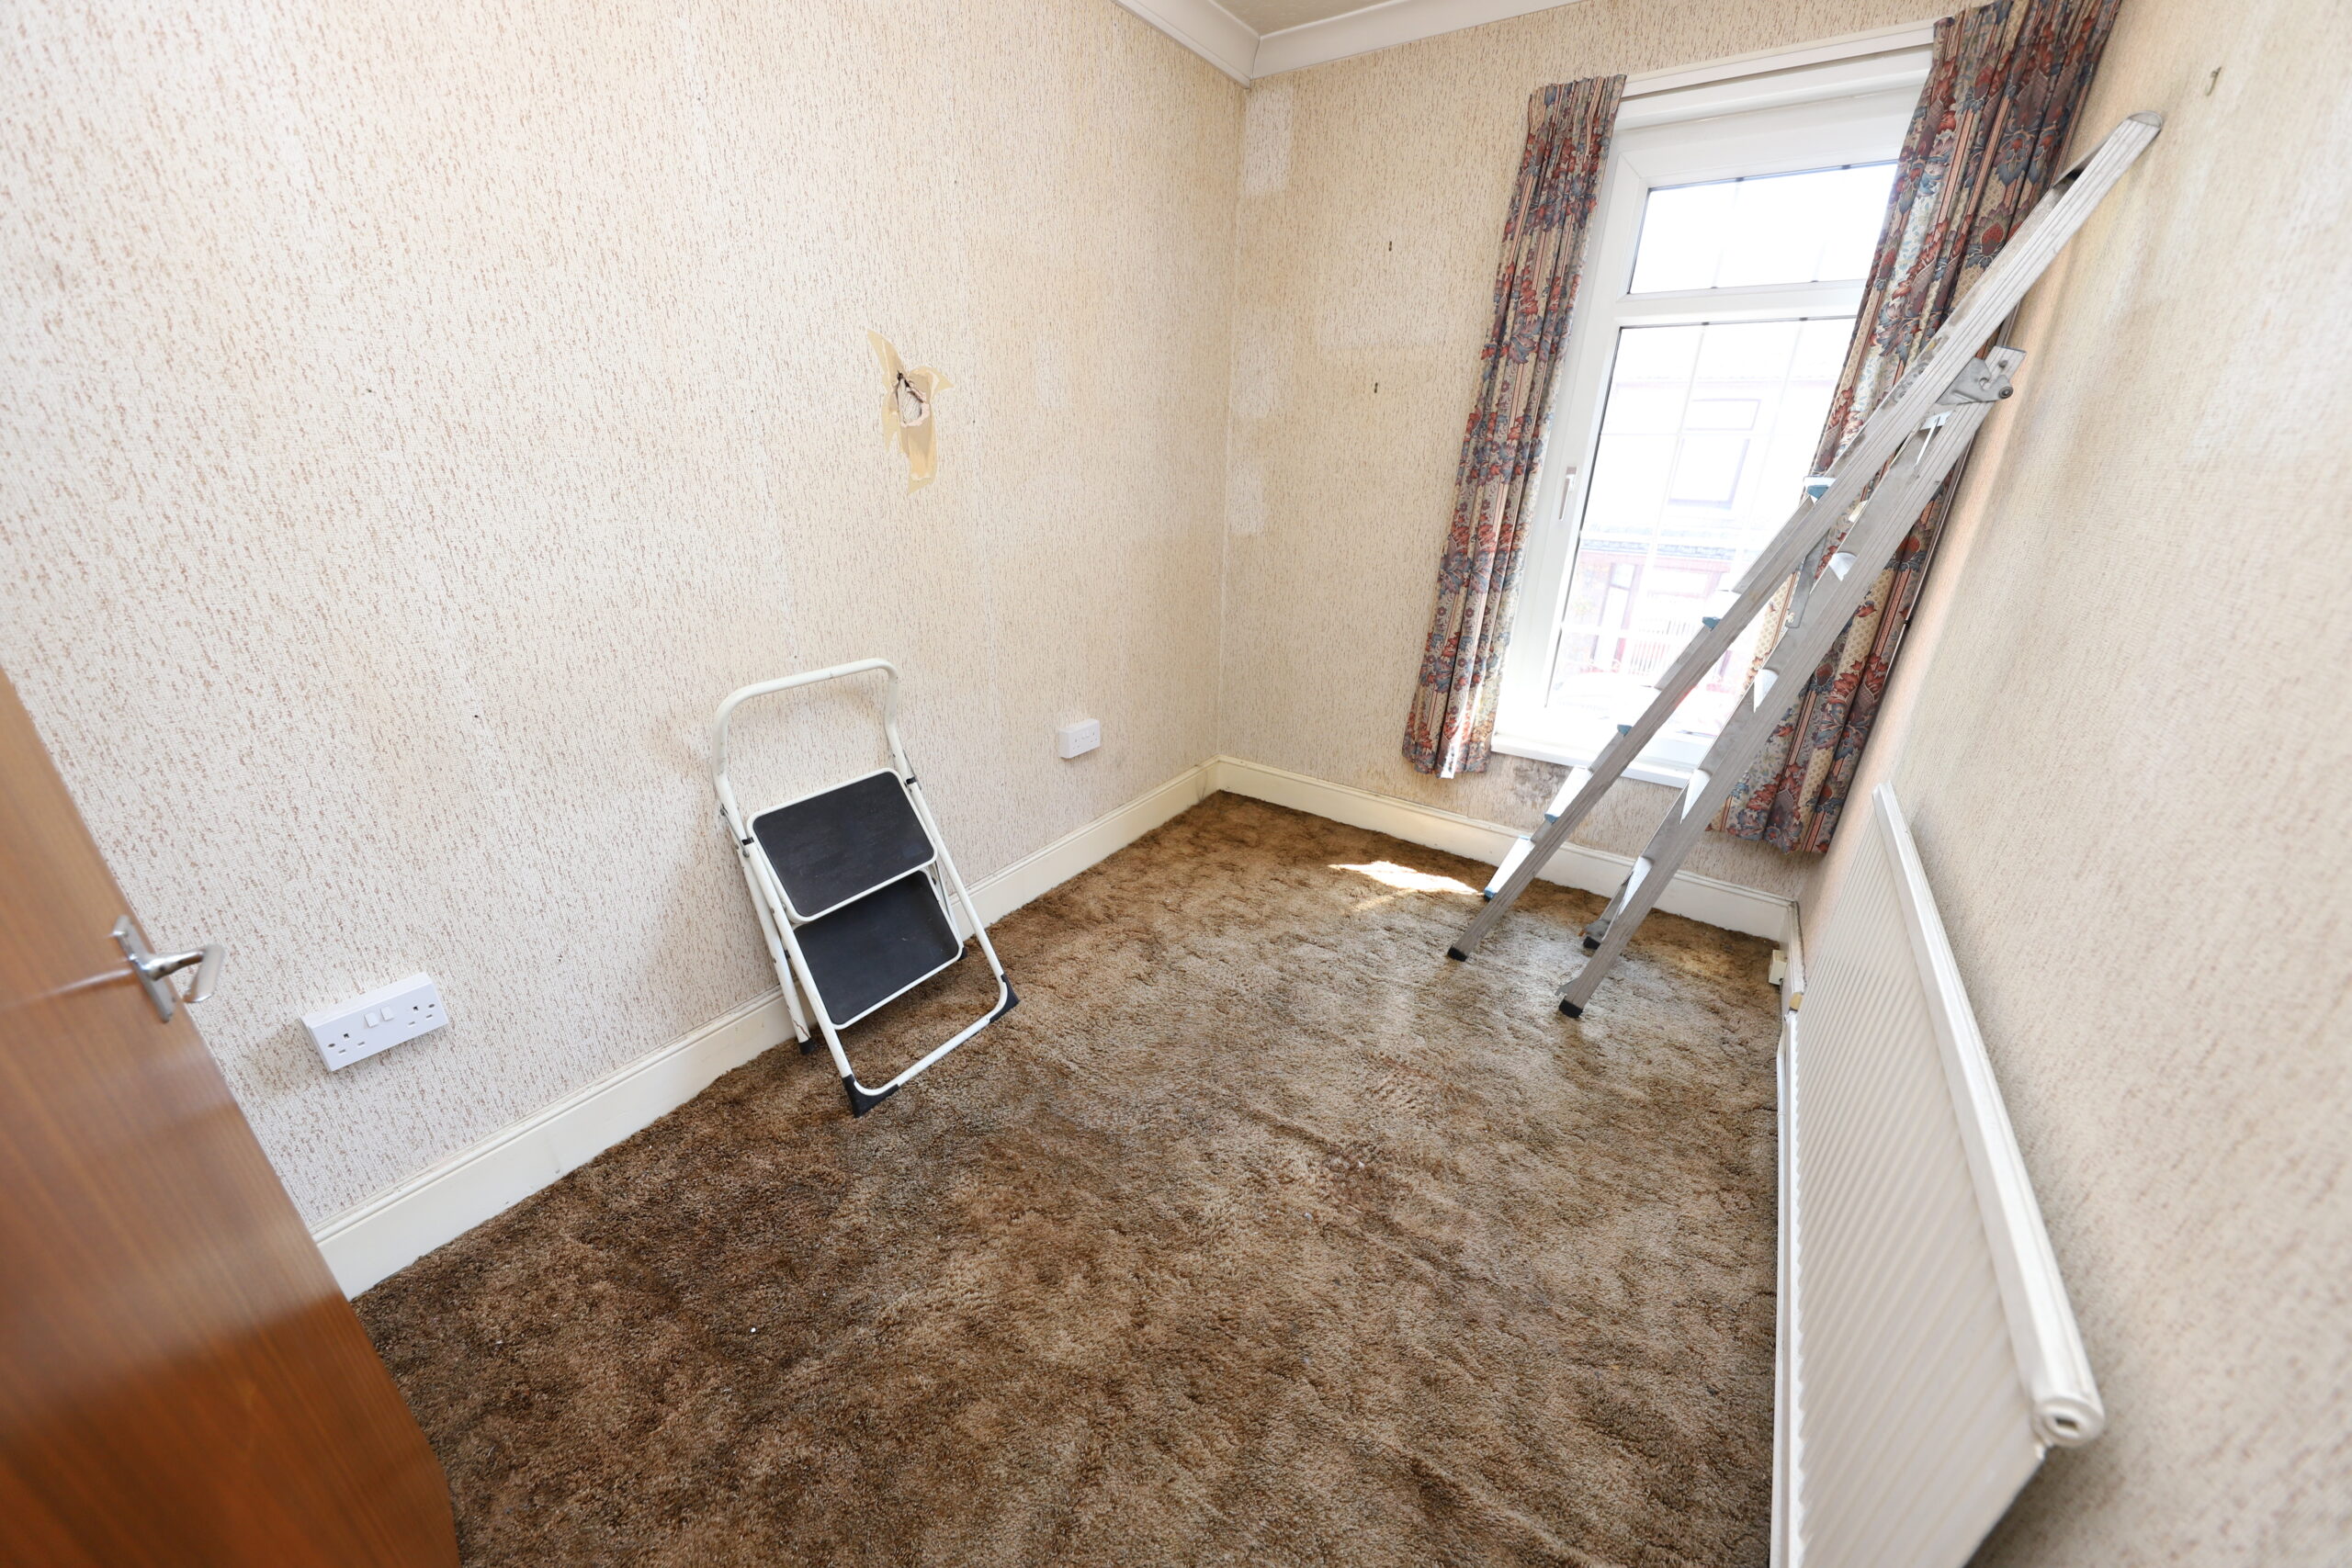
w: 2m x l: 2.66m (w: 6′ 7″ x l: 8′ 9″)
Front facing uPVC double glazed window, papered walls, papered ceiling, hatch to attic space, carpeted flooring, radiator.
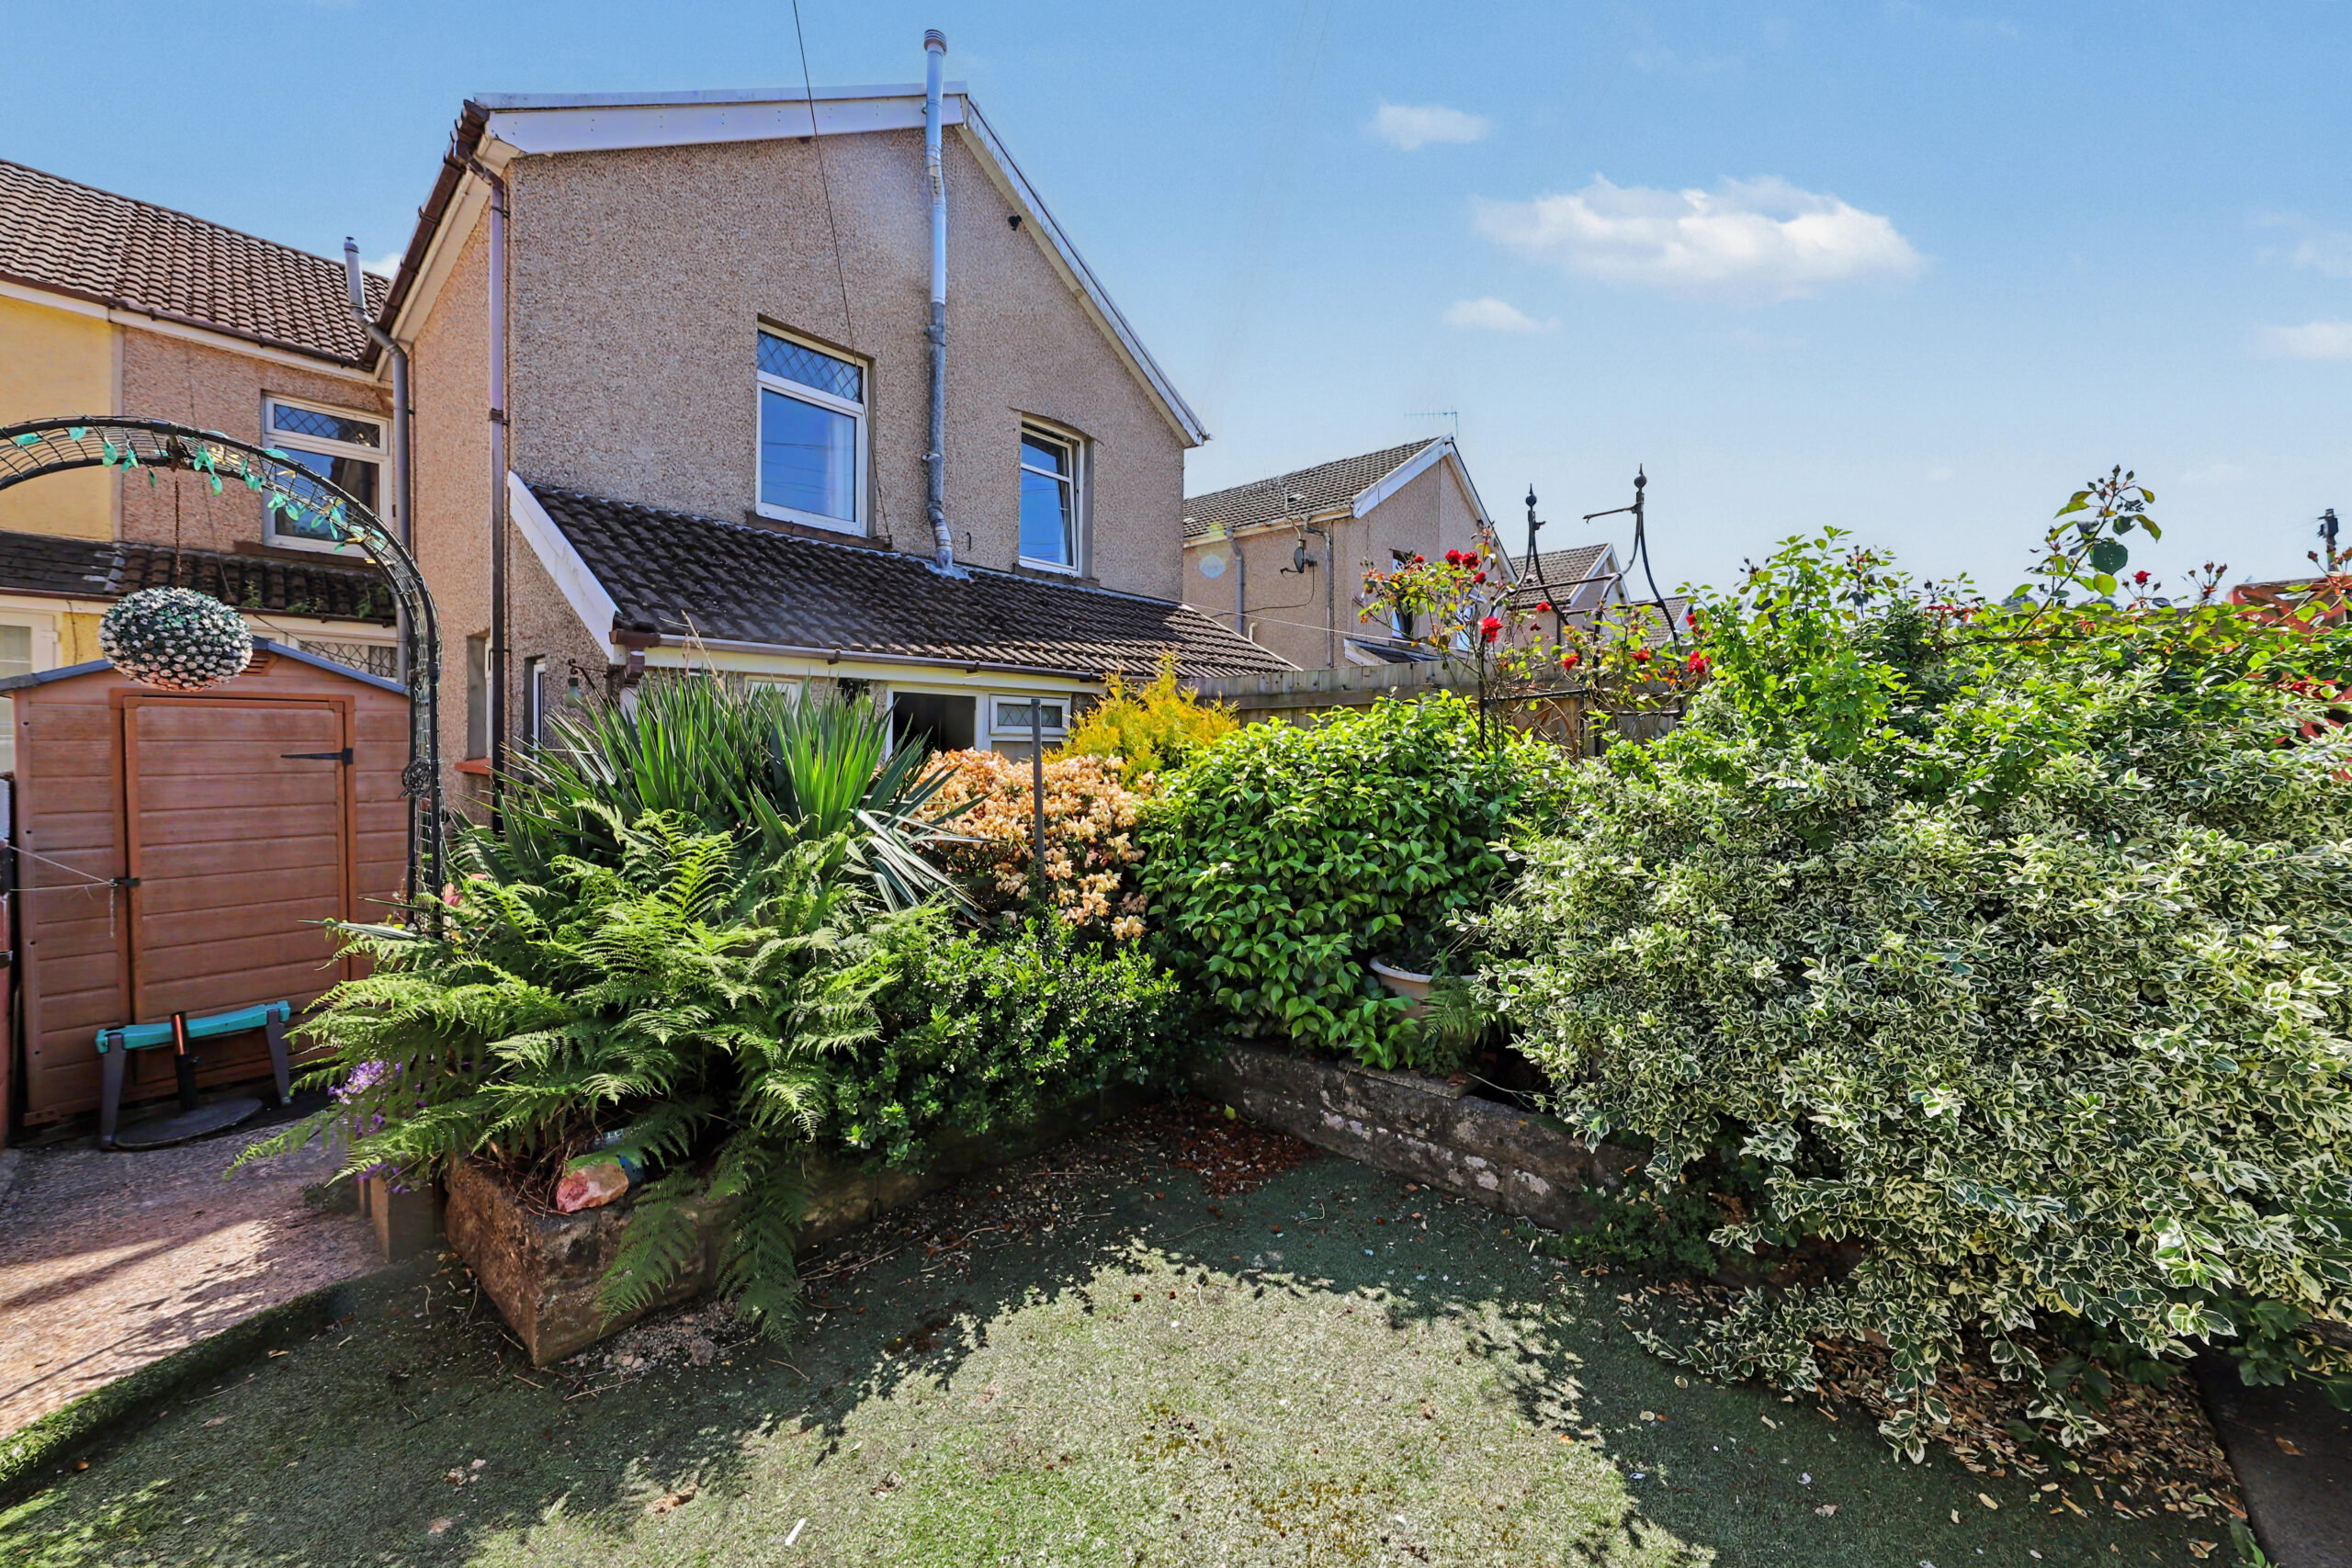
GARDEN
Patio area, shrub area, artificial grass area, path providing access to rear lane, summer house.
- Satellite
- Street View
- Transit
- Bike
- Comparables

Recent Comments