






All Images
Property Features
- Terraced House
- 3 Bedrooms
- 1 Bathrooms
- Utility Room
- First Floor Bathroom
- Ground Floor WC
- Front & Rear Gardens
- Off Road Parking
- Double Glazing
- Gas Central Heating
- Prime Location
- Recently Renovated
Description
Council Tax Band: B (Rhondda Cynon Taff County Borough Council)
Deposit: £923.07
Parking options: Driveway
Garden details: Private Garden
ENTRANCE PORCH
w: 1.19m x l: 1.37m (w: 3′ 11″ x l: 4′ 6″)
Entrance via uPVC double glazed door, side facing uPVC double glazed window, plastered walls, plastered ceiling with spotlights, laminate flooring, electric meter, radiator, door to:
LOUNGE/DINING ROOM
w: 4.12m x l: 5.71m (w: 13′ 6″ x l: 18′ 9″)
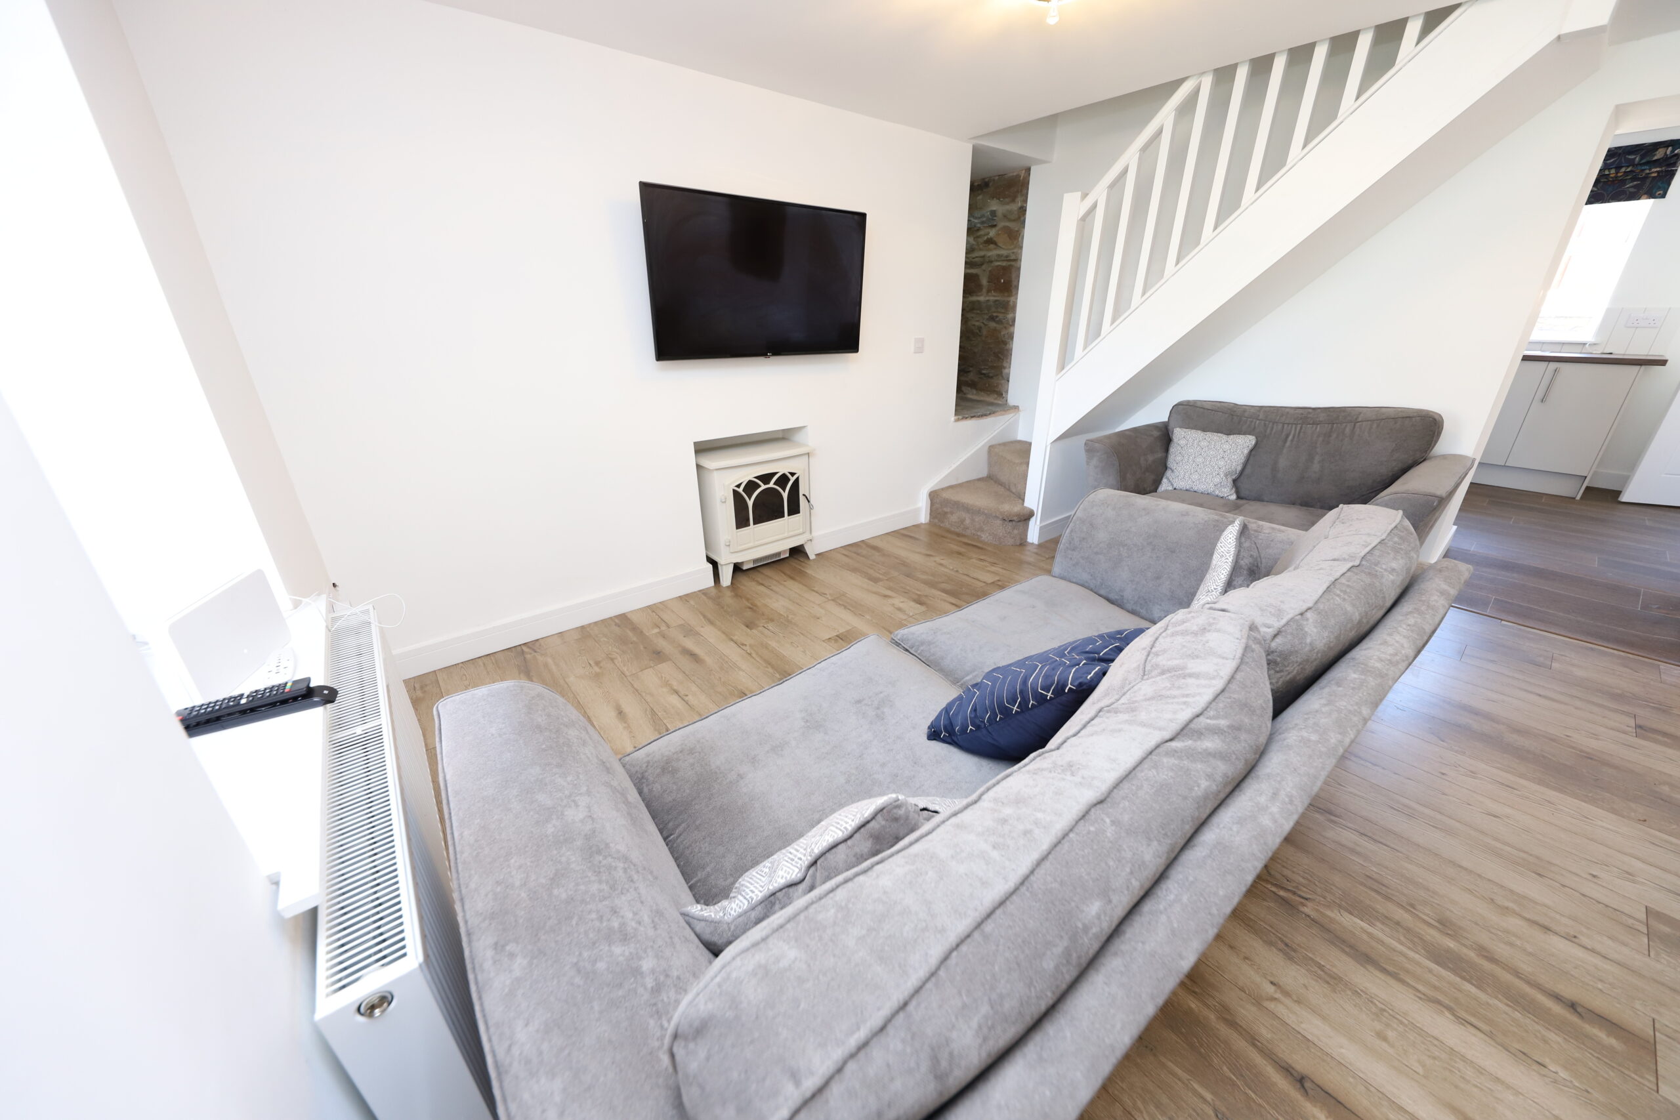
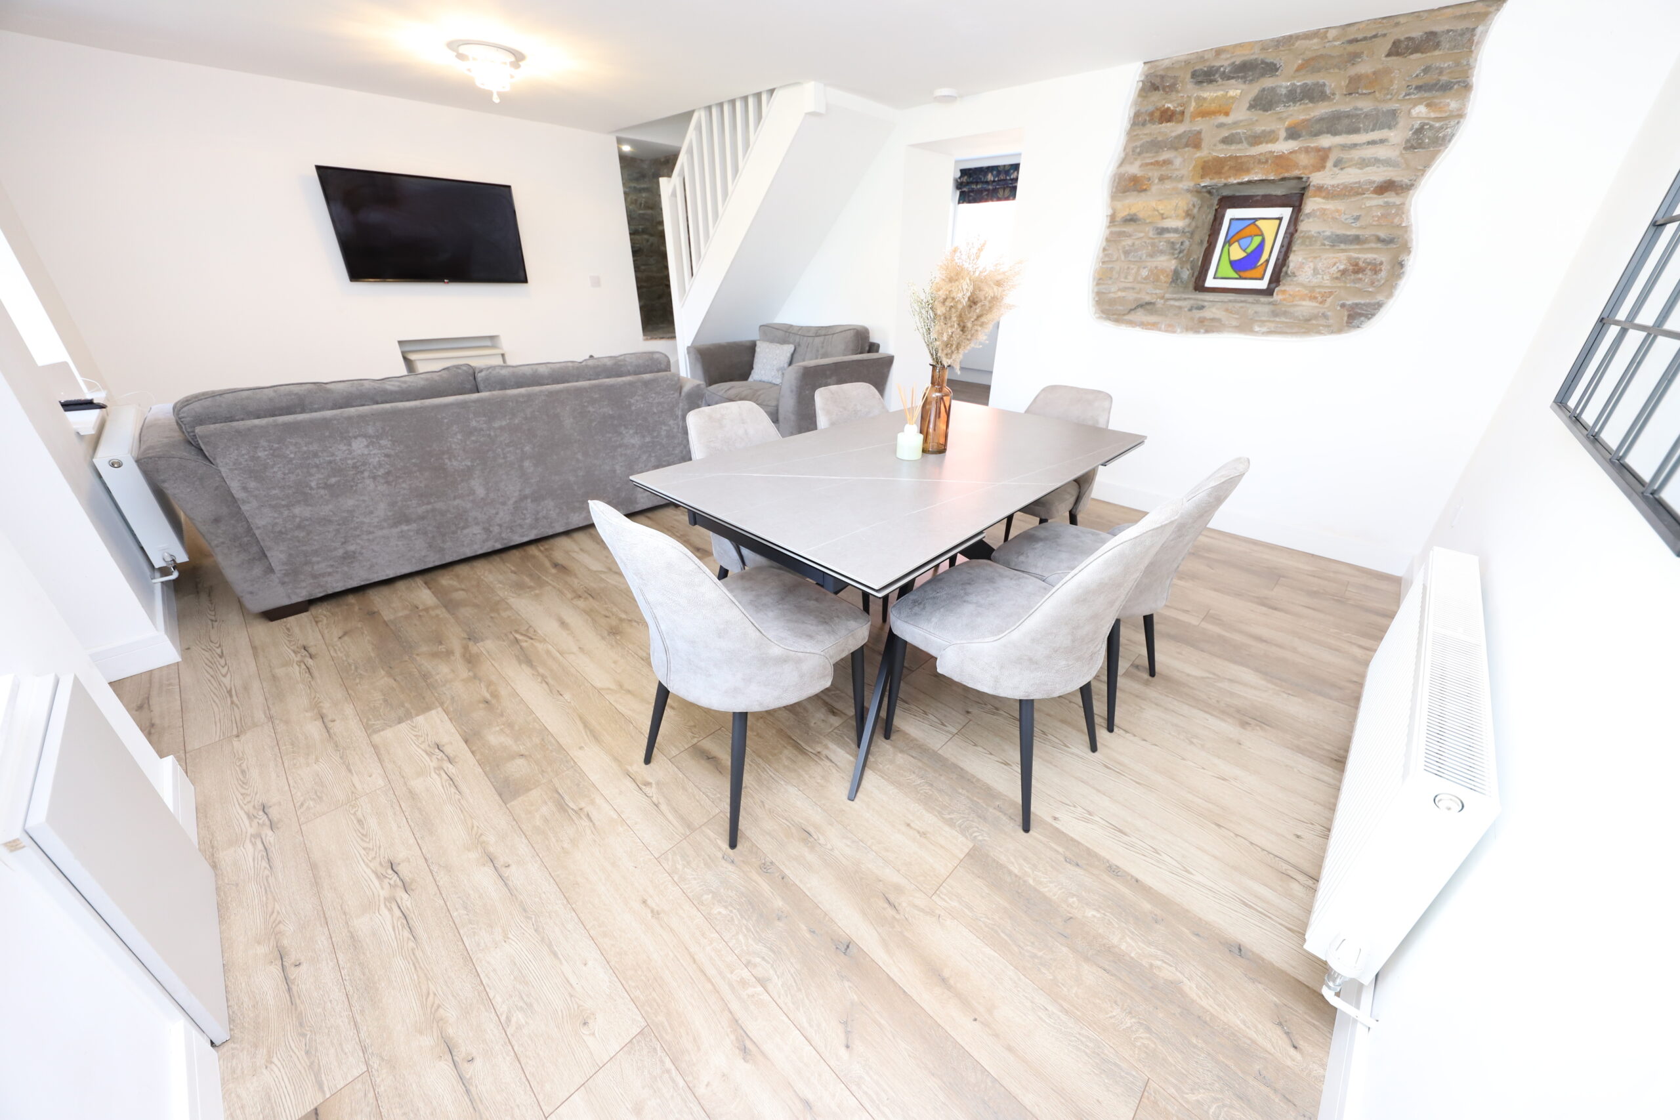
Front facing uPVC double glazed windows, plastered walls, plastered ceiling with flush lights, laminate flooring, two radiators, electric fireplace, stairs to first floor, door to:
KITCHEN
w: 2.45m x l: 4m (w: 8′ x l: 13′ 1″)
Rear facing uPVC double glazed window, plastered walls, plastered ceiling with spotlights, tiled around worksurfaces, vinyl flooring, range of wall and base units in grey with wood effect worksurface over, intergraded electric oven and gas hob with chimney style cooker hood overhead, stainless steal sink and drainer with chrome mixer tap, radiator, door to:
UTILITY/CLOAK ROOM
w: 1.25m x l: 1.88m (w: 4′ 1″ x l: 6′ 2″)
Rear facing uPVC double glazed door providing access to rear garden, plastered walls, plastered ceiling with pendant light, vinyl flooring, wall mounted combi boiler, plumbing for automatic washing machine, door to :
WC
w: 1.07m x l: 1.66m (w: 3′ 6″ x l: 5′ 5″)
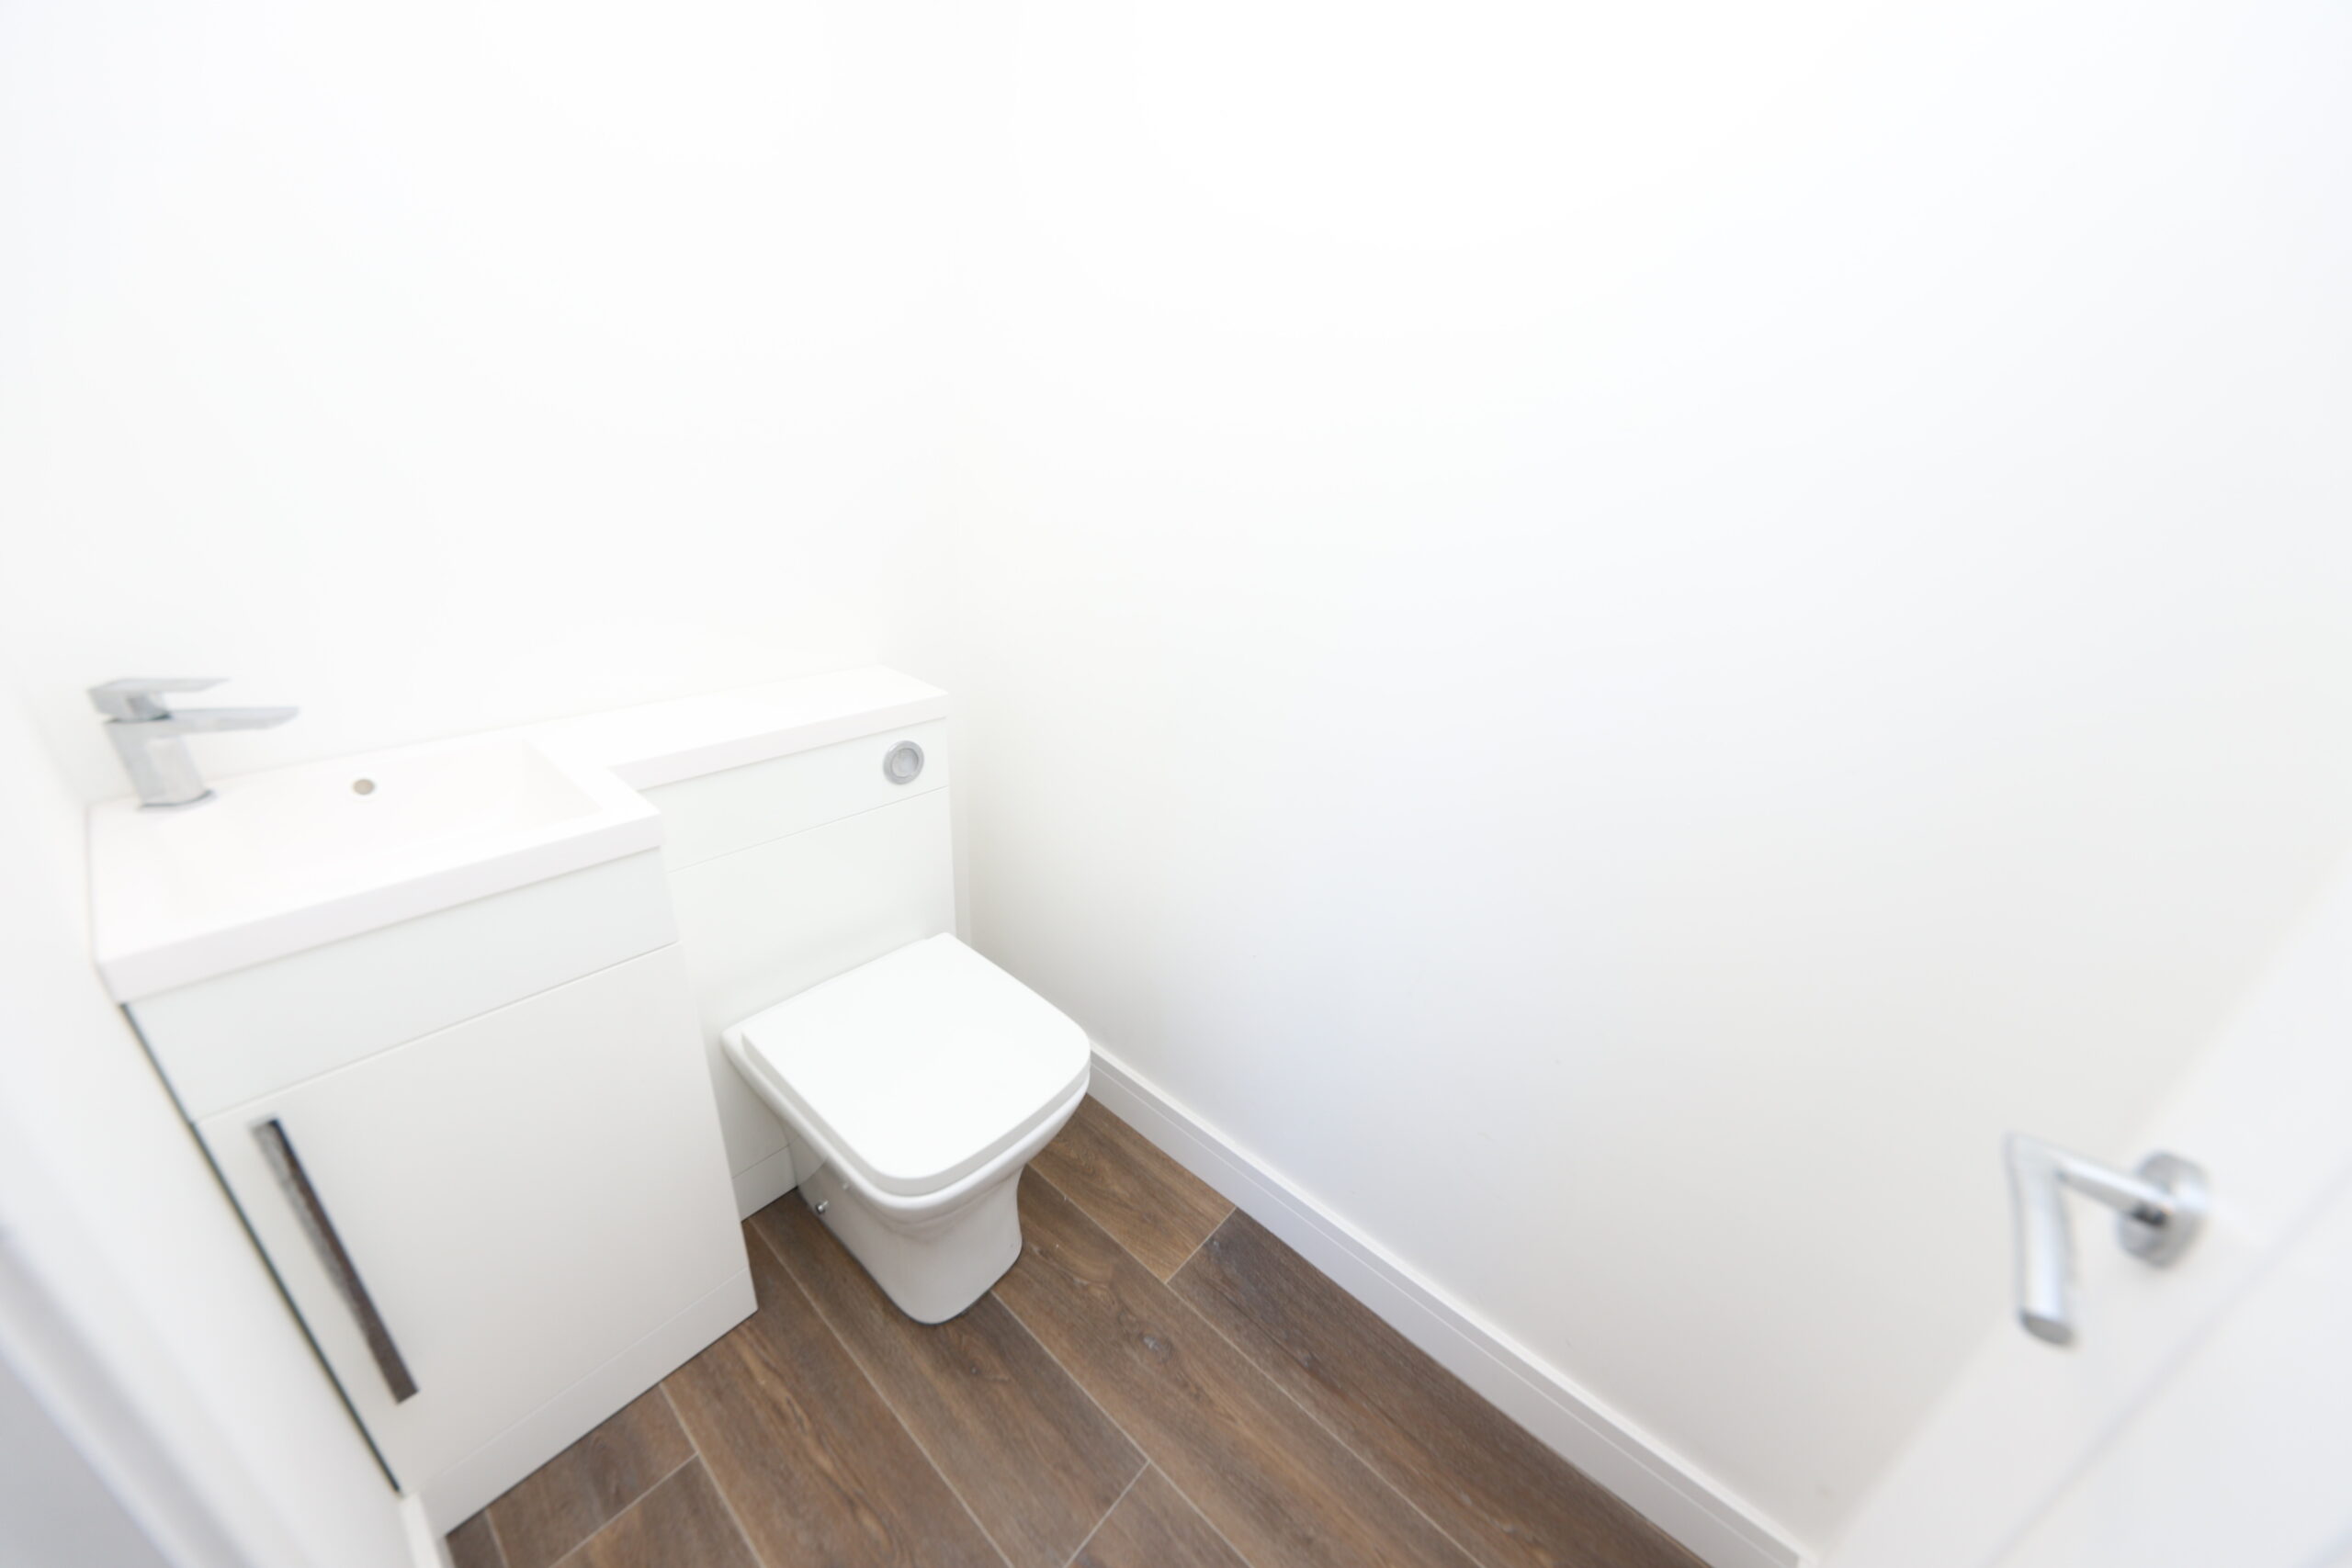
Plastered walls, plastered ceiling with flush light, vinyl flooring, vanity wash hand basin with chrome mixer tap, low level WC, radiator.
STAIRS/LANDING
Plastered walls, plastered ceiling with pendant light, carpeted flooring, storage cupboard, doors to all rooms.
BEDROOM 1
w: 2.96m x l: 3.25m (w: 9′ 9″ x l: 10′ 8″)
Front facing uPVC double glazed window, plastered walls, plastered ceiling with pendant light, hatch to attic space, laminate flooring, walk in wardrobe, radiator.
BEDROOM 2
w: 2.7m x l: 3.09m (w: 8′ 10″ x l: 10′ 2″)
Front facing uPVC double glazed window, plastered walls, plastered ceiling with pendant light, laminate flooring, radiator.
BEDROOM 3
w: 2.64m x l: 3.21m (w: 8′ 8″ x l: 10′ 6″)
Rear facing uPVC double glazed window, plastered walls, plastered ceiling with pendant light, carpeted flooring, radiator.
BATHROOM
w: 2.56m x l: 2.64m (w: 8′ 5″ x l: 8′ 8″)
Rear facing uPVC double glazed window, plastered walls, -plastered ceiling with spotlights, panelled around wet areas, vinyl flooring, standard bath with chrome mixer taps, glass shower enclosure with chrome shower over head, vanity wash hand basin with chrome mixer tap, low level WC, chrome towel radiator.
GARDEN
Front – Hard standing for vehicles, path providing access to front door, artificial lawn areas, decorative stone areas.
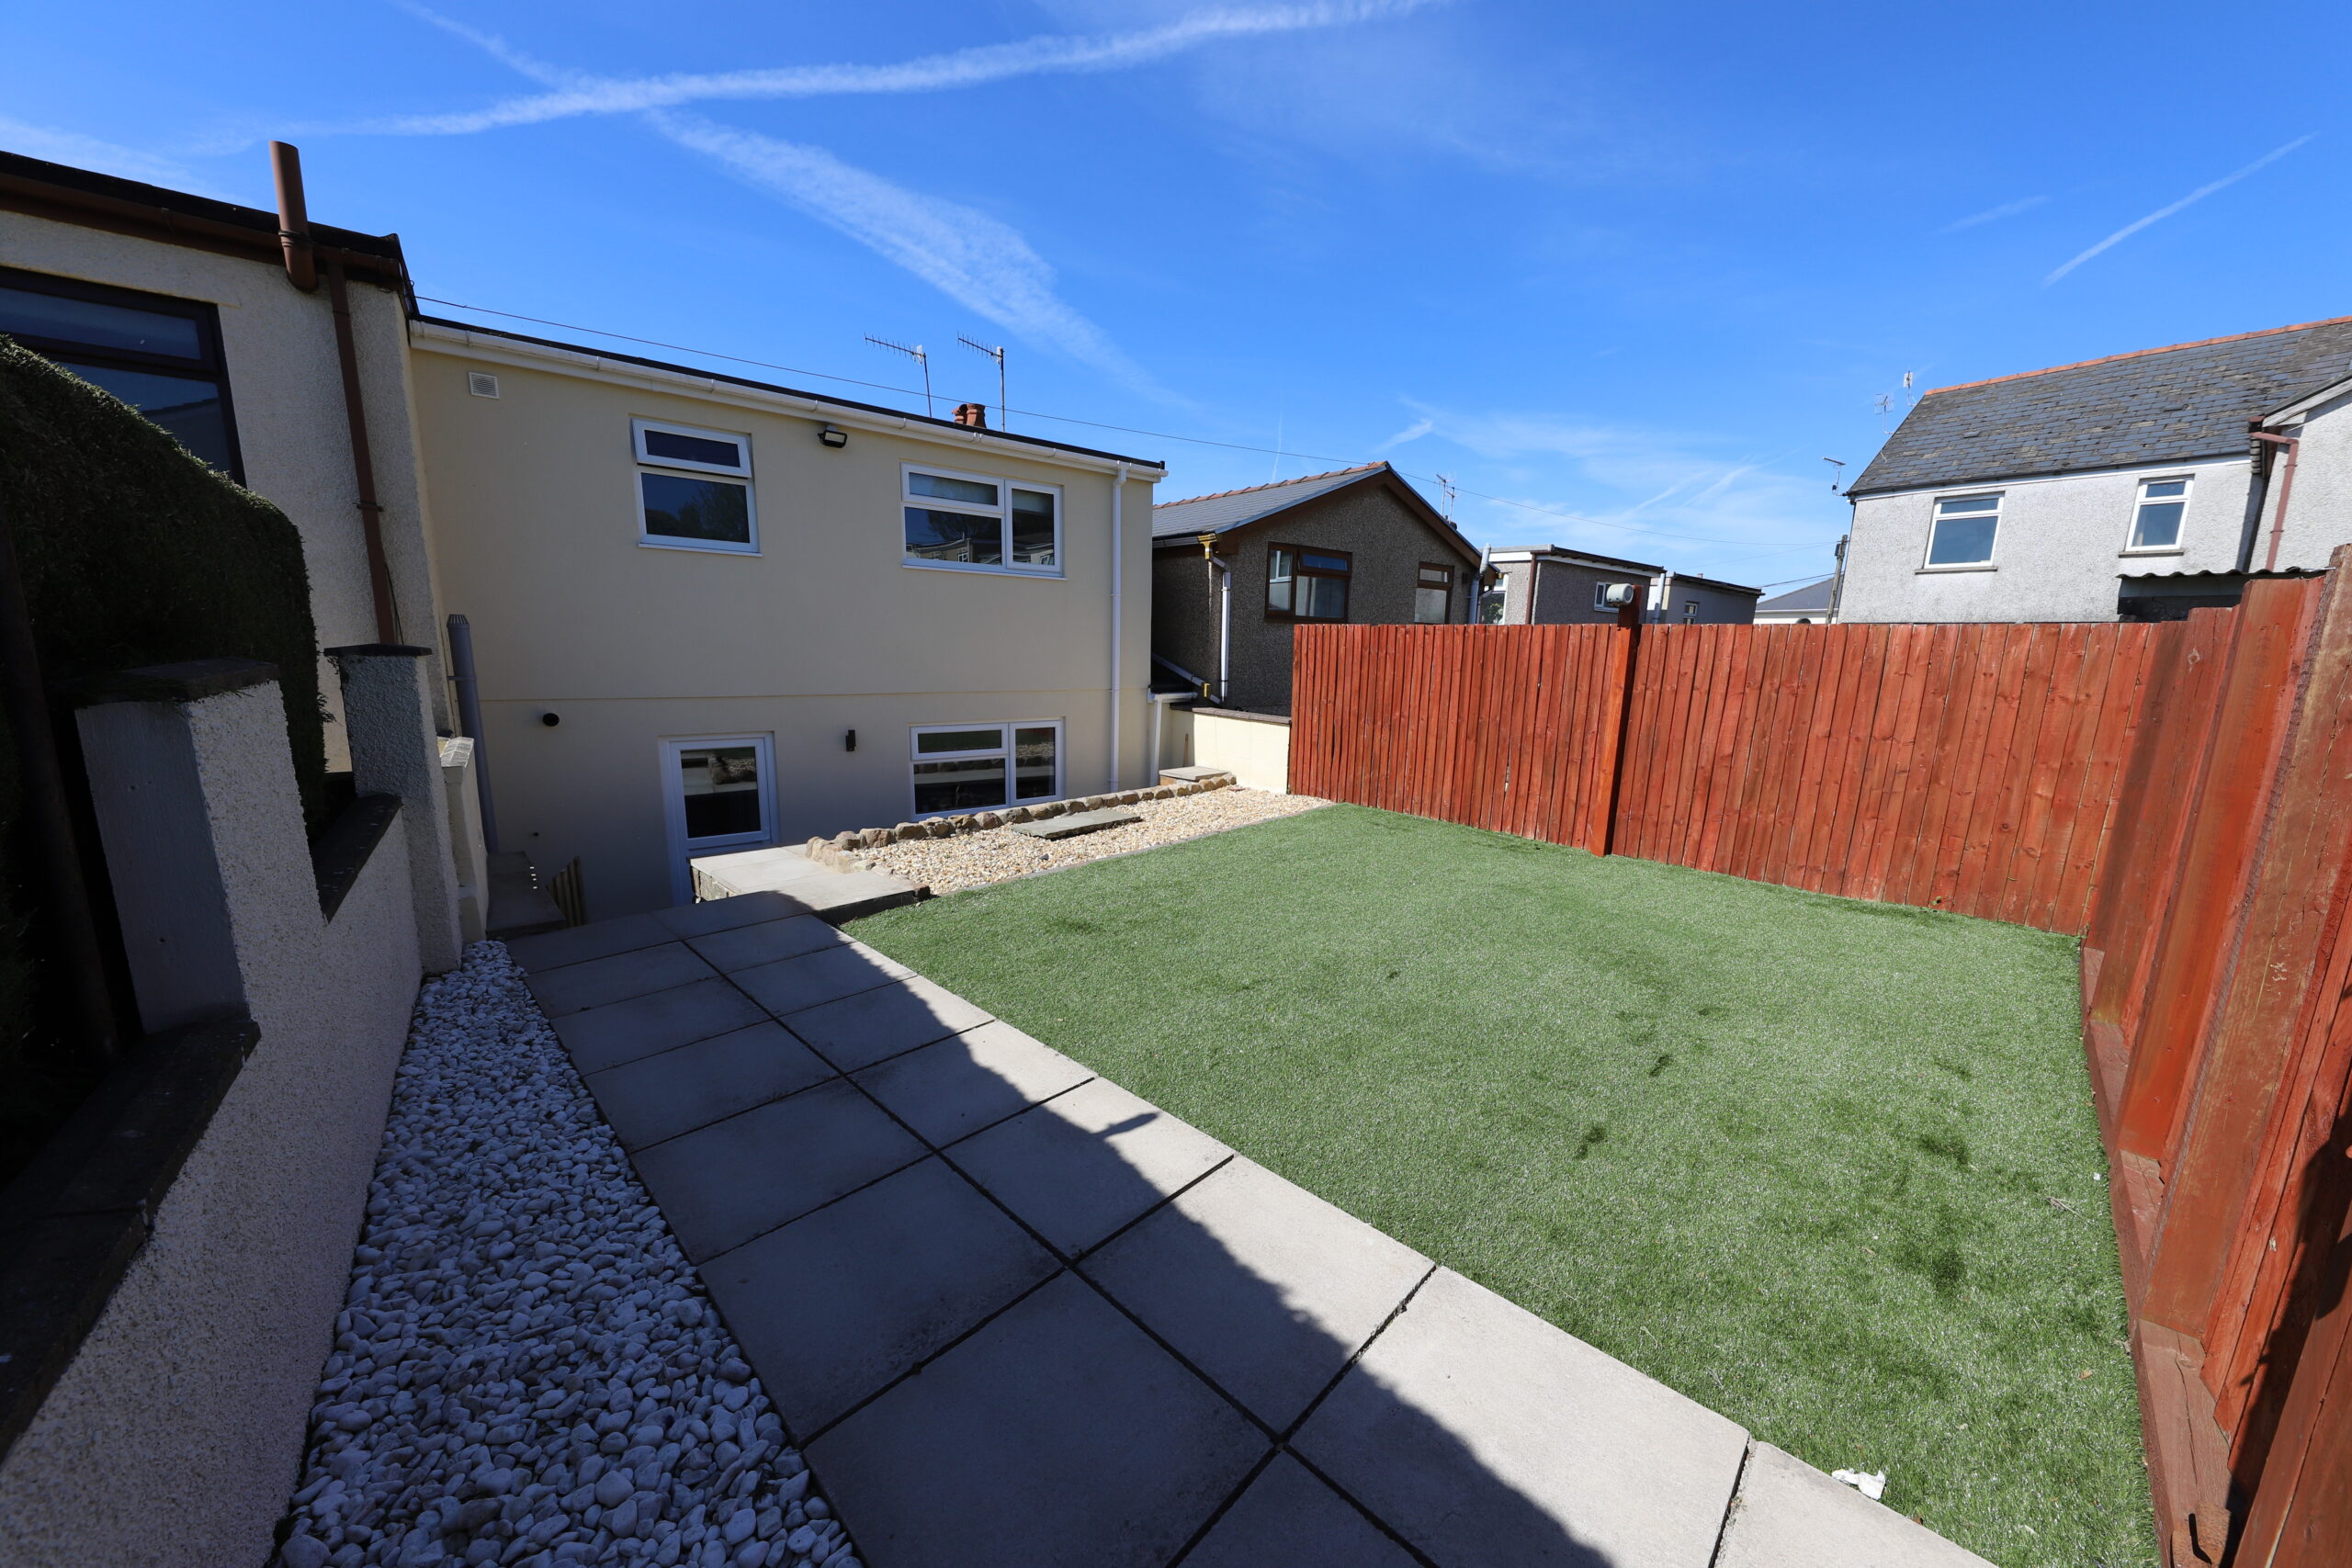
Rear – Patio area, steps providing access to decorative stone areas, artificial grass area, gate providing access to rear lane.
- Satellite
- Street View
- Transit
- Bike
- Comparables

Recent Comments