
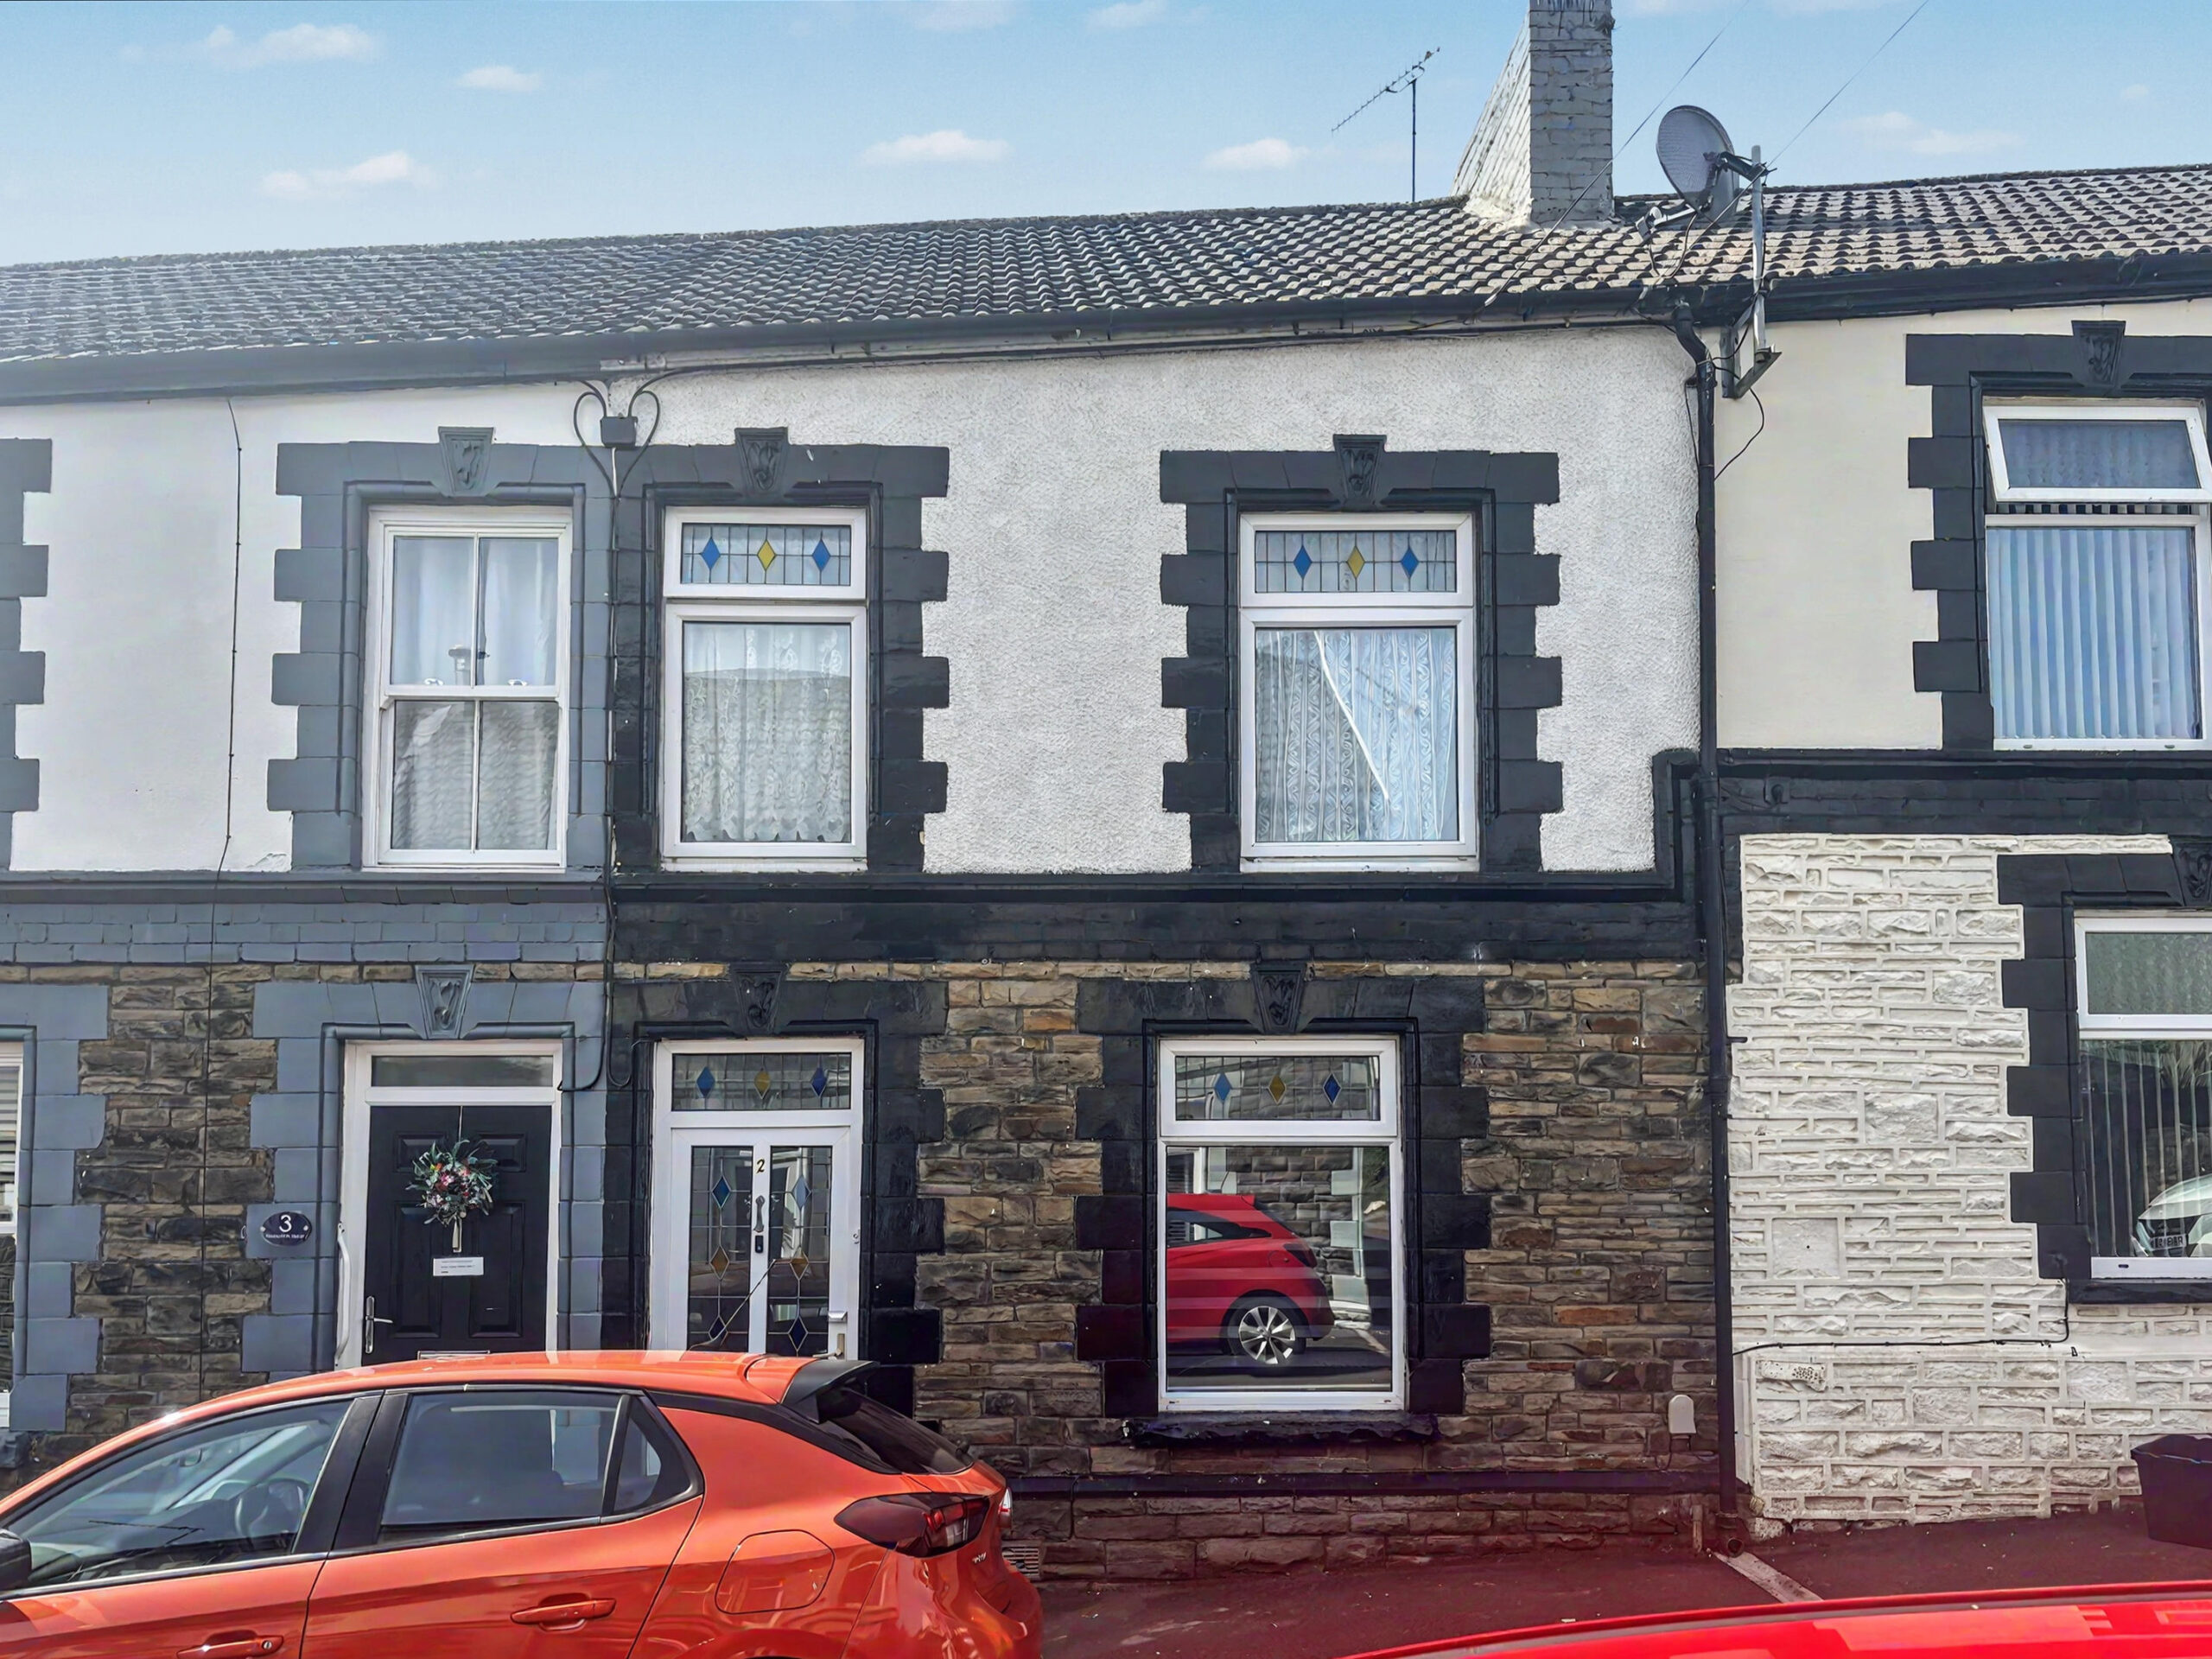
All Images
Property Features
- Terraced House
- 3 Bedrooms
- 1 Bathrooms
- Ground Floor Bathroom
- Rear Garden
- Double Glazing
- Gas Central Heating
- Popular Location
- Family Home
- Close To Shops & Amenities
- Near Bus Route
- Ideal First Purchase
- Investment Opportunity
- No Chain
- Rear Laned Access
Description
We are delighted to present this charming three bedroom middle terrace house, located in the charming area of Aberfan. This property is conveniently situated near all local amenities, making daily life a breeze. Enjoy the benefits of an enclosed rear garden that requires minimal maintenance and provides easy access from the rear lane.
What sets this opportunity apart is that the property is being sold with a tenant already in place, providing a seamless transition for investors looking to expand their portfolio. Don’t miss out on this fantastic investment opportunity that combines convenience and potential.
Property comprises of: Entrance Porch, Living Room, Kitchen, Rear Porch, Bathroom, 3 Bedrooms.
Council Tax Band: A
Tenure: Freehold
Garden details: Rear Garden
ENTRANCE PORCH
Laminate flooring, 50/50 papered and emulsion walls, emulsion ceiling.
LIVING ROOM w: 4.23m x l: 6.77m (w: 13′ 11″ x l: 22′ 3″)
Fitted carpet, emulsion walls and ceiling, radiator, power points, electric fire with surround, window to front, patio doors to rear.
KITCHEN w: 2.66m x l: 3.3m (w: 8′ 9″ x l: 10′ 10″)
Tiled flooring, emulsion walls with tiled splash backs, wood panelled ceiling, a range of base and wall units, gas oven, built-in
electric oven and extractor fan, stainless steel sink and tap, plumbed for washing machine, radiator, power points, window to side.
PORCH
Tiled flooring, emulsion walls, wood panelled ceiling, purpose built storage cupboard housing combi boiler, radiator, door to side.
BATHROOM
Tiled flooring, emulsion walls with tiled splash backs, 4 piece bathroom suite comprising of; W.C, Hand Basin, Bath, Shower,
radiator, window to rear.
STAIRS/LANDING
Fitted carpet, emulsion walls and ceiling, power points, attic hatch, window to rear.
BEDROOM 1 w: 2.44m x l: 3.96m (w: 8′ x l: 13′ )
Fitted carpet, emulsion walls and ceiling, radiator, power points, window to front.
BEDROOM 2 w: 2.82m x l: 2.74m (w: 9′ 3″ x l: 9′ )
Fitted carpet, emulsion walls and ceiling, radiator, power points, window to rear.
BEDROOM 3 w: 1.99m x l: 3.03m (w: 6′ 6″ x l: 9′ 11″)
Fitted carpet, emulsion walls and ceiling, radiator, power points, window to front.
OUTSIDE
Enclosed split level low maintenance rear garden with rear lane access
- Satellite
- Street View
- Transit
- Bike
- Comparables

Recent Comments