




All Images
Property Features
- Semi Detached House
- 2 Bedrooms
- 1 Bathrooms
- First Floor Bathroom
- Rear Garden
- Double Glazing
- Gas Central Heating
- Popular Location
- Close To Shops & Amenities
- Near Railway Station
- Near Bus Route
- Recently Renovated
Description
We are excited to present this beautifully refurbished two double bedroom semi-detached house, ideally situated on the edge of Merthyr Tydfil town centre.
This remarkable property not only boasts a contemporary and inviting living space but also offers convenient access to the local train station and a range of amenities, making it the perfect choice for those who value both comfort and accessibility in a lively community.
Property comprises of: Entrance Porch, Lounge, Kitchen/Diner, Landing, 2 Bedroom, Bathroom.
Deposit: £923.07
ENTRANCE PORCH
Laminate flooring, emulsion walls and ceiling.
LIVING ROOM w: 4.85m x l: 3.97m (w: 15′ 11″ x l: 13′ )
Laminate flooring, emulsion walls and ceiling, radiator, power points, window to front.
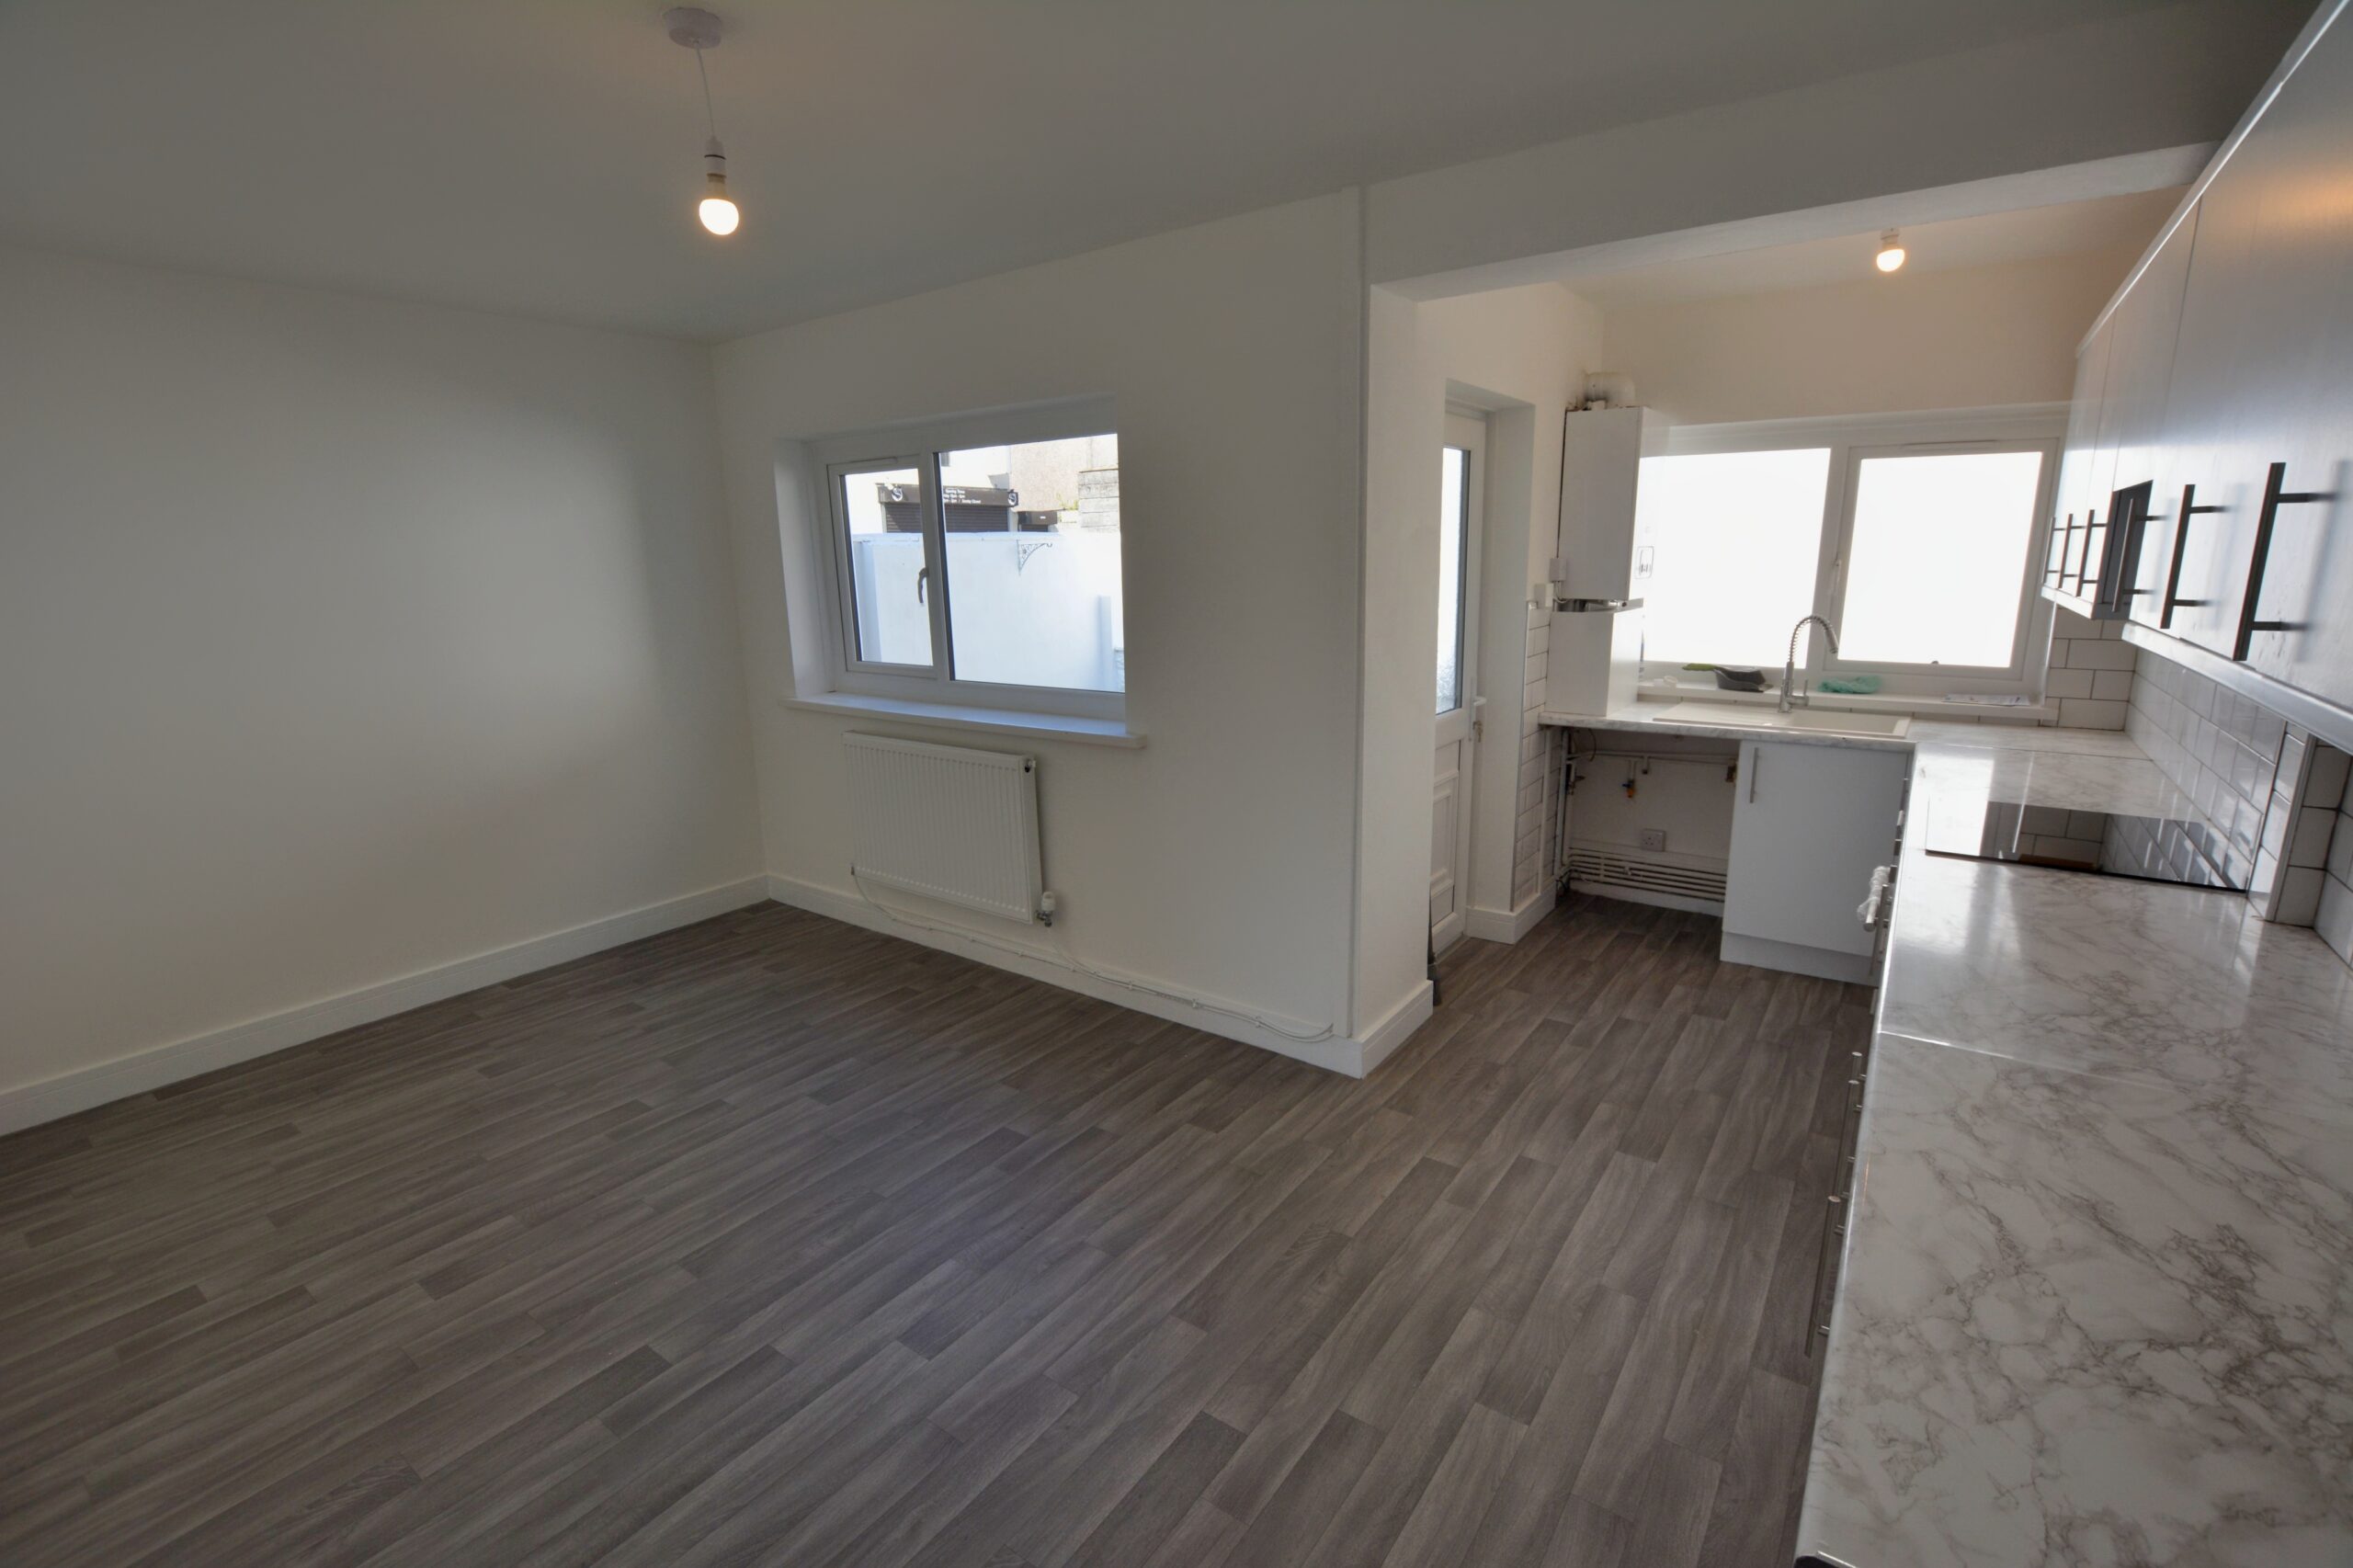
KITCHEN w: 5.05m x l: 3.97m (w: 16′ 7″ x l: 13′ )
Laminate flooring, emulsion walls with tile splash backs, emulsion ceiling, a range of wall and base units in white, stainless steel
sink and drainer, electric oven and hob, radiator, power points, windows to rear, door to side.
STAIRS/LANDING
Grey fitted carpet, emulsion walls and ceiling.
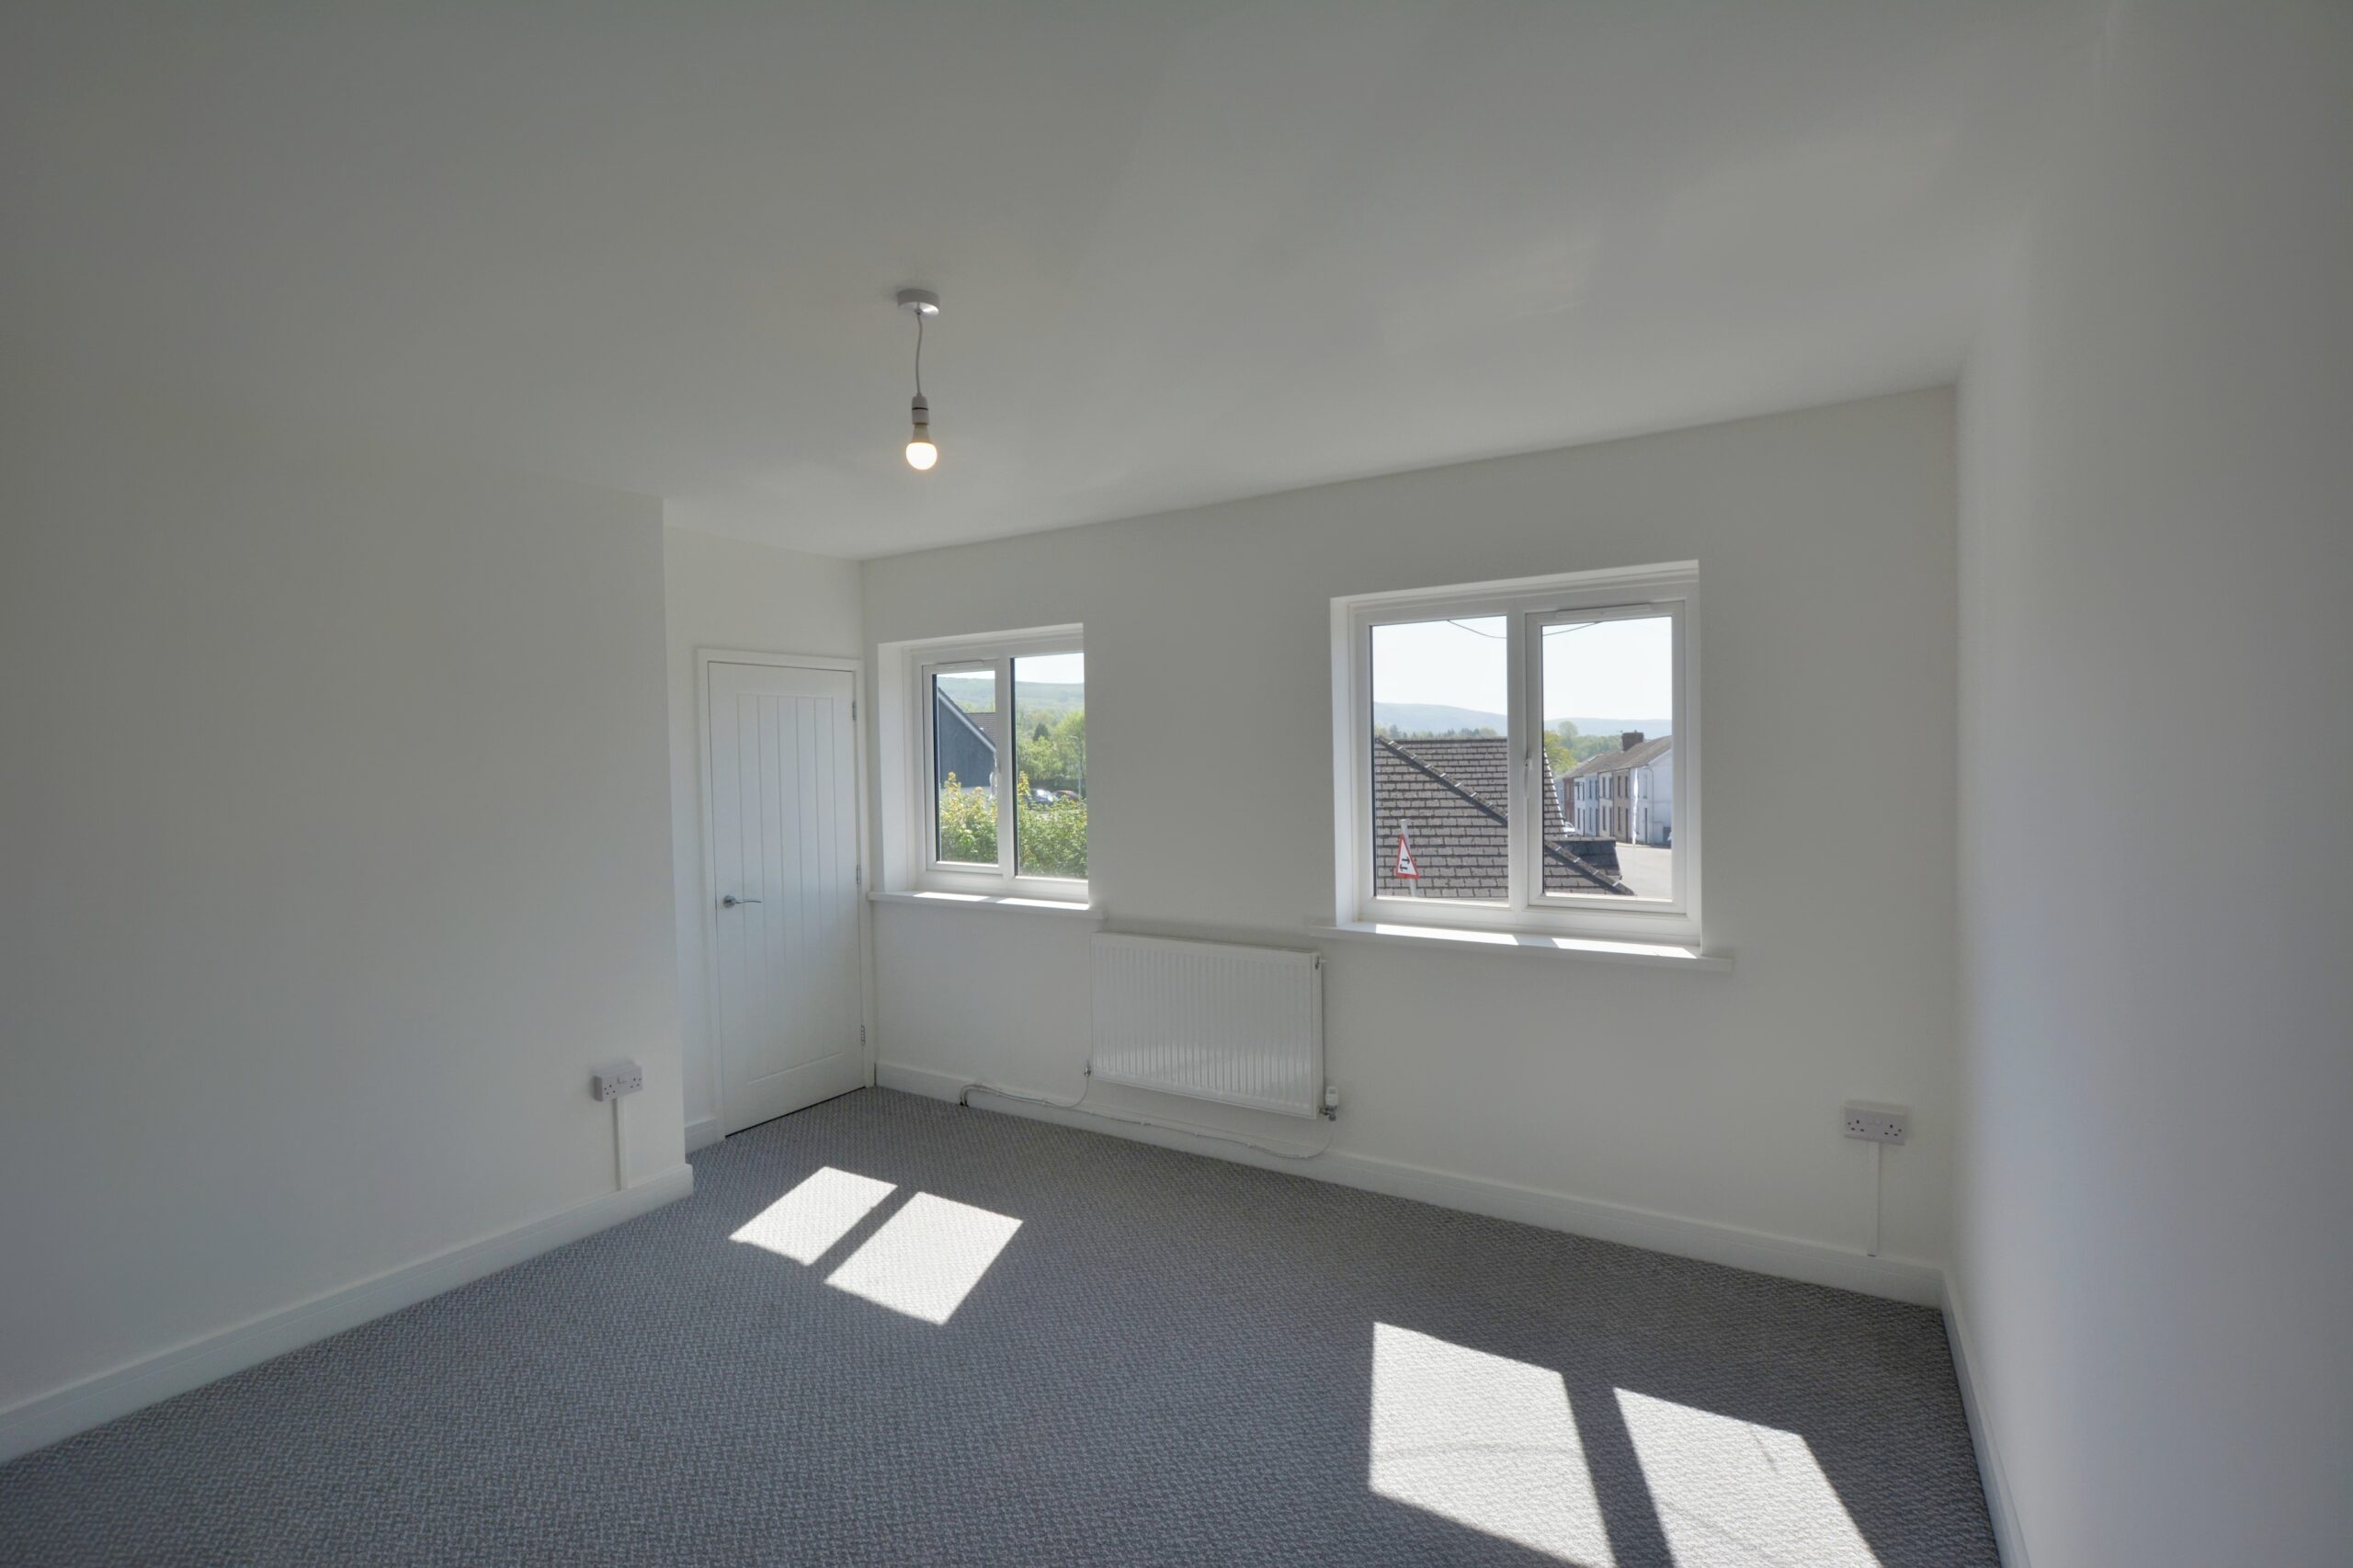
BEDROOM 1 w: 3.88m x l: 3.88m (w: 12′ 9″ x l: 12′ 9″)
Grey fitted carpet, emulsion walls and ceiling, built-in storage cupboard, radiator, power points, window to front.
BEDROOM 2 w: 3.03m x l: 2.62m (w: 9′ 11″ x l: 8′ 7″)
Grey fitted carpet, emulsion walls and ceiling, radiator, power points, window to rear.
BATHROOM
Laminate flooring, marble effect wall panels, emulsion ceiling, 3 piece suite in white comprises of; W.C, Vanity Sink, Bath with over
head shower, towel rail, window to rear.
OUTSIDE
Enclosed rear garden with side access.
- Satellite
- Street View
- Transit
- Bike
- Comparables

Recent Comments