



All Images
Property Features
- End Terrace House
- 3 Bedrooms
- 1 Bathrooms
- Open Plan Lounge/Dining Room
- First Floor Bathroom
- Rear Garden
- Double Glazing
- Gas Central Heating
- Popular Location
- Family Home
- Close To Shops & Amenities
- Near Bus Route
- Recently Renovated
Description
We are delighted to present this beautifully refurbished three bedroom end terrace property, ideally situated close to a range of local
schools and amenities.
This charming home is also conveniently located within walking distance of Prince Charles Hospital, making it perfect for families
and professionals alike.
Don’t miss the opportunity to make this inviting space your new home.
Property comprises of; Entrance Hall, Living Room, Kitchen / Diner, 3 Bedrooms, Bathroom.
Council Tax Band: A (MTCBC)
Deposit: £865.38
Garden details: Enclosed Garden
ENTRANCE
Laminate flooring, emulsion walls and ceiling.
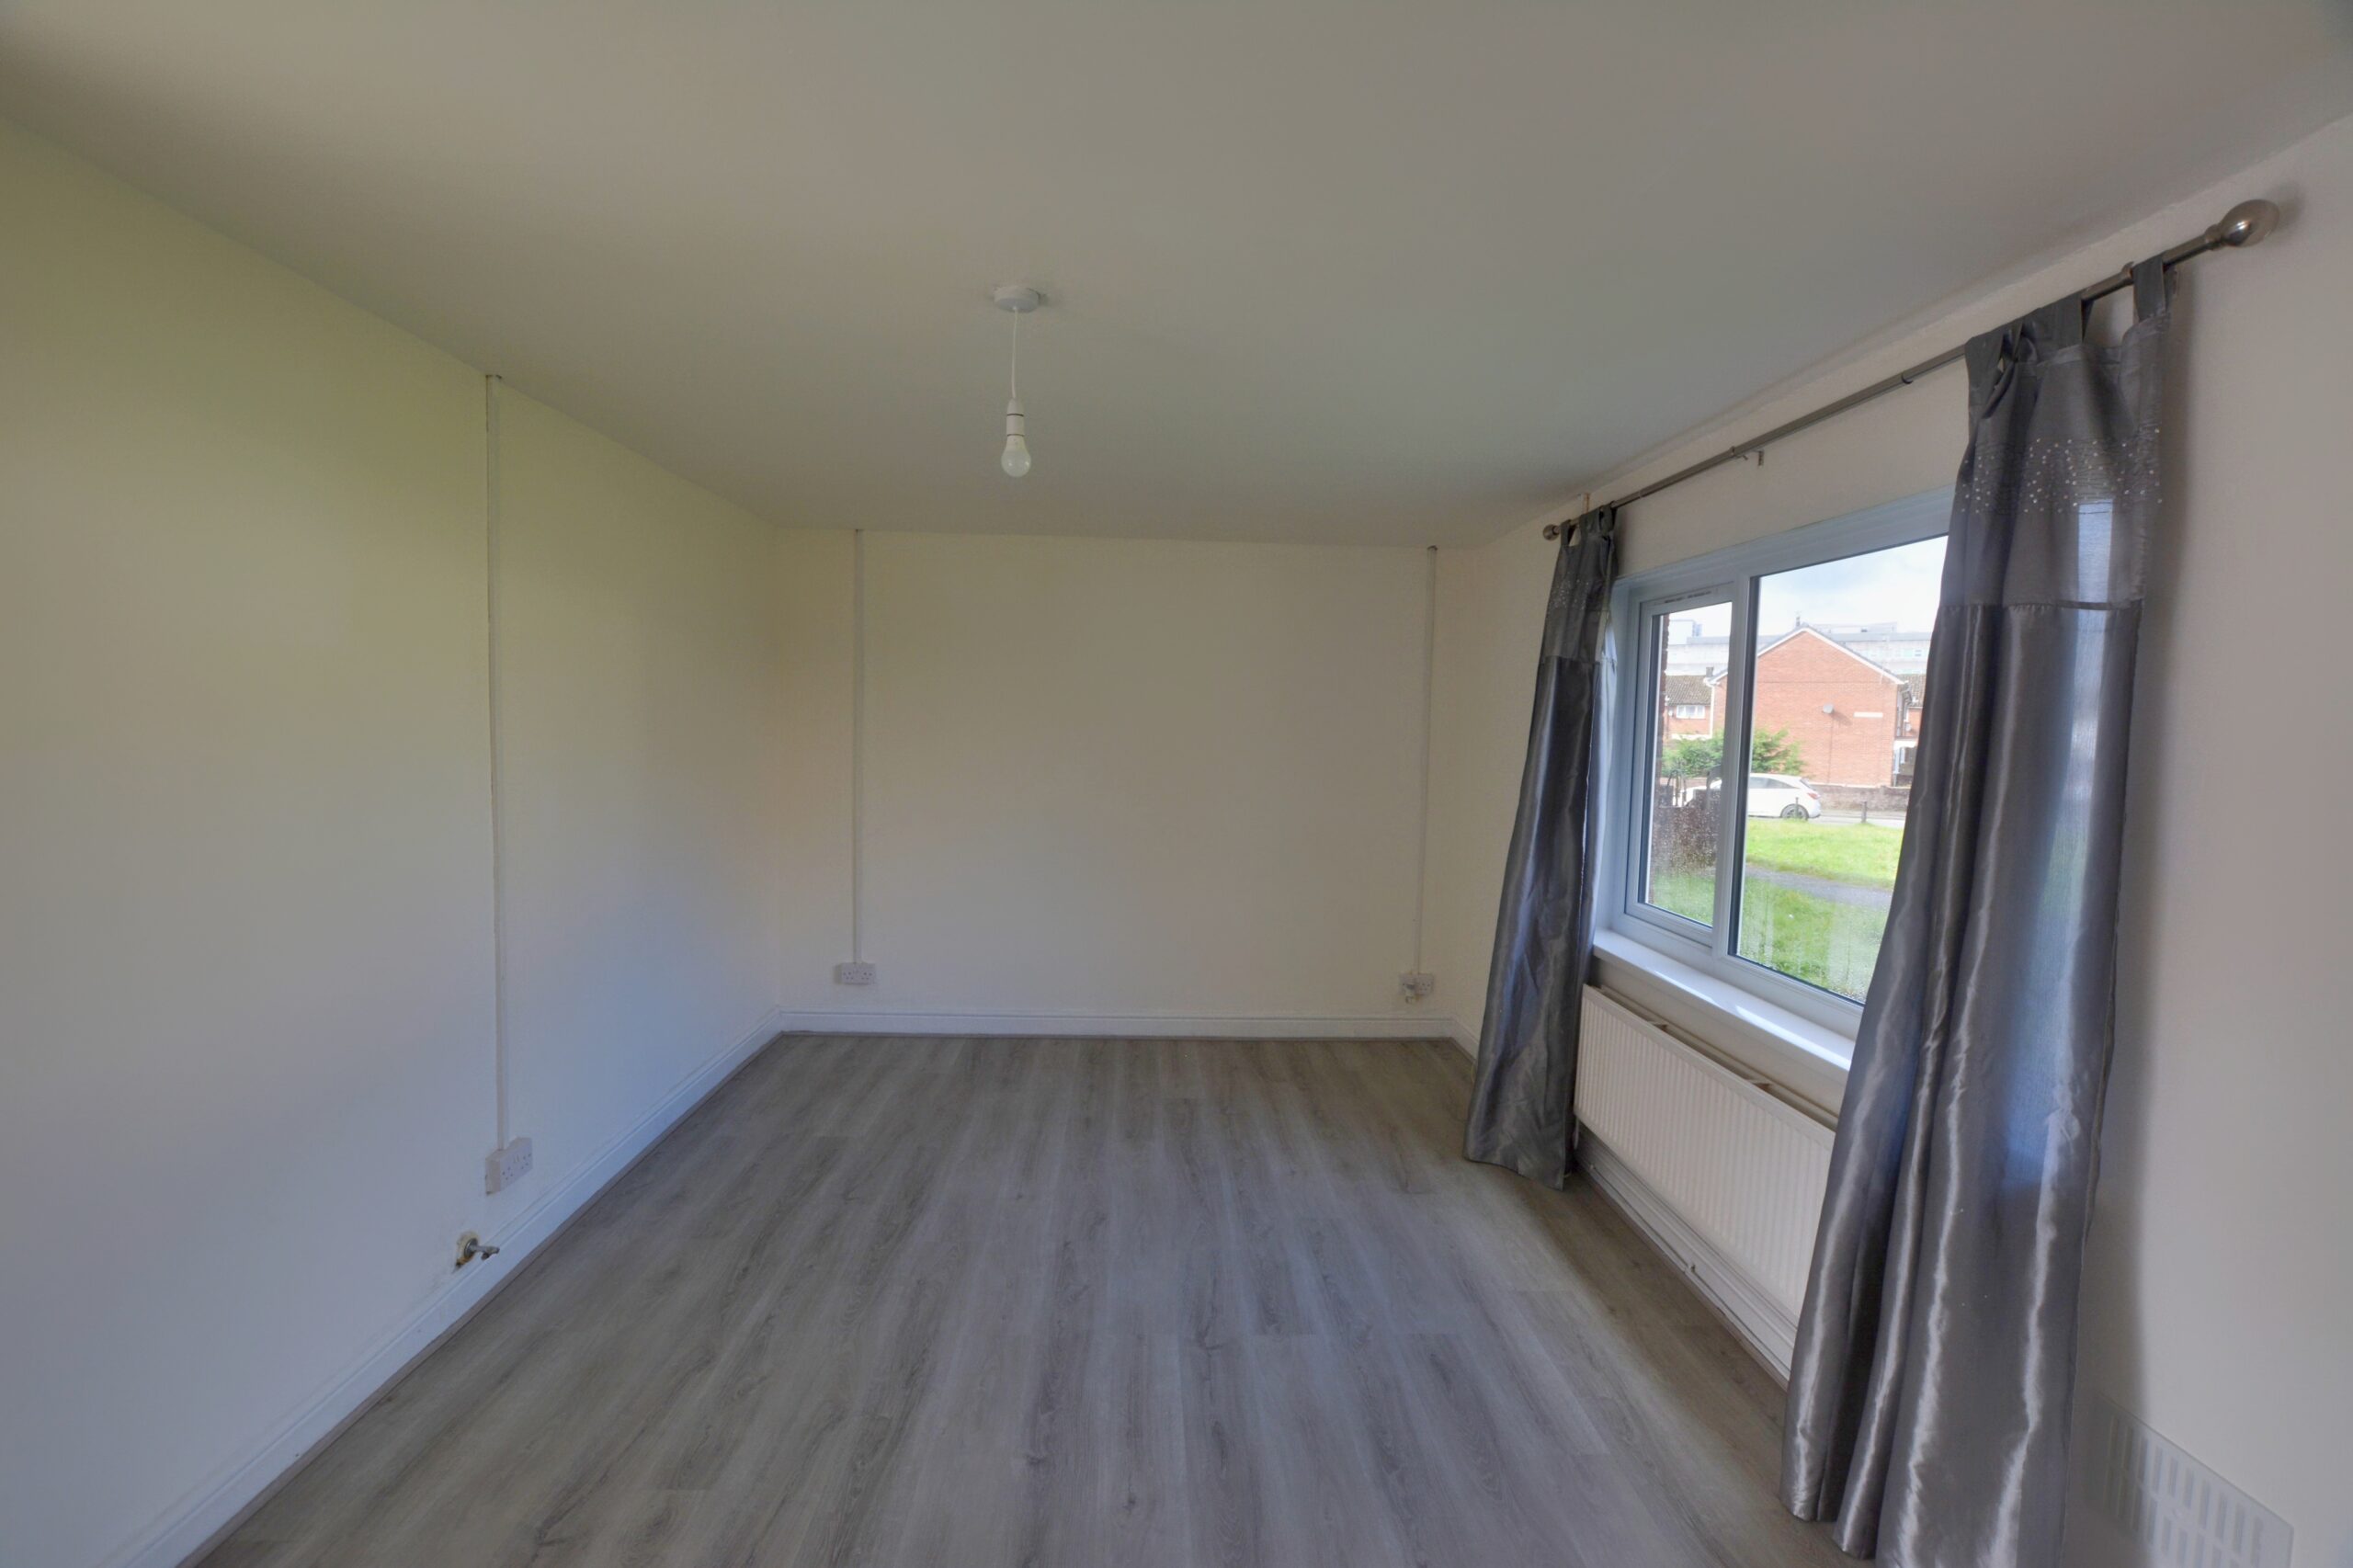
LIVING ROOM w: 5.4m x l: 3.26m (w: 17′ 9″ x l: 10′ 8″)
Laminate flooring, emulsion walls and ceiling, radiator, power points, window to front.
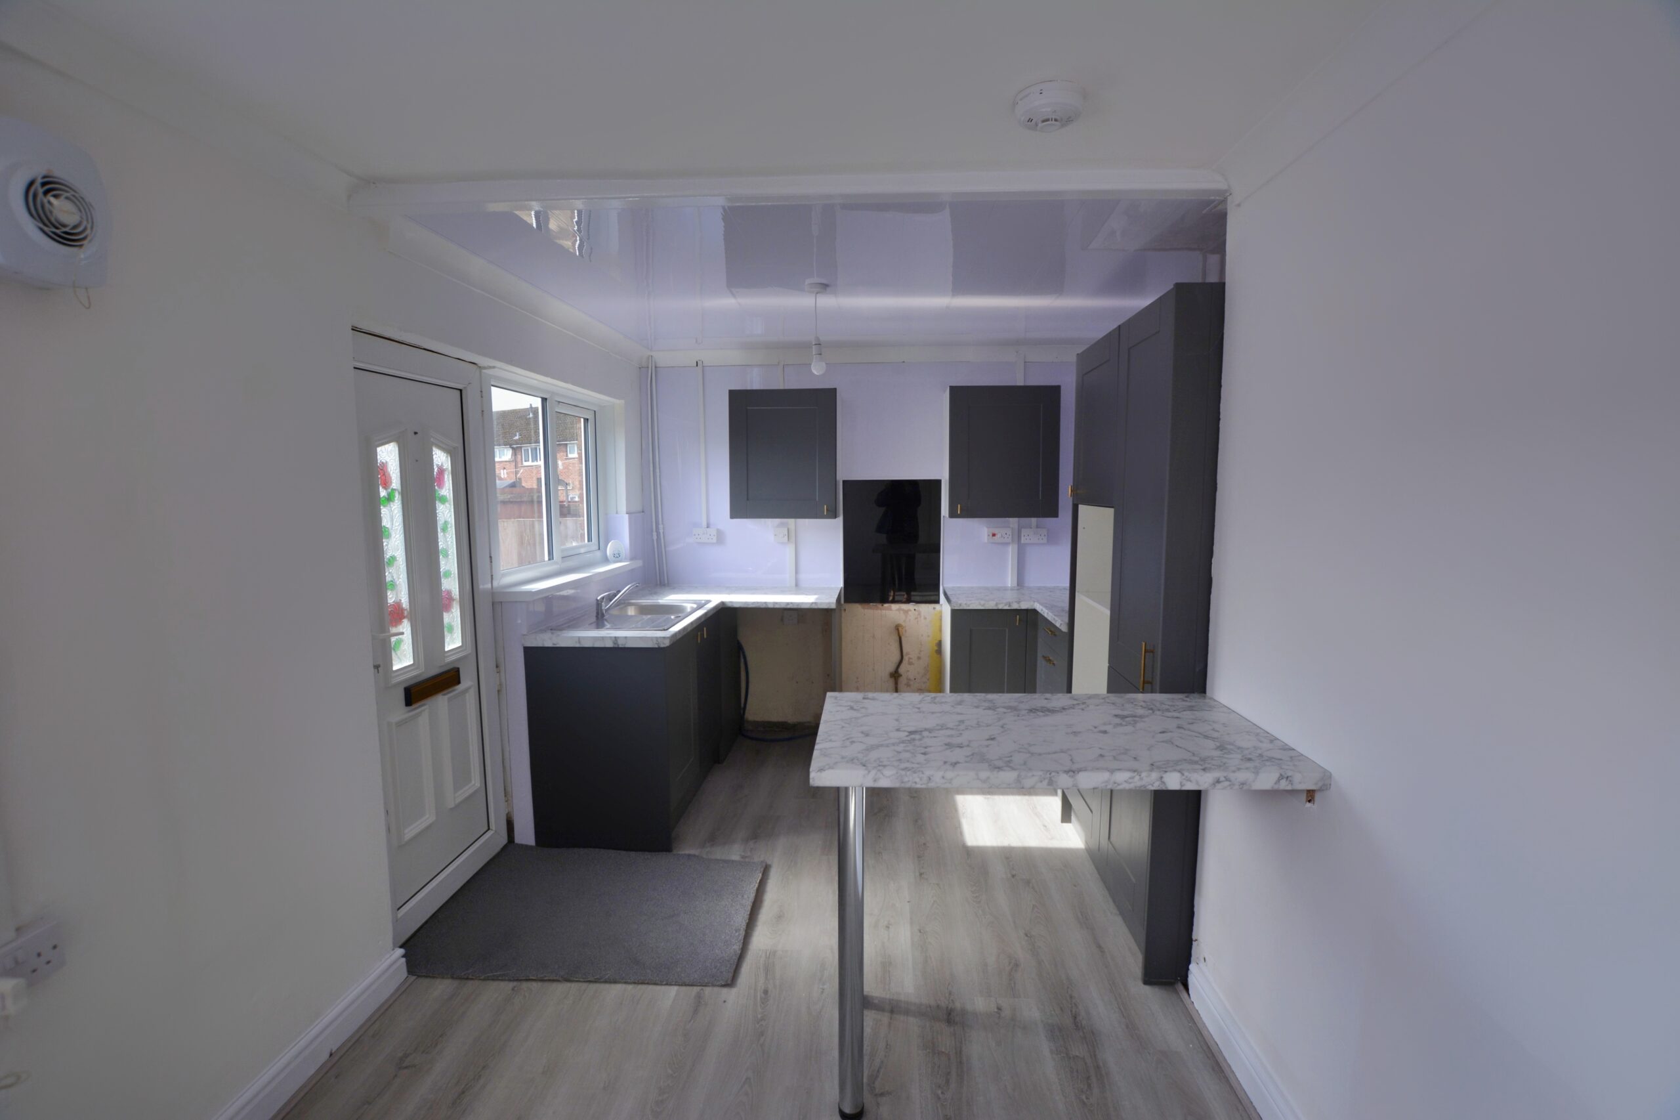
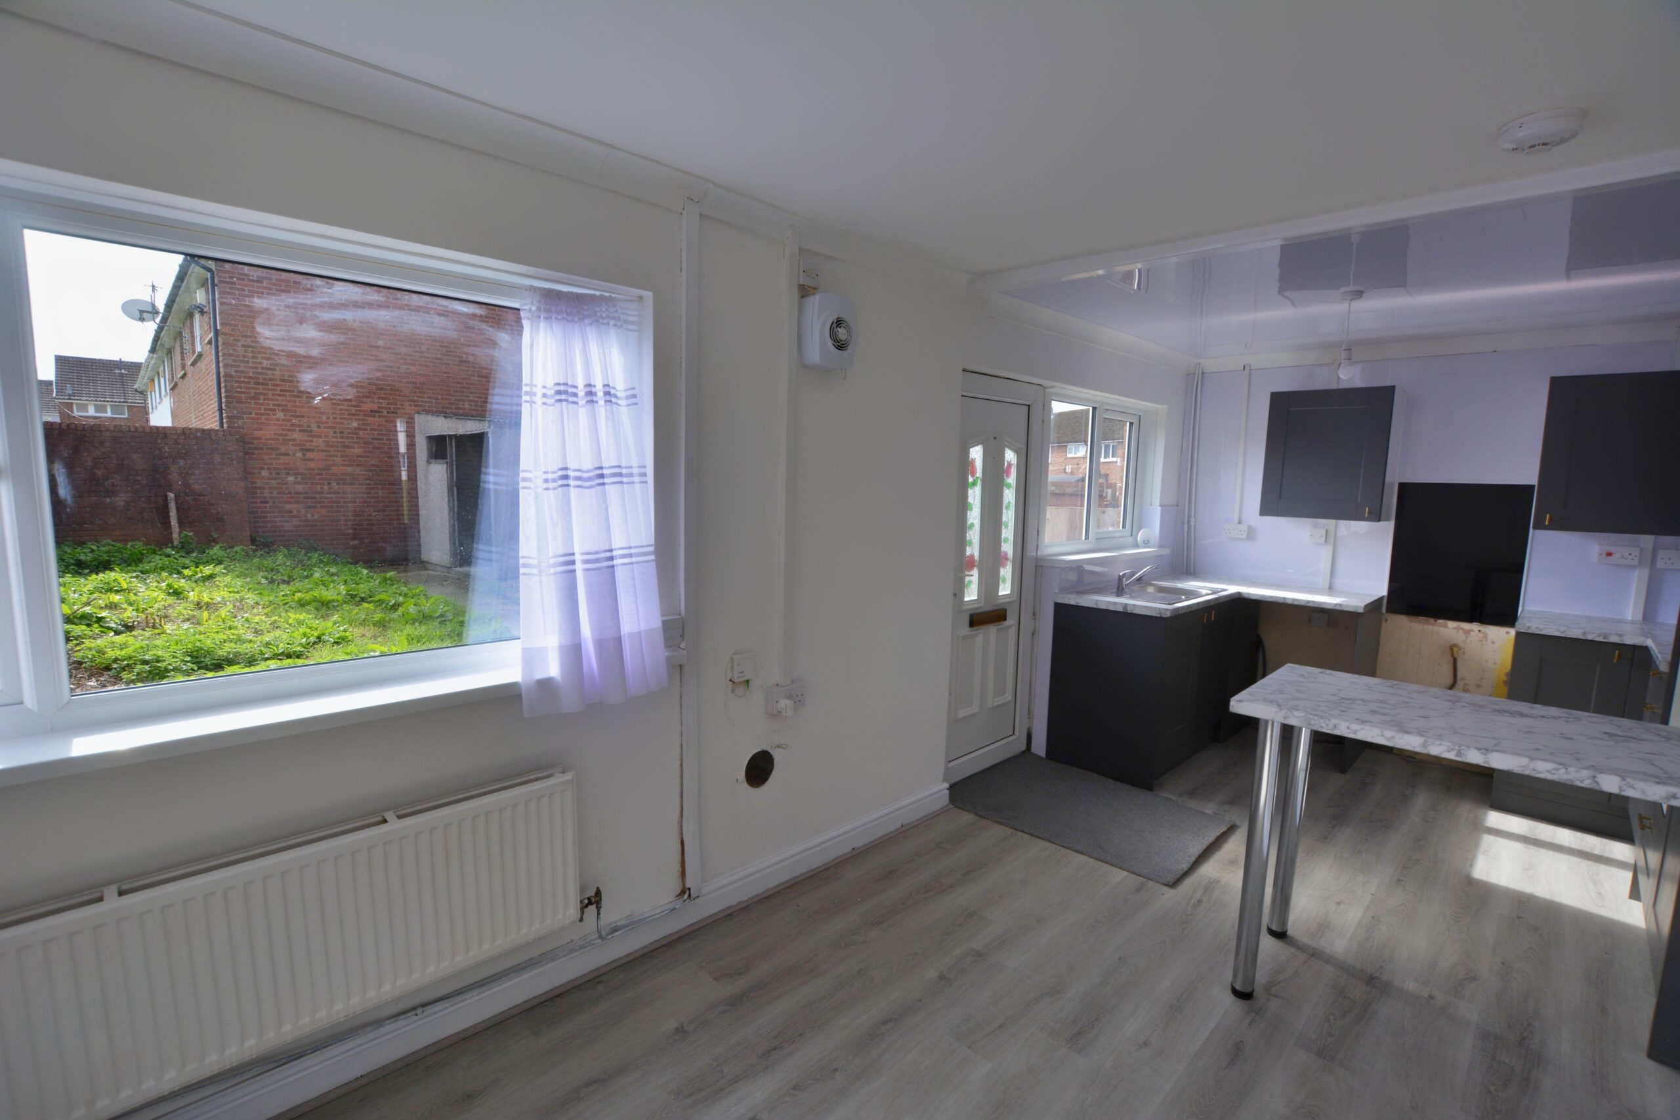
KITCHEN/DINER w: 2.44m x l: 6.3m (w: 8′ x l: 20′ 8″)
Laminate flooring emulsion walls with PVC panelled splash backs, emulsion ceiling, a range of wall and base units with
complementary marble effect worktop and breakfast bar, stainless steel sink and mixer tap, a space for a freestanding gas or
electric cooker, plumbed for washing machine, radiator, power points, under stair storage cupboard, windows and door to rear.
STAIRS/LANDING
Fitted carpet, emulsion walls and ceiling, power points, attic hatch.
BEDROOM 1 w: 3.37m x l: 3.78m (w: 11′ 1″ x l: 12′ 5″)
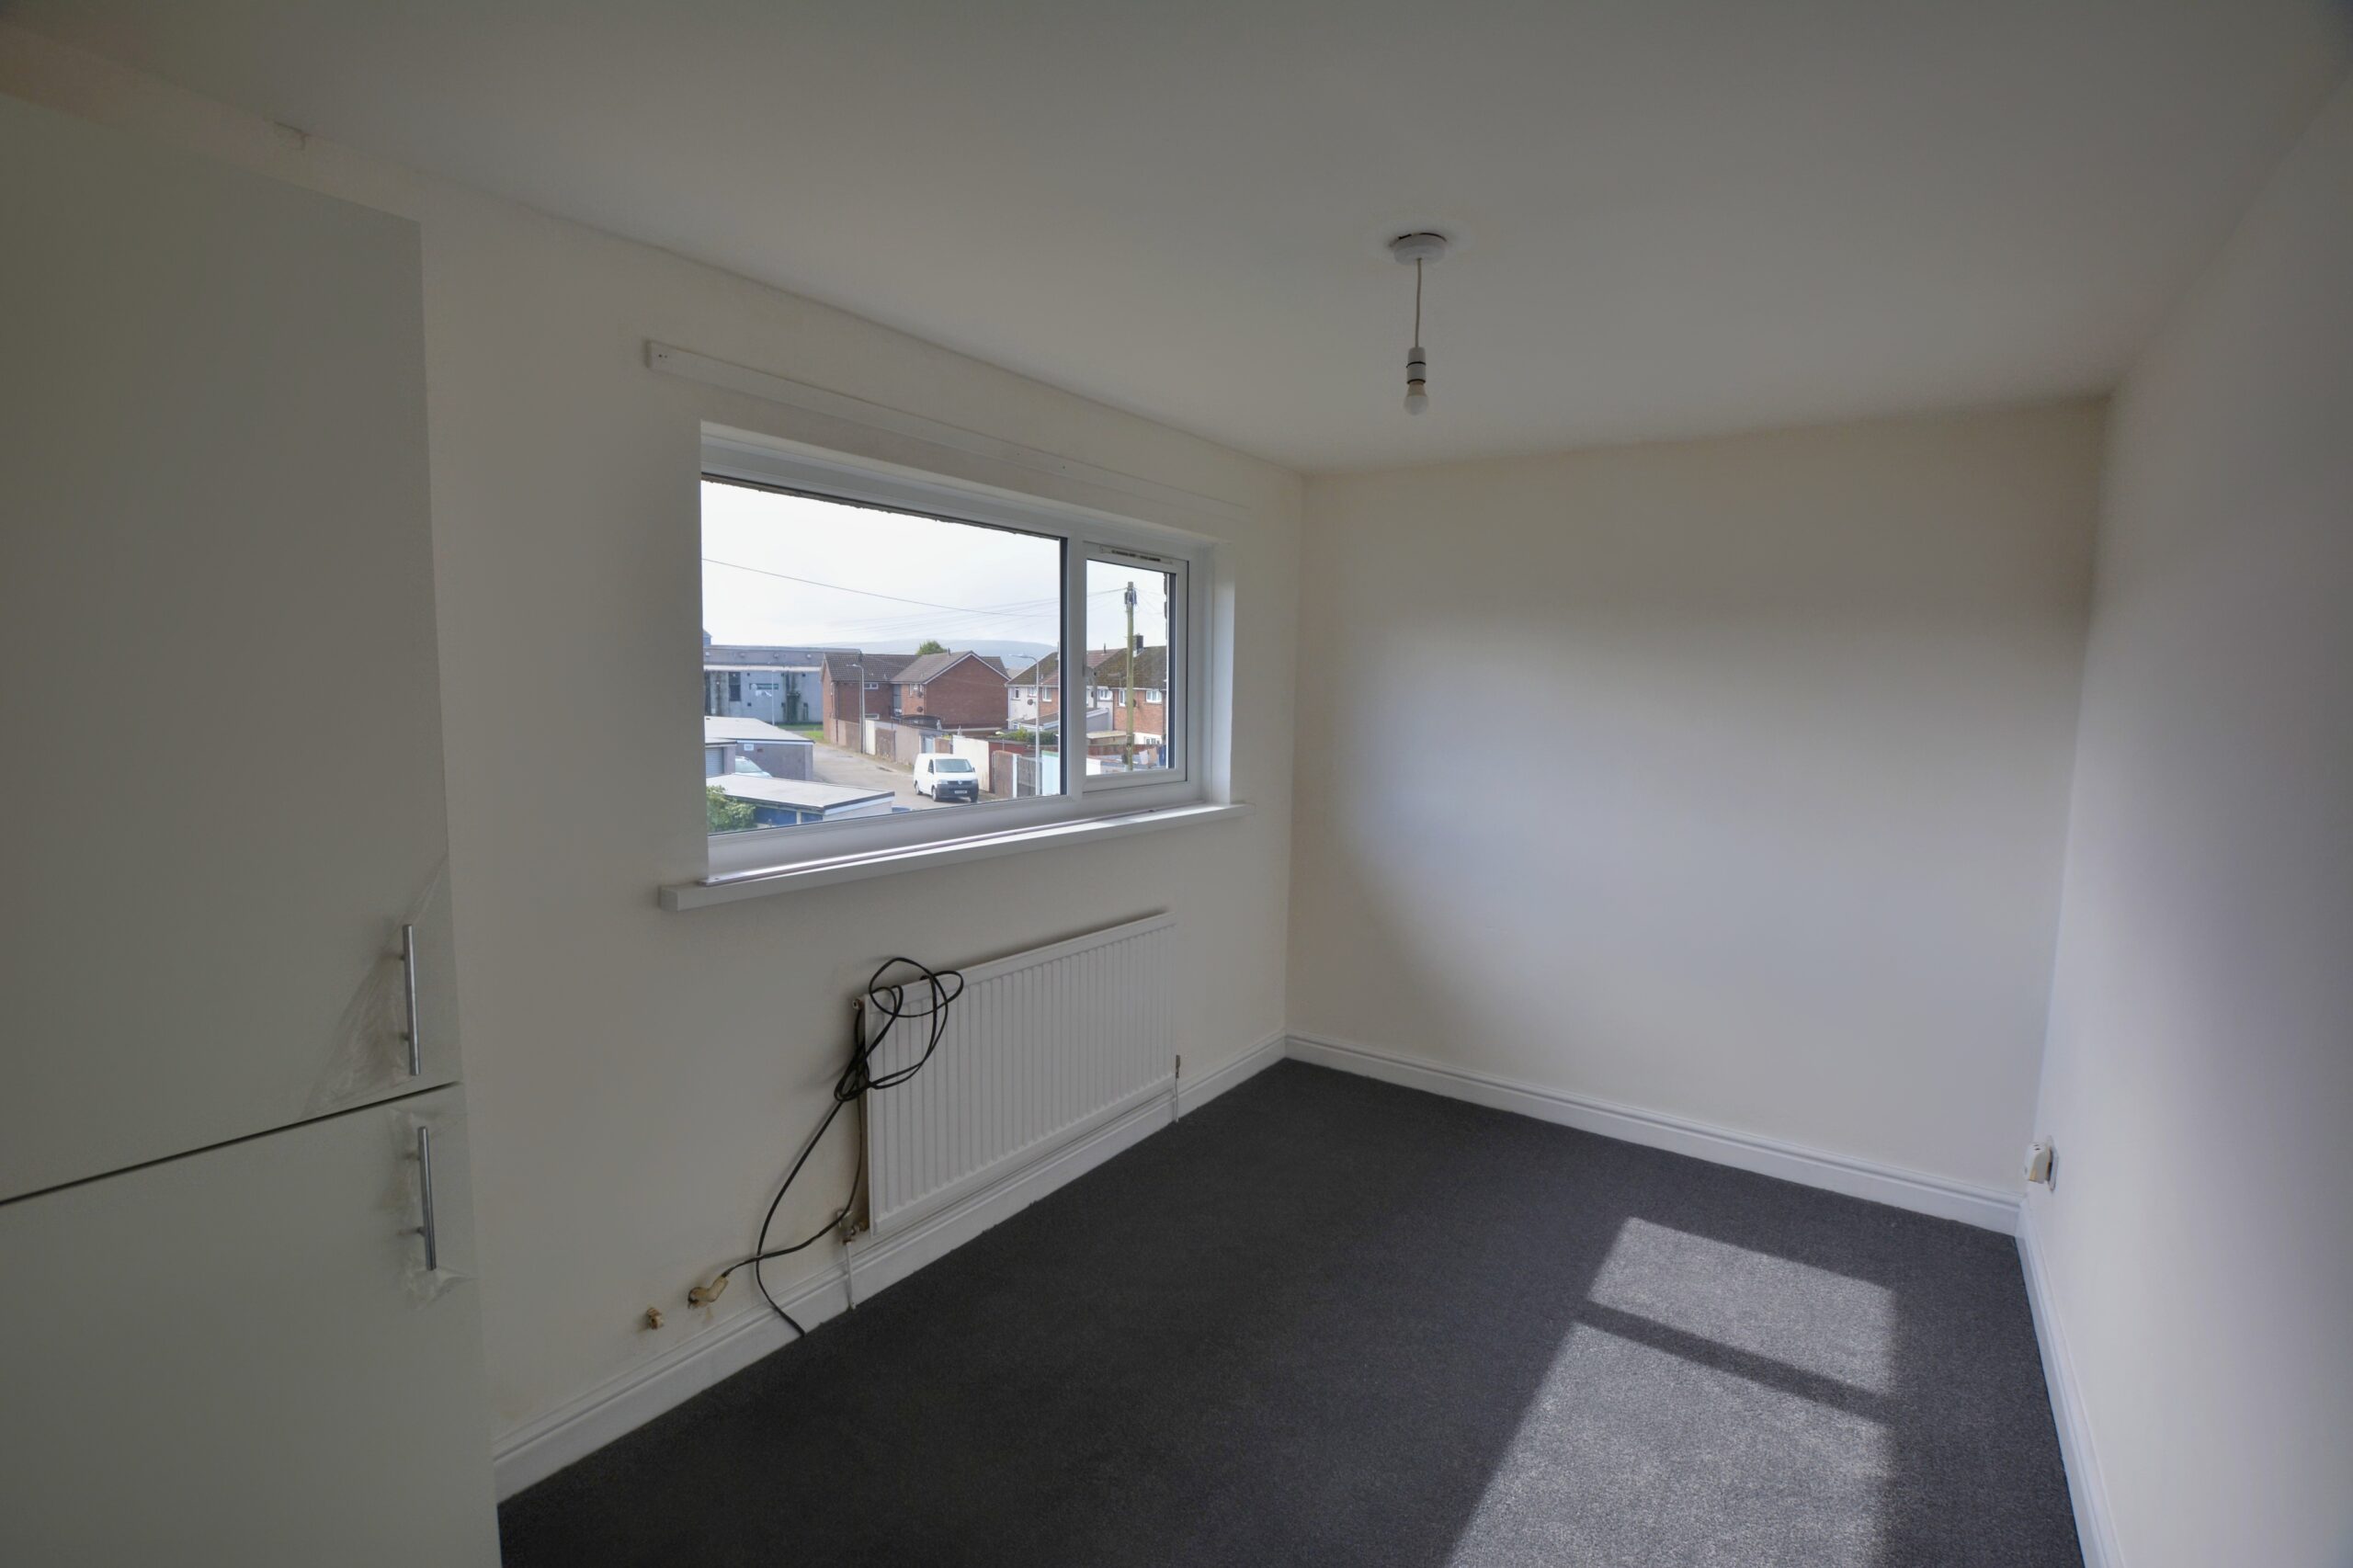
Fitted carpet, emulsion walls and ceiling, radiator, power points, window to front.
BEDROOM 2 w: 2.32m x l: 2.85m (w: 7′ 7″ x l: 9′ 4″)
Fitted carpet, emulsion walls and ceiling, radiator, power points, window to front.
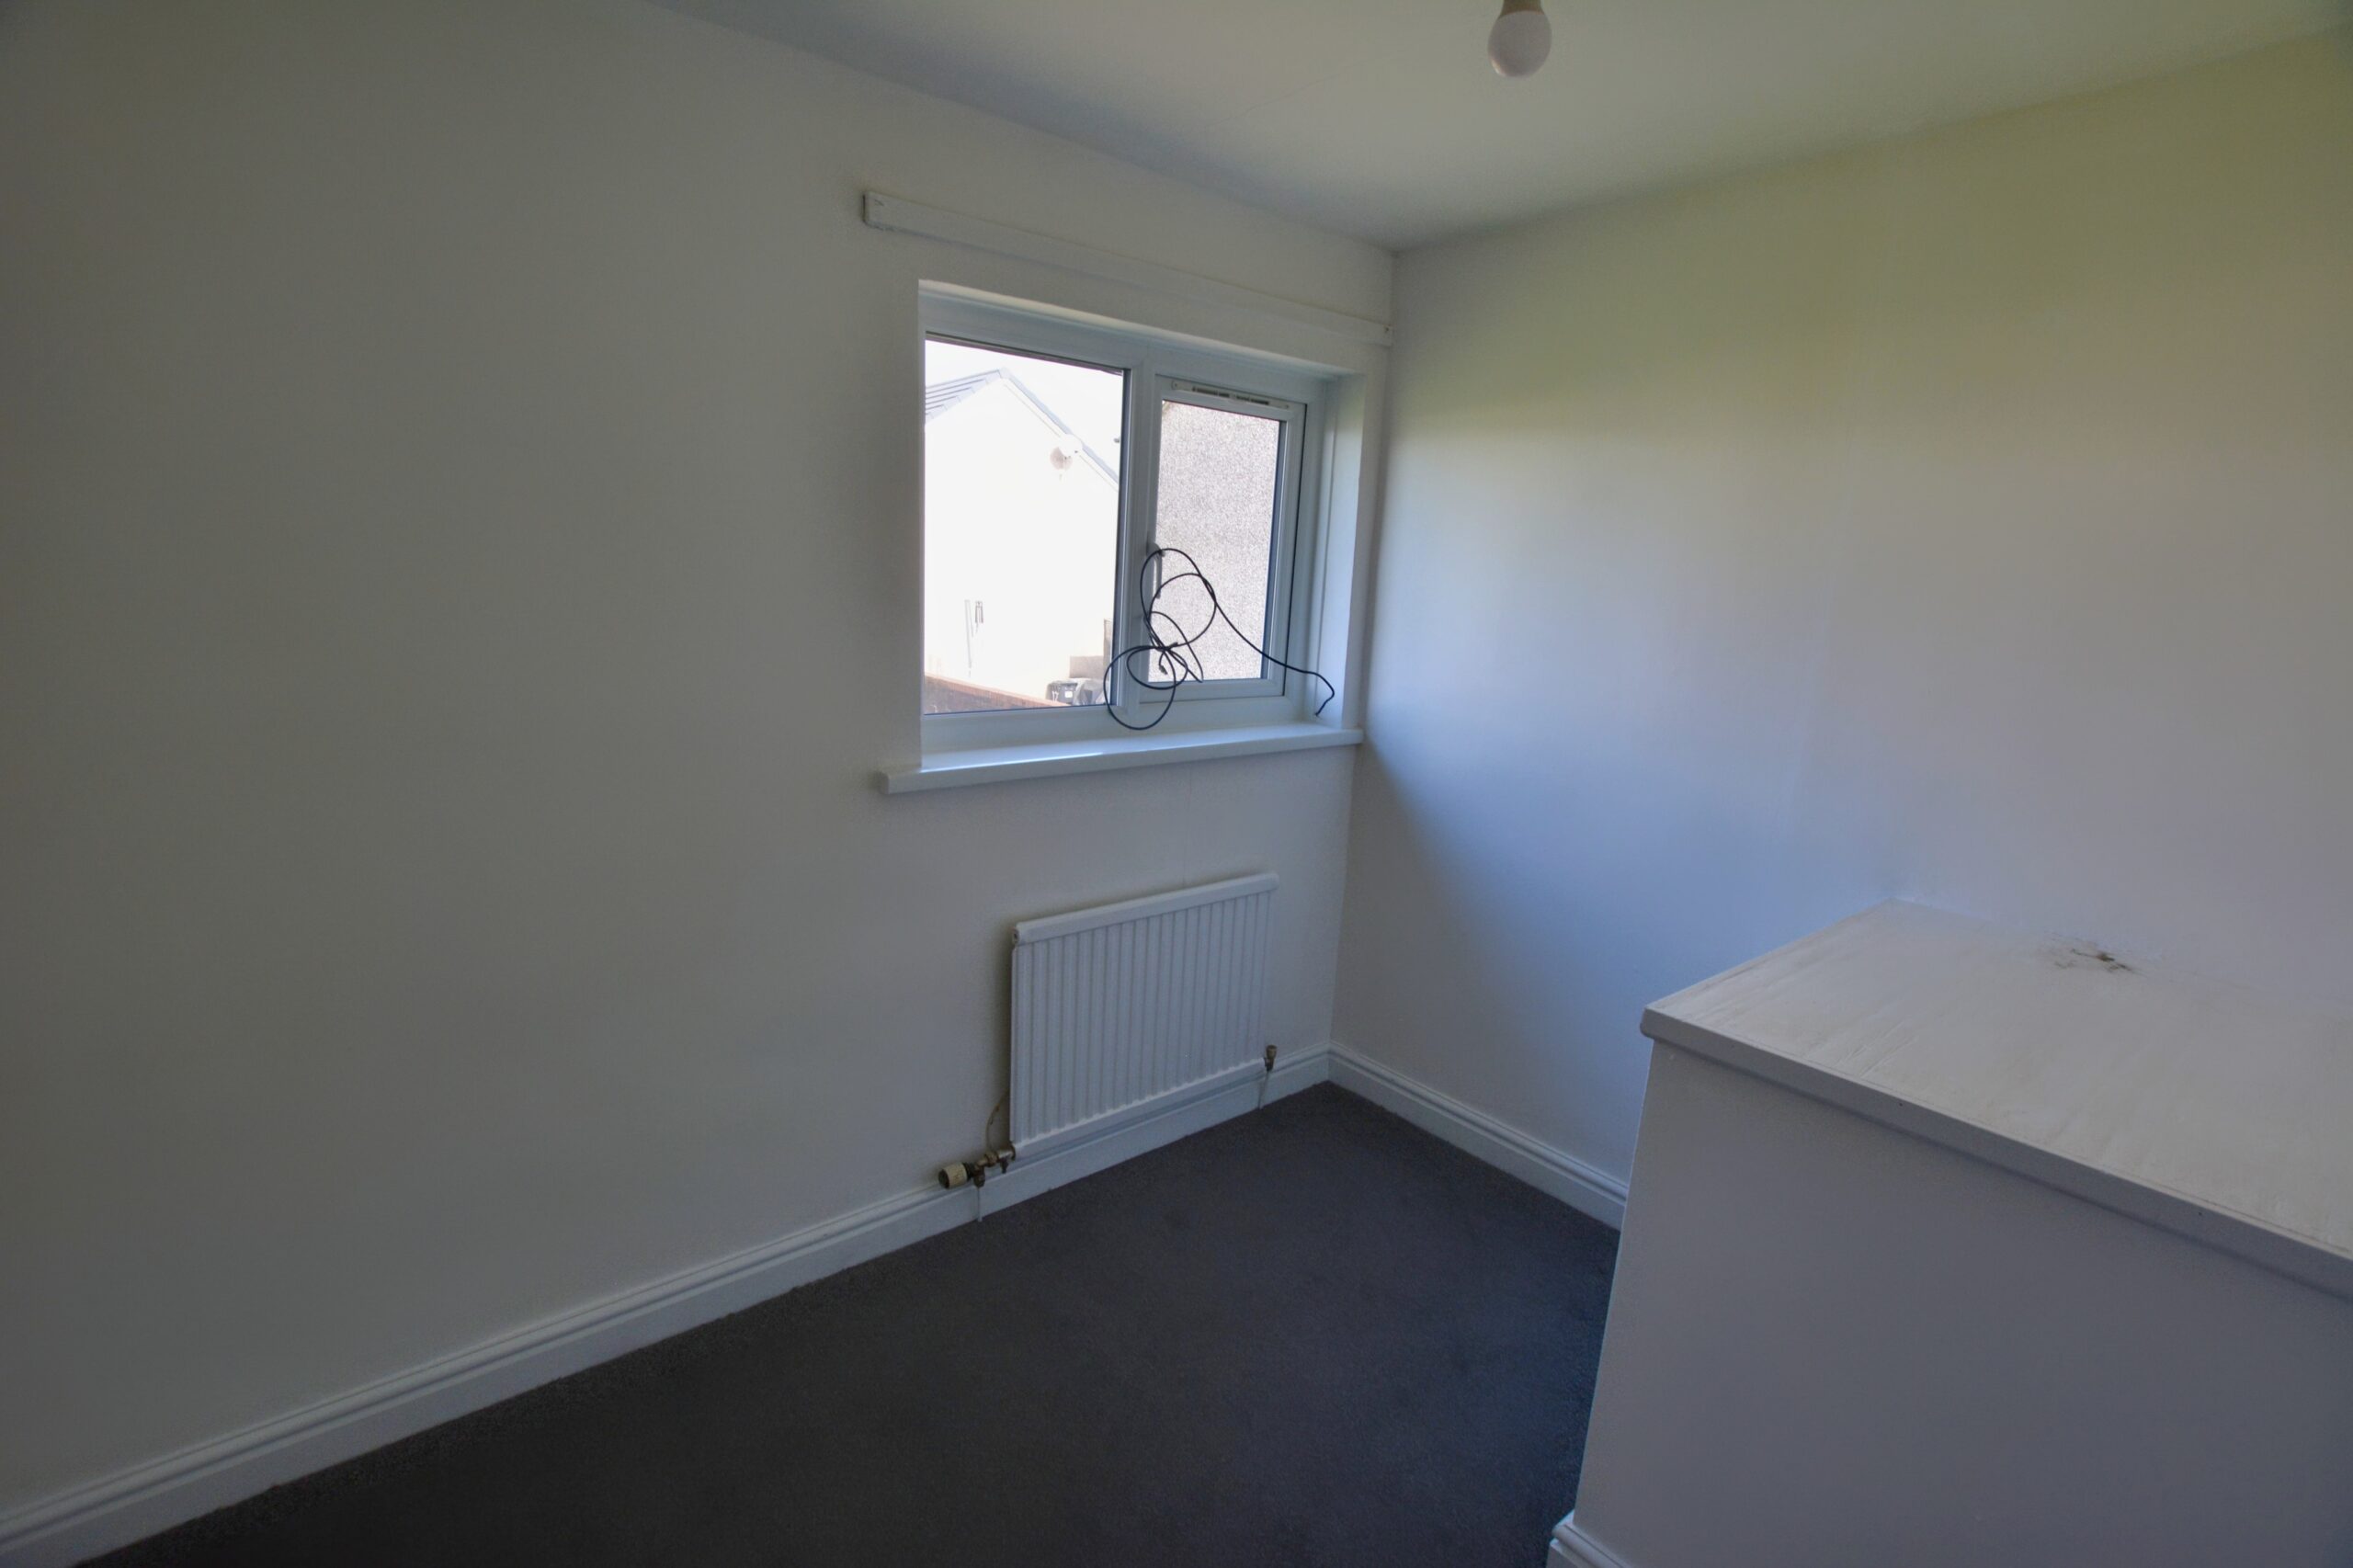
BEDROOM 3 w: 3.79m x l: 2.43m (w: 12′ 5″ x l: 8′ )
Fitted carpet, emulsion walls and ceiling, radiator, power points, built-in storage cupboard, window to rear.
BATHROOM
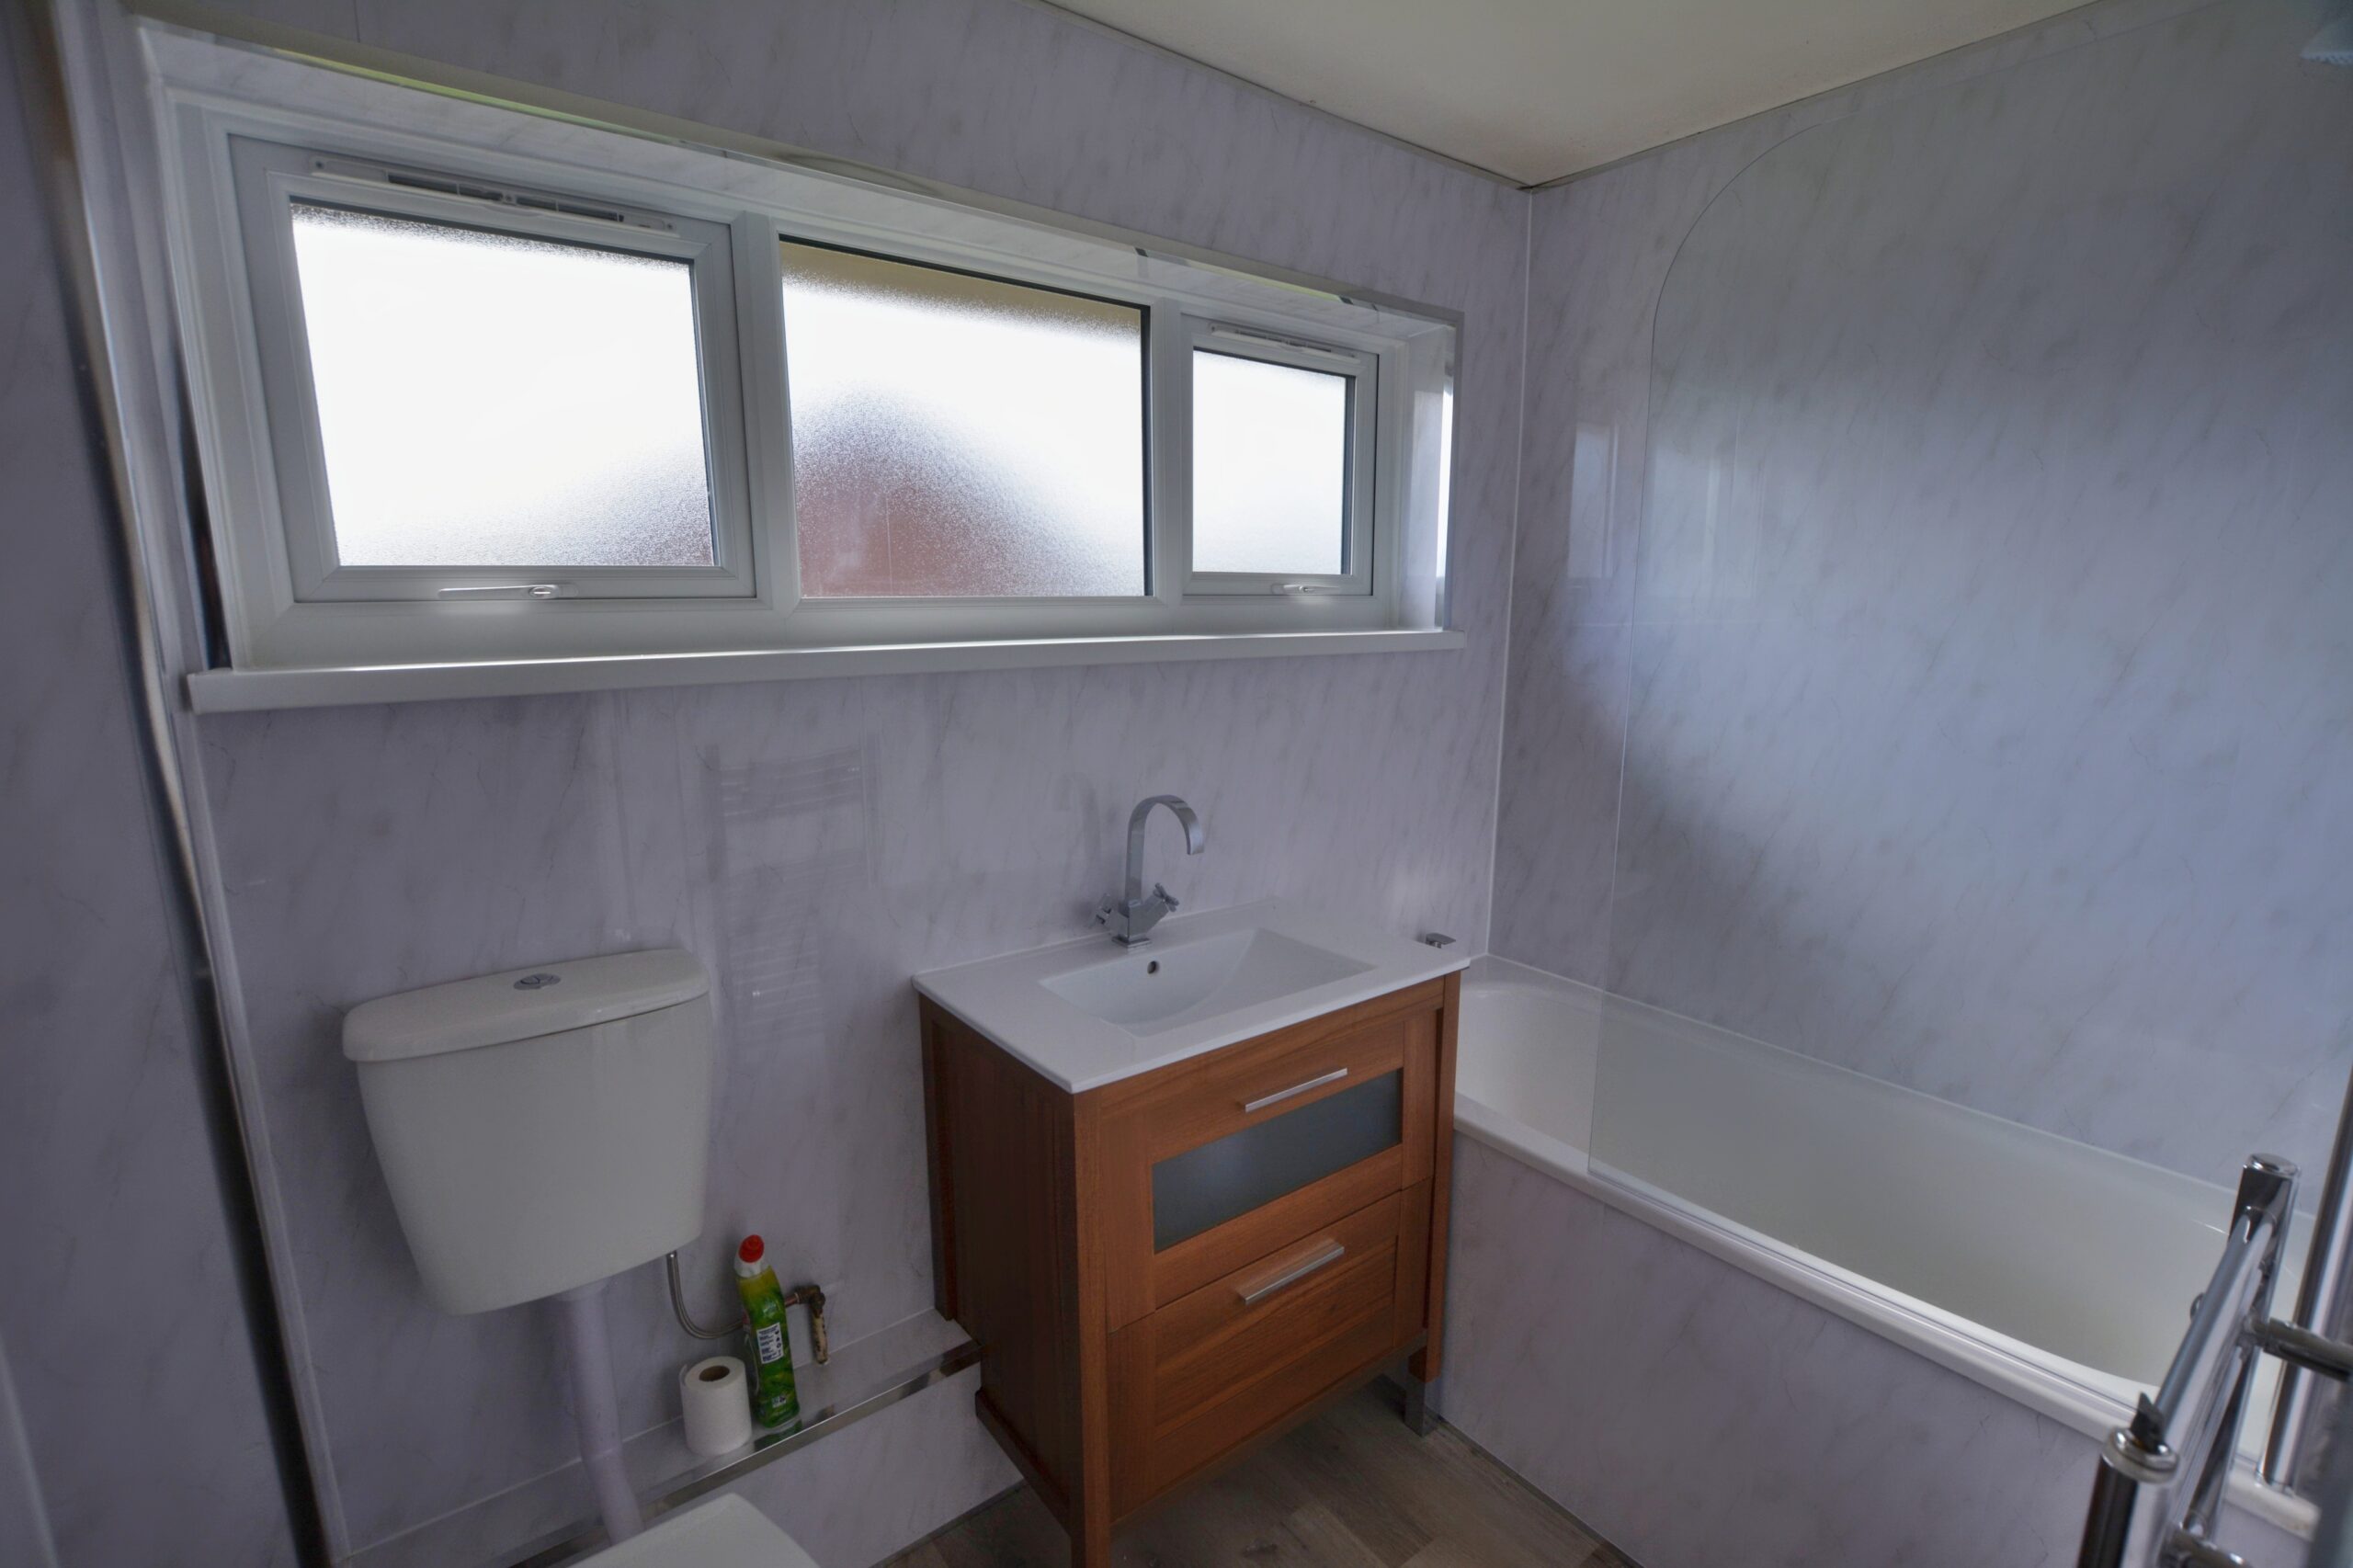
Vinyl flooring, PVC panelled walls, emulsion ceiling, piece suite bathroom suite comprising of; W.B, Vanity hand basin, bath with
over head shower, chrome towel radiator, window to rear.
OUTSIDE
Enclosed rear garden with shed.
- Satellite
- Street View
- Transit
- Bike
- Comparables

Recent Comments