
Sold

All Images






Property Features
Description
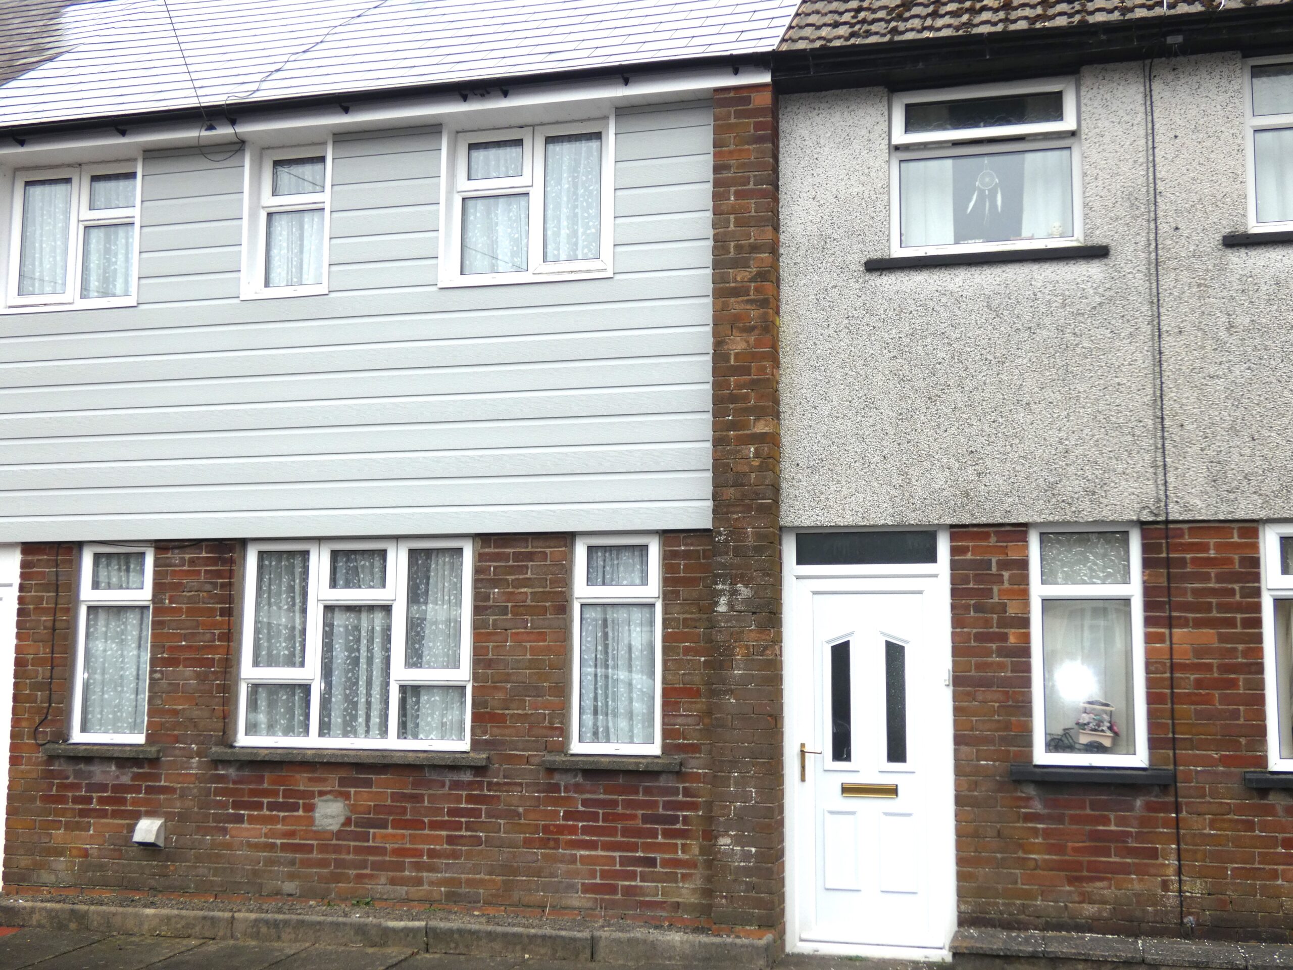
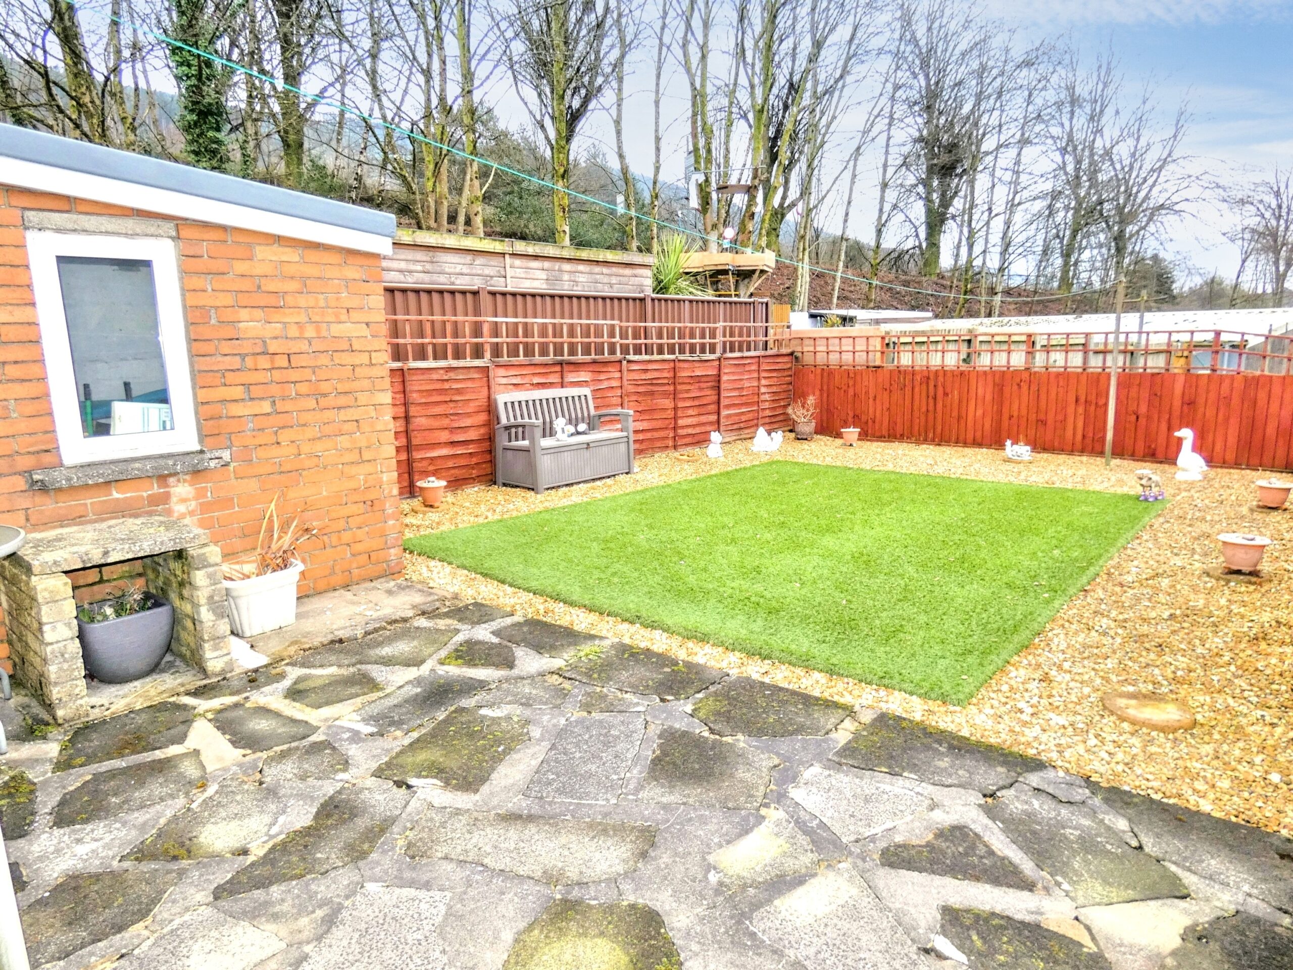
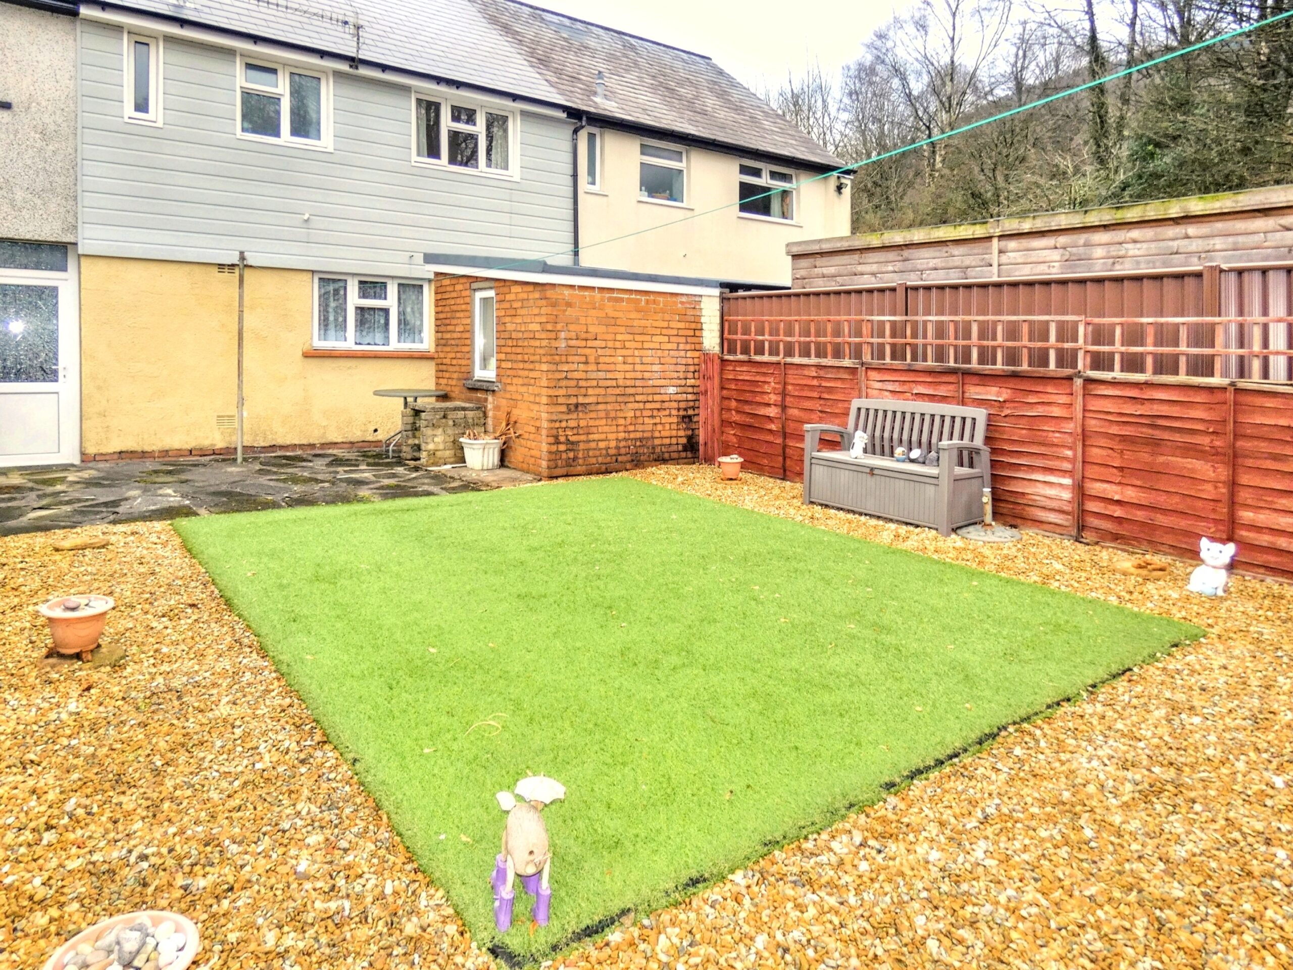
Apex are delighted to offer to the market this chain free, well maintained and presented 3 bed property situated in a quite side street in the village of Treherbert. This property is ideal for 1st time buyers and is close to many local amenities including schools, shops and travel links, the property briefly comprises of lounge, kitchen/diner, 3 bedrooms, 1st floor bathroom, low maintenance rear garden which can be accessed from the front via walkway (fully enclosed alleyway) and purpose built storage shed.
The property benefits from Upvc double glazing and gas central heating.
ENTRANCE
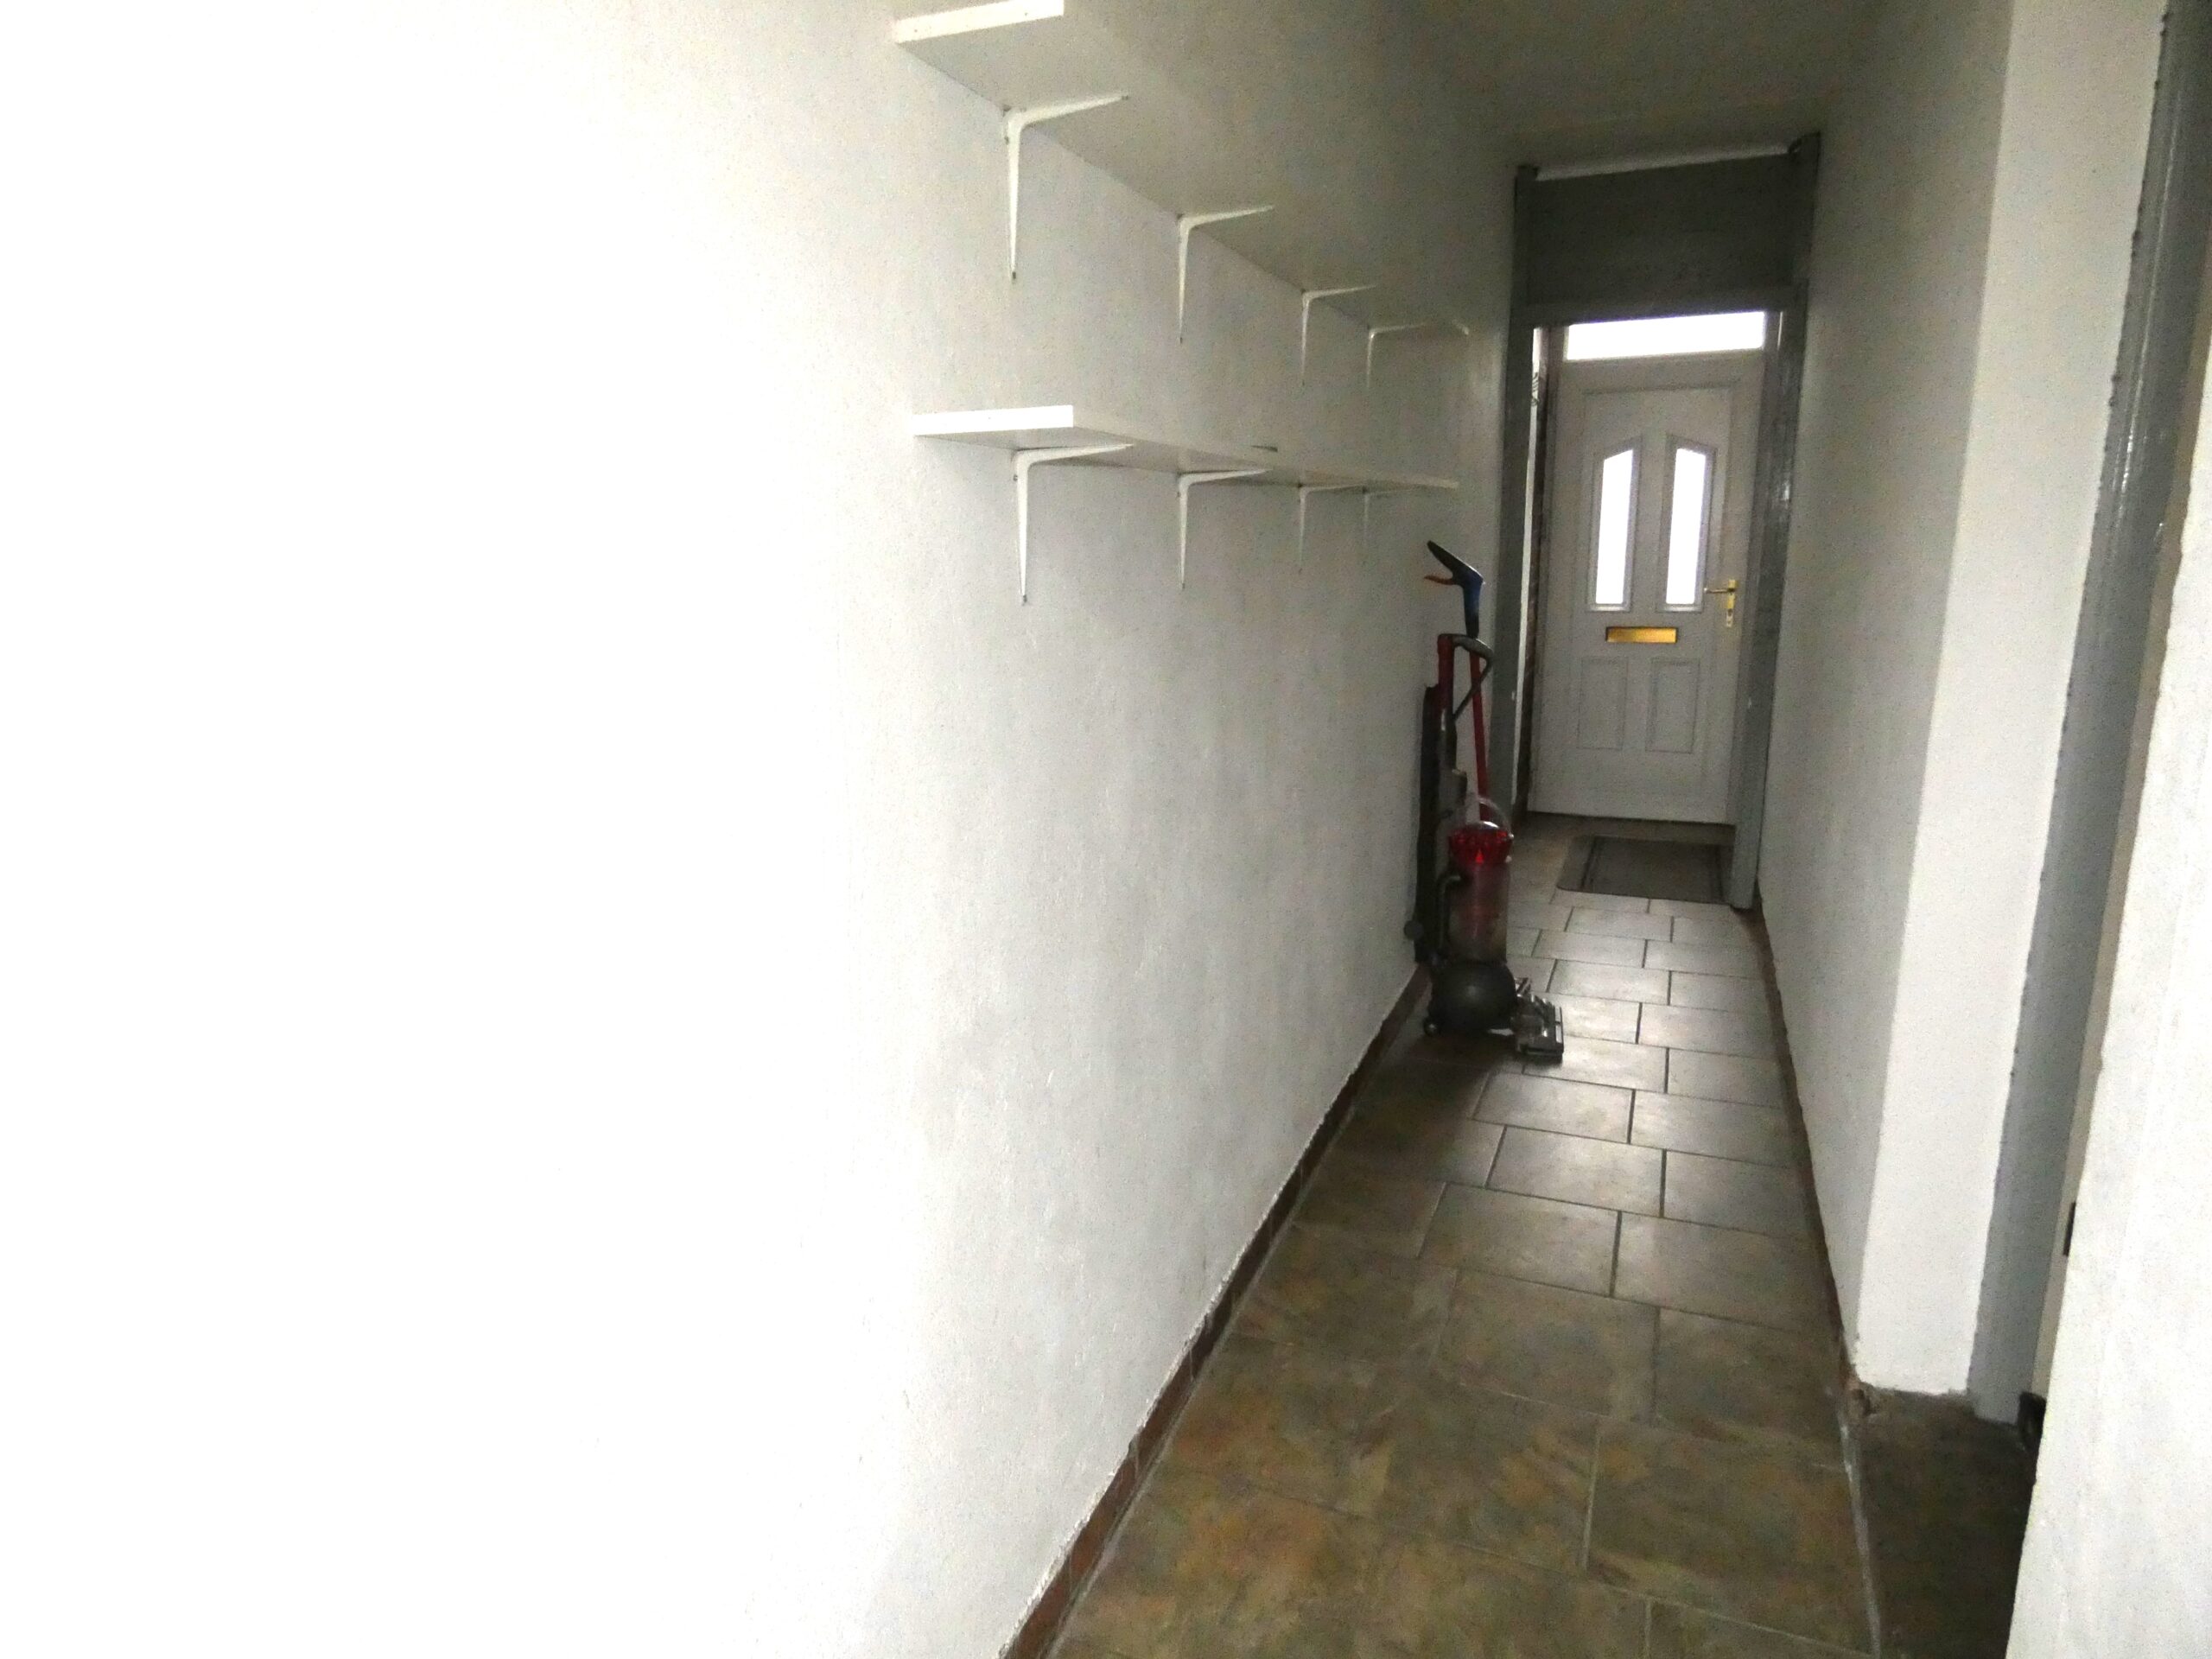
Entrance via Upvc door, plastered walls and ceiling, fitted carpet, radiator, electric consumer unit, access to lounge and rear garden.
LOUNGE
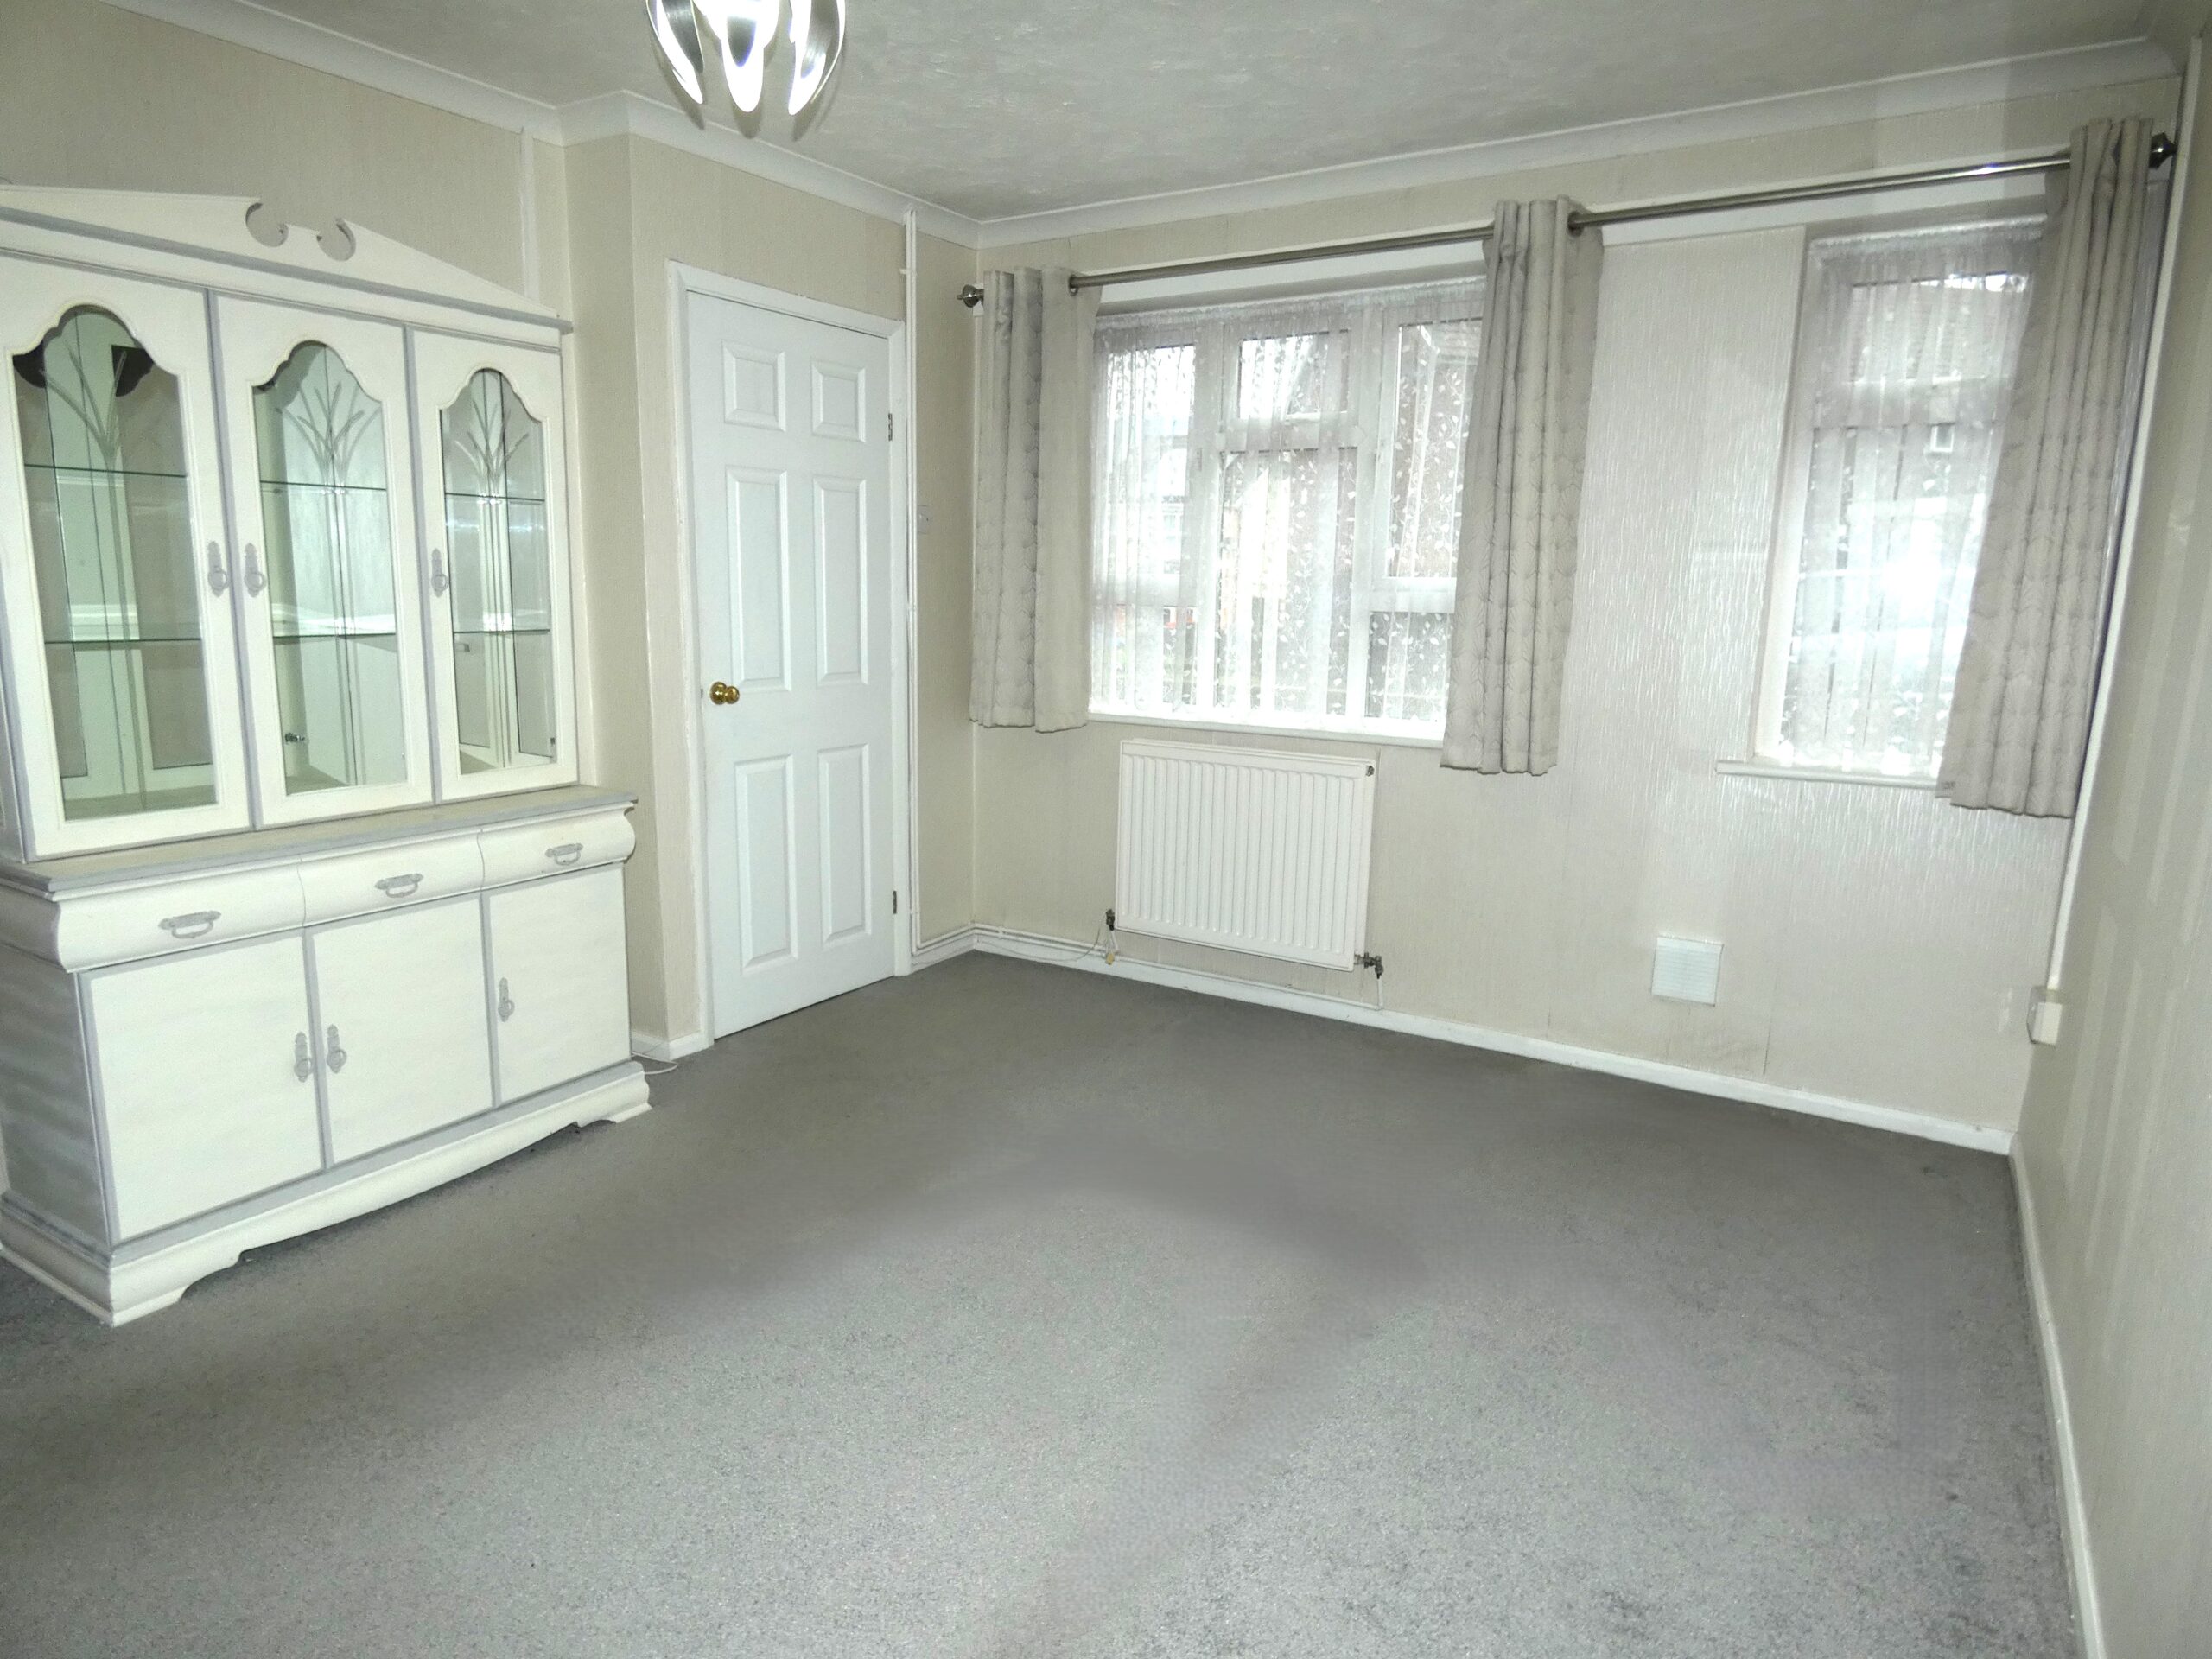
w: 4.27m x l: 4.31m
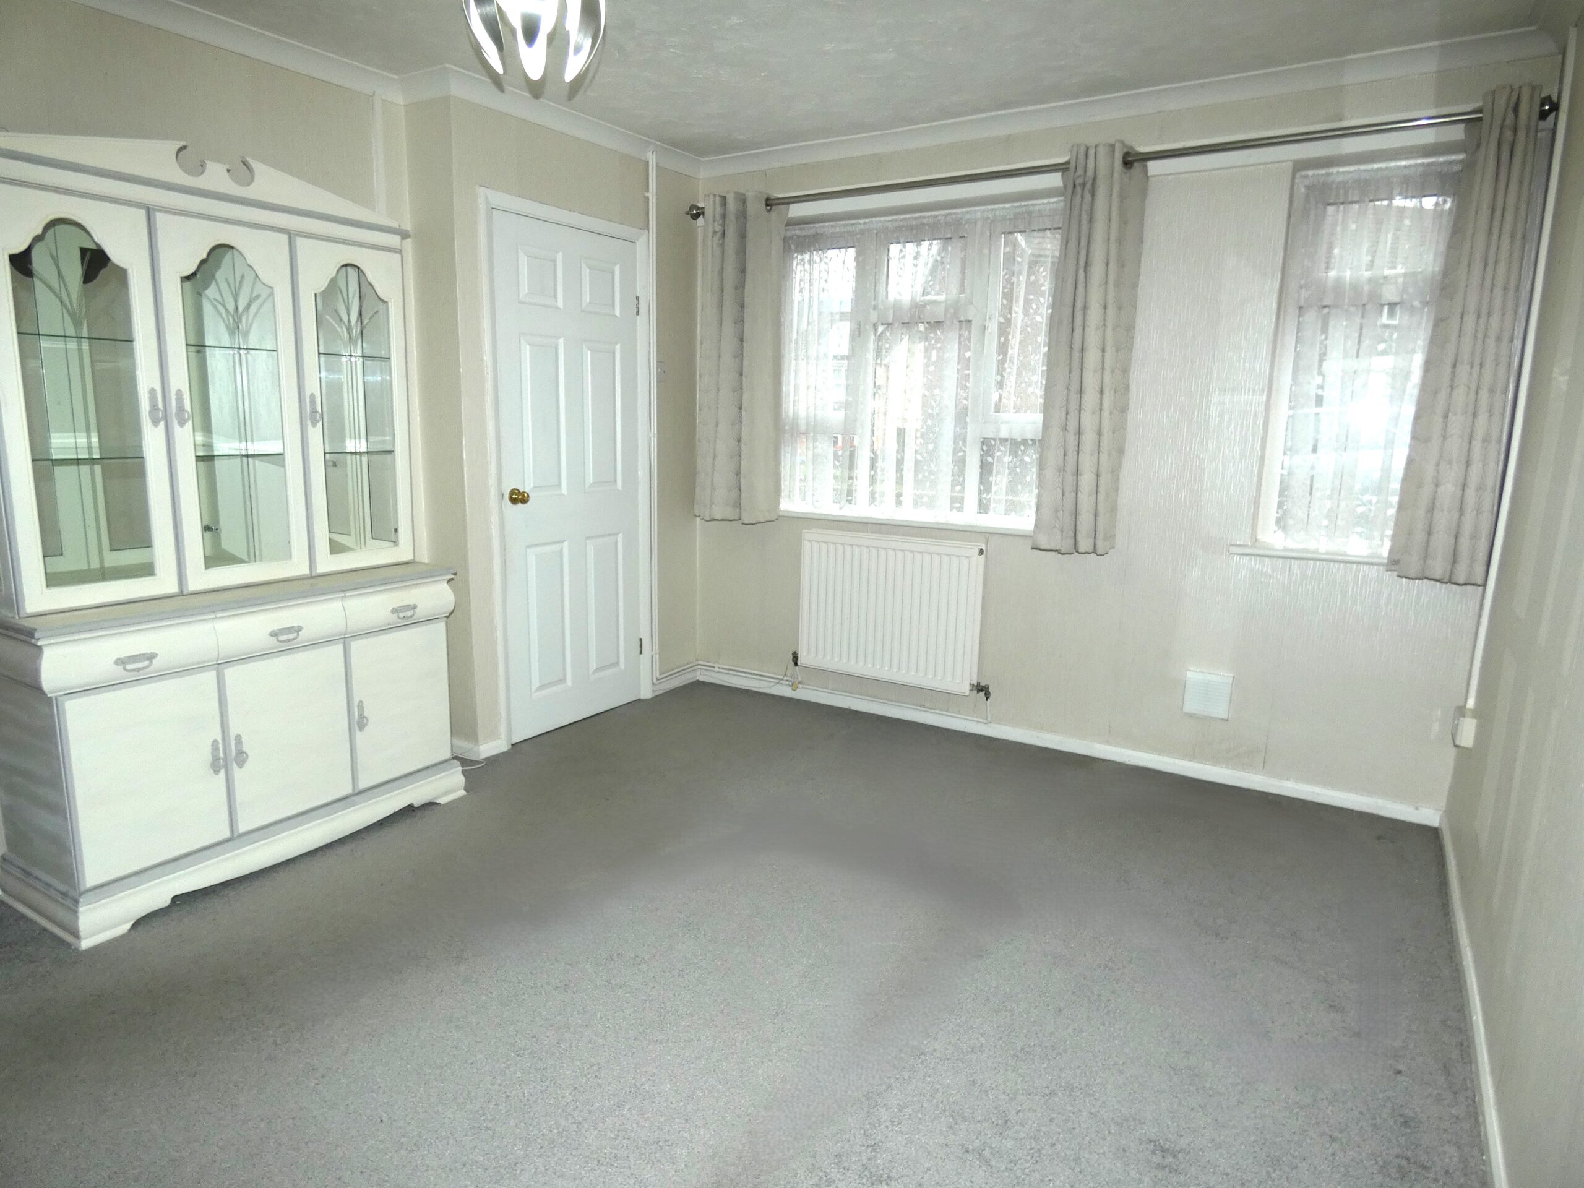
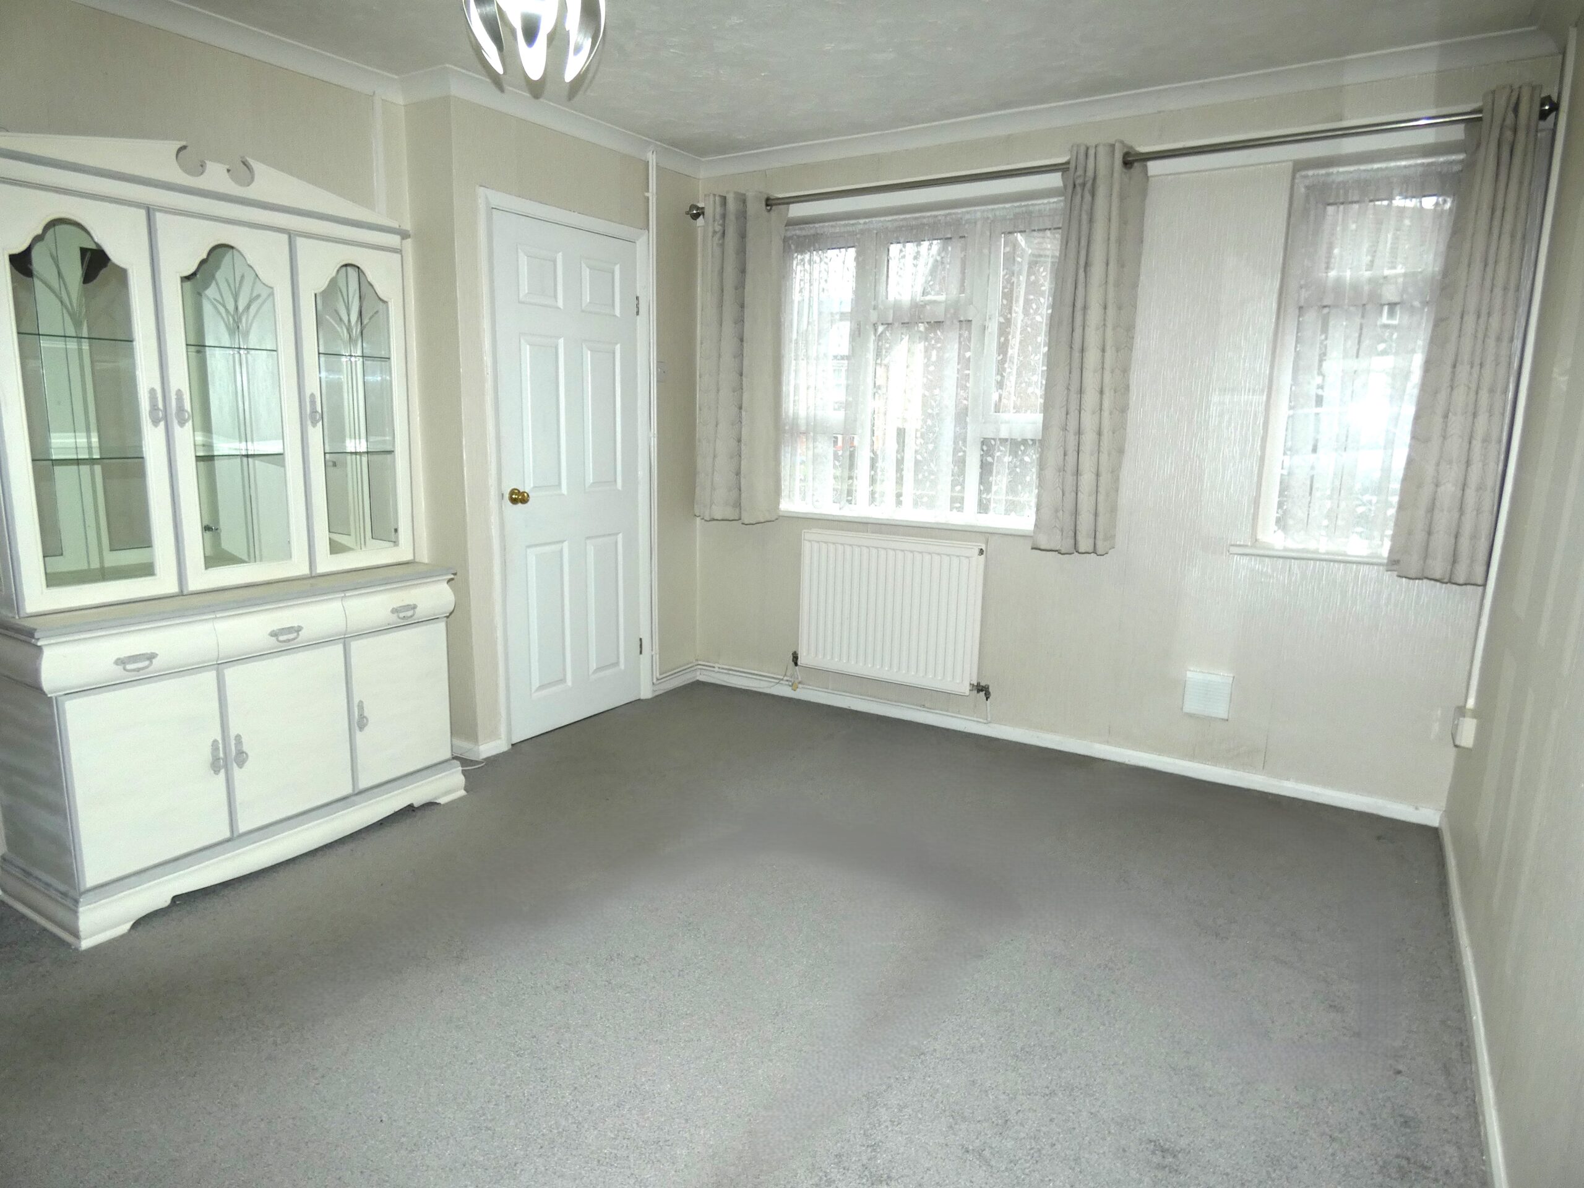
2 x Upvc double glazed windows to front, plastered and papered walls, textured ceiling with coving, fitted carpet, electric log burner style stove and surround, radiator, power points and access to kitchen.
KITCHEN/DINER
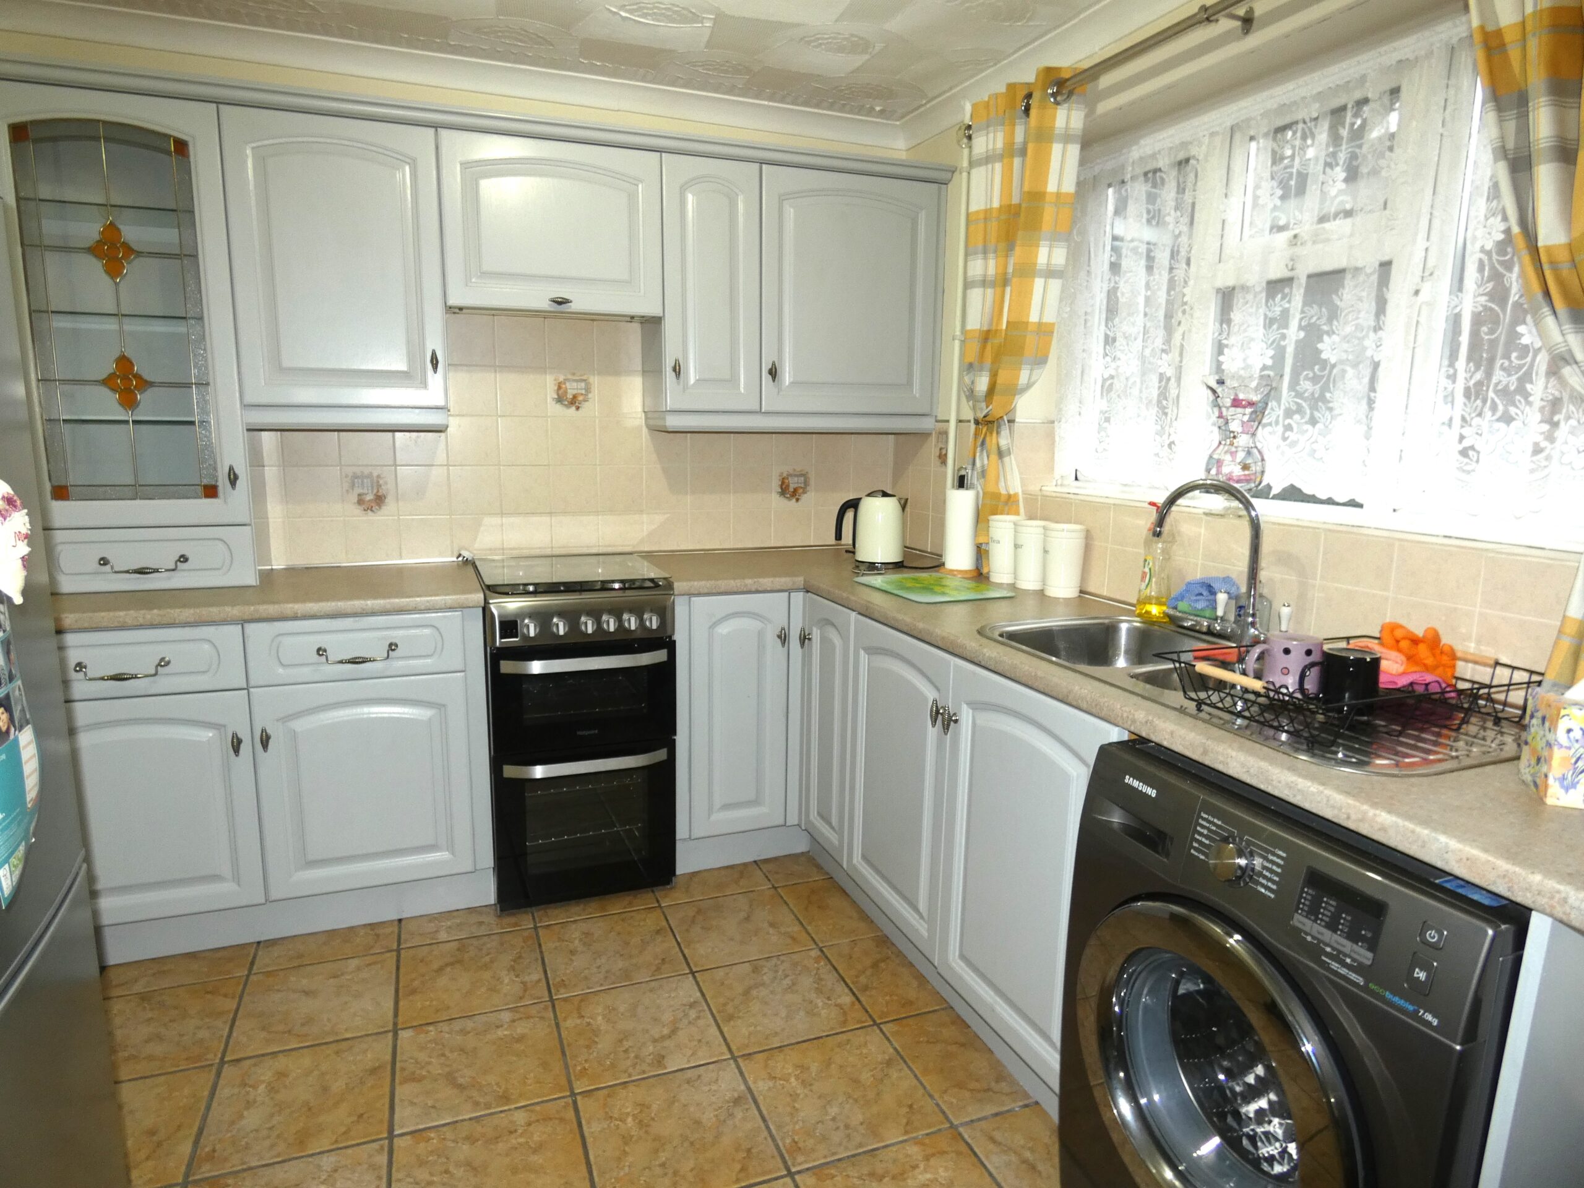
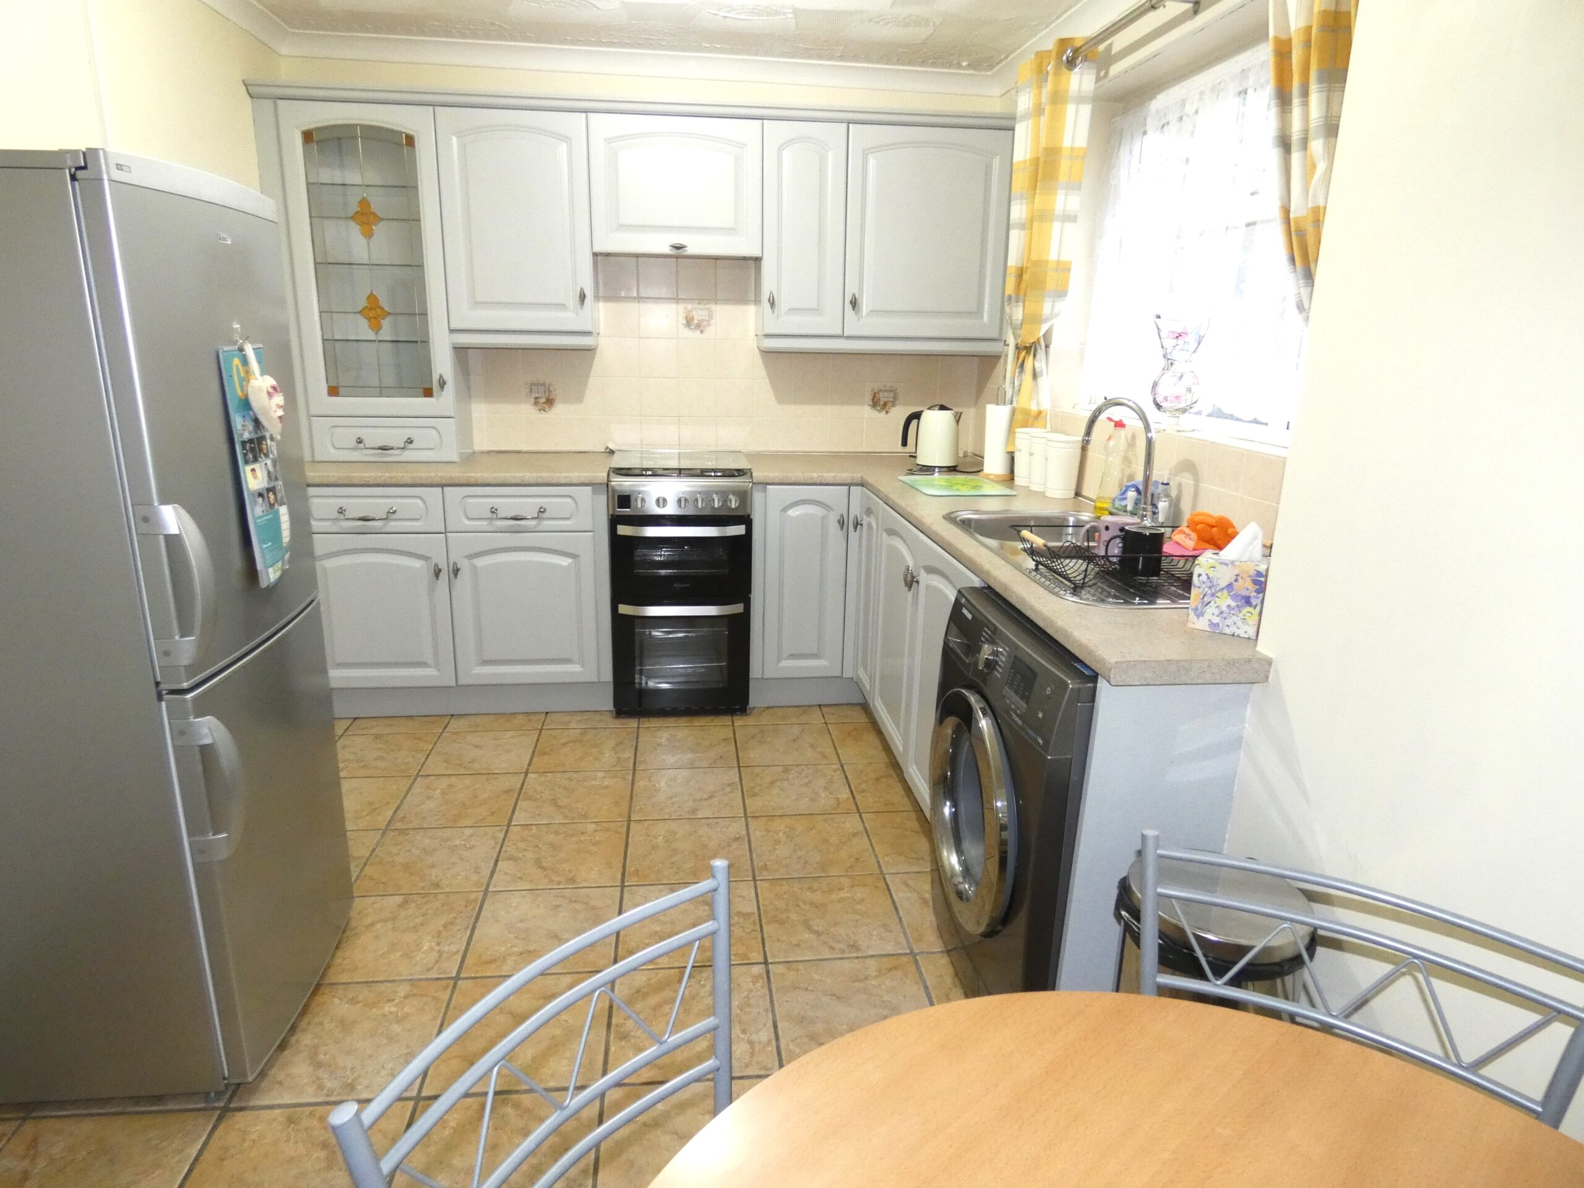
w: 2.6m x l: 4.32m
Upvc double glazed window to rear, plastered and tiled walls, textured ceiling with coving, tiled flooring, fitted wall and base units with integrated stainless double sink and drainer with swan style mixer tap, space for white goods, mirrored radiator, power points and access to rear garden.
LANDING
Plastered walls and ceiling, fitted carpet, access to loft, bedrooms, bathroom and wc.
BEDROOM 1
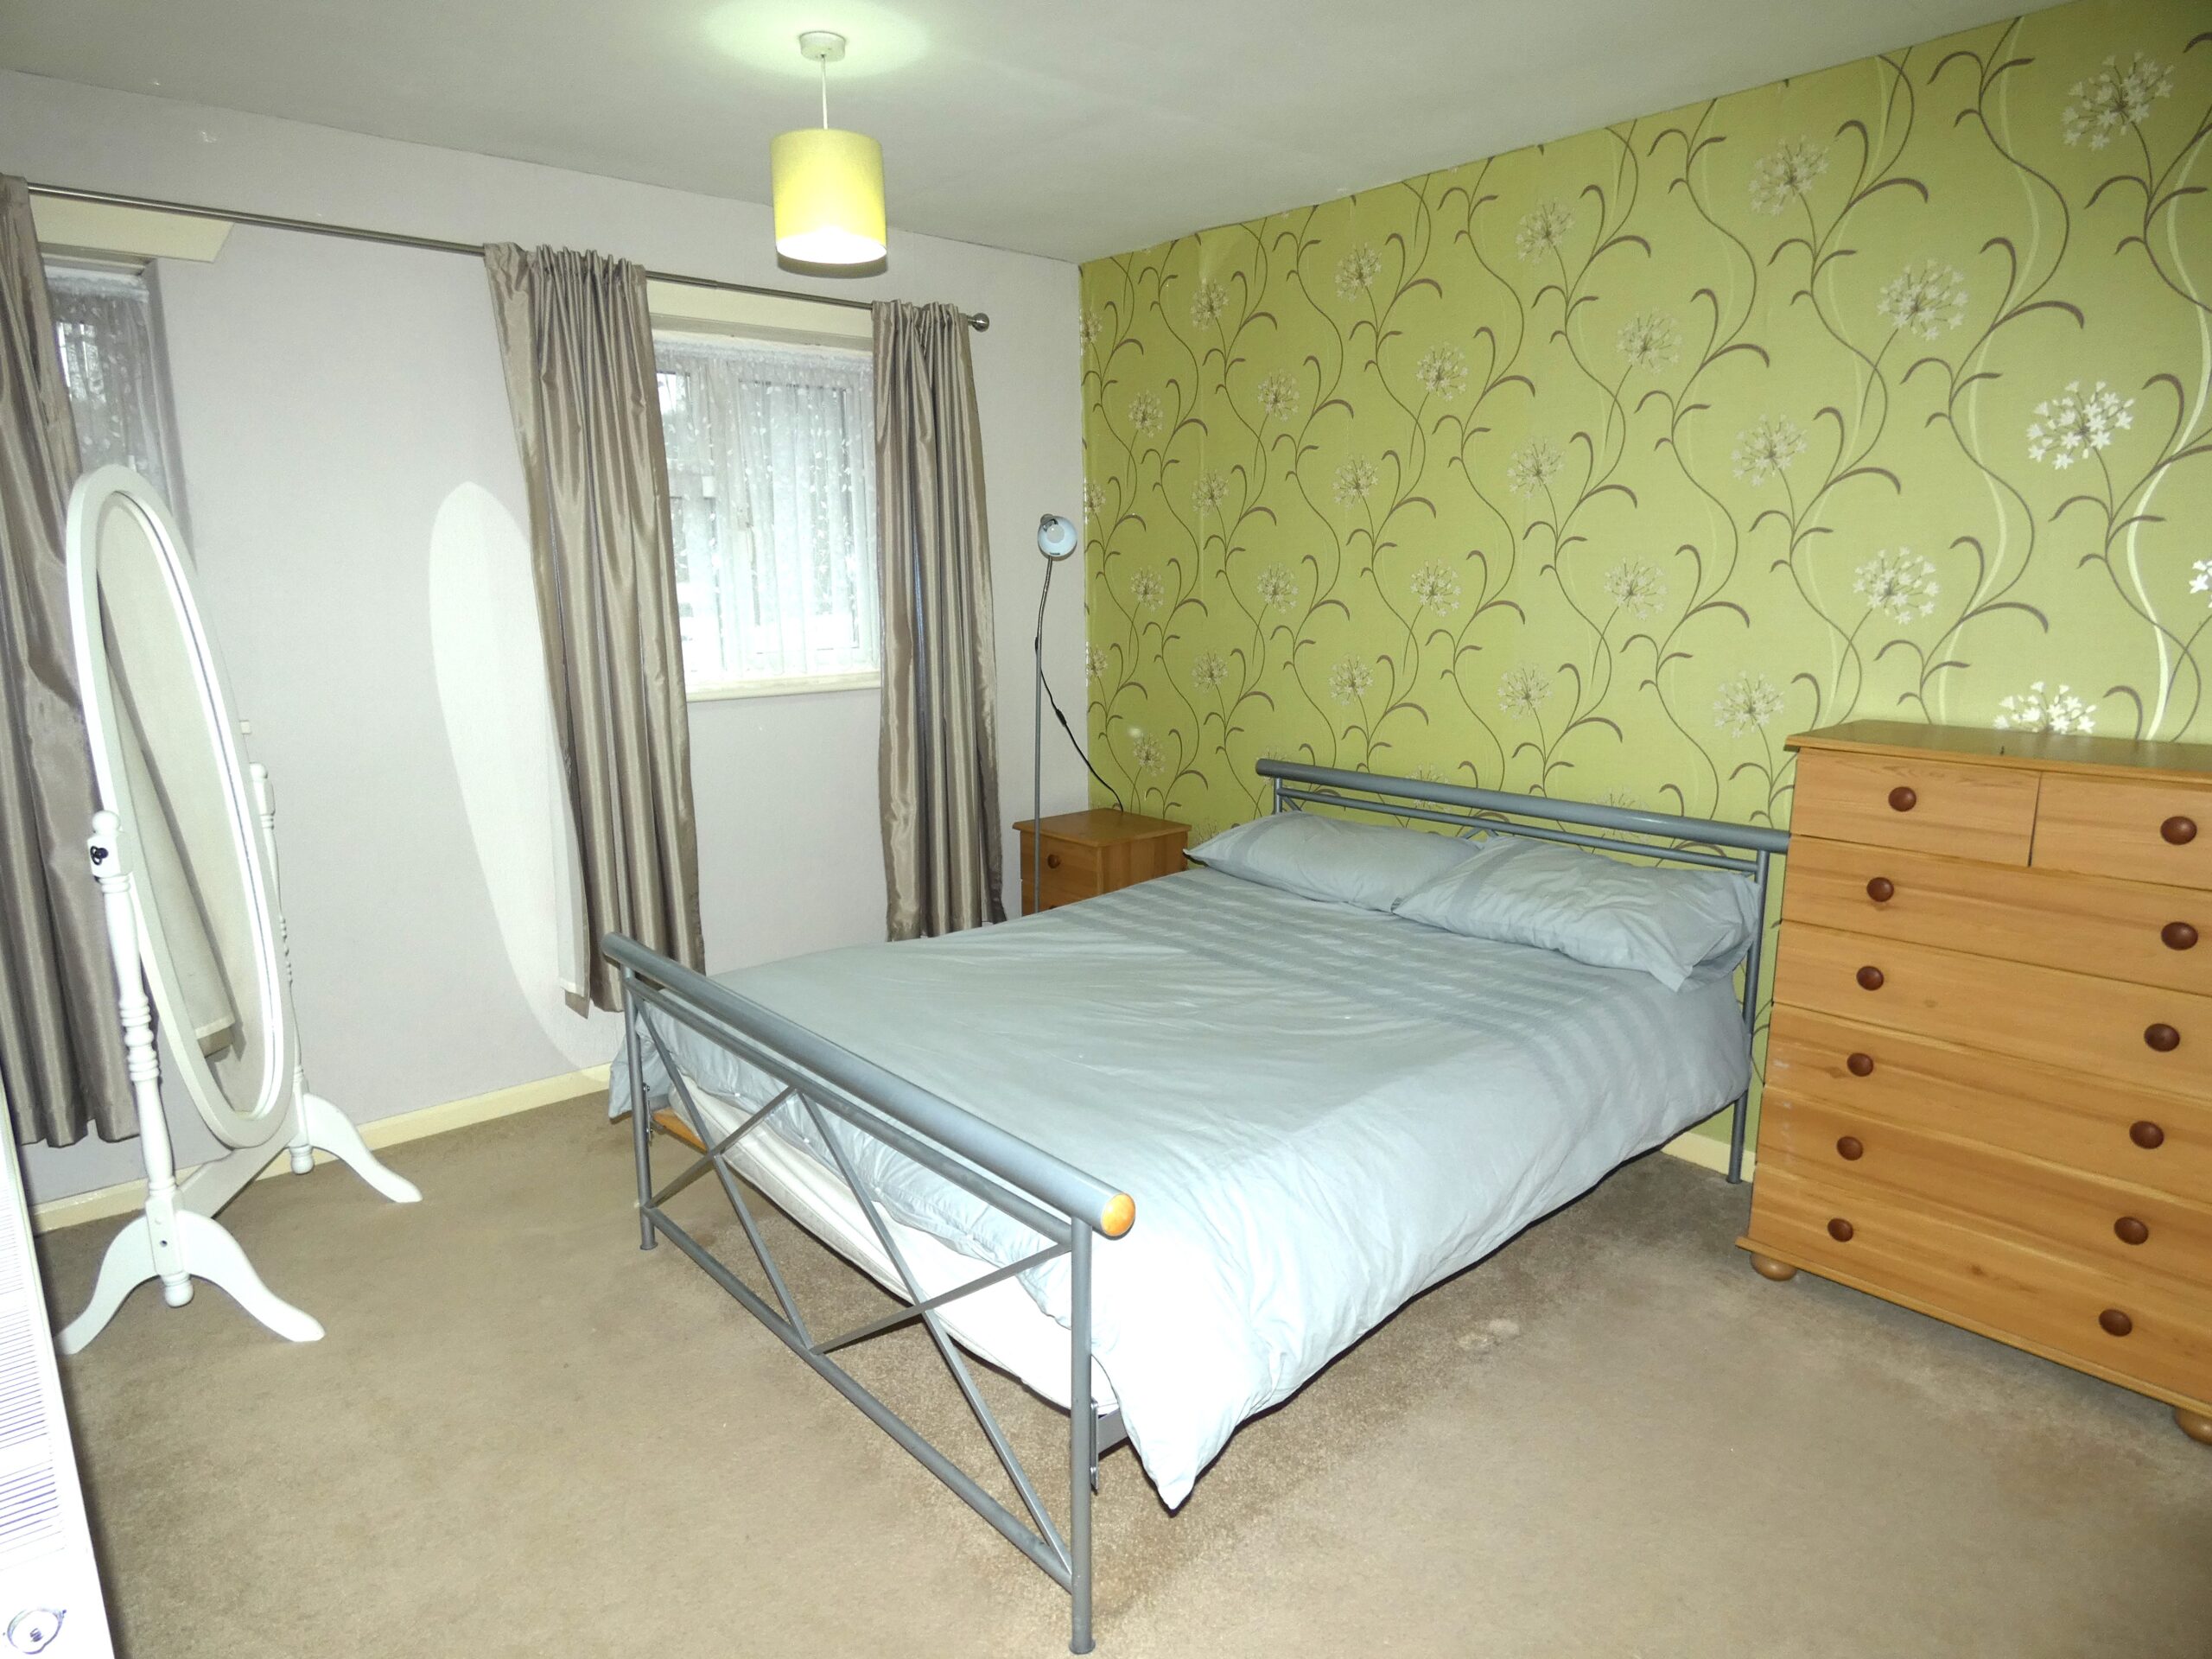
w: 3.56m x l: 3.58m
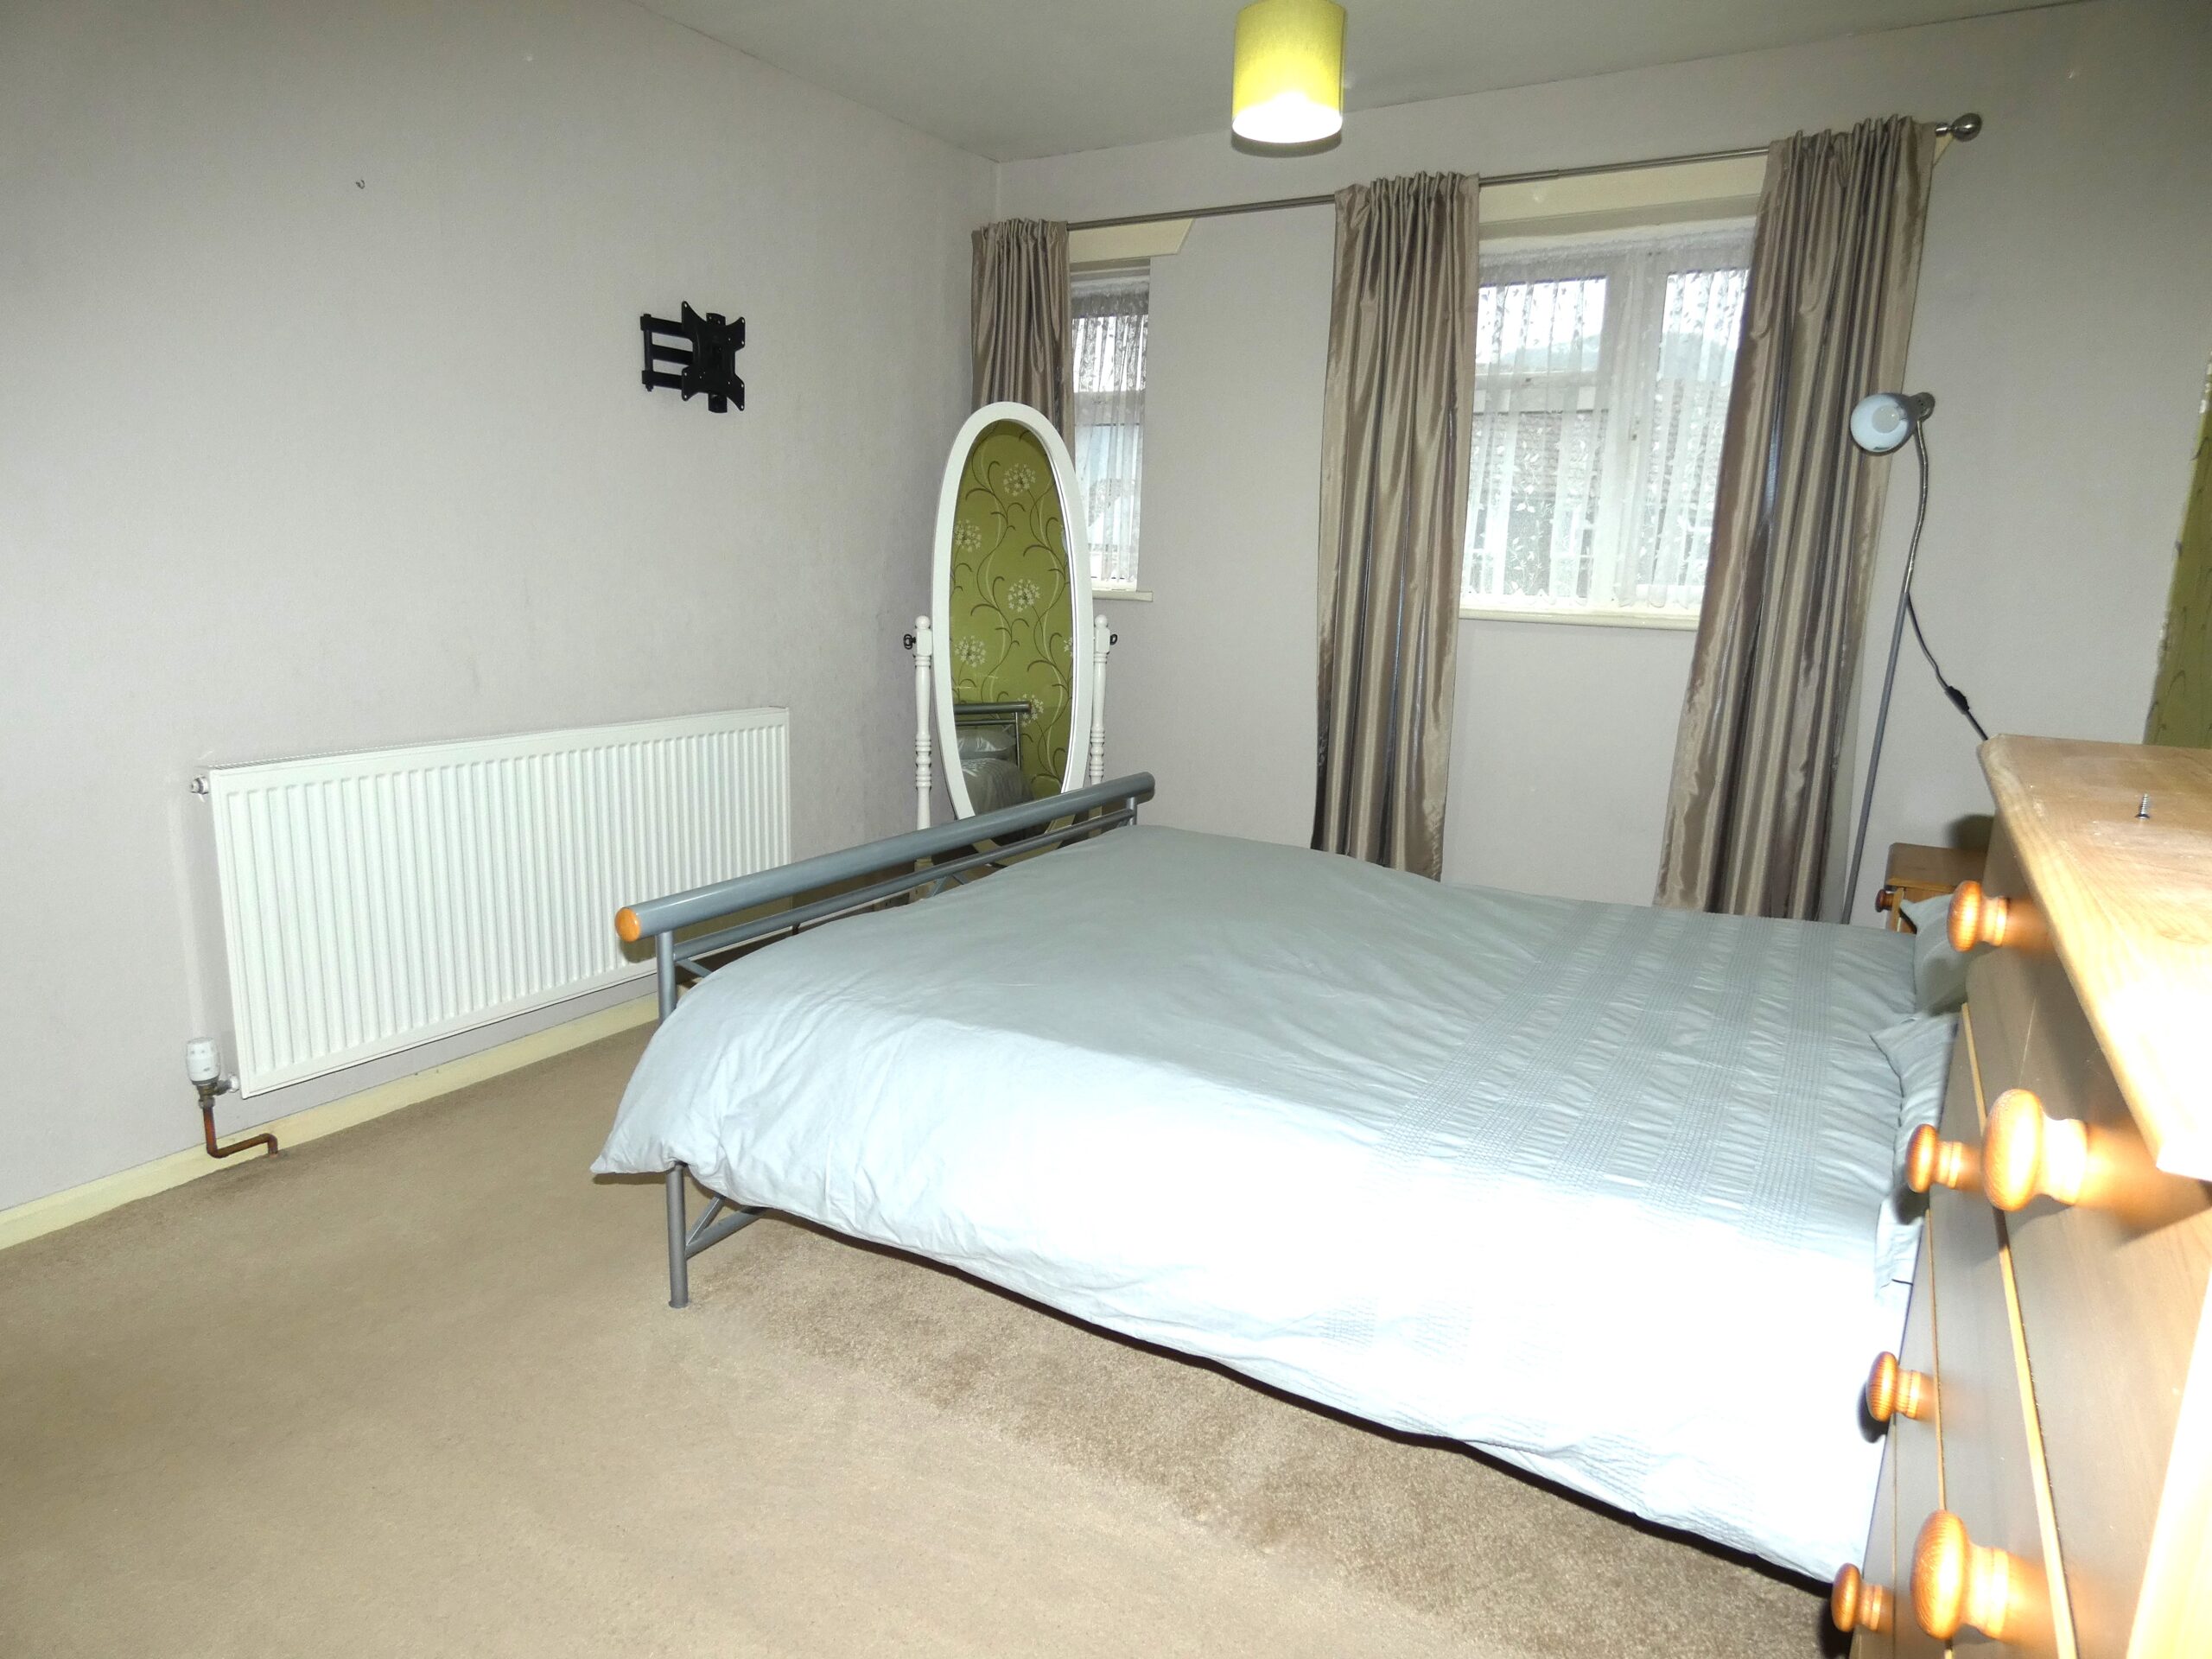
2 x Upvc double glazed window to front, plastered and papered walls, plastered ceiling, fitted carpet, inbuilt storage space, radiator and power points.
BEDROOM 2
w: 2.58m x l: 3.61m
Upvc double glazed window to rear, plastered and papered walls, plastered ceiling, fitted carpet, inbuilt storage cupboard housing combi boiler, radiator and power points.
BEDROOM 3
w: 2.4m x l: 2.76m
Upvc double glazed window to front, plastered and papered walls, plastered ceiling, fitted carpet, radiator and power points.
BATHROOM
w: 1.5m x l: 1.66m
Frosted Upvc double glazed window to rear, plastered and tiled walls, plastered ceiling, vinyl flooring, panel bath with over head shower, pedestal sink and radiator.
WC
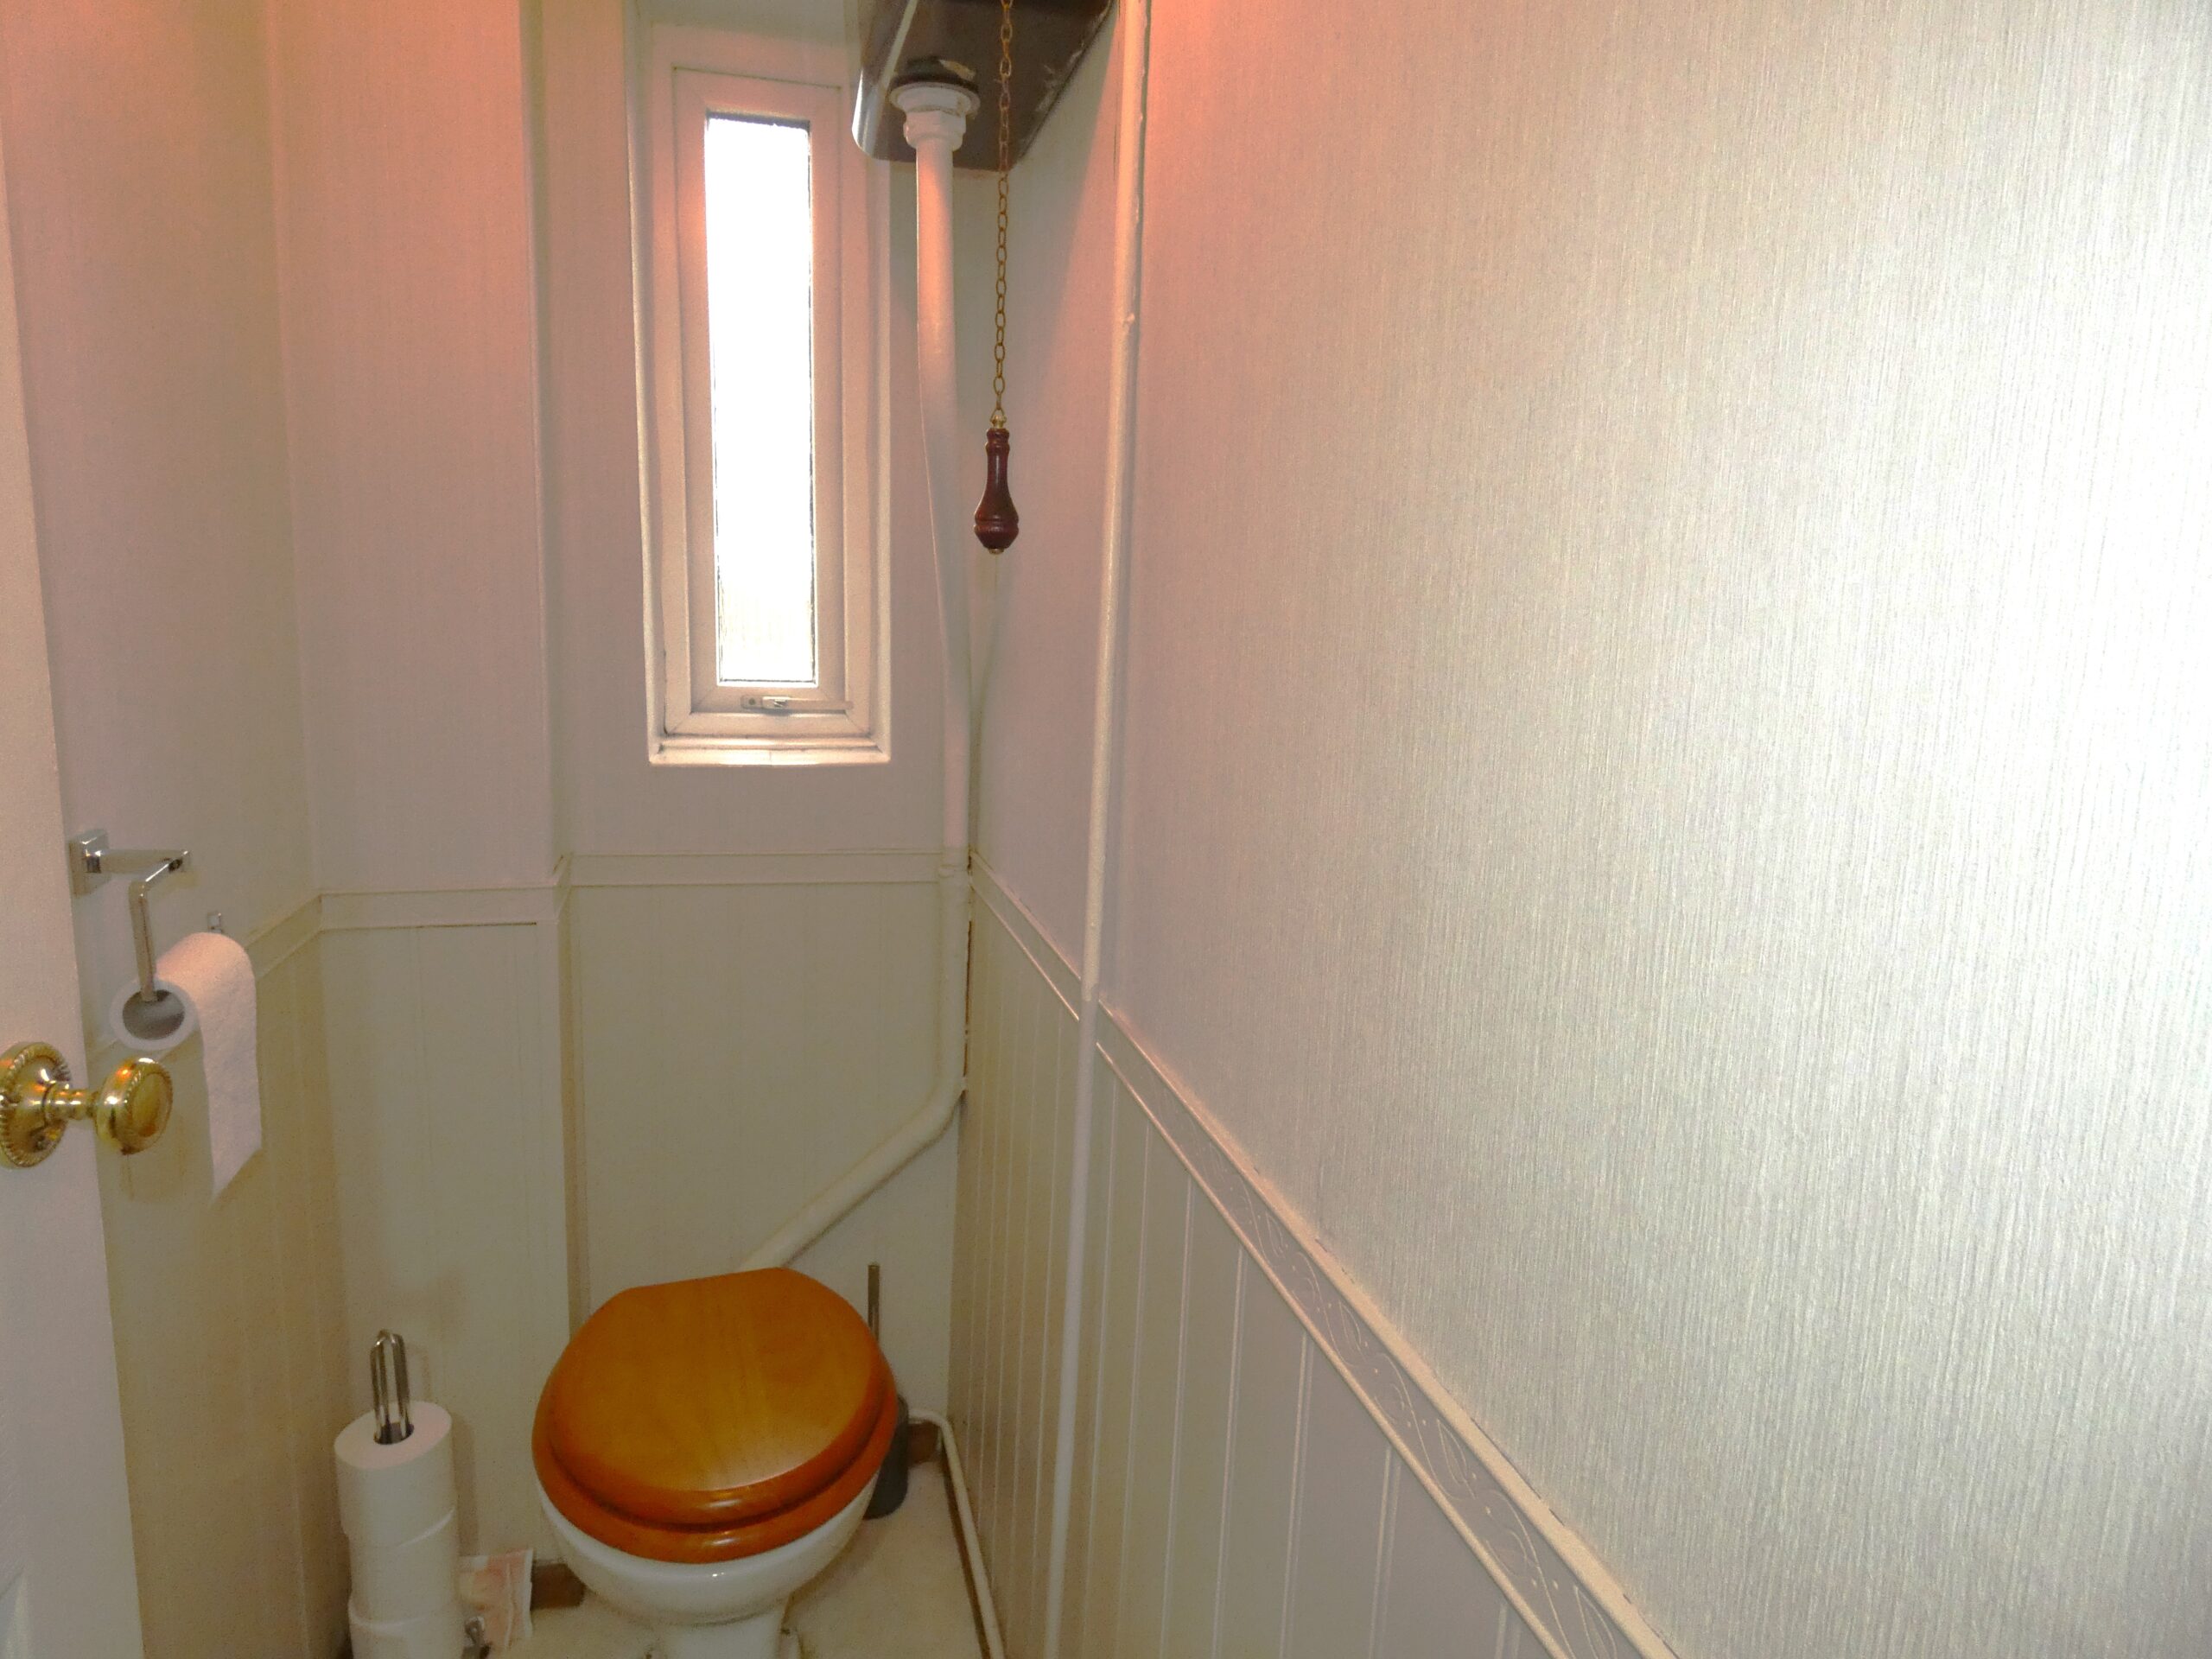
Frosted Upvc double glazed window to rear, plastered and papered walls, plastered ceiling, vinyl flooring and wc.
REAR GARDEN
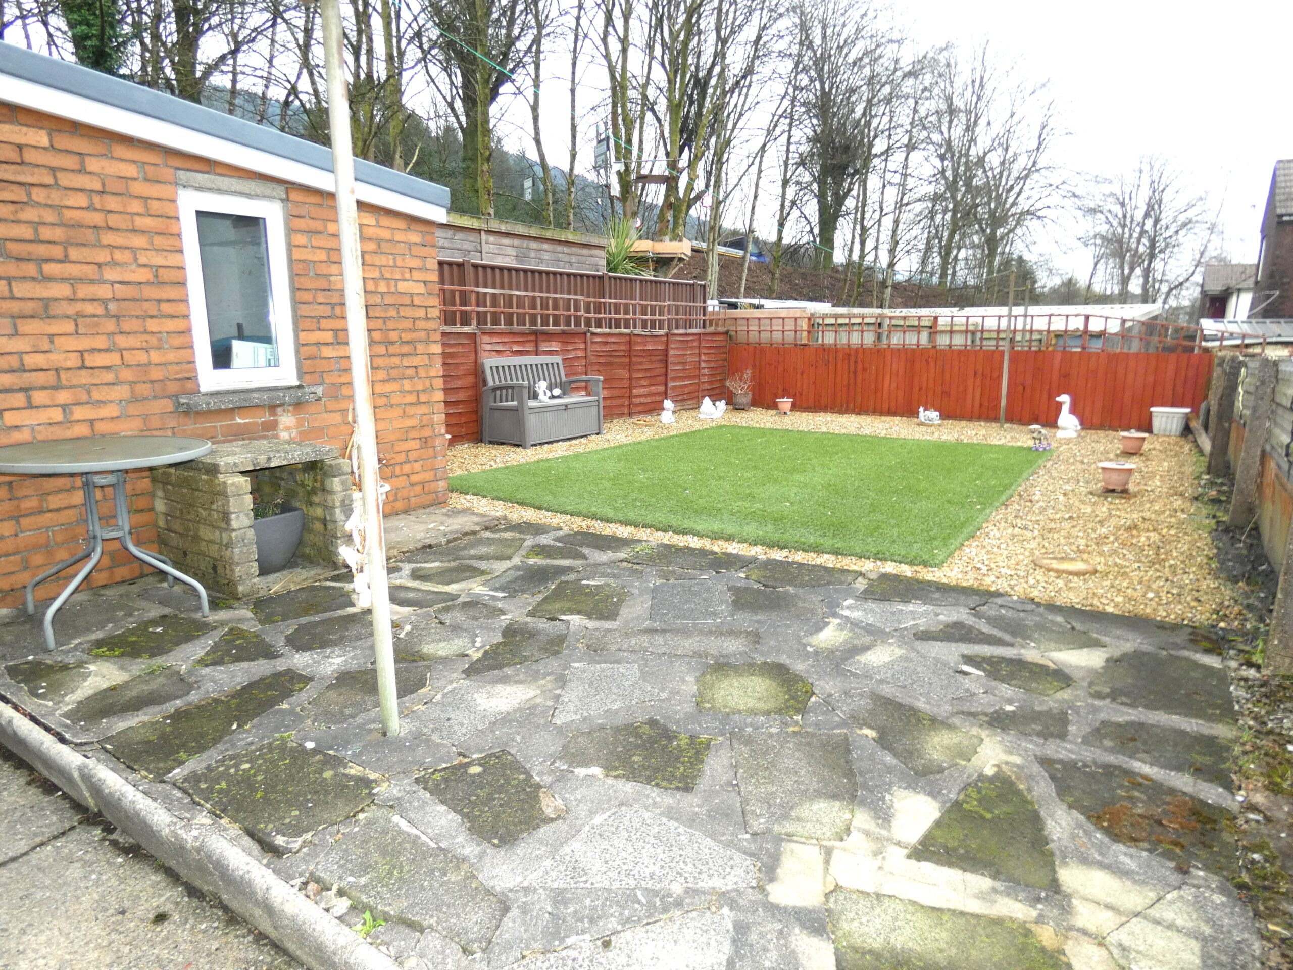
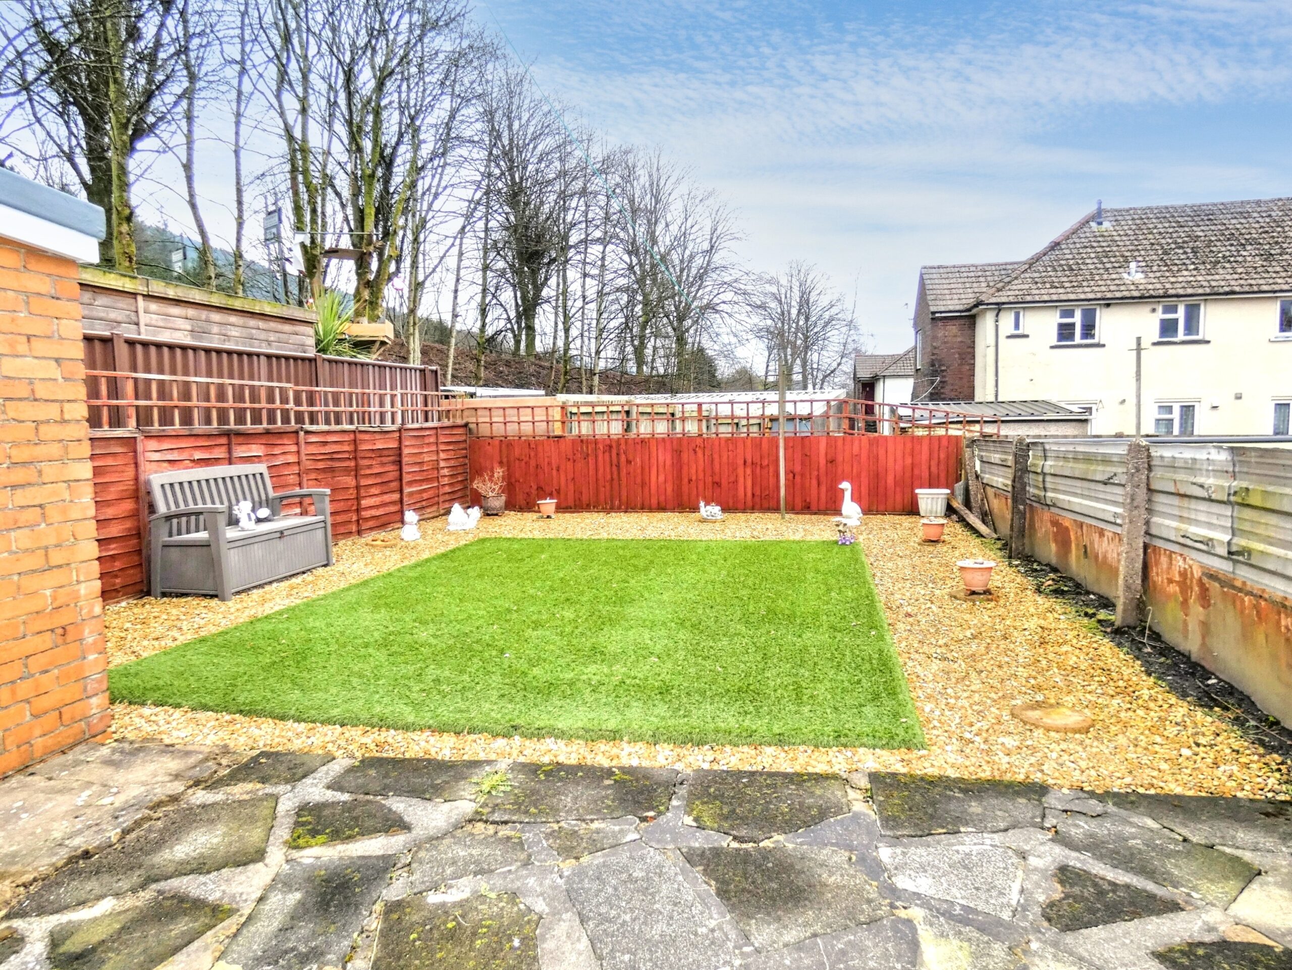
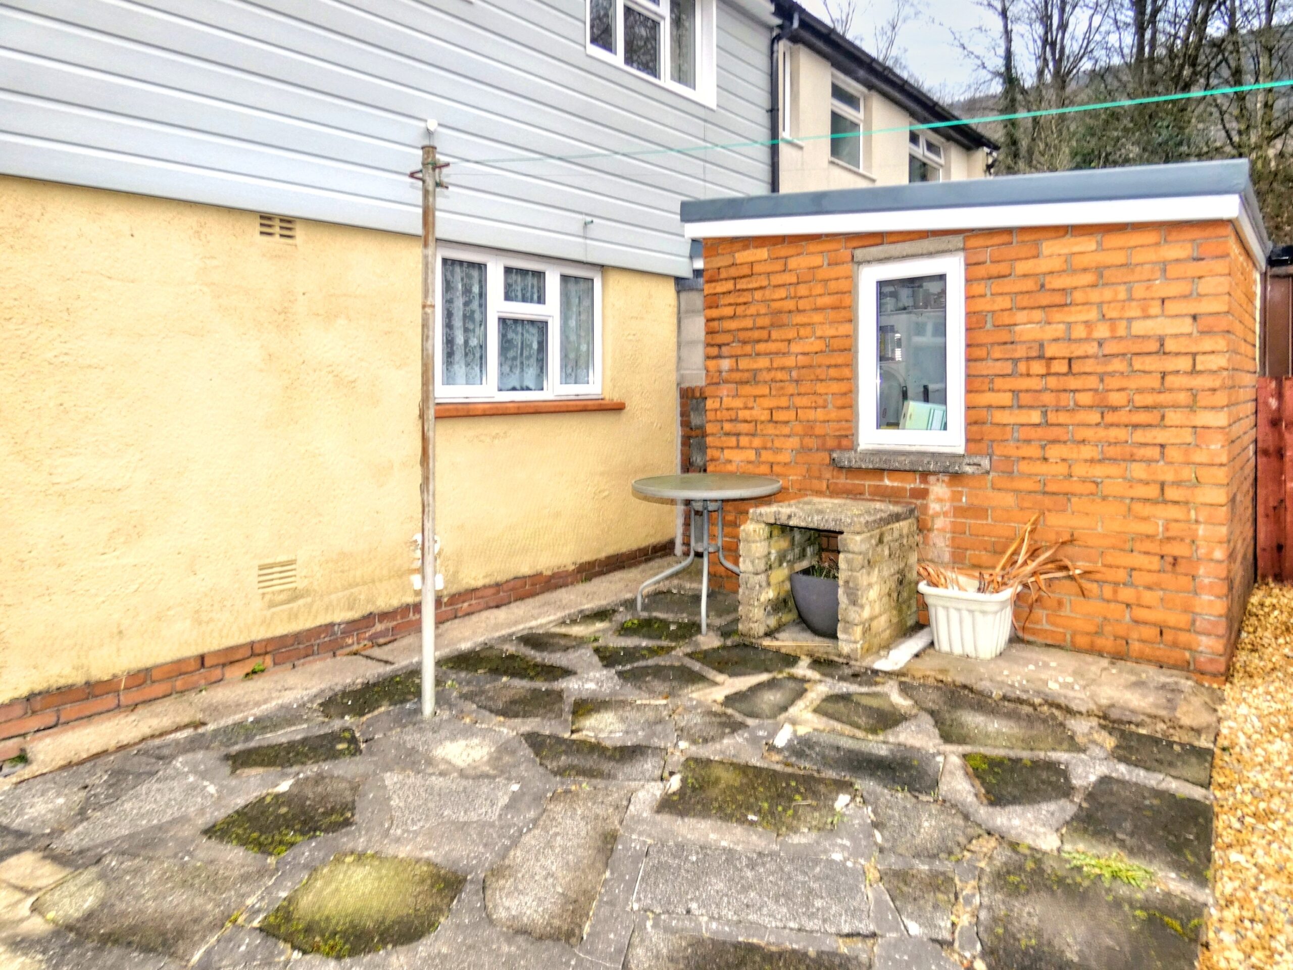
Enclosed low maintenance rear garden which can be accessed from the front via walkway (fully enclosed alleyway) with patio and artificial lawn areas and purpose built storage shed.
- Satellite
- Street View
- Transit
- Bike
- Comparables
Real Estate Agent

Recent Comments