






All Images
Property Features
- Terraced House
- 2 Bedrooms
- 1 Bathrooms
- 1 Parking Spaces
- 2 Toilet
- Garage
- Open Plan Lounge/Dining Room
- Ground Floor Bathroom
- First Floor WC
- Rear Garden
- Off Road Parking
- Double Glazing
- Gas Central Heating
- Popular Location
- Family Home
- Close To Shops & Amenities
- Near Railway Station
- Near Bus Route
- Ideal First Purchase
- Investment Opportunity
- No Chain
- Rear Laned Access
Description
Apex are pleased to offer for sale this two-bedroom mid-terrace property, ideally situated in the heart of the popular village of Troedyrhiw.
The property is in need of some modernisation, offering an excellent opportunity for the new owner to update and personalise the accommodation to their own taste.
Enjoying a convenient central village location, the property is within easy reach of local shops, schools and amenities, as well as being within walking distance of Troedyrhiw train station and local bus stops, providing excellent transport links to surrounding areas.
A further benefit is the garage, providing valuable secure parking or additional storage.
With plenty of potential, this property would make an ideal first-time purchase, family home or investment opportunity.
Early viewing is highly recommended to fully appreciate the potential and convenient location this property has to offer.
Property comprises of; Entrance Porch, Living Room, Kitchen, Bathroom, 2 Bedrooms, Garage.
Council Tax Band: A (MTCBC)
Tenure: Freehold
Parking options: Garage
Garden details: Rear Garden
ENTRANCE PORCH
Fitted carpet, papered walls and ceiling.
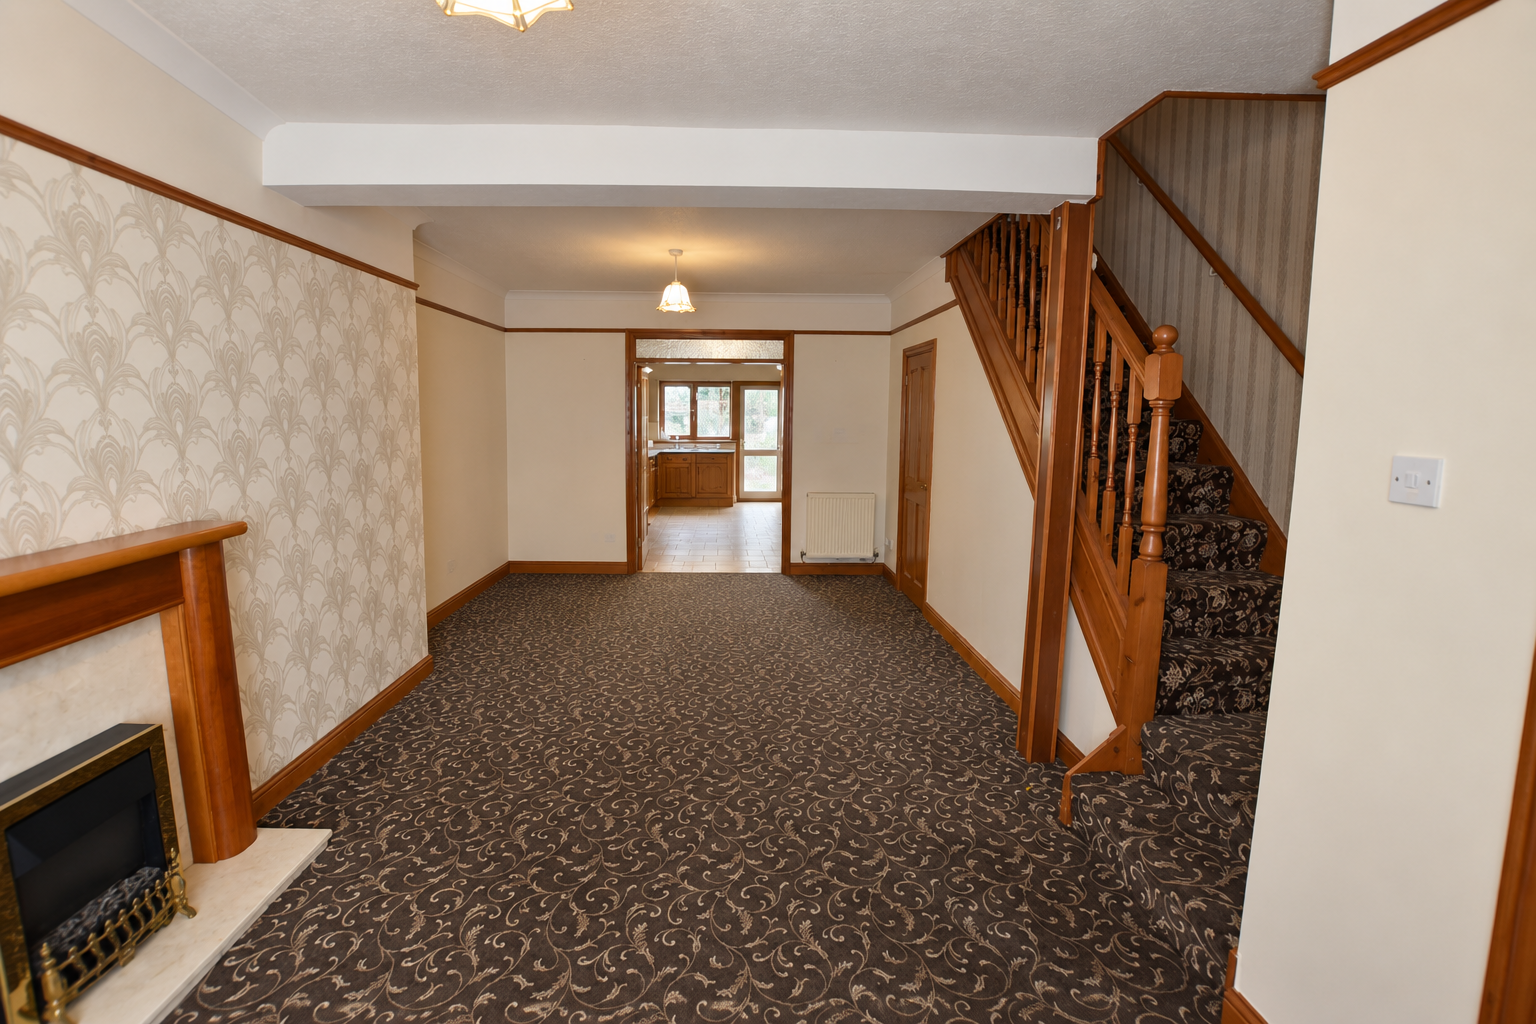
LIVING ROOM w: 3.53m x l: 6.67m (w: 11′ 7″ x l: 21′ 11″)
Fitted carpet, papered walls and ceiling, electric fire place with surround, under stairs storage cupboard, radiator, power points, window to front.
KITCHEN w: 3.13m x l: 4.07m (w: 10′ 3″ x l: 13′ 4″)
Tiled flooring, papered walls and tiled splashbacks, papered walls, a range of base and wall units, plumbed for washing machine, stainless steel sink, radiator, power points, window and door to rear.
SHOWER ROOM
Tiled flooring, tiled walls, emulsion ceiling, W.C, Shower cubicle, Wash Hand Basin, Radiator.
STAIRS/LANDING
Fitter carpet, papered walls and ceiling, attic hatch.
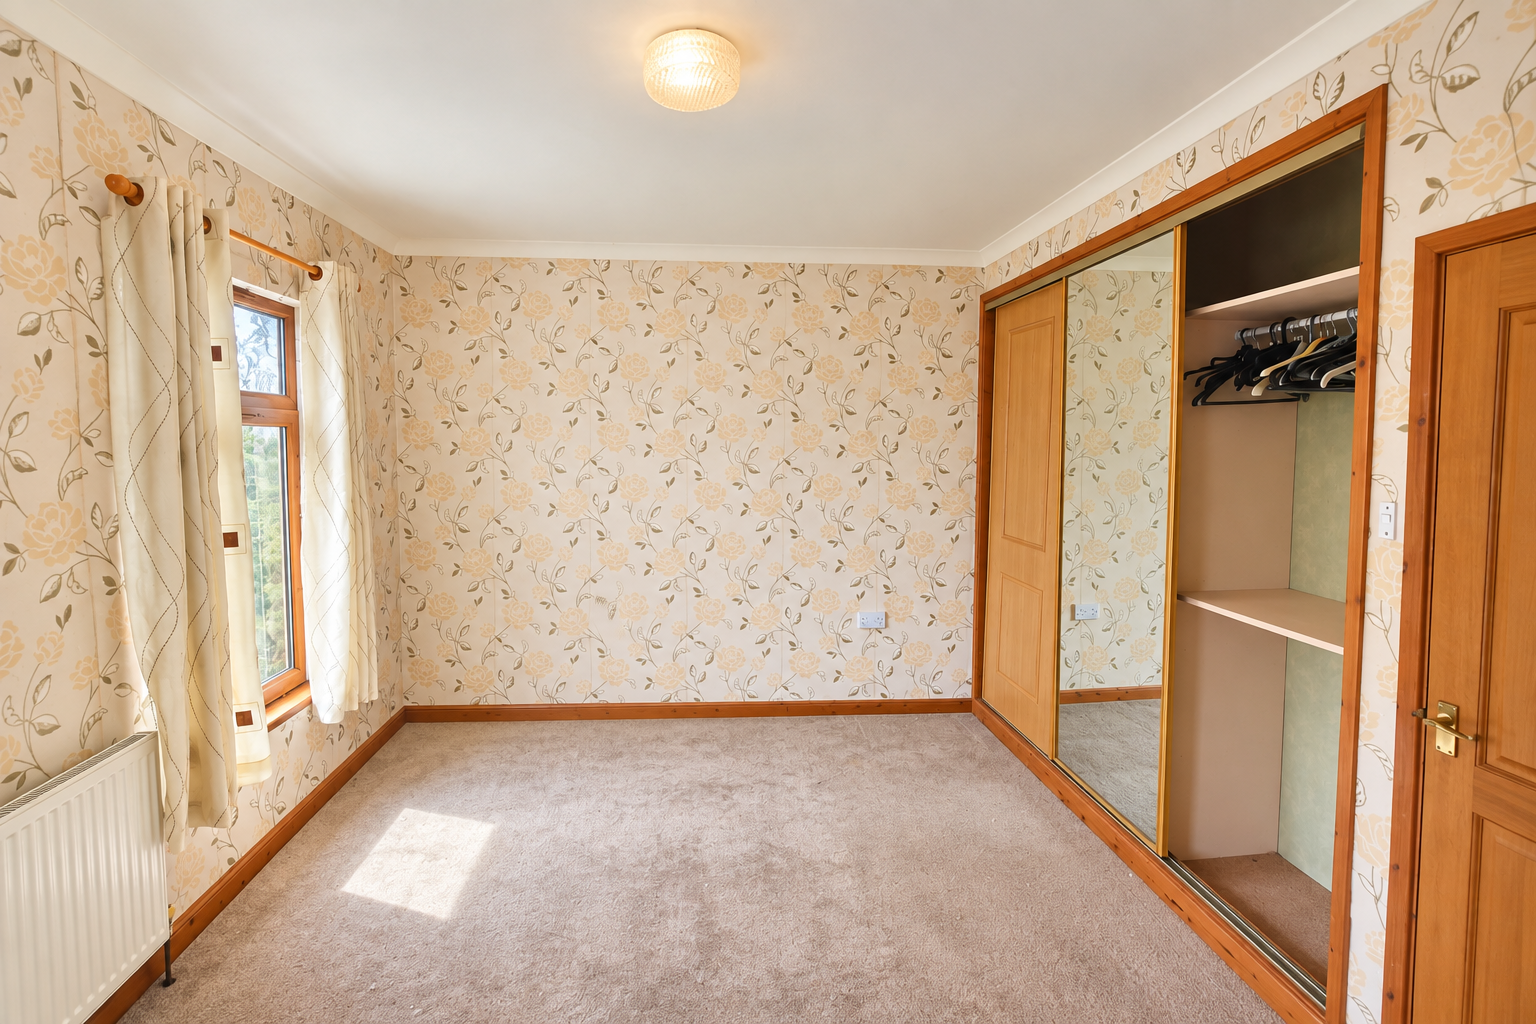
BEDROOM 1 w: 4.15m x l: 3.18m (w: 13′ 7″ x l: 10′ 5″)
Fitted carpet, papered walls and ceiling, built-in wardrobes, radiator, power points, 2 x windows to front.
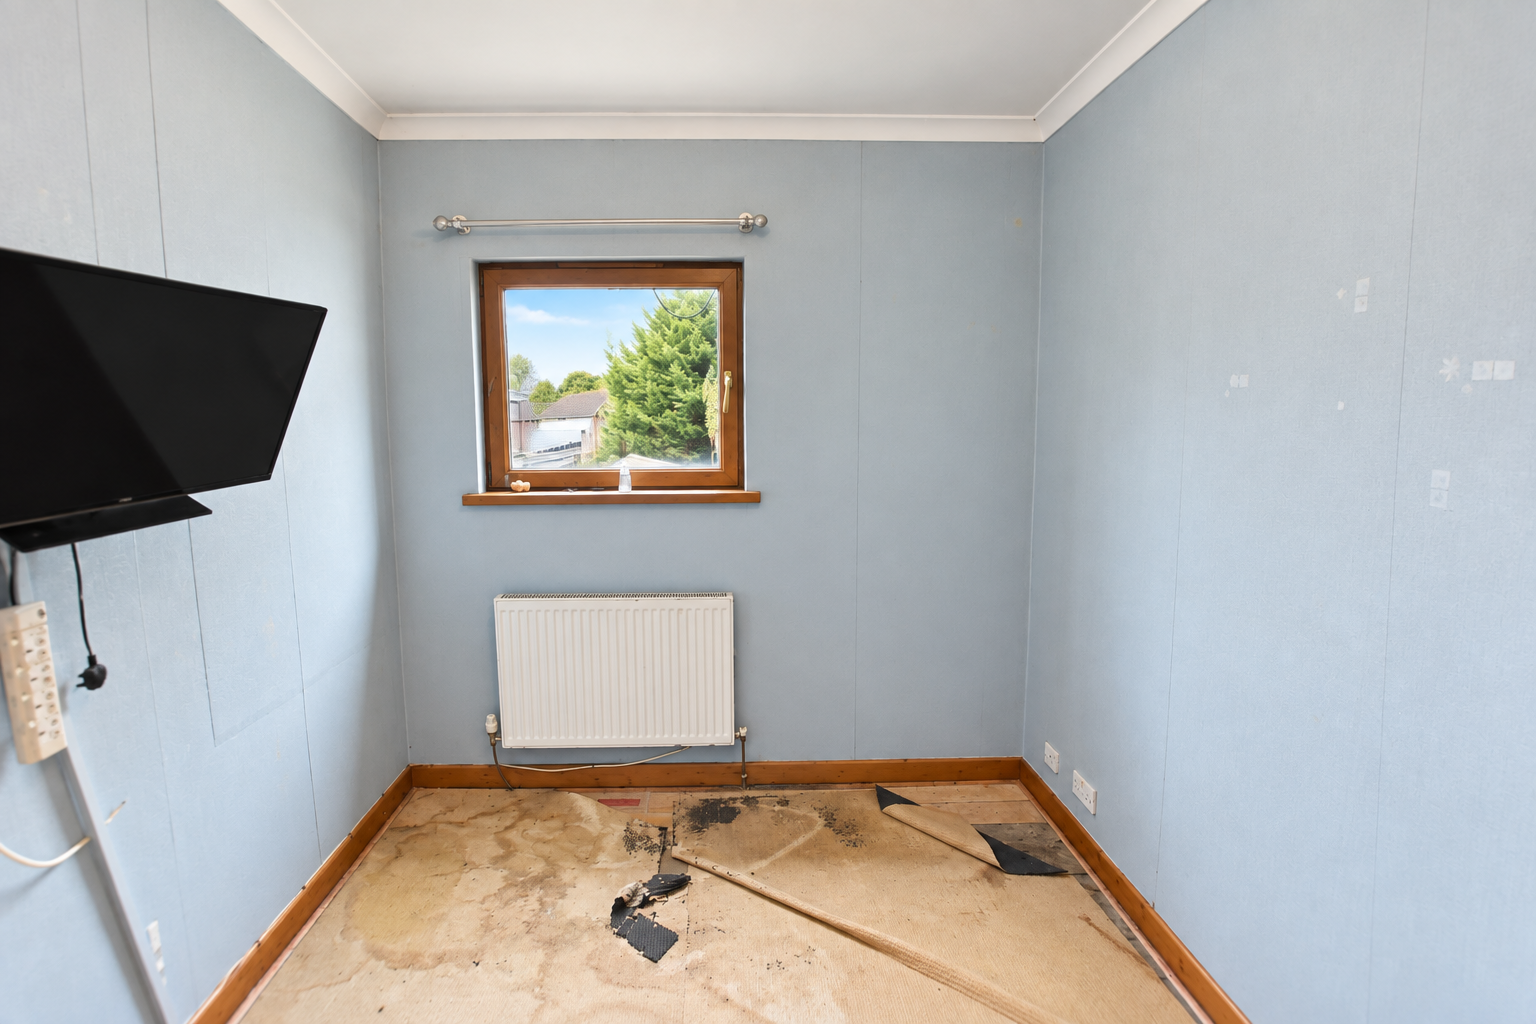
BEDROOM 2 w: 2.54m x l: 3.04m (w: 8′ 4″ x l: 10′ )
Papered walls and ceiling, radiator, power points, window to rear.
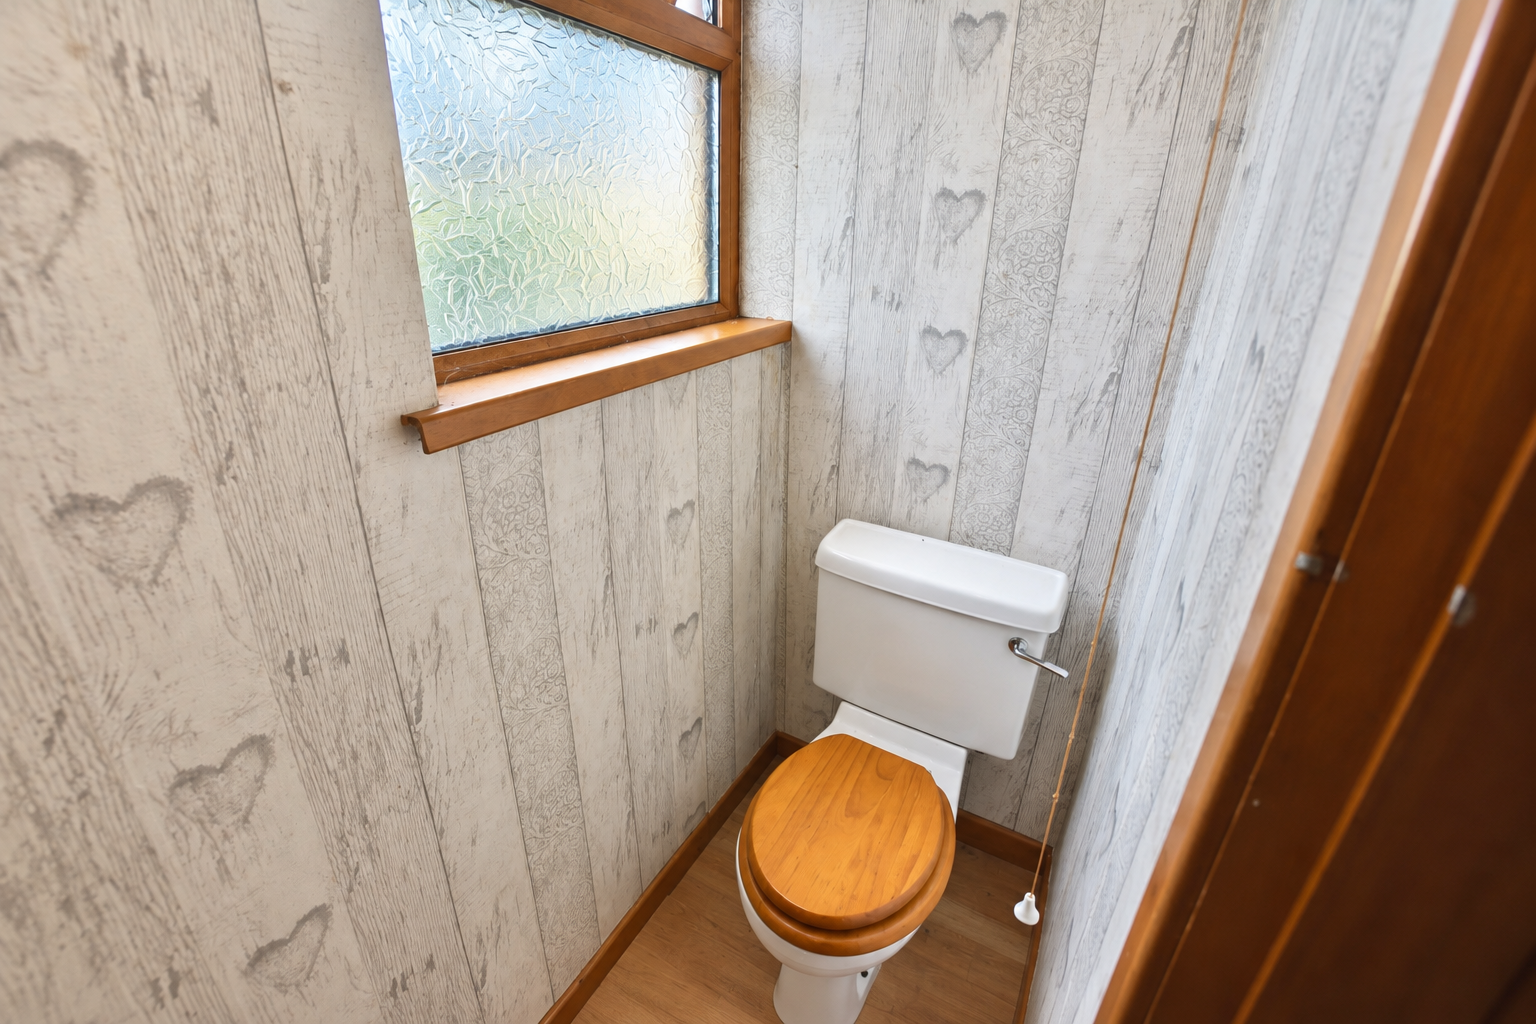
WC
Vinyl flooring, papered walls, emulsion ceiling, window to rear.
OUTSIDE
Enclosed rear garden with rear lane access. Garage with electric supply.
- Satellite
- Street View
- Transit
- Bike
- Comparables

Recent Comments