





All Images
Property Features
- Terraced House
- 3 Bedrooms
- 1 Bathrooms
- First Floor Bathroom
- Front & Rear Gardens
- Double Glazing
- Gas Central Heating
- Family Home
- Close To Shops & Amenities
- Sought After Location
- Ideal First Purchase
- No Chain
Description
Discover the perfect blend of comfort and convenience in this charming three-bedroom mid link property, ideally situated in a highly
sought-after neighbourhood.
With spacious living areas bathed in natural light and modern amenities including efficient Upvc double glazing and a reliable gas
central heating system, this home is tailored for contemporary living.
Enjoy easy access to local amenities and transport links, making it an ideal choice for families and professionals alike.
Don’t miss the opportunity to make this delightful property your new home.
Property comprises:- Entrance Hall, Lounge, Kitchen/Diner, 3 Bedrooms, Bathroom, Rear Garden
Council Tax Band: B (MTCBC)
ENTRANCE HALL
Tiled floor, emulsion walls and ceiling, under stair storage, radiator, power points
LOUNGE w: 3.85m x l: 3.92m (w: 12′ 8″ x l: 12′ 10″)
Laminate flooring, emulsion walls and ceiling, power points, radiator, bay window to front
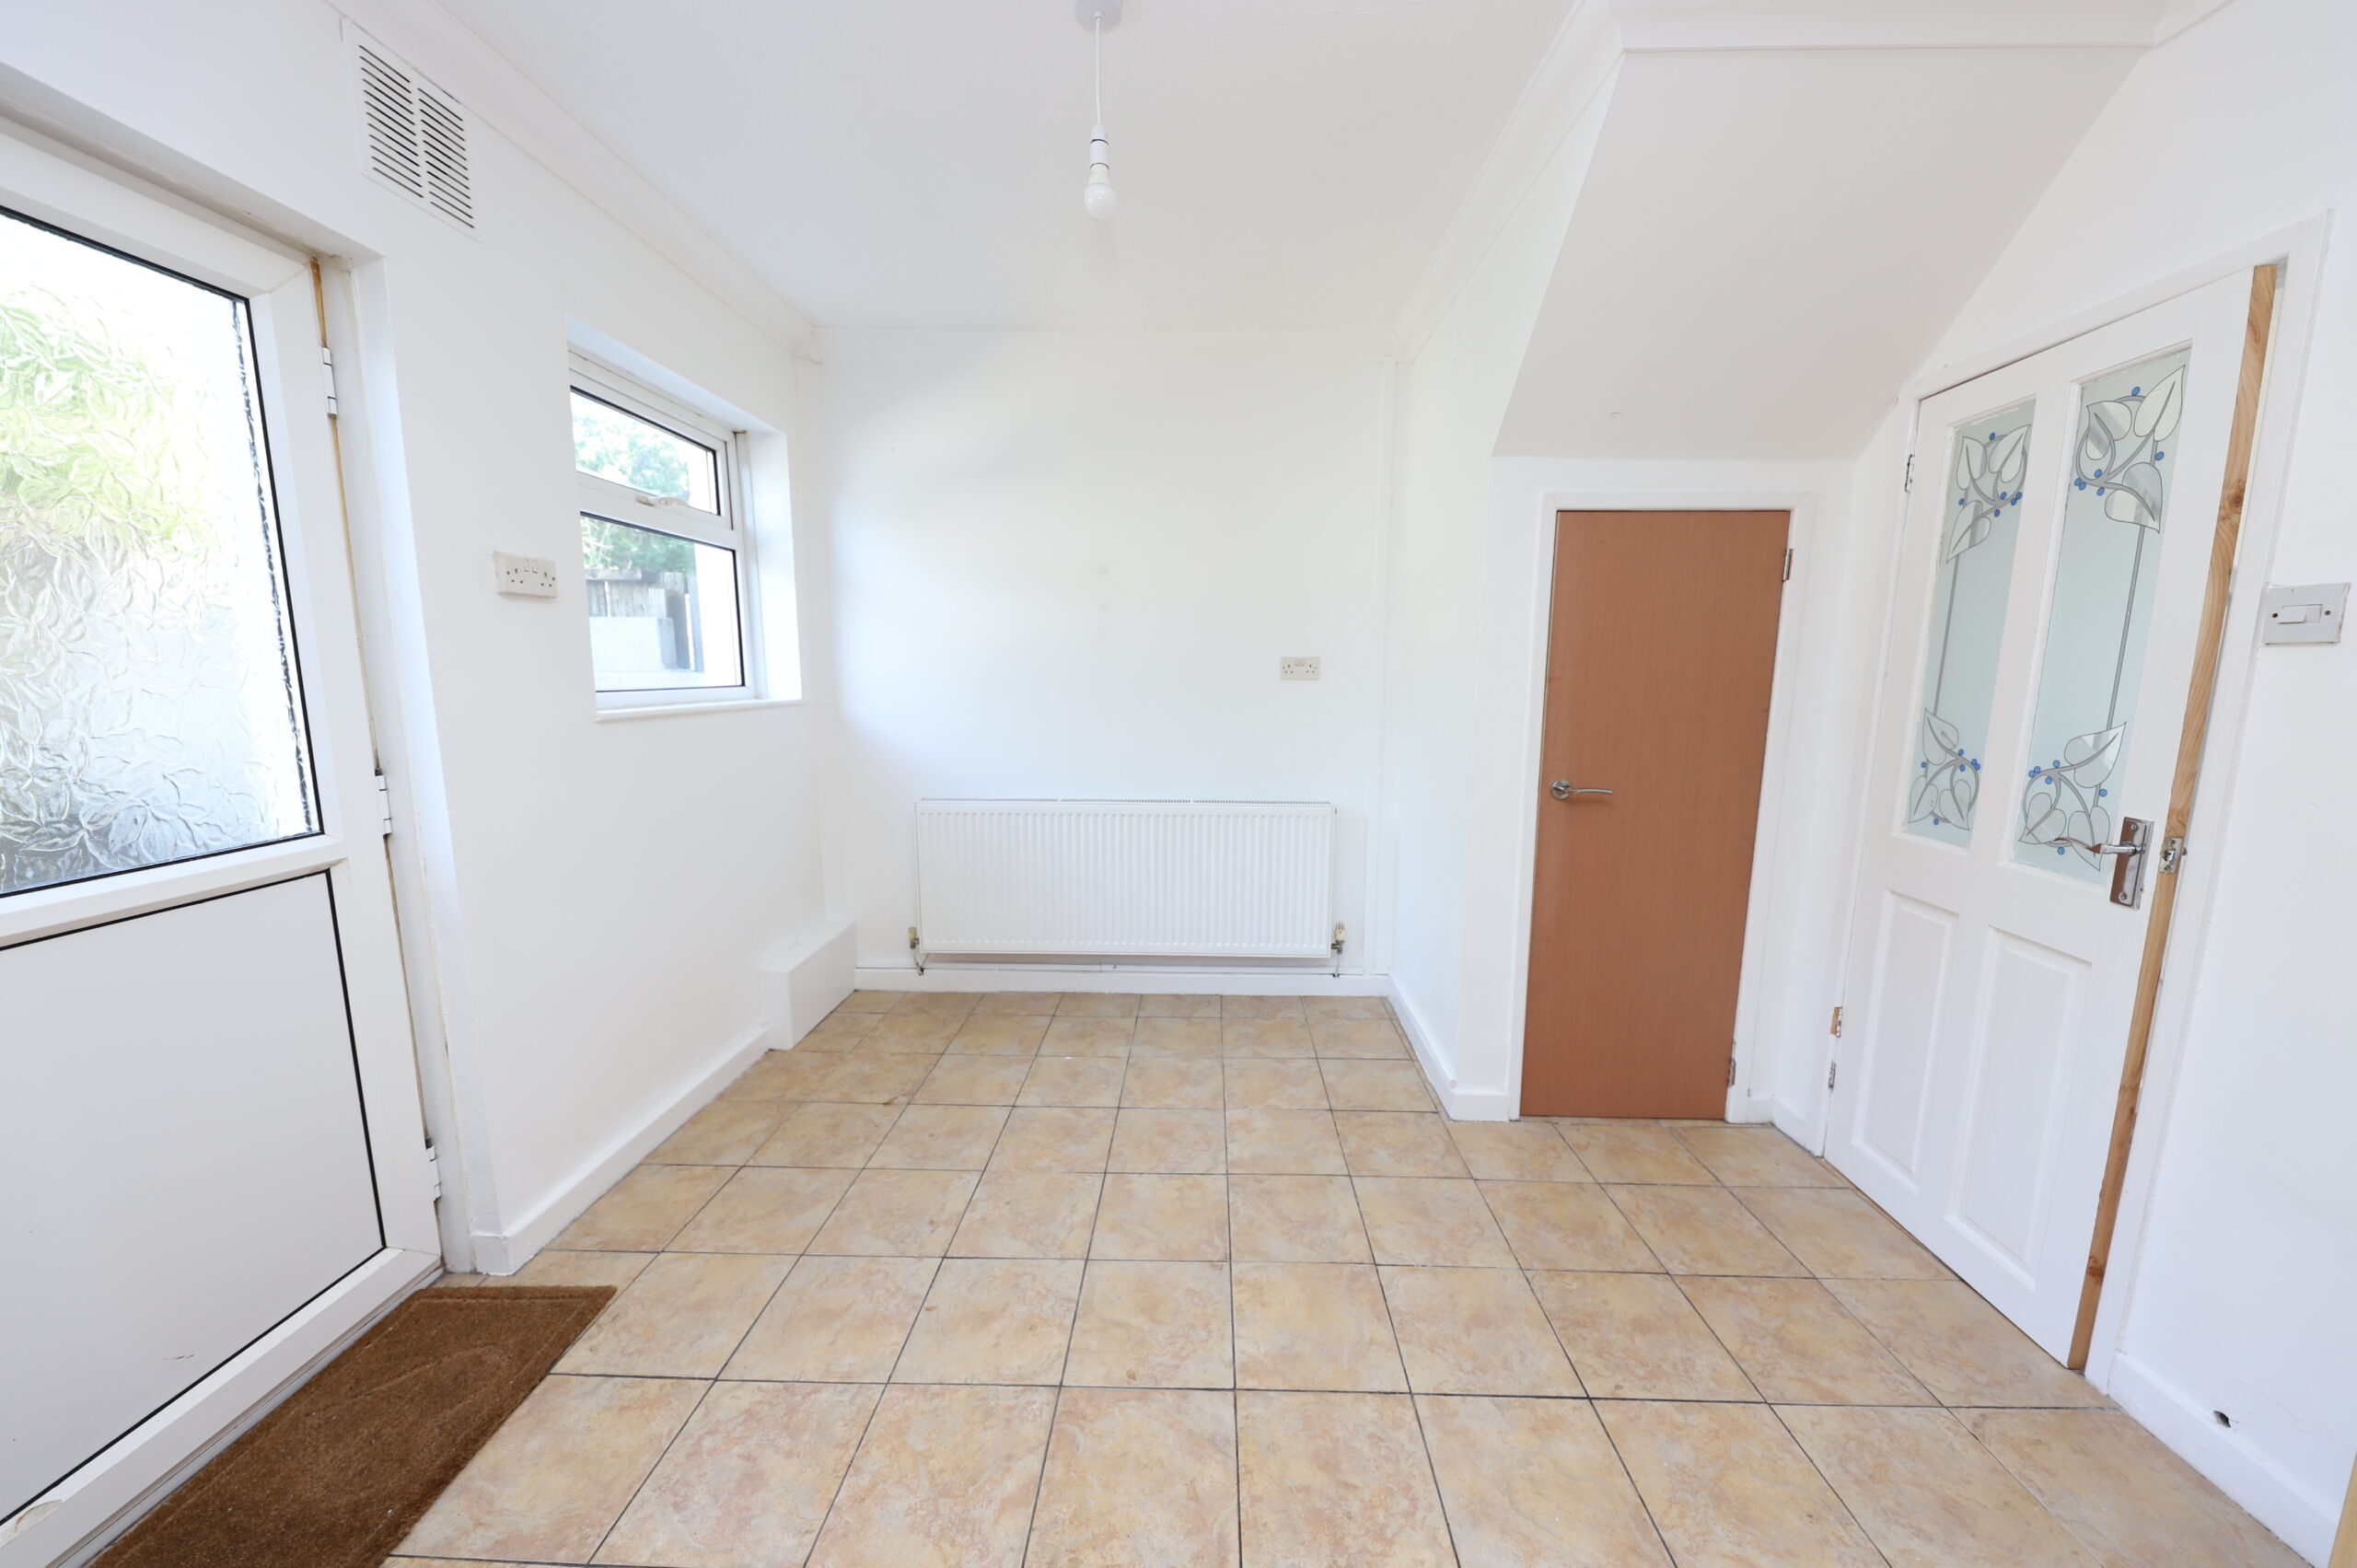
KITCHEN/DINER w: 5.76m x l: 3.17m (w: 18′ 11″ x l: 10′ 5″)
Tiled floor, emulsion walls, textured ceiling, range of wall and base units in beech, plumbed for washing machine and dishwasher,
integrated eye level gas hob and grill, integrated gas hob, storage cupboard under stairs, power points, radiator, windows and door
to rear
STAIRS/LANDING
Fitted carpet on stairs, emulsion walls and ceiling, attic hatch
BEDROOM 1 w: 3.32m x l: 3.96m (w: 10′ 11″ x l: 13′ )
Fitted carpet, emulsion walls and ceiling, storage cupboard, power points, radiator, window to front
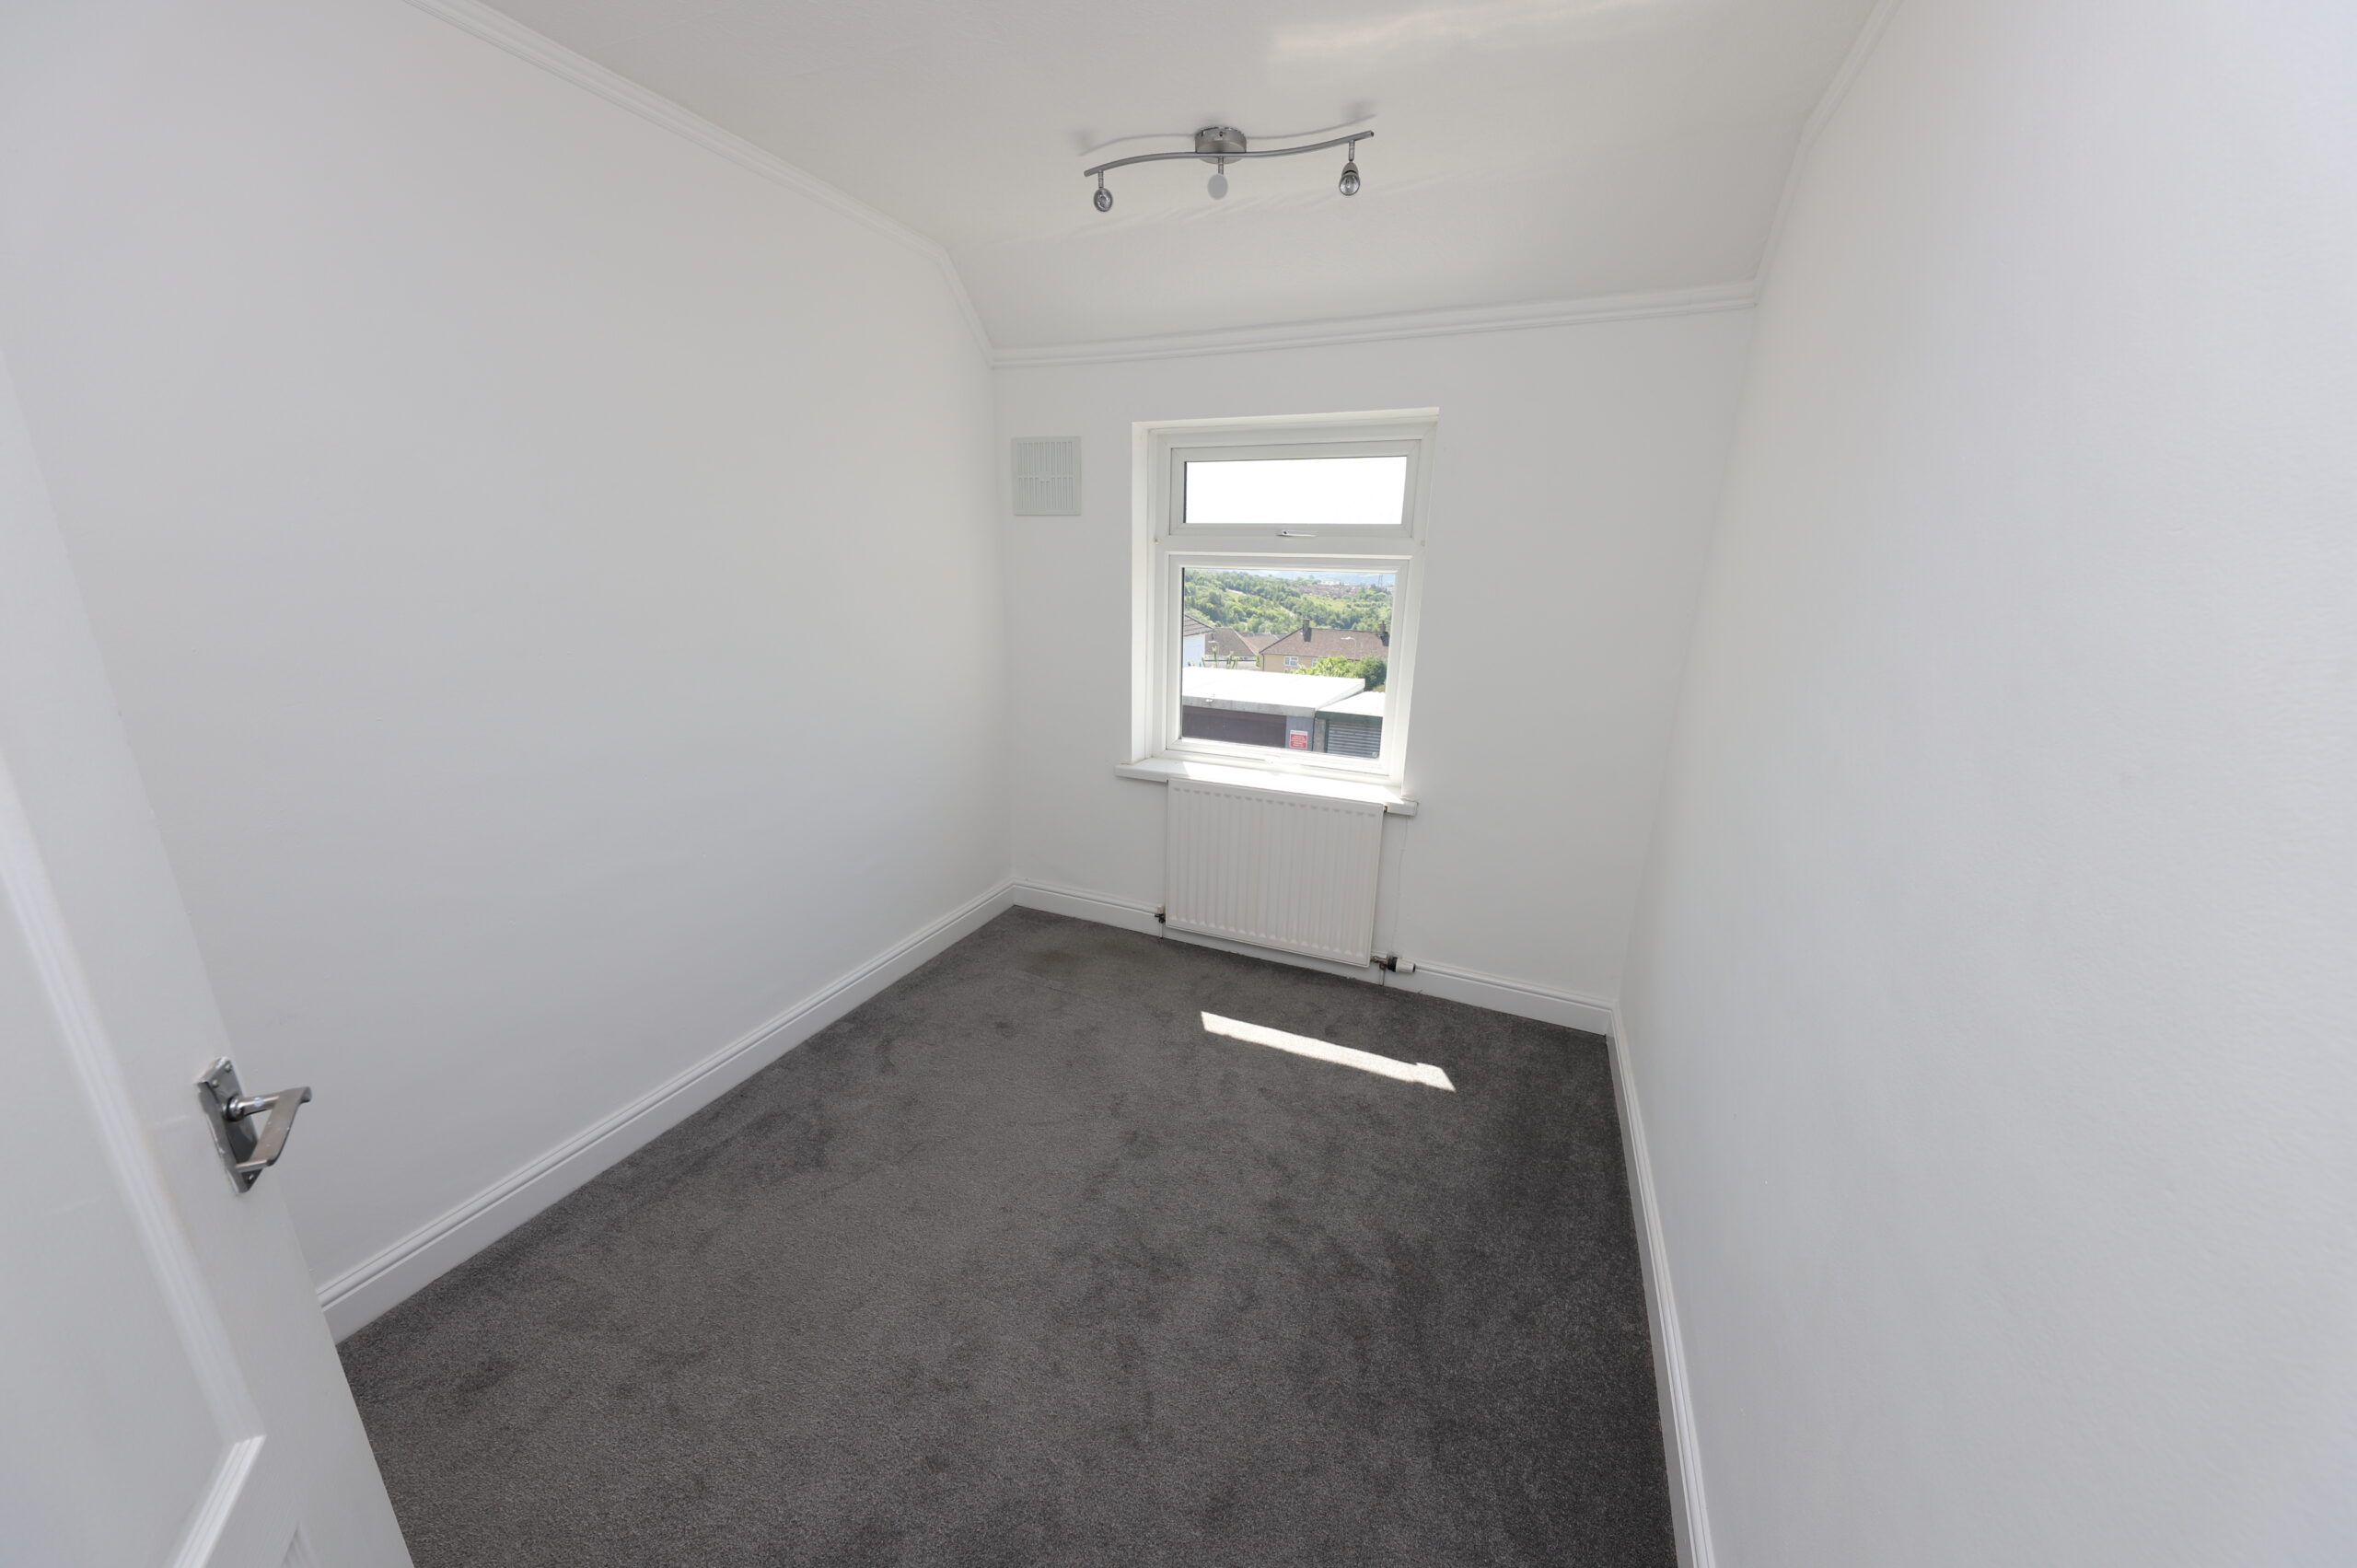
BEDROOM 2 w: 2.35m x l: 2.97m (w: 7′ 9″ x l: 9′ 9″)
Fitted carpet, emulsion walls, wall paper ceiling, power points, radiator, window to front
BEDROOM 3 w: 2.34m x l: 2.97m (w: 7′ 8″ x l: 9′ 9″)
Laminate floor, emulsion walls and ceiling, storage cupboard, power points, radiator, window to rear
BATHROOM
Vinyl floor, pvc panelled walls, emulsion ceiling, 3pc suite in white comprising of; WC, Bath, Hand Basin, storage cupboard housing
boiler, radiator, window to rear
OUTSIDE
Enclosed front and rear gardens
- Satellite
- Street View
- Transit
- Bike
- Comparables

Recent Comments