


All Images
-

AI Modified Image by Autoenhance.ai using Autoenhance stable on 2026-07-17T11:17:09+00:00.
-

AI Modified Image by Autoenhance.ai using Autoenhance stable on 2026-07-17T11:17:09+00:00.
-

AI Modified Image by Autoenhance.ai using Autoenhance stable on 2026-07-17T11:17:09+00:00.
-
AI Modified Image by Autoenhance.ai using Autoenhance stable on 2026-07-17T11:17:09+00:00.
-

AI Modified Image by Autoenhance.ai using Autoenhance stable on 2026-07-17T11:17:09+00:00.
-

AI Modified Image by Autoenhance.ai using Autoenhance stable on 2026-07-17T11:17:09+00:00.
-

AI Modified Image by Autoenhance.ai using Autoenhance stable on 2026-07-17T11:17:09+00:00.
-

AI Modified Image by Autoenhance.ai using Autoenhance stable on 2026-07-17T11:17:09+00:00.
-

AI Modified Image by Autoenhance.ai using Autoenhance stable on 2026-07-17T11:17:09+00:00.
-

AI Modified Image by Autoenhance.ai using Autoenhance stable on 2026-07-17T11:17:09+00:00.
-
AI Modified Image by Autoenhance.ai using Autoenhance stable on 2026-07-17T11:17:09+00:00.
-
AI Modified Image by Autoenhance.ai using Autoenhance stable on 2026-07-17T11:17:09+00:00.
-

AI Modified Image by Autoenhance.ai using Autoenhance stable on 2026-07-17T11:17:09+00:00.
-
AI Modified Image by Autoenhance.ai using Autoenhance stable on 2026-07-17T11:17:09+00:00.
-

AI Modified Image by Autoenhance.ai using Autoenhance stable on 2026-07-17T11:17:09+00:00.
-
AI Modified Image by Autoenhance.ai using Autoenhance stable on 2026-07-17T11:17:09+00:00.
-

AI Modified Image by Autoenhance.ai using Autoenhance stable on 2026-07-17T11:17:09+00:00.
-
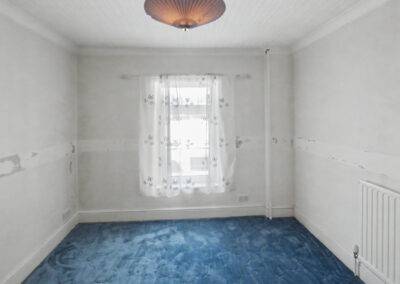
AI Modified Image by Autoenhance.ai using Autoenhance stable on 2026-07-17T11:17:09+00:00.
-

AI Modified Image by Autoenhance.ai using Autoenhance stable on 2026-07-17T11:17:09+00:00.
-

AI Modified Image by Autoenhance.ai using Autoenhance stable on 2026-07-17T11:17:09+00:00.
Property Features
- End Terrace House
- 4 Bedrooms
- 3 Bathrooms
- 1 Parking Spaces
- Garage
- Utility Room
- Ground Floor Bathroom
- First Floor Bathroom
- Loft Room
- Front & Rear Gardens
- Off Road Parking
- Double Glazing
- Gas Central Heating
- Popular Location
- Family Home
- Close To Shops & Amenities
- Town Centre Location
- Near Railway Station
- Near Bus Route
- Total Renovation Required
- No Chain
Description
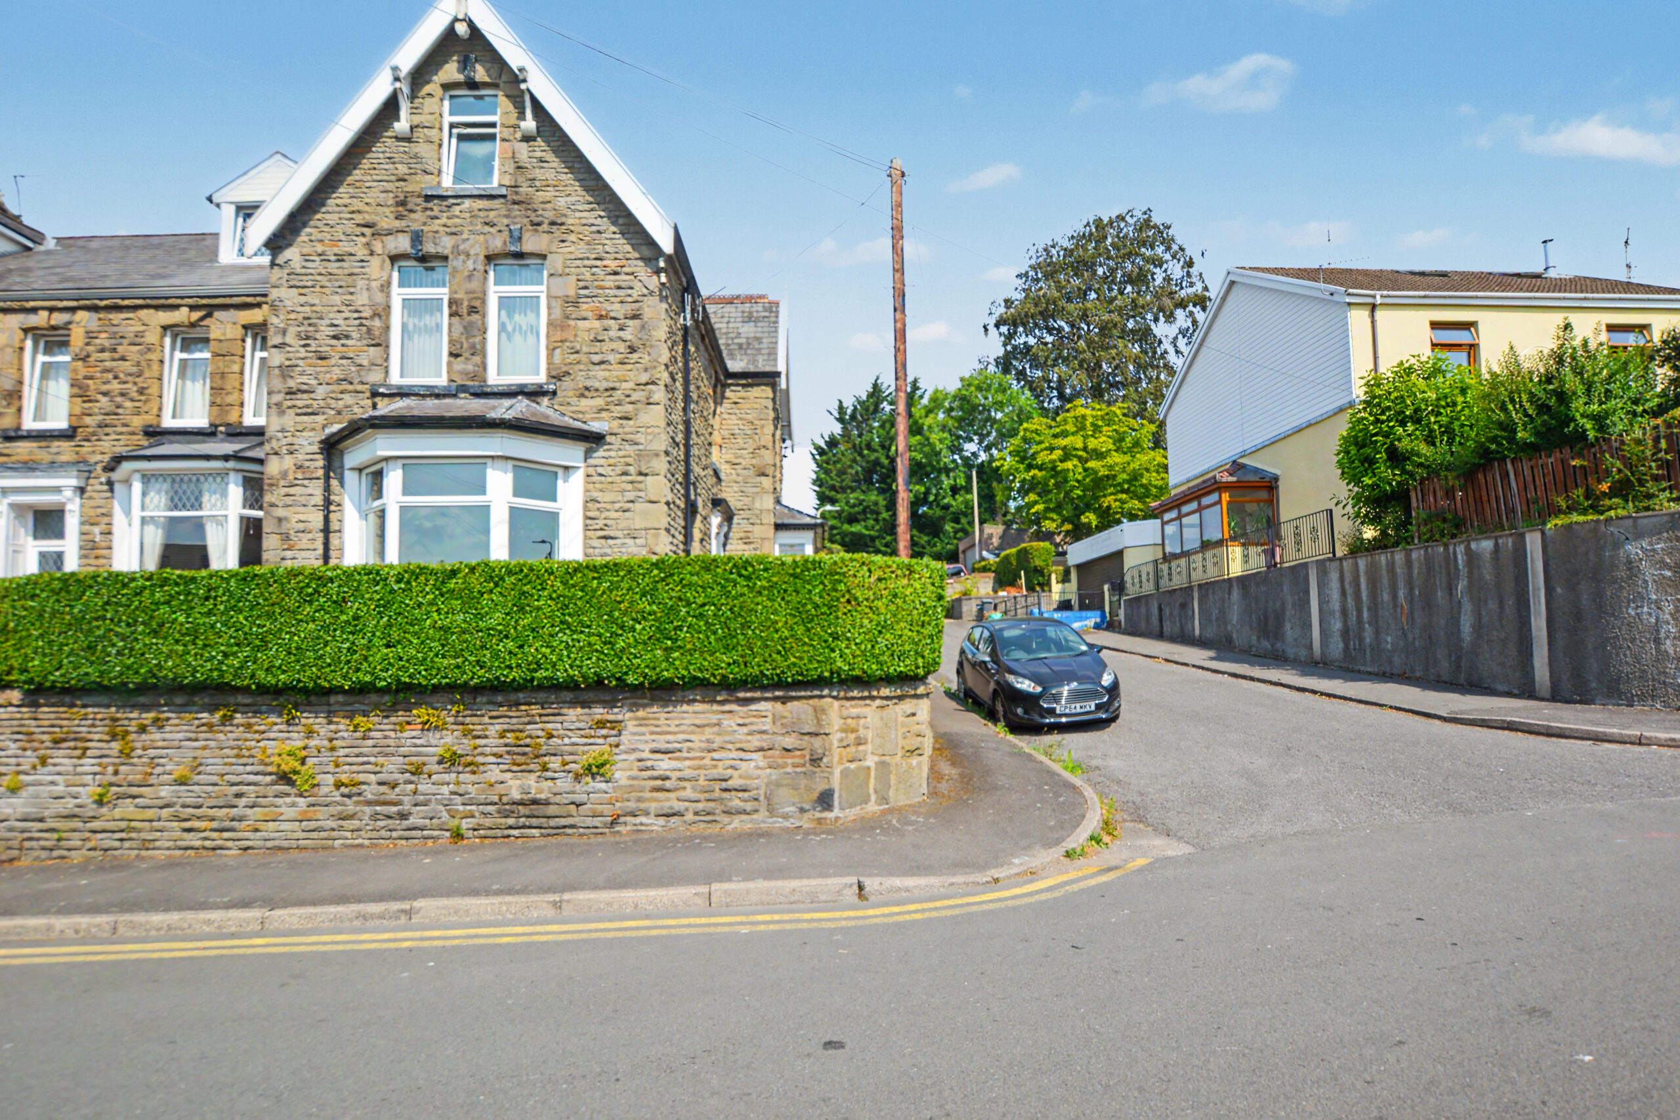
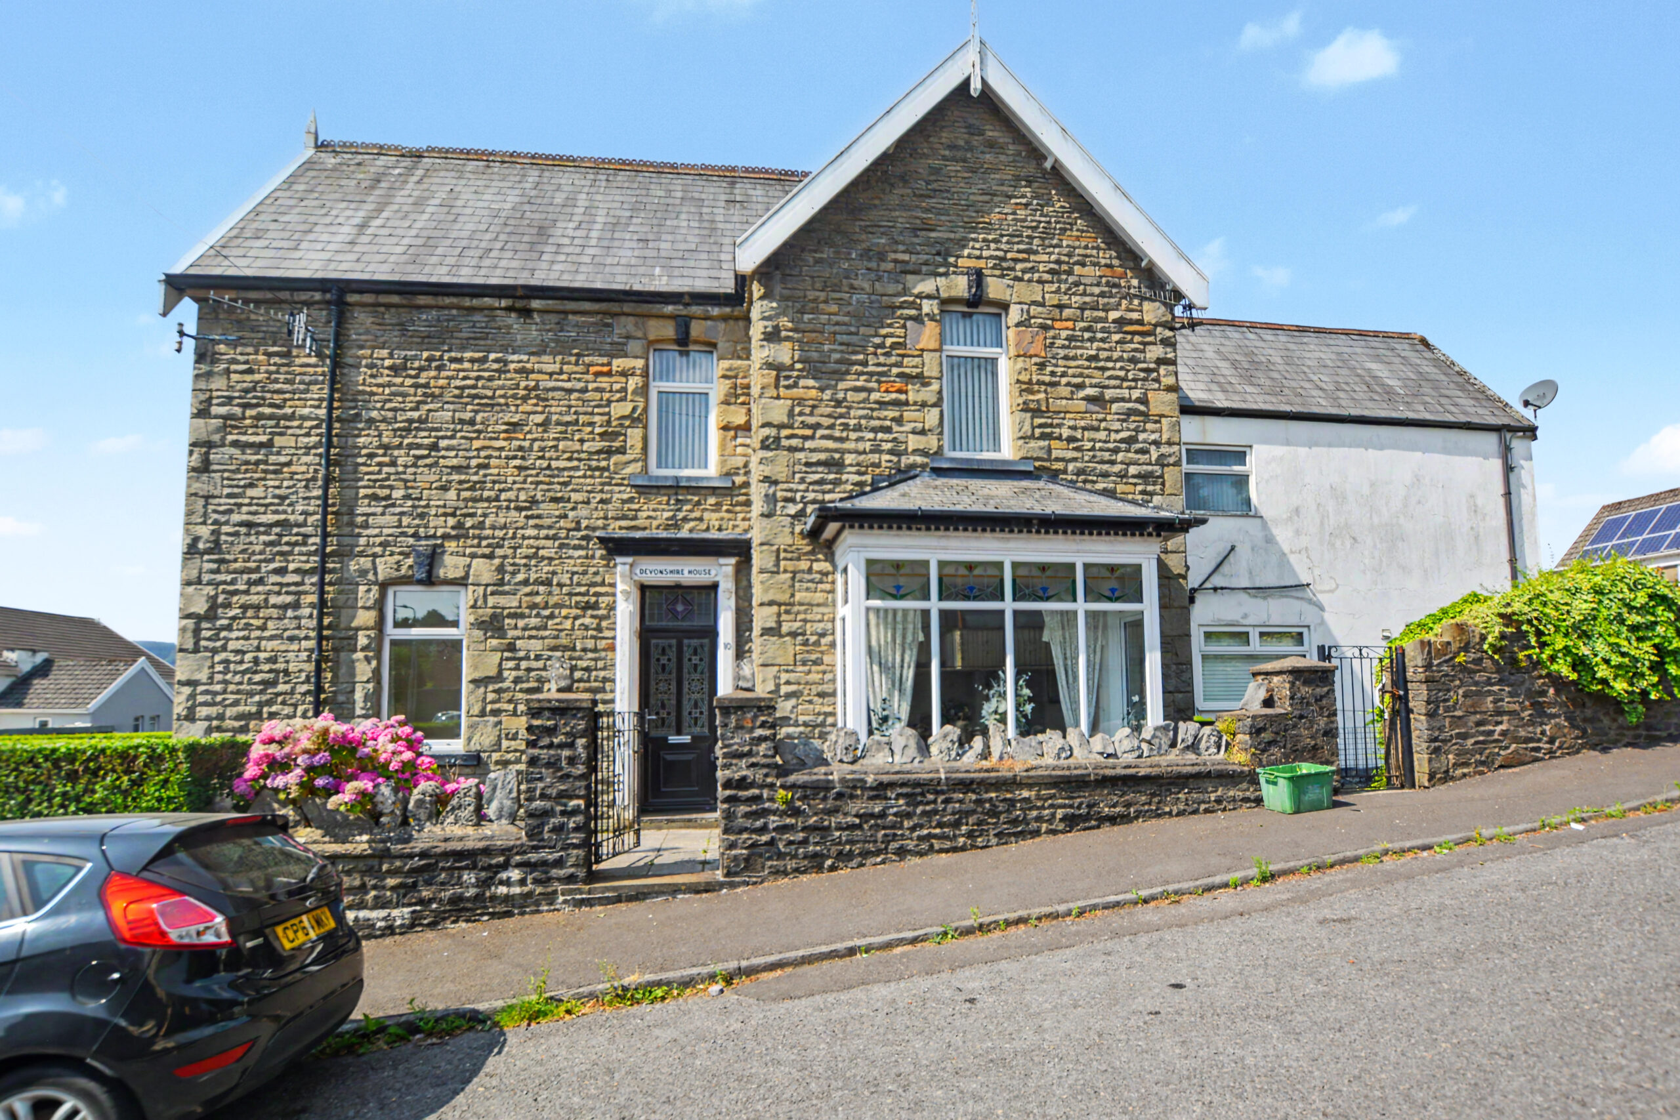
We are delighted to present this charming and spacious traditional bay fronted end terrace family home featuring four generous bedrooms and a attic room.
While the property does require some modernisation to truly make it shine, it boasts beautiful original flooring in the welcoming hallway and includes the added benefit of a garage, making it an excellent opportunity for families looking to create their dream home.
Property comprises of; Hallway, 2 x Reception rooms, Dining room, Kitchen, Utility room, Wet room, 4 Bedrooms, En-suite,
Bathroom, Attic bedroom.
EPC Rating to follow.
Tenure: Freehold
Parking options: Garage
Garden details: Front Garden, Rear Garden
HALLWAY
Tiled flooring, papered walls and ceiling, radiator, under stair storage cupboard.
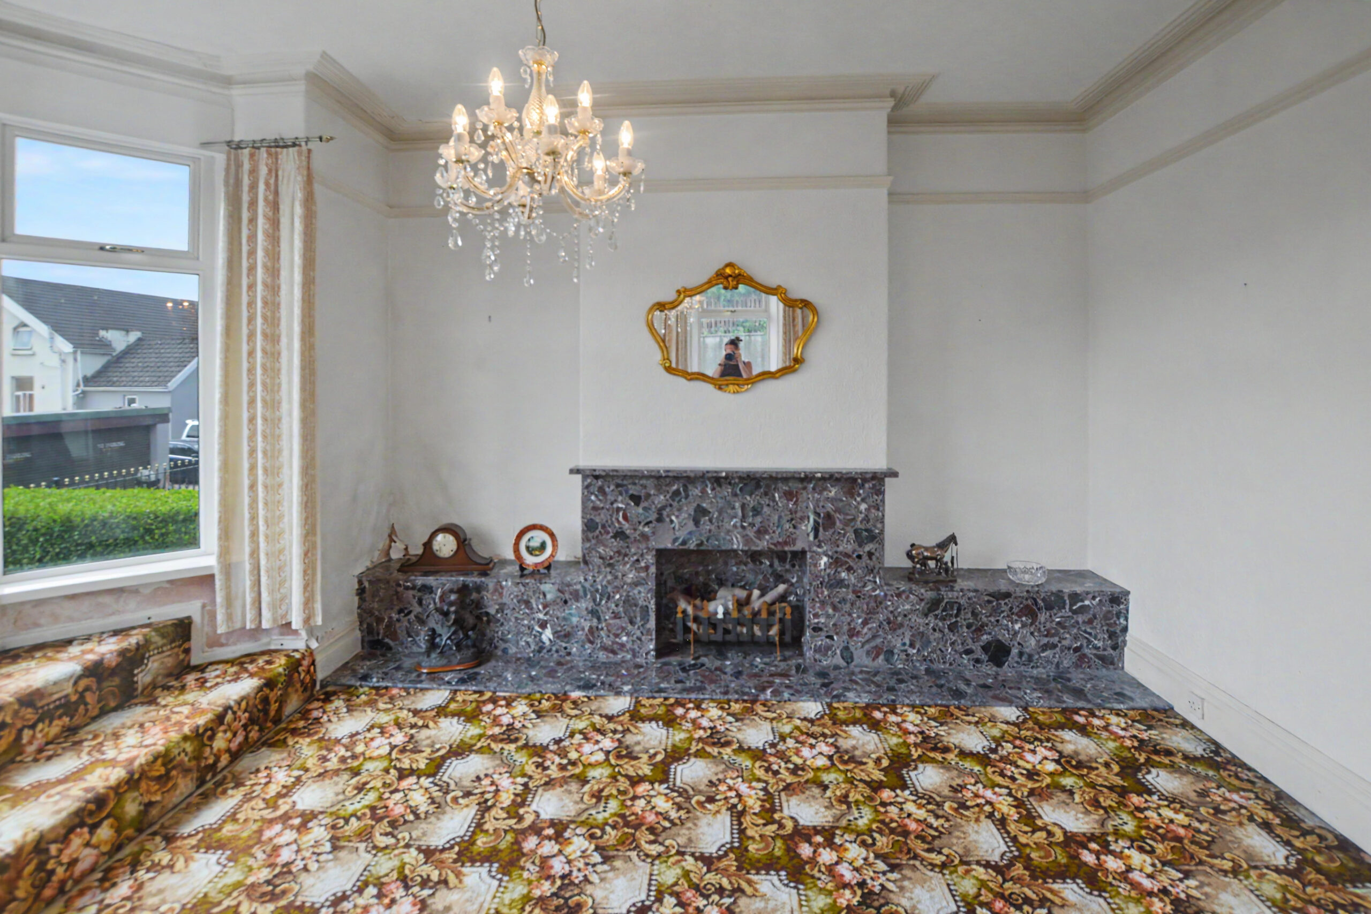
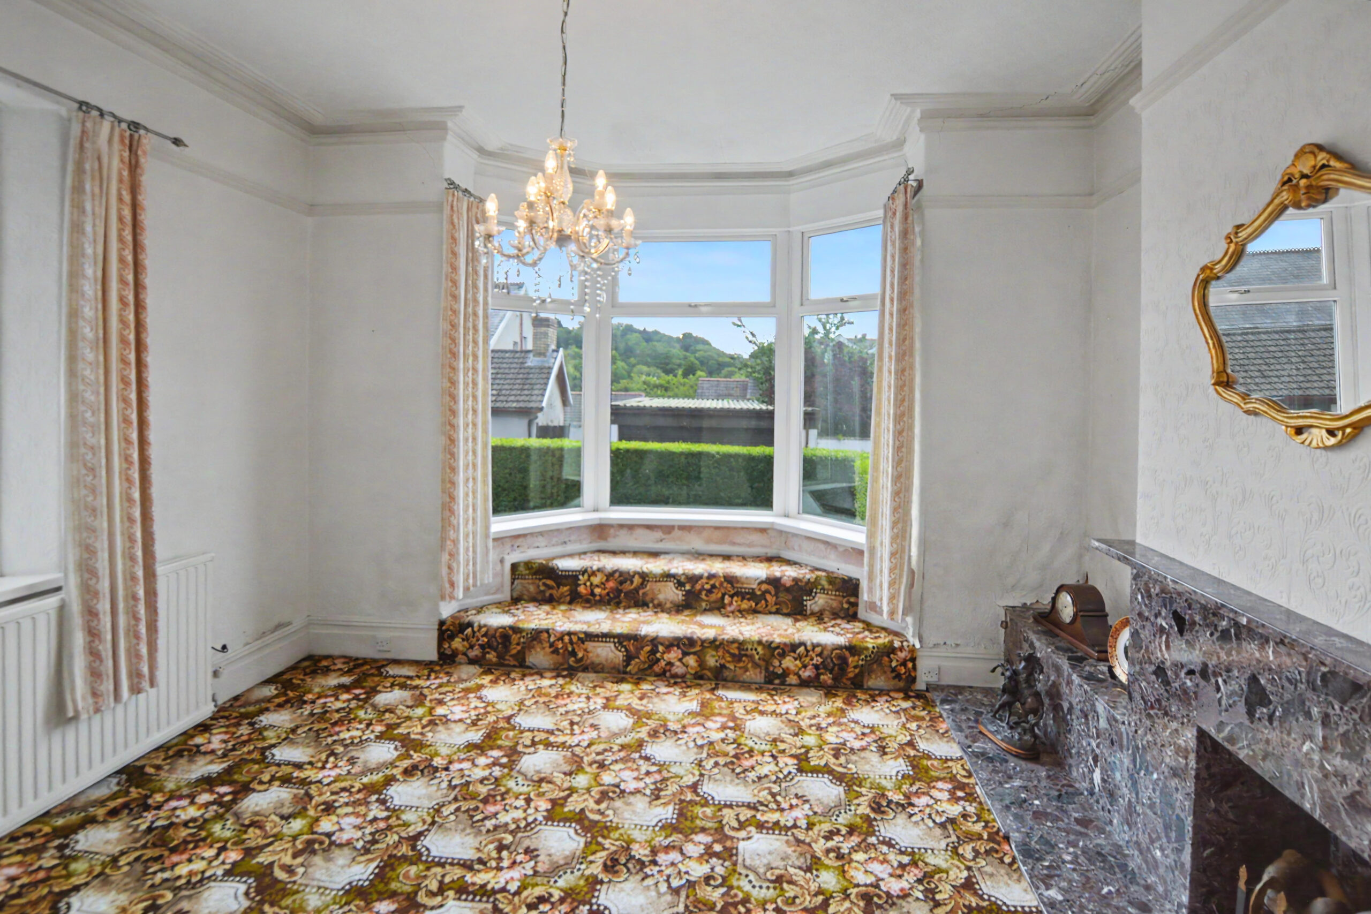
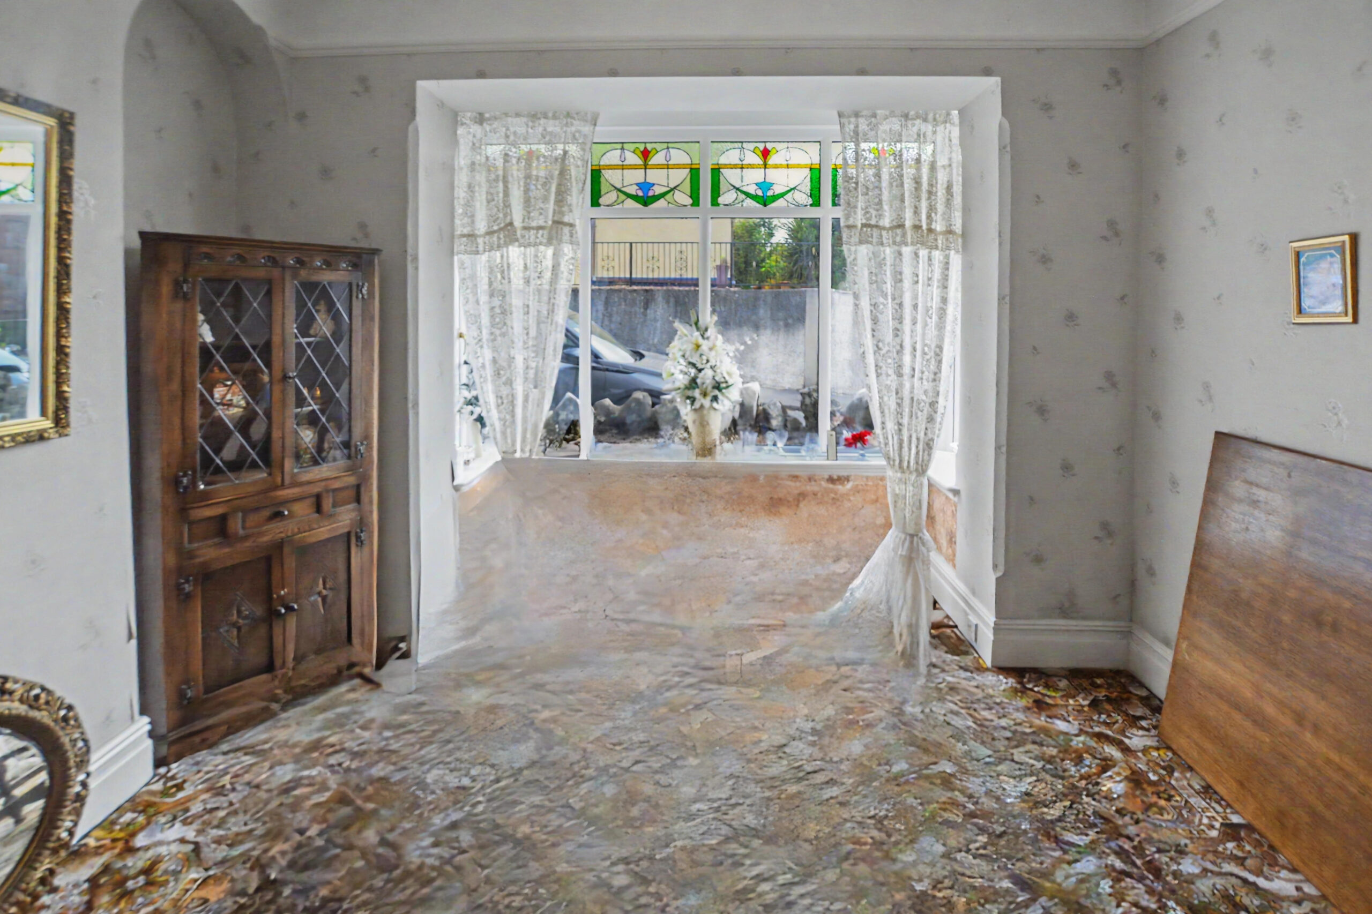
RECEPTION ROOM w: 4.78m x l: 4.04m (w: 15′ 8″ x l: 13′ 3″)
Fitted carpet, papered walls and ceiling, radiator, power points, bay window to front, window to side, fire place and surround.
RECEPTION ROOM 1 w: 4.19m x l: 3.92m (w: 13′ 9″ x l: 12′ 10″)
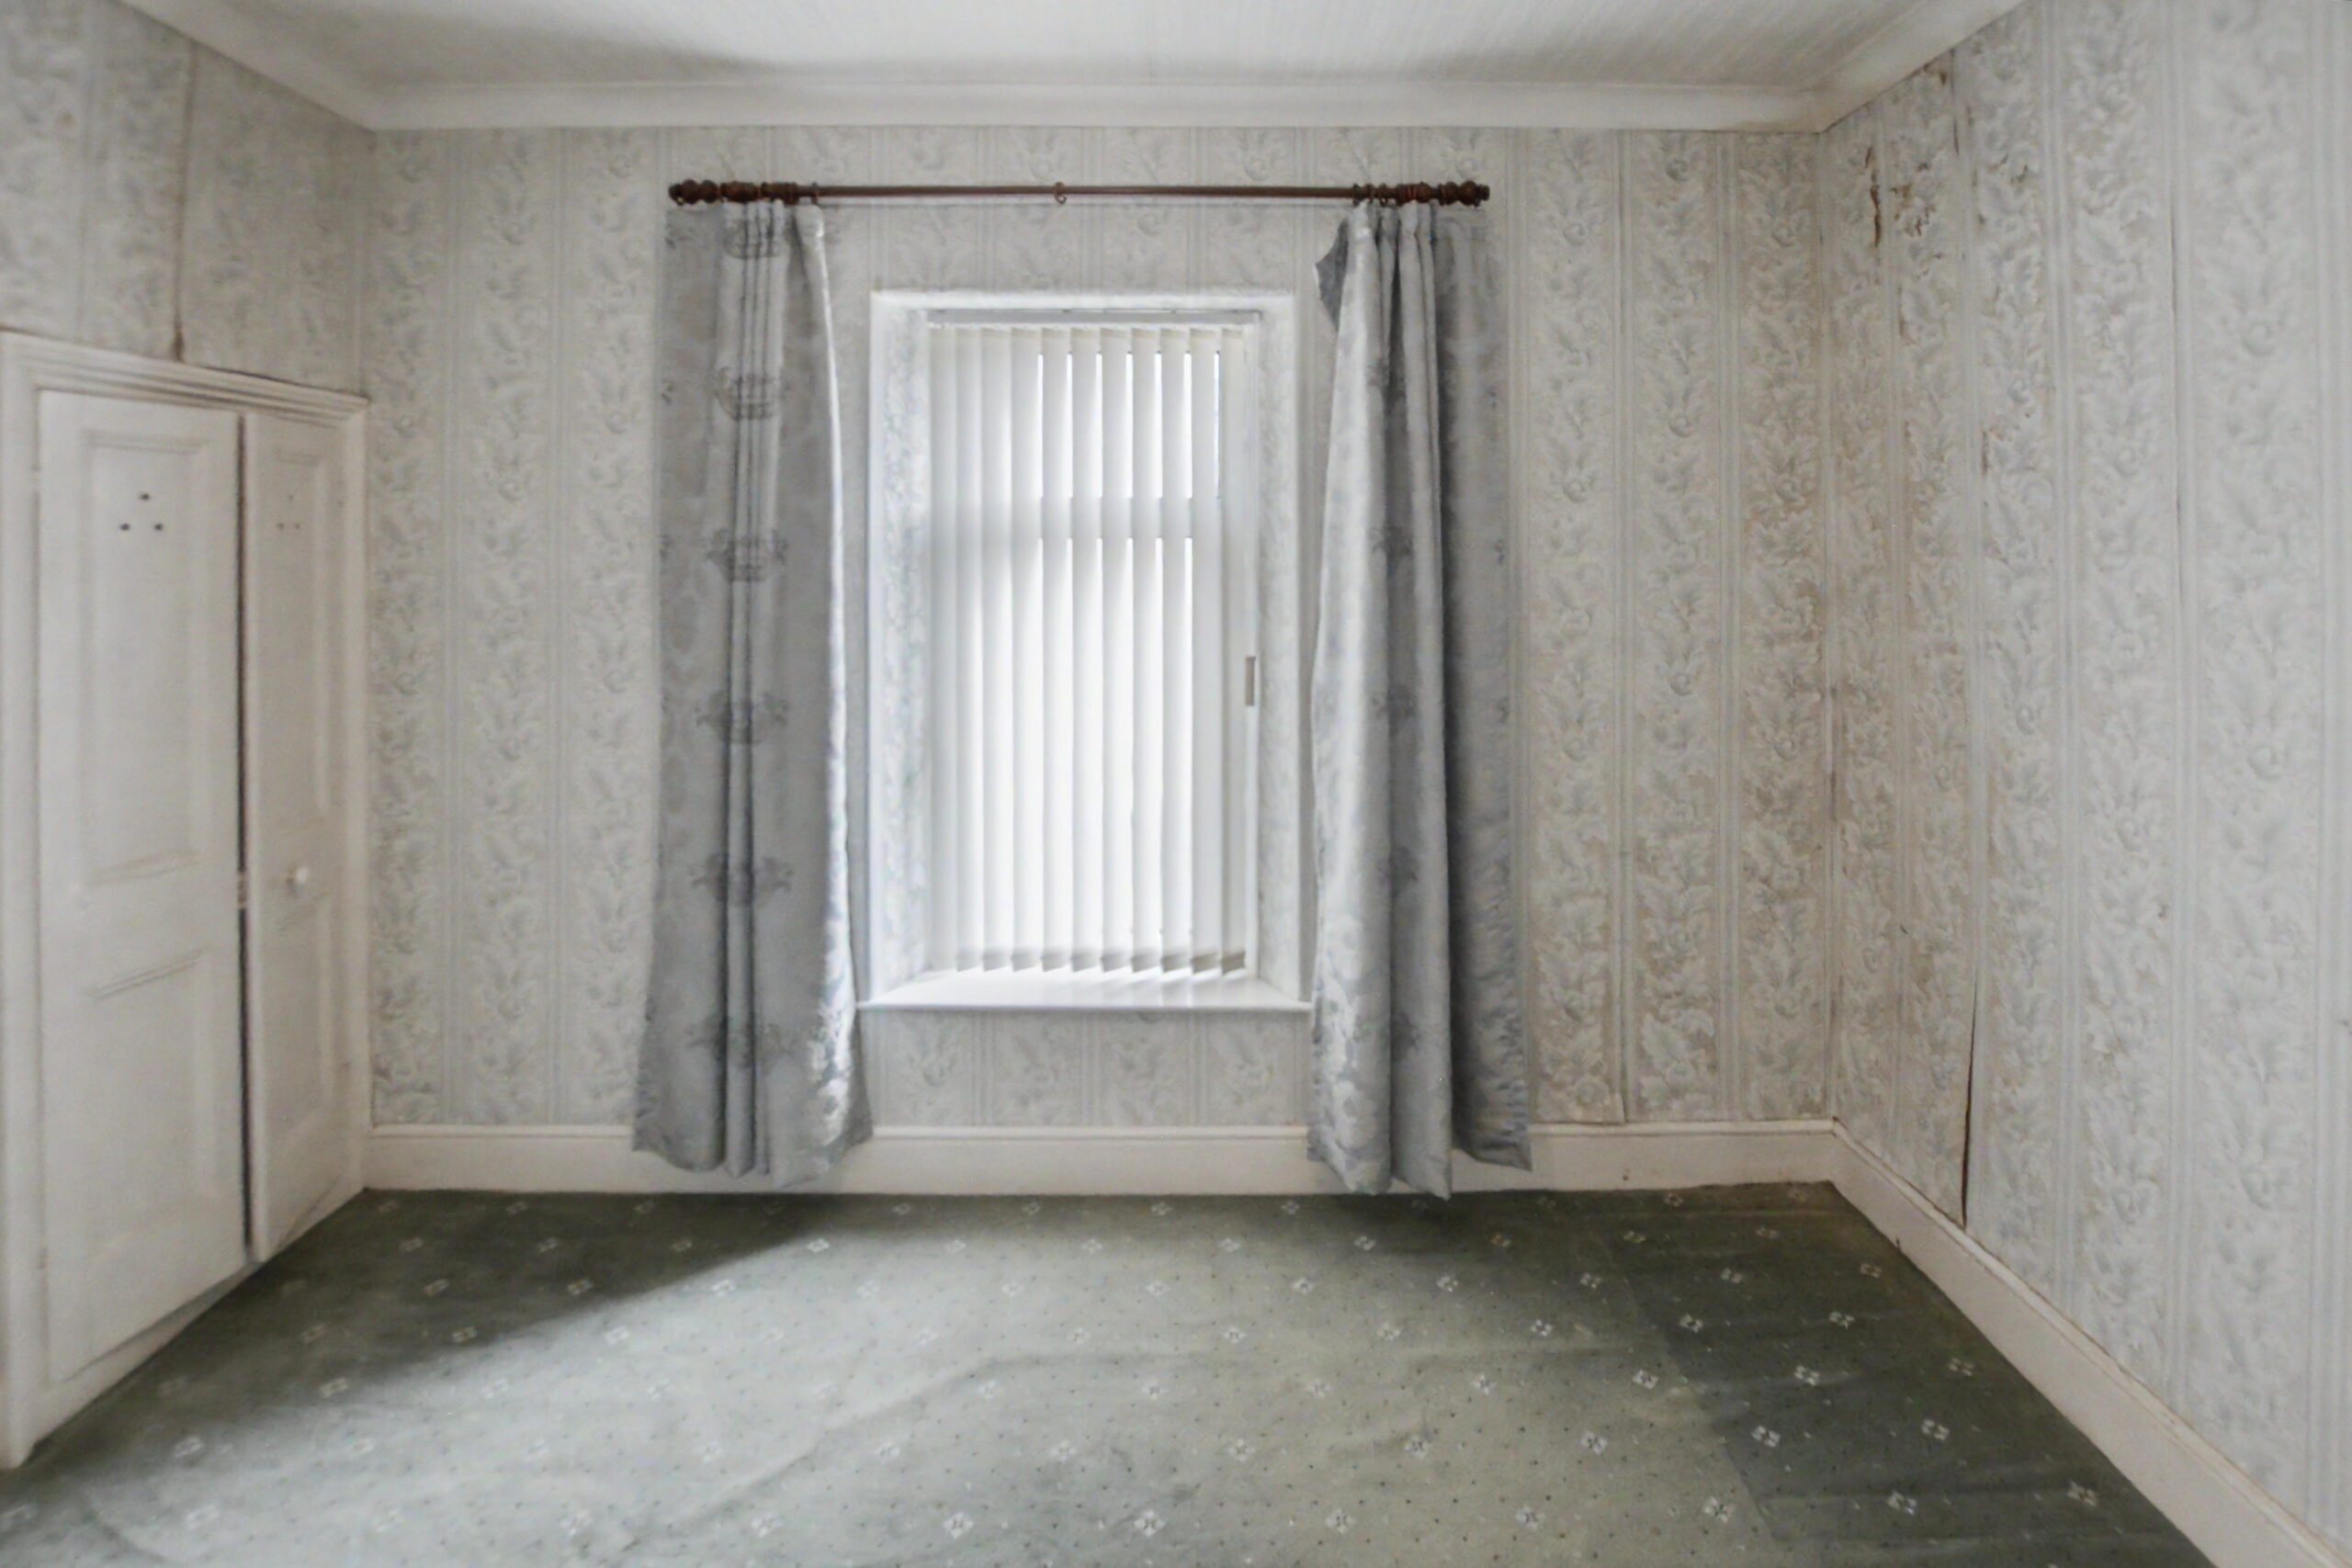
Fitted carpet, papered walls and ceiling, radiator, power points, bay window to side.
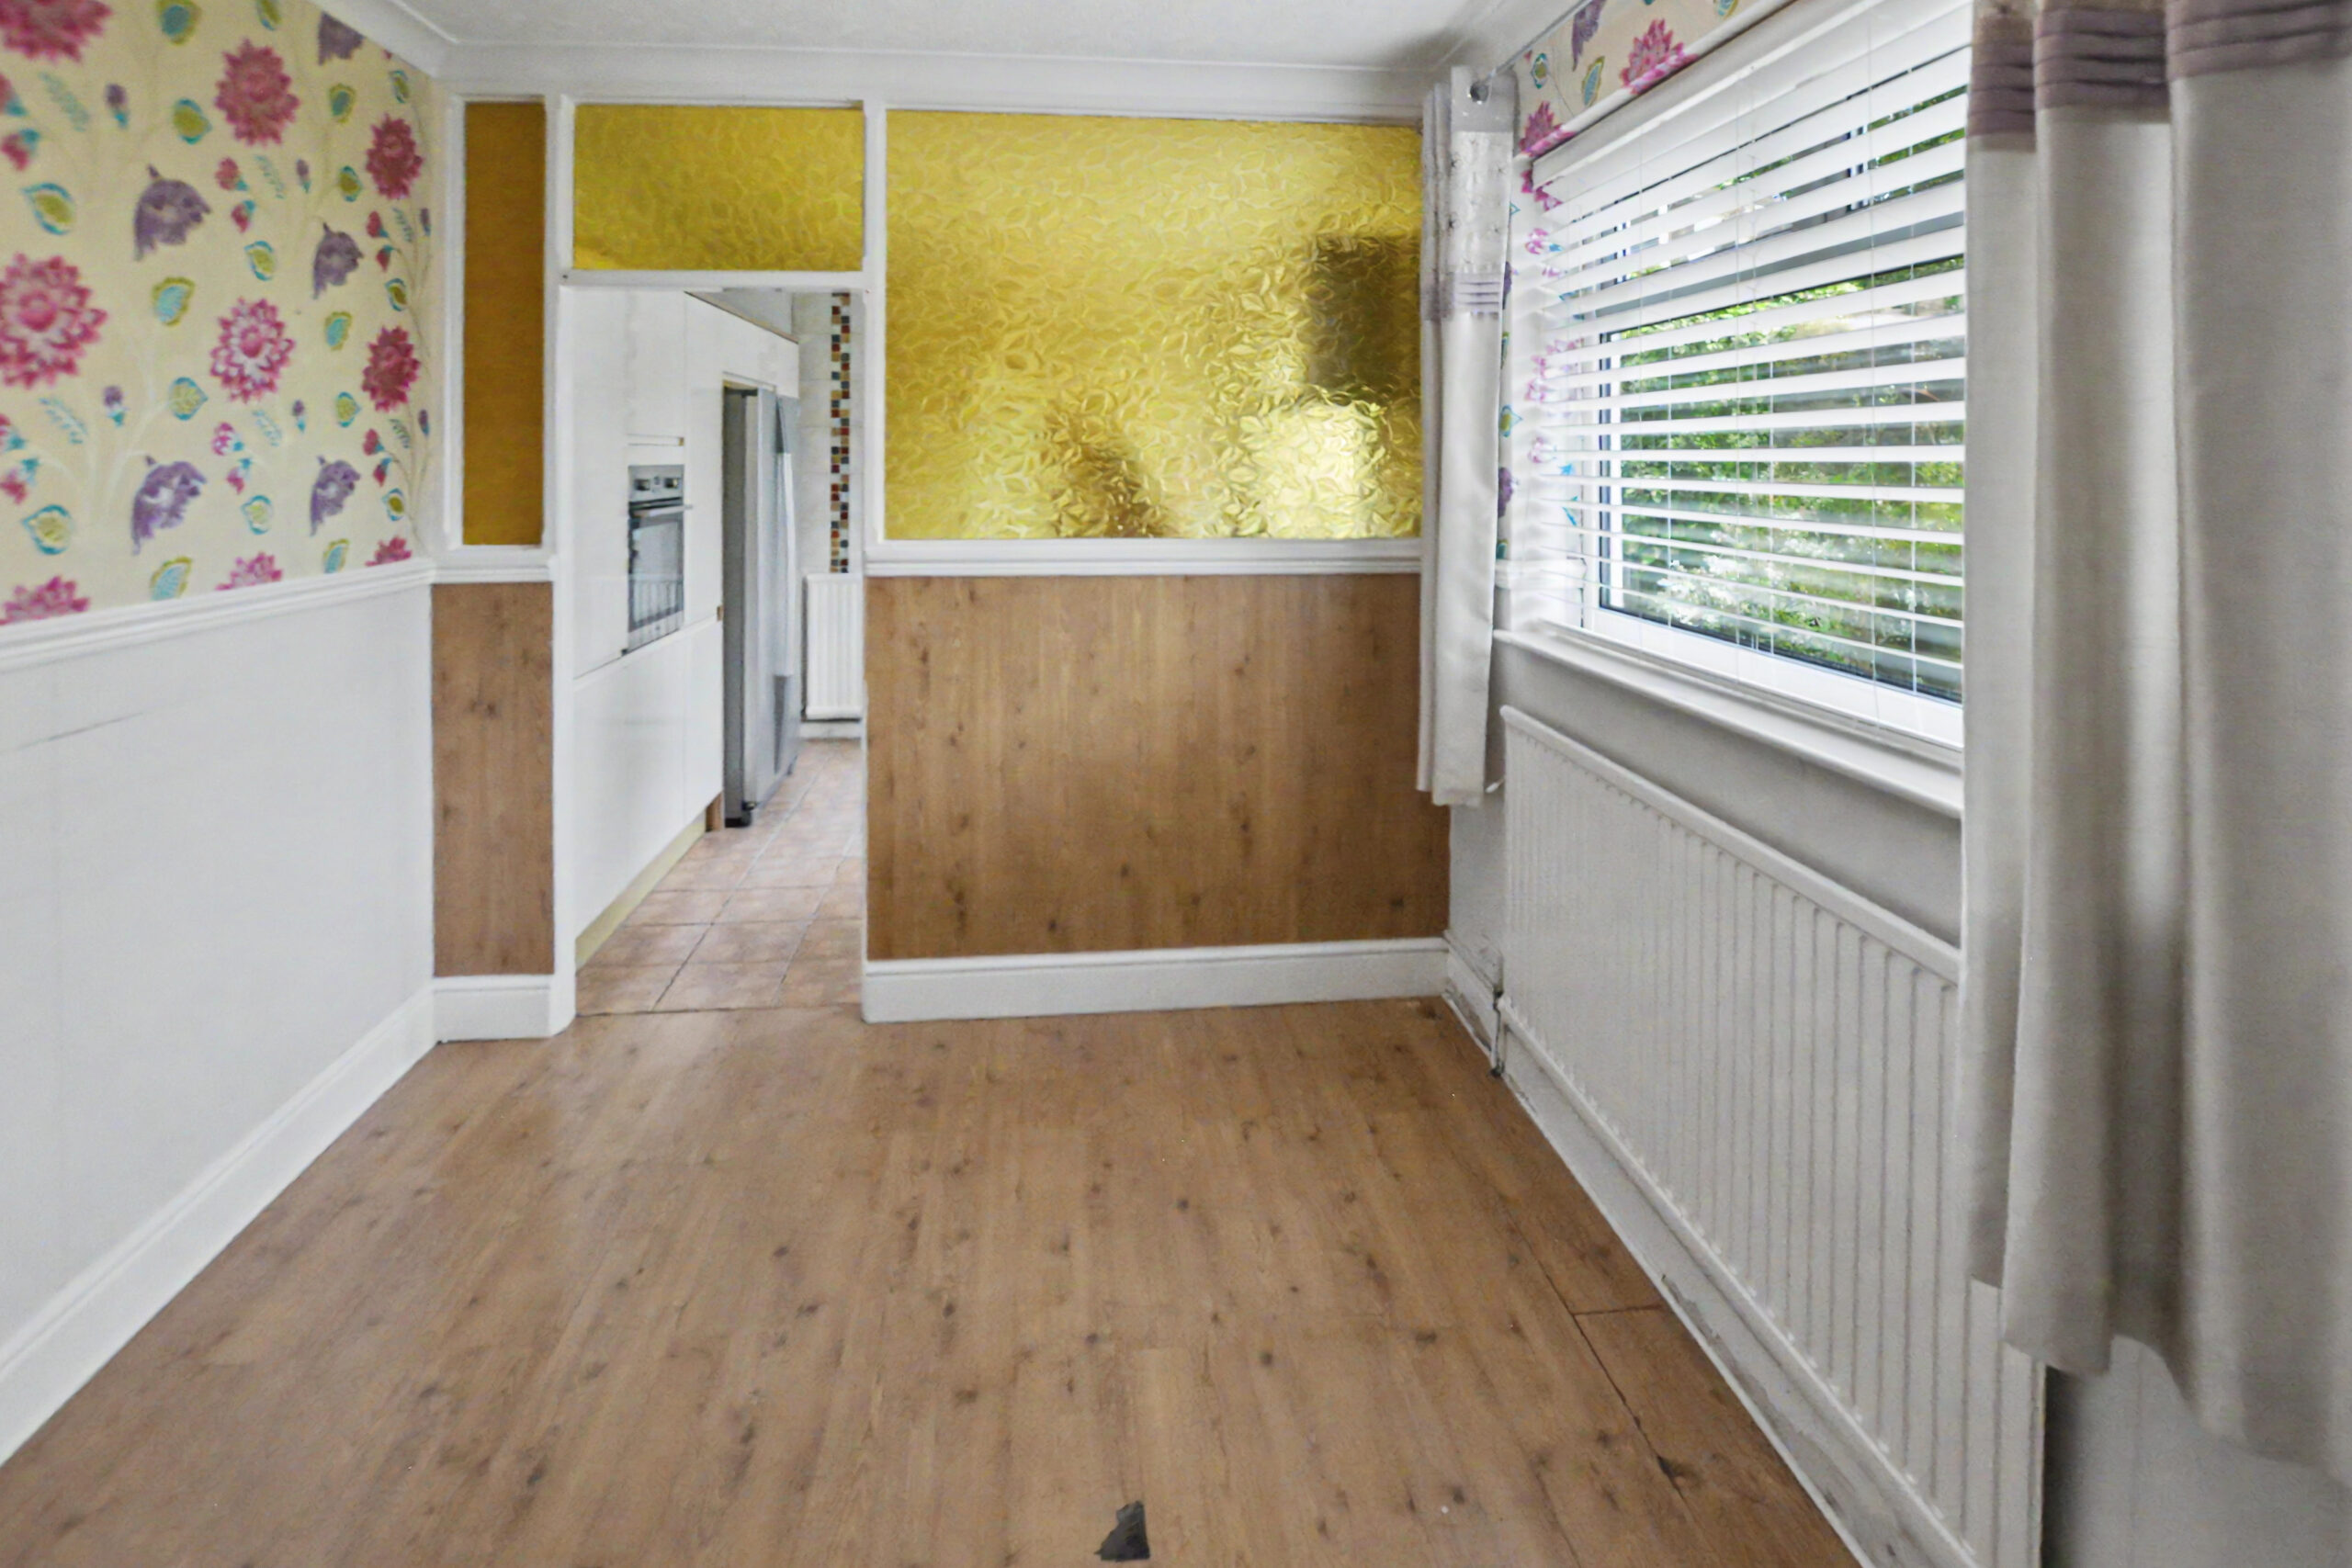
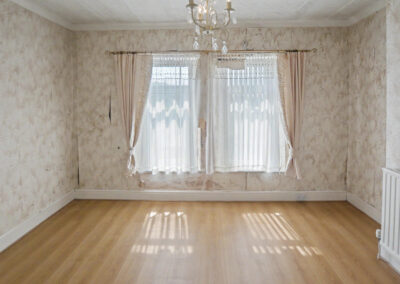
DINING ROOM w: 3.04m x l: 3.73m (w: 10′ x l: 12′ 3″)
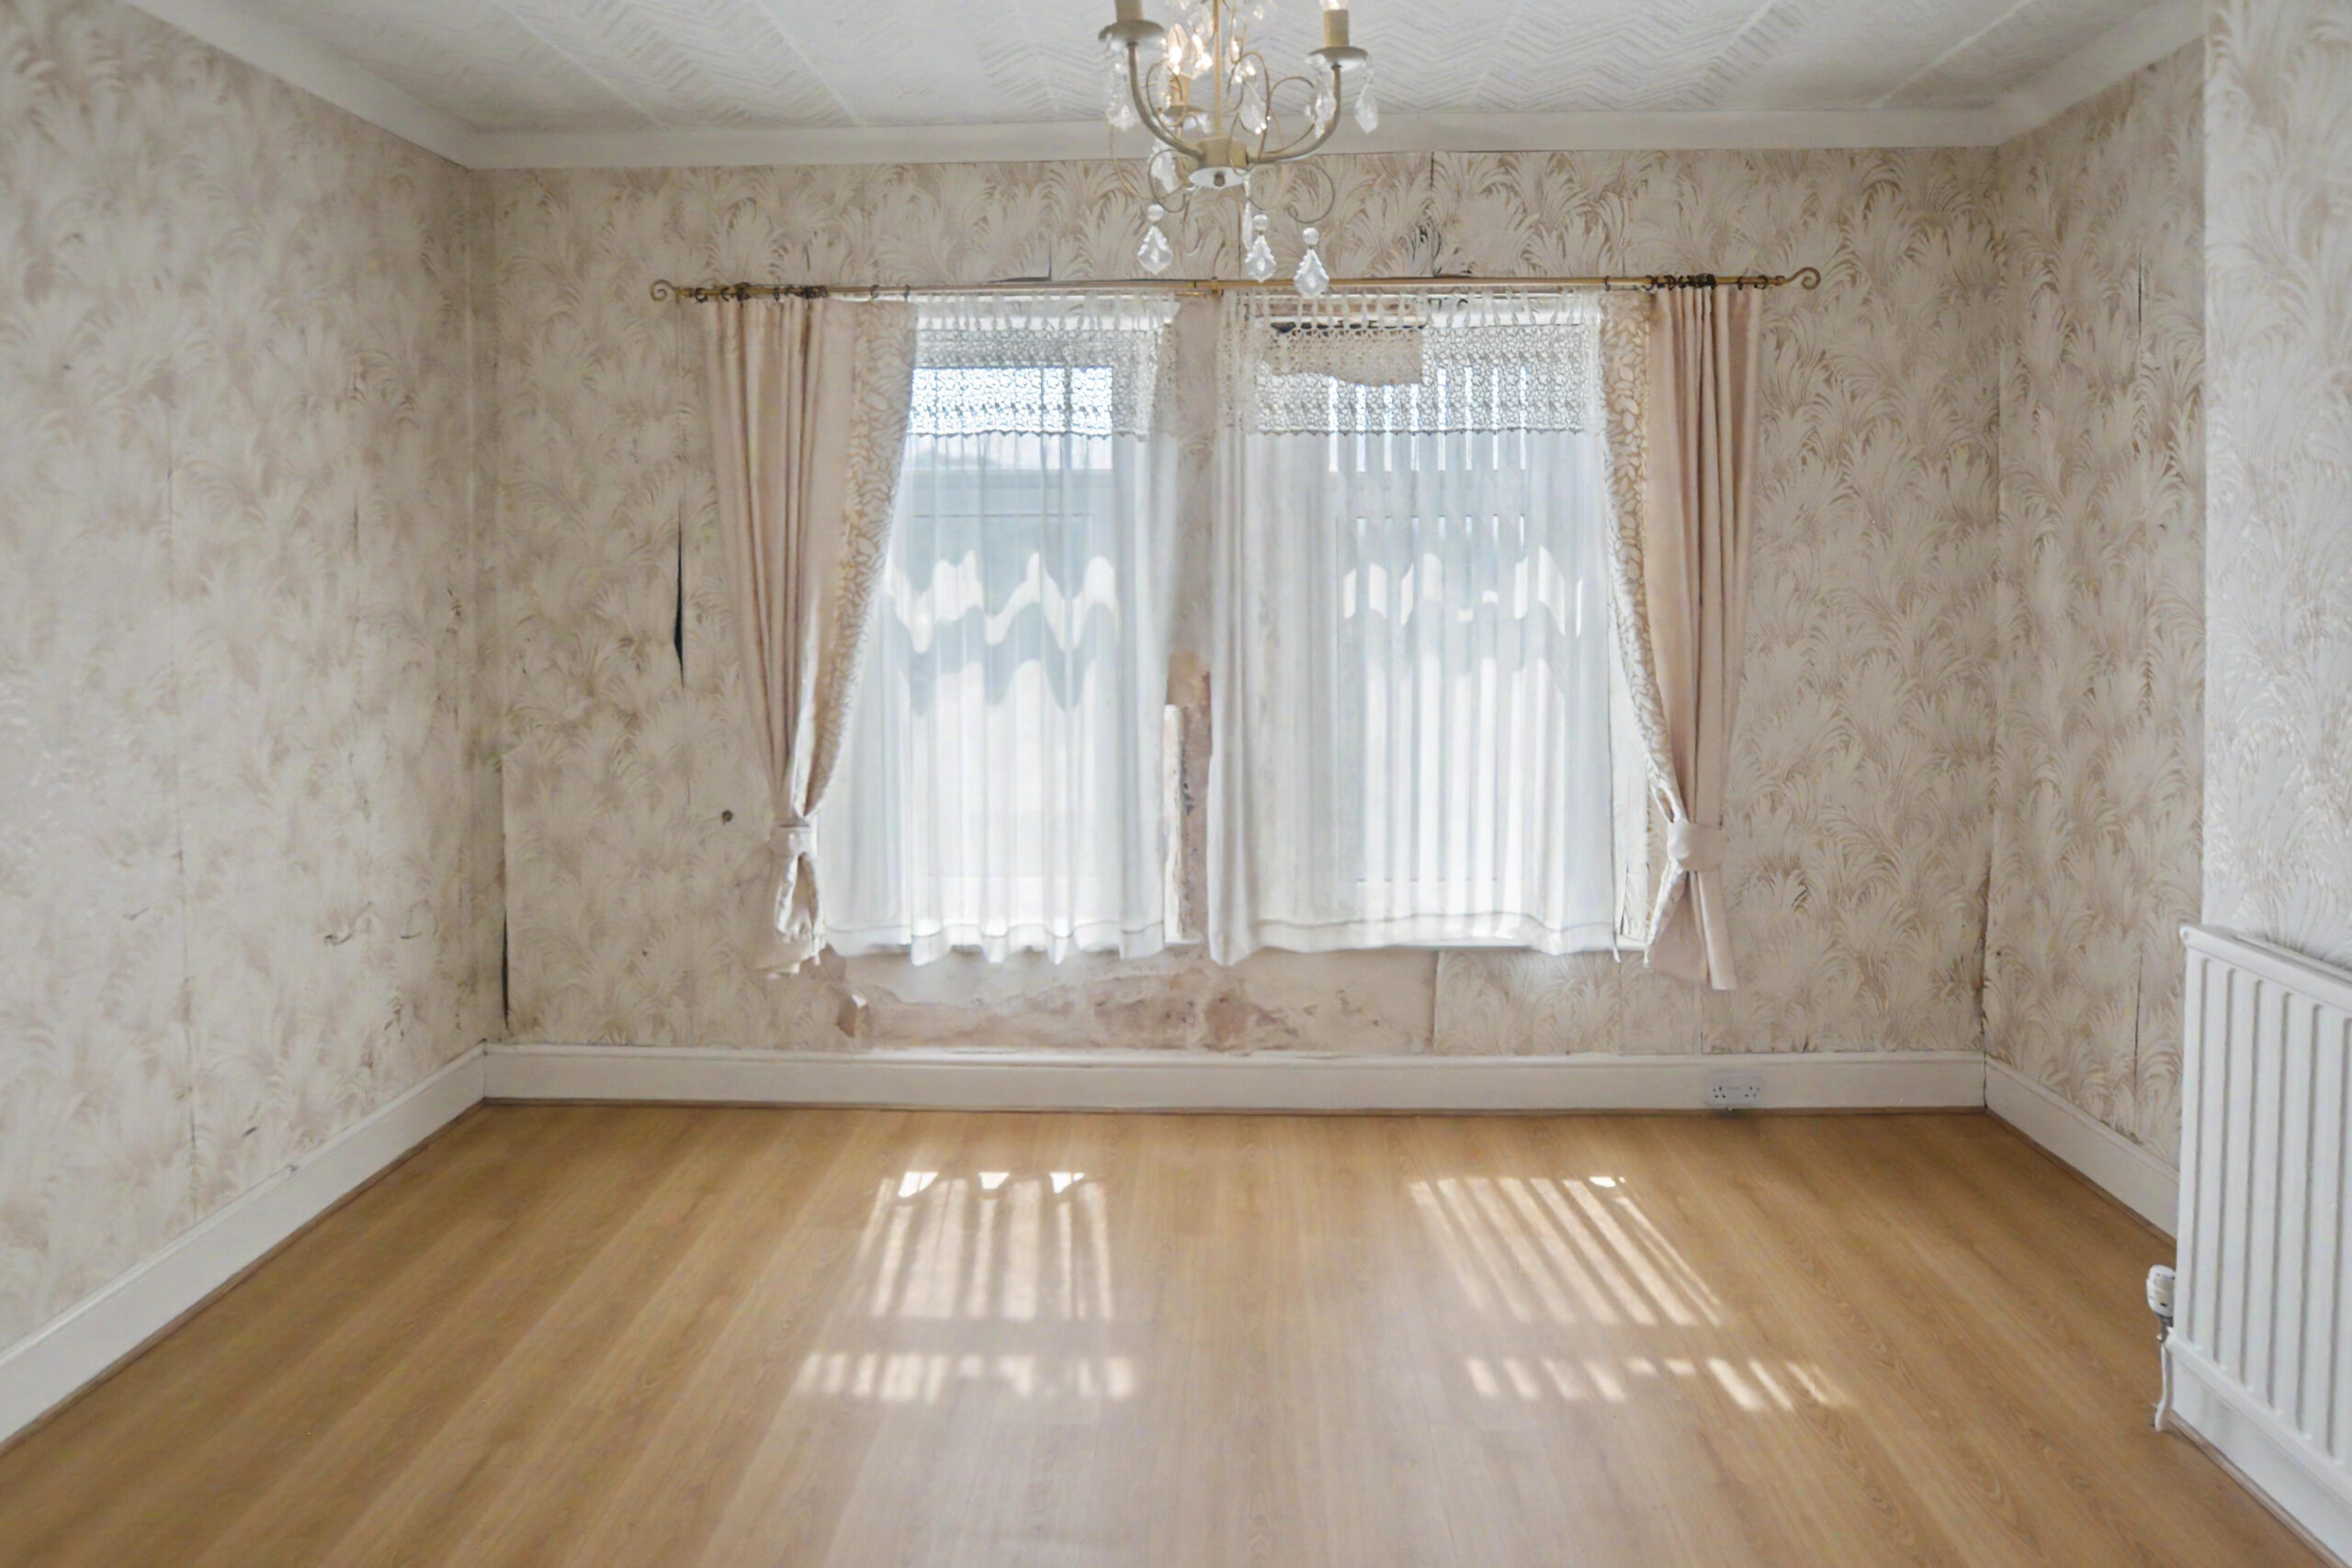
Laminate flooring, papered walls with wood panels, papered ceiling, radiator, power points, window to side.
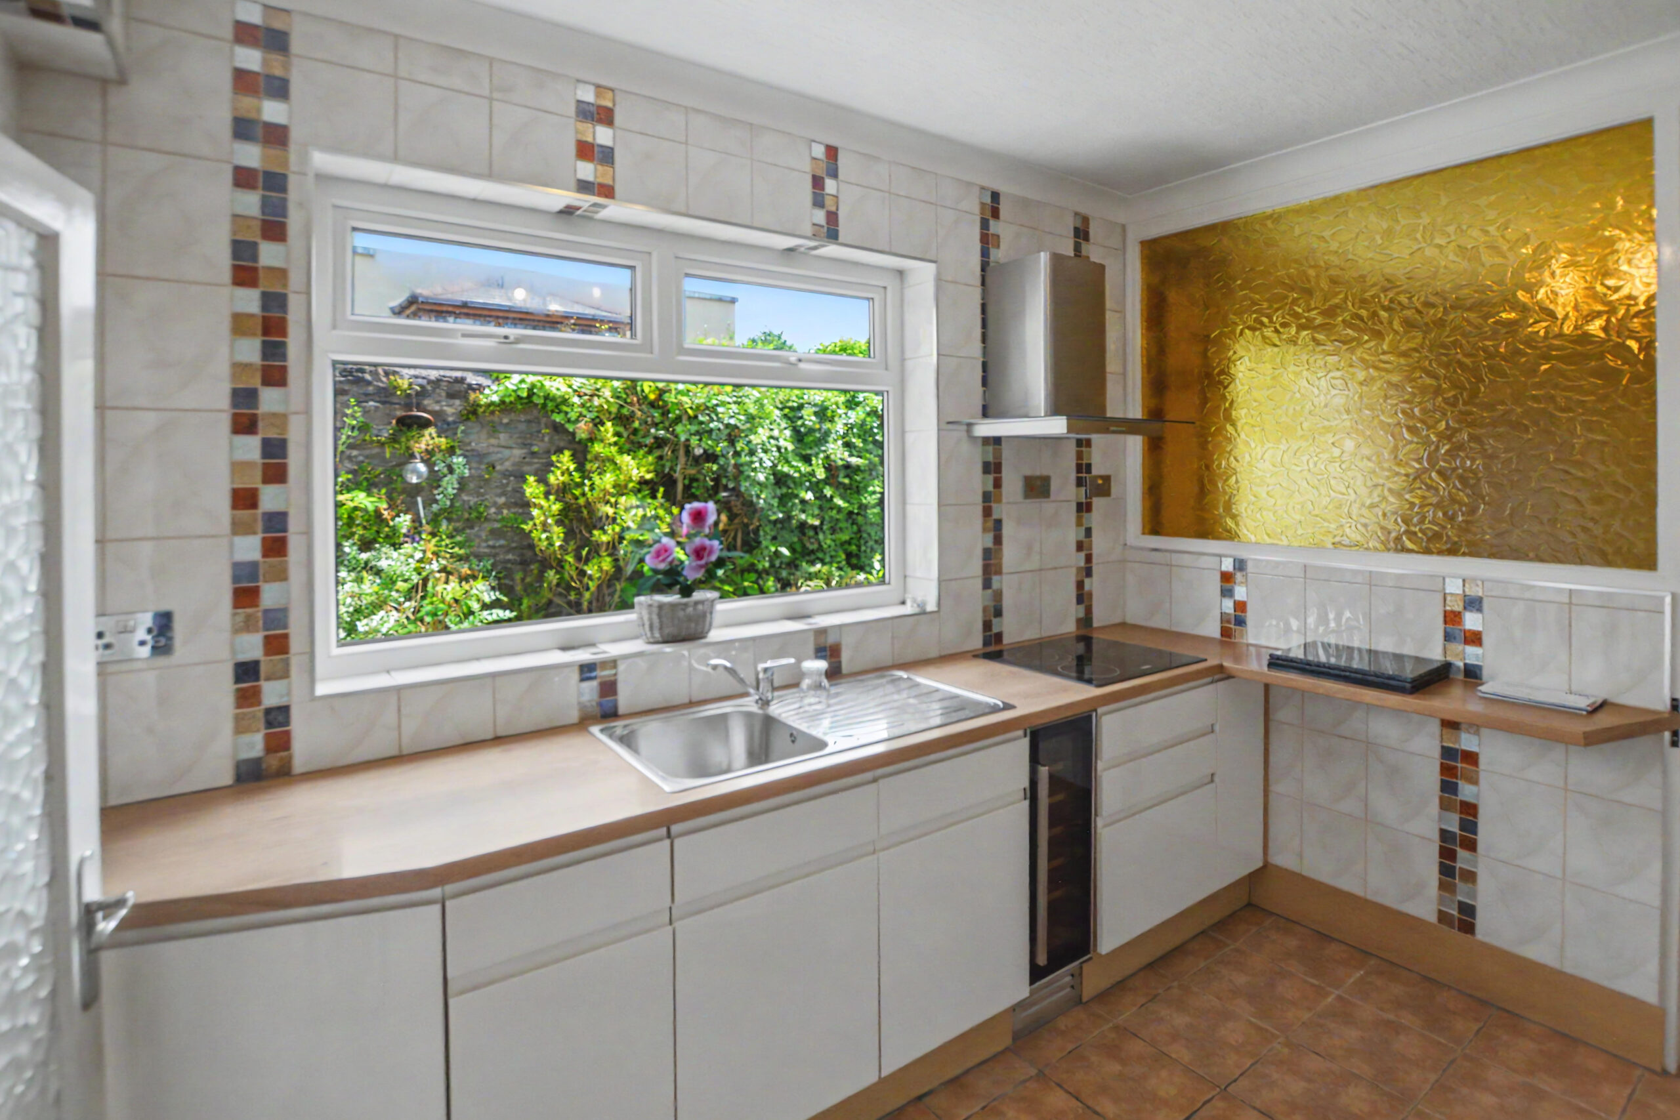
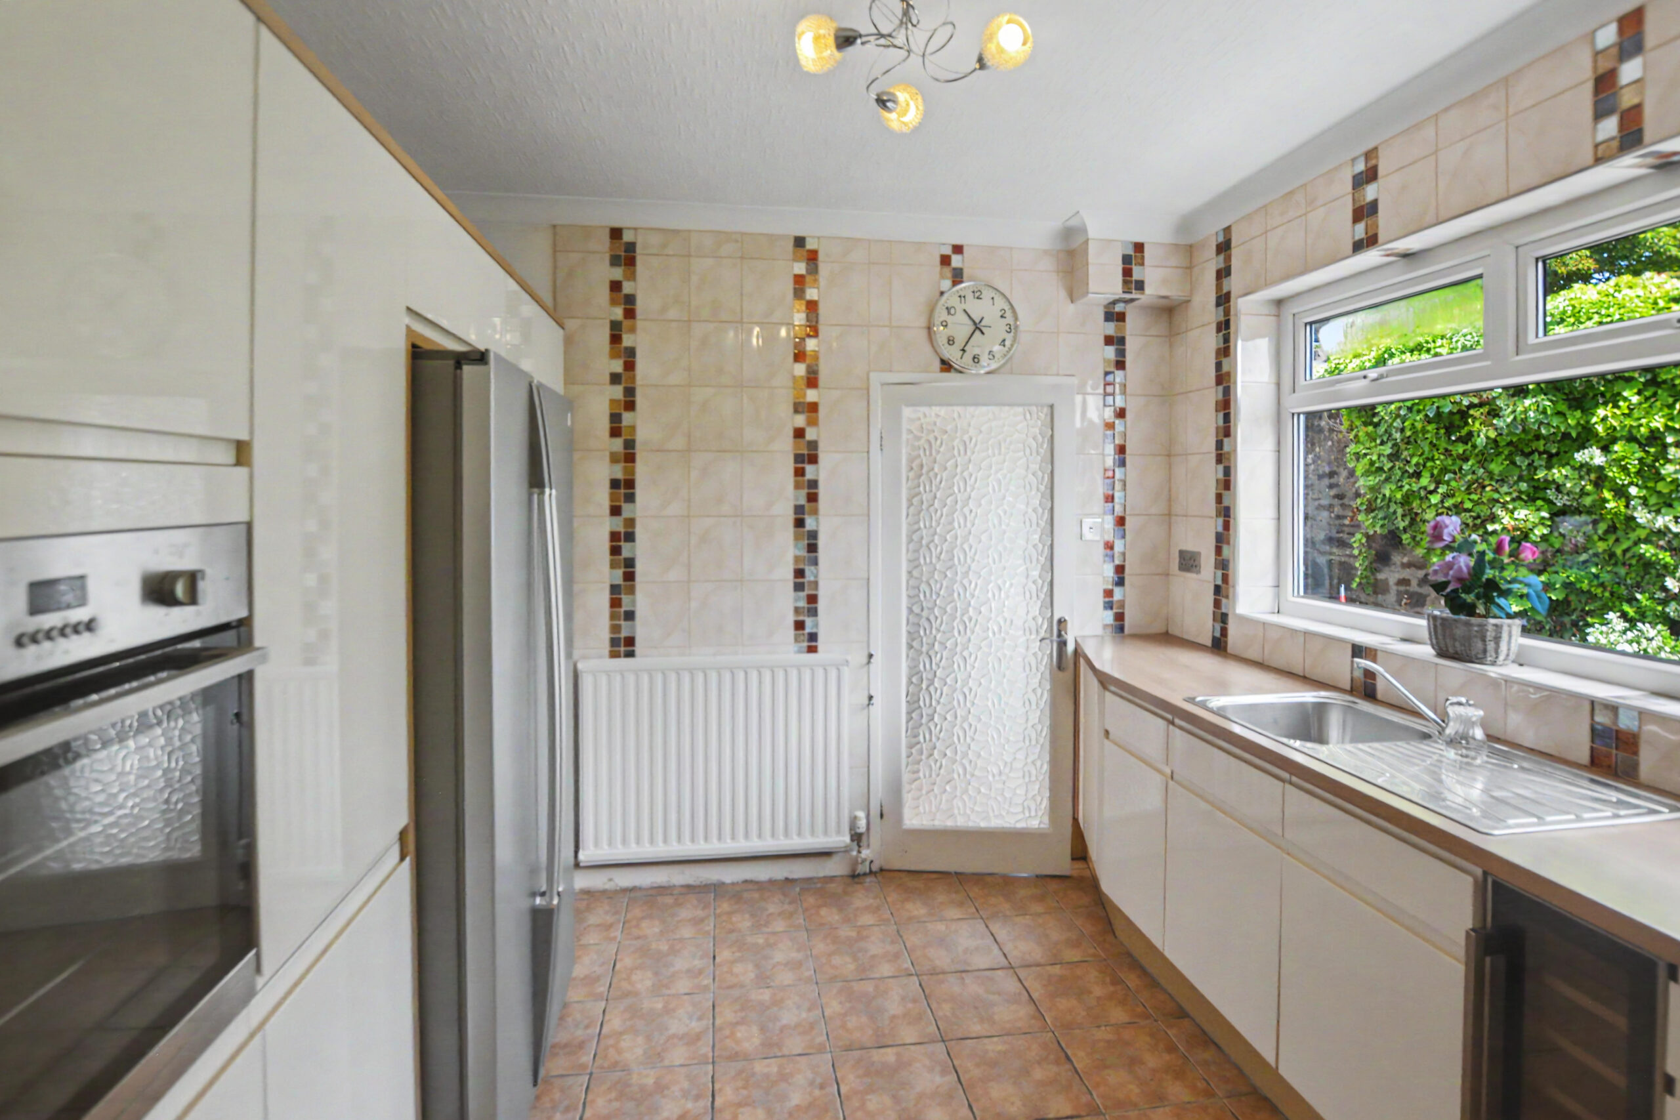
KITCHEN w: 3.05m x l: 3.25m (w: 10′ x l: 10′ 8″)
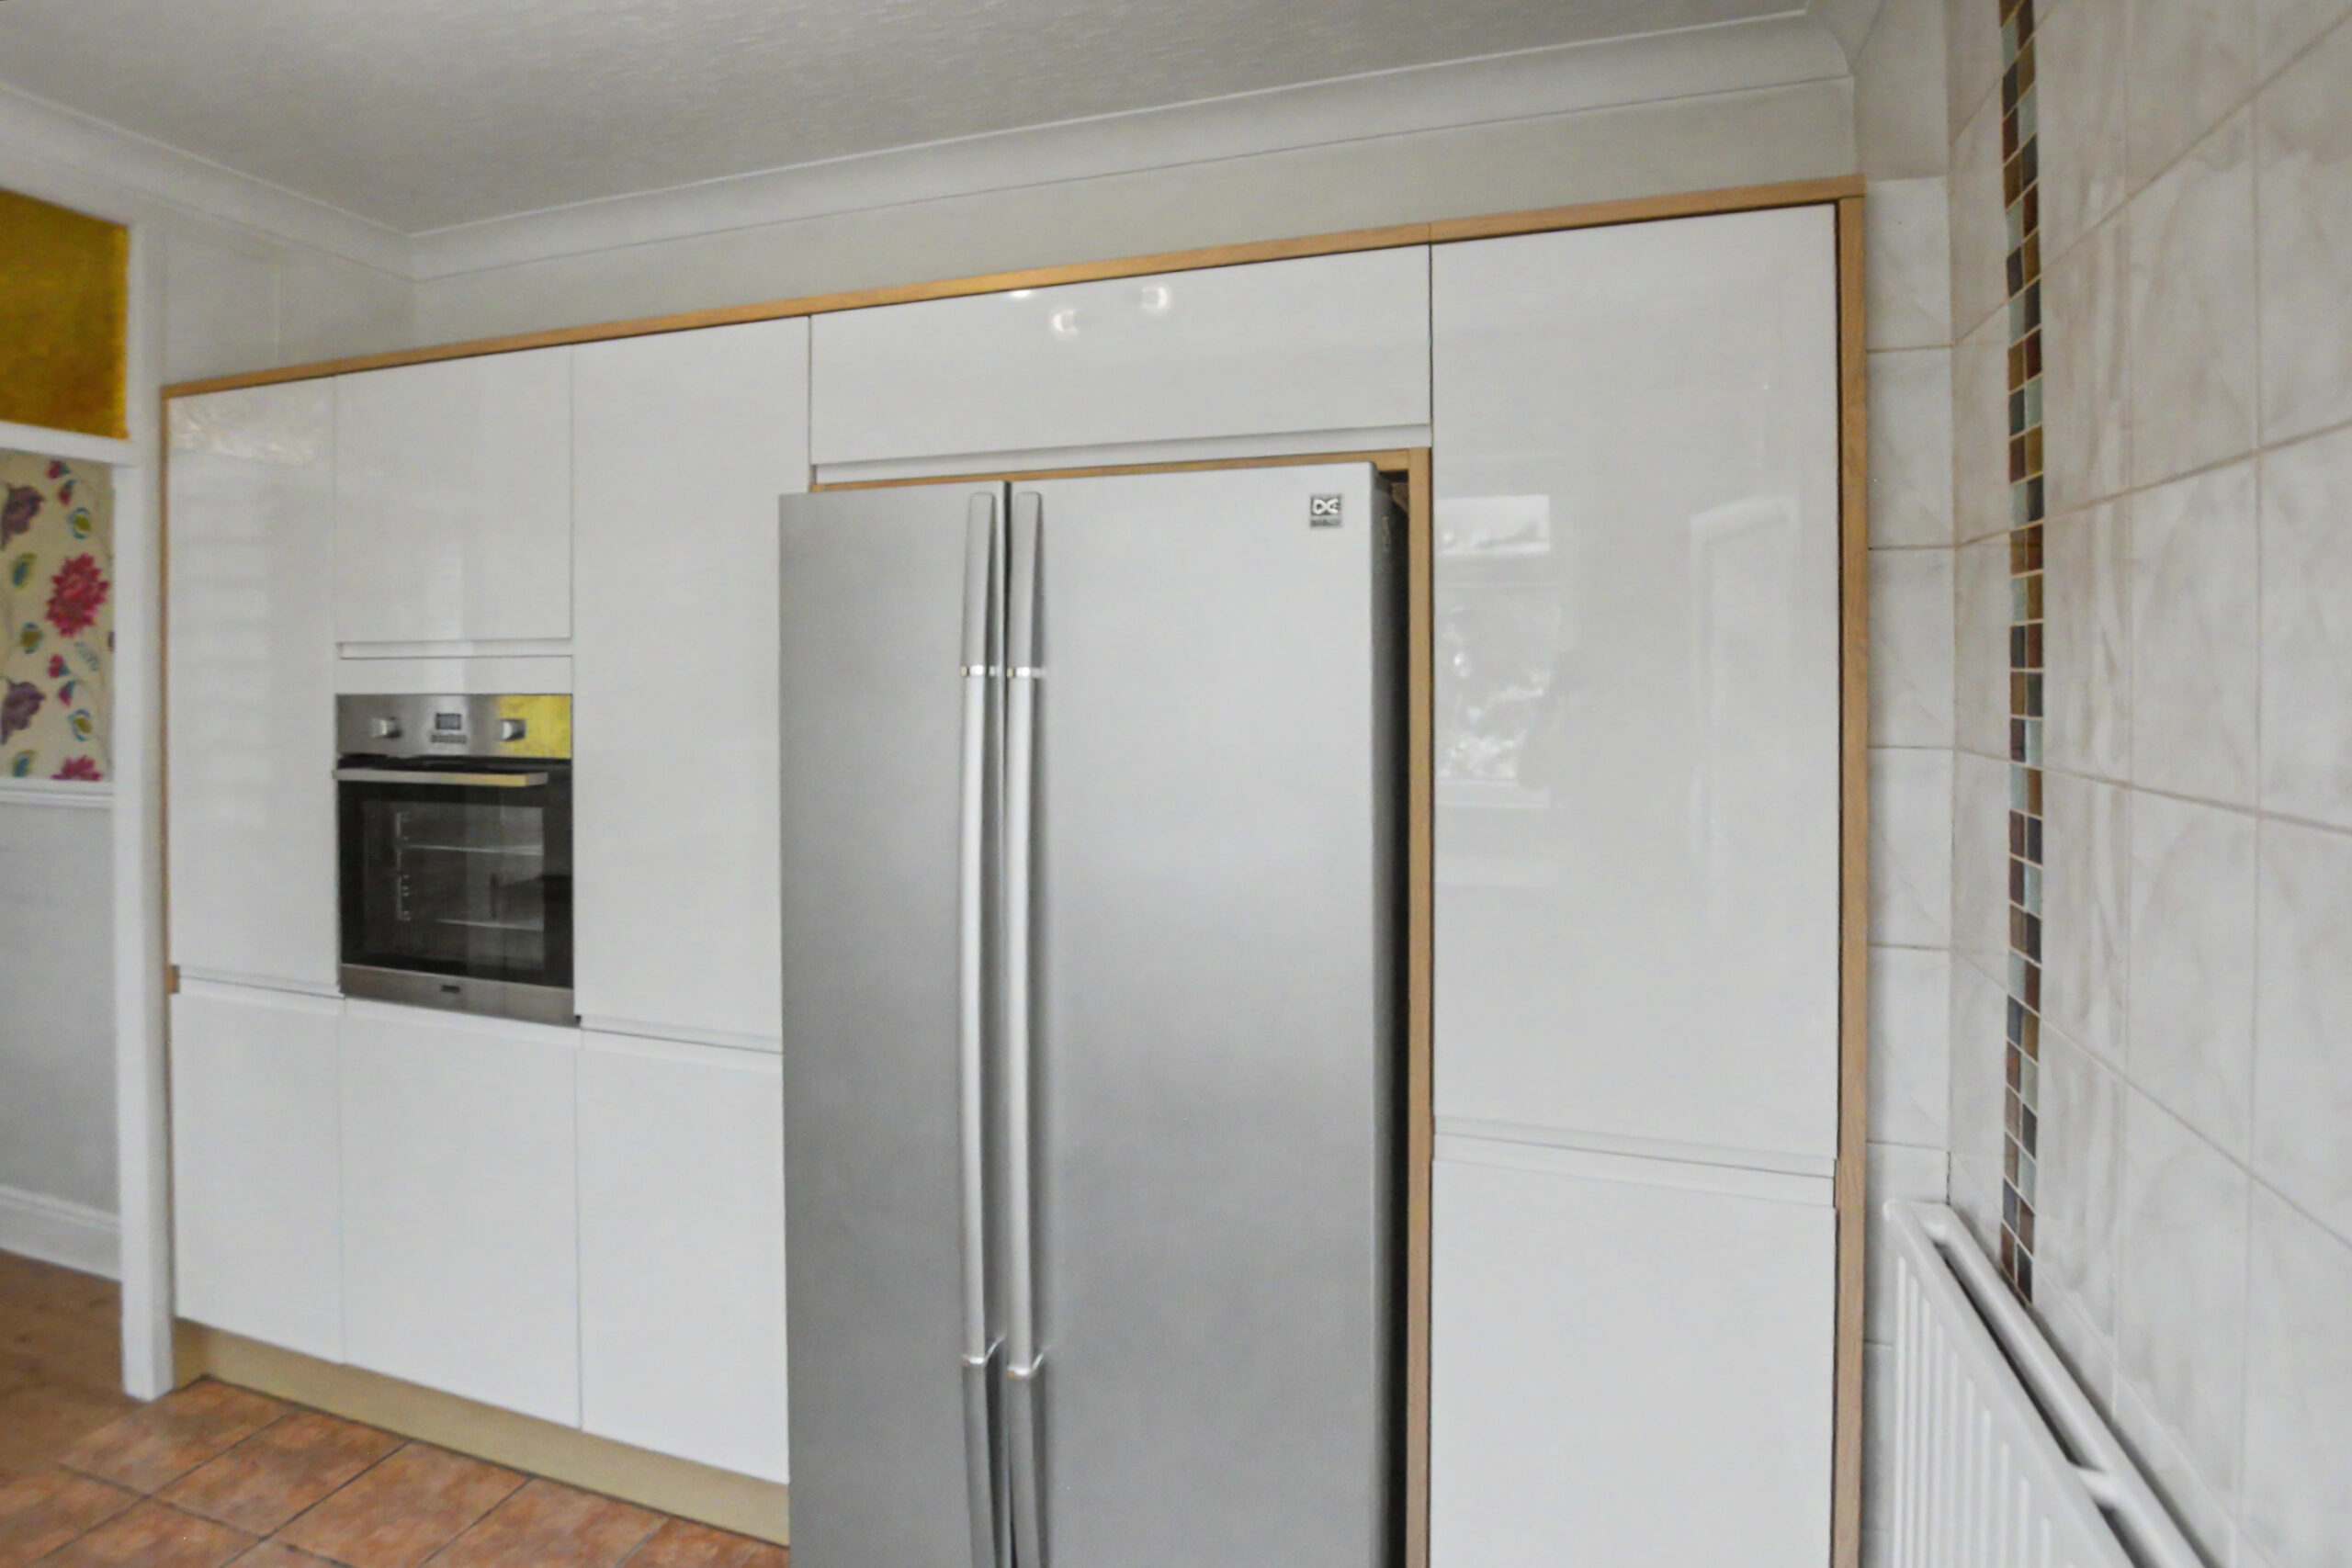
Tiled flooring papered walls with tiled splashbacks, papered ceiling, radiator, power points, window to side, a range of cream hi gloss wall, base and larder units with oak effect laminate worktops, electric oven, hob and extractor fan, stainless steel sink.
INNER HALLWAY
Tiled flooring, papered walls and ceiling.
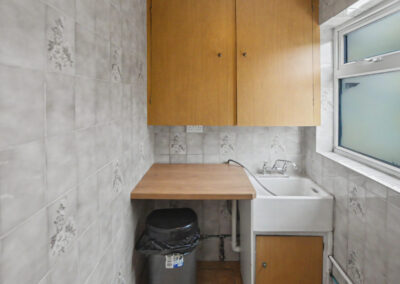
UTILITY ROOM
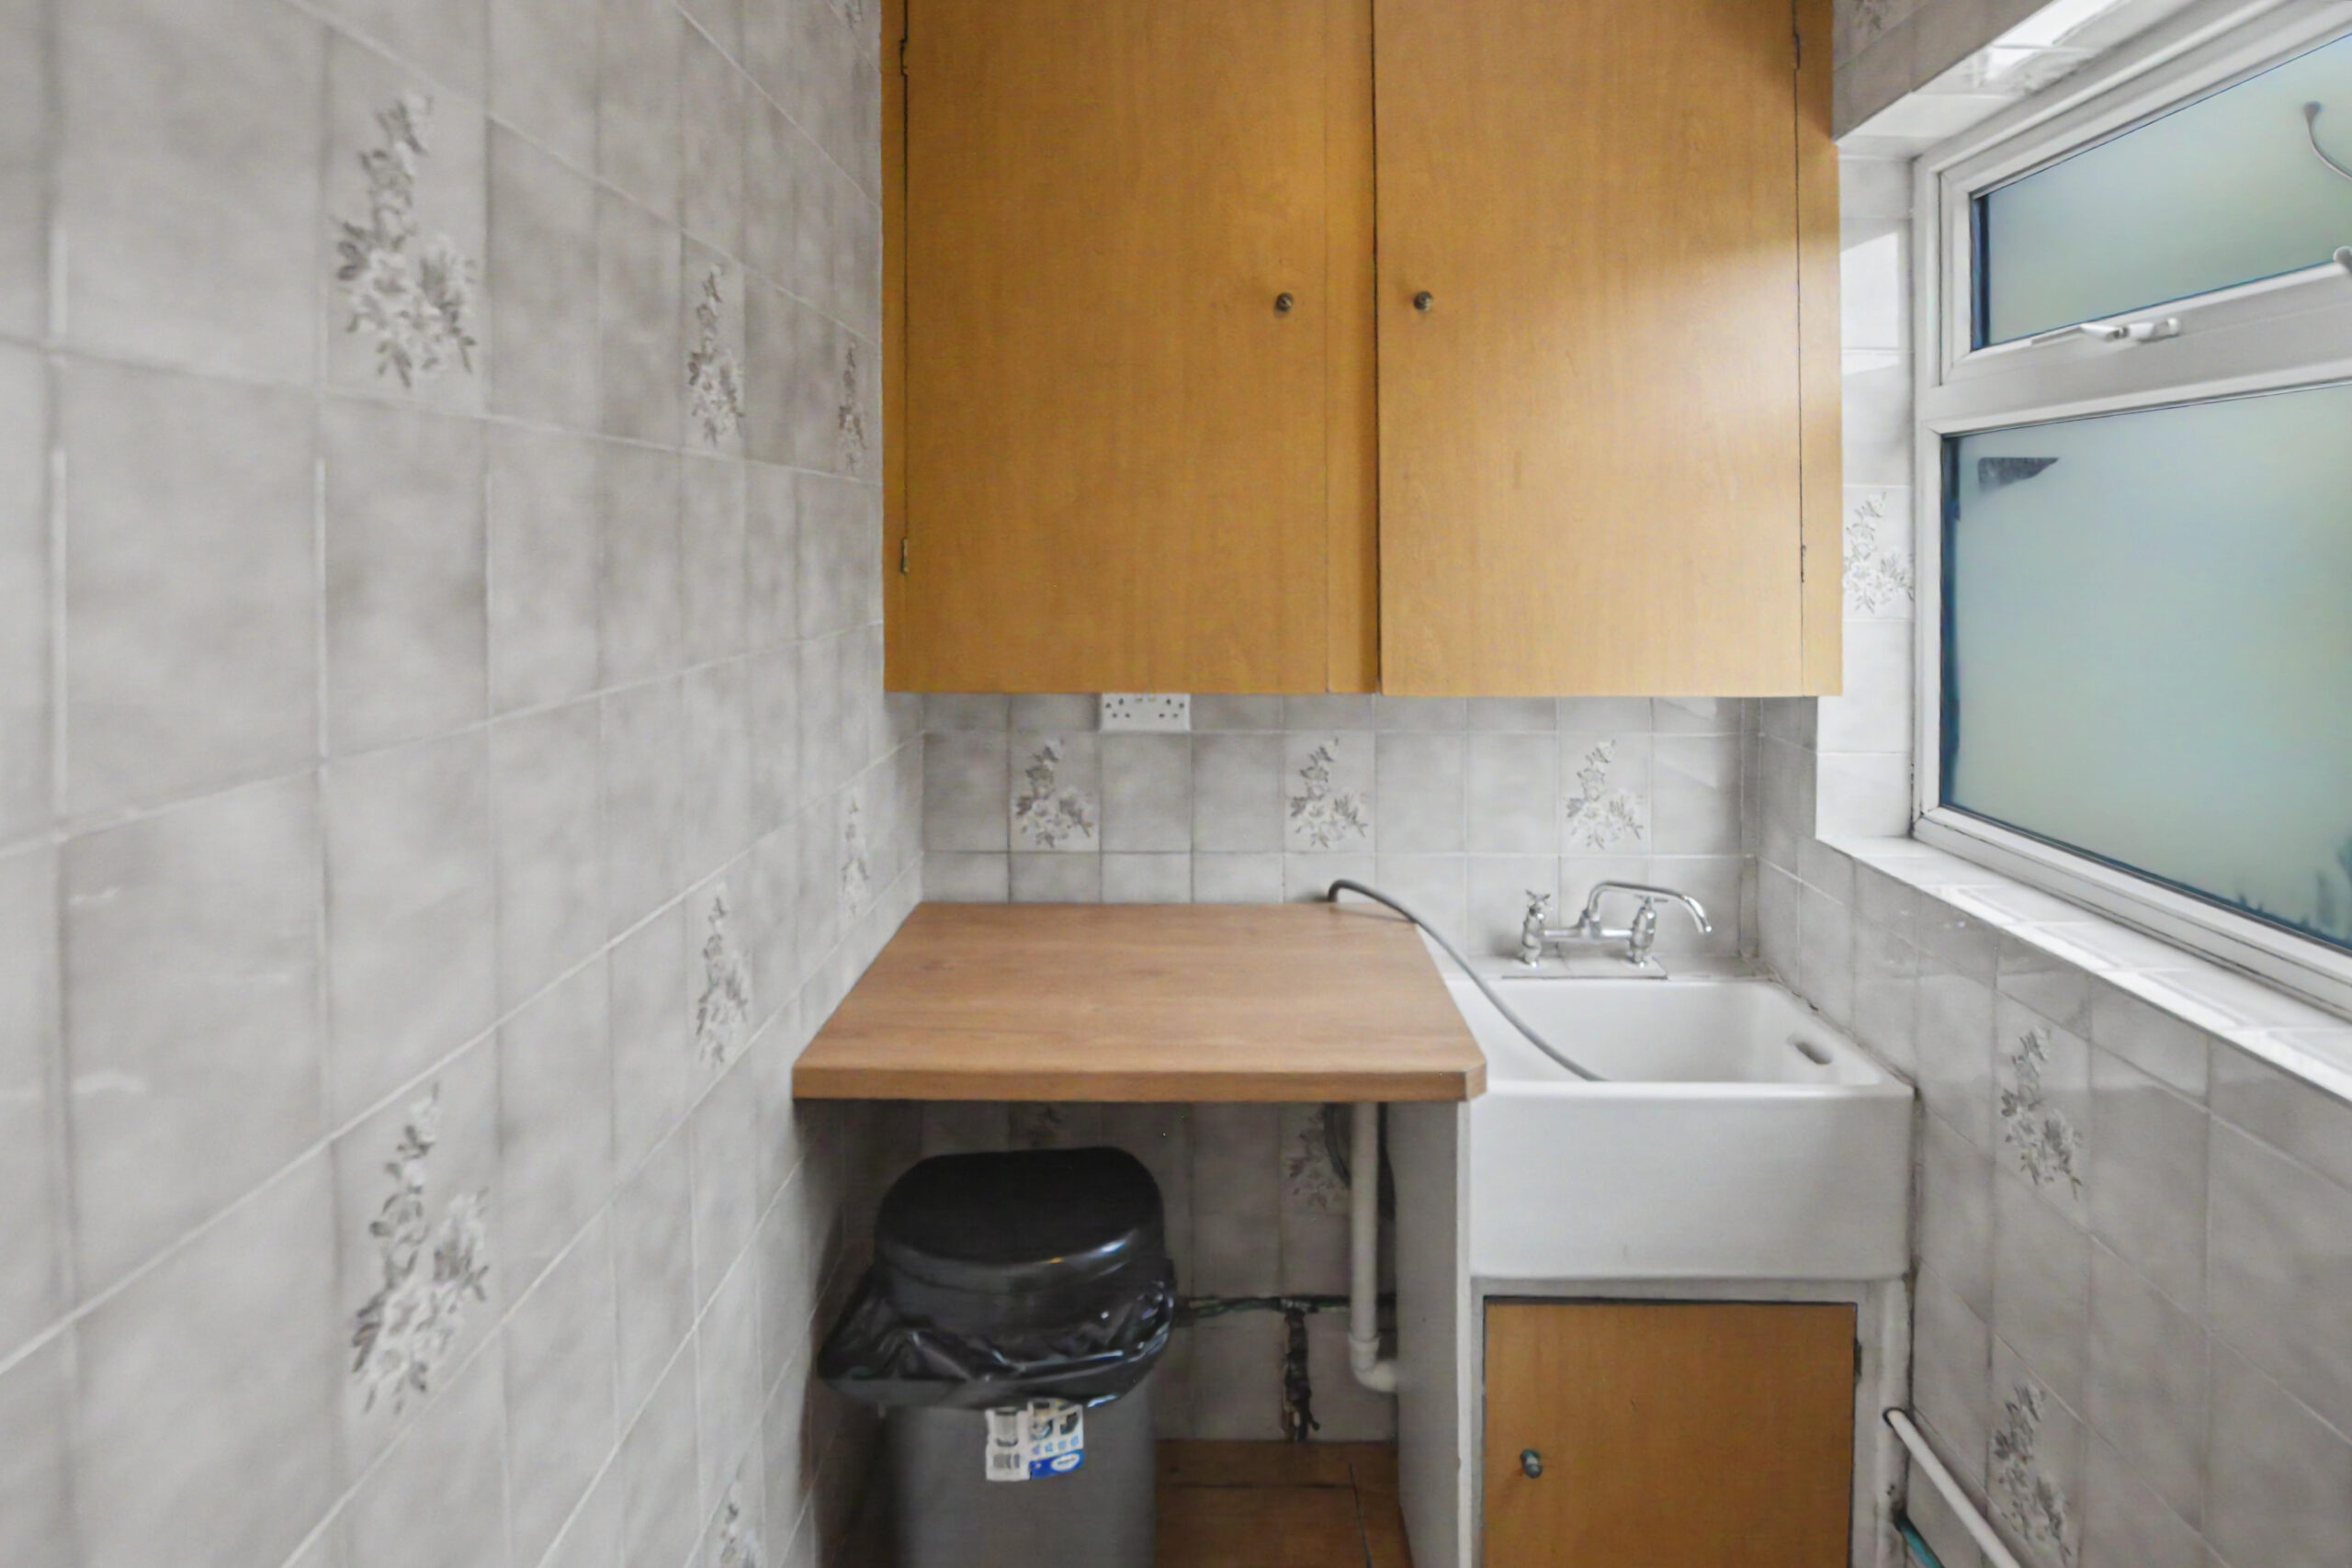
Tiled floor, tiled walls, papered ceiling, power points, window to side, farmhouse sink, plumbed for washing machine, wall units, combi boiler.
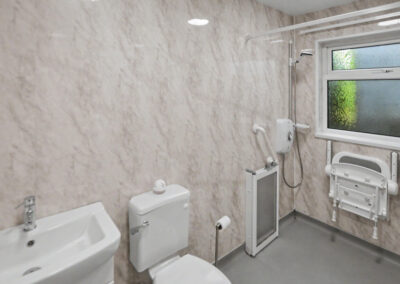
GROUND FLOOR SHOWER ROOM
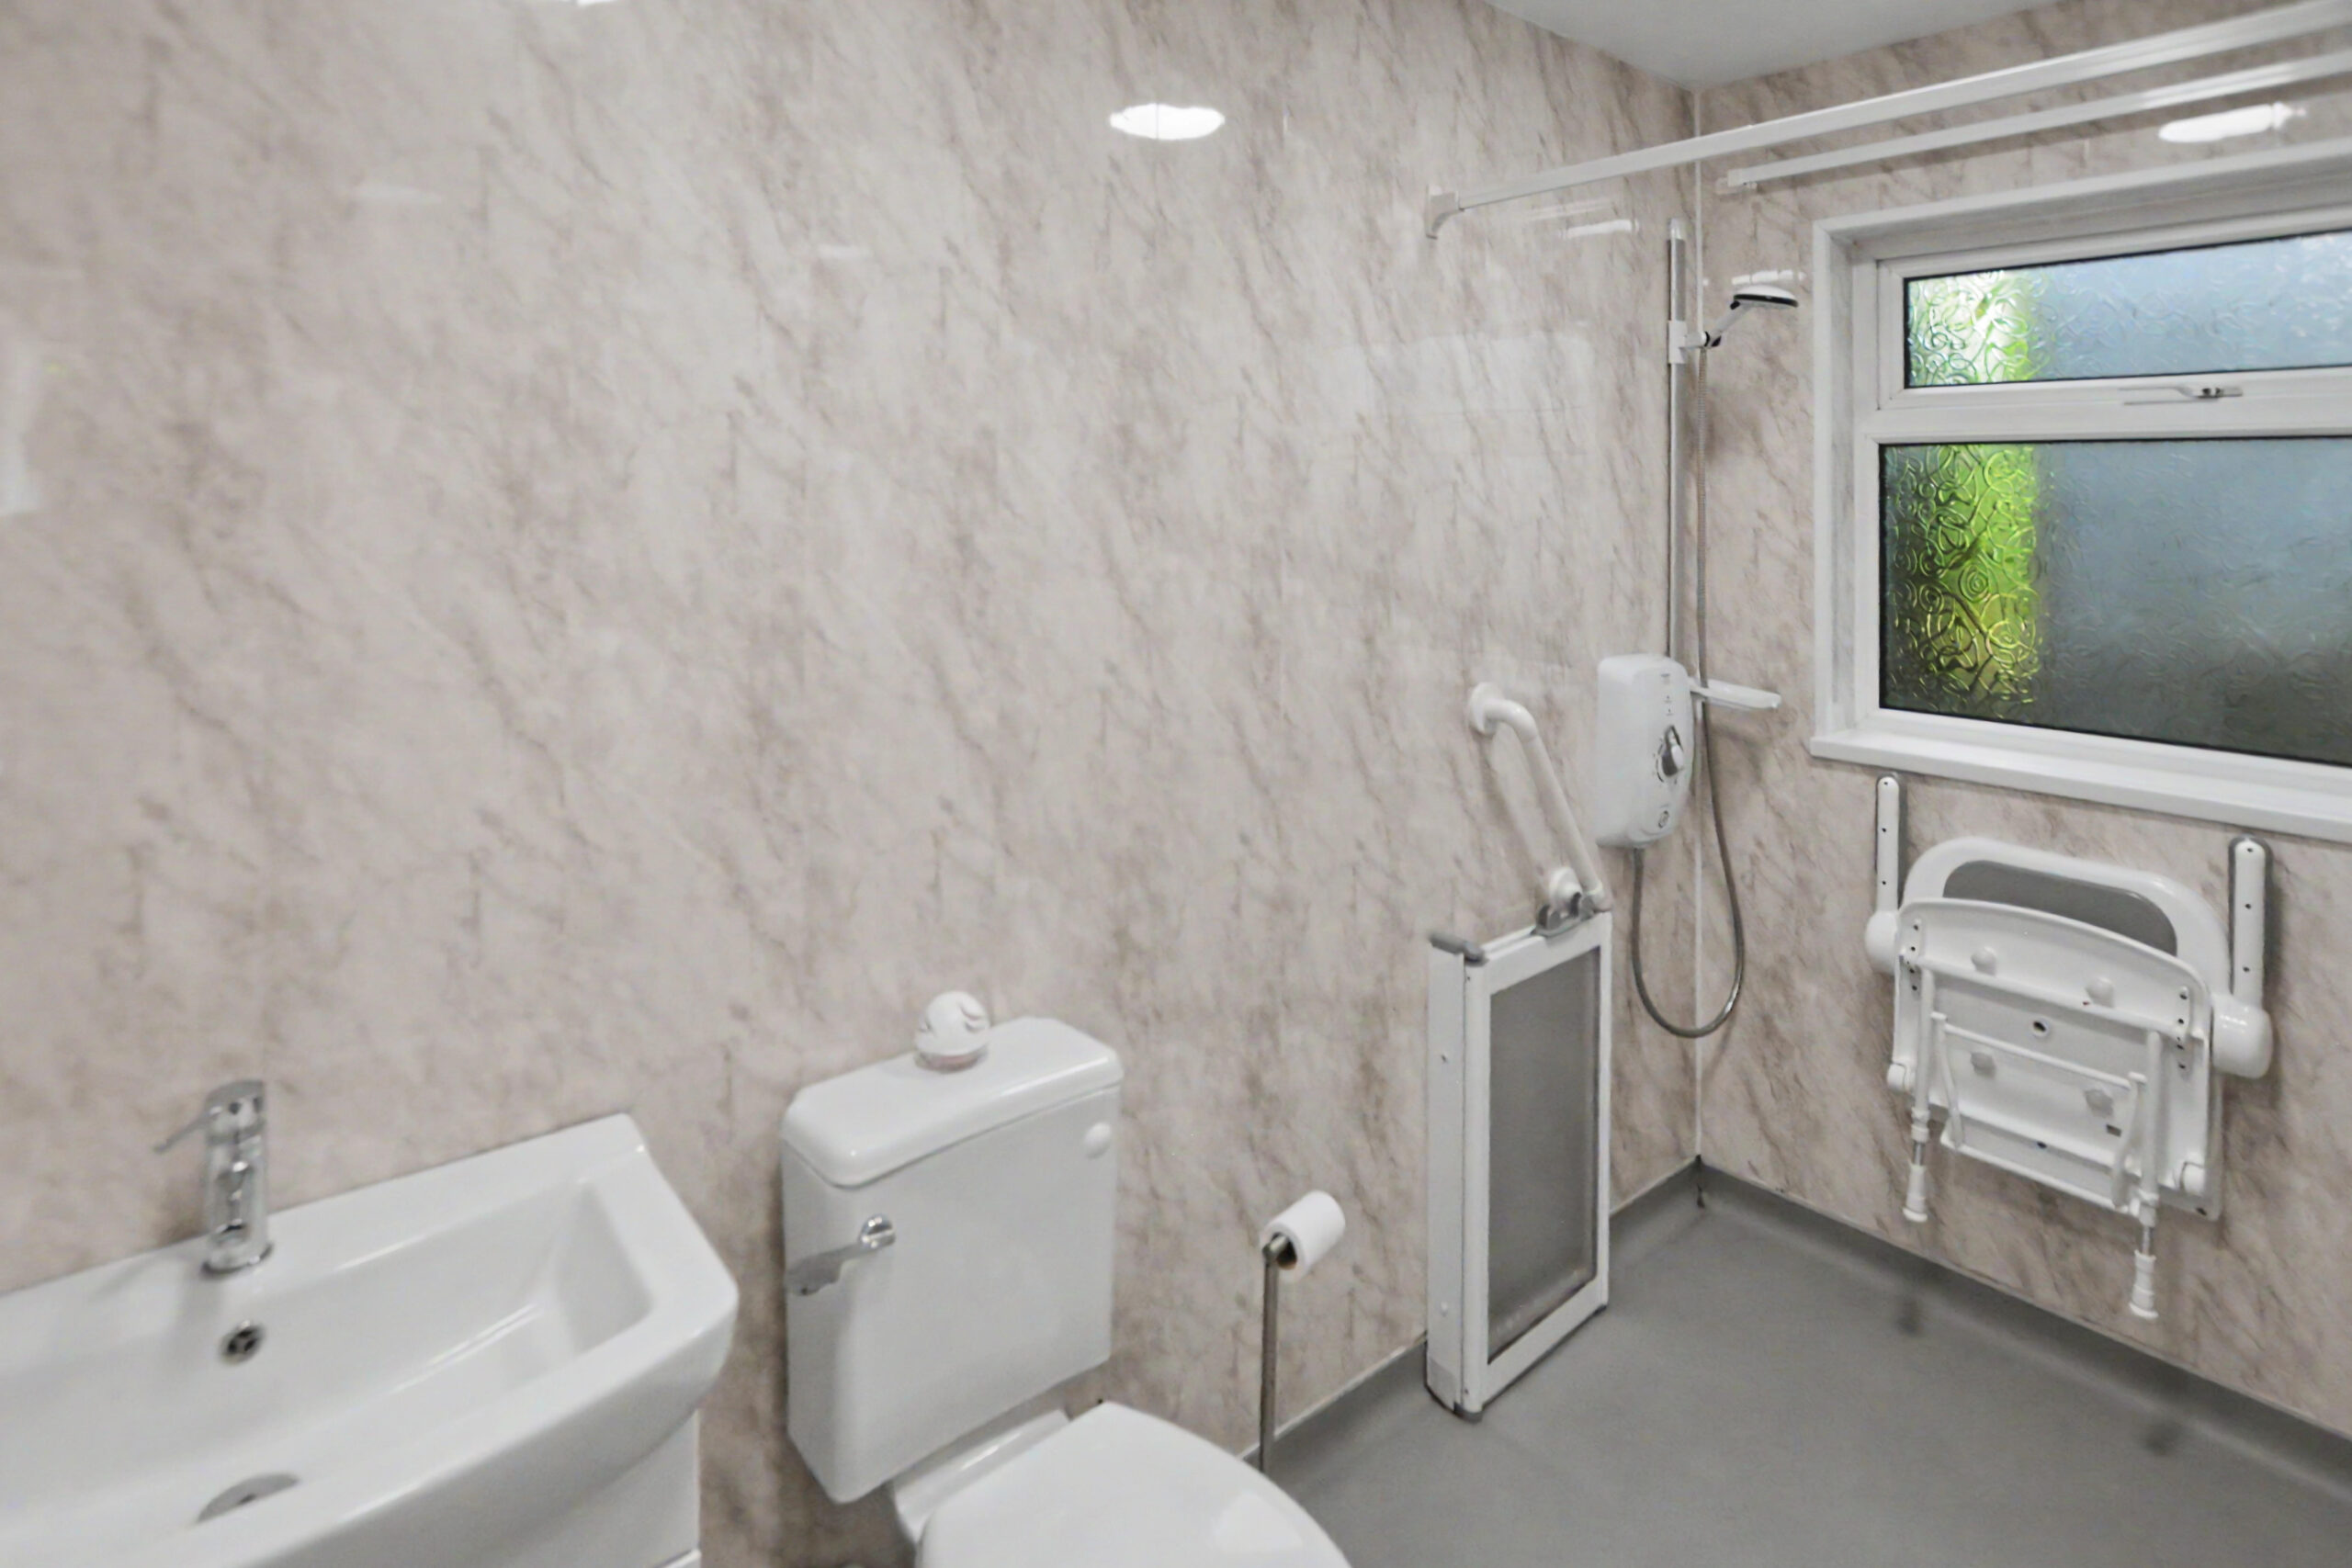
Vinyl flooring, PVC panelled walls, emulsion ceiling, radiator, window to rear, W.C, Vanity hand basin, Walk-in shower.
STAIRS/LANDING
Fitted carpet, papered walls and ceiling, radiator, power points, window to side.
BEDROOM 1 w: 4.32m x l: 3.64m (w: 14′ 2″ x l: 11′ 11″)
Fitted carpet, papered walls and ceiling, radiator, power points, 2 x window to front.
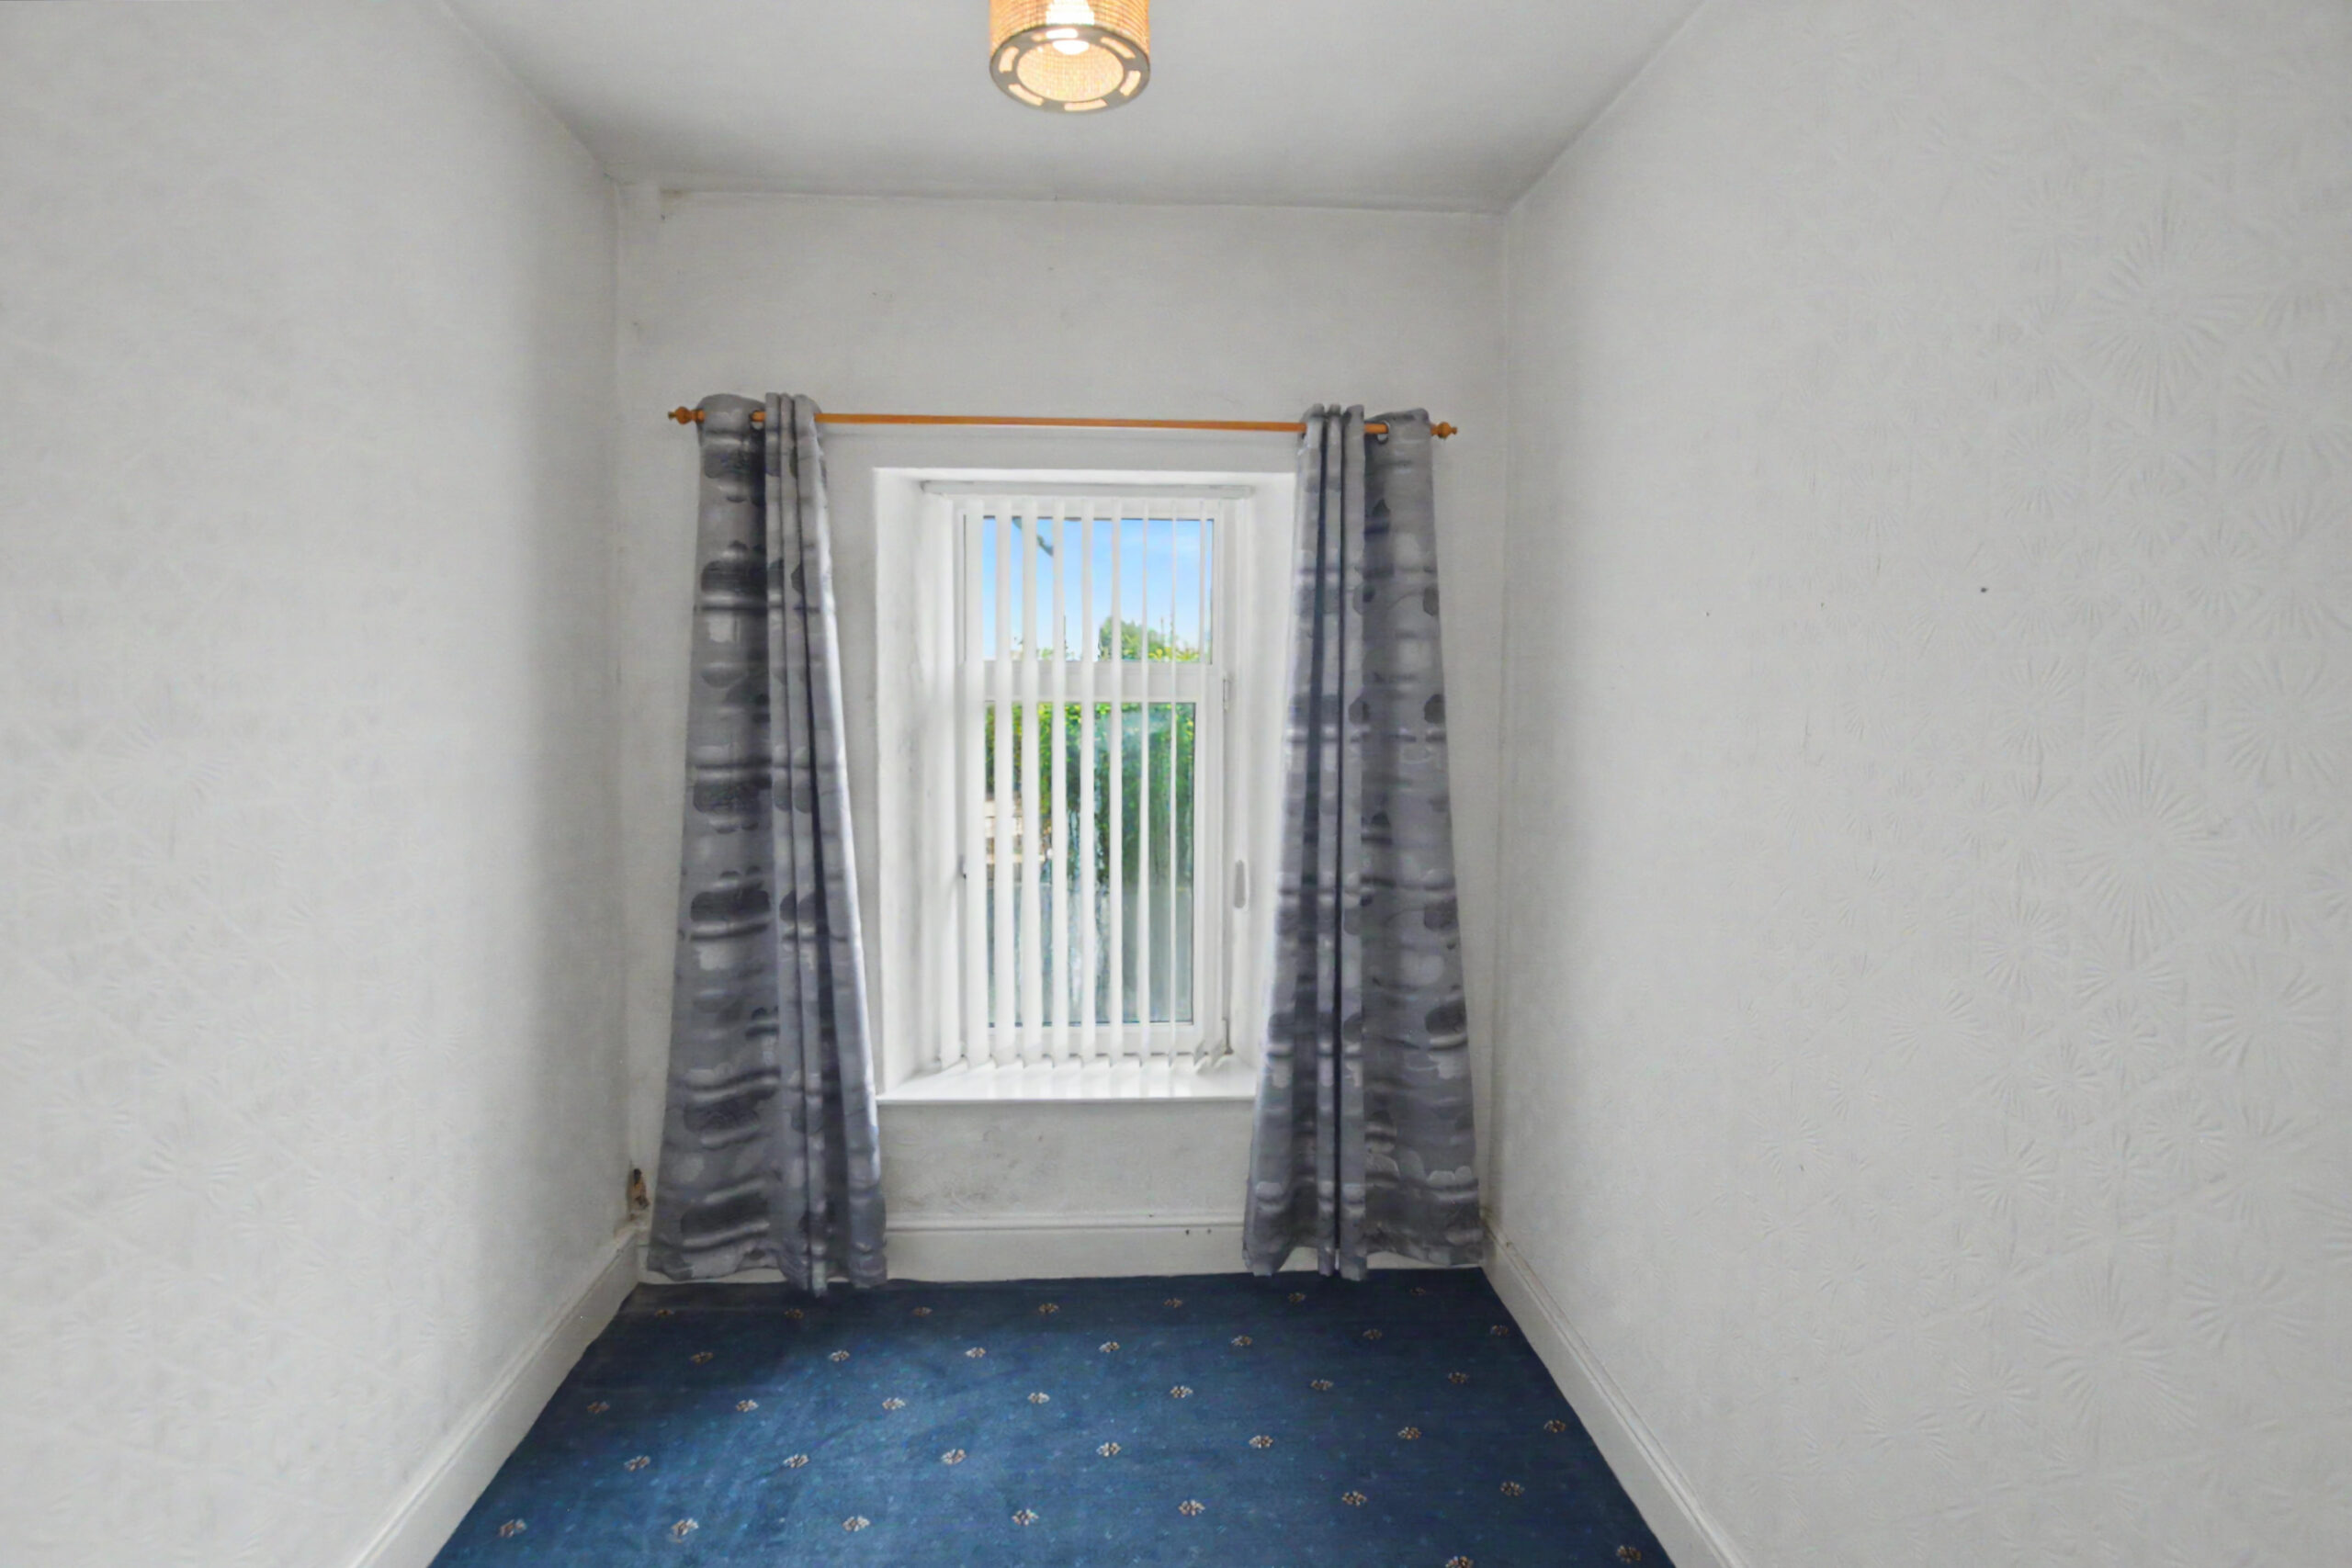
BEDROOM 2 w: 2.22m x l: 3.11m (w: 7′ 3″ x l: 10′ 2″)
Fitted carpet, papered walls and ceiling, radiator, power points, window to side.
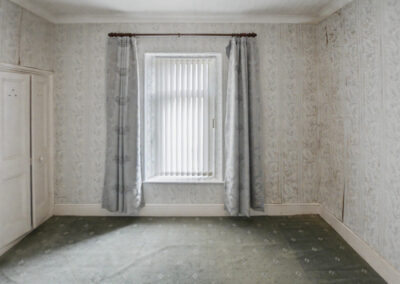
BEDROOM 3 w: 3.7m x l: 3.22m (w: 12′ 2″ x l: 10′ 7″)
Fitted carpet, papered walls and ceiling, radiator, power points, window to side, storage cupboard.
ENSUITE
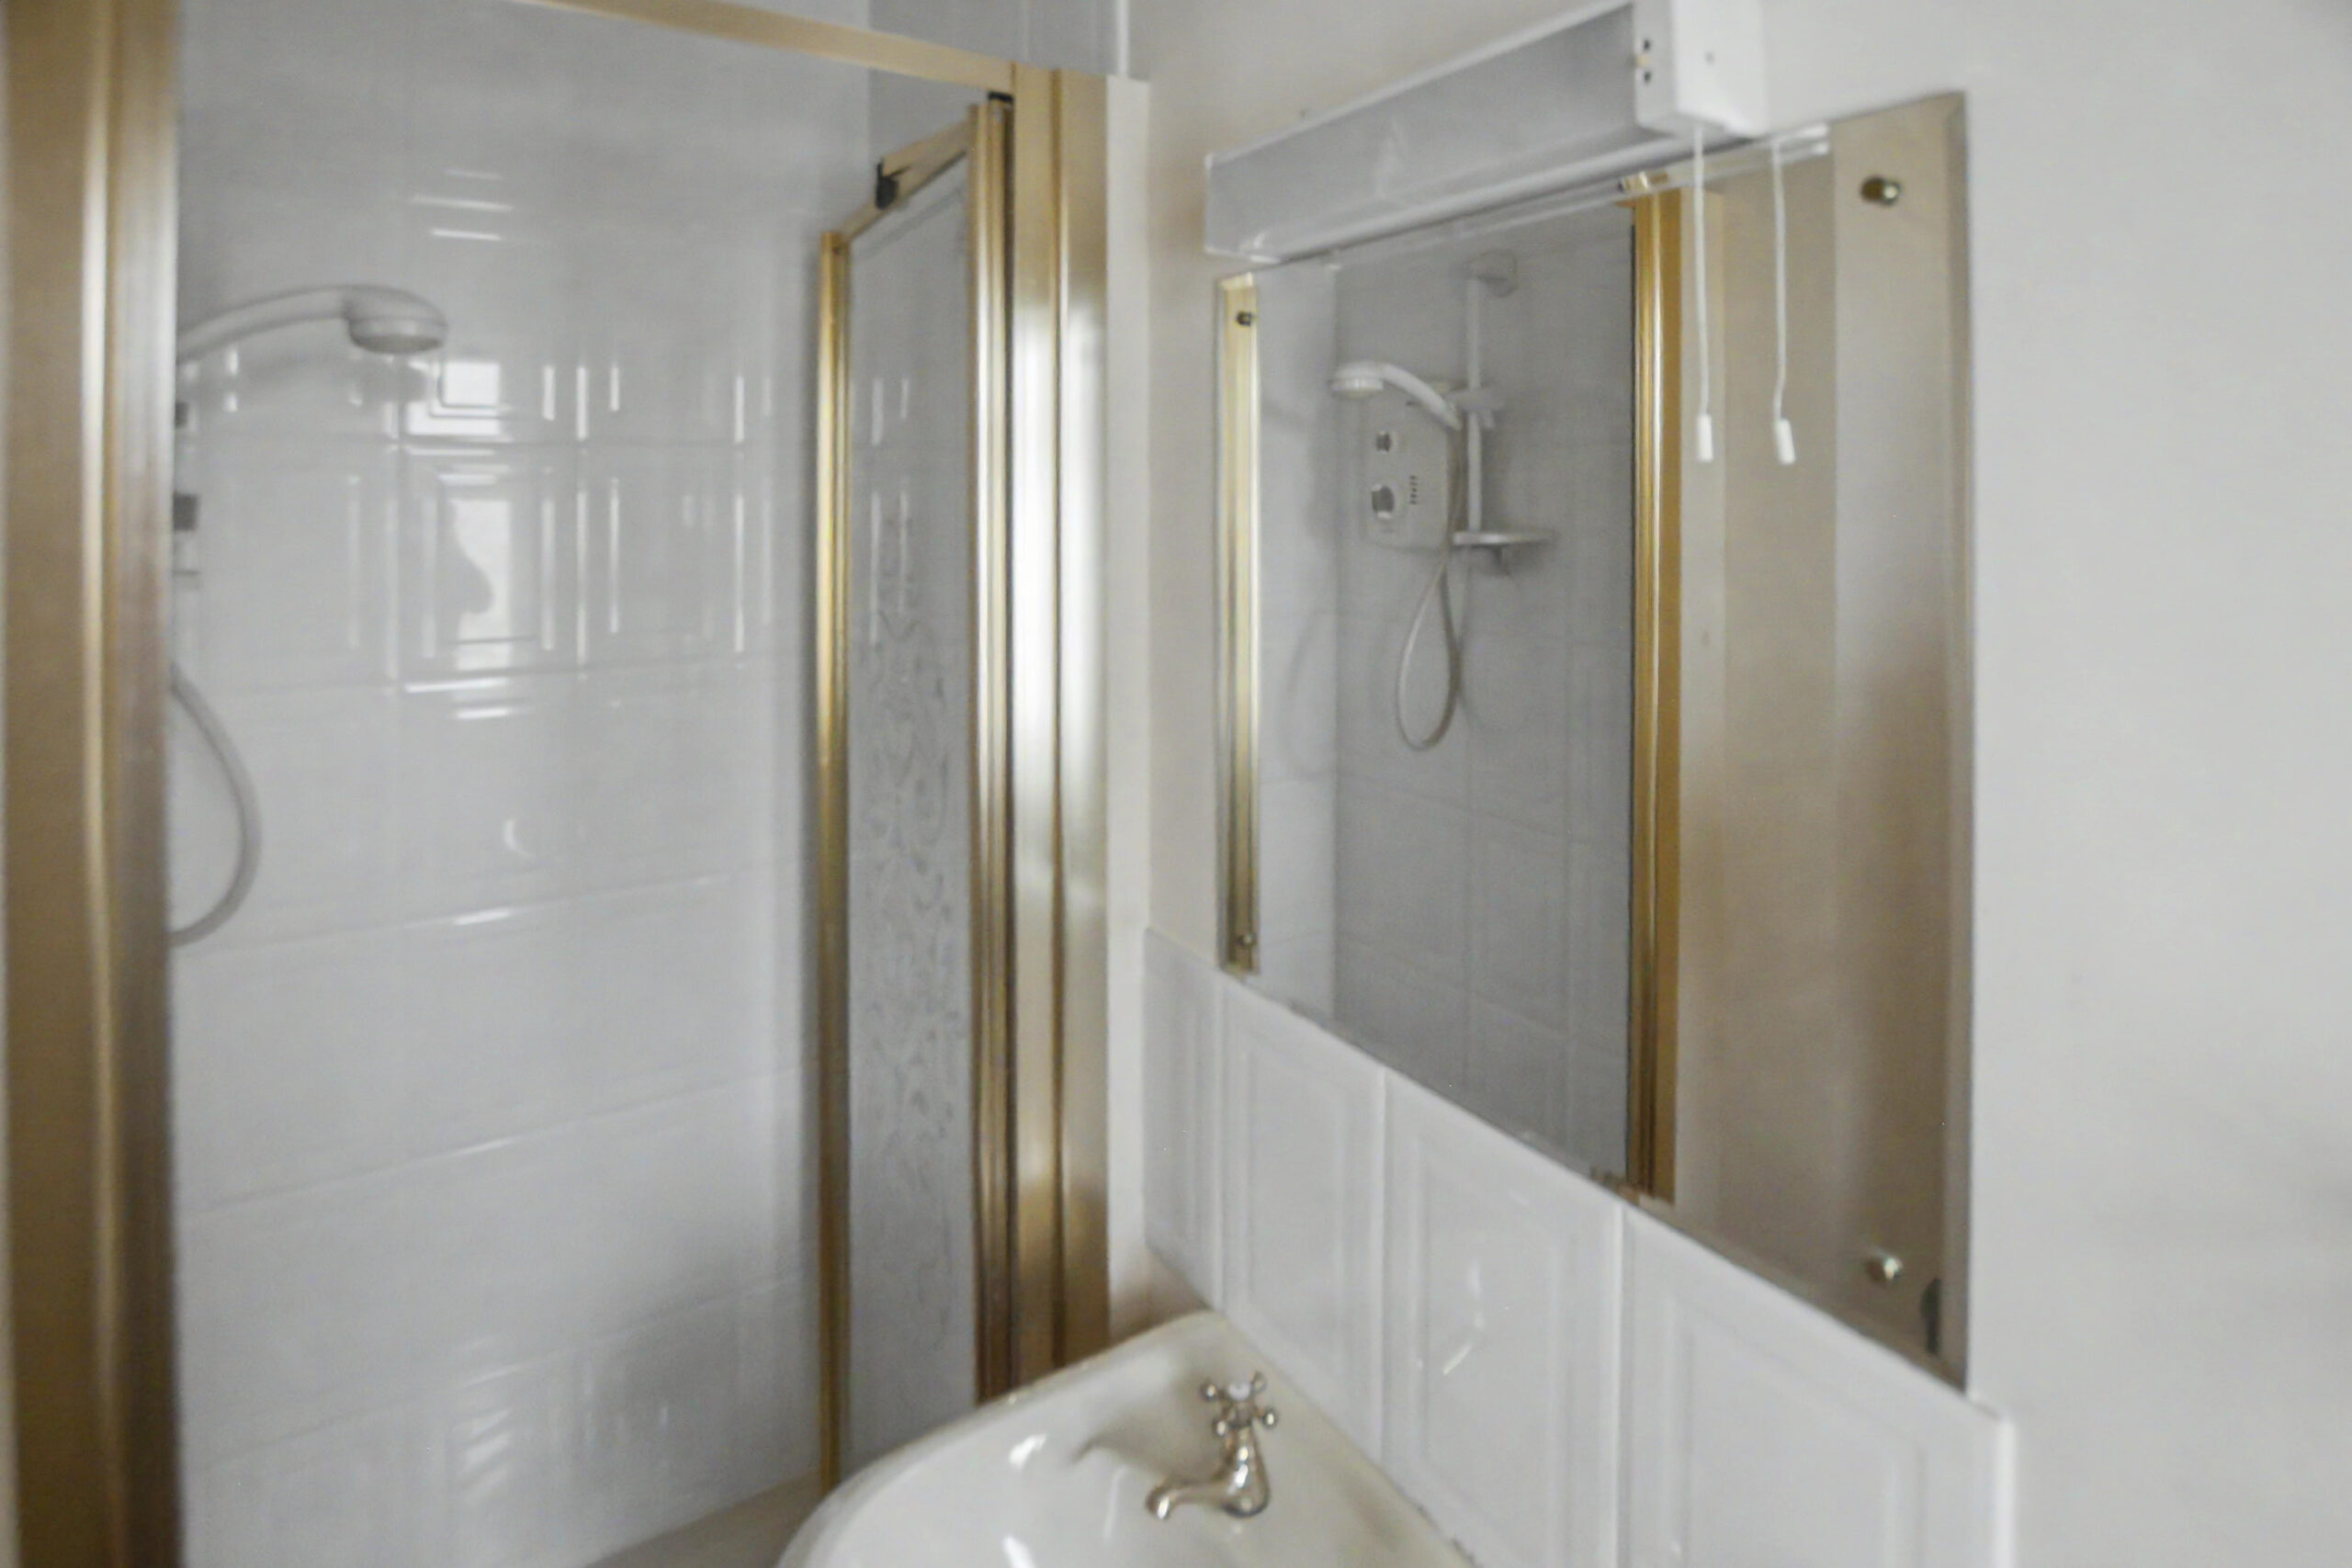
Fitted carpet, emulsion walls with tiled splashbacks, emulsion ceiling, radiator, window to side, W.C, Wash hand basin, Shower enclosure.
BEDROOM 4 w: 3.22m x l: 3.56m (w: 10′ 7″ x l: 11′ 8″)
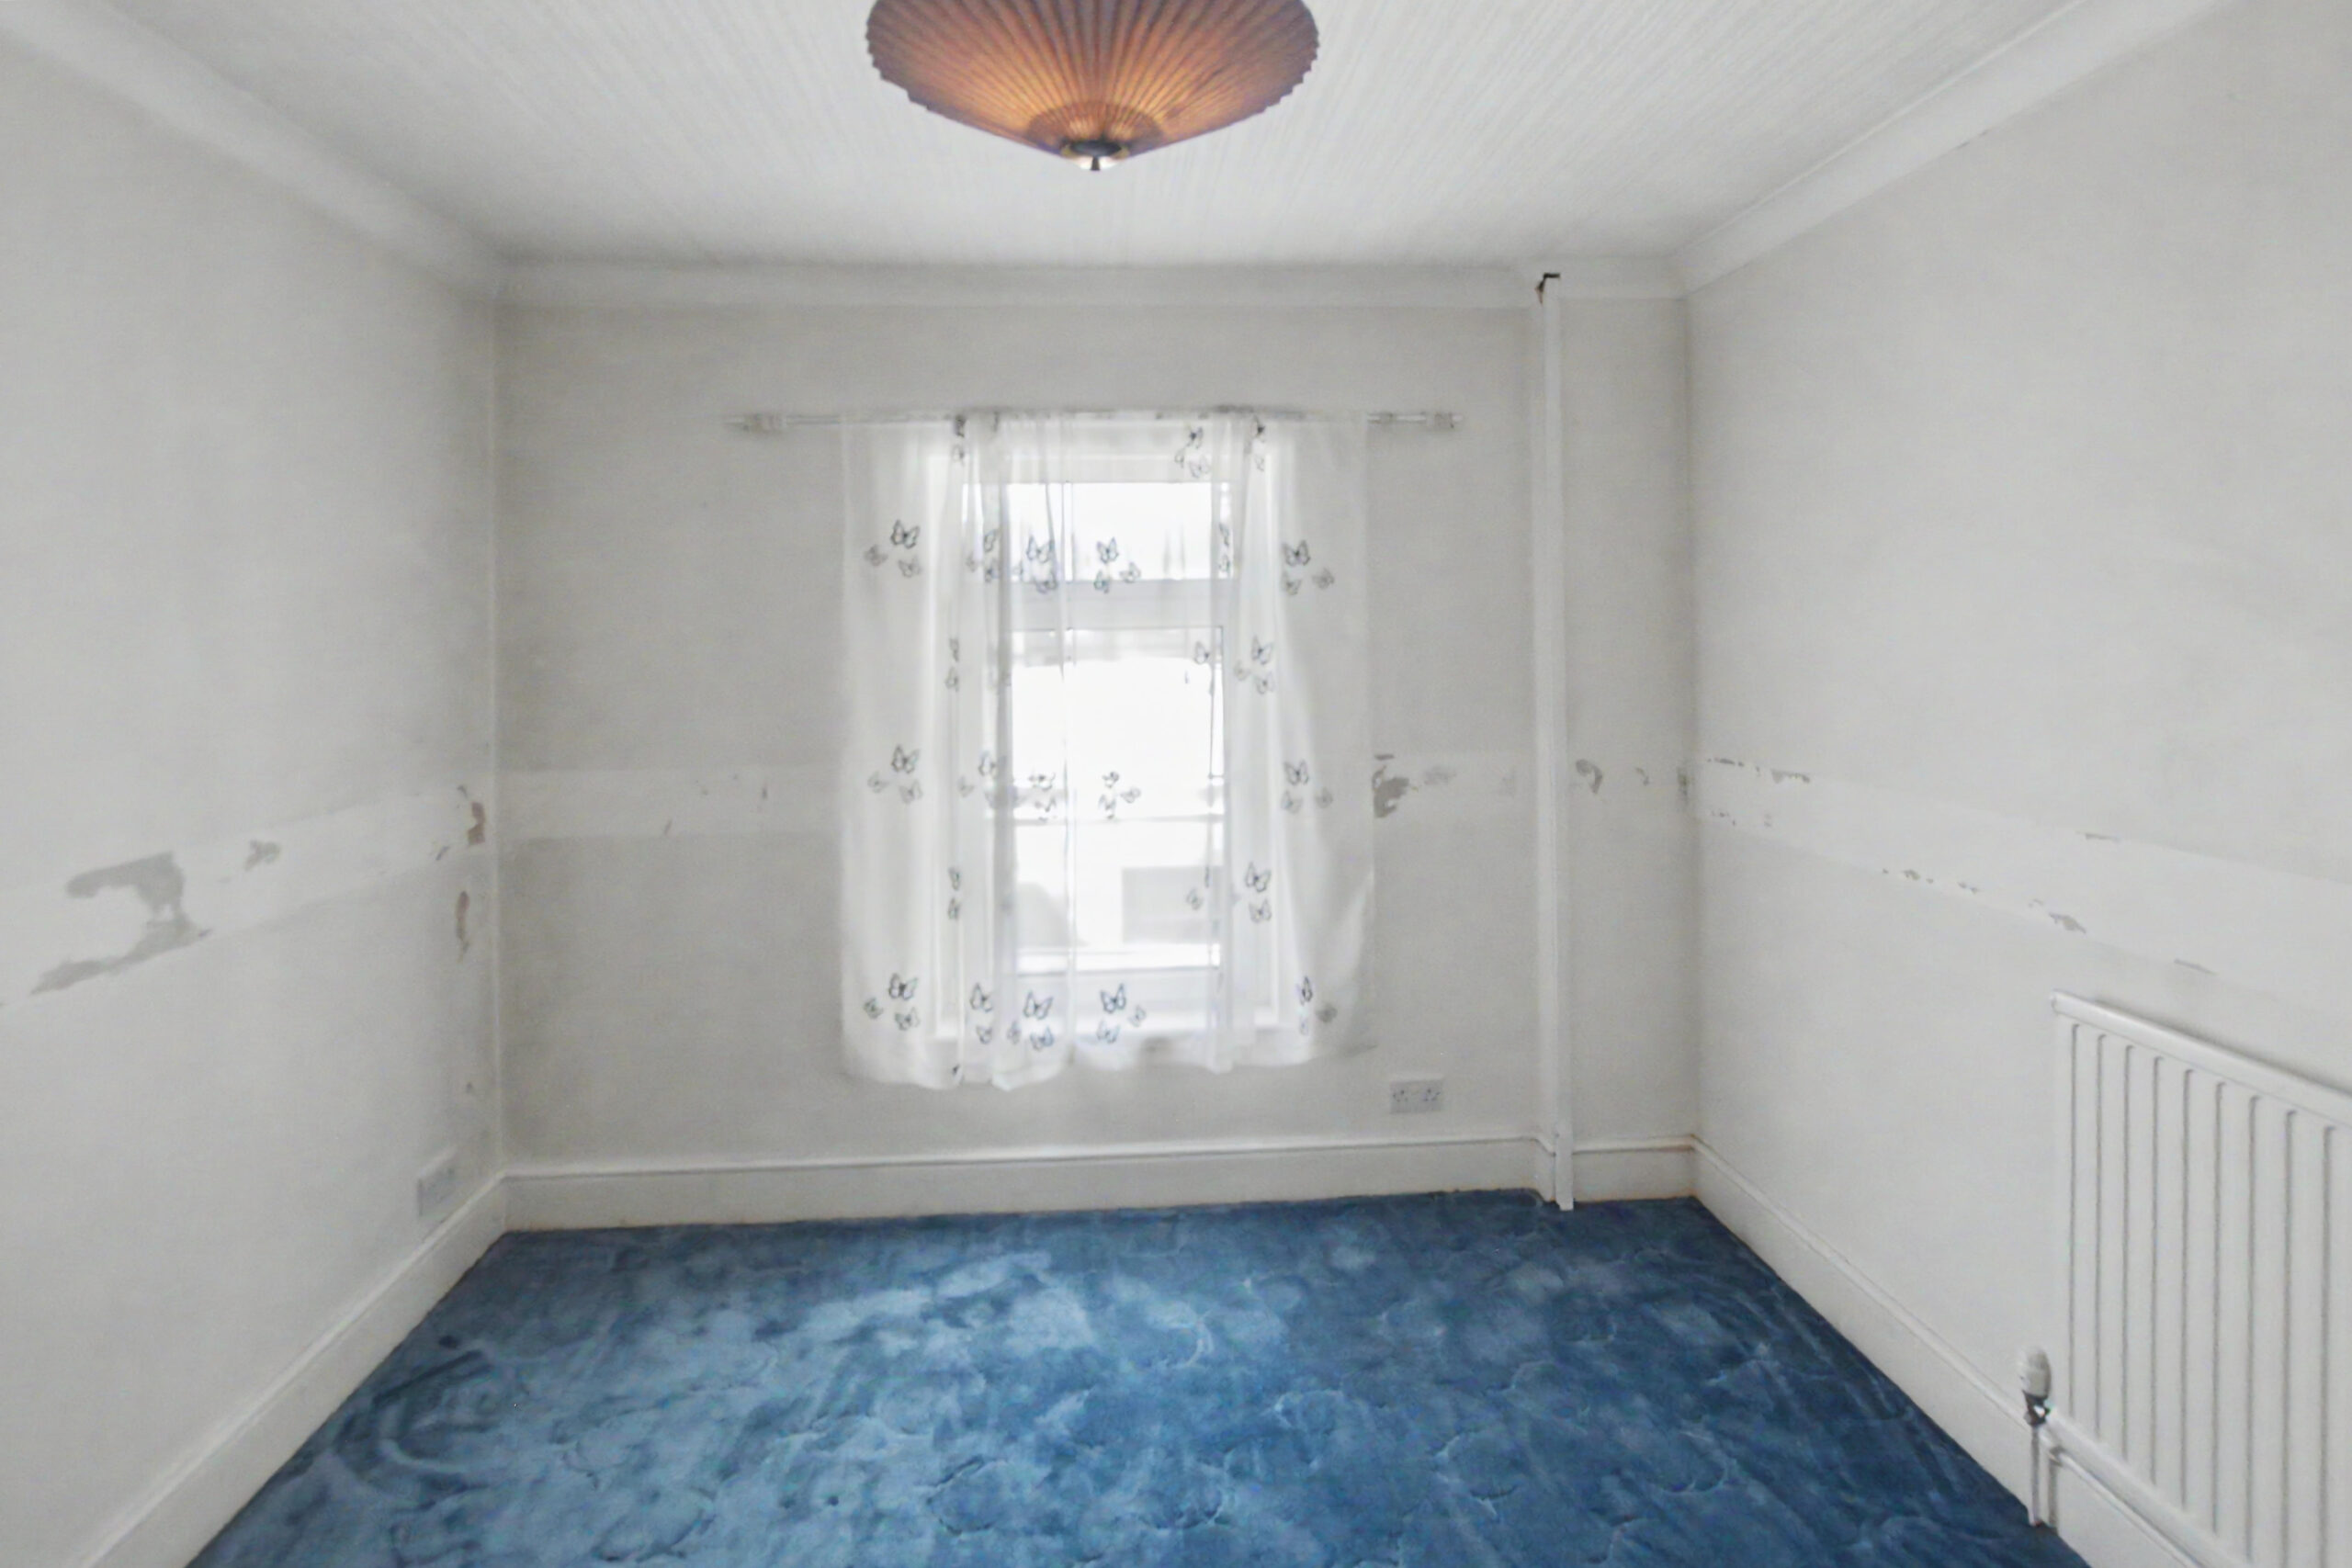
Fitted carpet, emulsion walls, papered ceiling, radiator, power points, window to rear.
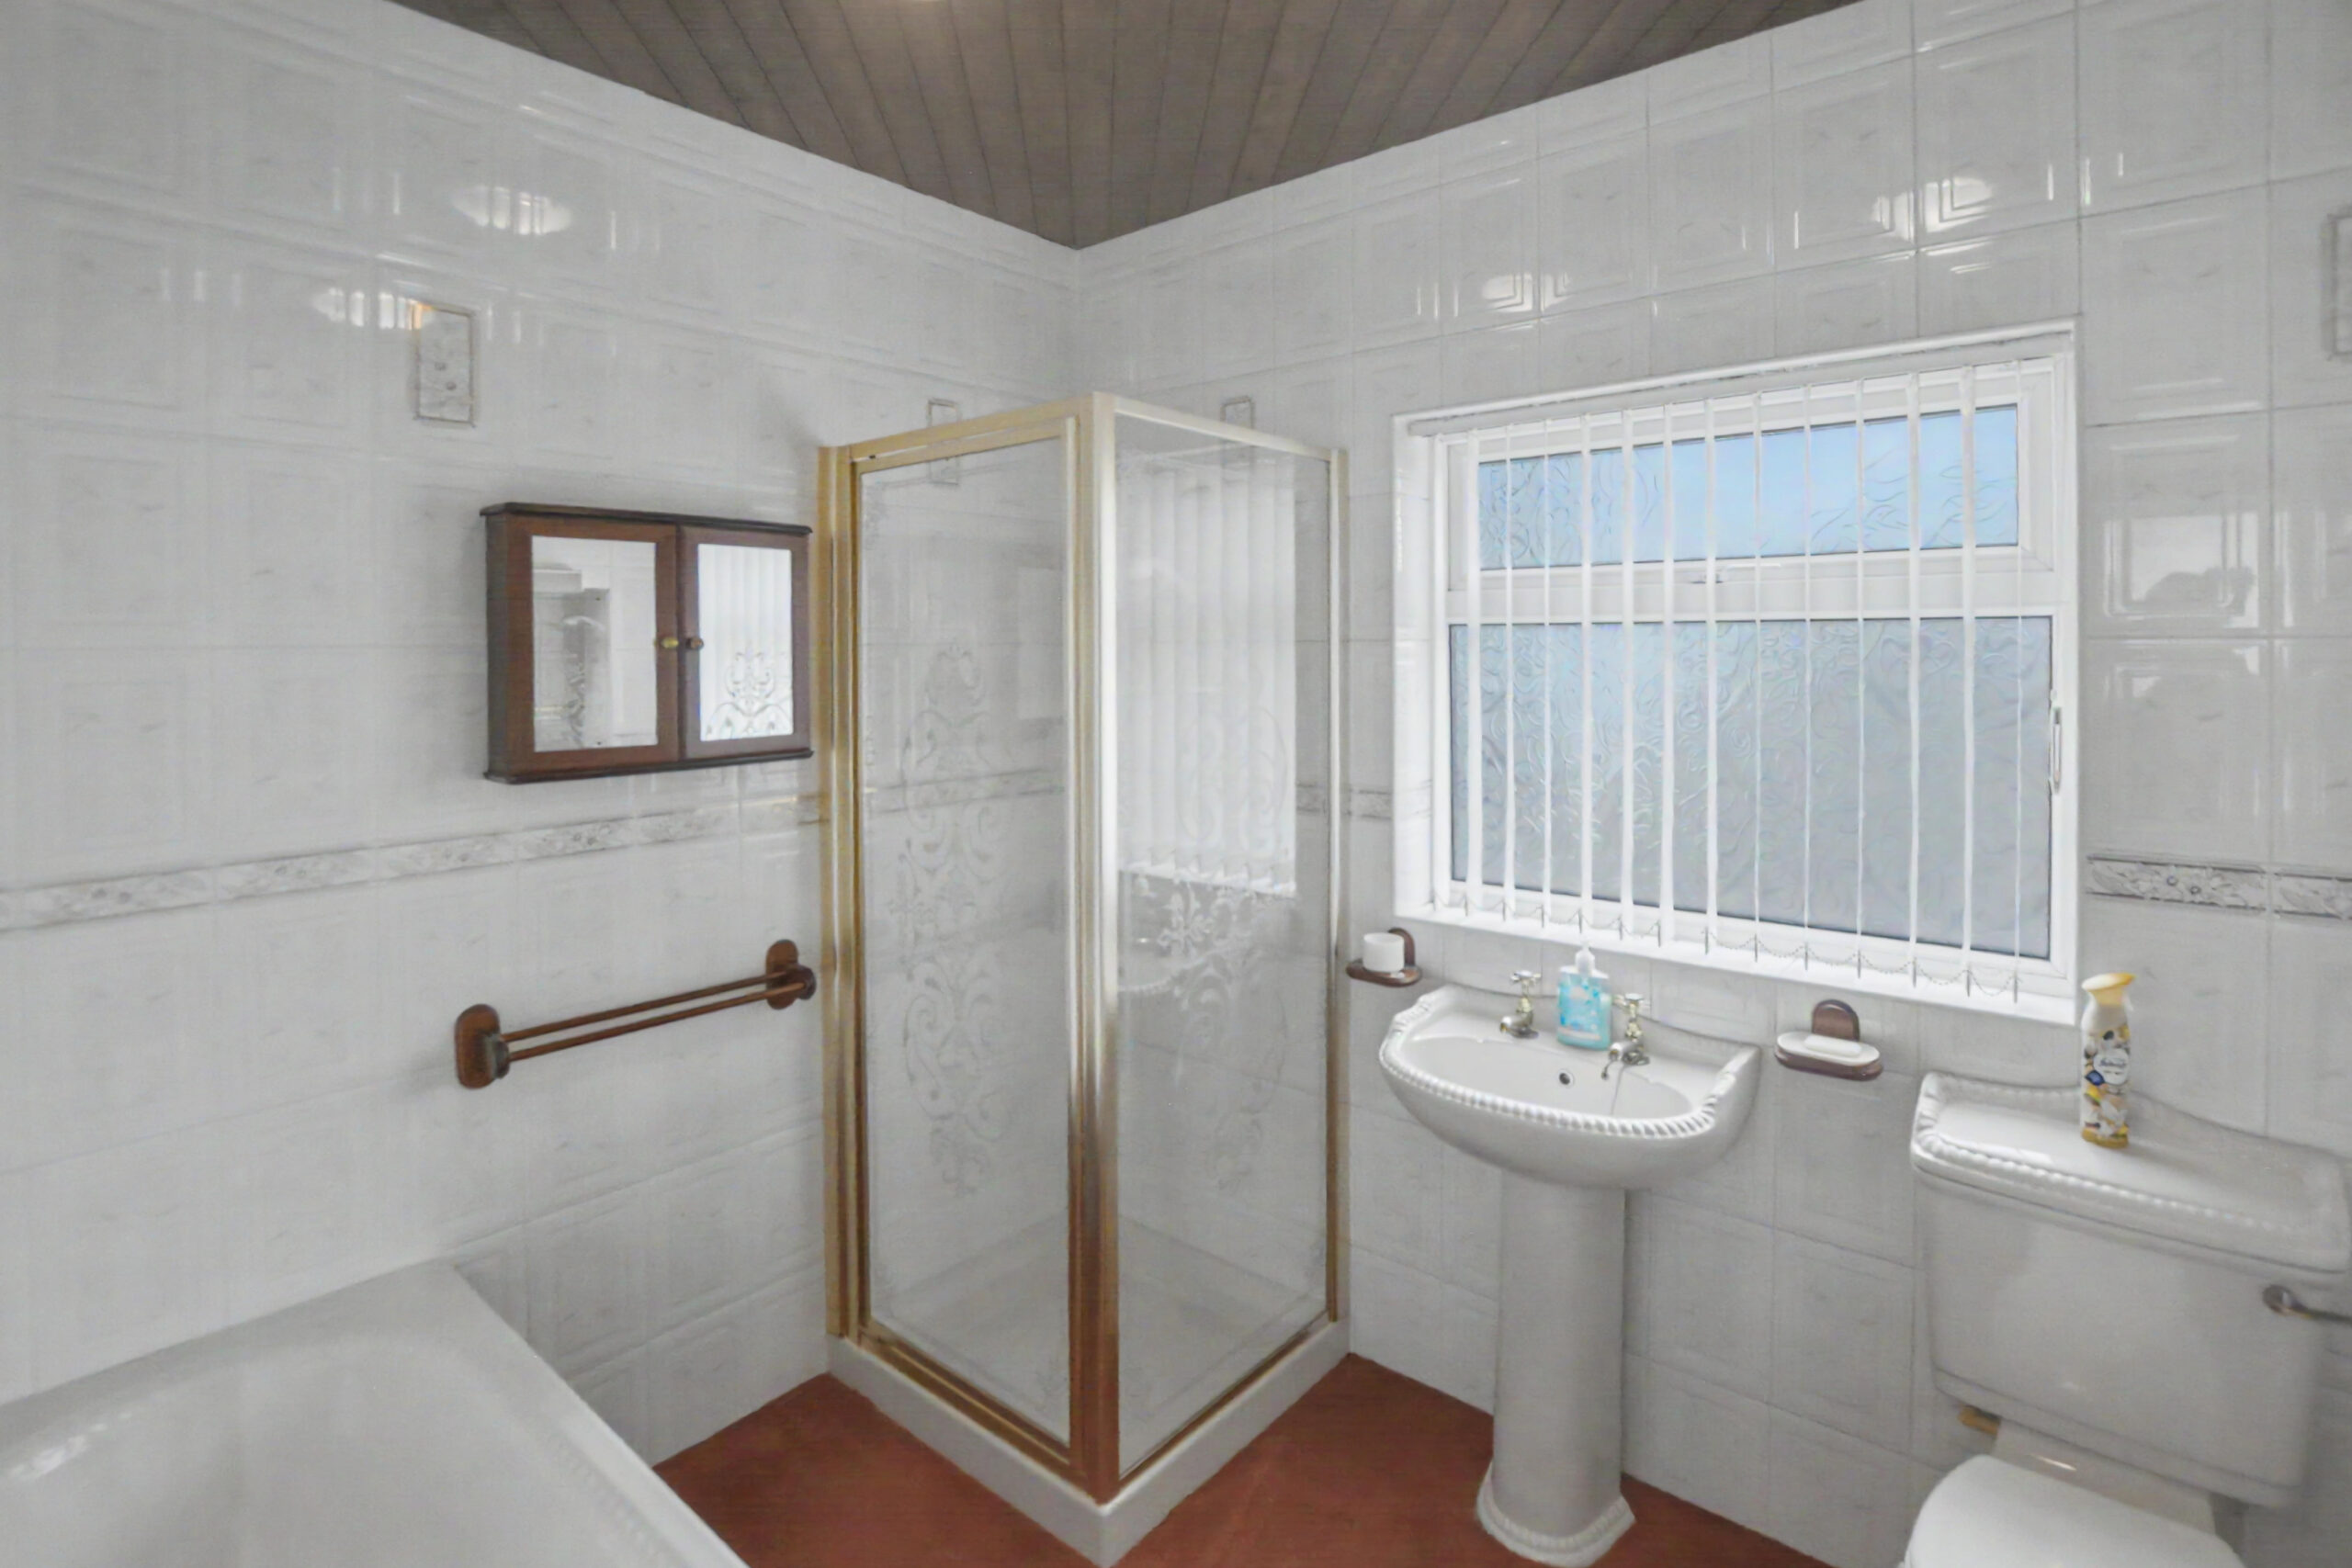
1ST FLOOR BATHROOM
Fitted carpet, tiled walls, wood panelled ceiling, radiator, window to side, W.C, Wash hand basin, Bath, Shower enclosure.
STAIRS/LANDING
Fitted carpet, papered walls and ceiling, window to side.
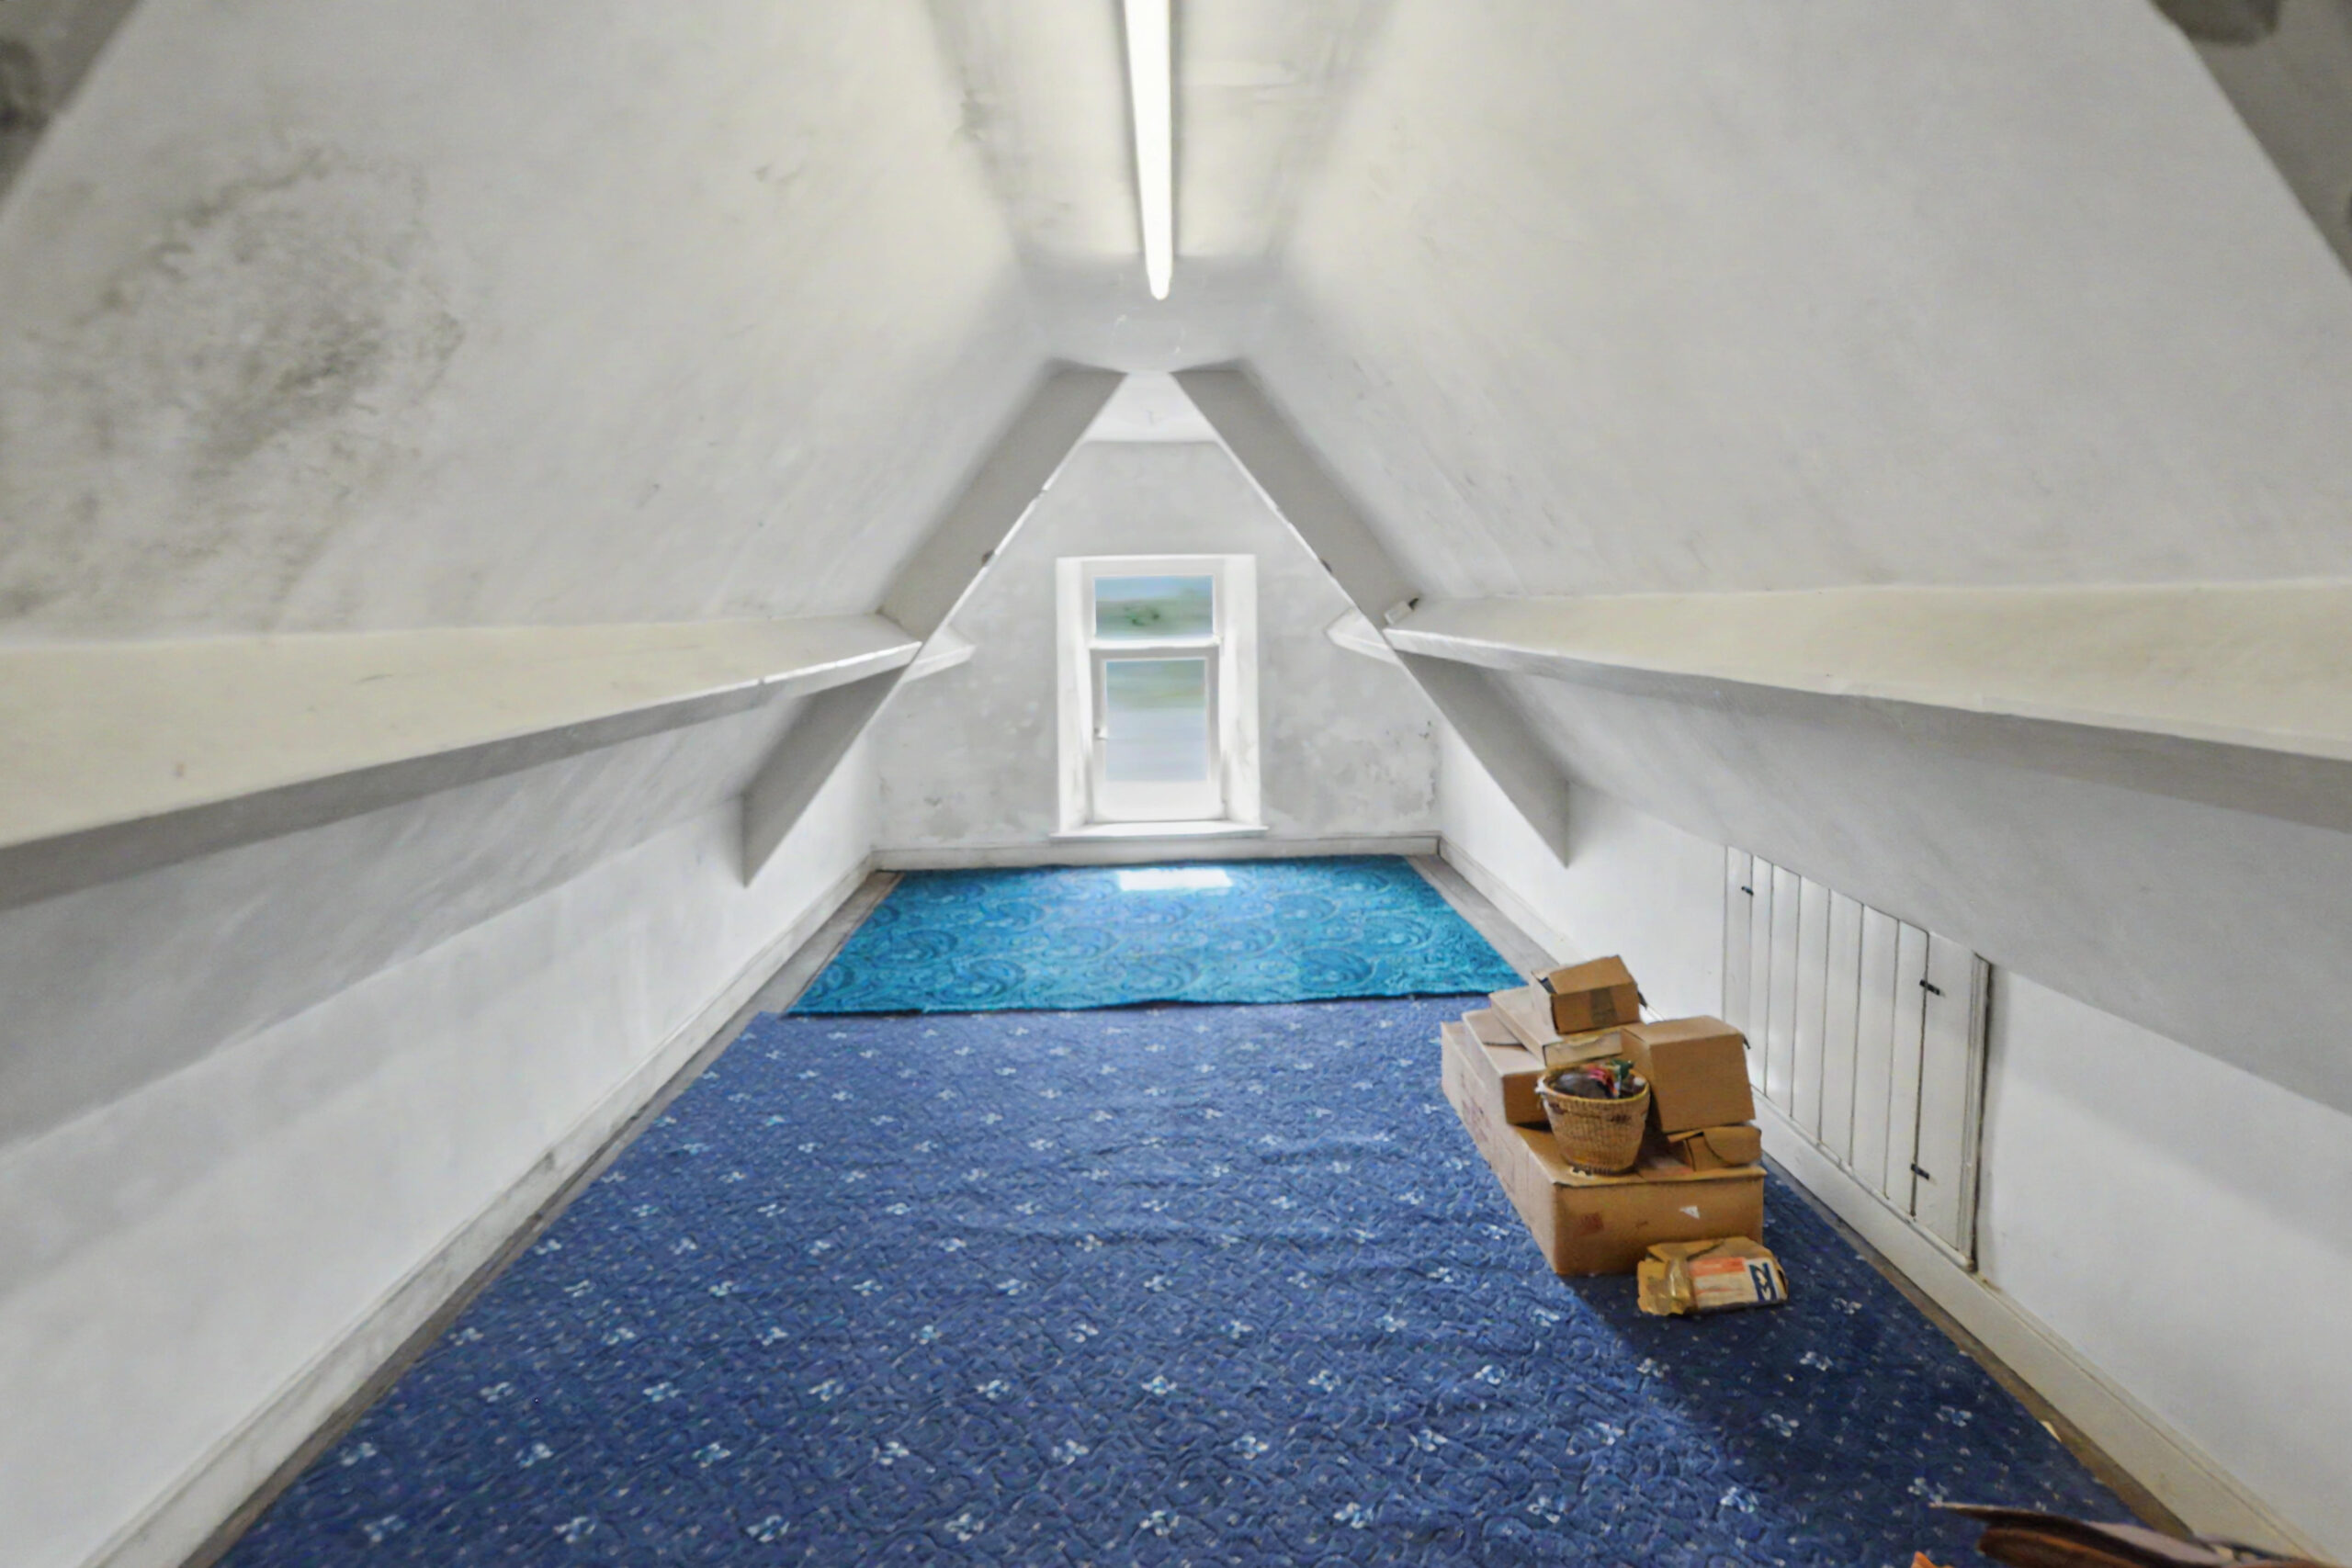
ATTIC BEDROOM 1
Fitted carpet, emulsion walls and ceiling, power points, window to front, storage cupboards in eaves
OUTSIDE
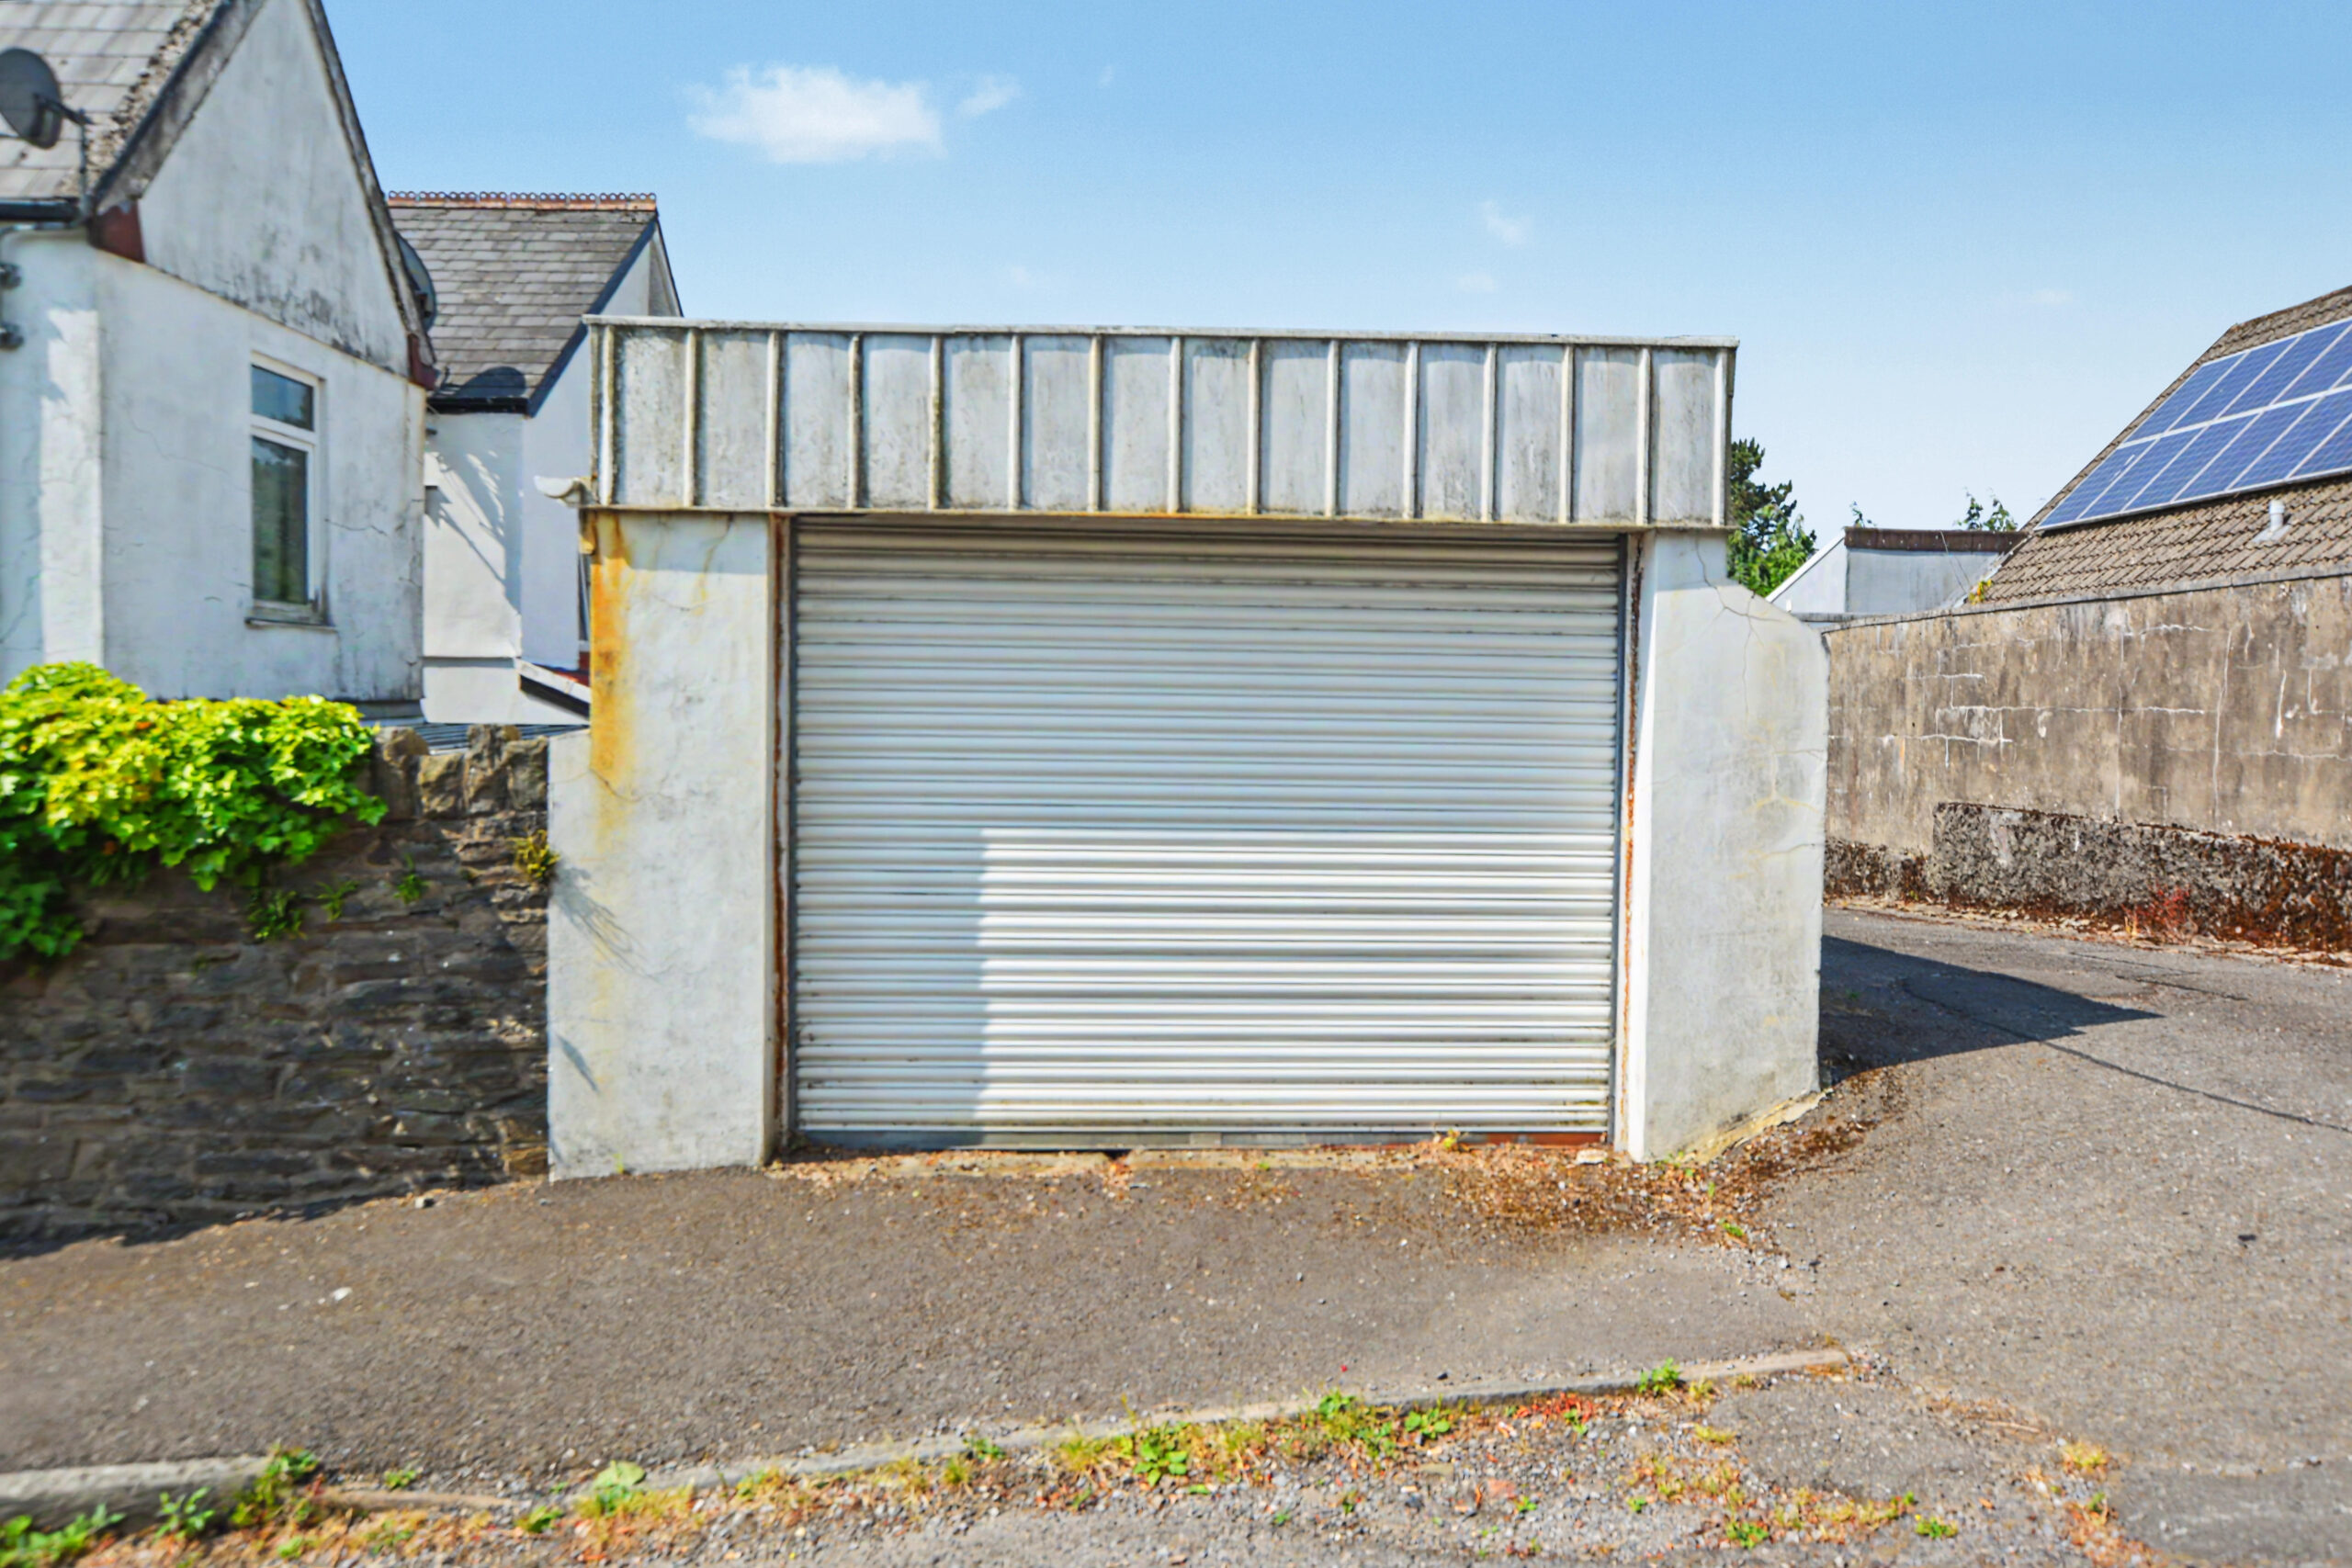
Enclosed front, side and rear garden with a garage.
- Satellite
- Street View
- Transit
- Bike
- Comparables

Recent Comments