


All Images
Property Features
- End Terrace House
- 3 Bedrooms
- 1 Bathrooms
- Parking Spaces
- First Floor Bathroom
- Rear Garden
- Off Road Parking
- Double Glazing
- Gas Central Heating
- Popular Location
- Family Home
- Close To Shops & Amenities
- Near Bus Route
- Completely Renovated
- Ideal First Purchase
Description
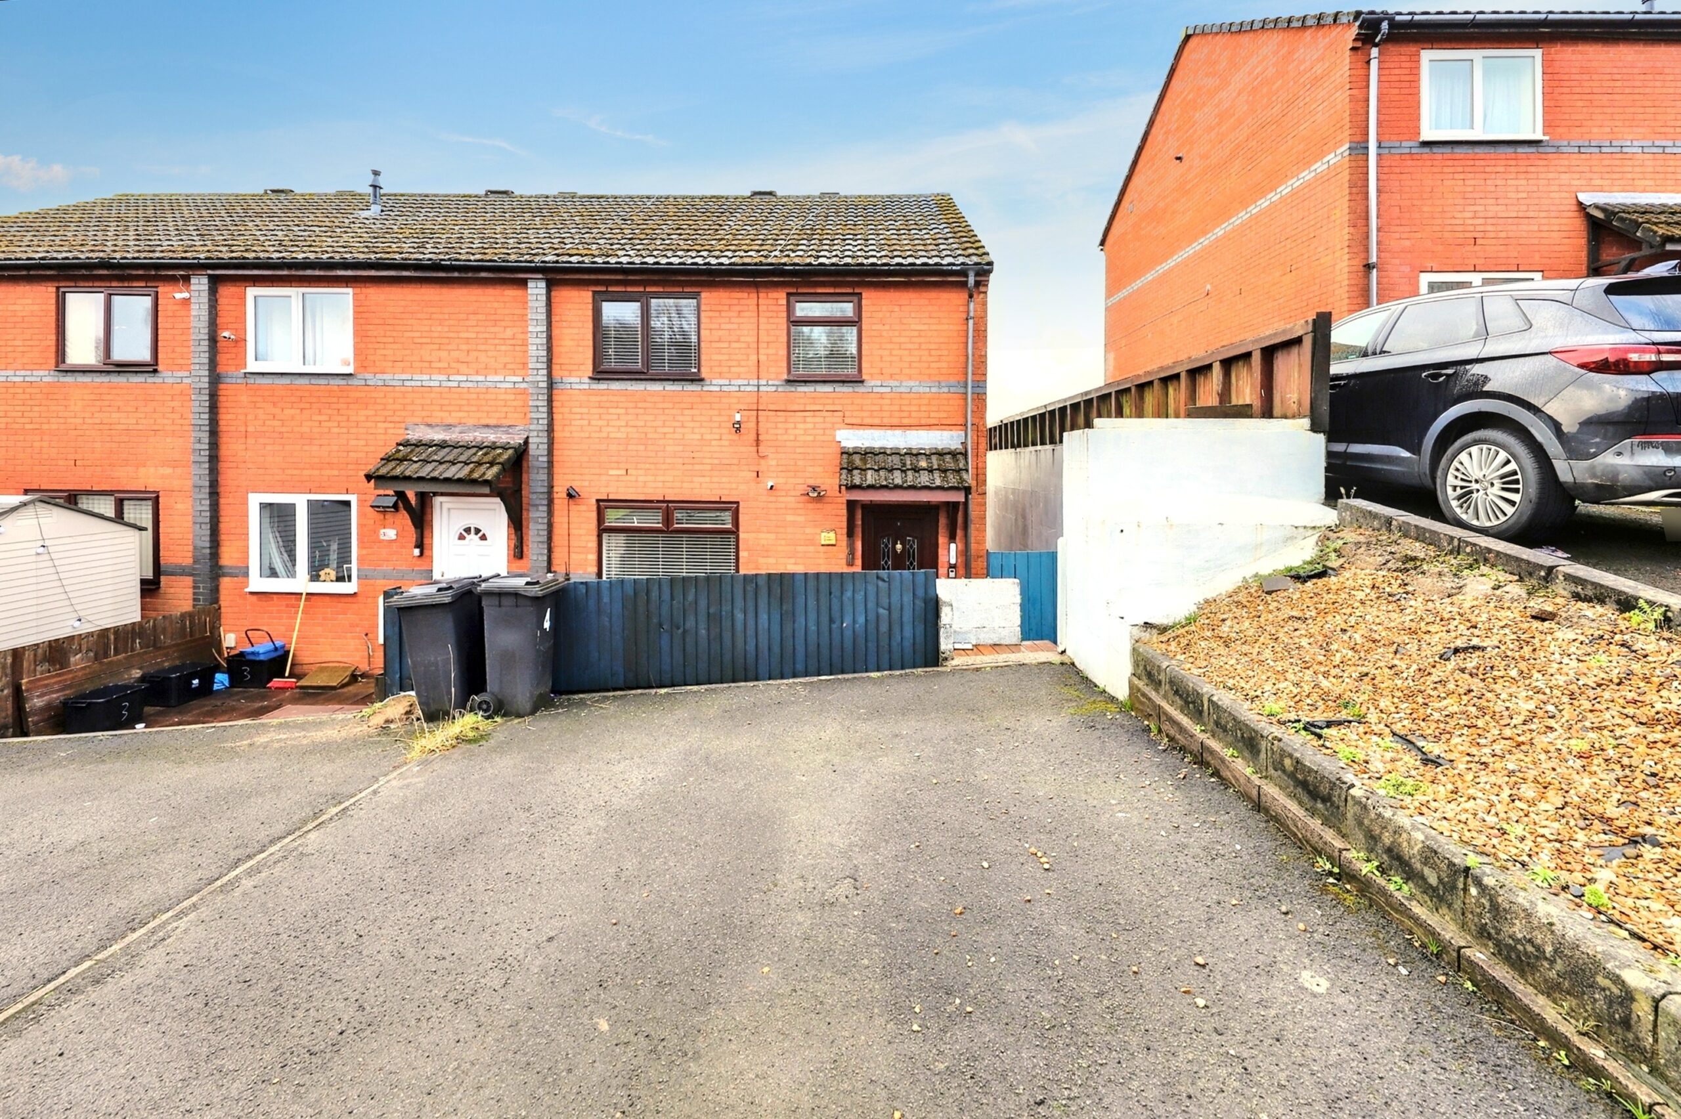
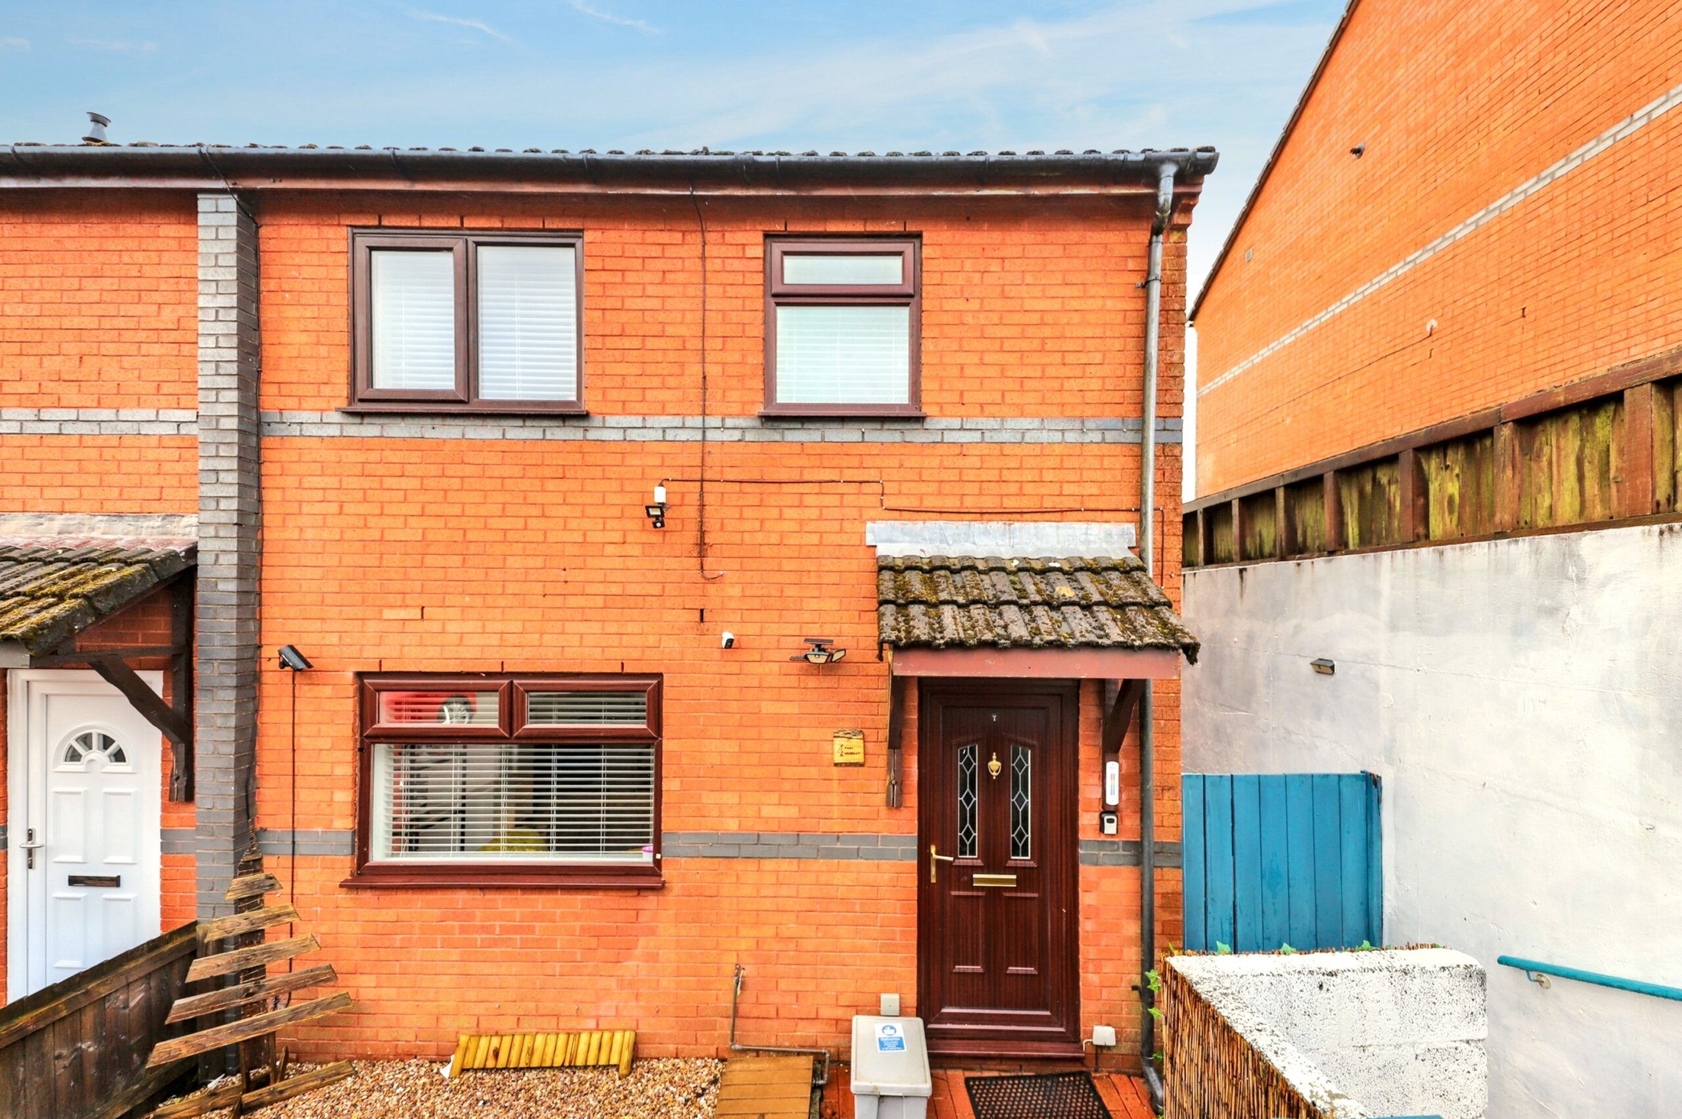
This stunning three-bedroom end terrace house in Treharris offers the perfect blend of modern living and comfort, complete with the convenience of off-road parking to the front, making it ideal for families and professionals alike.
With spacious interiors and a welcoming atmosphere, each room is designed to maximise light and space, creating a warm and inviting home. Imagine relaxing in the cosy living area or hosting family gatherings in the stylish kitchen, while the private garden space beckons for outdoor enjoyment.
Located in a friendly neighbourhood close to local amenities, this home truly represents a fantastic opportunity for those looking to settle in a vibrant community.
Property comprises of; Entrance Hallway, Lounge, Kitchen/Diner, Sun Room, 3 Bedrooms, Bathroom, Driveway to the front, garden to the rear with side access.
Council Tax Band: B (MTCBC)
Tenure: Freehold
Parking options: Off Street
Garden details: Rear Garden
ENTRANCE HALL
Tiled flooring, emulsion walls and ceiling, radiator, window to side.
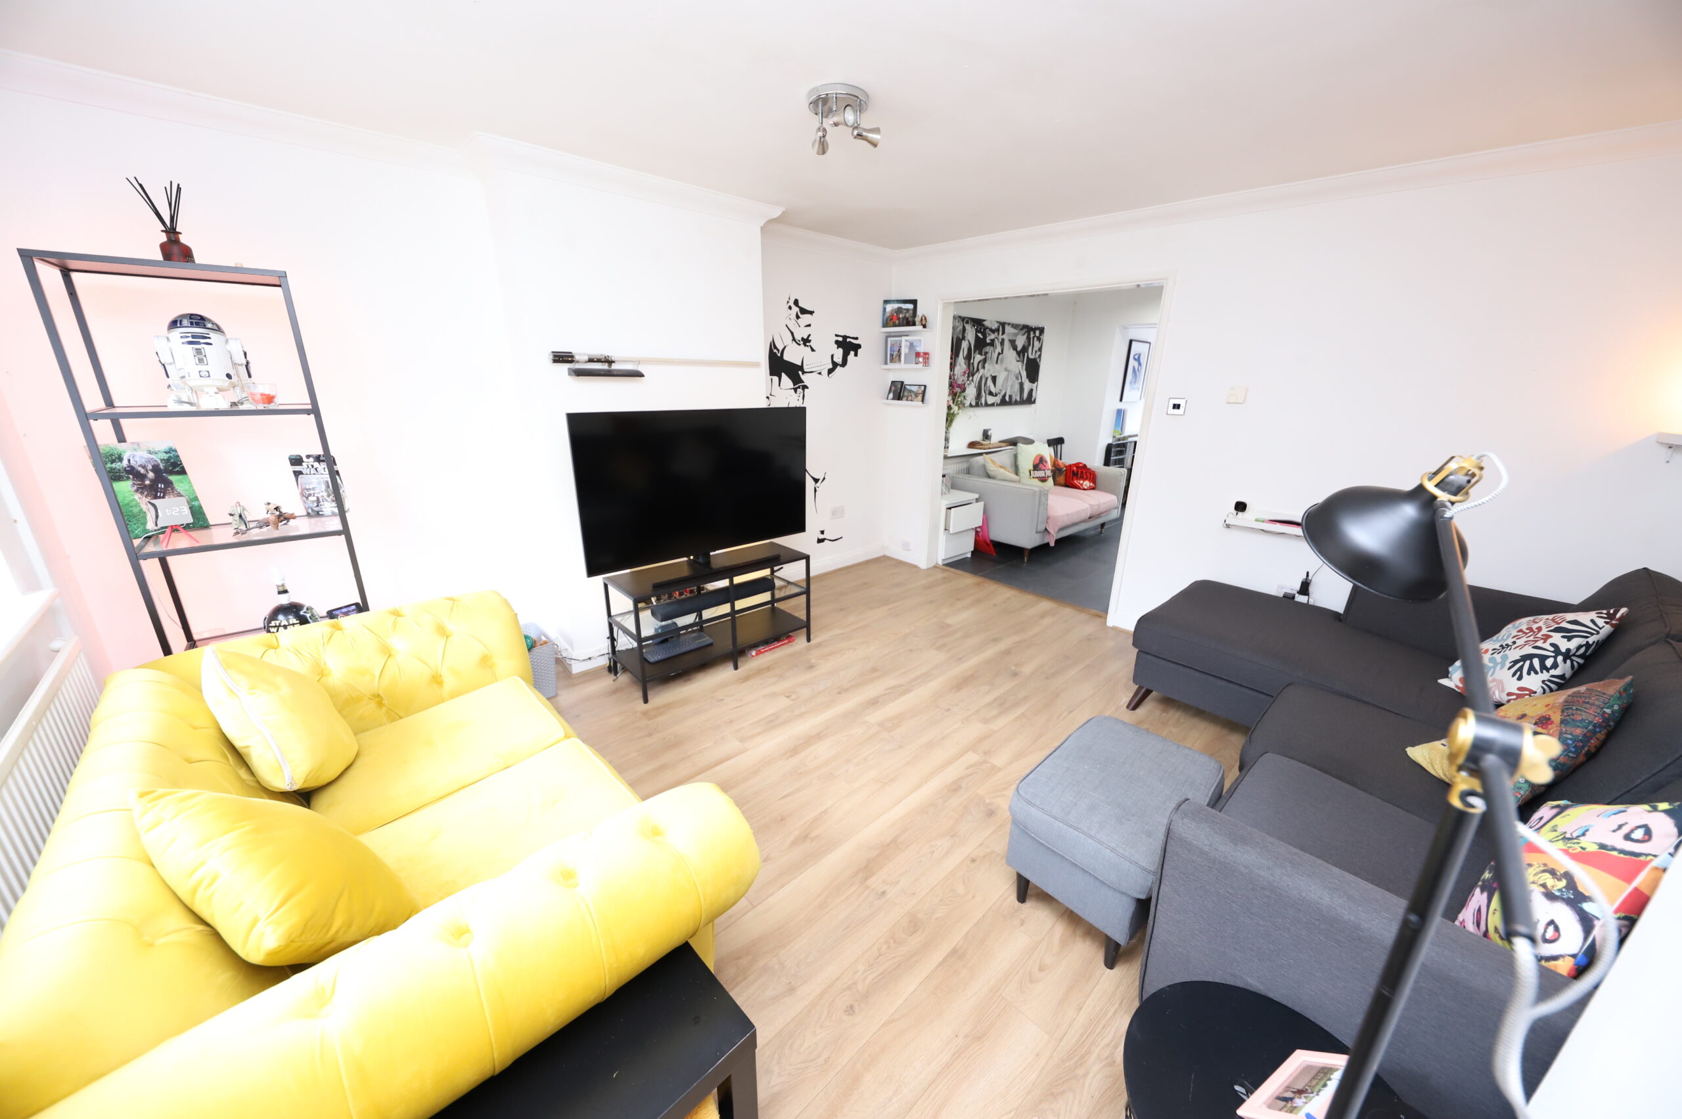
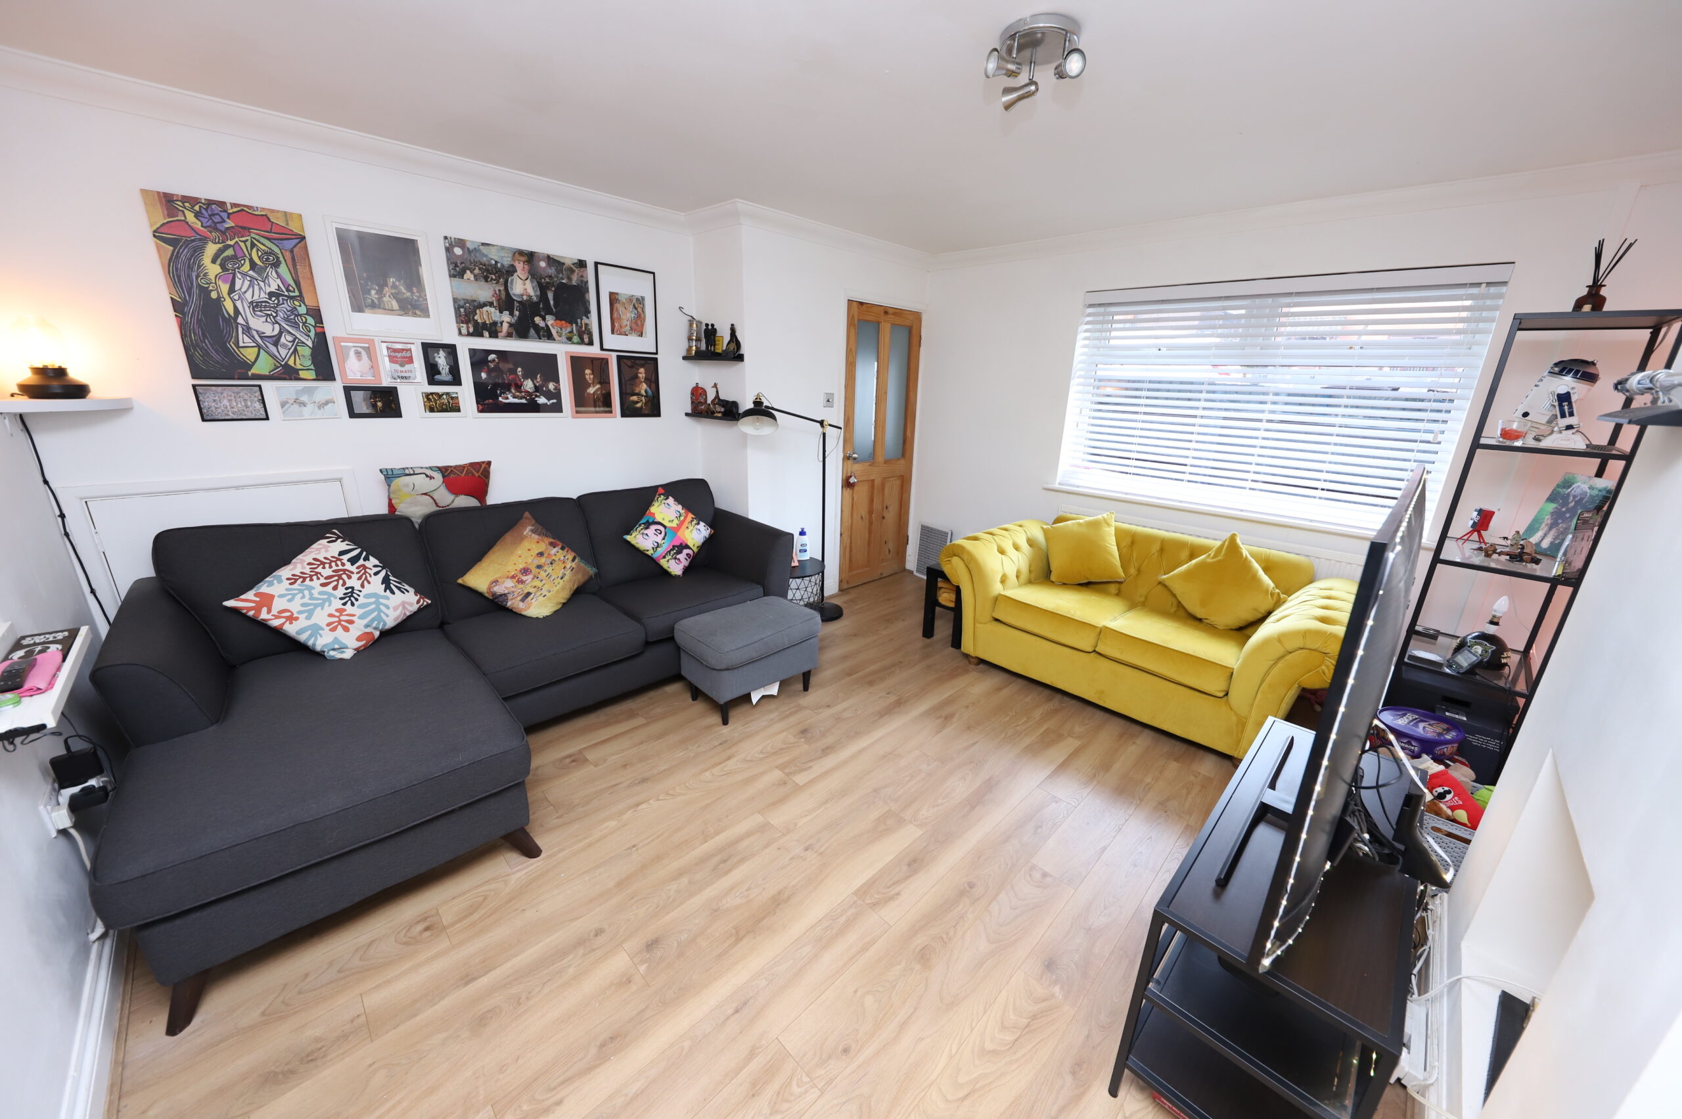
LOUNGE w: 4.09m x l: 3.94m (w: 13′ 5″ x l: 12′ 11″)
Laminate flooring, emulsion walls and ceiling, under stair storage cupboard, radiator, power points, window to front.
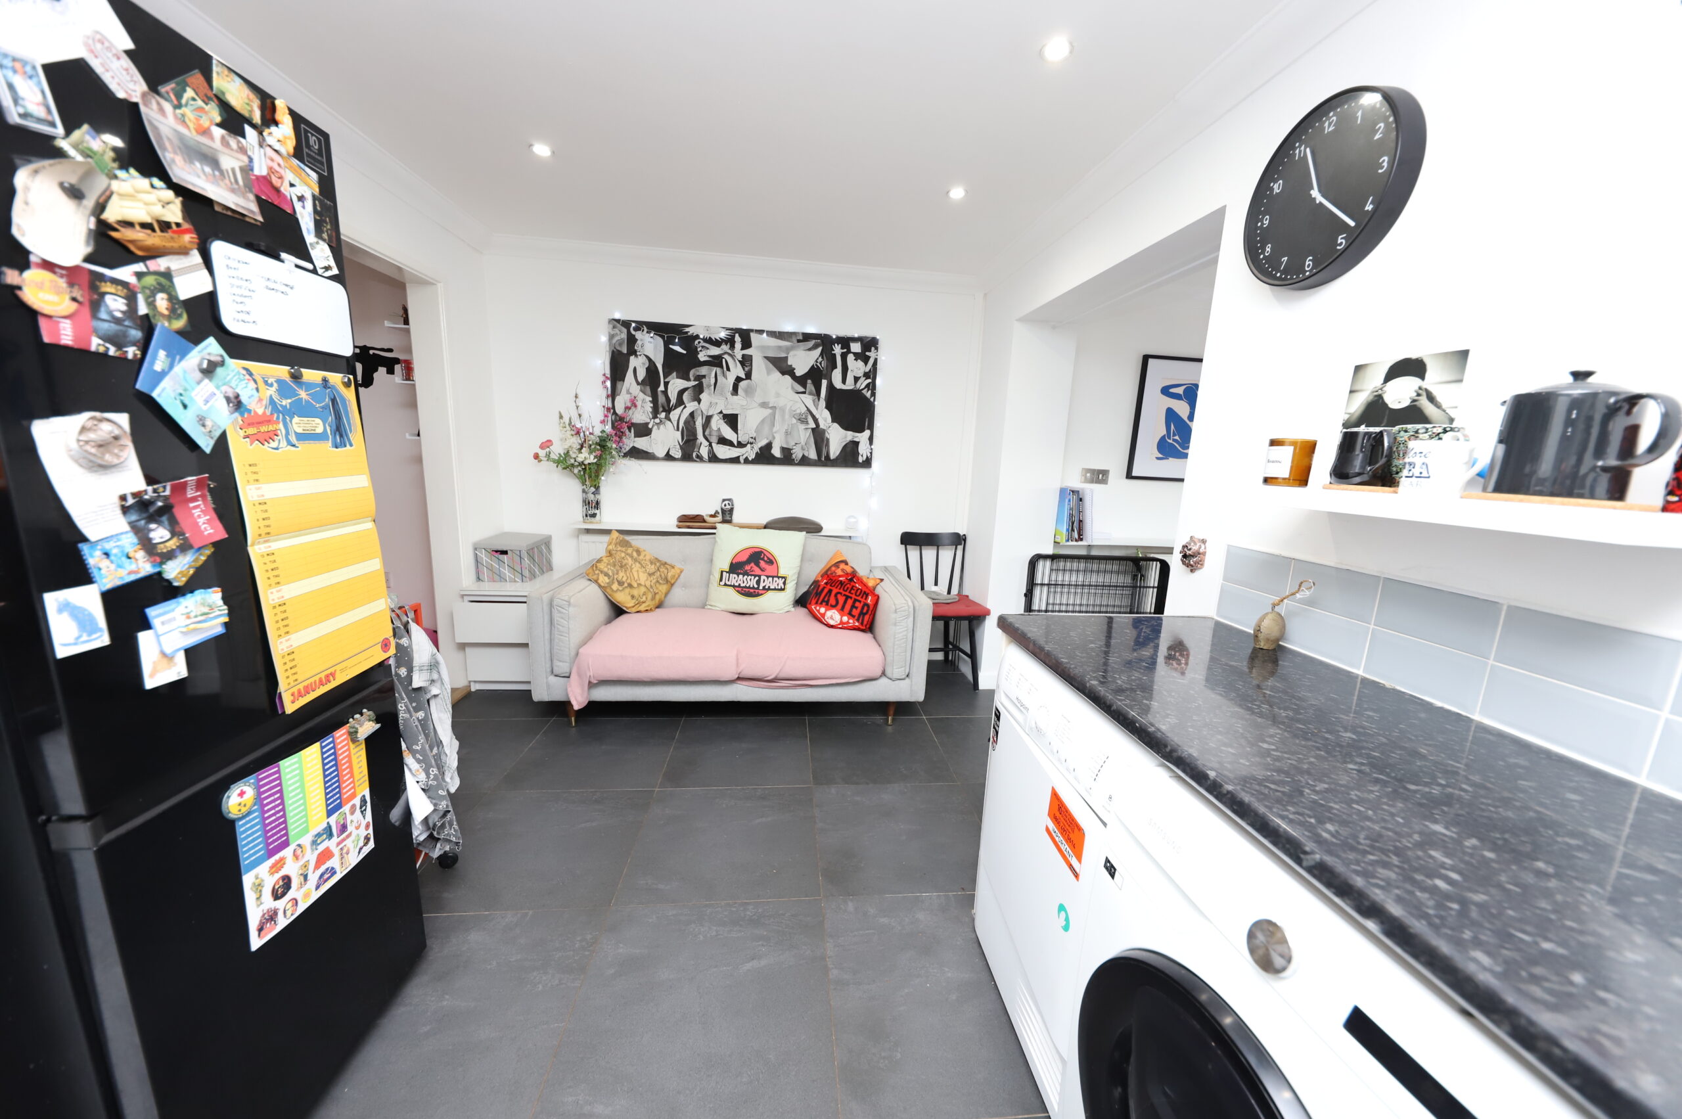
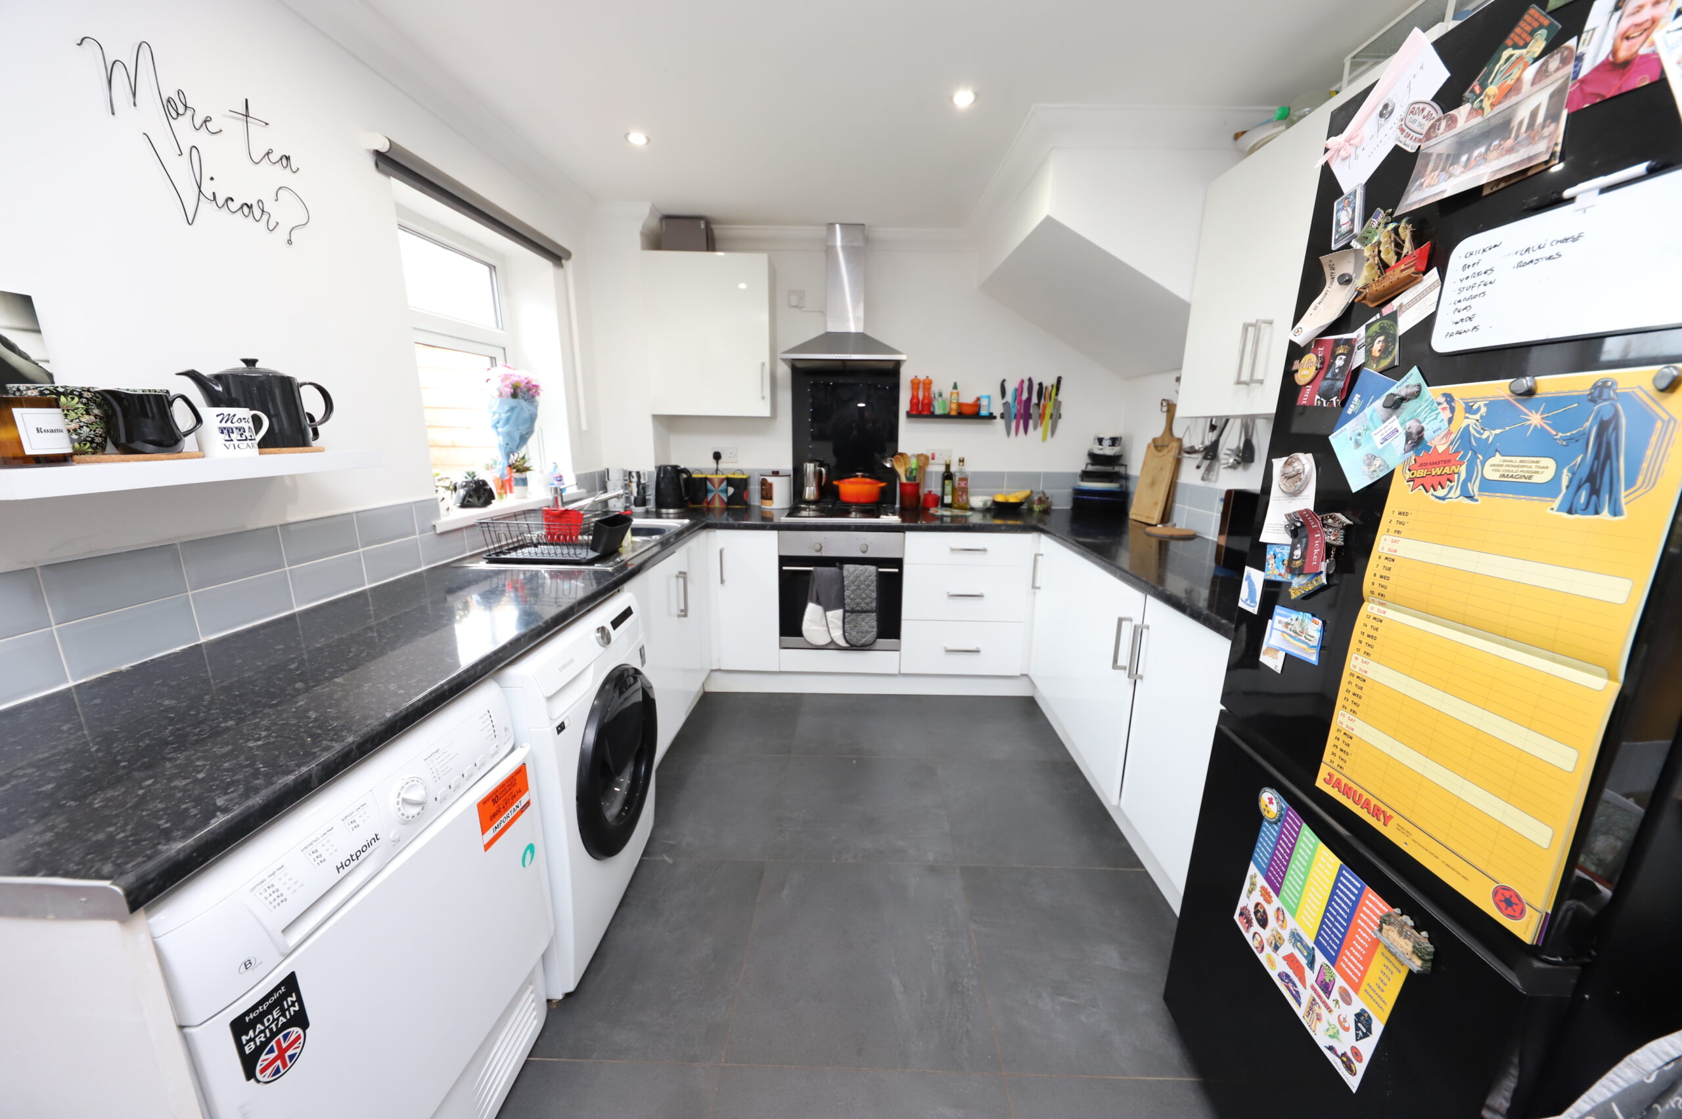
KITCHEN/DINER w: 4.95m x l: 2.77m (w: 16′ 3″ x l: 9′ 1″)
Tiled flooring, emulsion walls with tiled splashbacks, emulsion ceiling, a range of wall and base units in white hi gloss, stainless steel, oven hob and extractor fan, stainless steel sink, radiator, power points, window to rear.
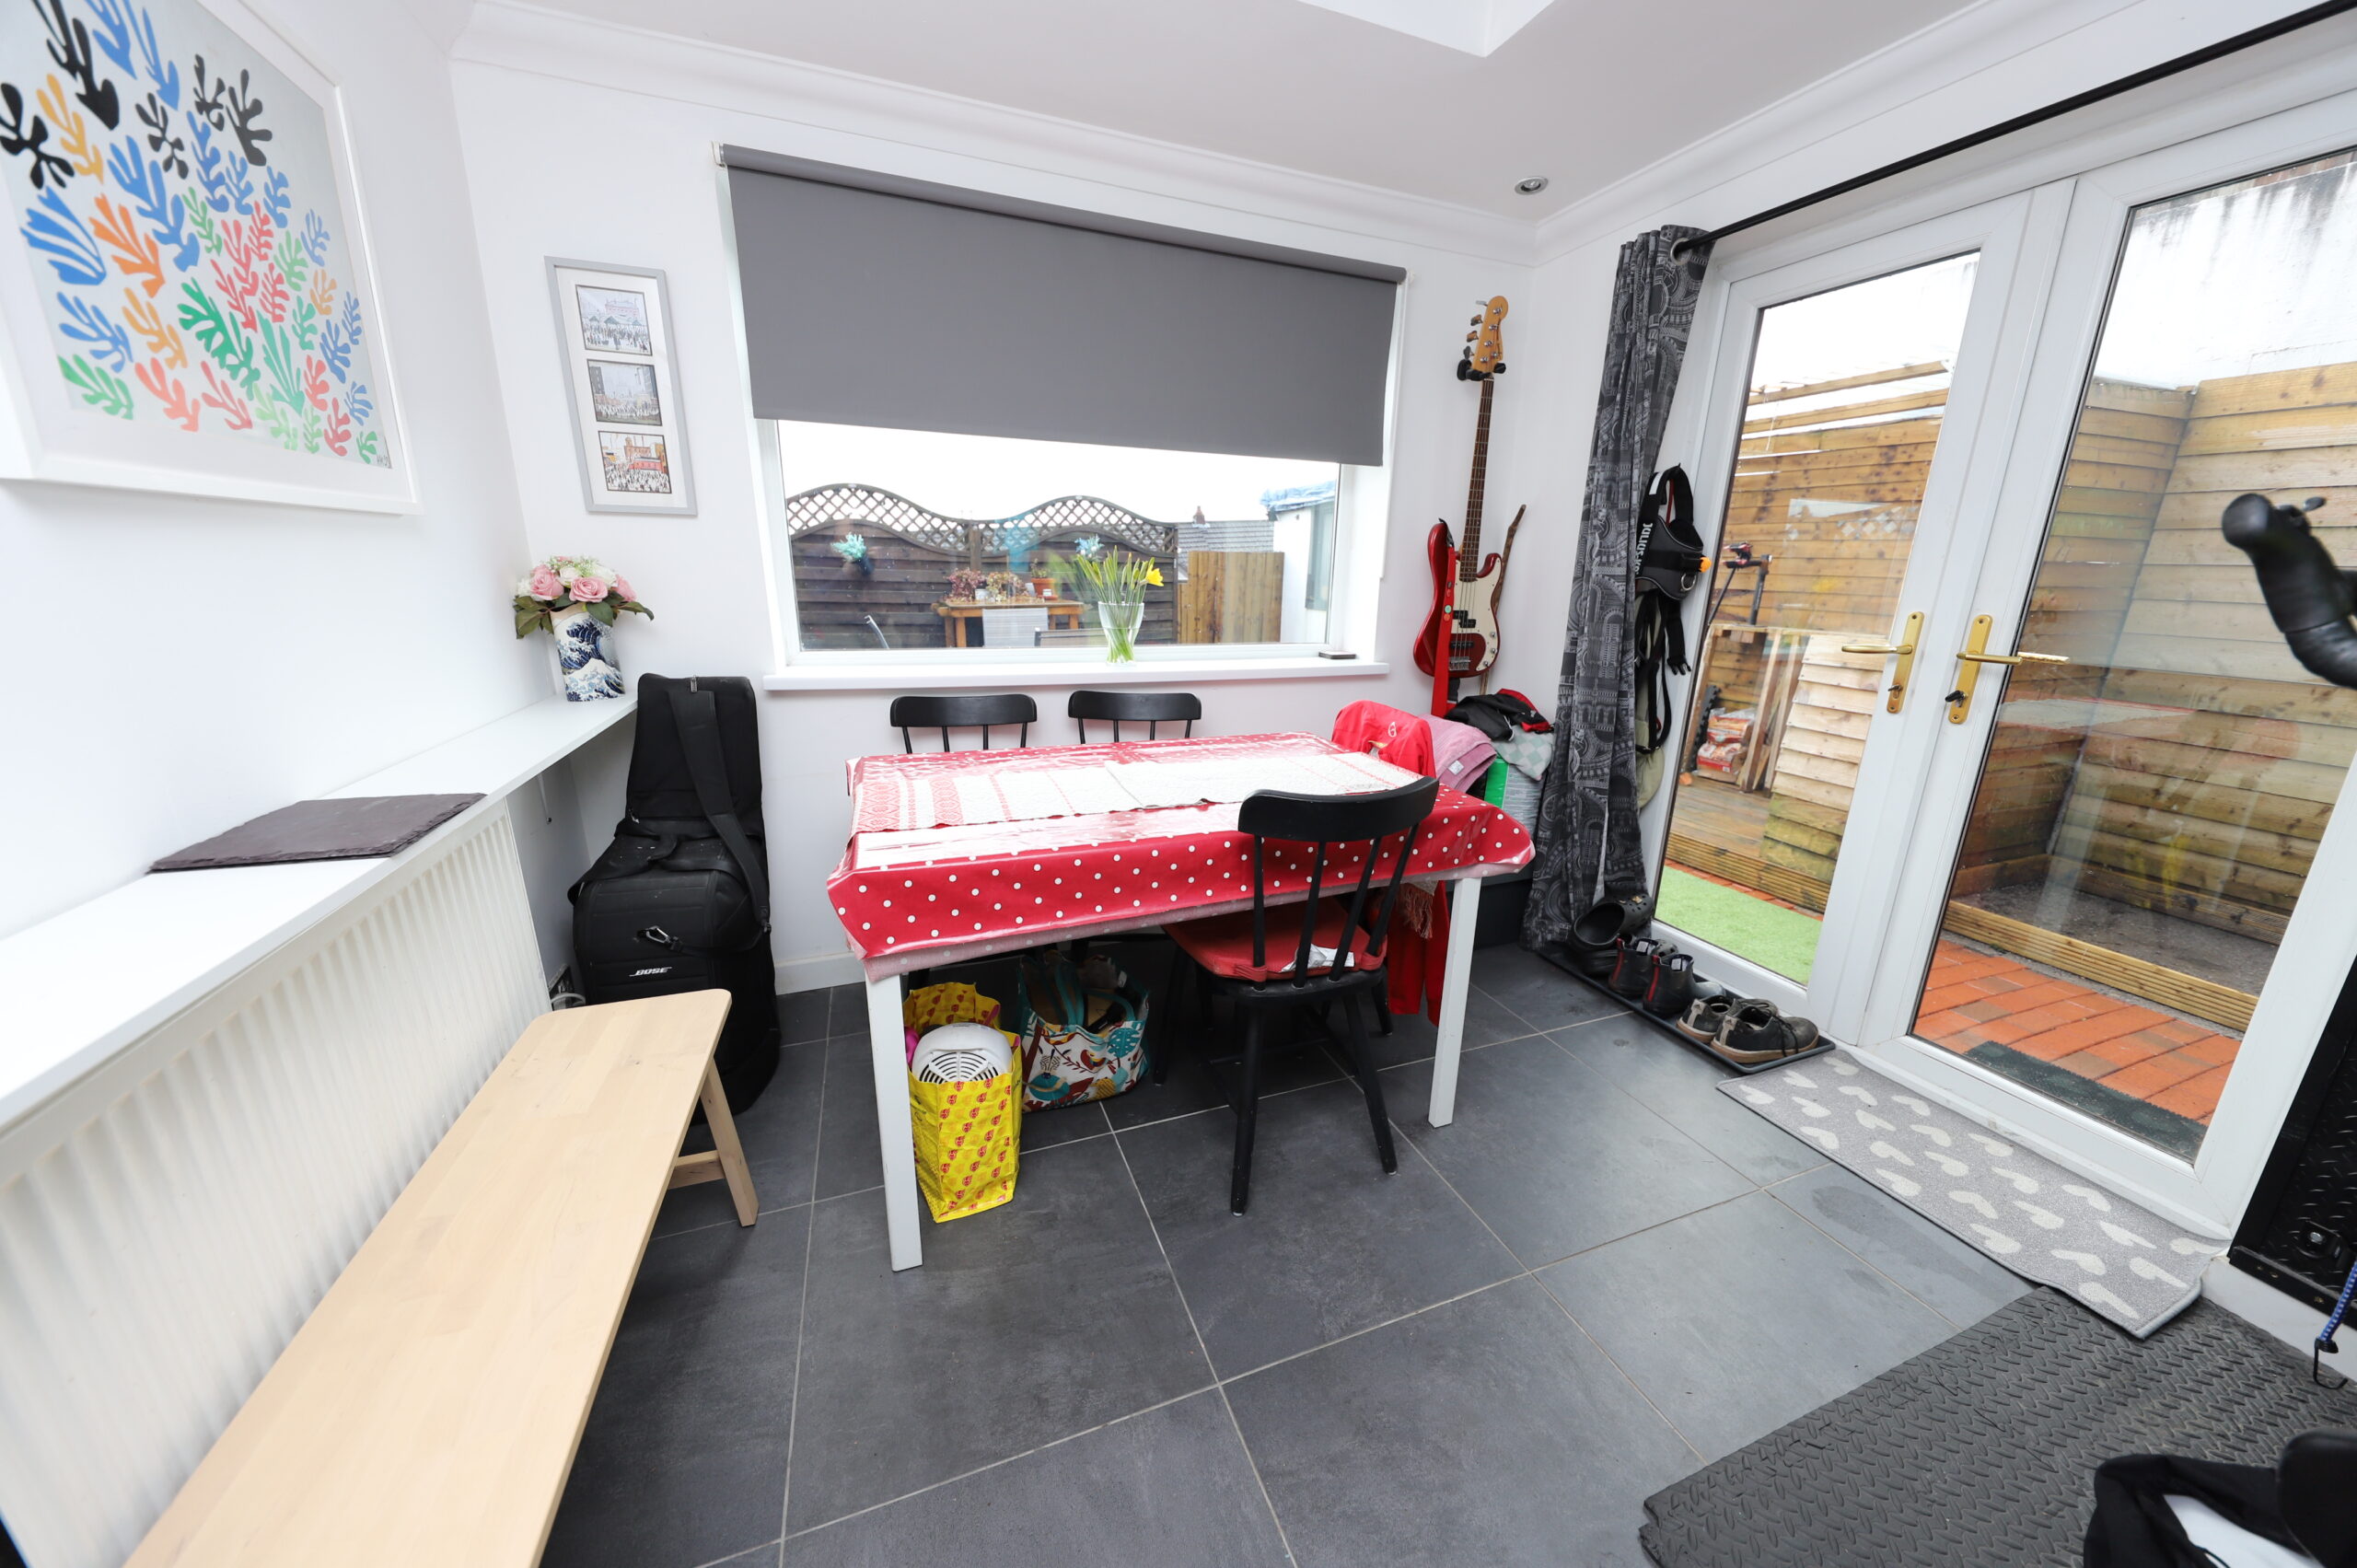
SUN ROOM w: 2.54m x l: 2.82m (w: 8′ 4″ x l: 9′ 3″)
Tiled flooring, emulsion walls and ceiling, radiator, power points, window to rear, patio doors to side.
STAIRS/LANDING
Fitted carpet, emulsion walls and ceiling, storage cupboard, window to side.
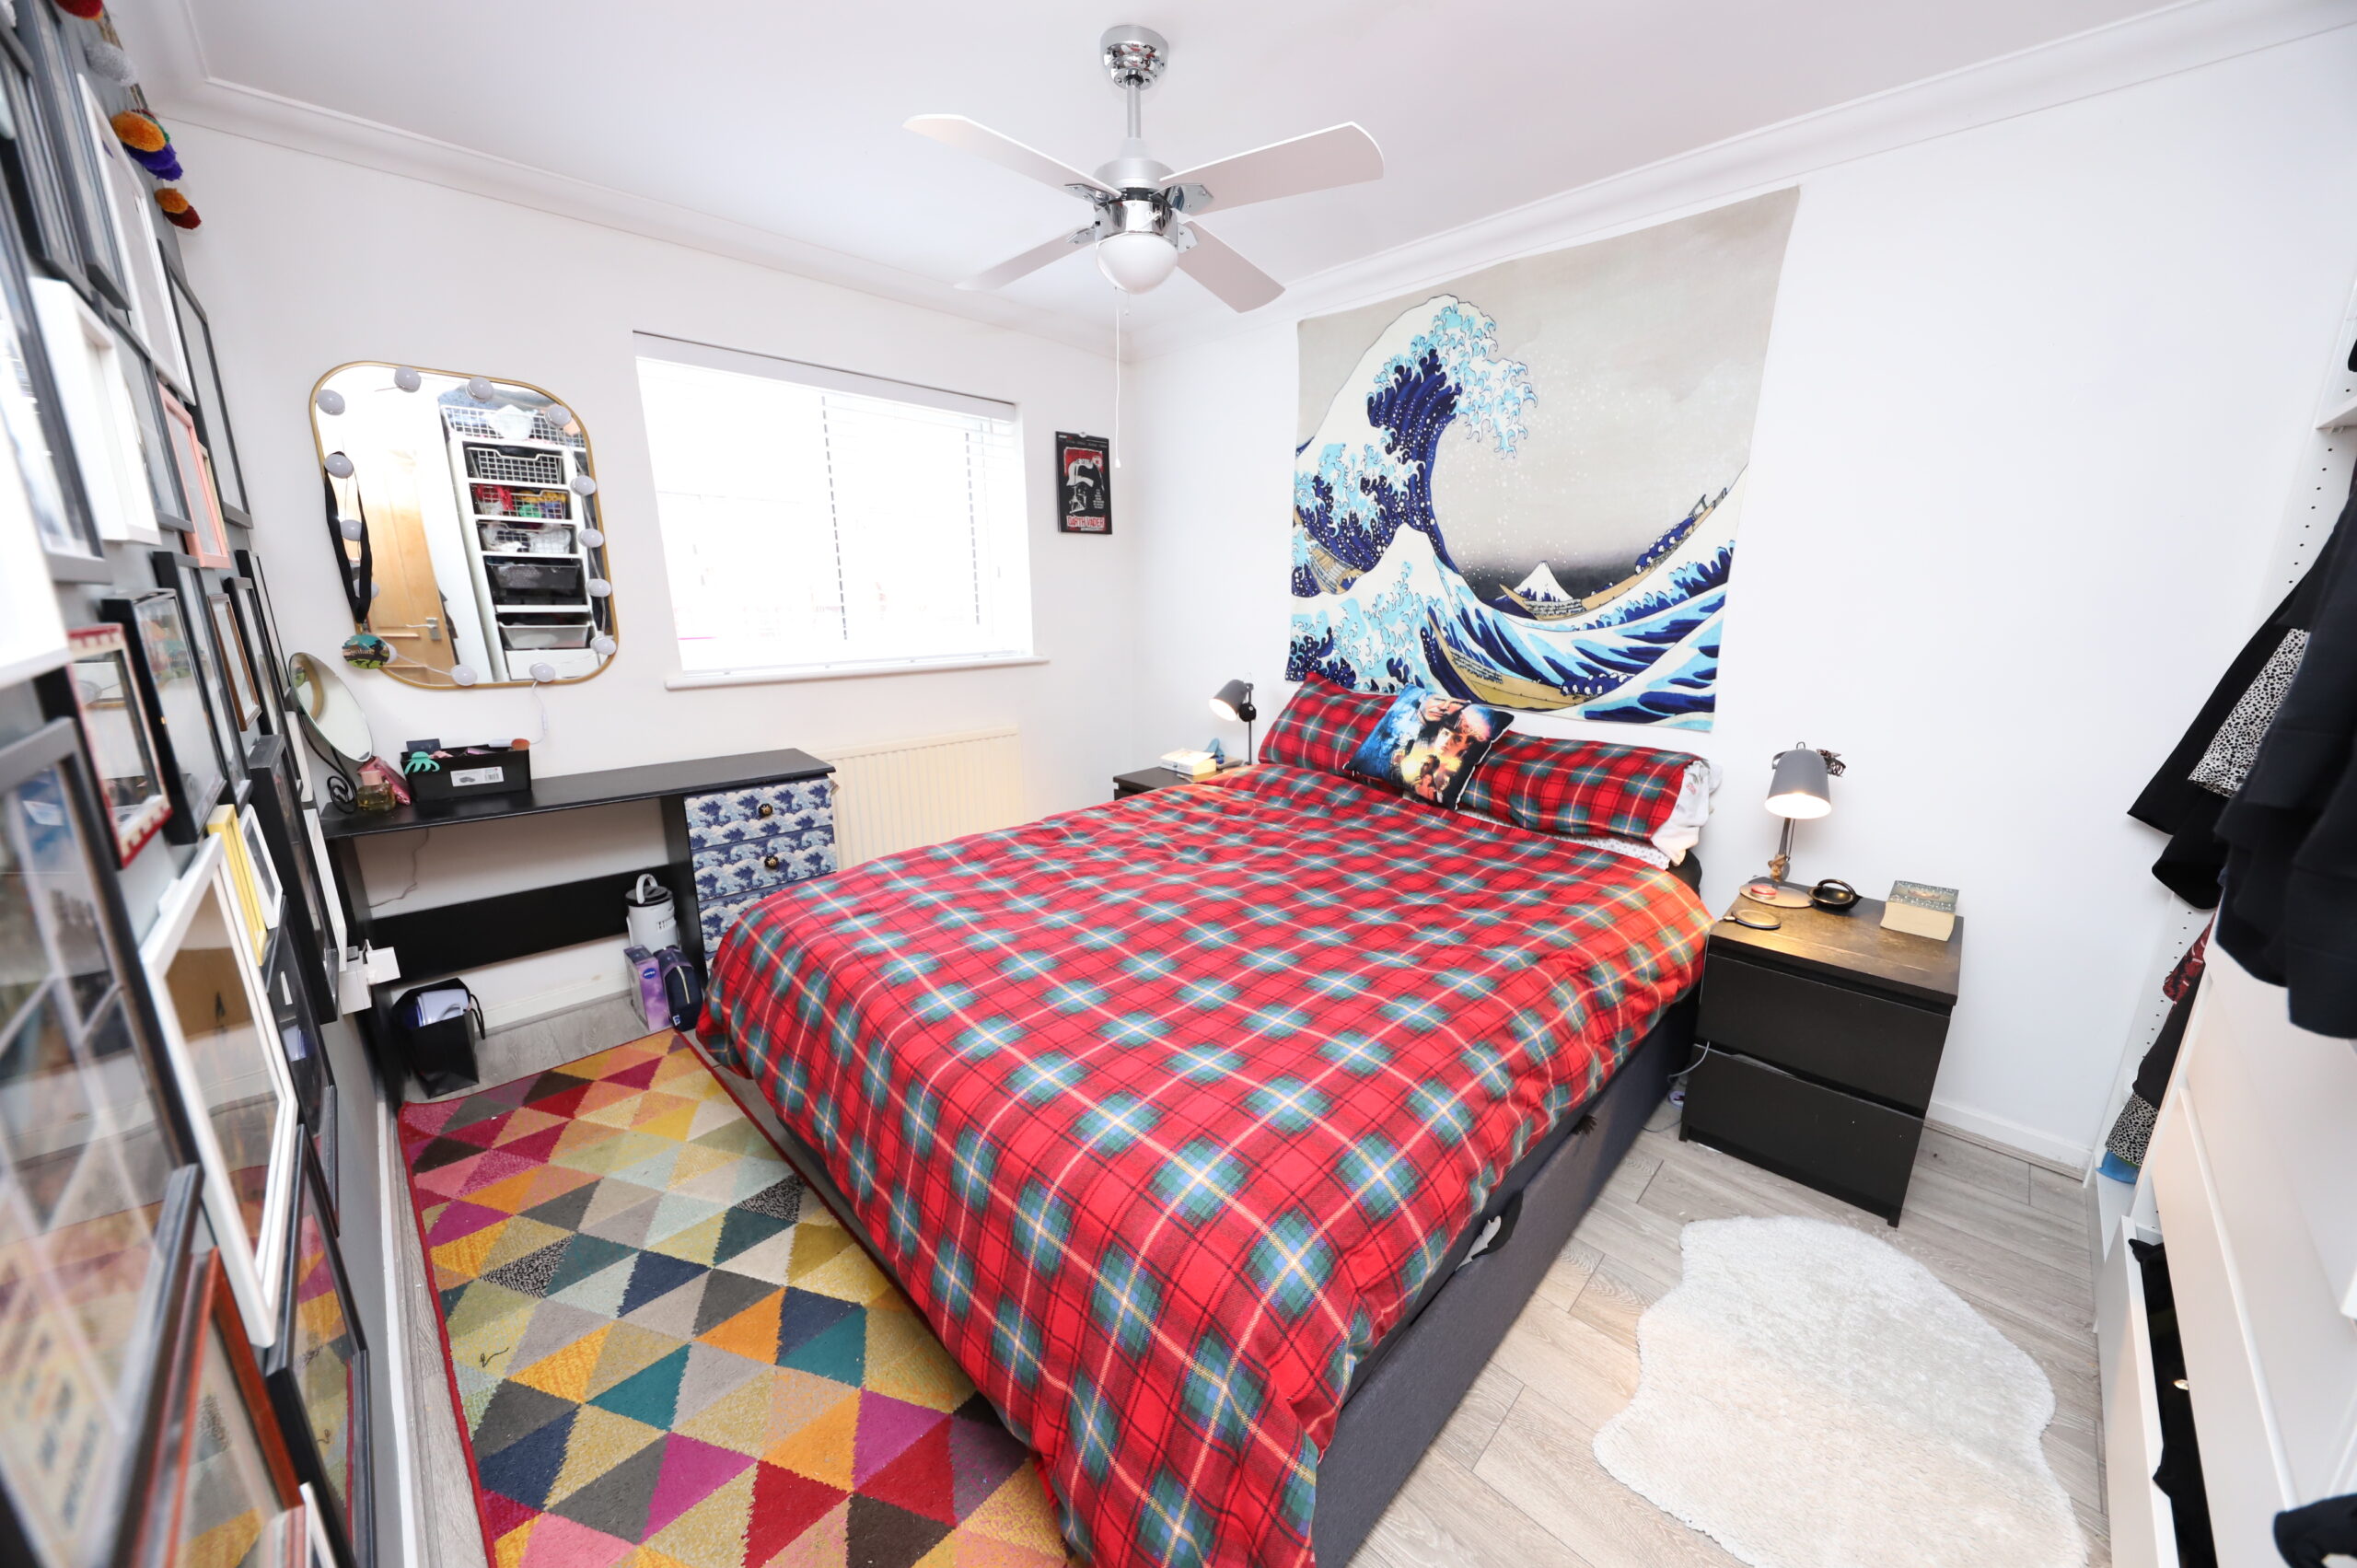
BEDROOM 1 w: 3.86m x l: 2.87m (w: 12′ 8″ x l: 9′ 5″)
Laminate flooring, emulsion walls and ceiling, radiator, power points, window to front.
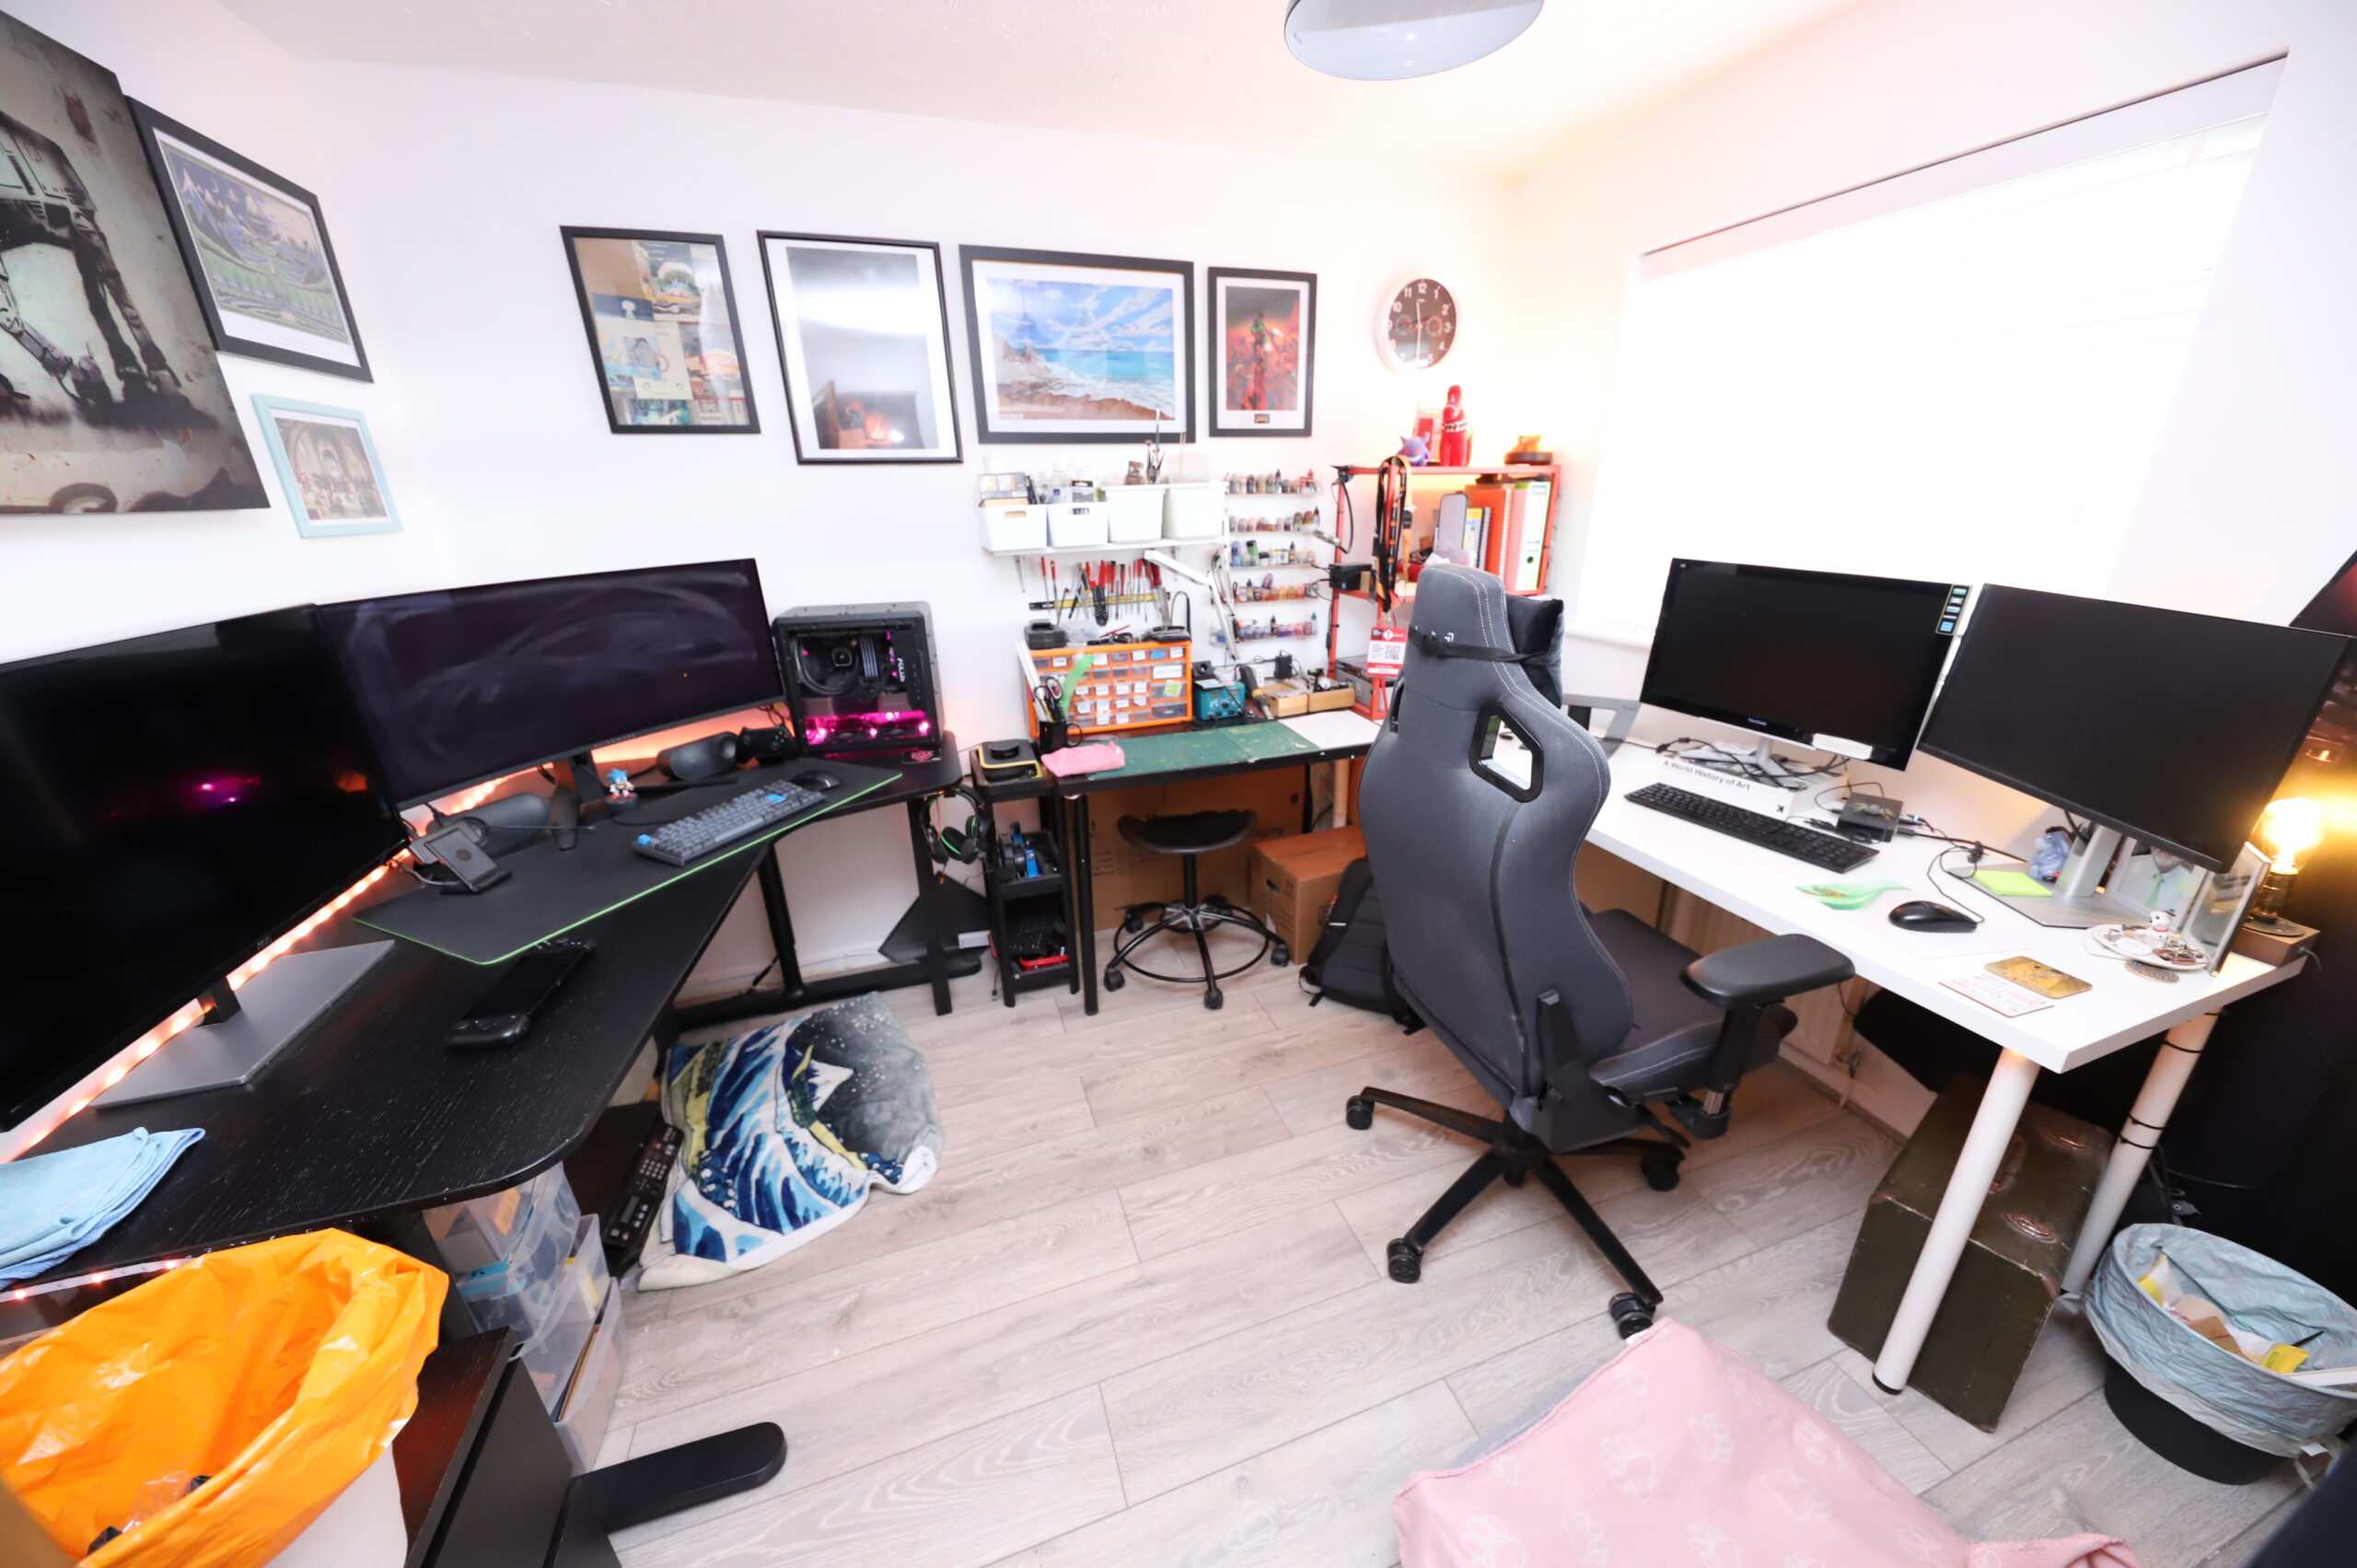
BEDROOM 2 w: 2.95m x l: 2.59m (w: 9′ 8″ x l: 8′ 6″)
Laminate flooring, emulsion walls, textured ceiling, radiator, power points, window to rear.
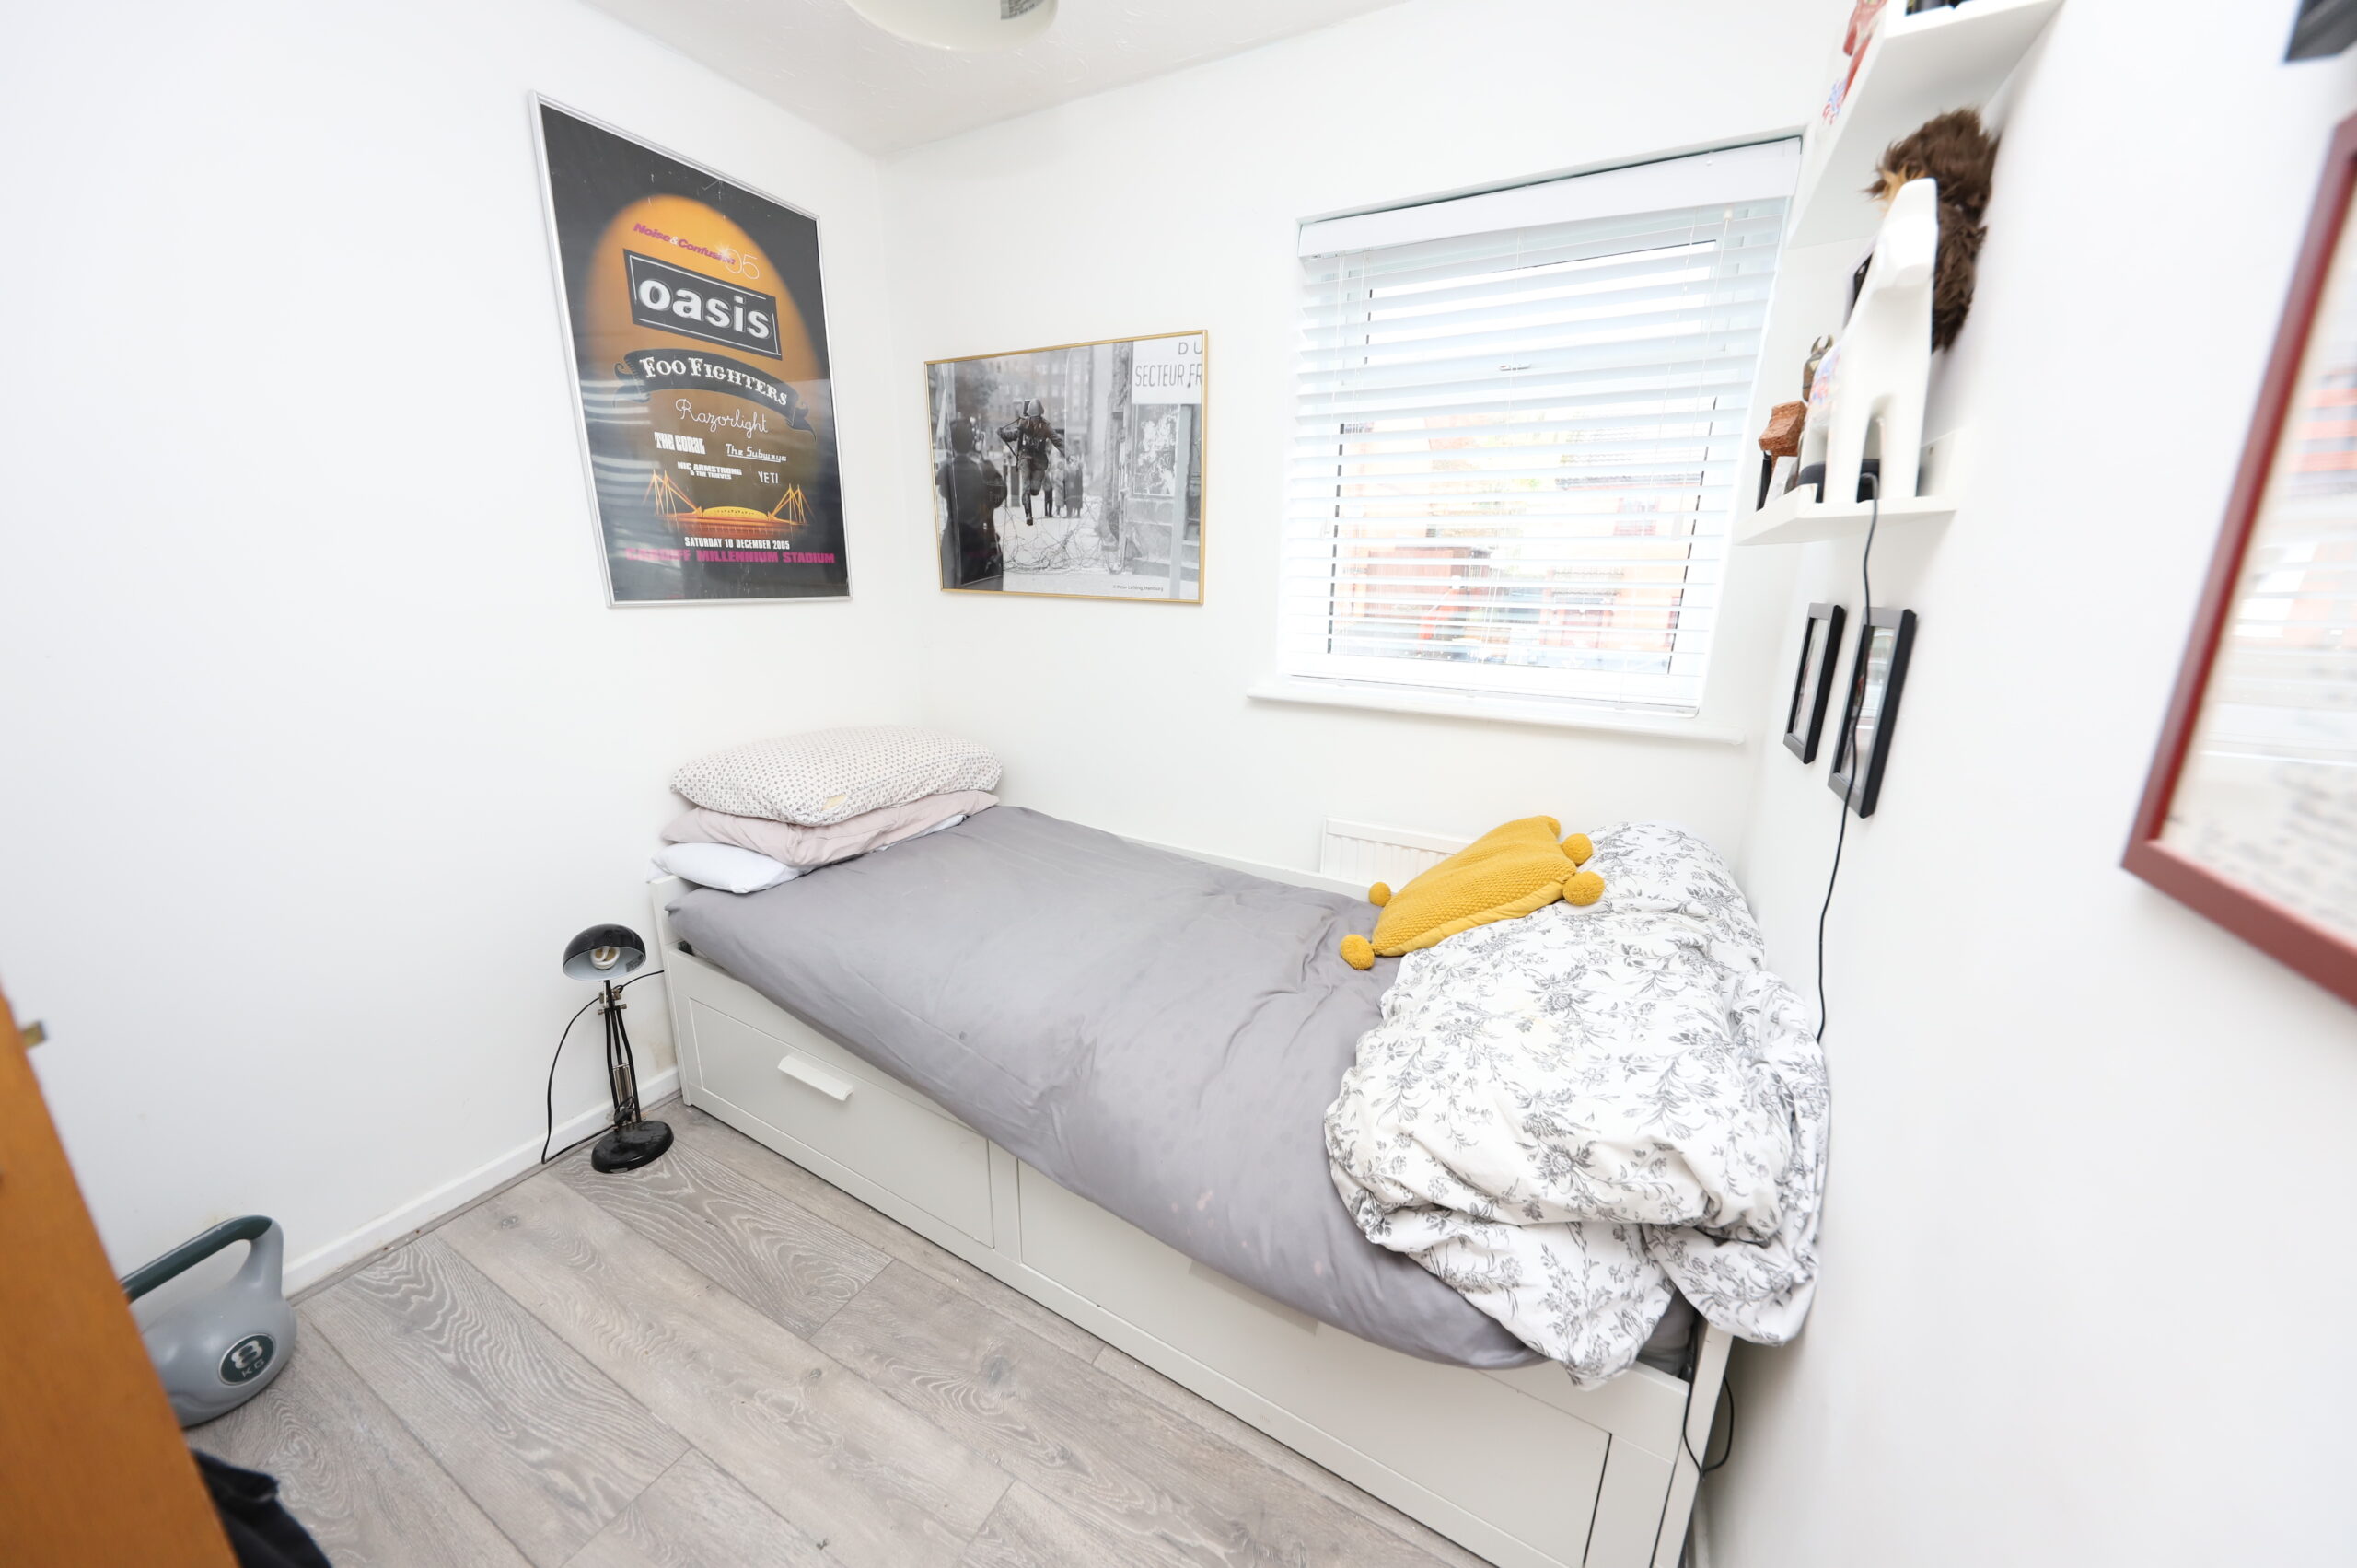
BEDROOM 3 w: 2.54m x l: 2.16m (w: 8′ 4″ x l: 7′ 1″)
Laminate flooring, emulsion walls, textured ceiling, storage cupboard, radiator, power points, window to front.
BATHROOM
Tiled flooring, emulsion walls with tiled splashbacks, emulsion ceiling, 3 piece bathroom suite in white comprising of; W.C, Vanity Hand Basin, Bath with over head shower, chrome heated towel rail, window to rear.
OUTSIDE
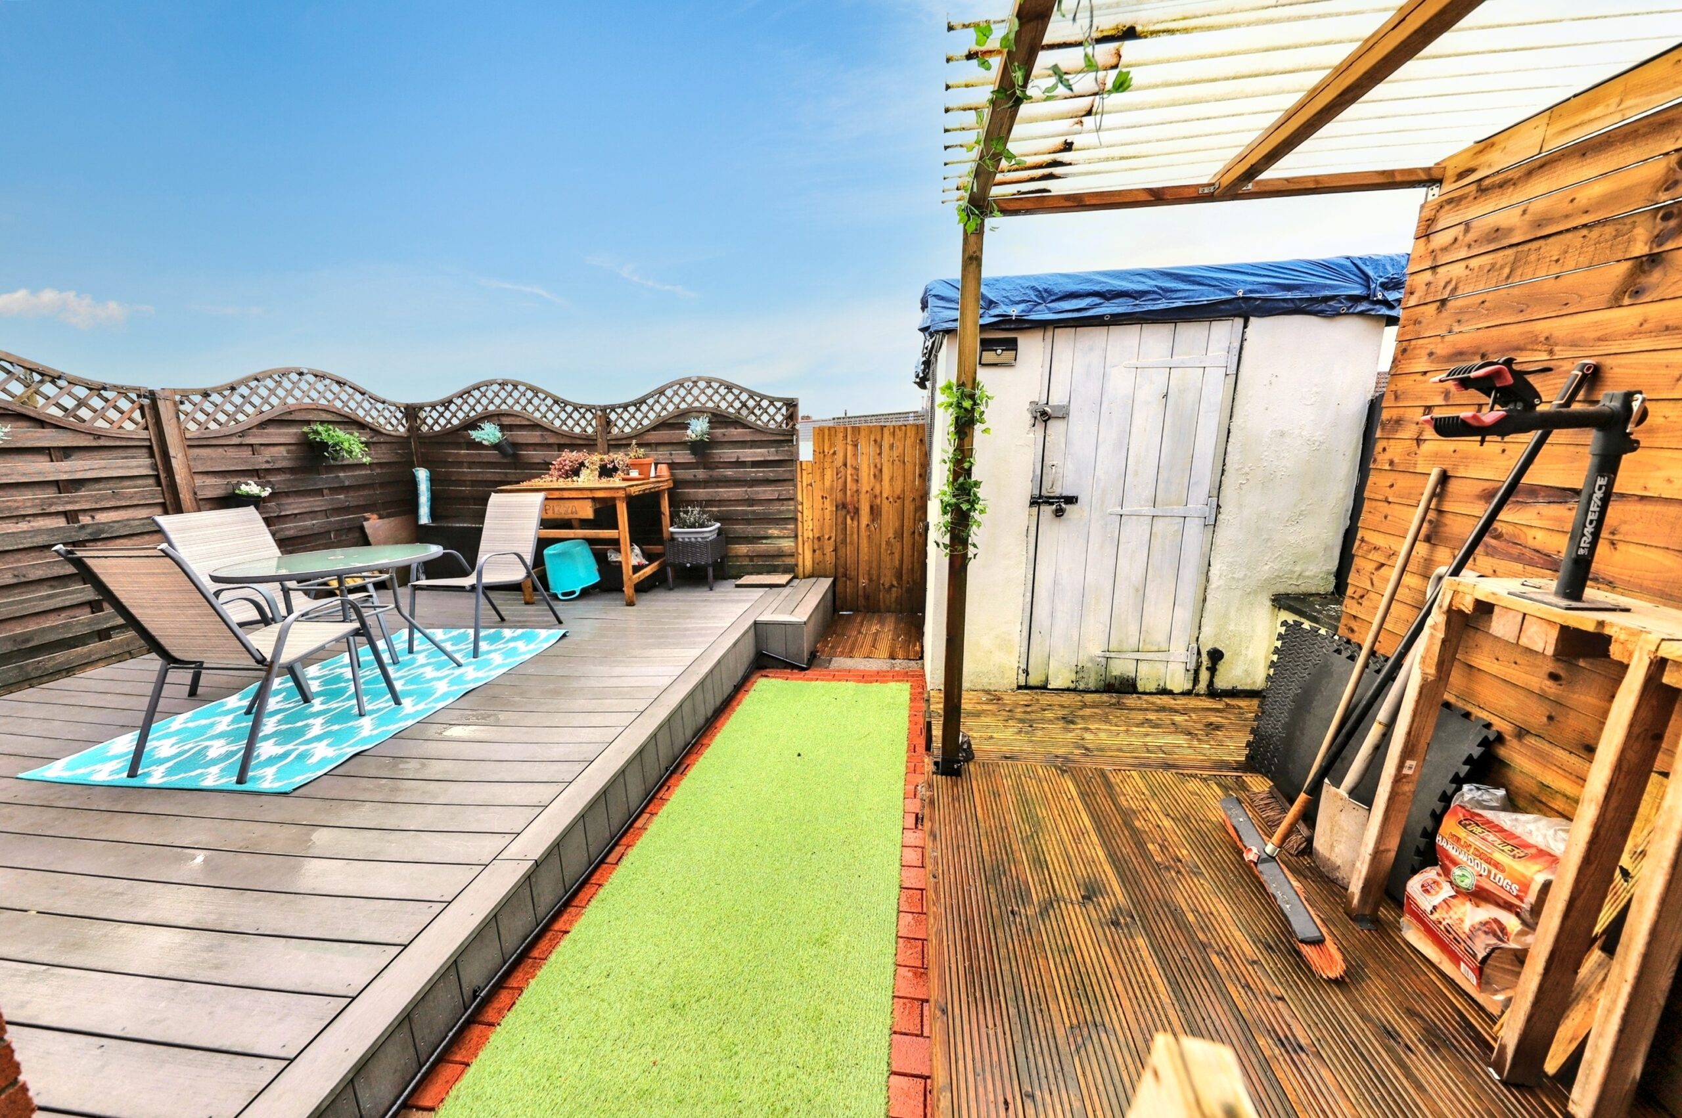
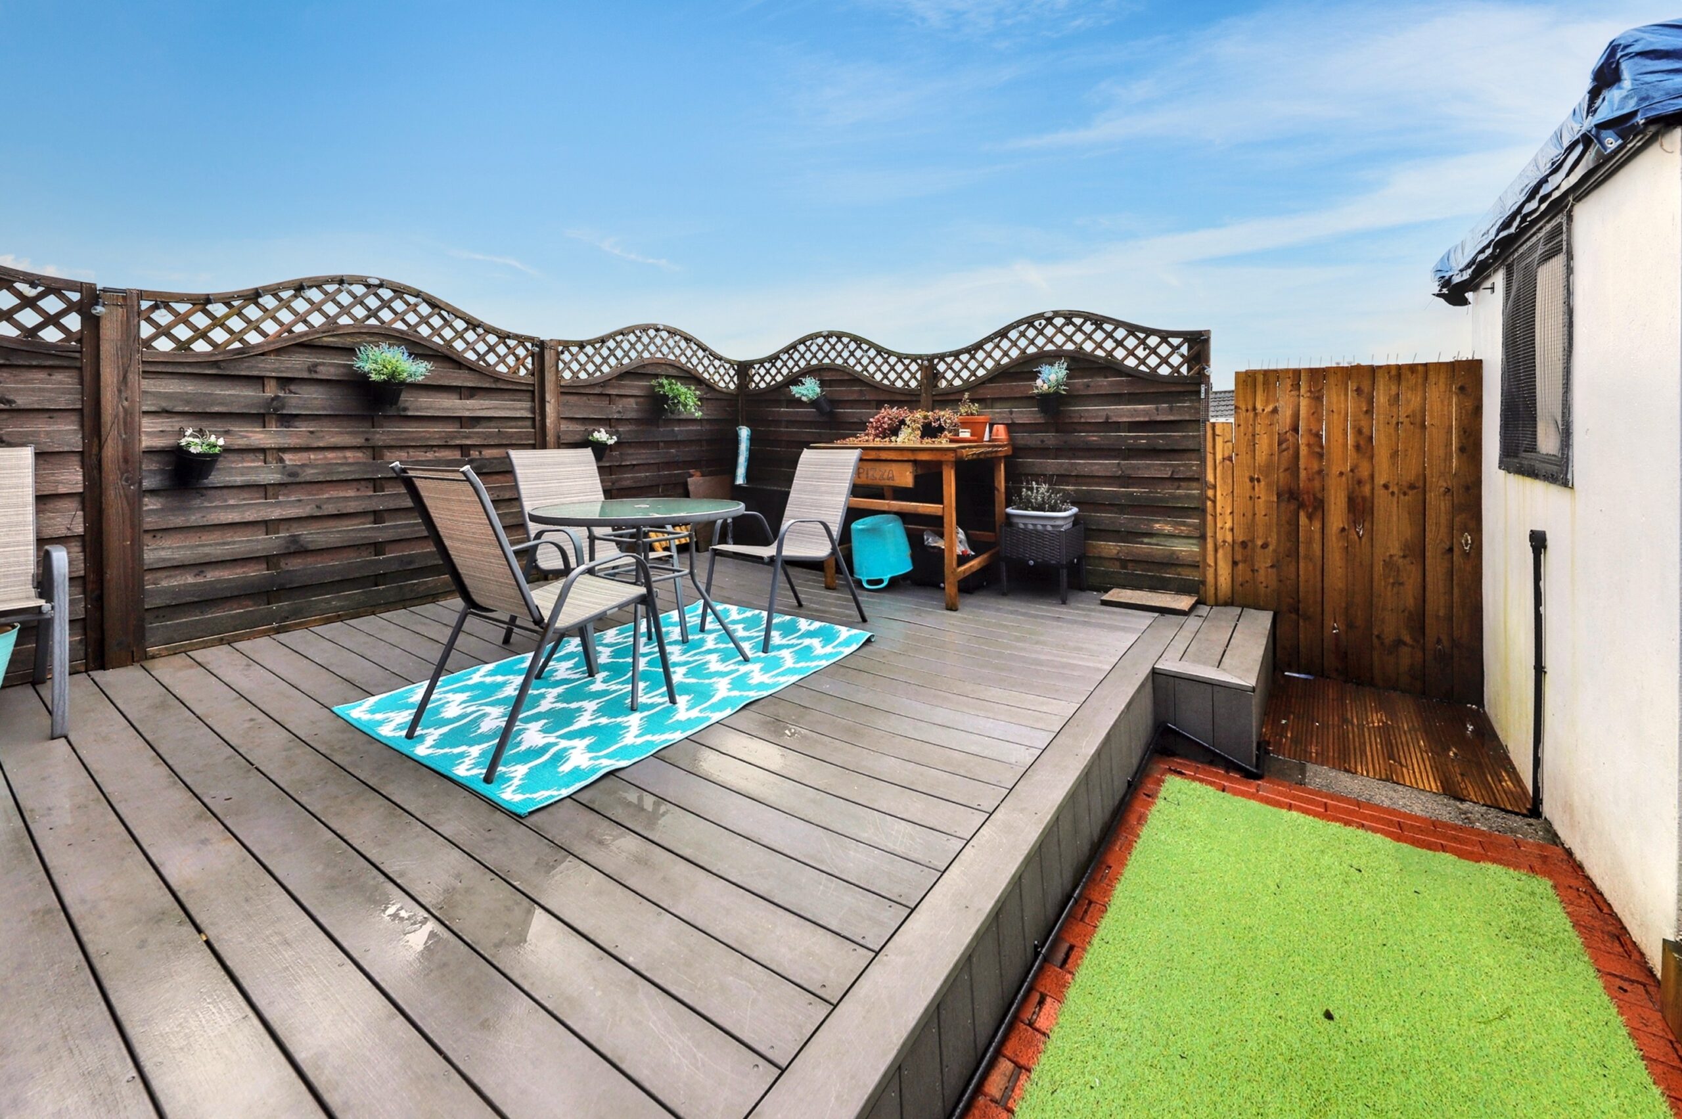
Driveway to front leading to small paved front garden. Enclosed rear garden with rear access. Paved area leading to raised composite decking, shed
- Satellite
- Street View
- Transit
- Bike
- Comparables

Recent Comments