


All Images

Property Features
- Terraced House
- 3 Bedrooms
- 1 Bathrooms
- Toilet
- Utility Room
- First Floor Bathroom
- Ground Floor WC
- Front & Rear Gardens
- Gas Central Heating
- Popular Location
- Family Home
- Close To Shops & Amenities
- Near Bus Route
- Recently Renovated
- Ideal First Purchase
- Investment Opportunity
- No Chain
Description
We are delighted to present this beautifully extended three bedroom fore courted middle of terrace house, ideally situated in a highly sought-after location just a stone’s throw from local village shops, reputable schools, essential amenities, and convenient transport links.
This charming property boasts uPVC double glazing throughout, ensuring warmth and energy efficiency, along with a reliable gas central heating system.
The modern kitchen facilities are perfect for culinary enthusiasts, while the front and rear gardens provide lovely outdoor spaces for relaxation and entertaining.
This home is truly considered an ideal choice for first-time buyers looking to settle in a vibrant community.
Property comprises of; Entrance Porch, Living Room, Kitchen, Rear Porch, W.C, 3 Bedrooms, Bathroom.
Council Tax Band: B (MTCBC)
Tenure: Freehold
Garden details: Enclosed Garden, Front Garden
ENTRANCE PORCH
Laminate flooring, emulsion walls and ceiling, windows to both sides of porch and door leading to front courtyard entrance.
LIVING ROOM w: 5.56m x l: 3.9m (w: 18′ 3″ x l: 12′ 10″)
Laminate flooring, emulsion walls and ceiling, under stair storage cupboard, 2 x radiators, power points, 2 x windows to front.
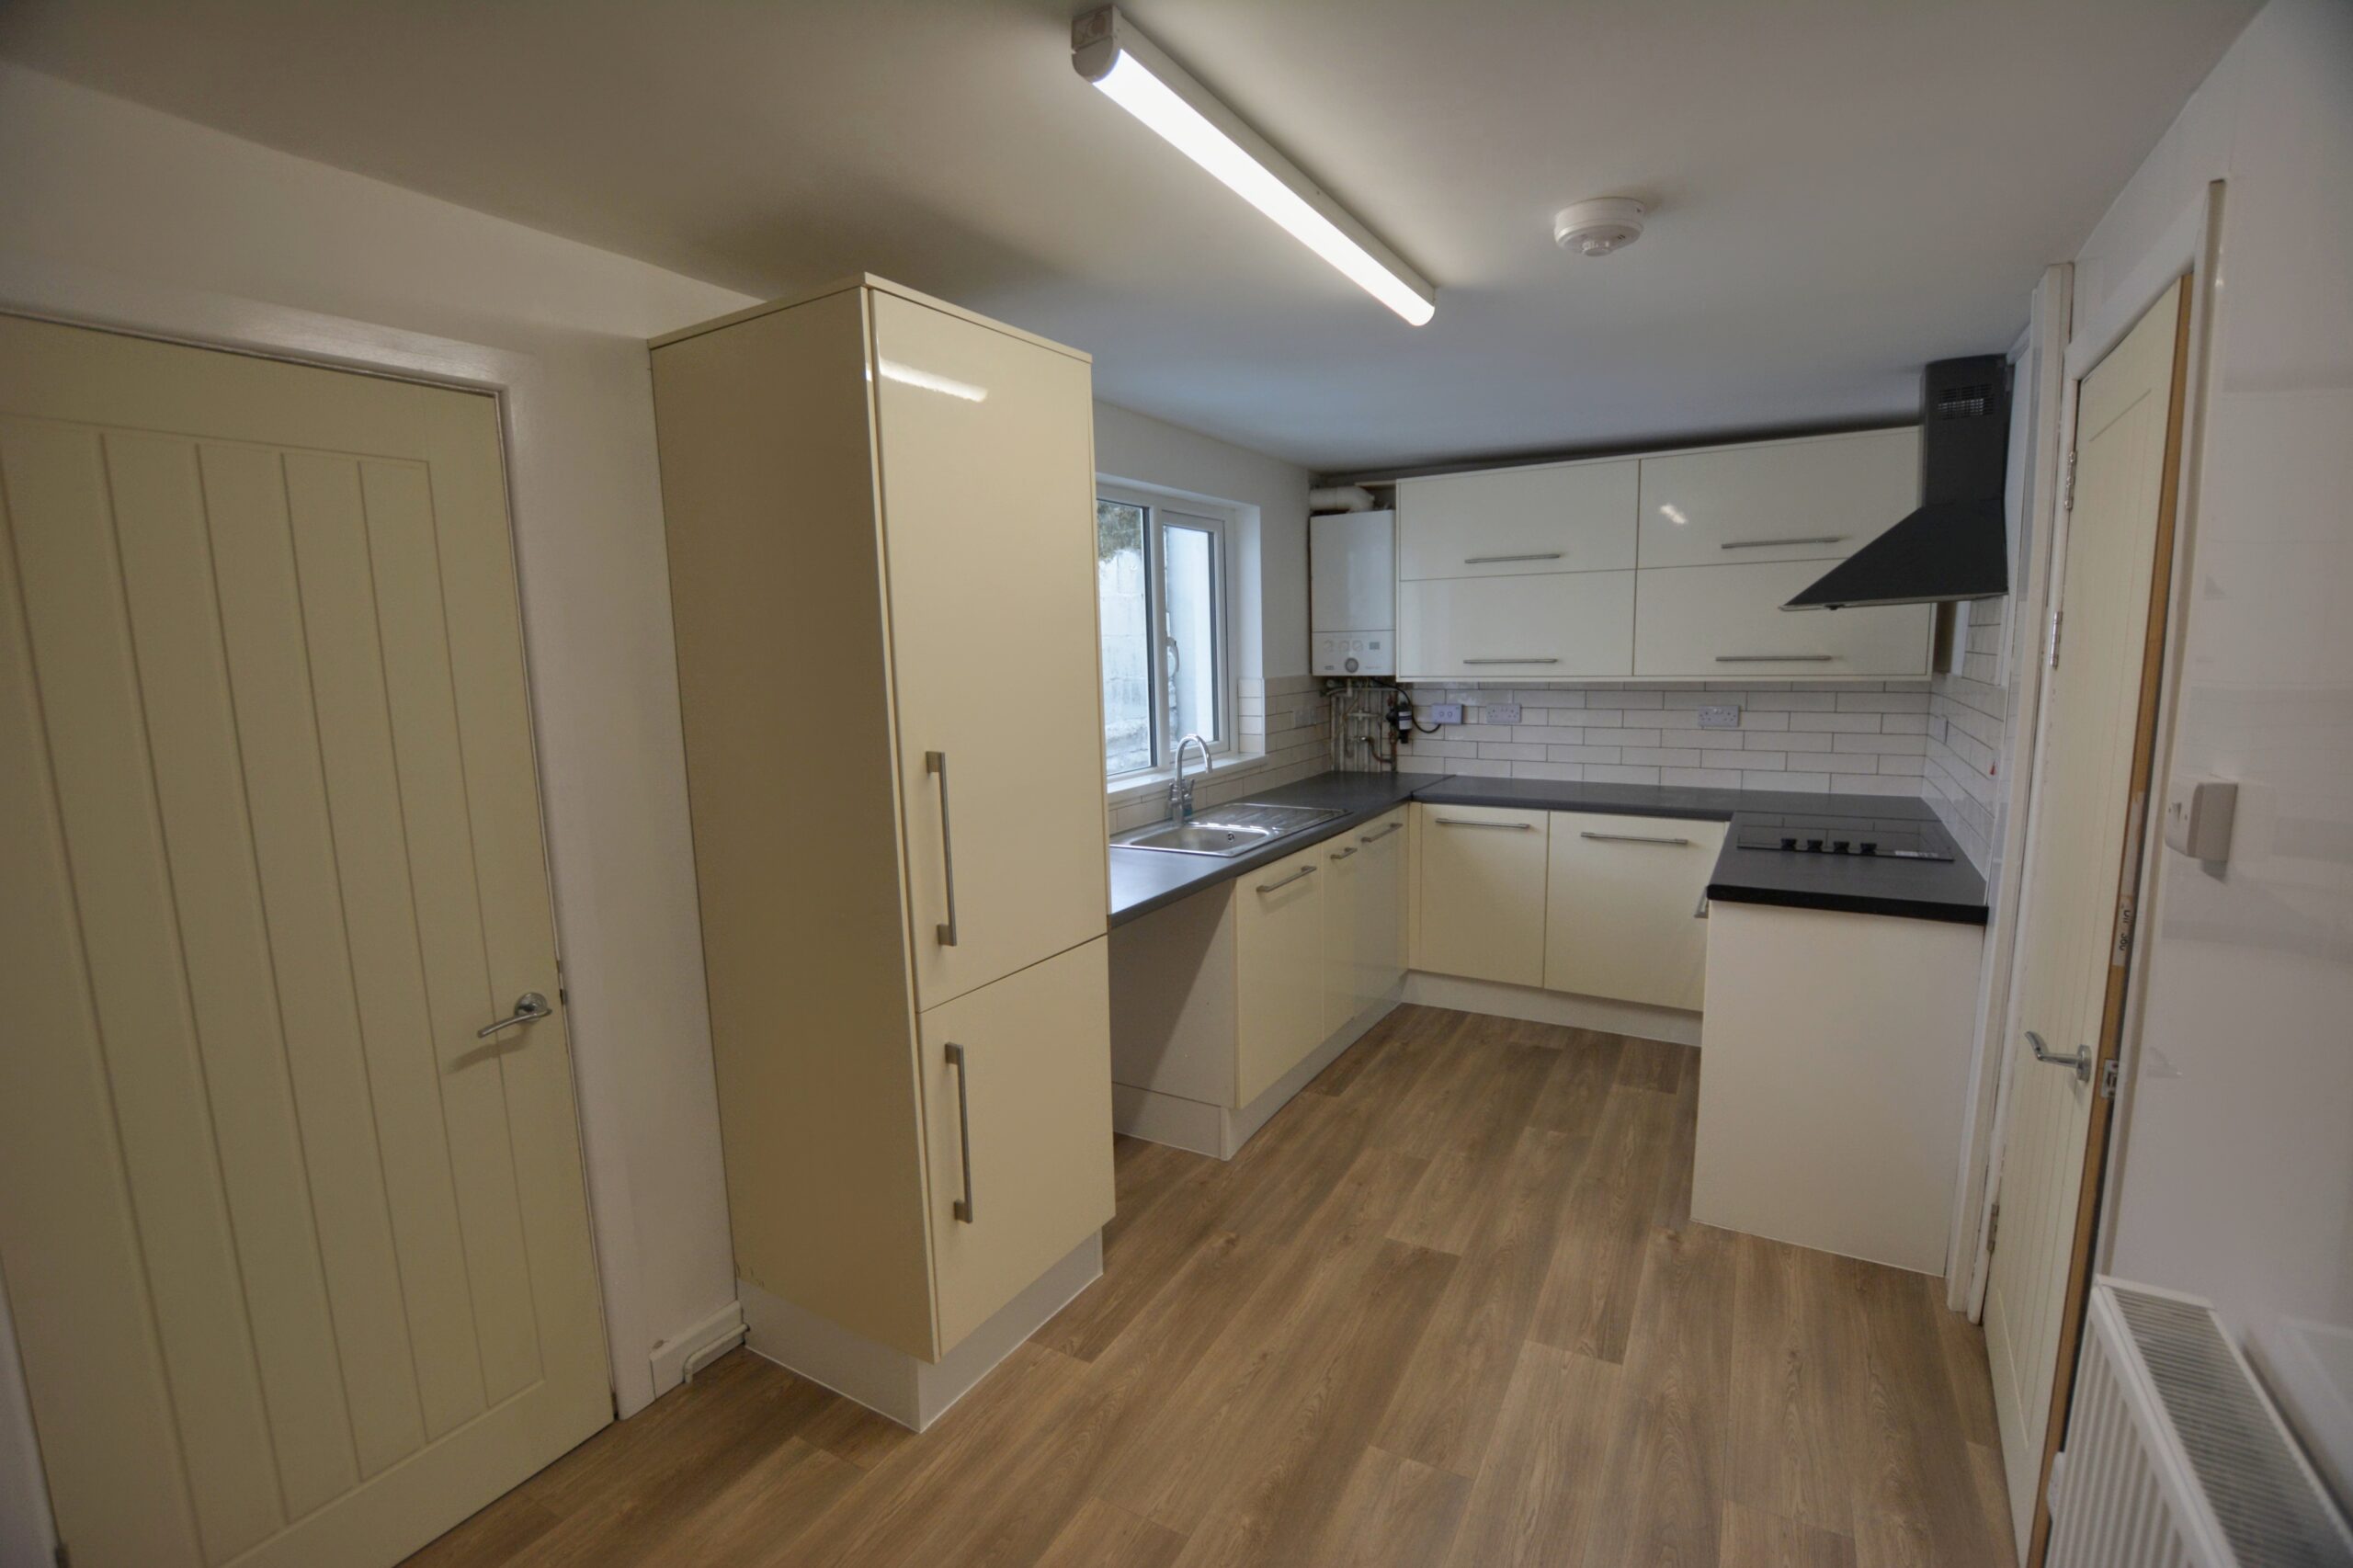
KITCHEN w: 5.07m x l: 2.38m (w: 16′ 8″ x l: 7′ 10″)
Laminate flooring, emulsion walls with panelled section and tiled splash backs, emulsion ceiling, a range of cream hi gloss wall and base units, integrated fridge freezer, electric oven, hob and extractor fan, stainless steel sink and drainer, plumbed for washing machine, radiator, power points, window to rear.
REAR PORCH / UTILITY ROOM
Laminate flooring, emulsion walls and ceiling, cream hi gloss wall units with complimentary work surface, power points, door to the side leading to rear garden.
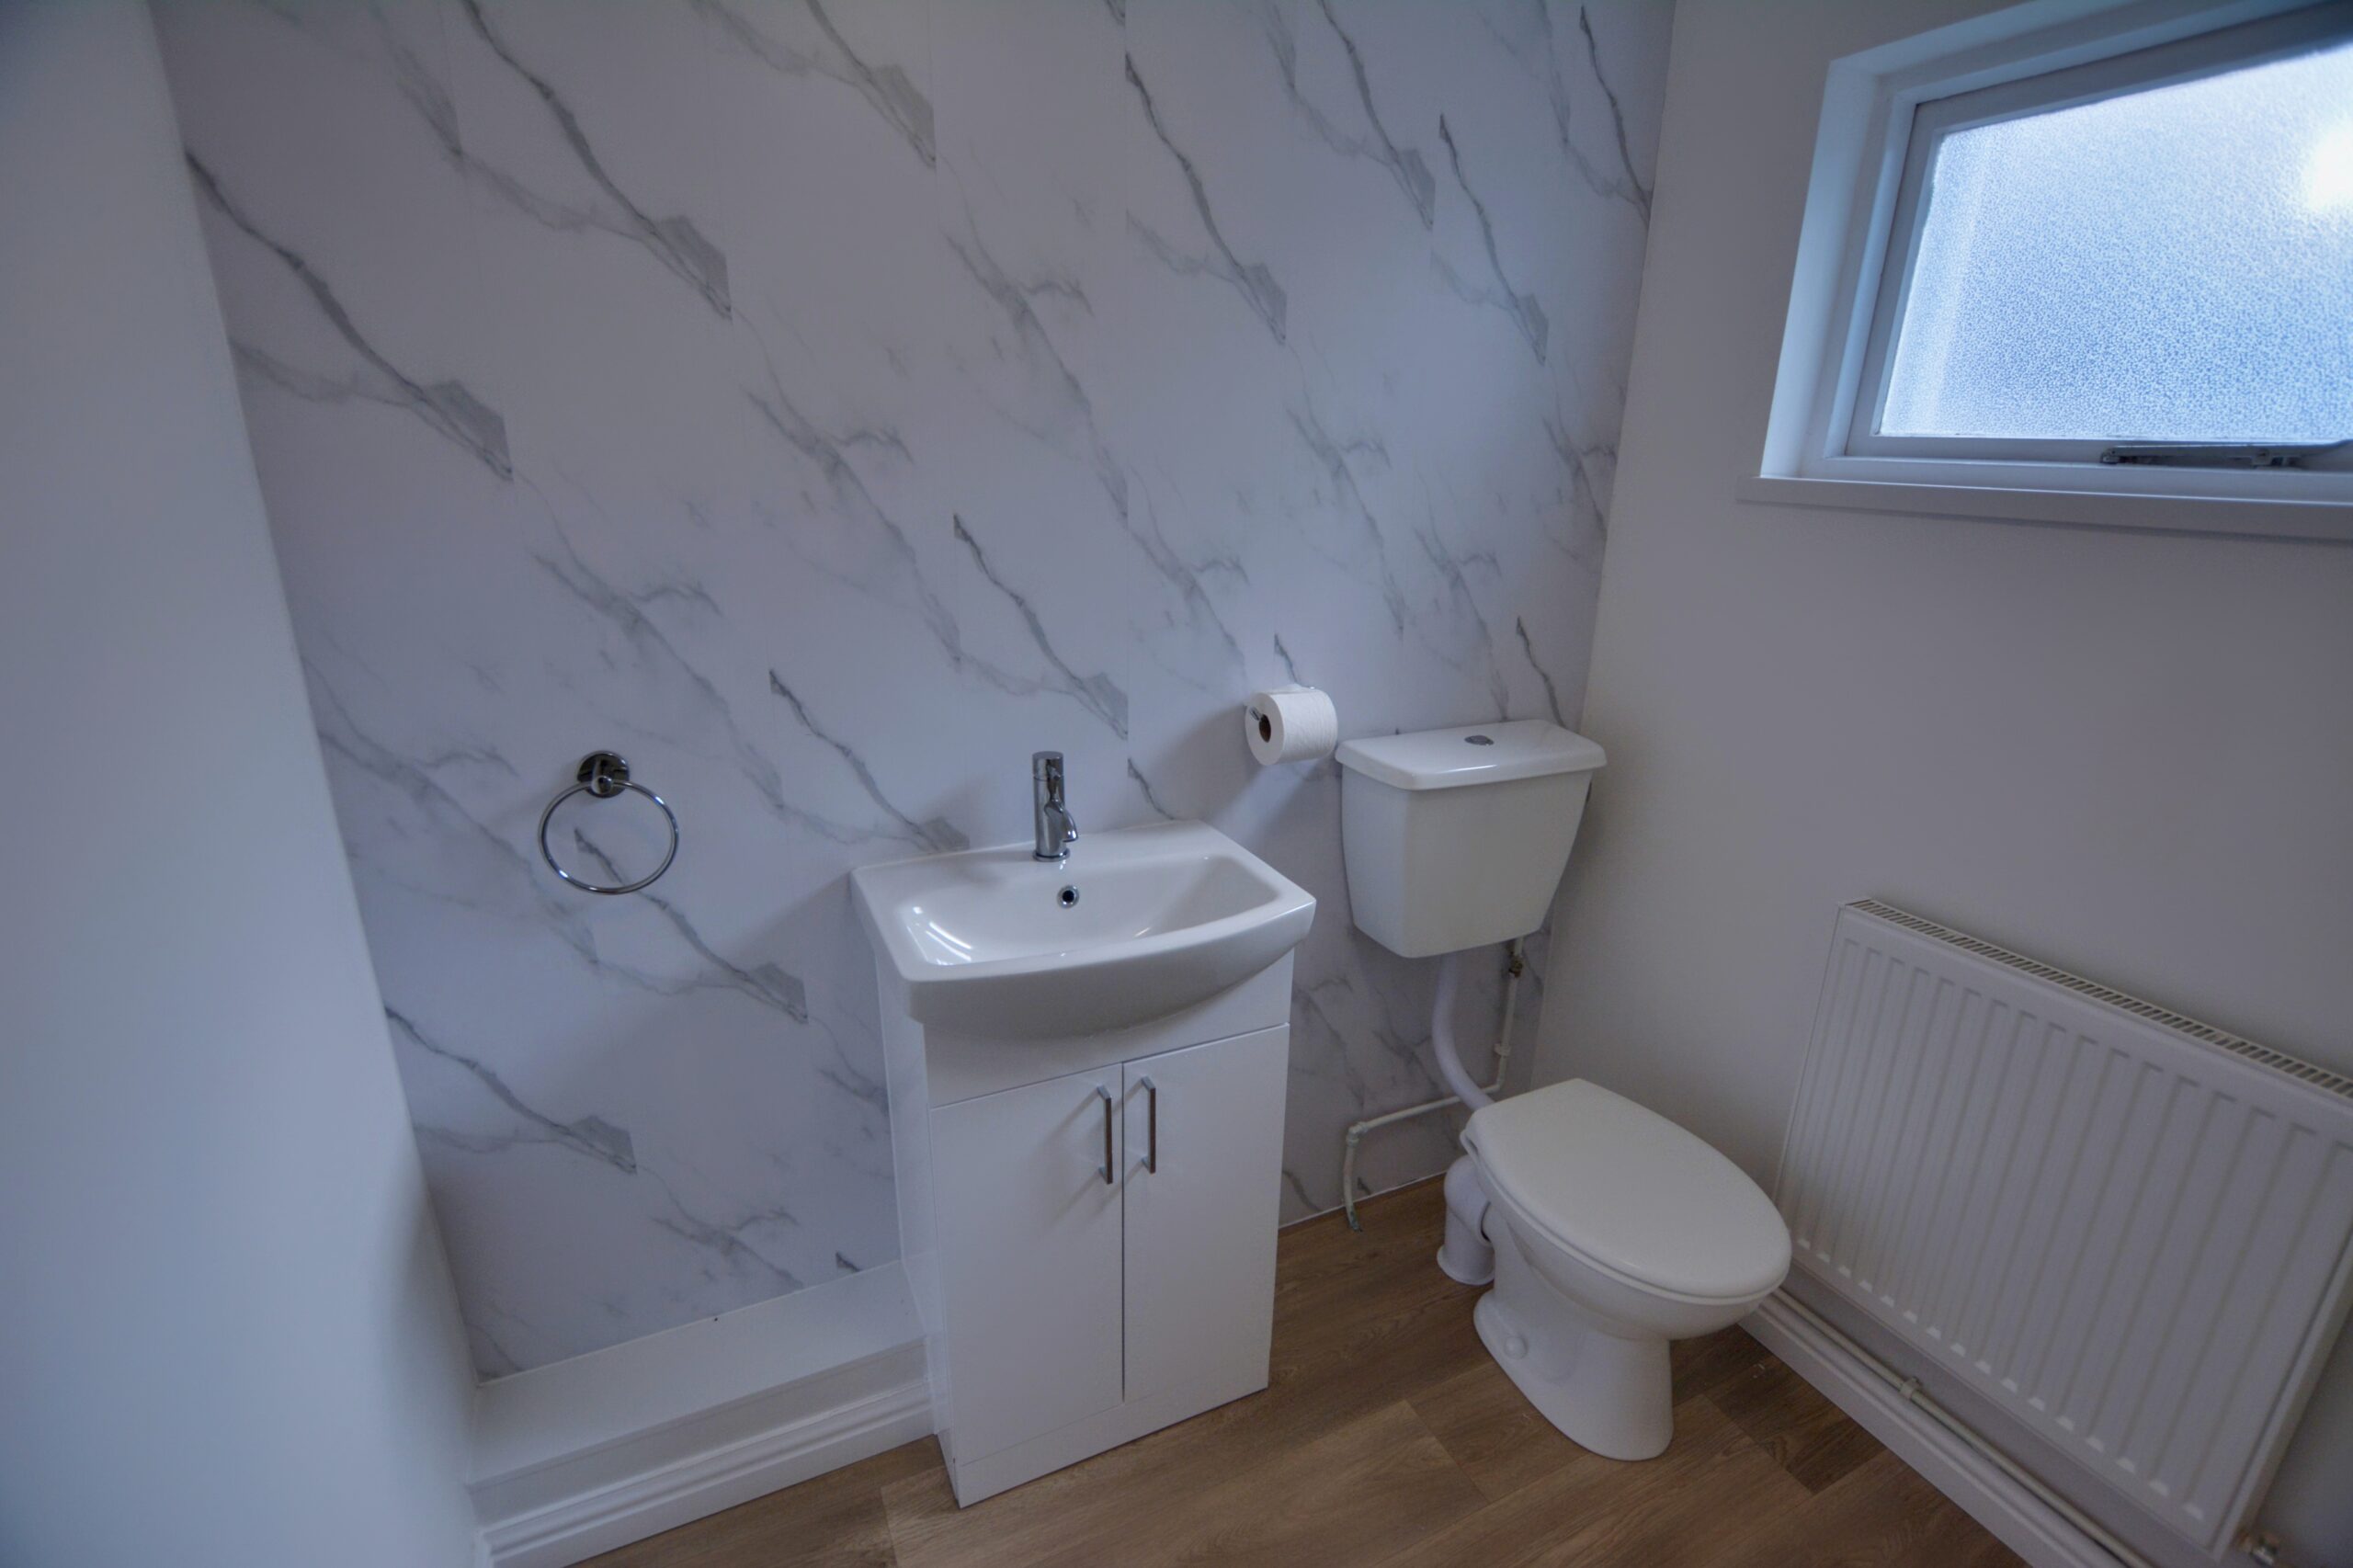
WC
Laminate flooring, emulsion walls with panelled splash backs, emulsion ceiling, 2 piece suite in white comprising of; W.C, Vanity Hand Basin, radiator, window to side.
STAIRS/LANDING
Grey fitted carpet, emulsion walls and ceiling, radiator, power points, 2 x attic hatch.
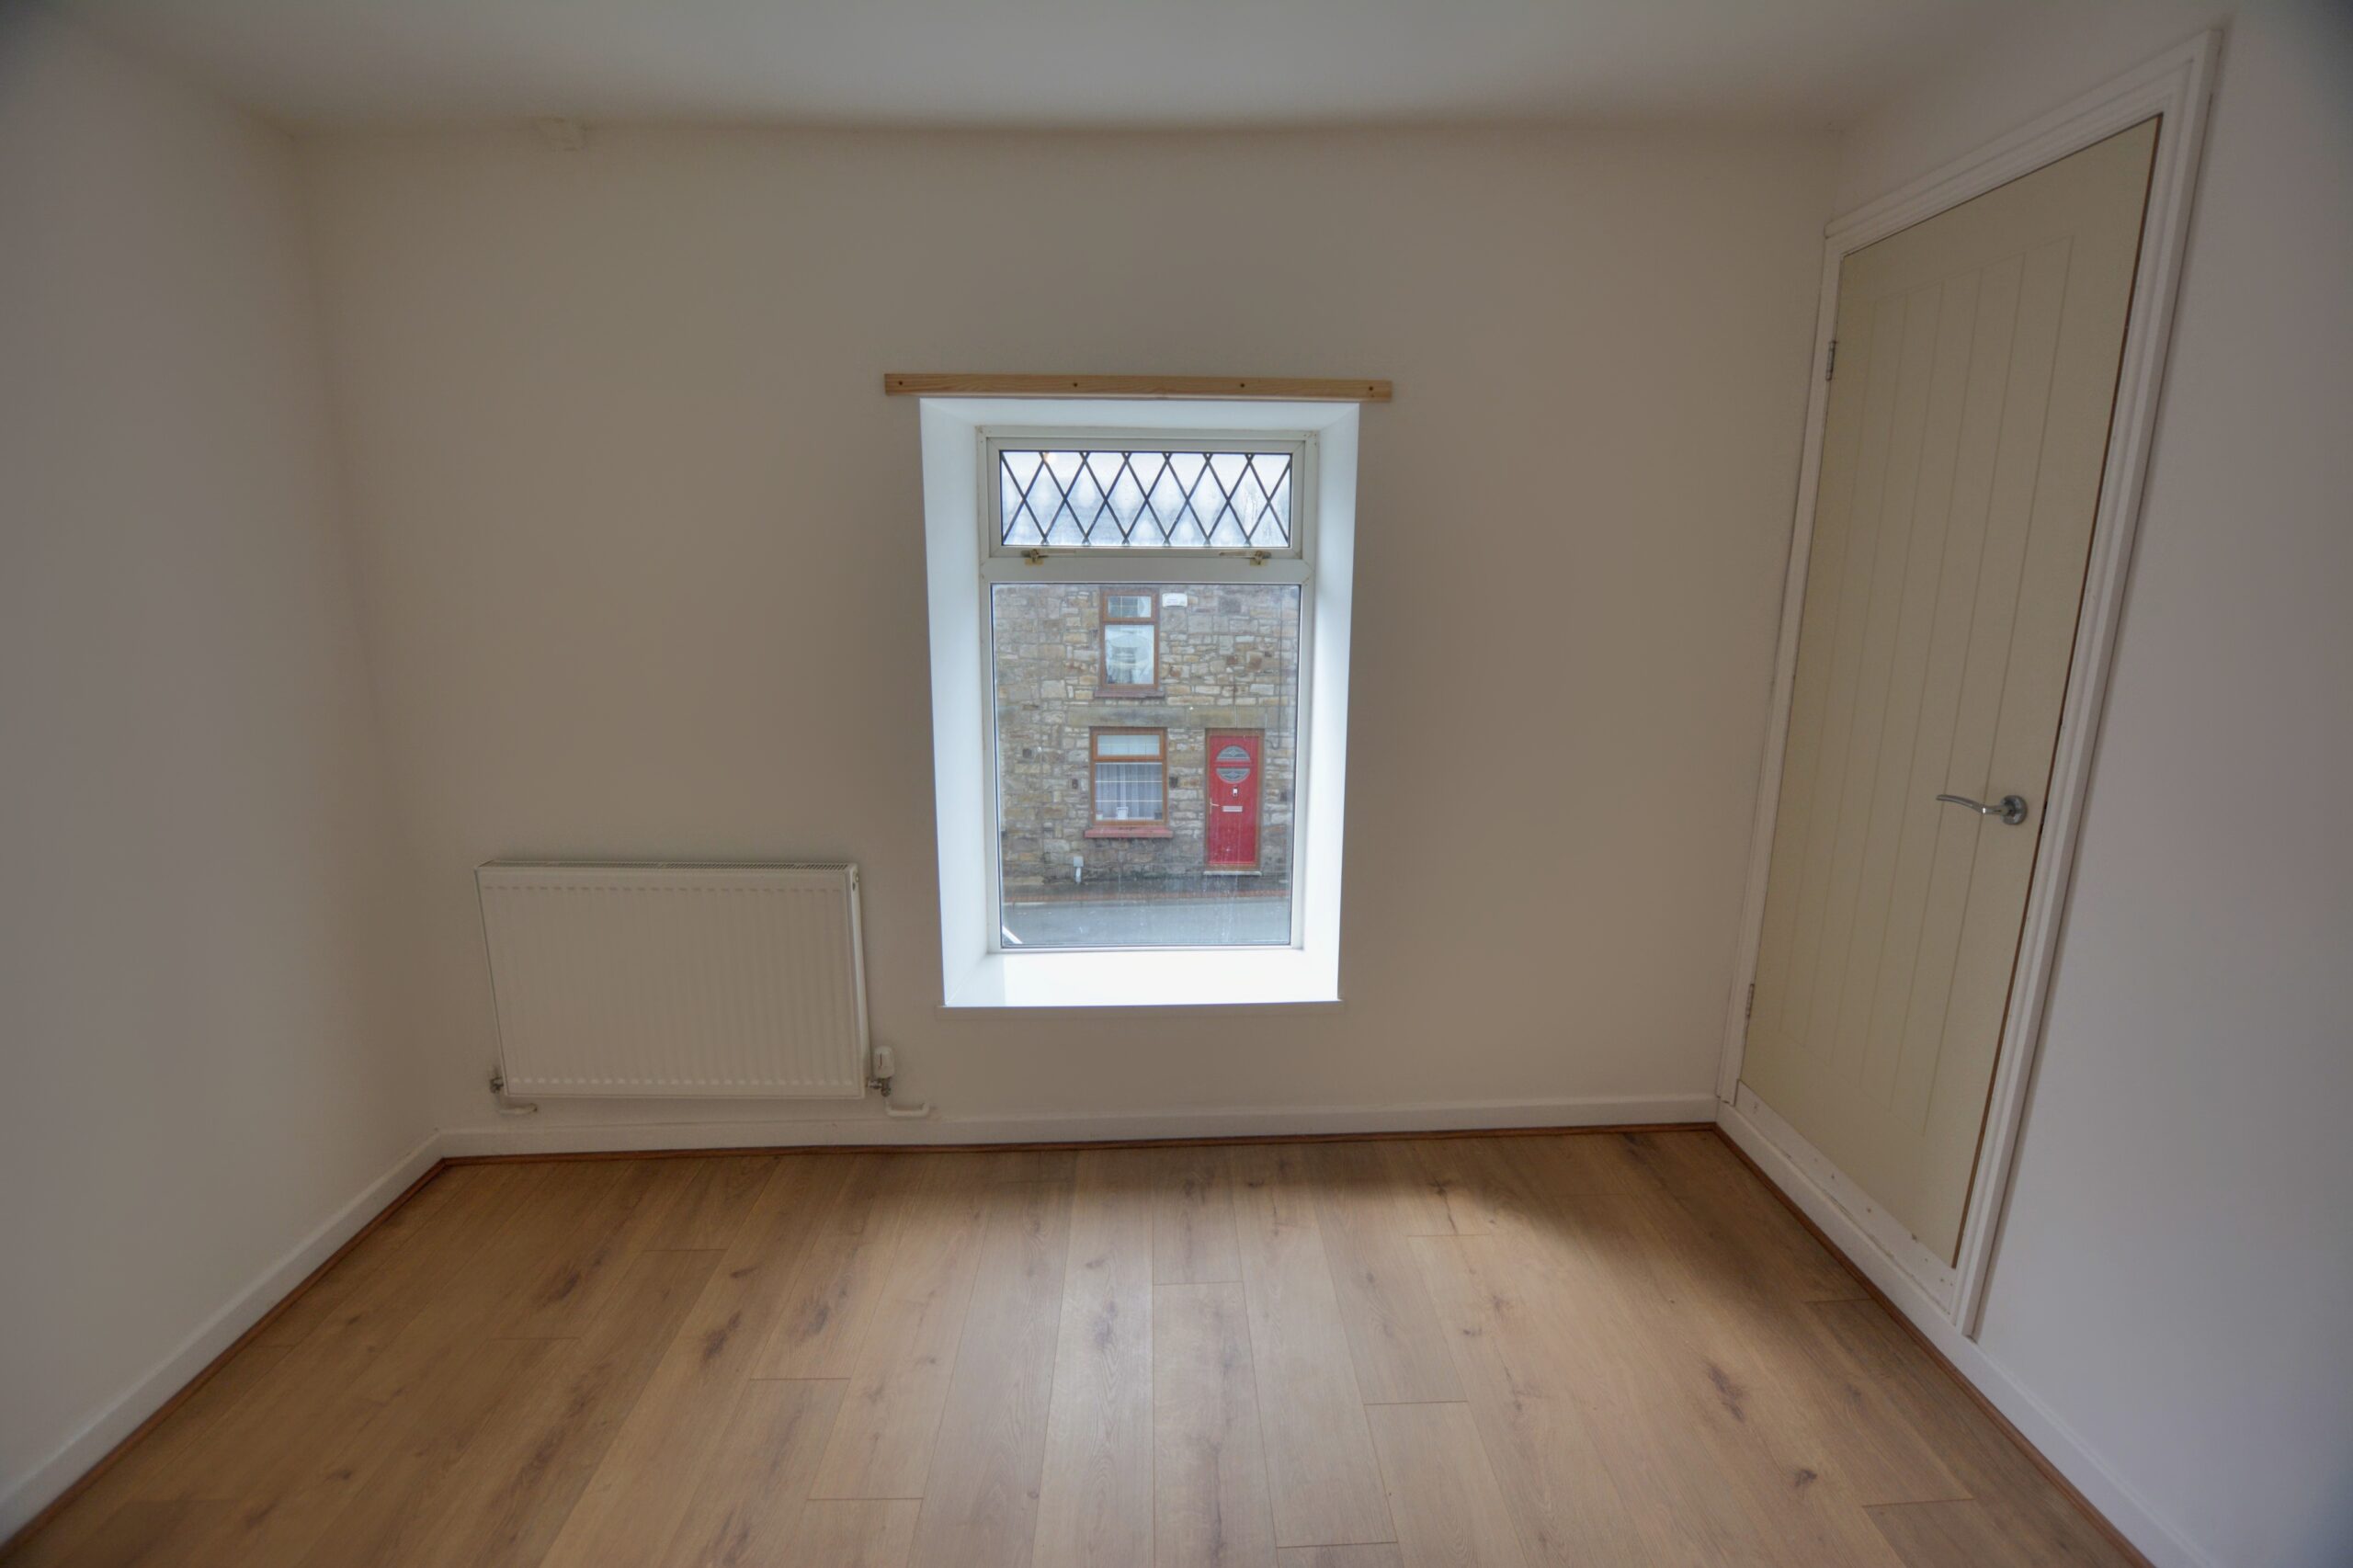
BEDROOM 1 w: 3.38m x l: 2.98m (w: 11′ 1″ x l: 9′ 9″)
Laminate flooring, emulsion walls and ceiling, 2 x storage cupboards, radiator, power points, window to front.
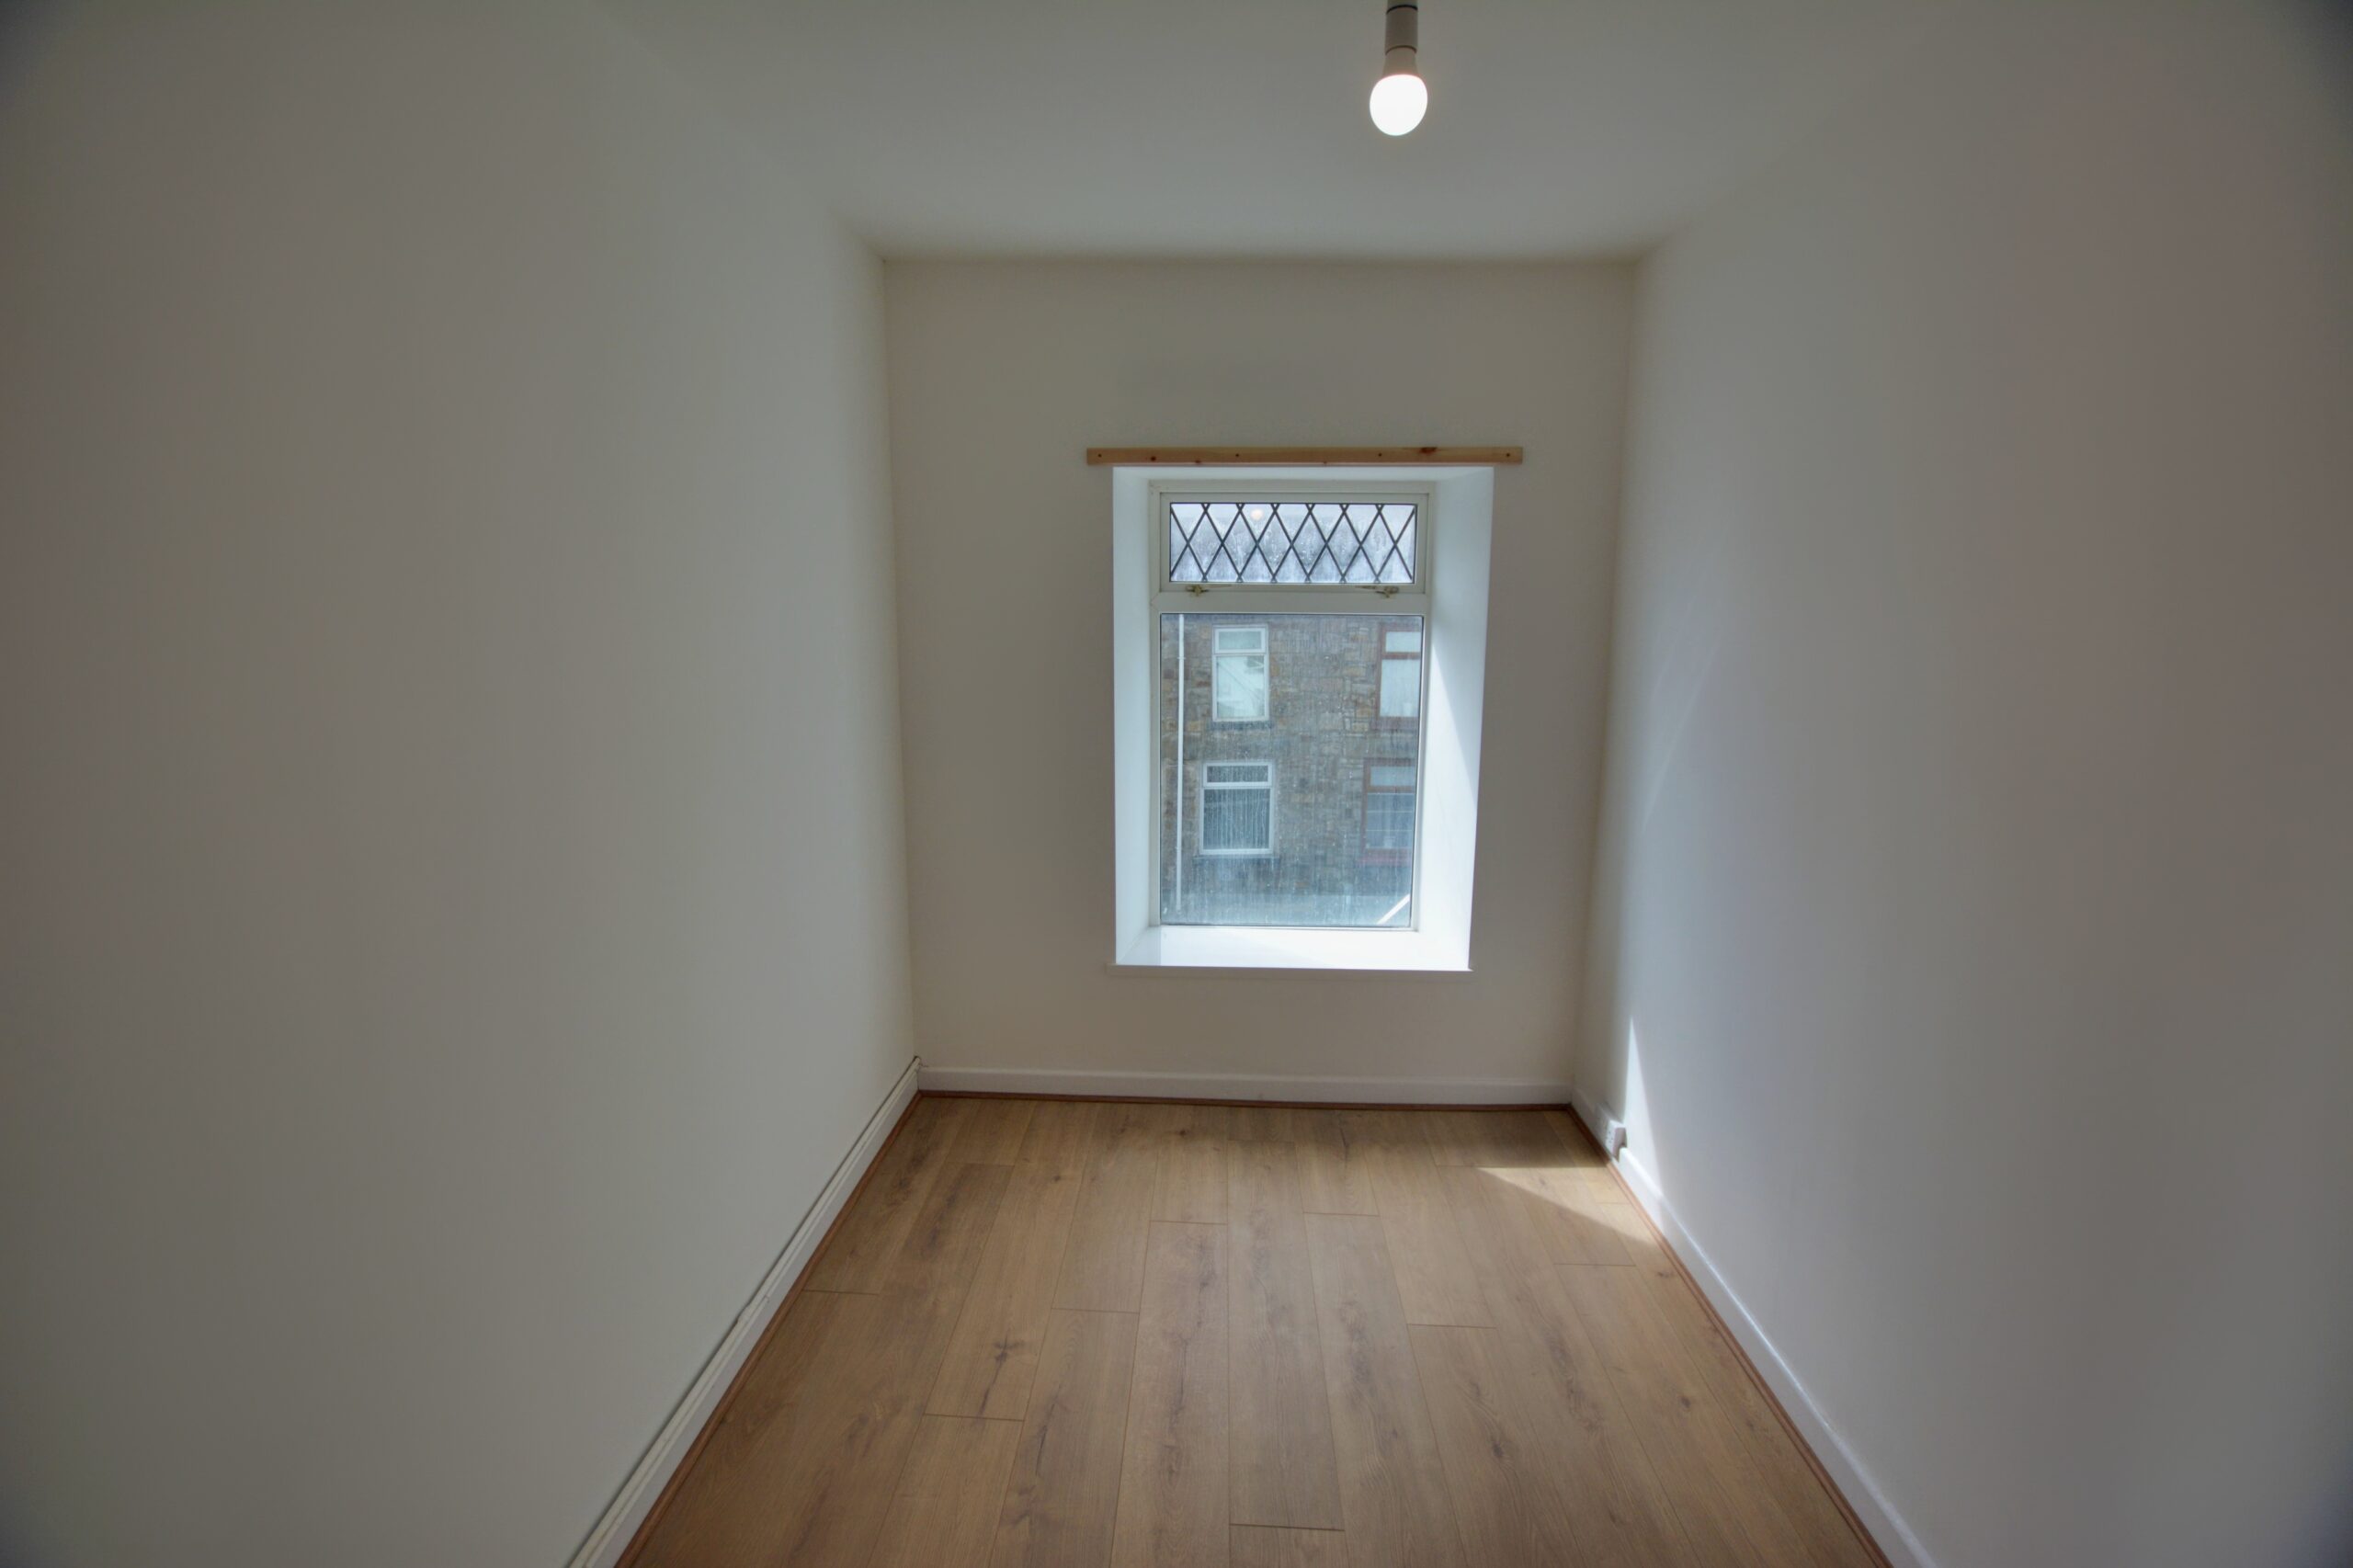
BEDROOM 2 w: 2.02m x l: 3.89m (w: 6′ 8″ x l: 12′ 9″)
Laminate flooring, emulsion walls and ceiling, radiator, power points, window to front.
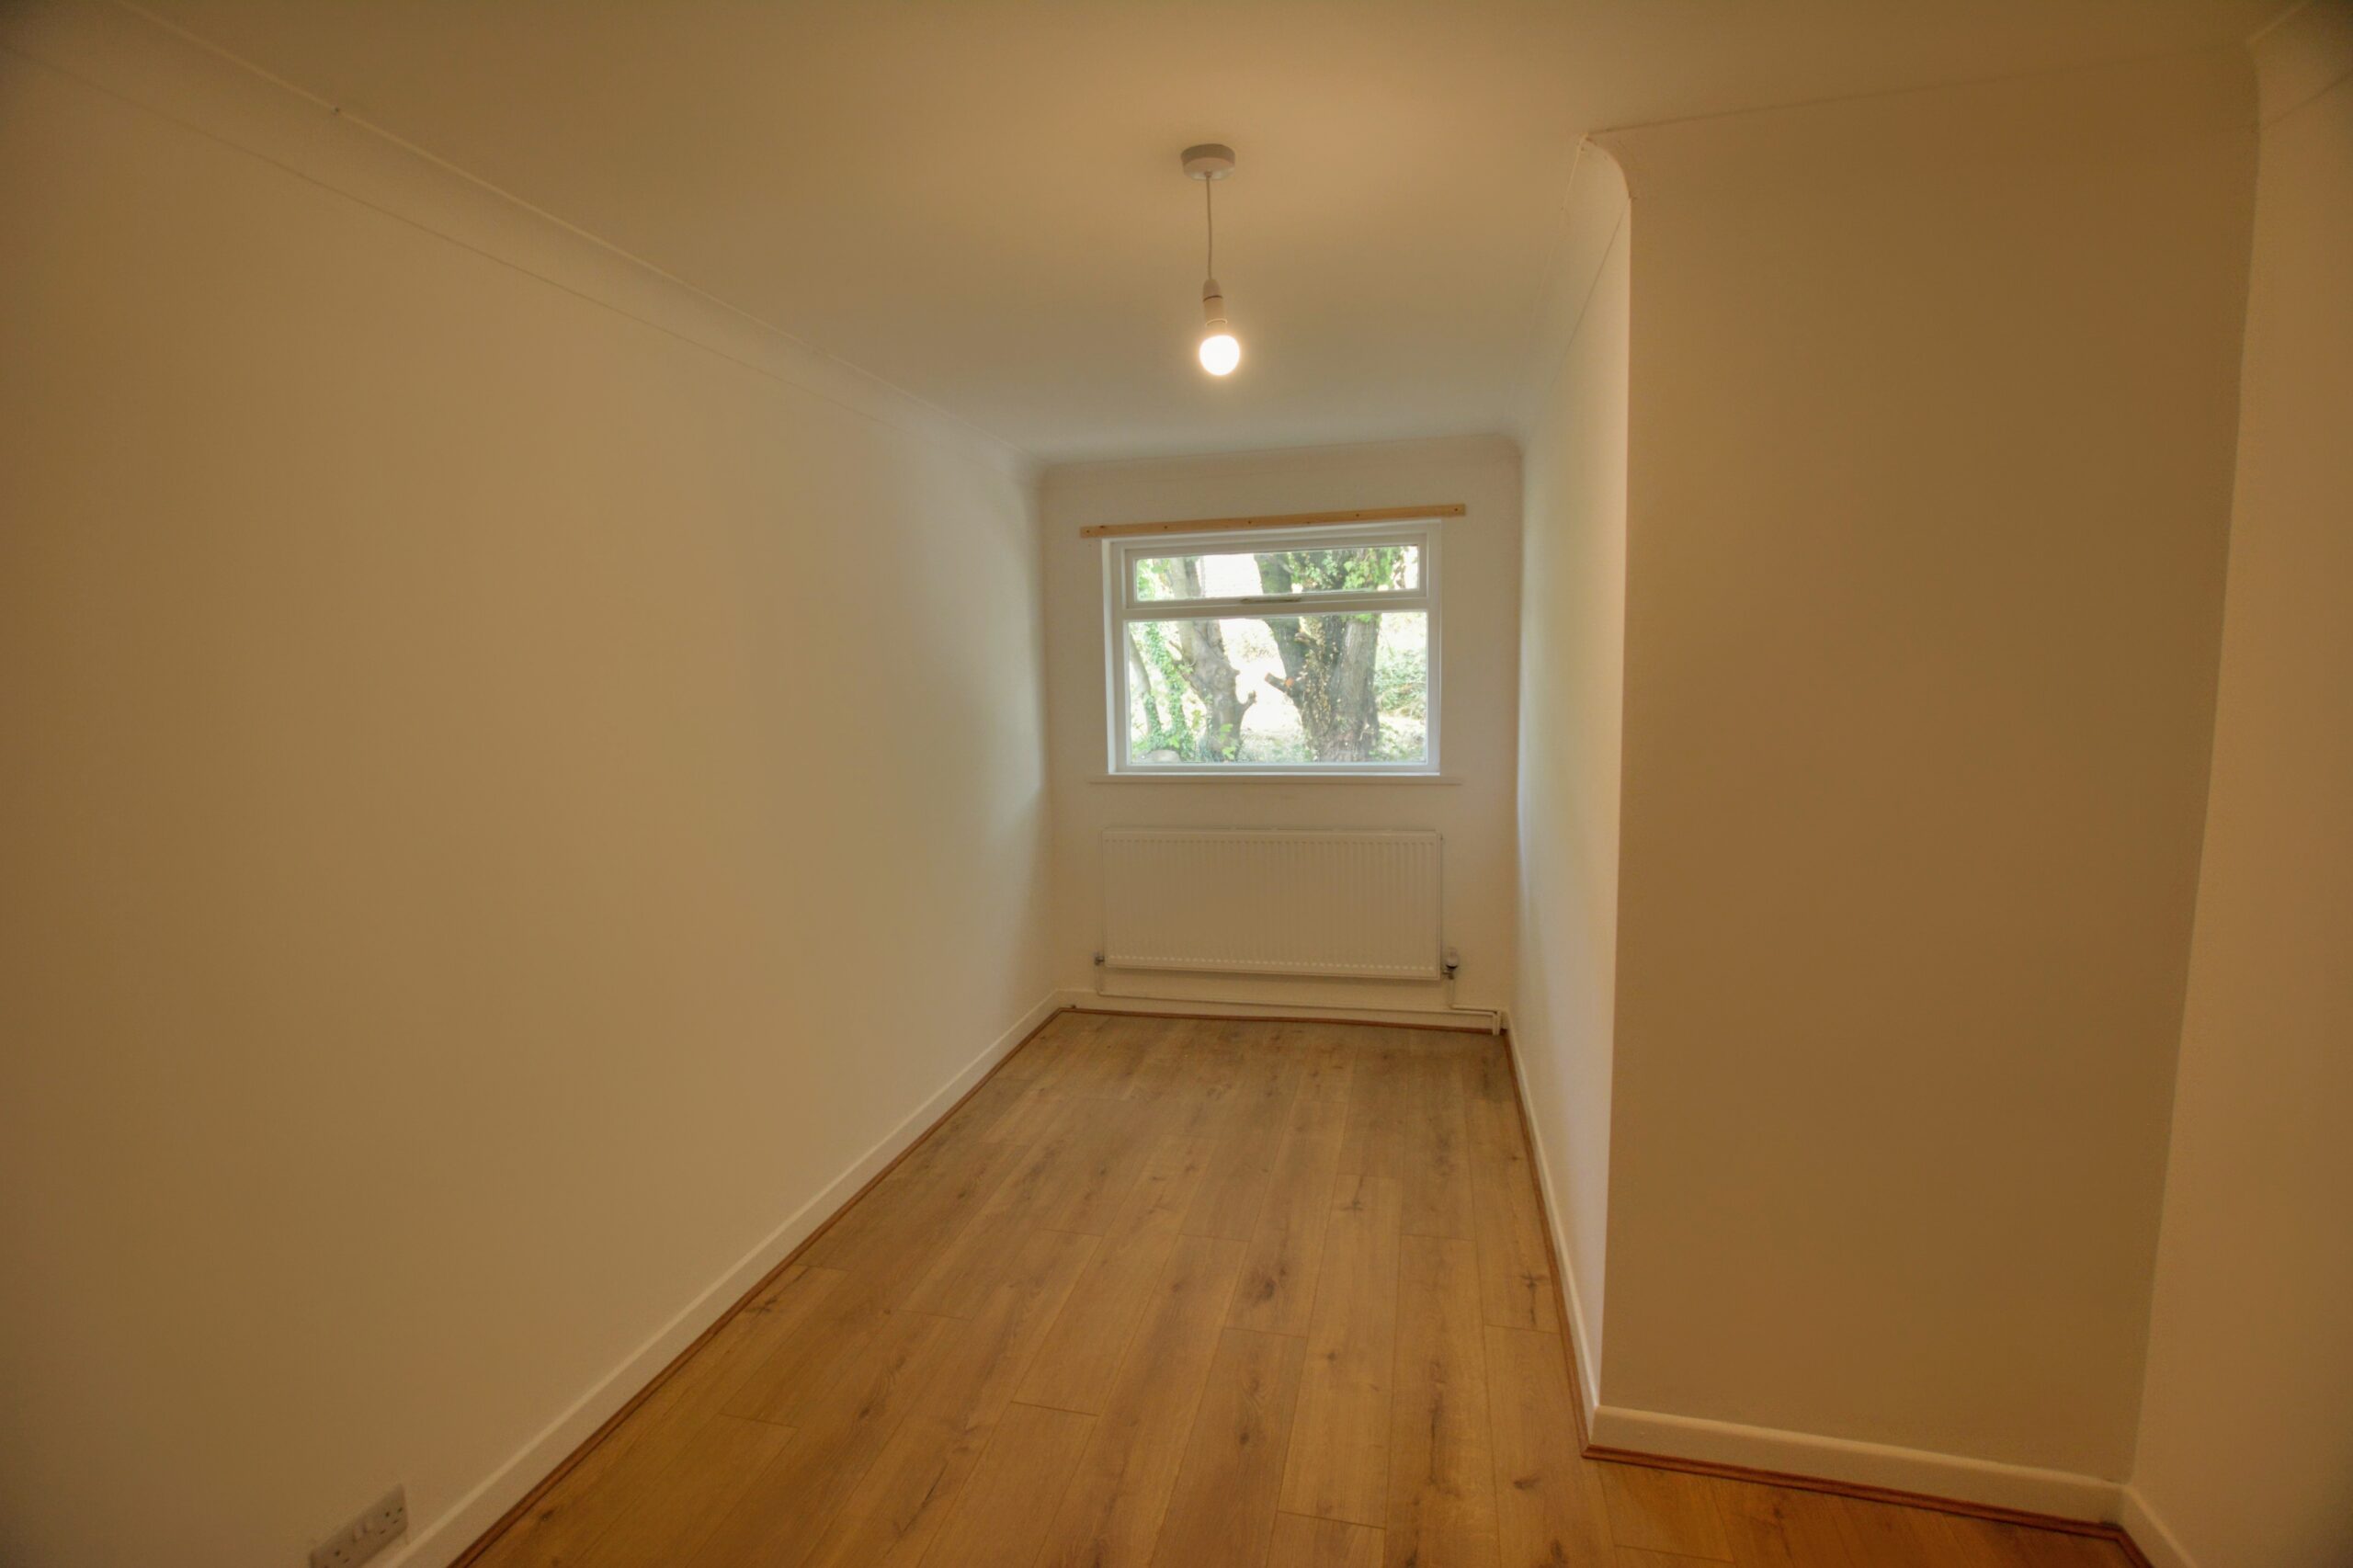
BEDROOM 3 w: 2.79m x l: 4.68m (w: 9′ 2″ x l: 15′ 4″)
Laminate flooring, emulsion walls and ceiling, radiator, power points, window to rear.
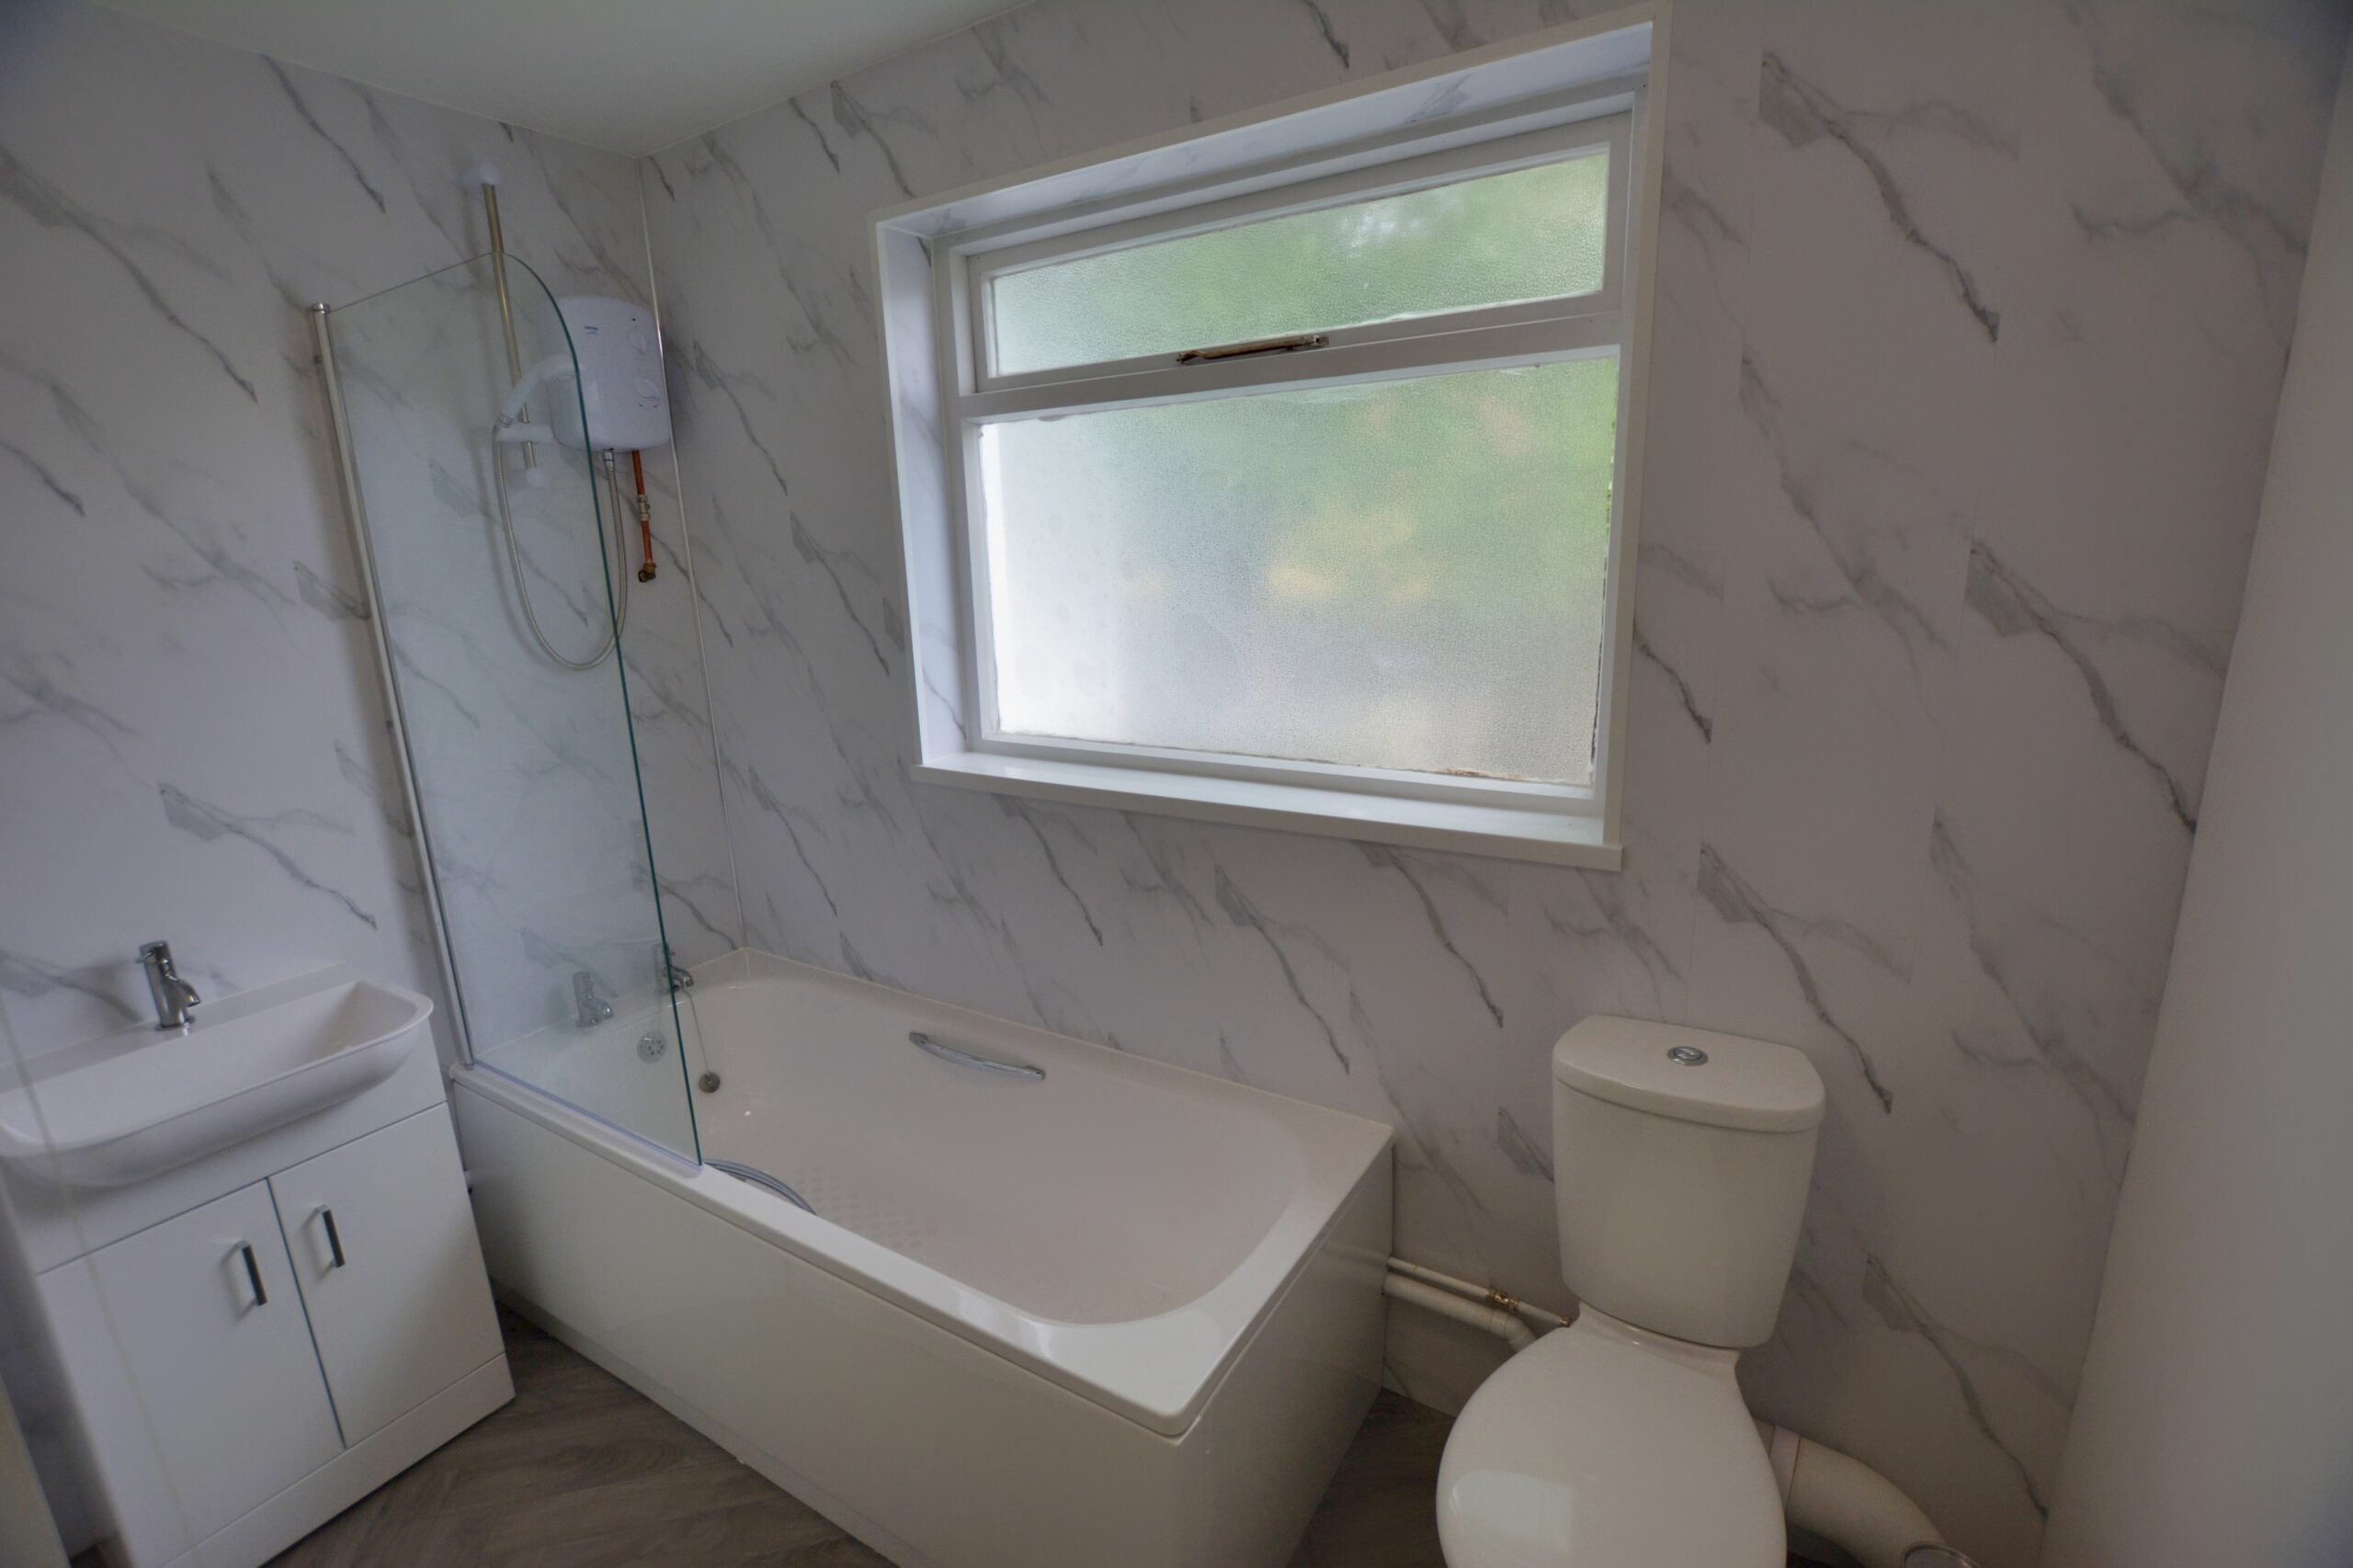
1ST FLOOR BATHROOM
Vinyl flooring, emulsion walls with panelled splashbacks, emulsion ceiling, 3 piece bathroom suite in white comprising of; W.C, Vanity Hand Basin, Bath with electric over head showed, radiator, window to rear.
OUTSIDE
Front – Small front courtyard garden with gated access.
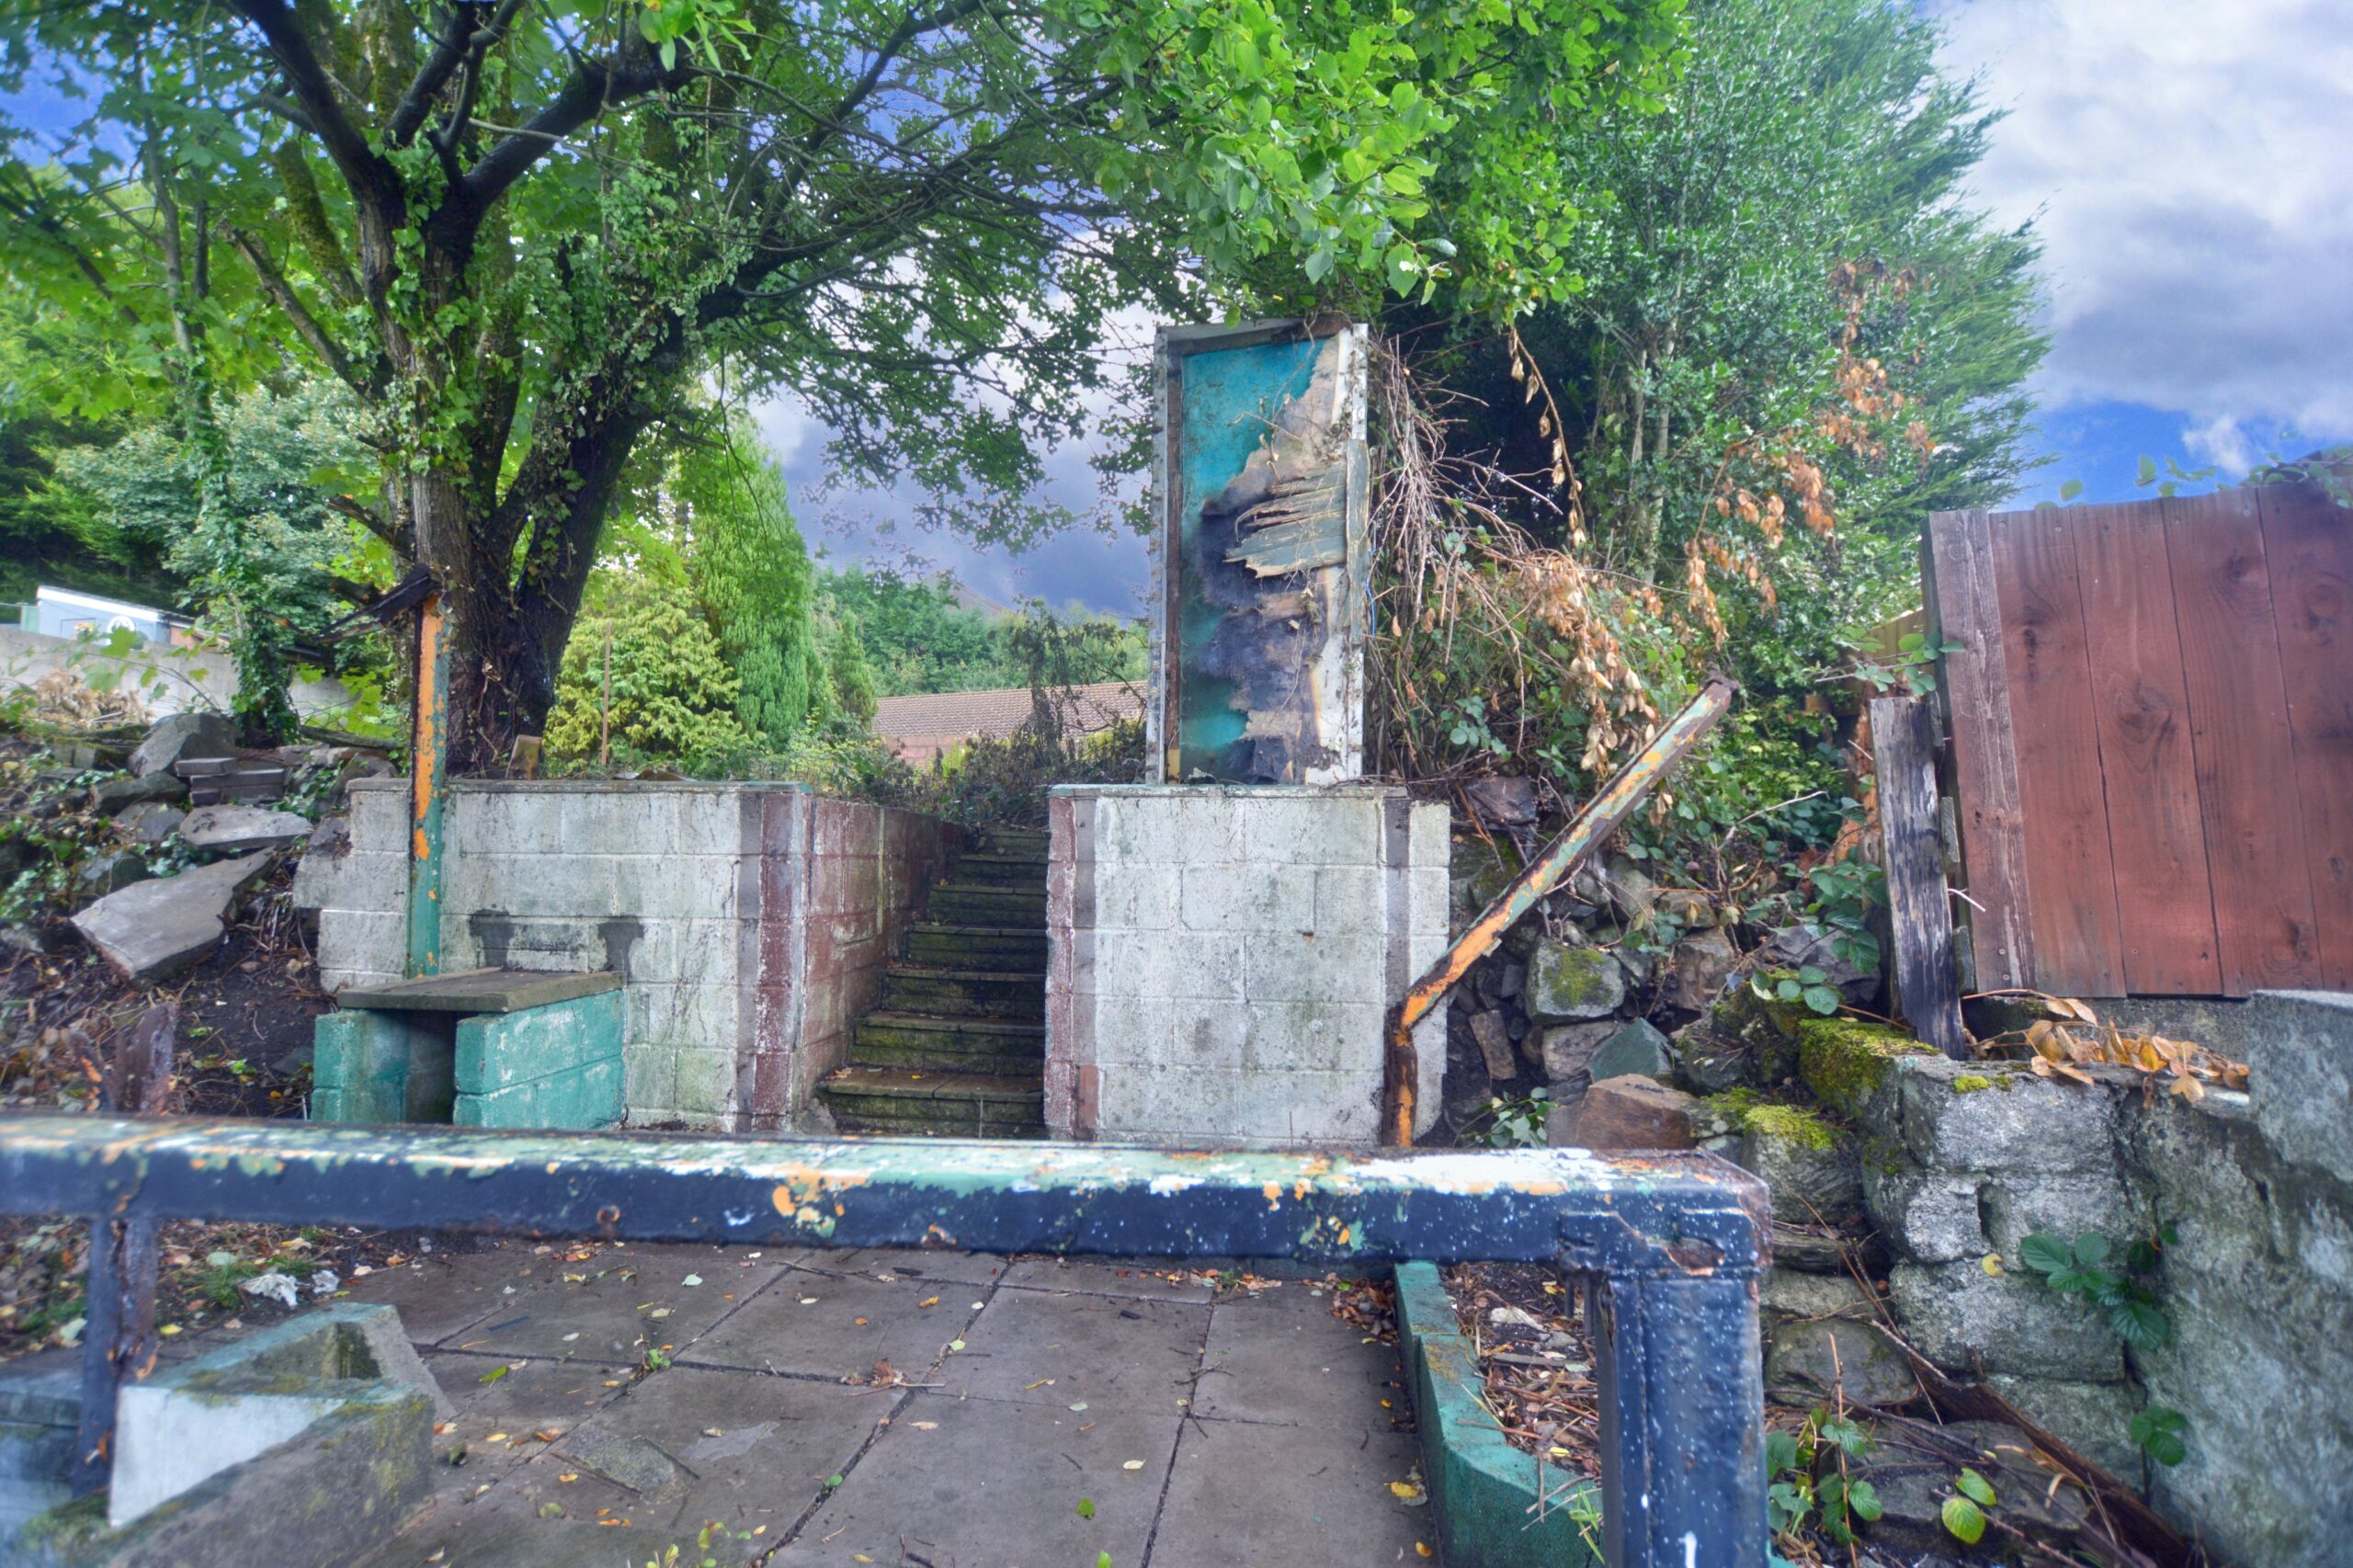
Rear – Enclosed tiered rear garden.
- Satellite
- Street View
- Transit
- Bike
- Comparables

Recent Comments