
Sold


All Images

Property Features
Description
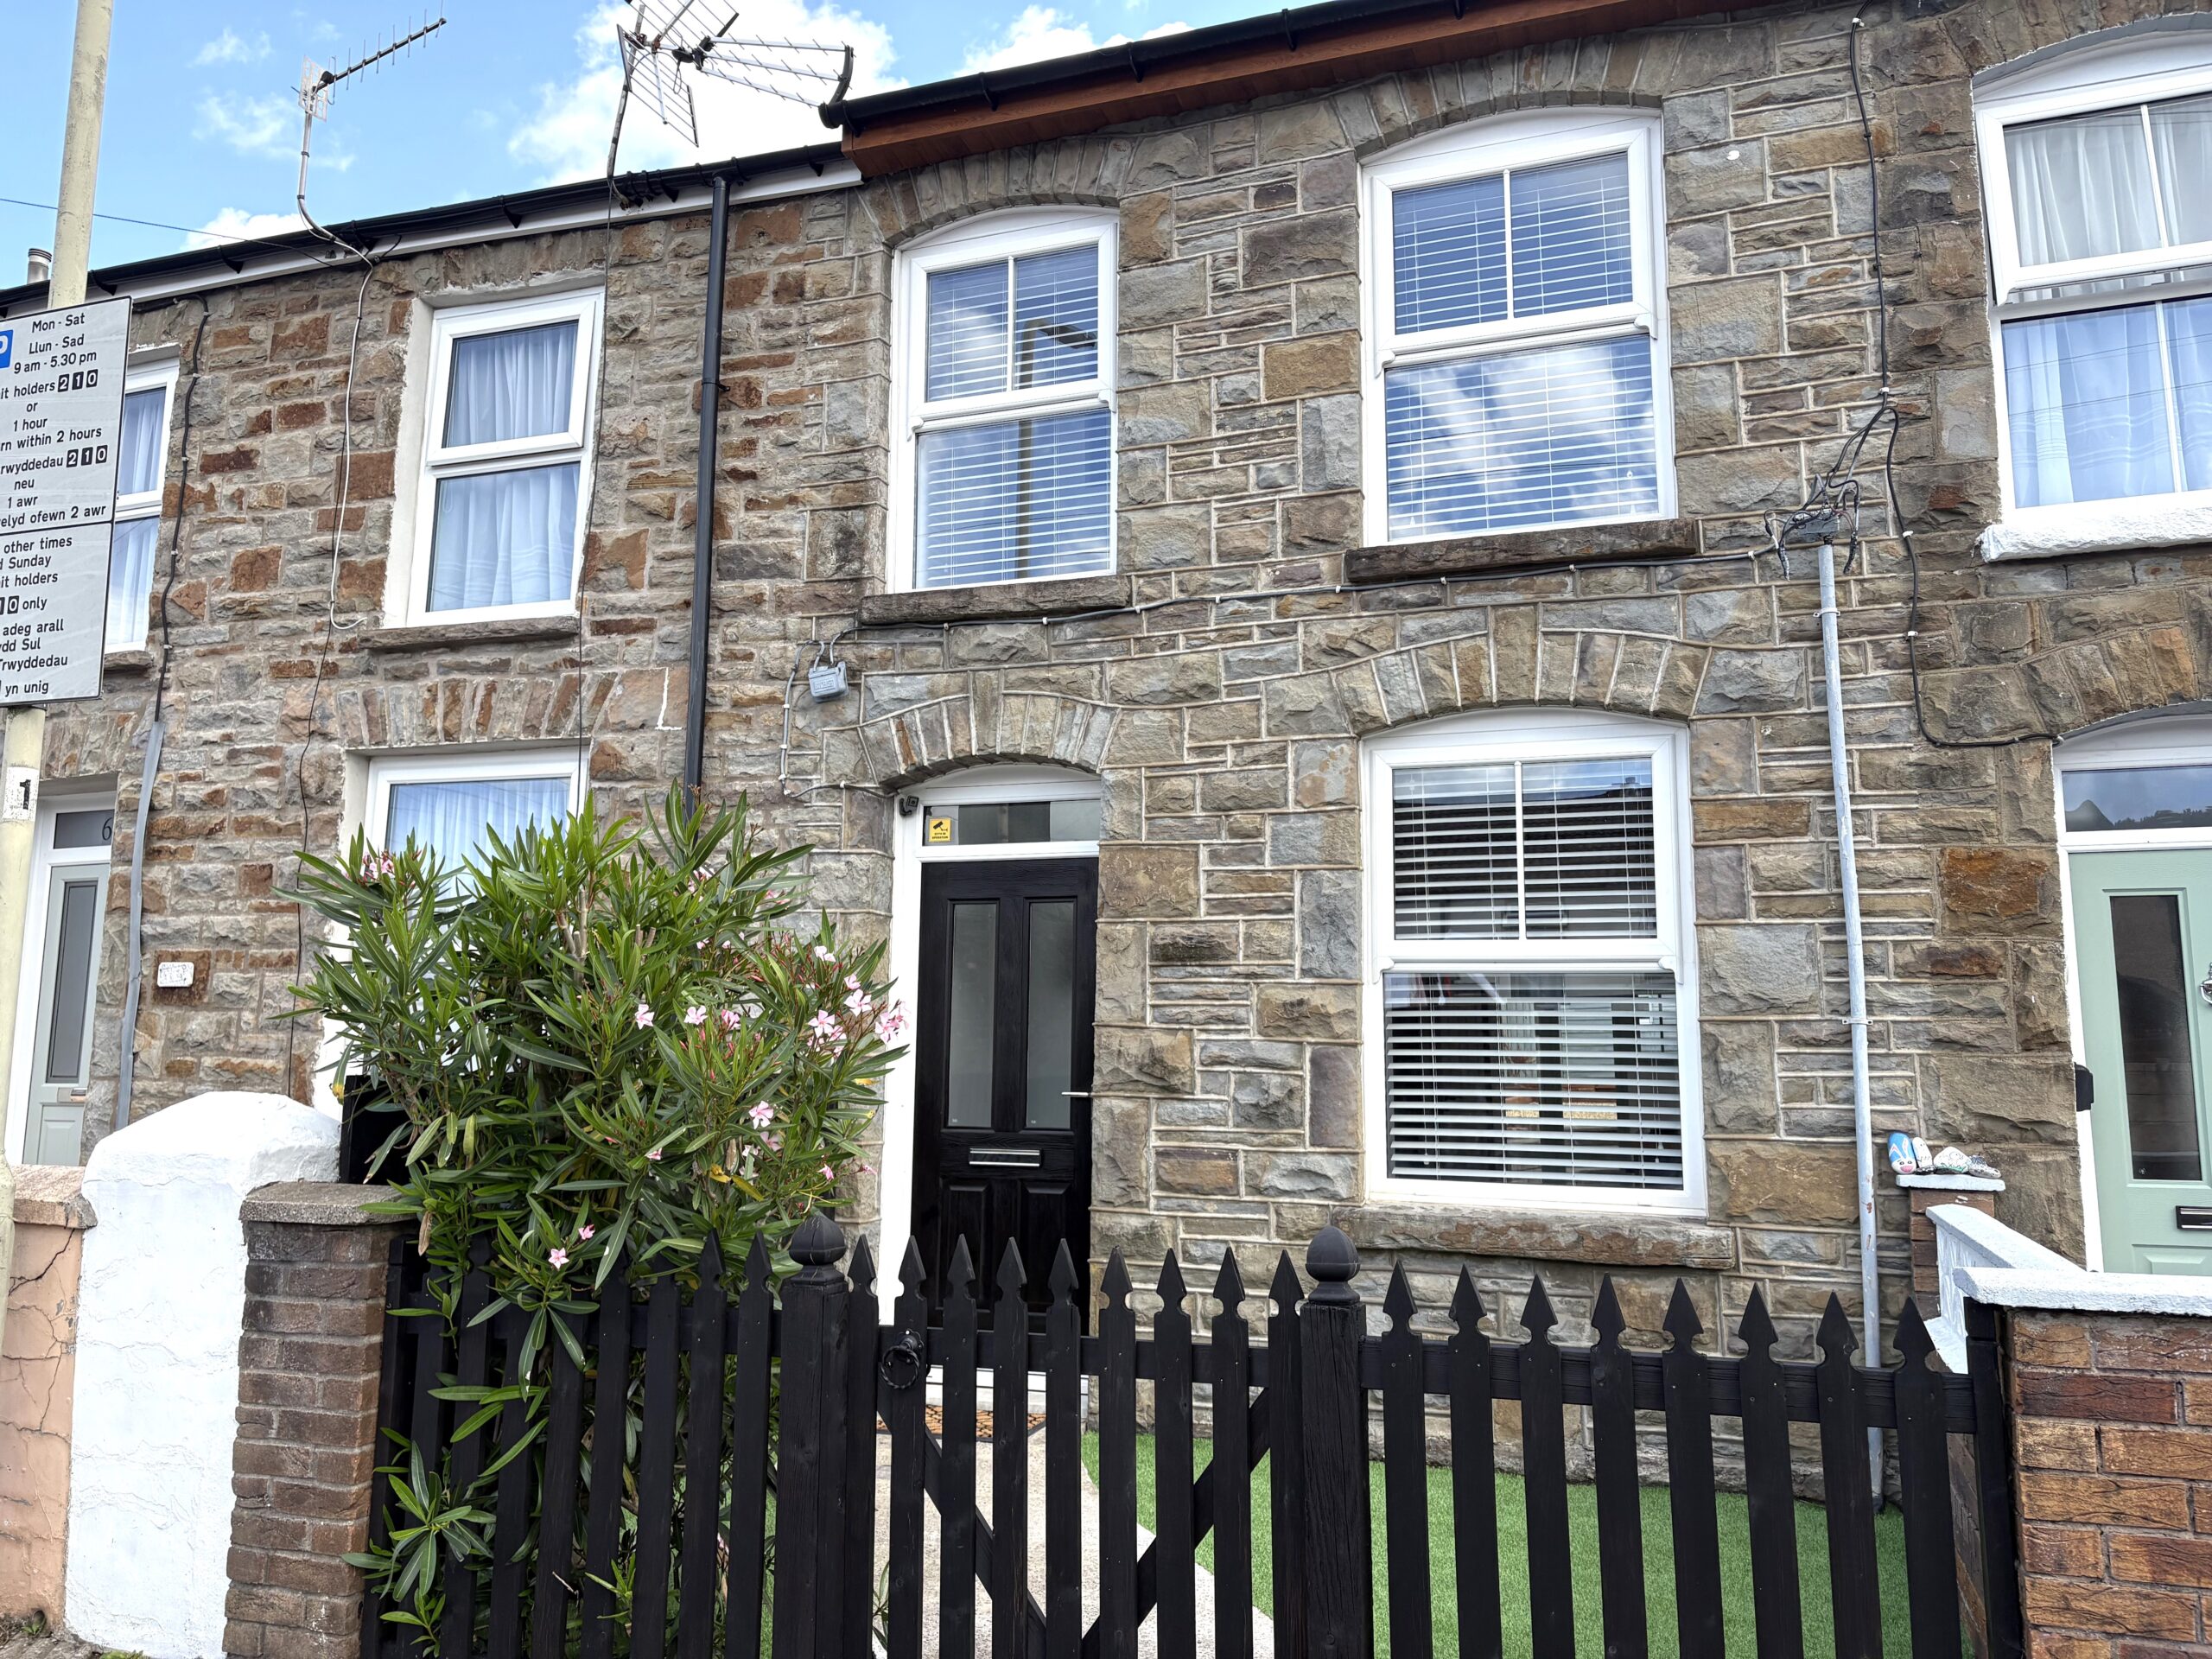
Apex are delighted to offer to the market this exceptionally well presented property situated in a prime location in the Town of Treorchy.
This stunning property is just a stones throw from many amenities including little boutiques, eateries, schools and travel links.
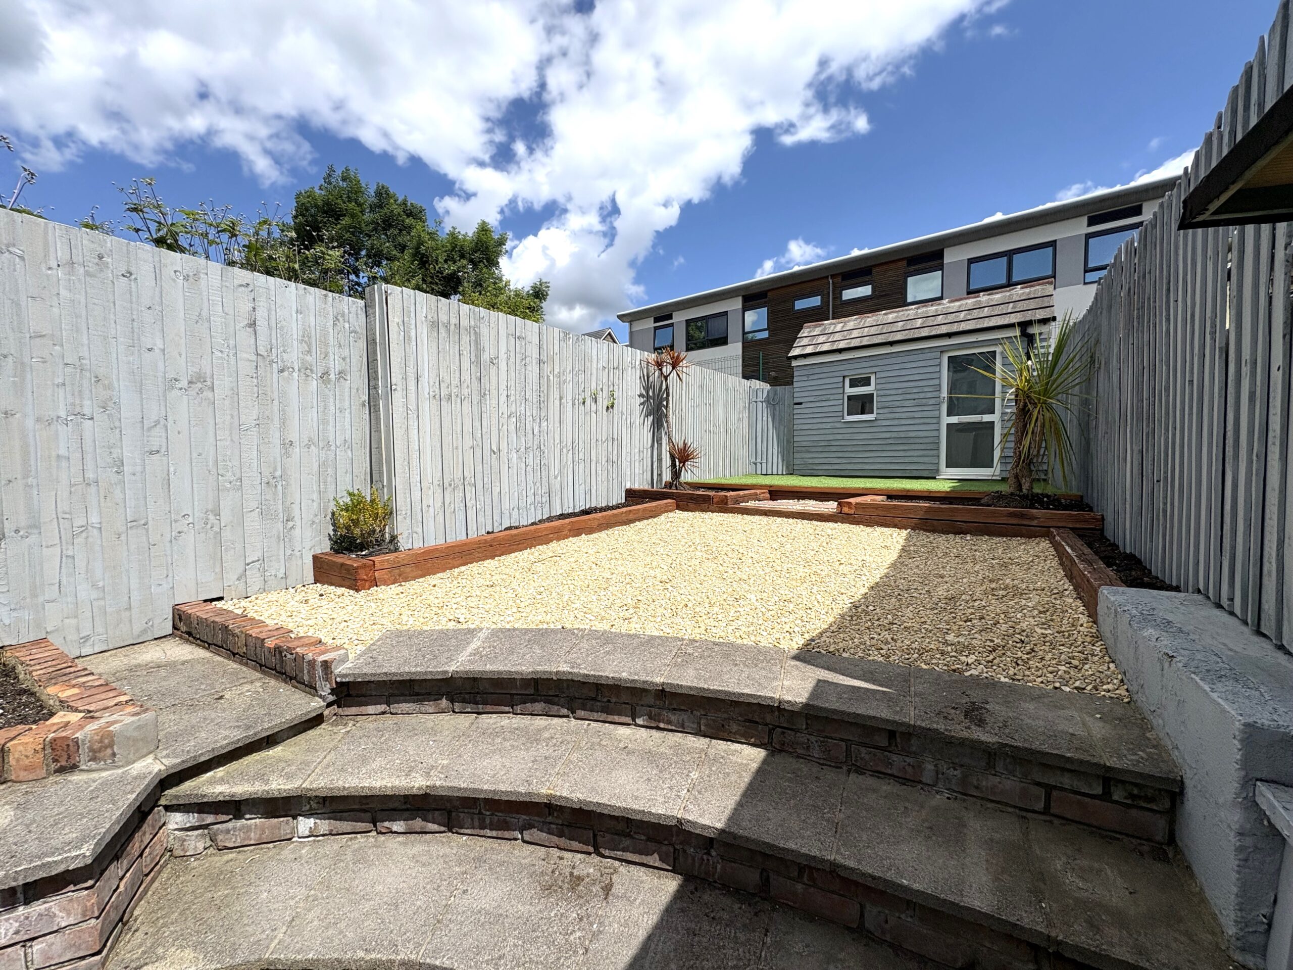
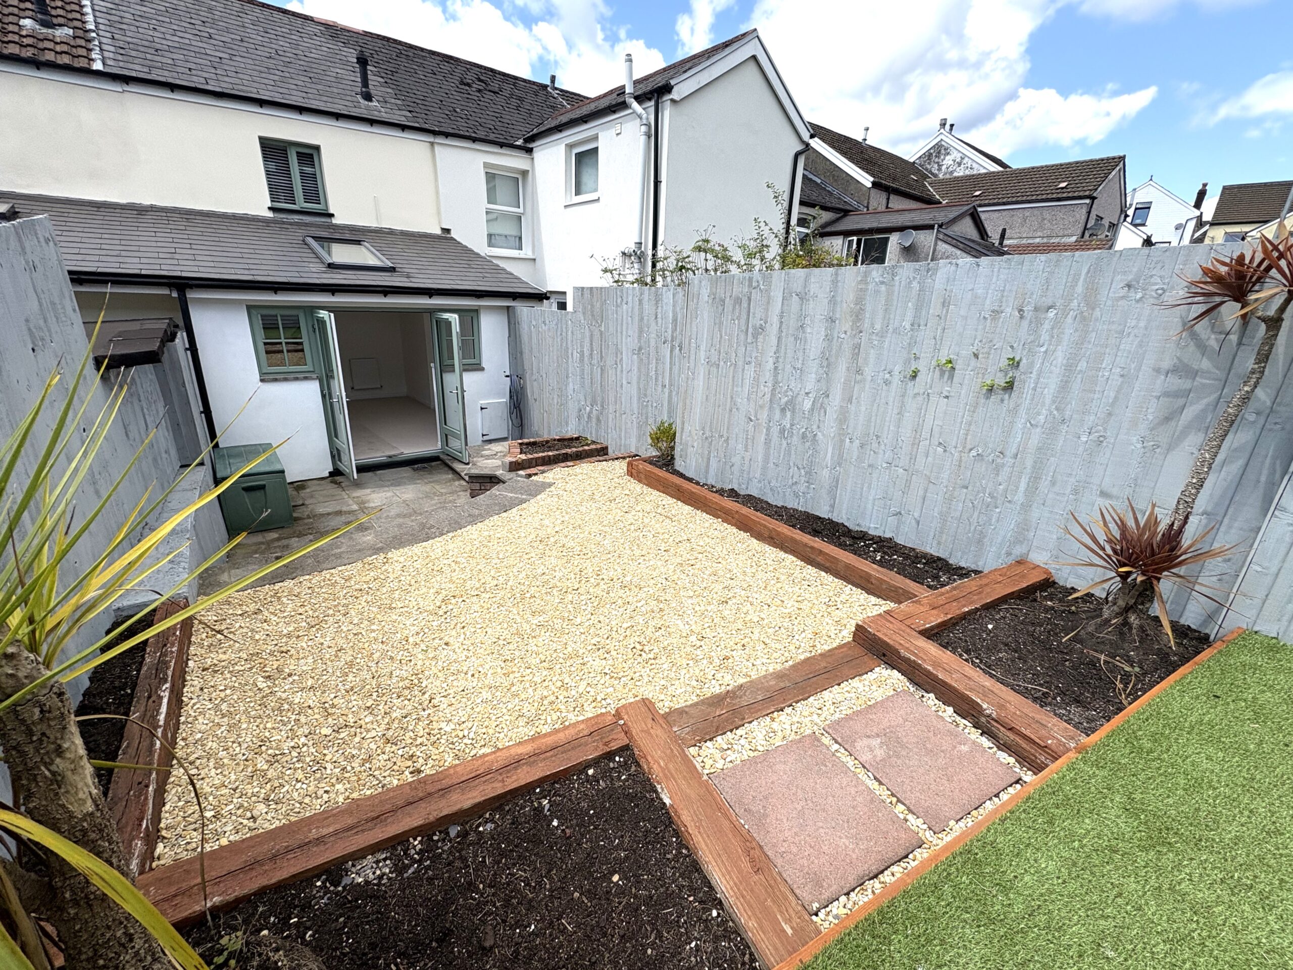
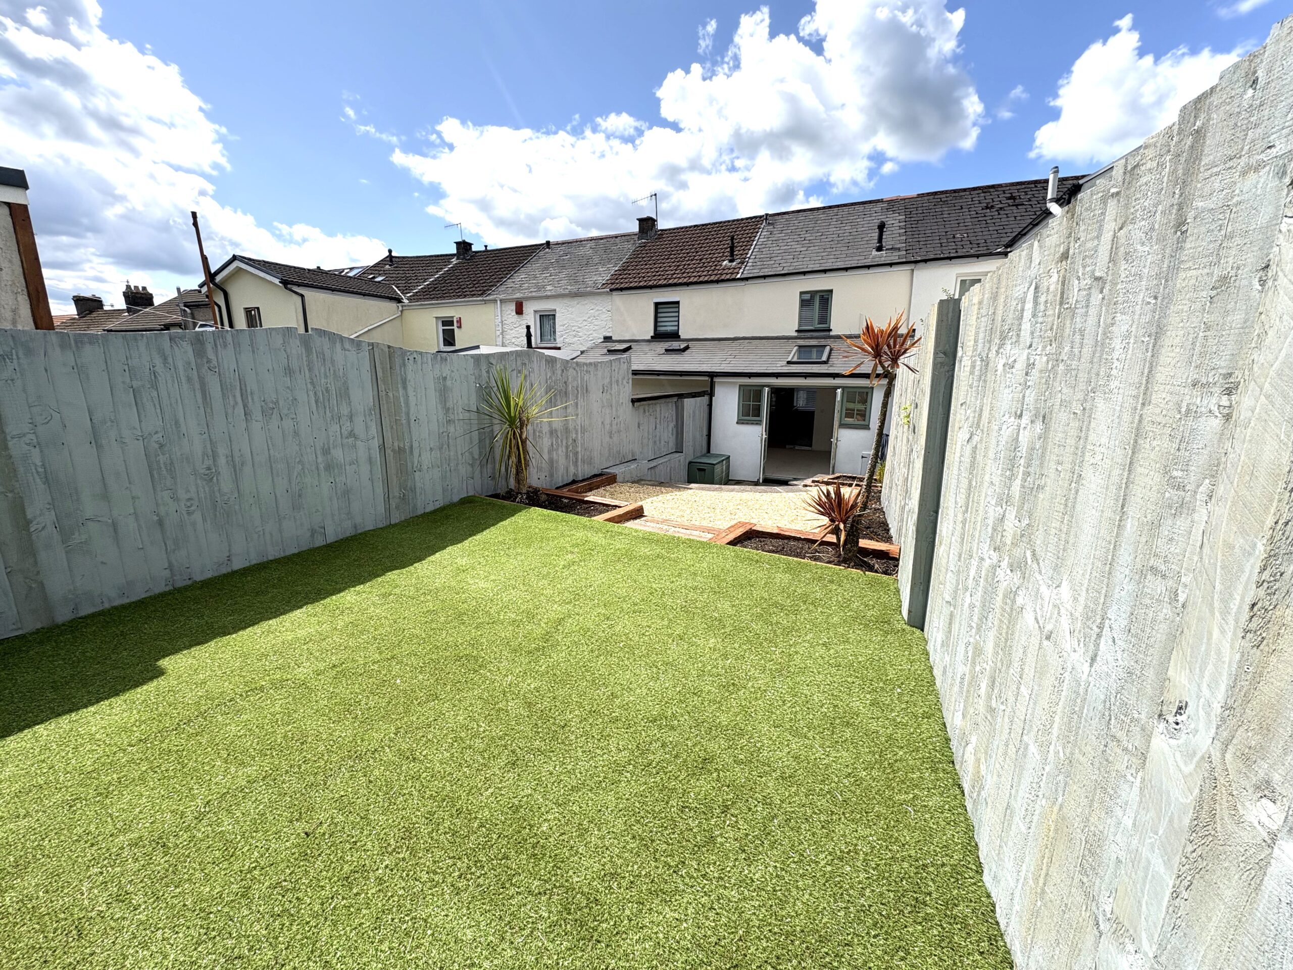
Tastefully modernised throughout, this 2 bedroom property is move in ready and briefly comprises of open plan lounge/kitchen, ground floor shower room, 2 bedrooms, 1st floor wc and low maintenance front and rear gardens with purpose built storage shed and rear lane access.
FRONT GARDEN
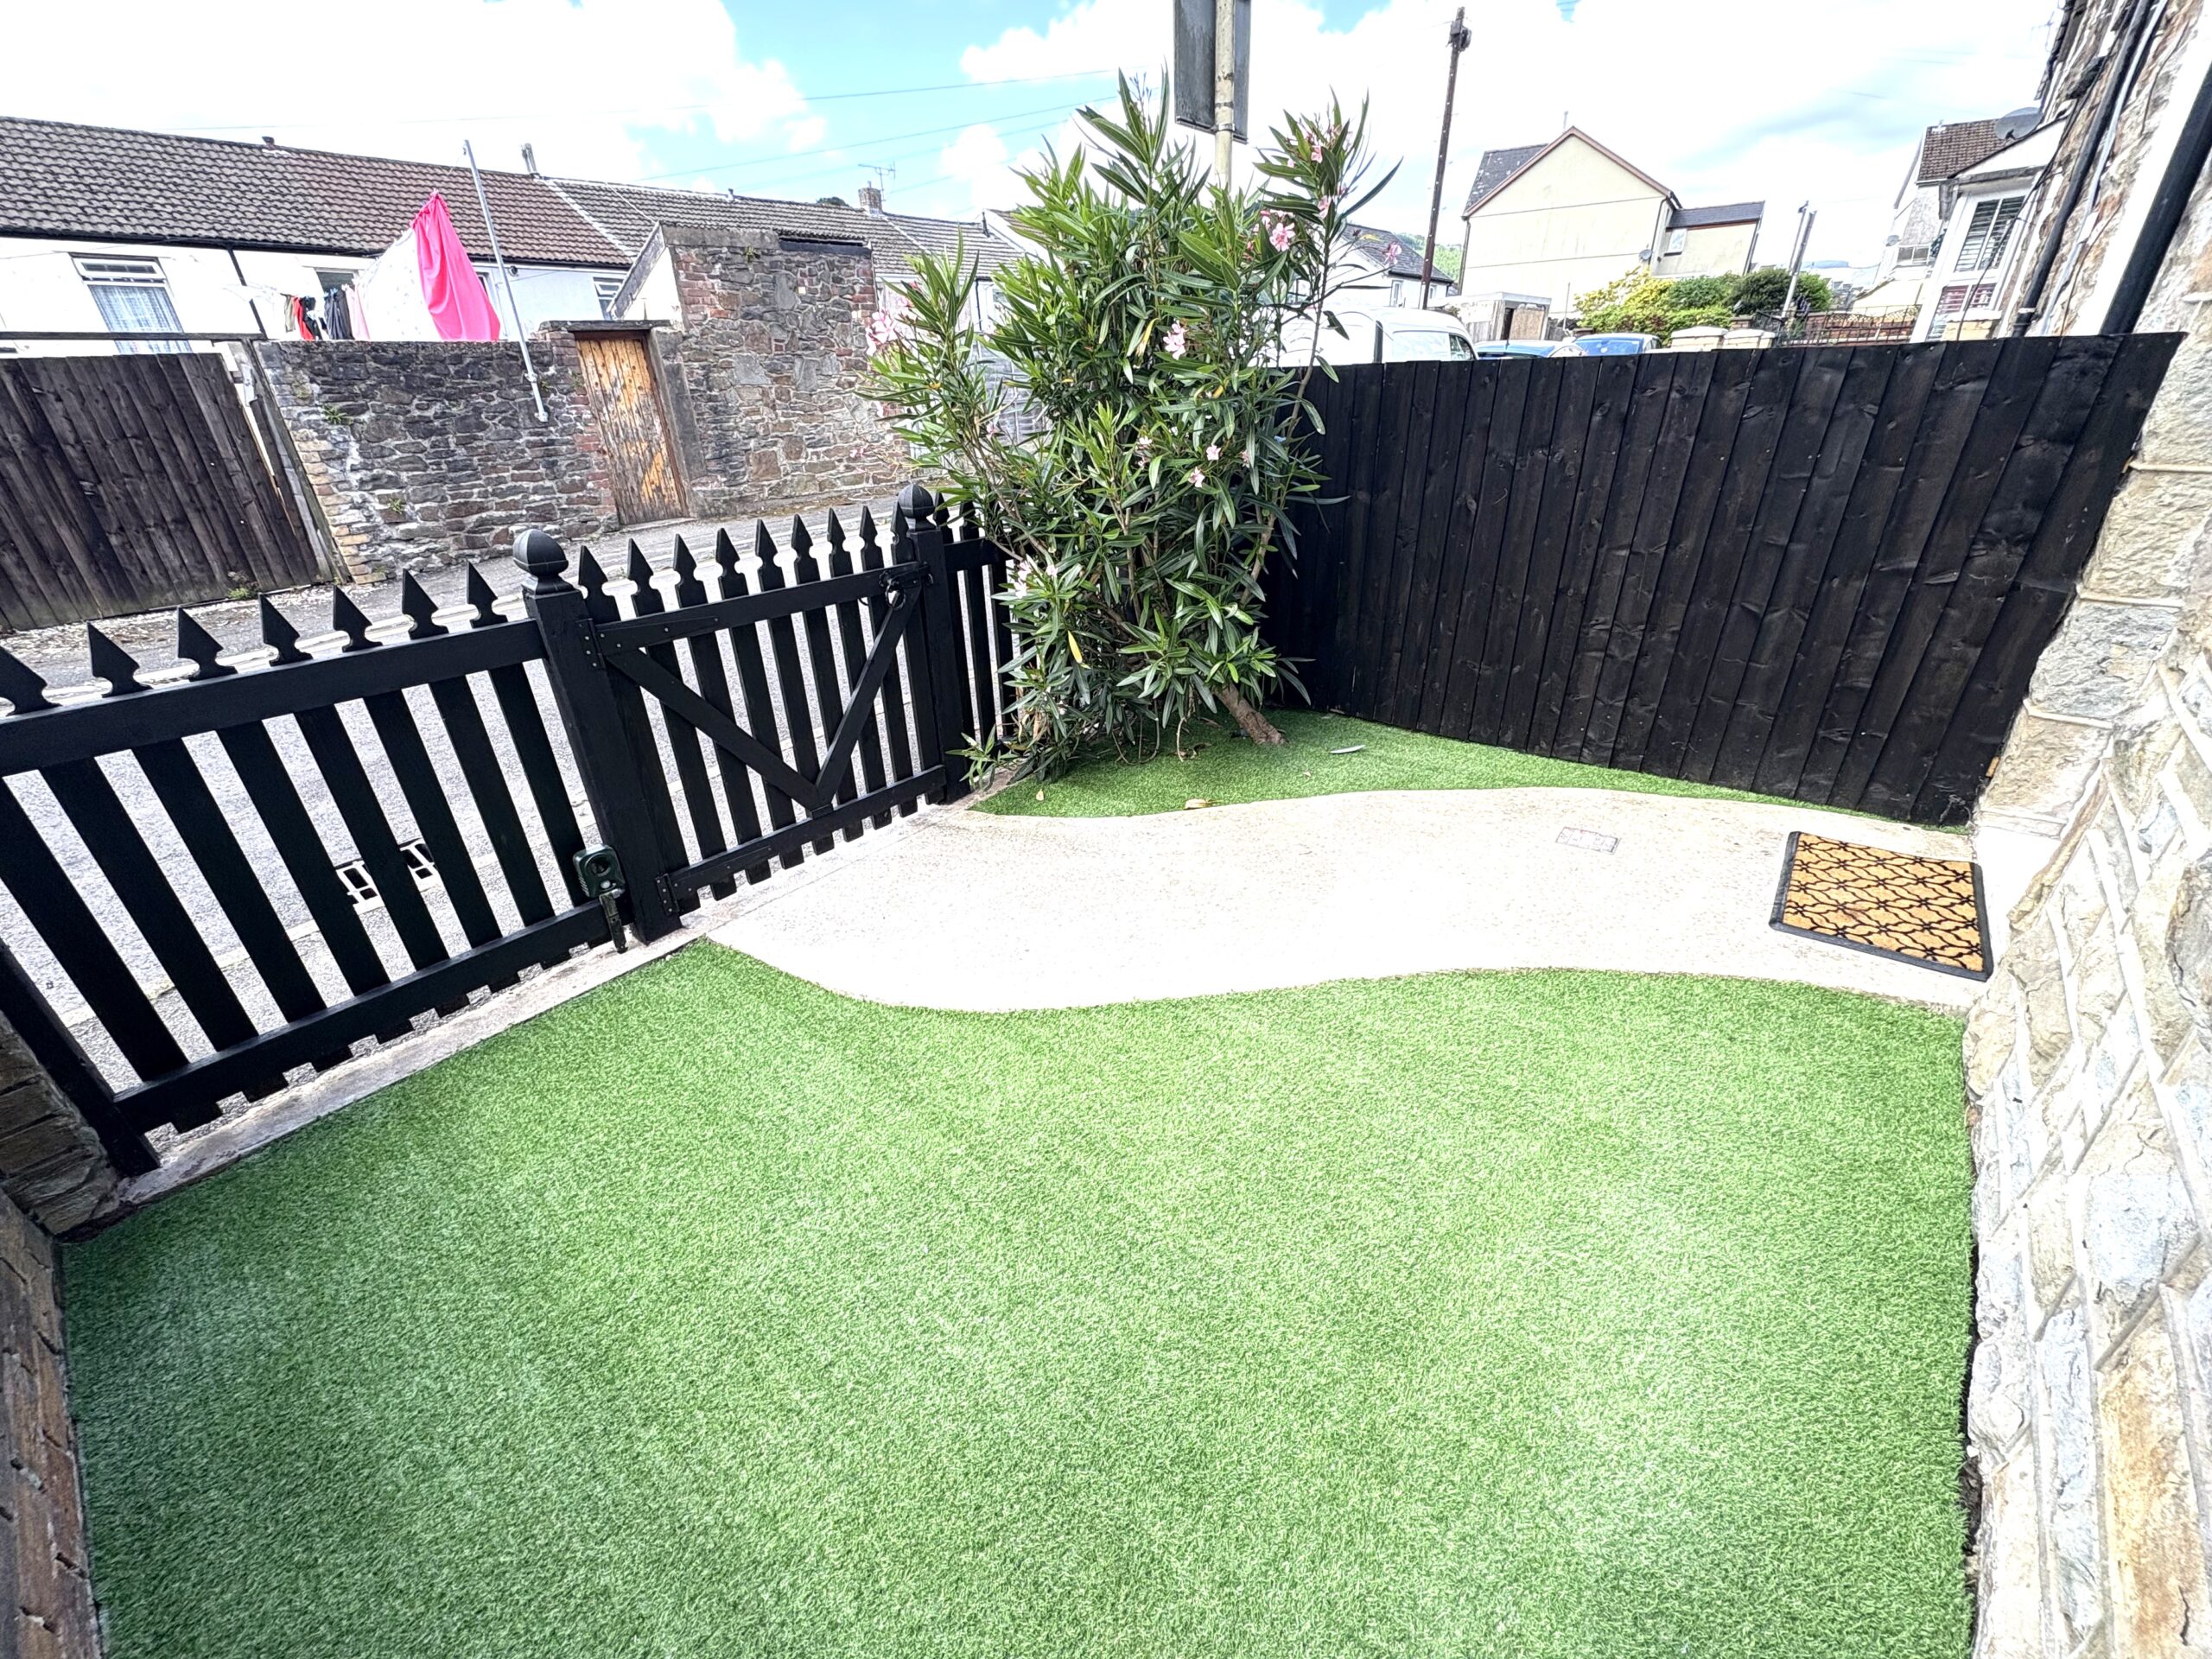
Low maintenance front garden.
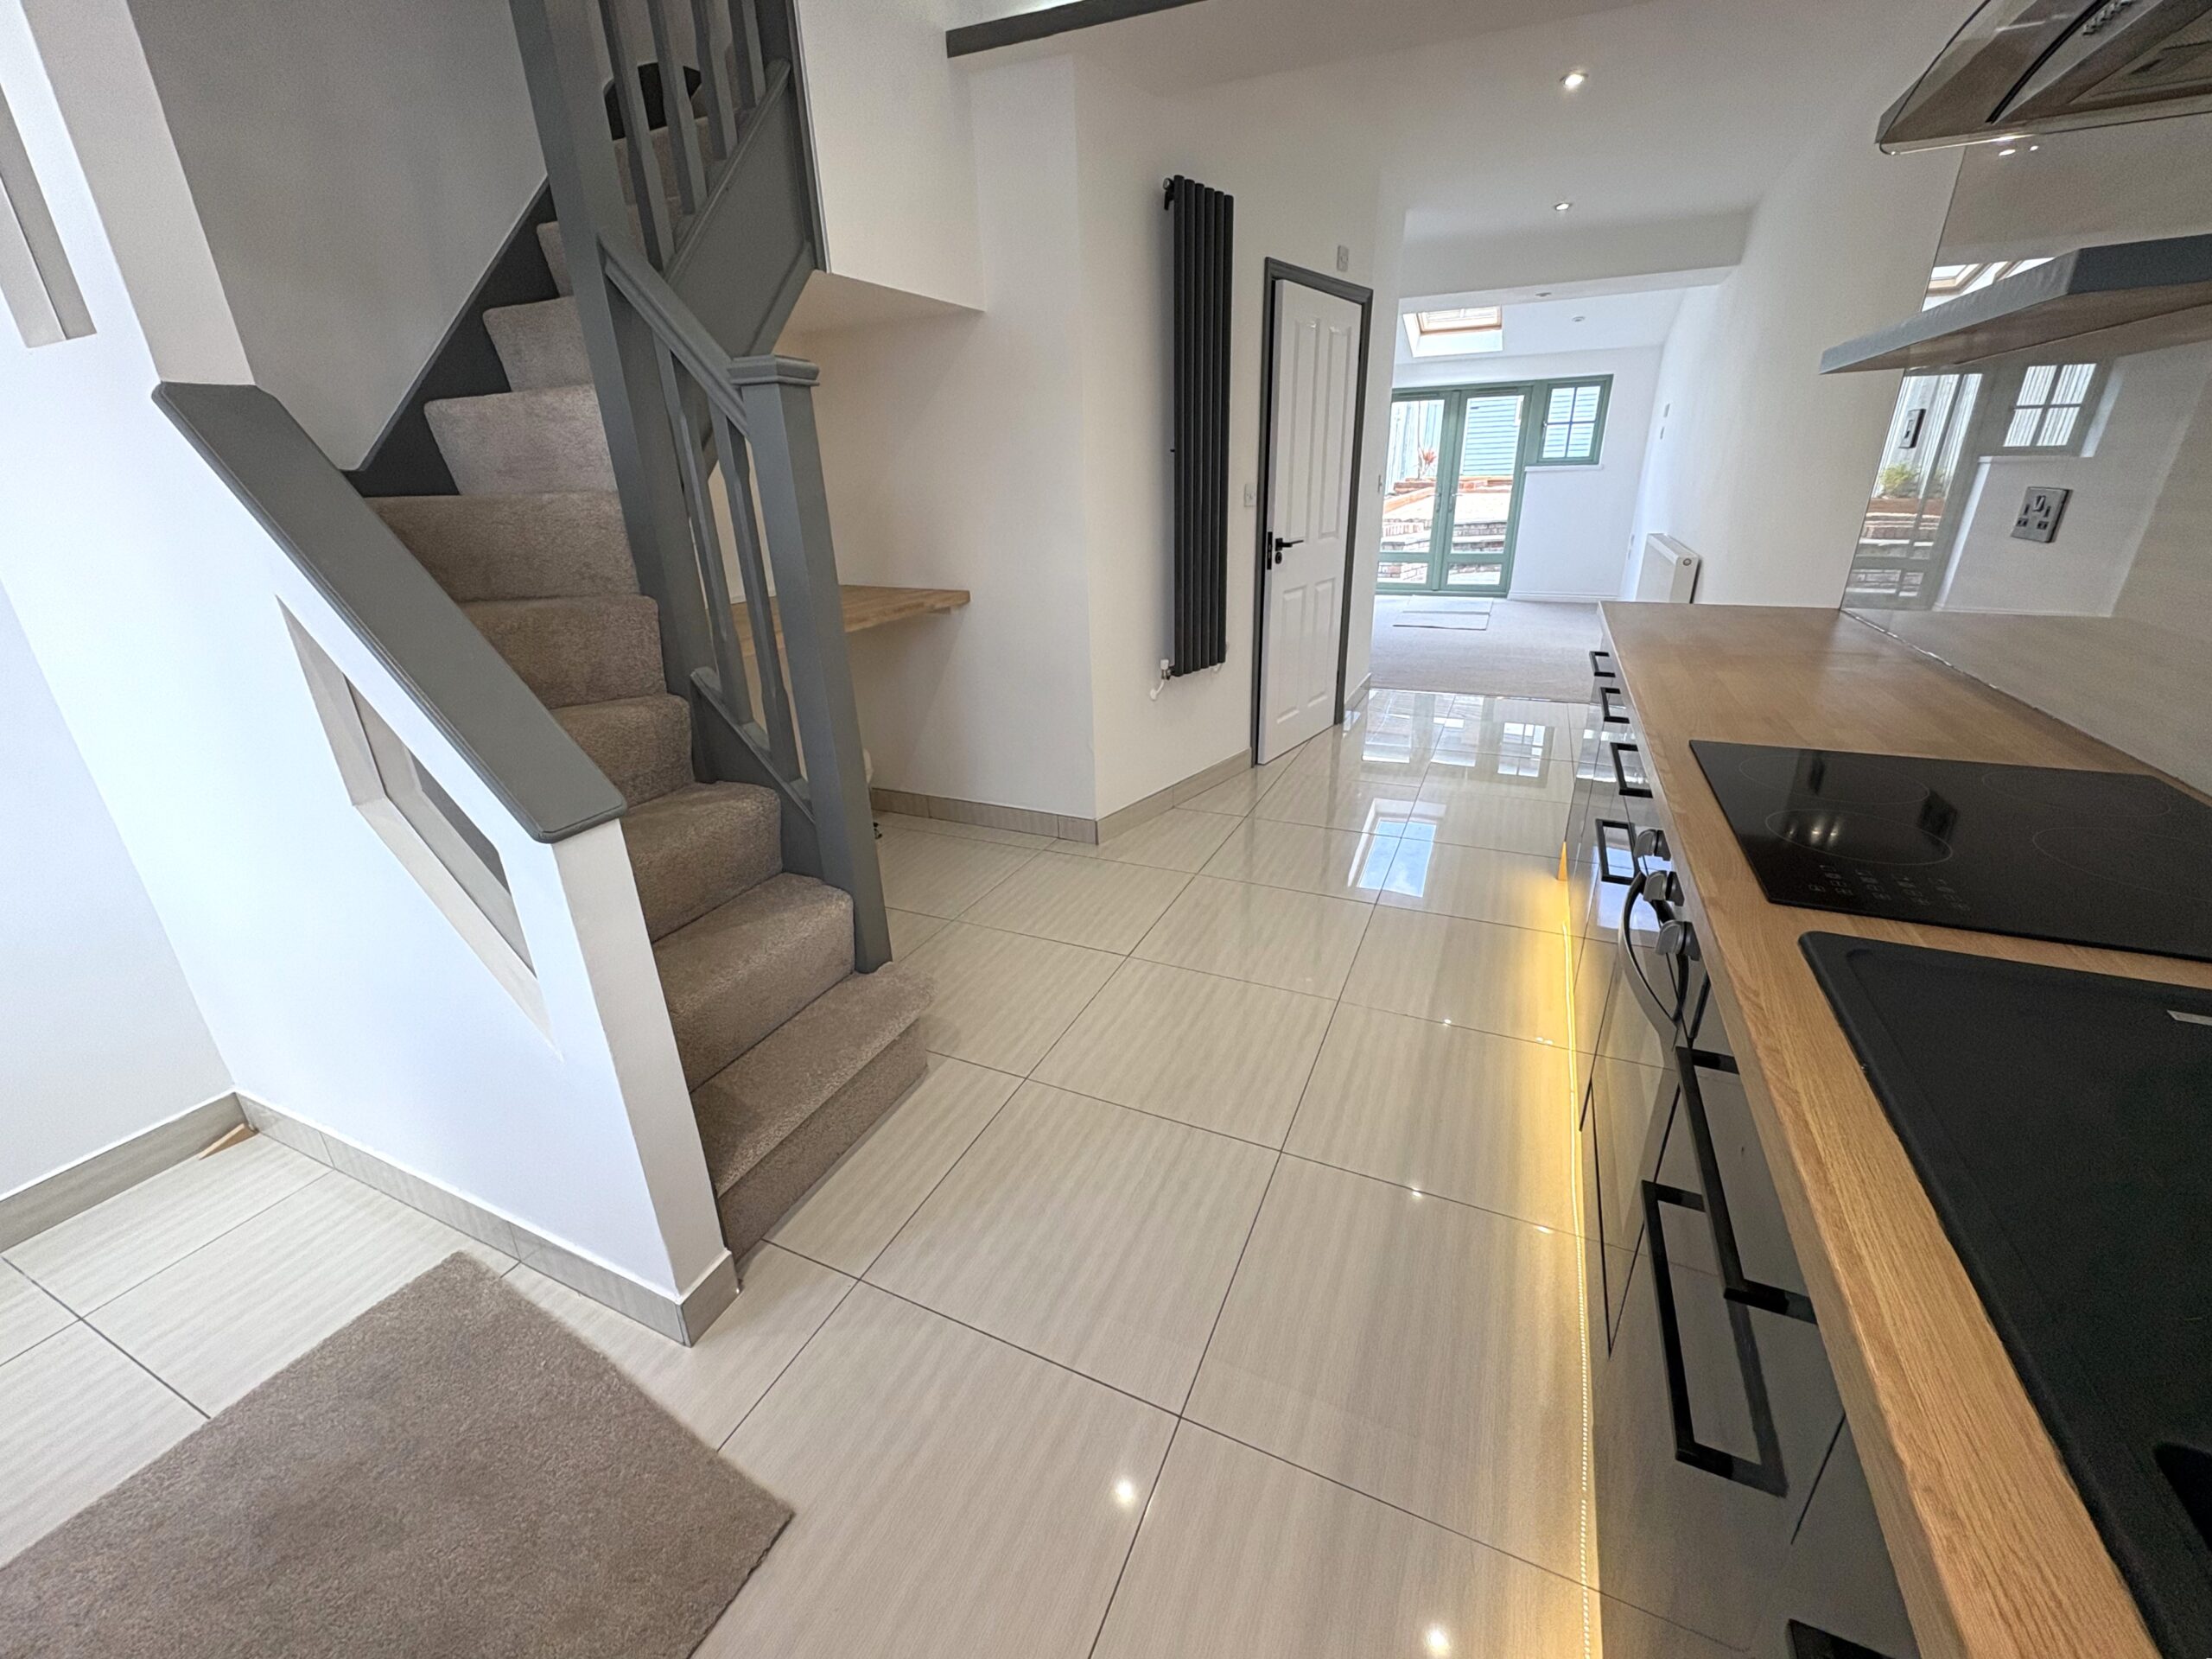
OPEN PLAN LOUNGE/KITCHEN
w: 3.27m x l: 5.14m
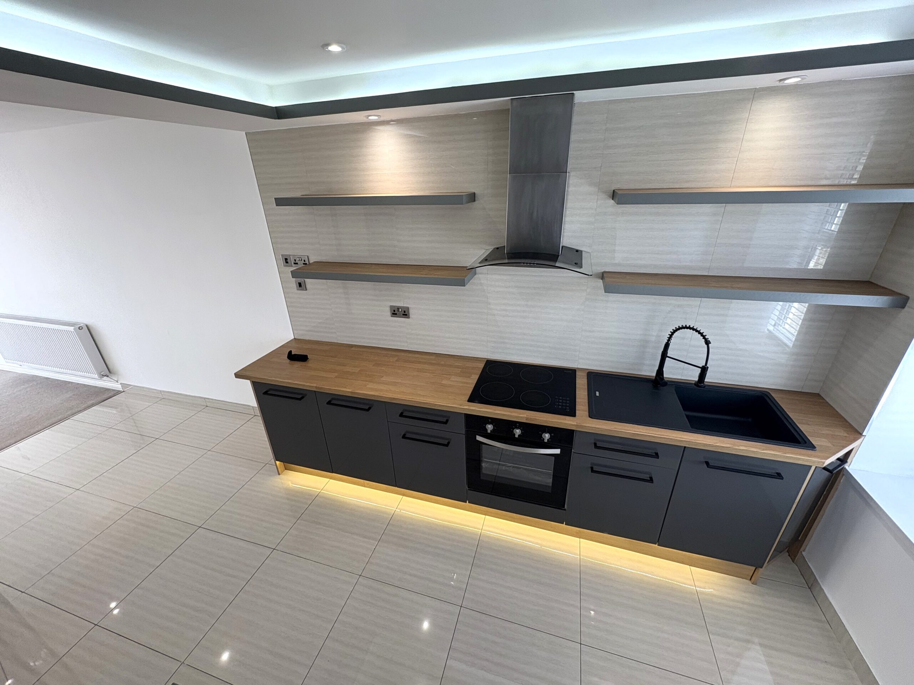
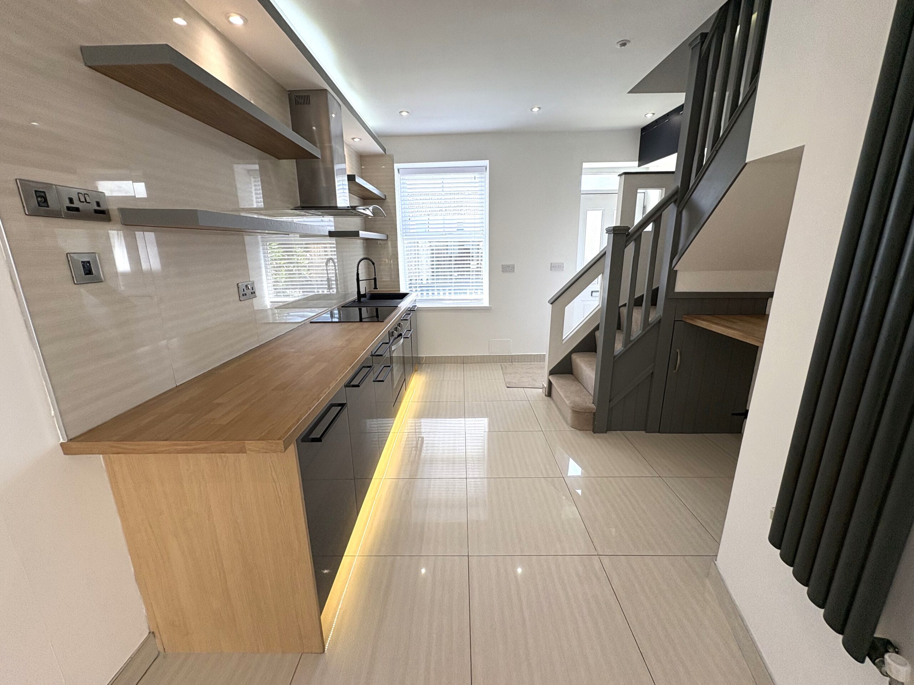
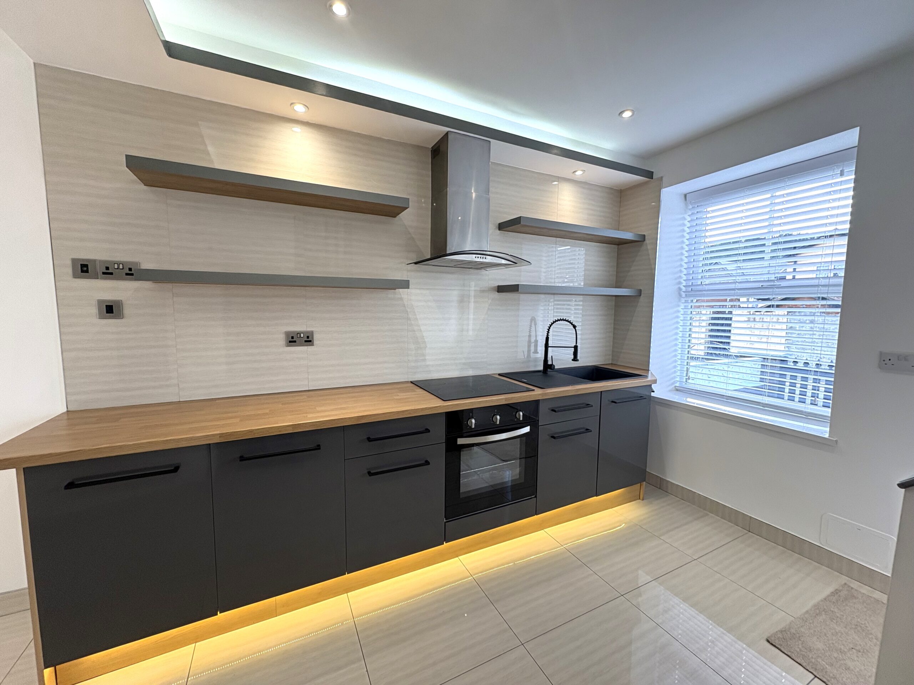
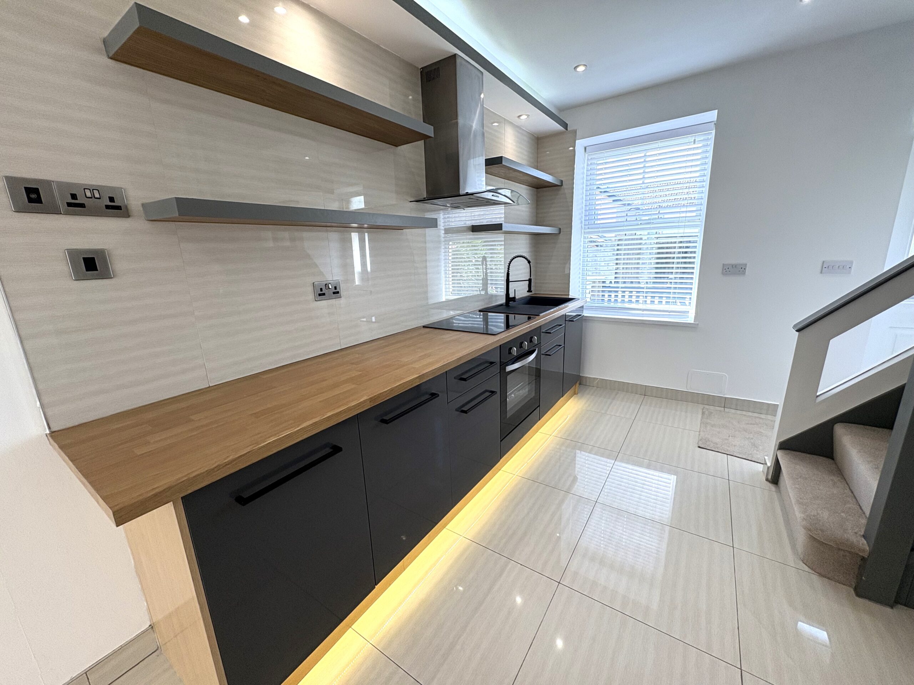
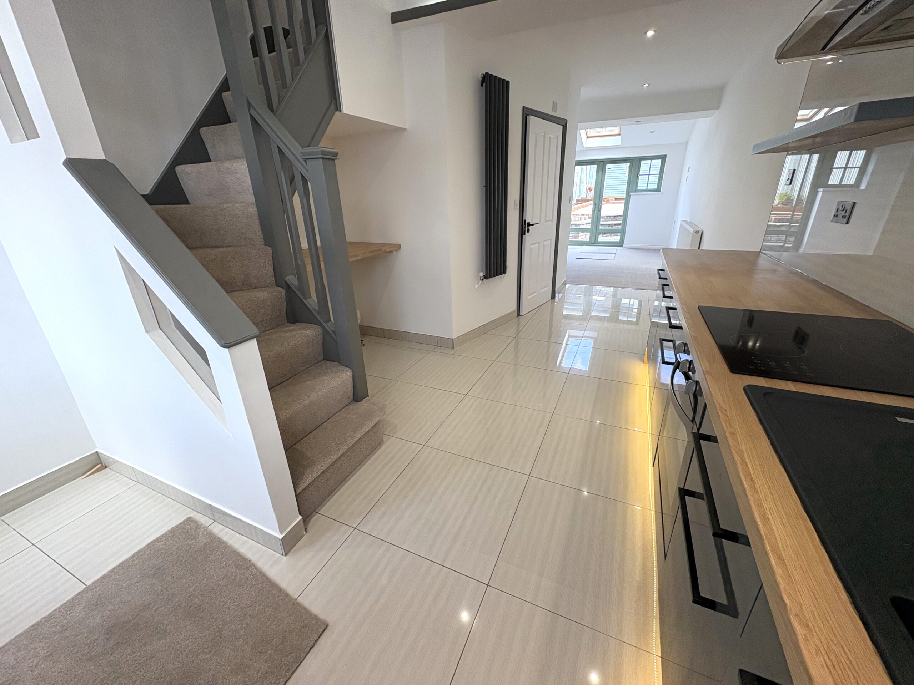
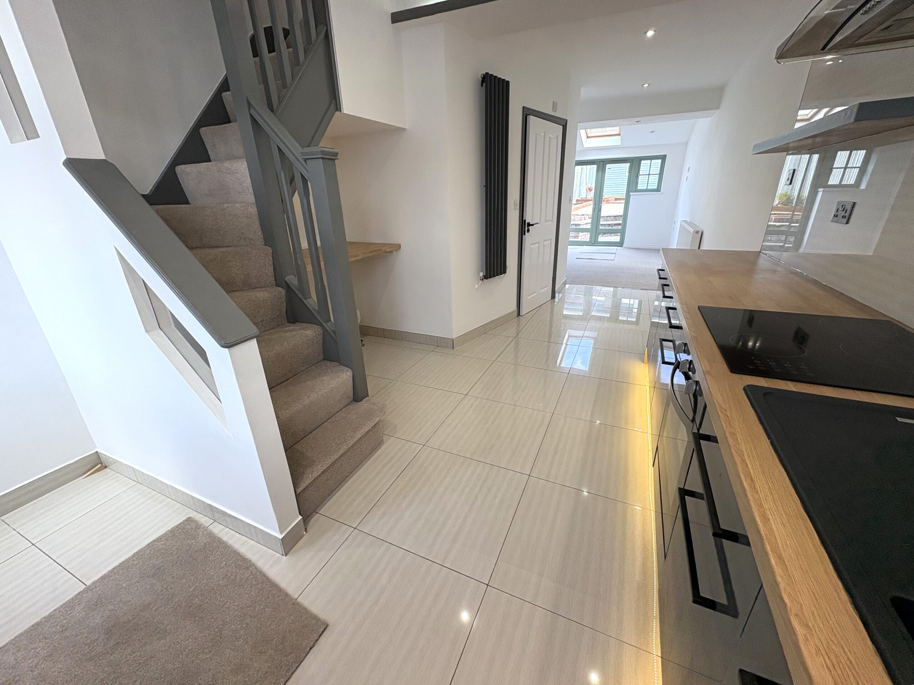
Kitchen area – Sash style Upvc double glazed window to front with fitted blinds, plastered and tiled walls, plastered ceiling with spot lighting, tiled flooring, fitted base units with plinth lighting and integrated composite sink and drainer with flexi hose mixer tap, electric oven, hob and chimney style extractor. Radiator, power points, access to stairs to 1st floor and ground floor shower room.
OPEN PLAN LOUNGE/KITCHEN
w: 3.42m x l: 4.32m
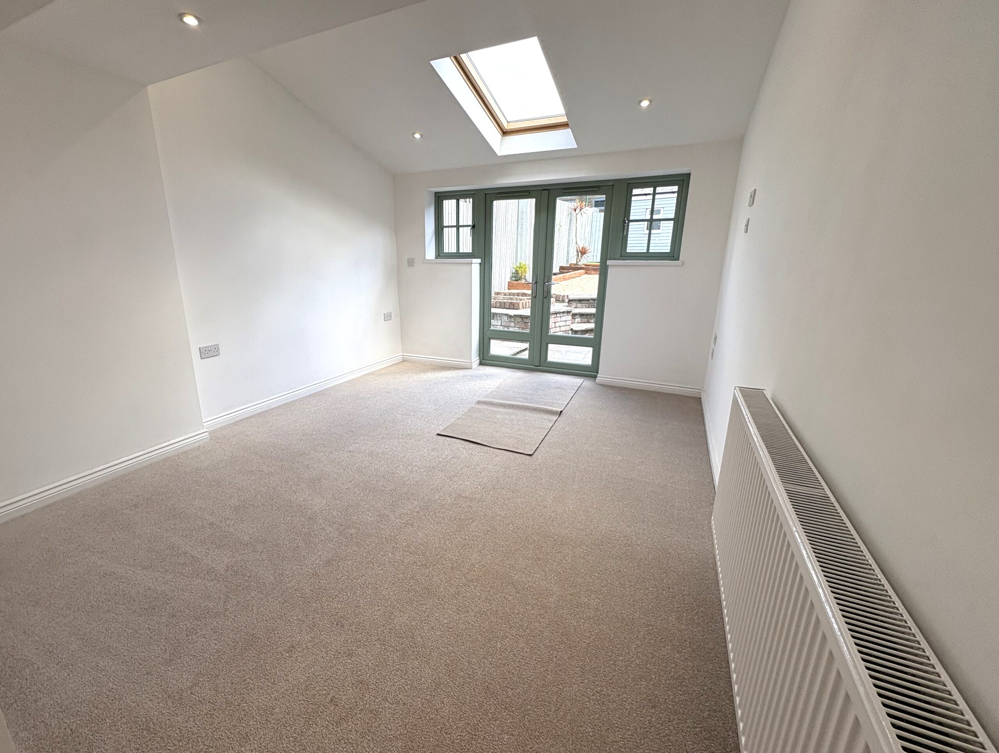
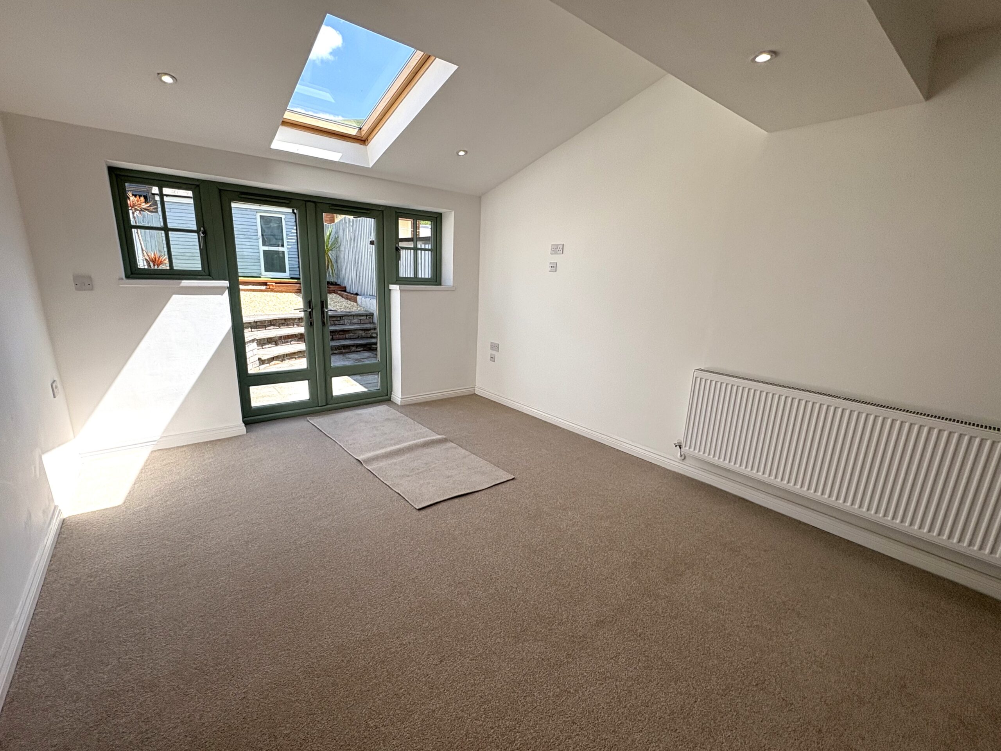
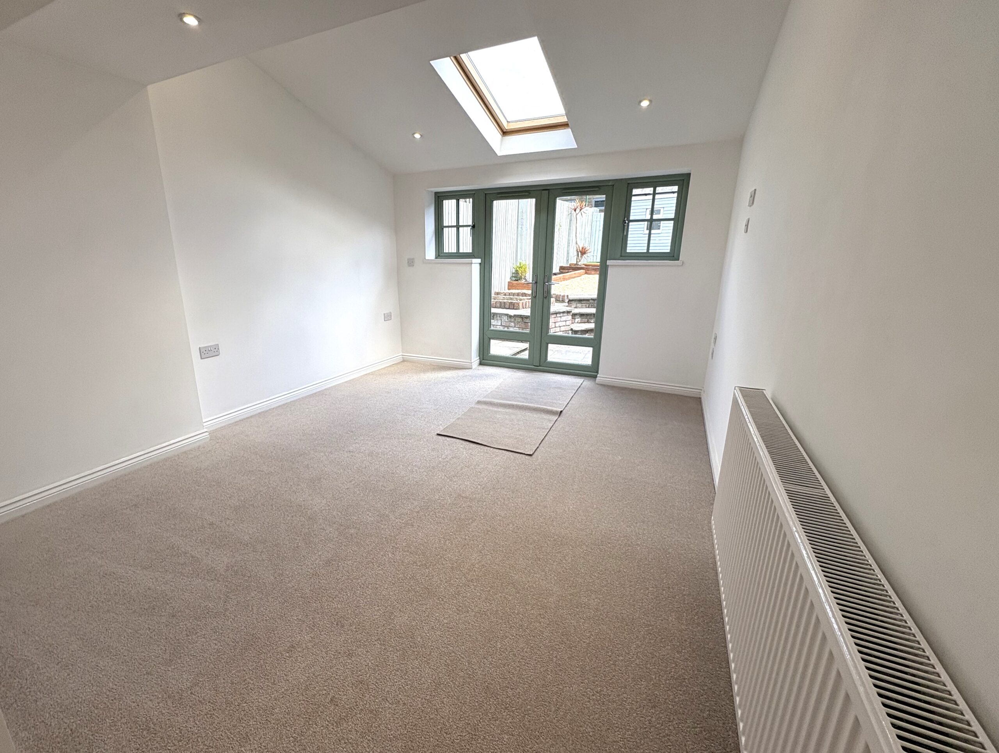
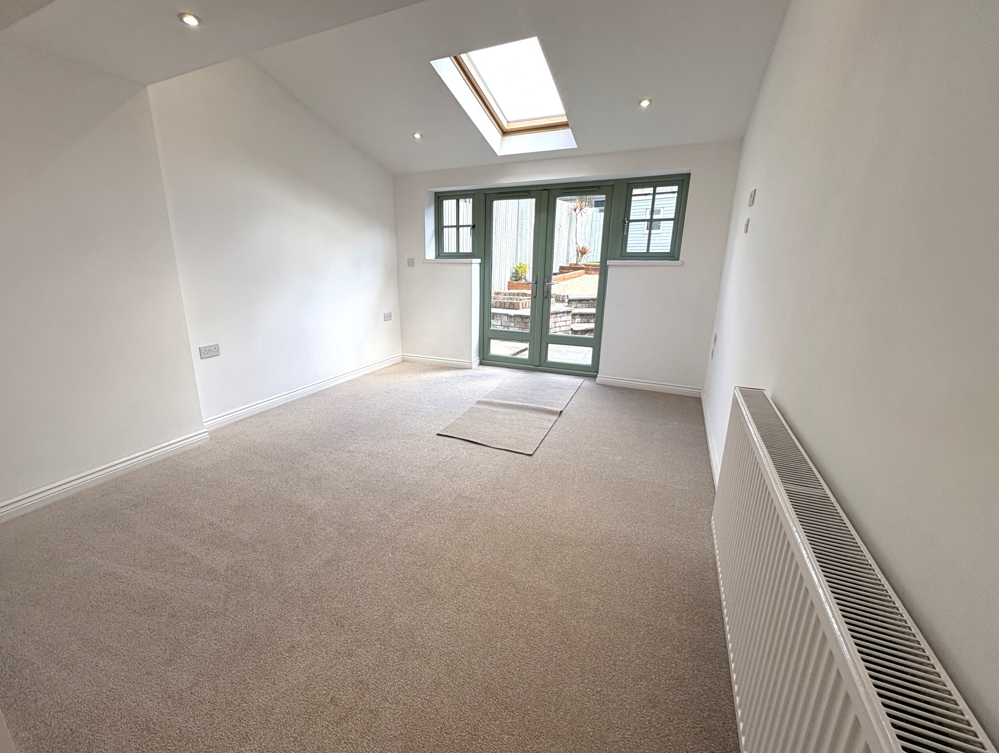
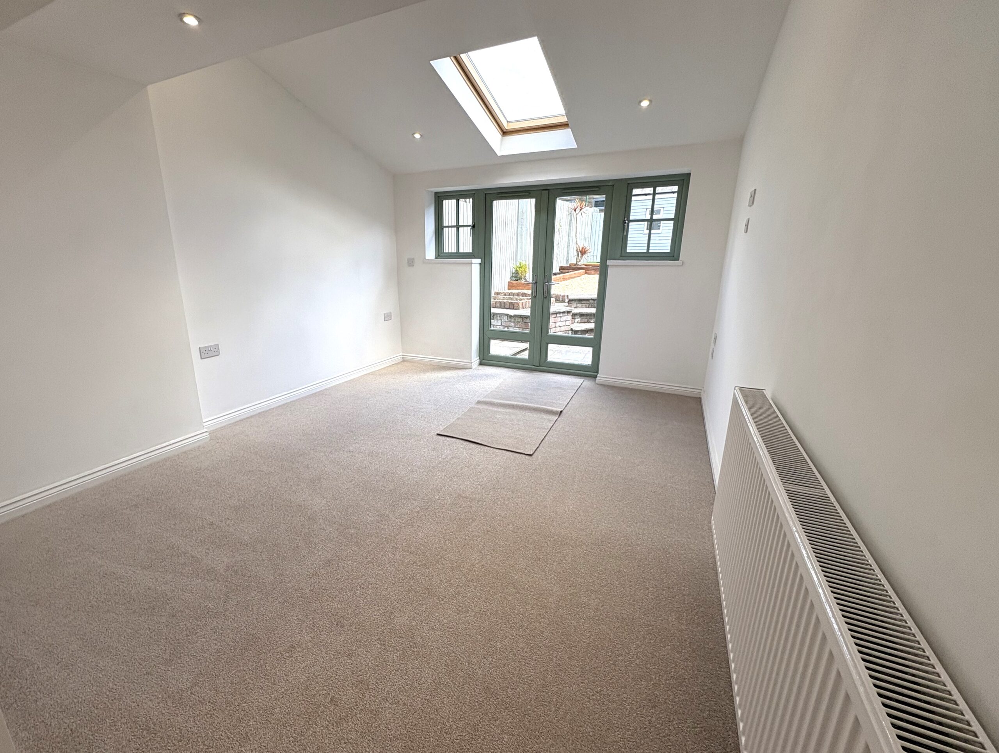
Lounge area – 2 x Upvc double glazed windows and patio doors to rear, plastered walls with feature lighting, plastered ceiling with spot lighting and sky light window, fitted carpet, radiator, power points and access to rear garden.
GROUND FLOOR SHOWER ROOM
w: 1.48m x l: 2.6m
Tiled and acoustic panelled walls, plastered ceiling with spot lighting, tiled flooring, walk-in shower unit with spa inspired tower shower and black Georgian glass screen, vanity basin, low level wc and heated towel rail.
LANDING
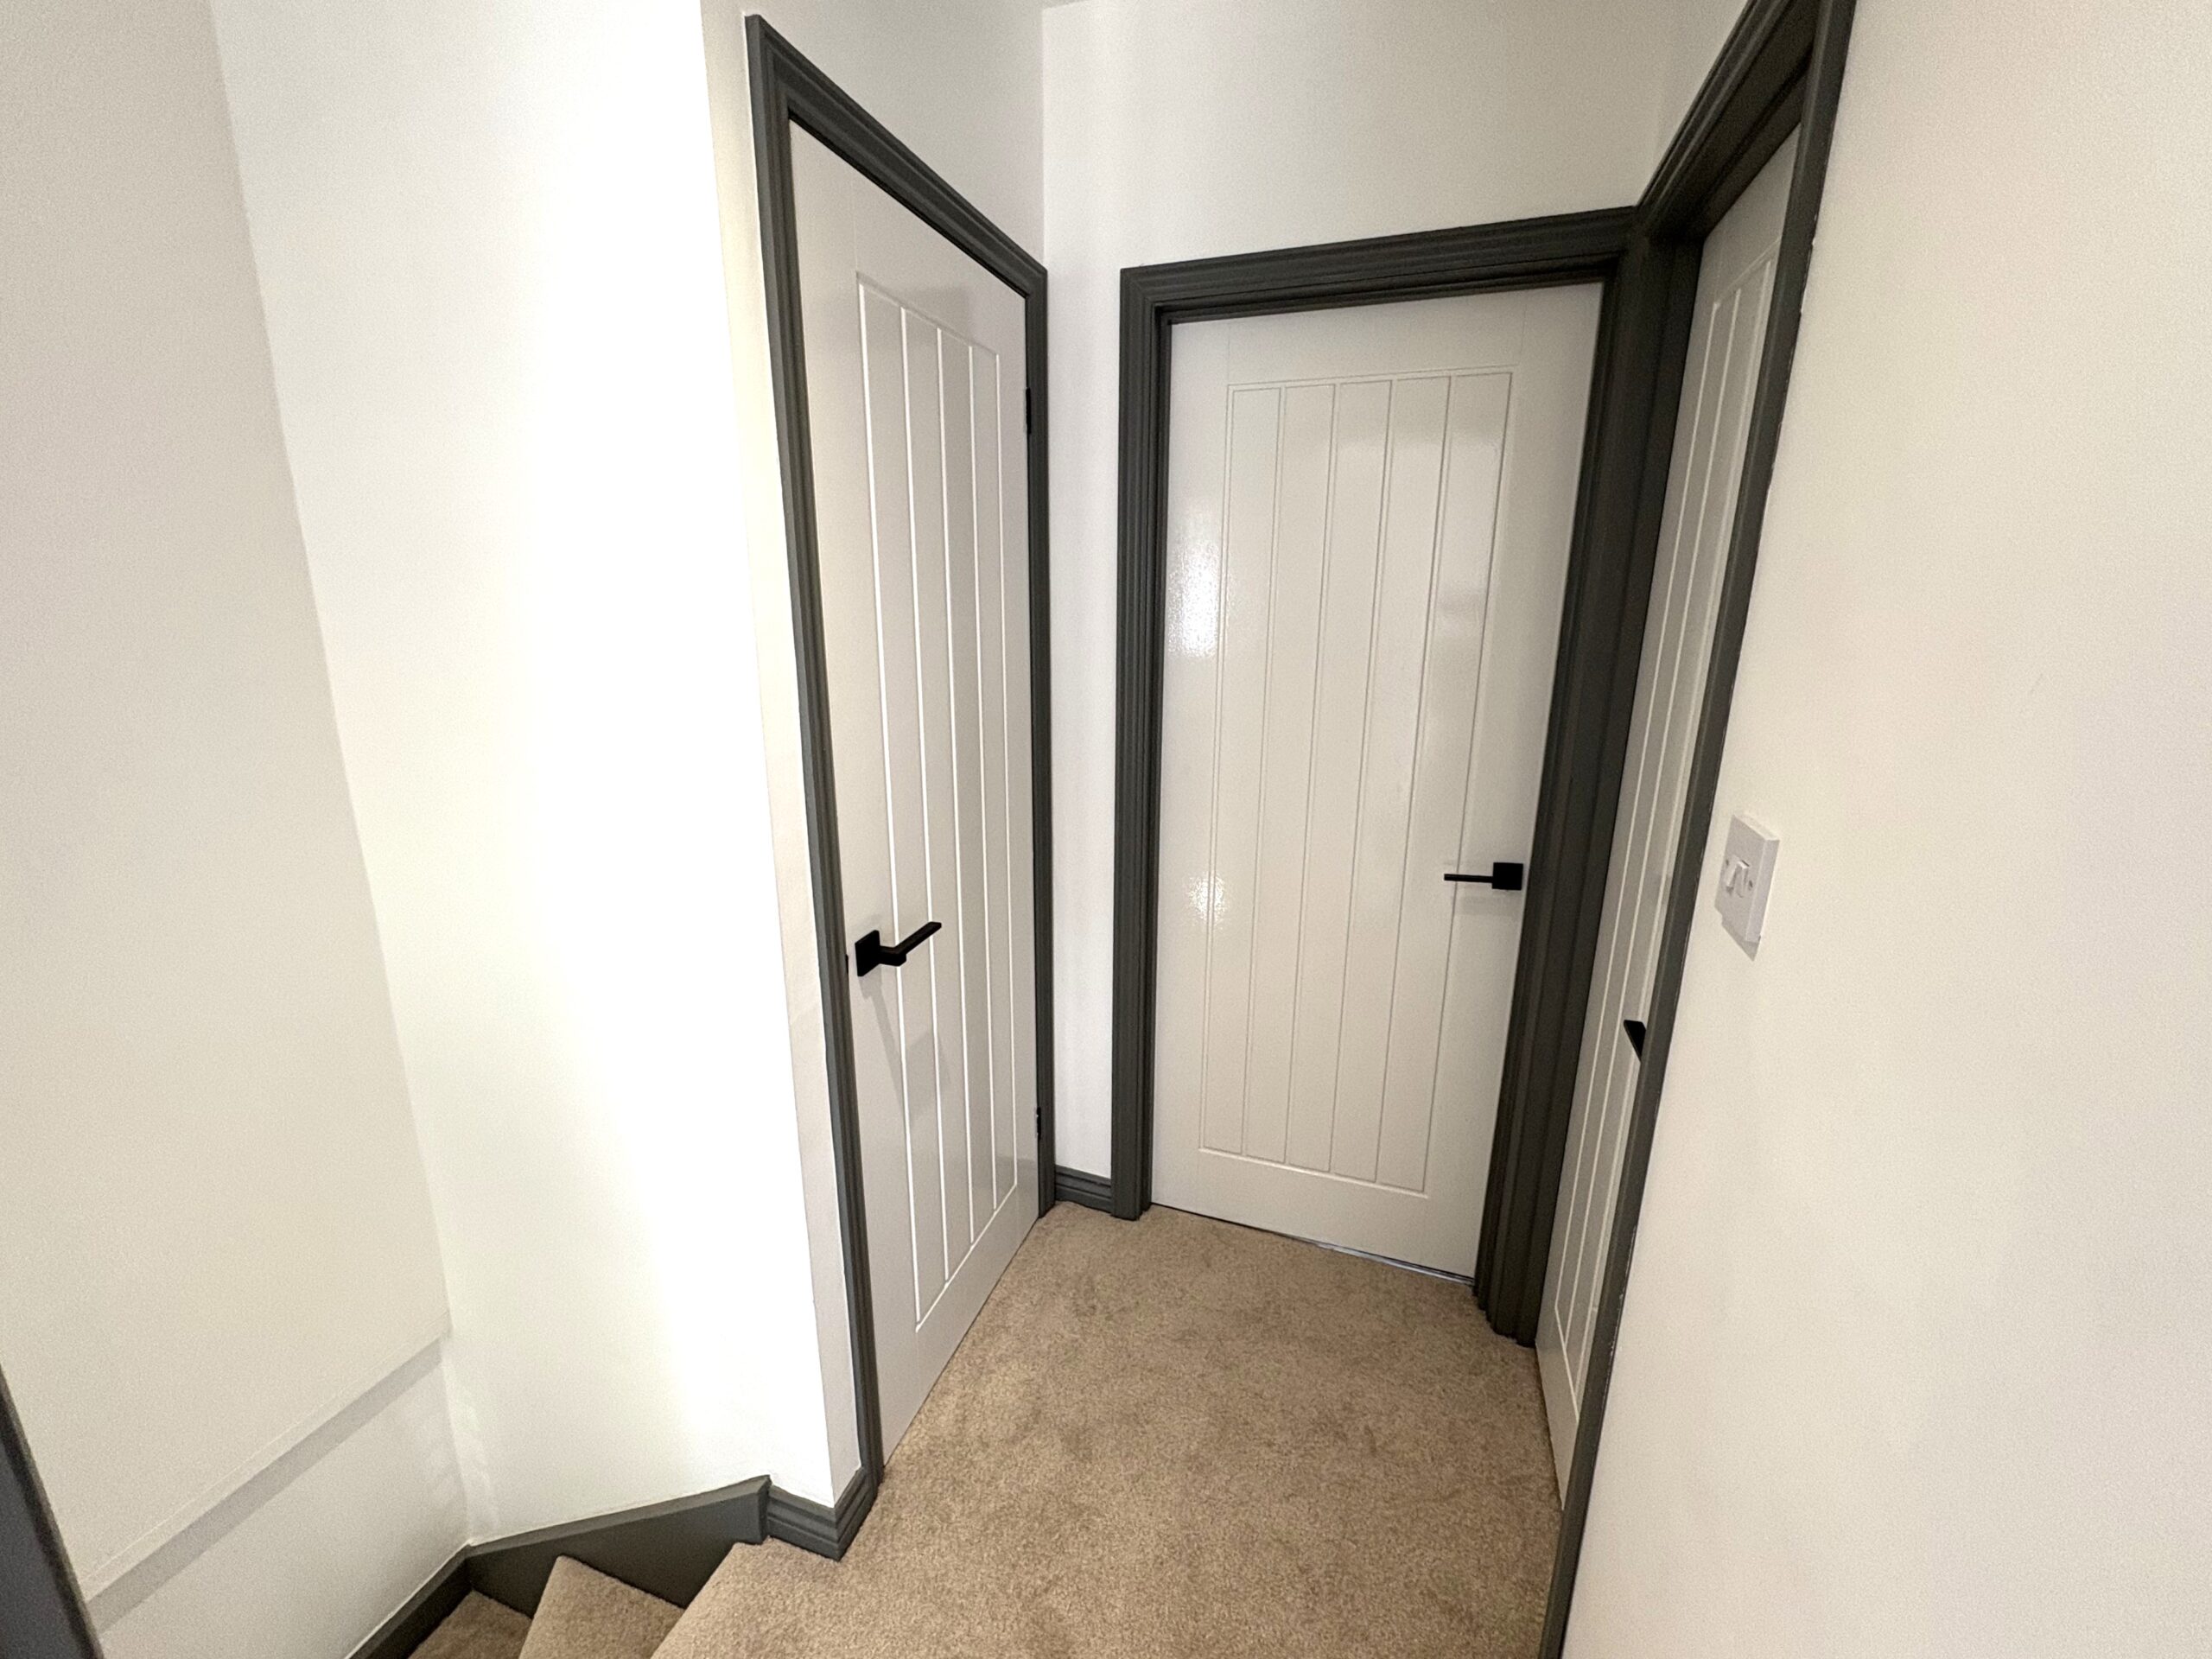
Plastered walls, plastered ceiling with spot lighting, fitted carpet, access to bedrooms, 1st floor wc and built-in storage cupboard.
BEDROOM 1
w: 2.48m x l: 3.36m
2 x Sash style Upvc double glazed windows to front with fitted blinds, plastered walls, plastered ceiling with spot lighting, fitted carpet, radiator and power points.
BEDROOM 2
w: 2.69m x l: 2.72m
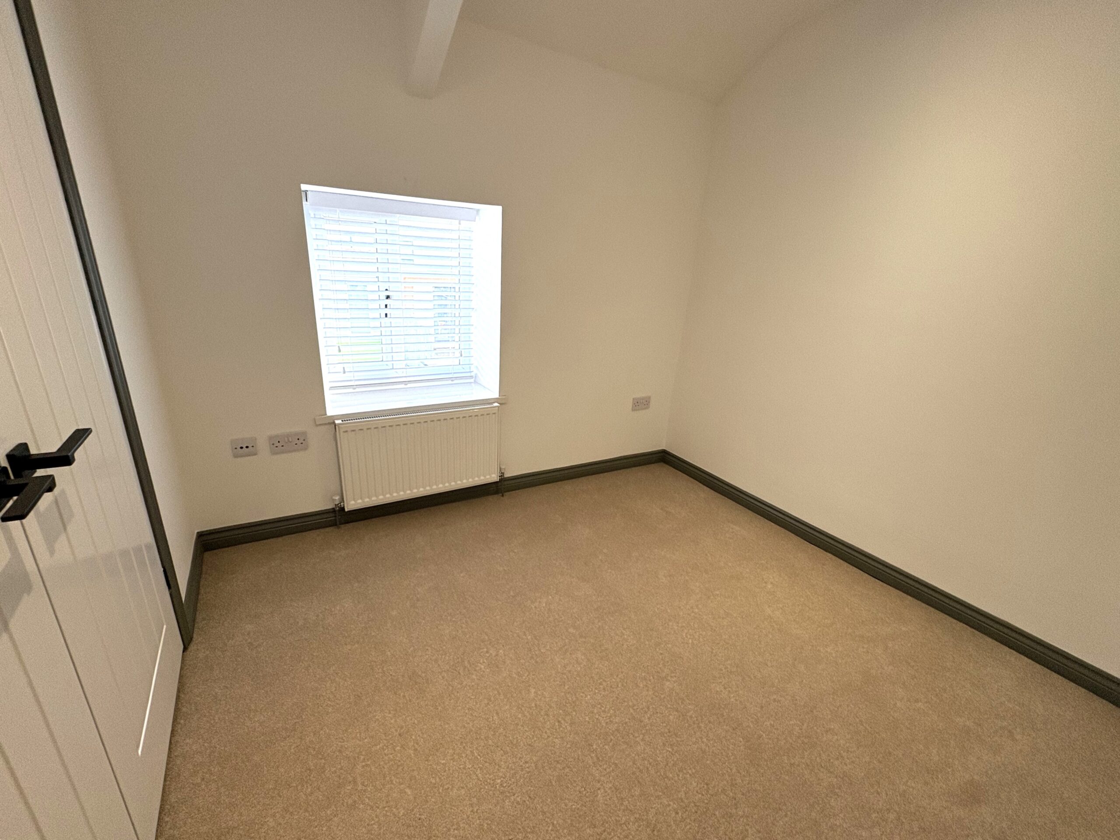
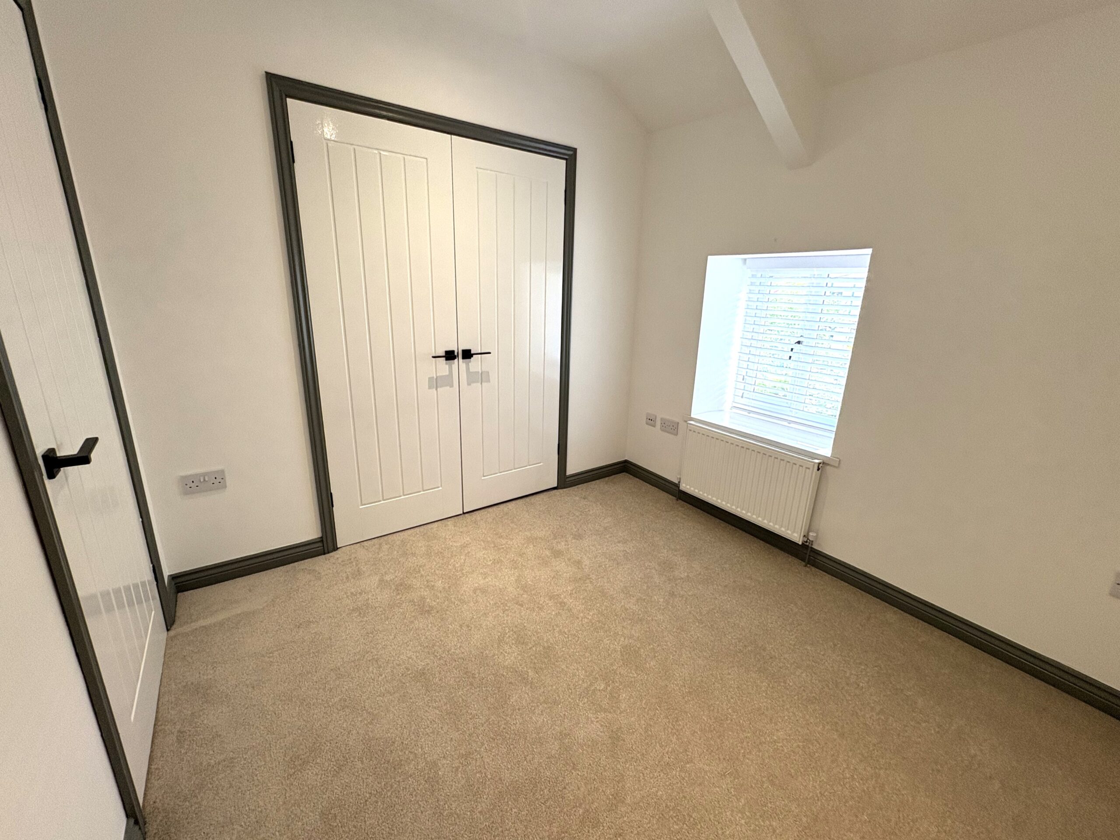
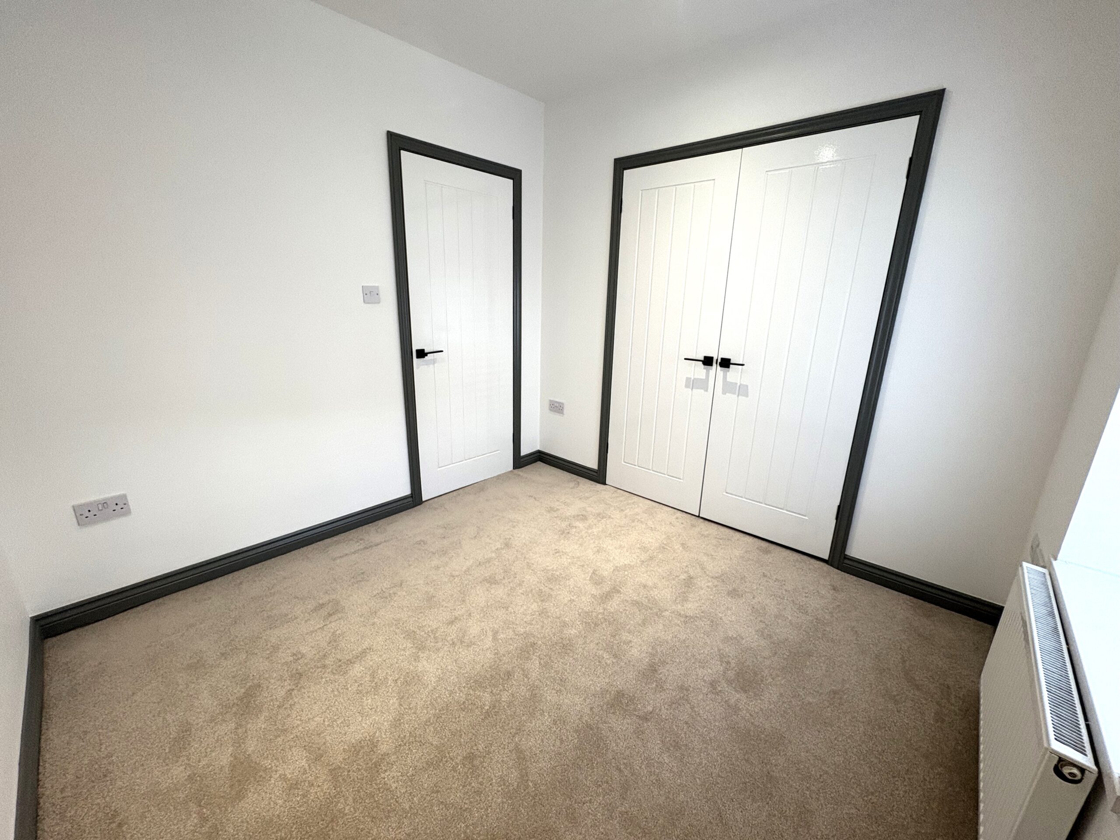
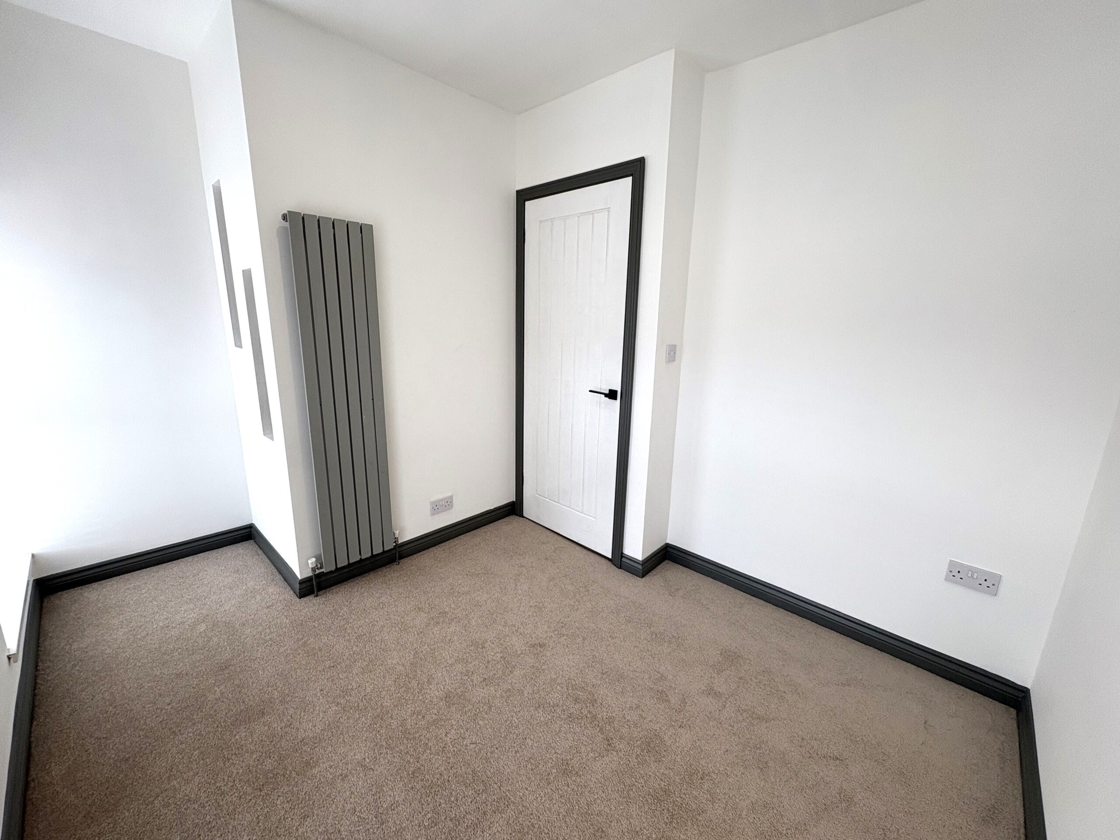
Upvc double glazed window to rear, plastered walls, plastered ceiling with spot lighting, fitted carpet, radiator, power points and built in wardrobe.
1ST FLOOR WC
w: 1.34m x l: 1.35m
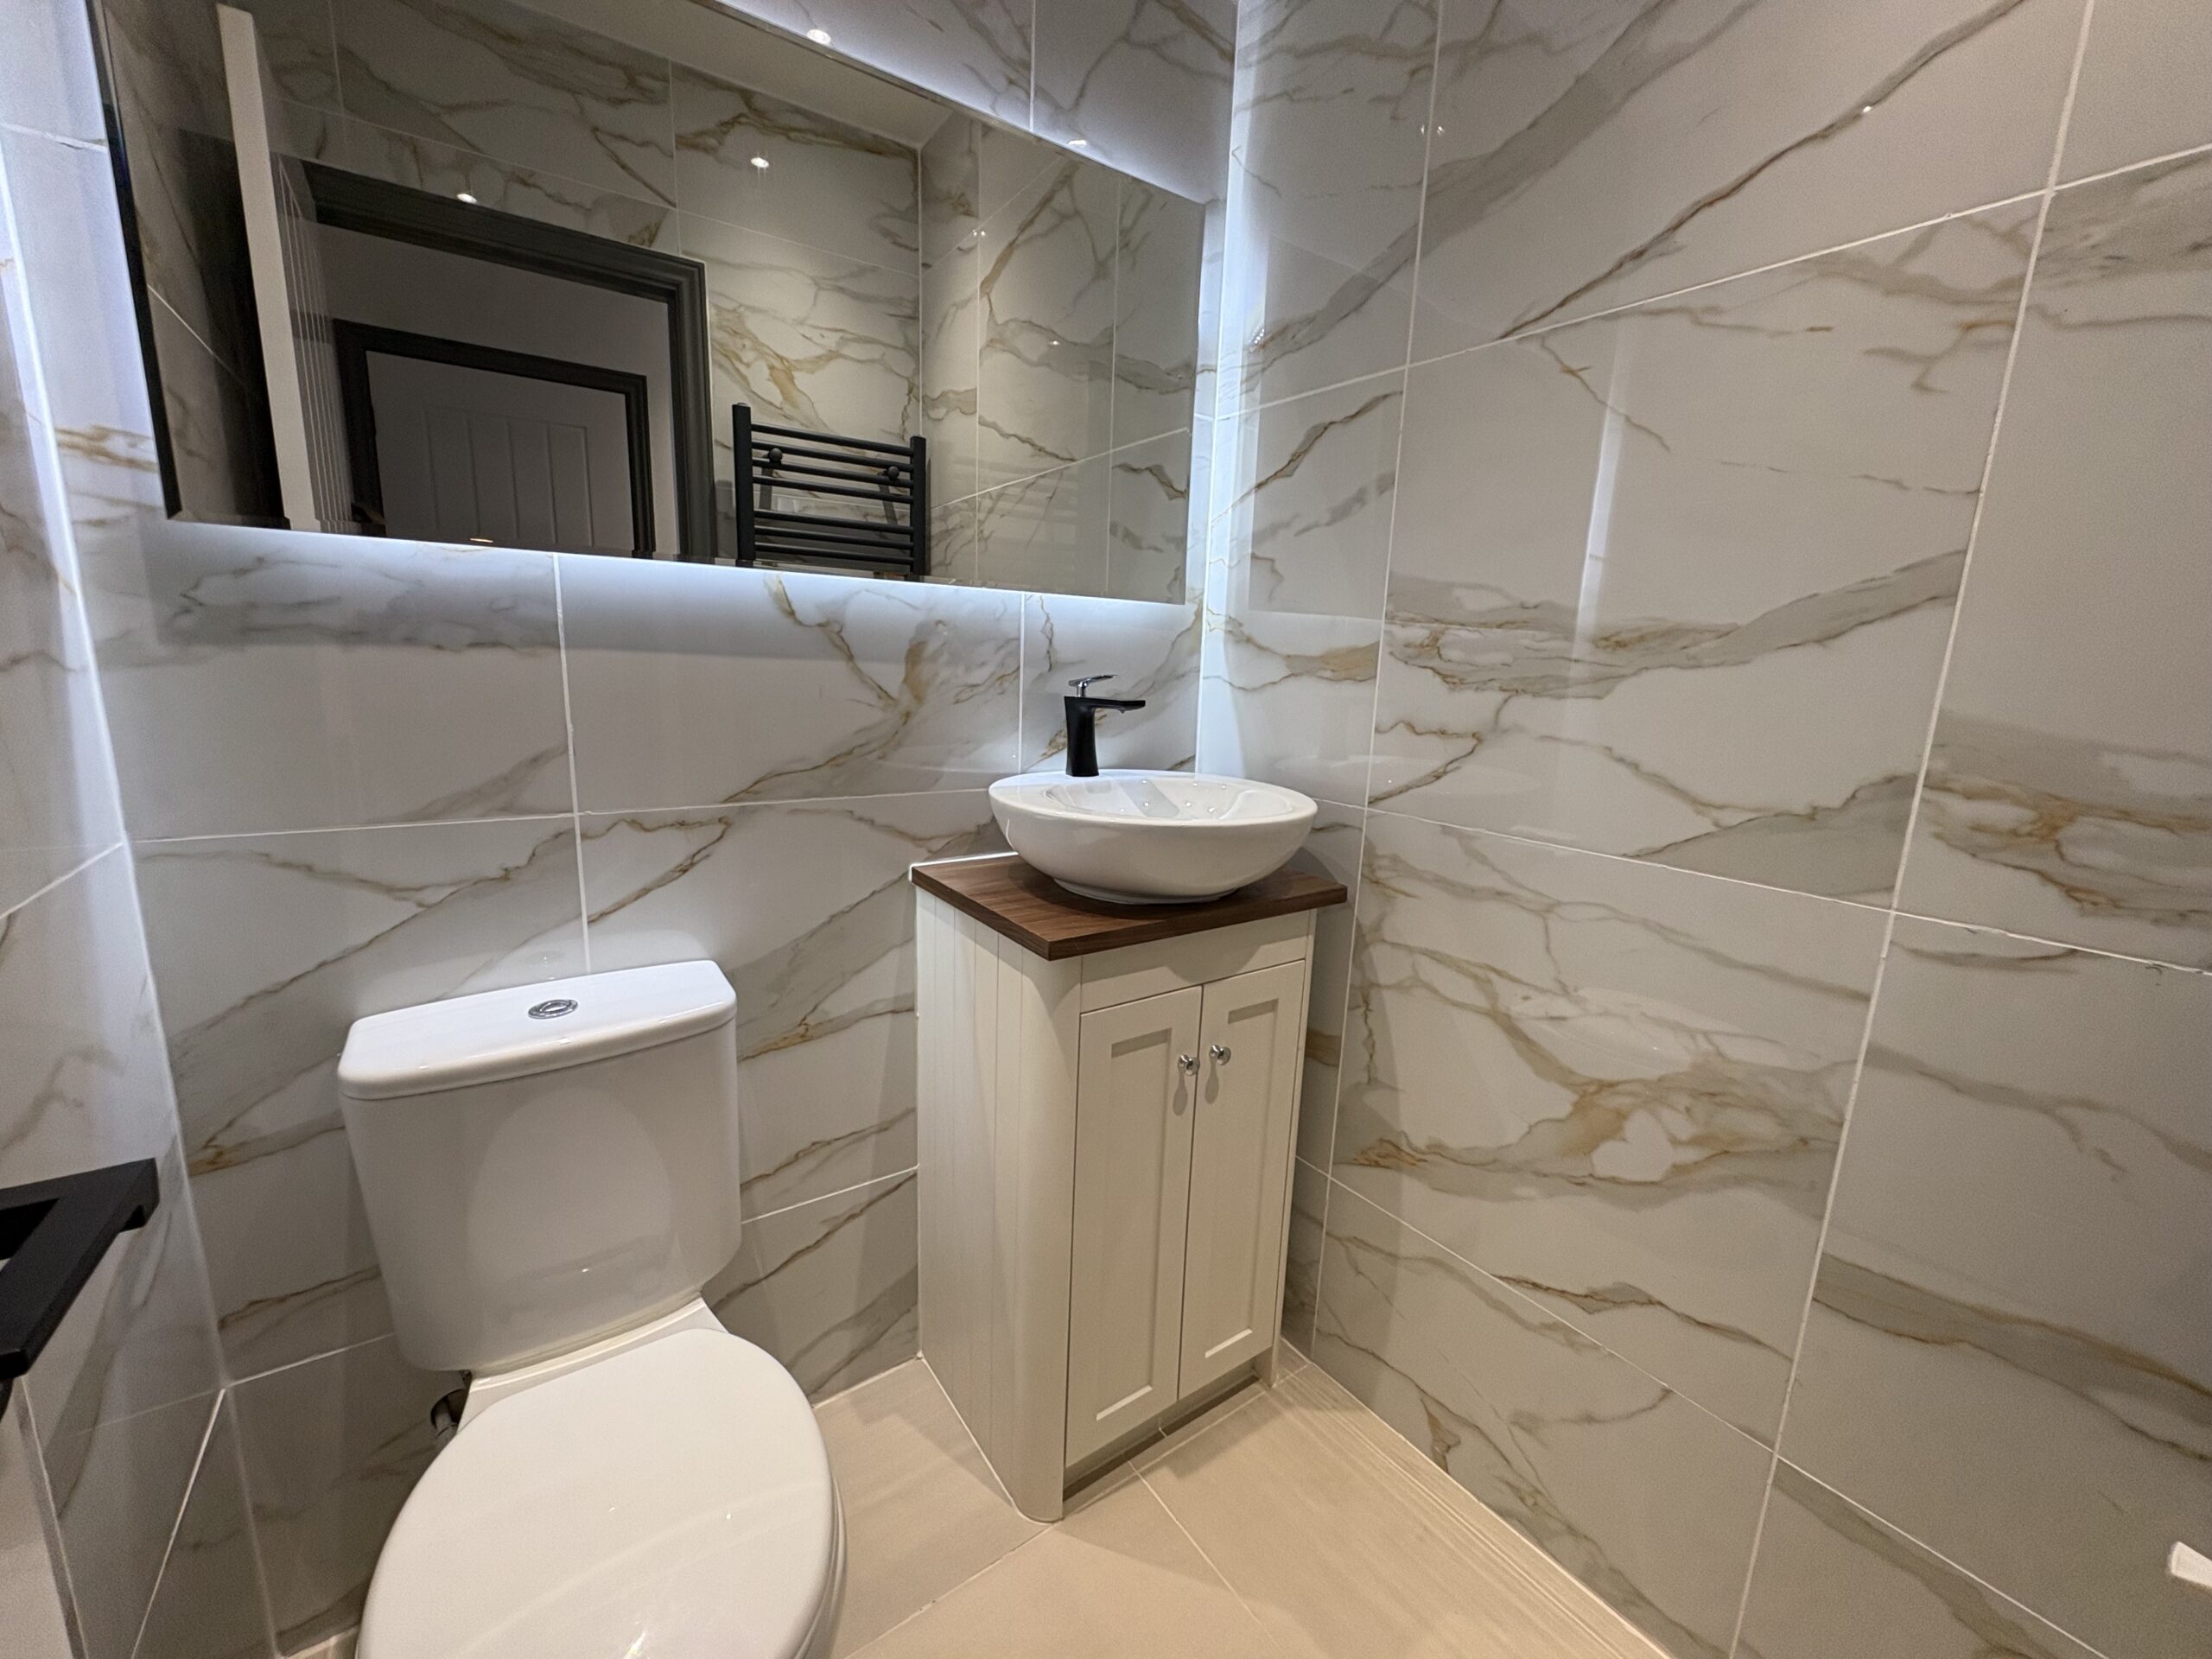
Tiled walls, plastered ceiling with spot lighting, tiled flooring, low level wc, vanity style basin and heated towel rail.
REAR GARDEN
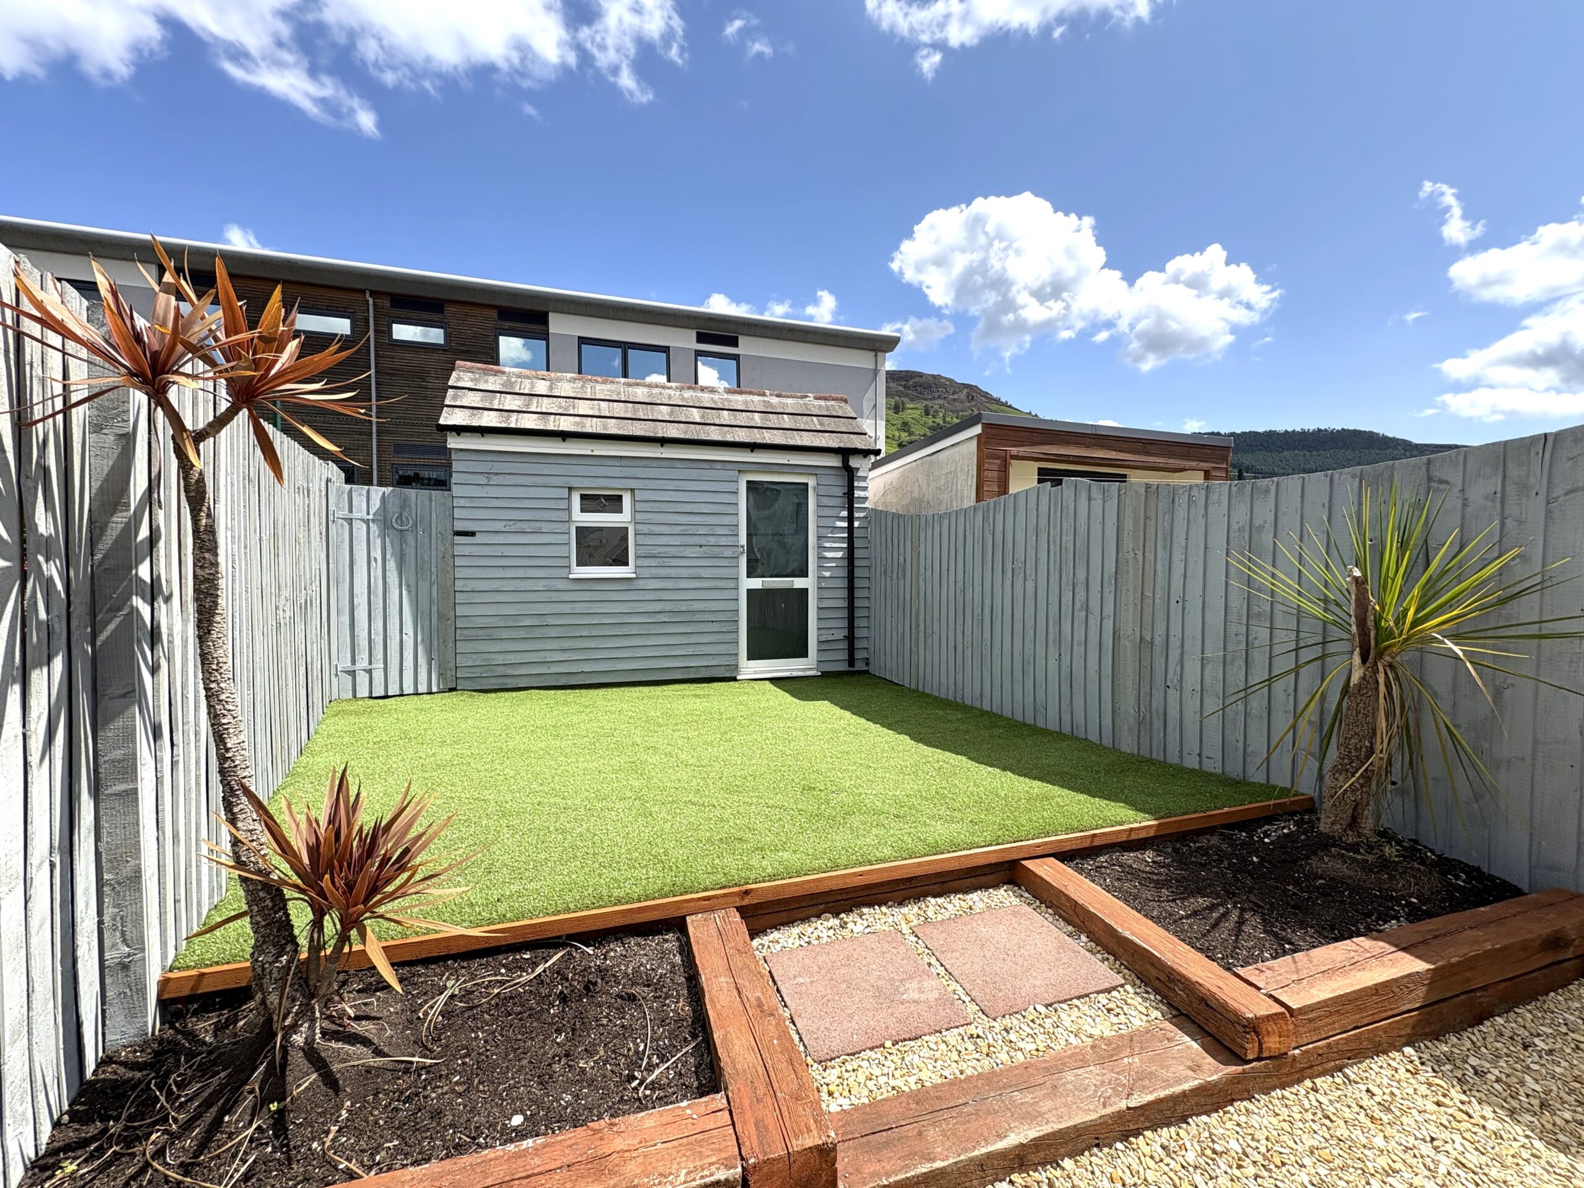
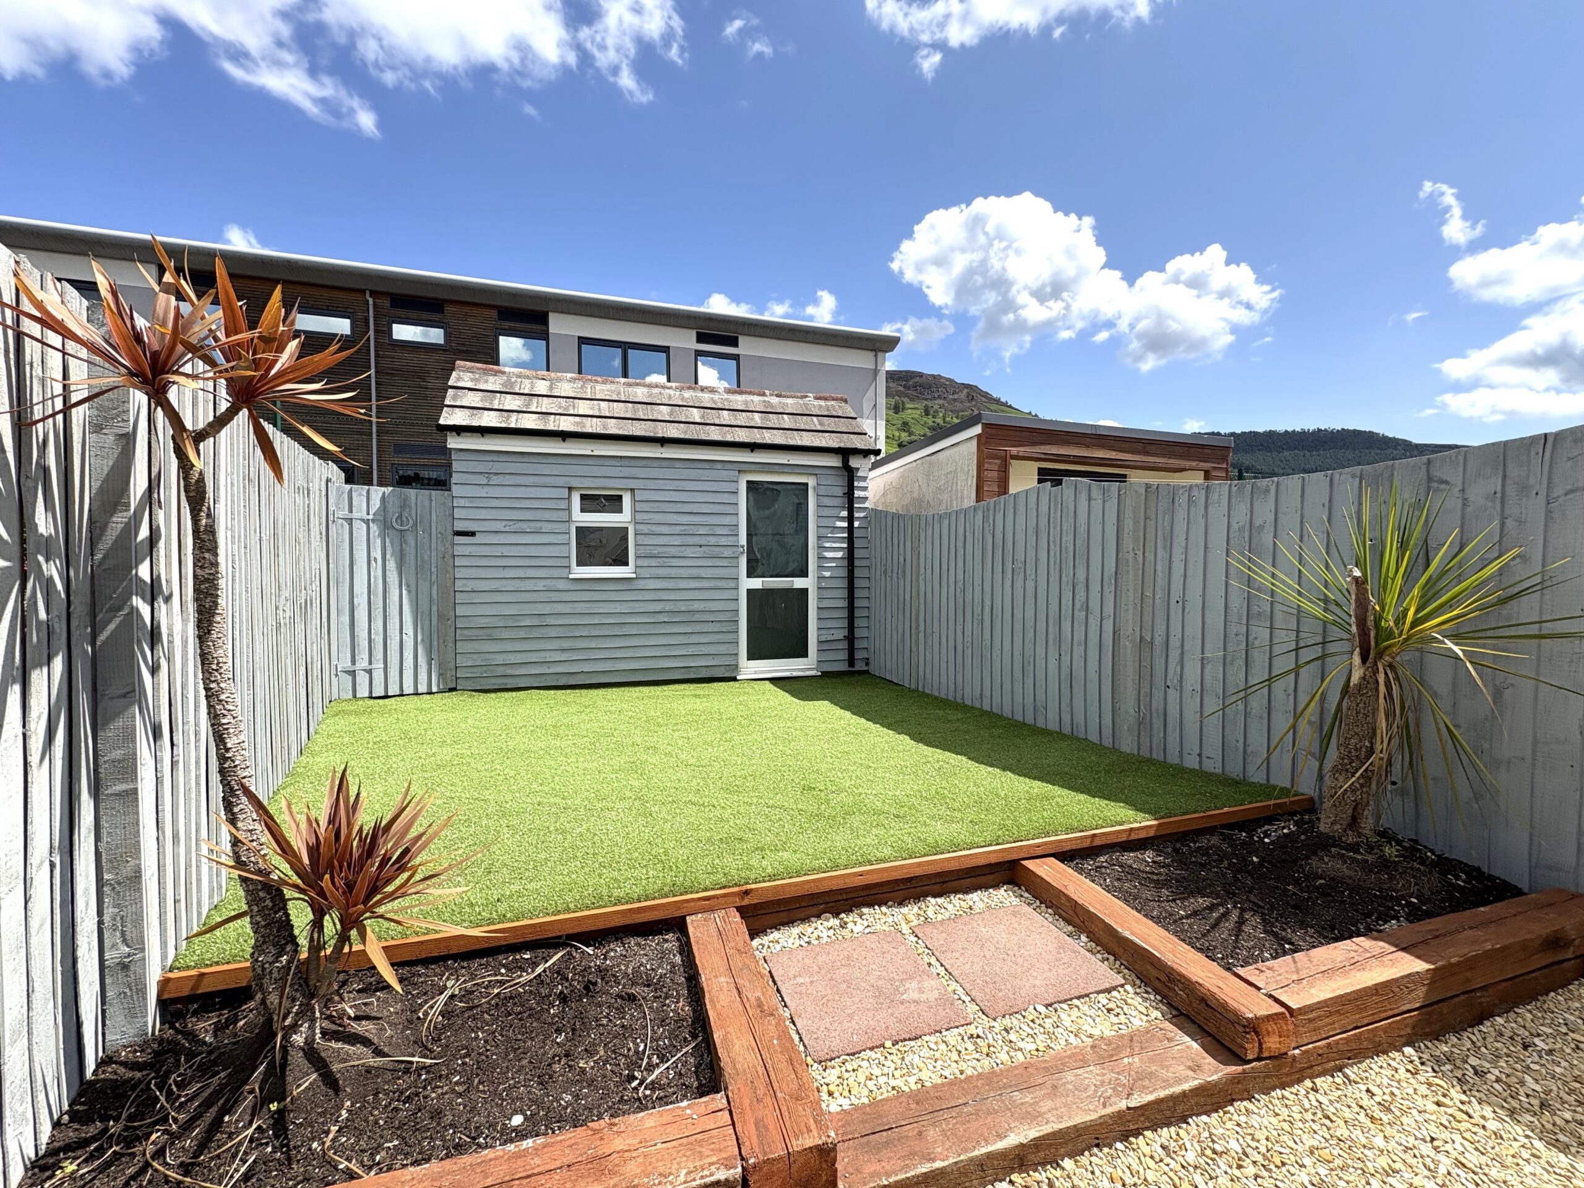
Enclosed low maintenance rear garden with rear lane access and purpose built storage shed.
- Satellite
- Street View
- Transit
- Bike
- Comparables
Real Estate Agent

Recent Comments