
All Images
Property Features
- Terraced House
- 4 Bedrooms
- 1 Bathrooms
- Open Plan Lounge/Dining Room
- Ground Floor Bathroom
- Rear Garden
- Double Glazing
- Gas Central Heating
- Popular Location
- Family Home
- Close To Shops & Amenities
- Near Bus Route
- Recently Renovated
- Ideal First Purchase
- No Chain
- Rear Laned Access
Description
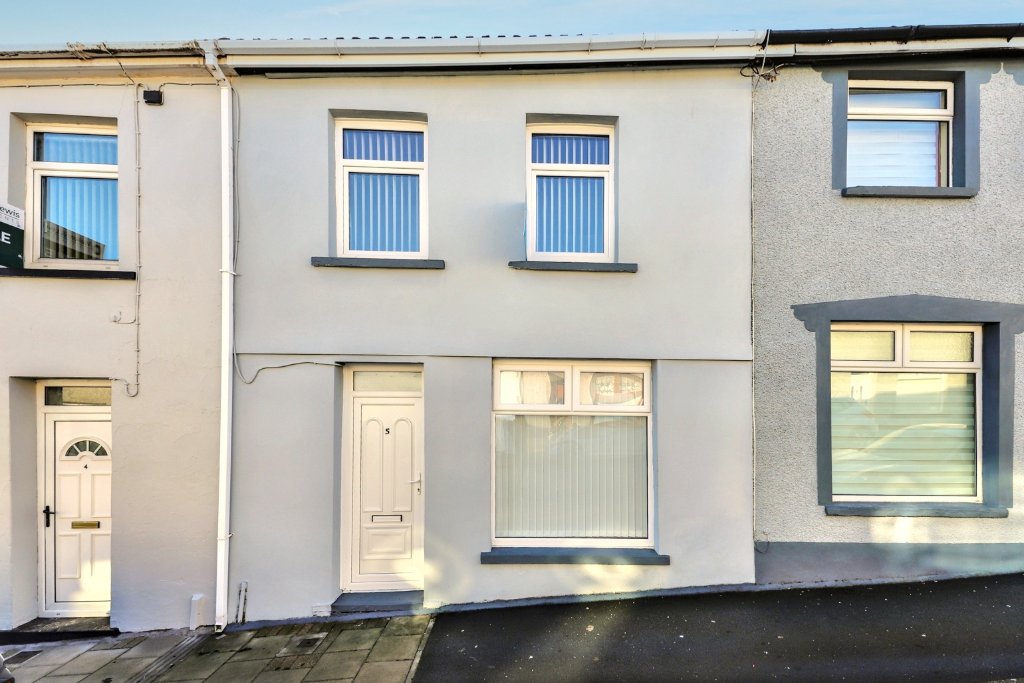
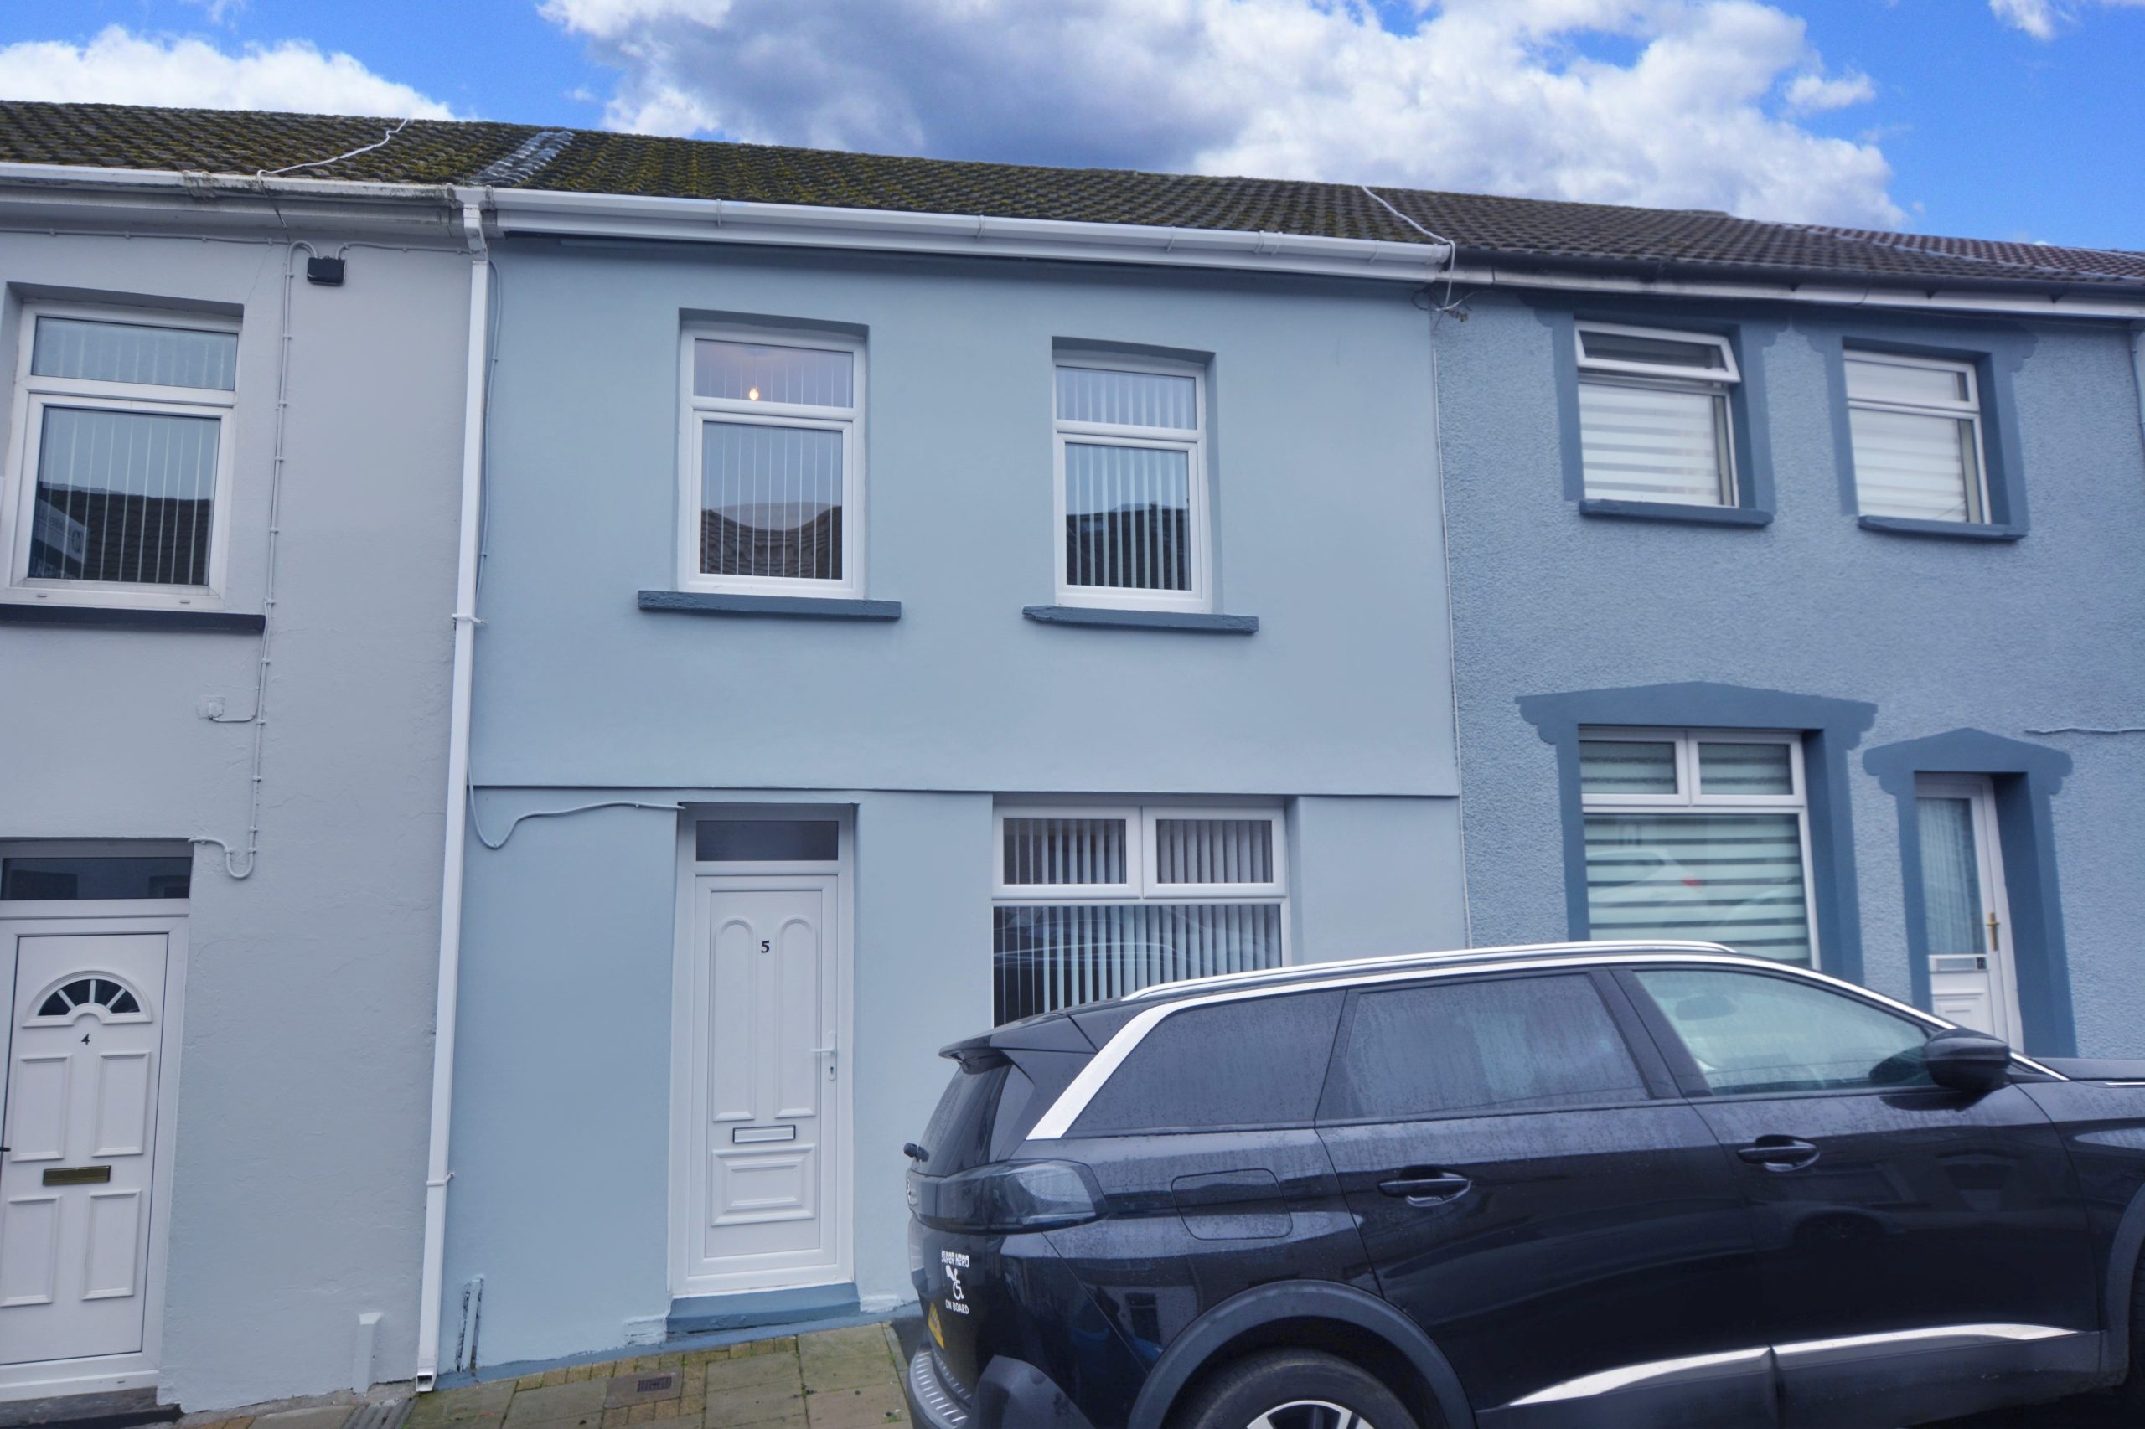
Discover the charm of this delightful 3 bedroom mid terrace house in the heart of Penydarren, Merthyr Tydfil, perfectly designed for modern living with the added luxury of a dressing room to elevate your lifestyle.
This inviting home is ideally situated close to the renowned Prince Charles Hospital and a variety of local amenities, making everyday life both convenient and enjoyable.
With spacious interiors and a warm ambiance, this property offers a perfect blend of comfort and style, making it an ideal choice for families and professionals alike.
Embrace a wonderful opportunity to create lasting memories in a home that truly caters to your needs.
Property comprises of; Living Room, Kitchen, Bathroom, 3 Bedrooms, Dressing Room, Garden.
Council Tax Band: B (MTCBC)
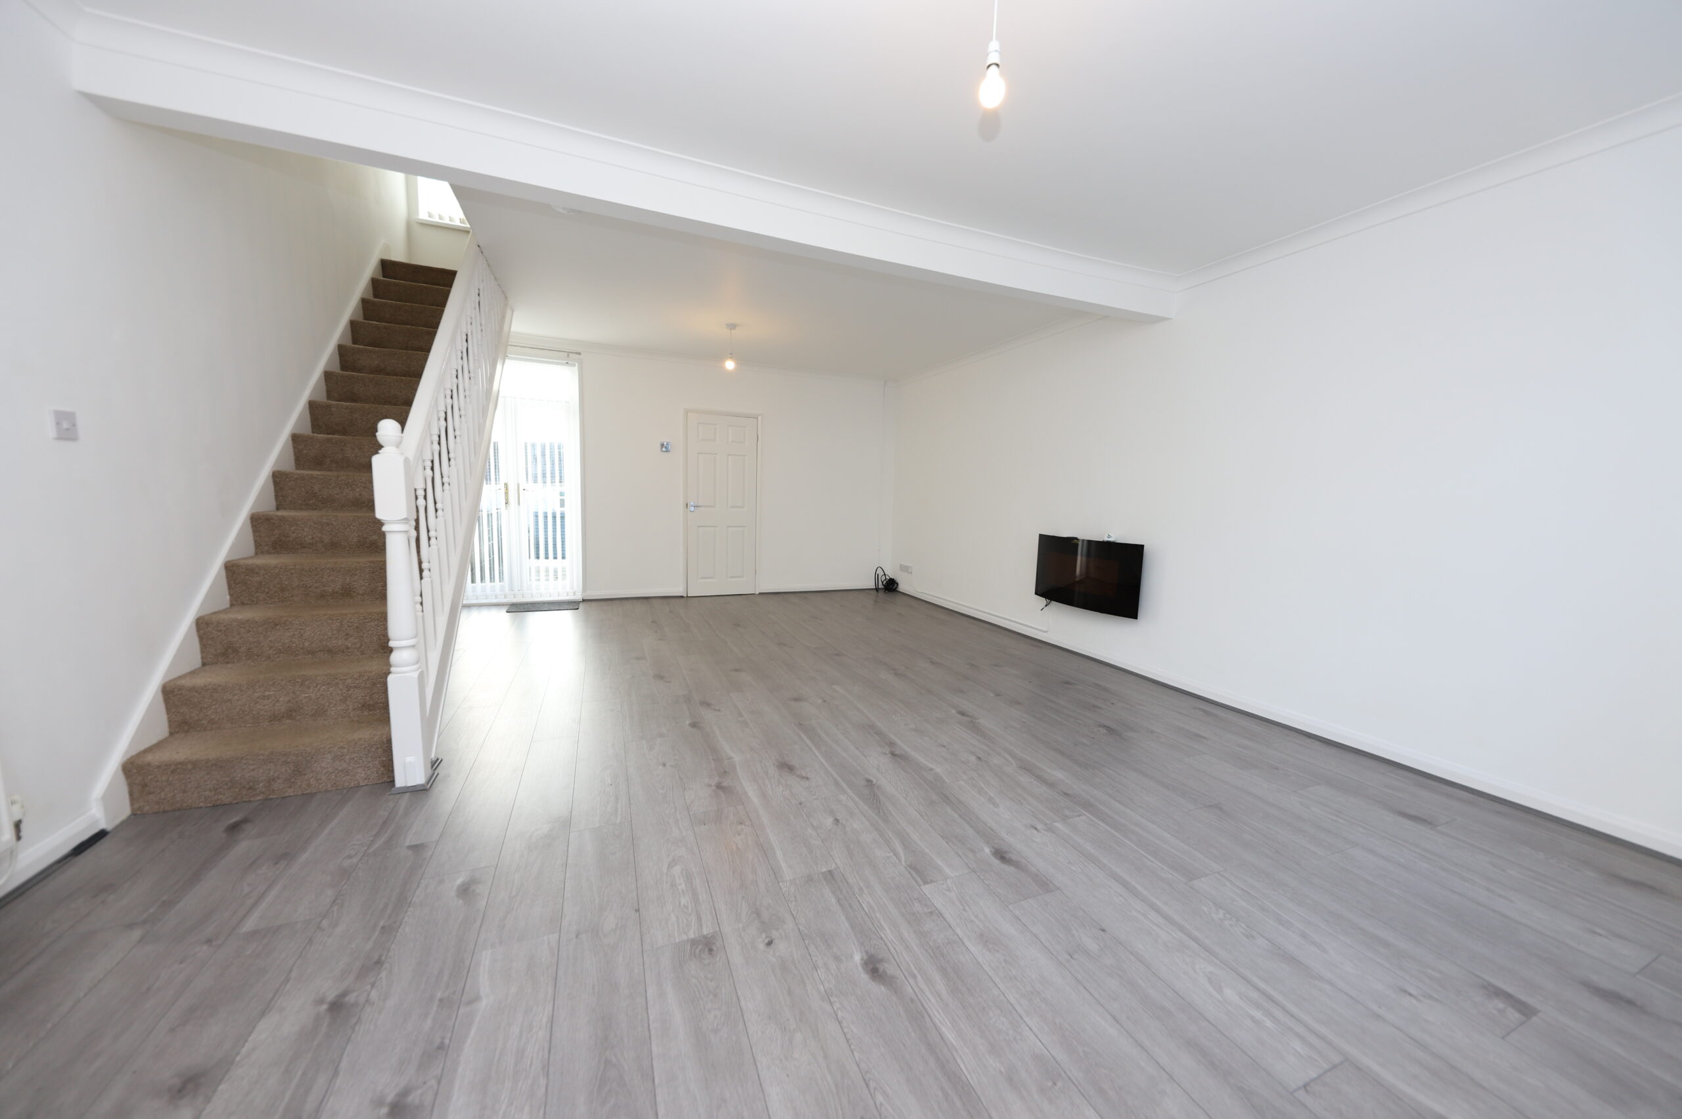
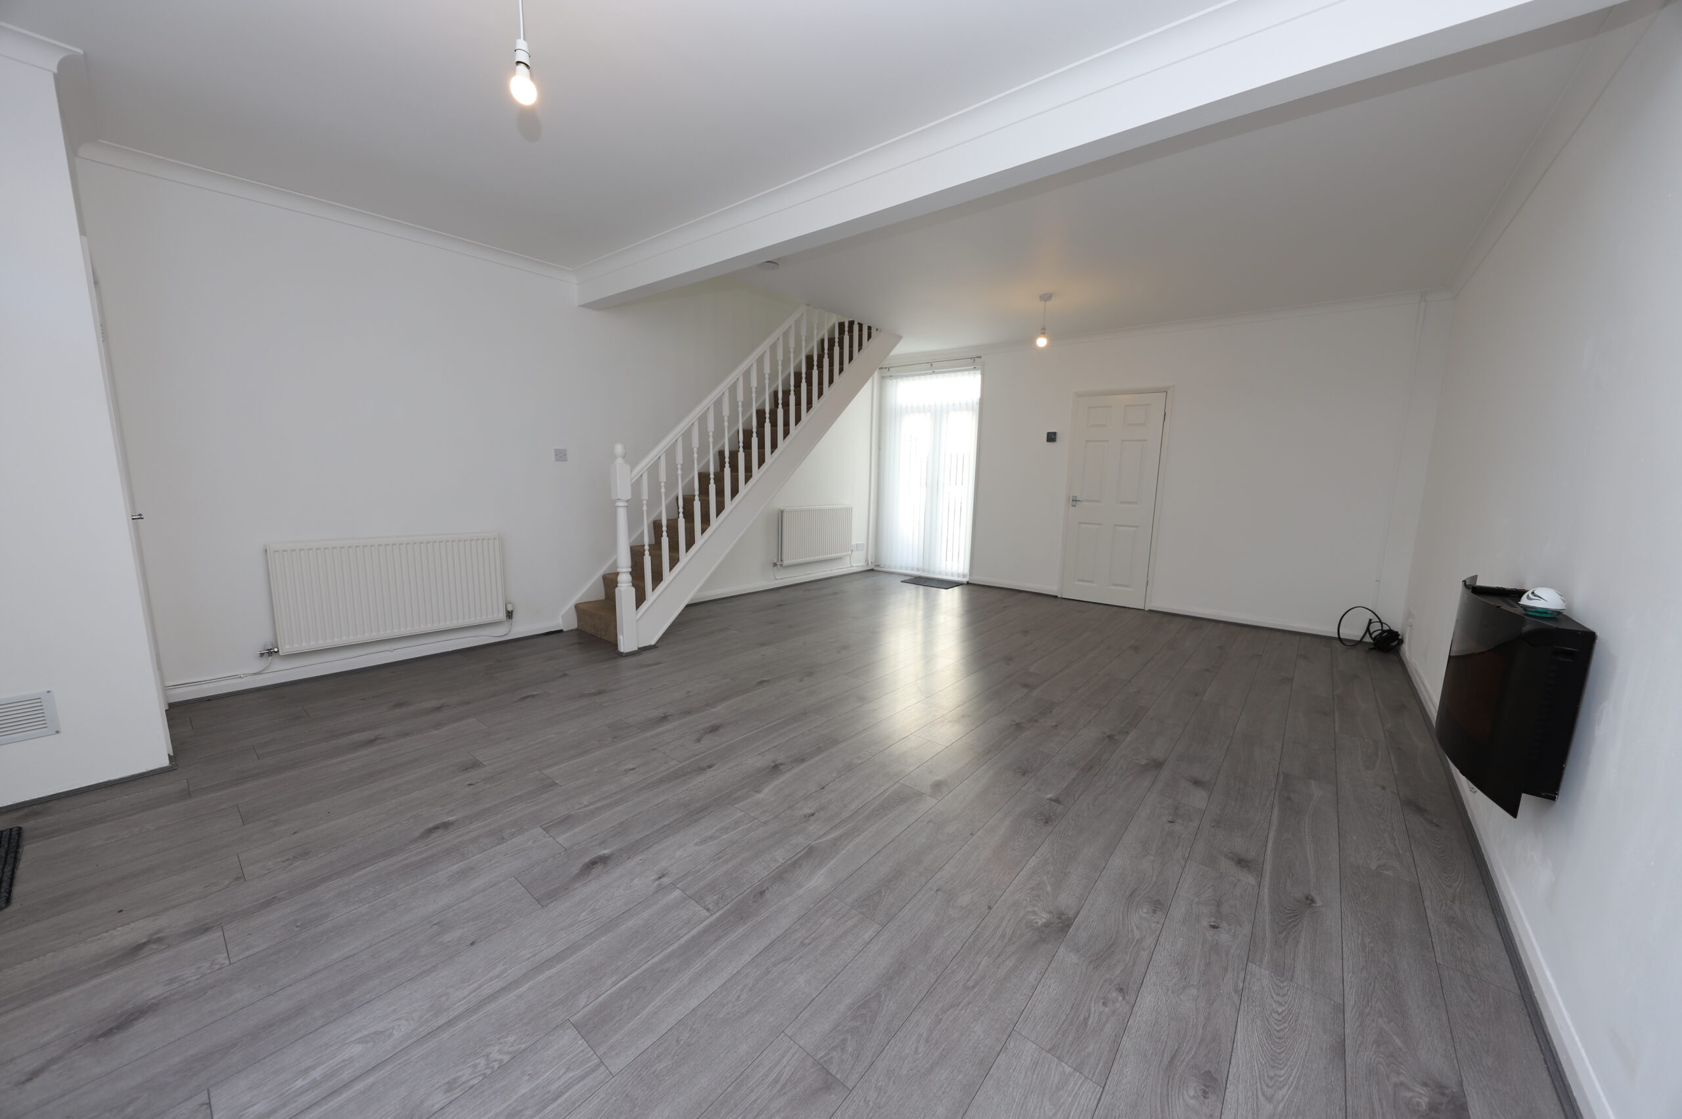
LIVING ROOM w: 4.87m x l: 6.51m (w: 16′ x l: 21′ 4″)
Laminate flooring, emulsion walls and ceiling, electric fire, radiator, power points, window to front, patio doors to rear.
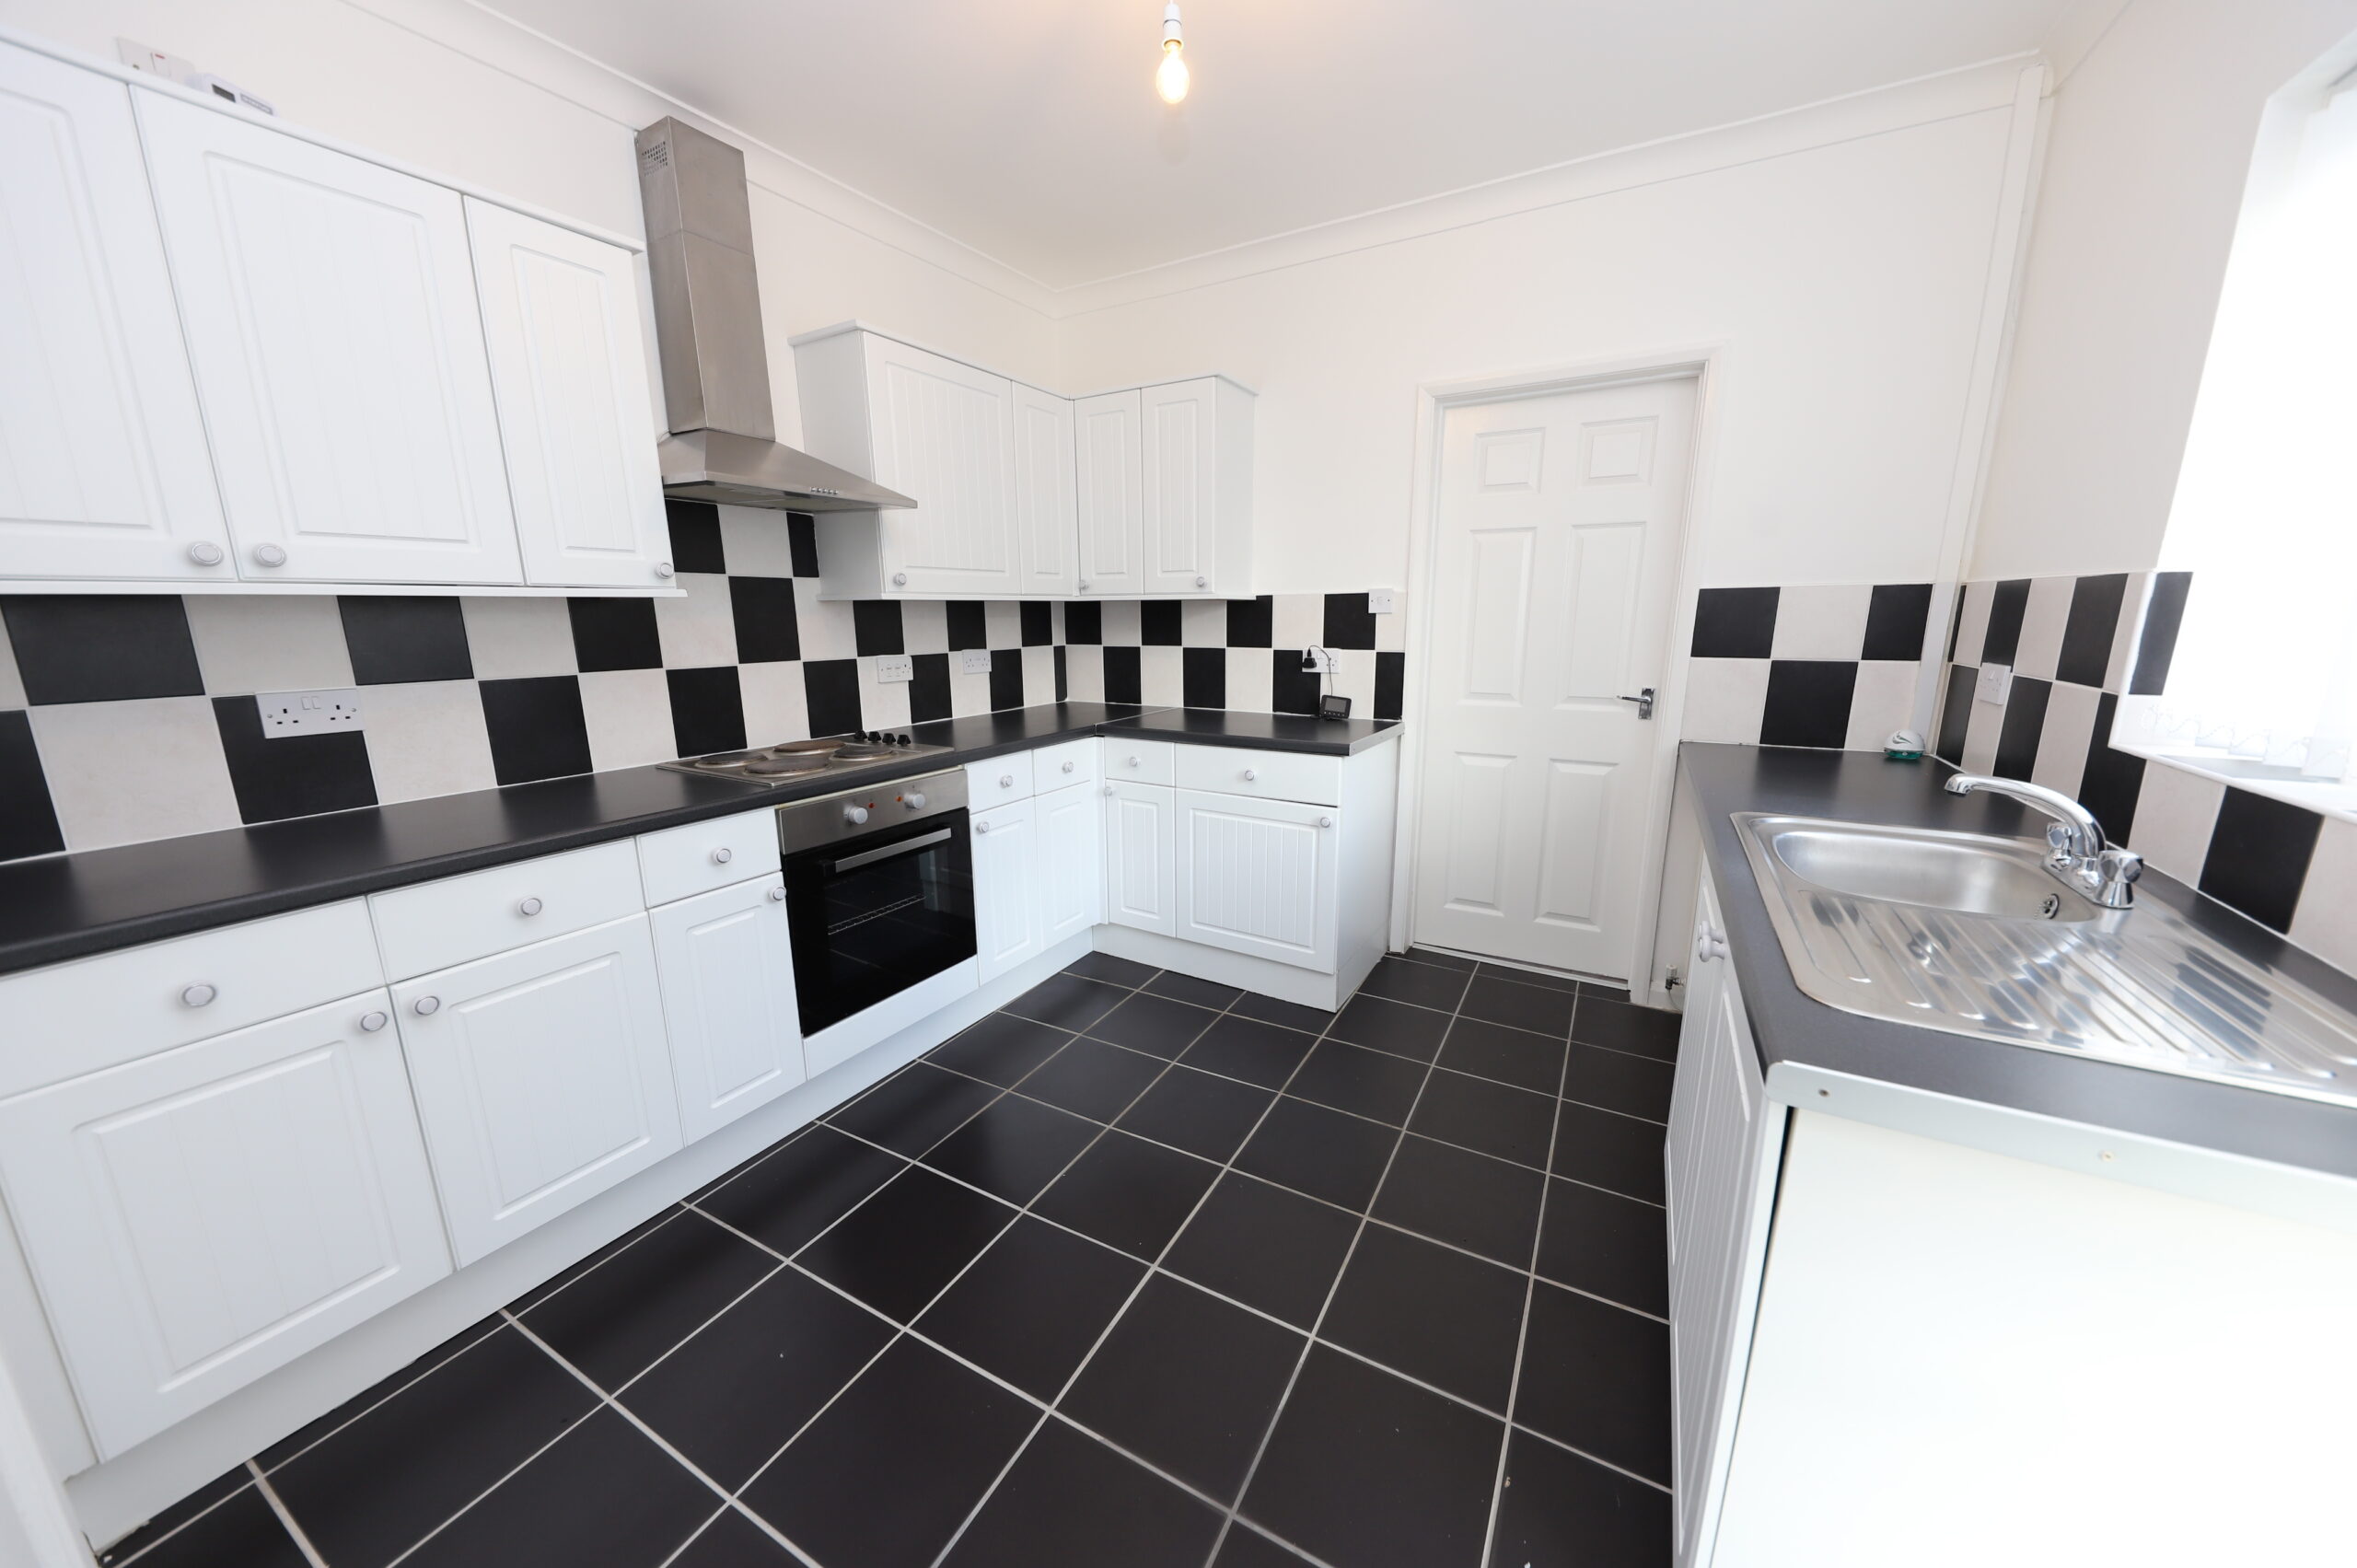
KITCHEN w: 3m x l: 3.05m (w: 9′ 10″ x l: 10′ )
Tiled flooring, emulsion walls and ceiling, white fitted wall and base units with complimentary black worktops and black and white tiled splashbacks, electric oven, hob and extractor fan, stainless steel sink, plumbed for washing machine, radiator, power points, window and door to side.
BATHROOM
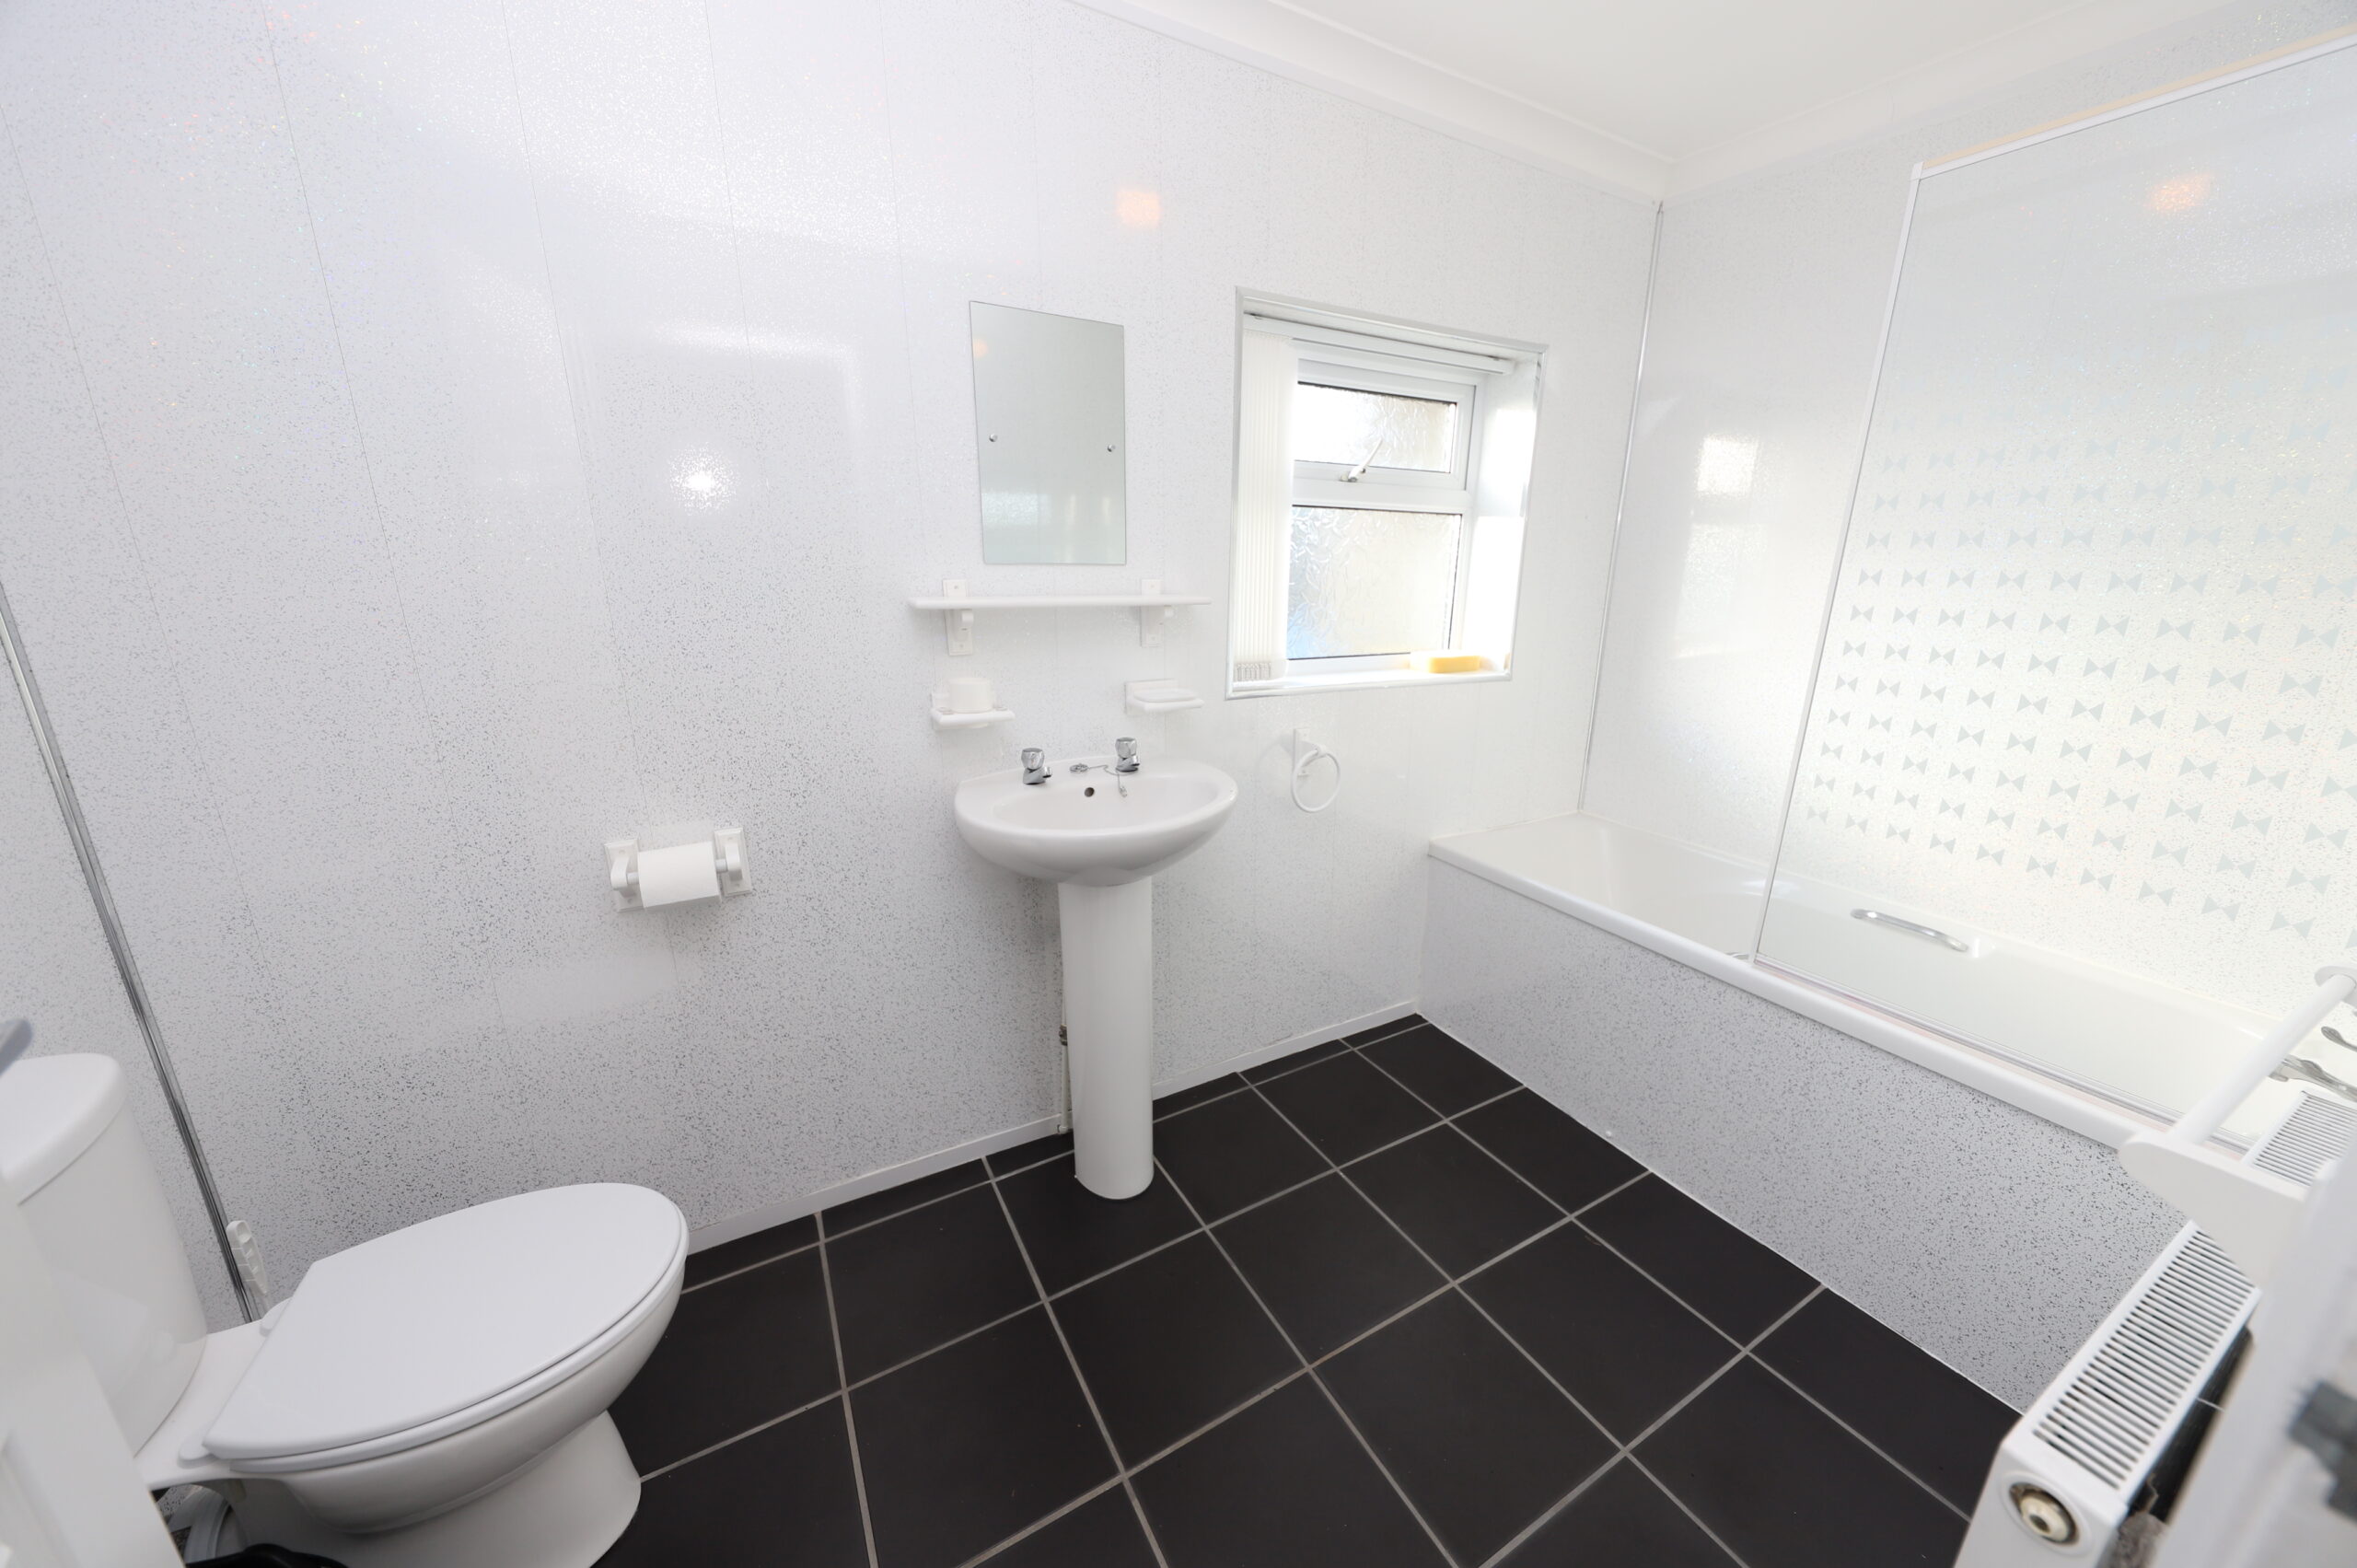
Tile flooring, PVC panelled walls, emulsion ceiling, 3 piece suit in white comprising of; W.C, Hand Basin, Bath with over head shower, radio, window to rear.
STAIRS/LANDING
Fitted carpet, emulsion walls and ceiling, attic hatch, radiator, power points, window to rear.
BEDROOM 1 w: 2.36m x l: 4.08m (w: 7′ 9″ x l: 13′ 5″)
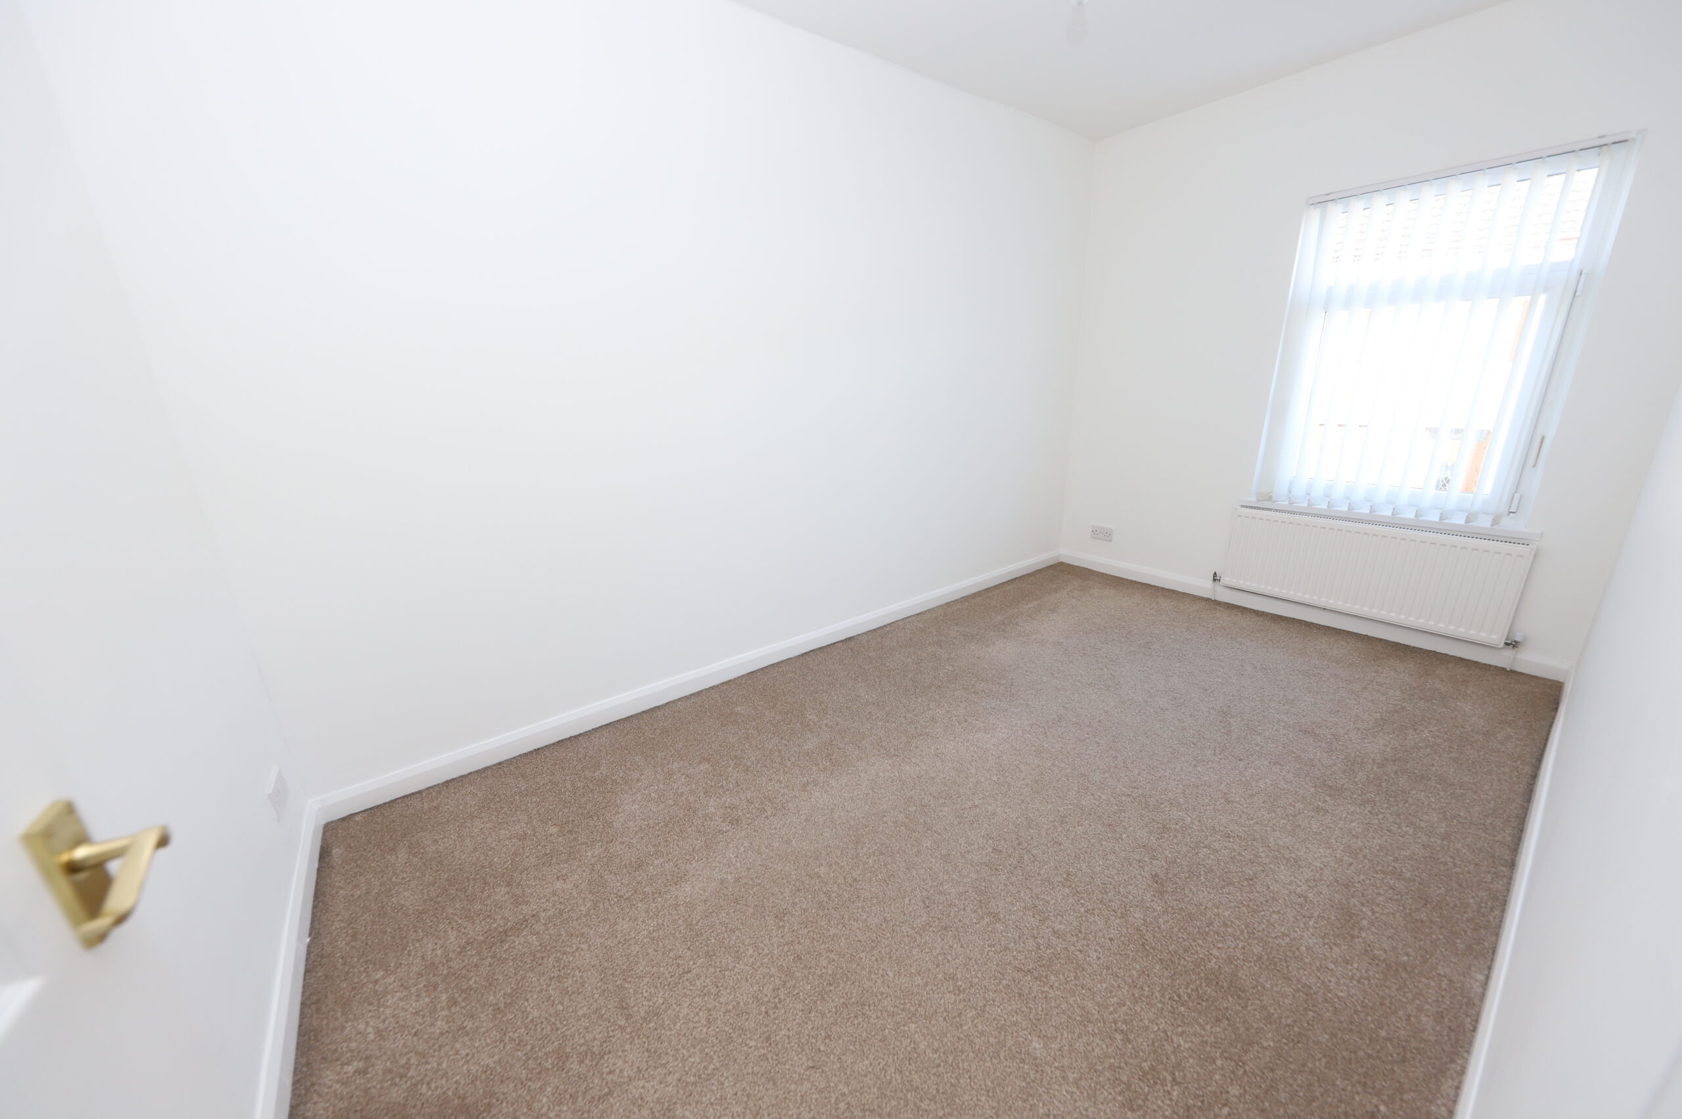
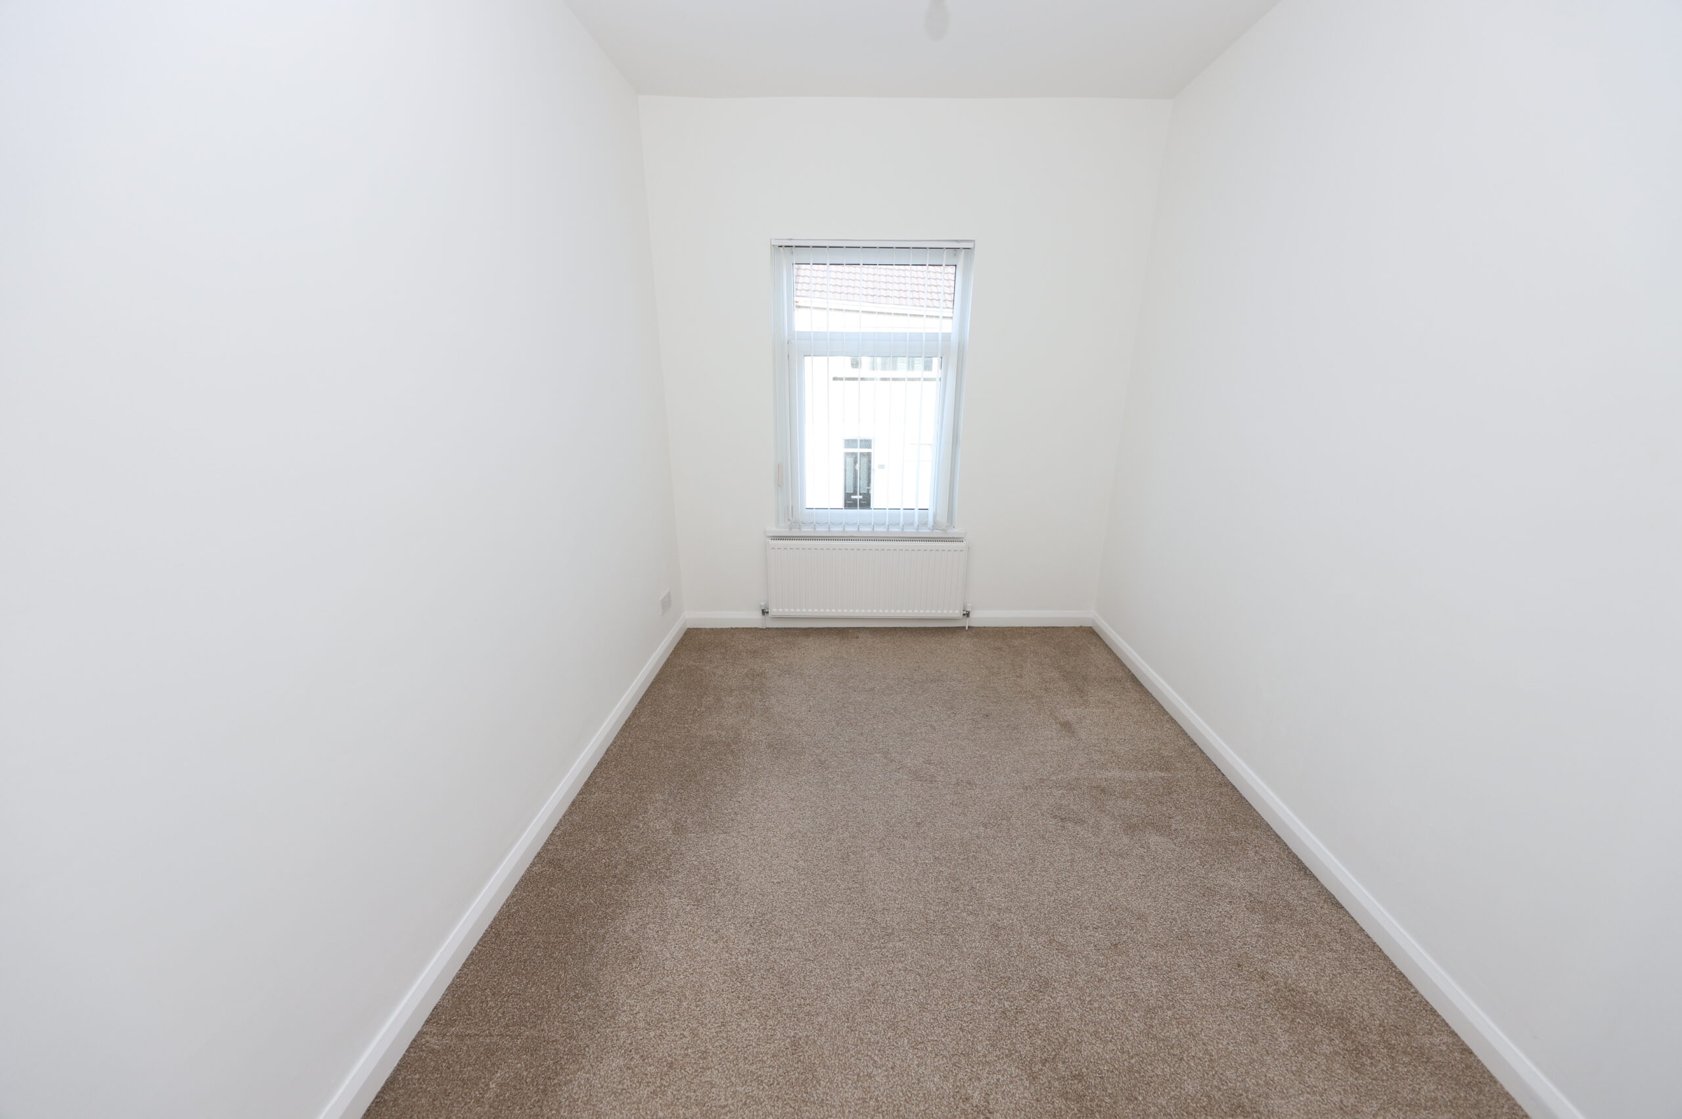
Fitted carpet, emulsion walls and ceiling, radiator, power points, window to front.
BEDROOM 2 w: 2.4m x l: 3.01m (w: 7′ 10″ x l: 9′ 11″)
Fitted carpet, emulsion walls and ceiling, radiator, power points, window to front.
BEDROOM 3 w: 3.03m x l: 3.05m (w: 9′ 11″ x l: 10′ )
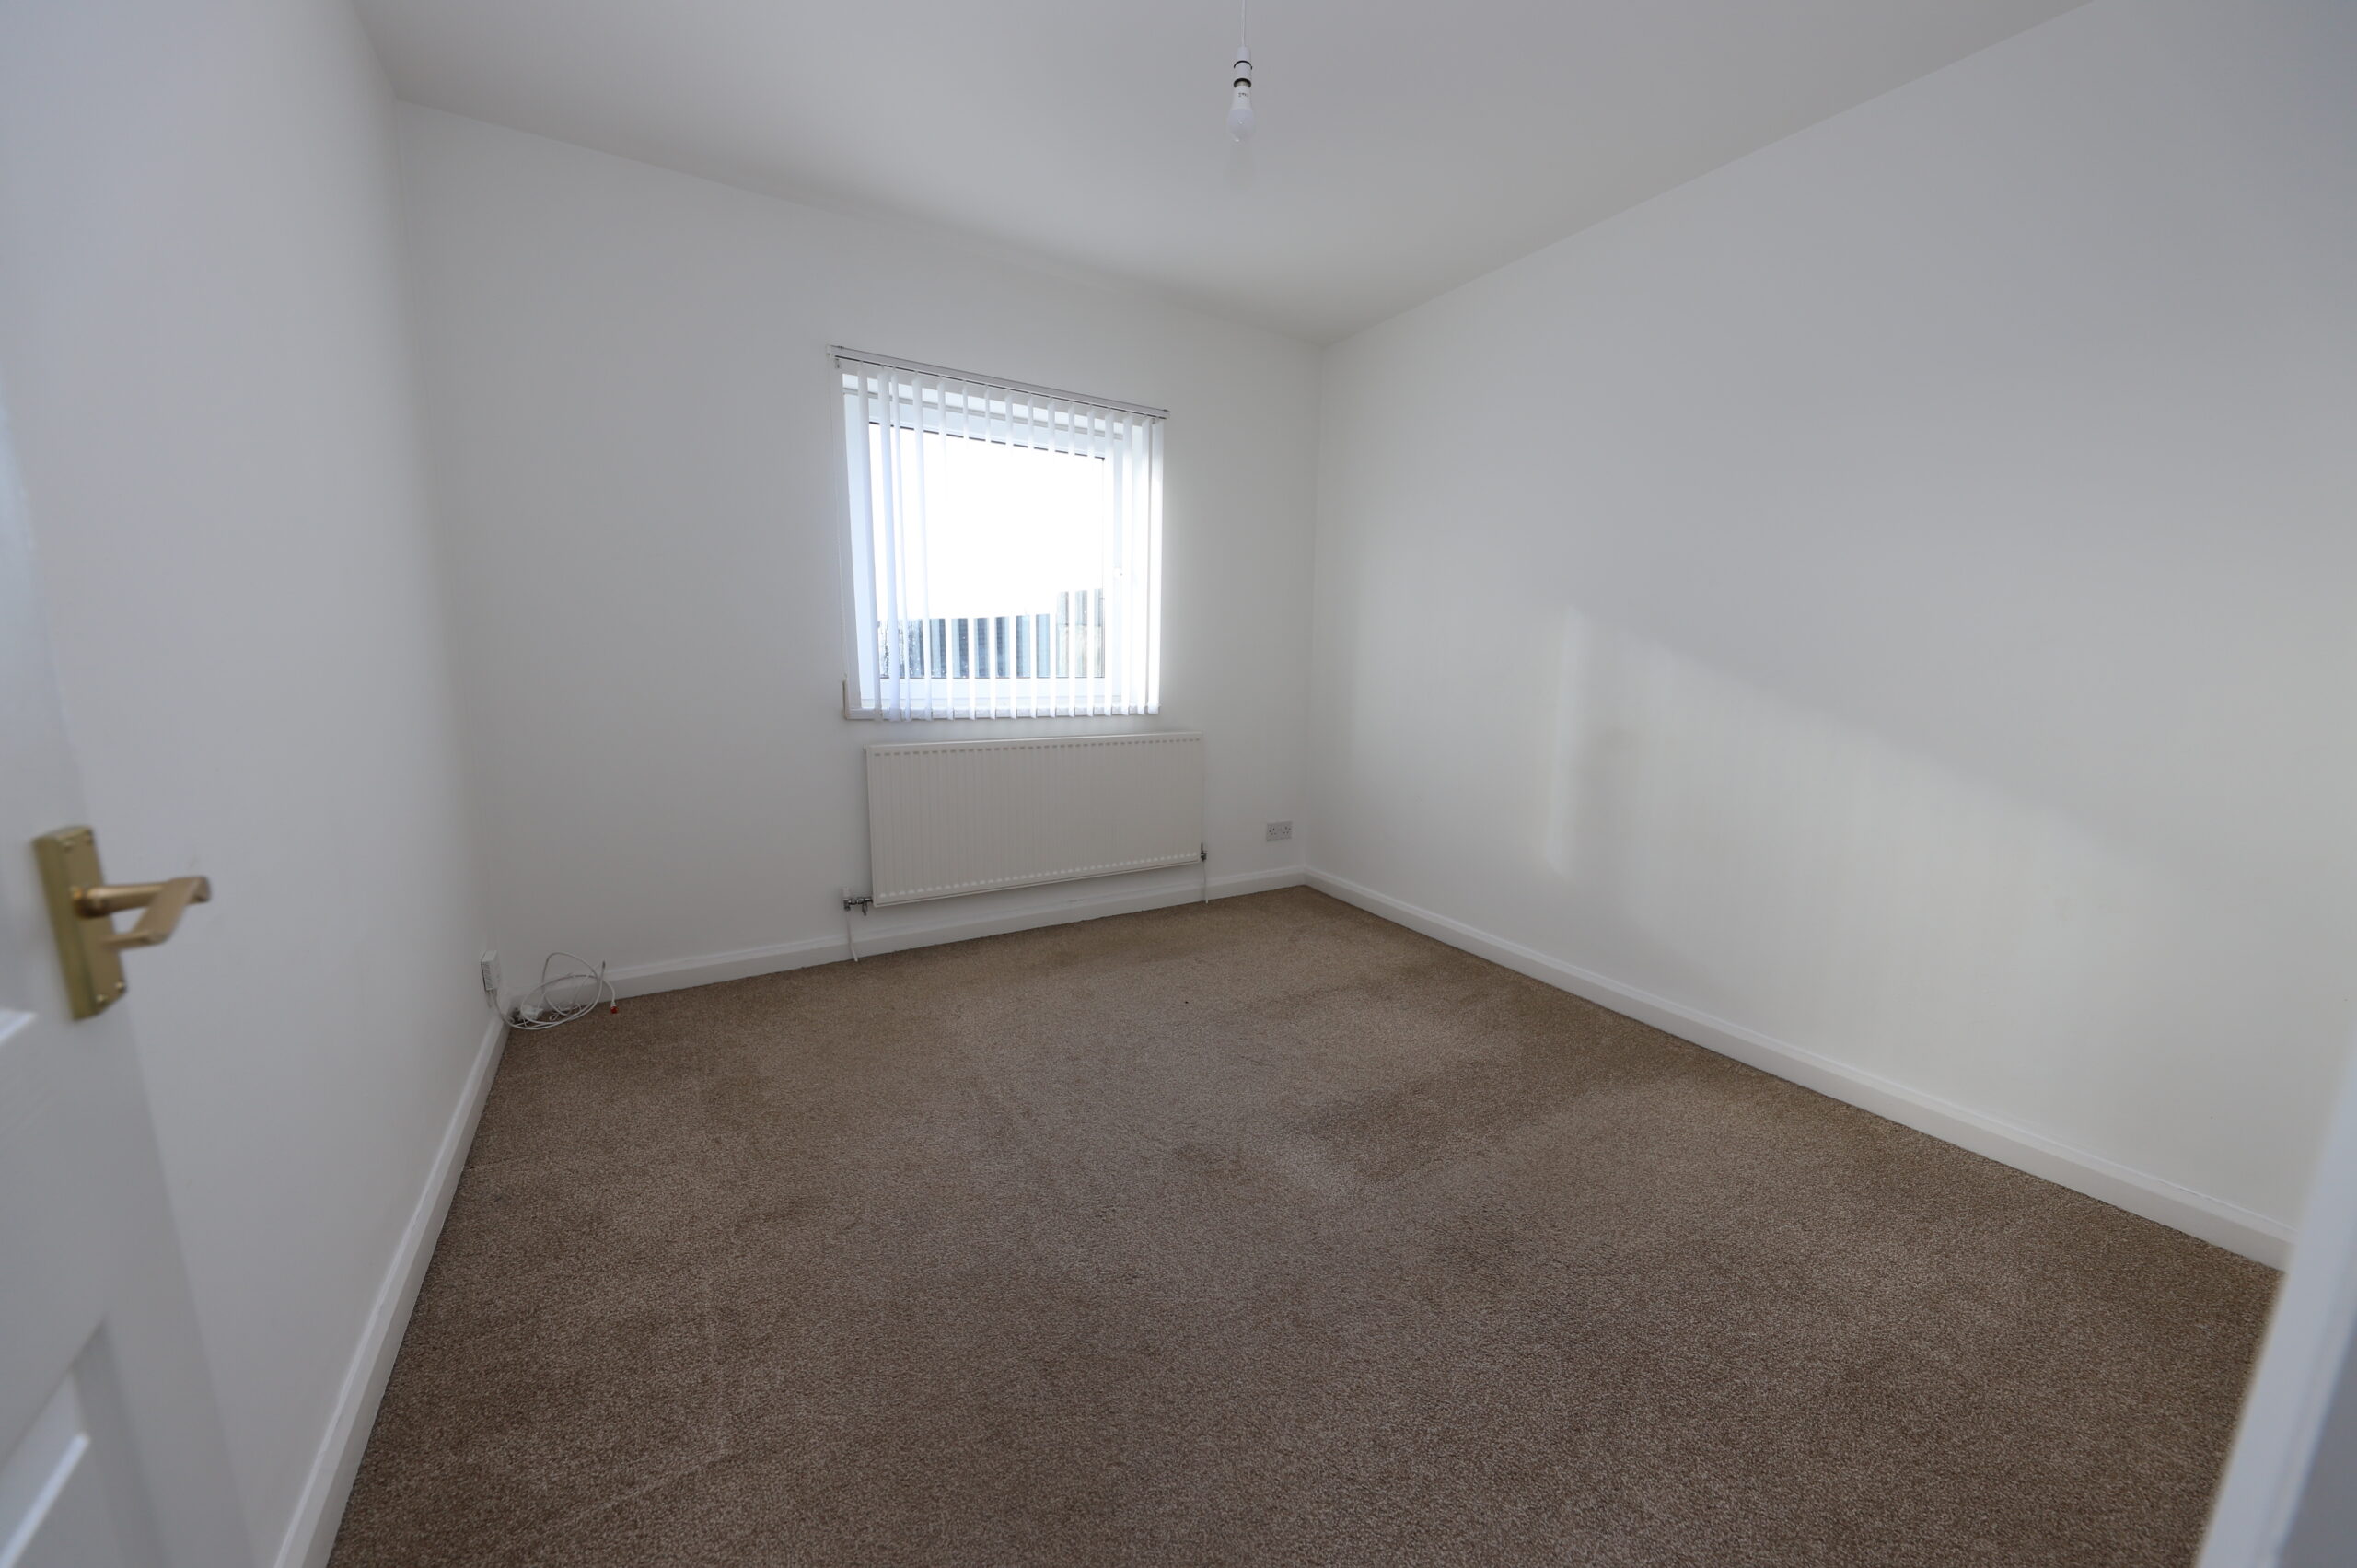
Fitted carpet, emulsion walls and ceiling, radiator, power points, window to rear.
BEDROOM 4 / Office w: 2.8m x l: 2.4m (w: 9′ 2″ x l: 7′ 10″)
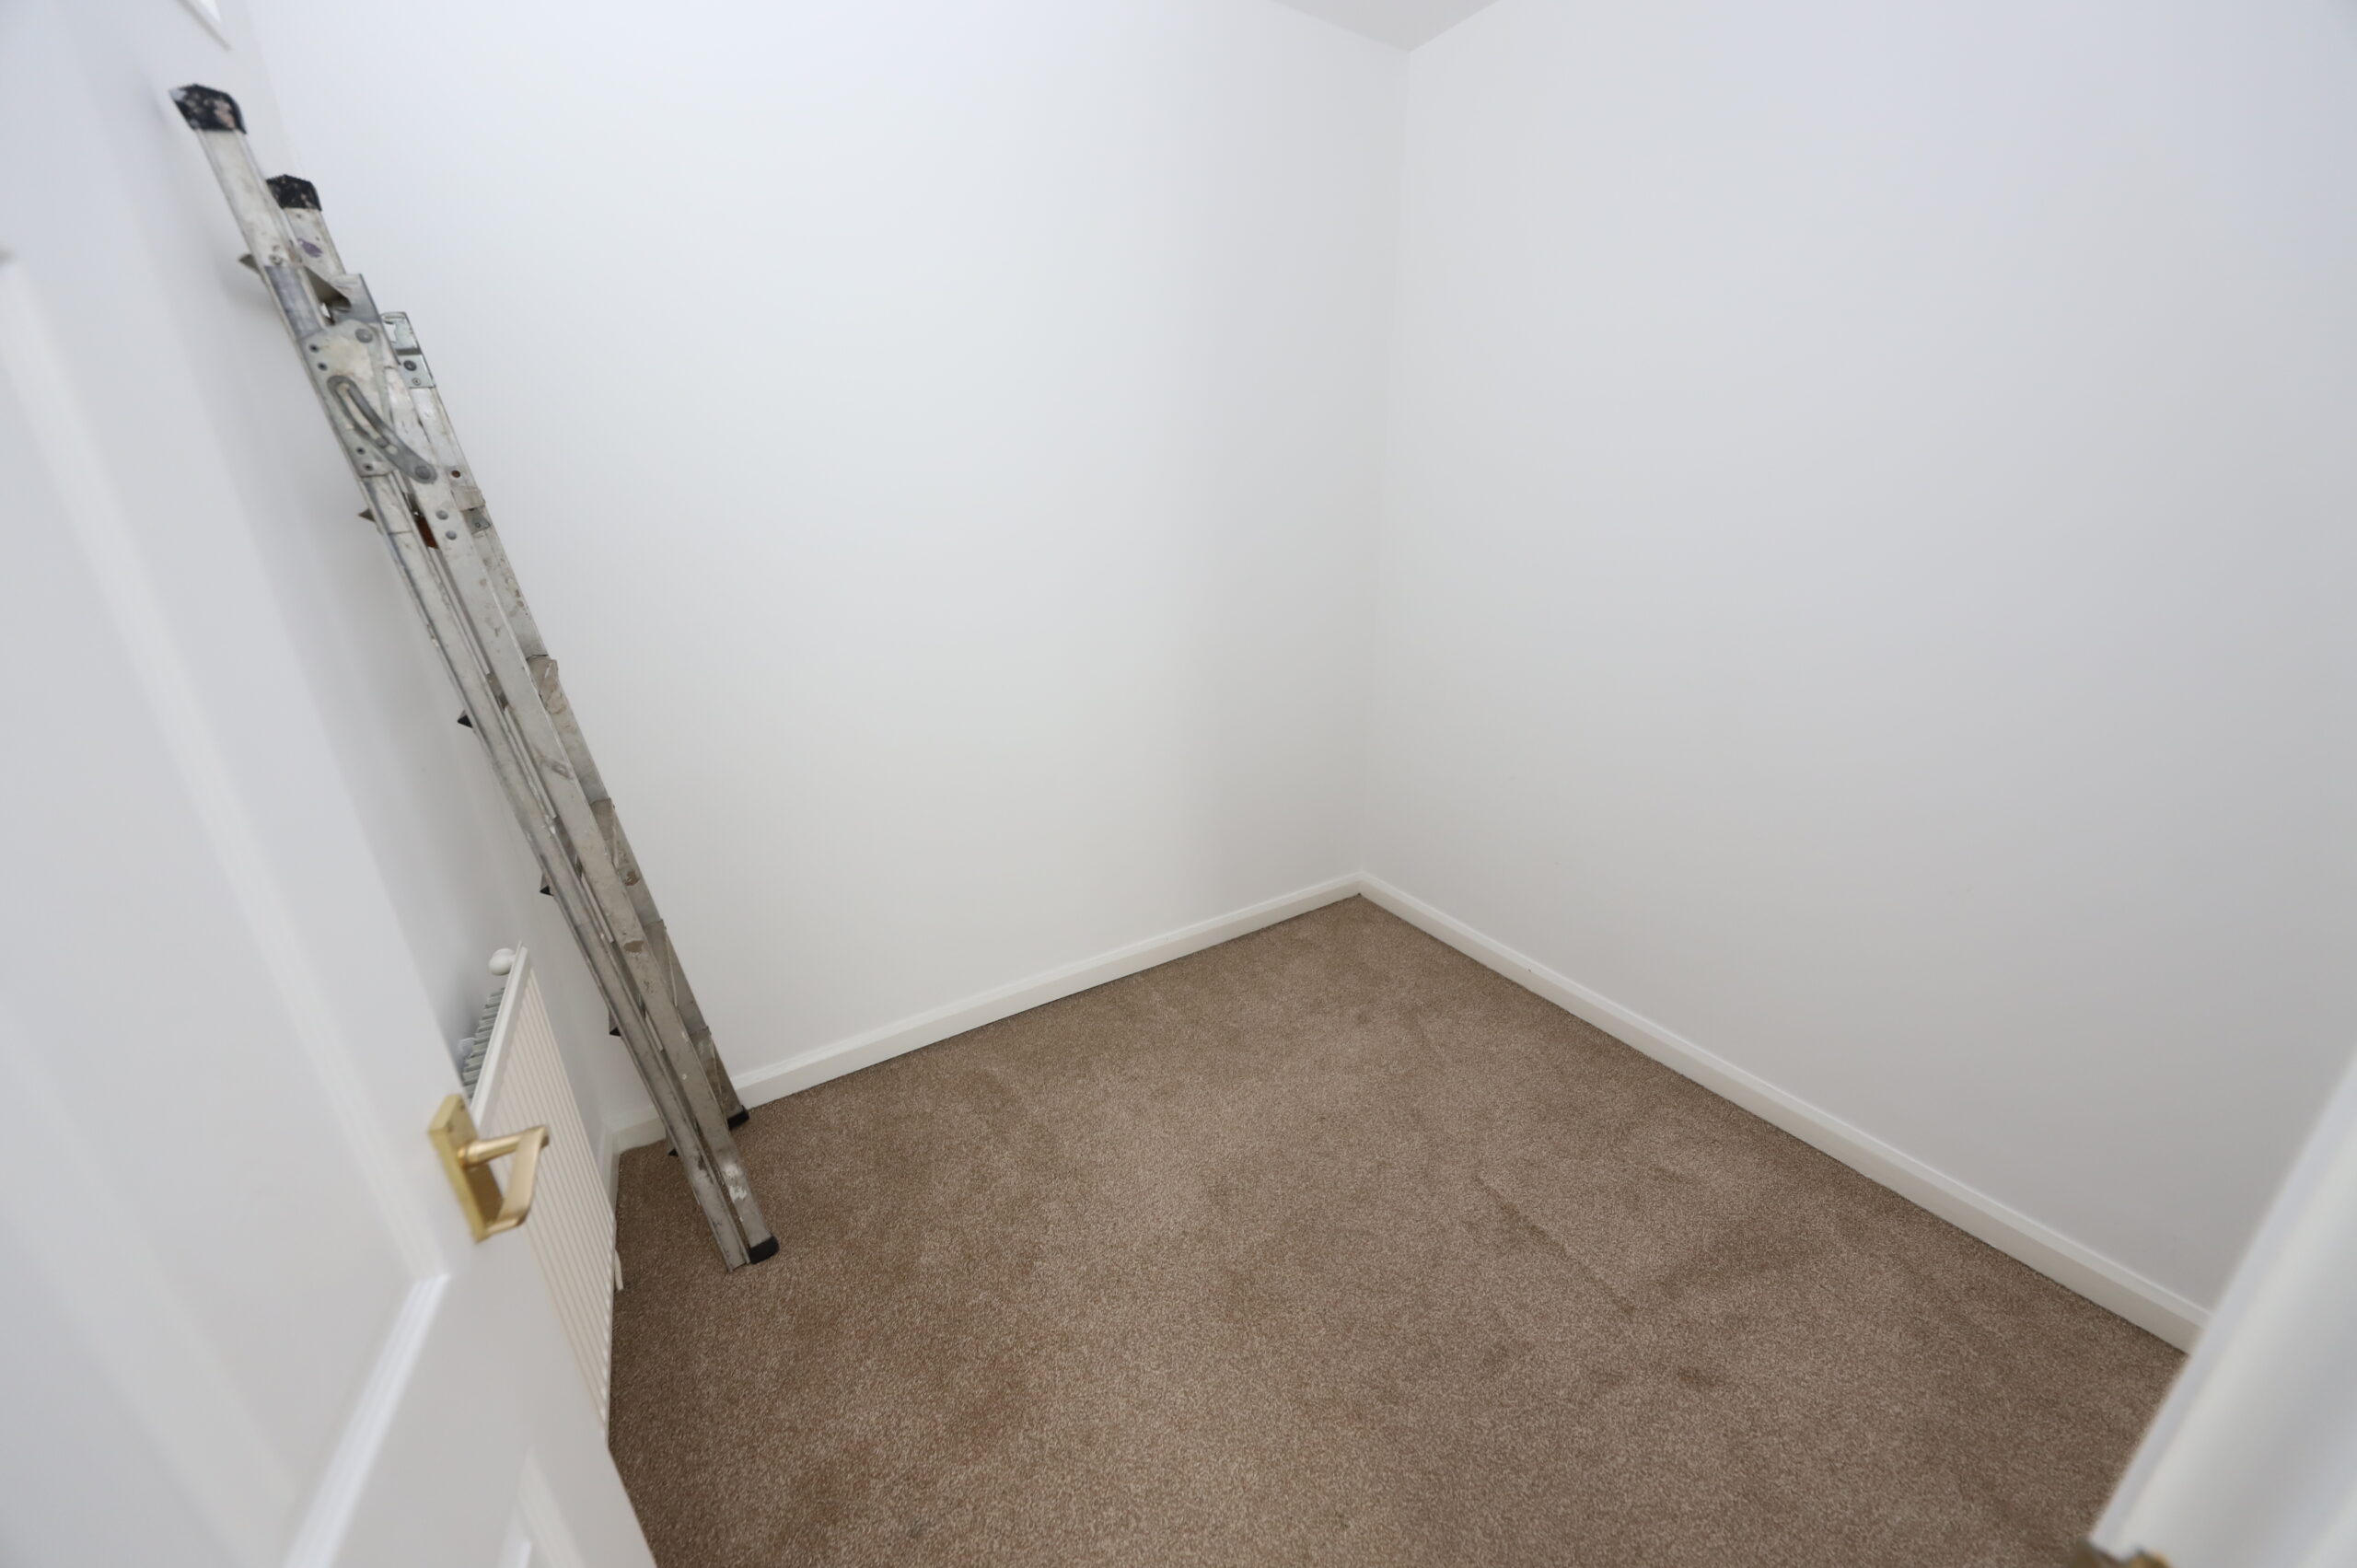
Fitted carpet, emulsion walls and ceiling, radiator, power points.
OUTSIDE
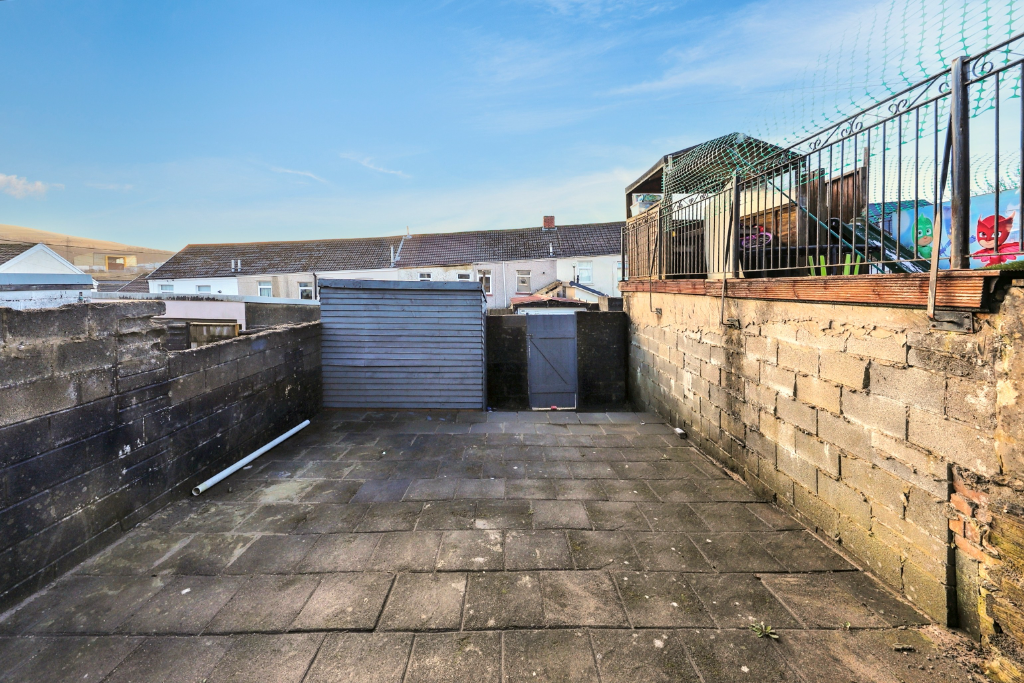
Enclosed rear garden with rear lane access. Tiered with patio slabs. Garden shed.
- Satellite
- Street View
- Transit
- Bike
- Comparables

Recent Comments