
All Images
Property Features
- Terraced House
- 3 Bedrooms
- 1 Bathrooms
- Utility Room
- Ground Floor Bathroom
- Rear Garden
- Double Glazing
- Gas Central Heating
- Popular Location
- Family Home
- Close To Shops & Amenities
- Ideal First Purchase
- No Chain
Description
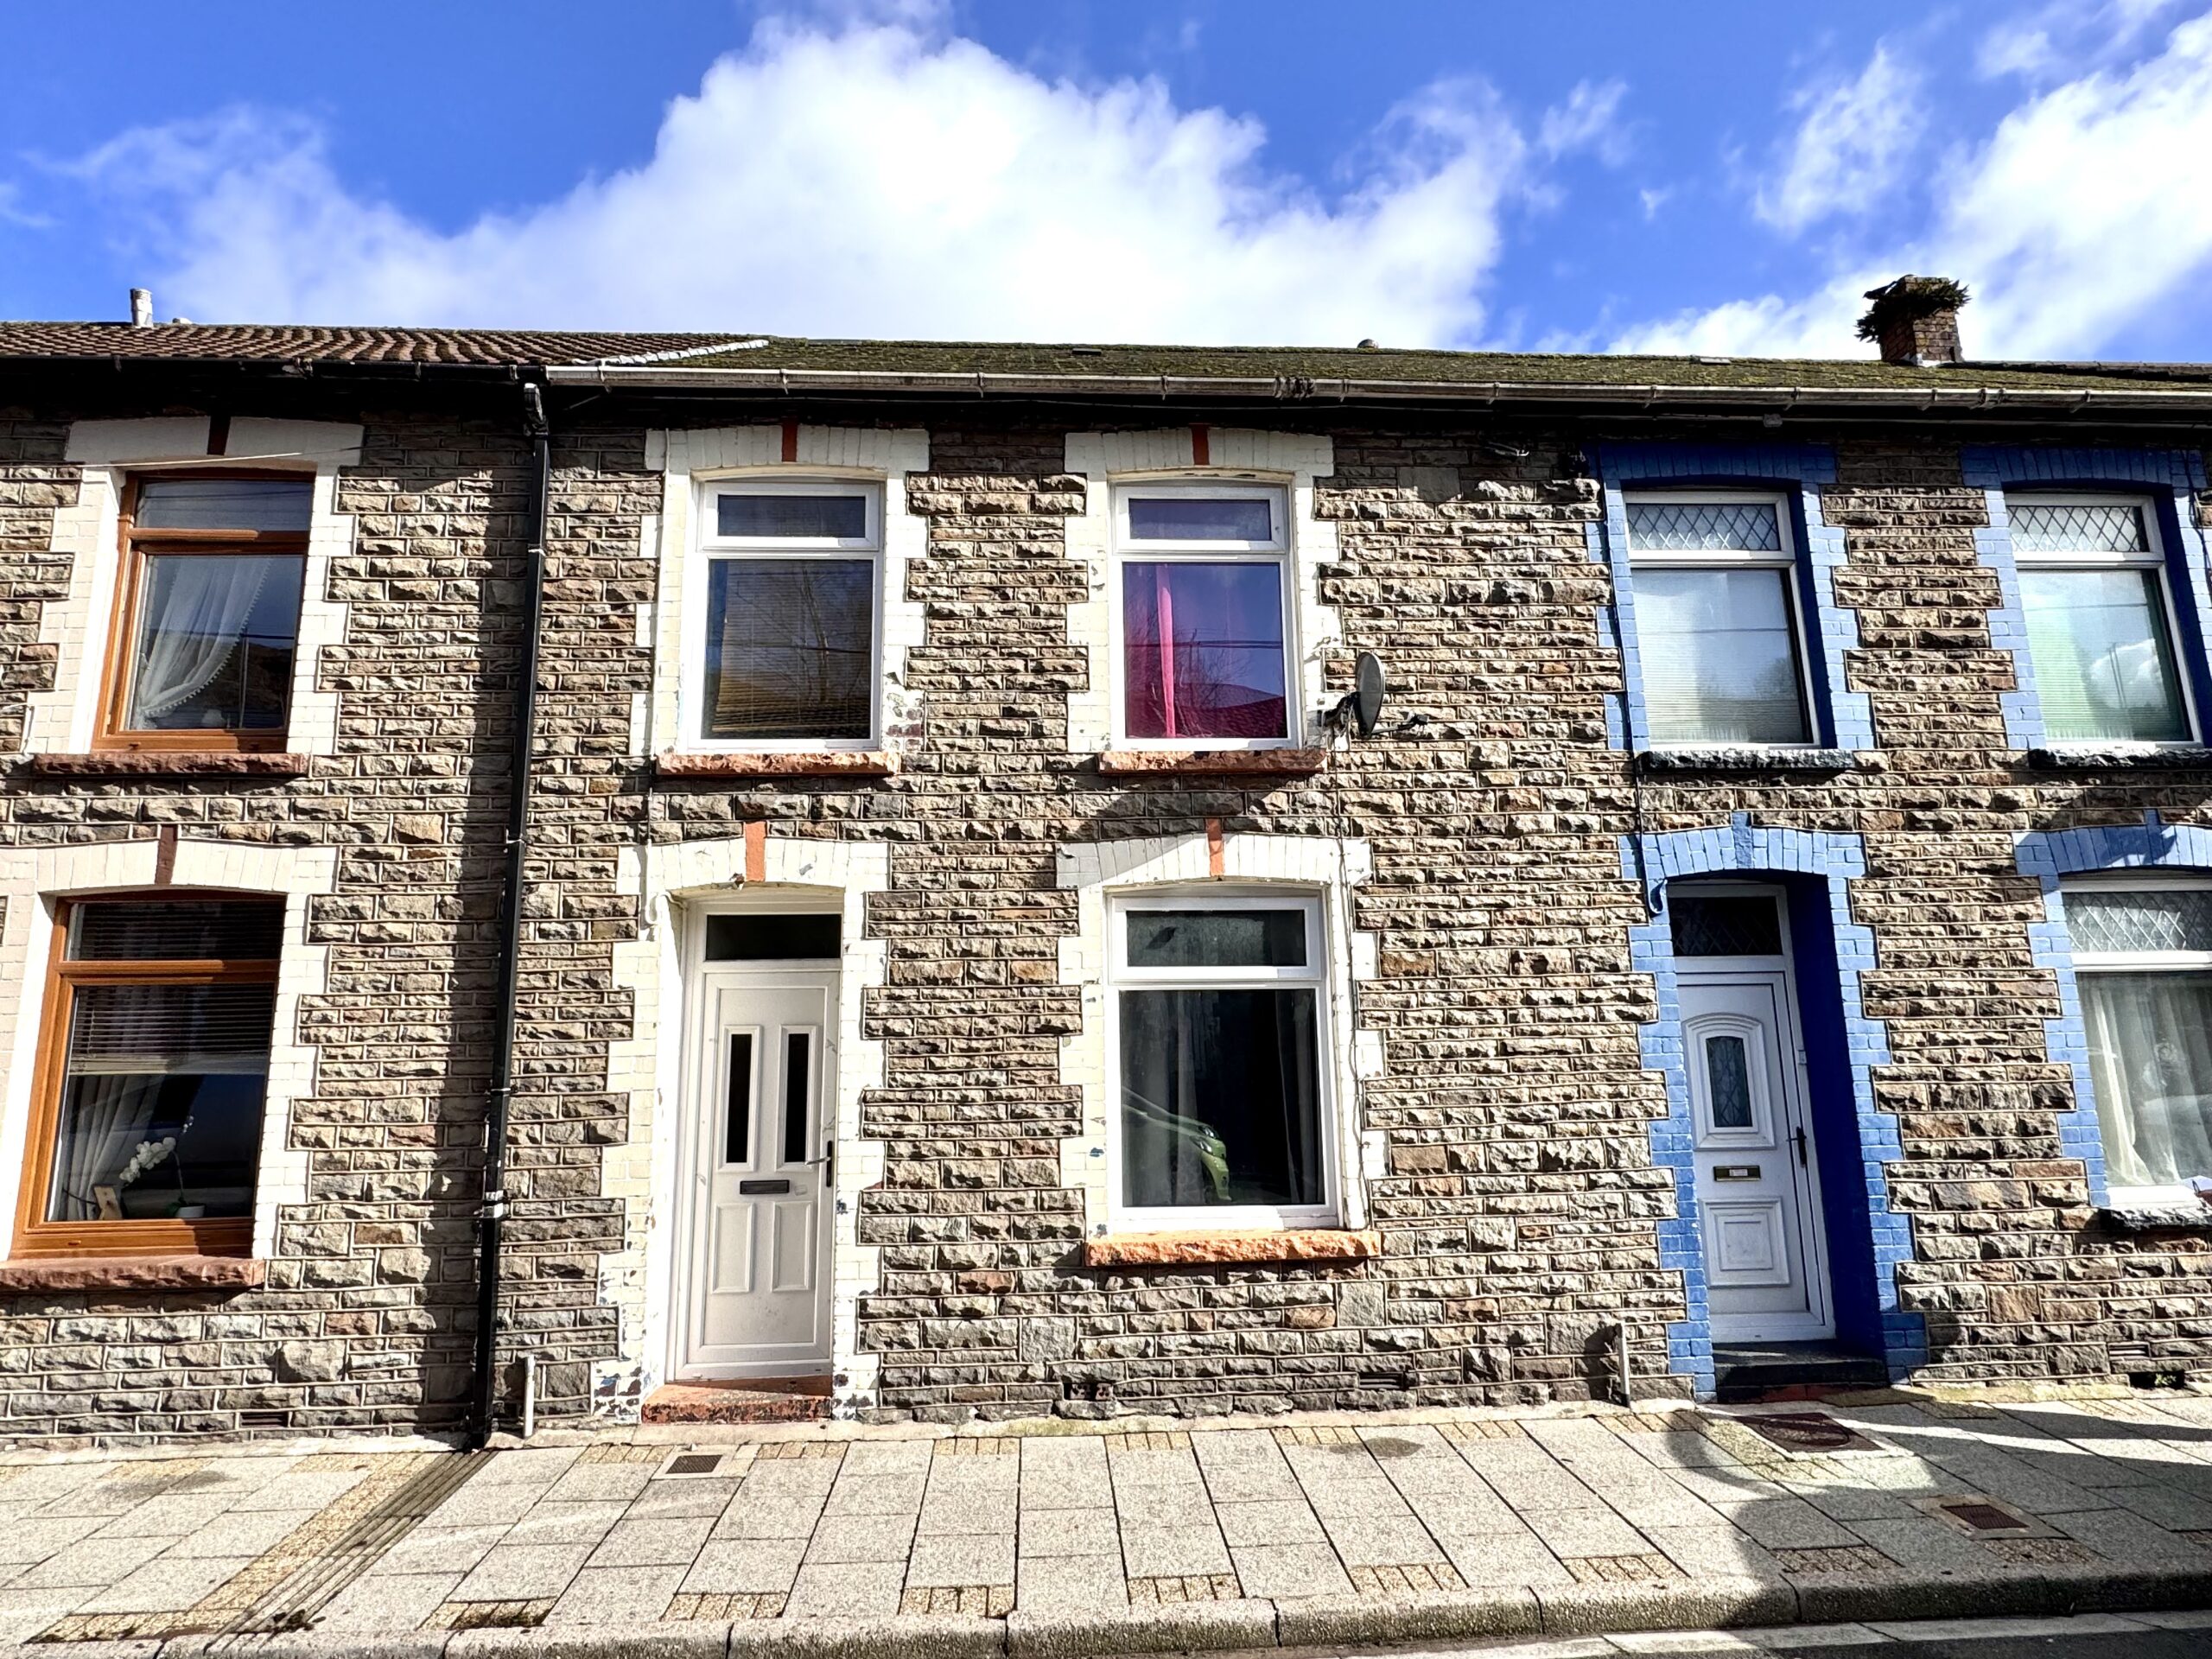
Explore the remarkable potential of this delightful three storey, three bedroom terrace house located in the vibrant village of Pontygwaith, set within the picturesque Rhondda Valleys.
This appealing property presents a superb opportunity for those aiming to craft their ideal home, showcasing generous living spaces and a rear garden ideal for both relaxation and entertaining.
Boasting excellent proximity to local shops, schools, and amenities, along with the advantages of uPVC double glazing and gas central heating, this residence is poised for your personal touch and modernisation.
Seize the opportunity to make this property your own in a welcoming community that embraces you wholeheartedly.
Property Comprises: Hallway, Lounge, Lower Ground Floor Kitchen/Breakfast Room, Utility Area, Cloak Room, Bathroom, First Floor Landing, 3 Bedrooms.
Council Tax Band: A (Rhondda Cynon Taff County Borough Council)
Tenure: Freehold
Garden details: Rear Garden
HALLWAY
Emulsion walls and ceiling, fitted carpet, radiator, power points, stairs leading to lower ground floor.
LOUNGE
w: 3.53m x l: 6.38m (w: 11′ 7″ x l: 20′ 11″)
Emulsion walls and ceiling, fitted carpet, 2 radiators, power points, stairs leading to first floor, windows to the front and rear.
LOWER GROUND FLOOR: KITCHEN/DINER w: 3.26m x l: 4.56m (w: 10′ 8″ x l: 15′ )
Emulsion walls and ceiling, tiled flooring, fitted base and walls units in Beech with gas hob and electric oven, tiled splash backs, plumbing for washing machine, power points, window to the rear.
CLOAKROOM
Emulsion walls and ceiling, cushion flooring, w.c in White, window to the rear.
UTILITY
Emulsion walls and ceiling tiled flooring, radiator, French doors to the rear.
BATHROOM
Emulsion walls and ceiling, 2 piece bathroom suite in White with tile splash backs, radiator, window to the rear.
LANDING
Emulsion walls and ceiling, fitted carpet, window to the rear.
BEDROOM 1
w: 3.86m x l: 2.51m (w: 12′ 8″ x l: 8′ 3″)
Emulsion walls and ceiling, fitted carpet, radiator, power points, storage cupboard housing combi boiler, window to the rear.
BEDROOM 2
w: 3.77m x l: 2.5m (w: 12′ 4″ x l: 8′ 2″)
Emulsion walls and ceiling, fitted carpet, radiator, power points, window to the front.
BEDROOM 3
w: 2.78m x l: 2.18m (w: 9′ 1″ x l: 7′ 2″)
Emulsion walls and ceiling, fitted carpet, radiator, power points, window to the front.
GARDEN
Rear garden and paved path. Purpose built block shed
- Satellite
- Street View
- Transit
- Bike
- Comparables

Recent Comments