






All Images
Property Features
Description
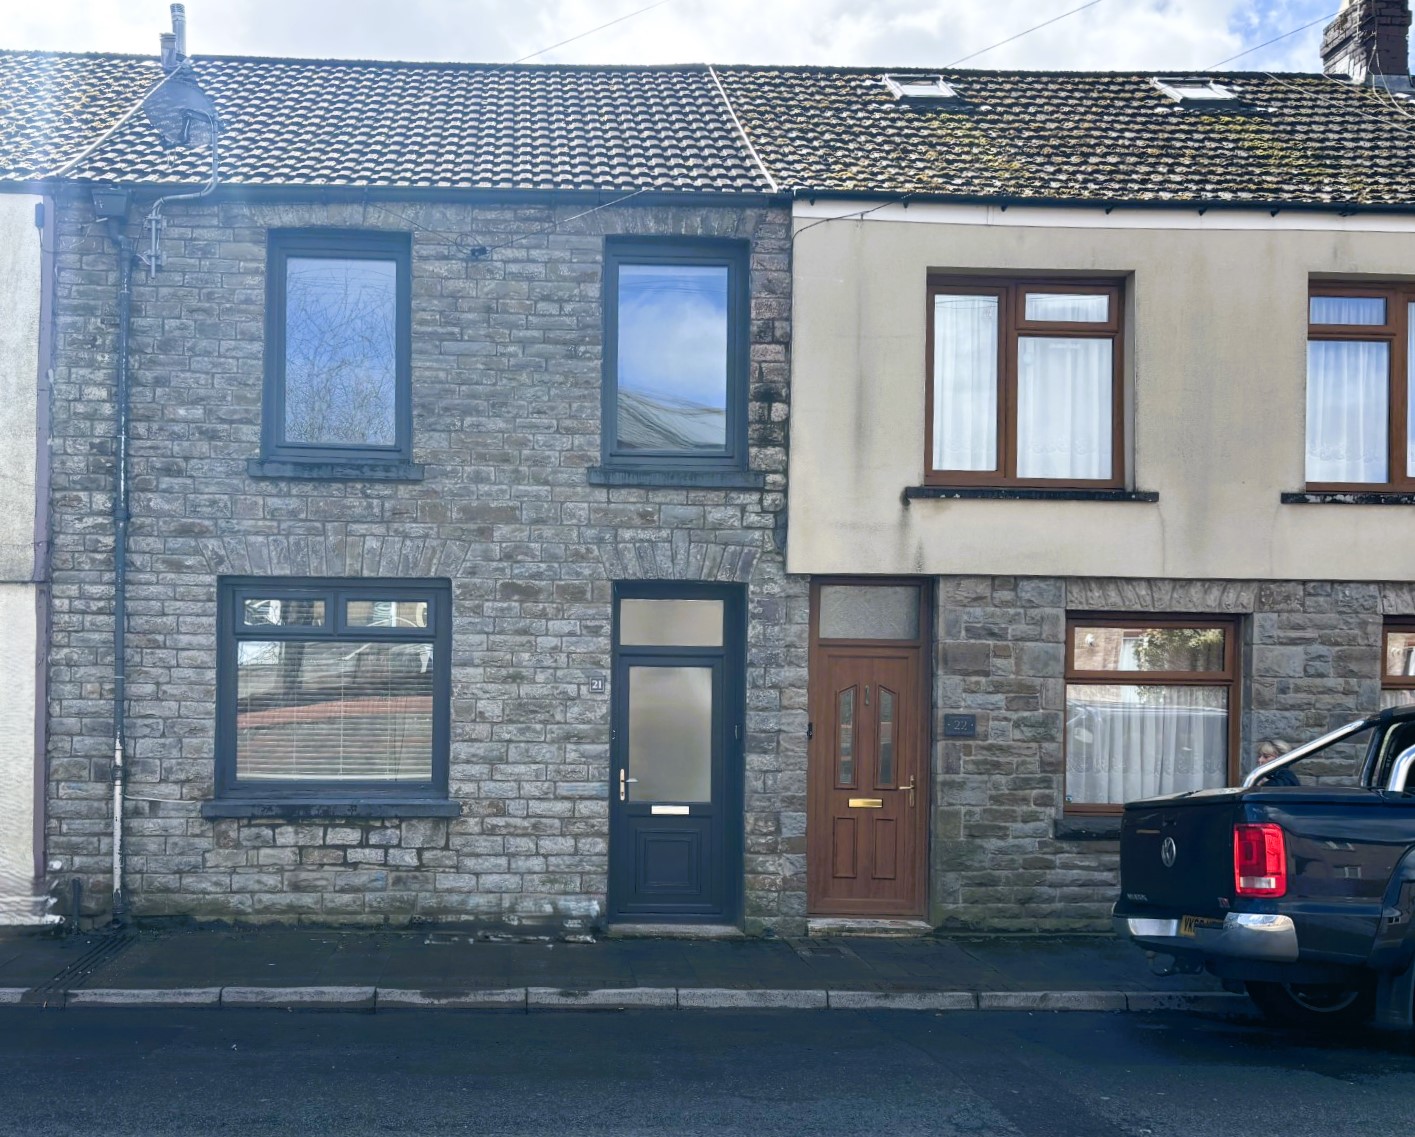
Apex are pleased to present for sale this larger than average, 3 bedroom, traditional stone fronted property situated in Treherbert.
This well presented property briefly comprises of 2 reception rooms, kitchen/diner, utility room, ground floor bathroom, 1st floor wc, rear garden and garage.
This beautiful family home is situated close to many amenities including, schools, shops and travel links.
Offered for sale with no chain.
ENTRANCE HALL
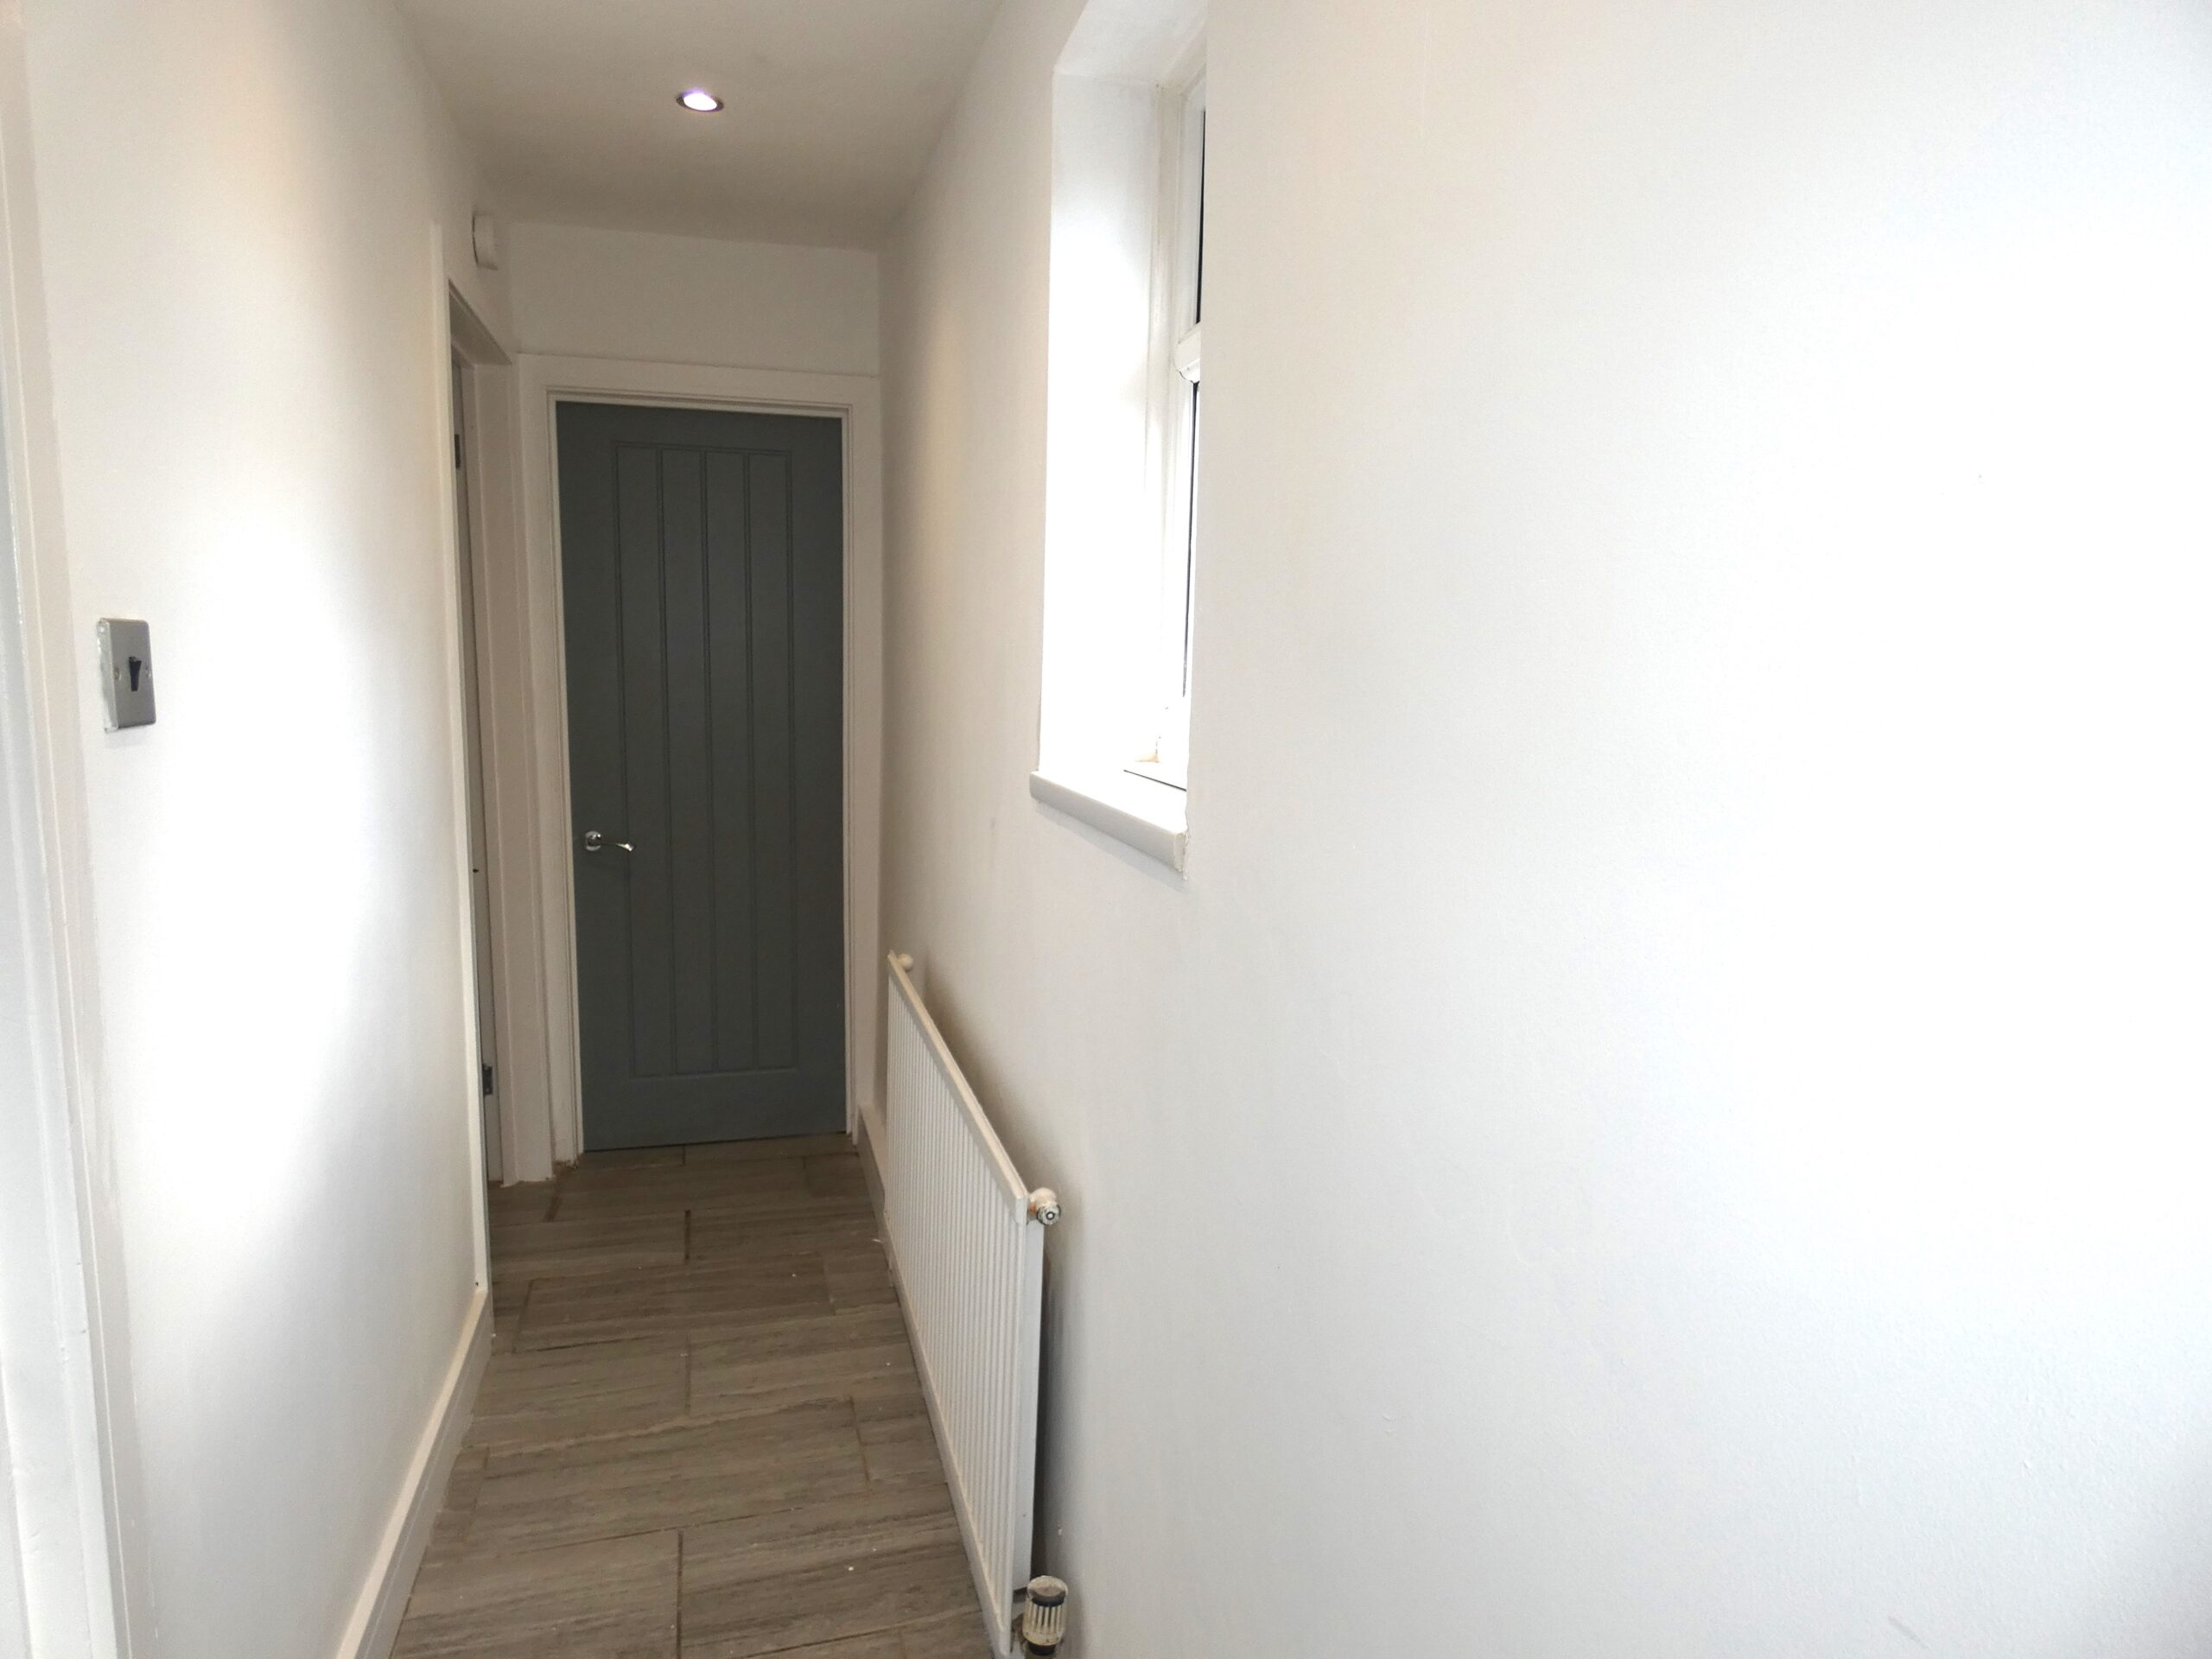
Upvc glazed door to hallway, plastered walls, plastered ceiling, tiled flooring, access to reception rooms 1 and 2.
RECEPTION ROOM 1
w: 3.34m x l: 3.74m
Upvc double glazed window to front, plastered walls with 2 alcoves, plastered ceiling with spot lighting, new fitted carpet, cupboard housing gas meter, radiator and power points.
RECEPTION ROOM 2
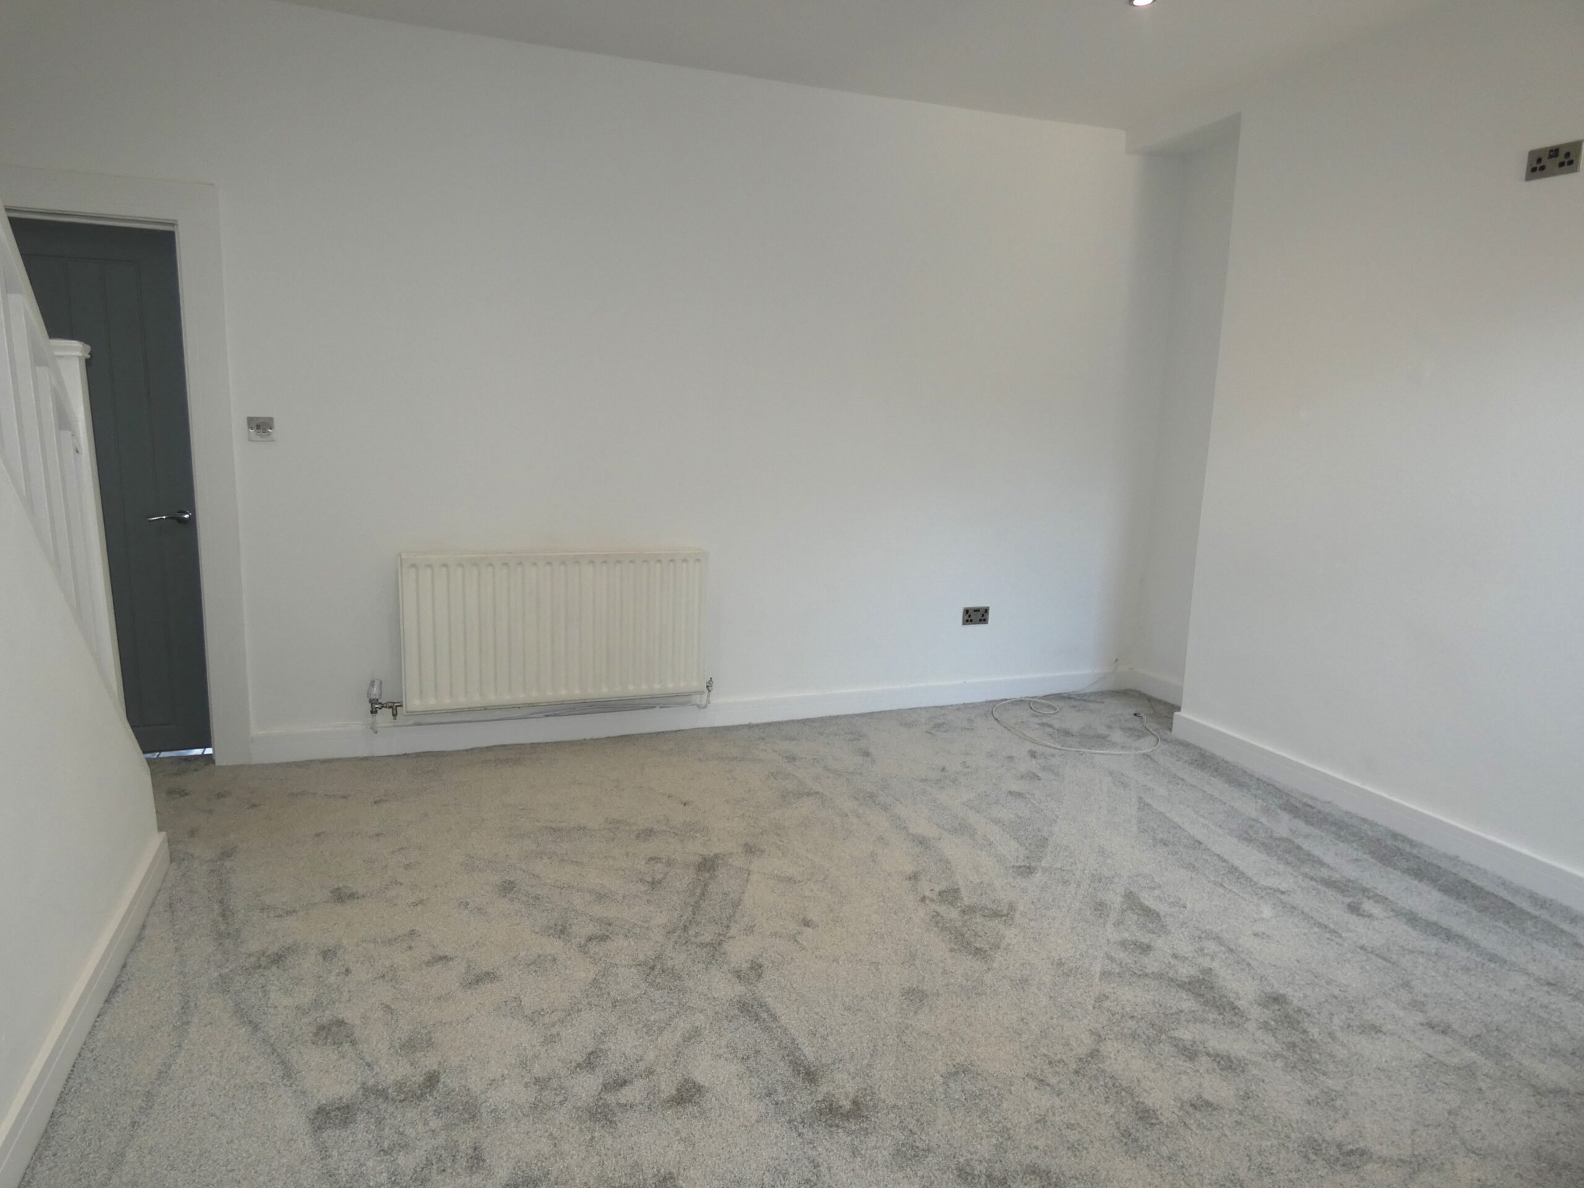
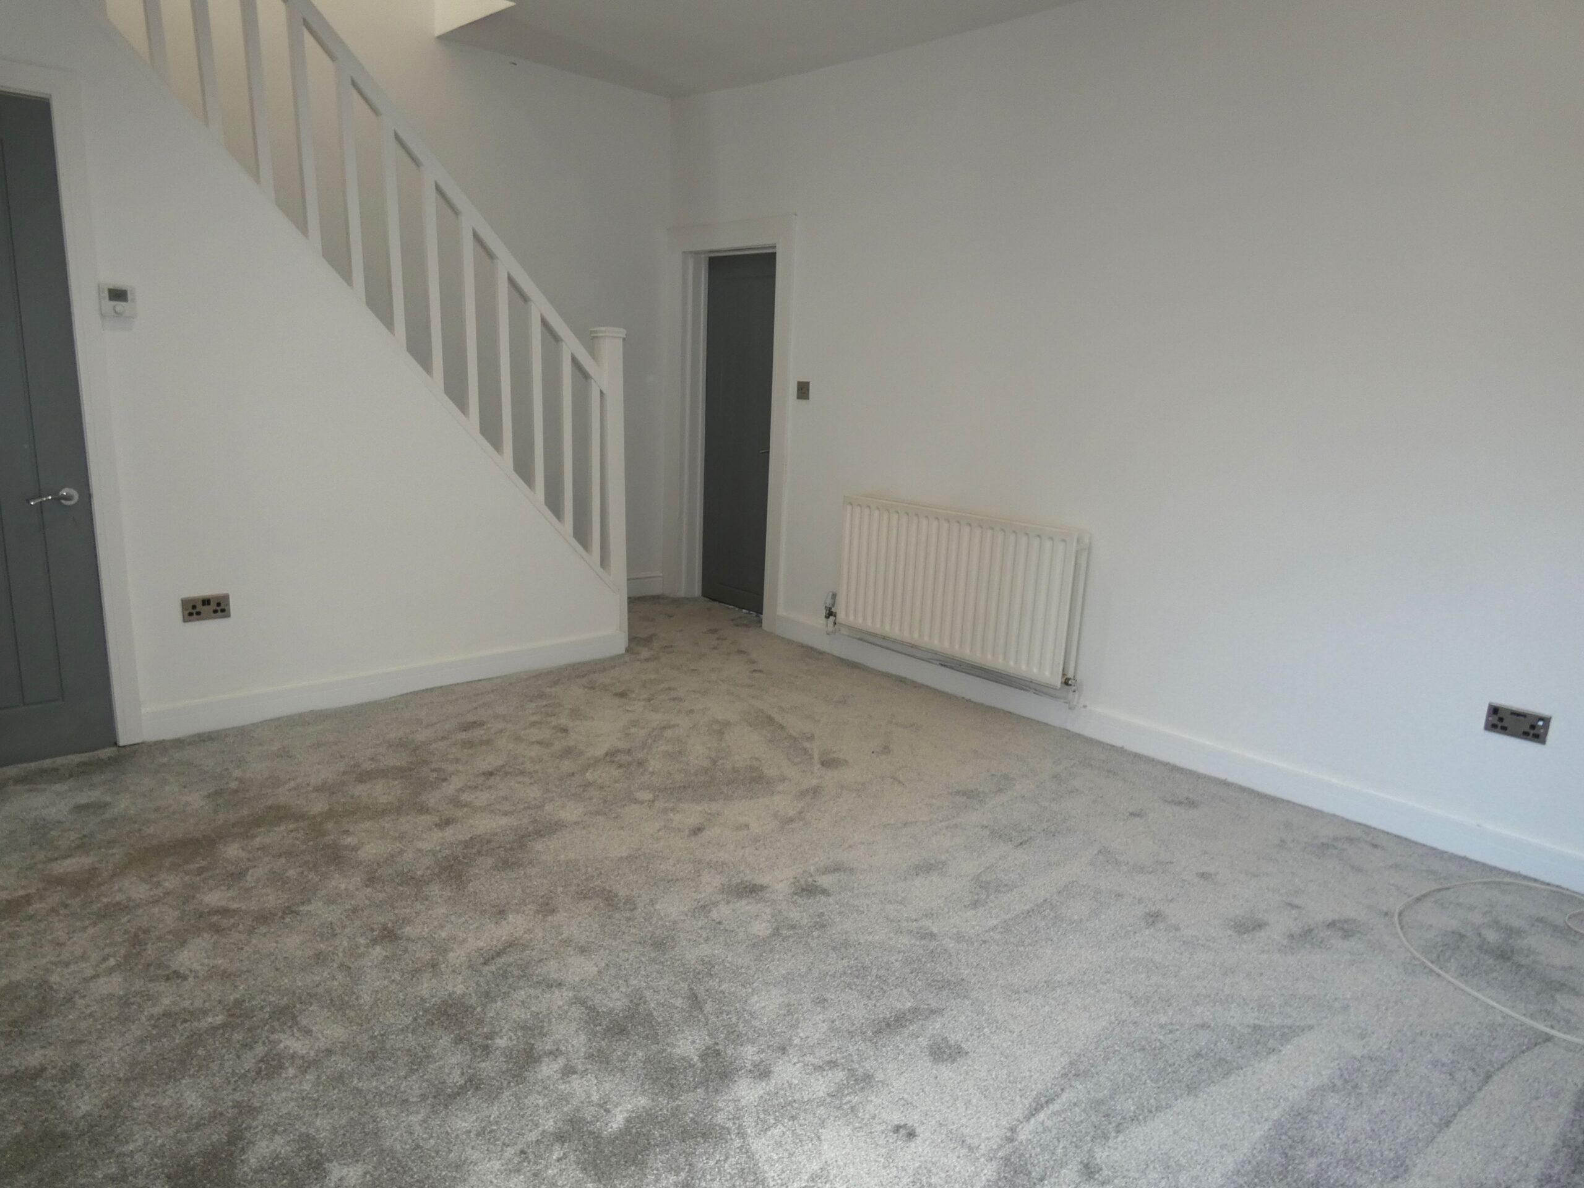
w: 3.69m x l: 4.15m
Upvc double glazed window to rear, plastered walls, plastered ceiling with spot lighting, new fitted carpet, under stair storage cupboard, radiator, power points and access to kitchen/diner.
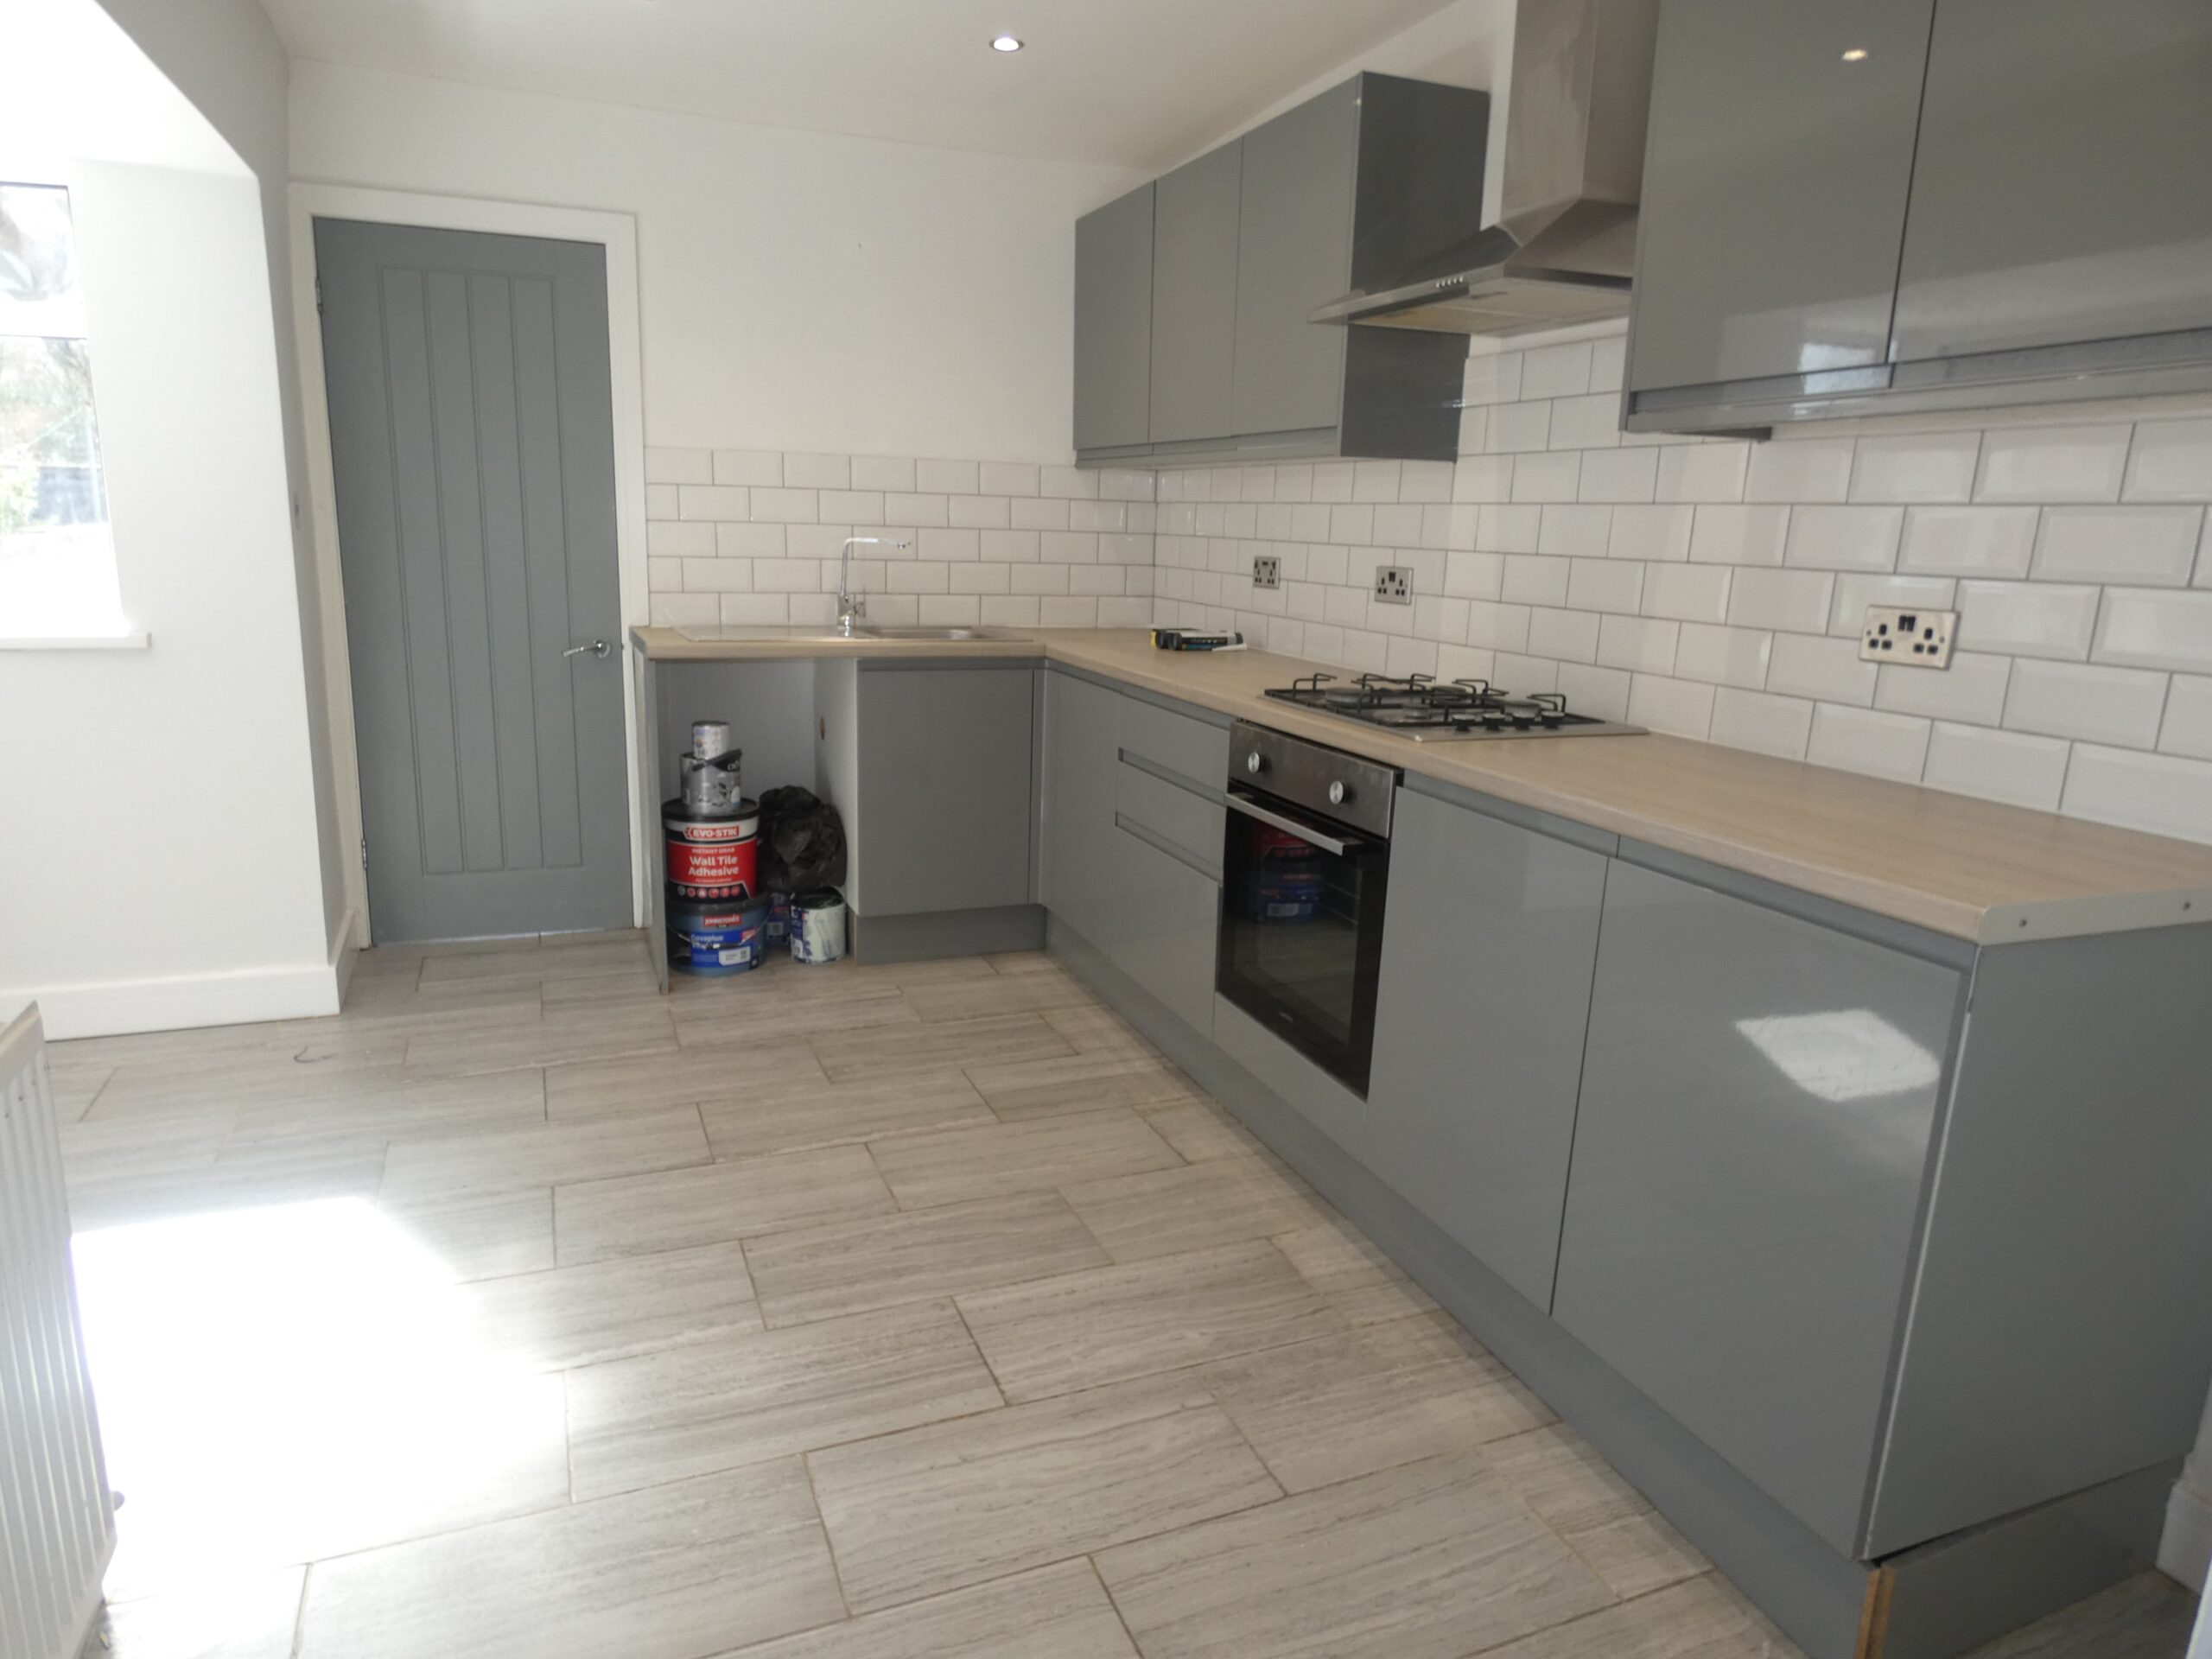
KITCHEN/DINER
w: 3.52m x l: 3.98m
Upvc bay window to side, plastered walls, plastered ceiling with spot lighting, tiled flooring, fitted wall and base units with integrated gas hob, electric oven, chimney style extractor, stainless sink and drainer with mixer tap, space for white goods, radiator power points and access to utility room, bathroom and rear garden.
UTILITY ROOM
Plastered and tiled walls, plastered ceiling with spot lighting, tiled flooring, wall unit, combi boiler, power points and space for while goods
BATHROOM
w: 1.54m x l: 2.62m
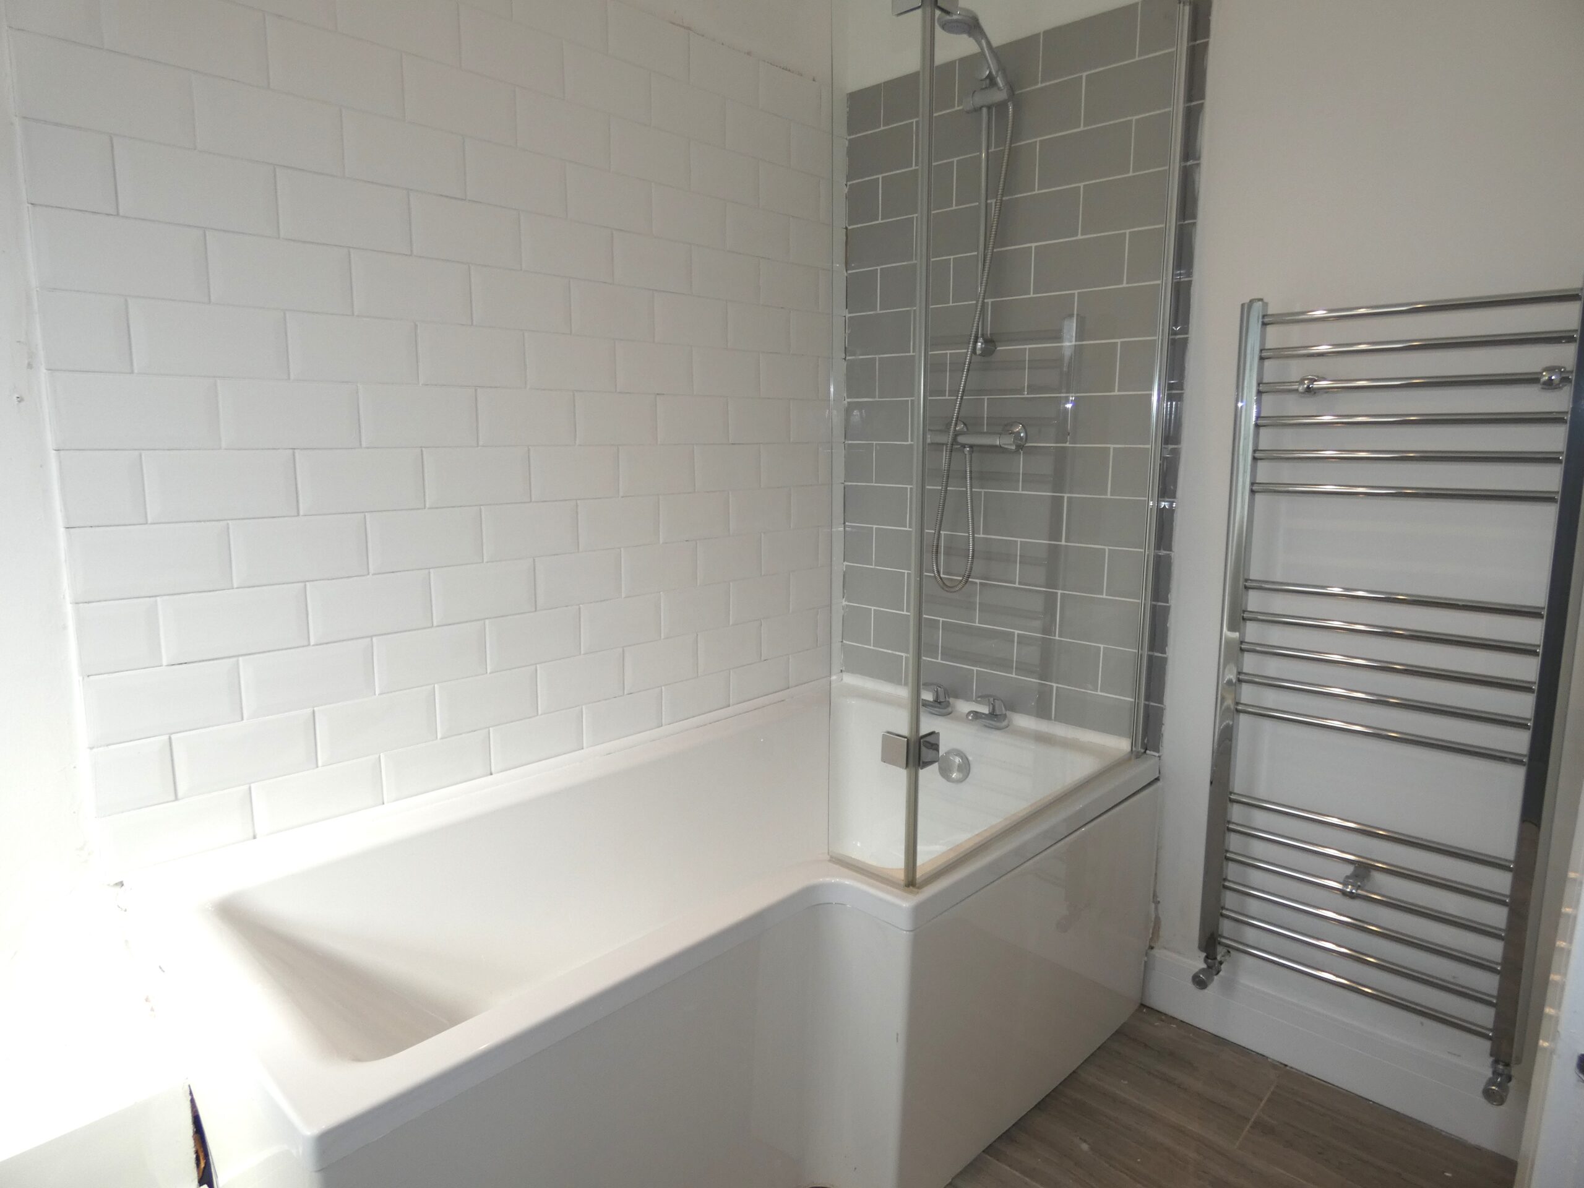
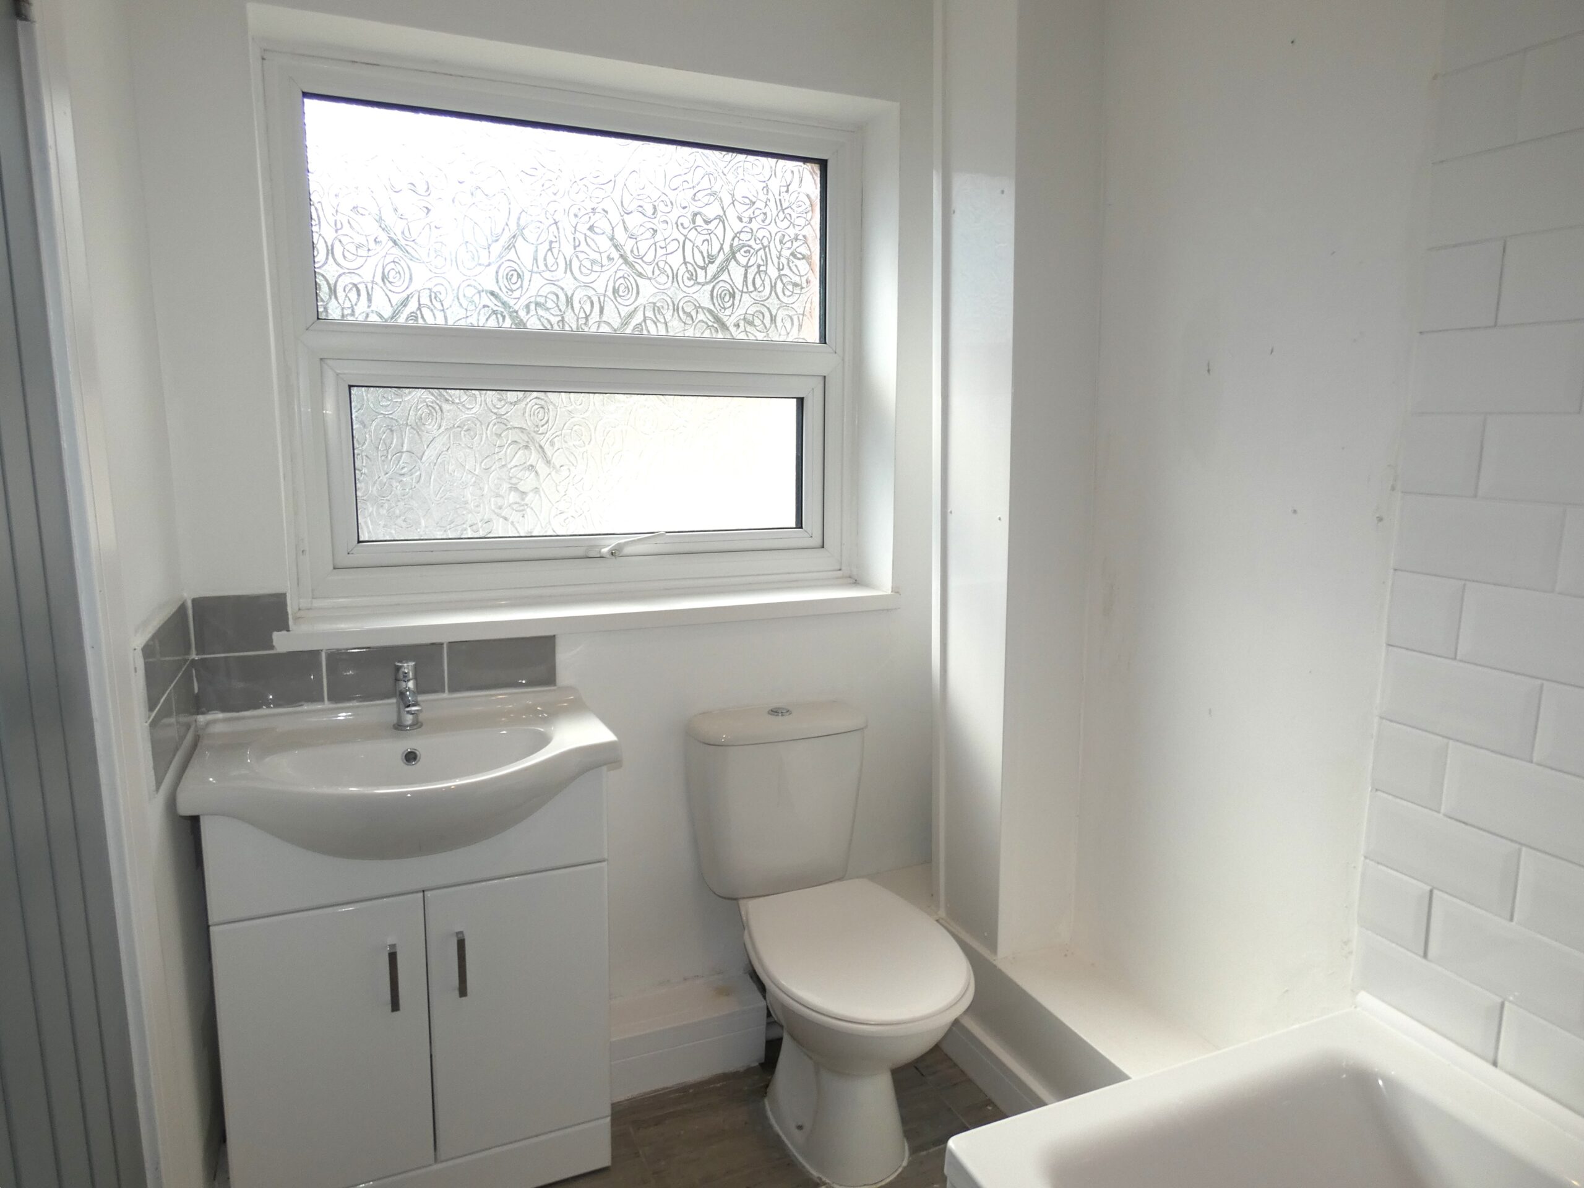
Frosted Upvc double glazed window to rear, plastered walls, plastered ceiling with spot lighting, tiled flooring, panel bath with over-head shower and glass screen, vanity style basin, low level wc and heated towel rail.
LANDING
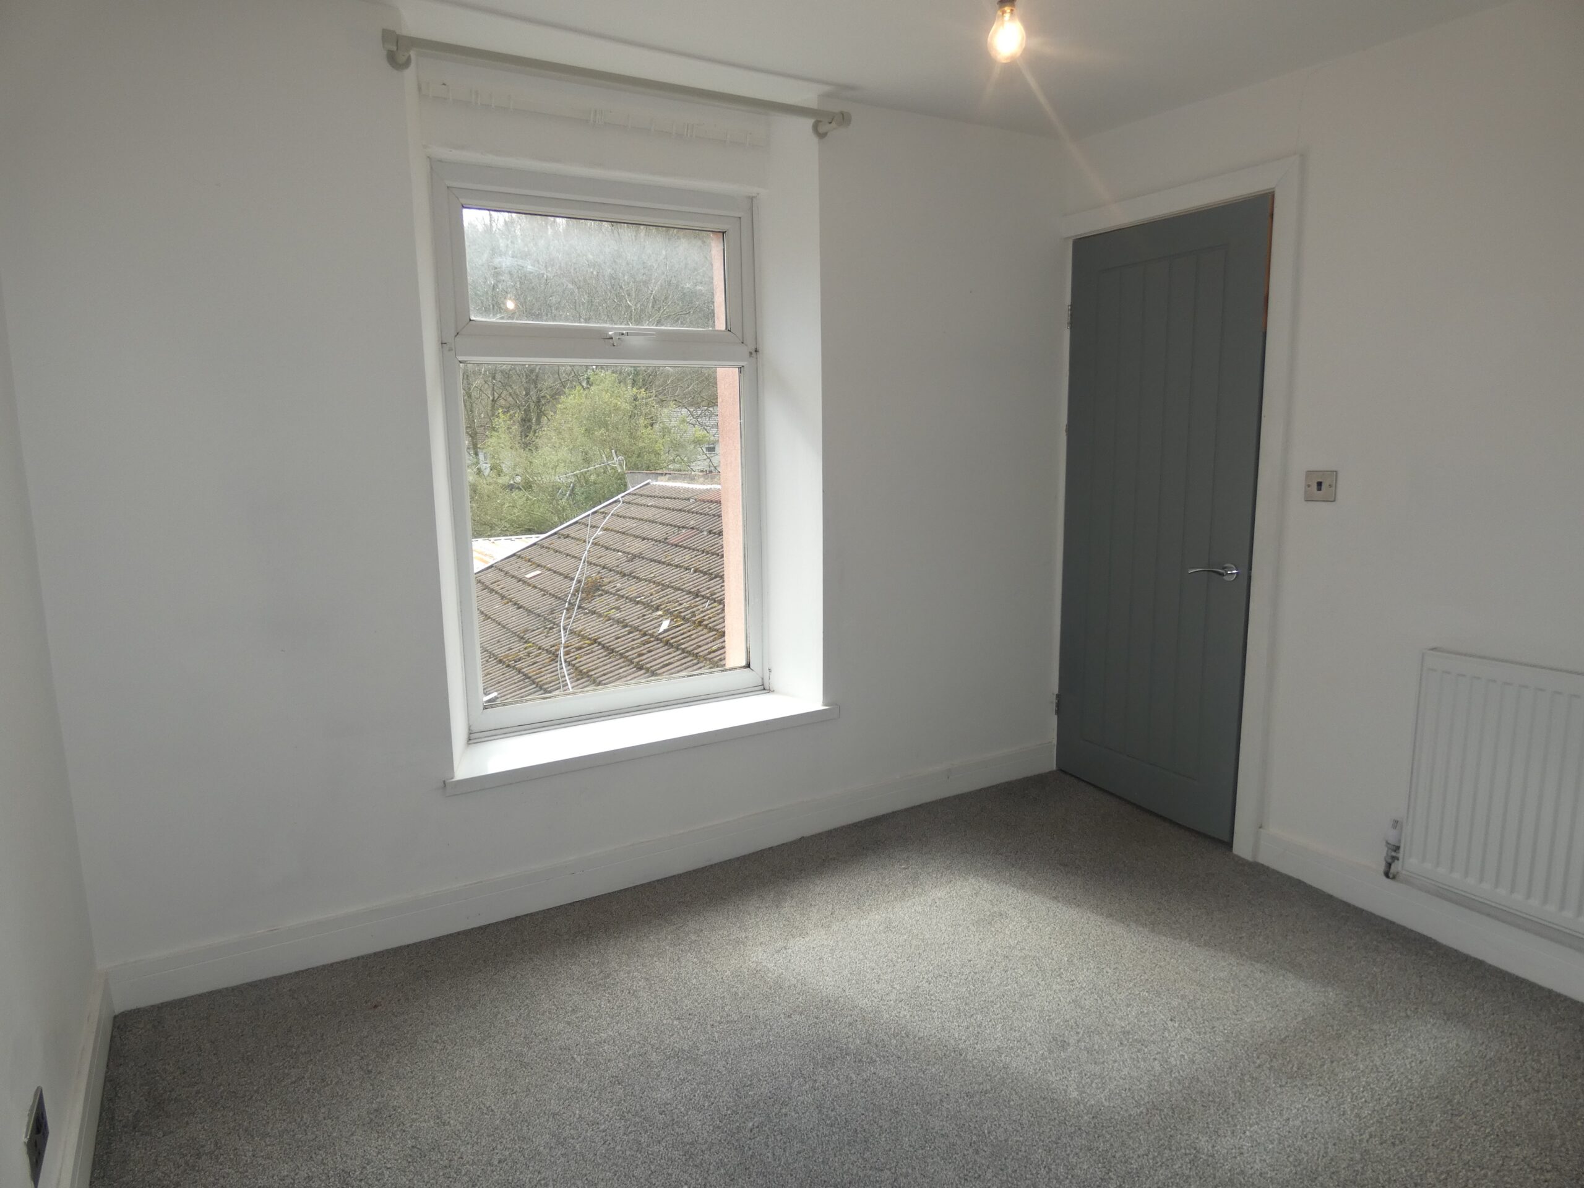
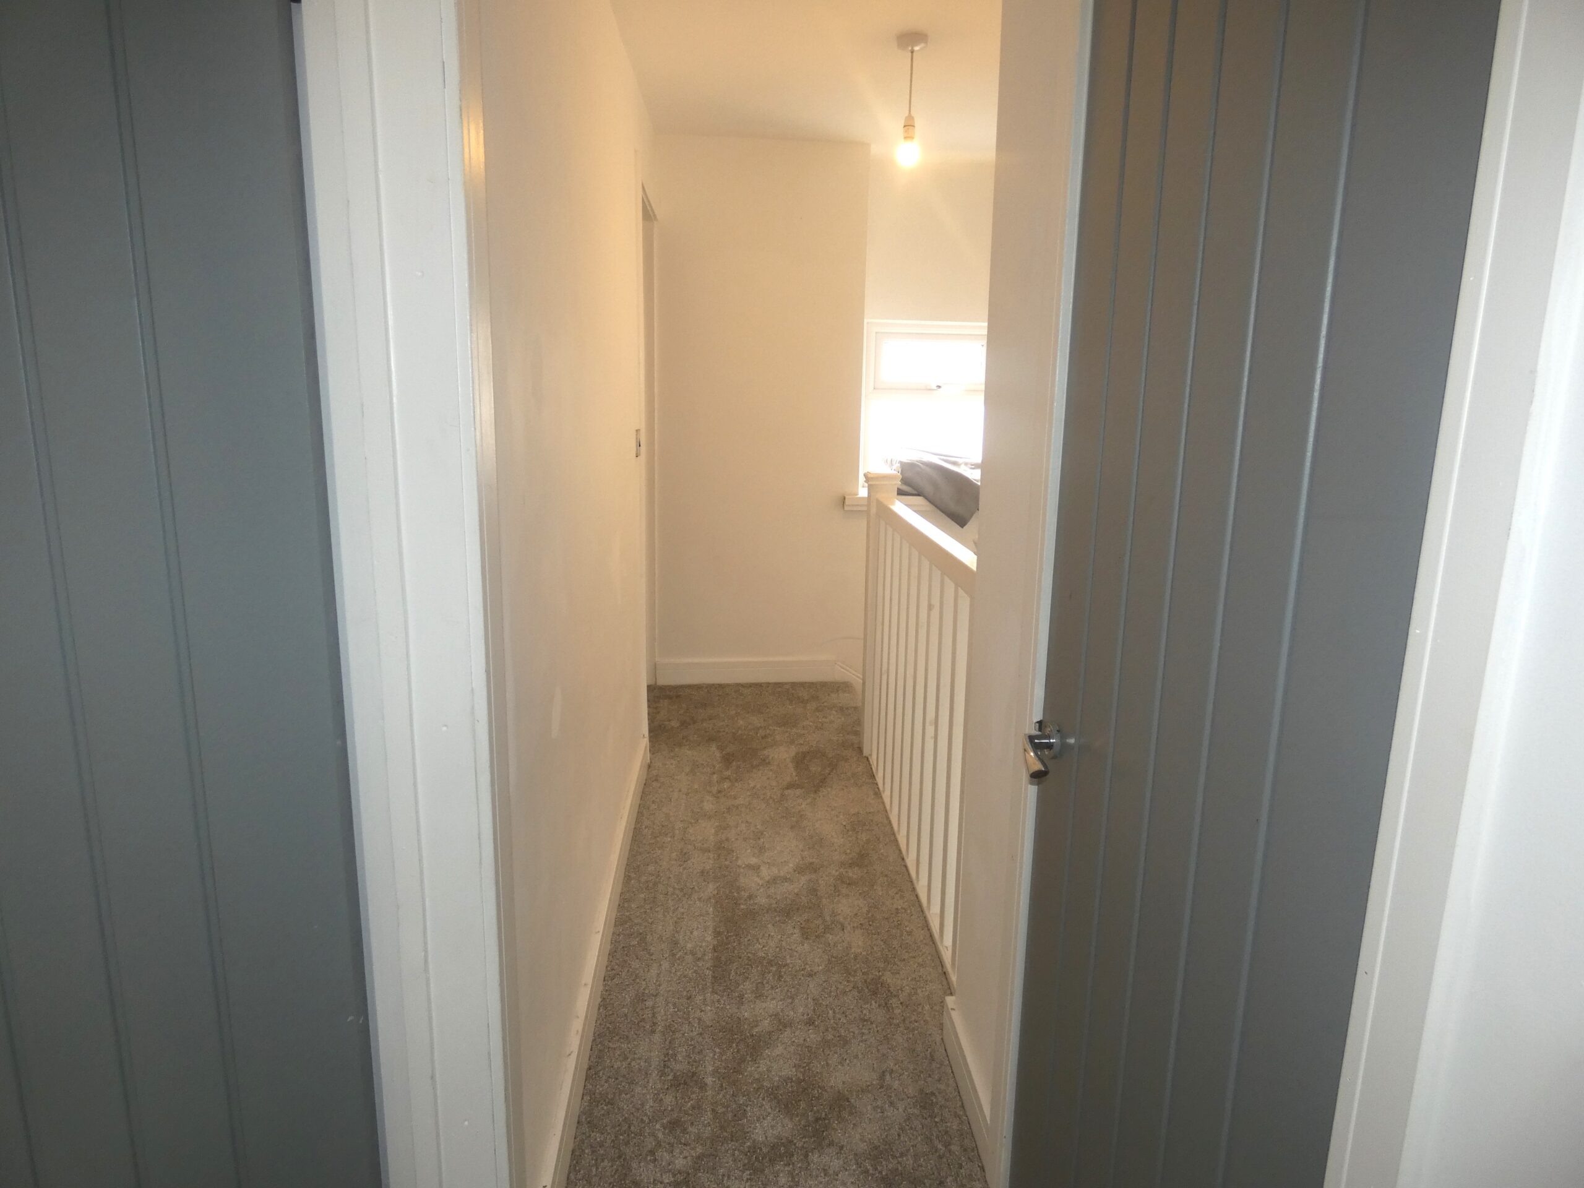
Upvc double glazed window to rear, plastered walls, plastered ceiling, fitted carpet, access to bedrooms and 1st floor wc.
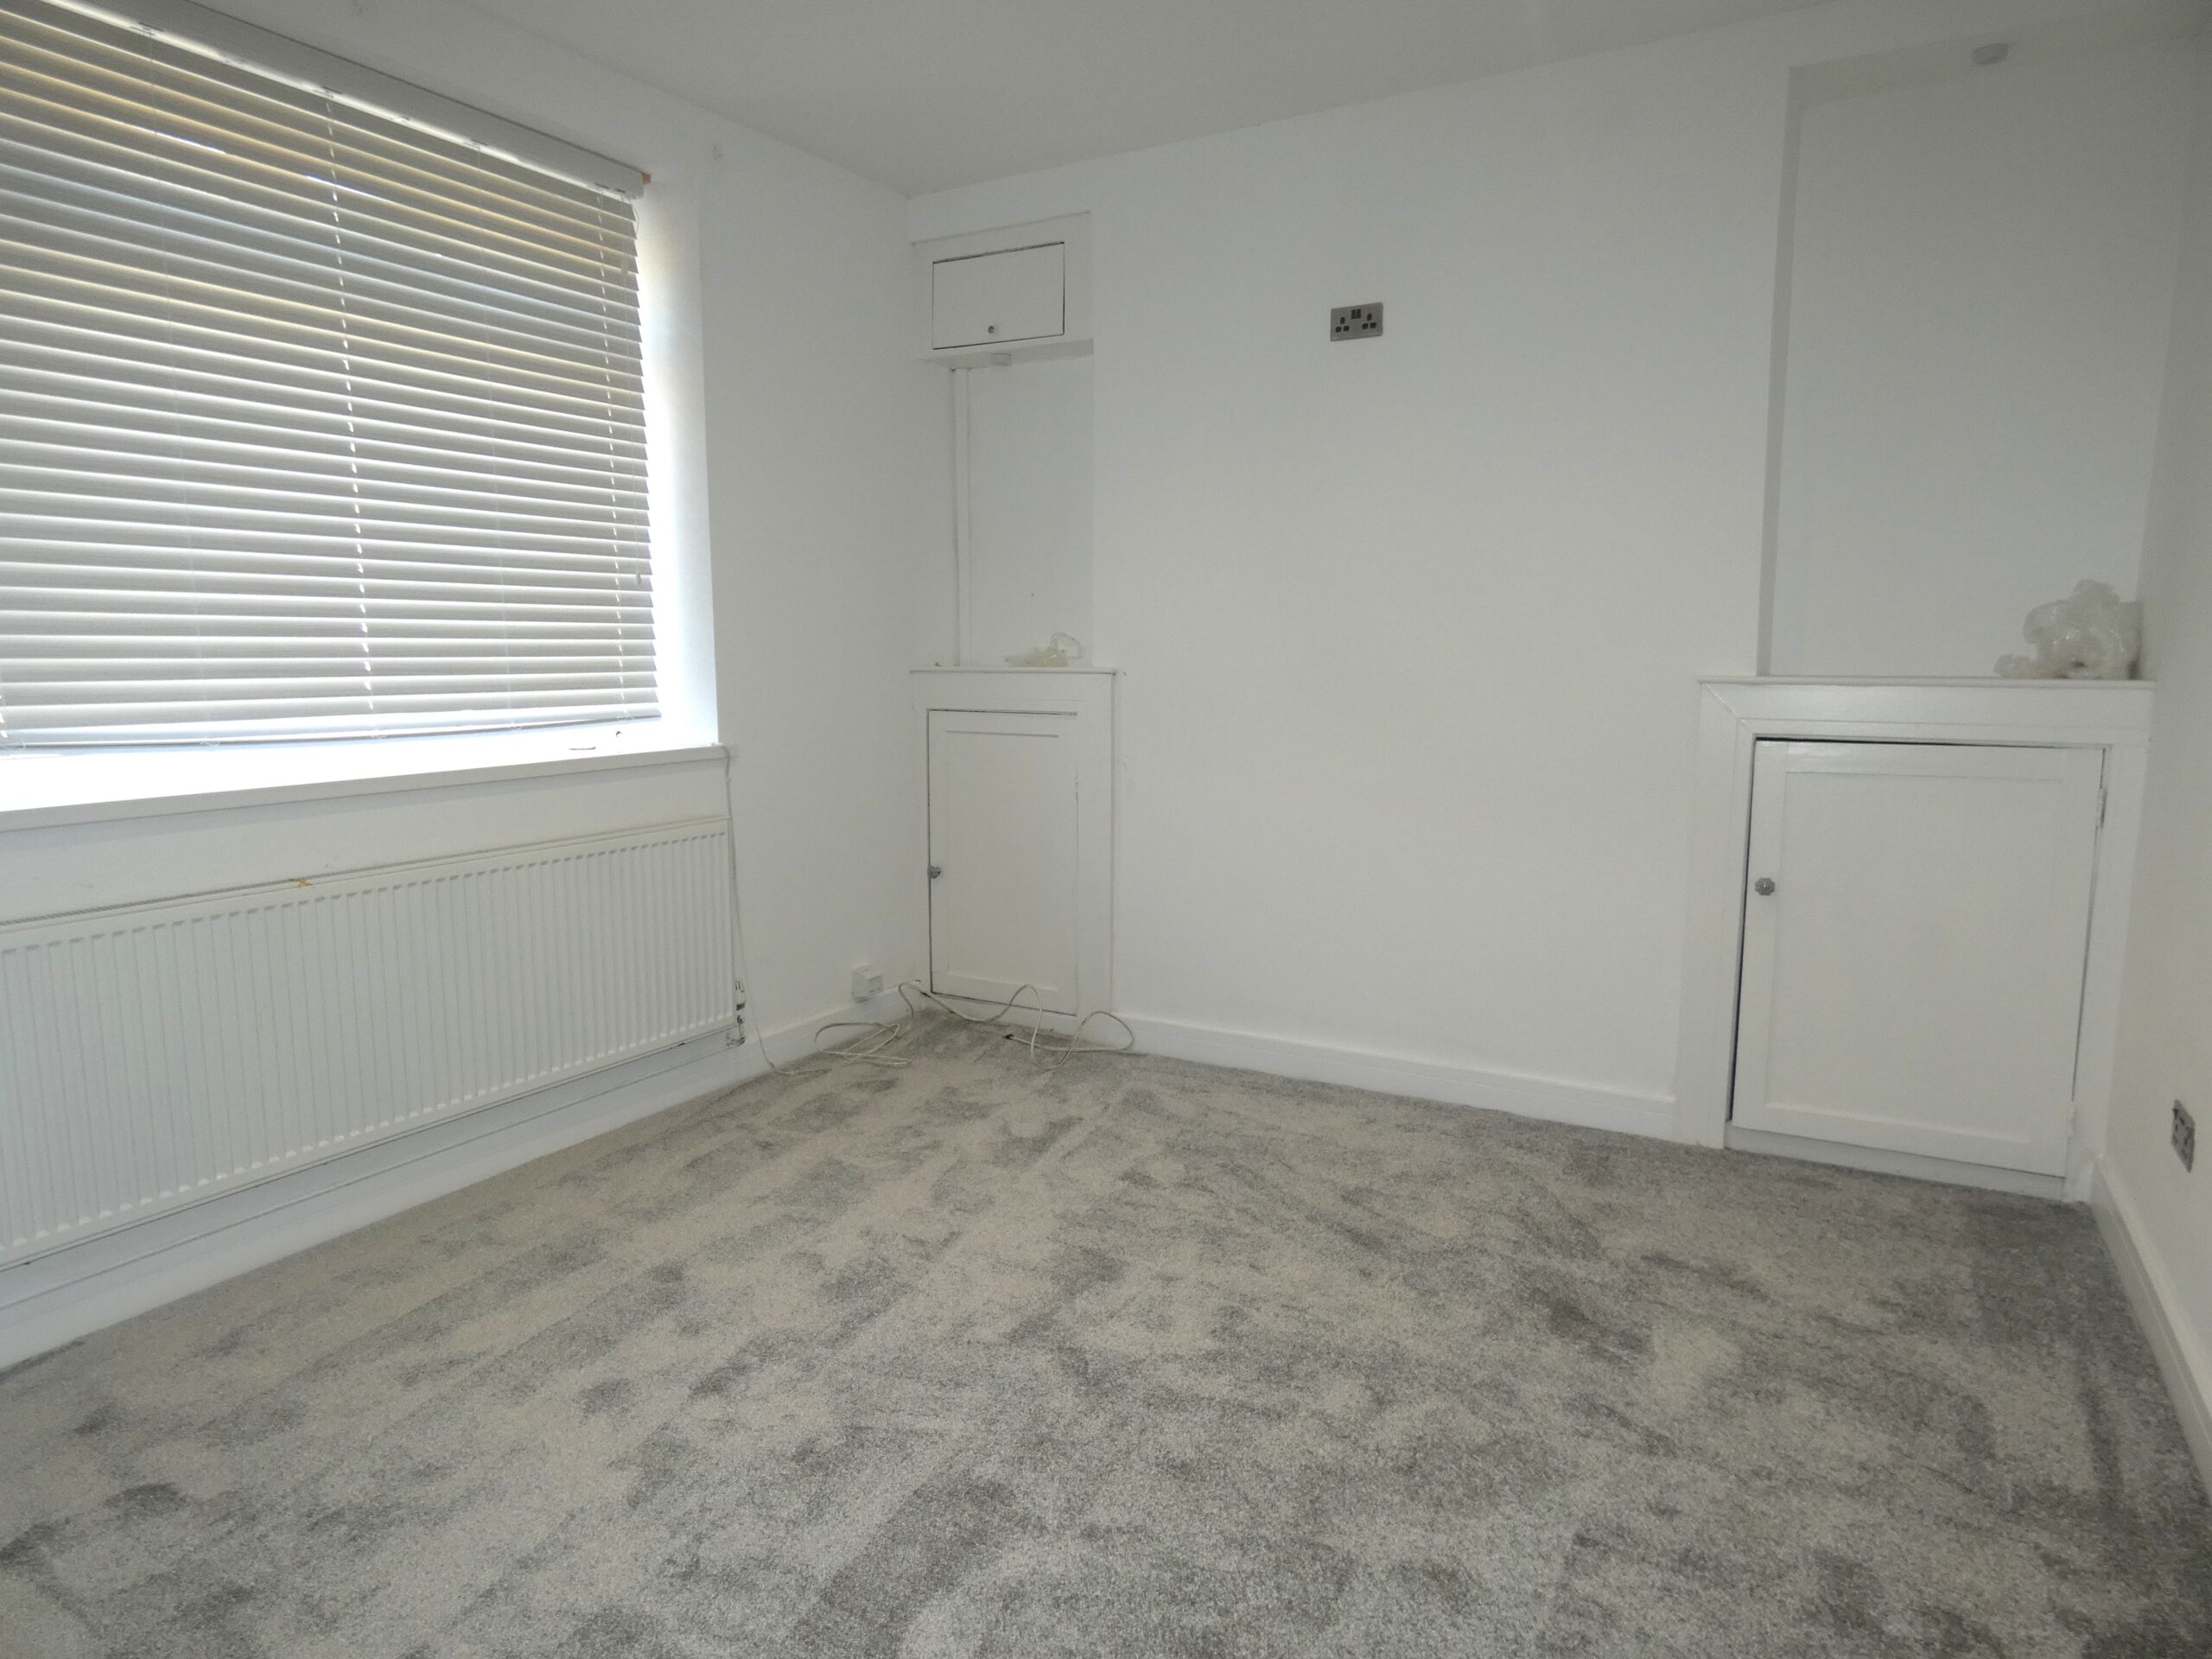
BEDROOM 1
w: 2.67m x l: 4.31m
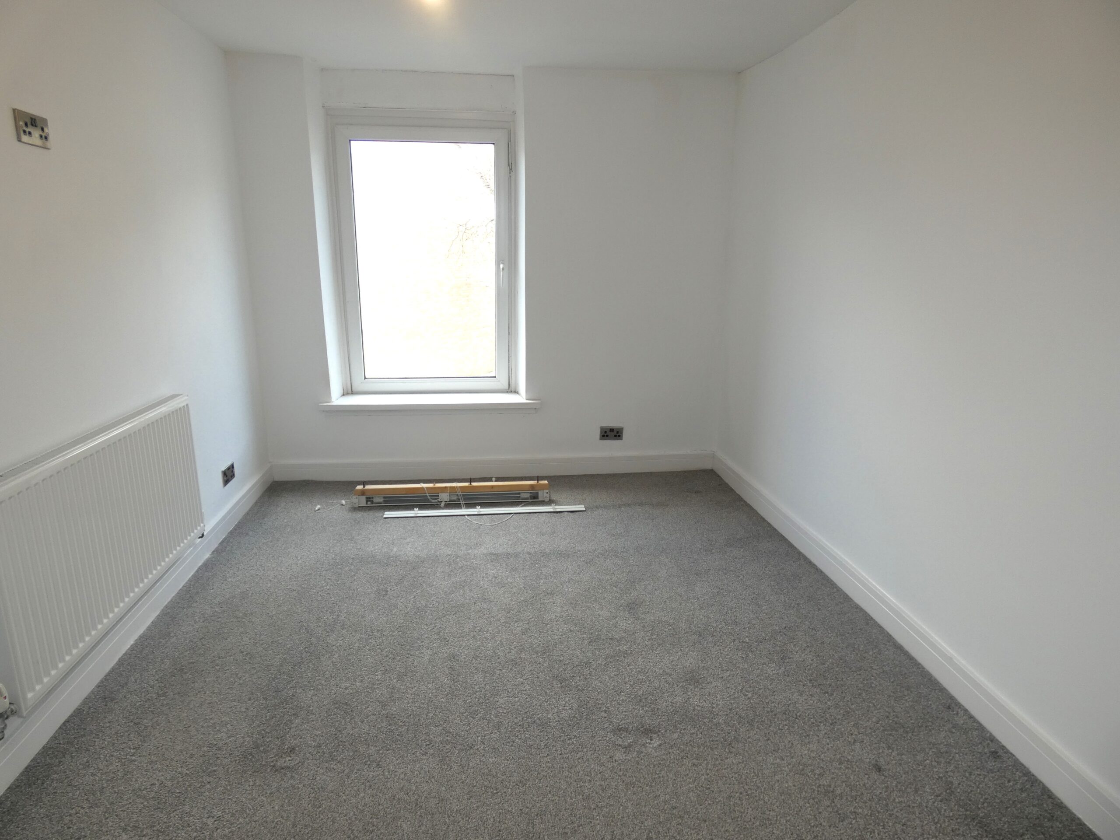
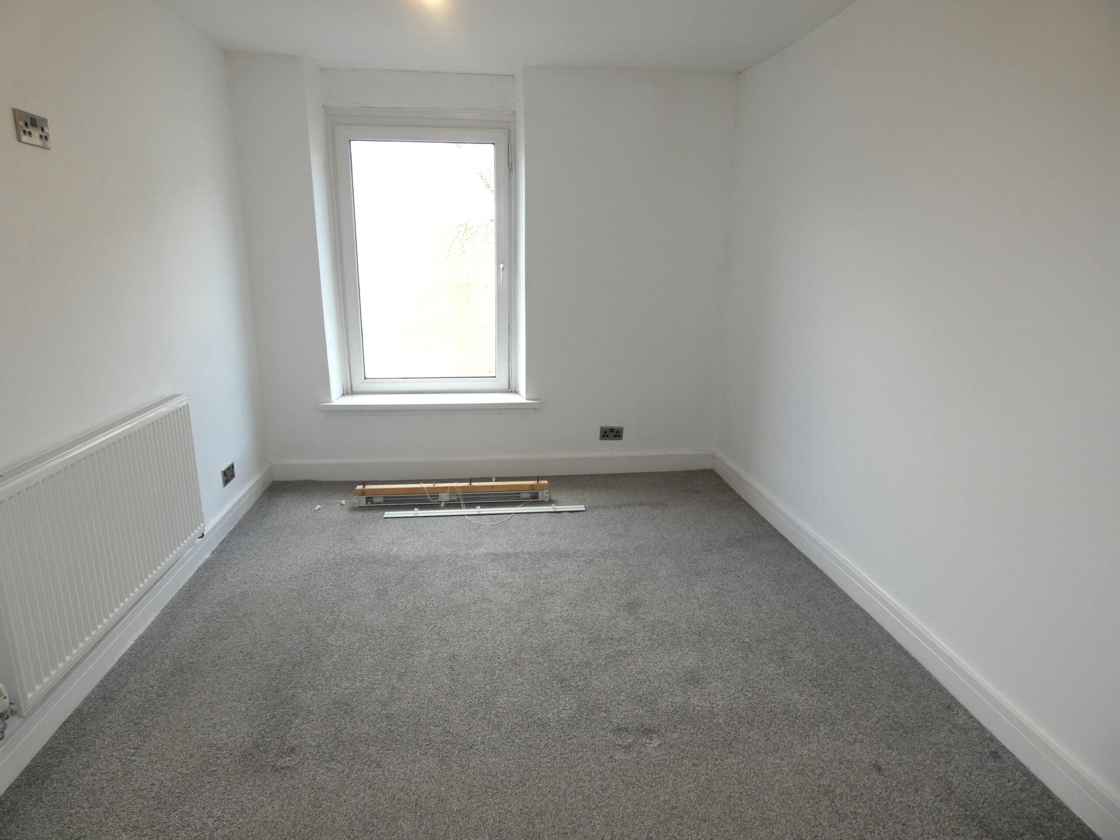
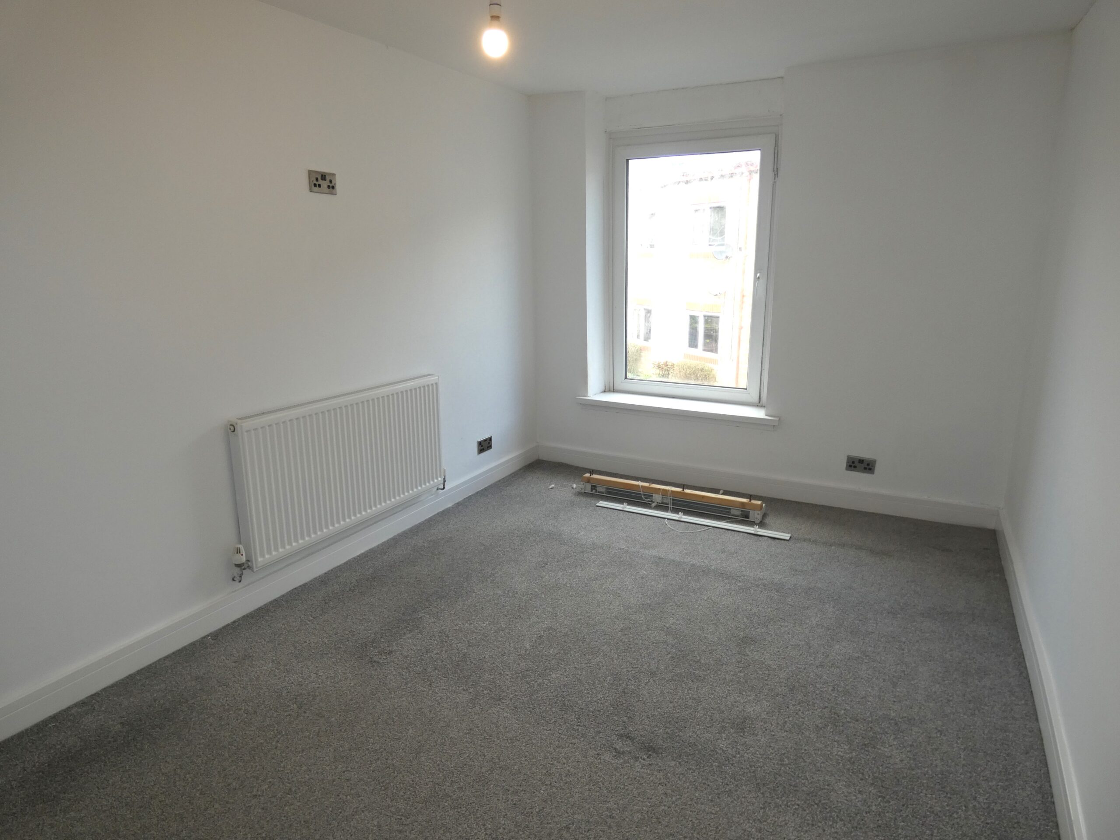
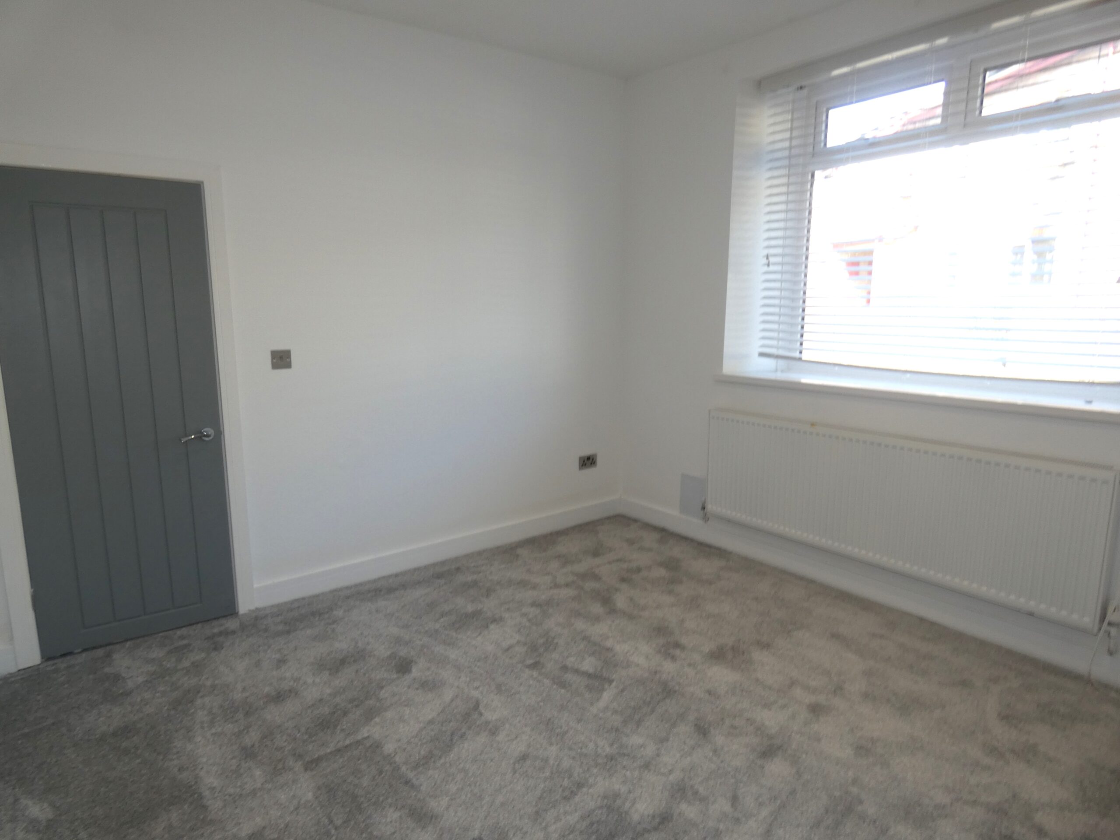
Upvc double glazed window to front, plastered walls, plastered ceiling, fitted carpet, radiator and power points.
BEDROOM 2
w: 2.9m x l: 2.97m
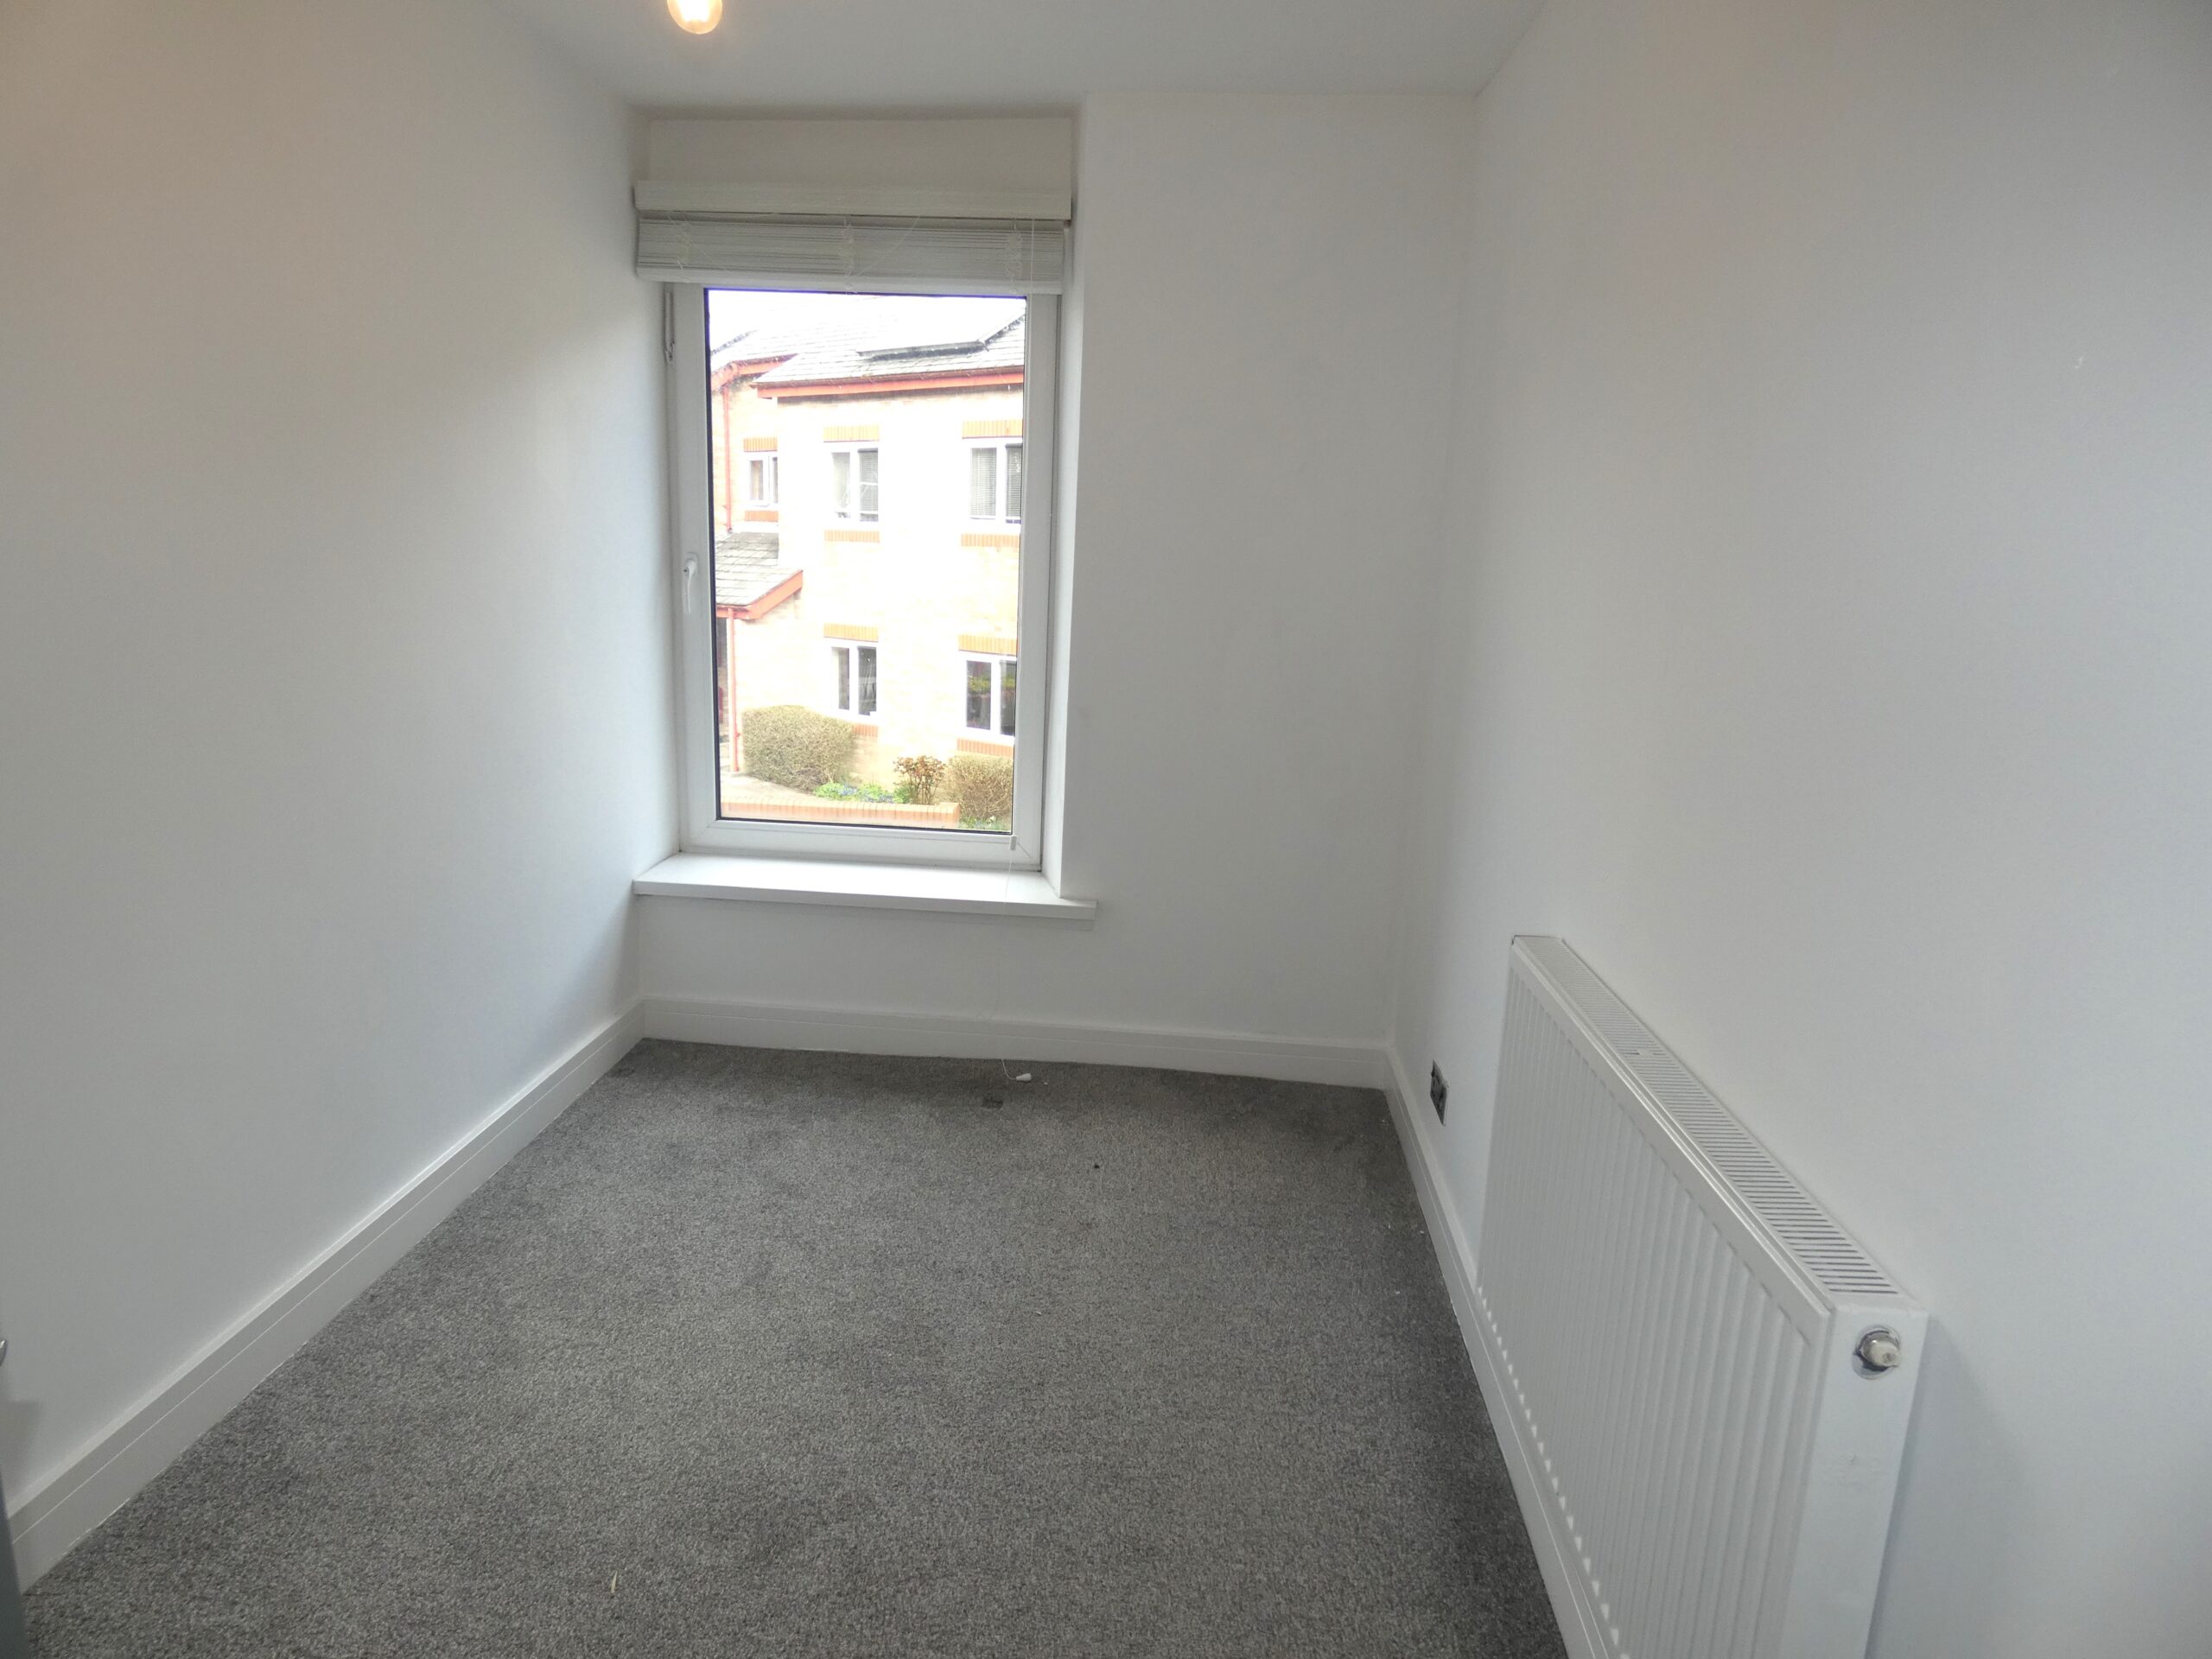
Upvc double glazed window to rear, plastered walls, plastered ceiling, fitted carpet, radiator and power points.
BEDROOM 3
w: 1.93m x l: 3.53m
Upvc double glazed window to front, plastered walls, plastered ceiling, fitted carpet, radiator and power points.
1ST FLOOR WC
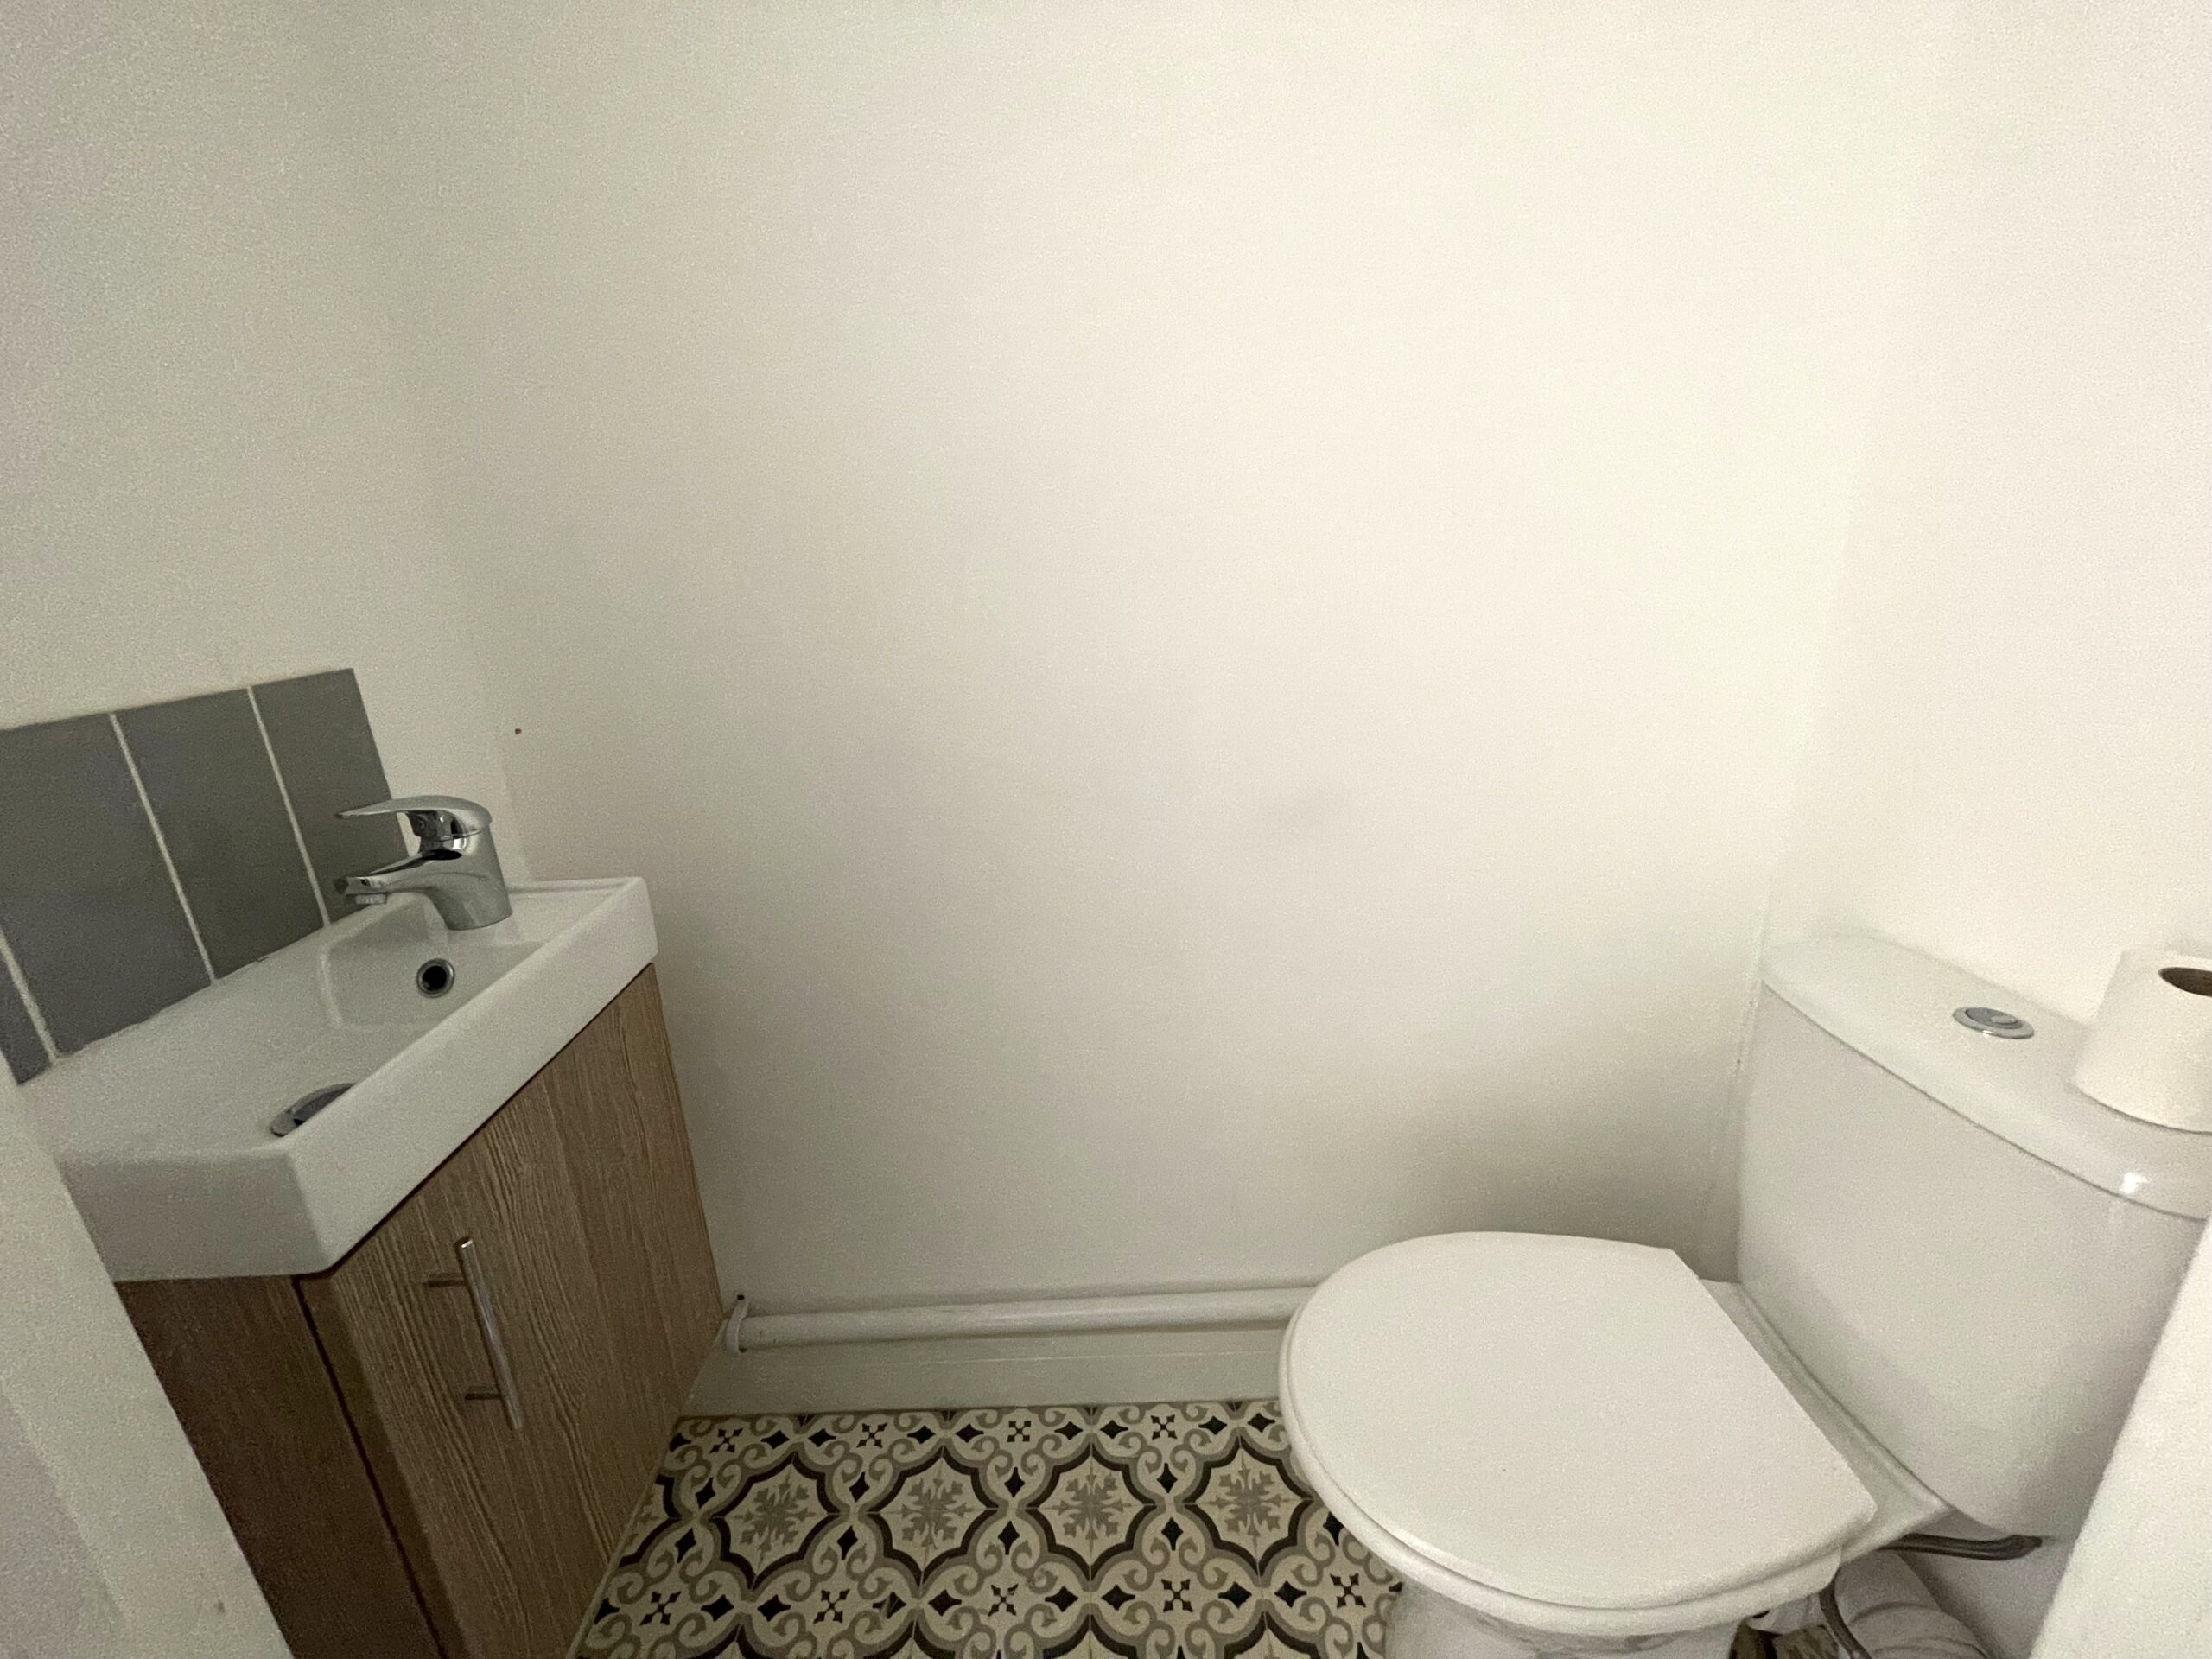
Plastered walls and ceiling, vinyl flooring, low level wc and hand basin.
GARDEN
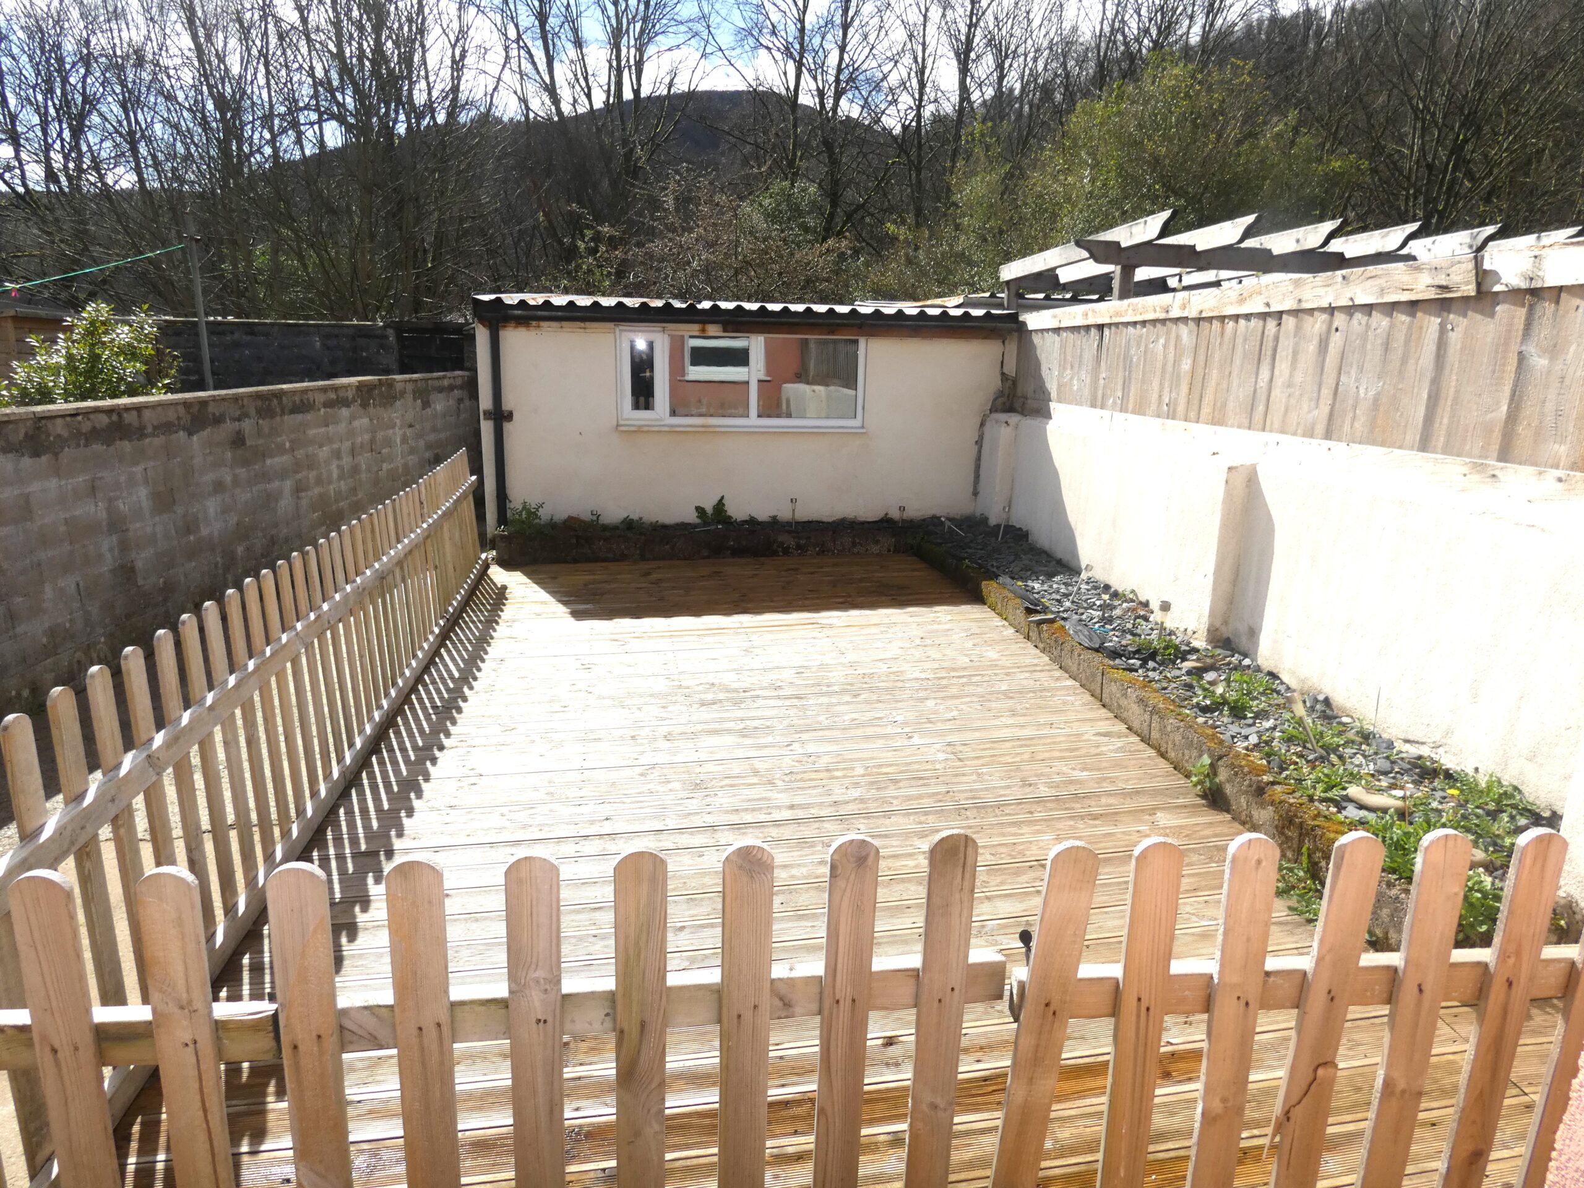
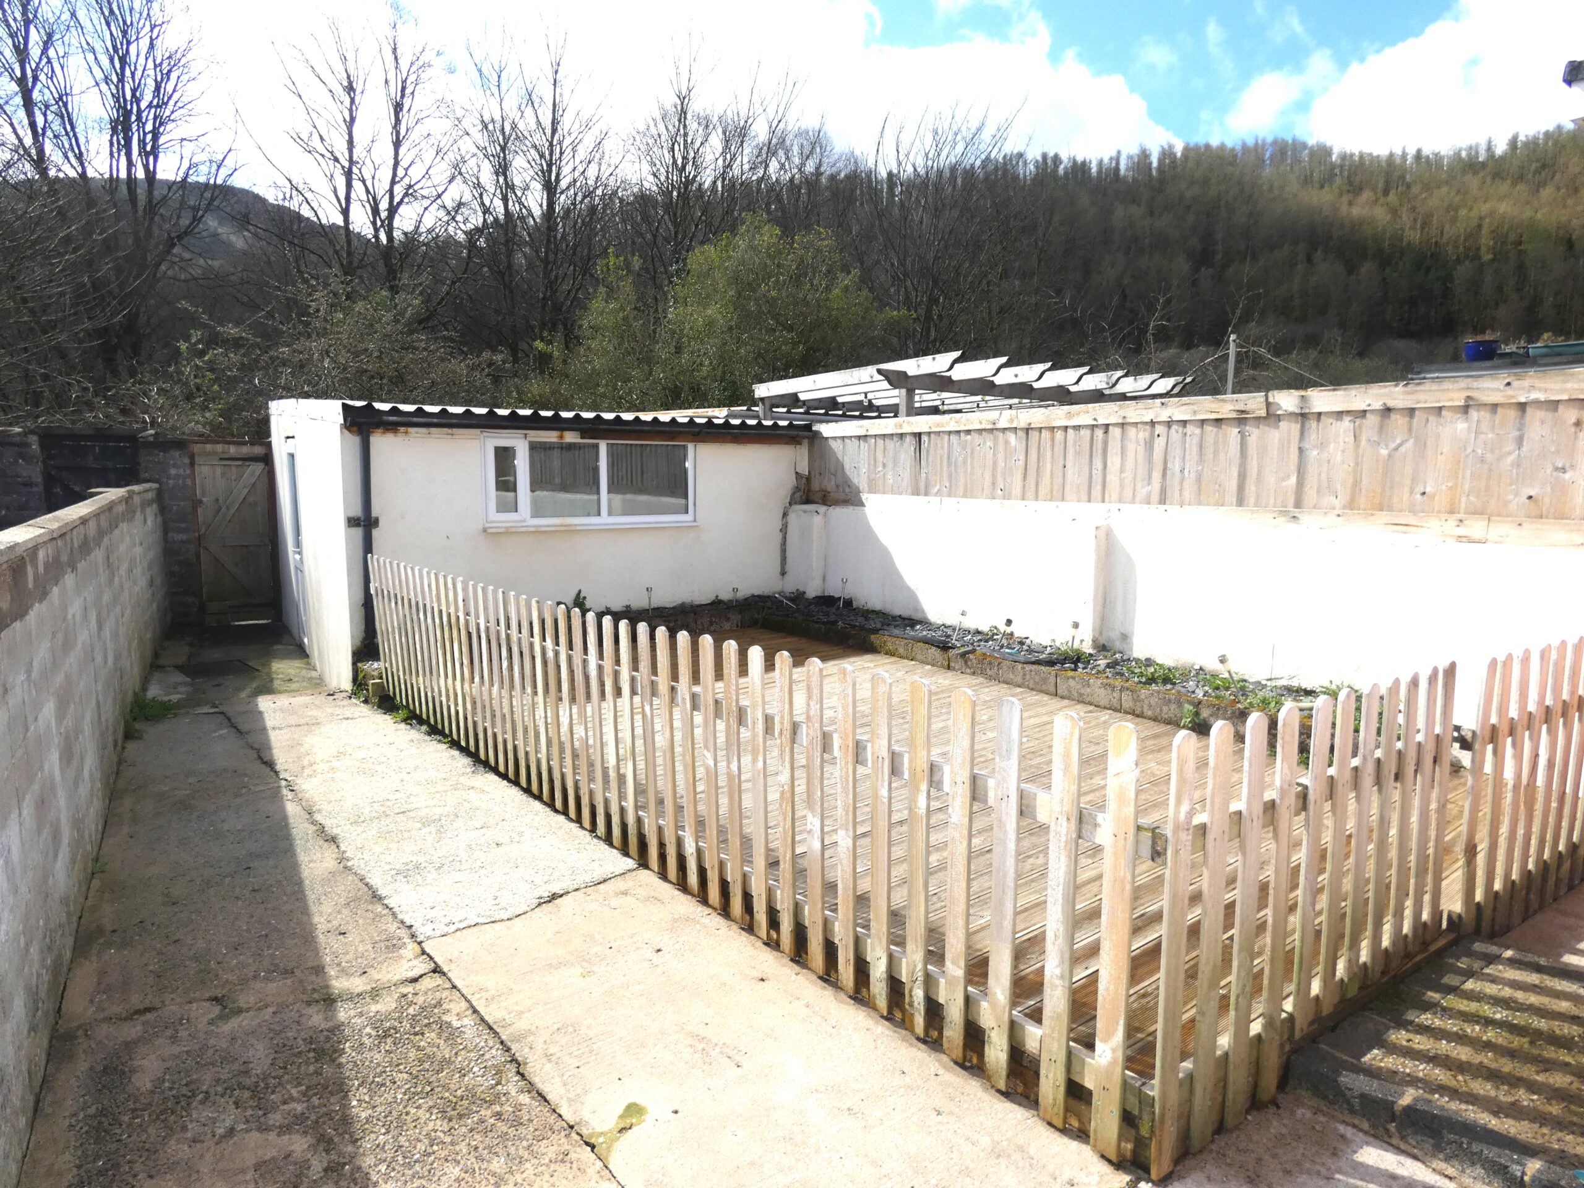
Enclosed rear garden with decking area, outside tap, access to garage and gate to rear lane.
GARAGE
- Satellite
- Street View
- Transit
- Bike
- Comparables
Real Estate Agent

Recent Comments