

All Images
Property Features
- Detached House
- 2 Bedrooms
- 1 Bathrooms
- First Floor Bathroom
- Rear Garden
- Double Glazing
- Gas Central Heating
- Popular Location
- Close To Shops & Amenities
- Near Railway Station
- Near Bus Route
- Ideal First Purchase
- Investment Opportunity
- No Chain
Description
We are thrilled to introduce this delightful two bedroom double fronted detached property, ideally situated in the vibrant heart of Troedyrhiw.
This charming home boasts excellent proximity to local schools, a variety of shops, and convenient transport links, making it an exceptional choice for first-time buyers or savvy investors eager to make their mark on the property ladder.
Property comprises of; Entrance porch, 2 Reception rooms, Kitchen, 2 Bedrooms, Bathroom.
Tenure: Freehold
Garden details: Rear Garden
ENTRANCE PORCH
Tiled flooring, emulsion walls, textured ceiling, radiator, entrance door to front.
RECEPTION ROOM 1 w: 3.7m x l: 3.39m (w: 12′ 2″ x l: 11′ 1″)
Tiled flooring, emulsion walls with wood panelled feature wall, emulsion ceiling, radiator, power points, window to front.
RECEPTION ROOM 2 w: 3.49m x l: 3.62m (w: 11′ 5″ x l: 11′ 11″)
Tiled flooring, emulsion walls, emulsion ceiling, radiator, power points, under stair storage cupboard, windows to front and rear.
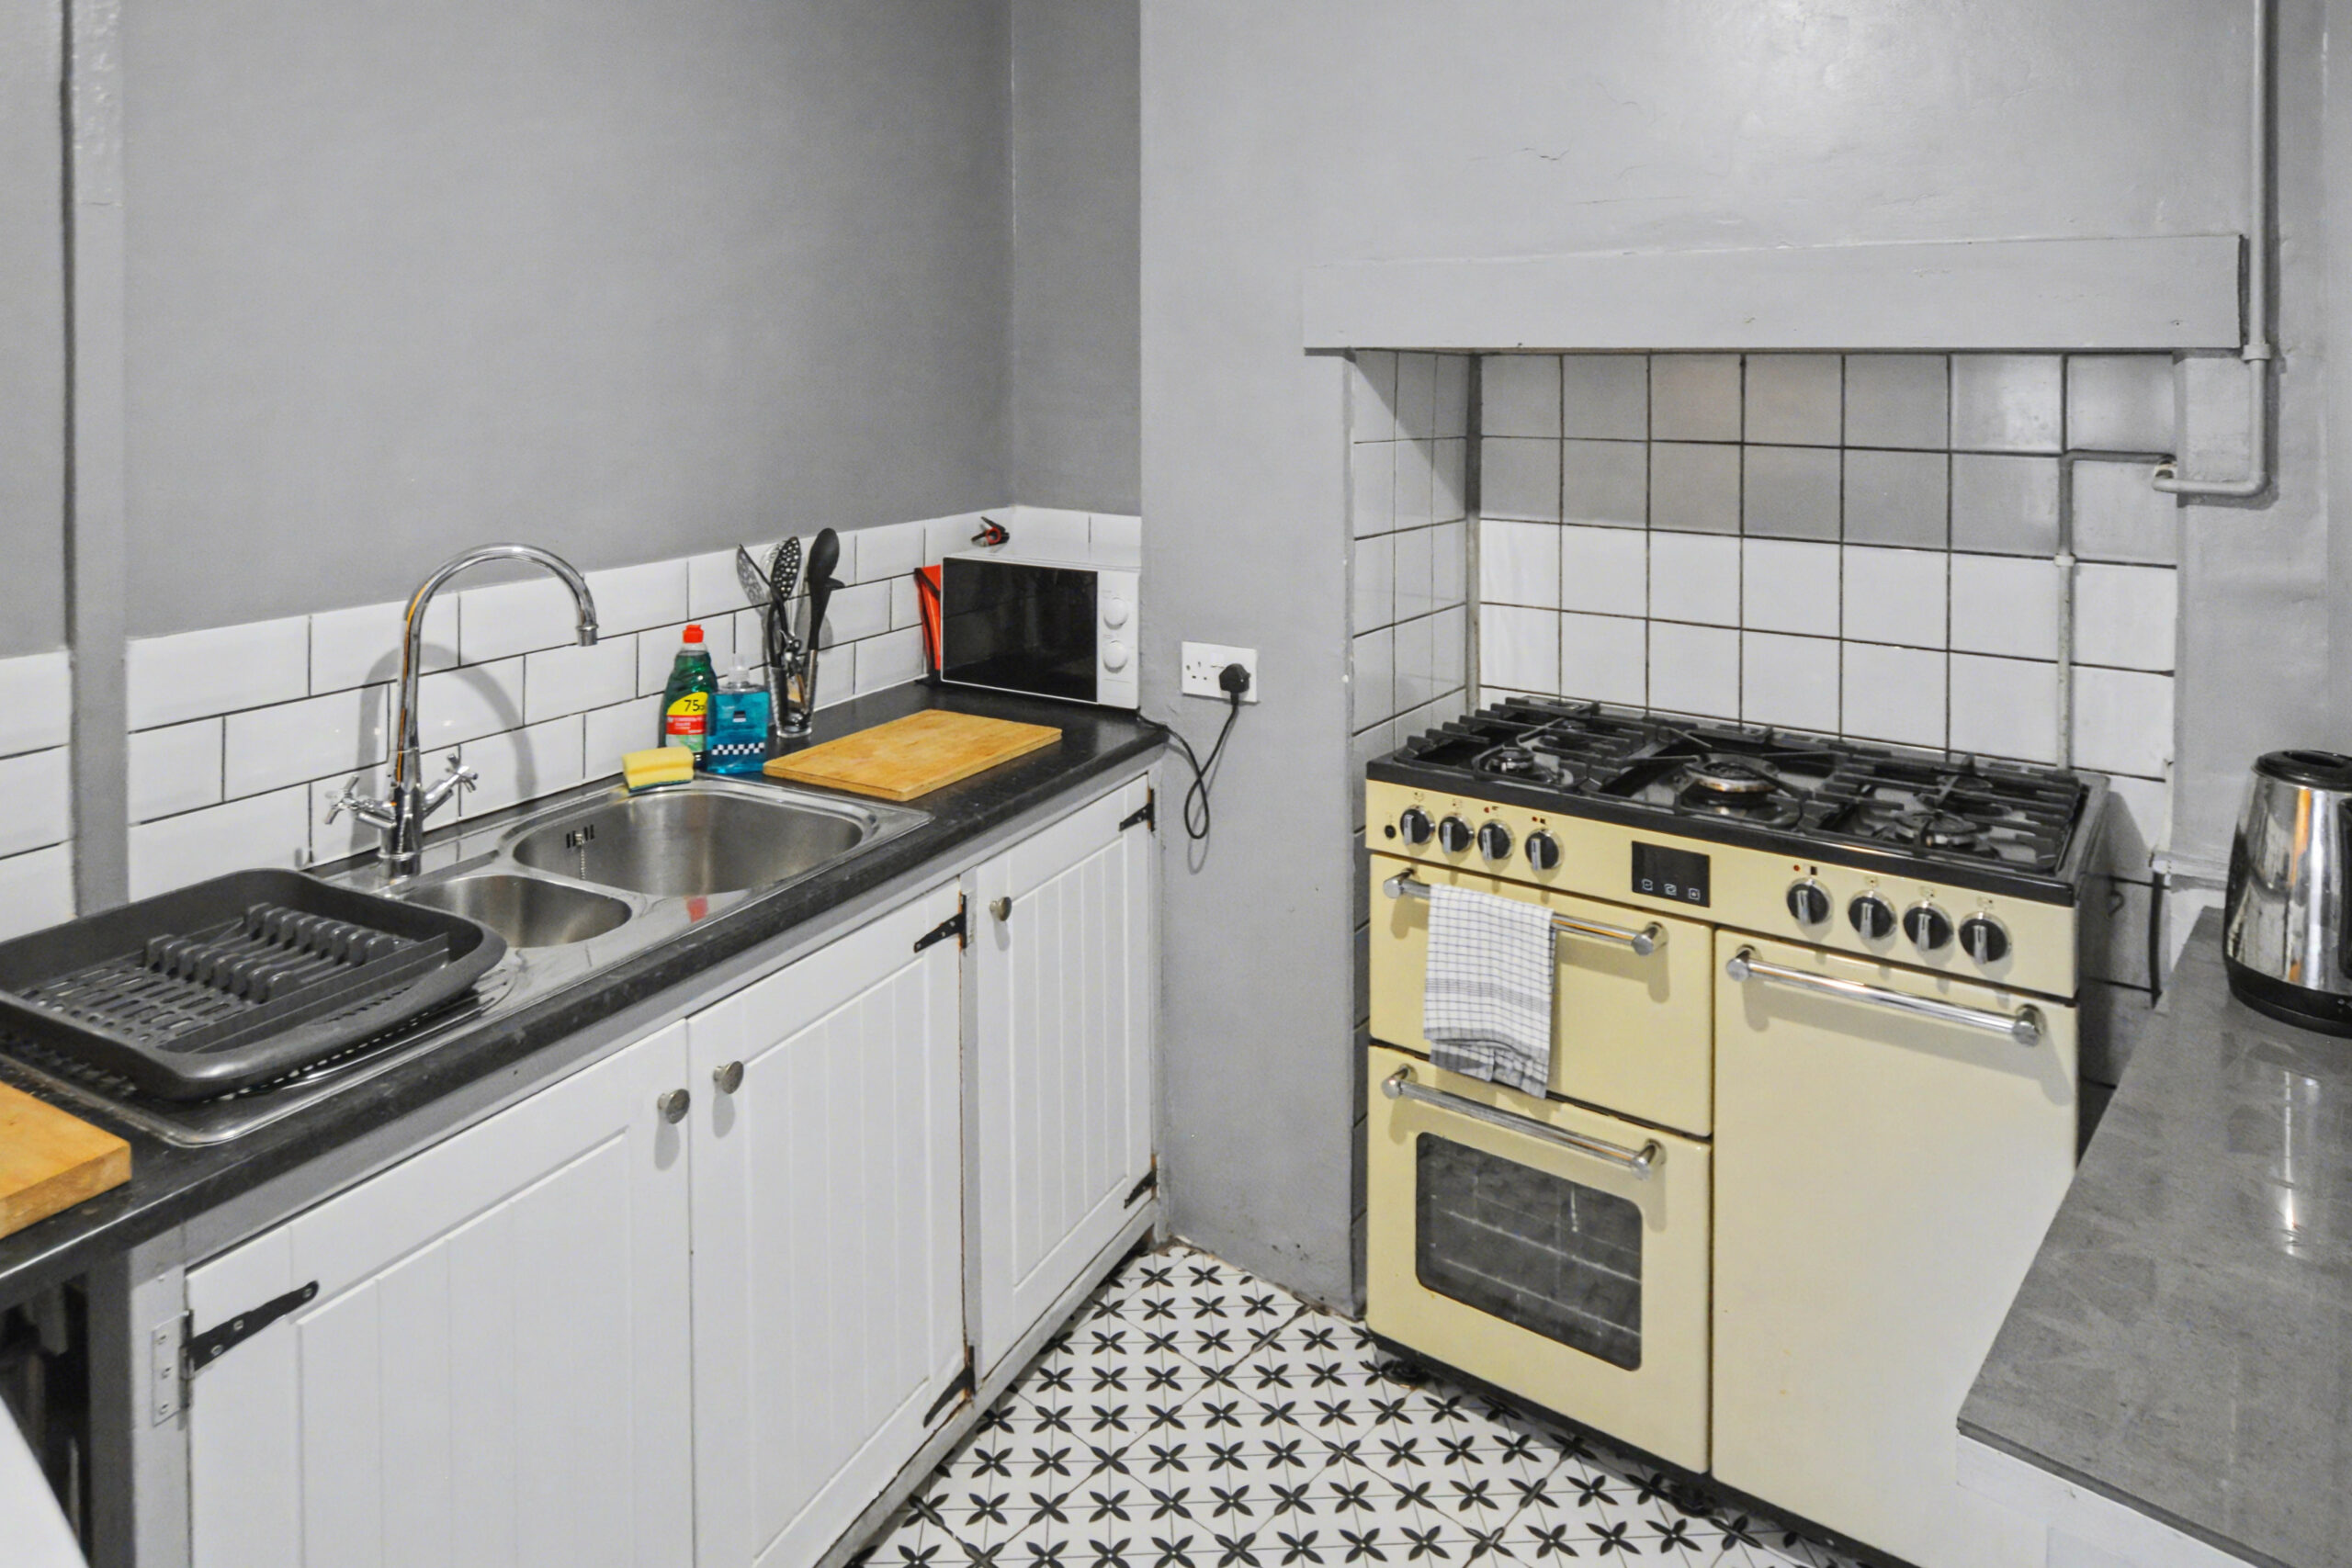
KITCHEN
Tiled flooring, emulsion walls with tiled splashbacks, emulsion ceiling, a range of farmhouse style base and wall units, range
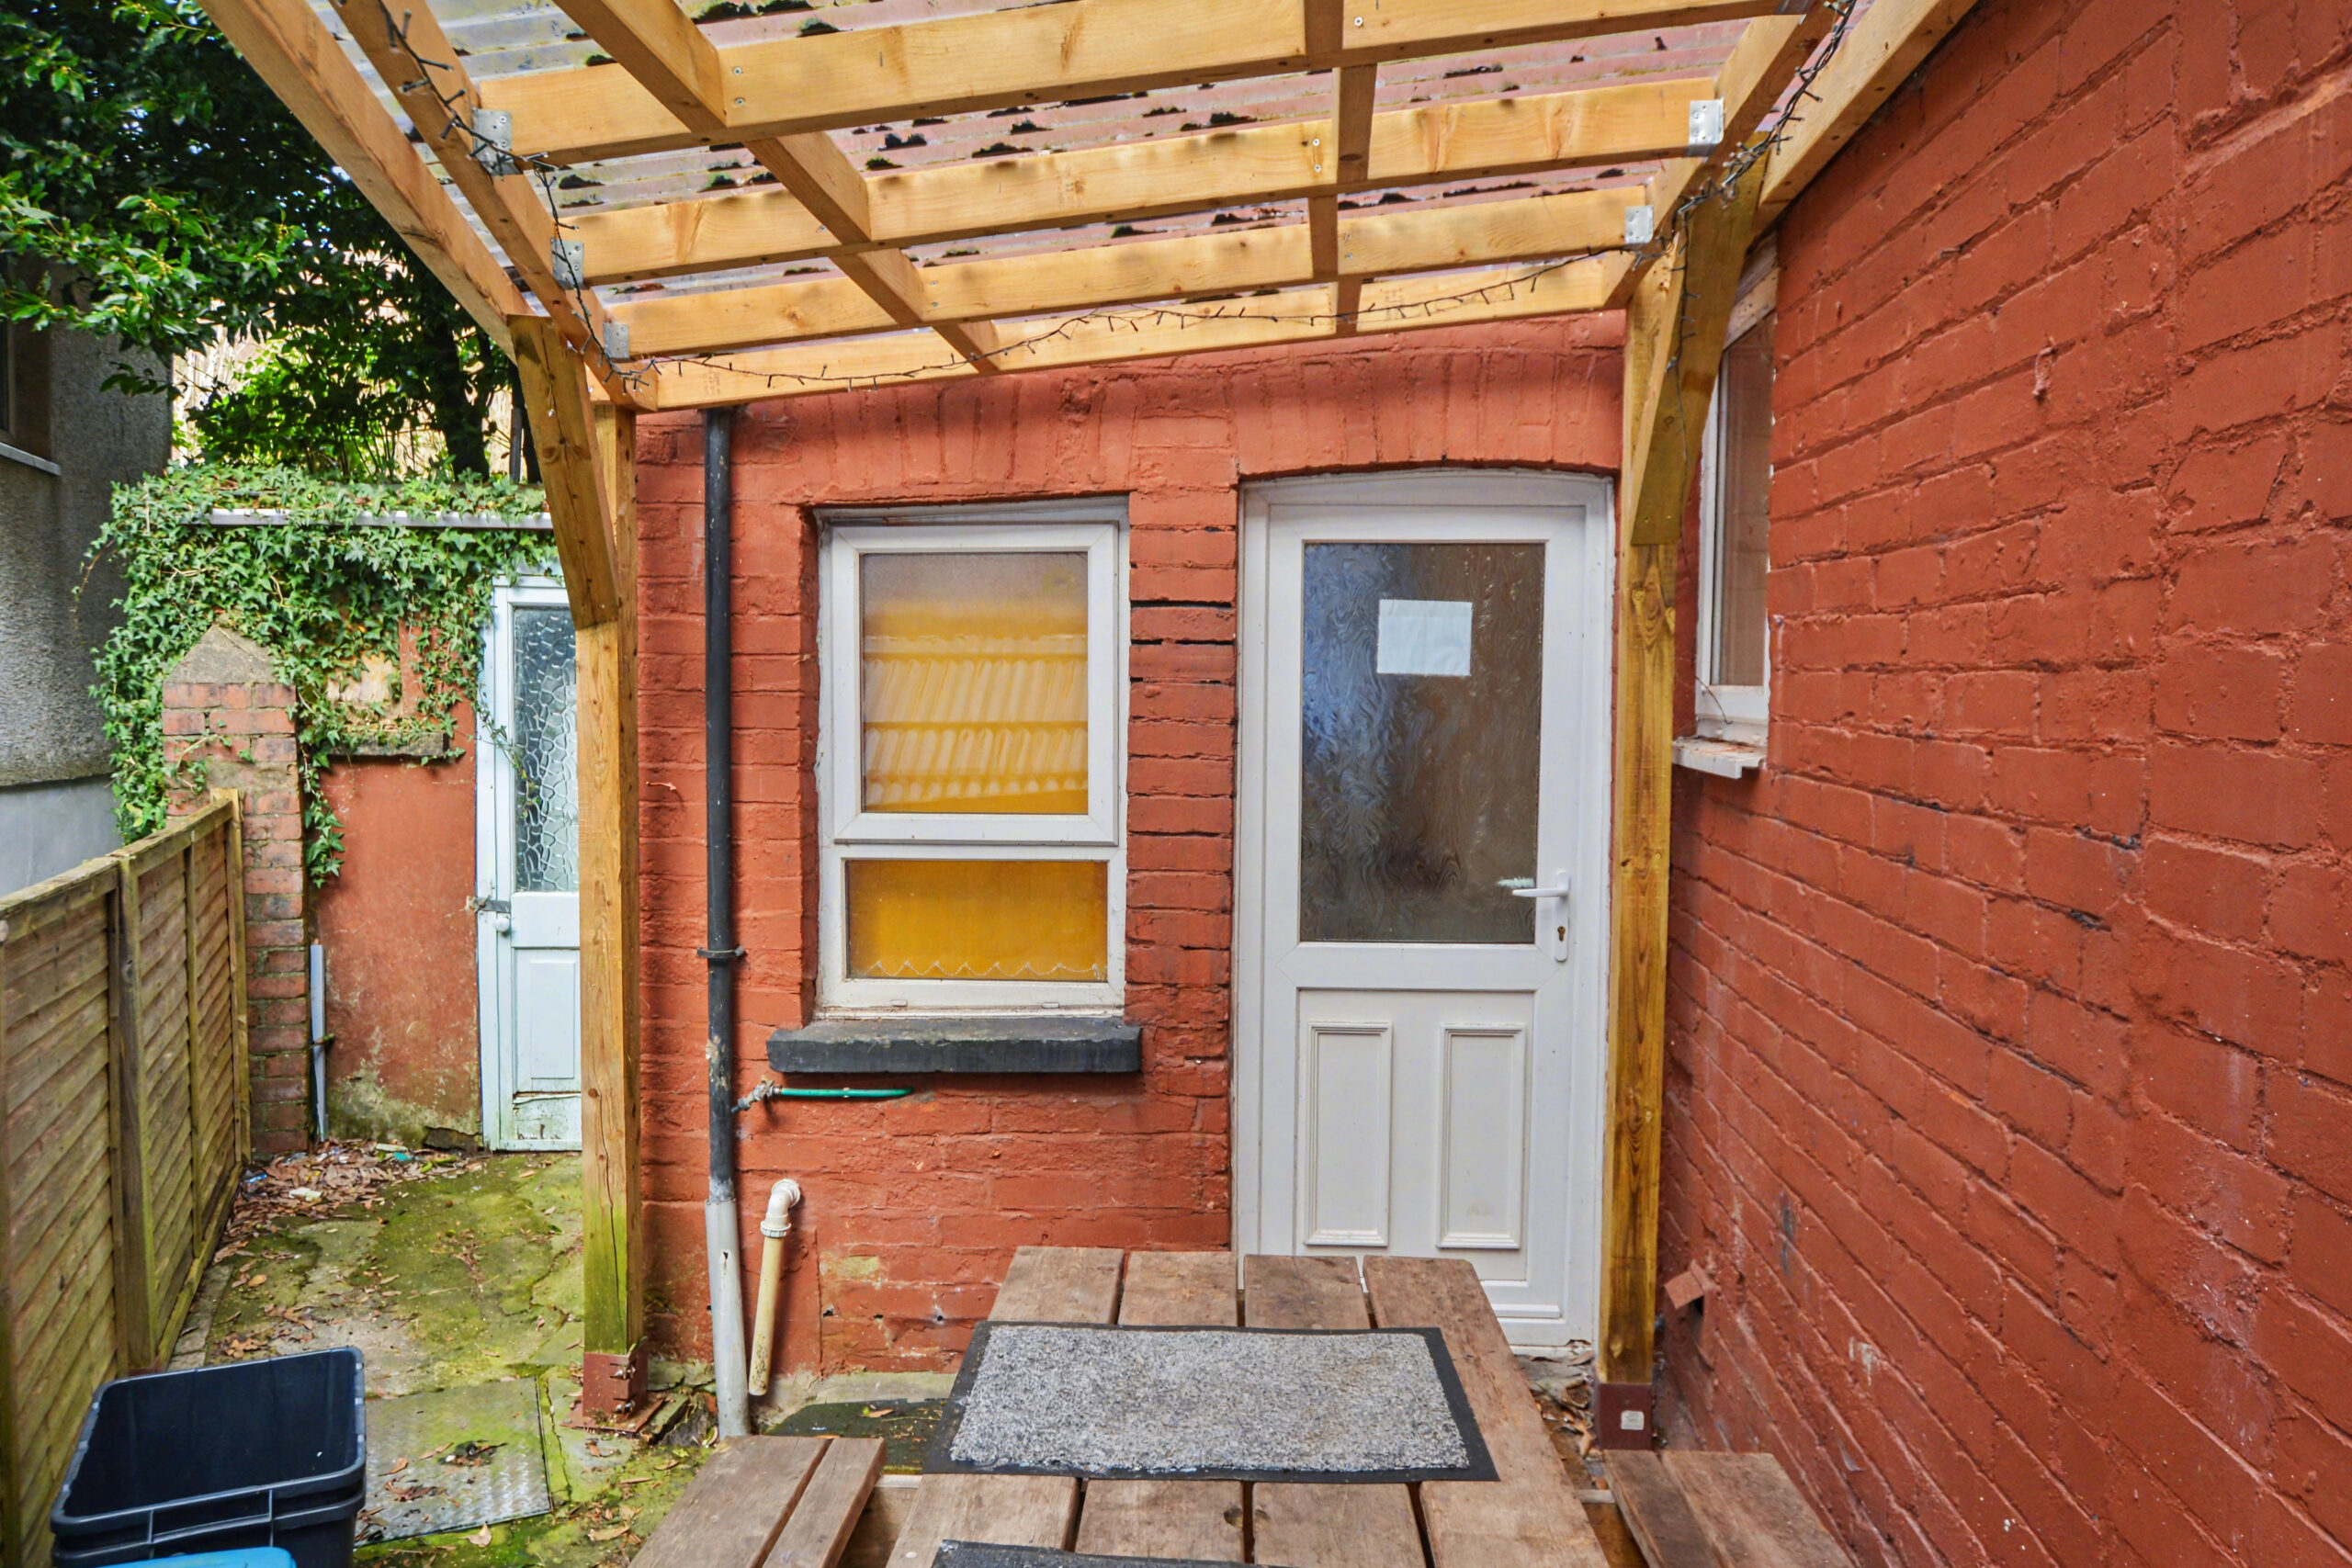
cooker, stainless steel sink and drainer, plumbed for washing machine, power points, window and door to side.
STAIRS/LANDING
Fitted carpet, emulsion walls and ceiling, attic hatch, radiator, power points, window to front.
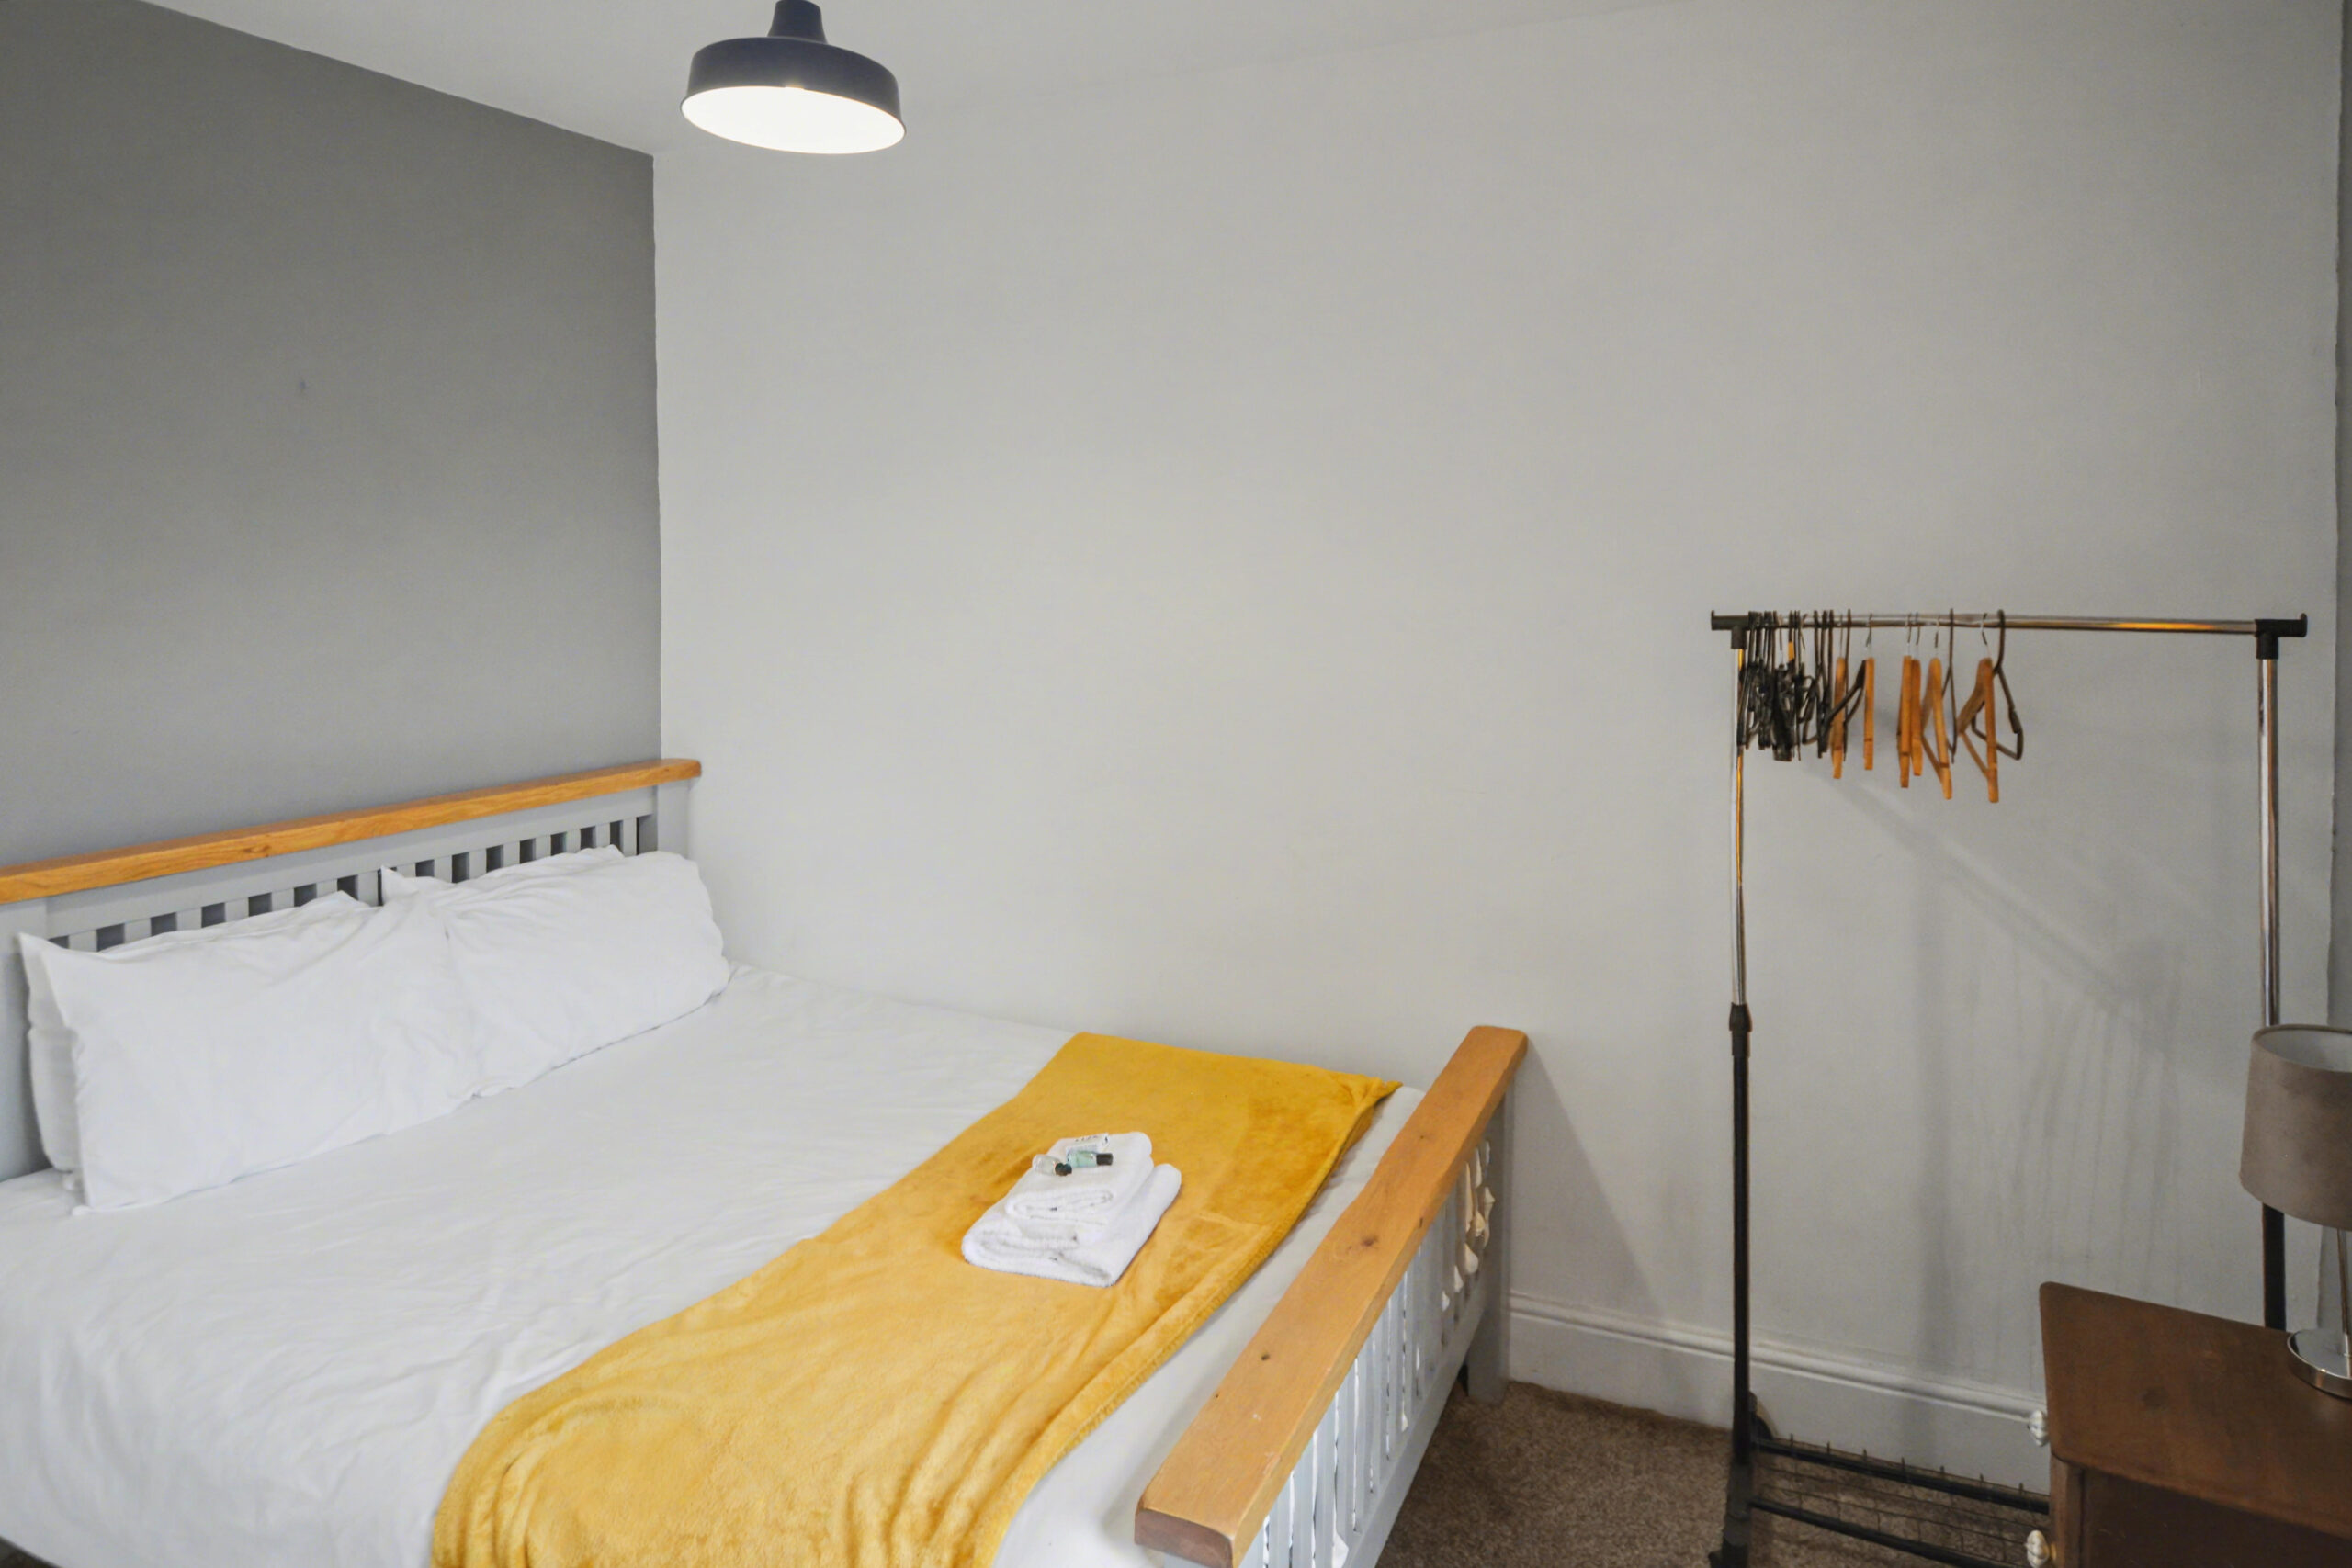
BEDROOM 1 w: 3.88m x l: 3.31m (w: 12′ 9″ x l: 10′ 10″)
Fitted carpet, emulsion walls and ceiling, radiator, power points, window to front.
BEDROOM 2 w: 2.9m x l: 3.3m (w: 9′ 6″ x l: 10′ 10″)
Fitted carpet, emulsion walls and ceiling, radiator, power points, window to front.
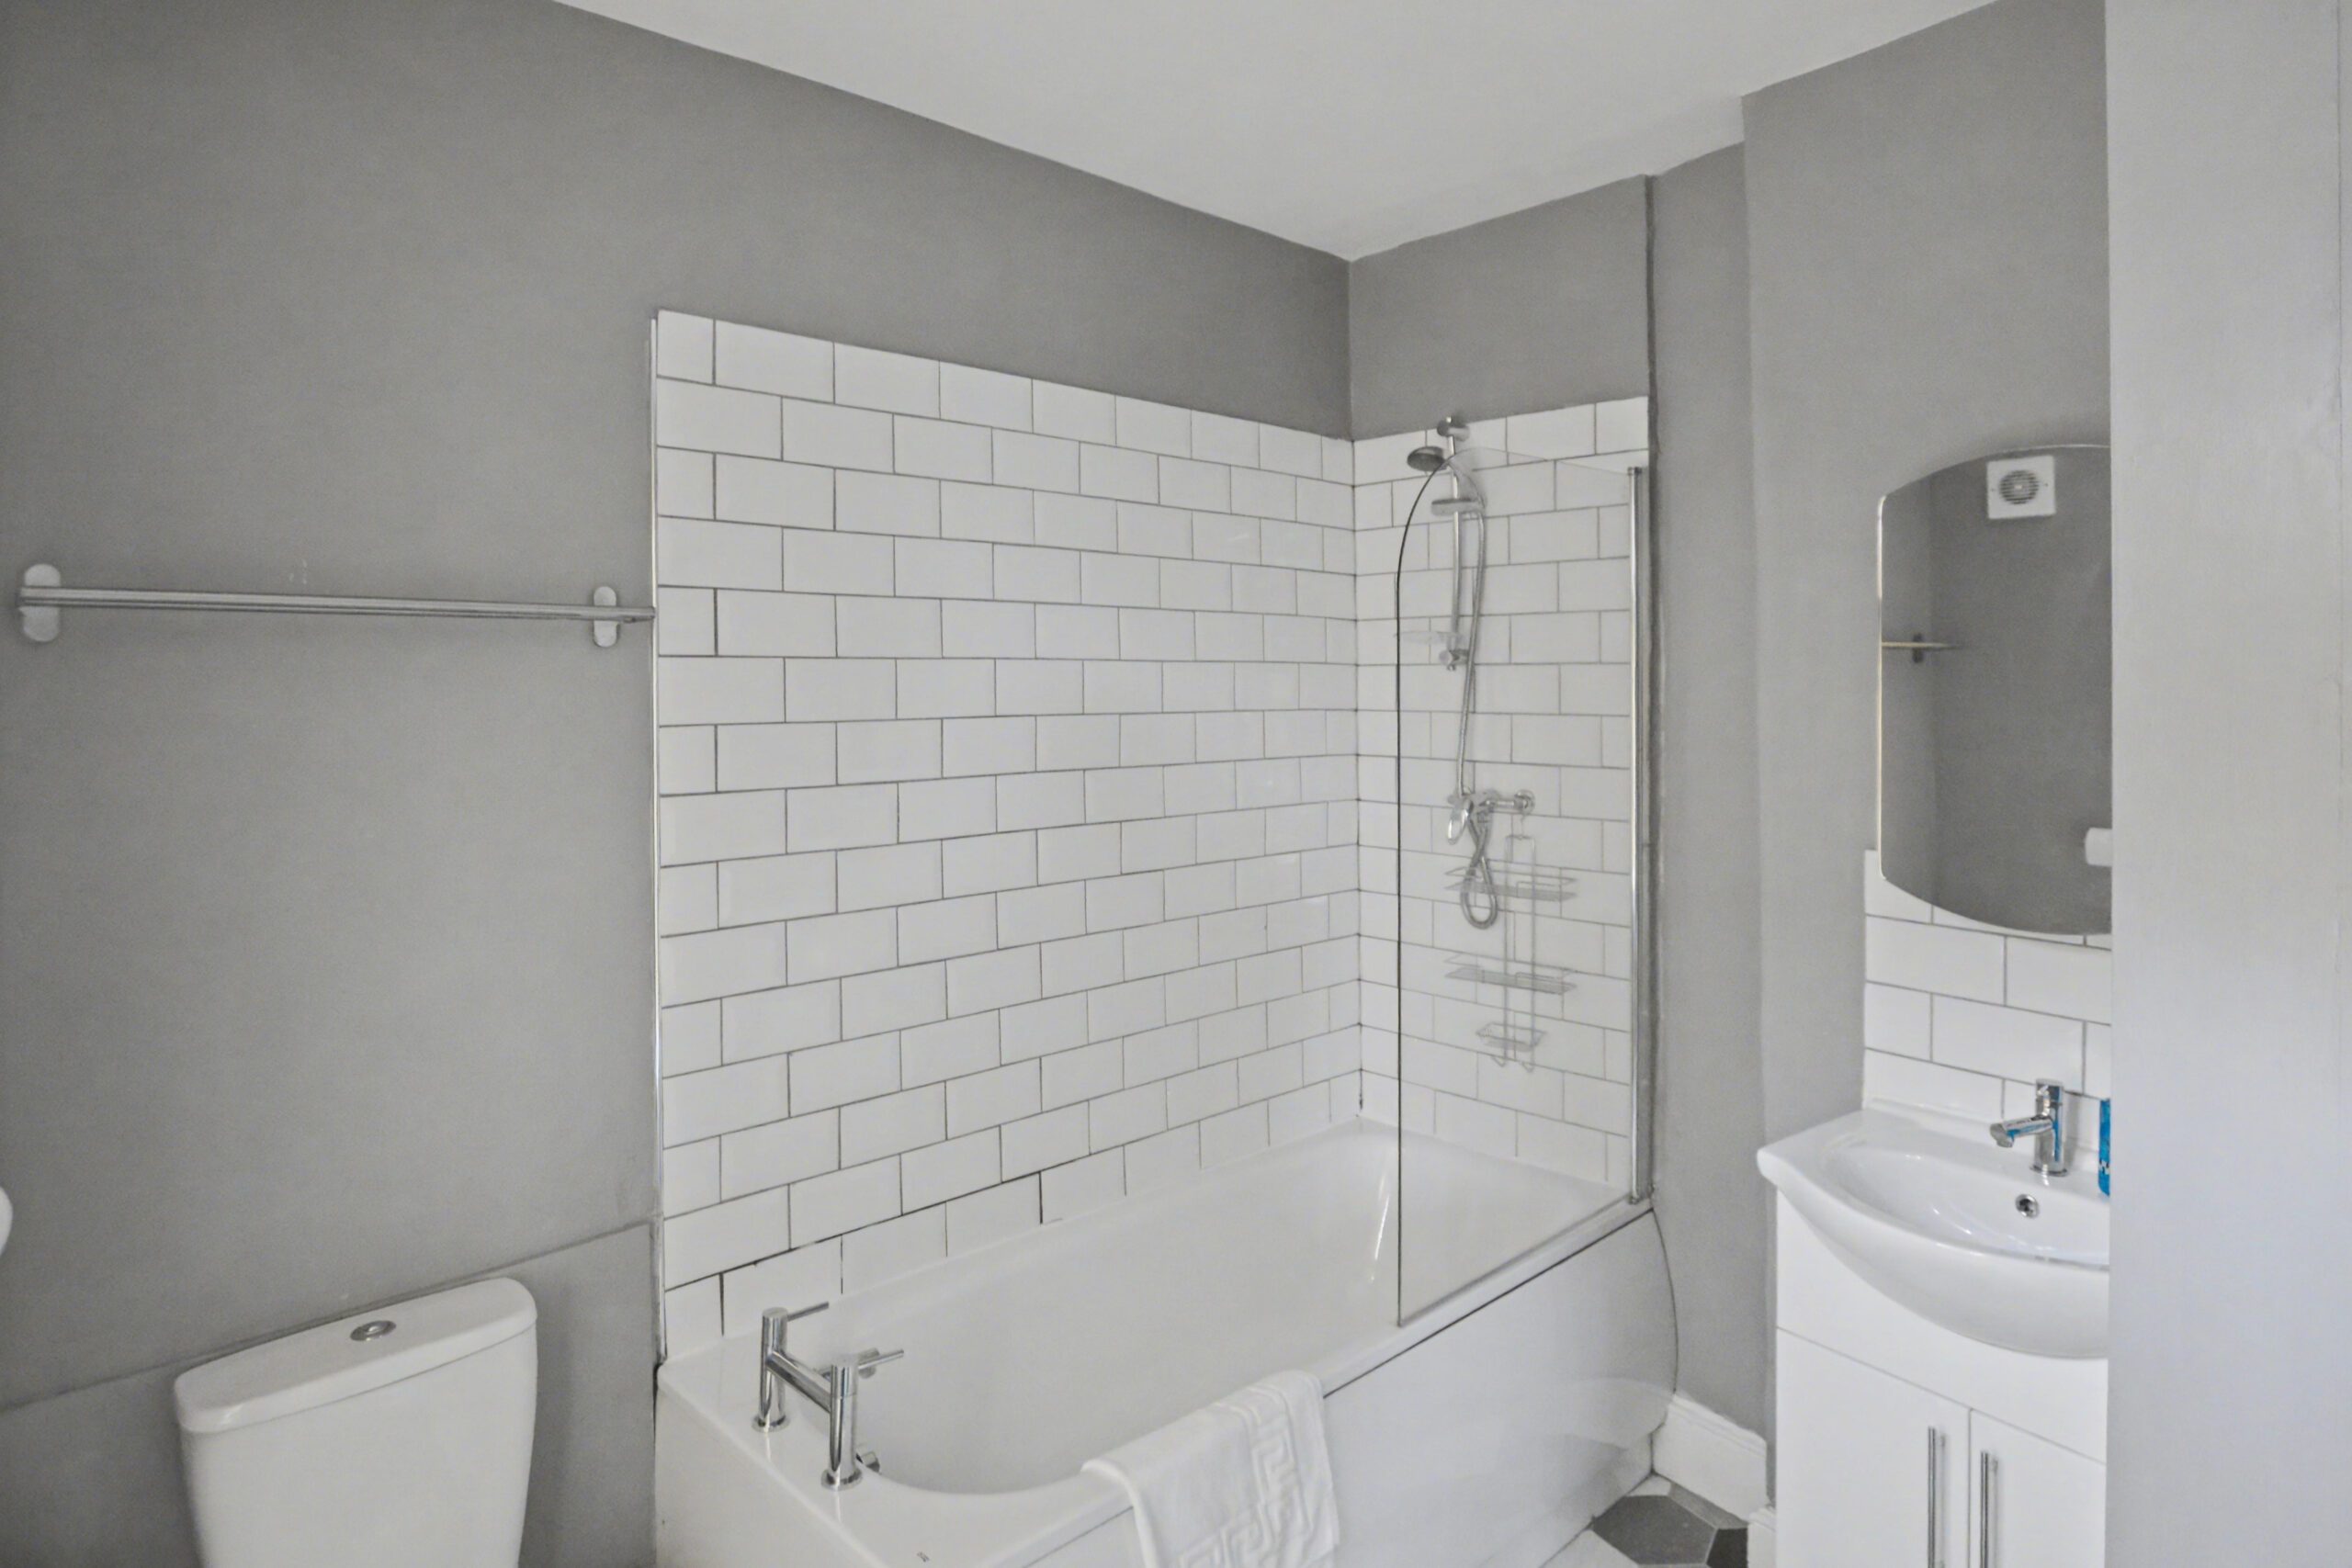
BATHROOM
Vinyl flooring, emulsion walls with tiled splash backs, 3 piece suite in white comprising of; W.C, Vanity Basin, Bath with over head
shower, cupboard housing combi boiler, radiator, window to side.
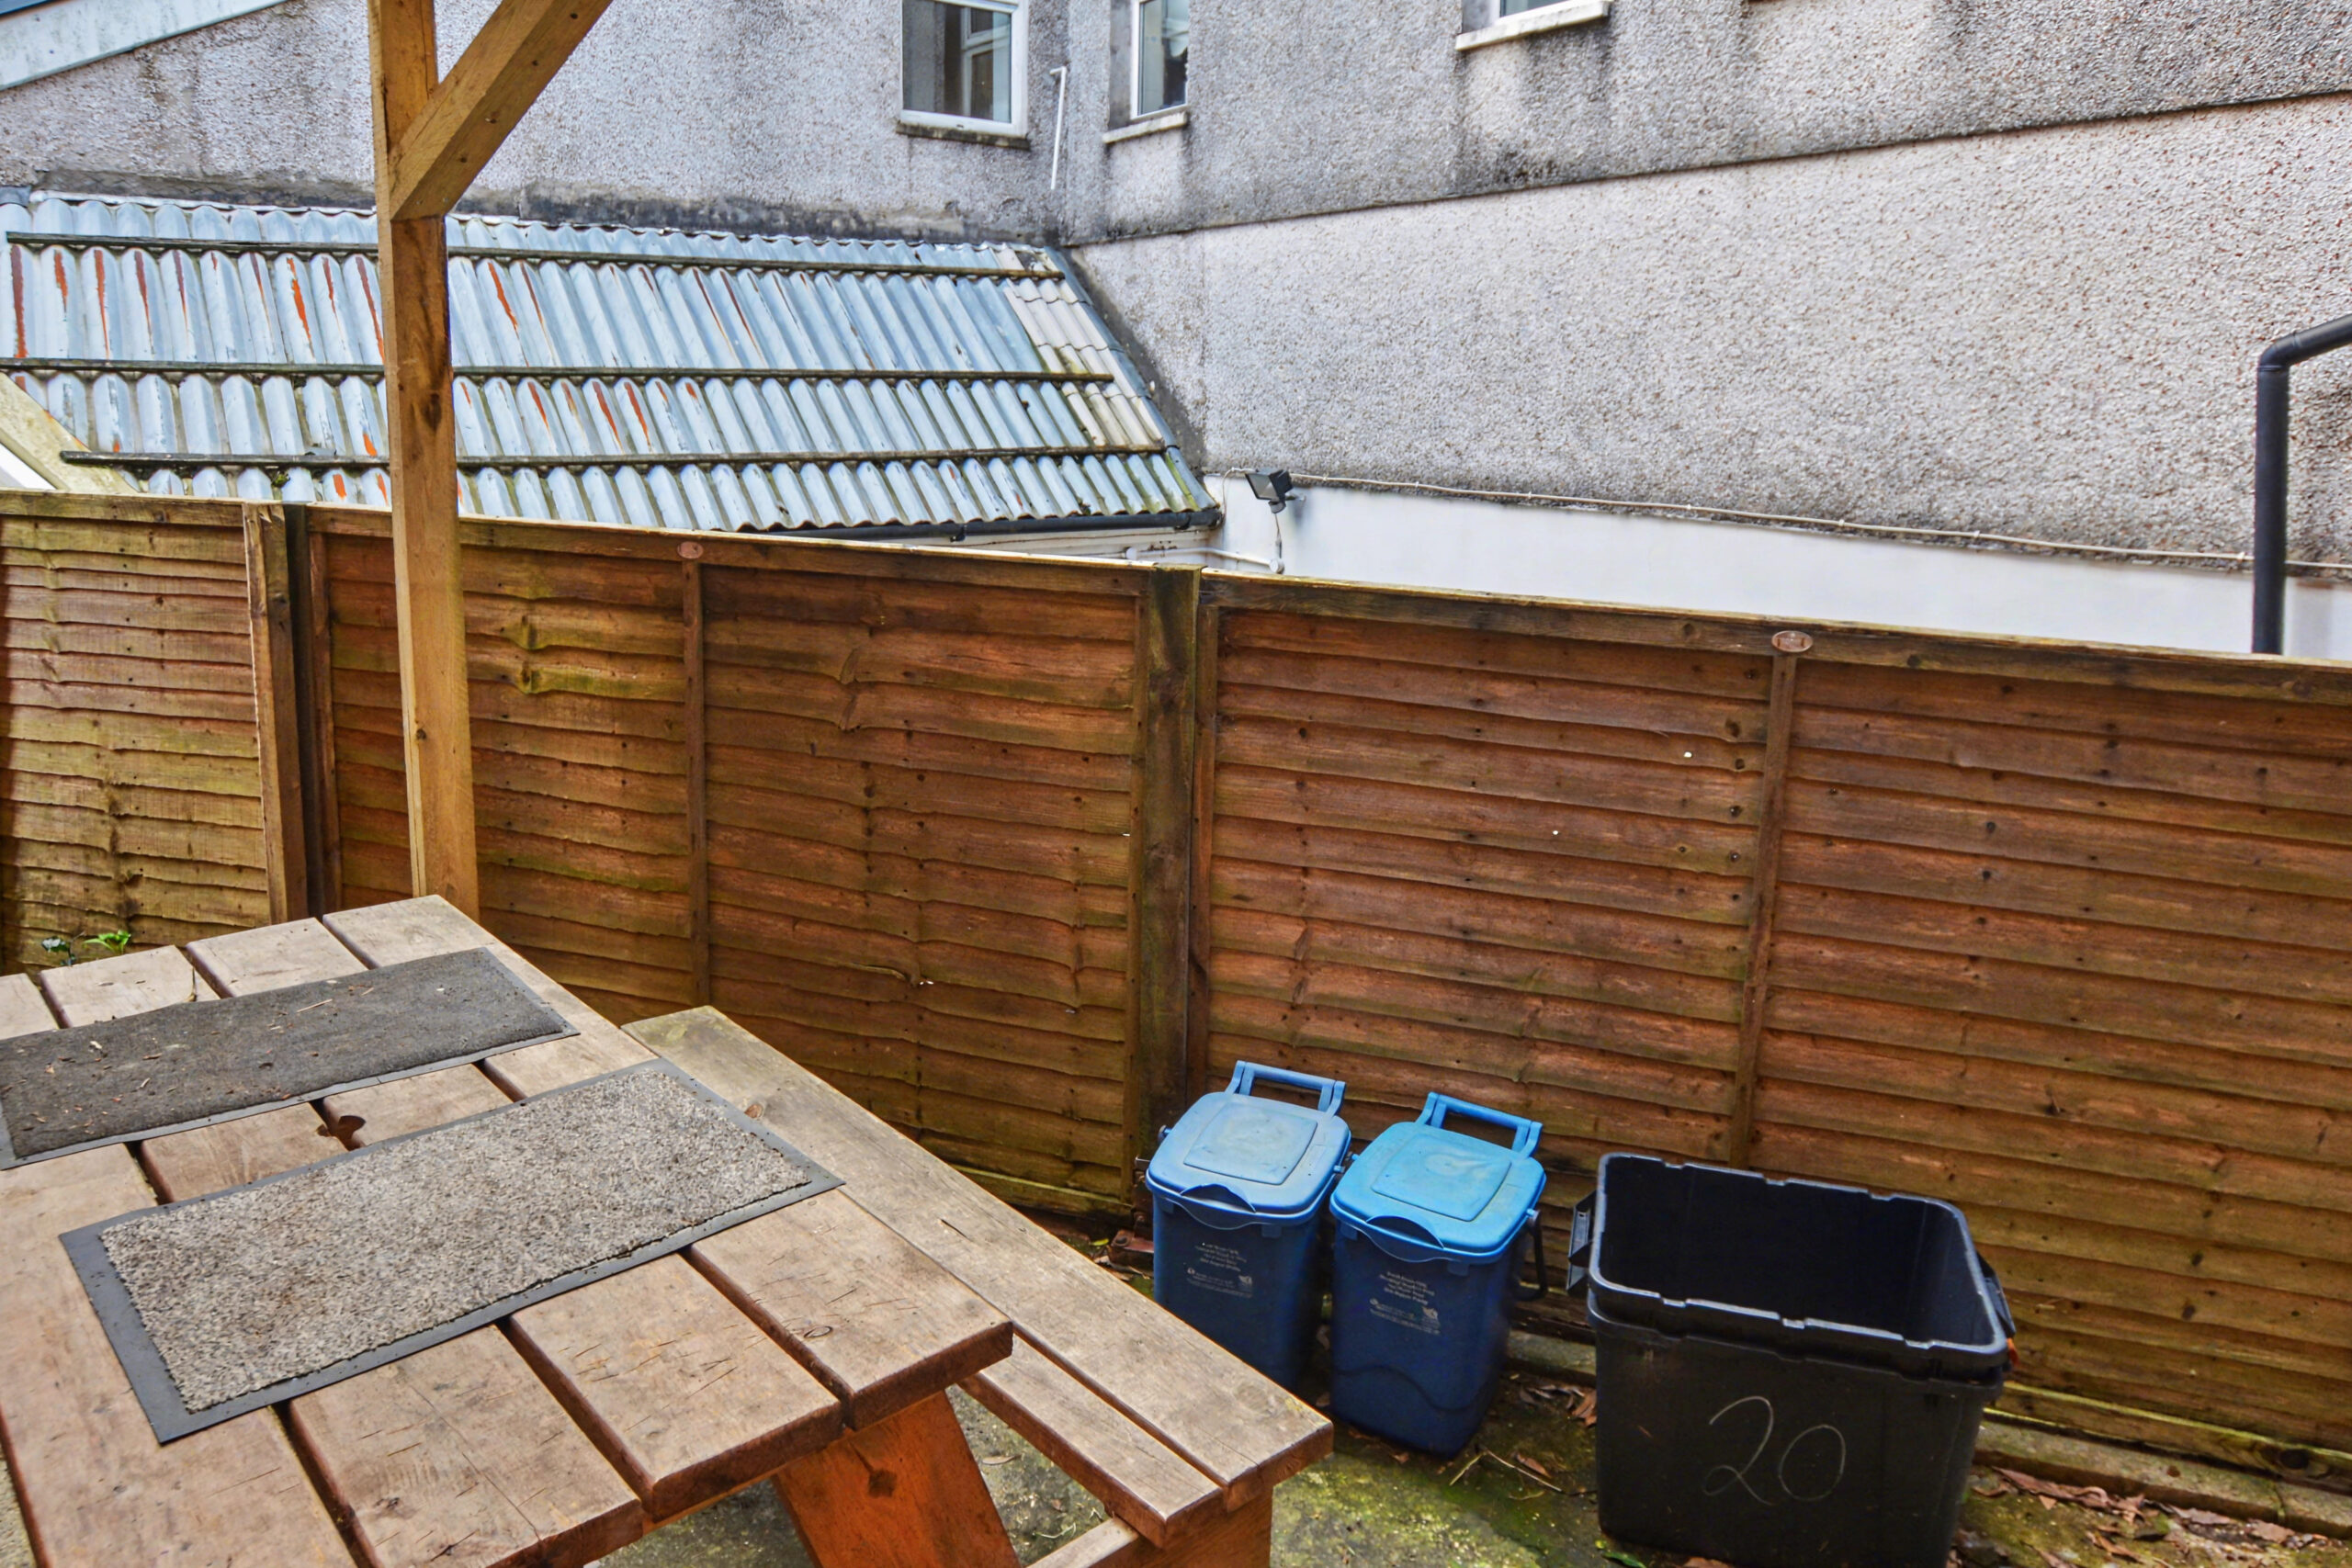
OUTSIDE
Enclosed low maintenance rear garden with side access and storage shed.
- Satellite
- Street View
- Transit
- Bike
- Comparables

Recent Comments