




All Images

Property Features
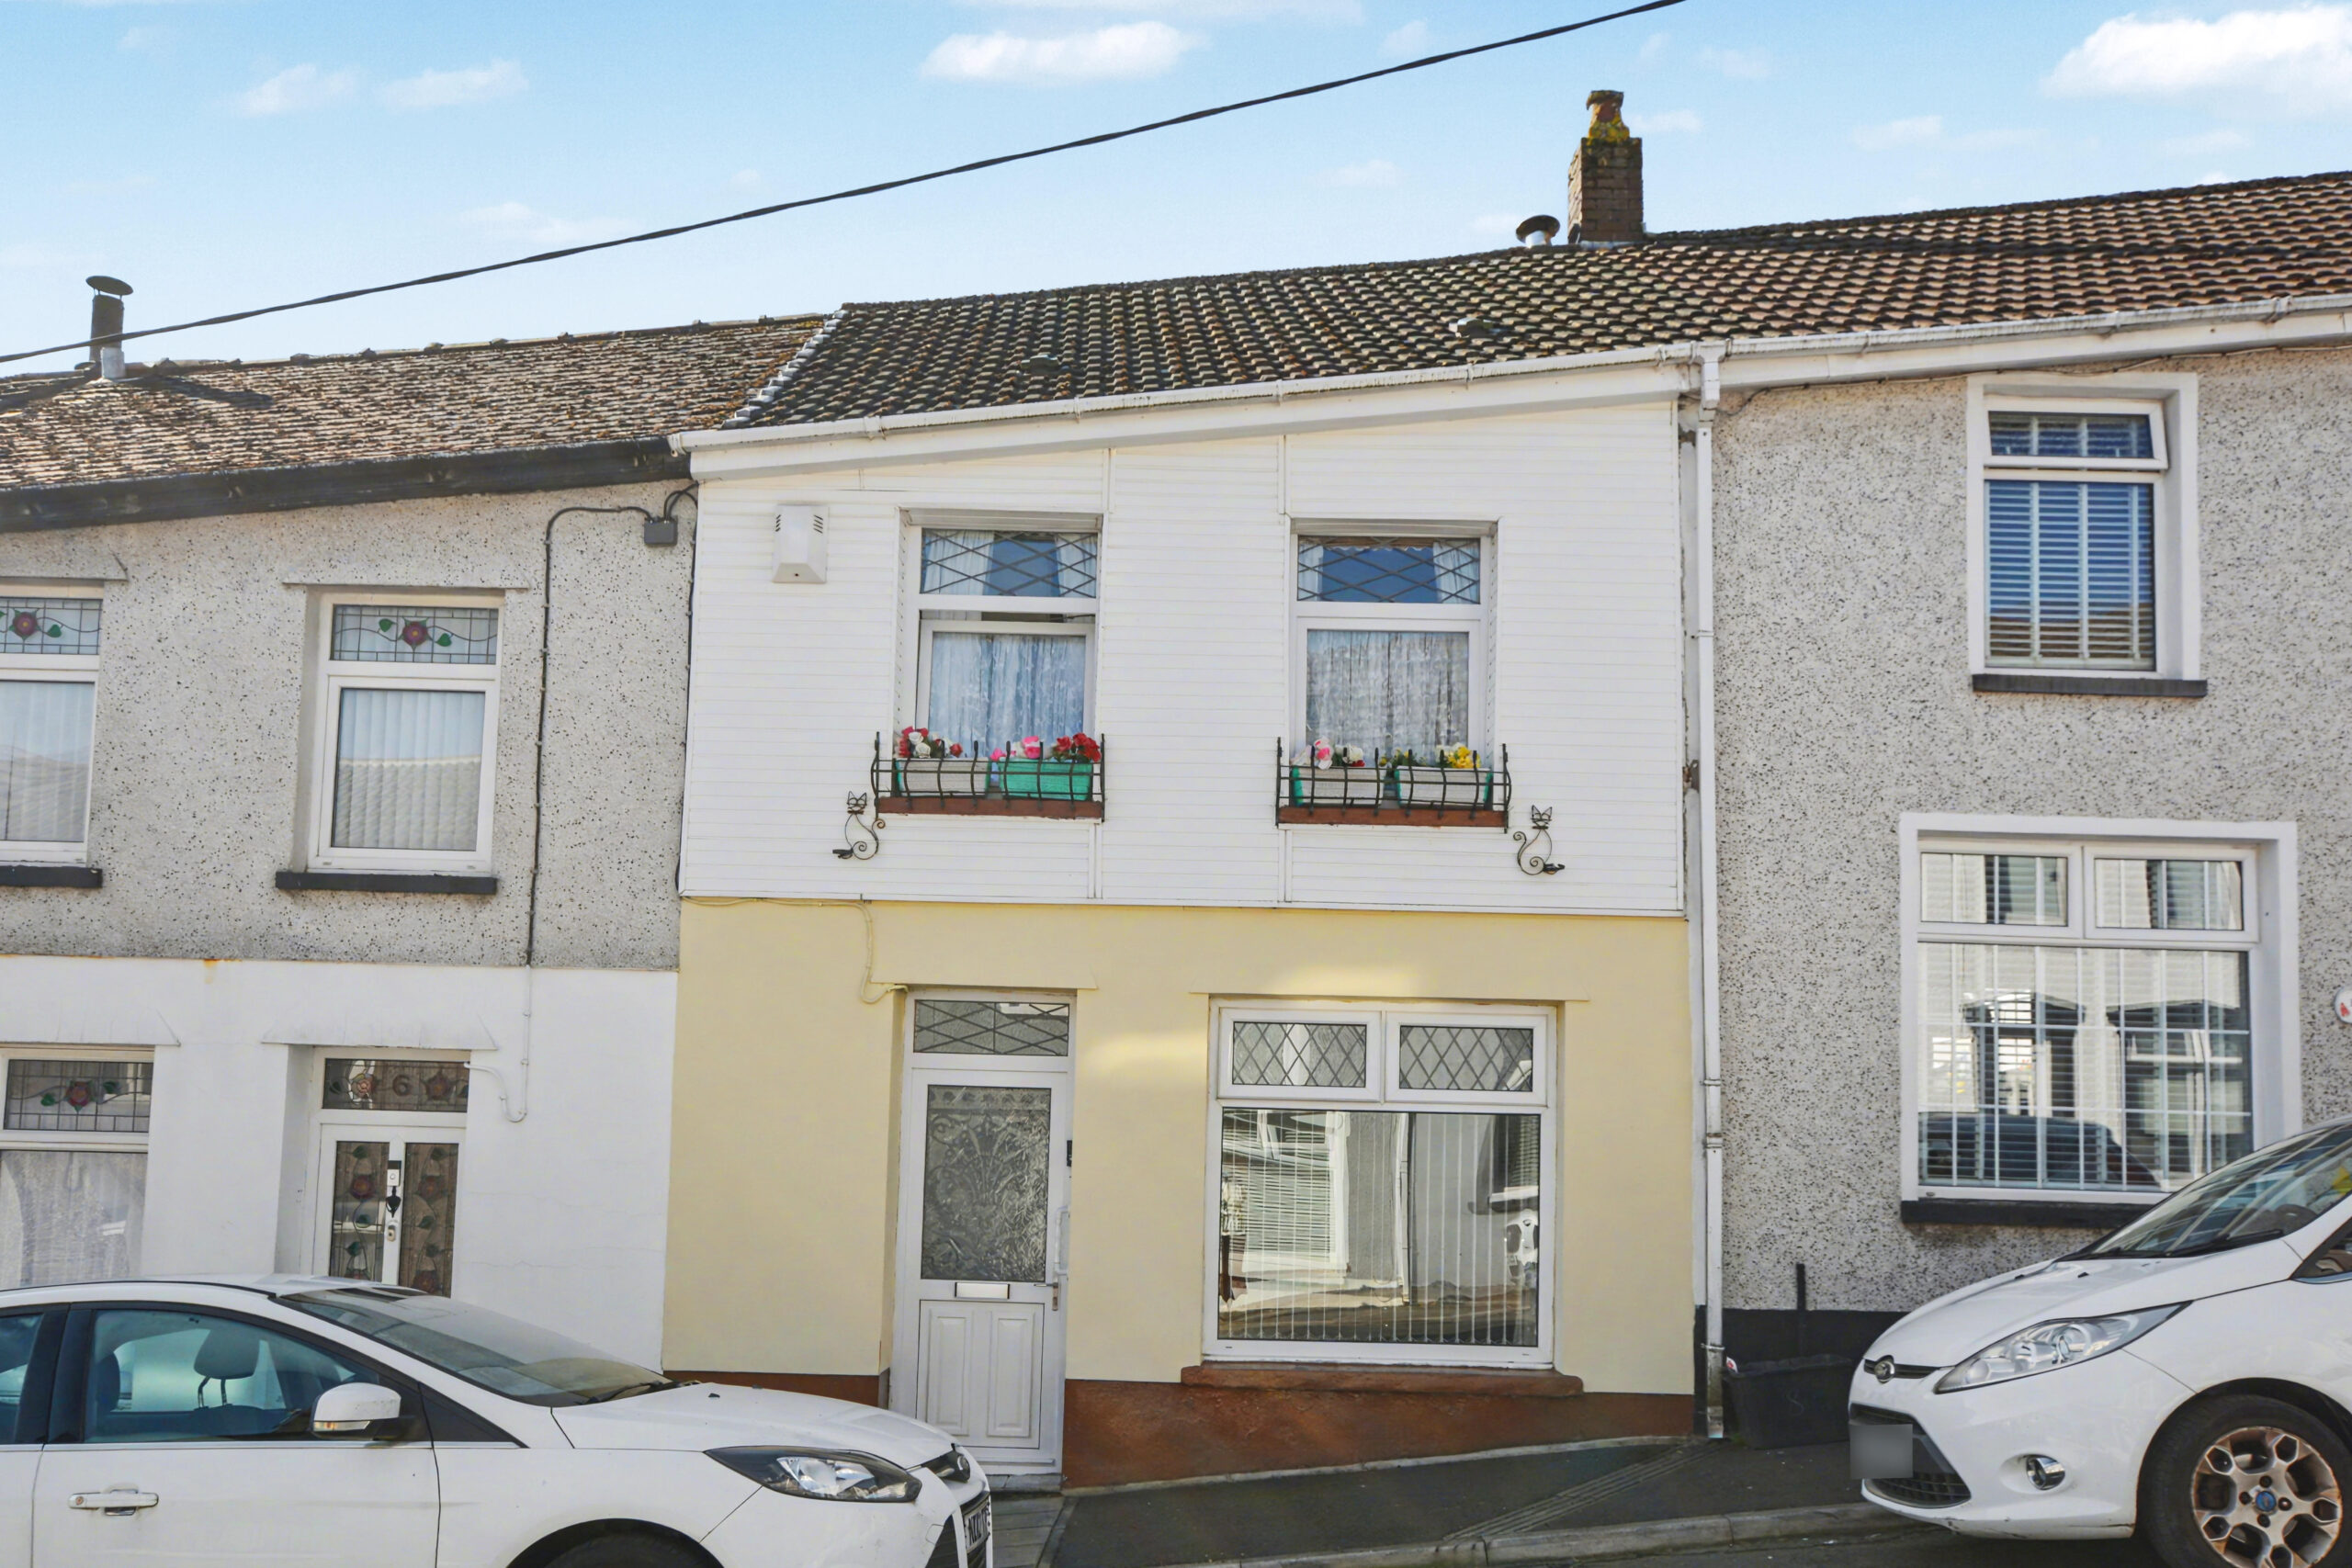
- Terraced House
- 3 Bedrooms
- 1 Bathrooms
- 1 Parking Spaces
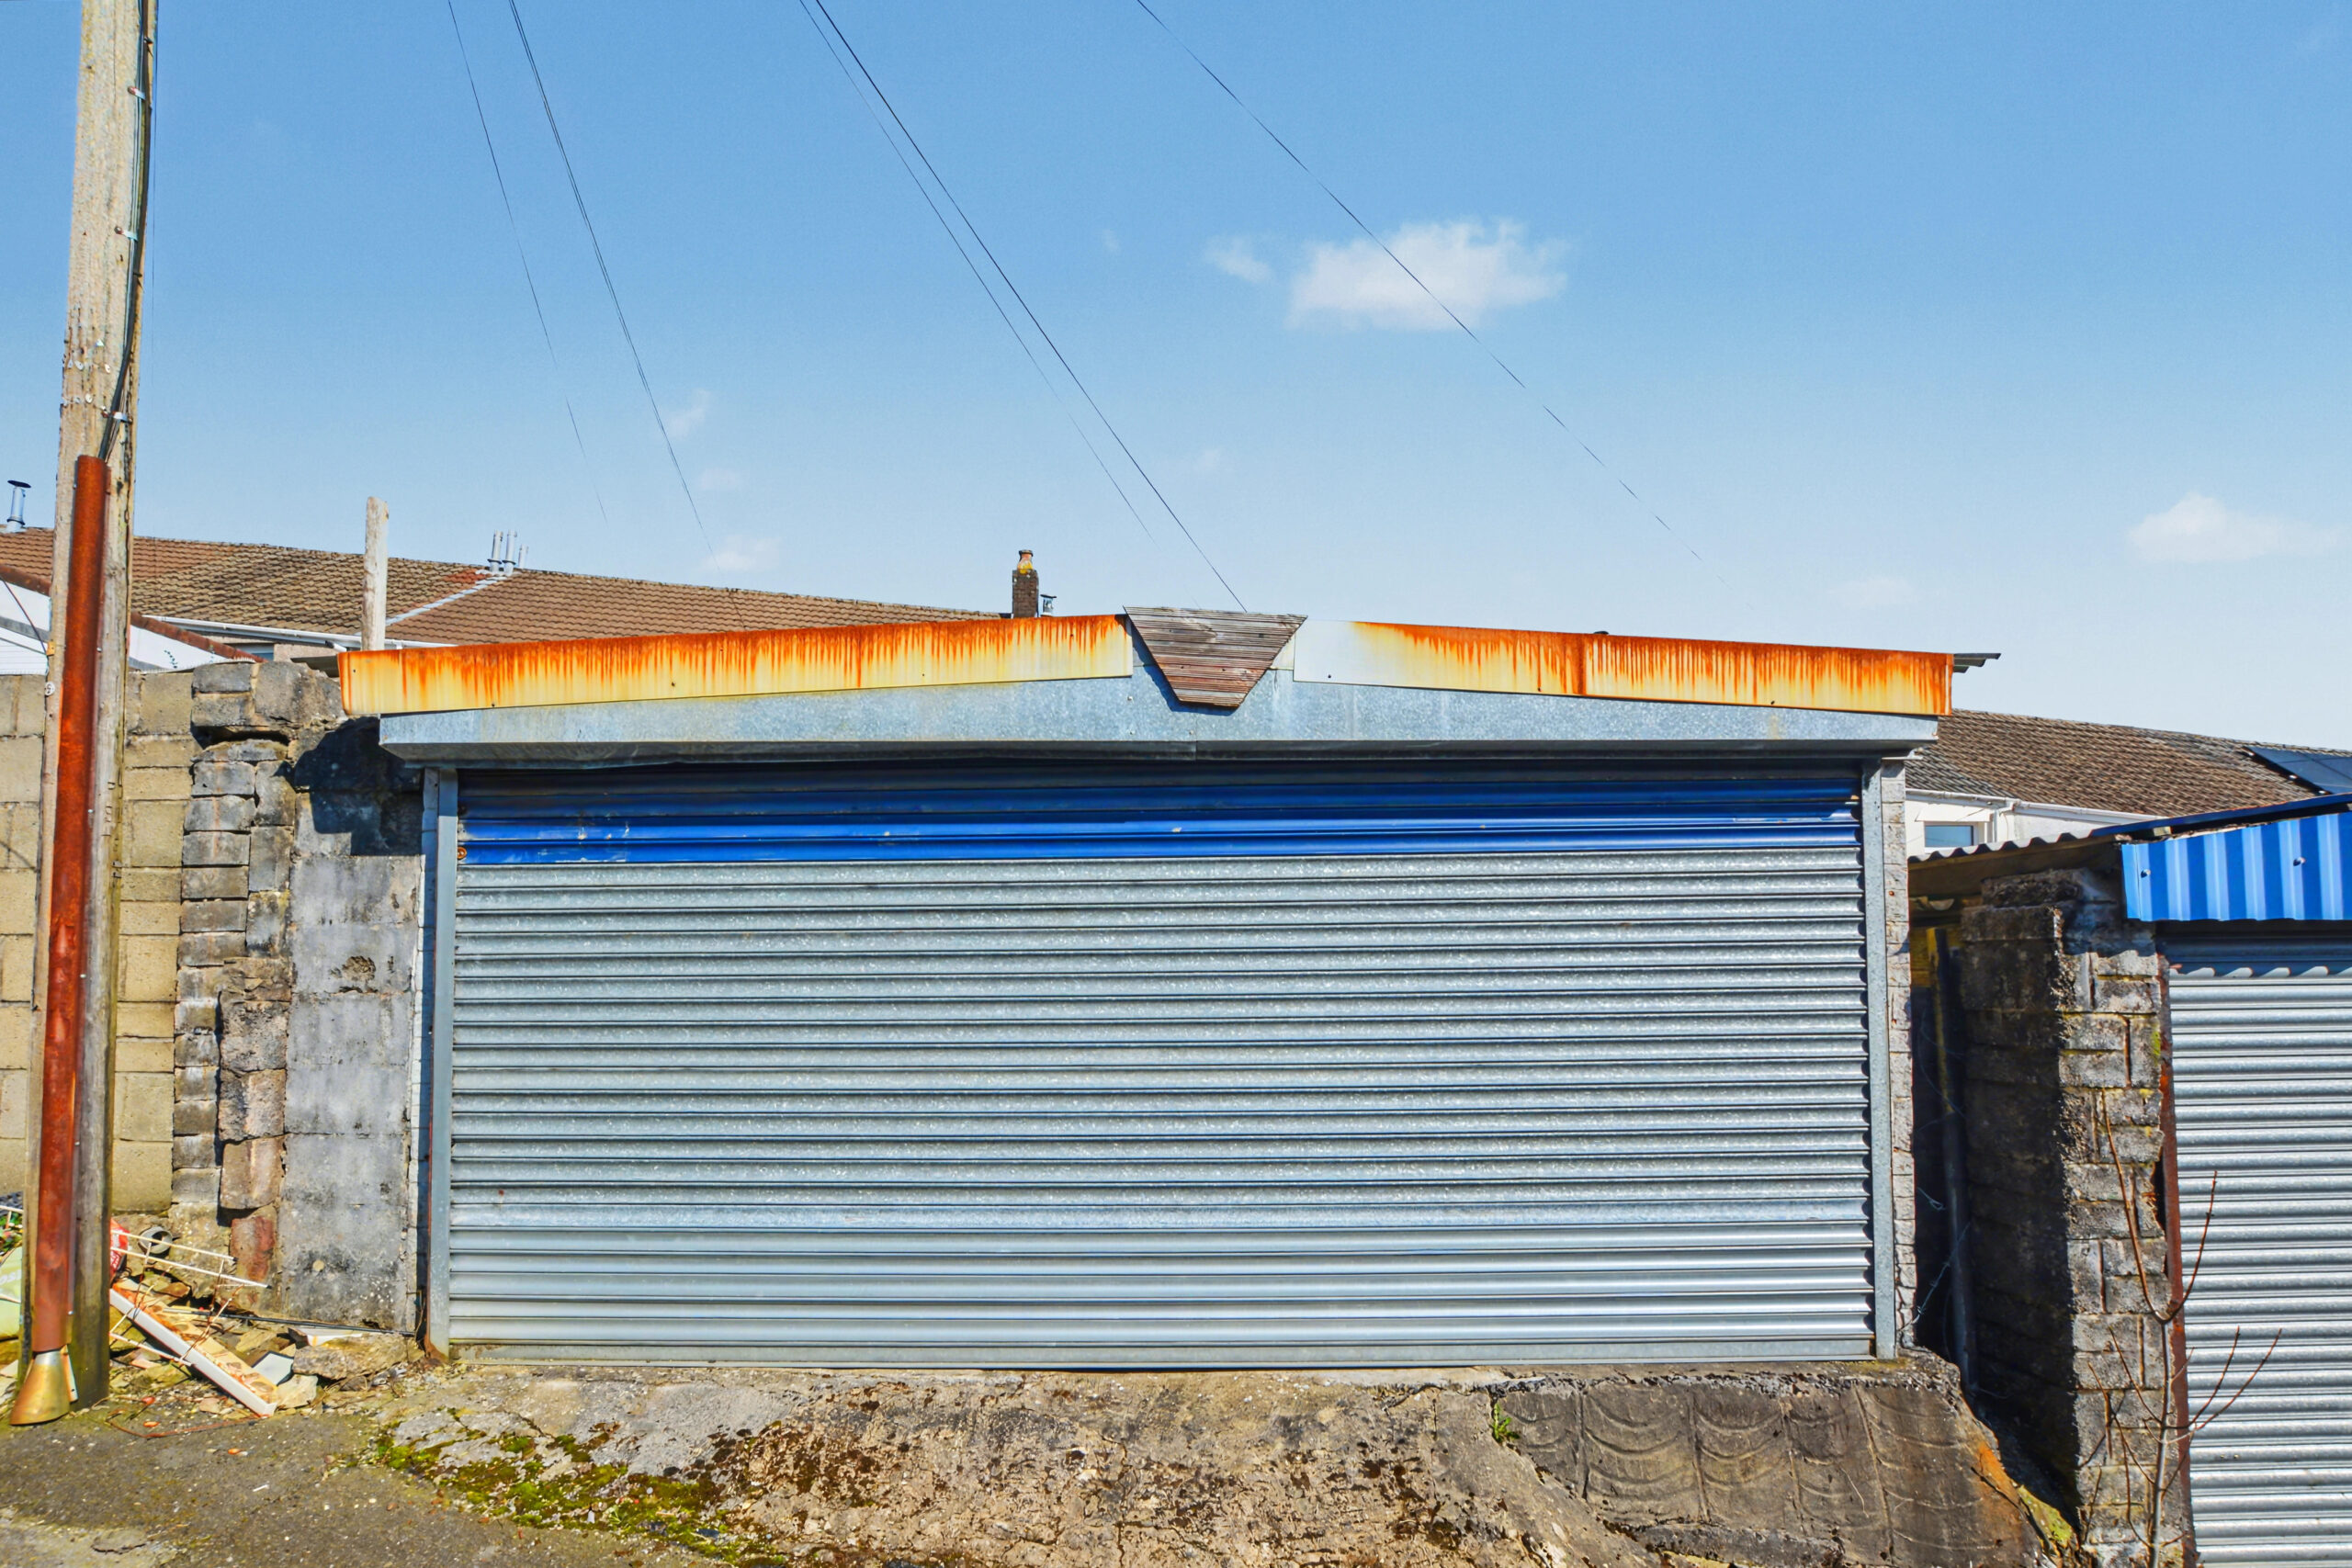
- Garage
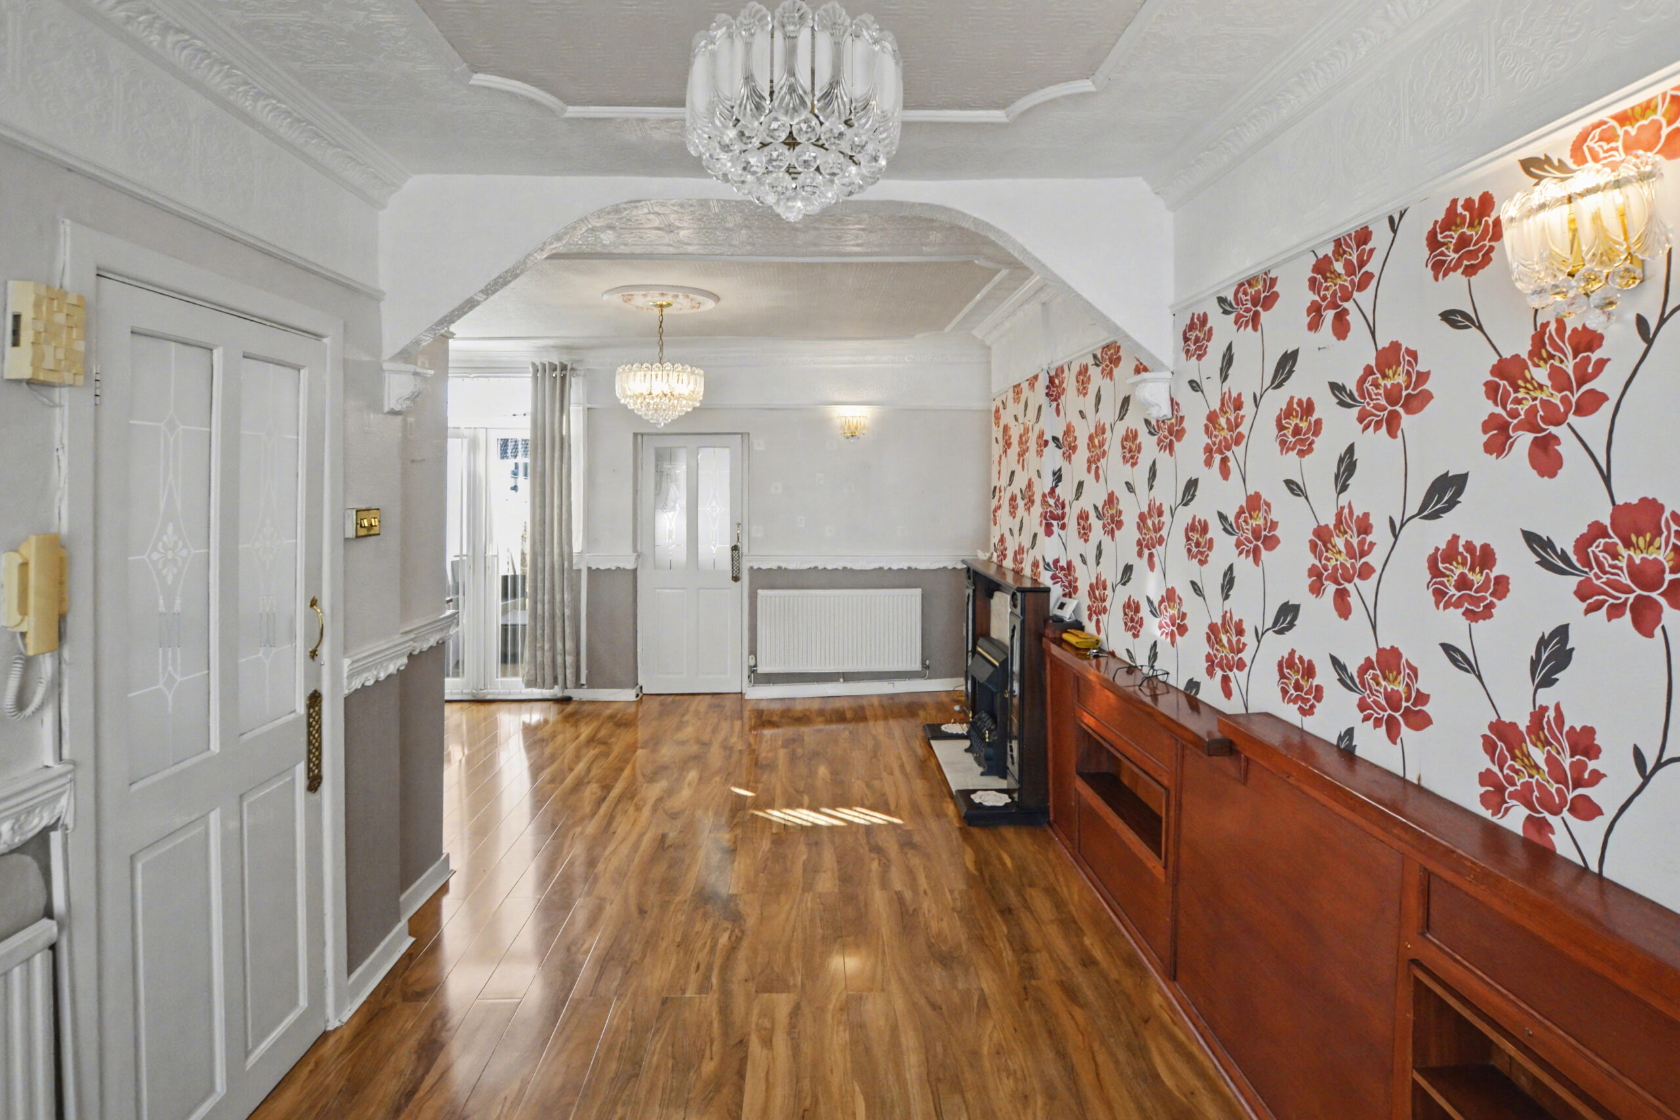
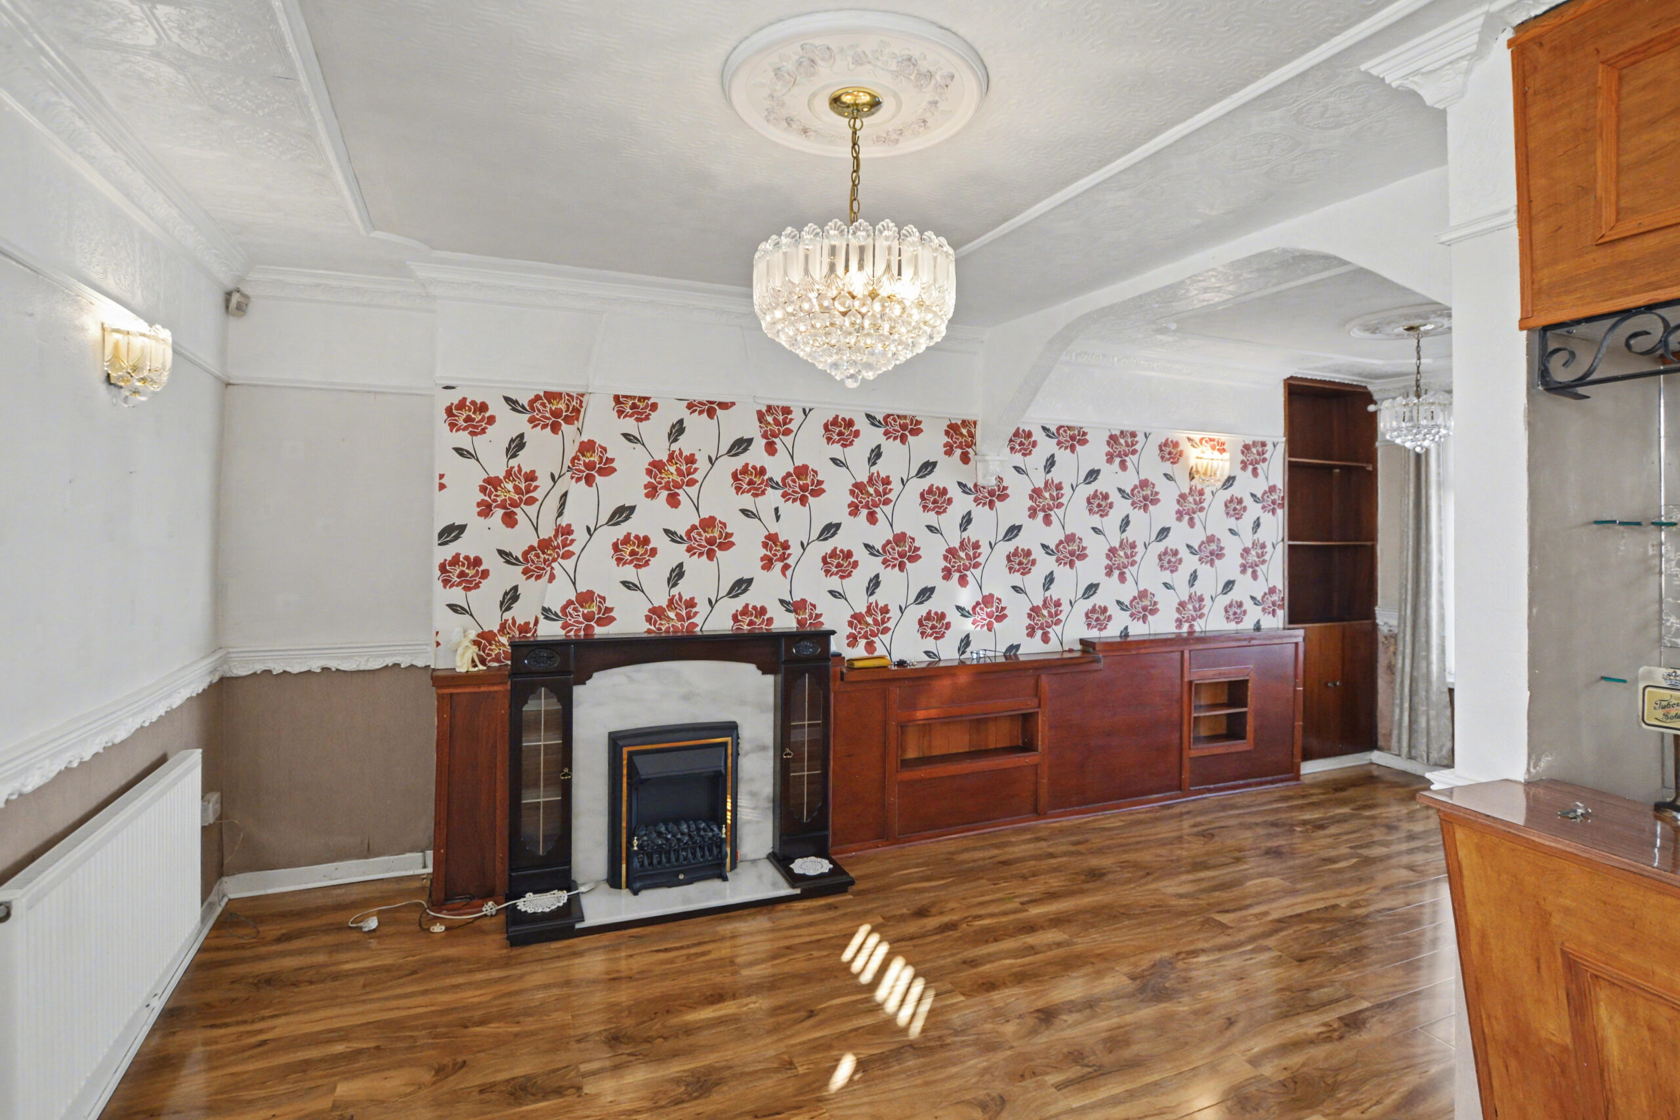
- Open Plan Lounge/Dining Room
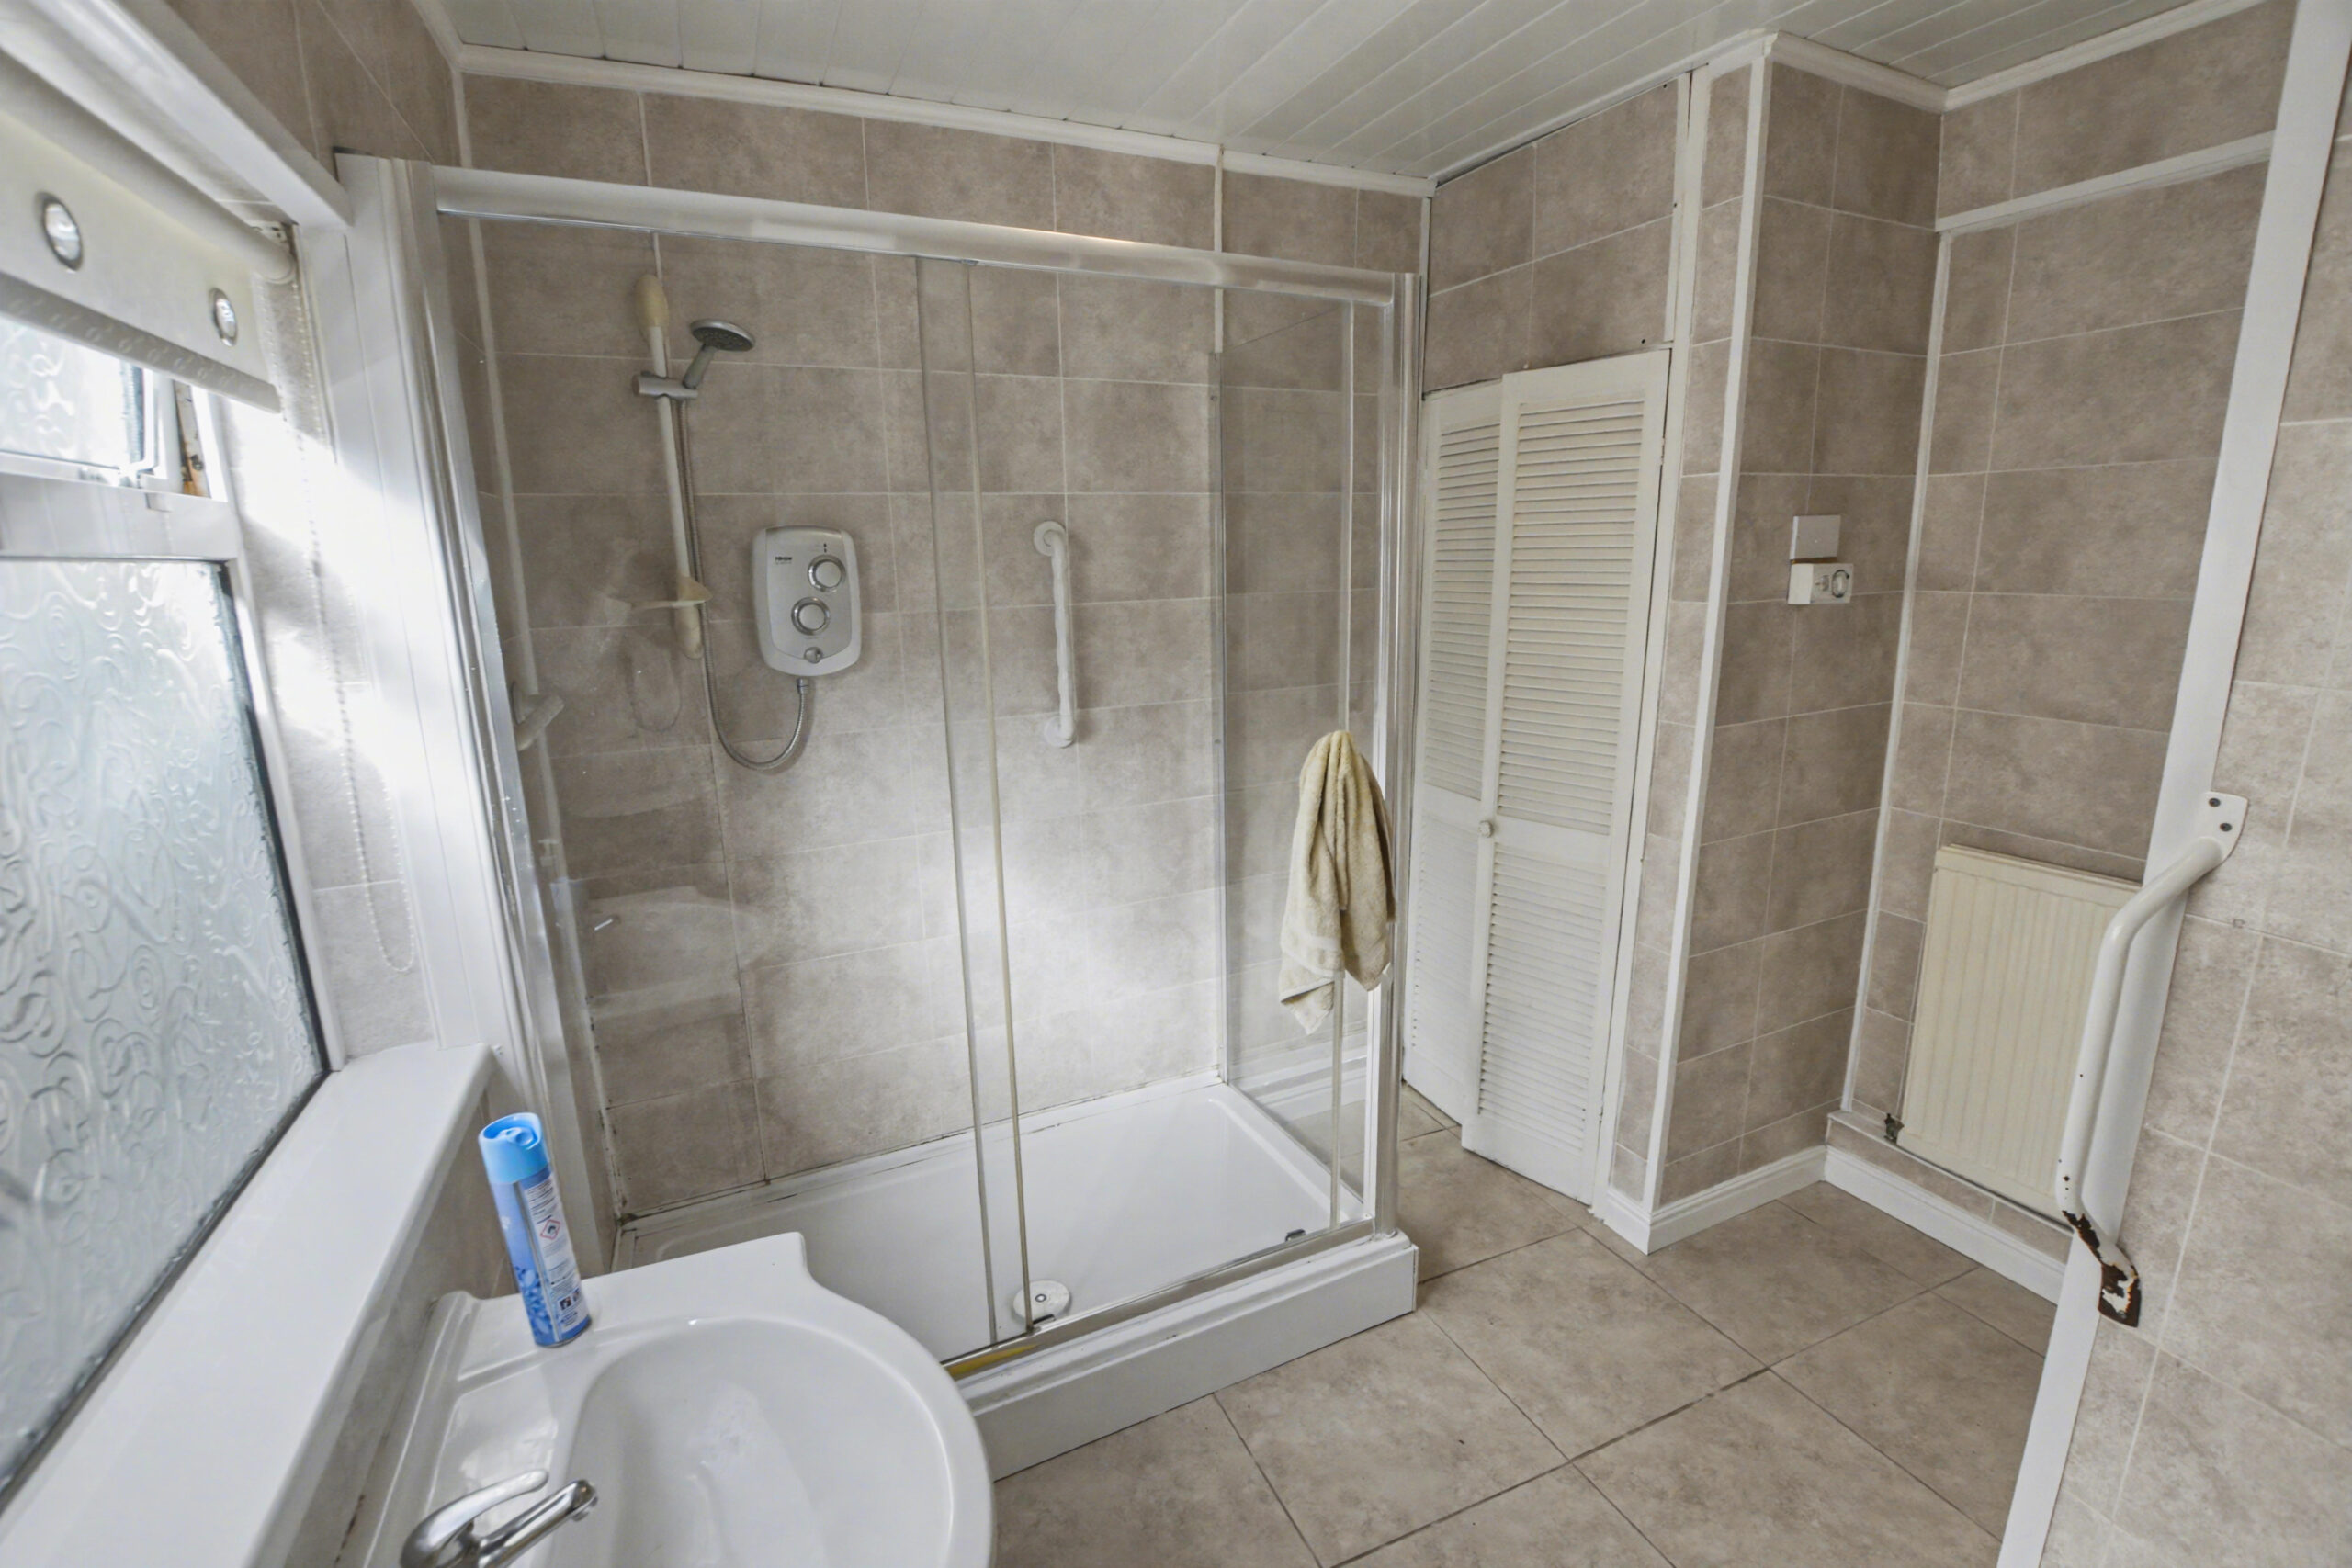
- Ground Floor Bathroom
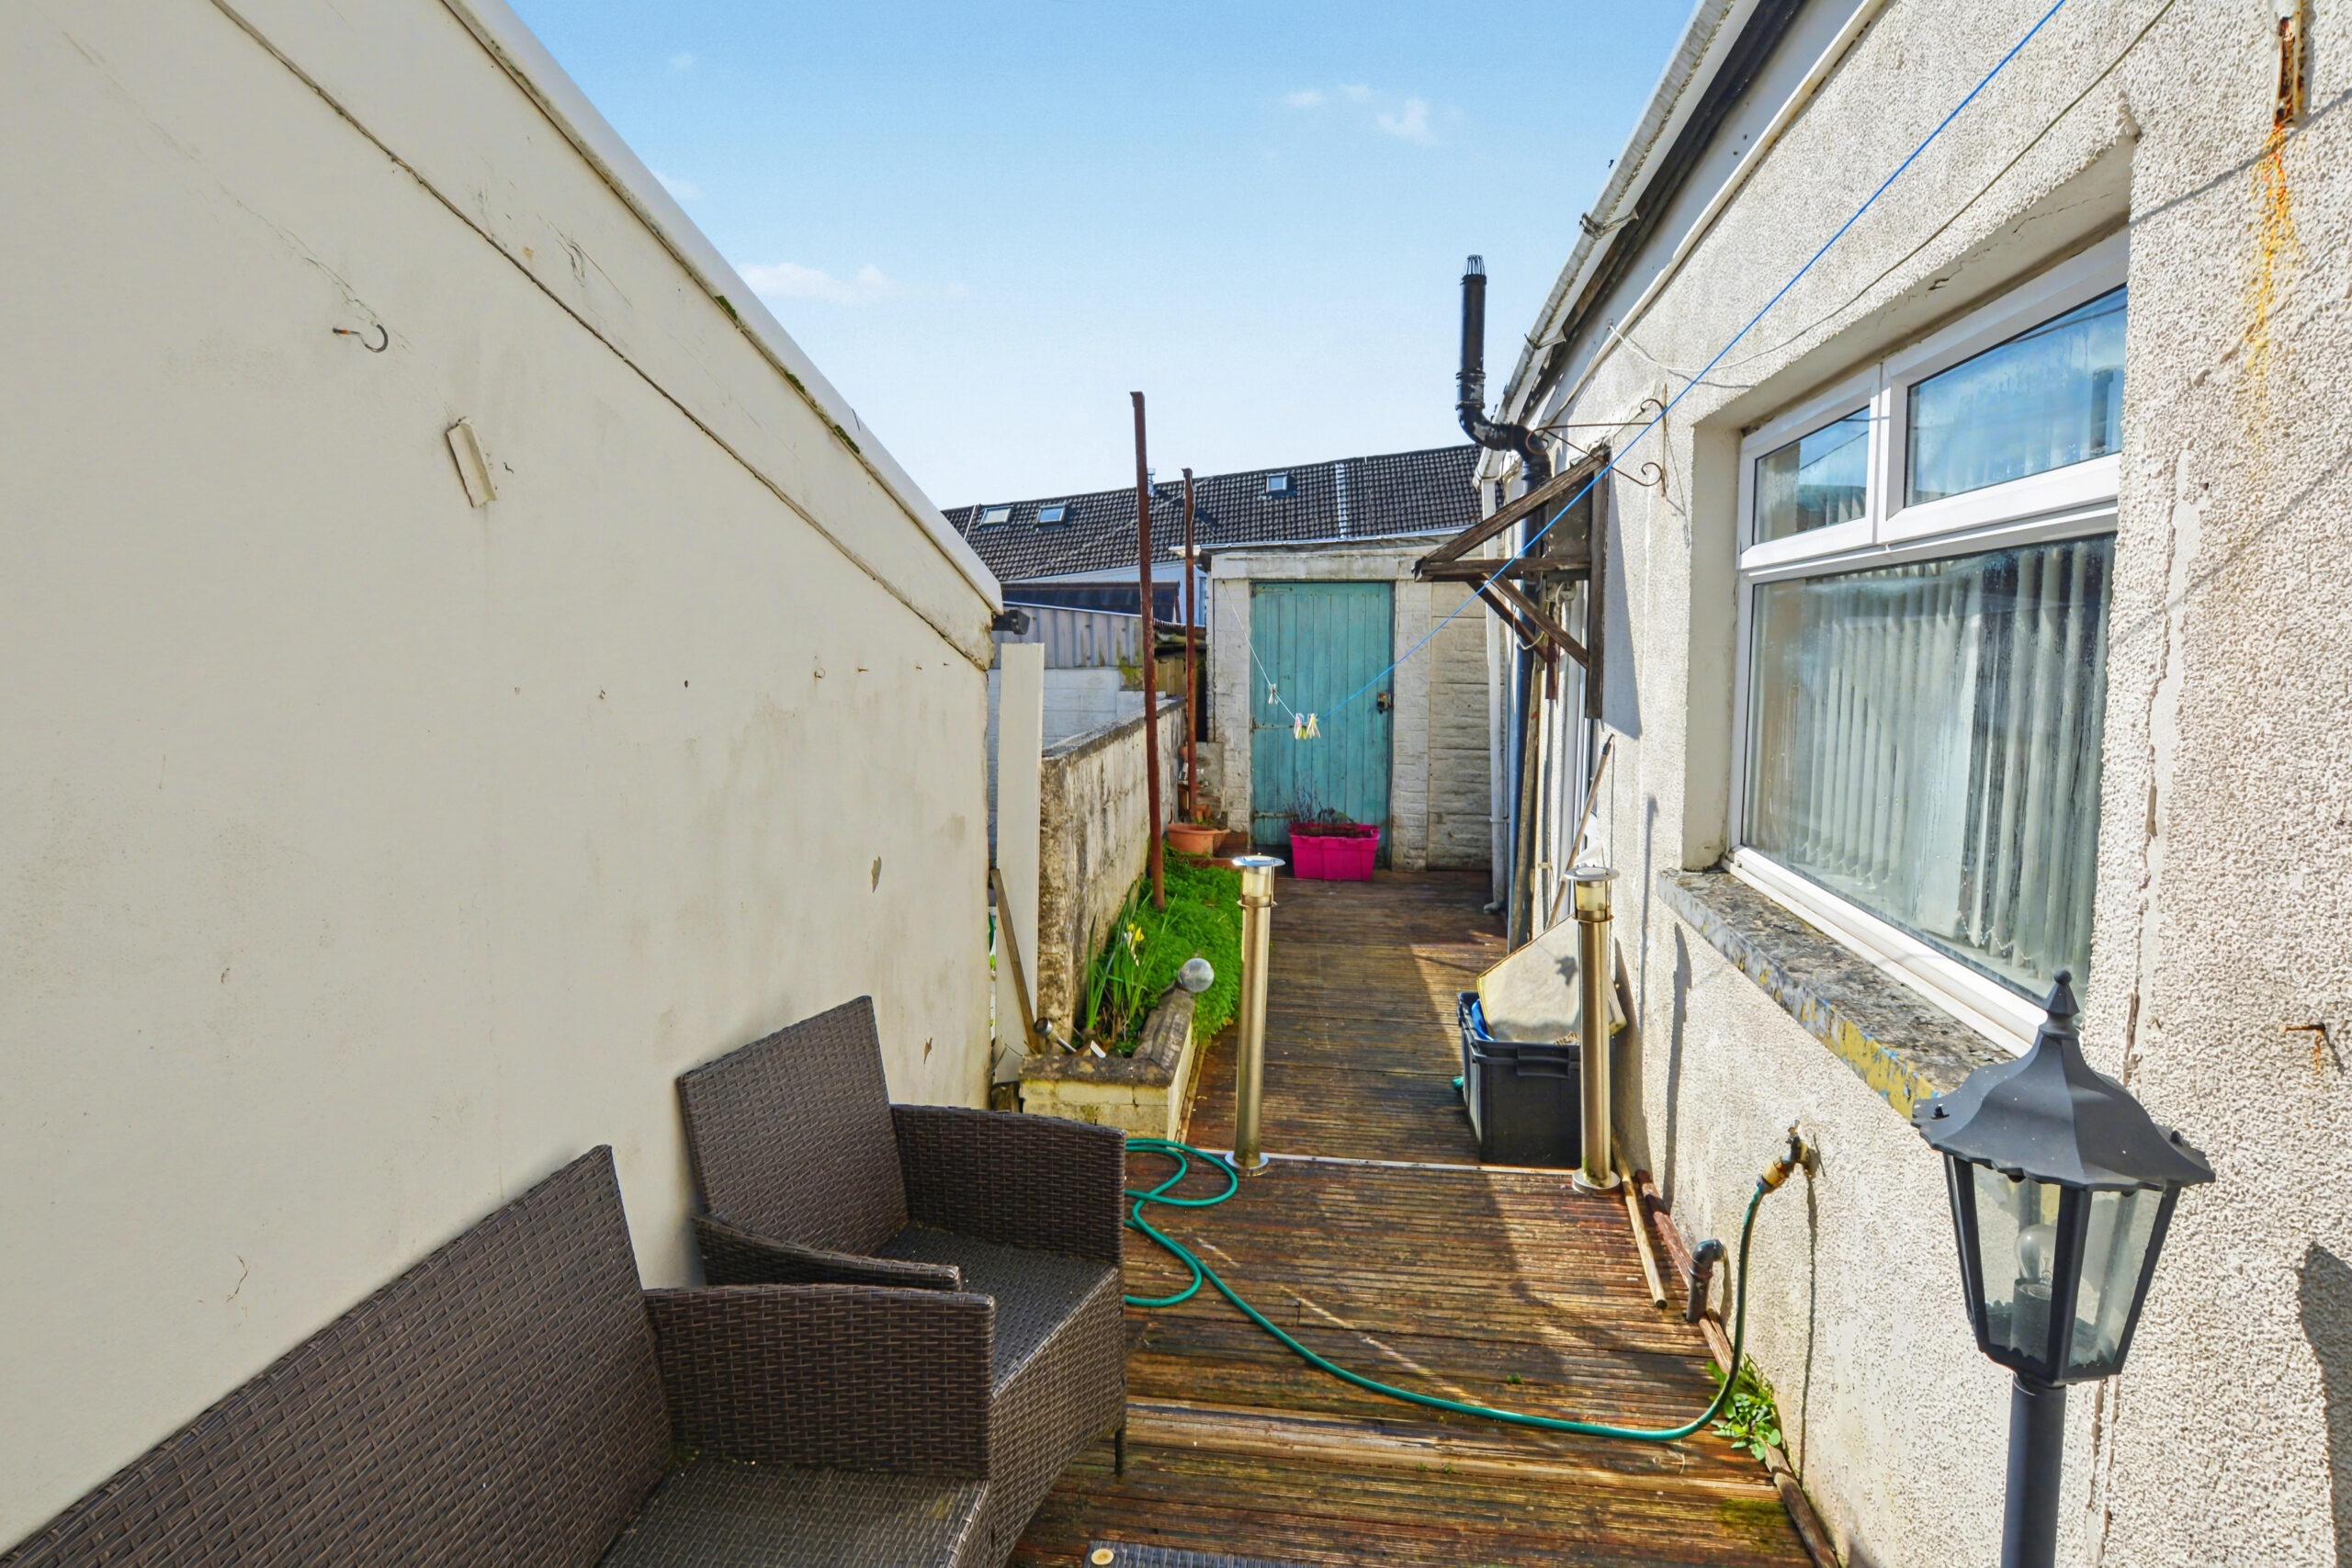
- Rear Garden
- Popular Location
- Family Home
- Close To Shops & Amenities
- Near Bus Route
- No Chain
- Rear Laned Access
Description
We are delighted to present this generously sized three bedroom mid terrace house complete with a convenient garage.
This property beautifully combines character and original features, offering you the perfect opportunity to create your dream home.
Don’t miss out on the chance to embrace its unique charm and make it your own.
Property comprises; Hallway, Living Room, Kitchen, Bathroom, 3 Bedrooms, Garage.
Council Tax Band B
ENTRANCE
Laminate wood effect flooring, textured ceiling with ceiling rose and architrave, papered walls with dado rail, power point, radiator, under stairs storage cupboard.
LIVING ROOM w: 6.5m x l: 4.5m (w: 21′ 4″ x l: 14′ 9″)
Laminate wood effect flooring, textured ceiling with ceiling rose and architrave, papered walls with dado rail, power points, radiator, fireplace surround, bespoke bar area, window to front and PVC double doors at rear leading to courtyard.
KITCHEN w: 2.9m x l: 4.6m (w: 9′ 6″ x l: 15′ 1″)
Tile floor, exposed beams to ceiling, solid wood wall and base units with tile splashback, breakfast bar, window and back door to rear.
BATHROOM
Tiled floor and walls, PVC panels, radiator, three piece suite comprising of W.C, basin and enclosed shower, storage cupboard, window to rear
STAIRS/LANDING
Carpet, papered walls, textured ceilings with architrave.
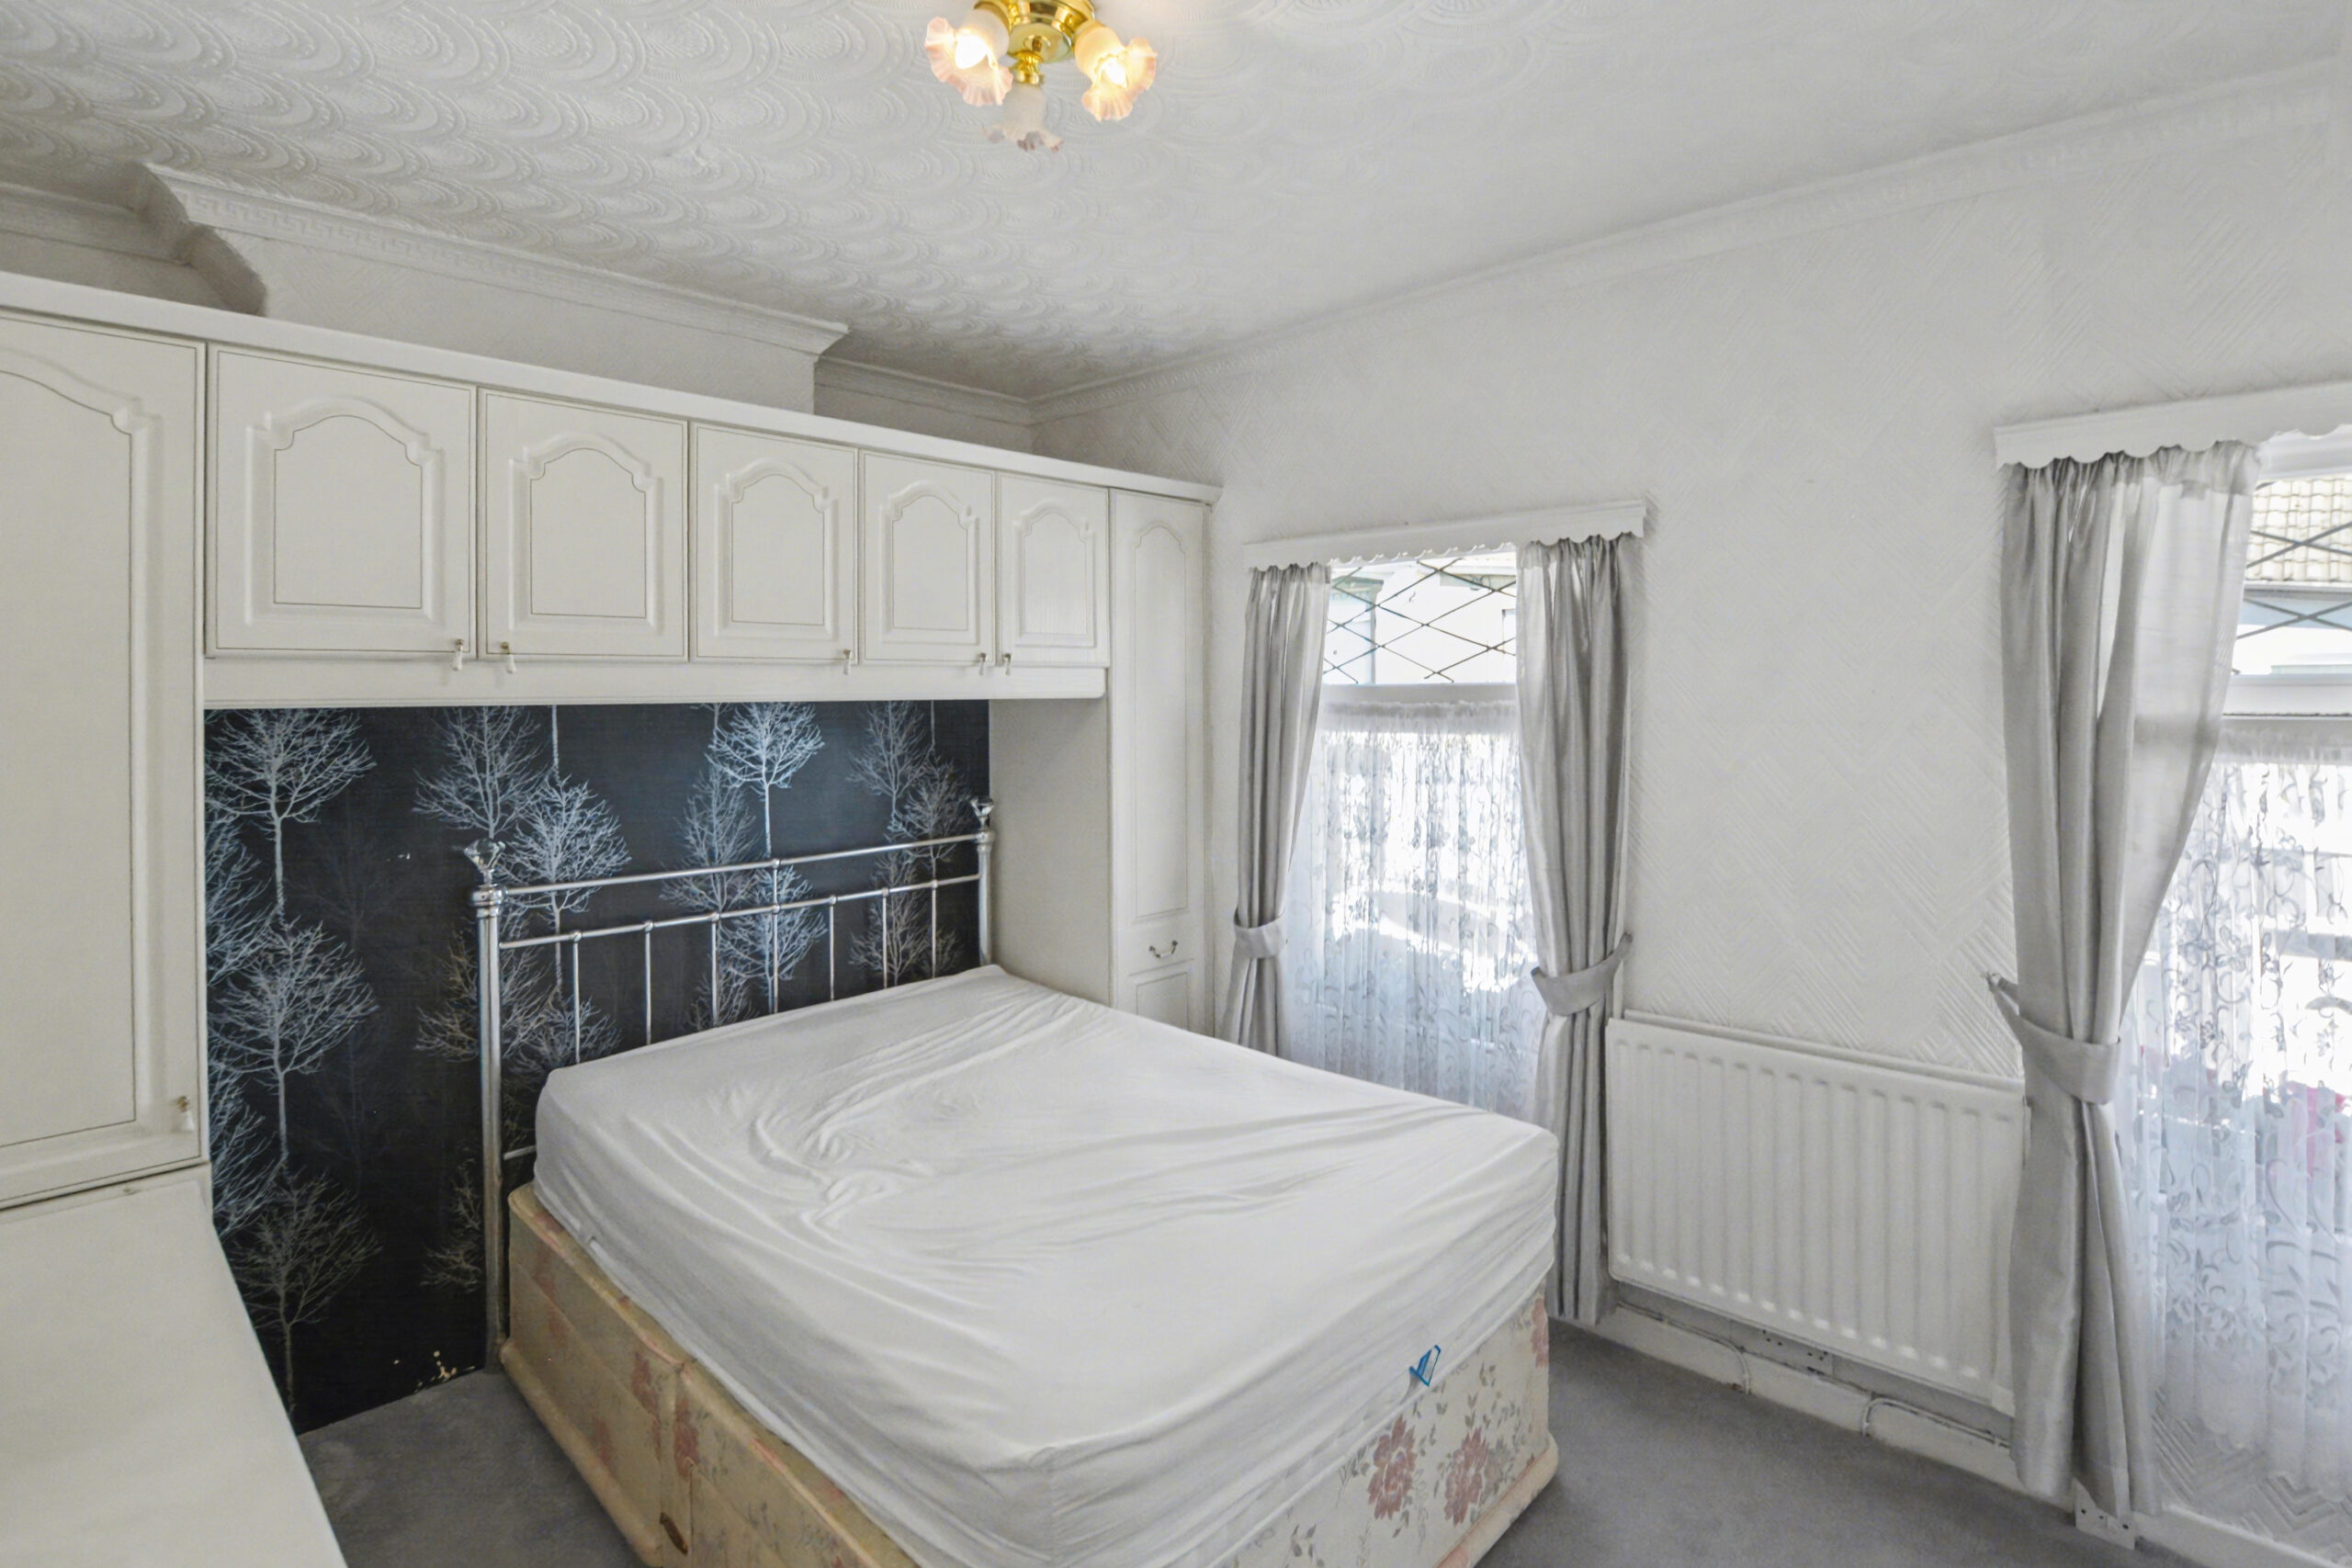
BEDROOM 1 w: 3.08m x l: 2.98m (w: 10′ 1″ x l: 9′ 9″)
Carpet, papered walls, papered ceilings with coving, power points, radiator, storage cupboard, windows to front.
BEDROOM 2 w: 2.2m x l: 2.7m (w: 7′ 3″ x l: 8′ 10″)
Carpet, papered walls, papered ceilings with coving, power points, radiator, window to rear.
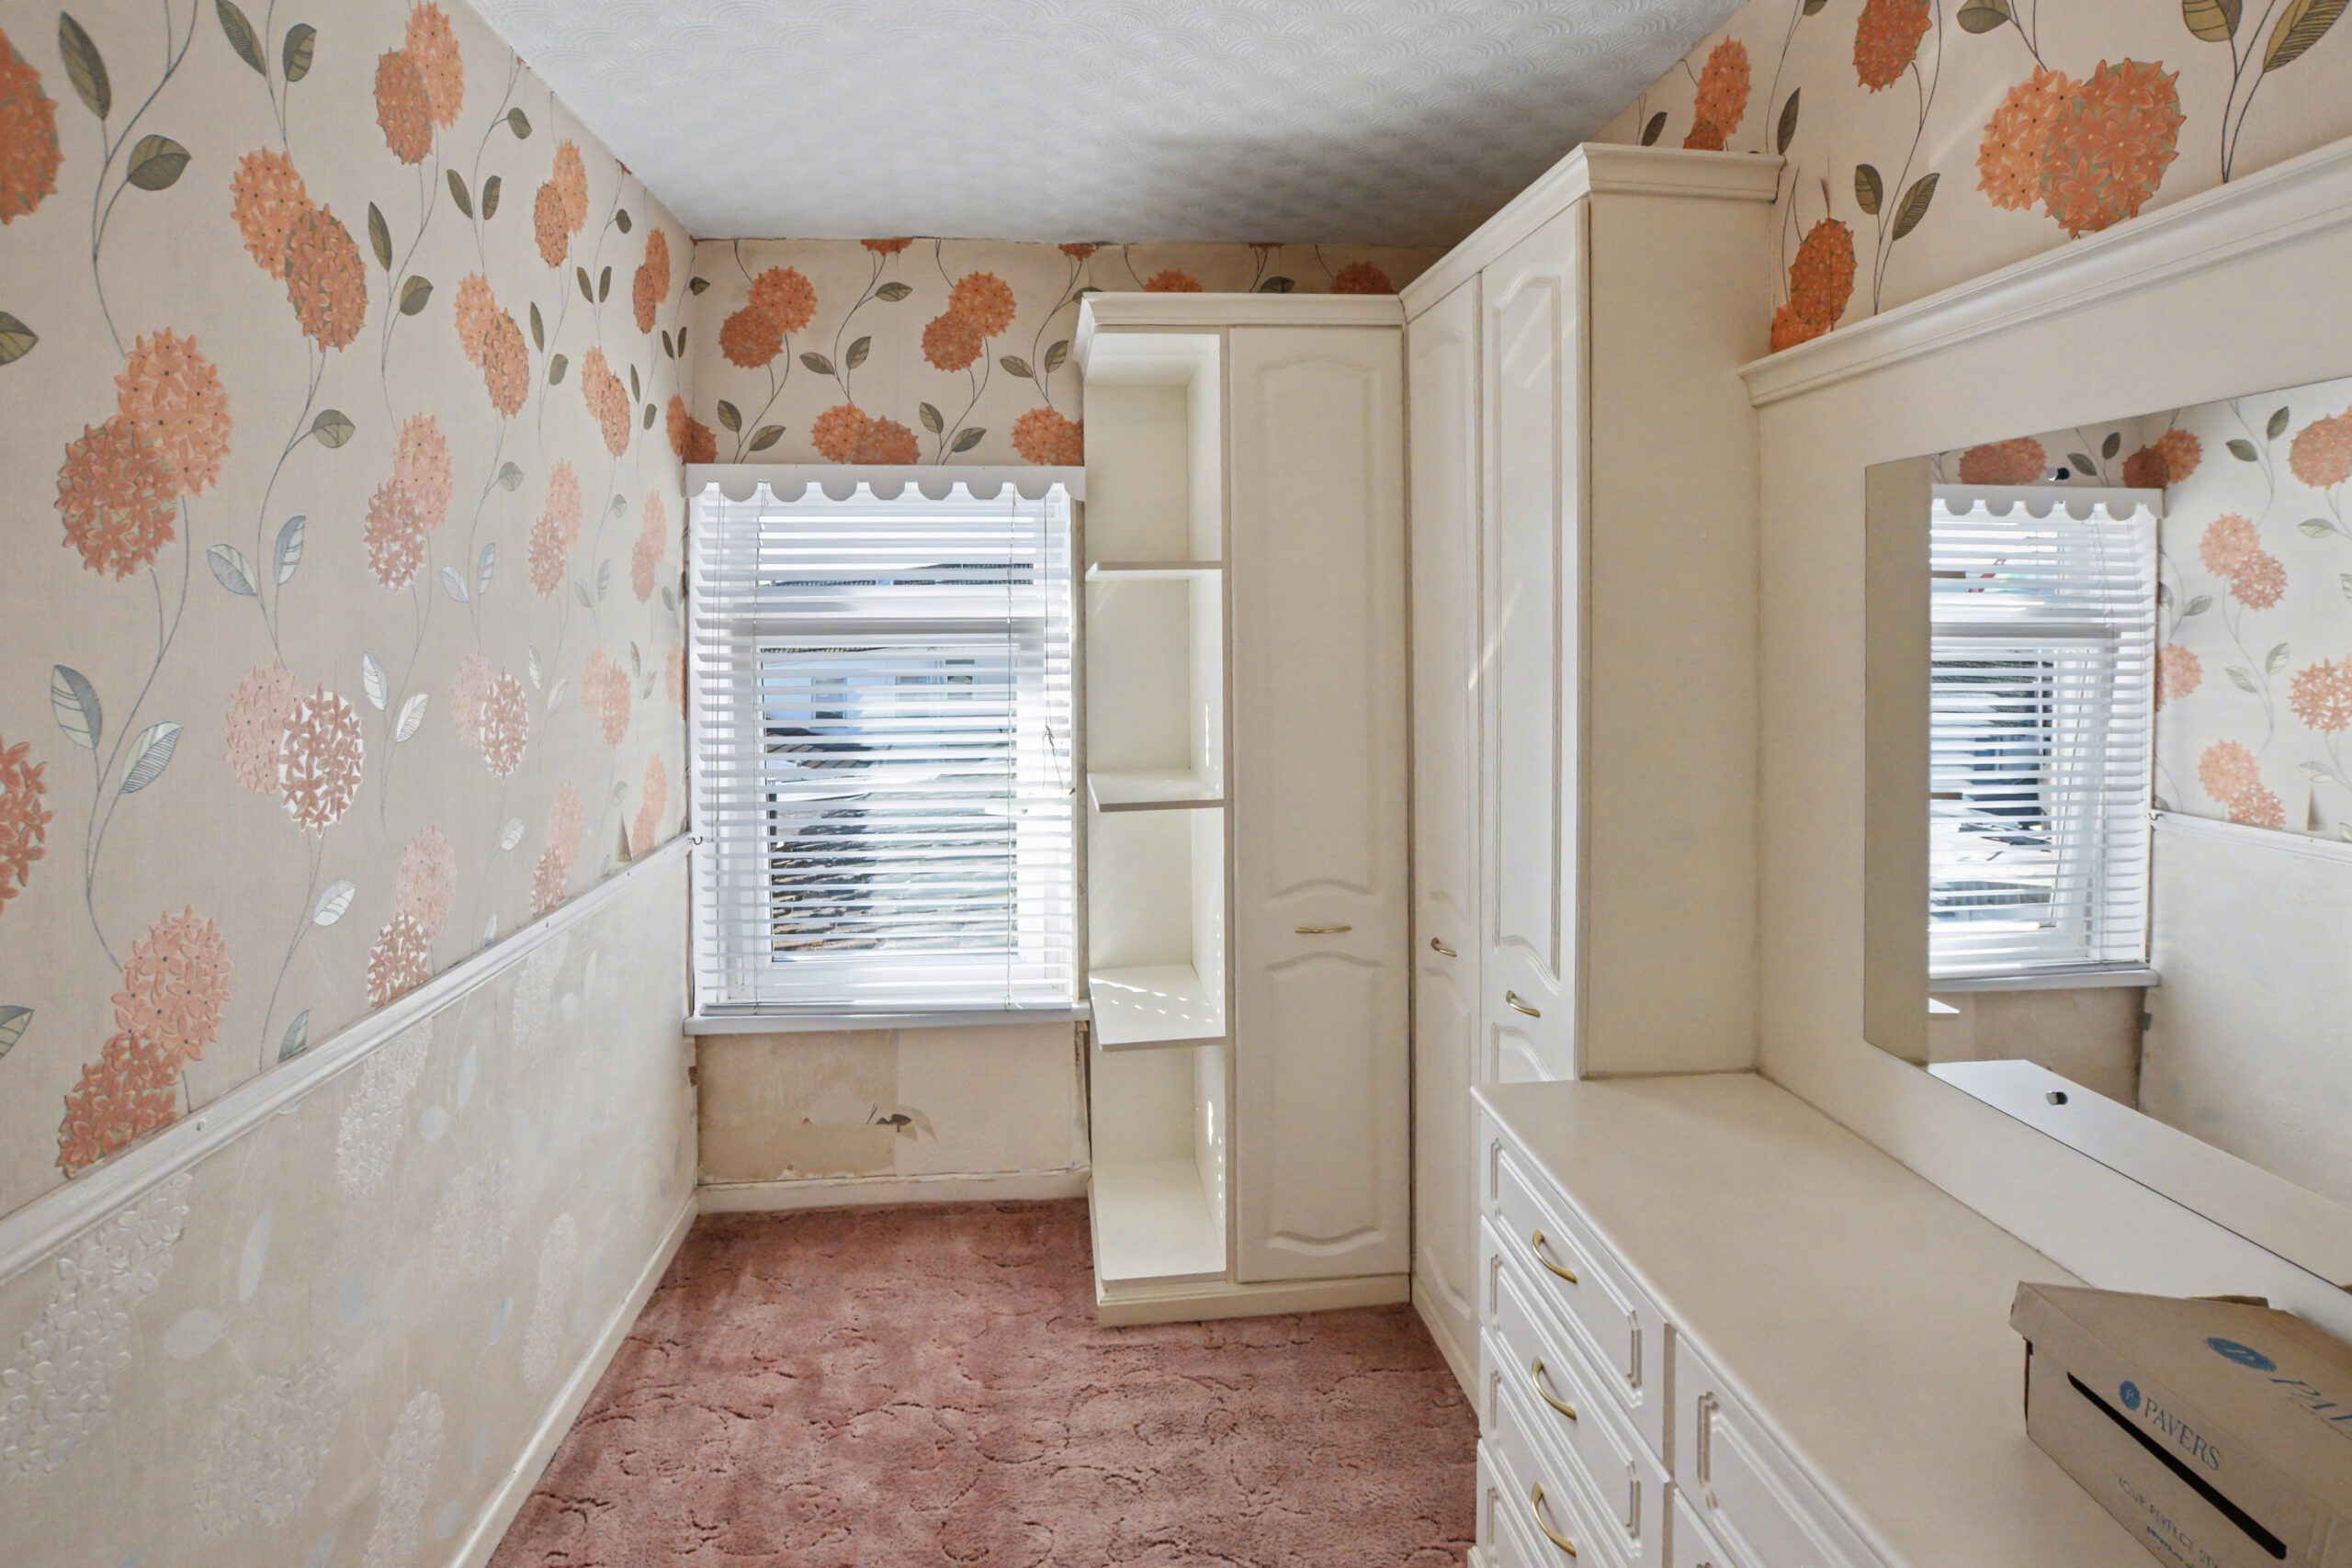
BEDROOM 3 w: 3.6m x l: 2.1m (w: 11′ 10″ x l: 6′ 11″)
carpet, papered walls and ceiling with coving, power points, radiator, fitted wardrobes, window to rear.
GARDEN
Decking area with spacious garage.
- Satellite
- Street View
- Transit
- Bike
- Comparables

Recent Comments