








All Images
Property Features
Description
Apex are pleased to offer for sale with no chain this well presented, recently renovated property situated in a sought after side street in the town of Treorchy with many amenities to enjoy including little boutiques, eateries, pubs and travel links.
This modernised property briefly comprises of 3 bedrooms, lounge/diner, kitchen, bathroom and rear garden.
PORCH
Upvc door to porch, plastered walls, plastered ceiling, laminate flooring, electric consumer unit and door to hallway.
HALLWAY
Plastered walls, plastered ceiling, laminate flooring, access to lounge and stairs to 1st floor.
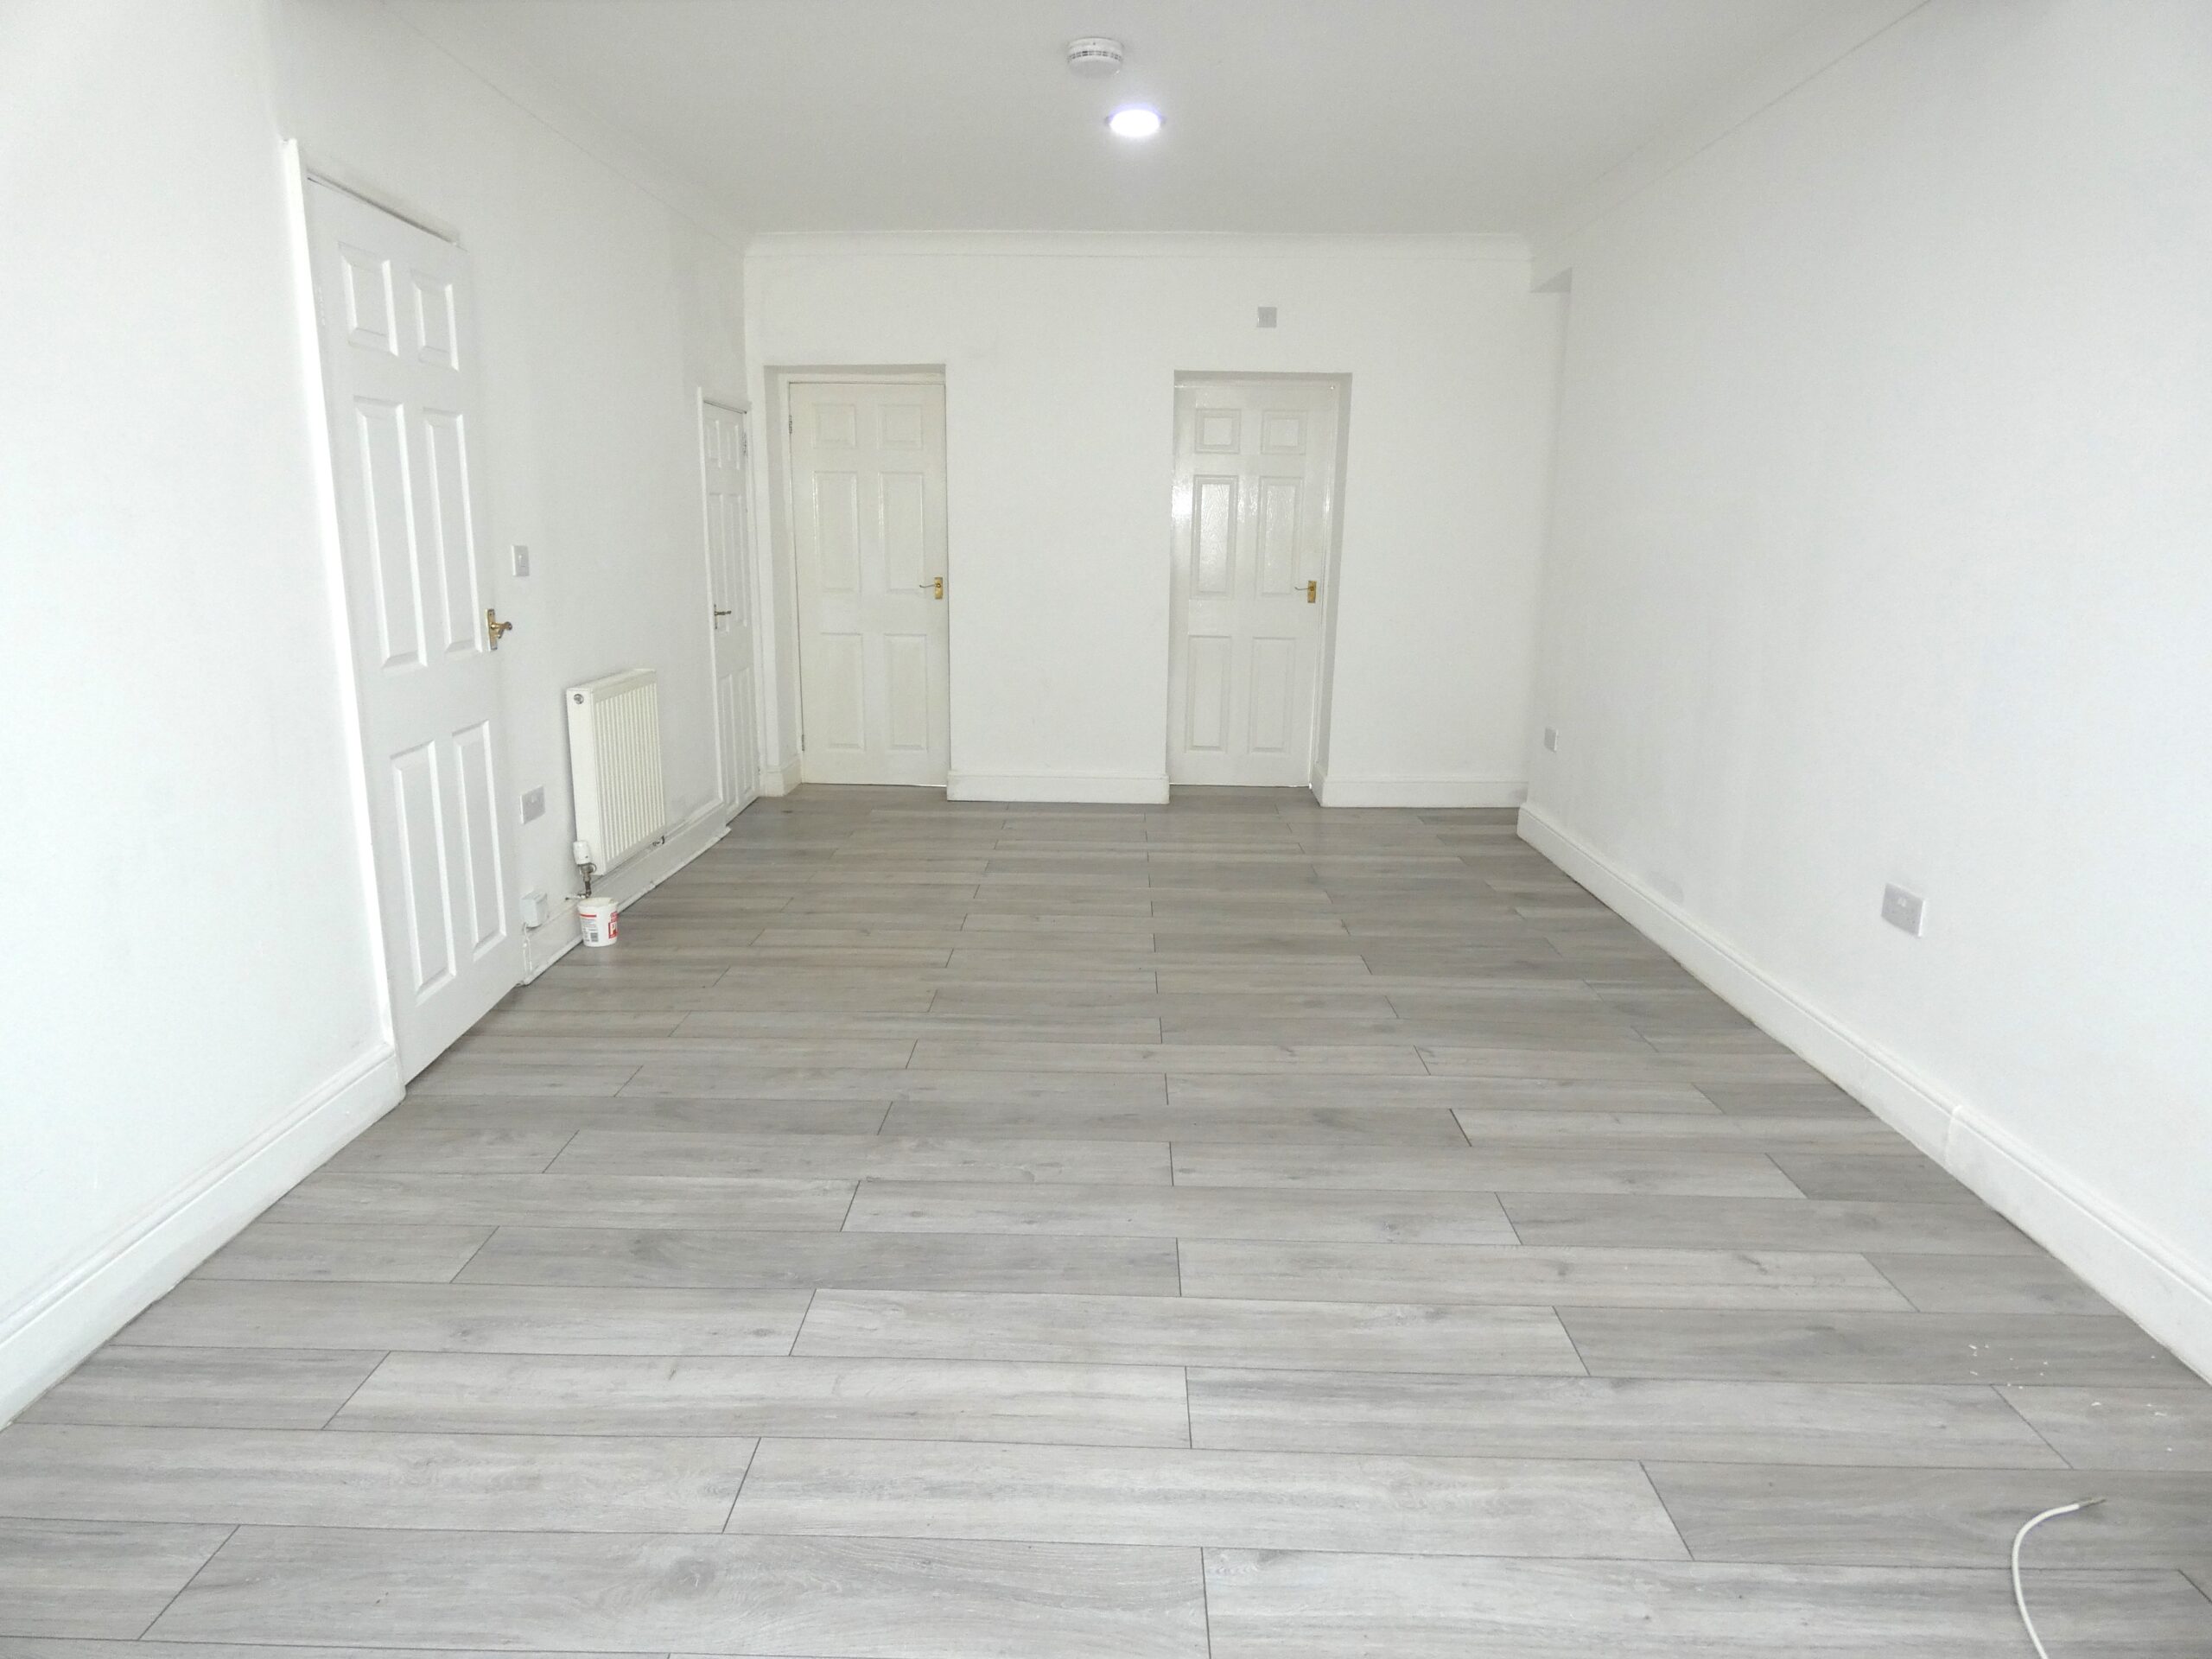
LOUNGE
w: 3.09m x l: 6.72m
Upvc double glazed window to front, plastered walls, plastered ceiling, laminate flooring, cupboard housing gas meter, under stair storage cupboard, radiator, power points, access to kitchen and bathroom.
KITCHEN/DINER
w: 2.62m x l: 3.68m
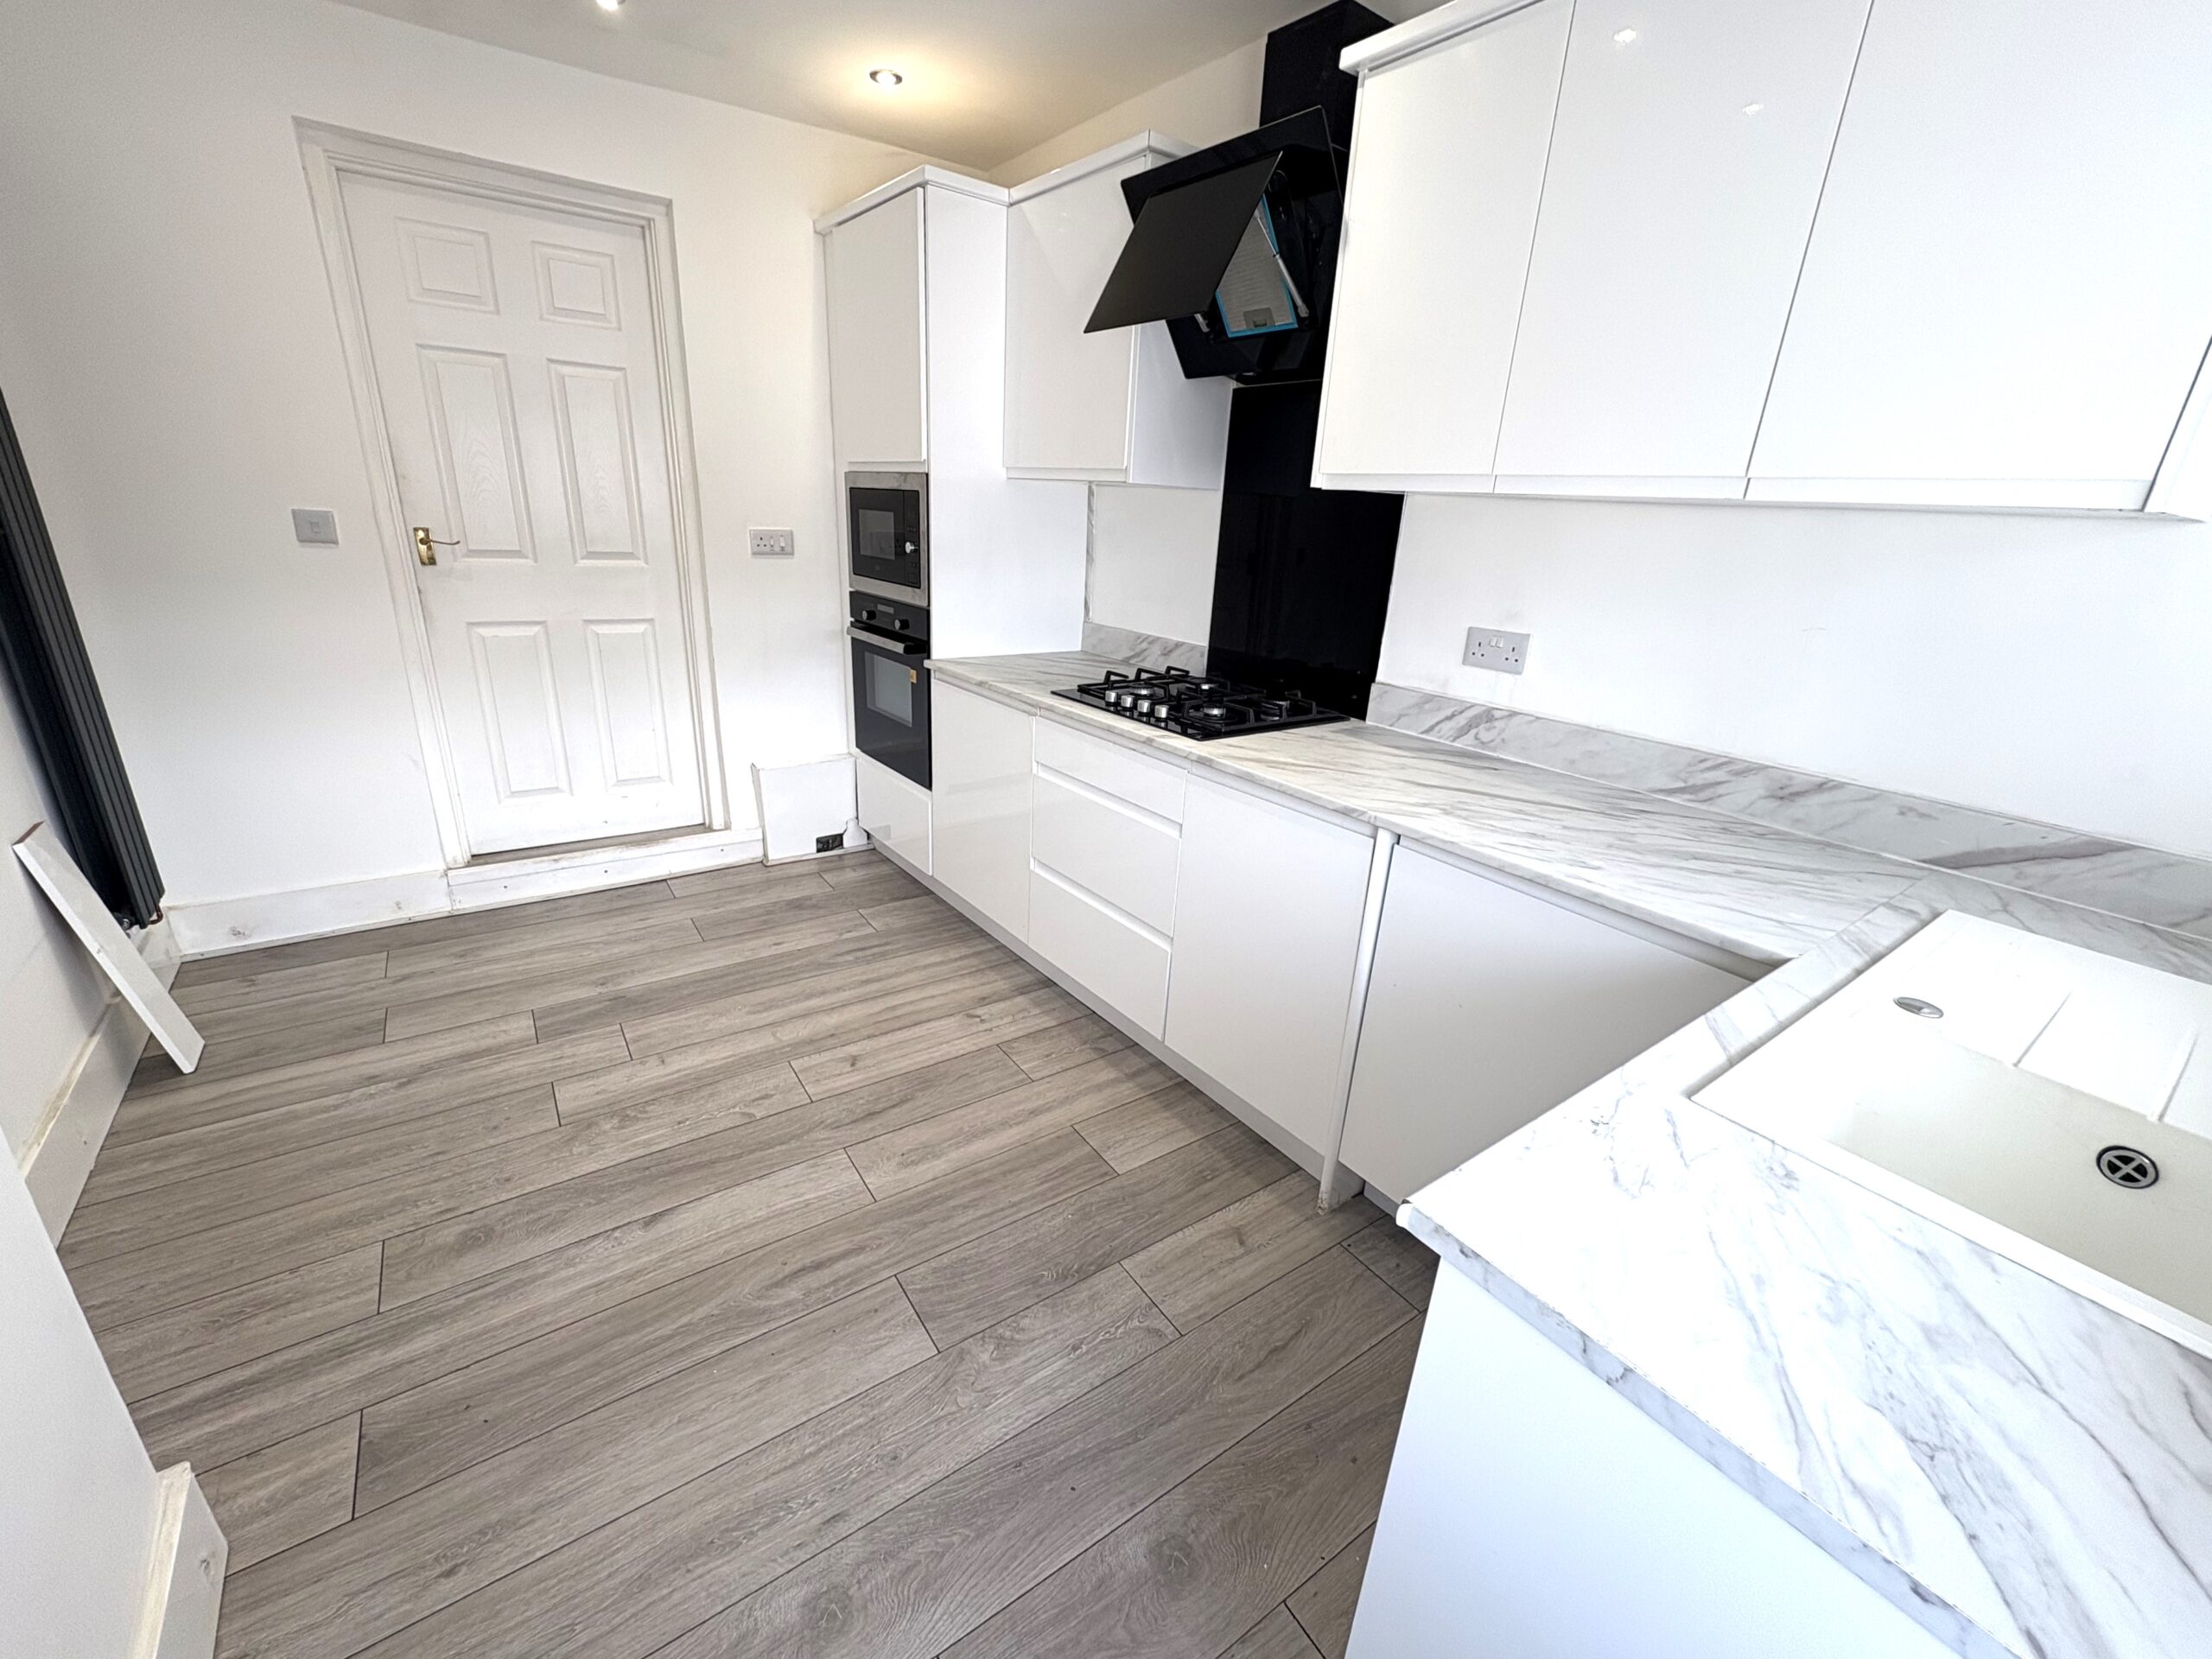
White high gloss wall and base units, black gas hob and screen style extractor fan, built in oven and microwave, composite sink and drainer with mixer taps, grey marble effect laminate worktop, Grey laminate effect lino, white plastered walls and ceiling with spotlights, loft hatch. UPVC window and door to rear garden.
BATHROOM
w: 1.58m x l: 2.97m
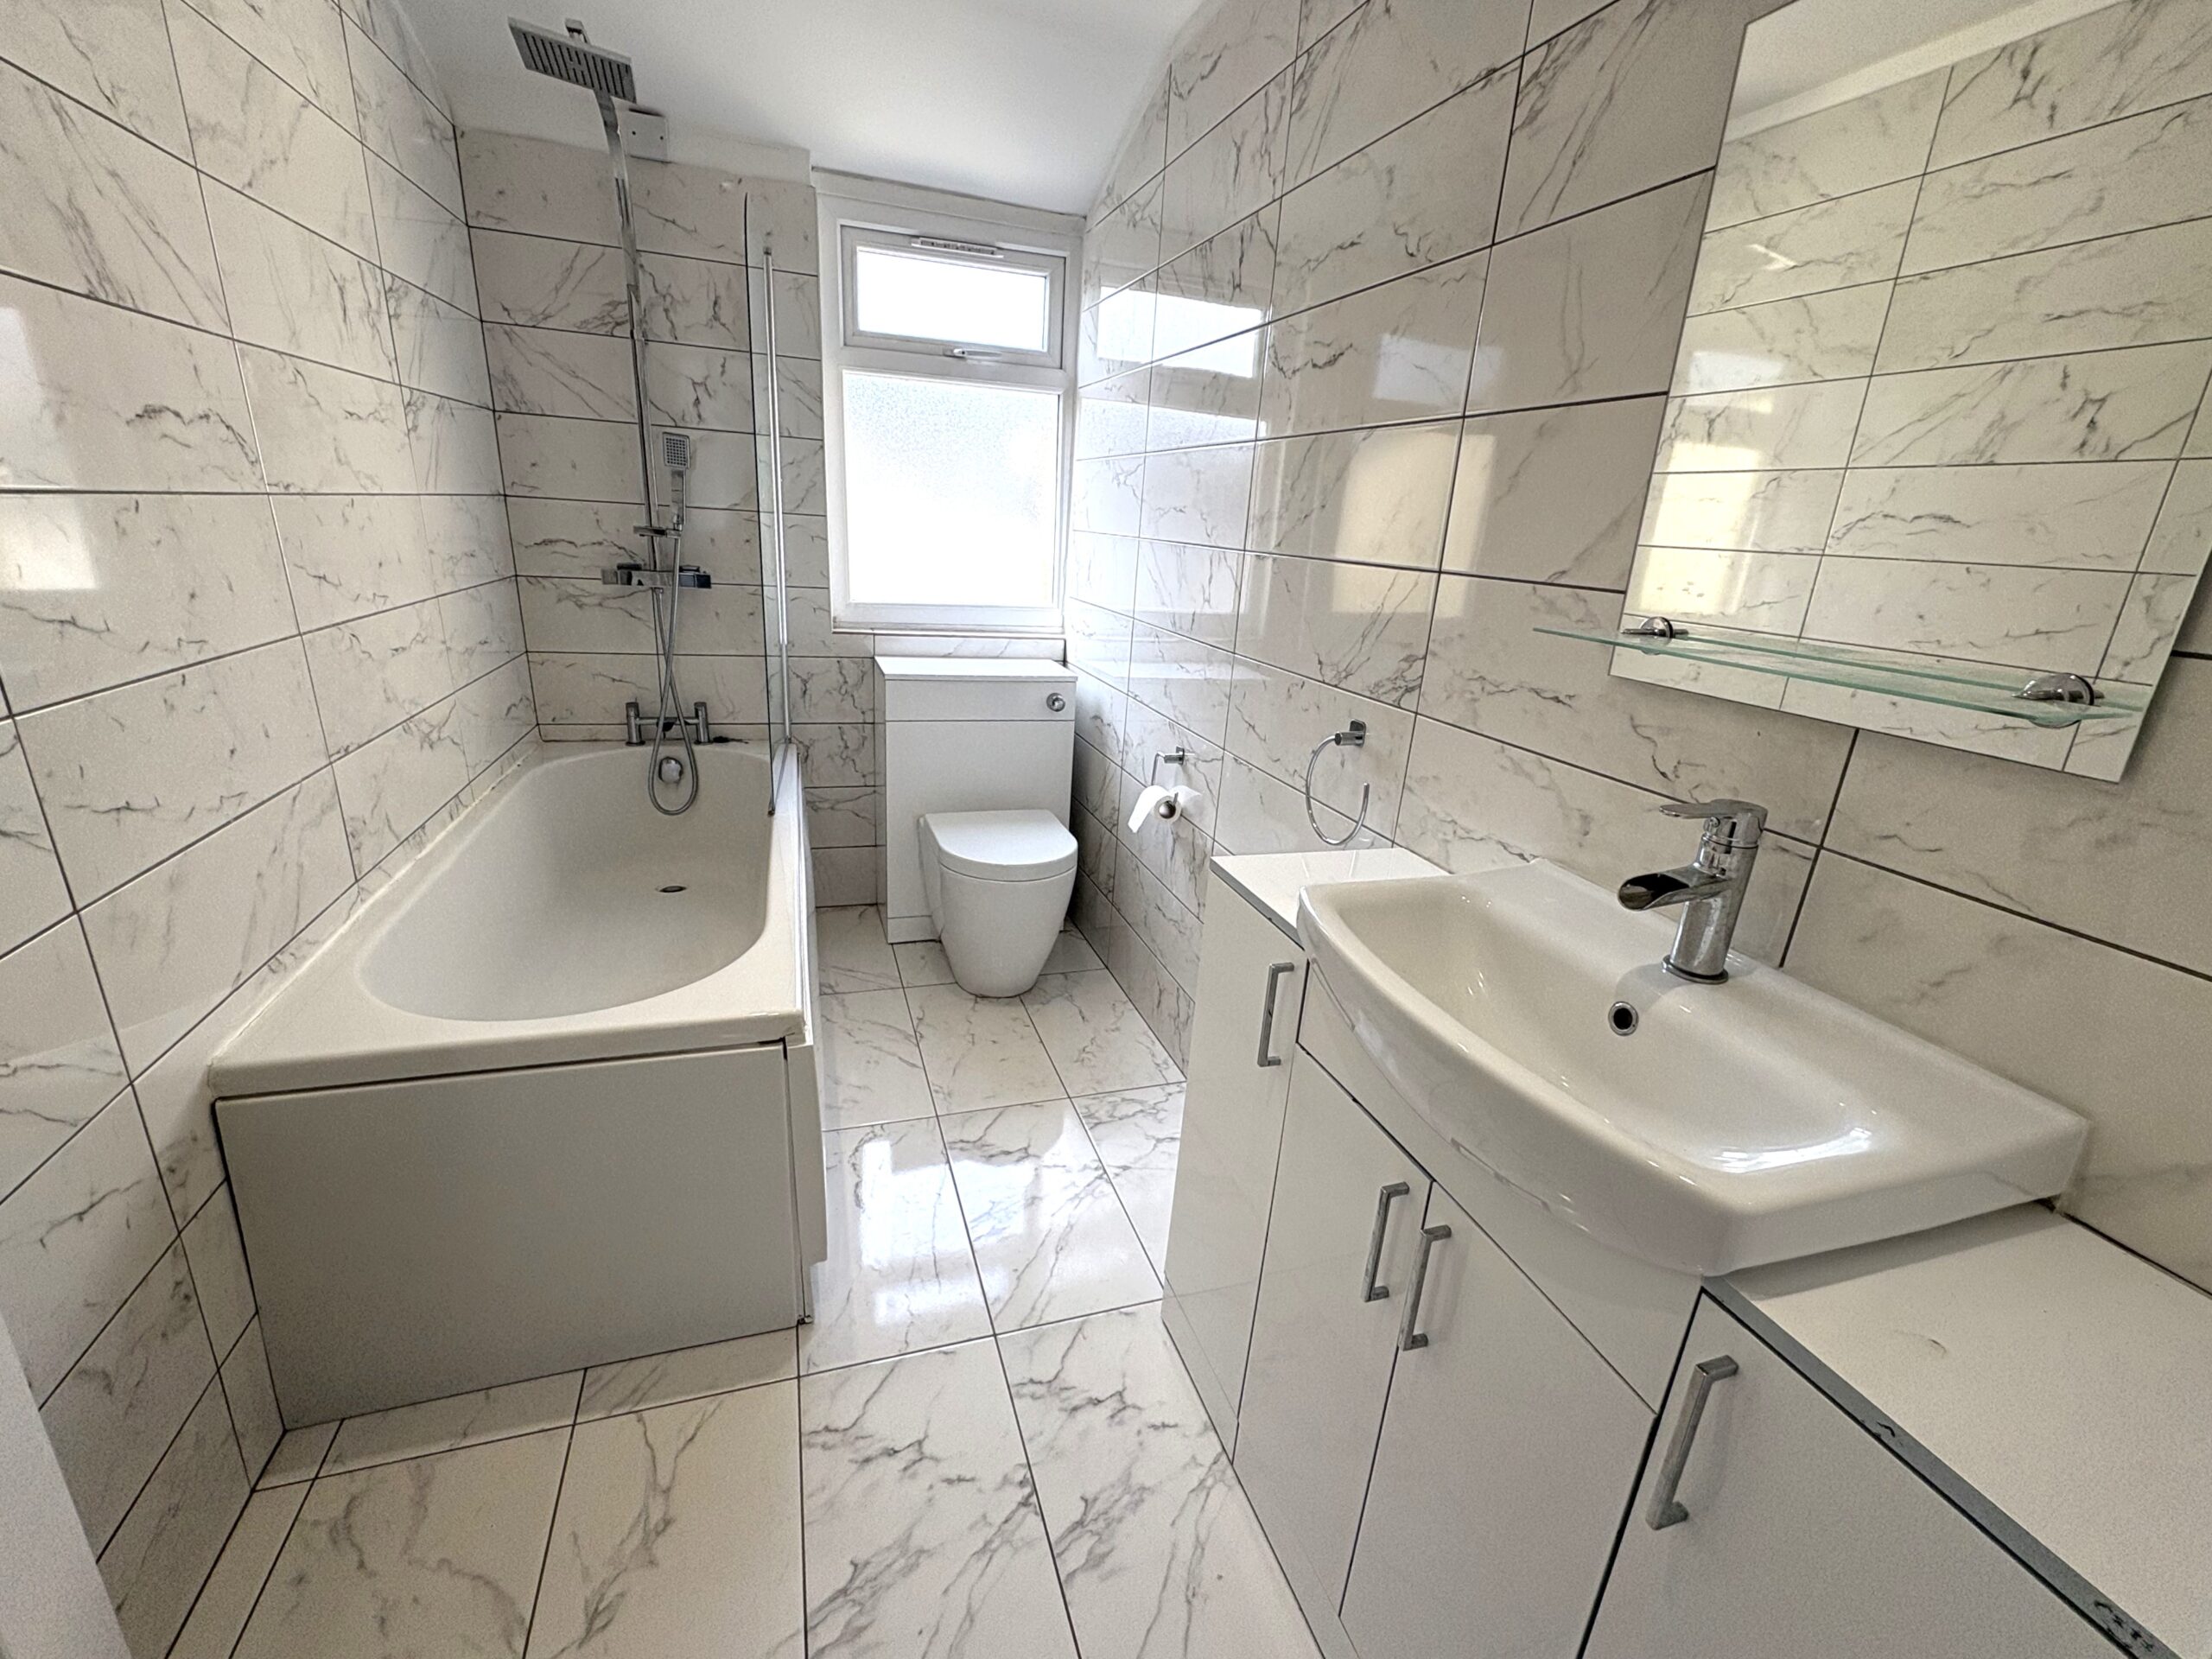
White bathroom suite consisting of sink/vanity unit, bath with shower overhead and glass shower screen and w/c. White and grey marble effect tiles on floor and walls, mirror on wall, plastered white ceiling with spotlights. Frosted Upvc window to rear.
LANDING
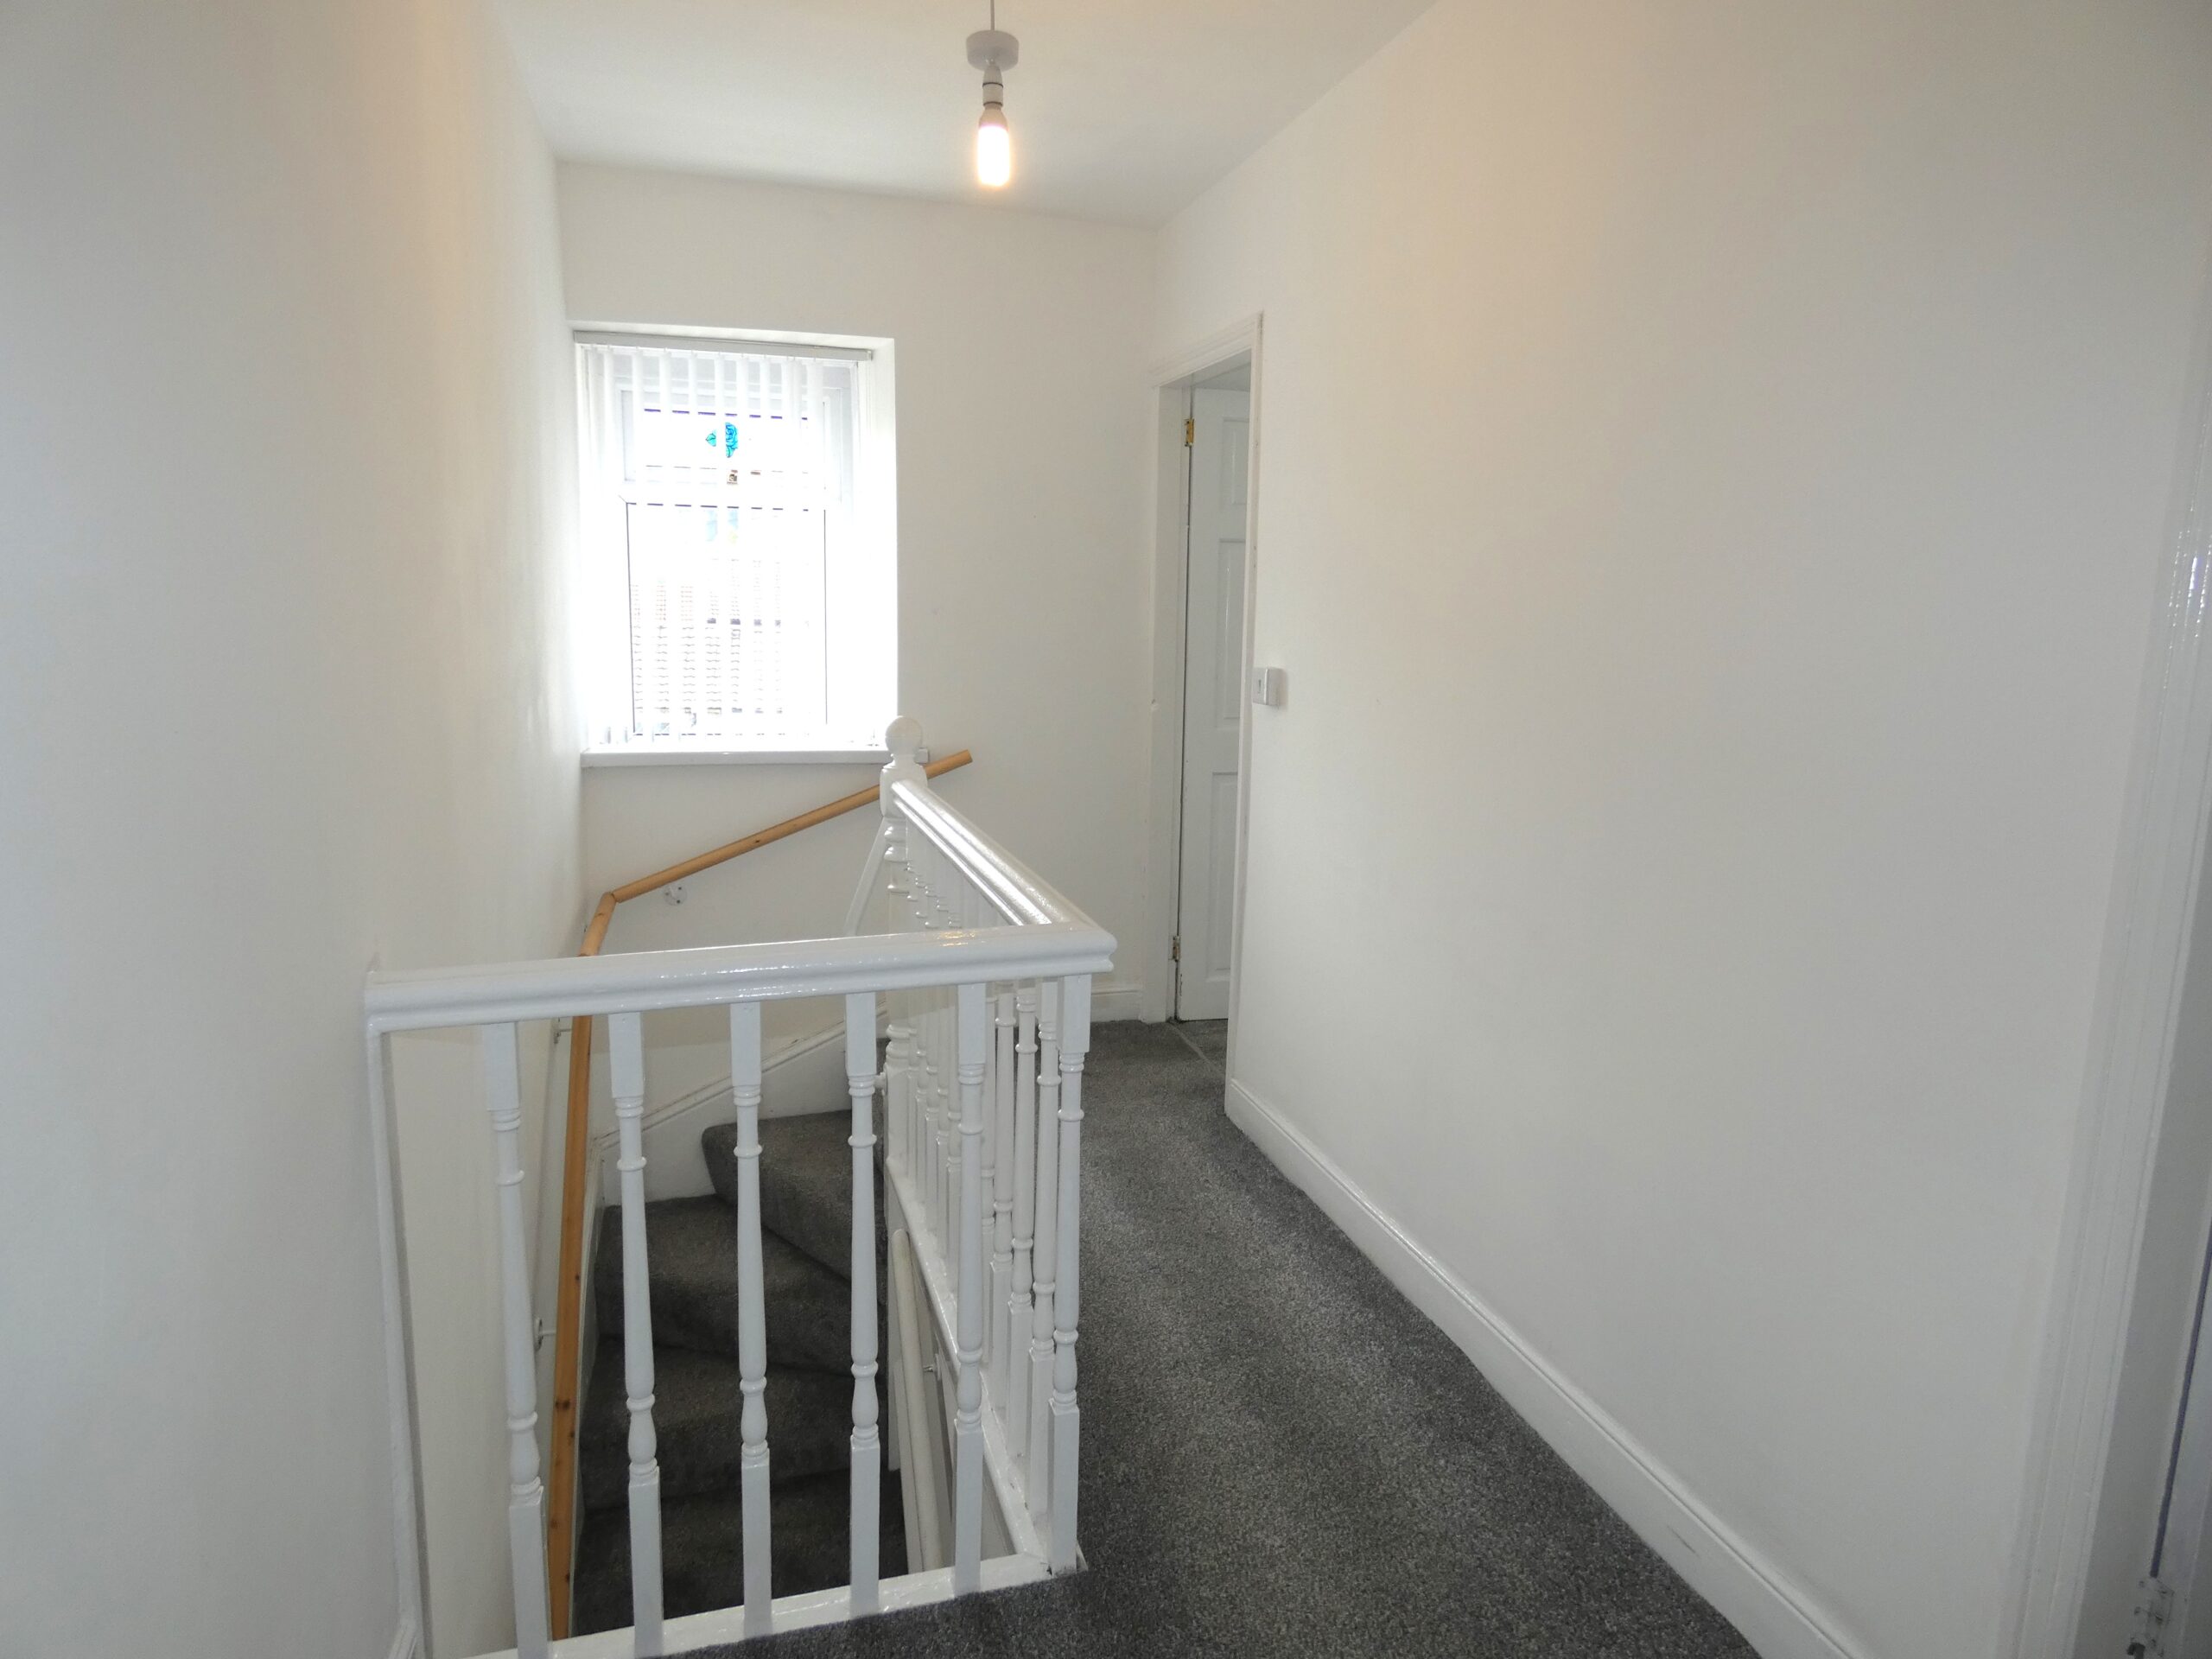
Upvc double glazed window to rear, plastered walls and ceiling, fitted carpet, access to bedrooms and attic space.
BEDROOM 1
w: 3.67m x l: 2.47m
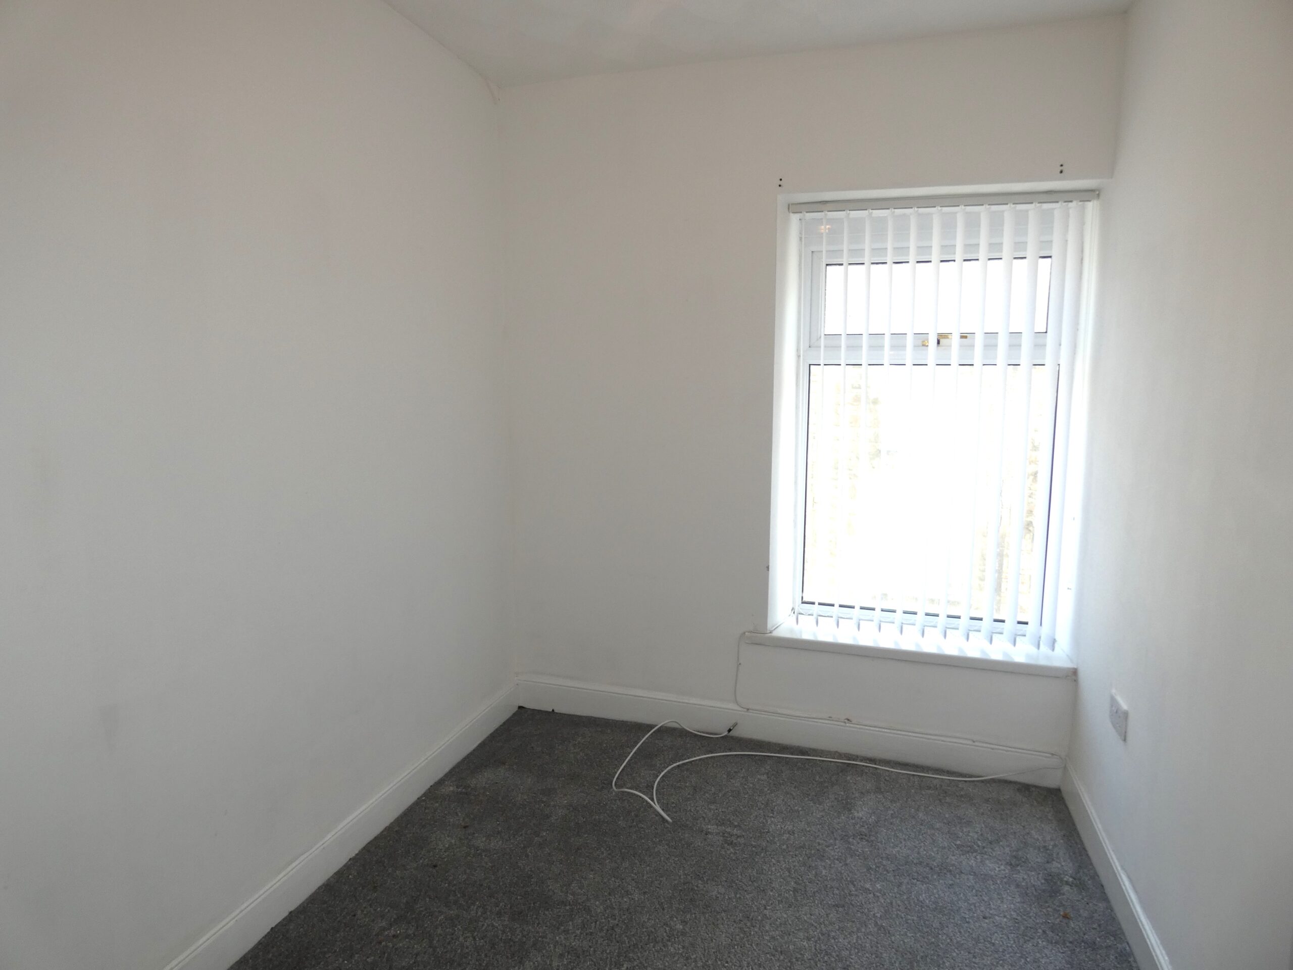
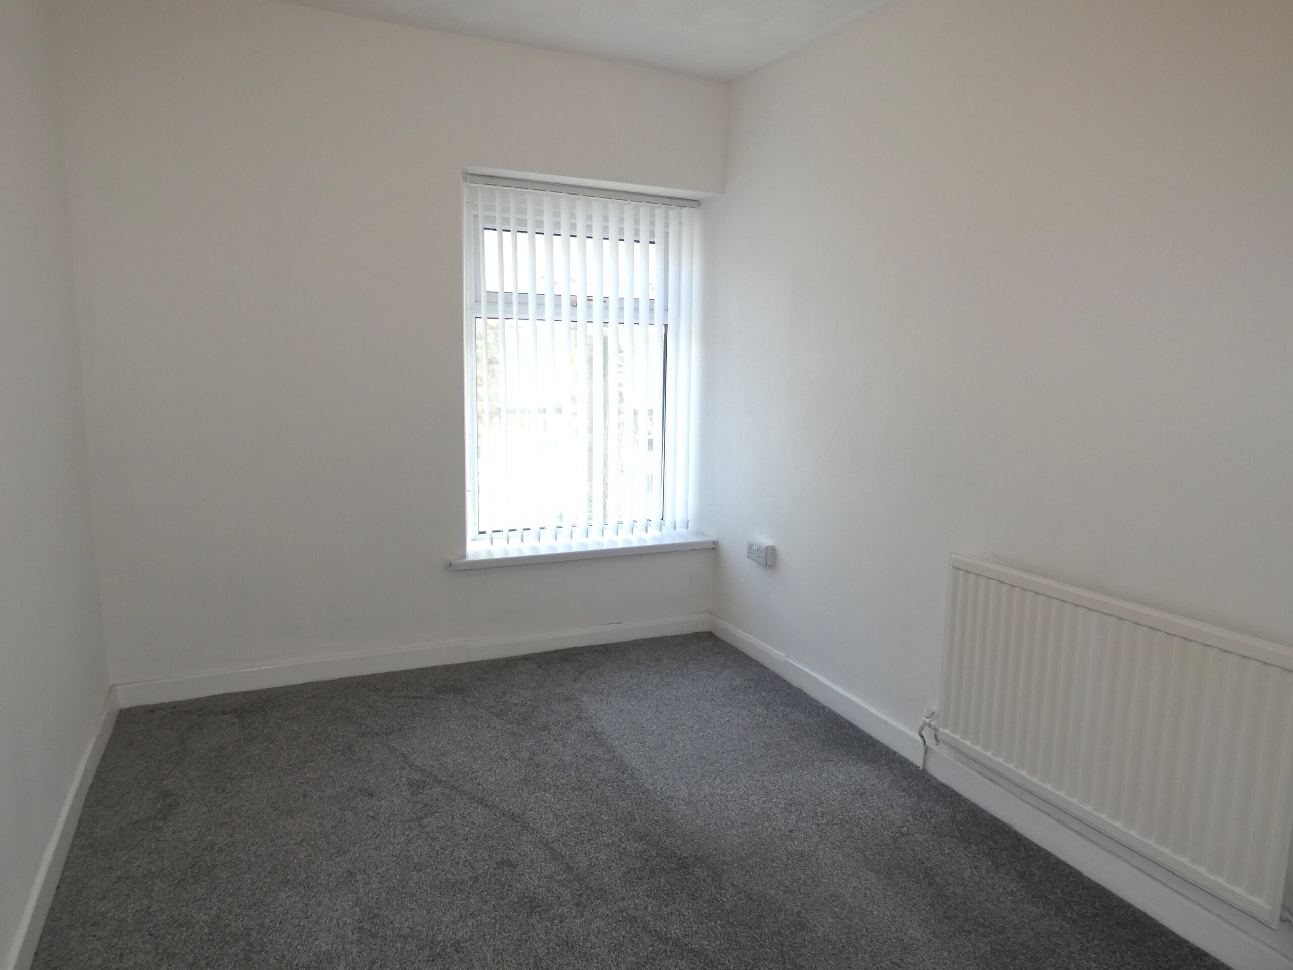
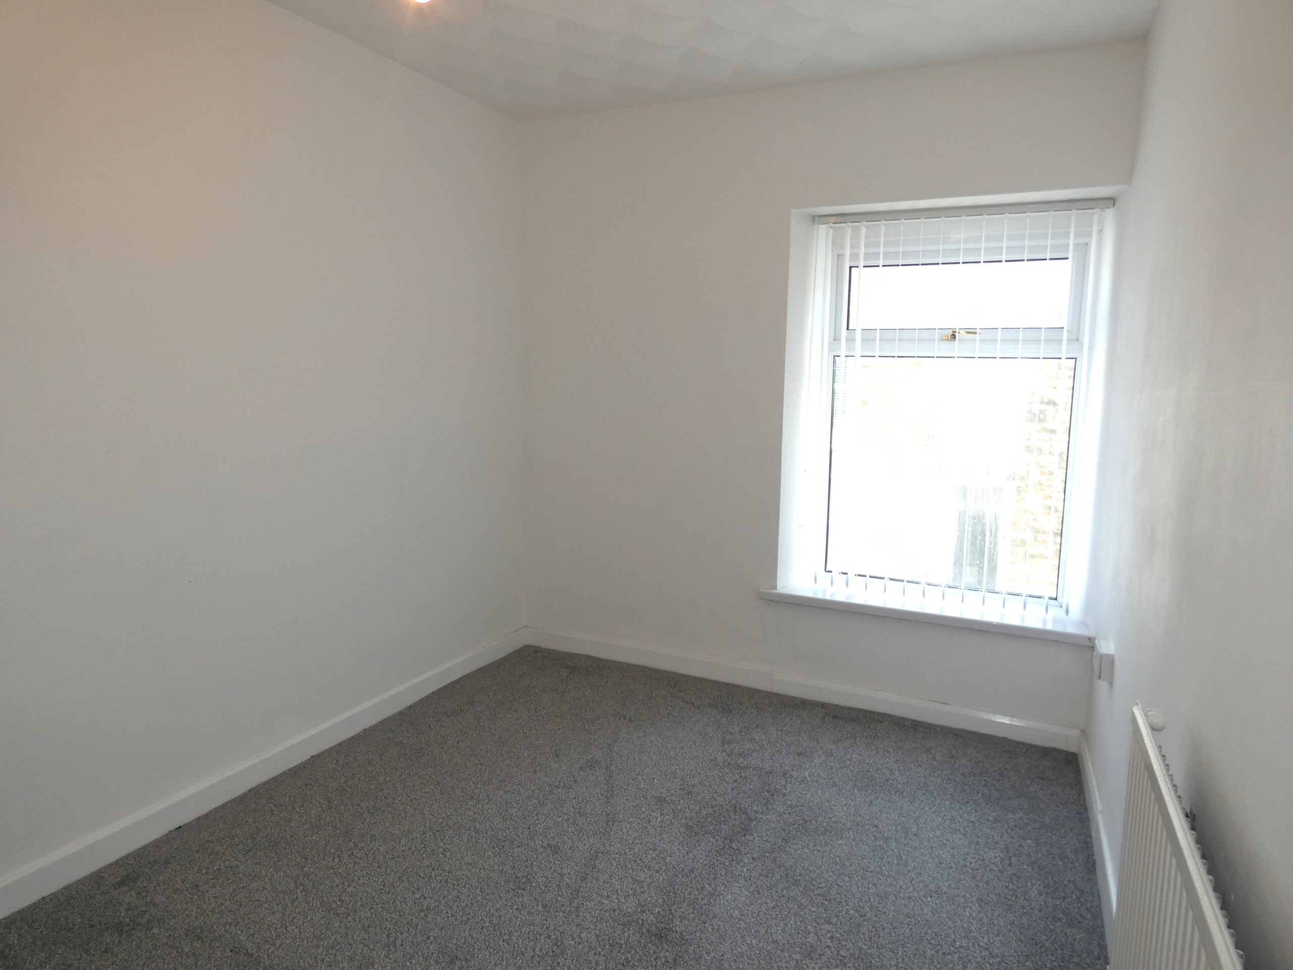
Upvc double glazed window to front, plastered walls, textured ceiling, fitted carpet, radiator and power points.
BEDROOM 2
w: 2.85m x l: 2.95m
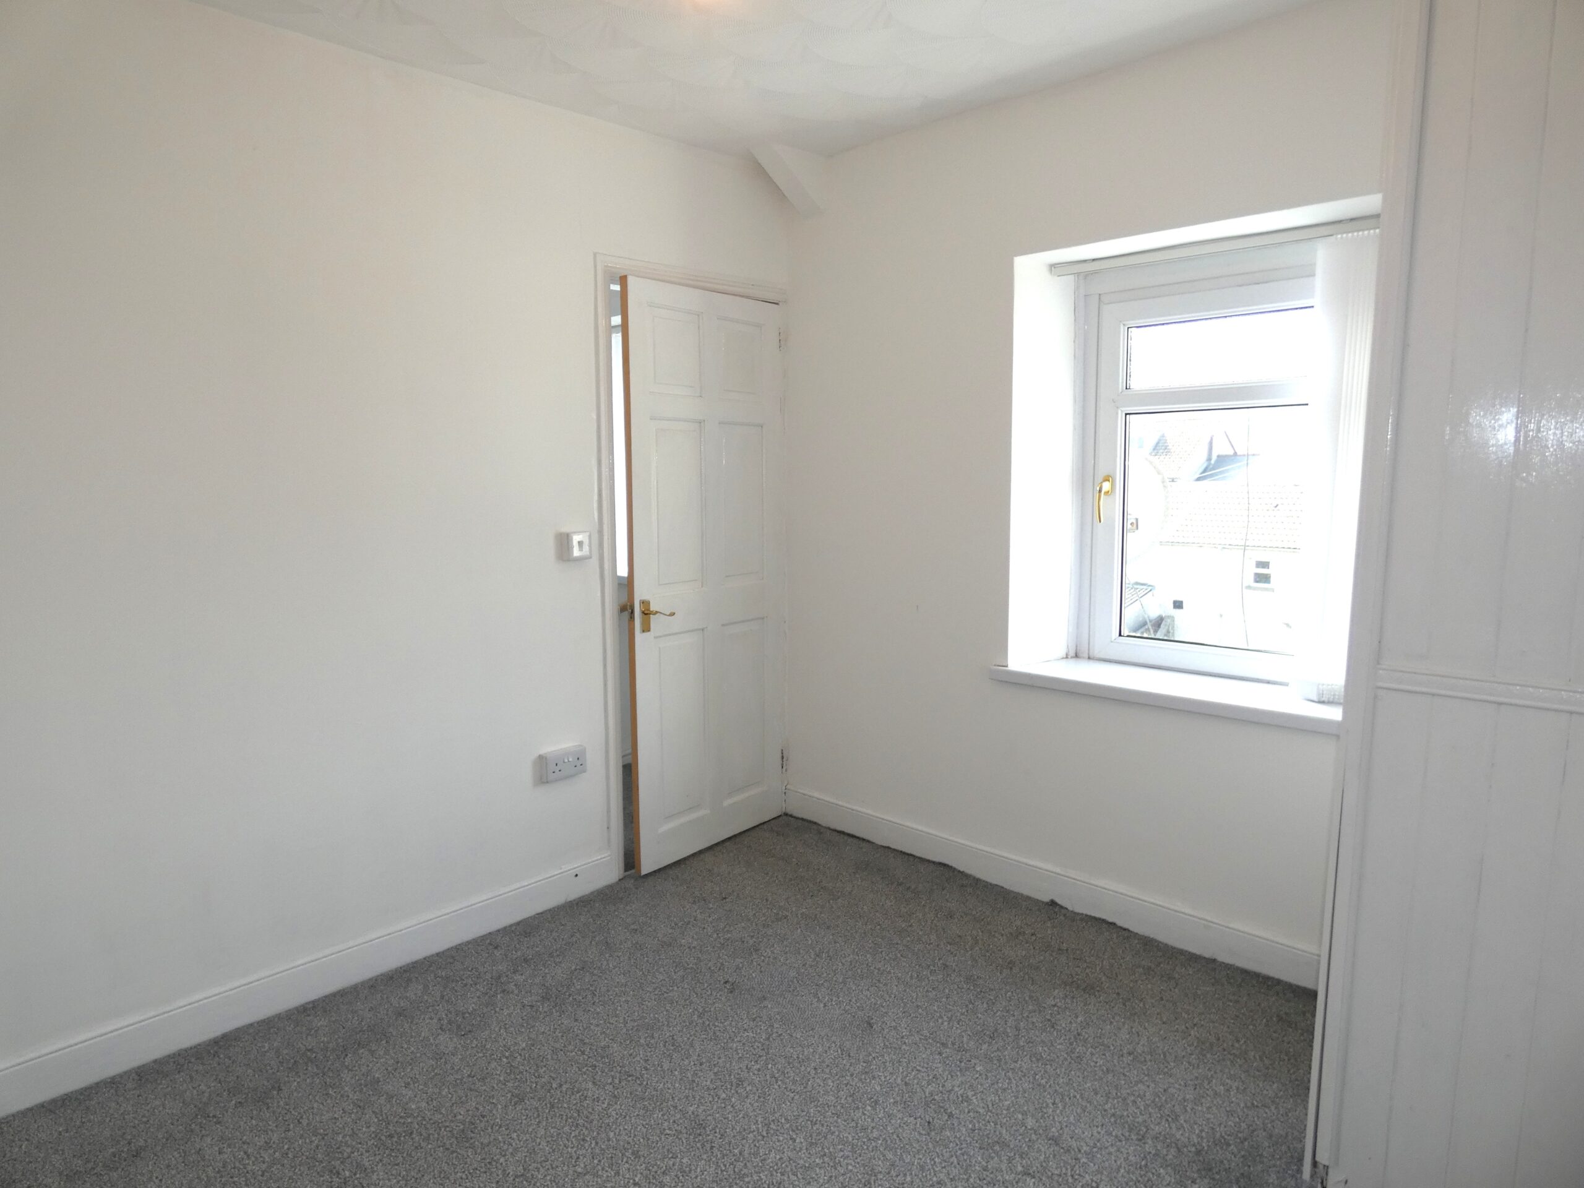
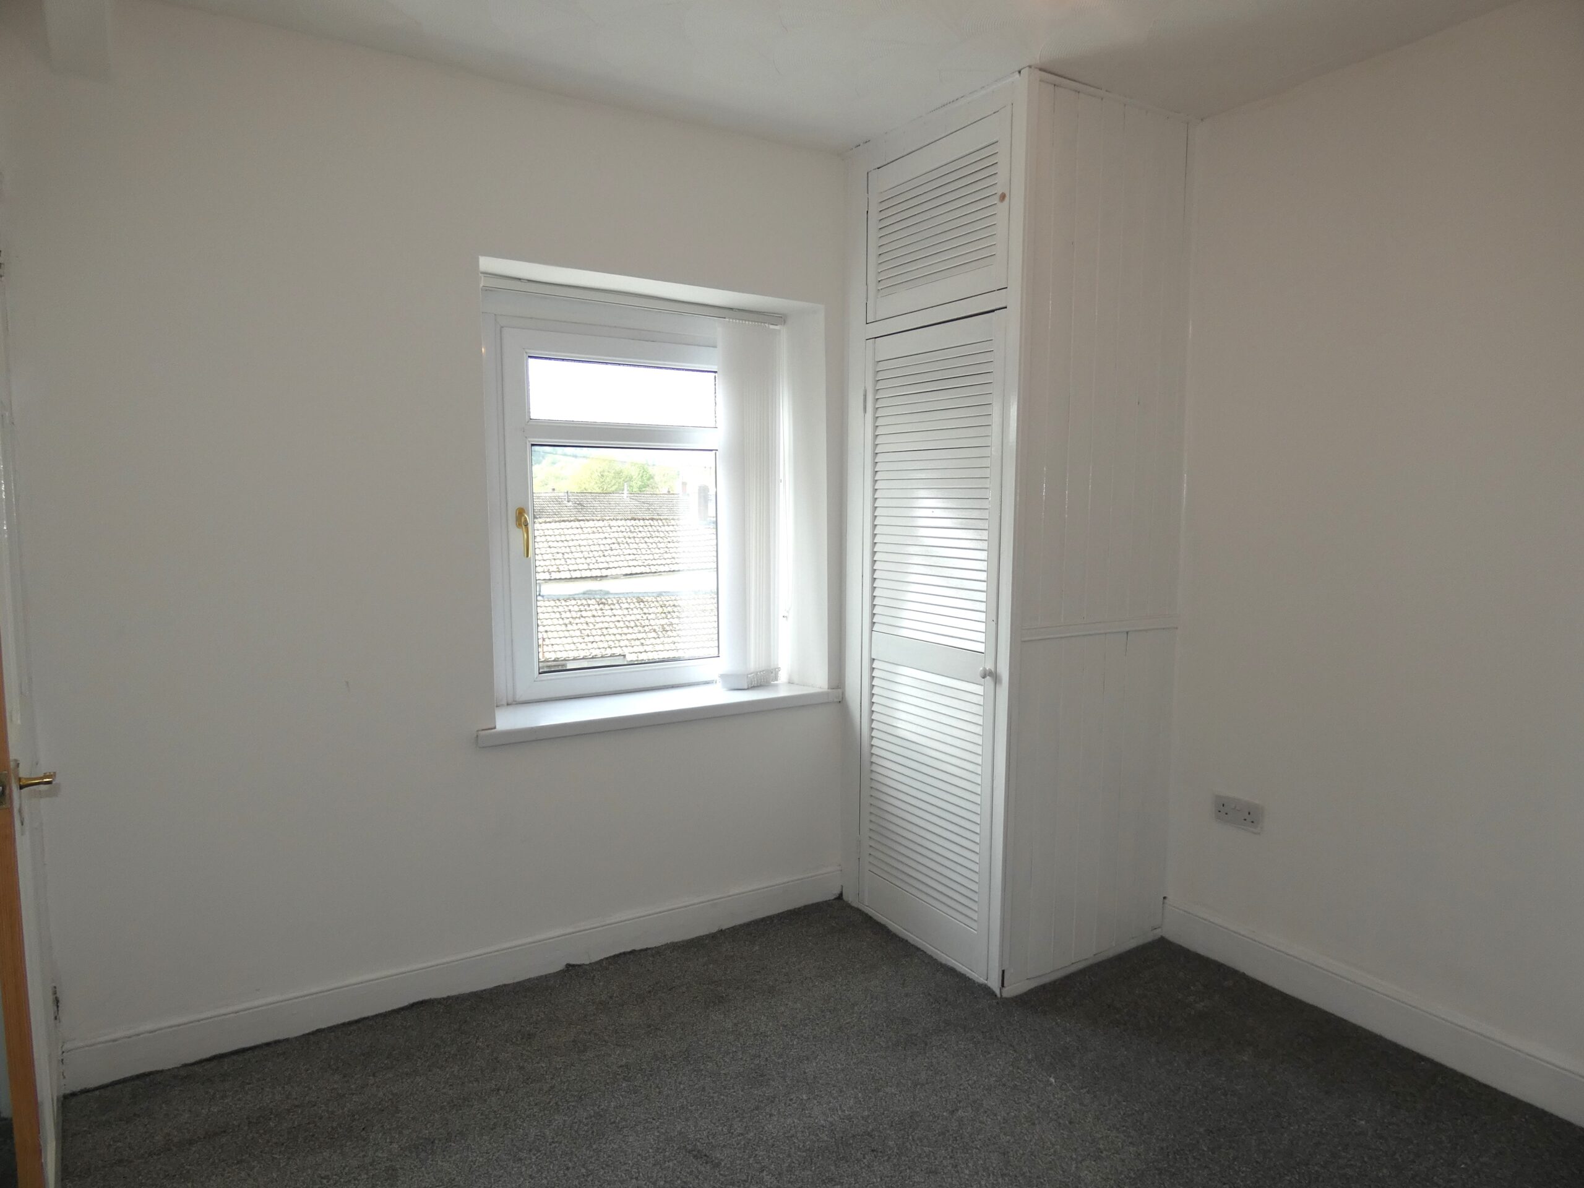
Upvc double glazed window to rear, plastered walls, textured ceiling, fitted carpet, cupboard housing combi boiler, radiator and power points.
BEDROOM 3
w: 2.06m x l: 2.76m
Upvc double glazed window to front, plastered walls, textured ceiling, fitted carpet, radiator and power points.
REAR GARDEN
Flat rear garden, wooden fence panels to side, UPVC door lane access to rear.
- Satellite
- Street View
- Transit
- Bike
- Comparables
Real Estate Agent

Recent Comments