






All Images
-

AI Modified Image by Autoenhance.ai using Autoenhance stable on 2026-08-04T14:47:59+00:00.
-
AI Modified Image by Autoenhance.ai using Autoenhance stable on 2026-08-04T14:36:32+00:00.
-
AI Modified Image by Autoenhance.ai using Autoenhance stable on 2026-08-04T14:36:32+00:00.
-

AI Modified Image by Autoenhance.ai using Autoenhance stable on 2026-08-04T14:36:32+00:00.
-

AI Modified Image by Autoenhance.ai using Autoenhance stable on 2026-08-04T14:21:50+00:00.
-
AI Modified Image by Autoenhance.ai using Autoenhance stable on 2026-08-04T14:36:32+00:00.
-
AI Modified Image by Autoenhance.ai using Autoenhance stable on 2026-08-04T14:36:32+00:00.
-
AI Modified Image by Autoenhance.ai using Autoenhance stable on 2026-08-04T14:36:32+00:00.
-

AI Modified Image by Autoenhance.ai using Autoenhance stable on 2026-08-04T14:36:32+00:00.
-

AI Modified Image by Autoenhance.ai using Autoenhance stable on 2026-08-04T14:36:32+00:00.
-
AI Modified Image by Autoenhance.ai using Autoenhance stable on 2026-08-04T14:21:50+00:00.
-

AI Modified Image by Autoenhance.ai using Autoenhance stable on 2026-08-04T14:21:50+00:00.
-

AI Modified Image by Autoenhance.ai using Autoenhance stable on 2026-08-04T14:21:50+00:00.
-
AI Modified Image by Autoenhance.ai using Autoenhance stable on 2026-08-04T14:21:50+00:00.
-

AI Modified Image by Autoenhance.ai using Autoenhance stable on 2026-08-04T14:21:50+00:00.
-

AI Modified Image by Autoenhance.ai using Autoenhance stable on 2026-08-04T14:36:32+00:00.
-

AI Modified Image by Autoenhance.ai using Autoenhance stable on 2026-08-04T14:28:40+00:00.
-
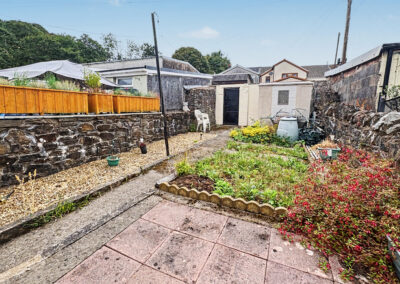
AI Modified Image by Autoenhance.ai using Autoenhance stable on 2026-08-04T14:28:40+00:00.
-
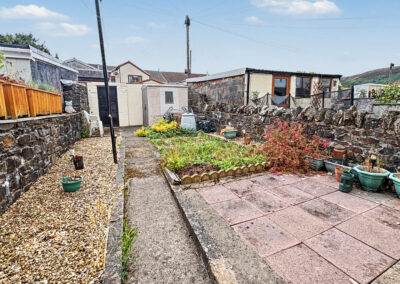
AI Modified Image by Autoenhance.ai using Autoenhance stable on 2026-08-04T14:36:32+00:00.
Property Features
Description
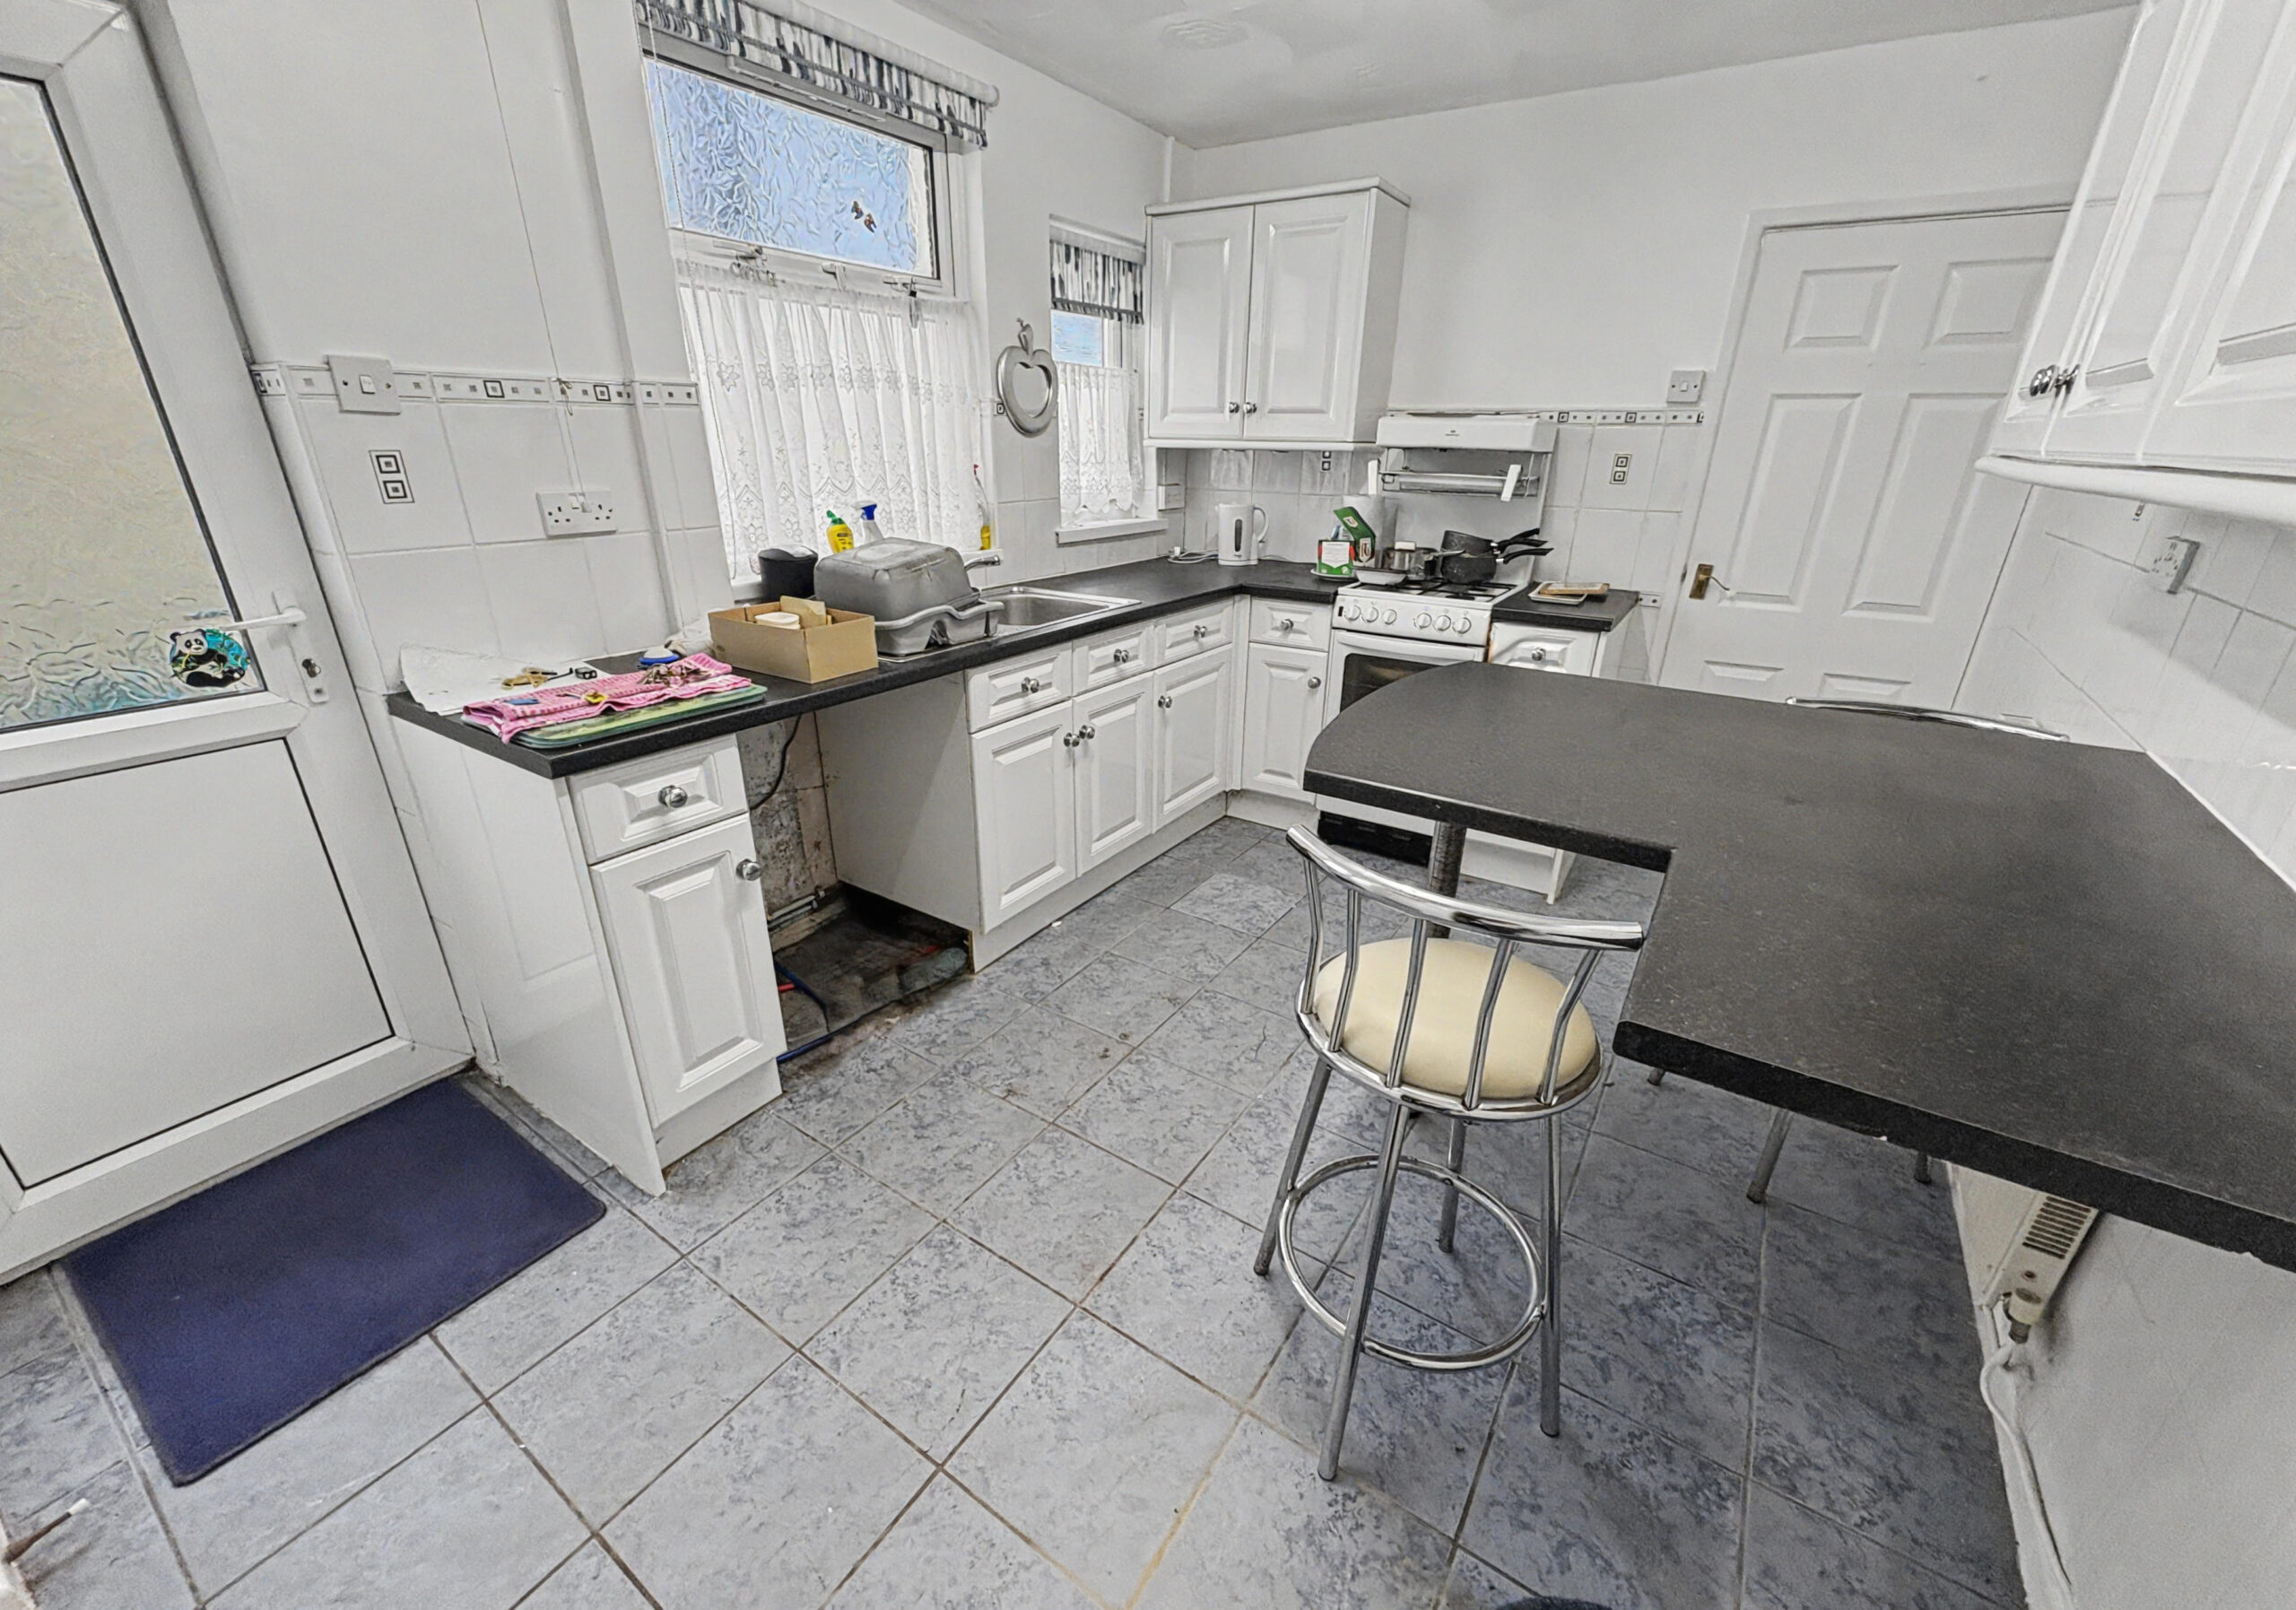
Apex are delighted to offer to the market this beautifully maintained, traditional stone fronted property situated in the thriving town of Treorchy, just a stones throw from all the amenities Treorchy has to offer, including little boutiques, shops, eateries and travel links.
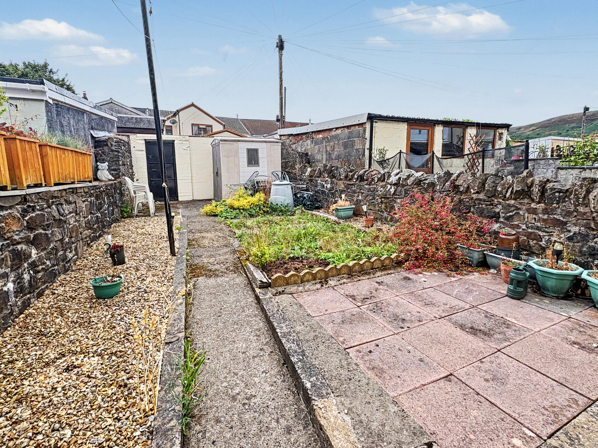
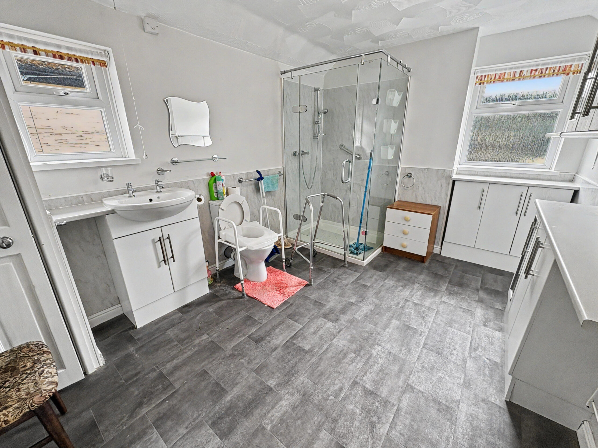
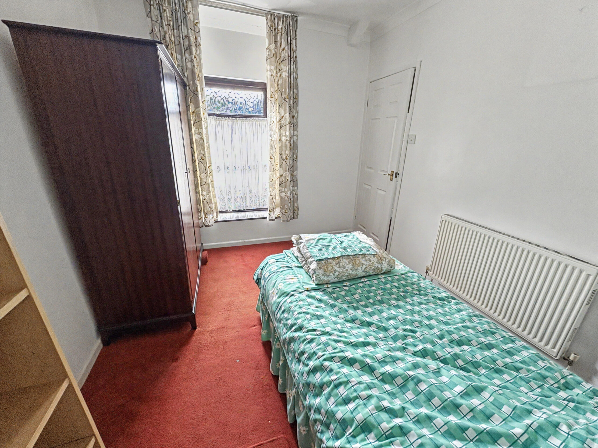
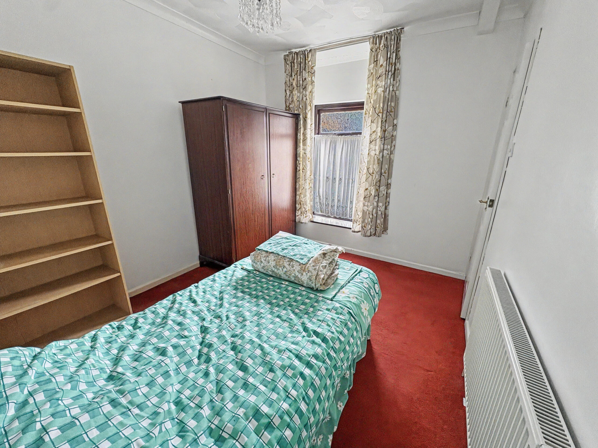
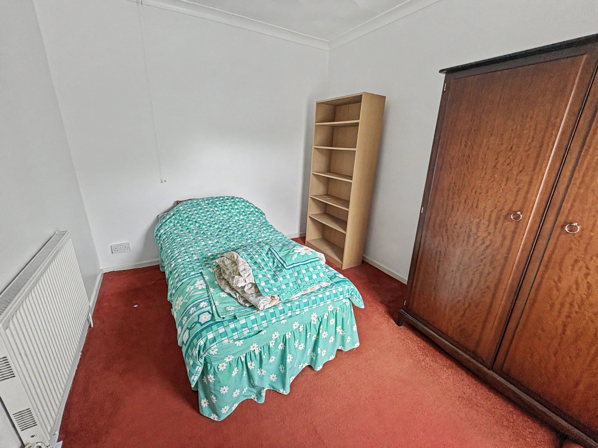
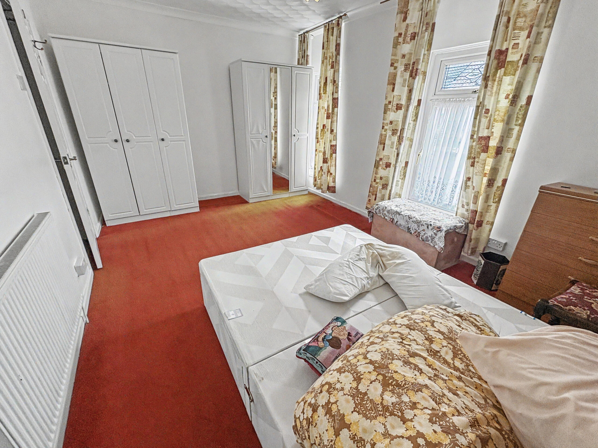
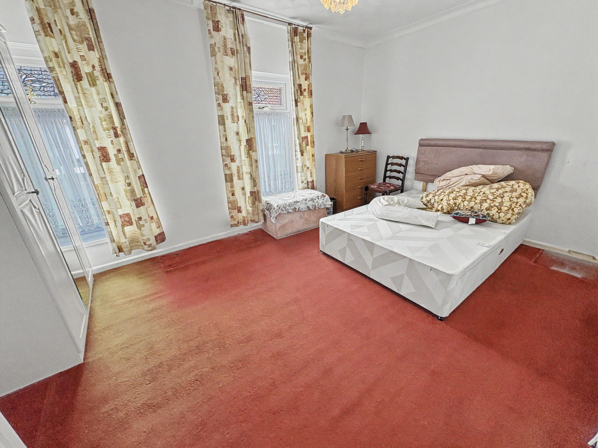
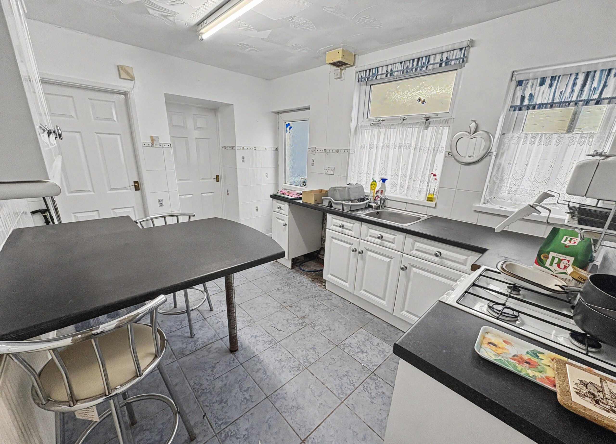
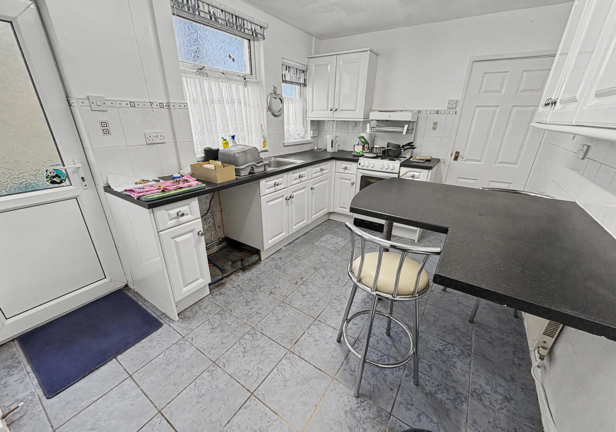
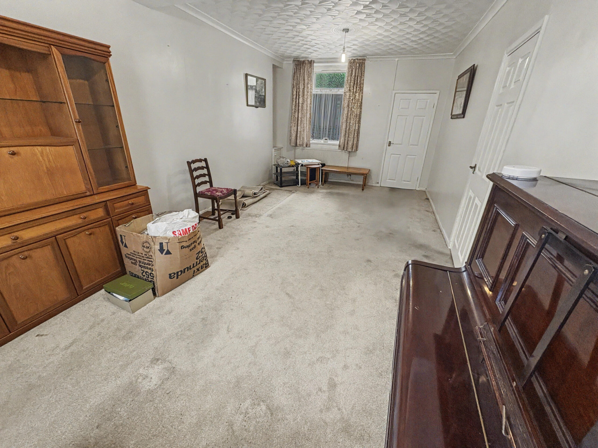
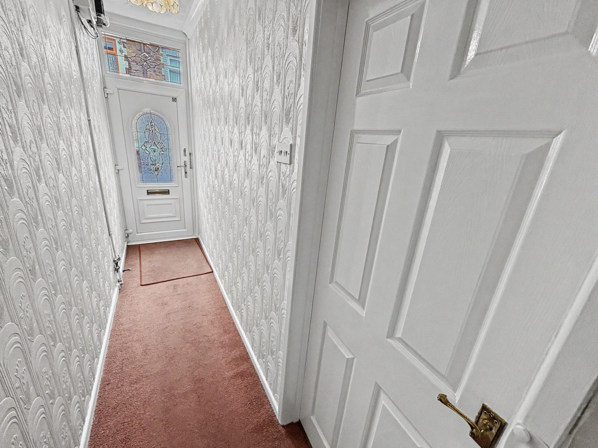
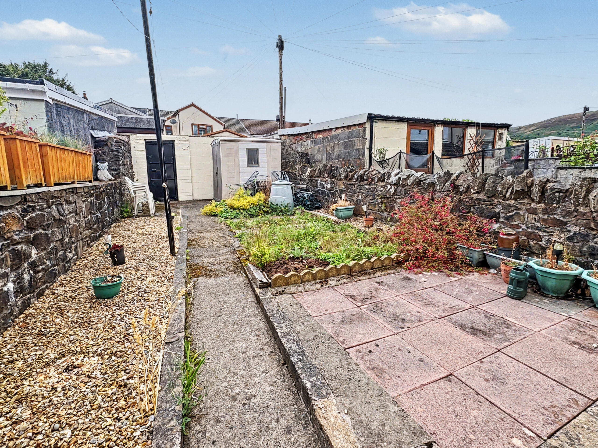
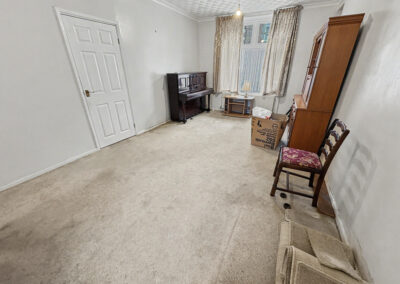
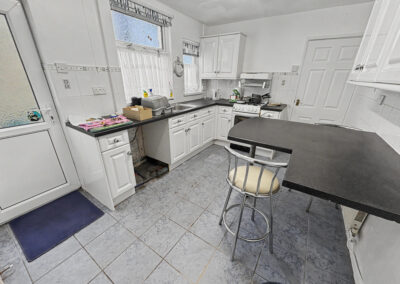
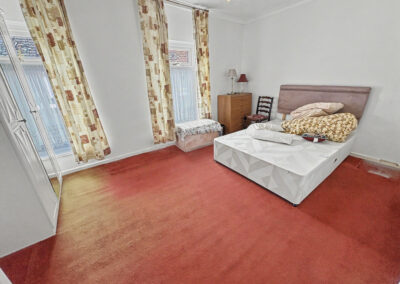
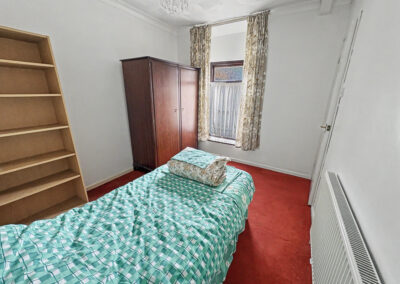
The property briefly comprises of hallway, lounge/diner. kitchen/diner, ground floor wc/utility room, two double bedroom’s, first floor bathroom and rear garden.
This property is ideal for those looking to get onto the property ladder and put their own stamp on this much loved, family home.
- Satellite
- Street View
- Transit
- Bike
- Comparables
Real Estate Agent

Recent Comments