
Sold





All Images


Property Features
Description
Loaded with potential
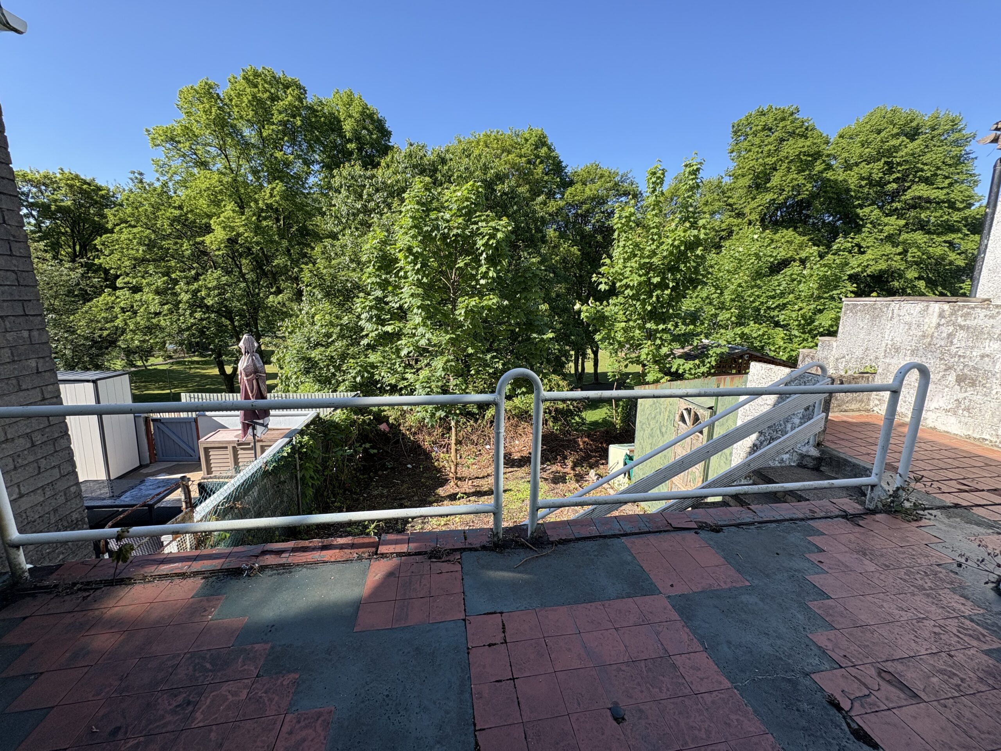
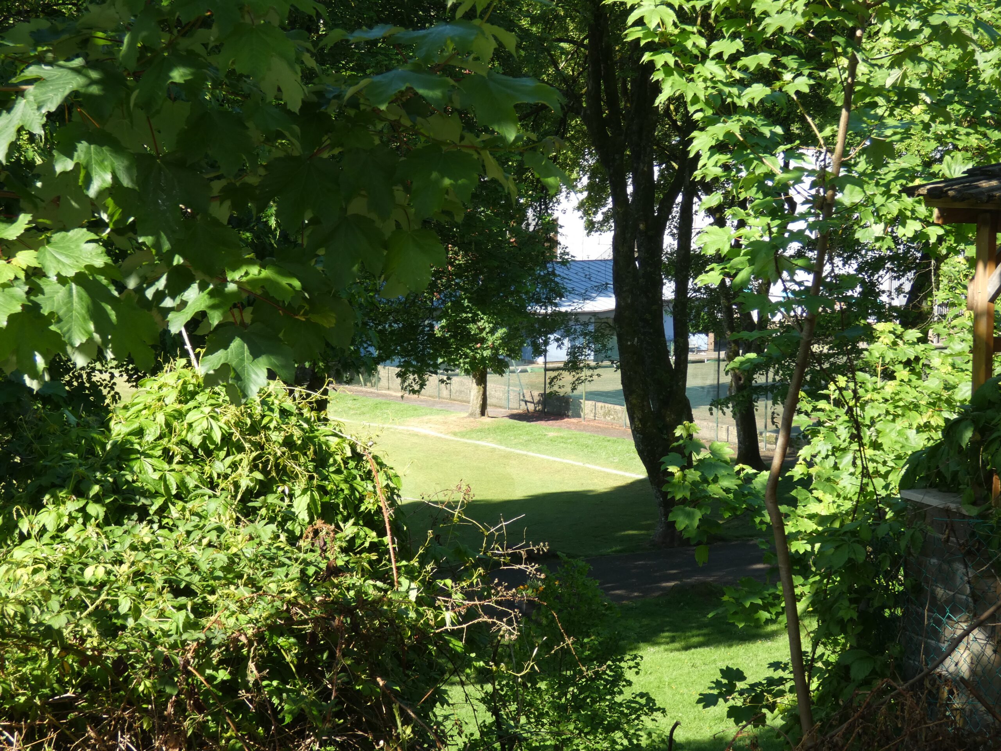
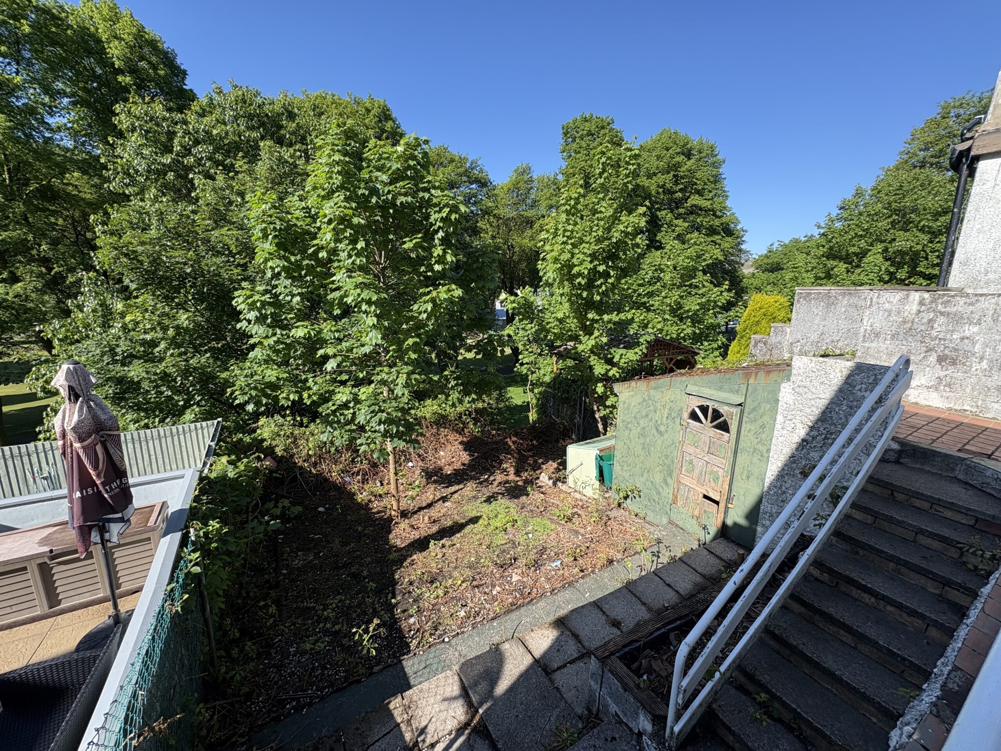
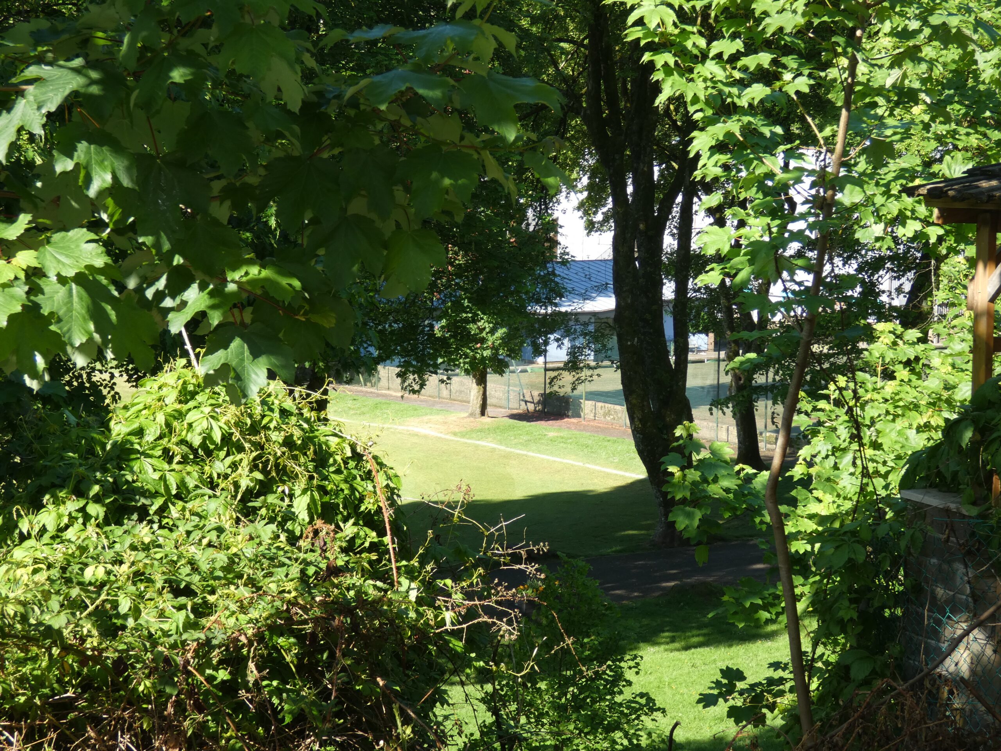
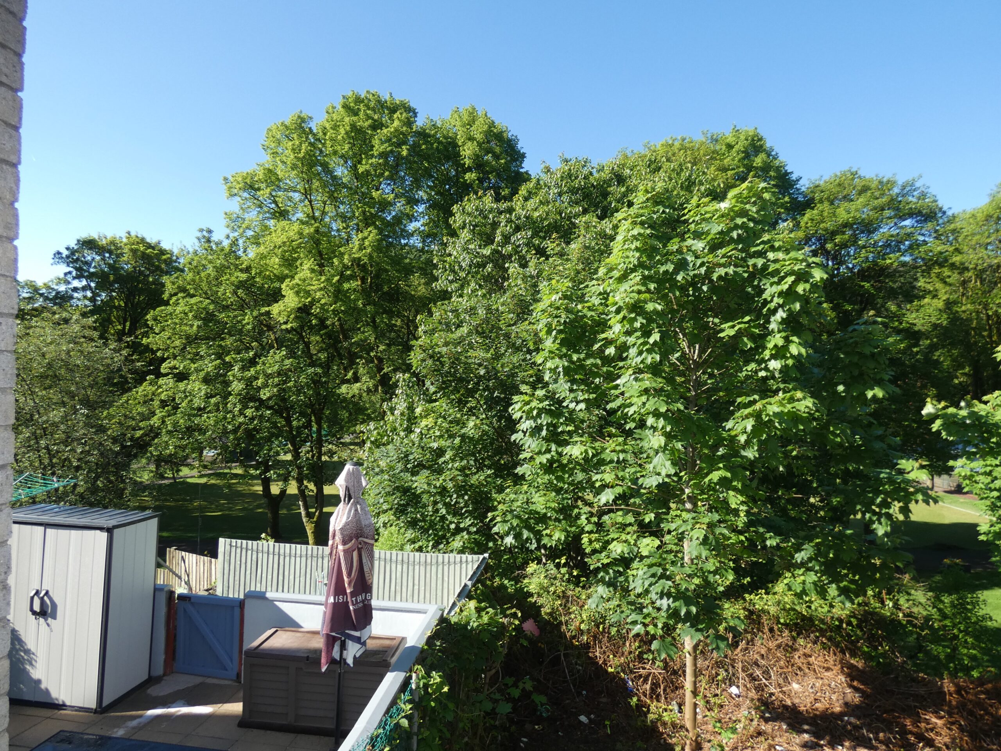
Apex are delighted to offer to the market this larger than average property situated in Ystrad. This property comprises of porch, entrance hall, lounge, kitchen/diner, utility room, gf wc, 3 double bedrooms, 1st floor bathroom and rear garden over looking the park.
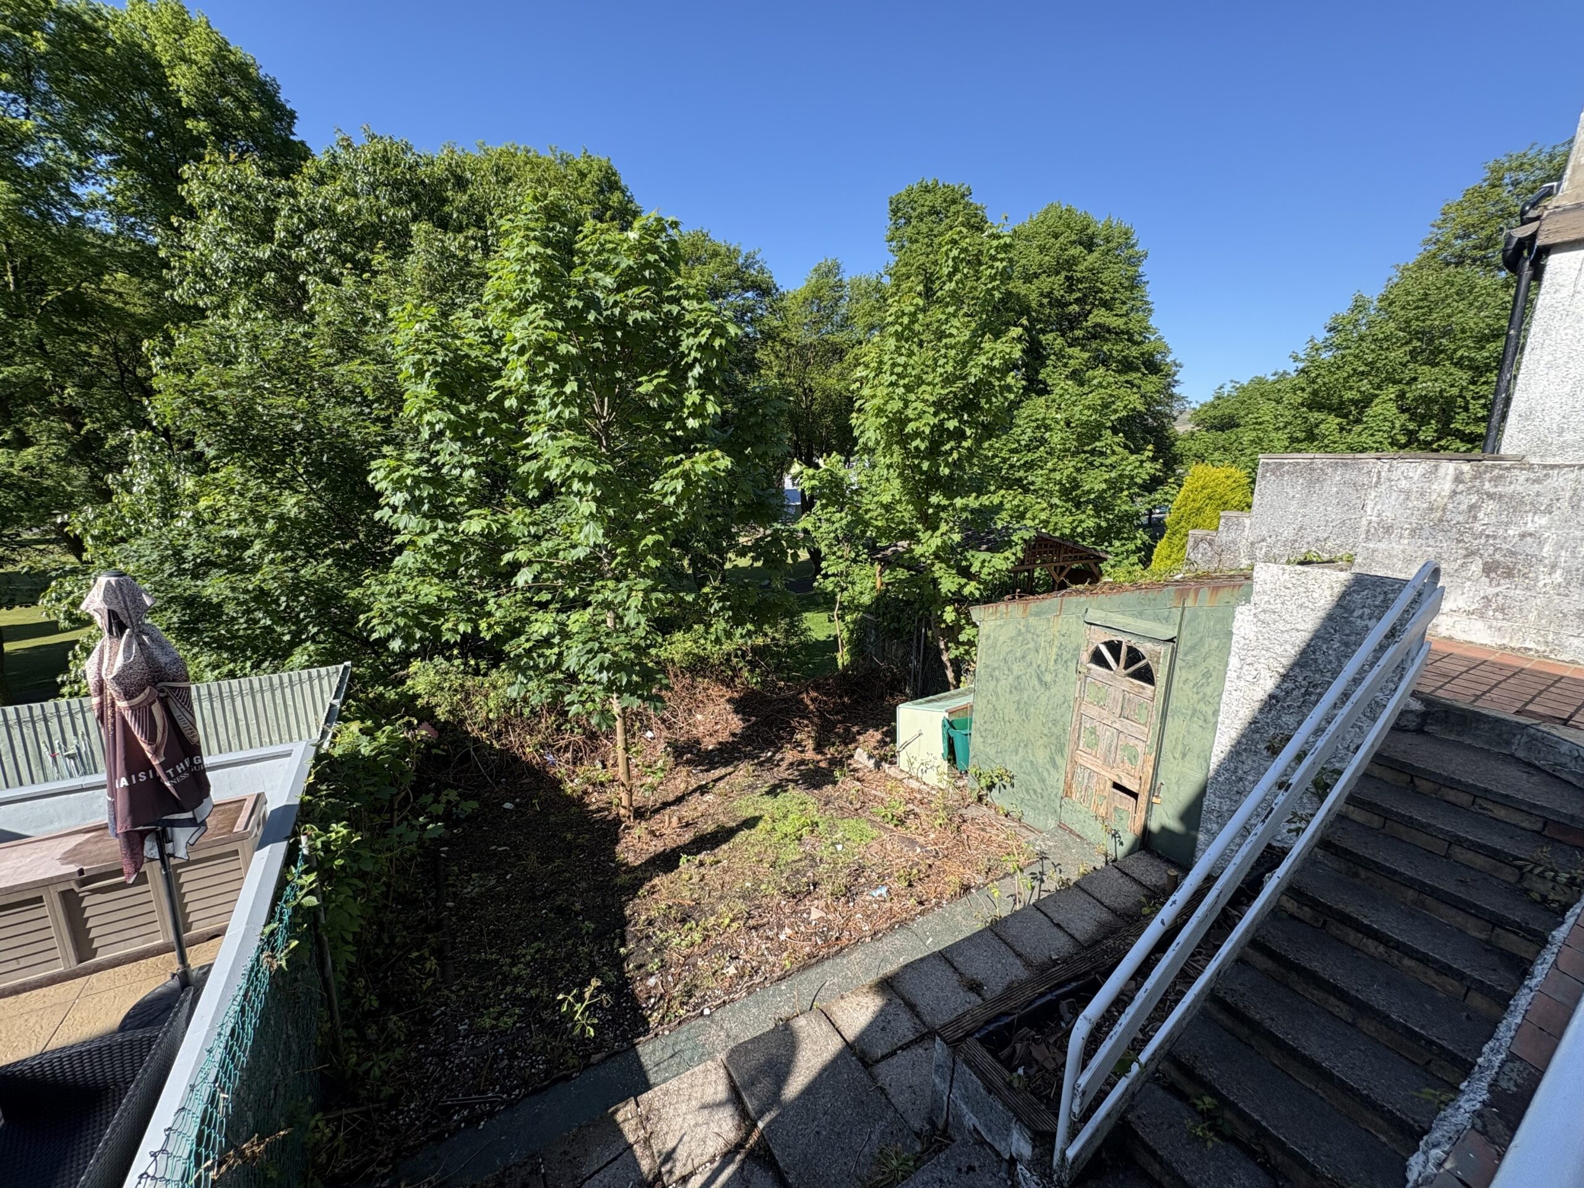
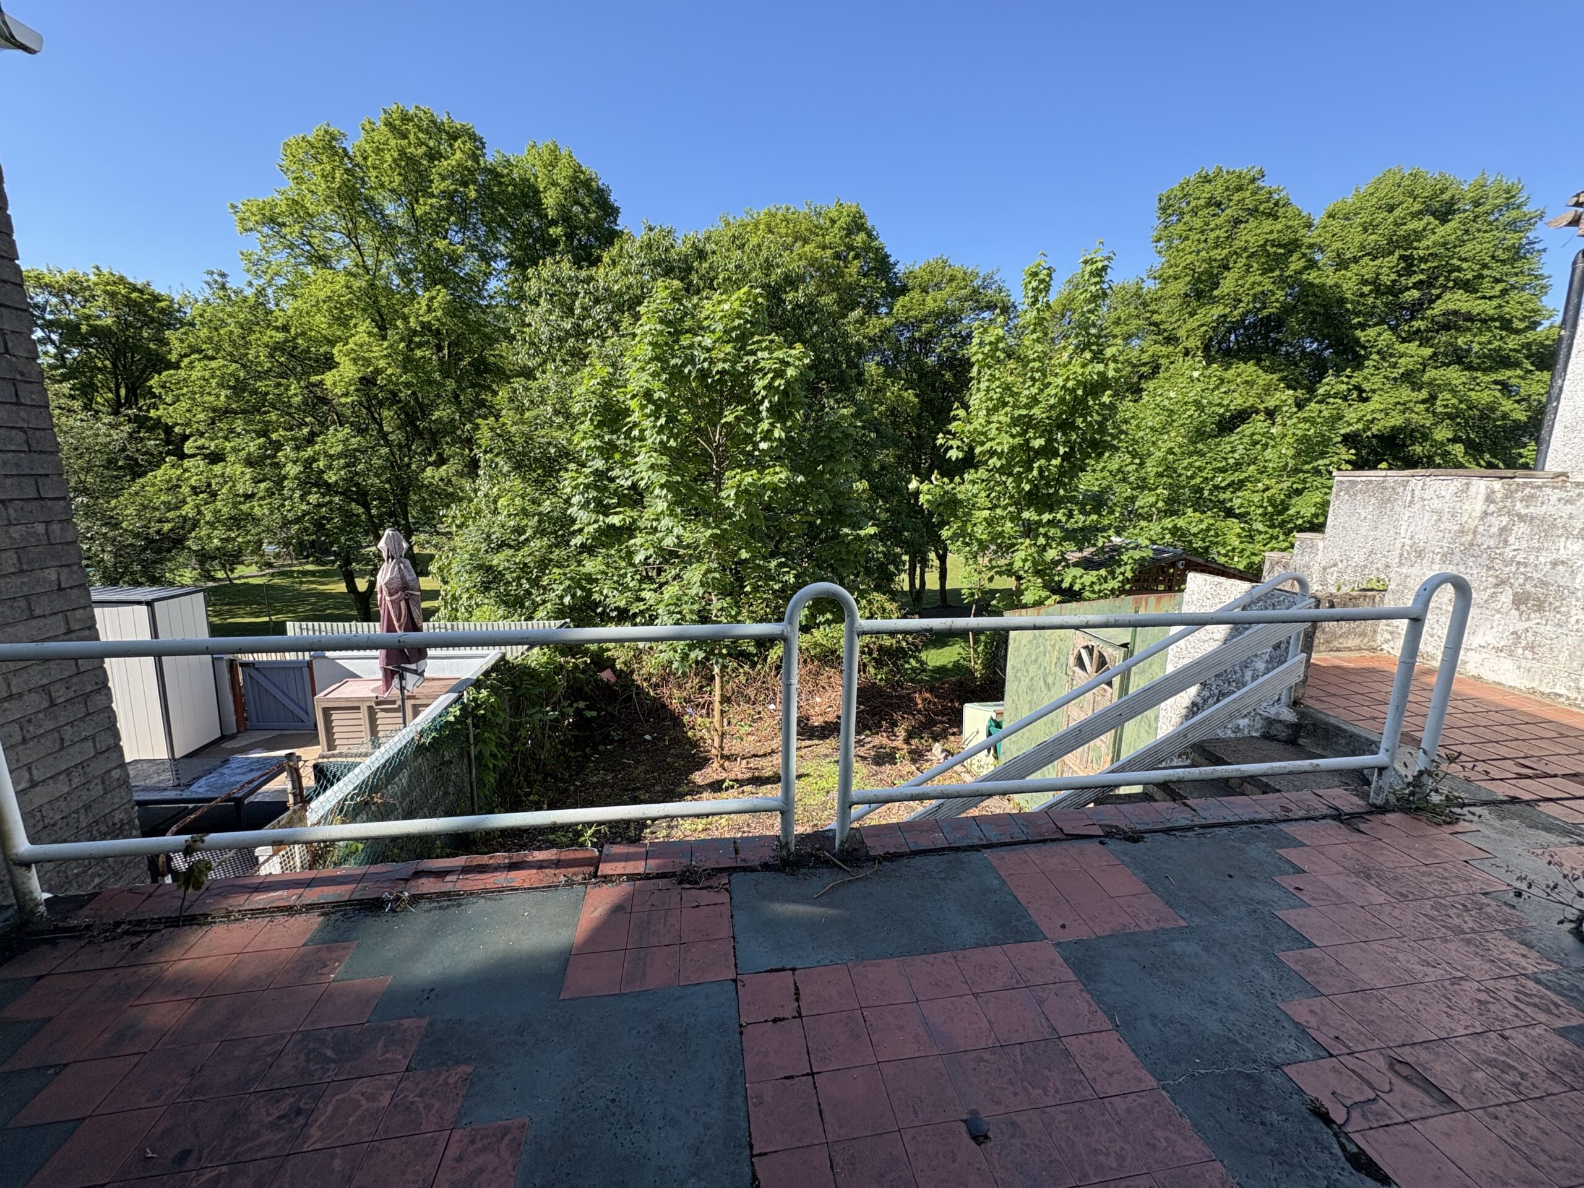
This property is a must see, renovation is required but its larger than average size and stunning views overlooking the park would make this property an ideal family home.
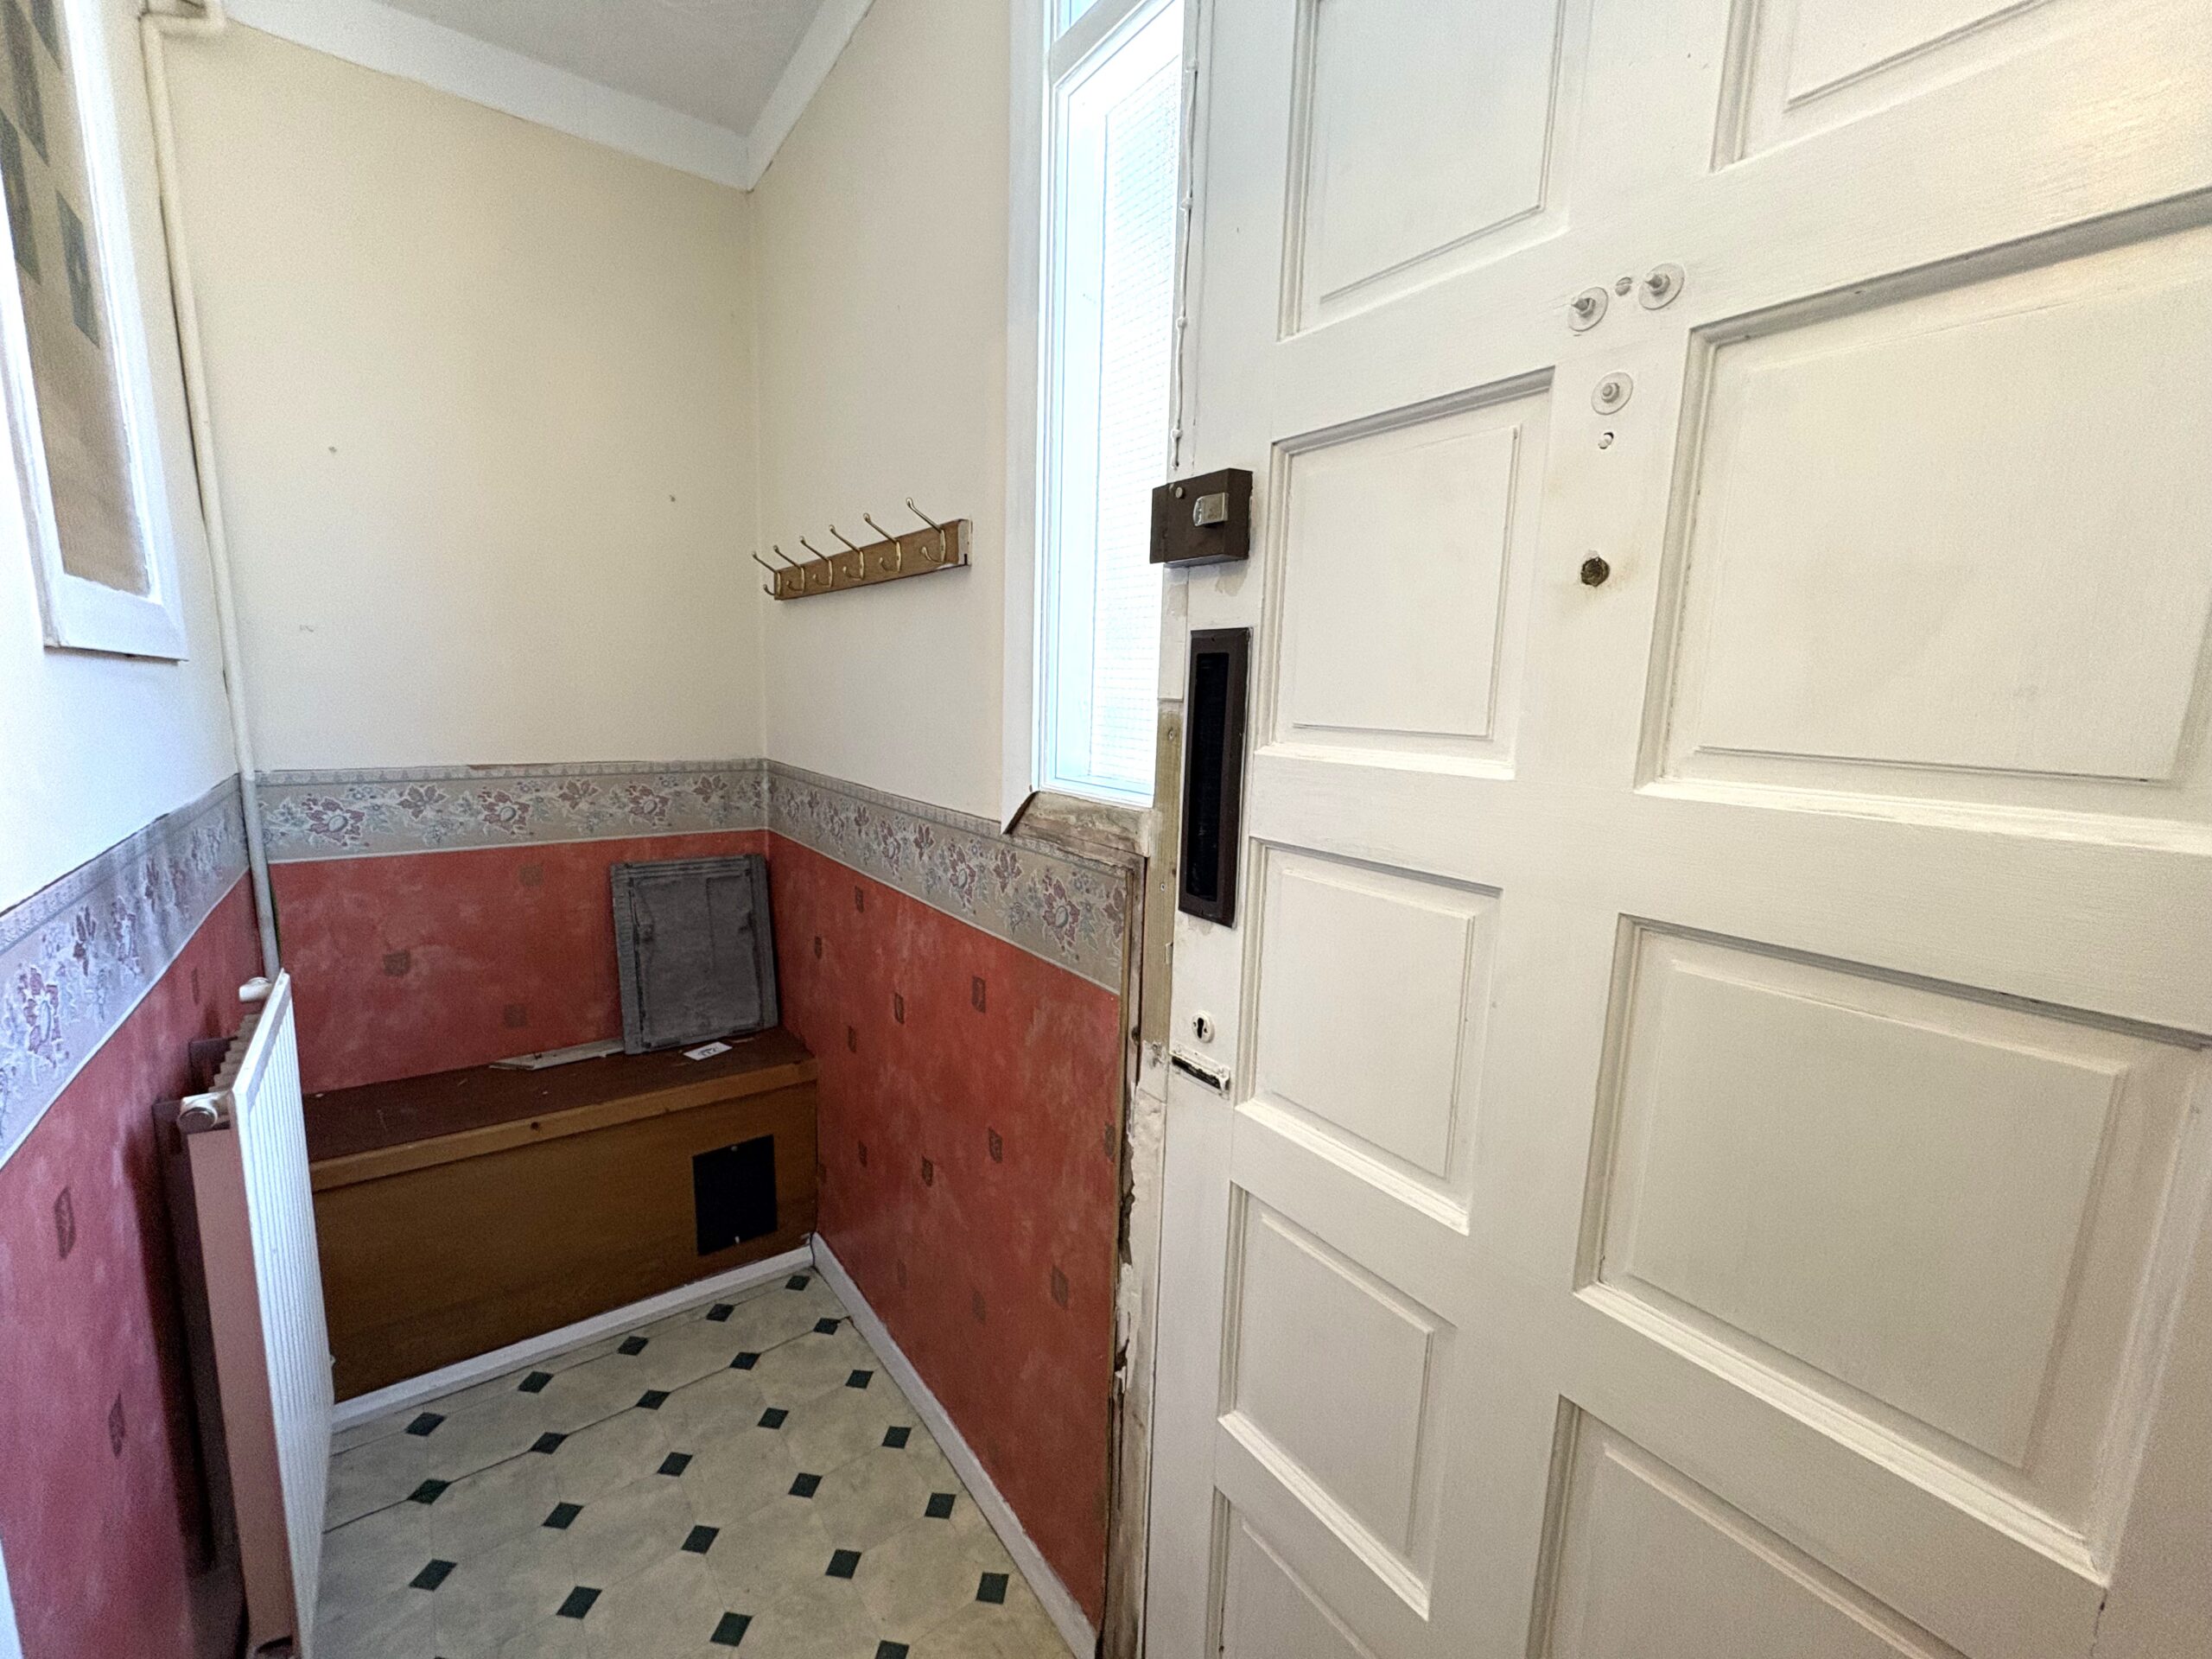
PORCH
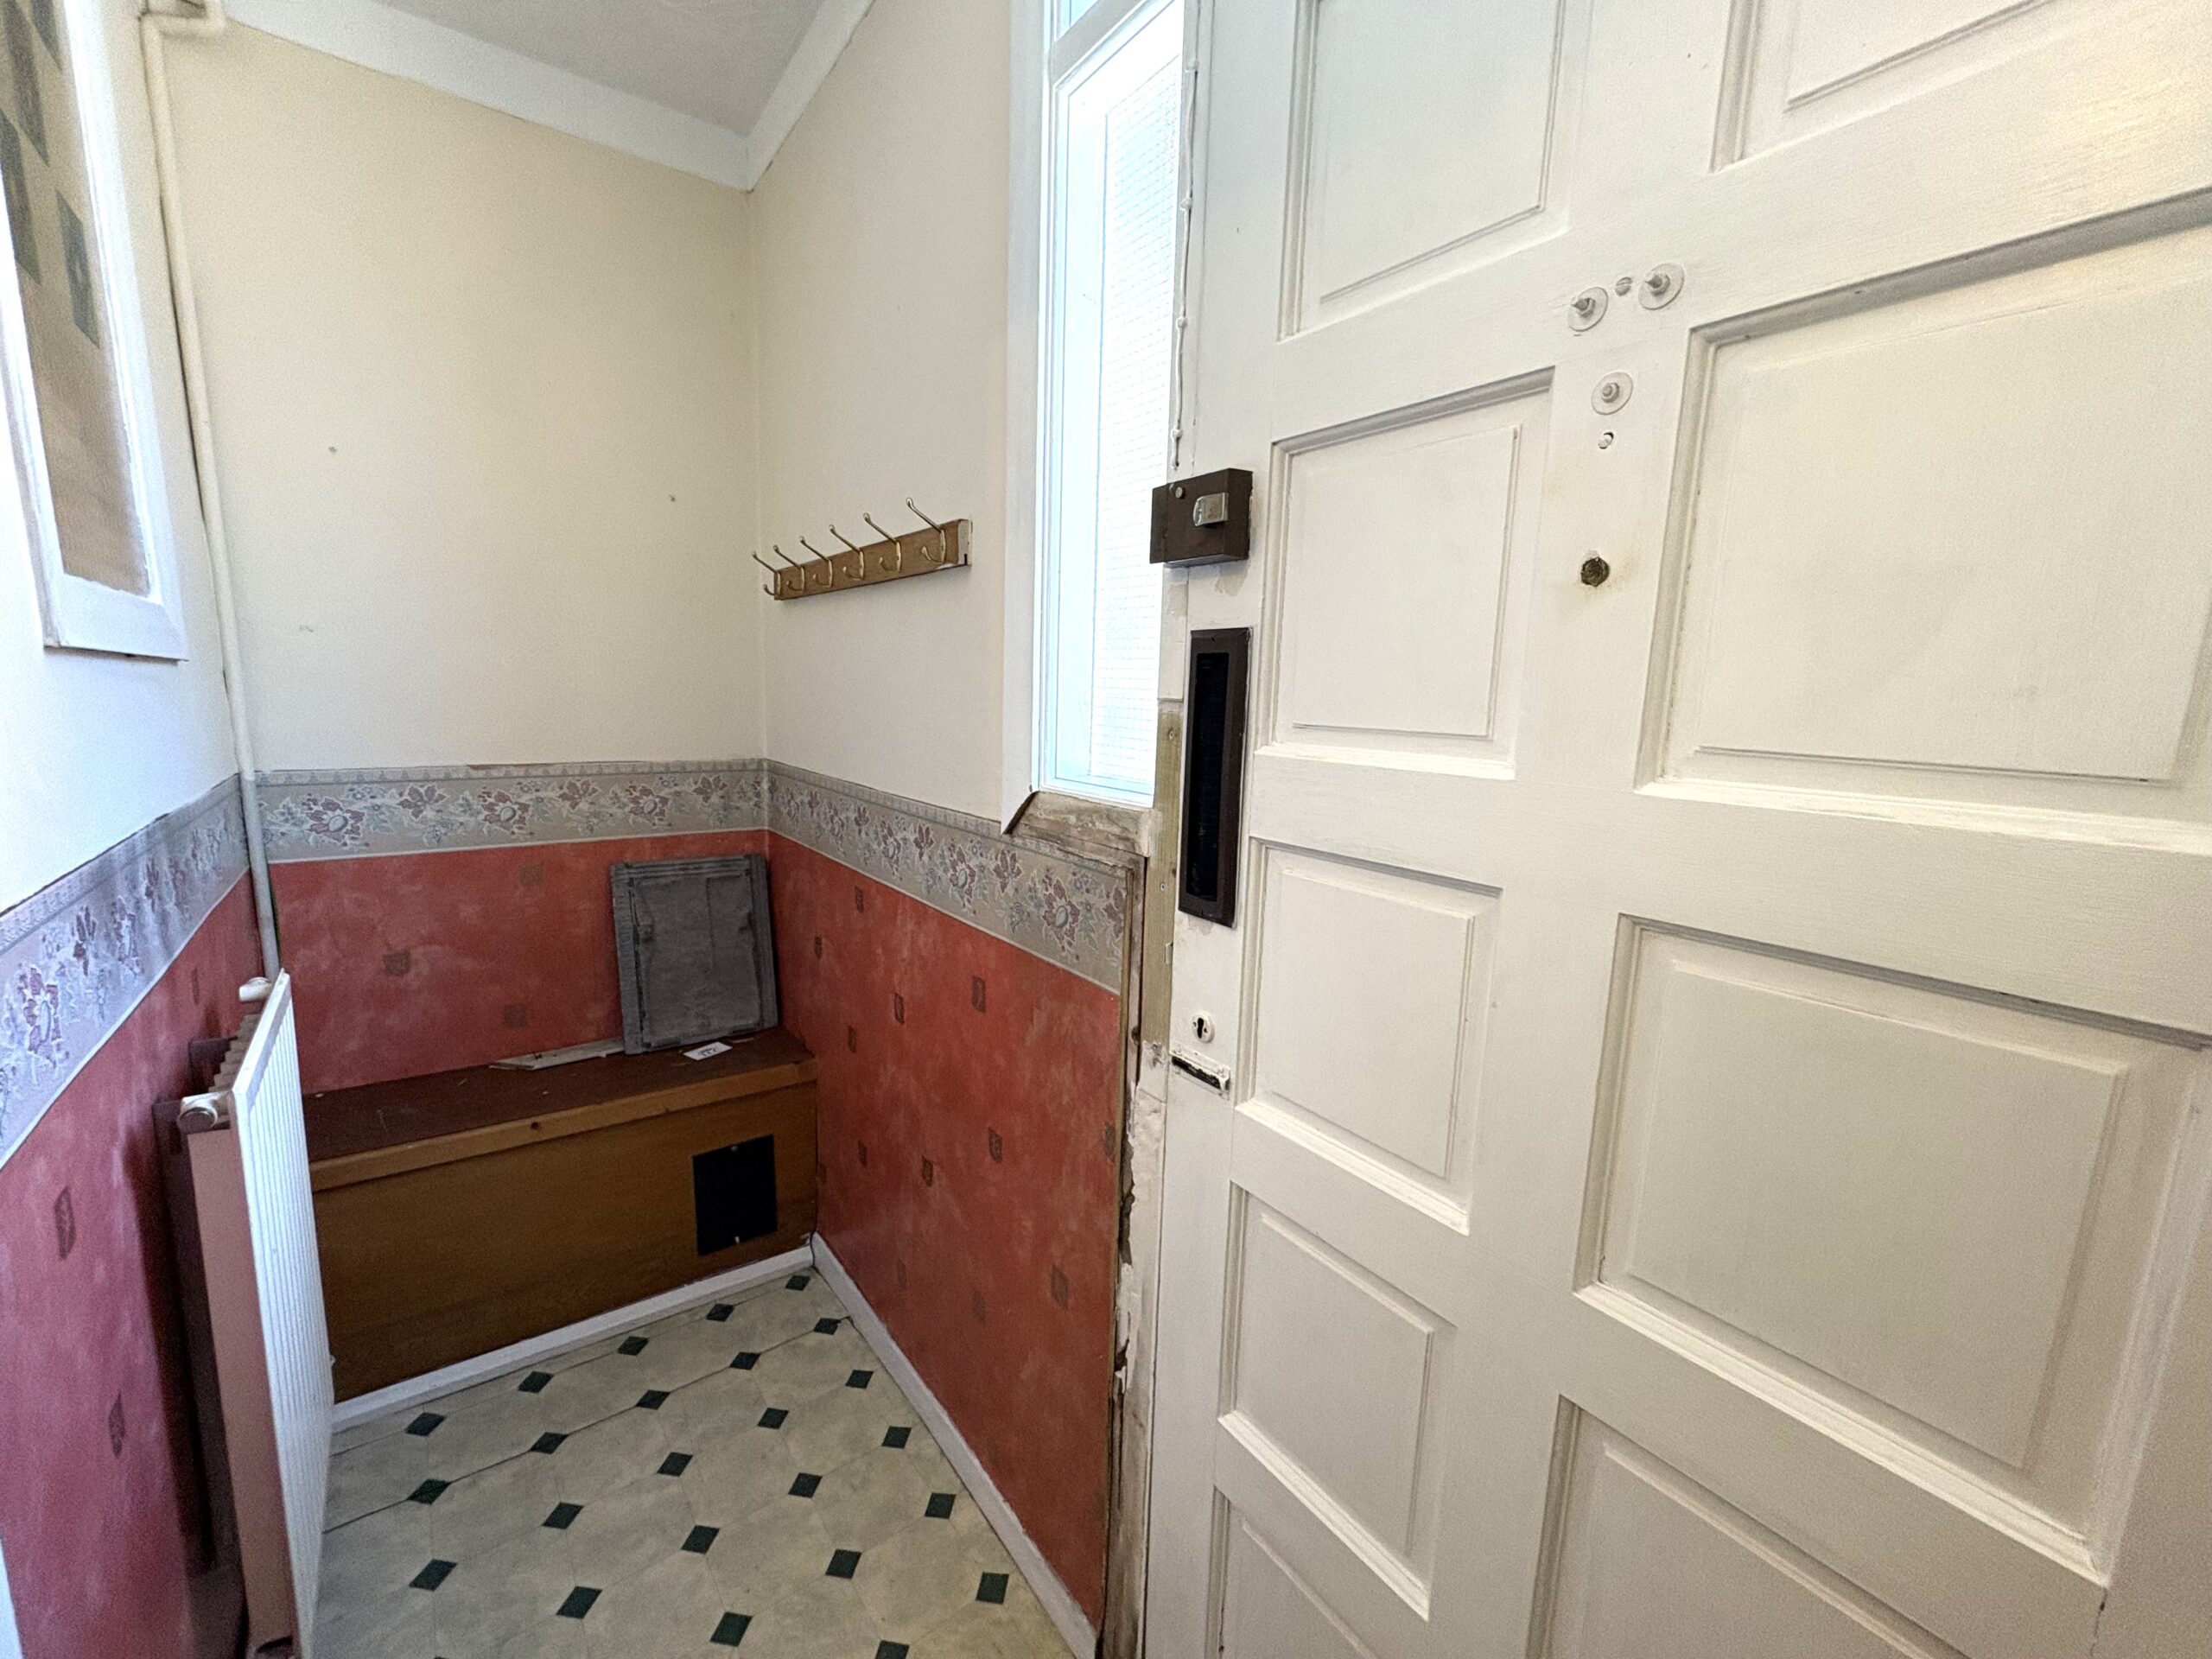
Door leading to porch, plastered walls, tiled ceiling, vinyl flooring and access to entrance hall.
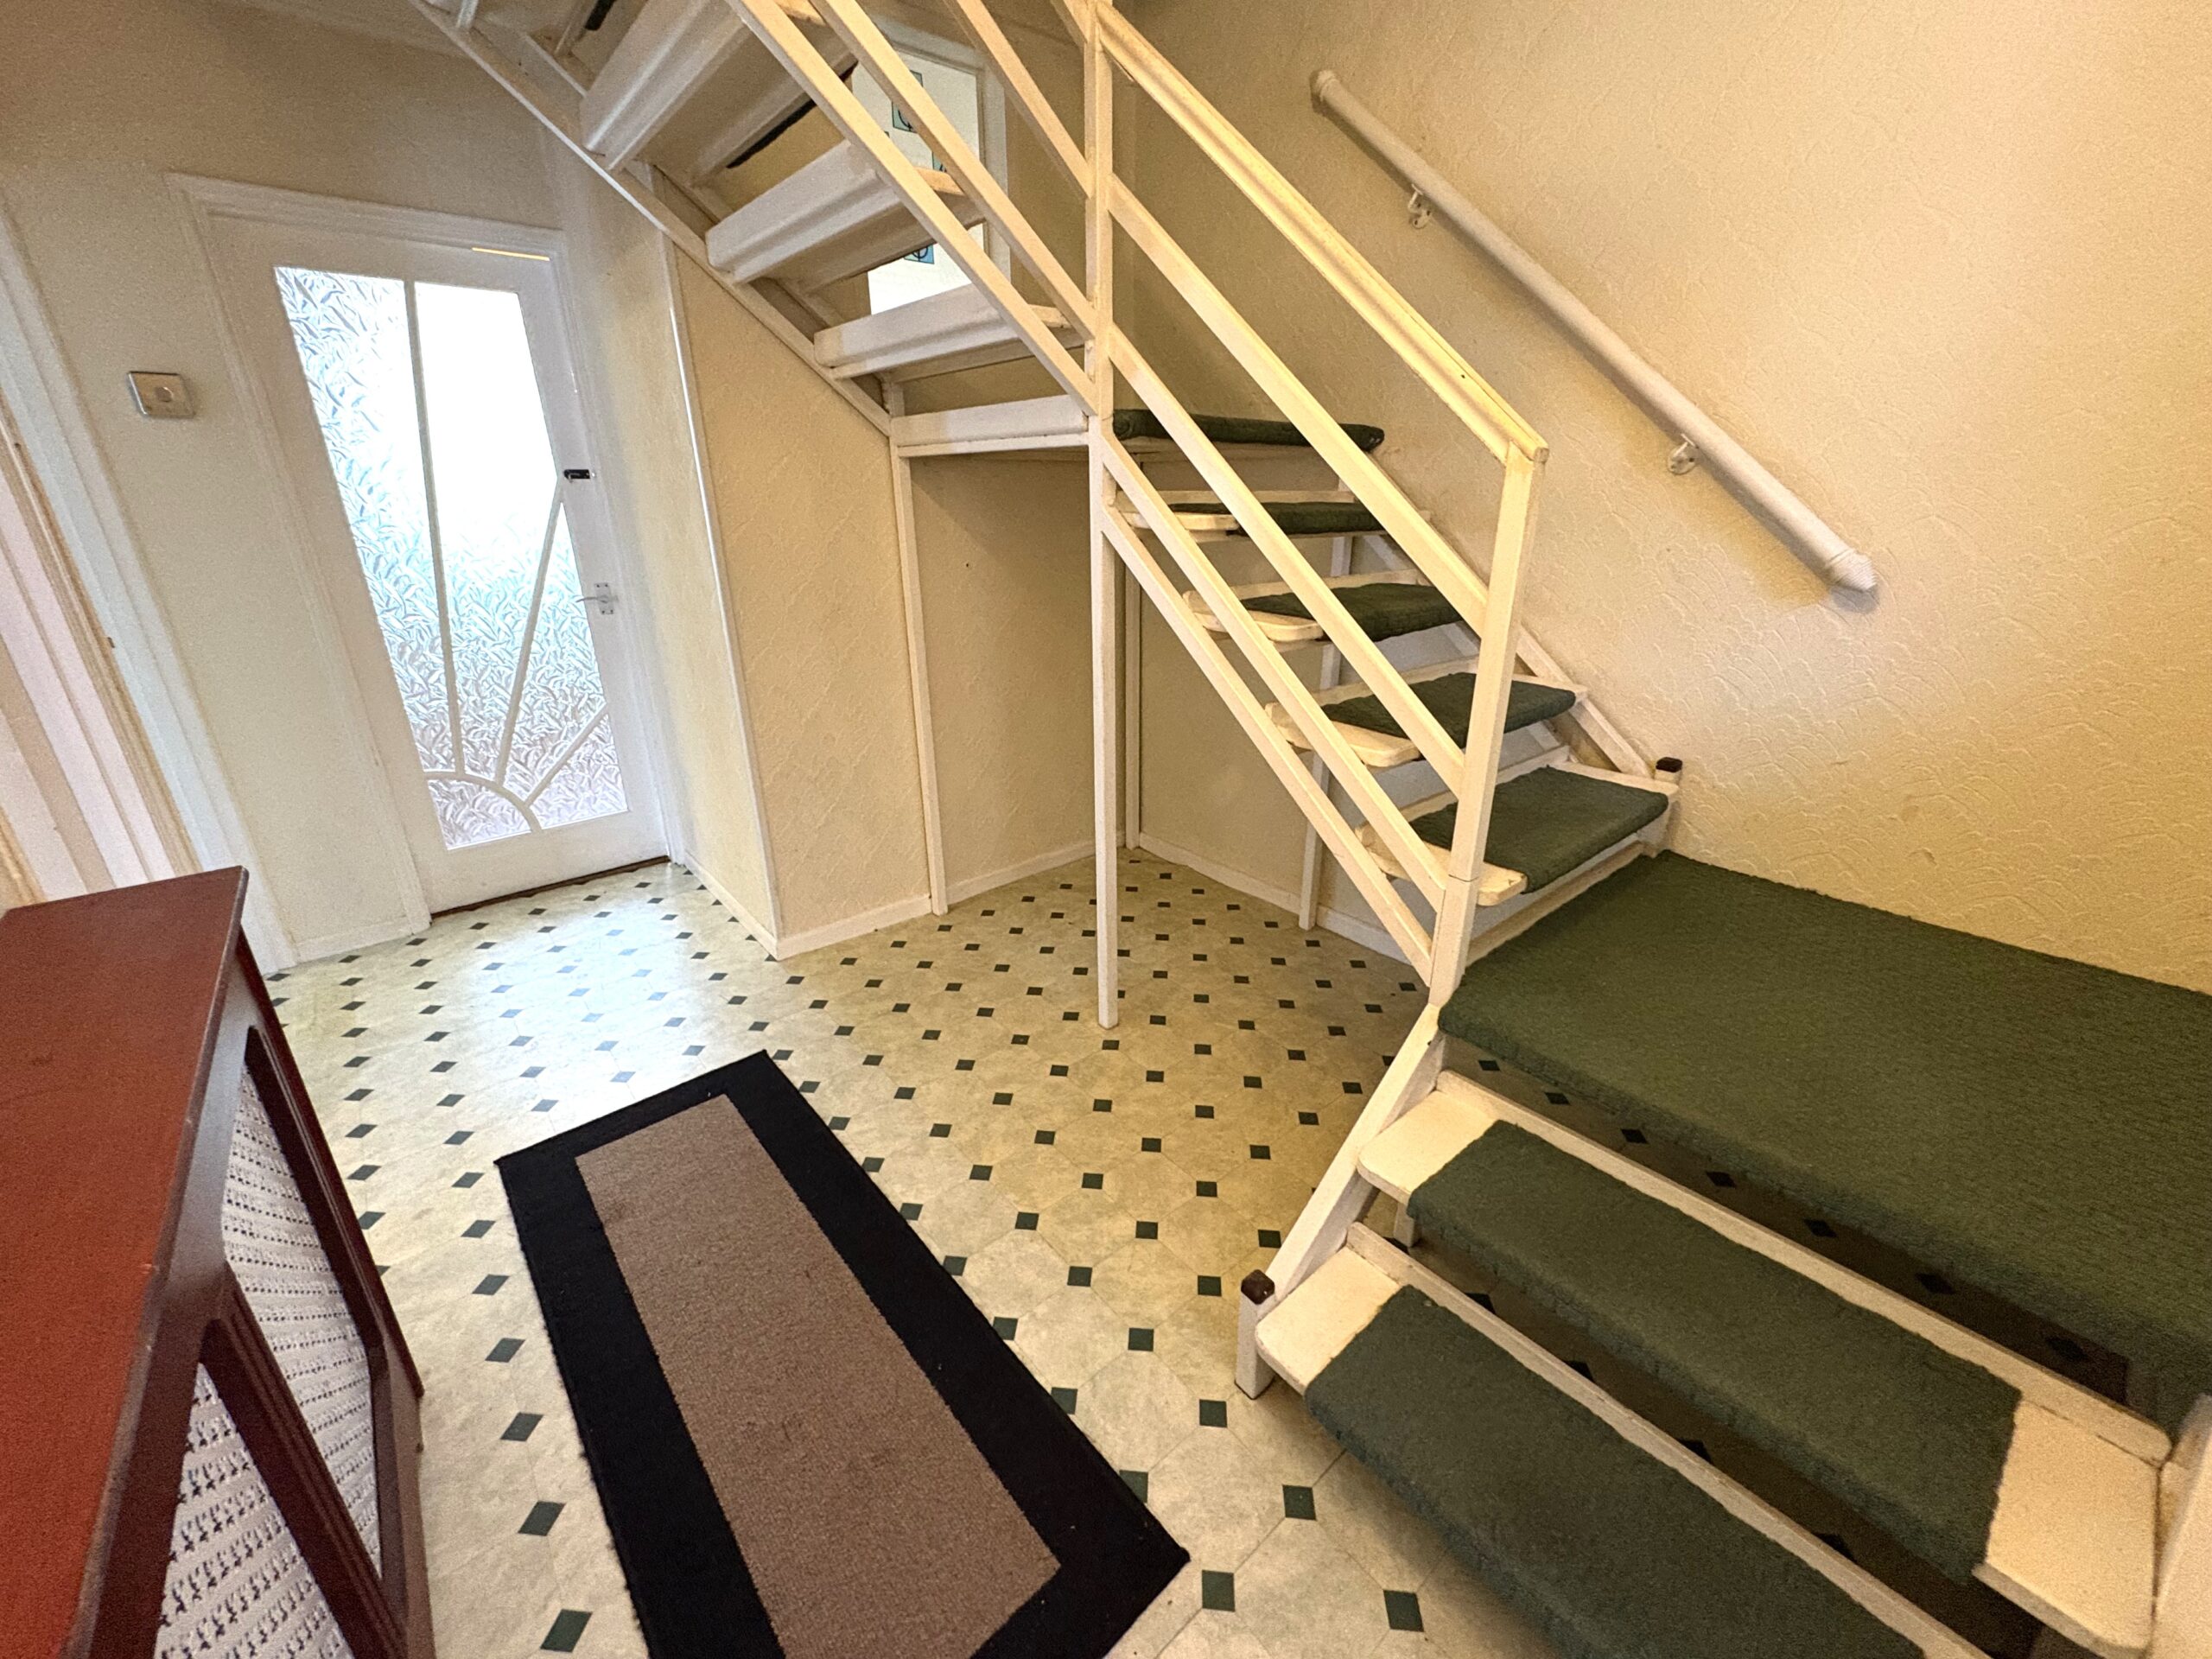
ENTRANCE HALL
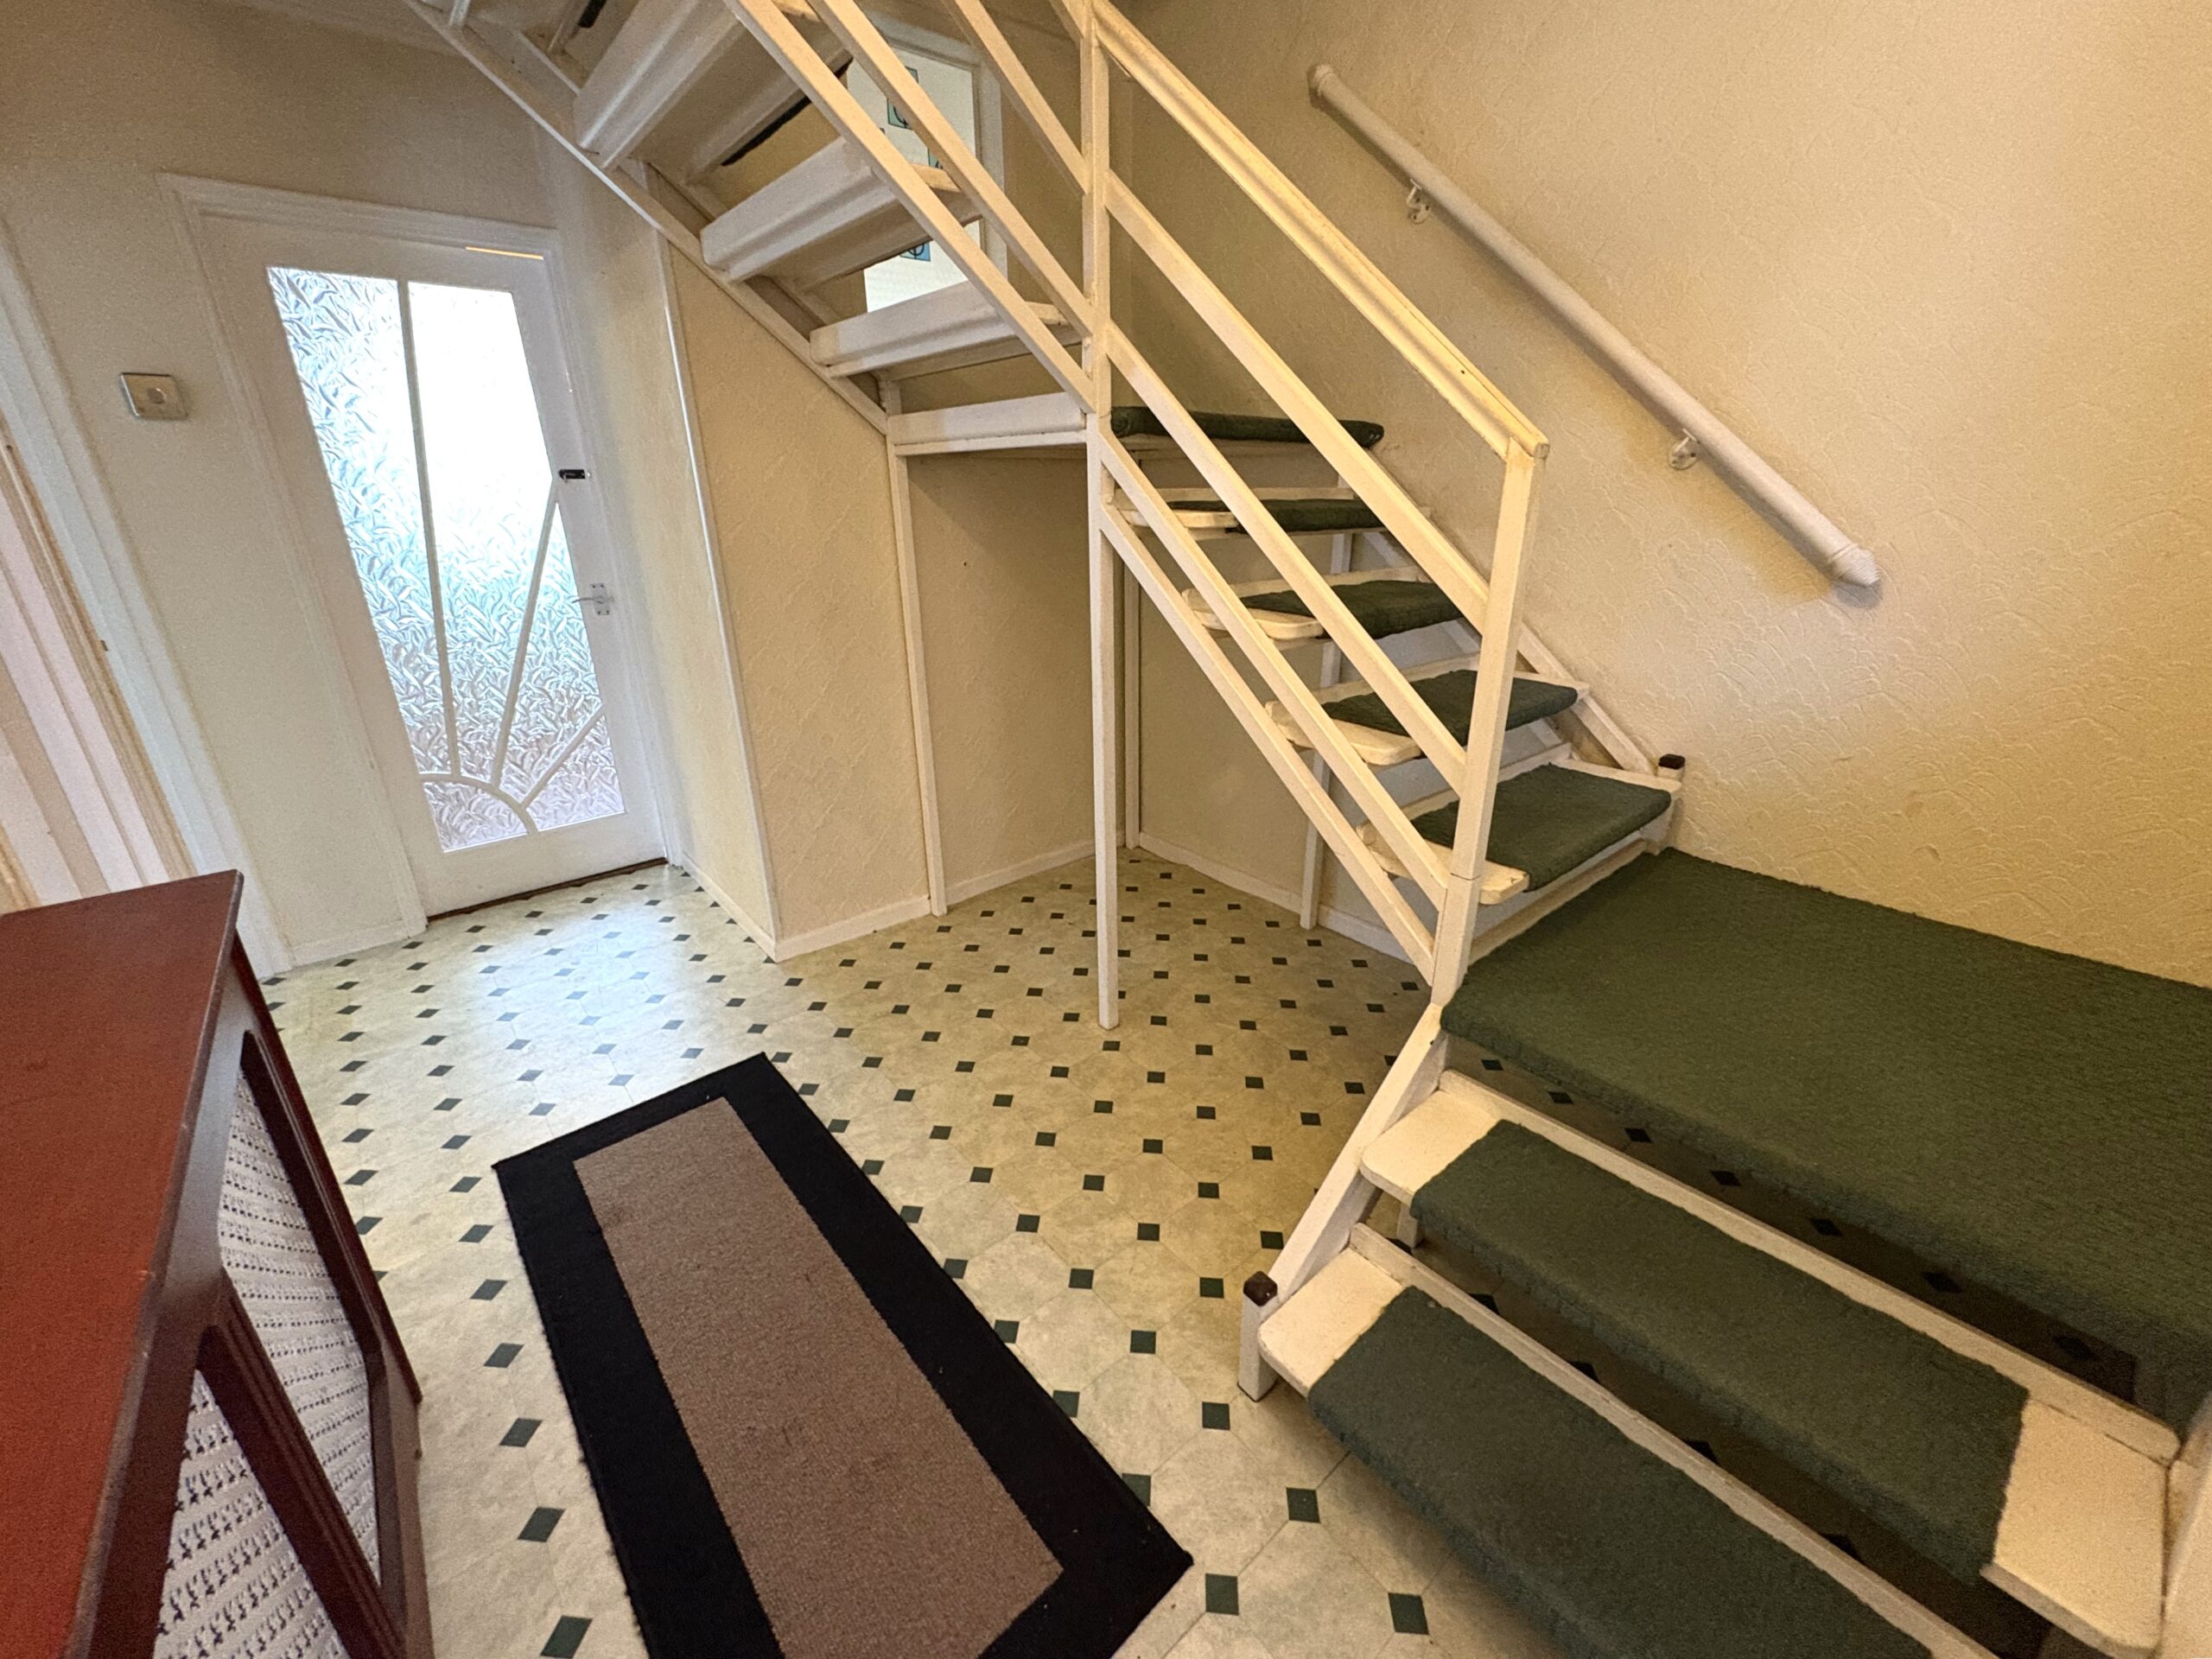
Plastered walls, tiled ceiling with coving, vinyl flooring, radiator, power points, access to lounge, kitchen/diner, utility room and stairs to 1st floor.
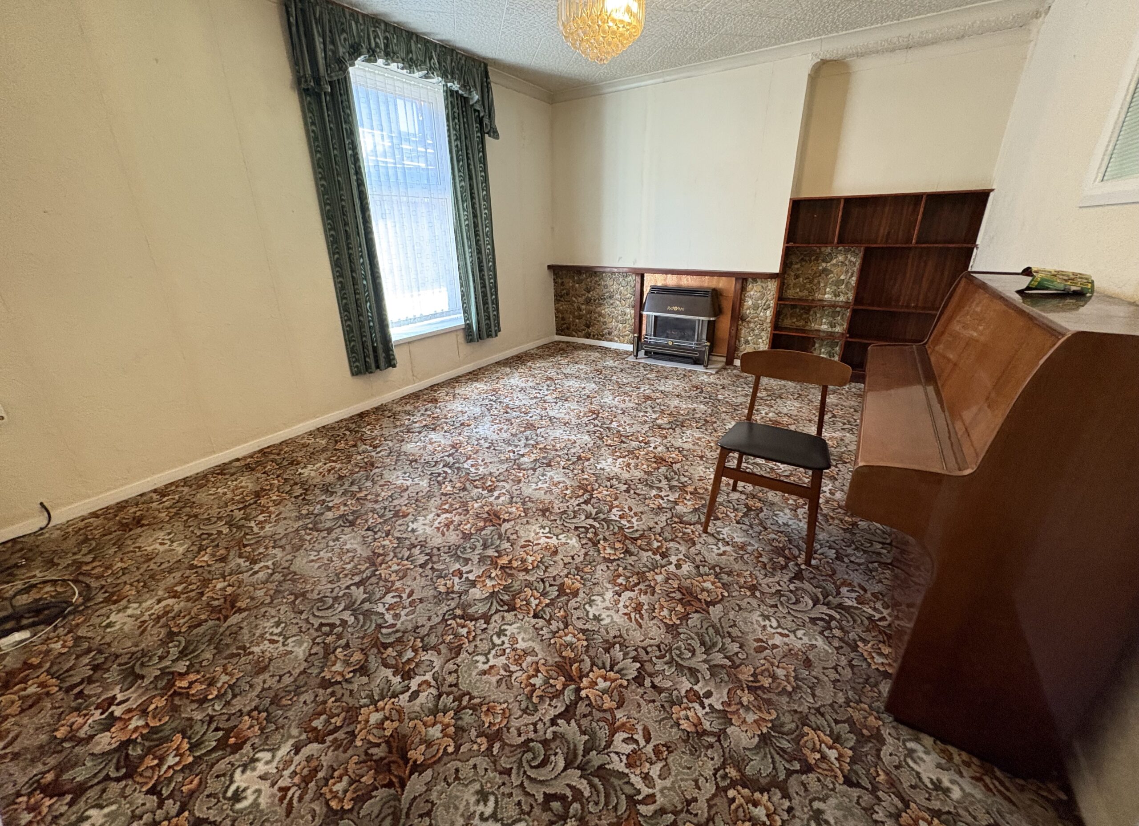
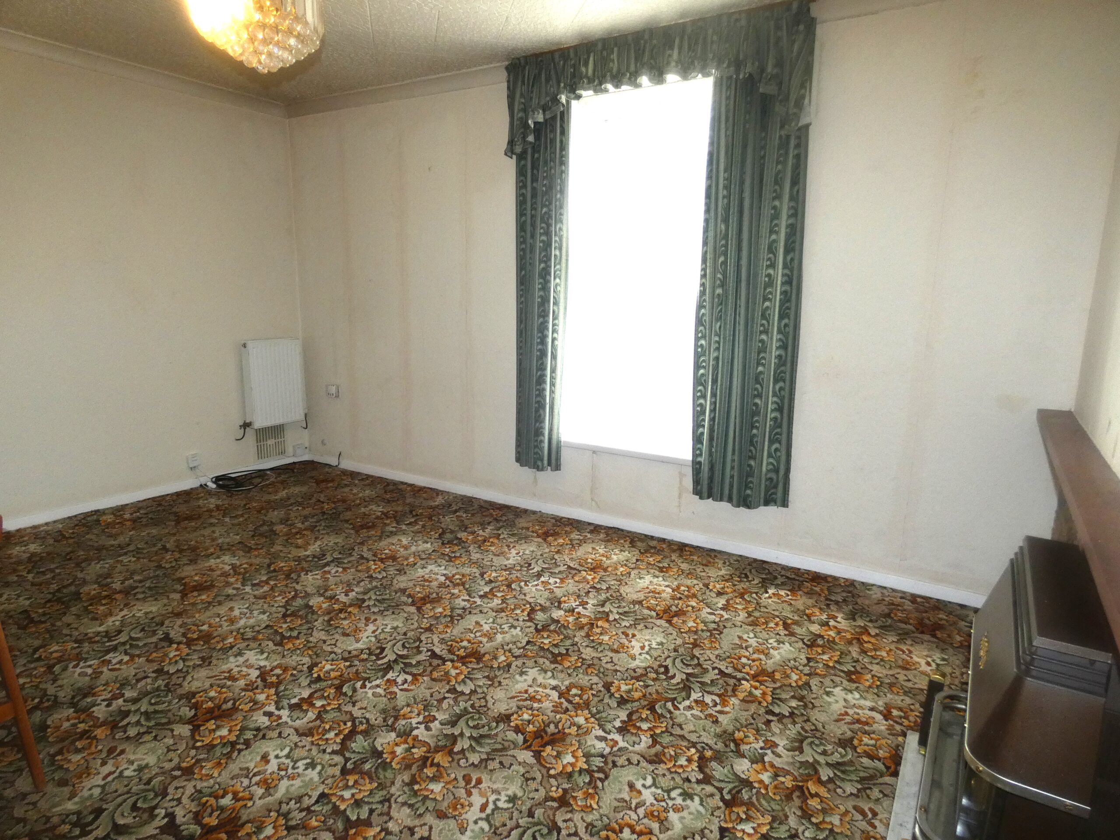
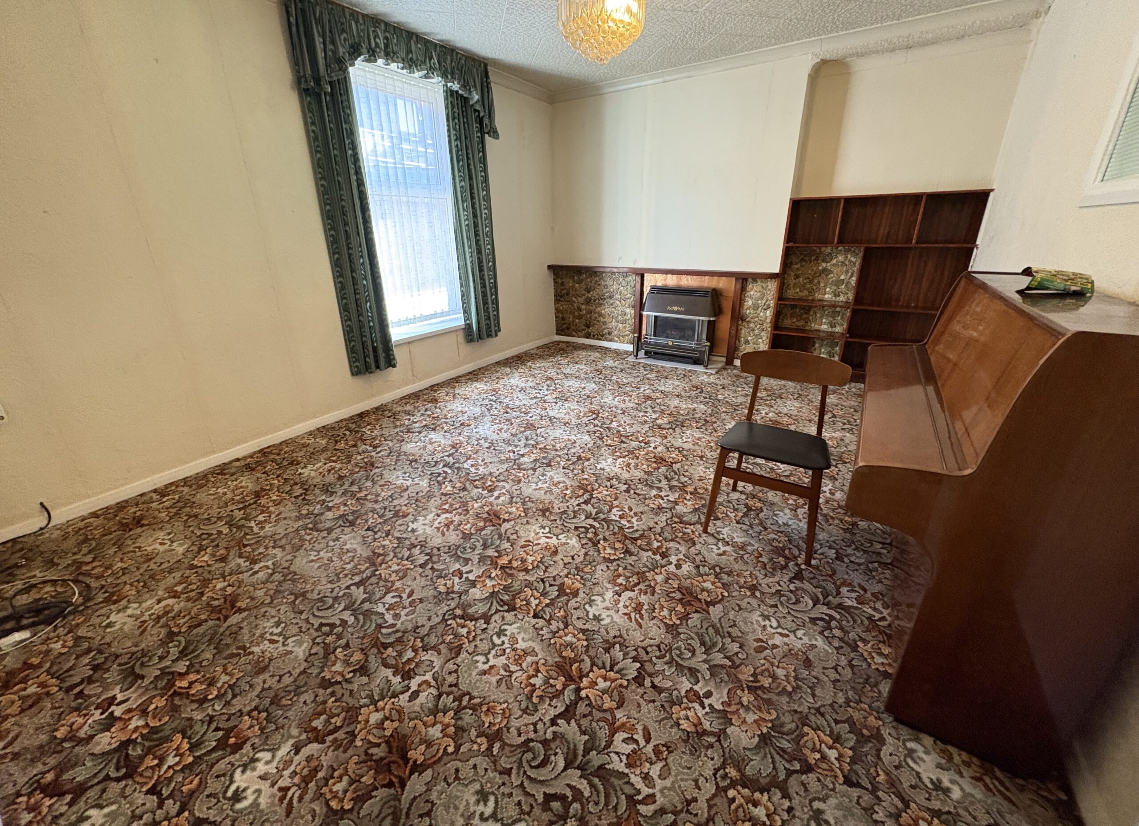
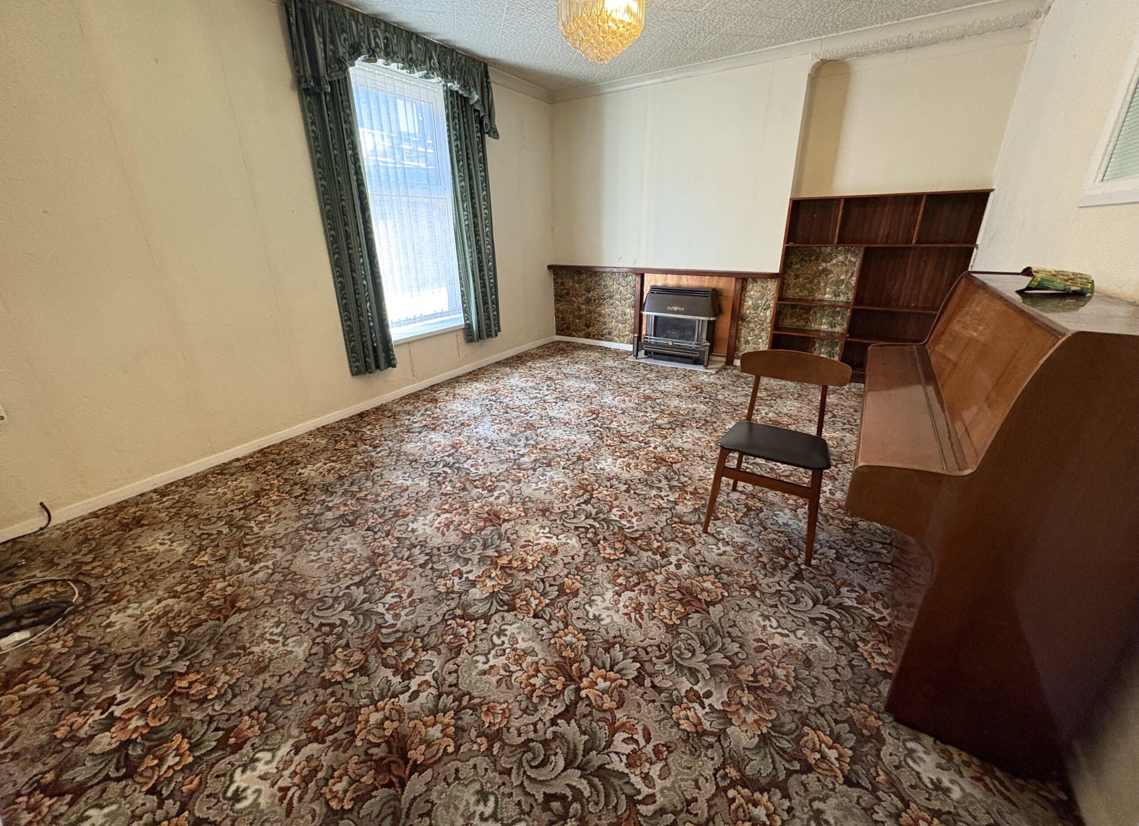
LOUNGE
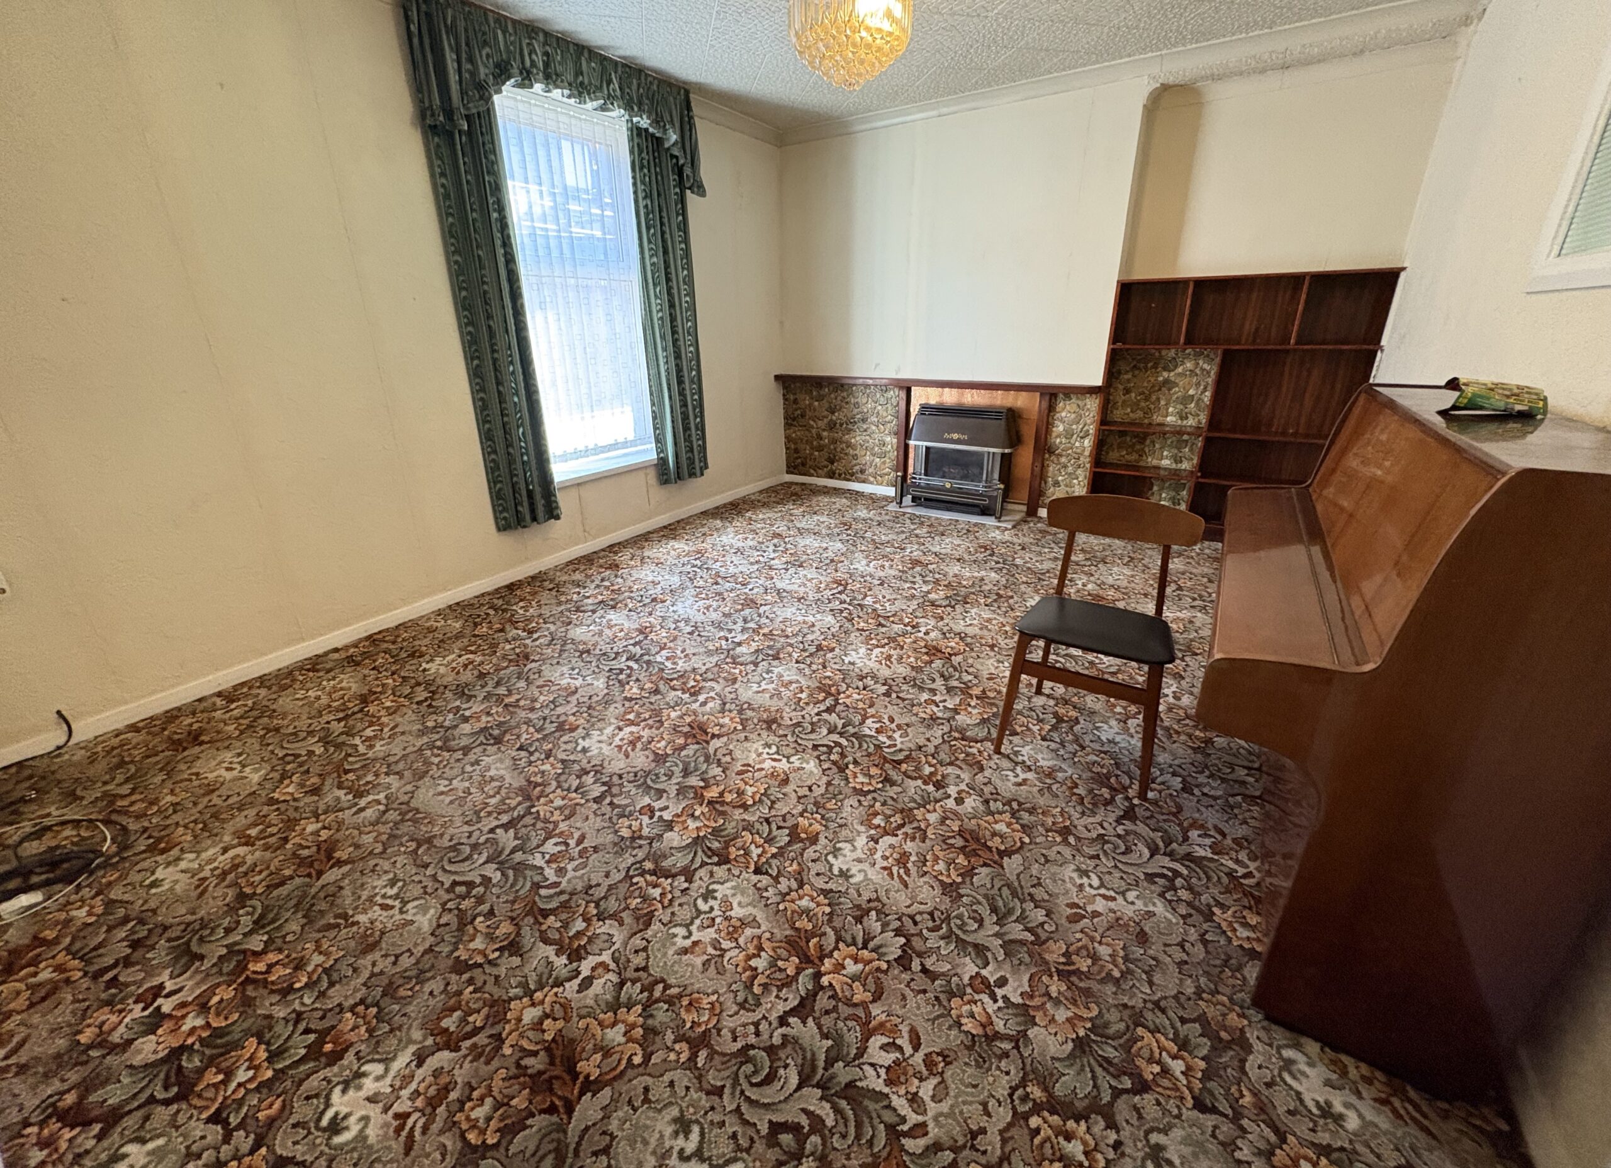
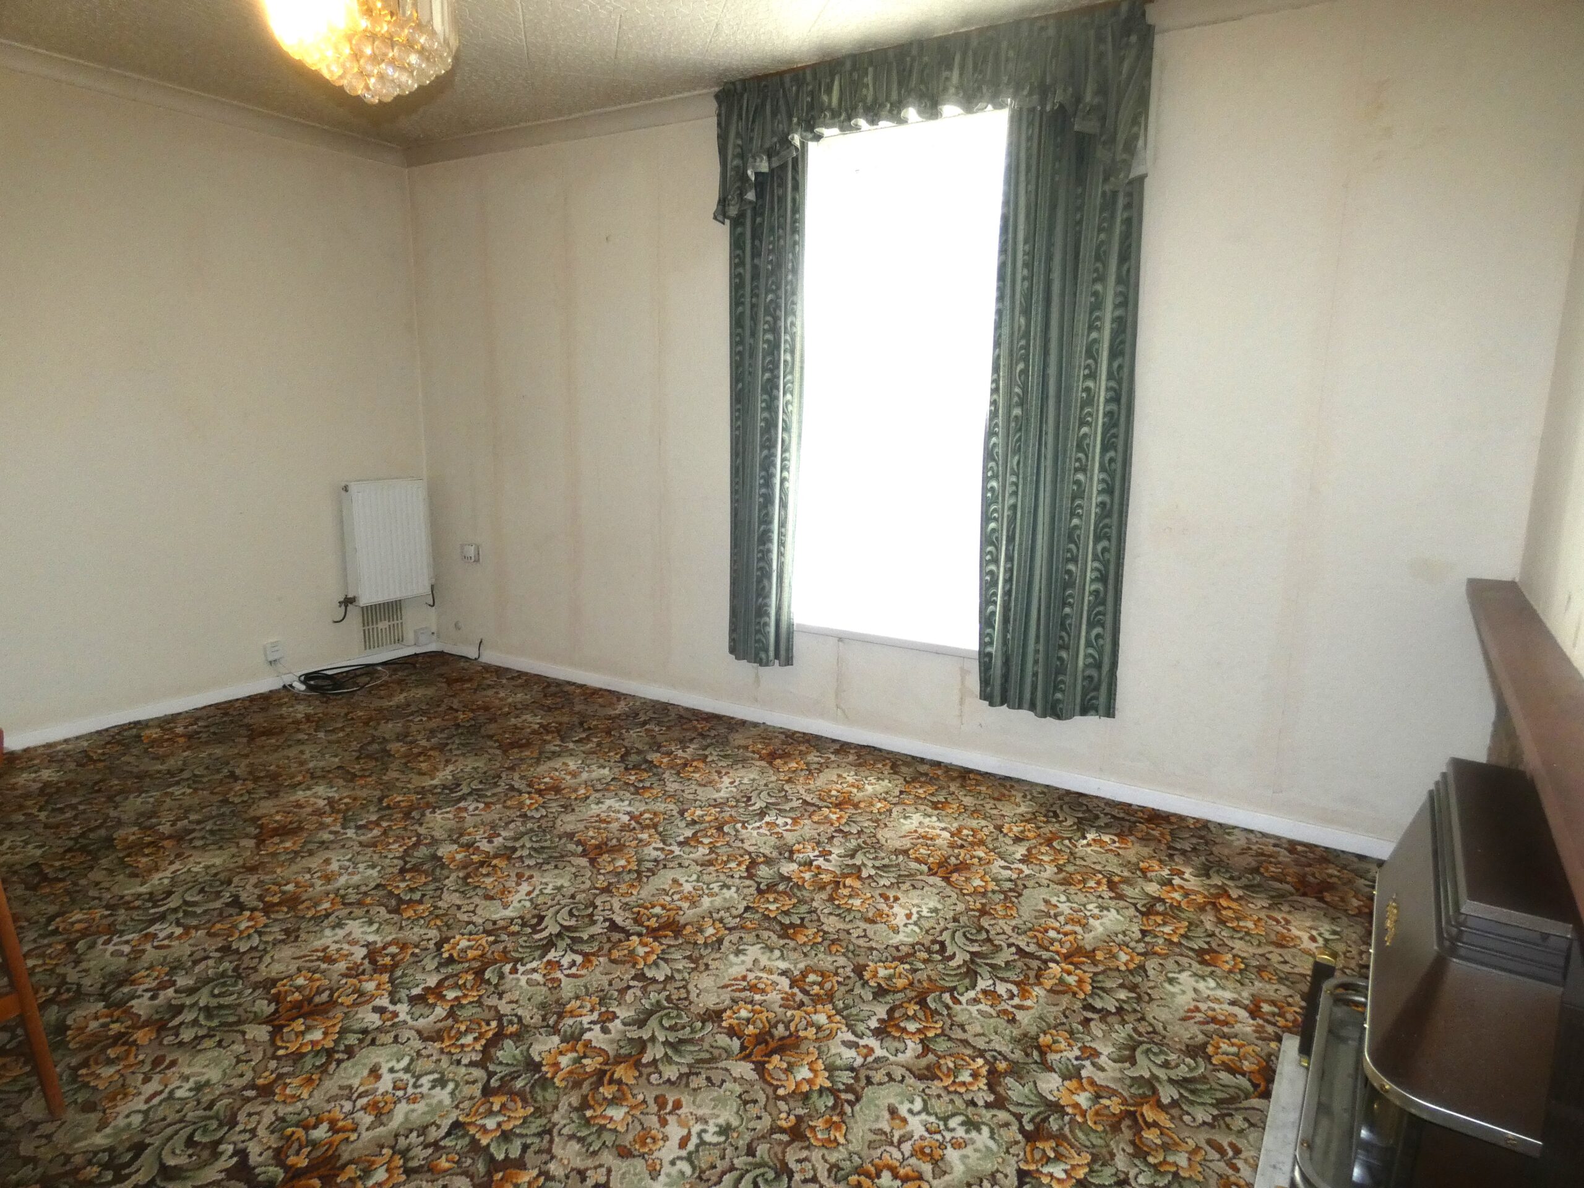
w: 3.65m x l: 4.84m
Upvc double glazed window to front, papered walls, tiled ceiling with coving, fitted carpet, radiator and power points.
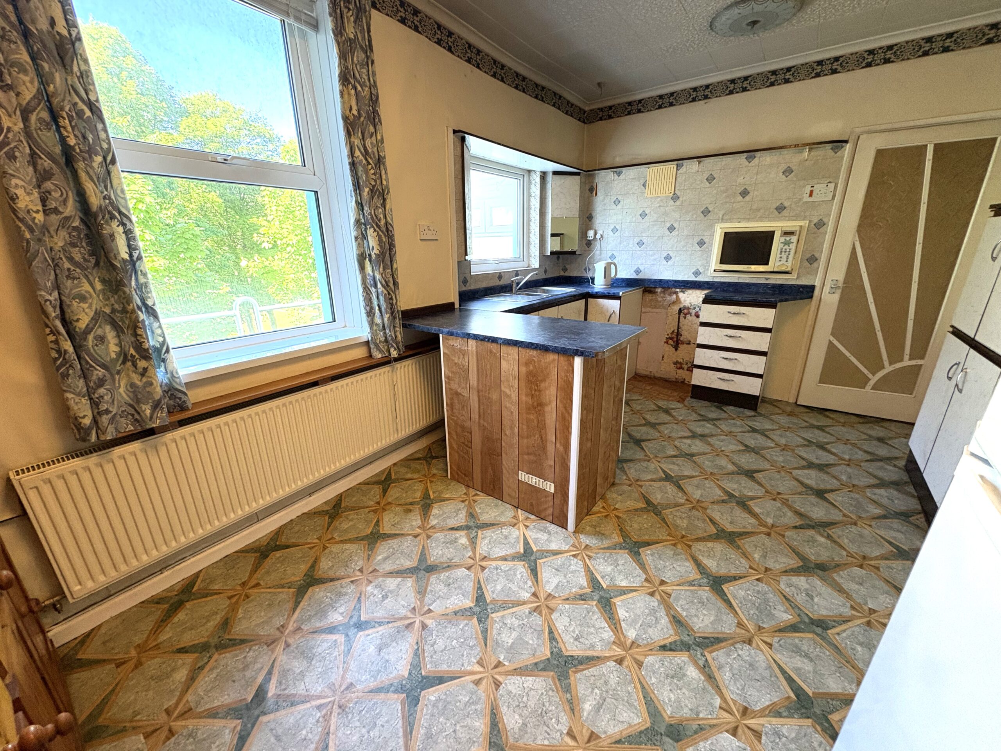
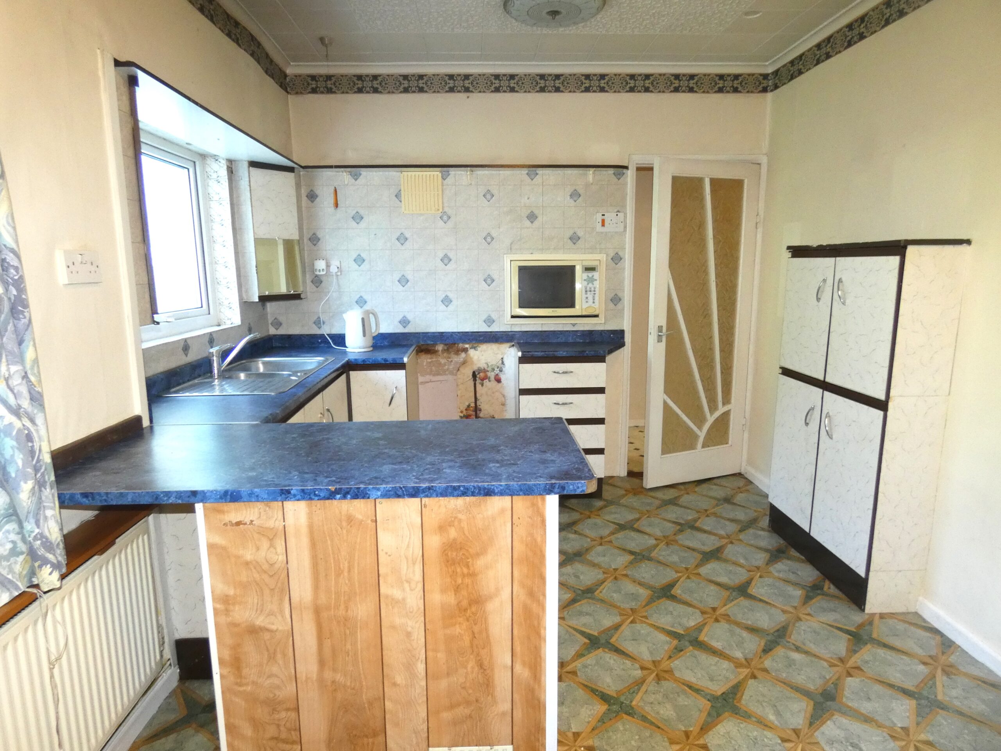
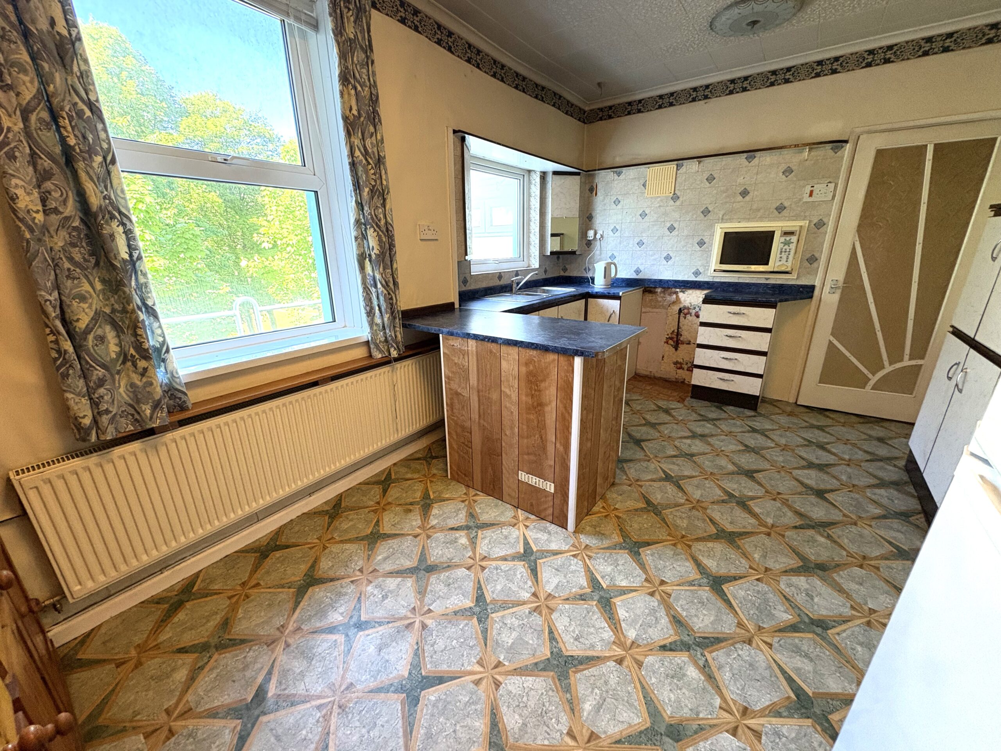
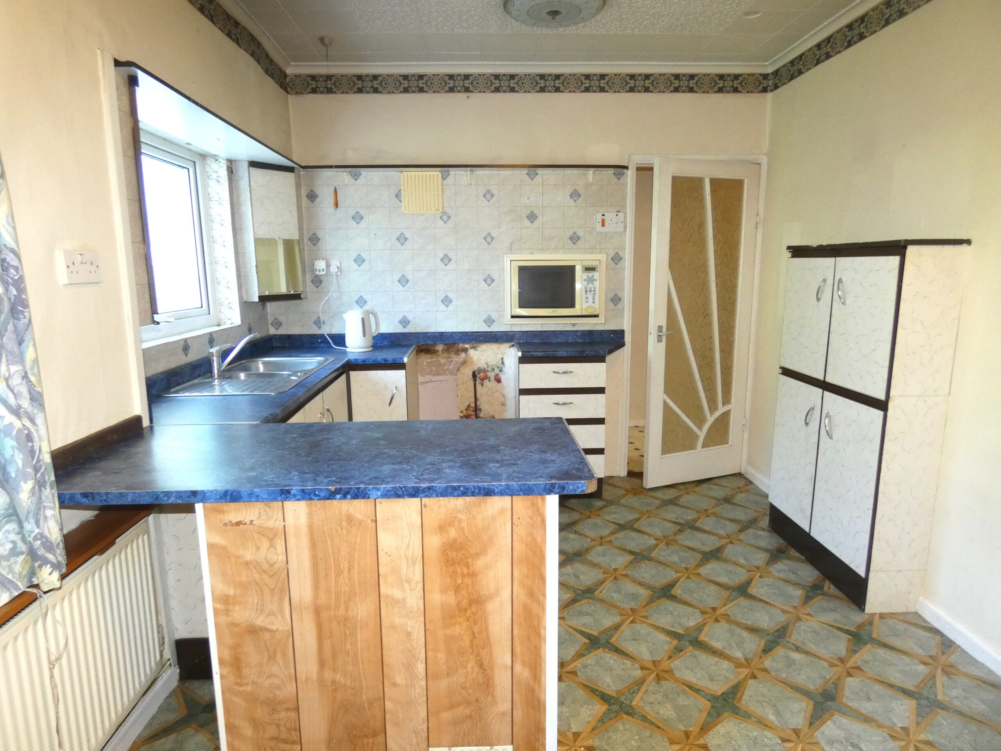
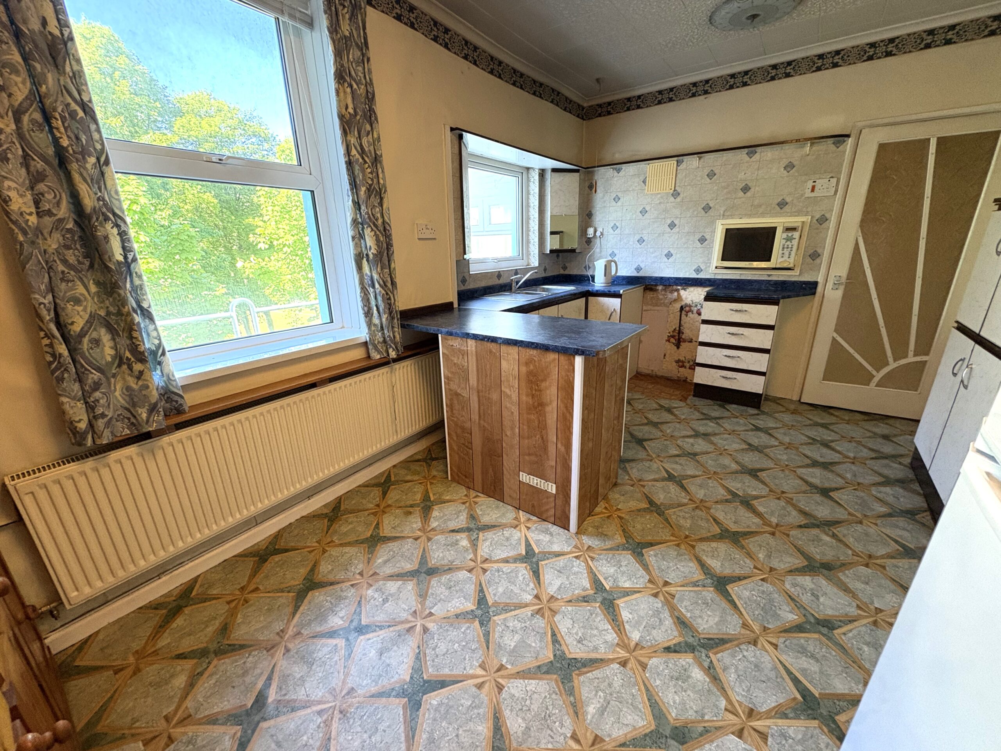
KITCHEN/DINER
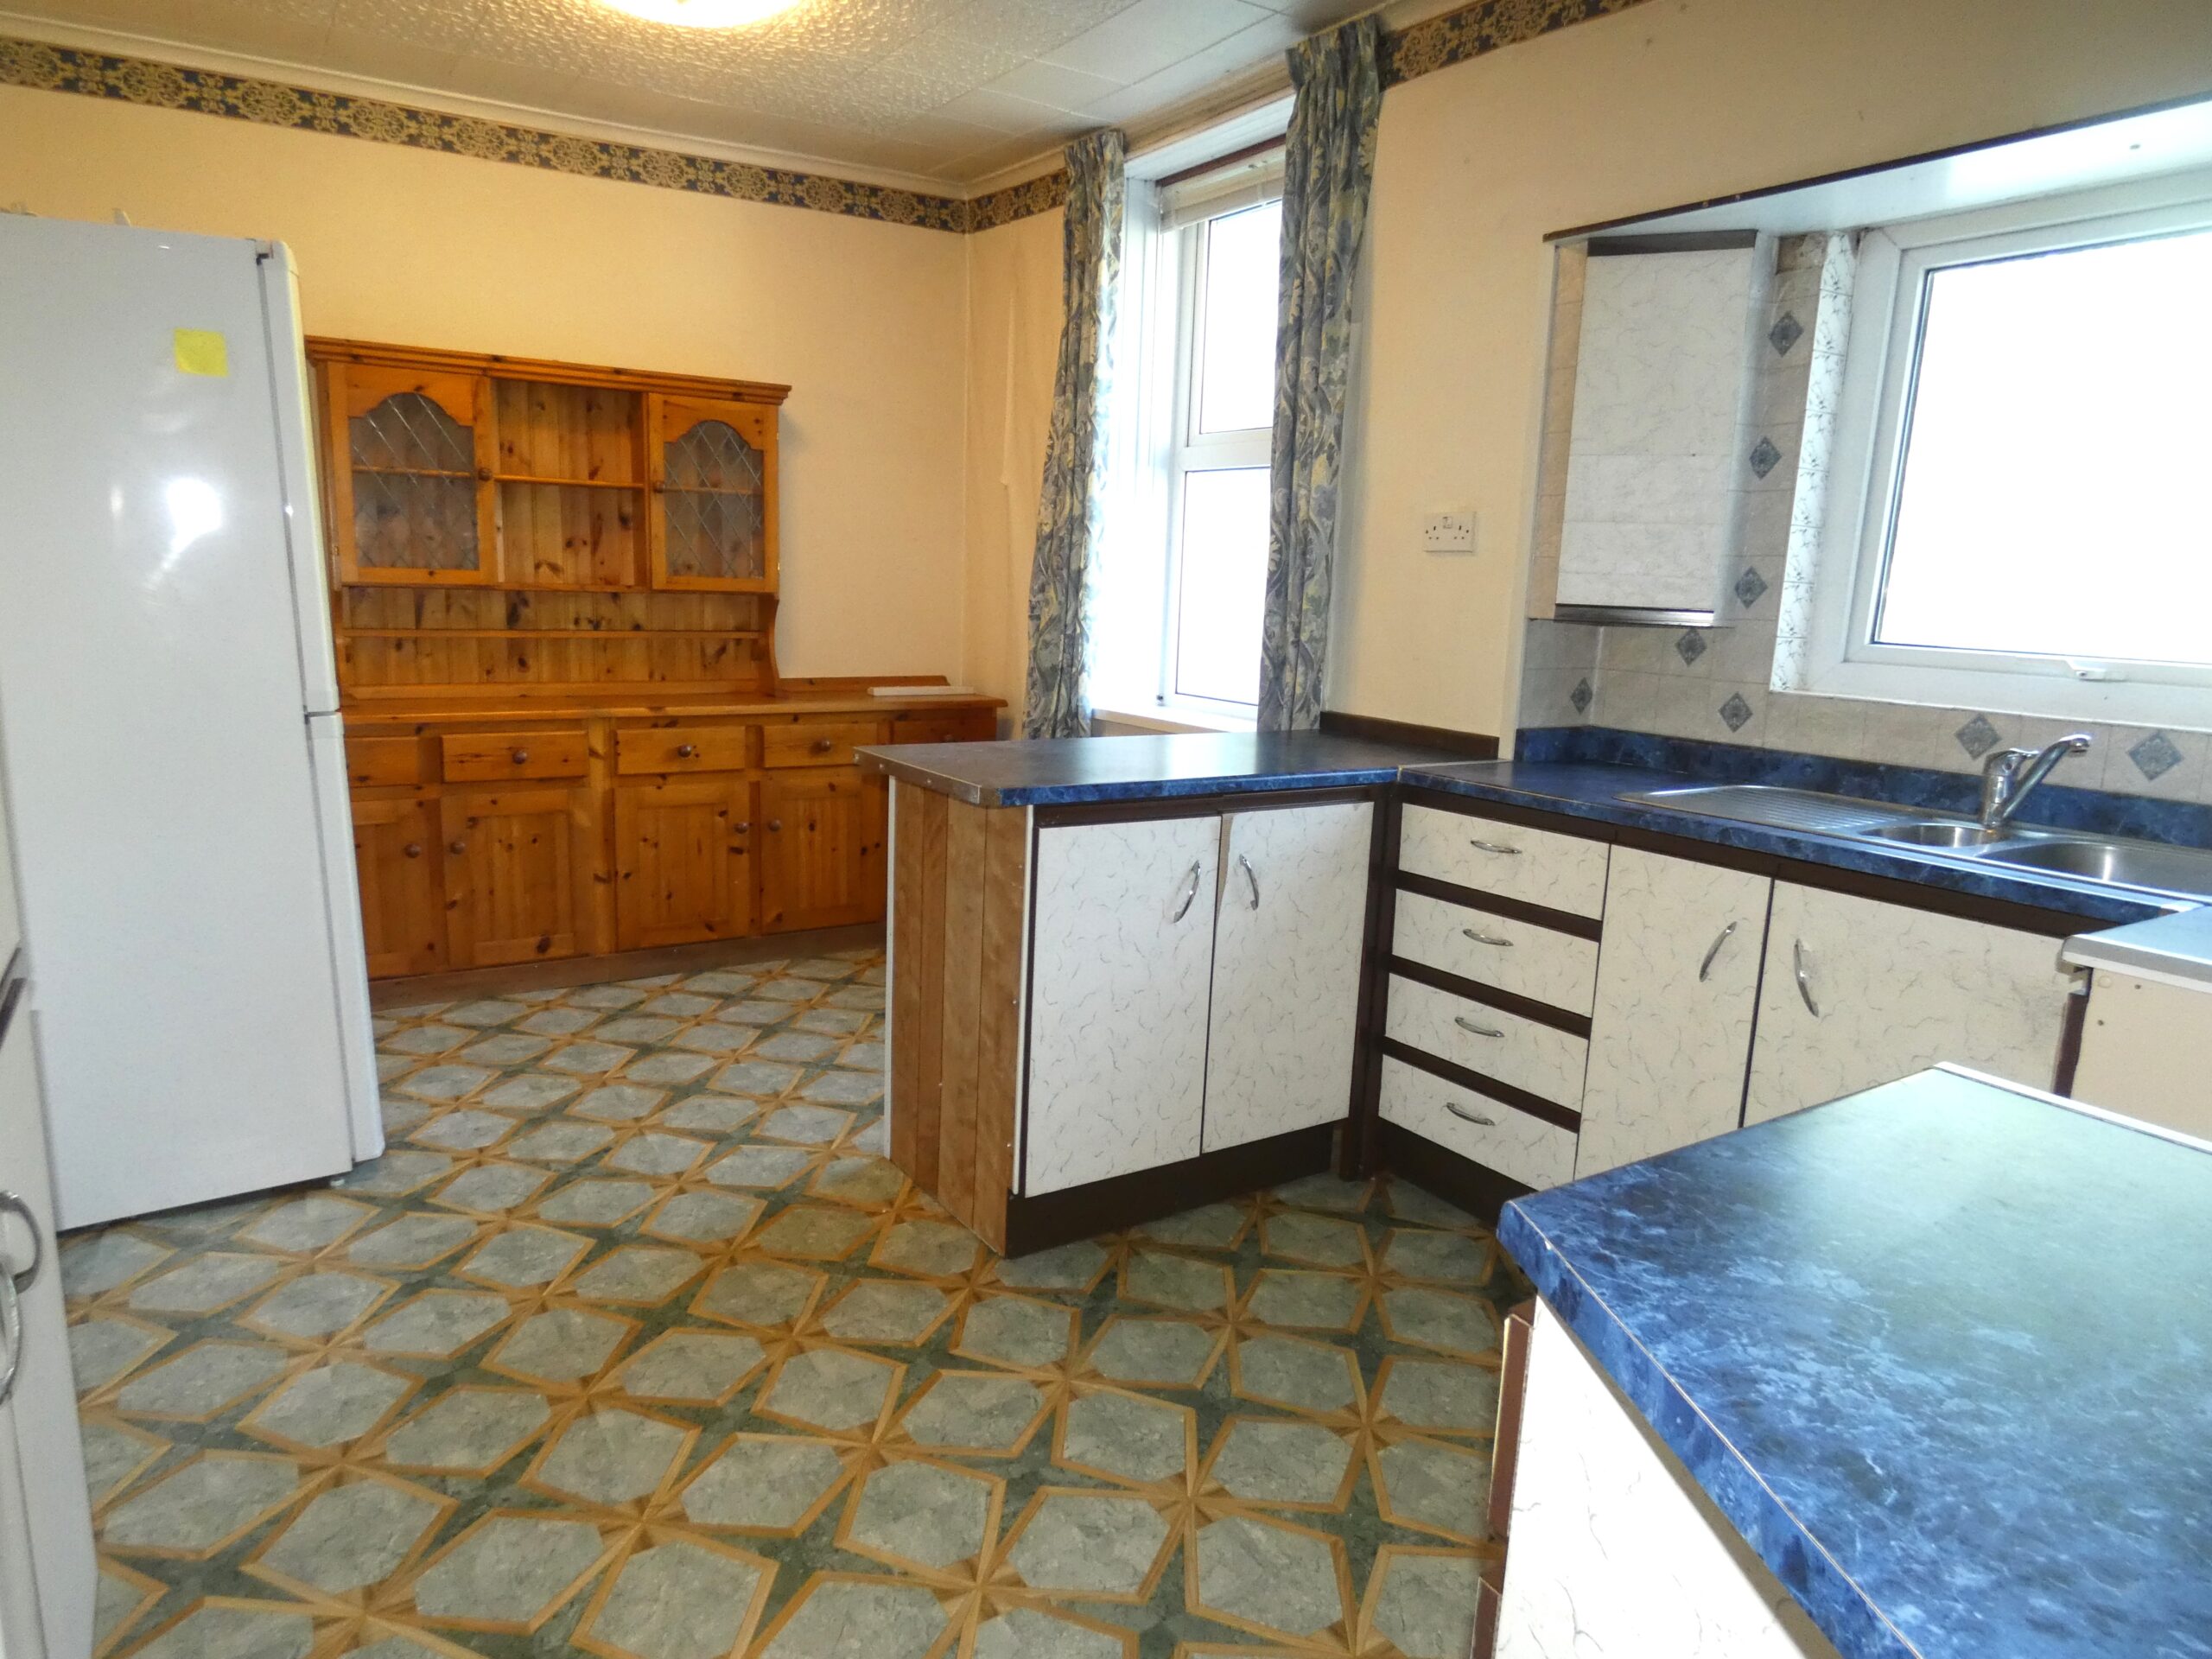
w: 2.83m x l: 4.57m
2 x Upvc double glazed windows to rear, plastered and tiled walls, tiled ceiling with coving, vinyl flooring, fitted wall and base units with integrated double stainless steel sink and drainer with mixer tap, radiator and power points.
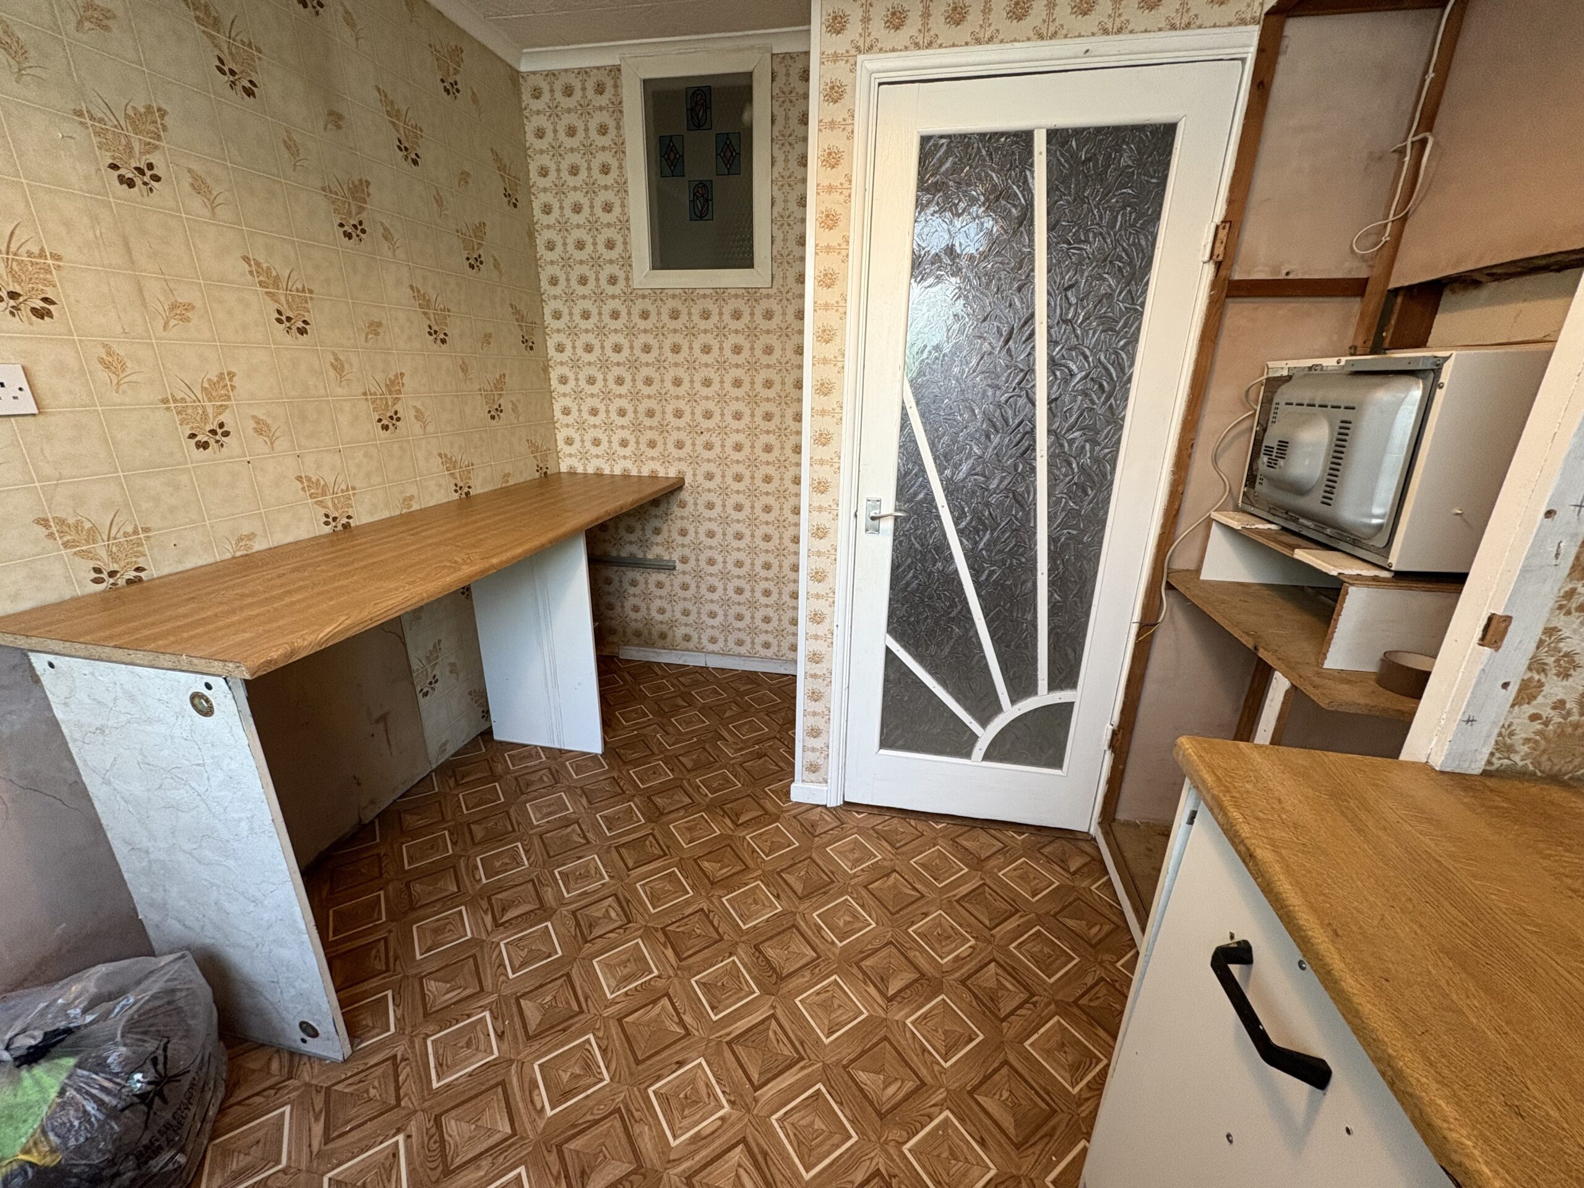
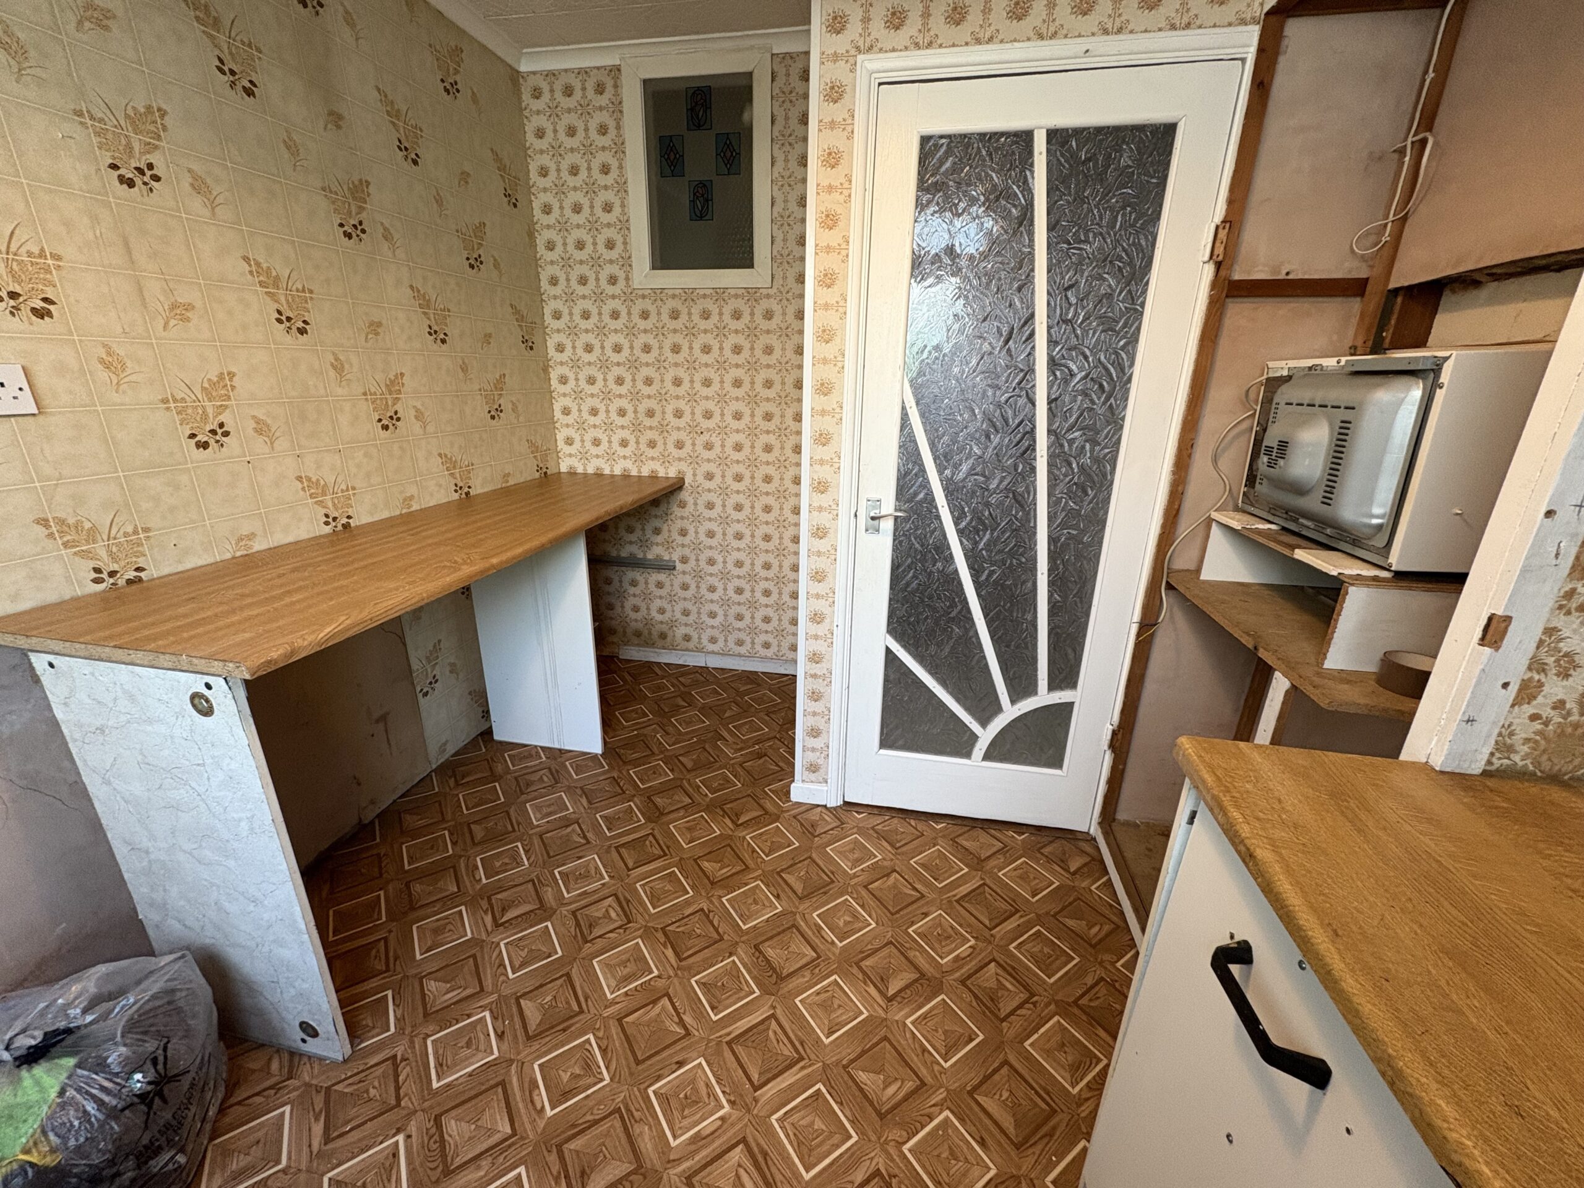
UTILITY ROOM
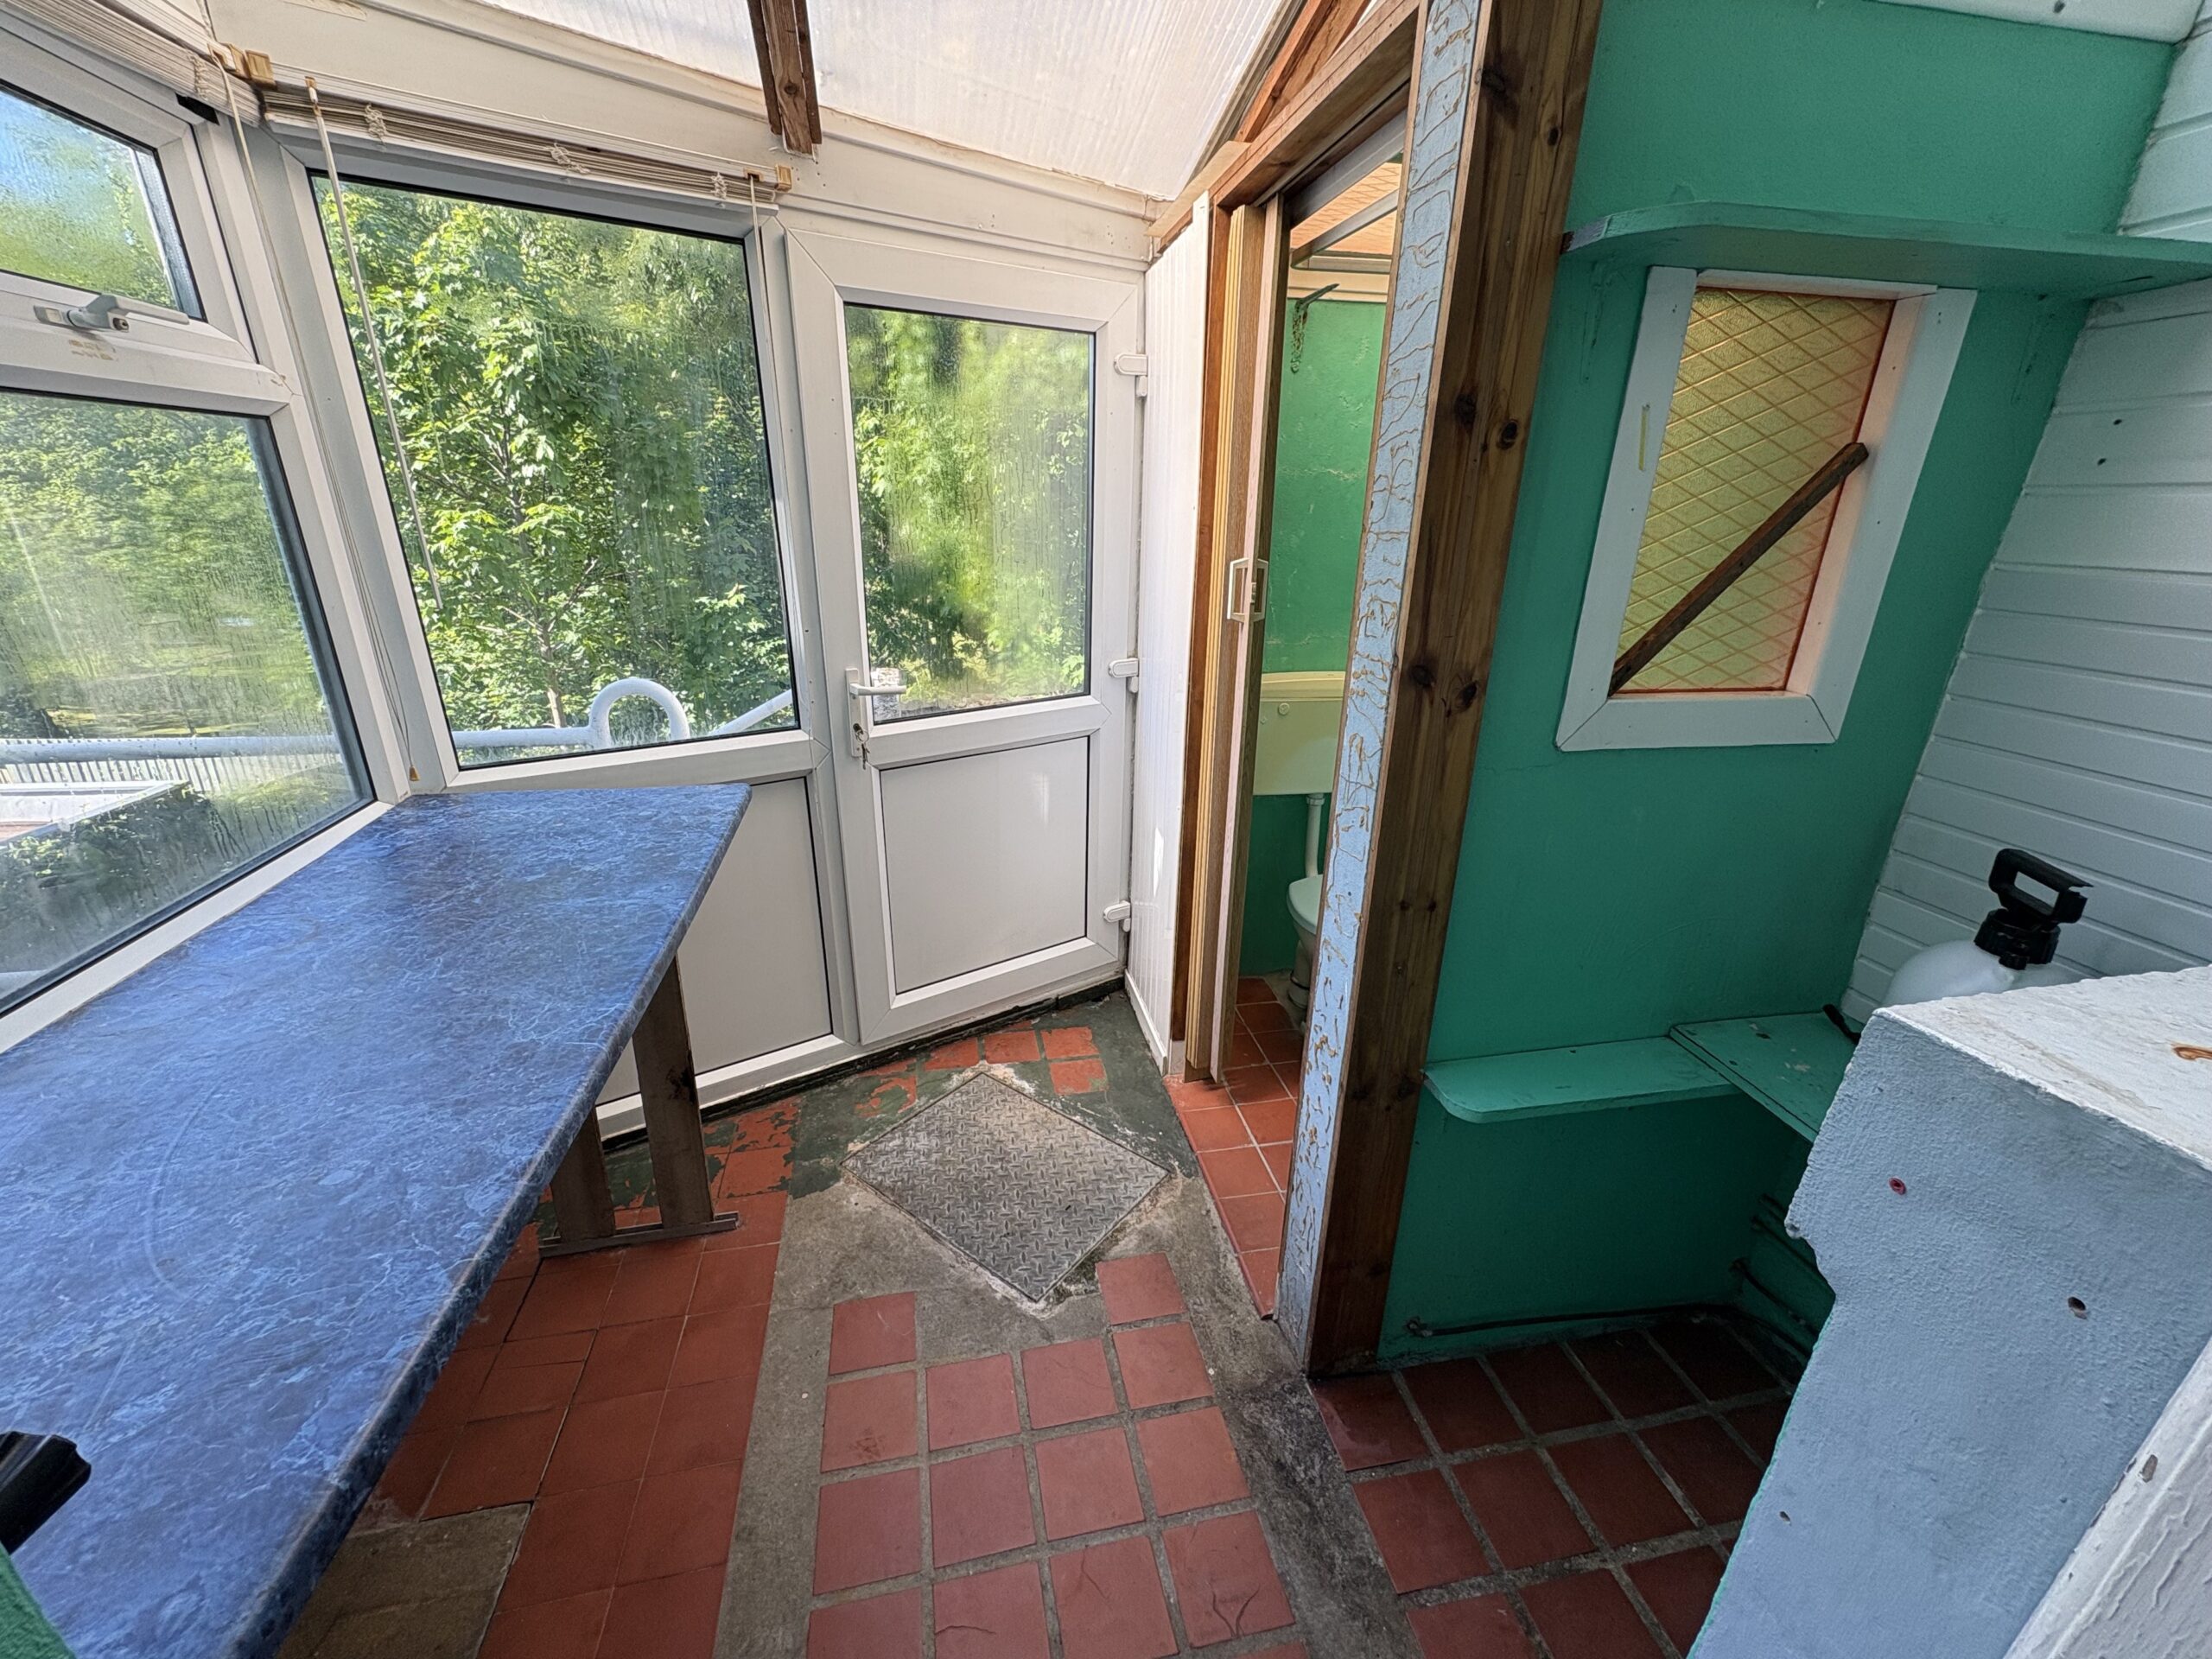
Door and window to rear, papered walls, tiled ceiling with coving, vinyl flooring, power points, space for white goods and access to lean to area with ground floor wc and plumbing for white goods.
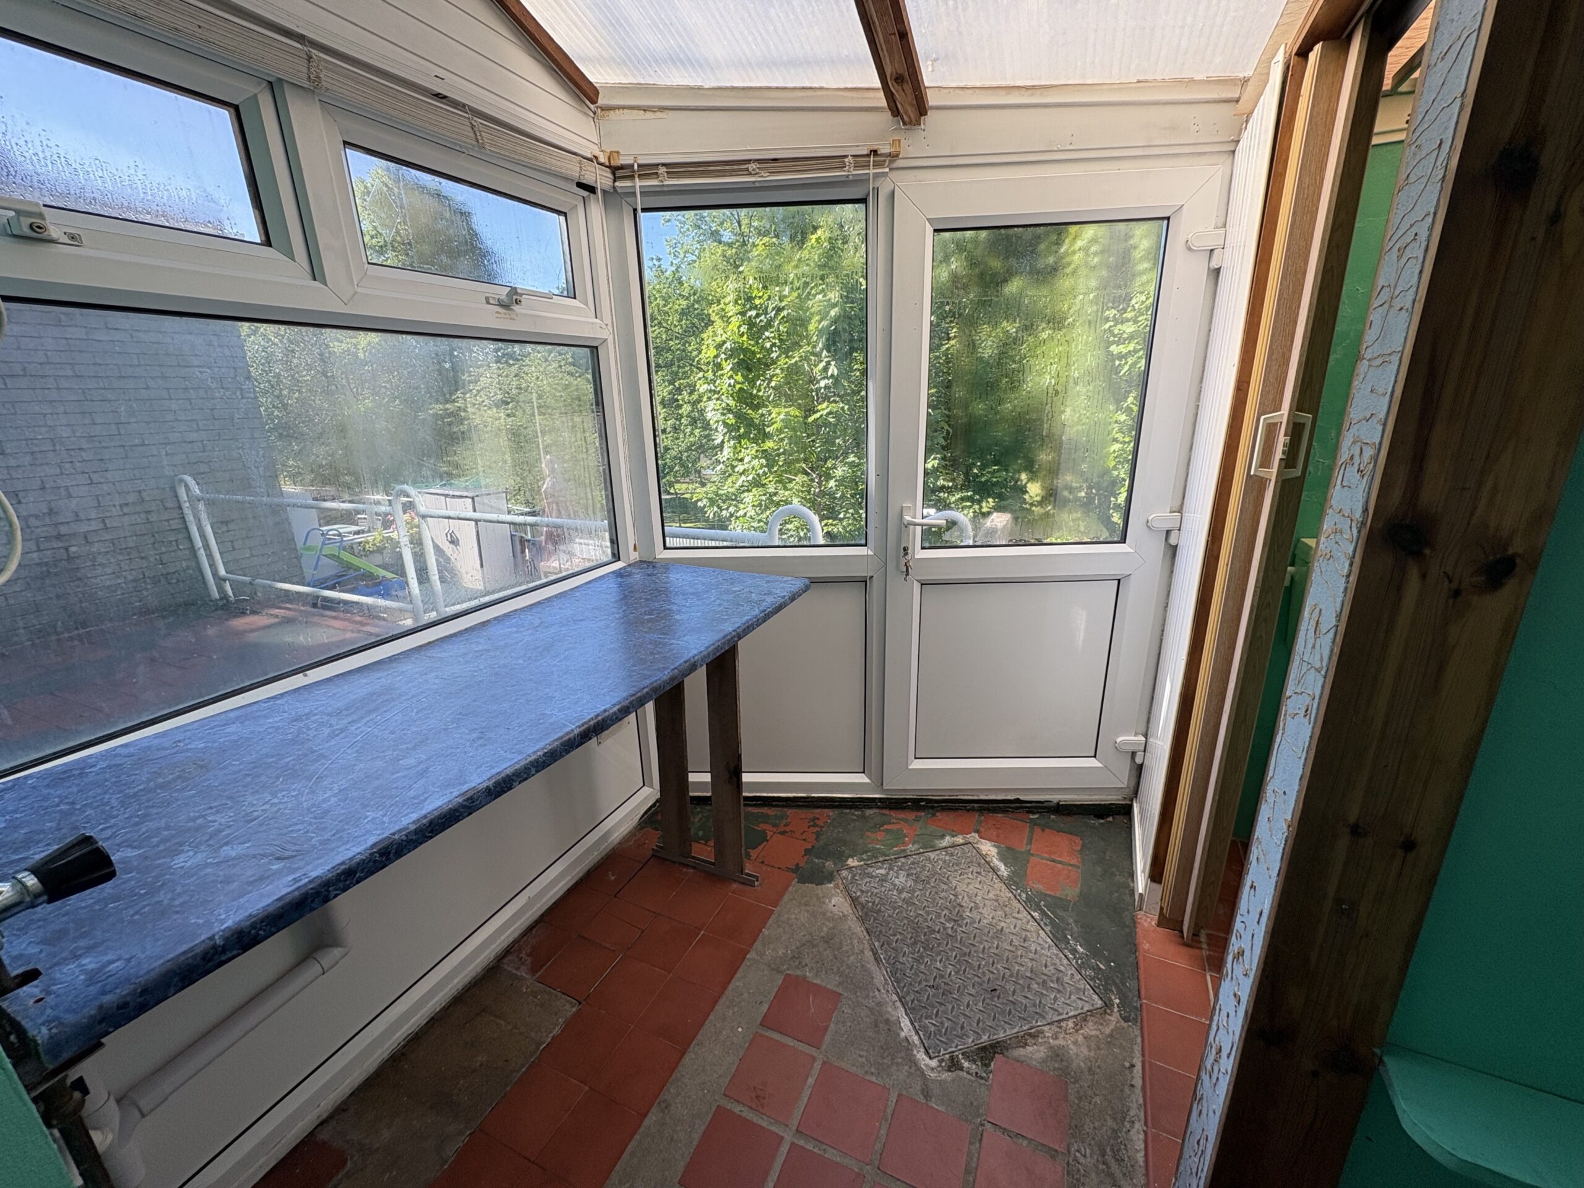
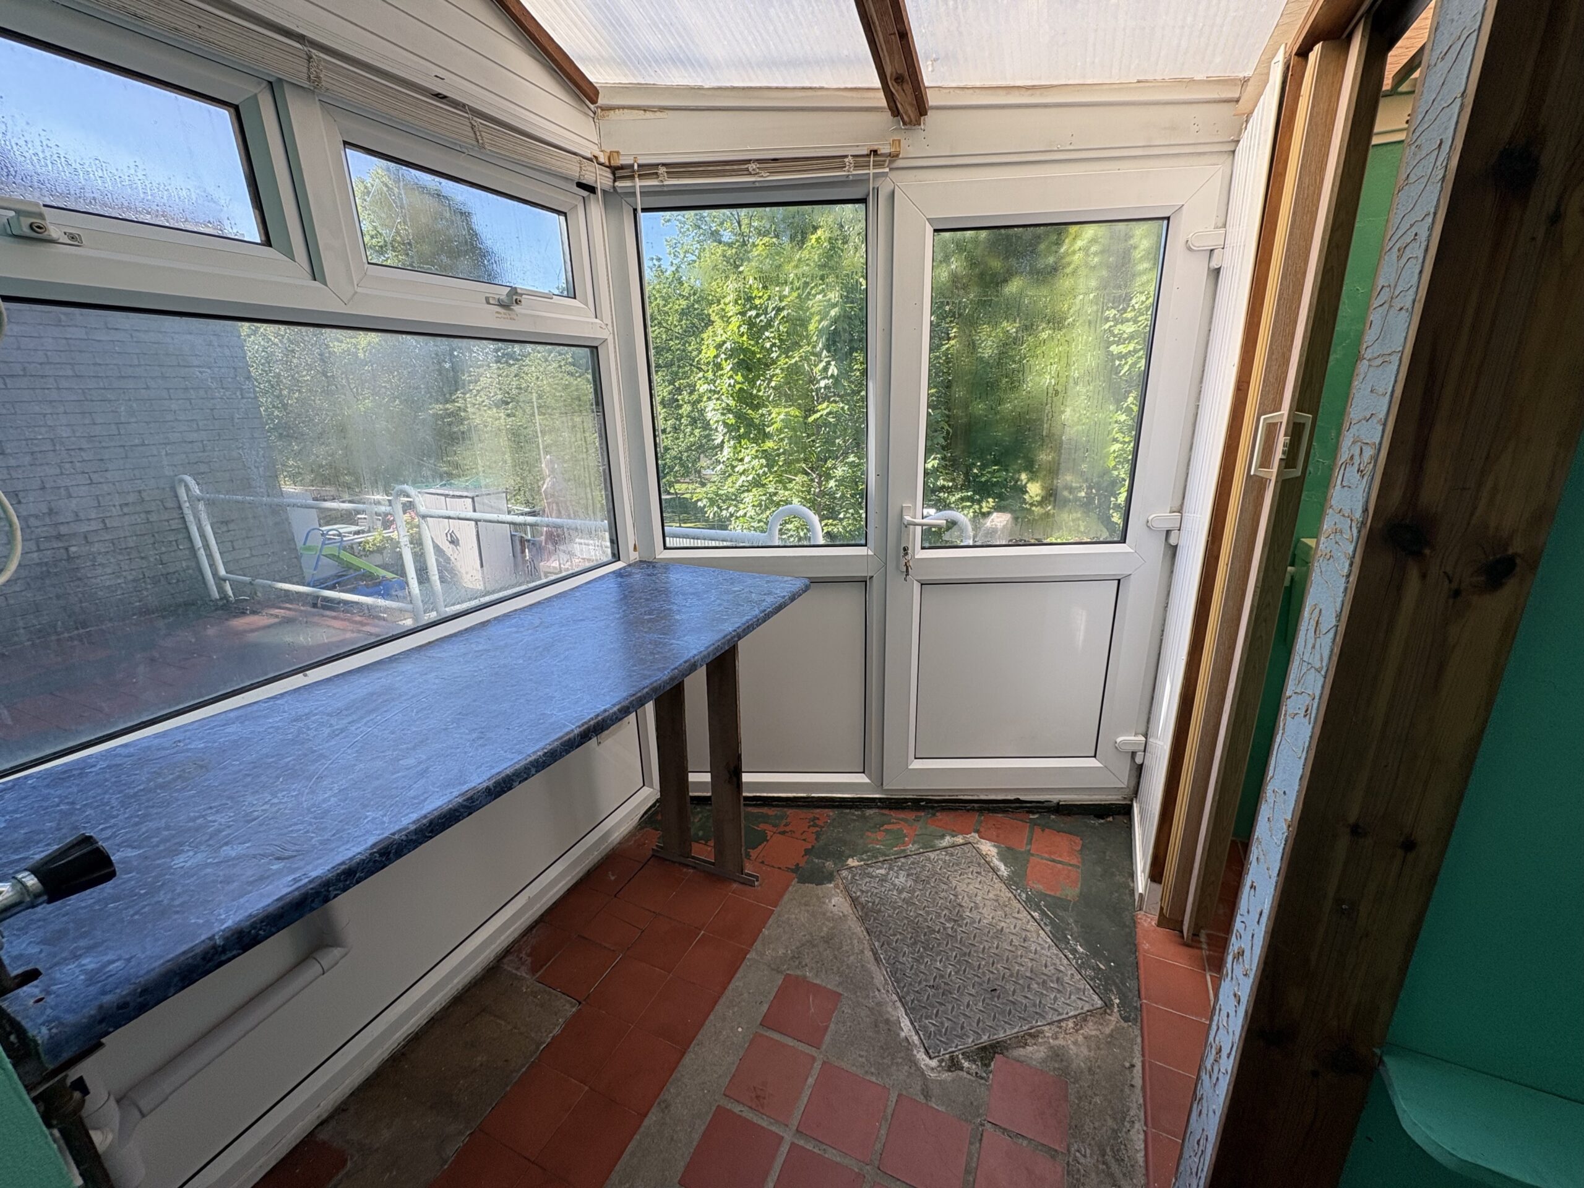
LEAN-TO
Upvc double glazed windows and door to rear, perspex sheet ceiling, tiled flooring, access to ground floor wc and plumbing for white goods.
LANDING
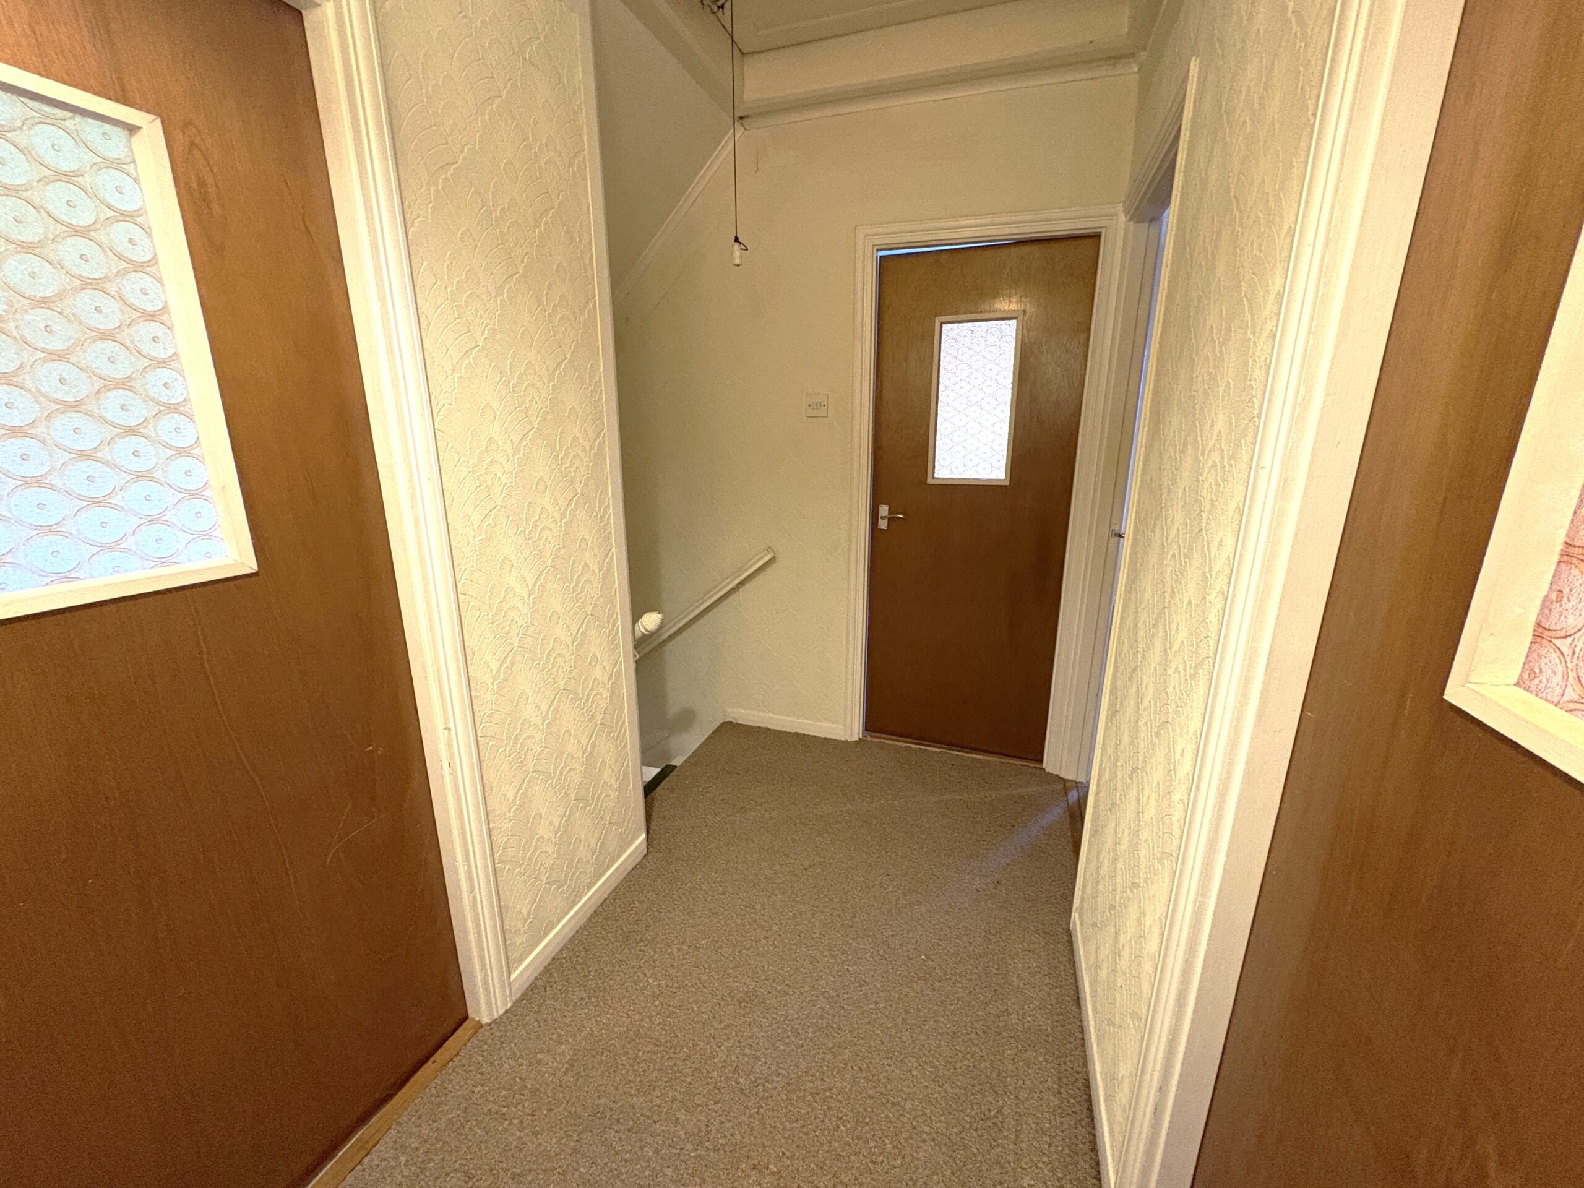
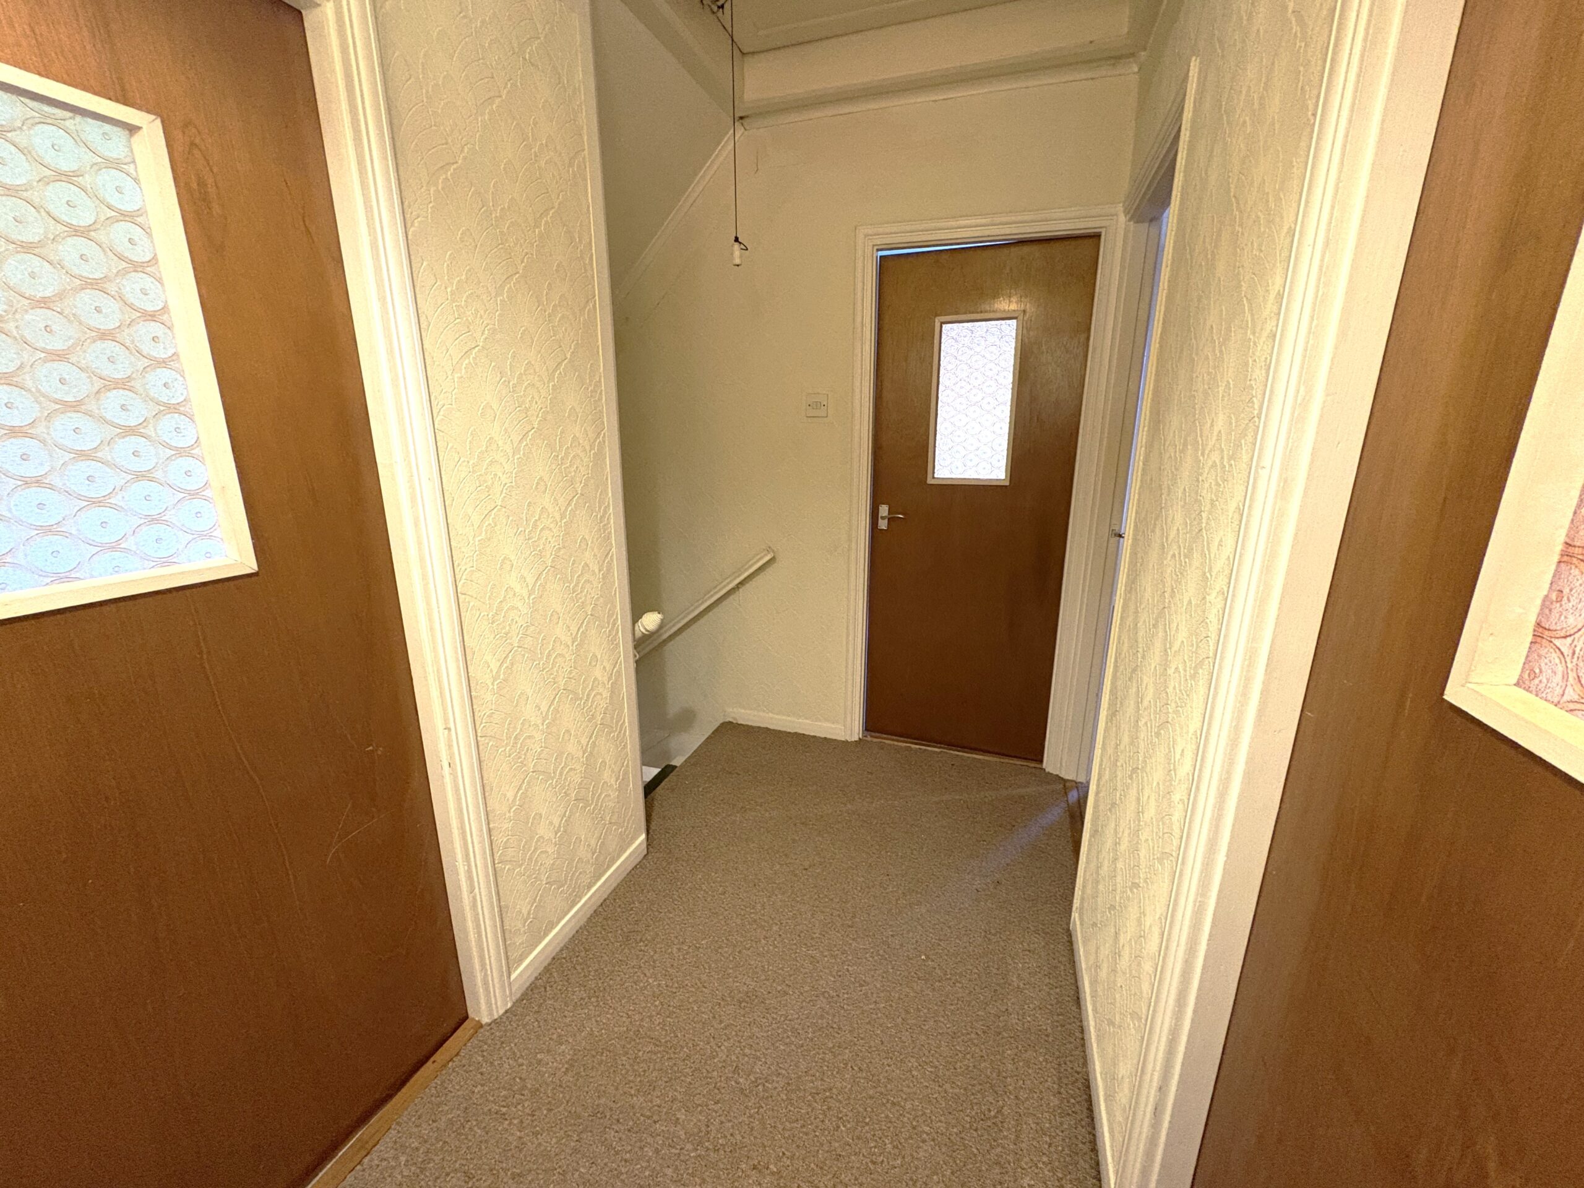
Papered walls and ceiling, fitted carpet, power points, access to bedrooms, bathroom and storage cupboard housing combi boiler.
BEDROOM 1
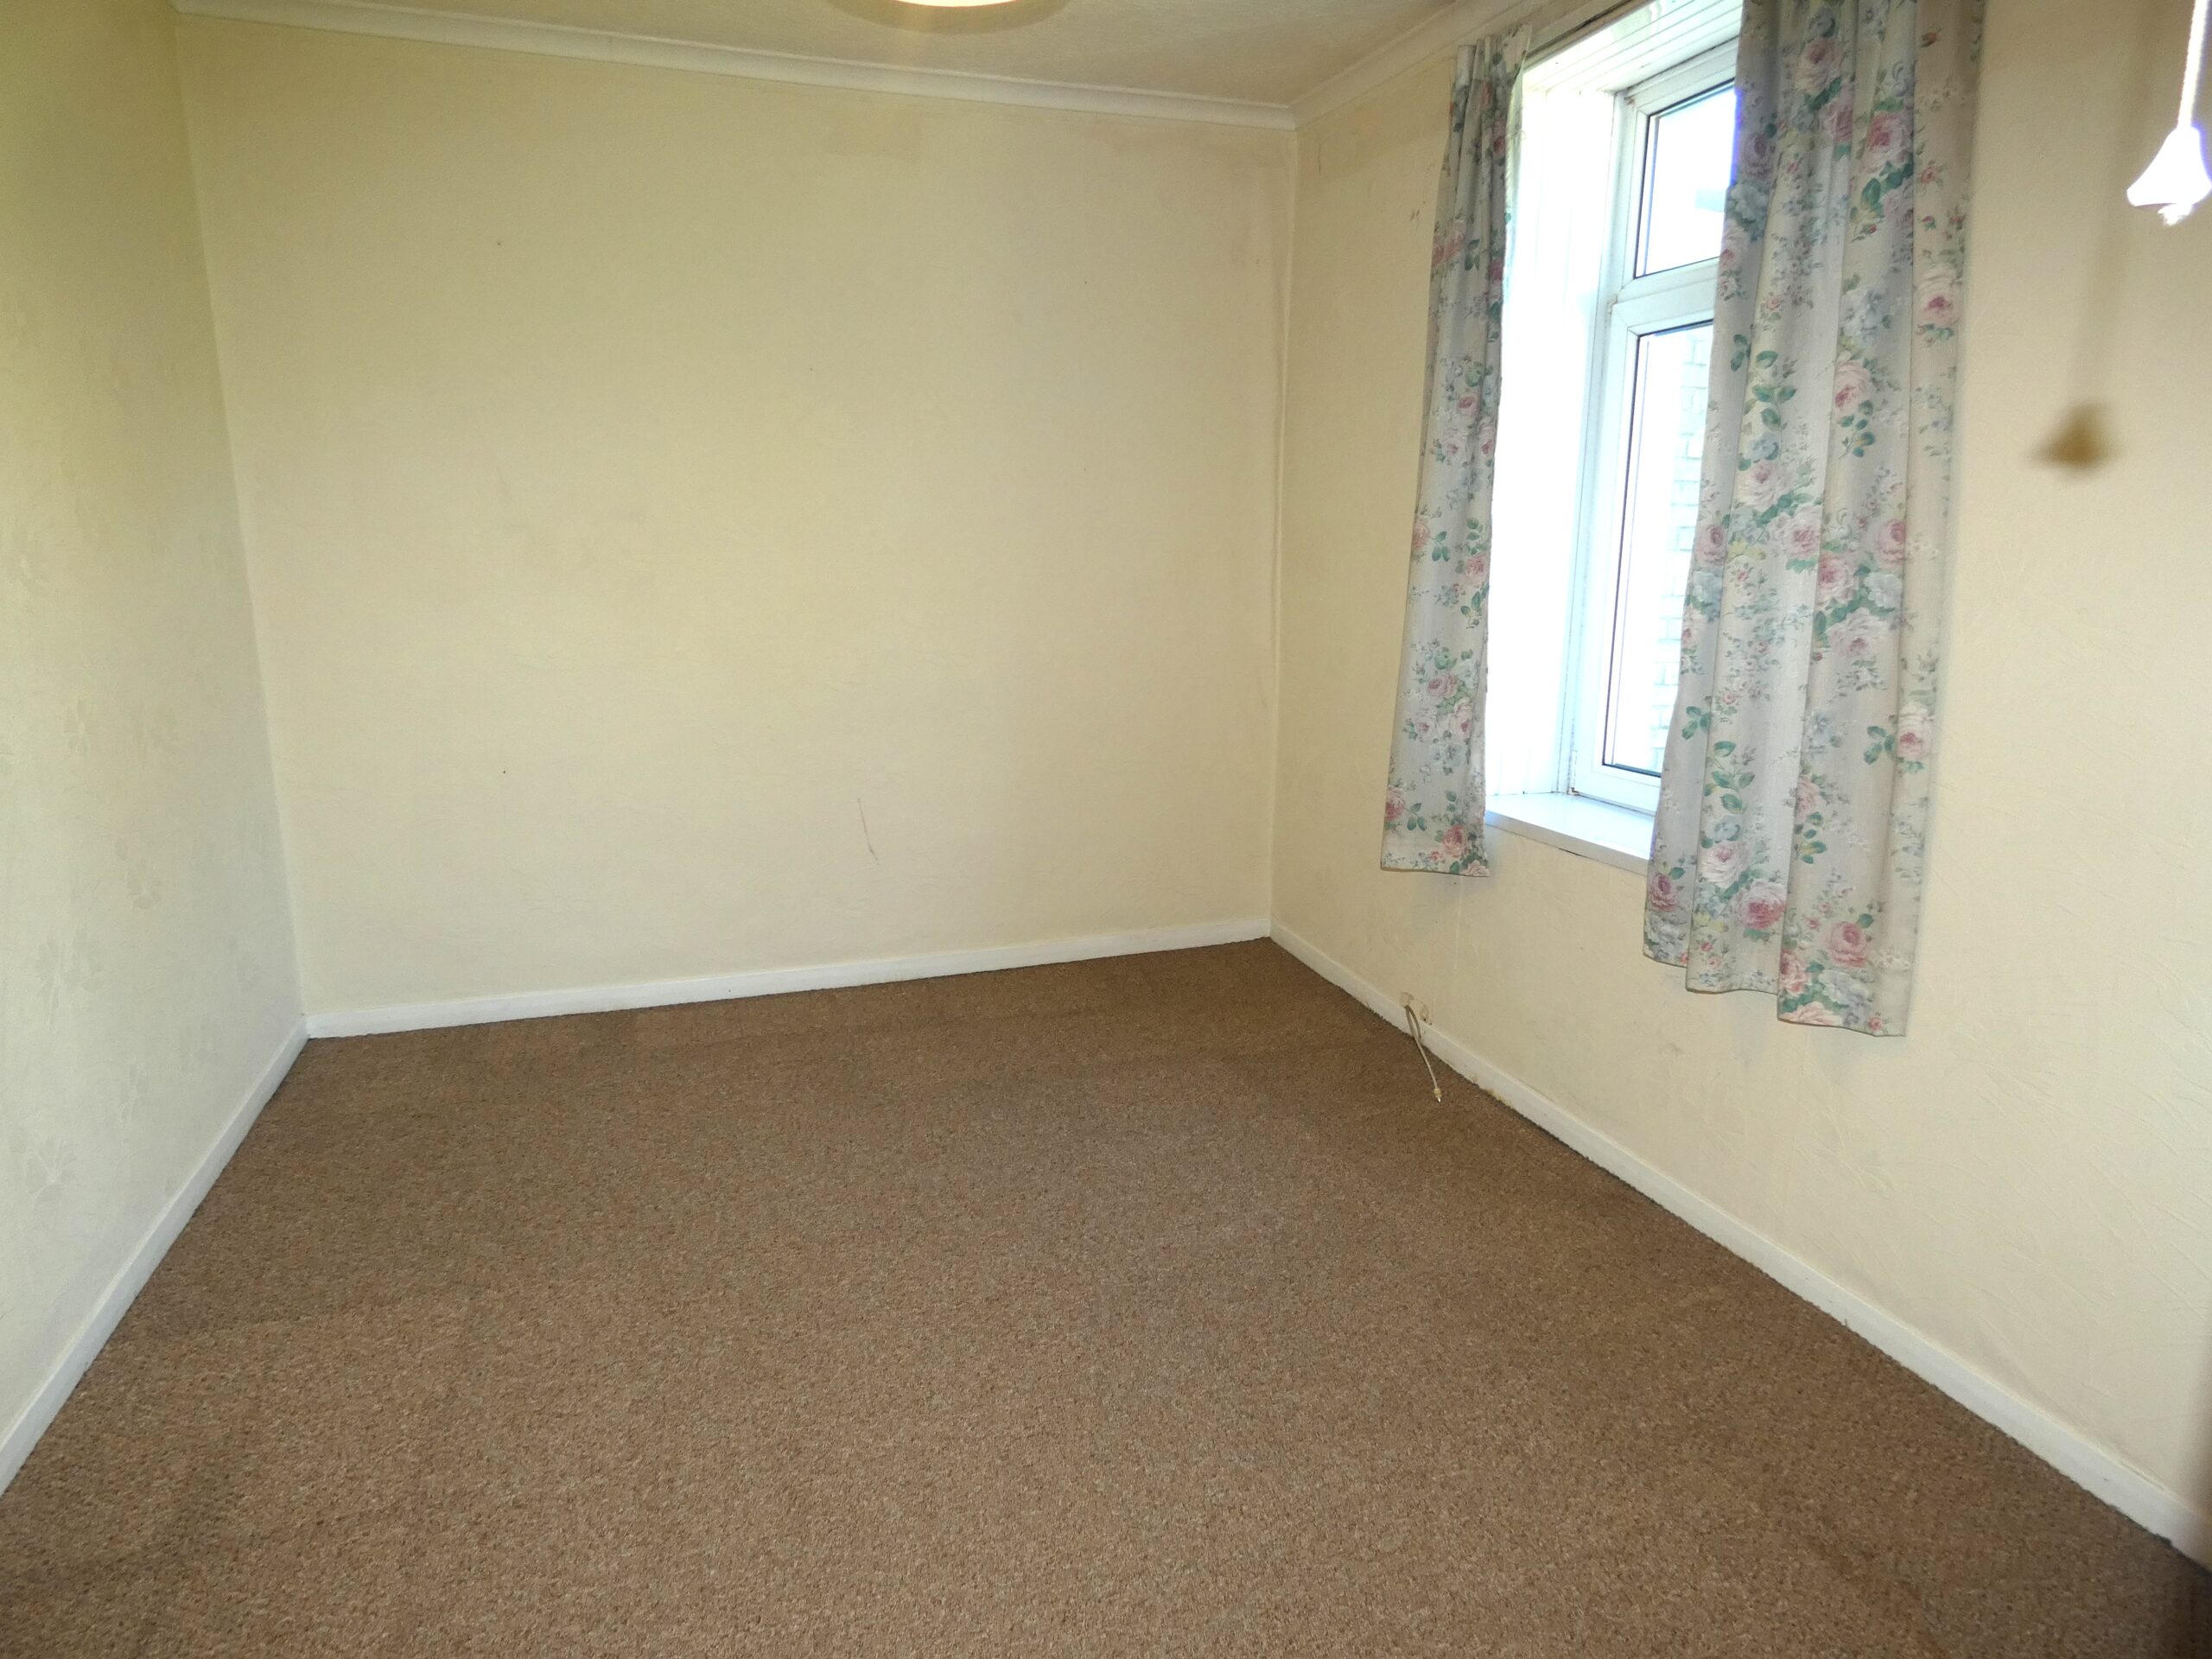
w: 3.45m x l: 3.74m

Upvc double glazed window to front, papered walls, tiled ceiling with coving, fitted carpet and power points.
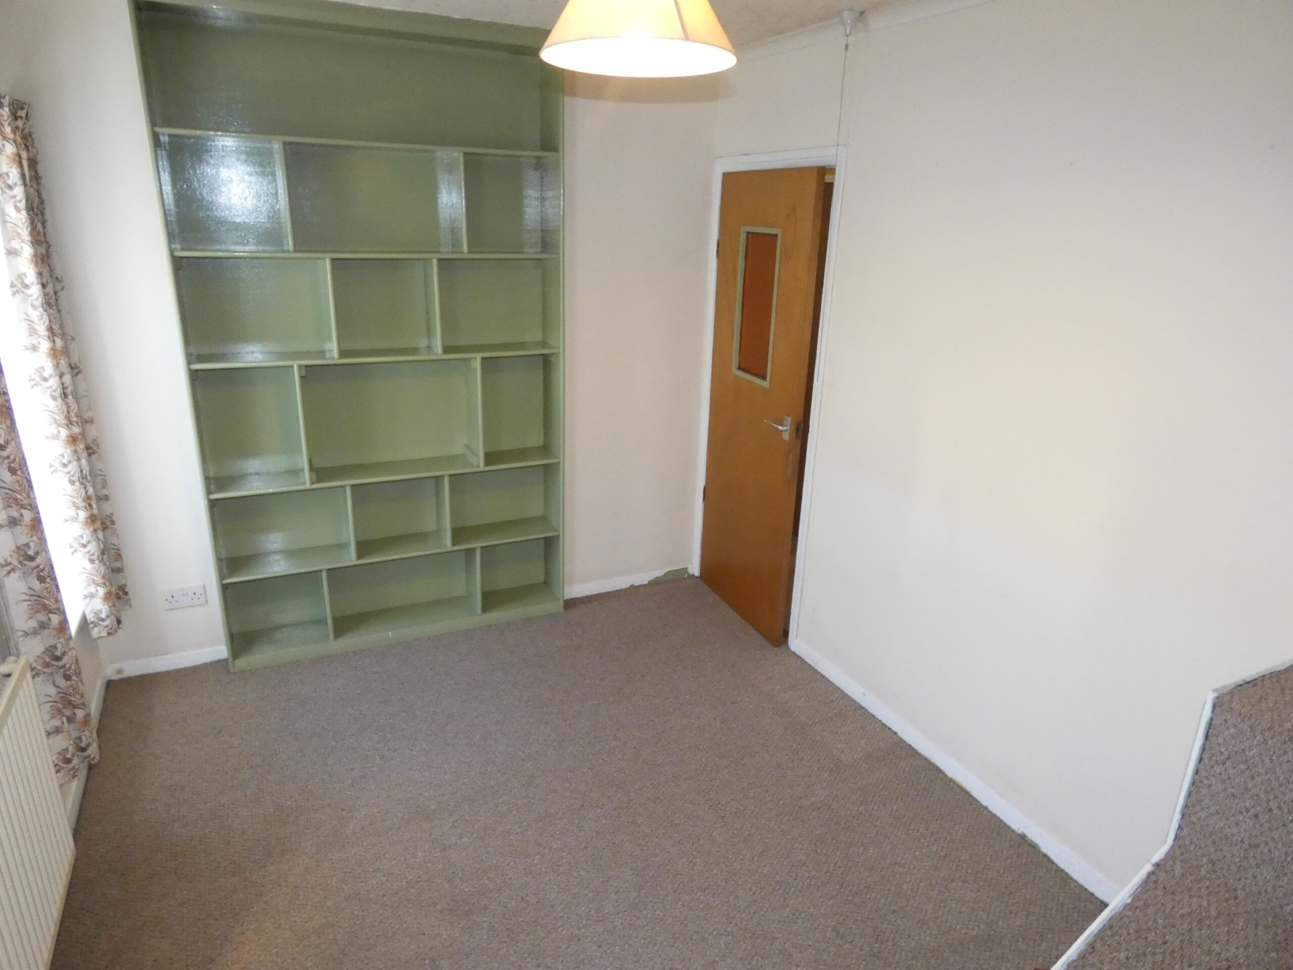
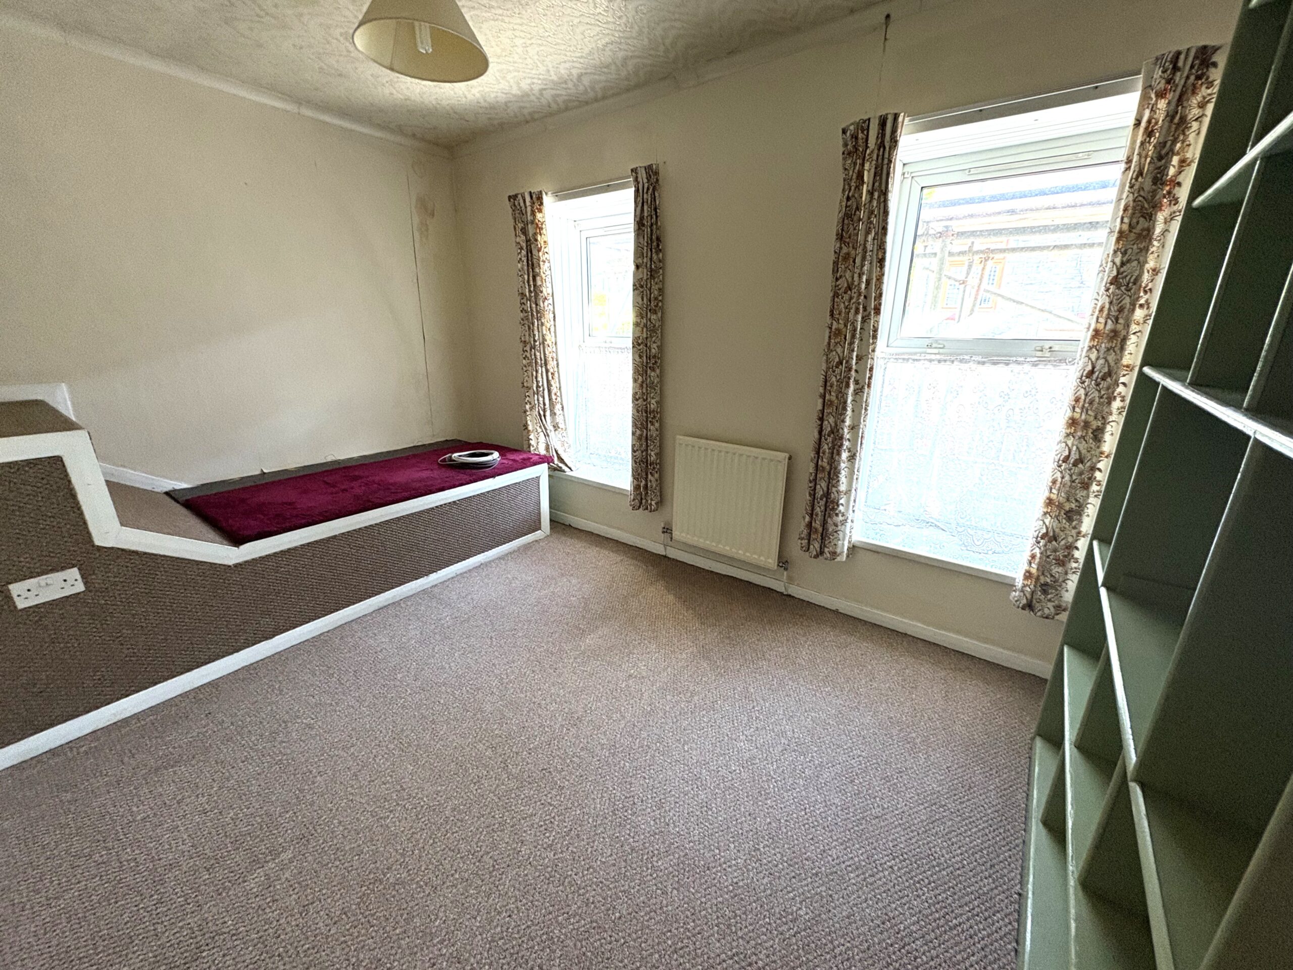
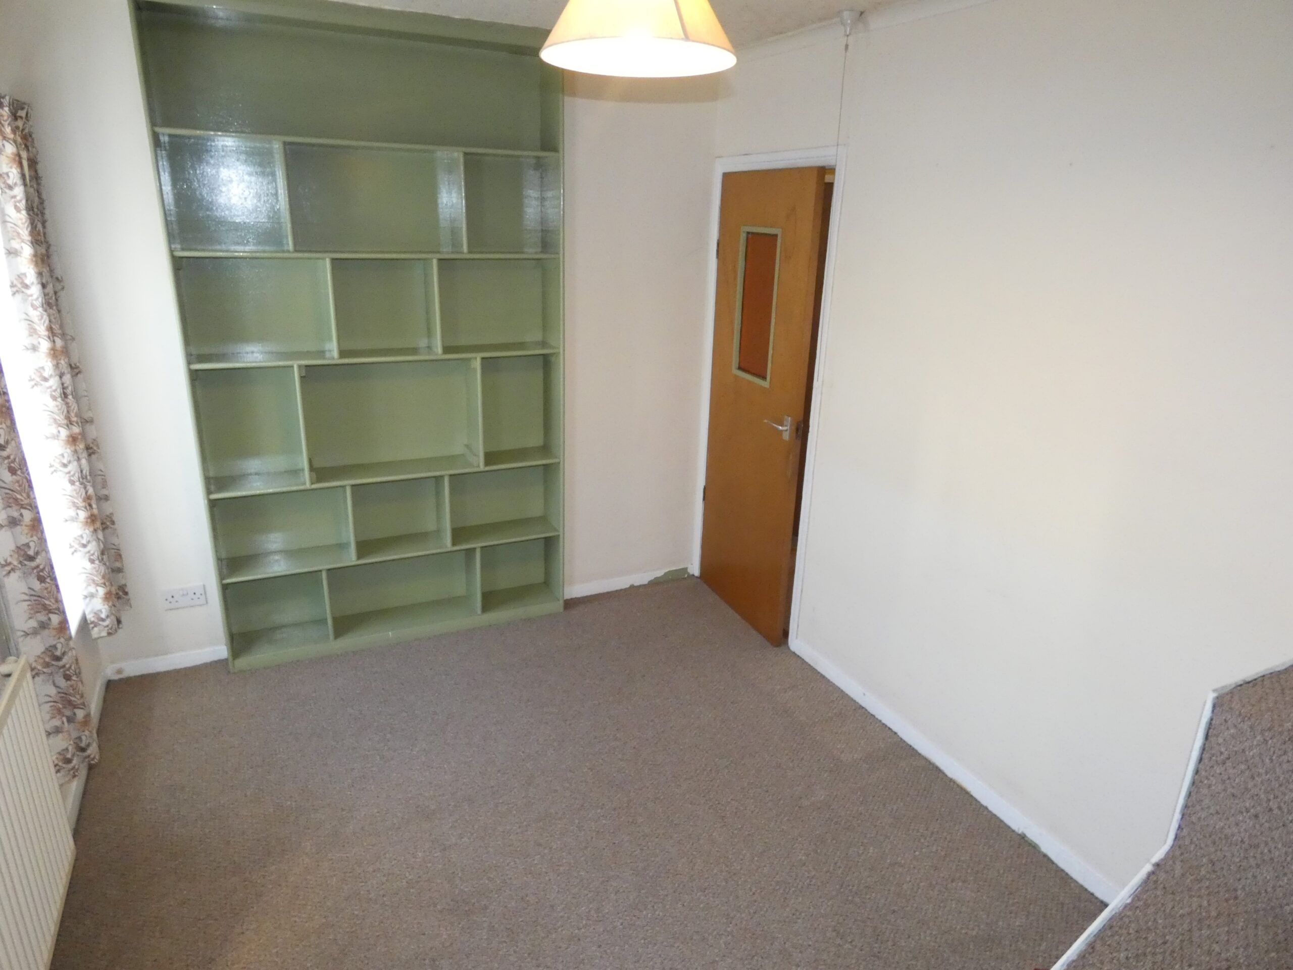
BEDROOM 2
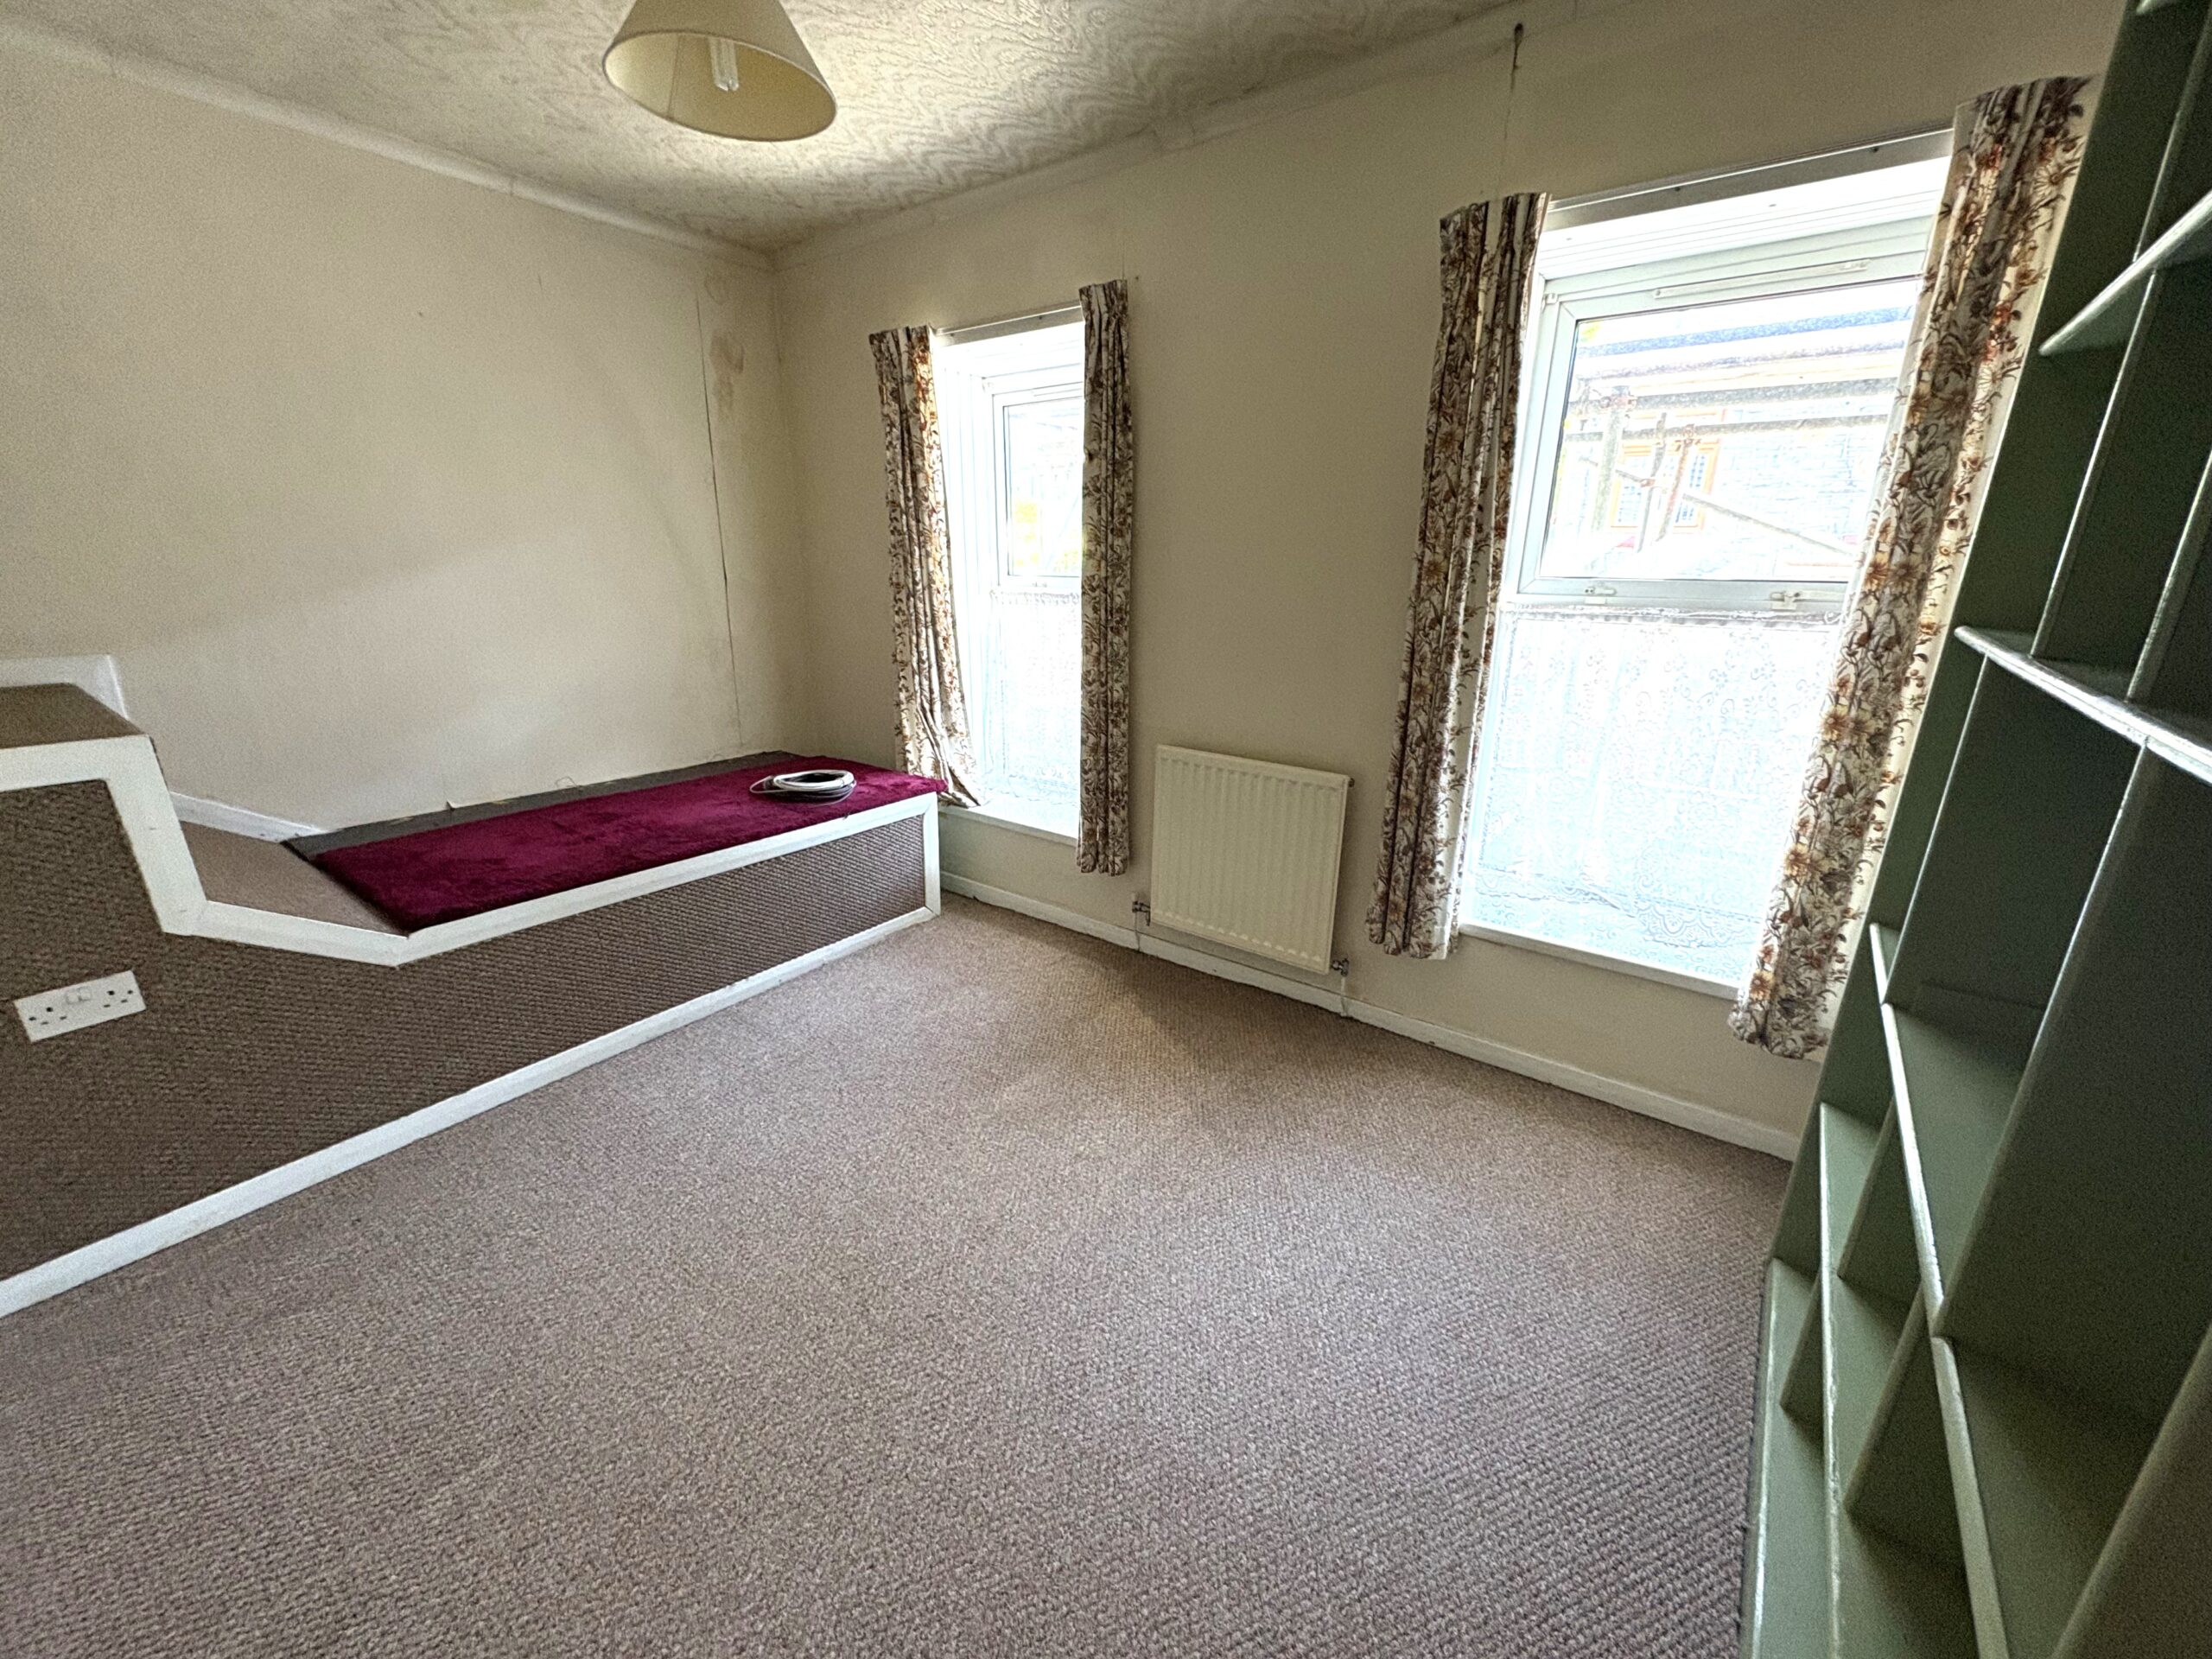
w: 2.66m x l: 3.84m
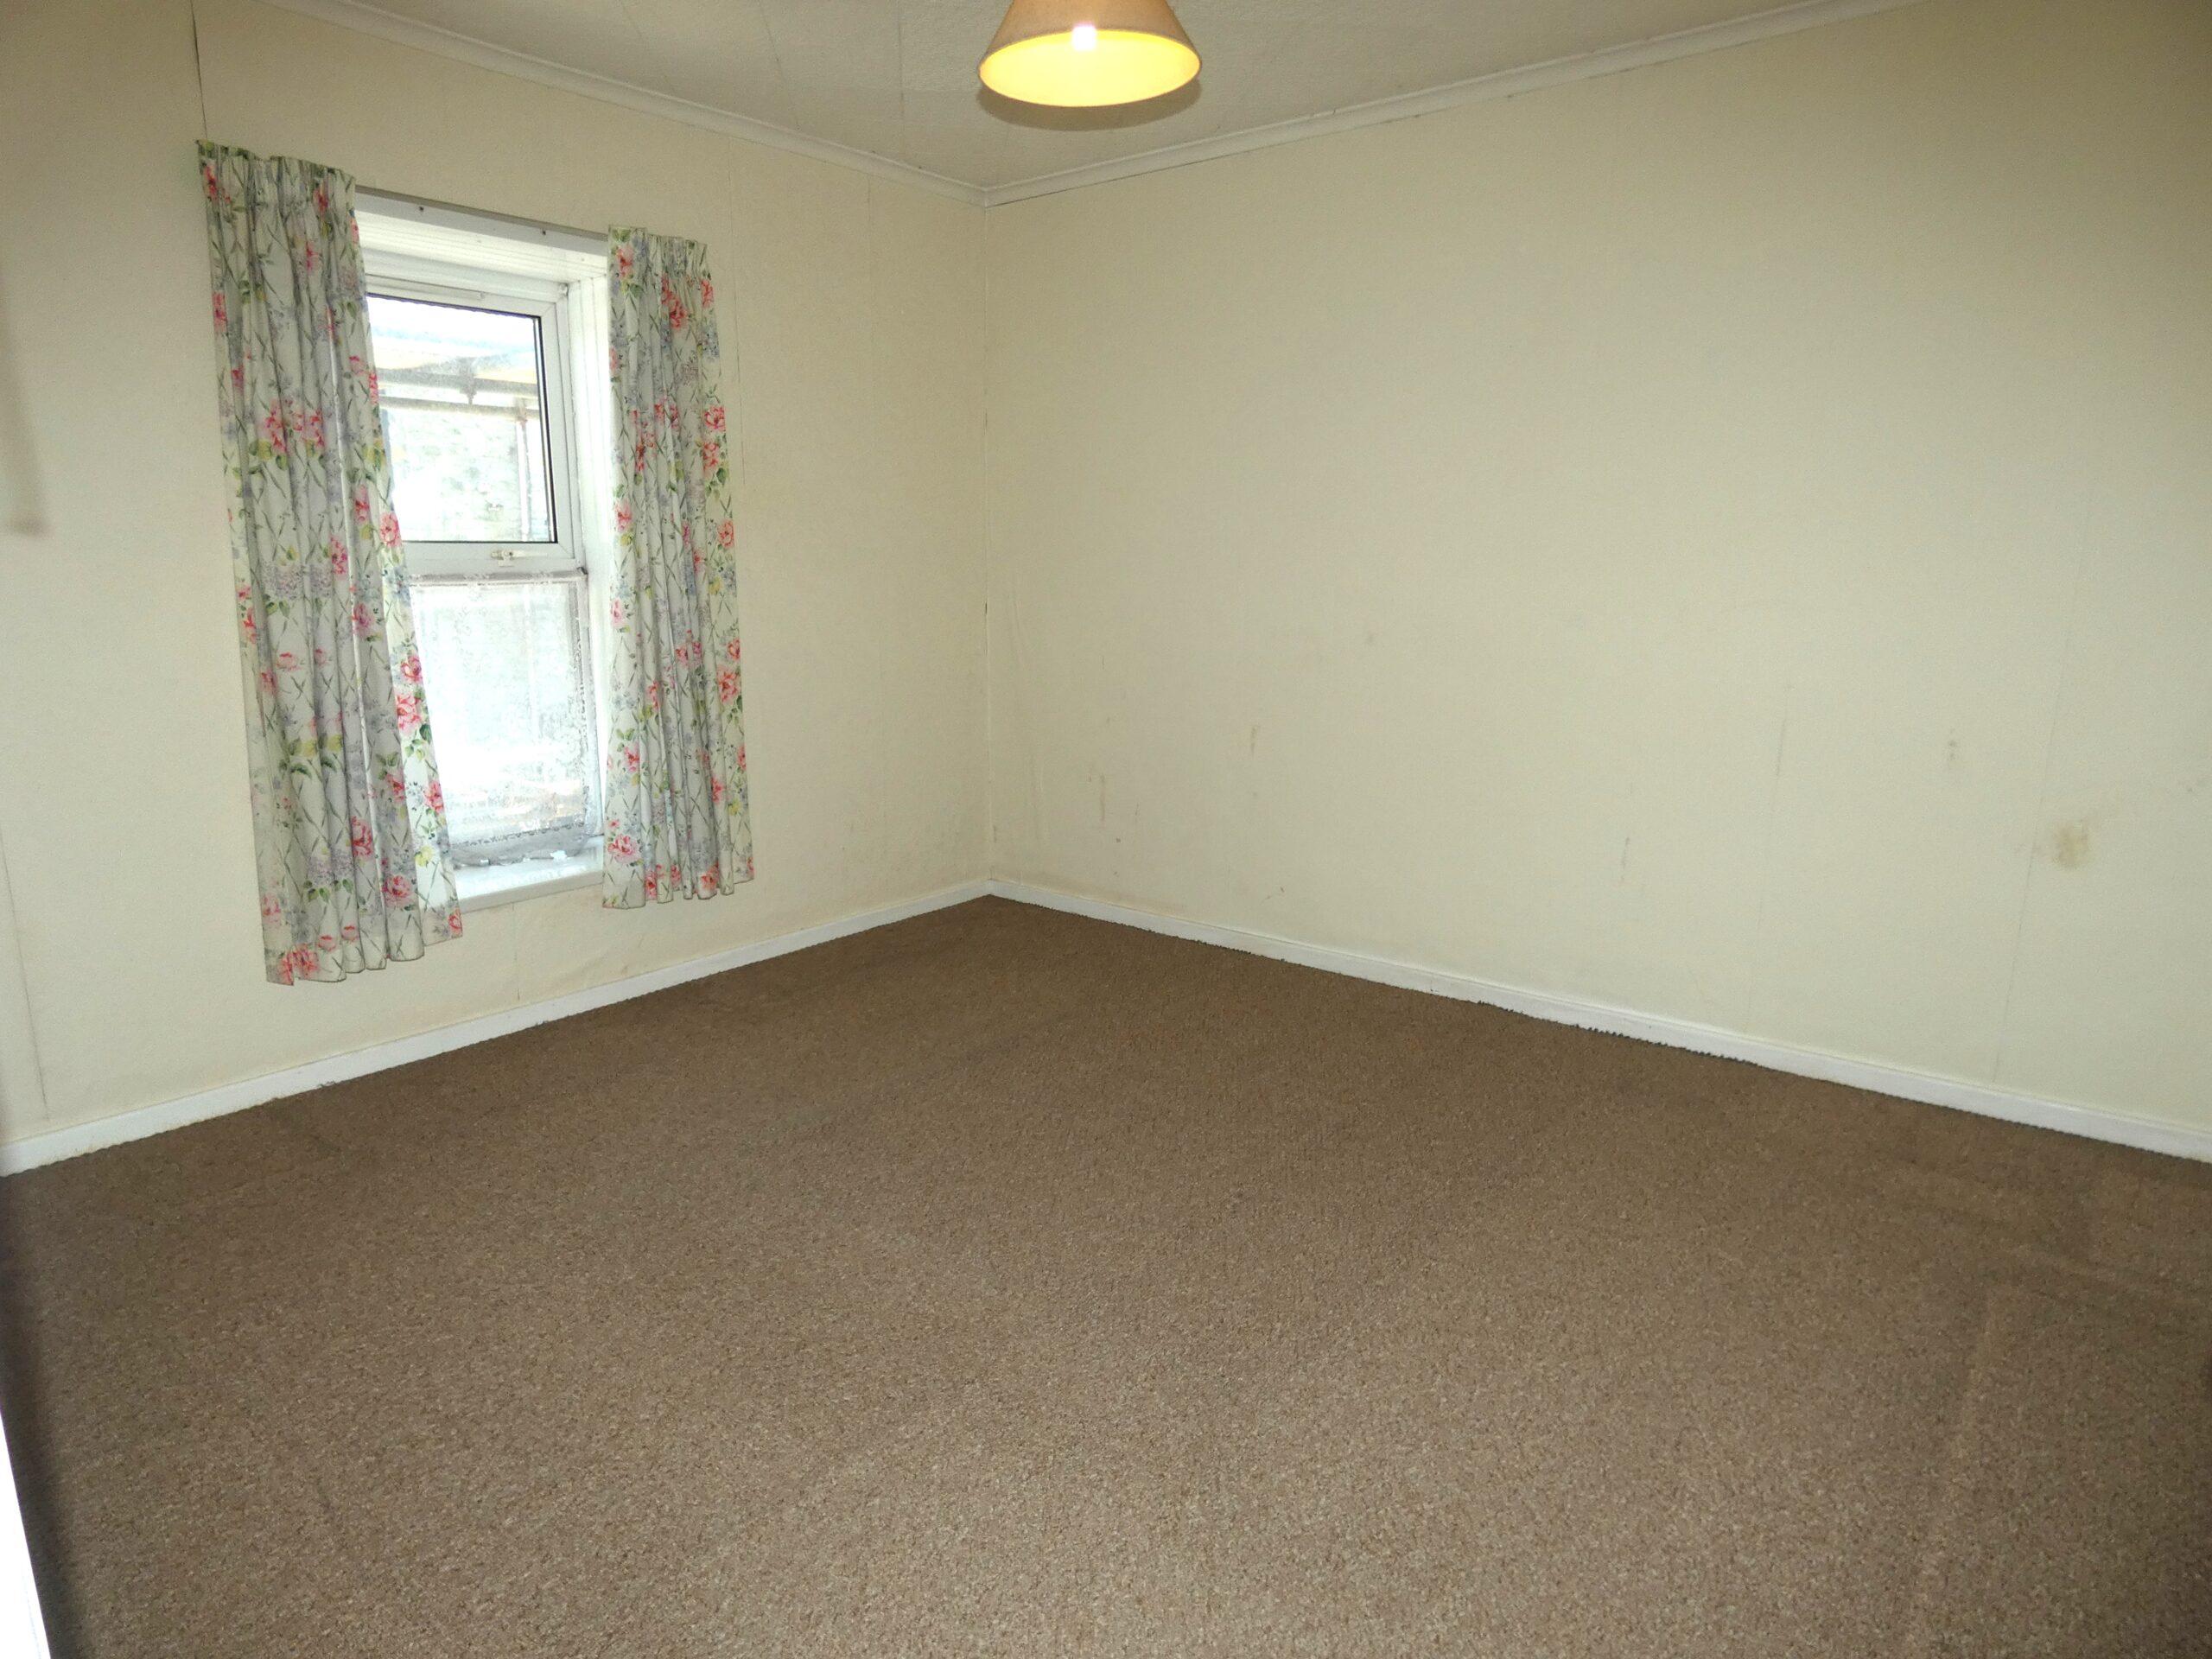
2 x Upvc double glazed windows to front, papered walls and ceiling, fitted carpet, built in storage cupboard, radiator and power points.
BEDROOM 3
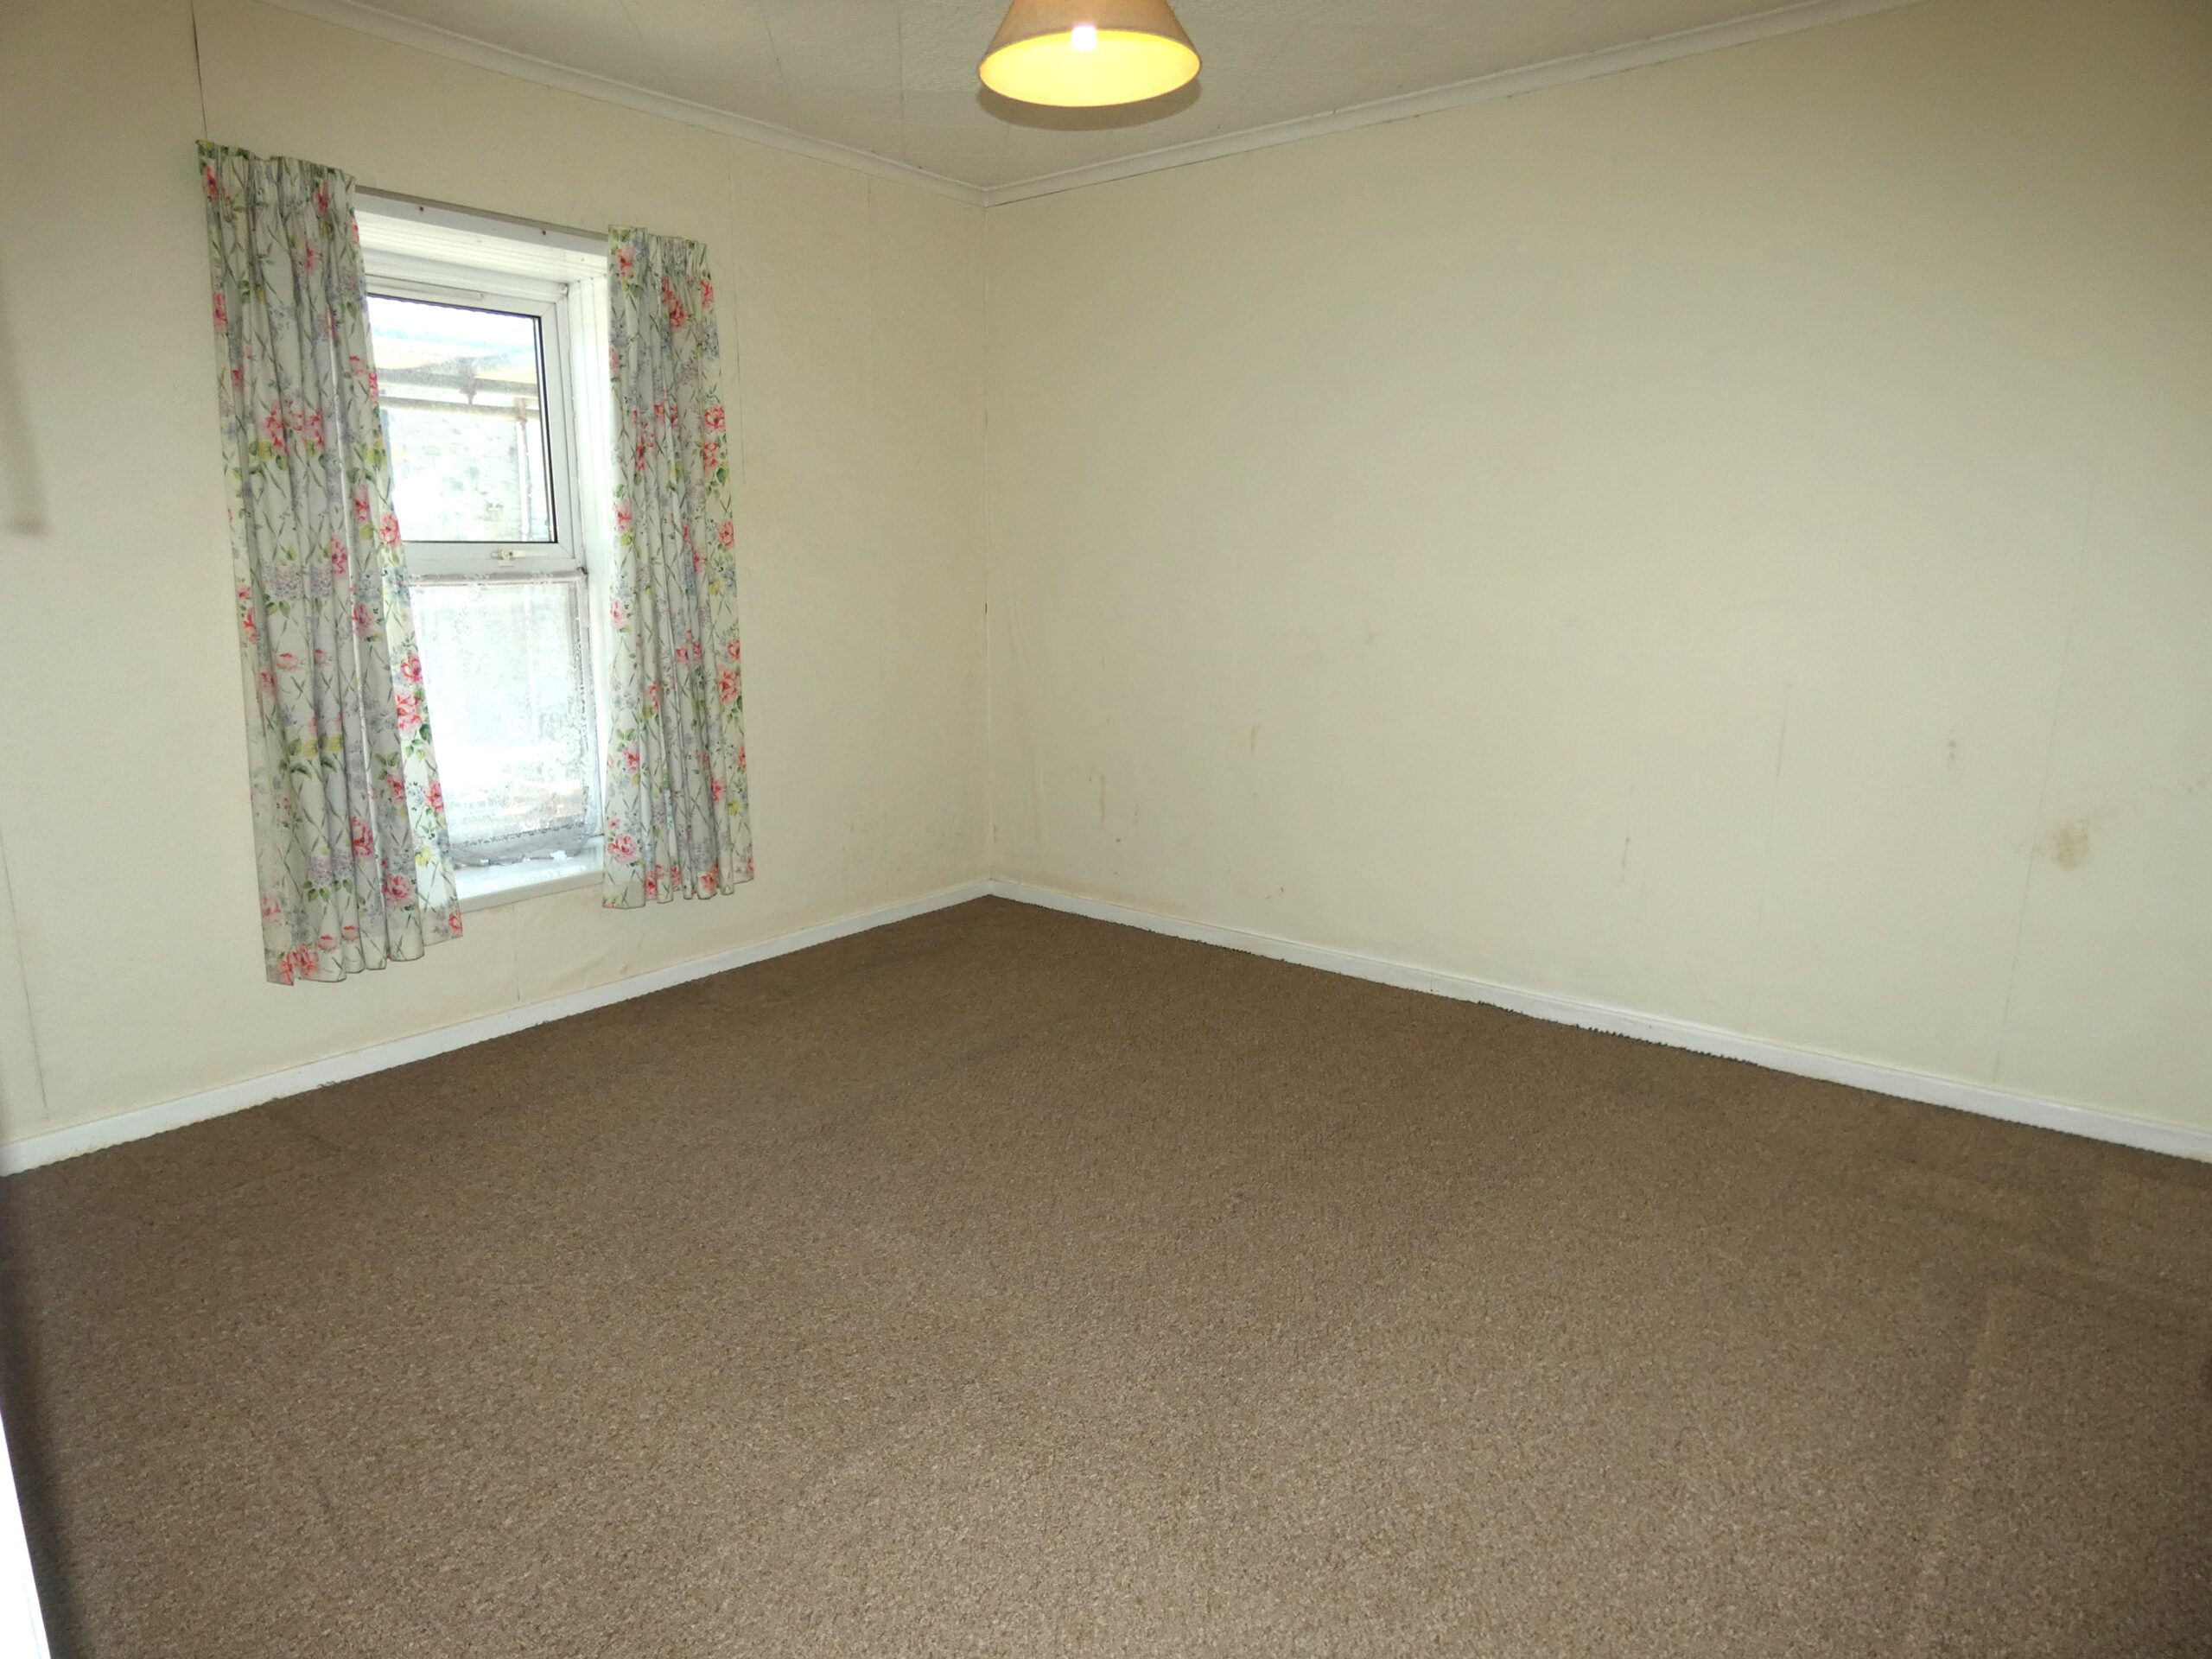
w: 2.76m x l: 3.49m
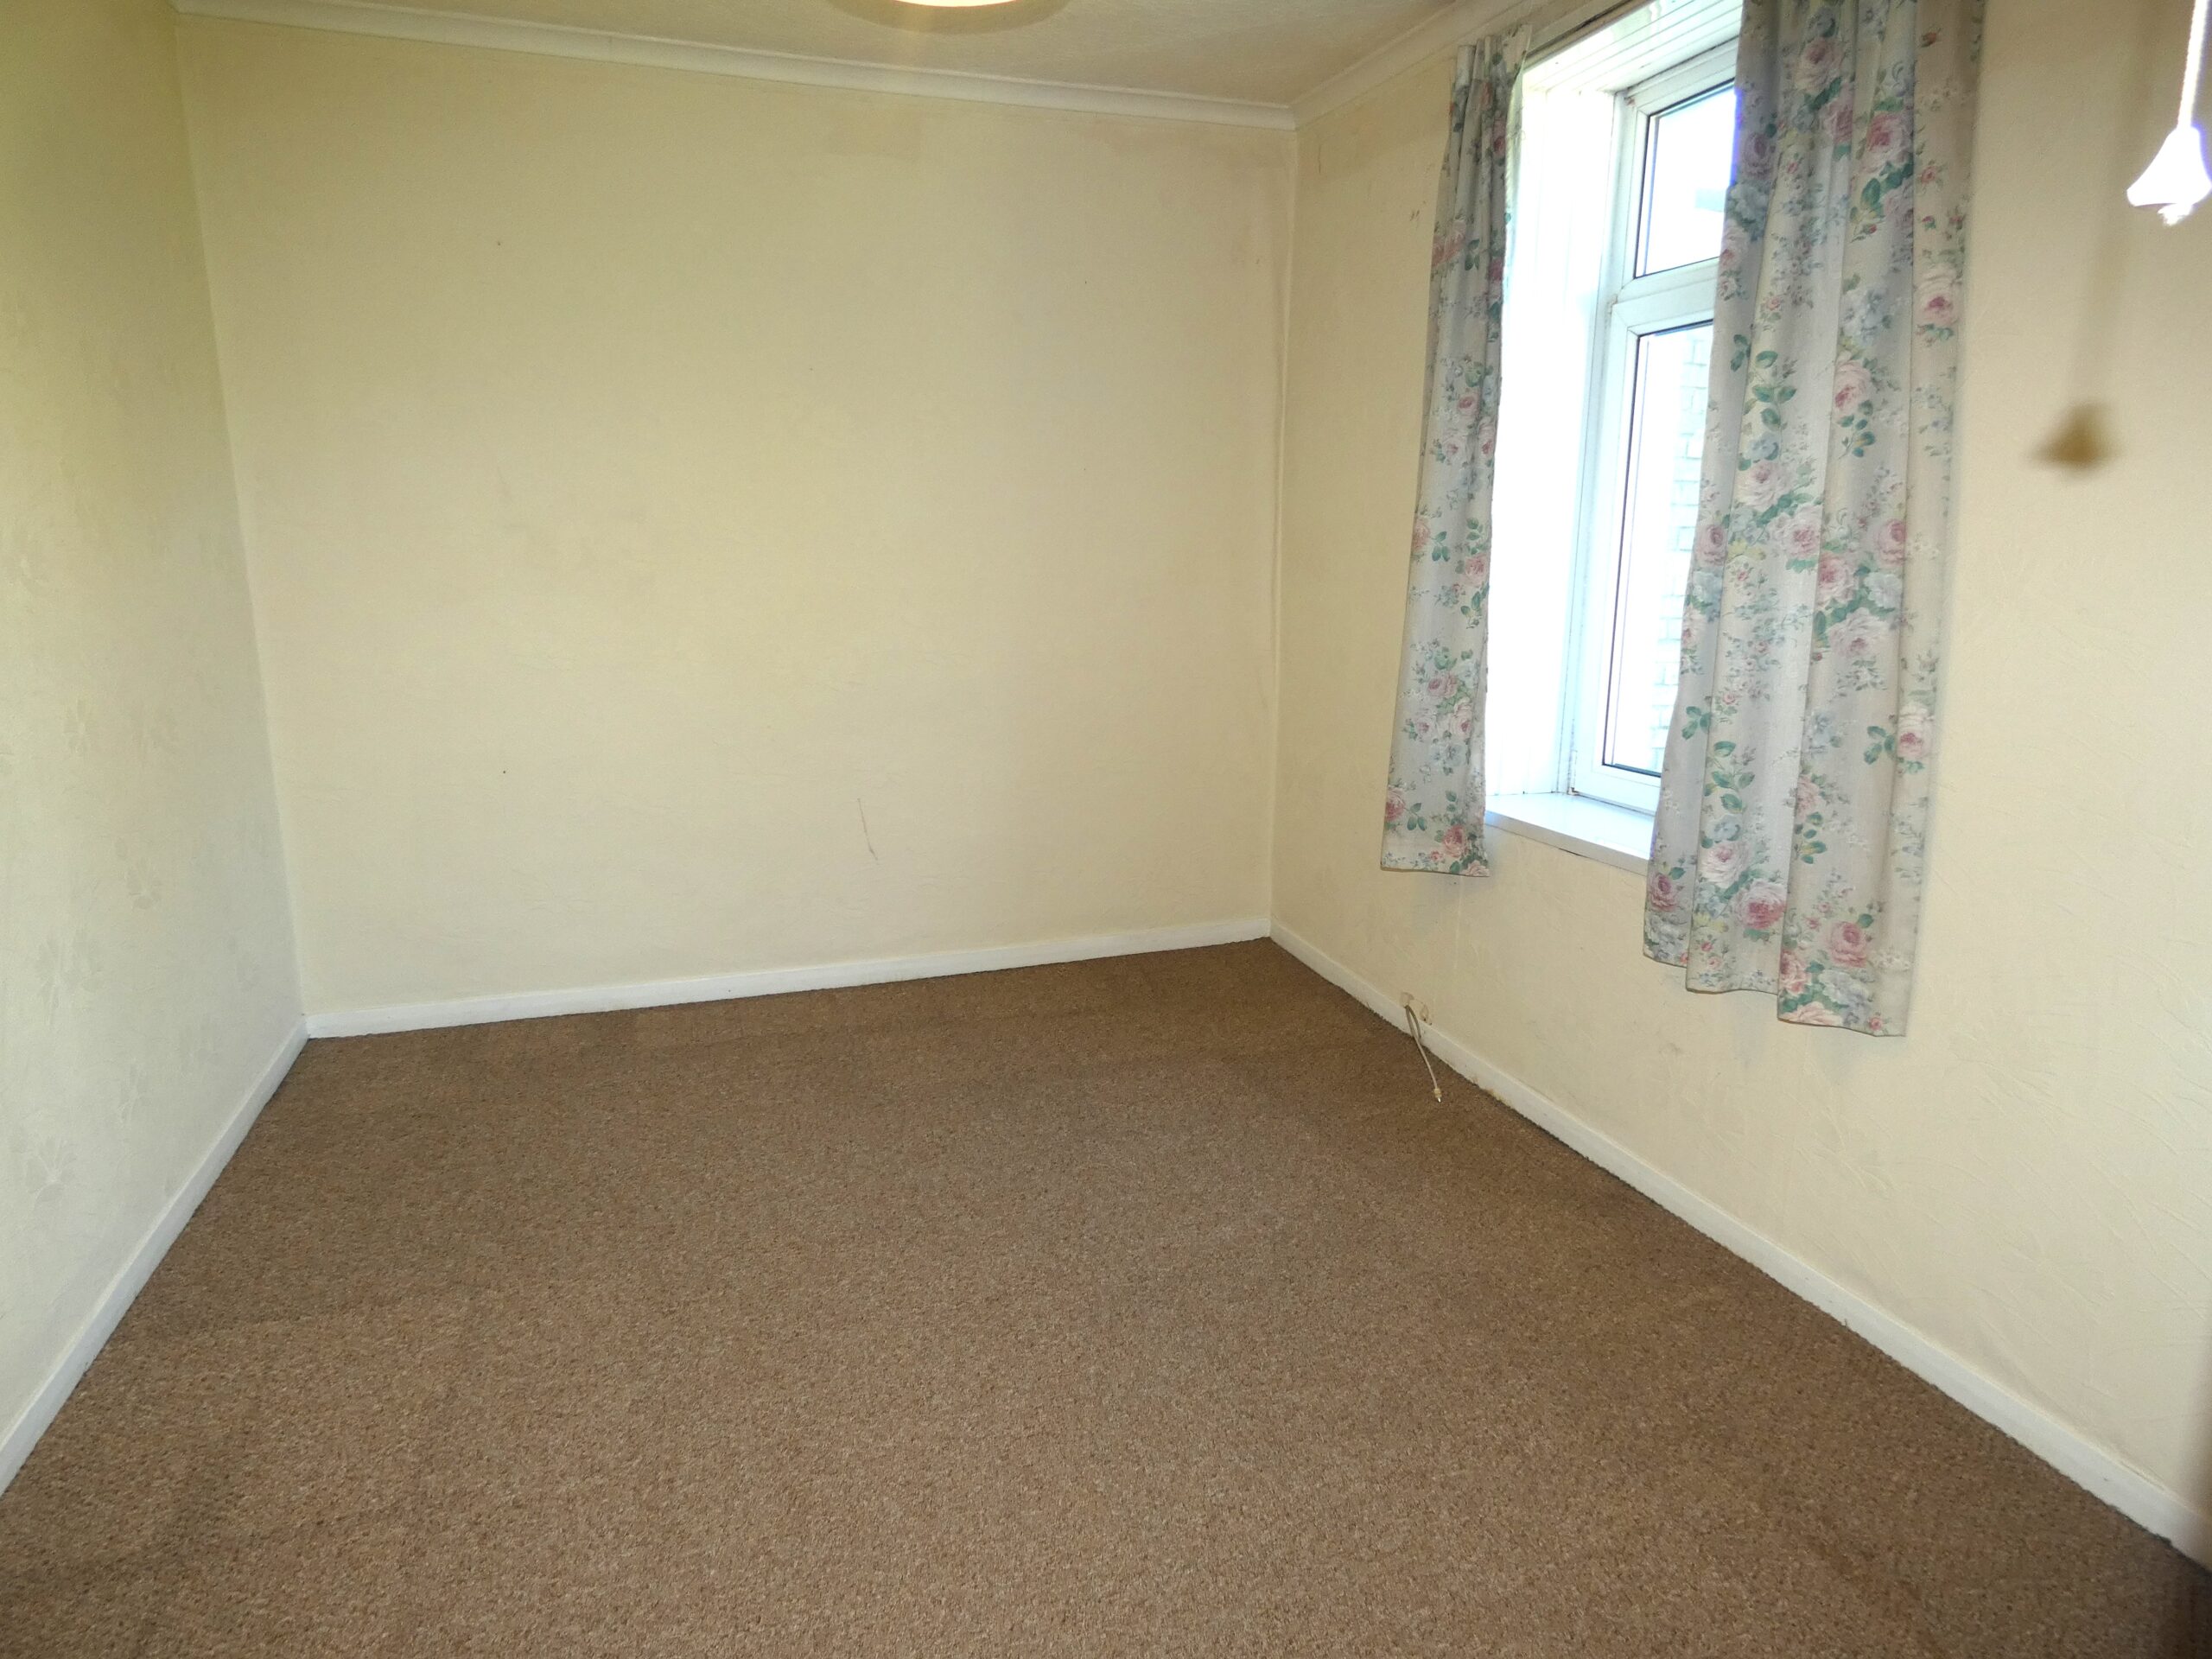
Upvc double glazed window to rear, papered walls, tiled ceiling with coving, fitted carpet and power points.
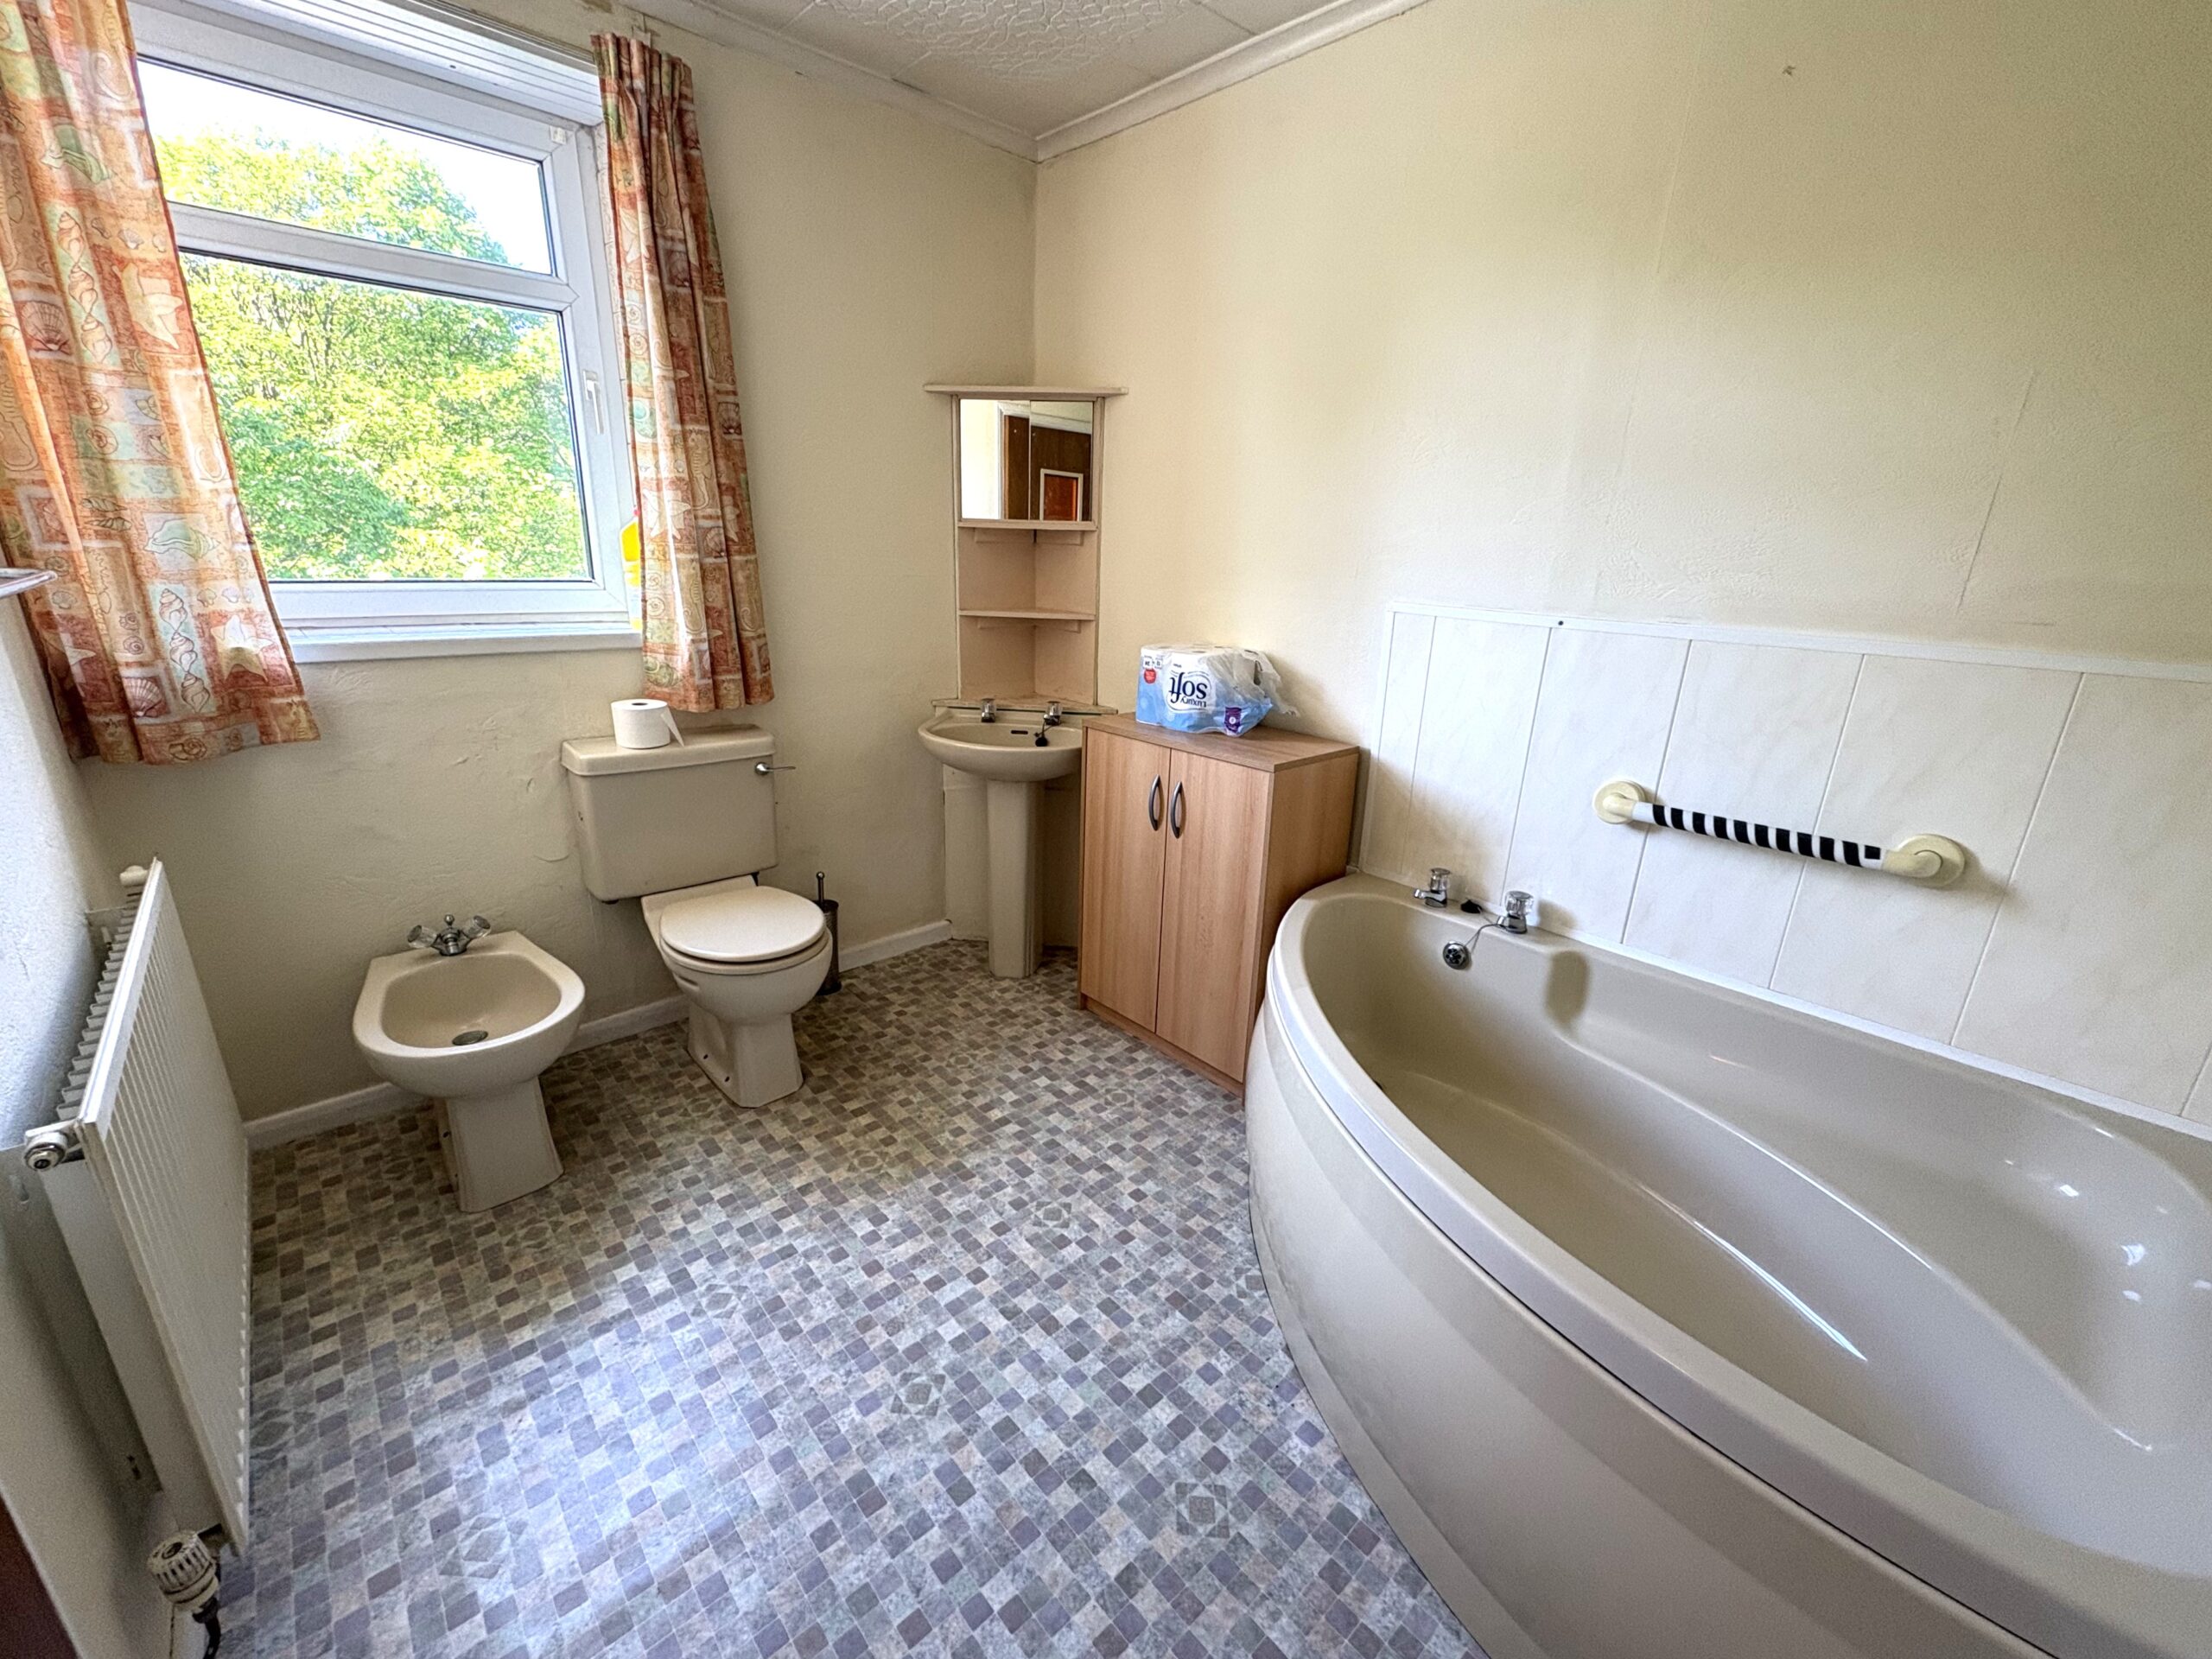
BATHROOM
w: 2.25m x l: 2.87m
Upvc double glazed window to rear, papered and tiled walls, tiled ceiling, vinyl flooring, low level wc, pedestal sink, corner bath with overhead shower, bi day and radiator.
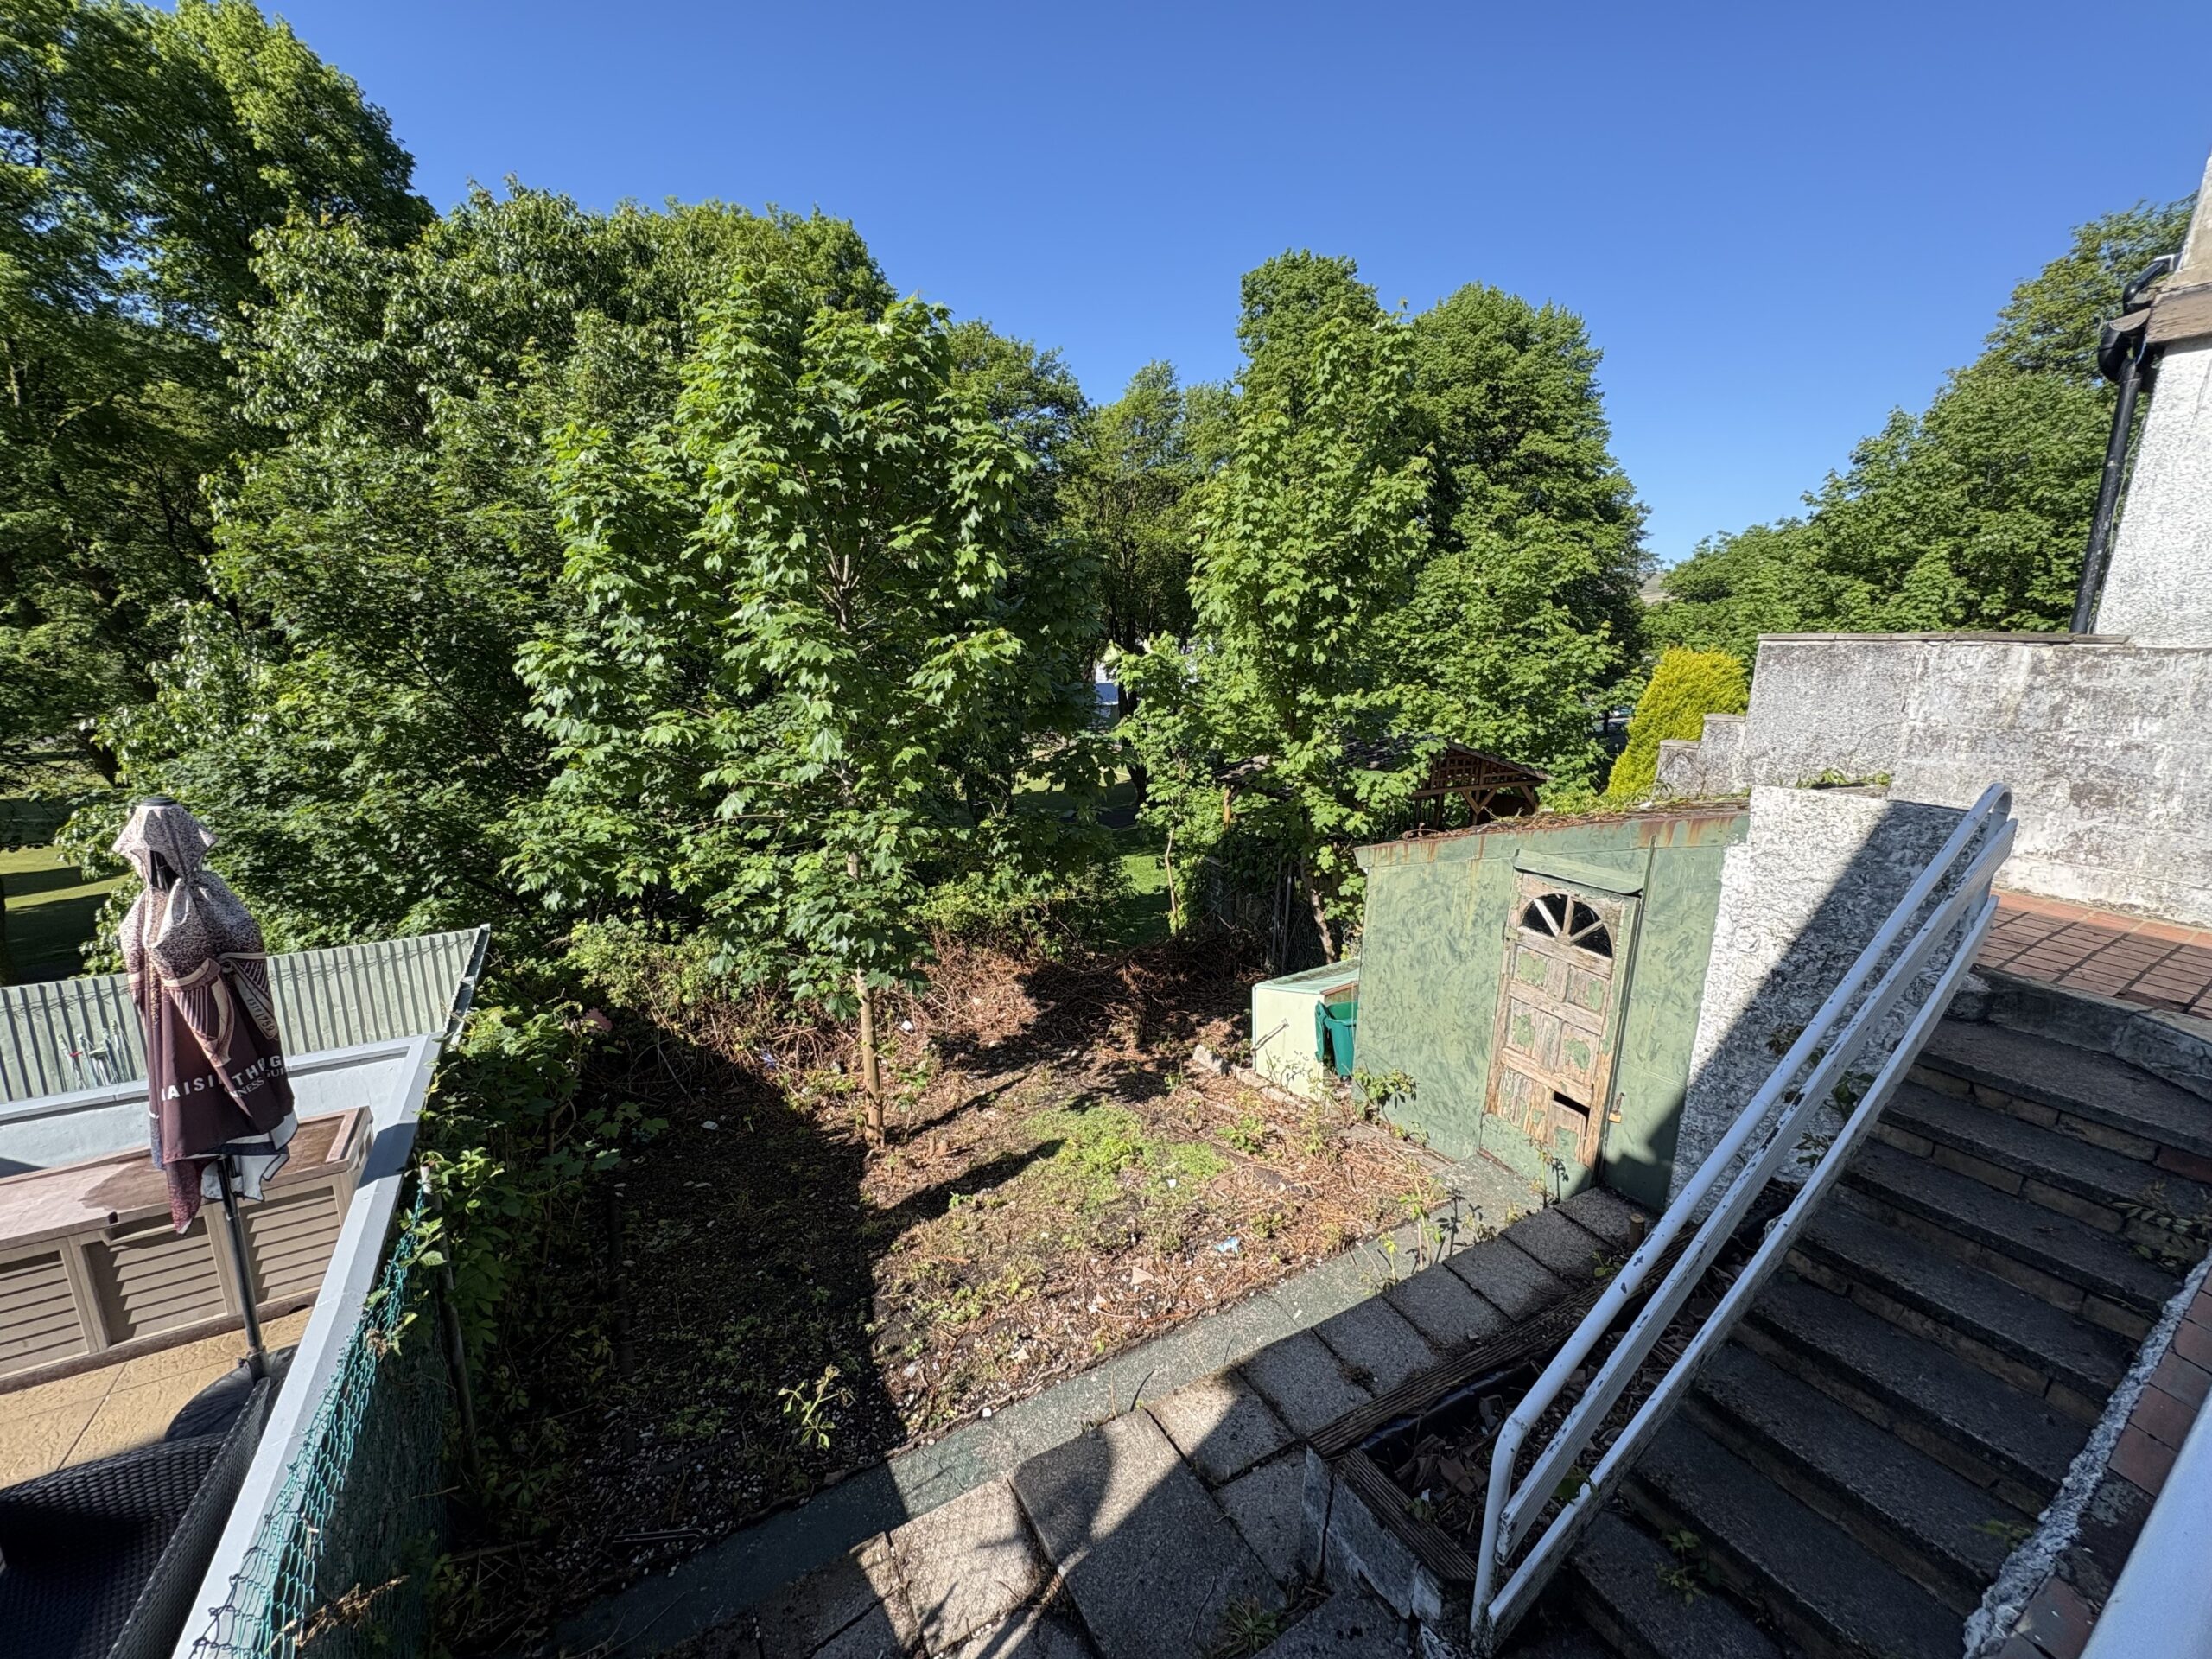
REAR GARDEN
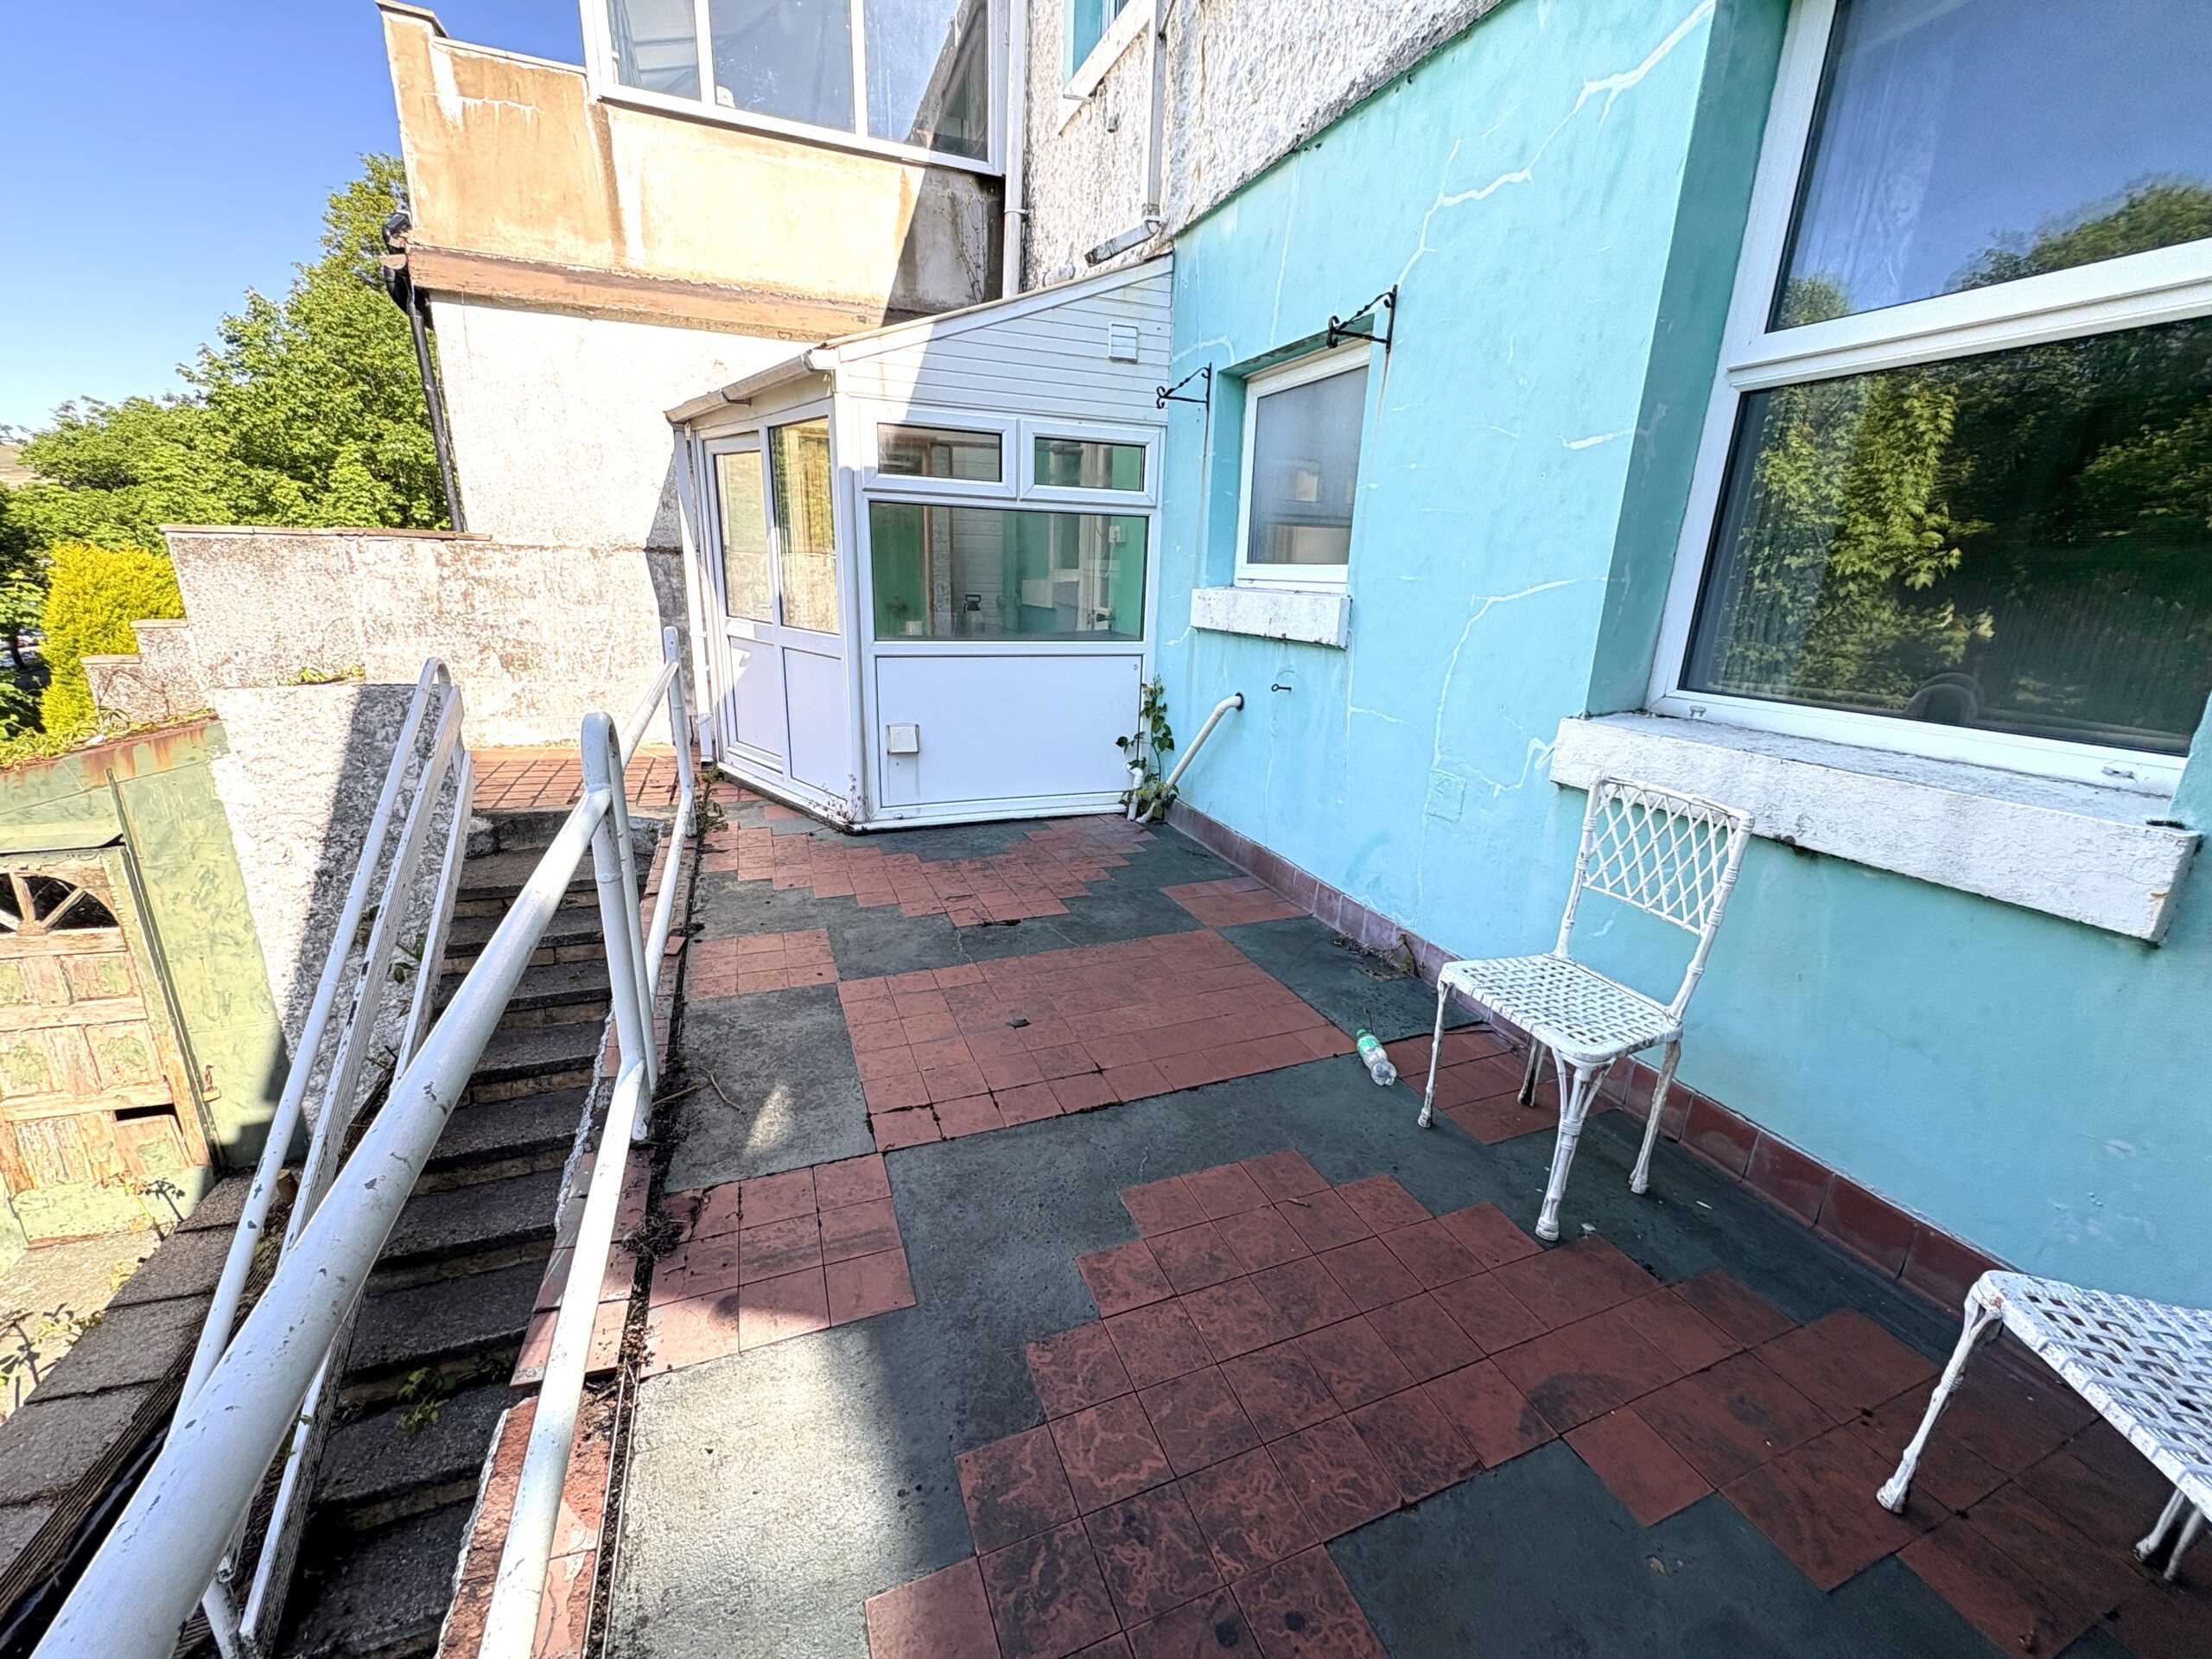
Generous two tiered garden with purpose built storage shed.
- Satellite
- Street View
- Transit
- Bike
- Comparables
Real Estate Agent

Recent Comments