





All Images

Property Features
- Terraced House
- 3 Bedrooms
- 1 Bathrooms
- Open Plan Lounge/Dining Room
- Ground Floor Bathroom
- Rear Garden
- Double Glazing
- Gas Central Heating
- Popular Location
- Family Home
- Close To Shops & Amenities
- Near Railway Station
- Near Bus Route
- Rear Laned Access
Description
Apex Estate Agents are pleased to offer this ideal combination of comfort and practicality in this delightful 3 bedroom mid terrace
home nestled within the village of Troedyrhiw, perfectly positioned to meet all your local needs.
Upon entering, you are welcomed by a cosy lounge that seamlessly connects to a fully equipped kitchen, along with a contemporary
shower room for added convenience.
Each of the three bedrooms offers ample space for unwinding, and the charming rear garden, accessible via a back lane, presents
a lovely outdoor sanctuary. With the added assurance of double glazing and combi gas central heating, this residence provides a
warm and inviting environment.
Embrace a lifestyle filled with ease and community in this wonderful home, opening the door to a promising new chapter.
Property Comprises: Hallway, Lounge, Kitchen, Shower Room, Landing, 3 Bedrooms
Council Tax Band: A (MTCBC)
Deposit: £894.23
Garden details: Rear Garden
ENTRANCE HALL
Vinyl flooring, emulsion walls, textured ceiling, radiator.
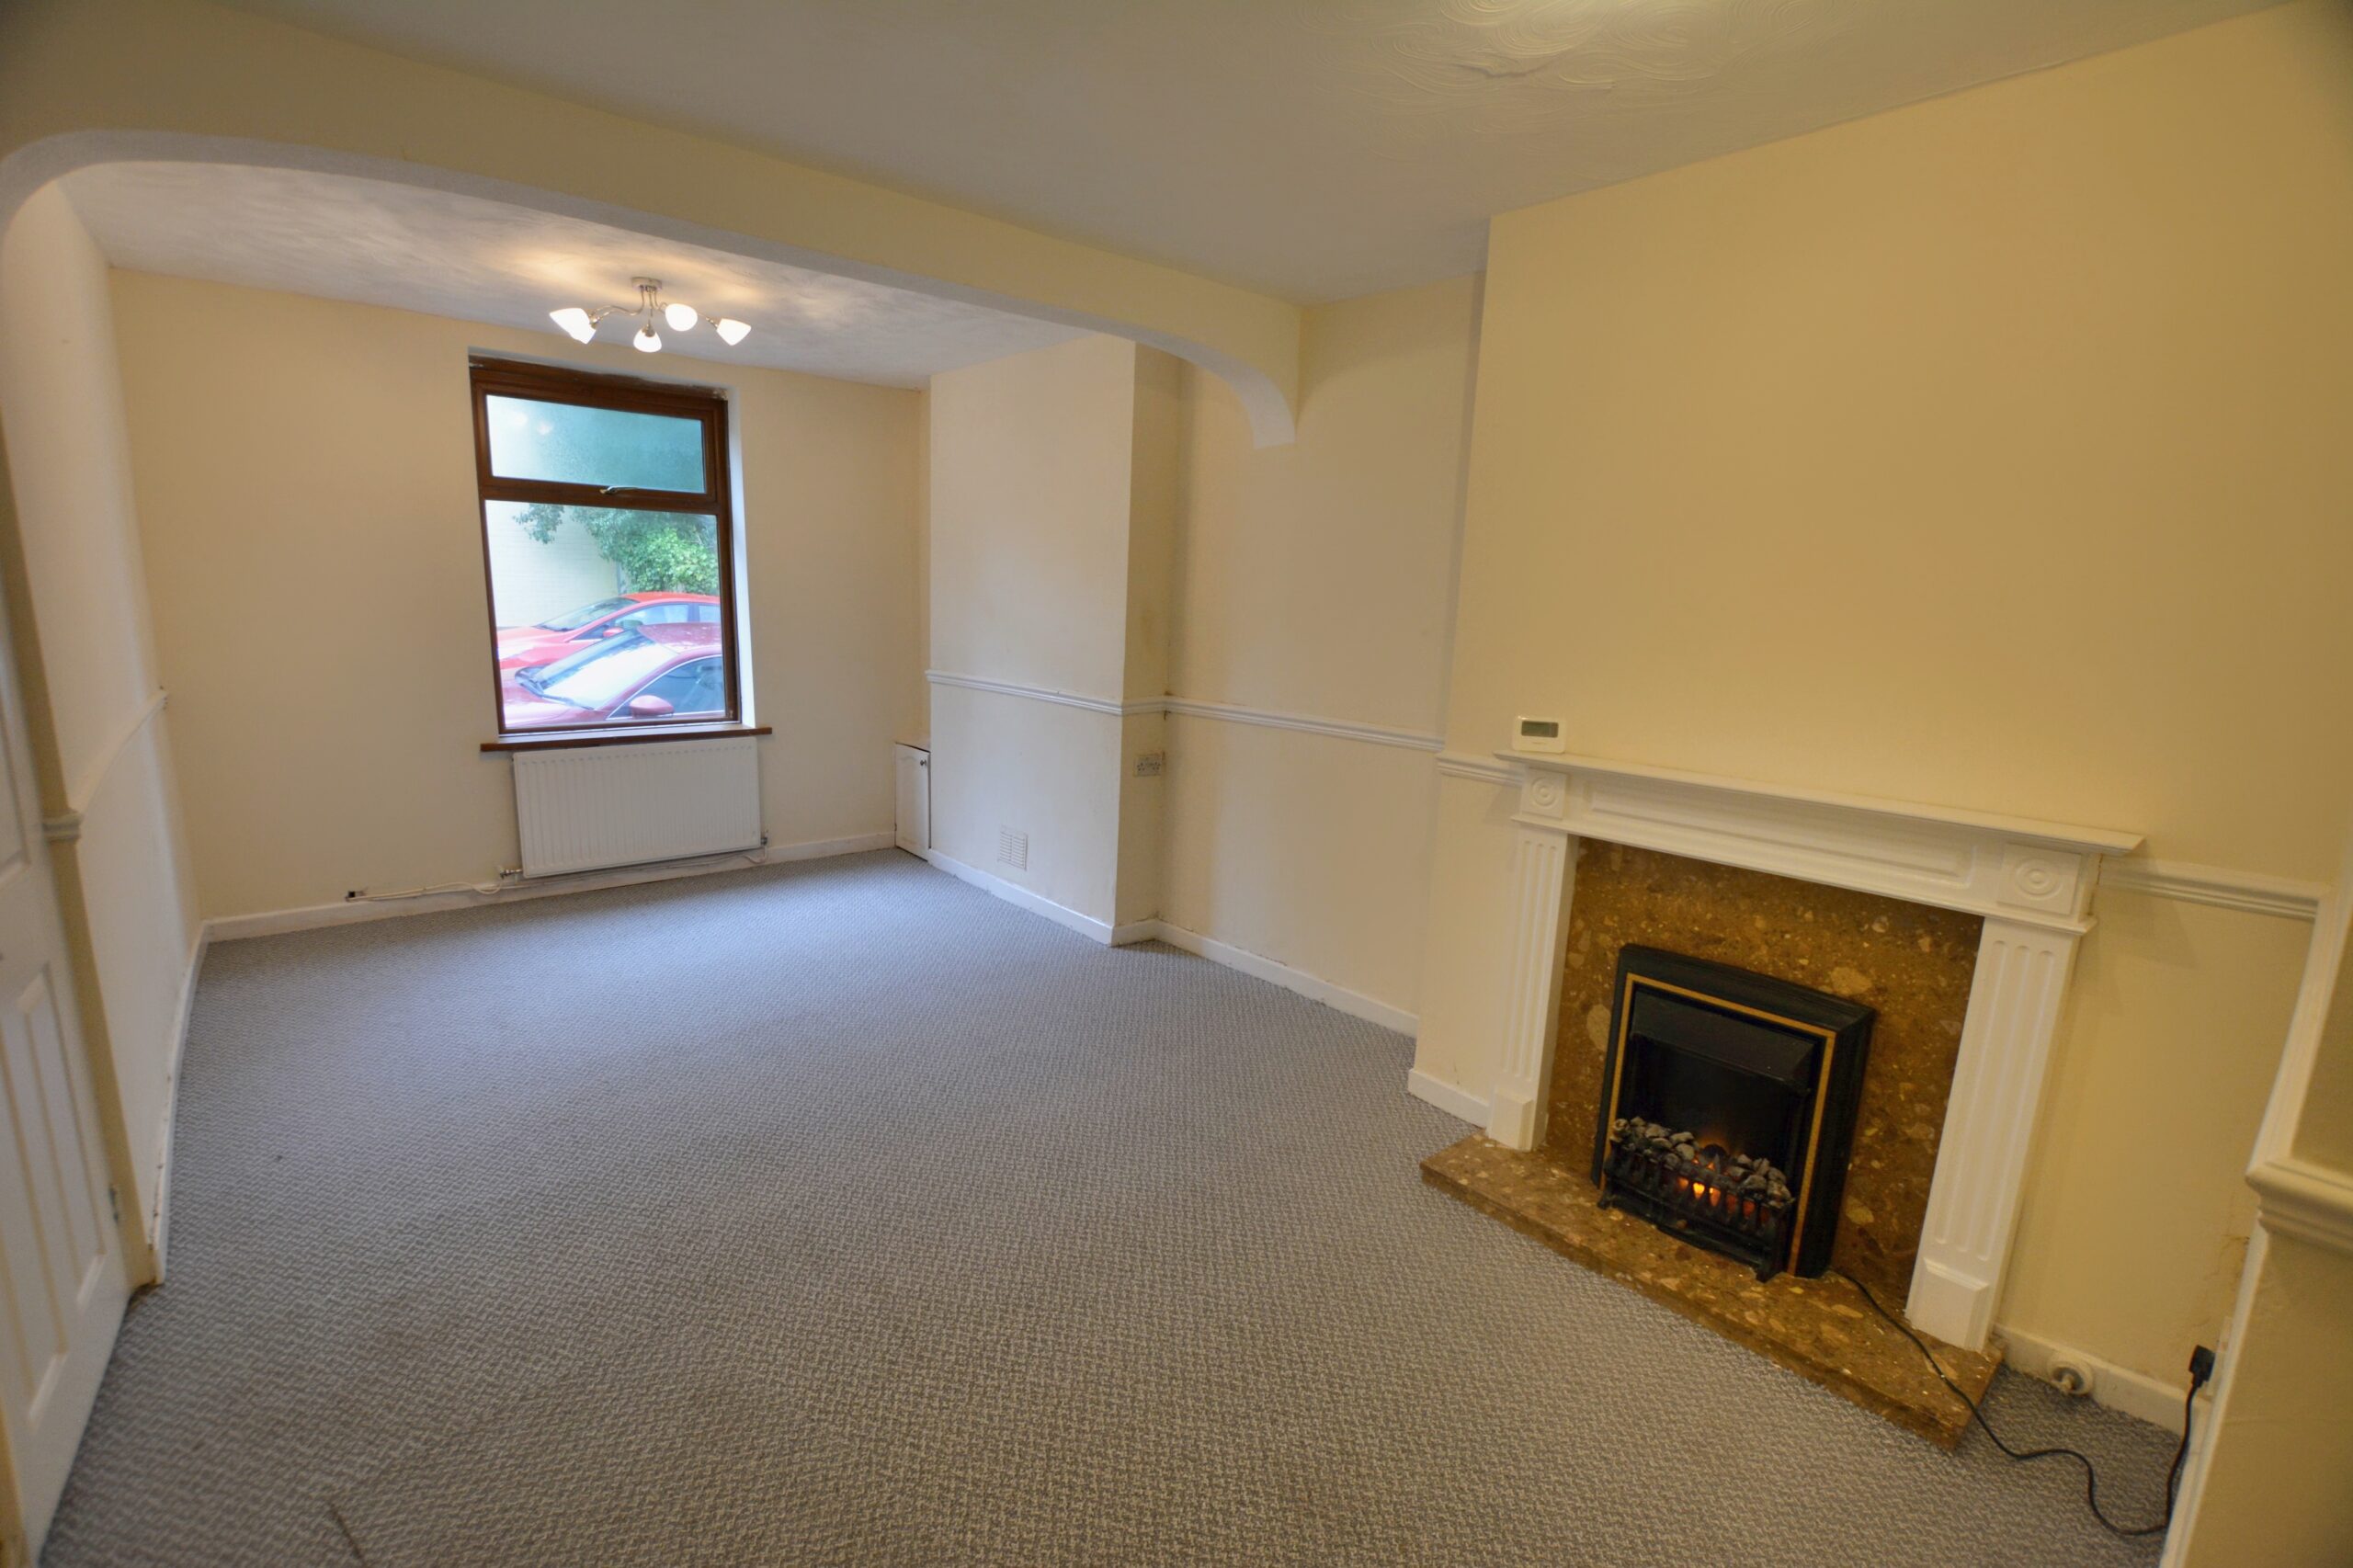
LIVING ROOM w: 3.28m x l: 3.86m (w: 10′ 9″ x l: 12′ 8″)
Fitted carpet, emulsion walls with dado rail, textured ceiling, radiator, power points, window to front.
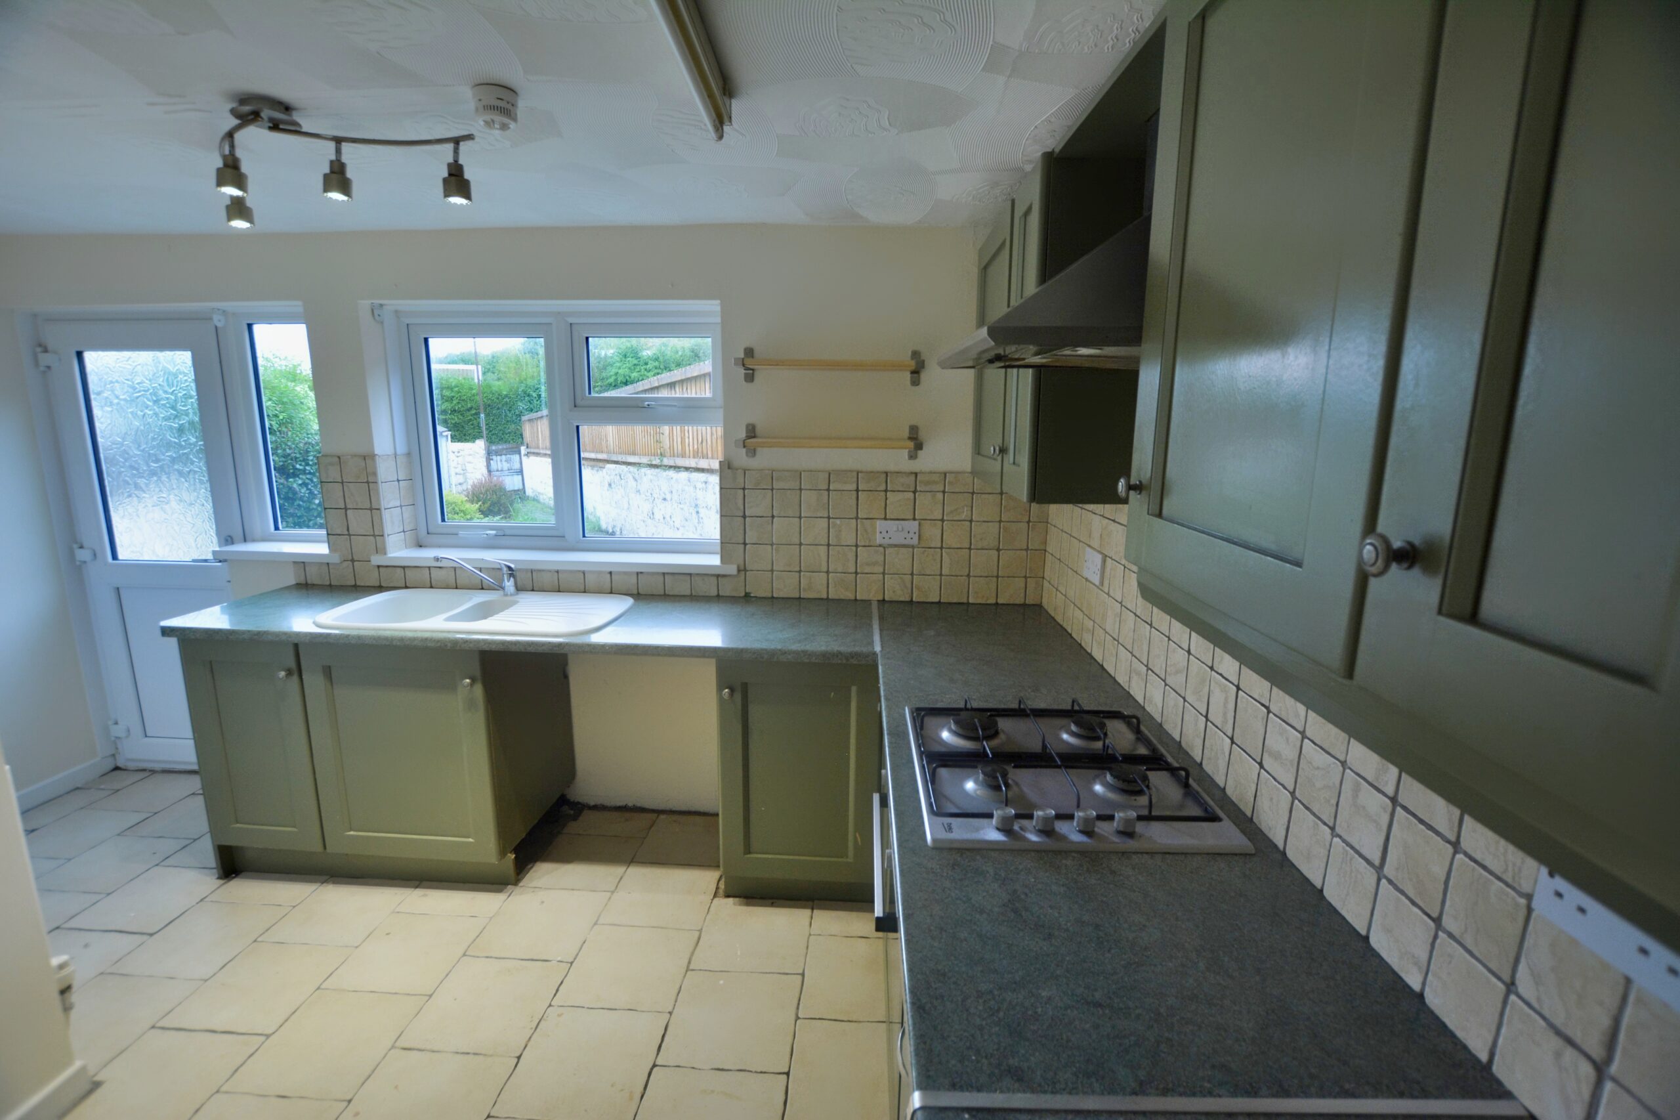
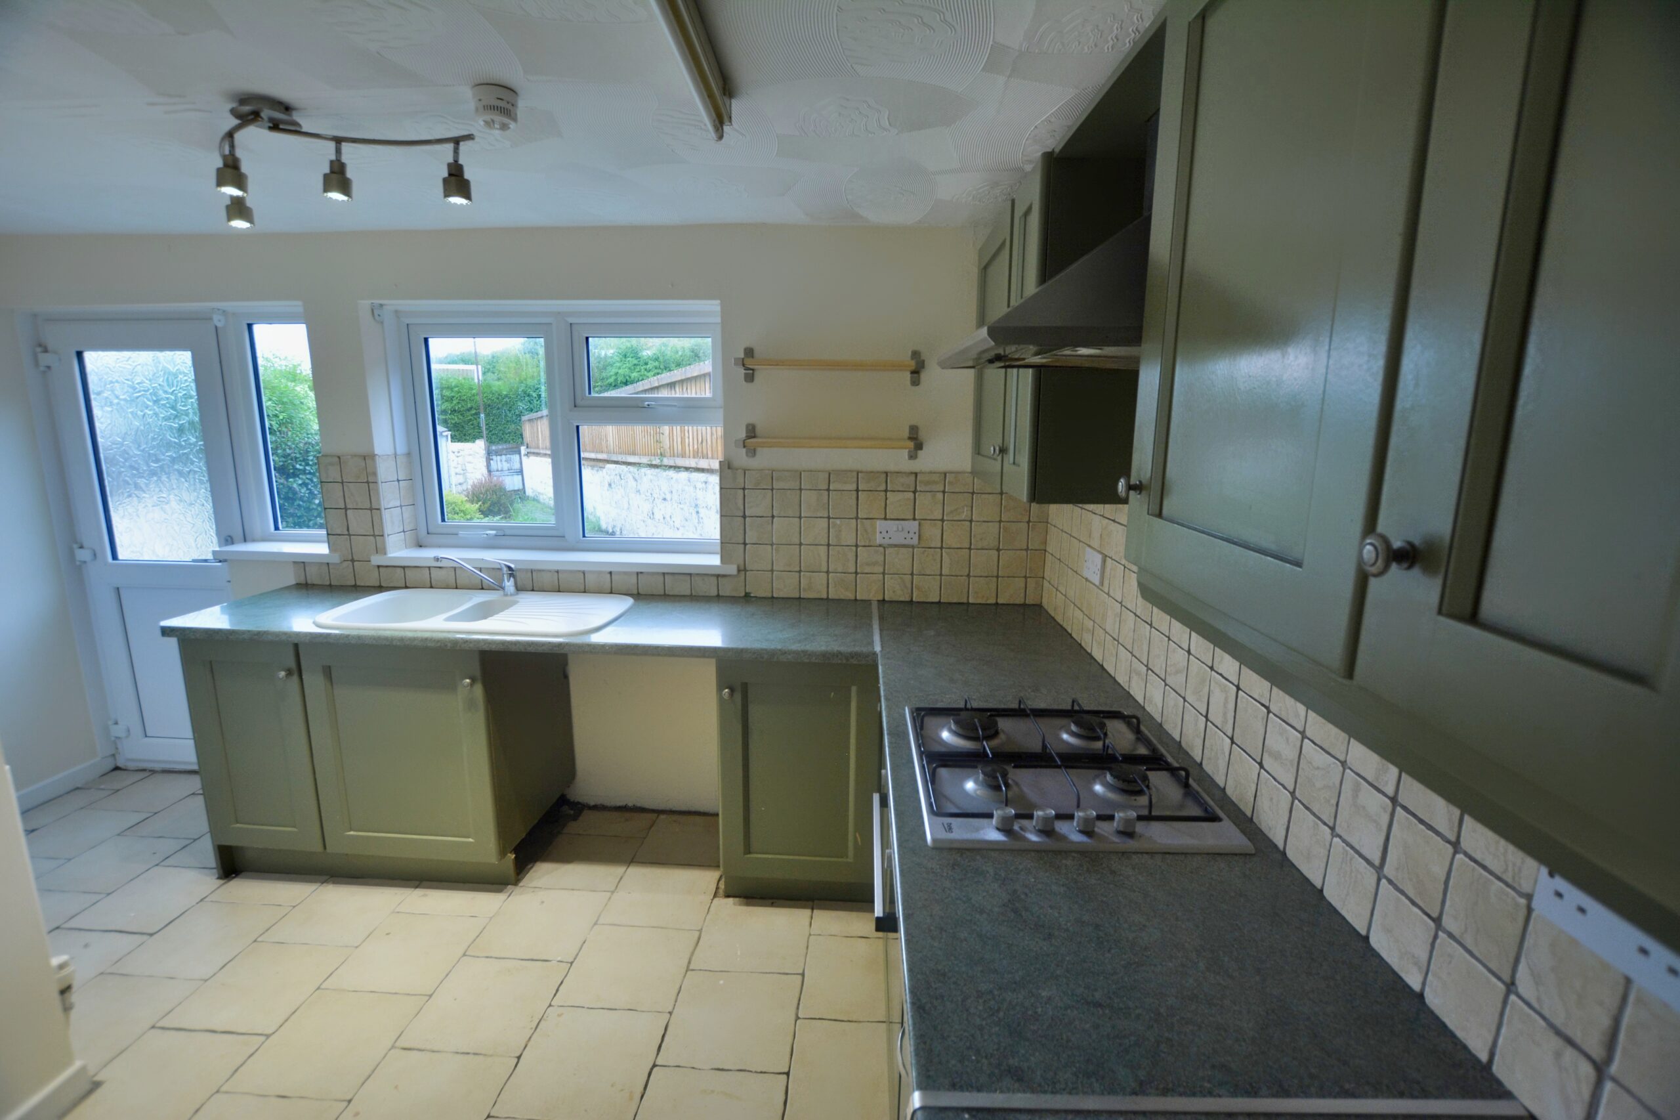
KITCHEN w: 3.99m x l: 2.67m (w: 13′ 1″ x l: 8′ 9″)
Tiled flooring, emulsion walls with tiled splashbacks, textured ceiling, a range of wall and base units, electric oven, gas hob,
extractor fan, composite kitchen sink with mixer taps, under stair storage, radiator, power points, window and door to rear.
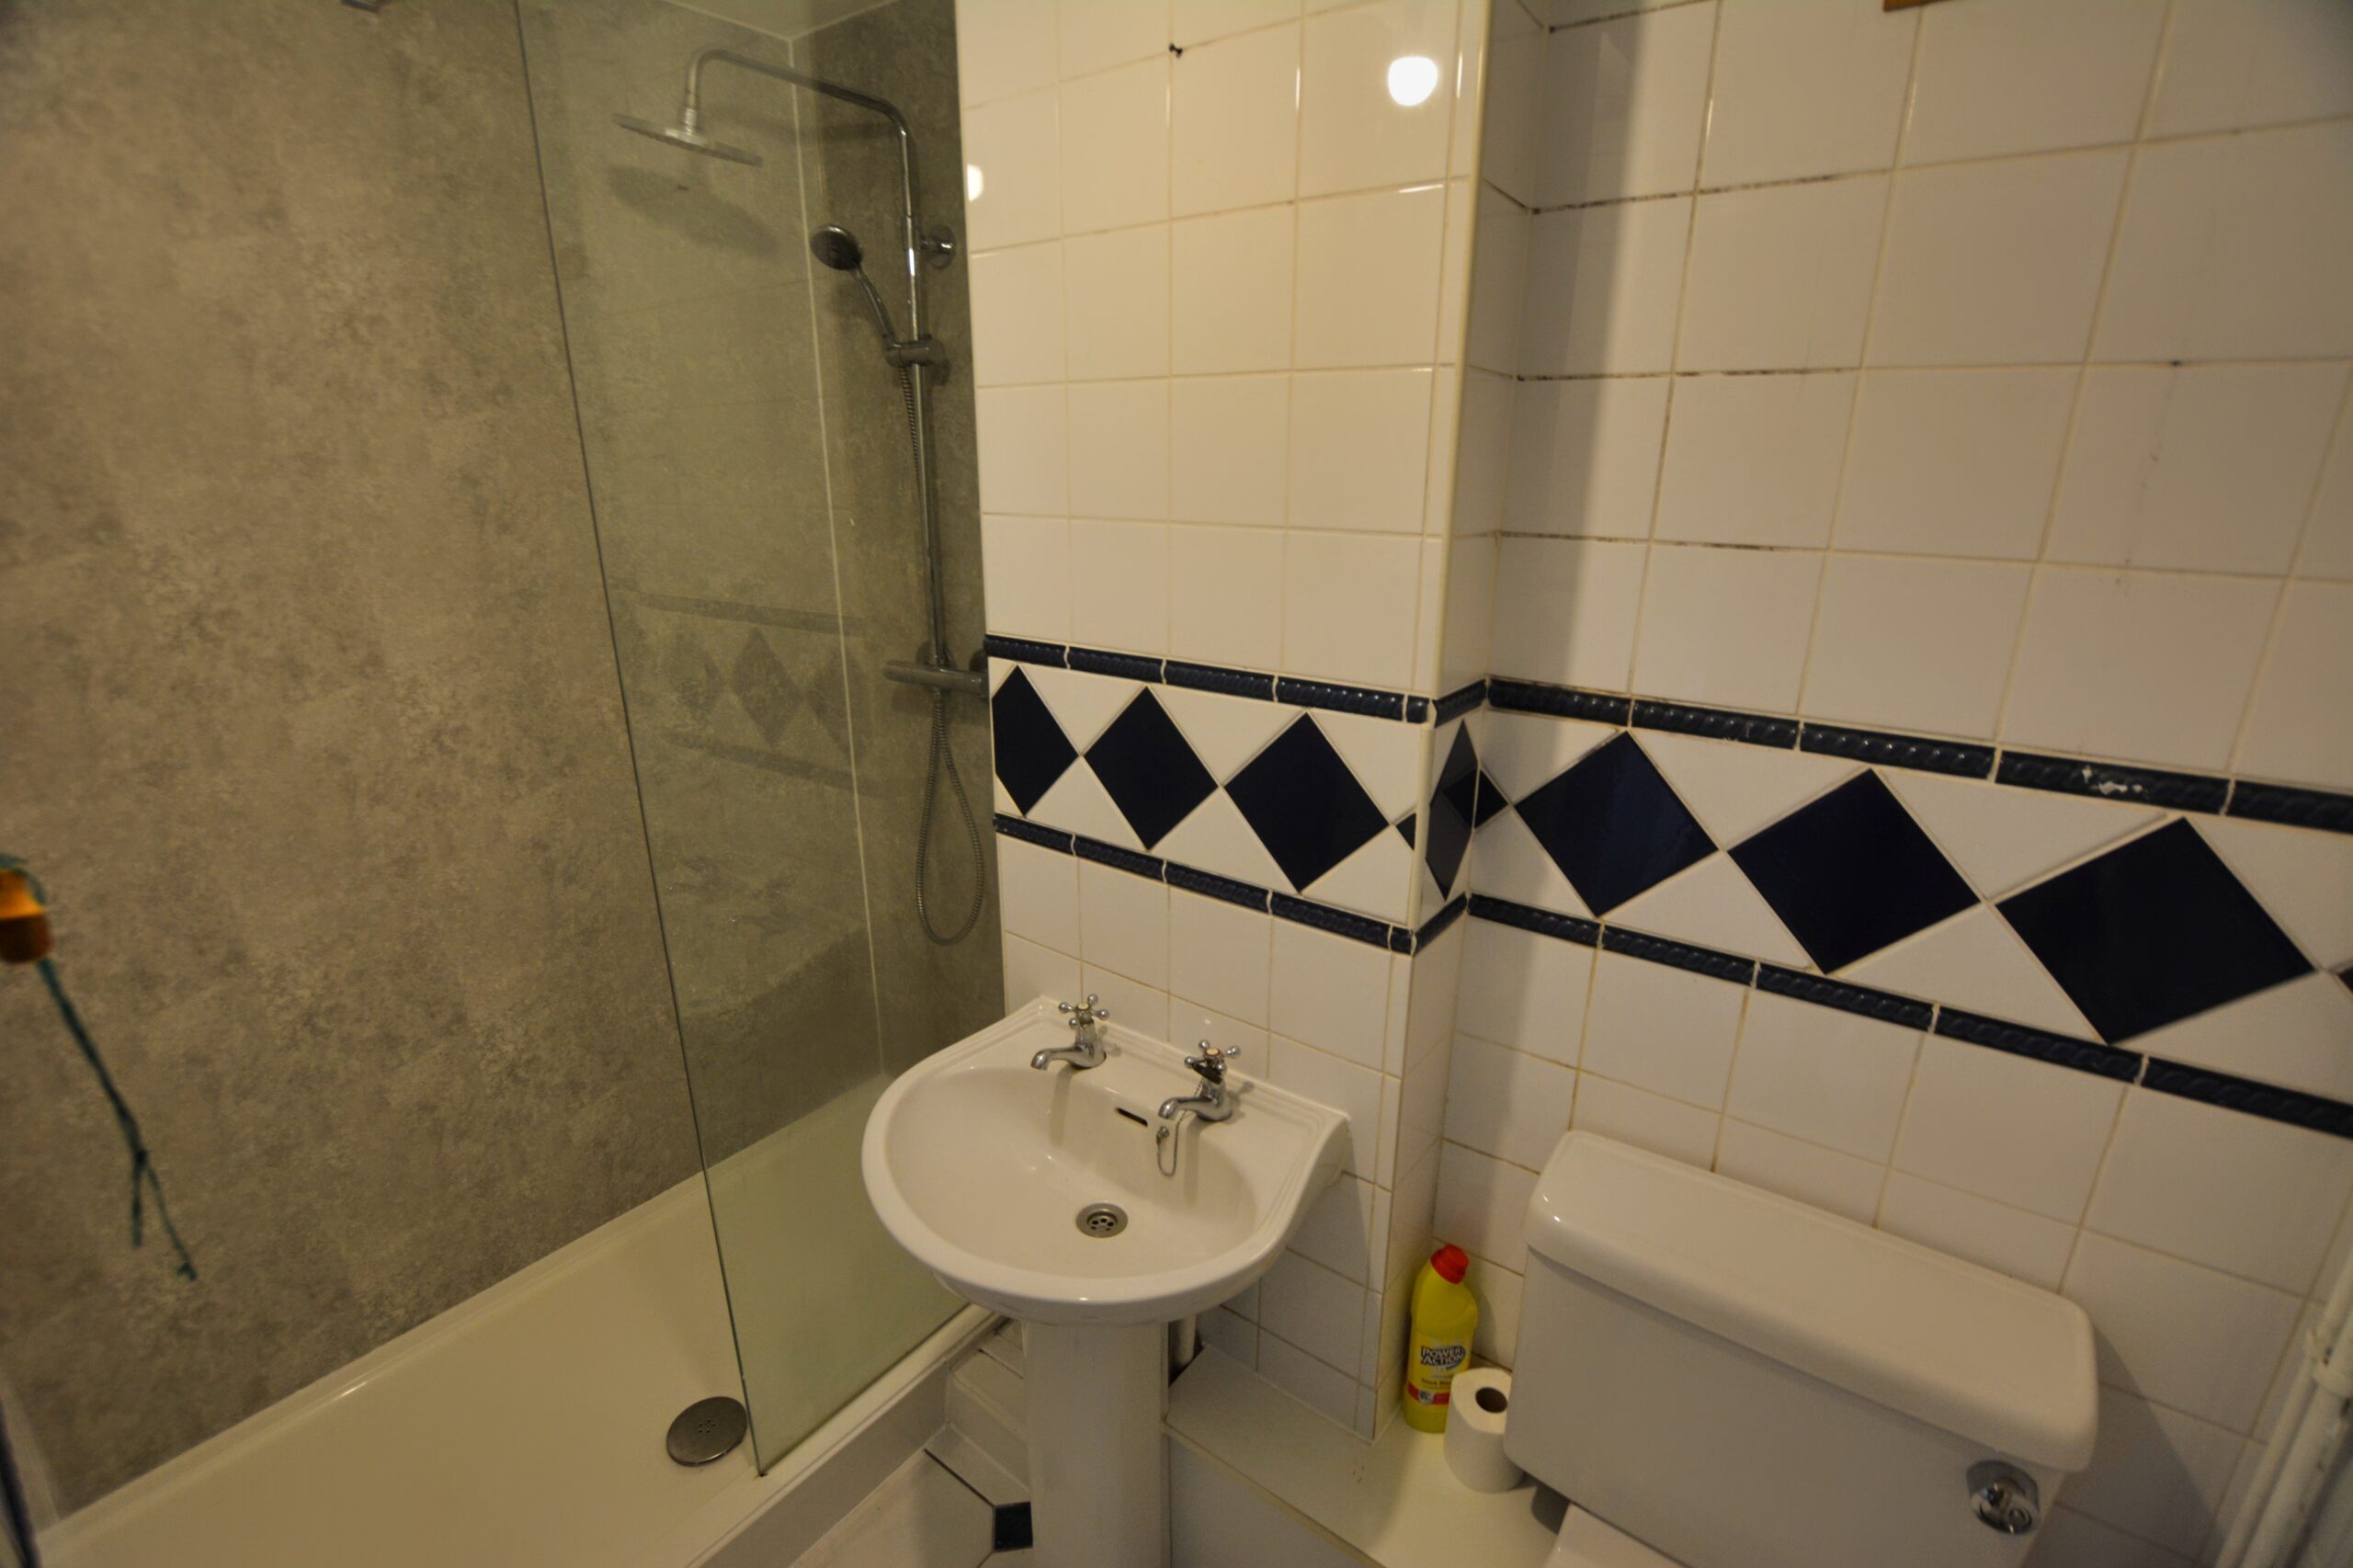
SHOWER ROOM
Tiled flooring, tiled walls with panelled splashback in shower enclosure, textured ceiling, 3 piece suite in white comprising of; W.C,
hand basin, walk-in shower cubicle, radiator.
STAIRS/LANDING
Fitted carpet, emulsion walls, textured ceiling, power points, window to rear.
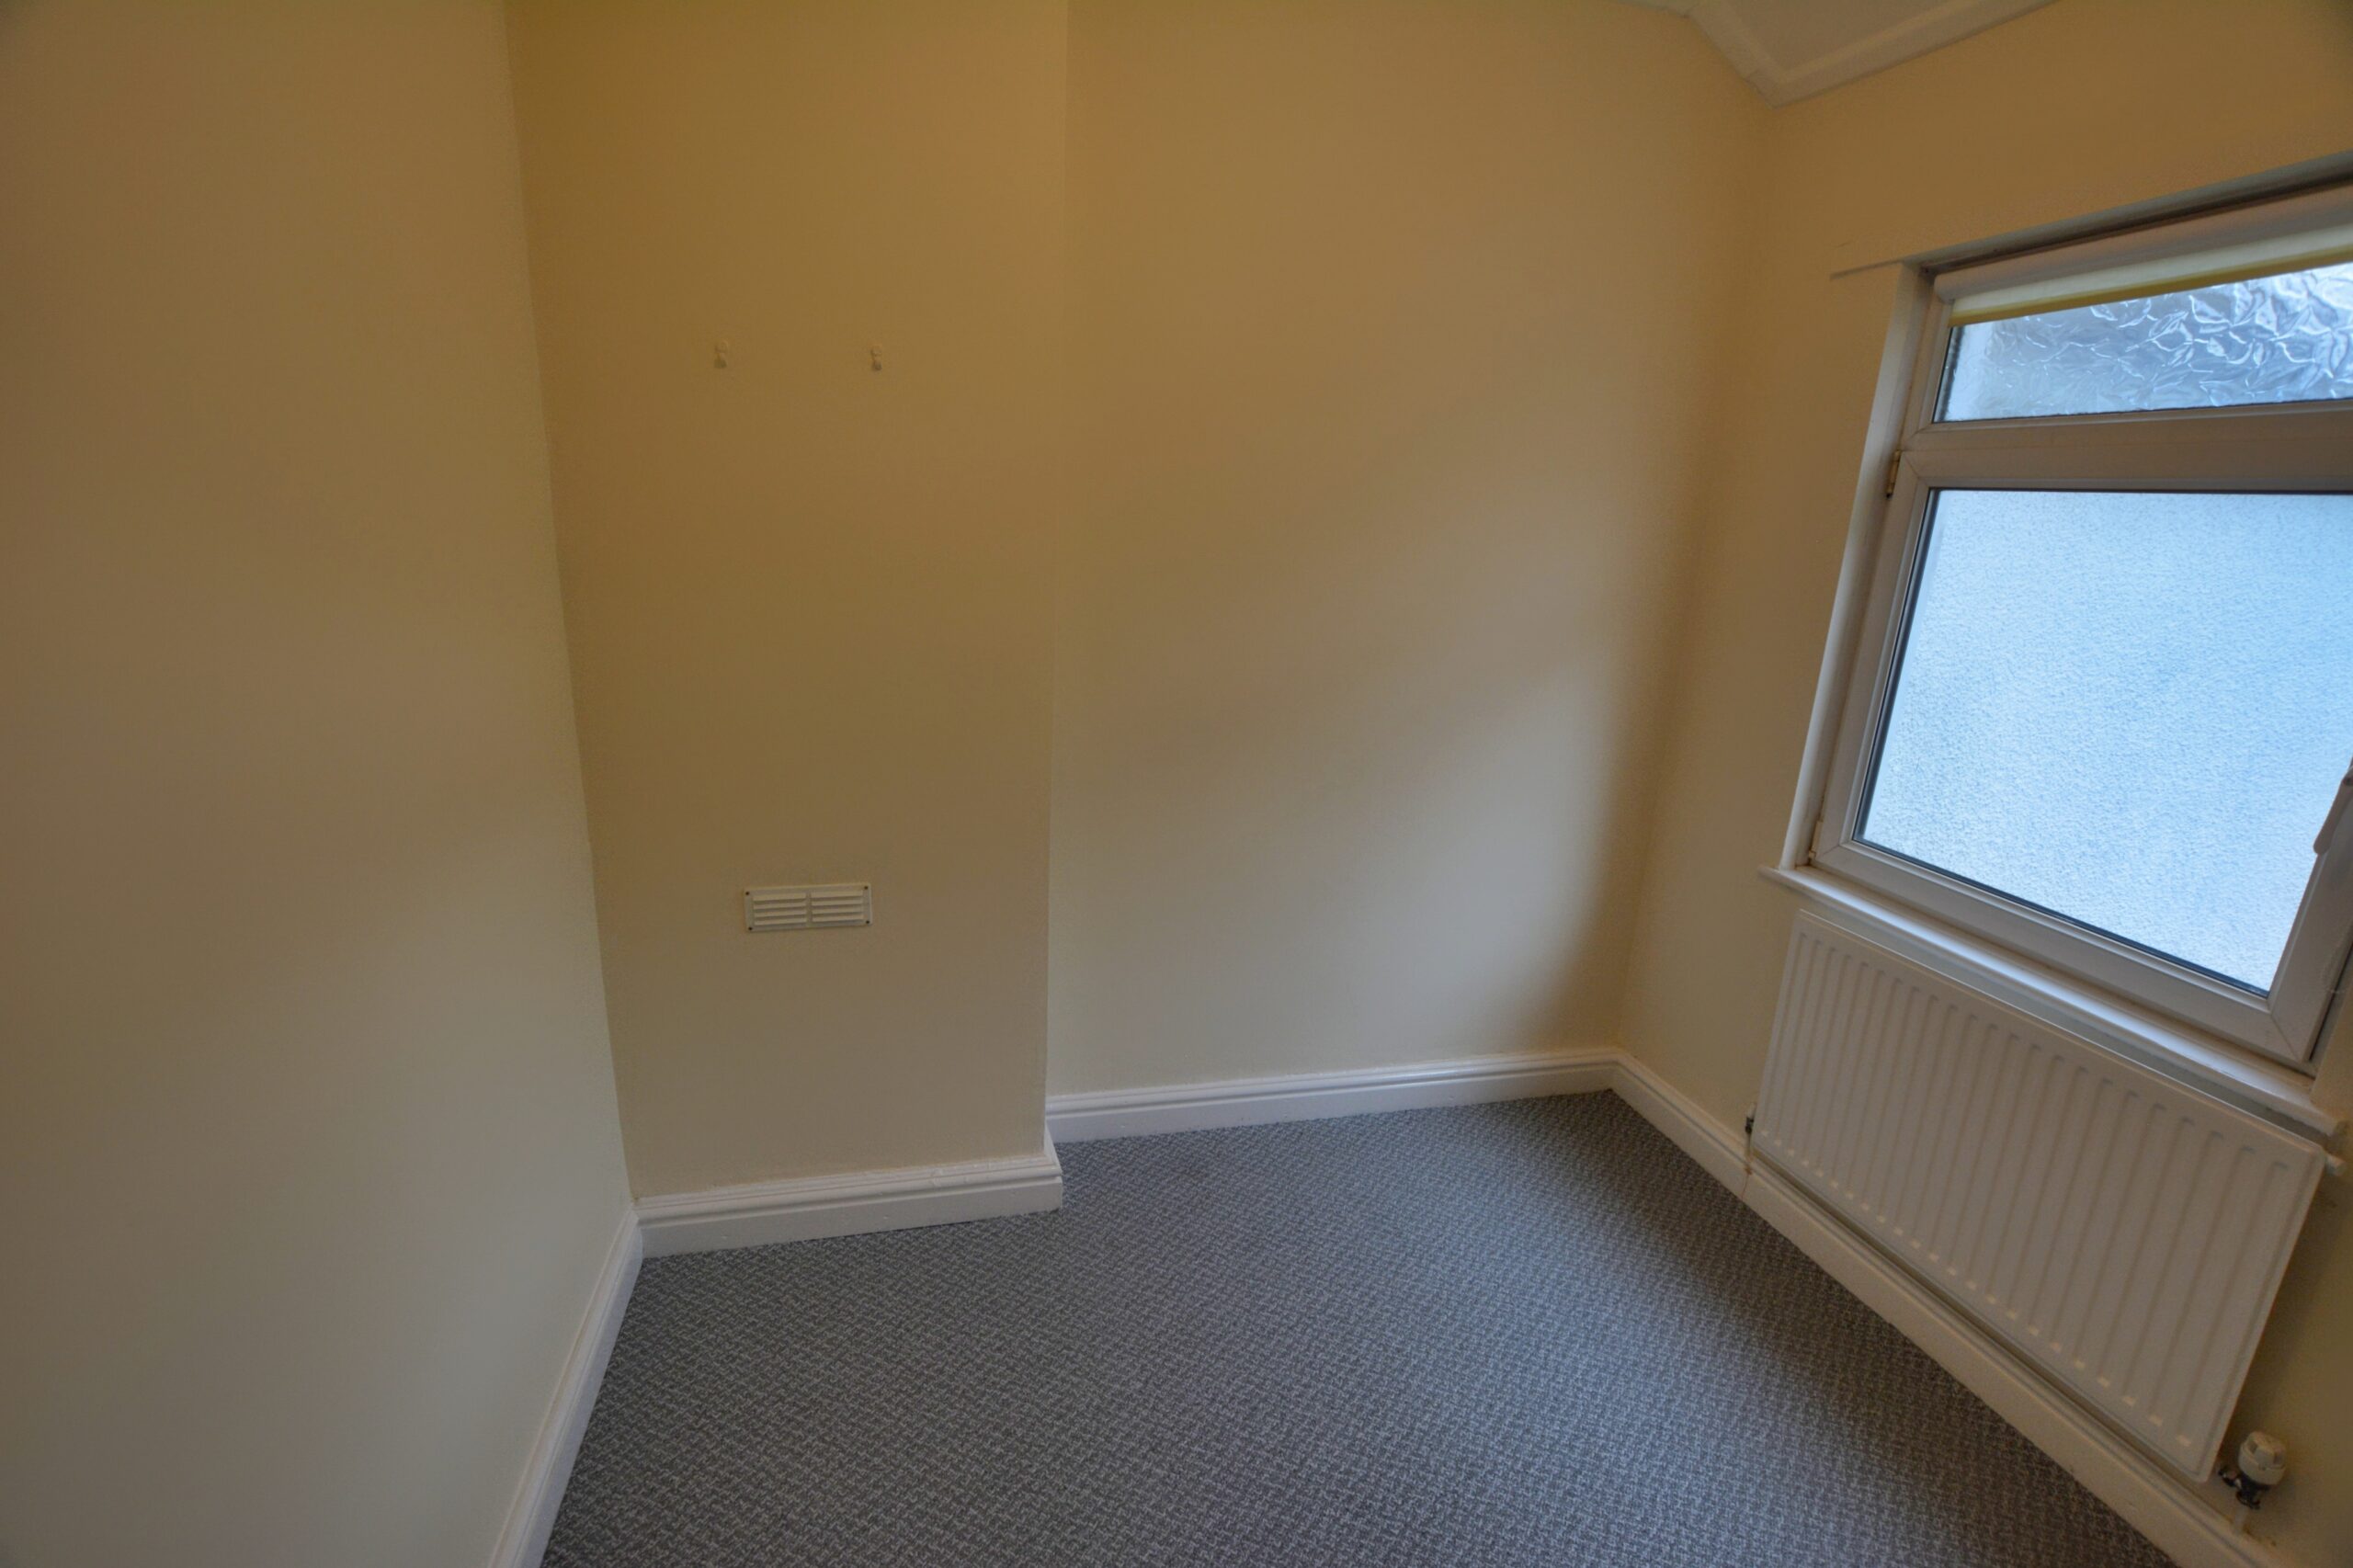
BEDROOM 1 w: 2.68m x l: 2.55m (w: 8′ 10″ x l: 8′ 4″)
Fitted carpet, emulsion walls, textured ceiling, radiator, power points, window to rear.
BEDROOM 2 w: 2.36m x l: 4.22m (w: 7′ 9″ x l: 13′ 10″)
Fitted carpet, papered walls, textured ceiling, built-in storage cupboard, radiator, power points, window to front.
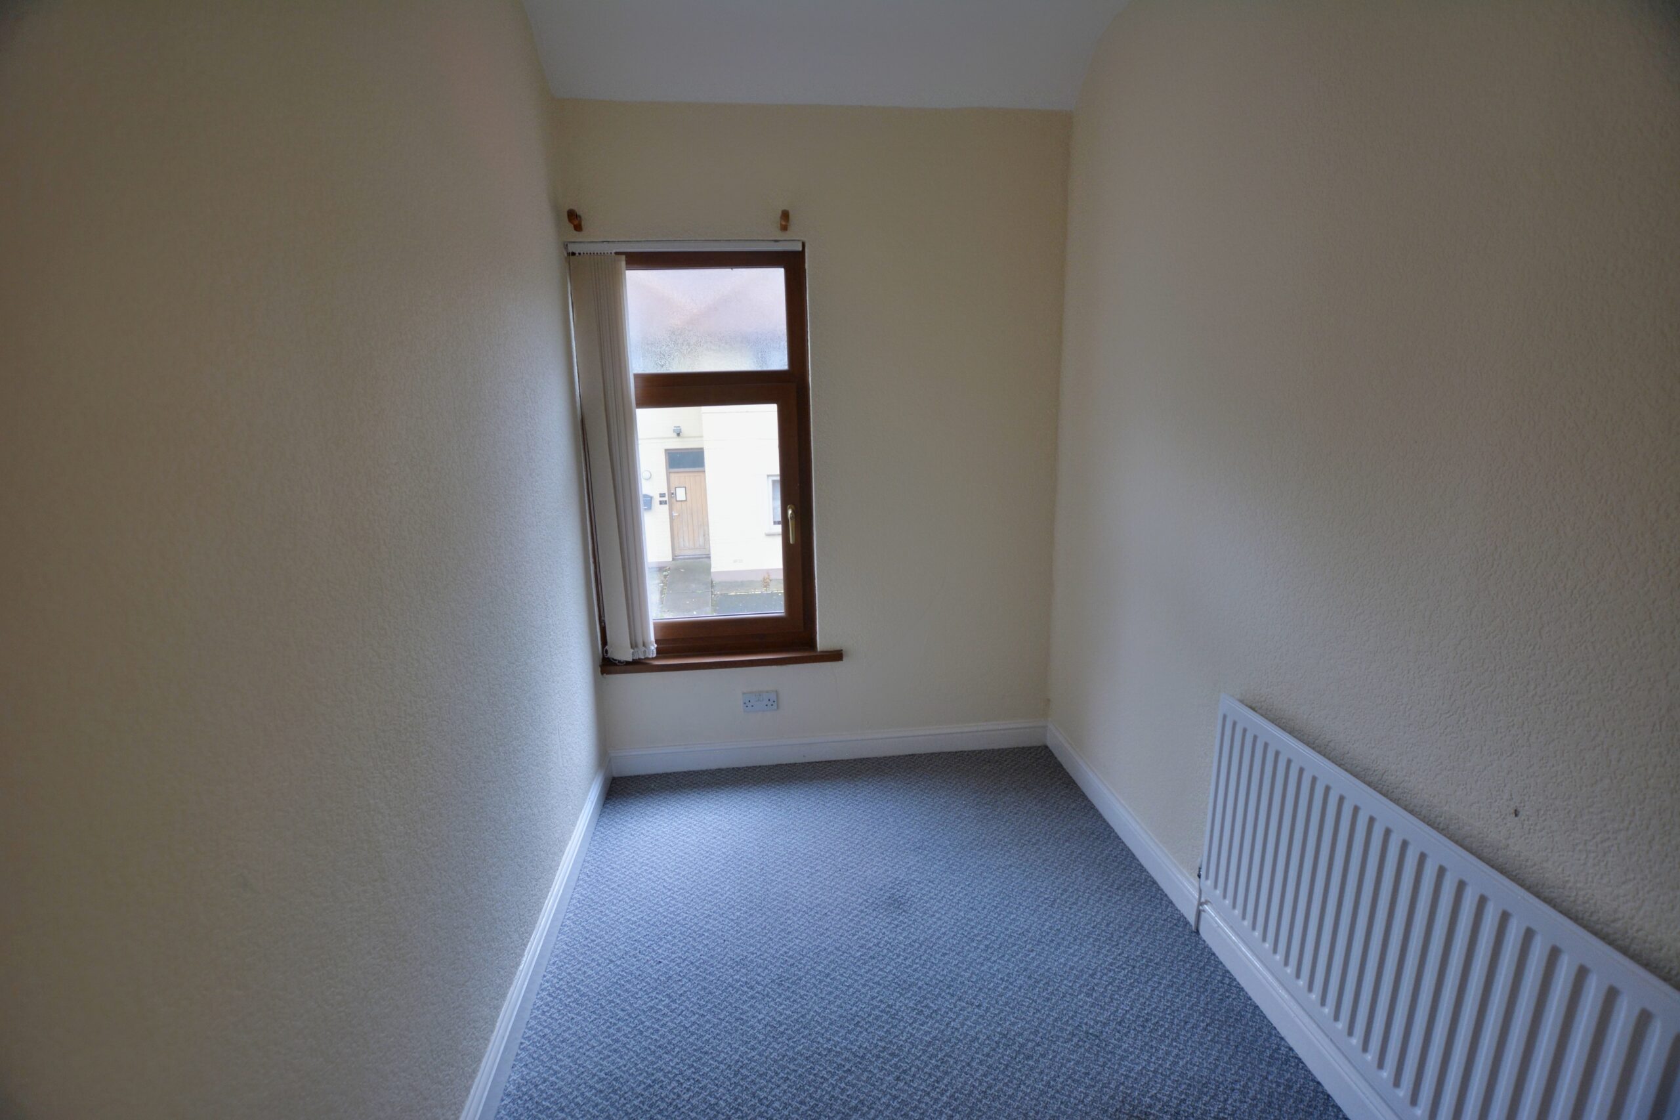
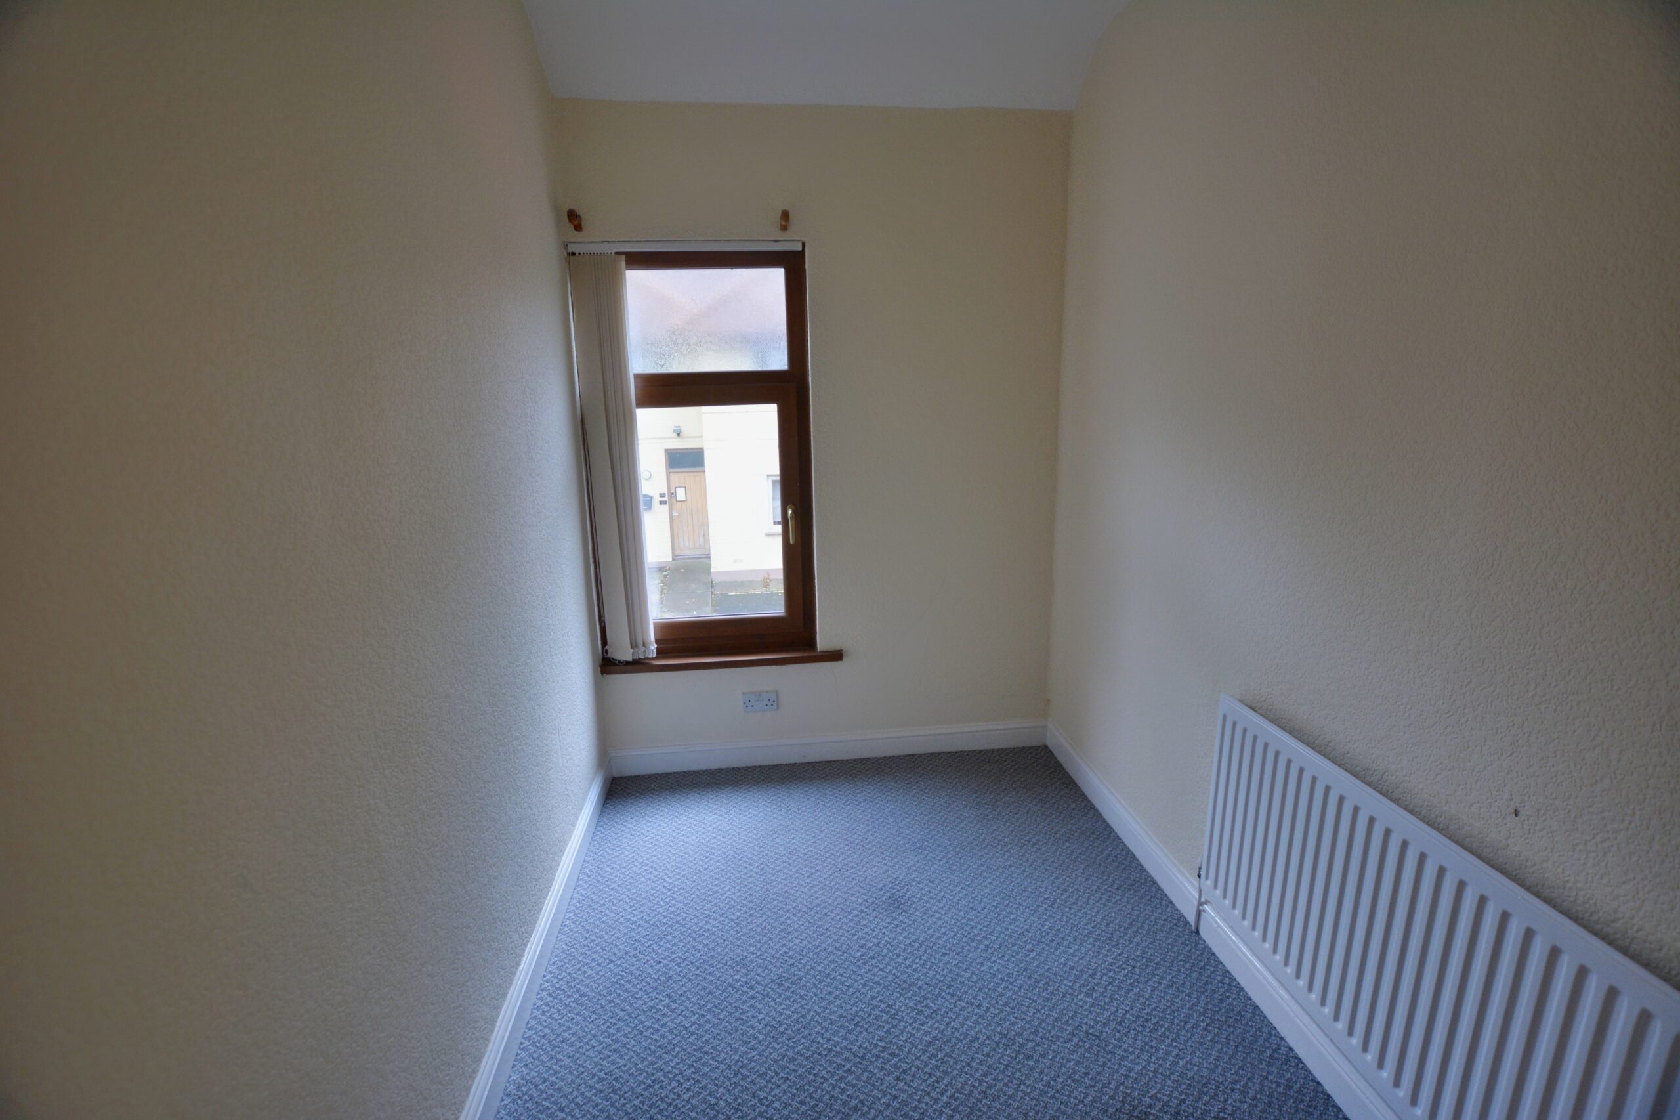
BEDROOM 3 w: 1.87m x l: 3.31m (w: 6′ 2″ x l: 10′ 10″)
Fitted carpet, papered walls, textured ceiling, attic hatch, radiator, power points, window to front.
GARDEN
Enclosed rear garden with patio area and shrubbery. Rear lane access.
- Satellite
- Street View
- Transit
- Bike
- Comparables
Property Manager

Recent Comments