





All Images
Property Features
Description
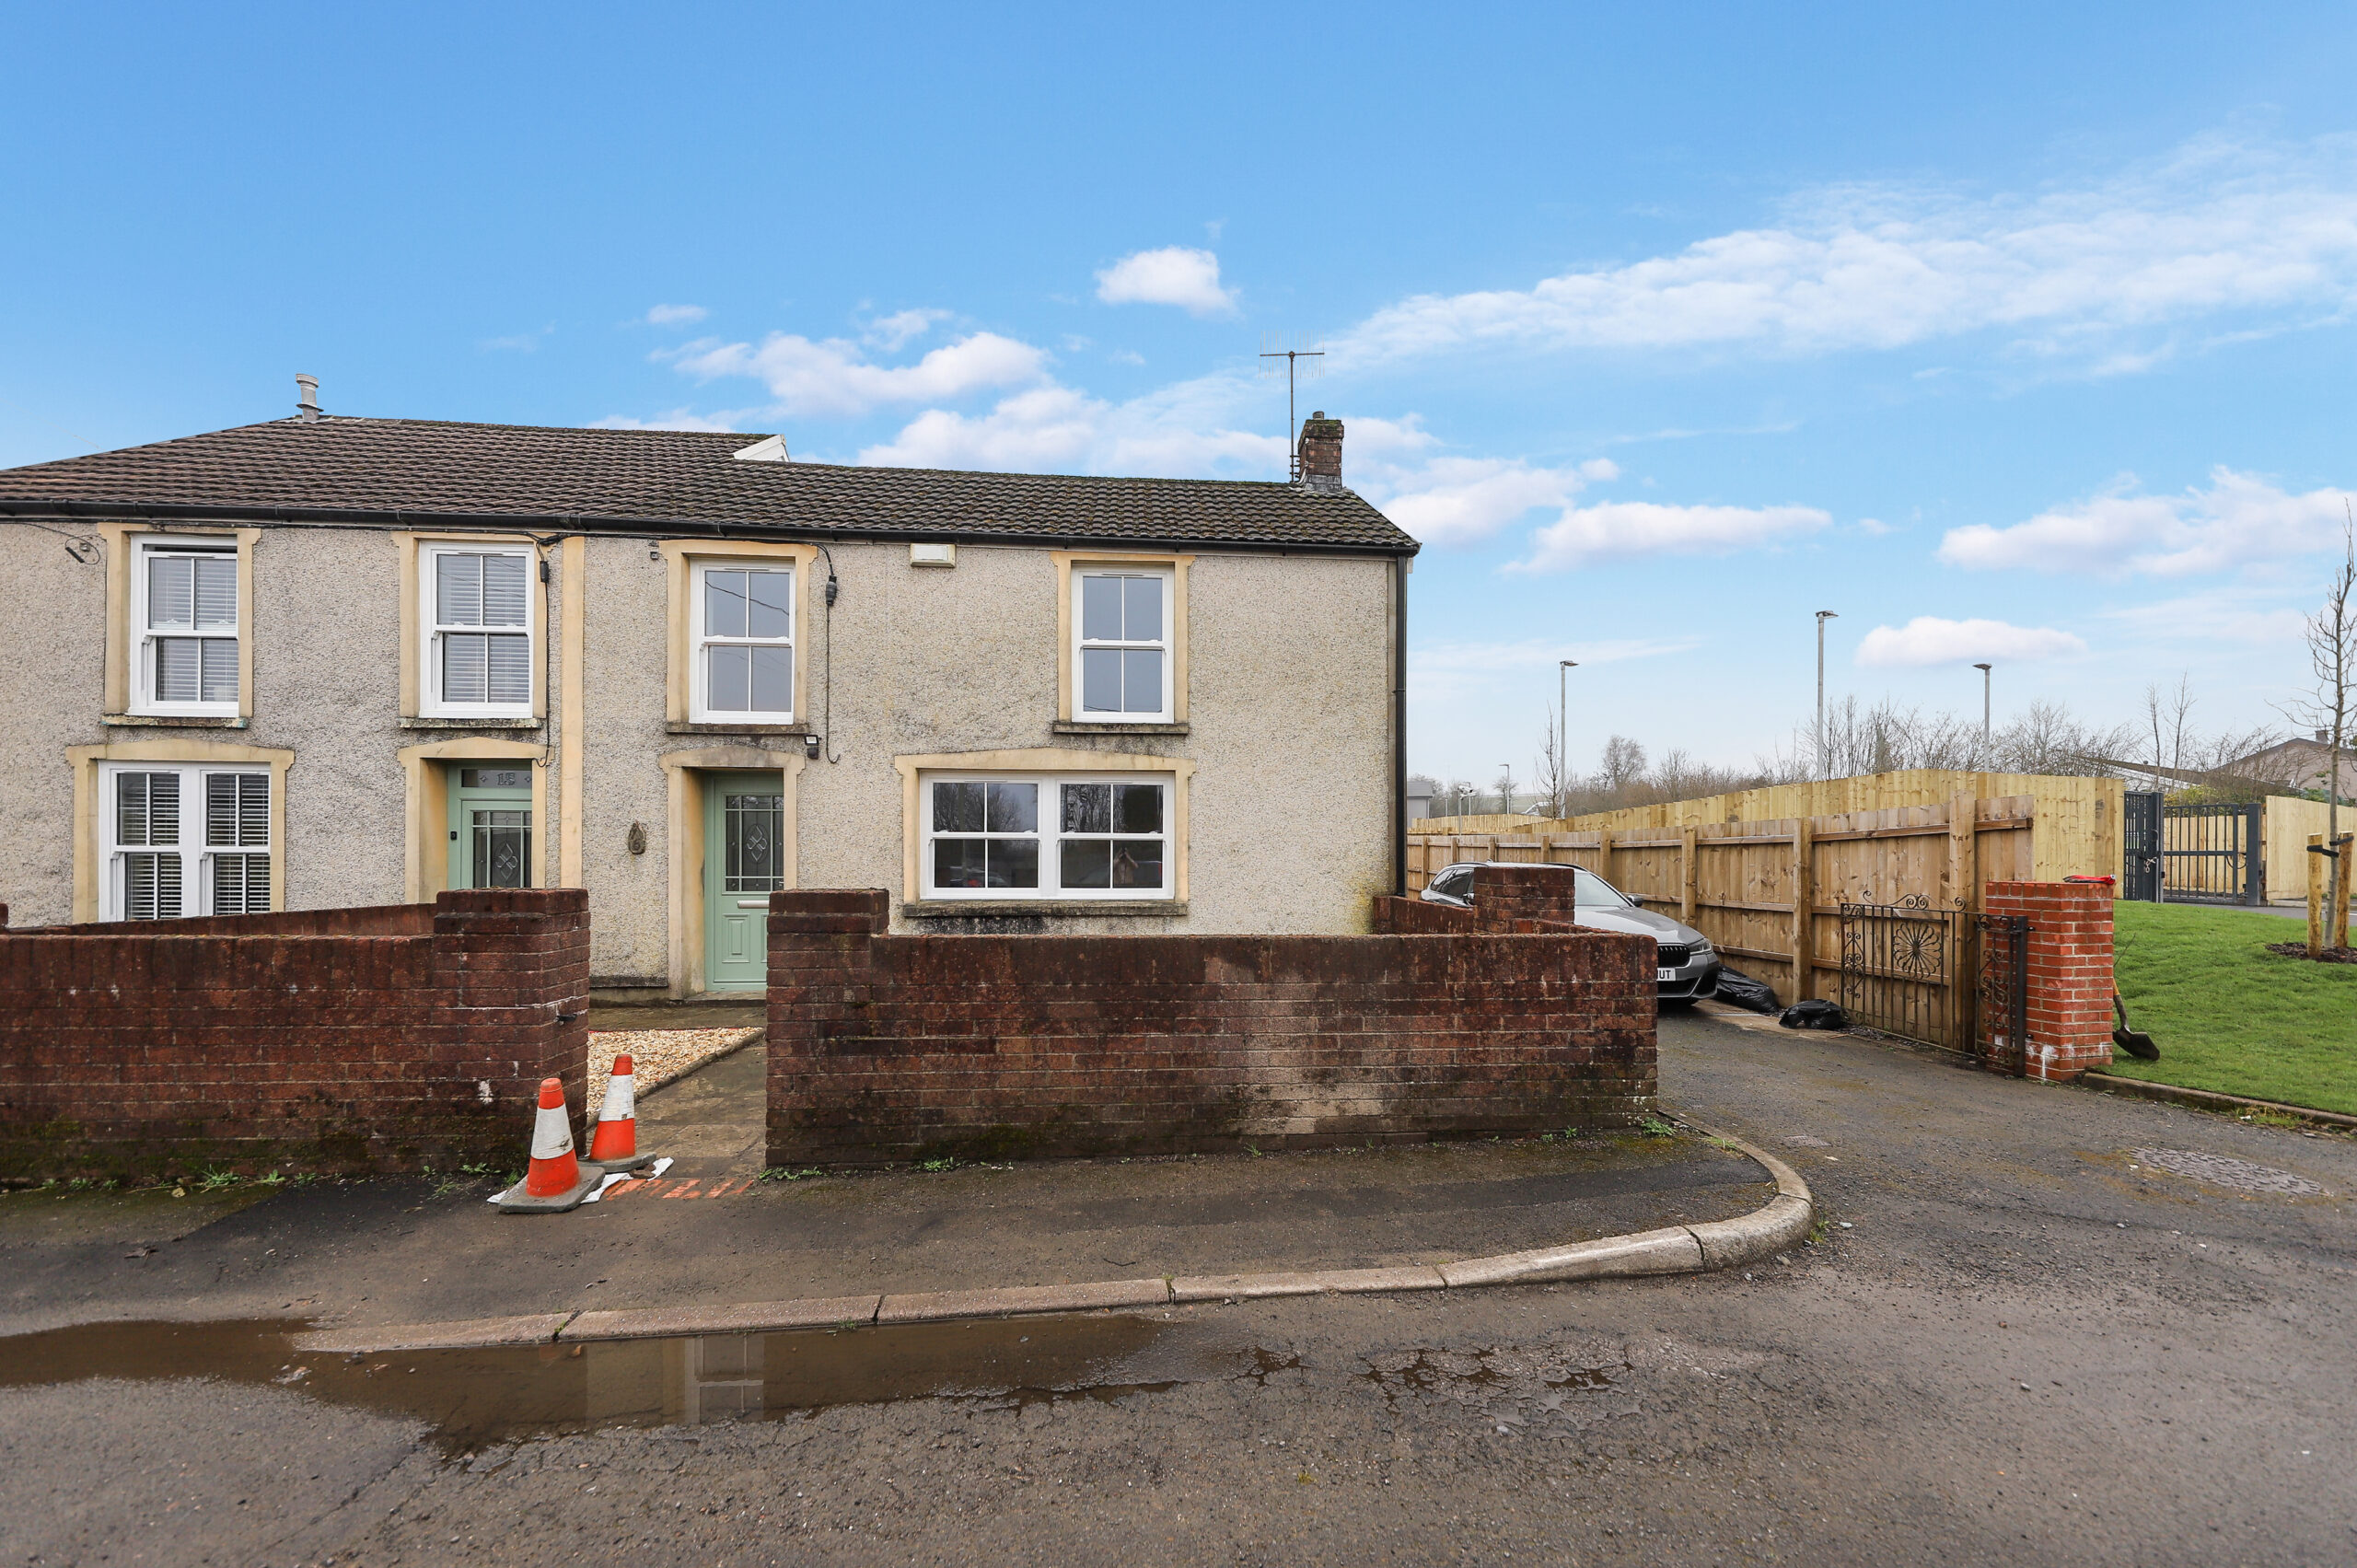
Apex Estate Agents are pleased to offer for let this recently renovated and generously sized three-bedroom semi-detached property.
The home benefits from off-road parking and is conveniently located just minutes from the Heads of the Valleys Road, providing excellent commuting links and easy access to surrounding towns and cities.
The accommodation briefly comprises an entrance porch, spacious lounge, kitchen/dining room, and ground floor WC. To the first floor are three bedrooms and a family bathroom. Externally, the property offers a flat rear garden and off-road parking for multiple vehicles.
All applicants will be subject to an affordability check and must demonstrate a minimum combined monthly income of £2,700.
Pets are considered.
No smoking permitted within the property.
Council Tax Band: D (Rhondda Cynon Taff County Borough Council)
Deposit: £1,067.3
Parking options: Driveway
Garden details: Private Garden
ENTRANCE PORCH
w: 1.09m x l: 1.6m (w: 3′ 7″ x l: 5′ 3″)
Entrance via uPVC double glazed door, plastered walls, plastered ceiling, door to:
LOUNGE
w: 4.01m x l: 6.92m (w: 13′ 2″ x l: 22′ 8″)
Front facing uPVC double glazed window, plastered walls, plastered ceiling, cupboard housing electric meter, cupboard housing gas meter, two radiators.
KITCHEN
w: 3.62m x l: 6.78m (w: 11′ 11″ x l: 22′ 3″)
Rear facing uPVC double glazed window and door providing access to rear garden. Plastered walls, plastered ceiling with spotlights, range of wall and base units with worksurface over, integrated electric oven and hob with cooker hood overhead, stainless steal sink and drainer with matt black mixer tap, plumbing for automatic washing machine, two radiators, stairs to first floor, door to:
INNER HALLWAY
w: 1m x l: 1.07m (w: 3′ 3″ x l: 3′ 6″)
Front facing uPVC double glazed door providing access to driveway, plastered walls, plastered ceiling, door to:
WC
w: 0.95m x l: 1.35m (w: 3′ 1″ x l: 4′ 5″)
Side facing uPVC double glazed window, part plastered, part tiled walls, plastered ceiling, wall mounted wash hand basin, low level WC, radiator.
STAIRS/LANDING
Rear facing uPVC double glazed window, plastered walls, plastered ceiling, doors to all rooms.

BEDROOM 1
w: 4.14m x l: 4.28m (w: 13′ 7″ x l: 14′ 1″)
Front facing uPVC double glazed window, plastered walls, plastered ceiling, radiator.
BEDROOM 2
w: 3.06m x l: 3.36m (w: 10′ x l: 11′ )
Rear facing uPVC double glazed window, plastered wall, plastered ceiling, storage cupboard housing combi boiler, radiator.
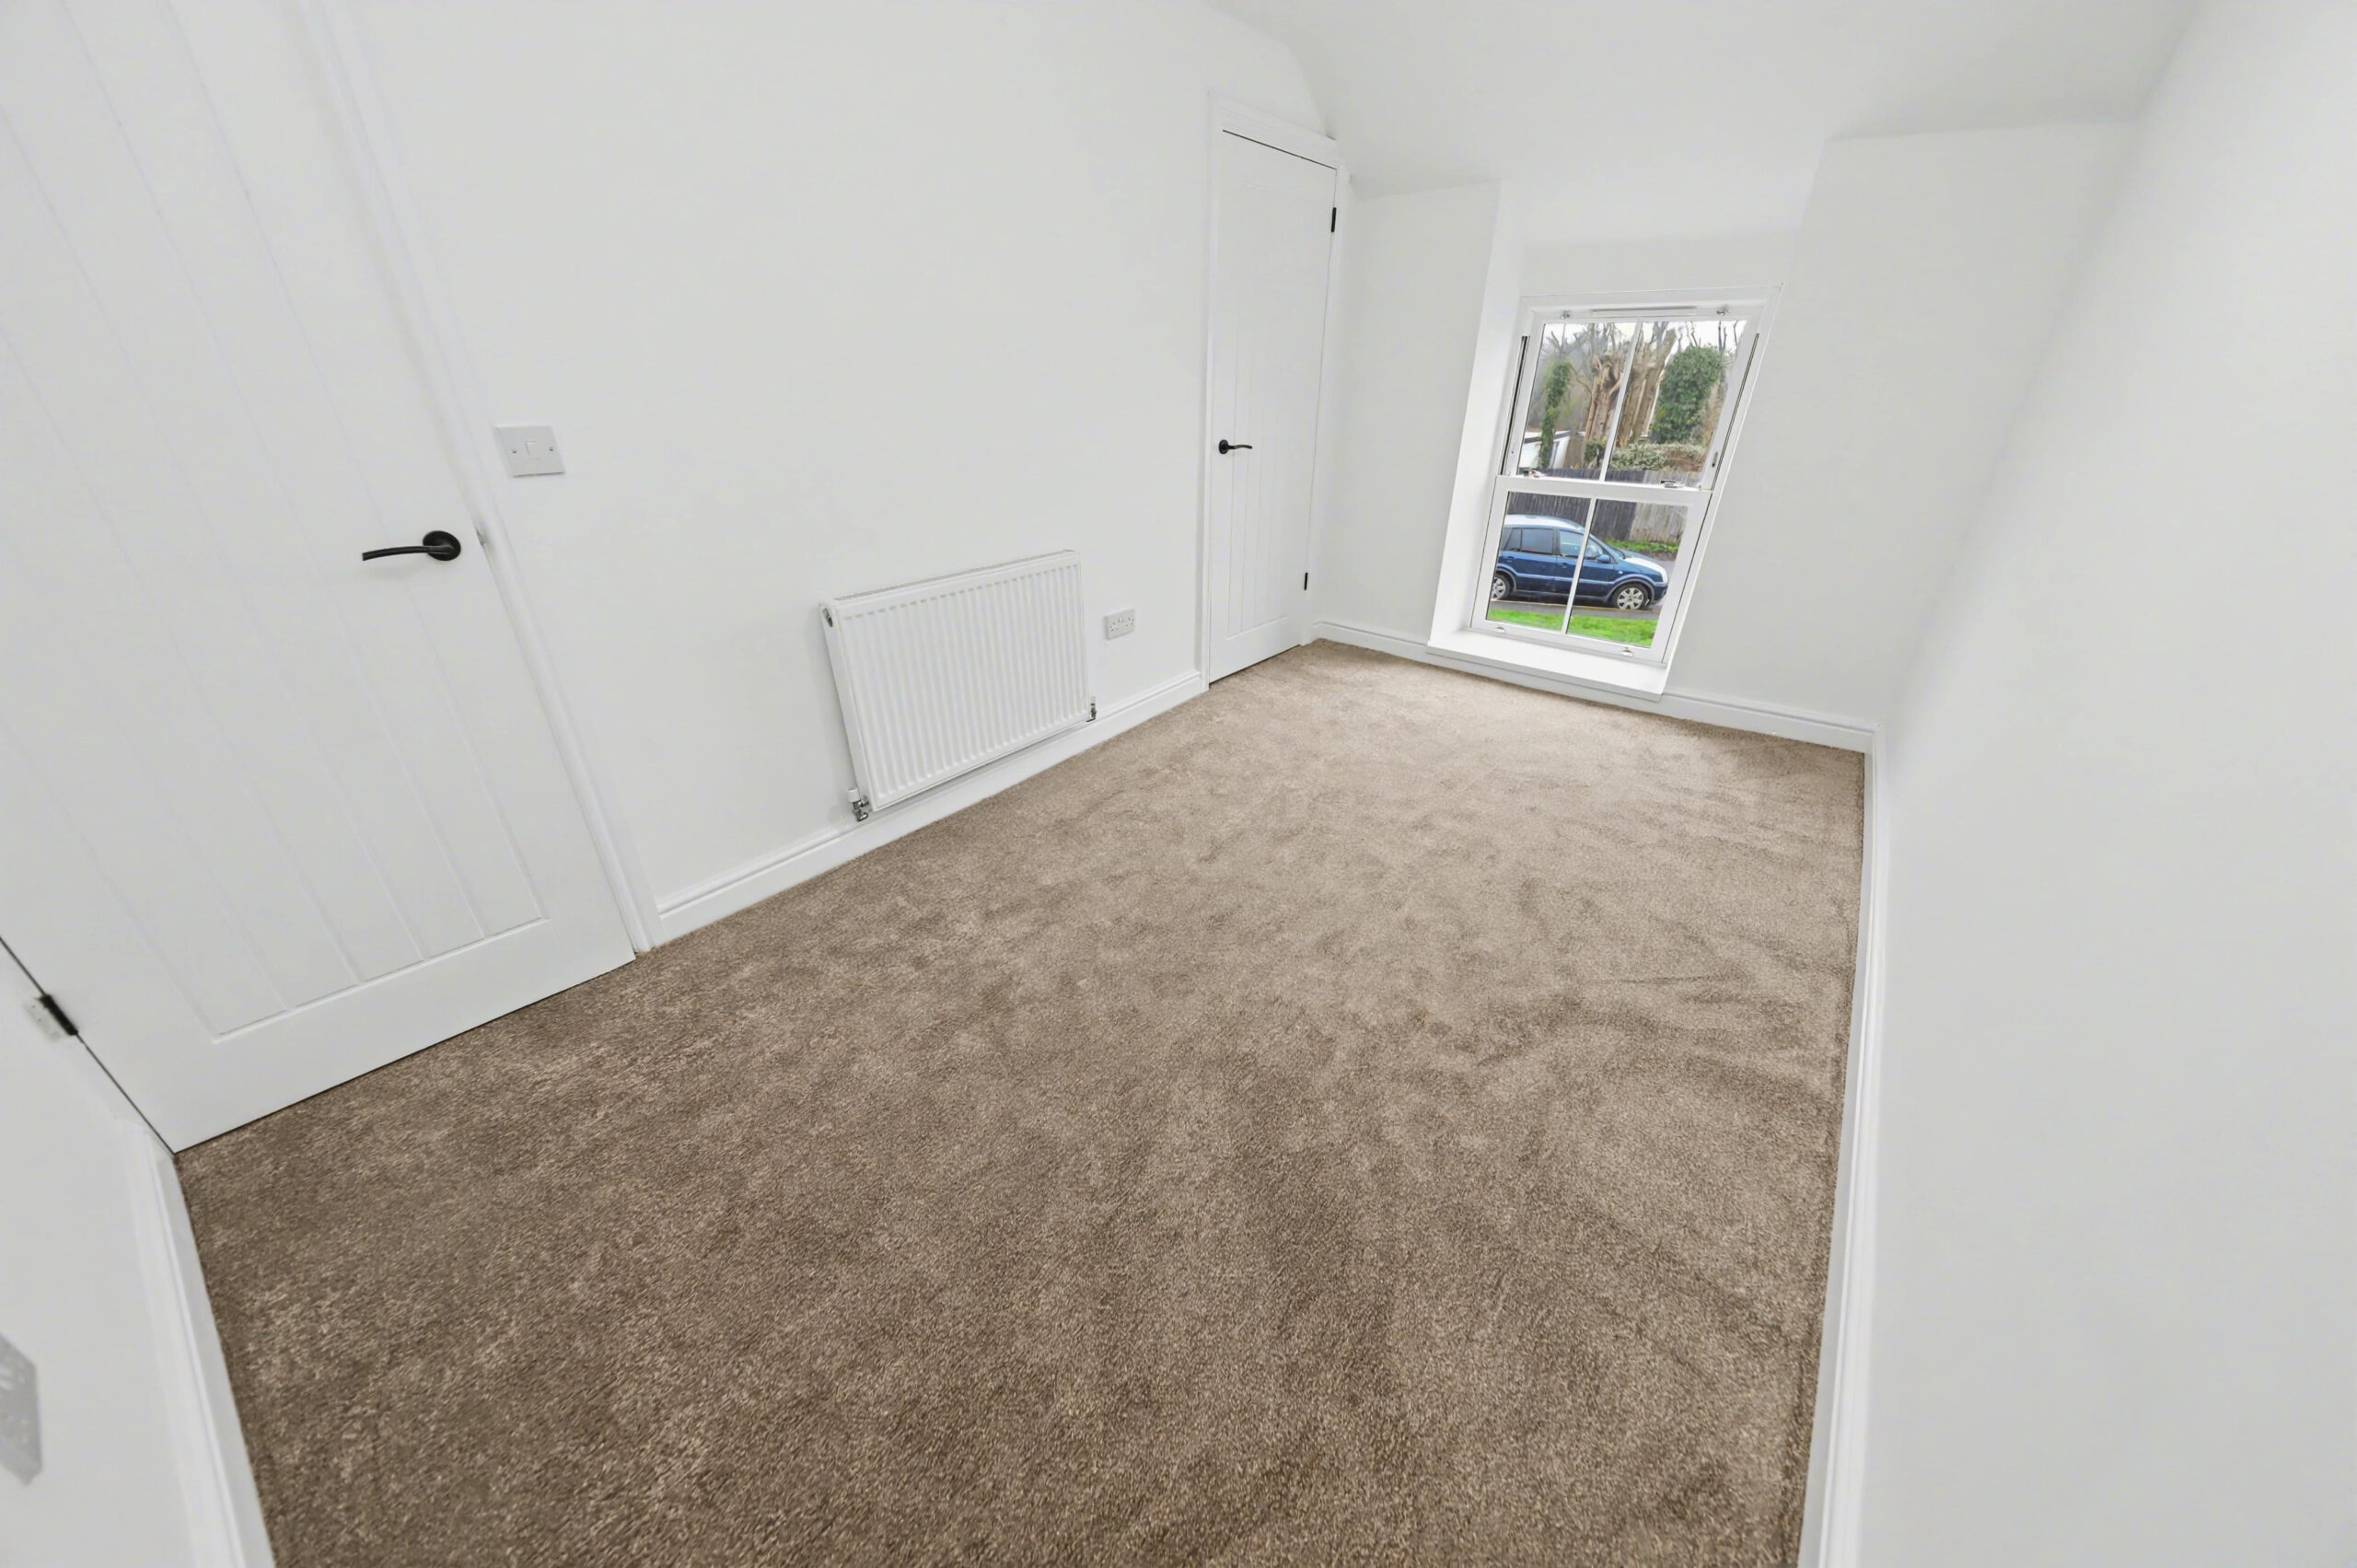
BEDROOM 3
w: 2.41m x l: 4.1m (w: 7′ 11″ x l: 13′ 5″)
Front facing uPVC double glazed window, plastered walls, plastered ceiling, storage cupboard, radiator.
BATHROOM
w: 2.57m x l: 2.63m (w: 8′ 5″ x l: 8′ 8″)
Rear facing uPVC double glazed window, part plastered, part tiled walls, plastered ceiling with spotlights, standard bath with chrome taps, vanity wash hand basin with chrome mixer tap, low level WC, glass shower enclosure, chrome towel radiator. OUTSIDE
Front – Decorative stone area, path proving access to front door.
Side – Hard standing for vehicles, access to side door and rear garden.
Rear – Large patio area and access to hard standing.
- Satellite
- Street View
- Transit
- Bike
- Comparables

Recent Comments