






All Images
Property Features
Description
Apex Estate Agents is thrilled to showcase this delightful double fronted three bedroom mid terraced property available for rent, peacefully located on a charming and scenic street in New Tredegar, perfectly positioned near a variety of local amenities and excellent transportation links.
This welcoming home boasts an enticing layout that includes an inviting entrance hall, a generous living room ideal for relaxation, a formal dining room perfect for entertaining guests, a well-appointed kitchen that caters to all your culinary needs, a convenient ground floor shower room, three cozy bedrooms that provide ample space for rest, and a delightful rear garden that offers a tranquil outdoor retreat.
Prospective tenants will be subject to an affordability check of £2100pcm.
Council Tax Band: A
Deposit: £980.76
ENTRANCE
Entrance via uPVC double glazed door, plastered walls, plastered ceiling, cupboard housing electric meter, stairs to first floor, doors to all rooms.
DINING ROOM
w: 2.56m x l: 2.85m (w: 8′ 5″ x l: 9′ 4″)
Front facing uPVC double glazed window, plastered walls, plastered ceiling, cupboard housing gas meter, radiator.
LIVING ROOM
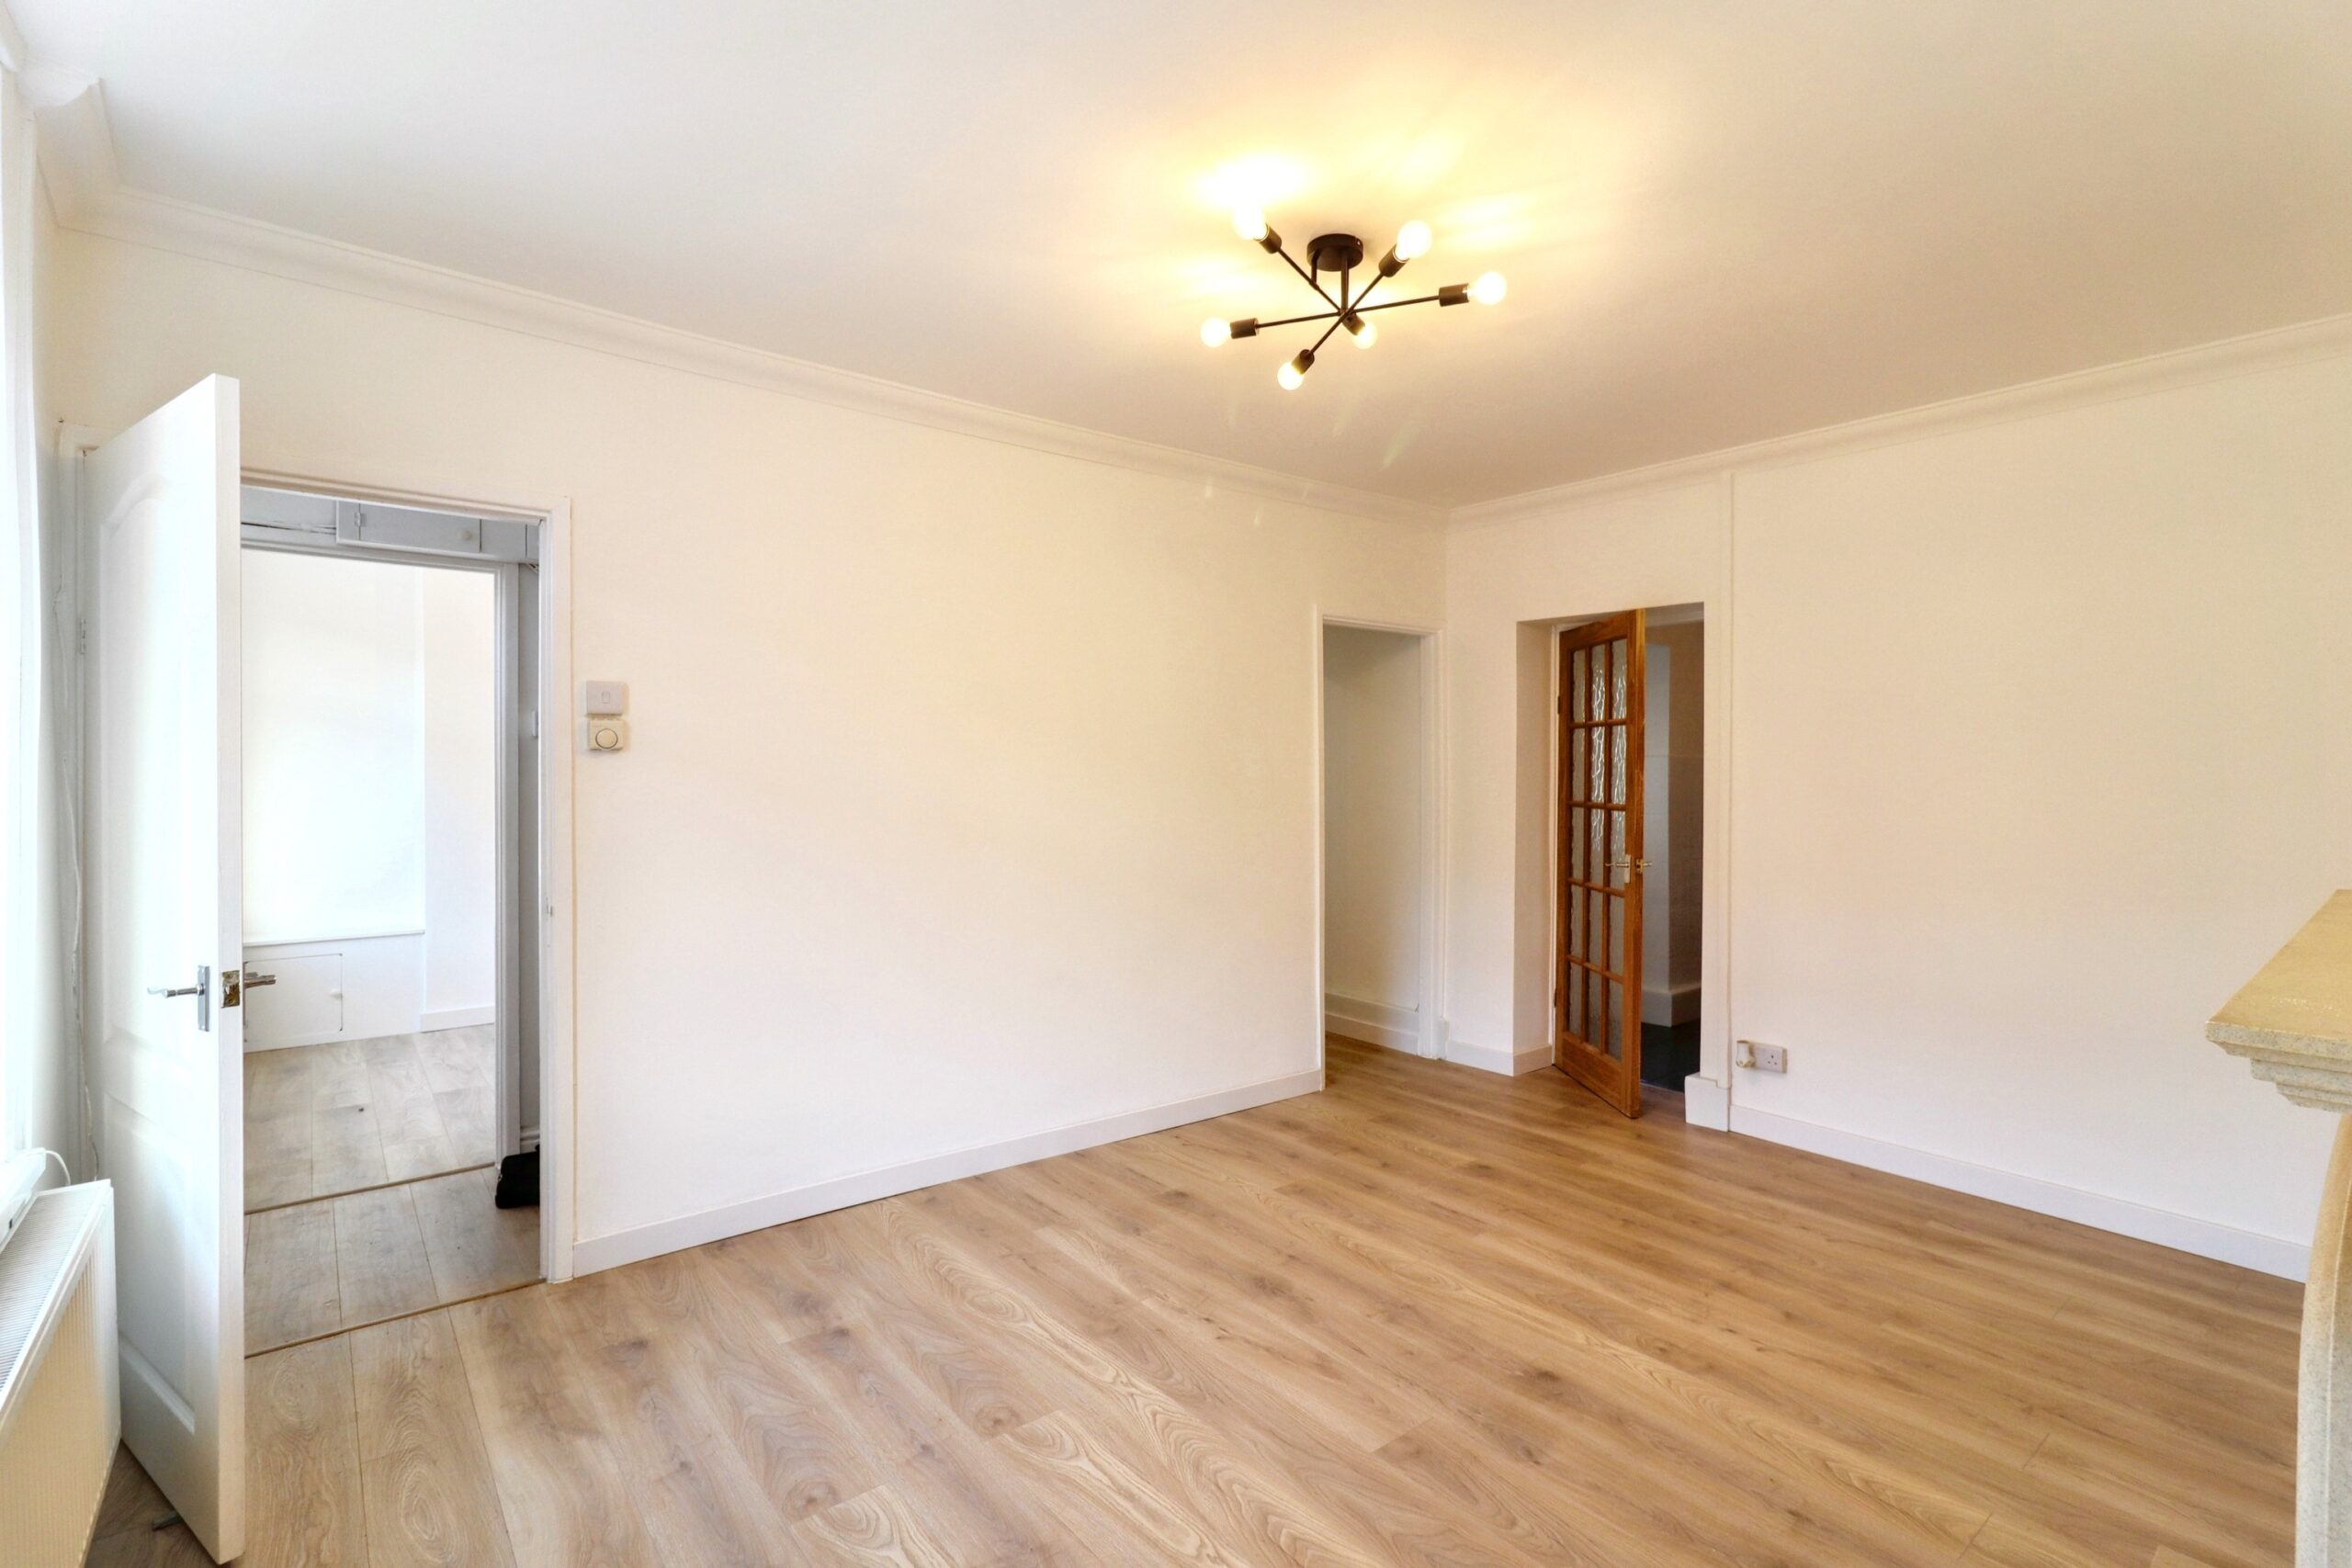
w: 4.52m x l: 3.53m (w: 14′ 10″ x l: 11′ 7″)
Front facing uPVC double glazed window, plastered walls, plastered ceiling, stone effect fireplace housing electric fire, under stairs storage, radiator, door to ground floor shower room and kitchen.
KITCHEN
w: 2.5m x l: 3.53m (w: 8′ 2″ x l: 11′ 7″)
Rear facing uPVC double glazed window, side facing uPVC double glazed door providing access to rear garden, plastered walls, tiled around worksurfaces, plastered ceiling, range of wall and base units in grey, stainless steal sink and drainer with chrome mixer tap. integrated electric oven and hob with extractor over, radiator.
SHOWER ROOM
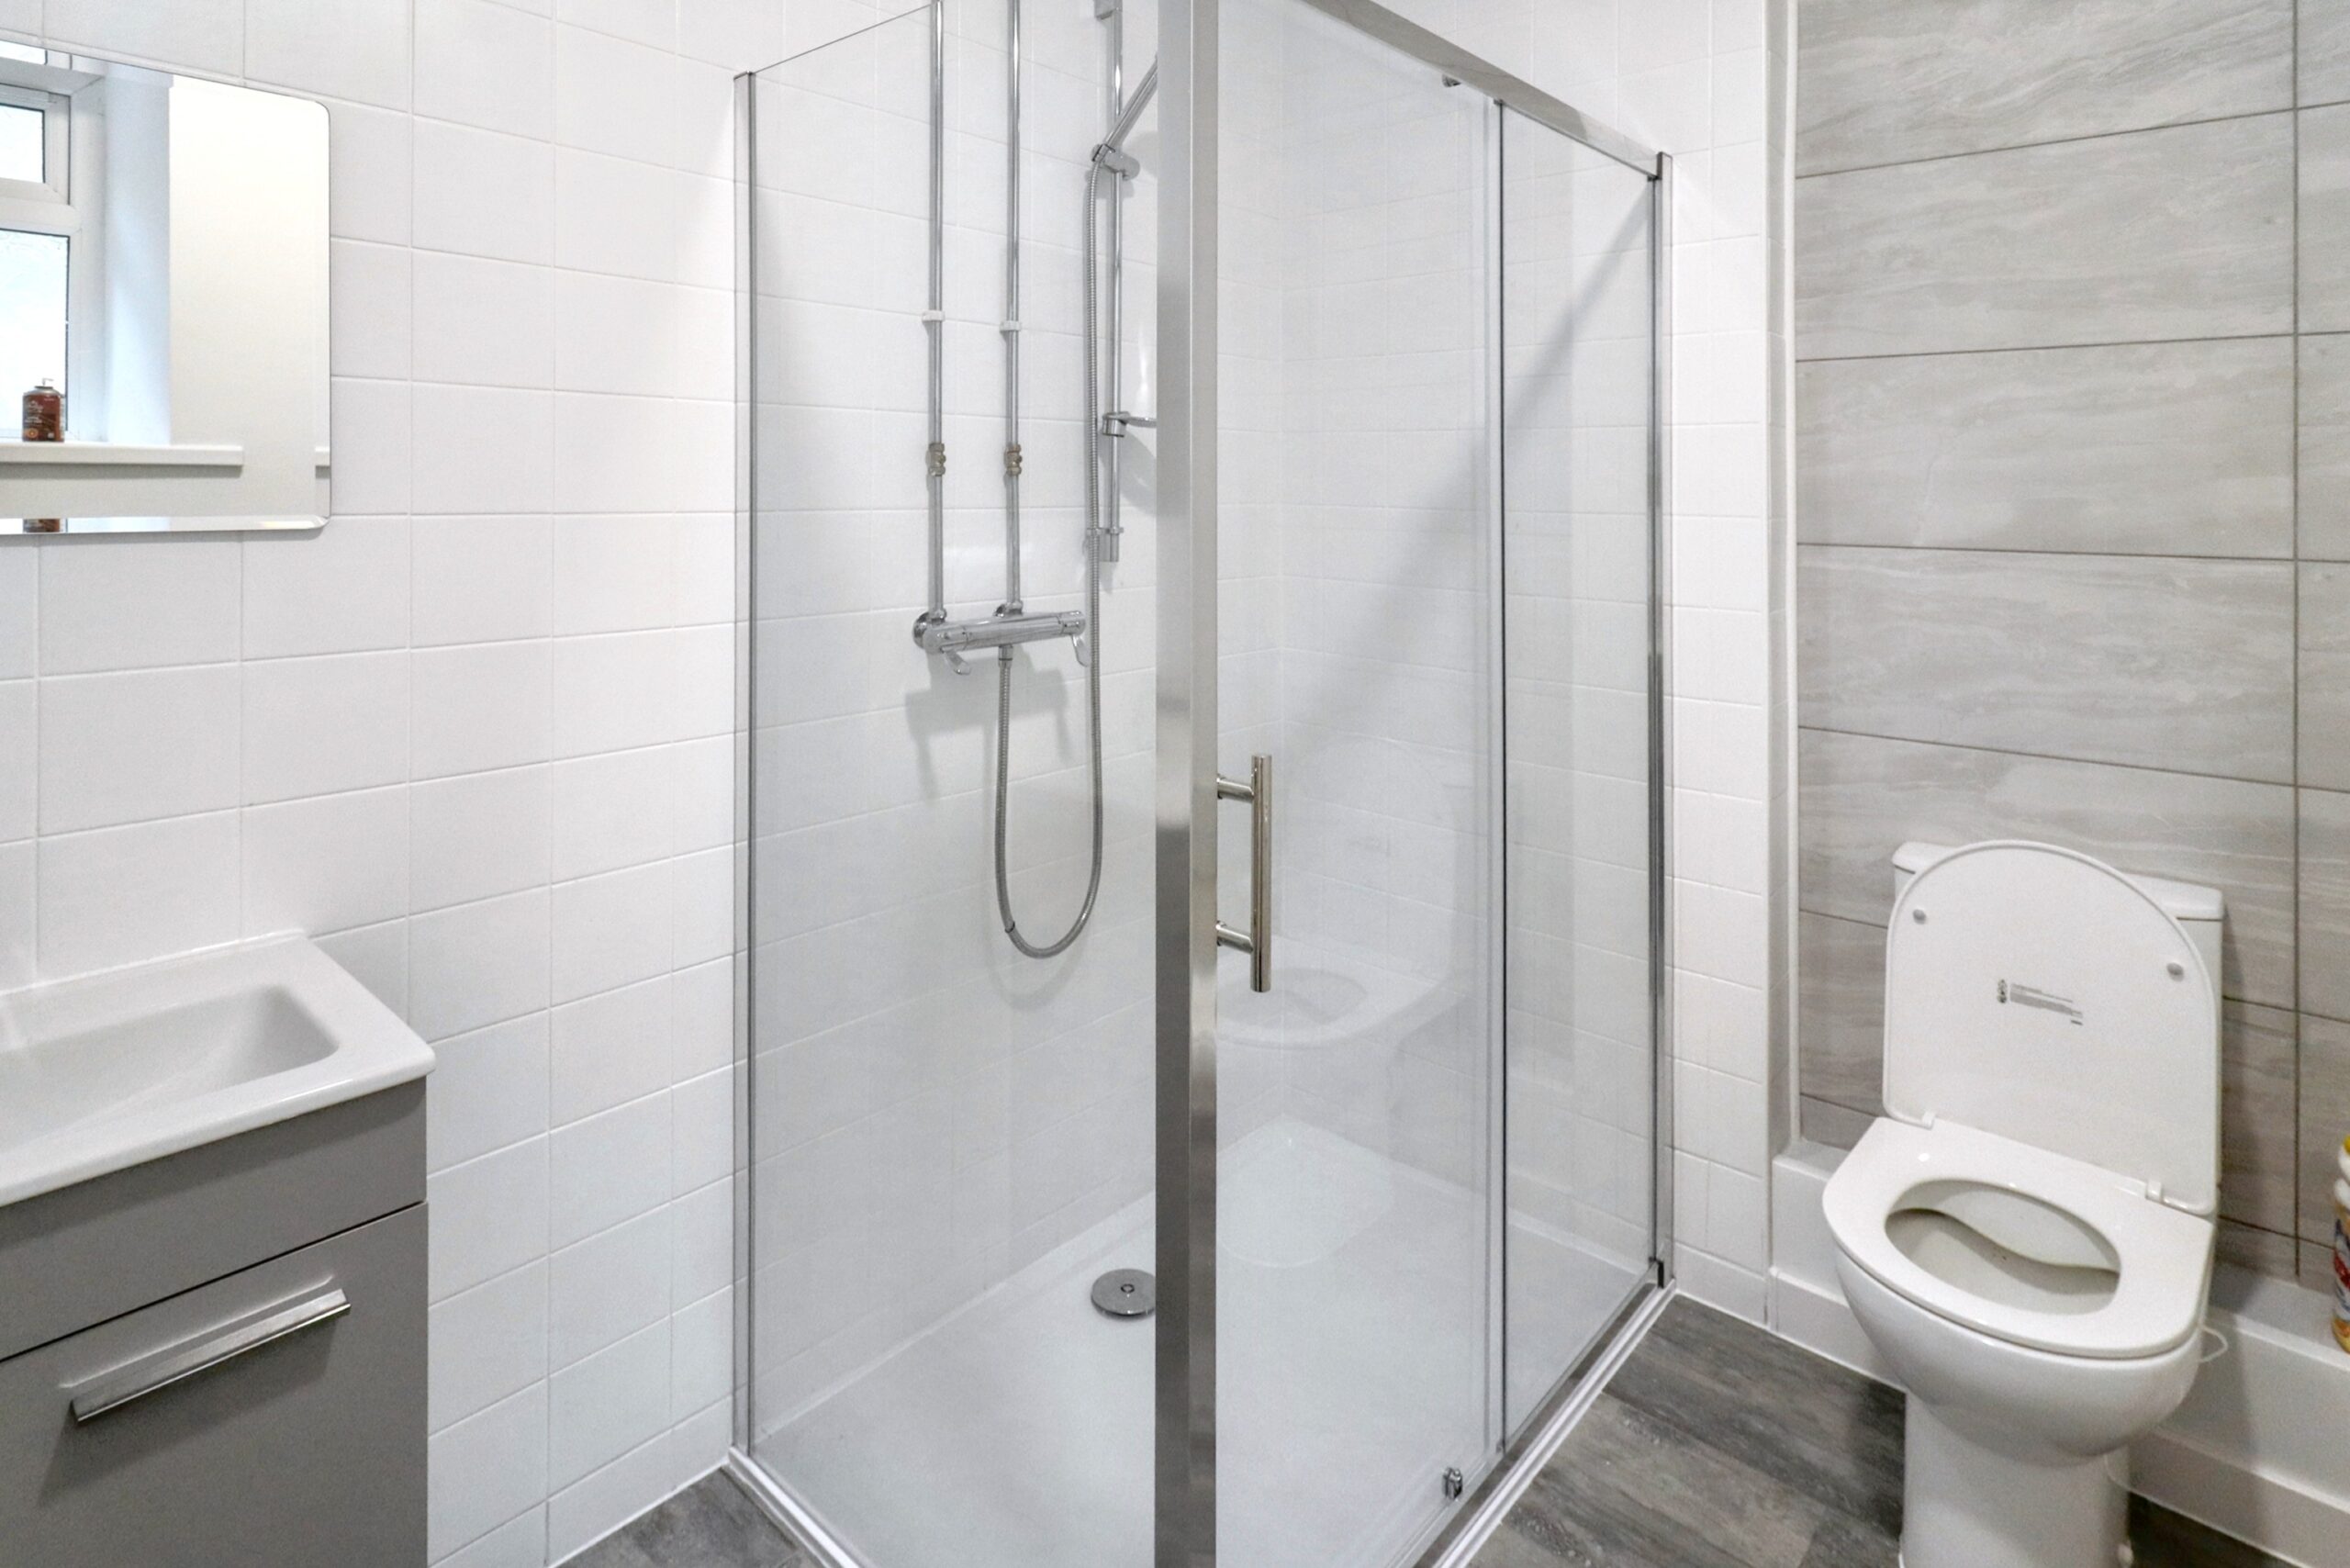
w: 2.54m x l: 1.82m (w: 8′ 4″ x l: 6′ )
Rear facing uPVC double glazed window, plastered walls, tiled around wet areas, grey vanity wash hand basin, low level WC, glass and chrome shower enclosure housing chrome shower overhead, radiator.
STAIRS/LANDING
Rear facing uPVC double glazed window, plastered walls, plastered ceiling, hatch to attic, doors to all rooms.
BEDROOM 1
w: 2.38m x l: 4.56m (w: 7′ 10″ x l: 15′ )
Front facing uPVC double glazed window, plastered walls, plastered ceiling, radiator.
BEDROOM 2
w: 2.18m x l: 3.6m (w: 7′ 2″ x l: 11′ 10″)
Front facing uPVC double glazed window, plastered walls, plastered ceiling, cupboard housing combi boiler, radiator.
BEDROOM 3
w: 2.22m x l: 2.56m (w: 7′ 3″ x l: 8′ 5″)
Rear facing uPVC double glazed window, plastered walls, plastered ceiling, radiator.
GARDEN
Courtyard area, steps leading to first and second tier low maintenance garden.
- Satellite
- Street View
- Transit
- Bike
- Comparables

Recent Comments