




All Images
Property Features
Description
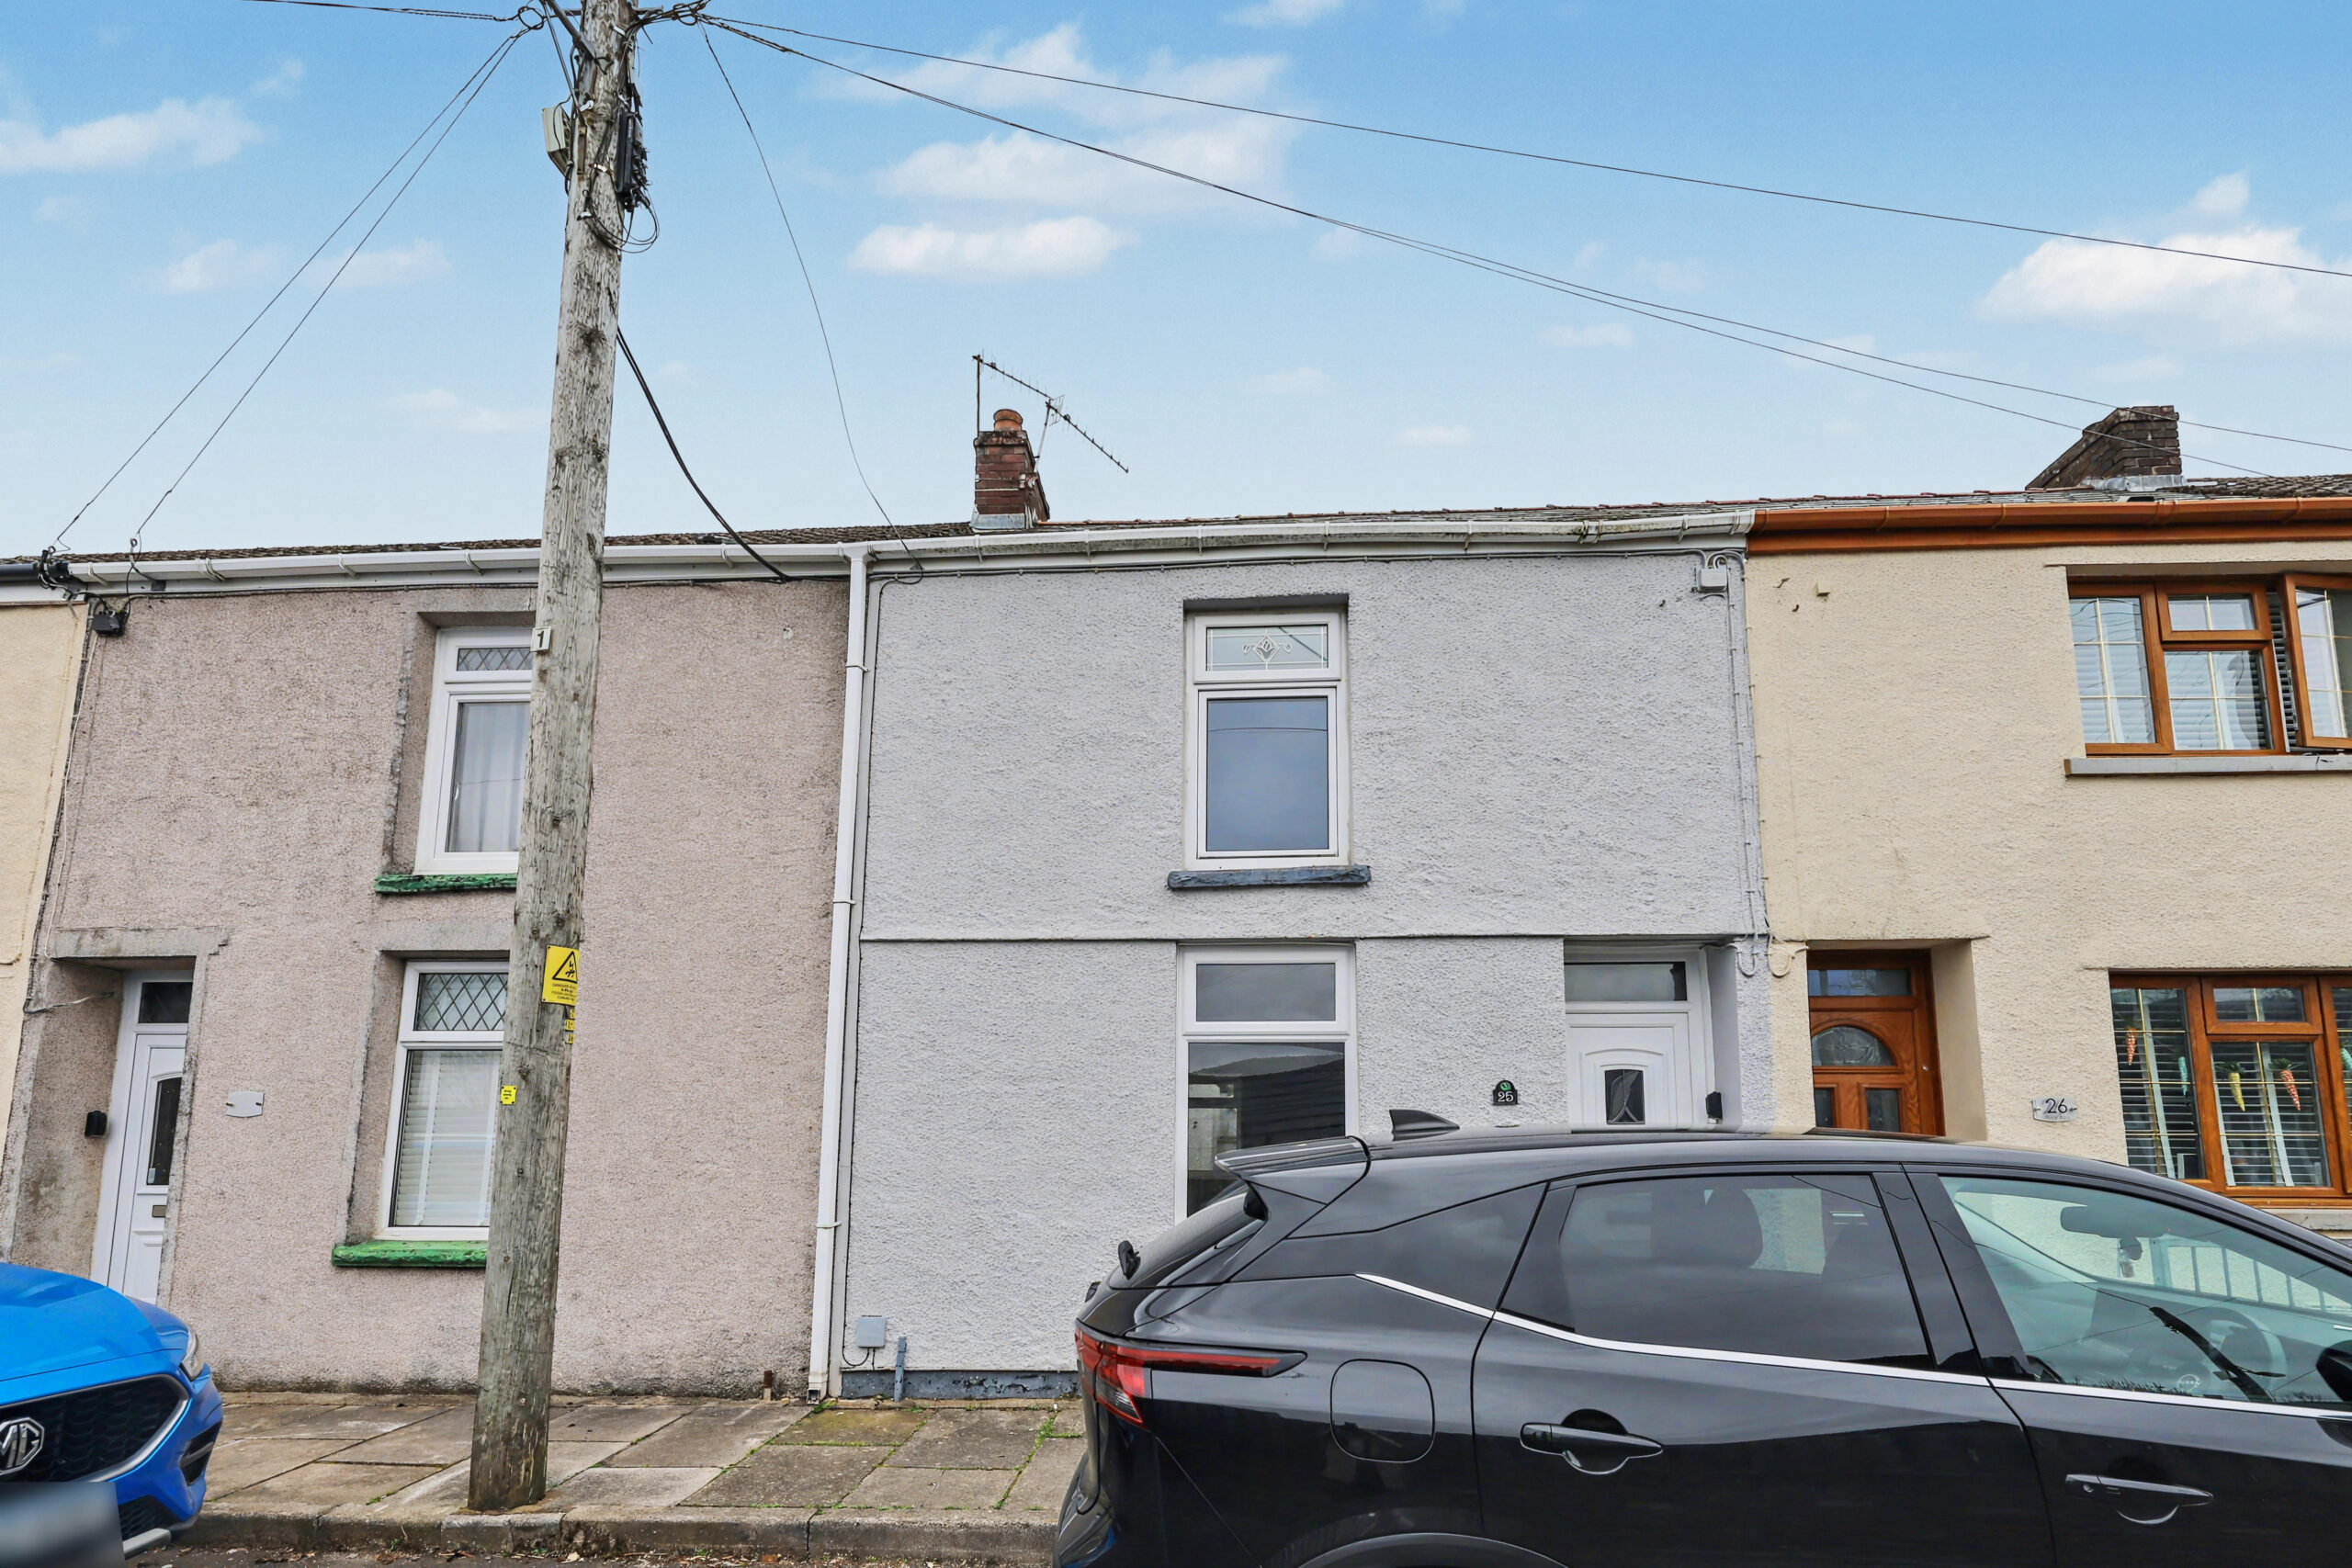
Apex Estate Agents are delighted to present this recently refurbished two-bedroom mid-terraced property, ideally located in the village of Cwmbach, close to local amenities.
The property features an inviting entrance hall, a spacious living room, modern kitchen, utility area, ground floor WC, two comfortable bedrooms, a first-floor bathroom, and a private rear garden.
Please note that all applicants will be subject to an affordability check based on a rental amount of £1,625 per calendar month, and a guarantor will be required.
Deposit: £750
Garden details: Private Garden
ENTRANCE HALL
Entrance via uPVC double glazed door, plastered walls, artexed ceiling, electric meter, radiator, stairs to first floor, door to:
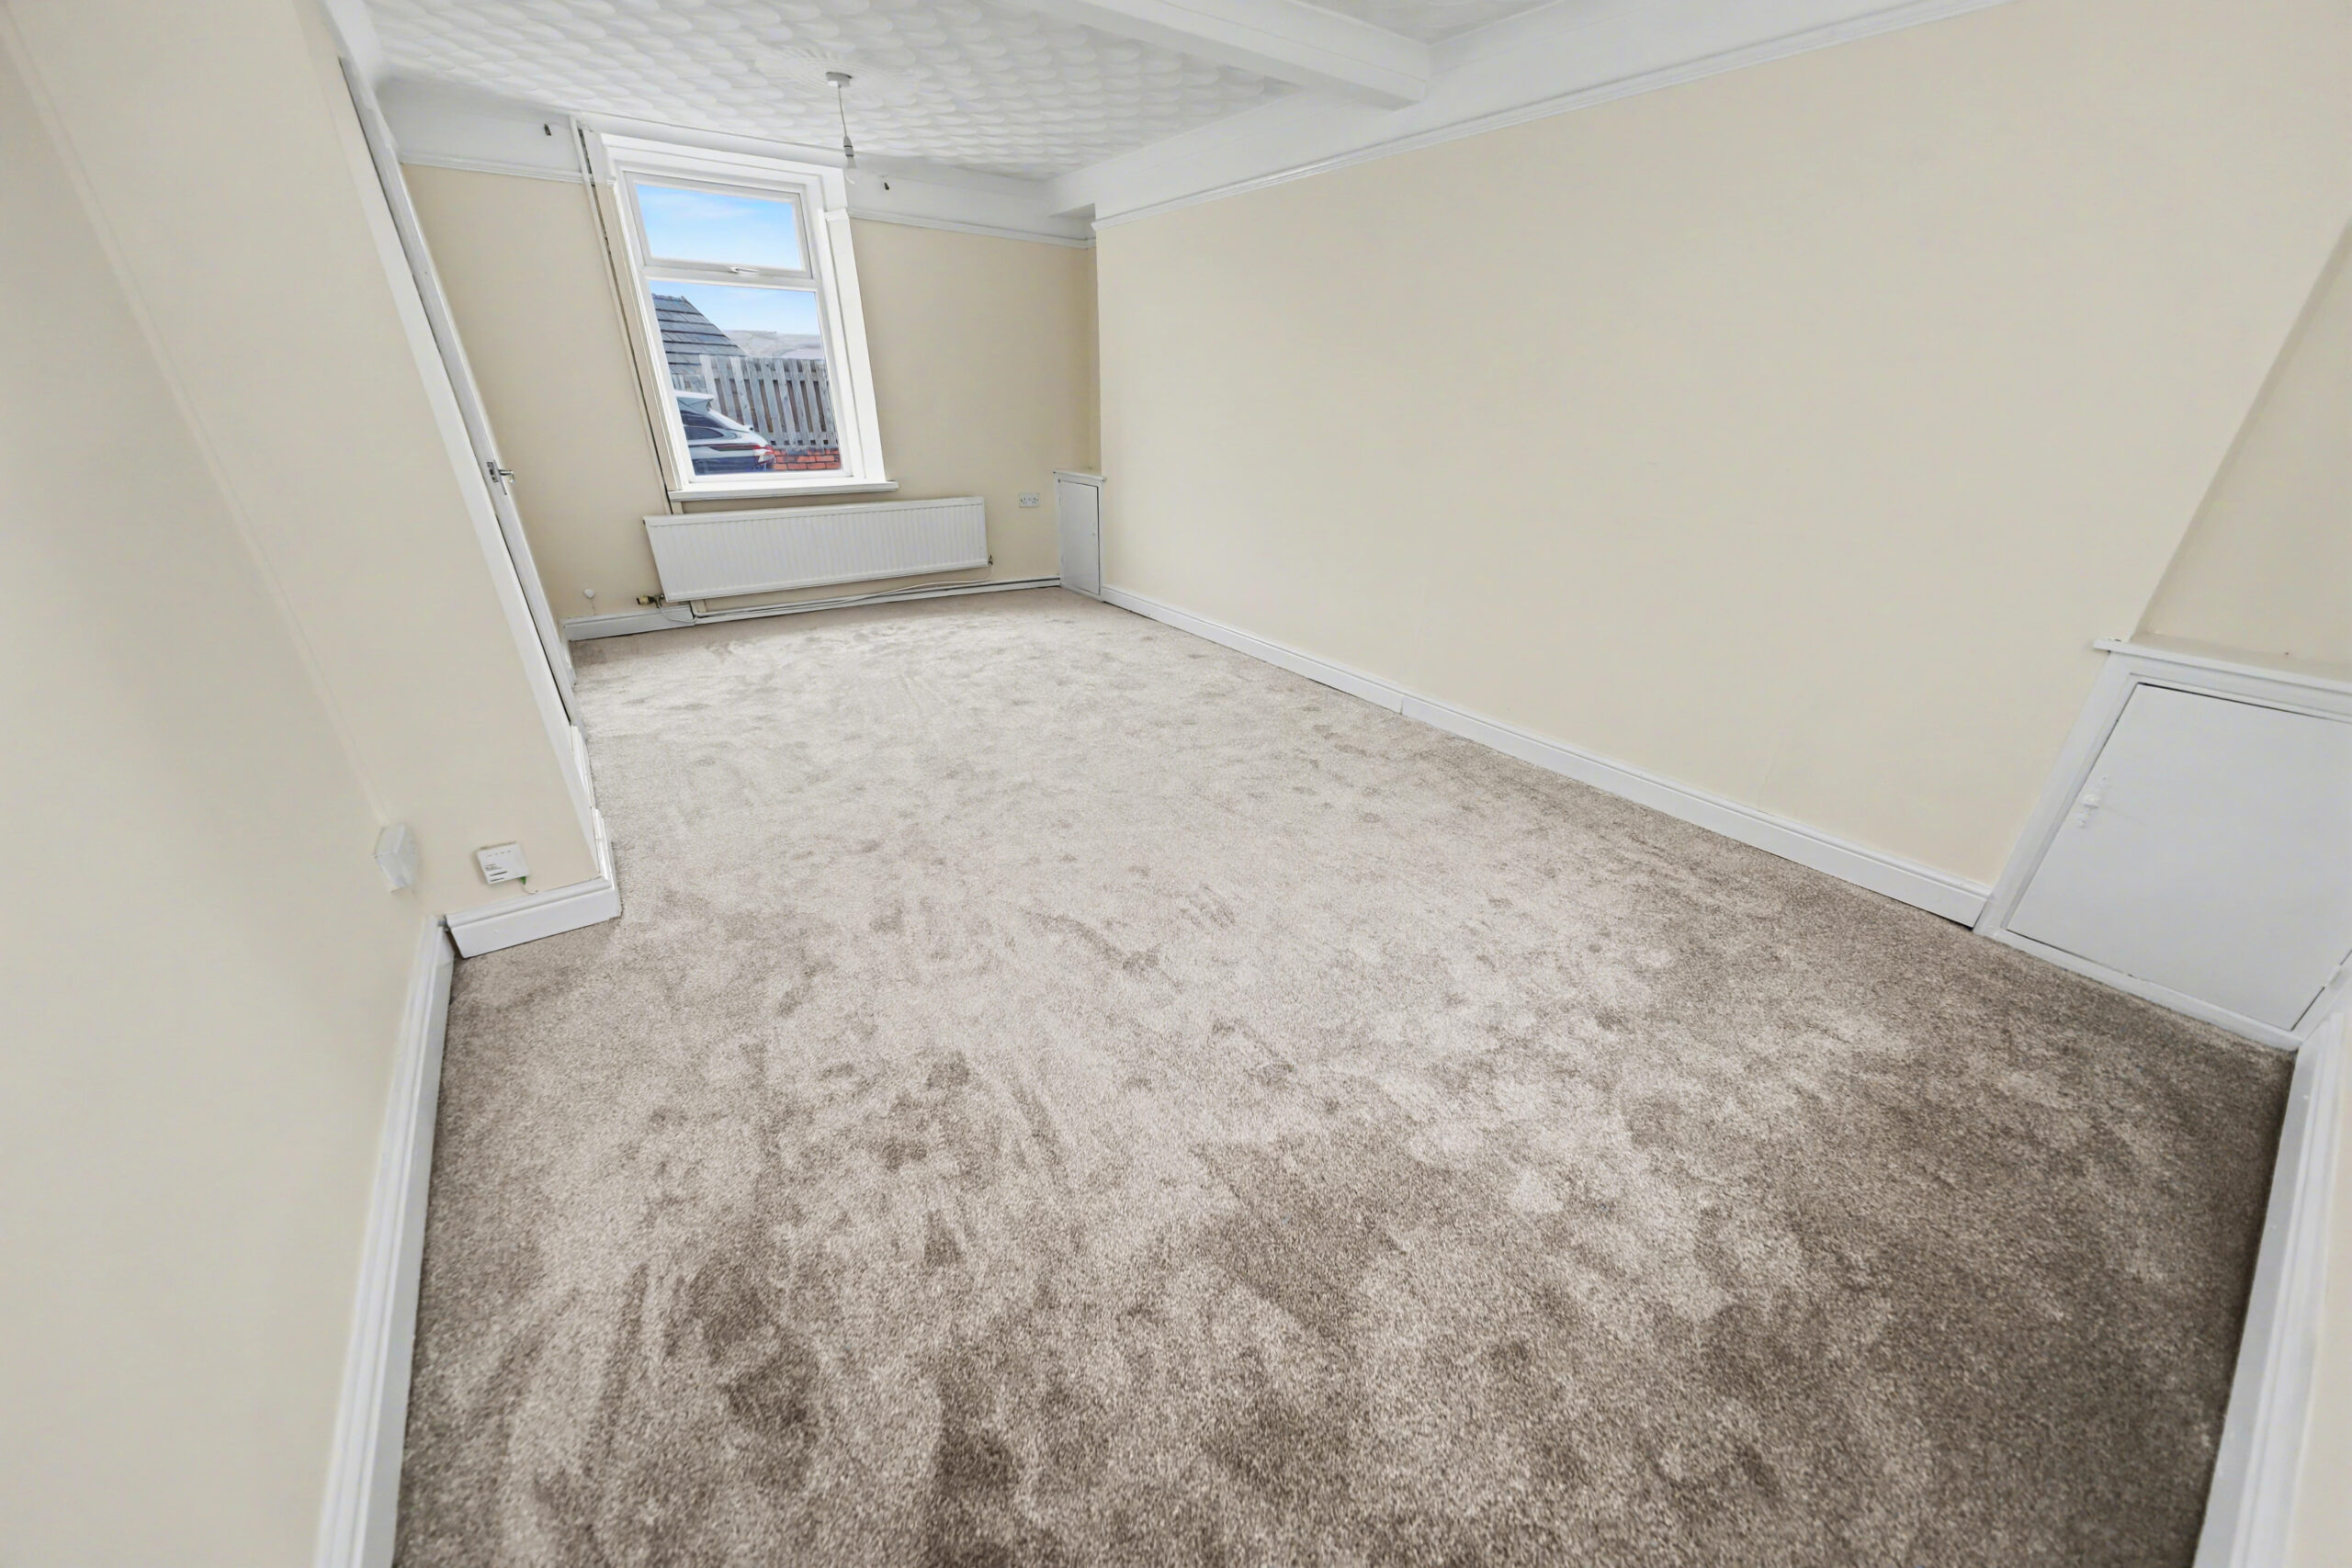
LIVING ROOM
w: 3.38m x l: 5.83m (w: 11′ 1″ x l: 19′ 2″)
Front and rear facing uPVC double glazed windows, plastered walls, artexed ceiling, pendant lighting, carpeted flooring, radiator, under stairs storage cupboard, cupboard housing gas meter, door to:
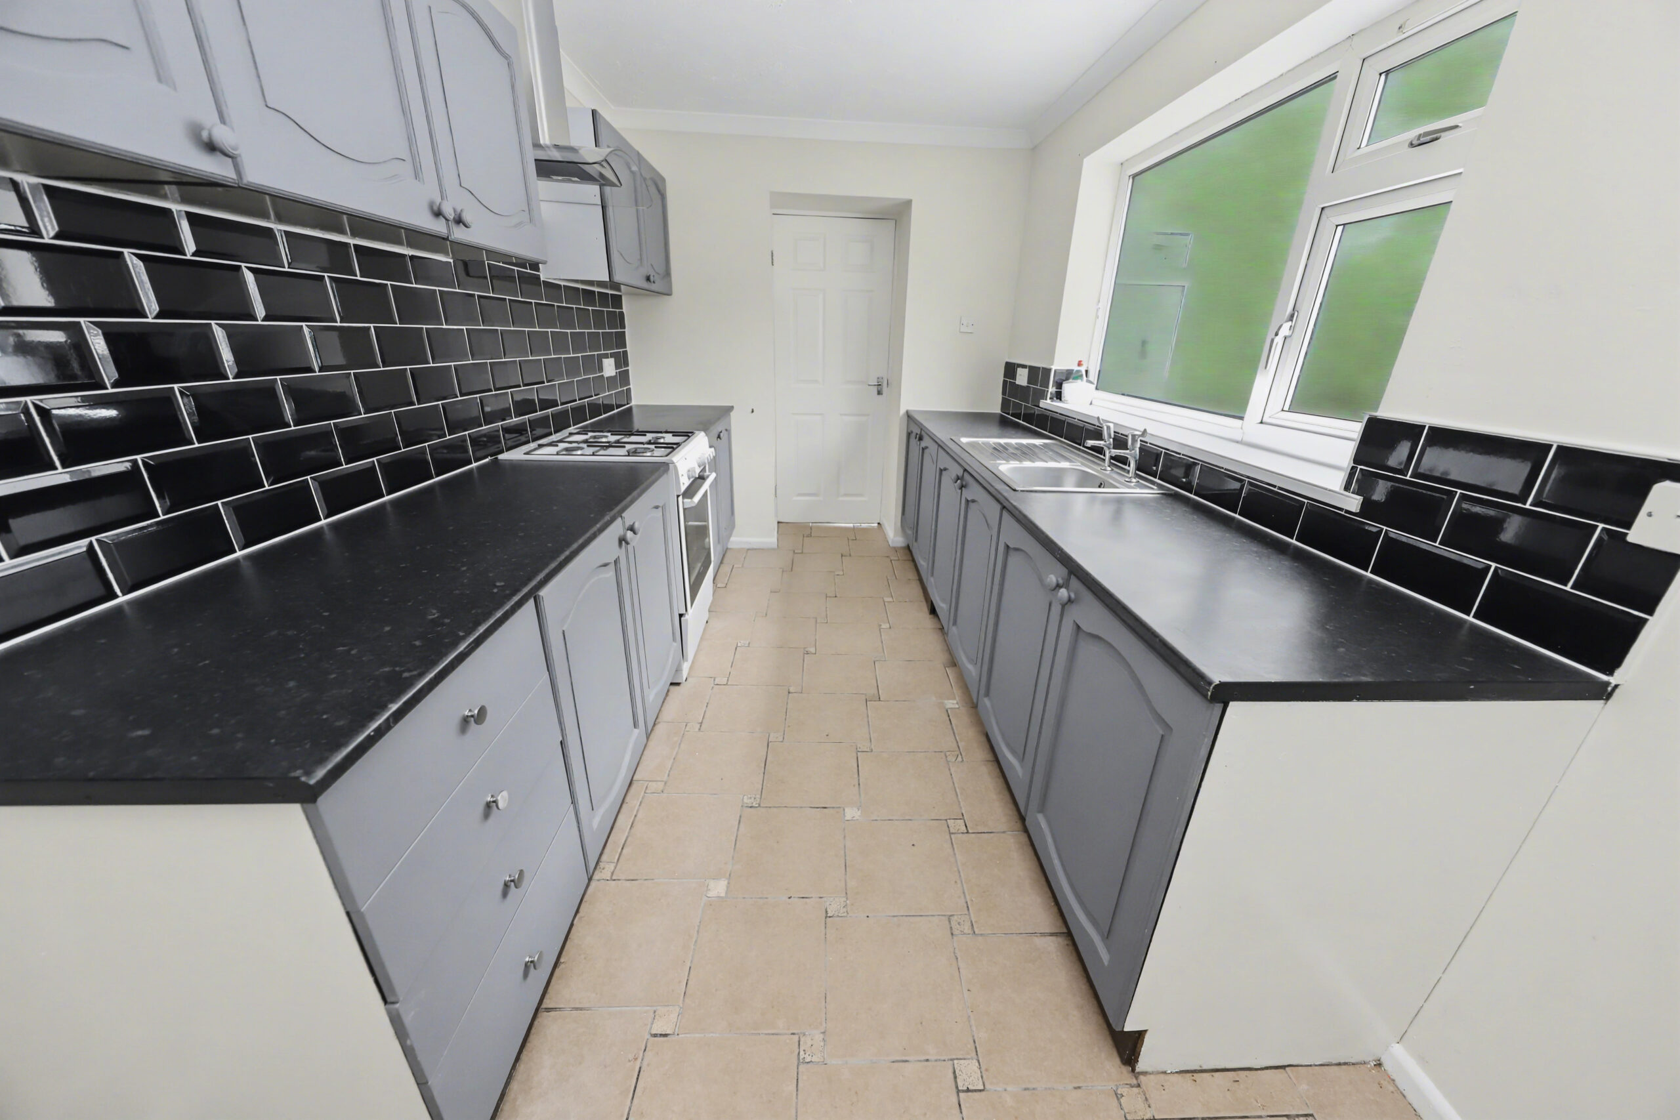
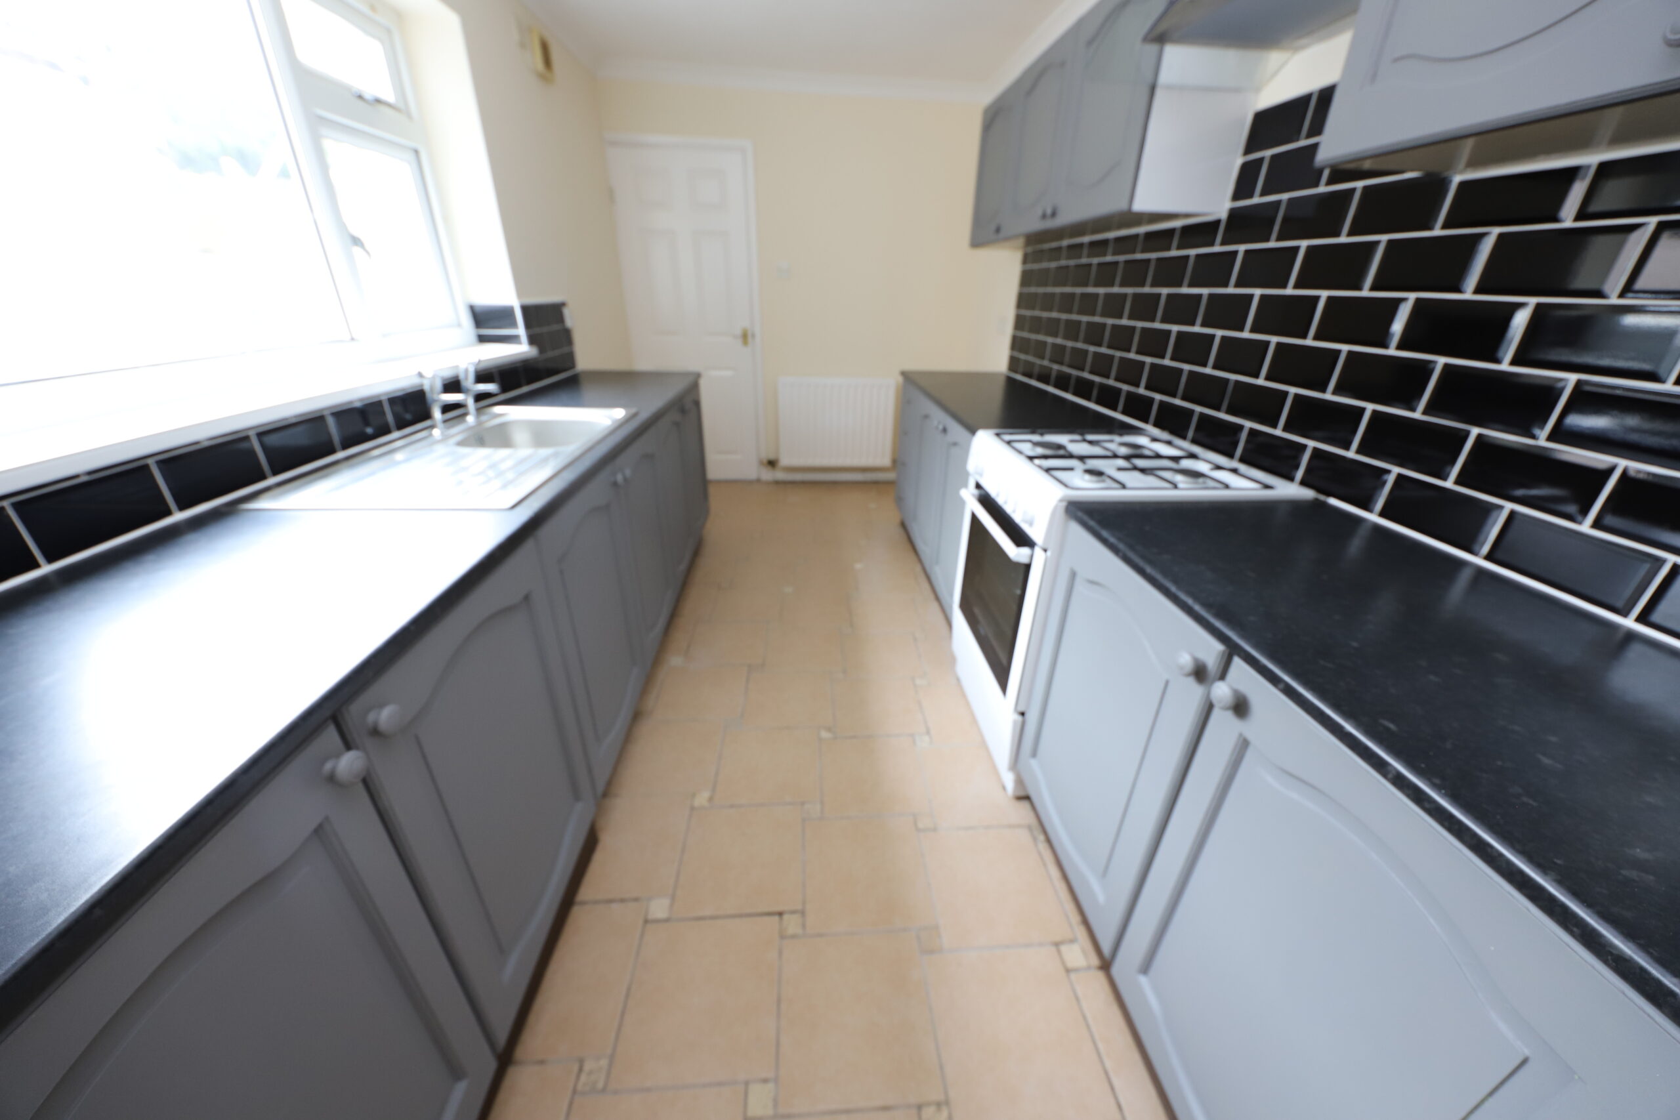
KITCHEN
w: 2.26m x l: 4m (w: 7′ 5″ x l: 13′ 1″)
Side facing uPVC double glazed window, plastered walls, tiled around worksurfaces, artexed ceiling, tiled flooring, range of wall and base units with worksurface over, stainless steal sink and drainer, free standing electric oven and gas hob with chimney style cooker hood over head, radiator, door to:
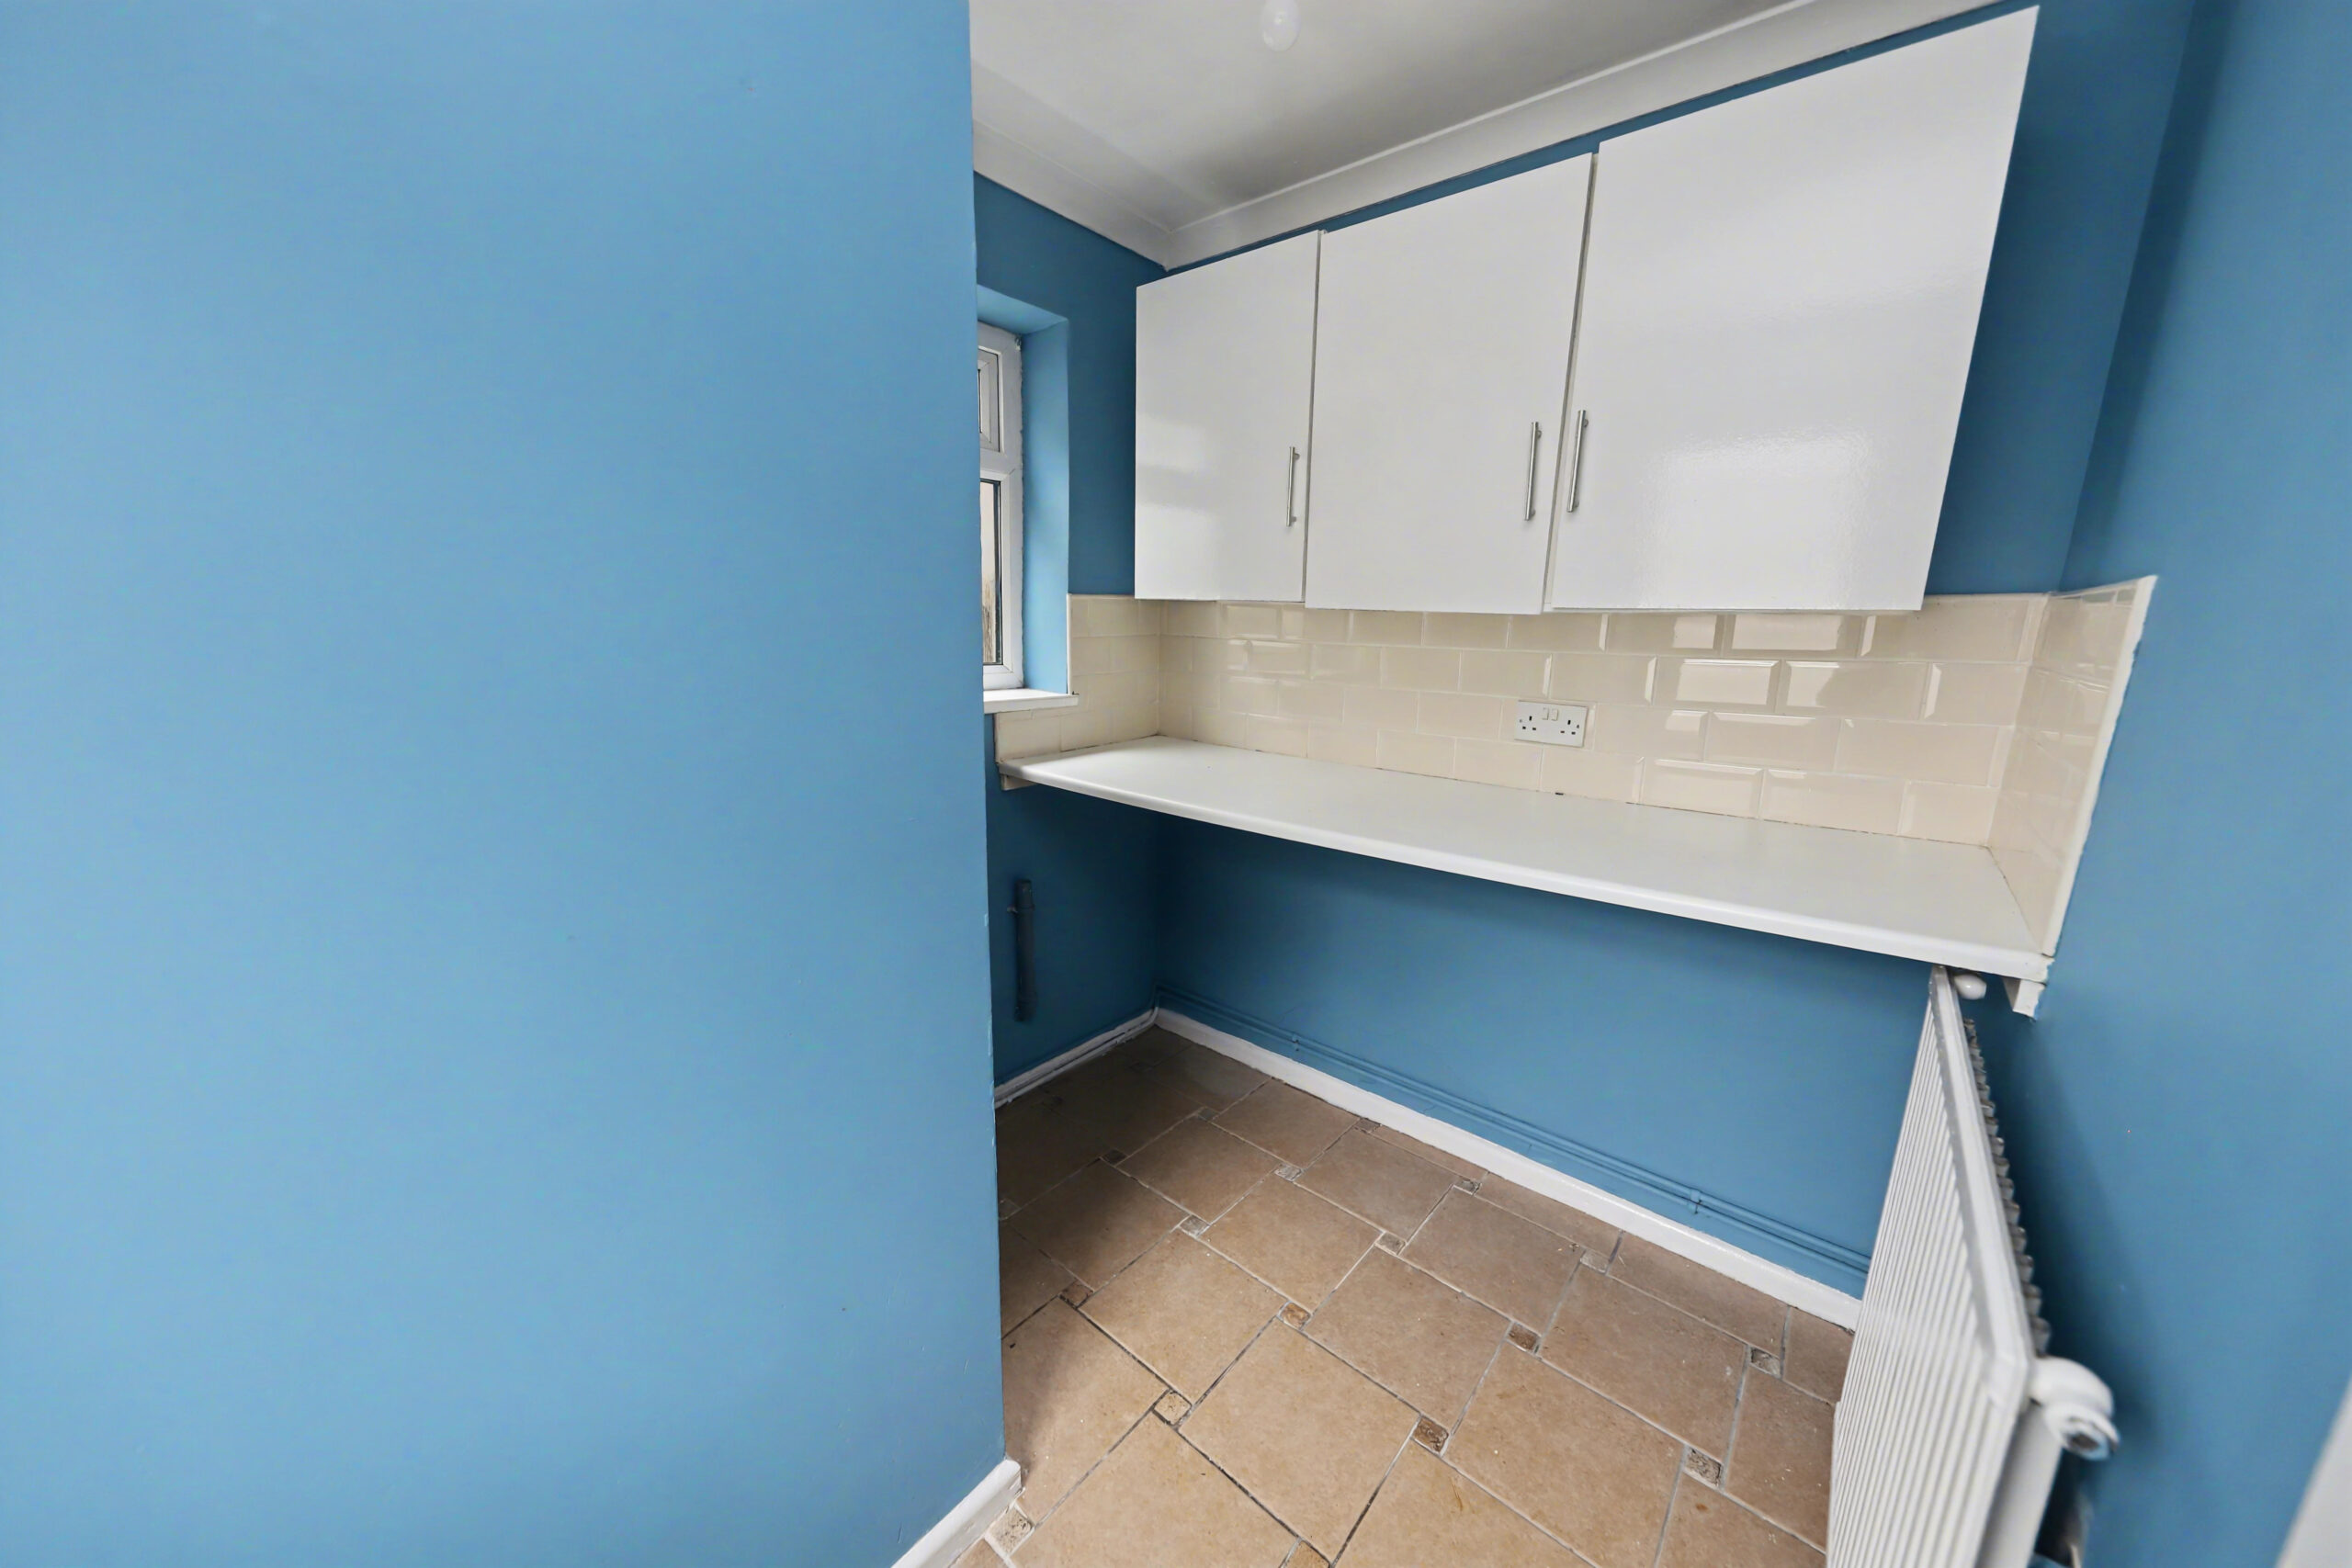
UTILITY ROOM
w: 1.89m x l: 2.37m (w: 6′ 2″ x l: 7′ 9″)
Side facing uPVC double glazed door, rear facing uPVC double glazed window, plastered walls, plastered ceiling with pendant lighting, tiled around worksurfaces, range of wall hung units, radiator, plumbing for automatic washing machine, tiled flooring, door to:
WC
w: 0.92m x l: 0.71m (w: 3′ x l: 2′ 4″)
Side facing uPVC double glazed window, tiled walls, tiled flooring, artexed ceiling with pendant lighting, low level WC.
STAIRS/LANDING
Plastered walls, artexed ceiling, carpeted flooring, pendant lighting, doors to all rooms.
BEDROOM 1
w: 2.49m x l: 4.44m (w: 8′ 2″ x l: 14′ 7″)
Front facing uPVC double glazed window, plastered walls, plastered ceiling, carpeted flooring, radiator.
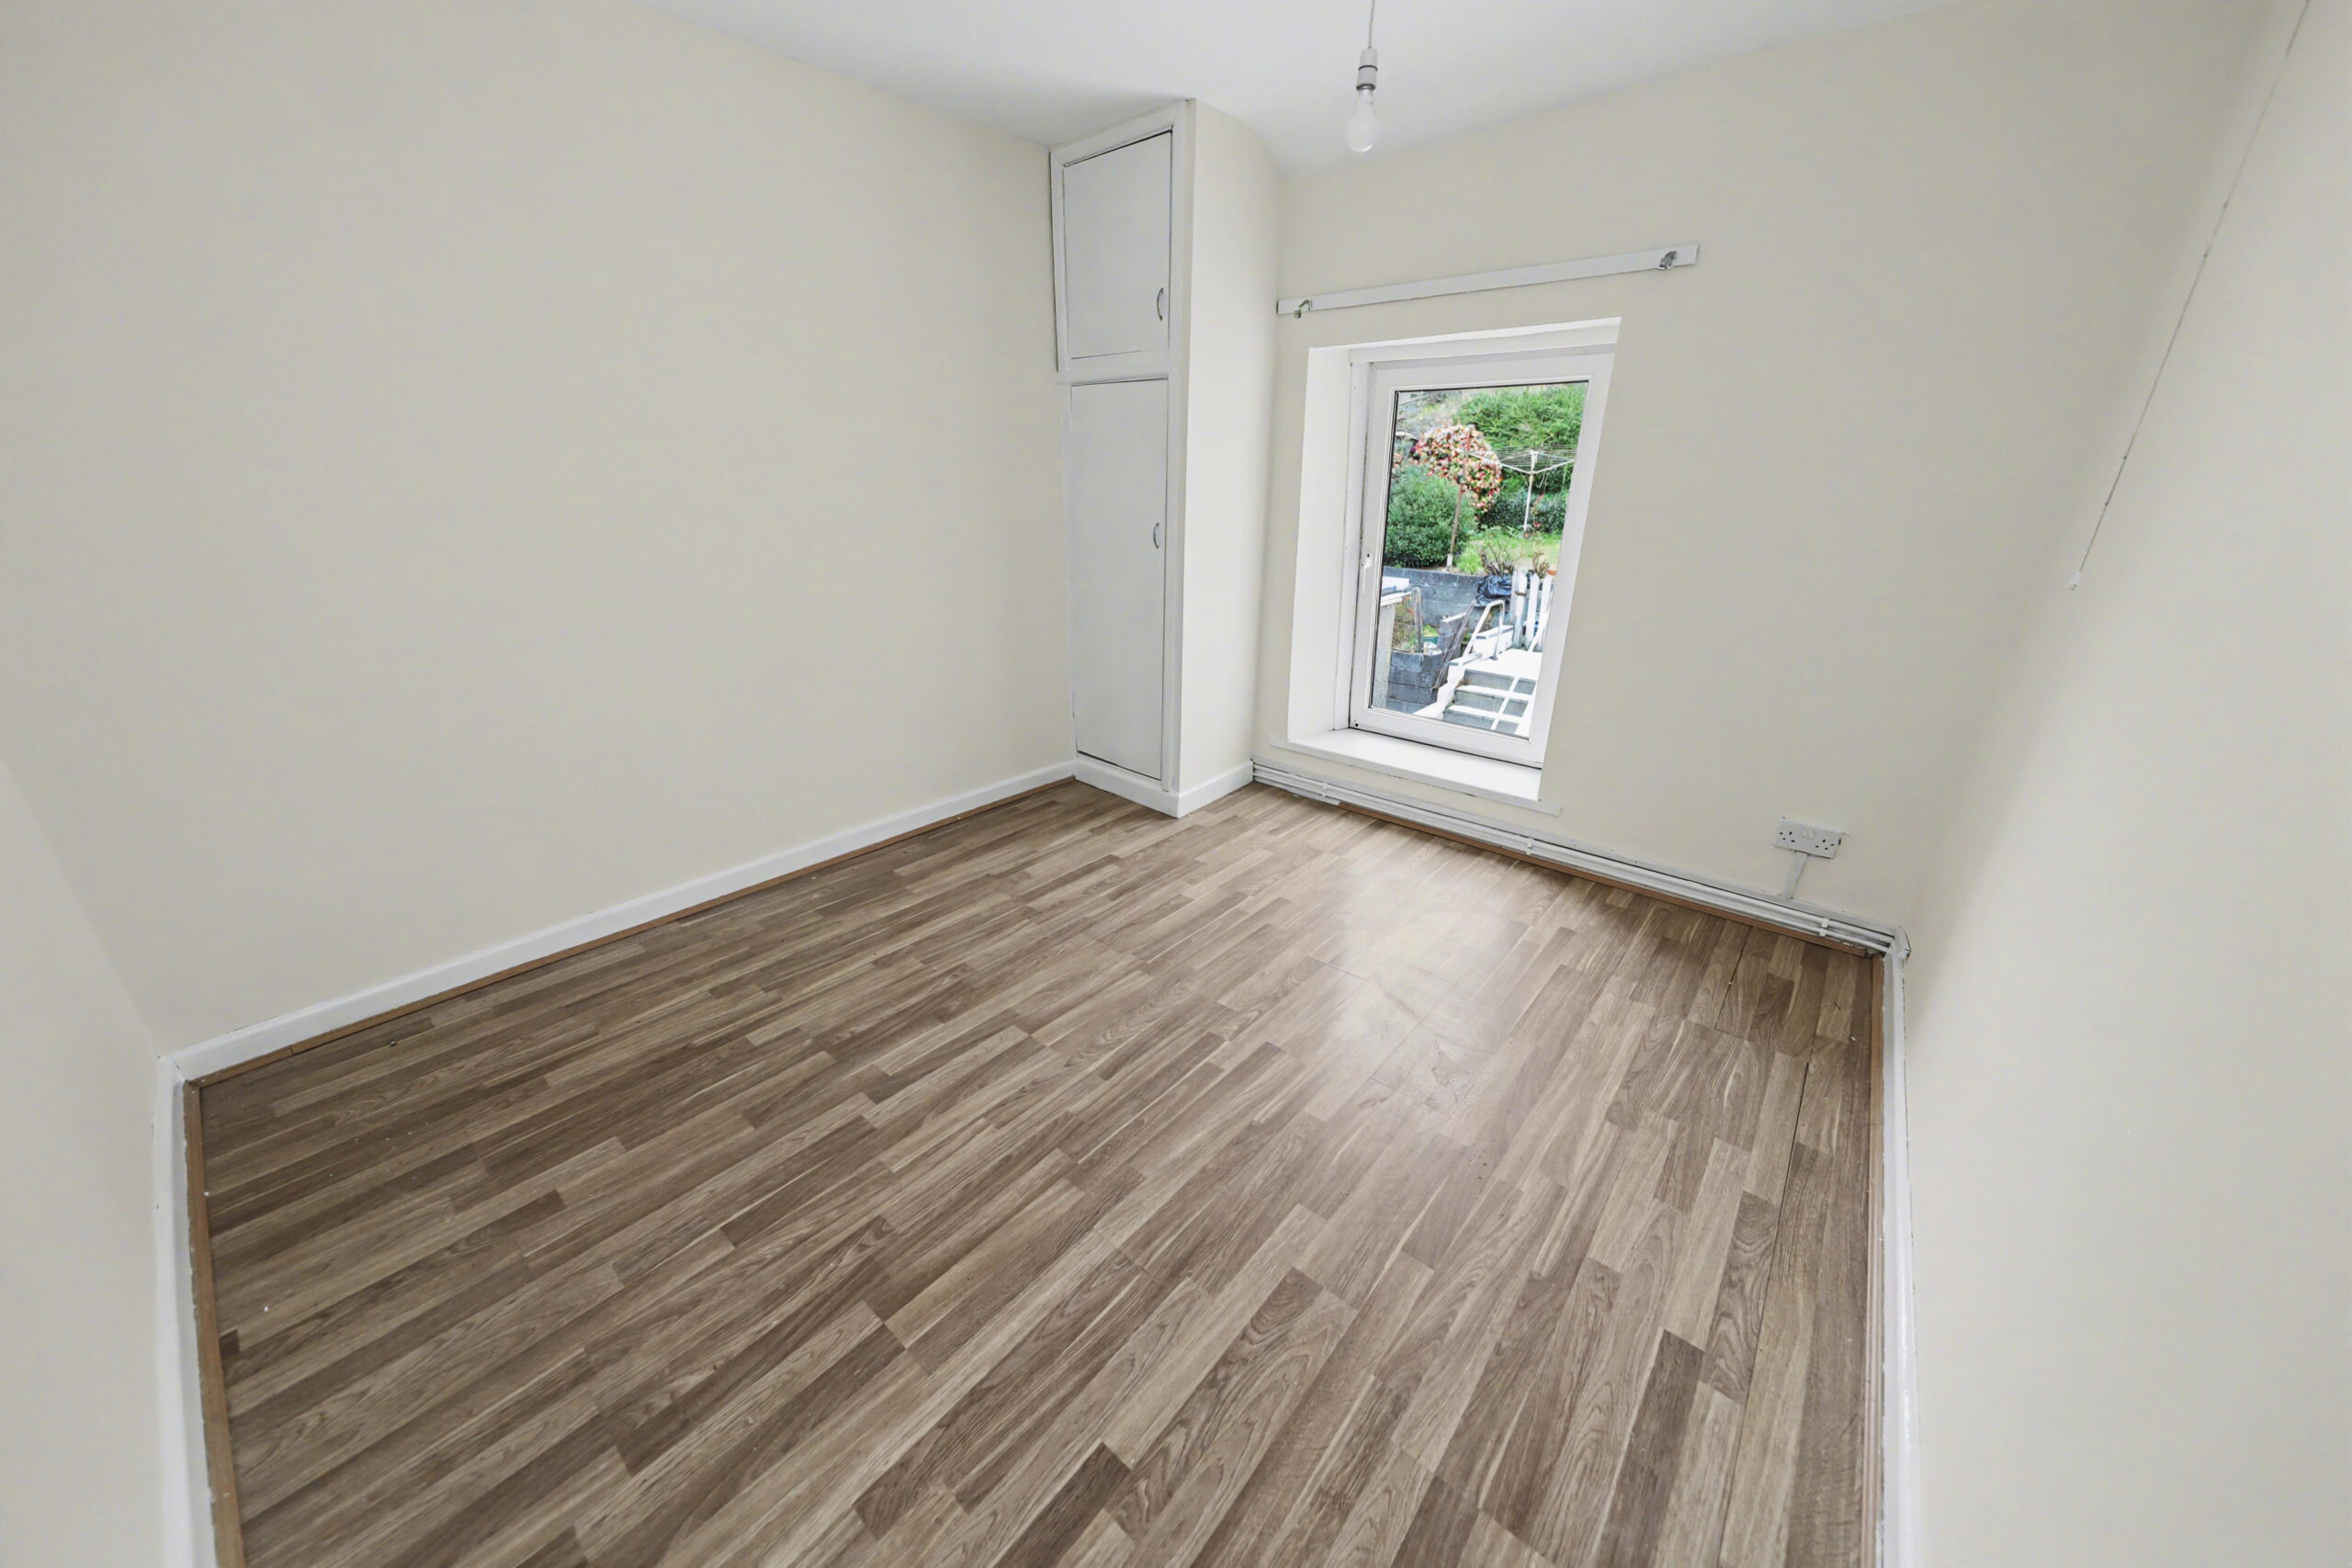
BEDROOM 2
w: 2.93m x l: 3.18m (w: 9′ 7″ x l: 10′ 5″)
Rear facing uPVC double glazed window, plastered walls, plastered ceiling, cupboard housing combi boiler, laminate flooring, radiator.
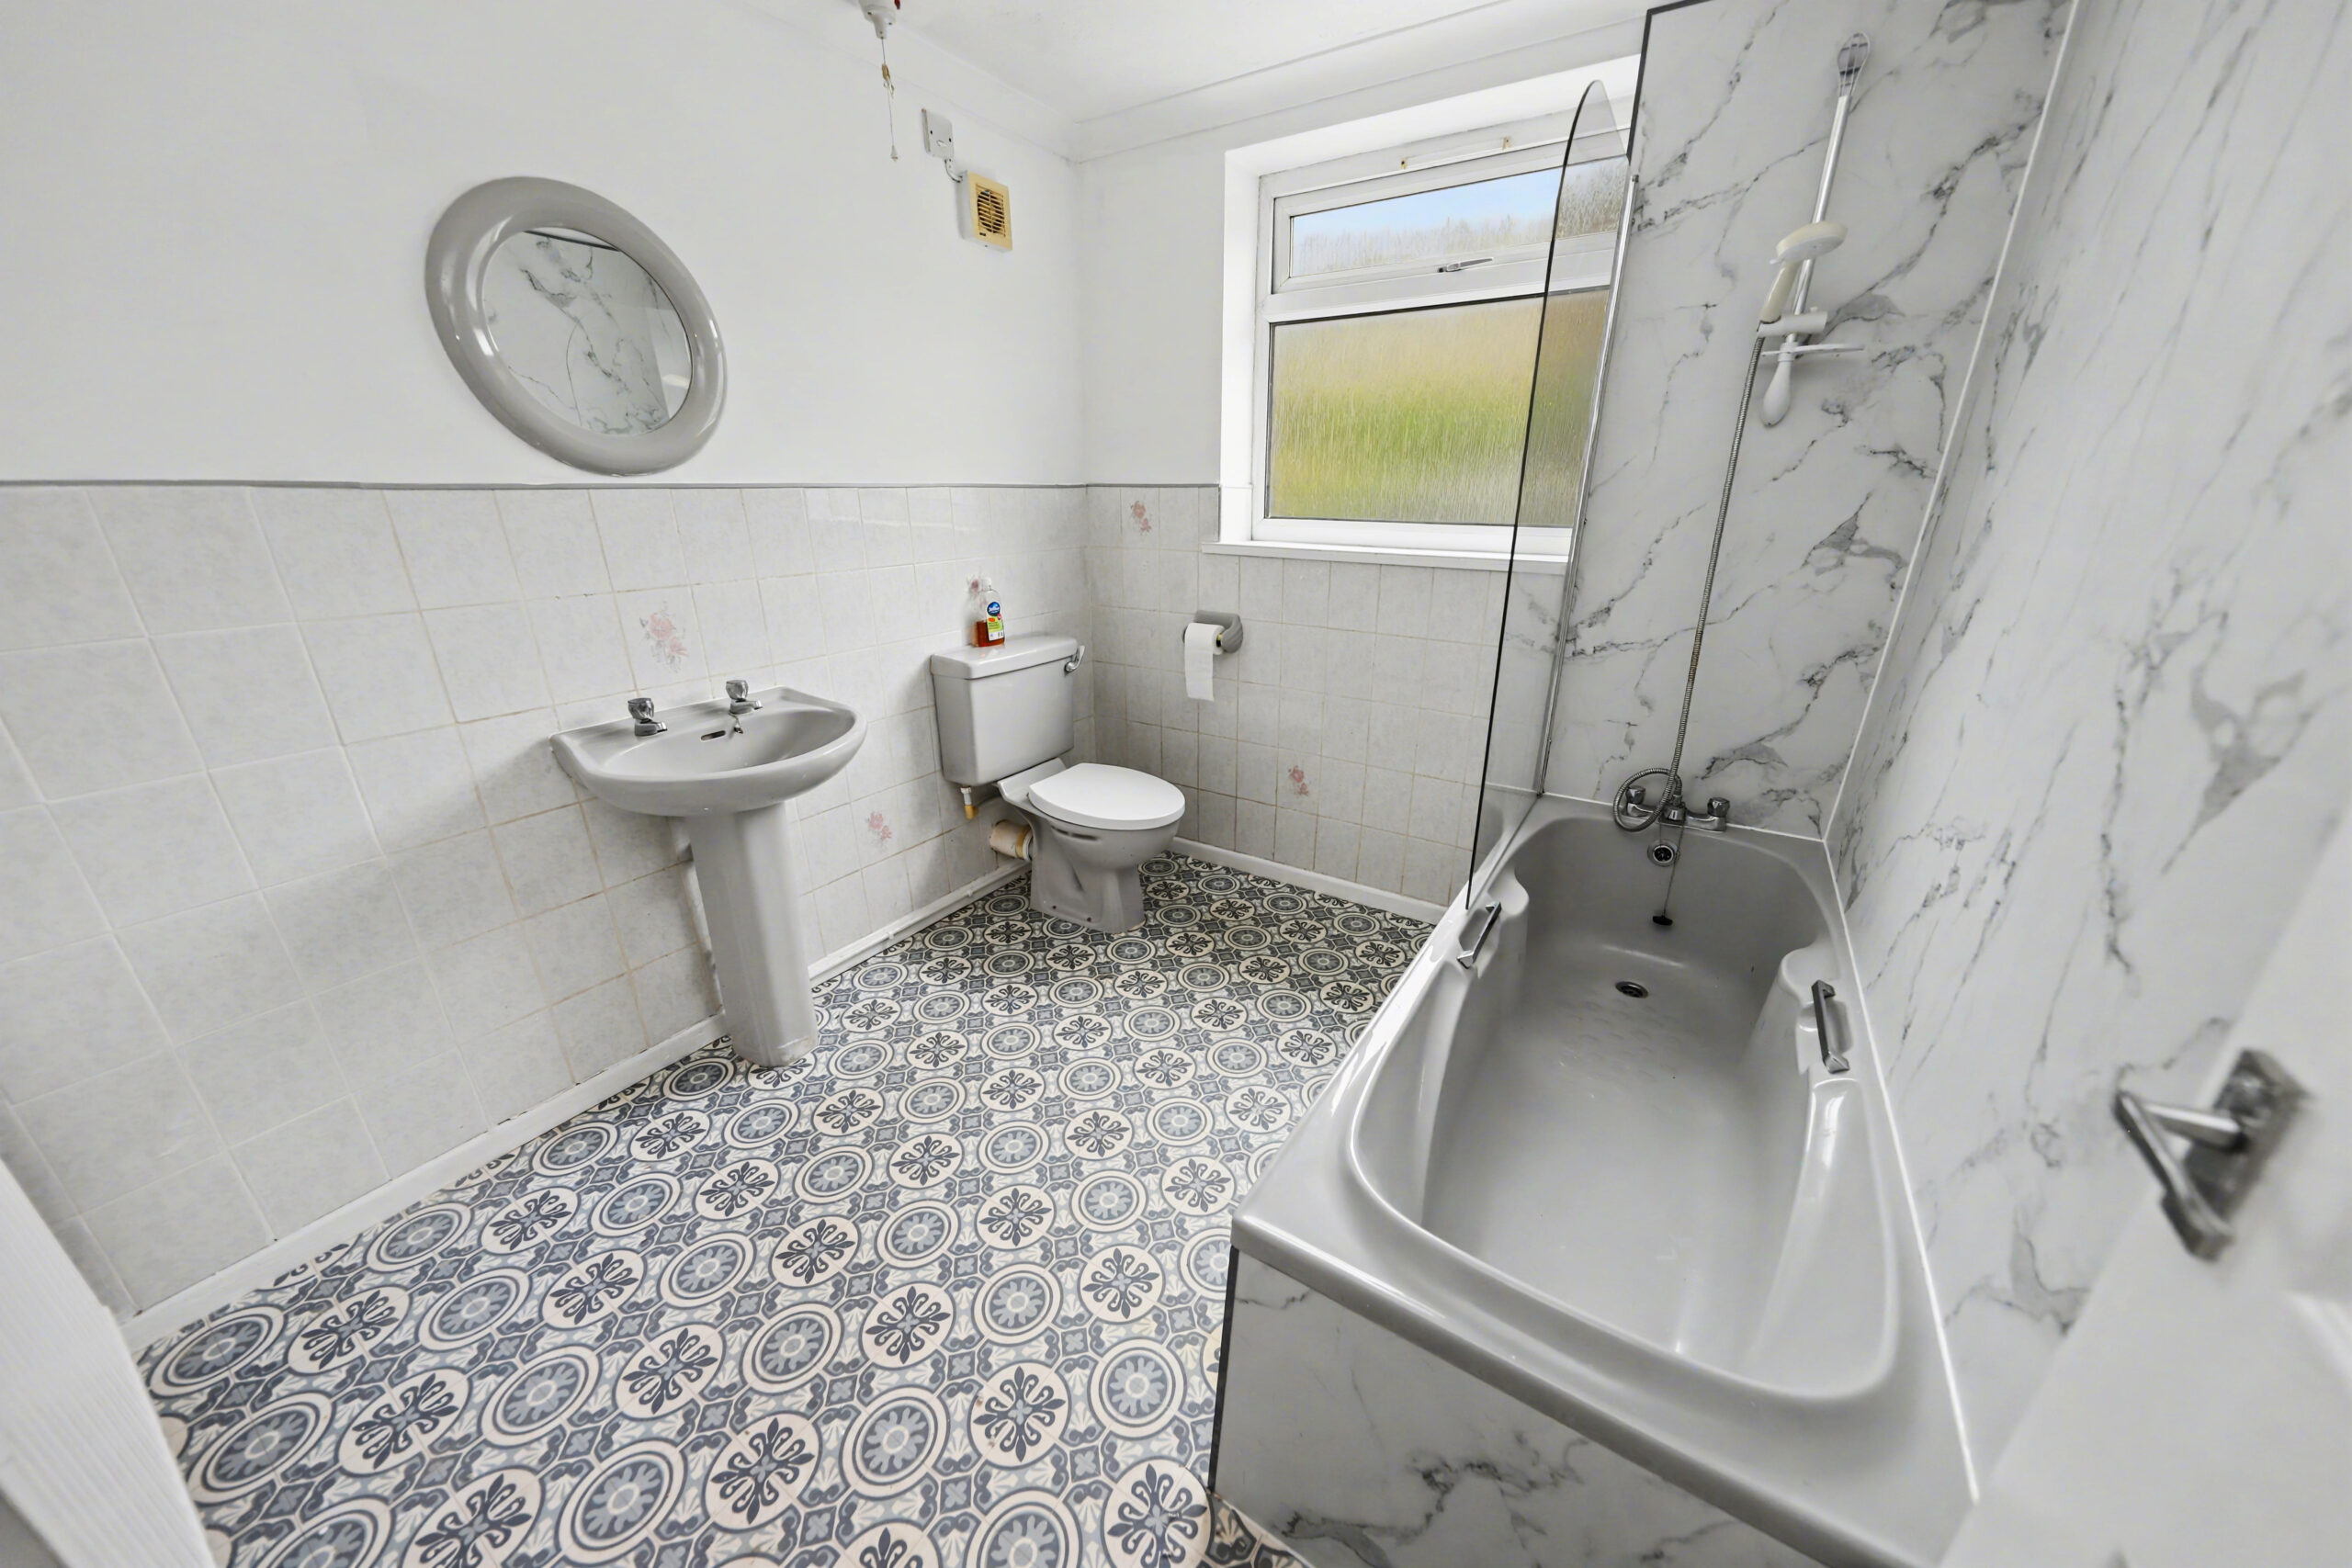
BATHROOM
Rear facing uPVC double glazed window, plastered walls, tiled around wet areas, standard bath, pedestal wash hand basin, low level WC, radiator.
GARDEN
Courtyard area and steps providing access to patio area.
- Satellite
- Street View
- Transit
- Bike
- Comparables
Property Manager

Recent Comments