



All Images
Property Features
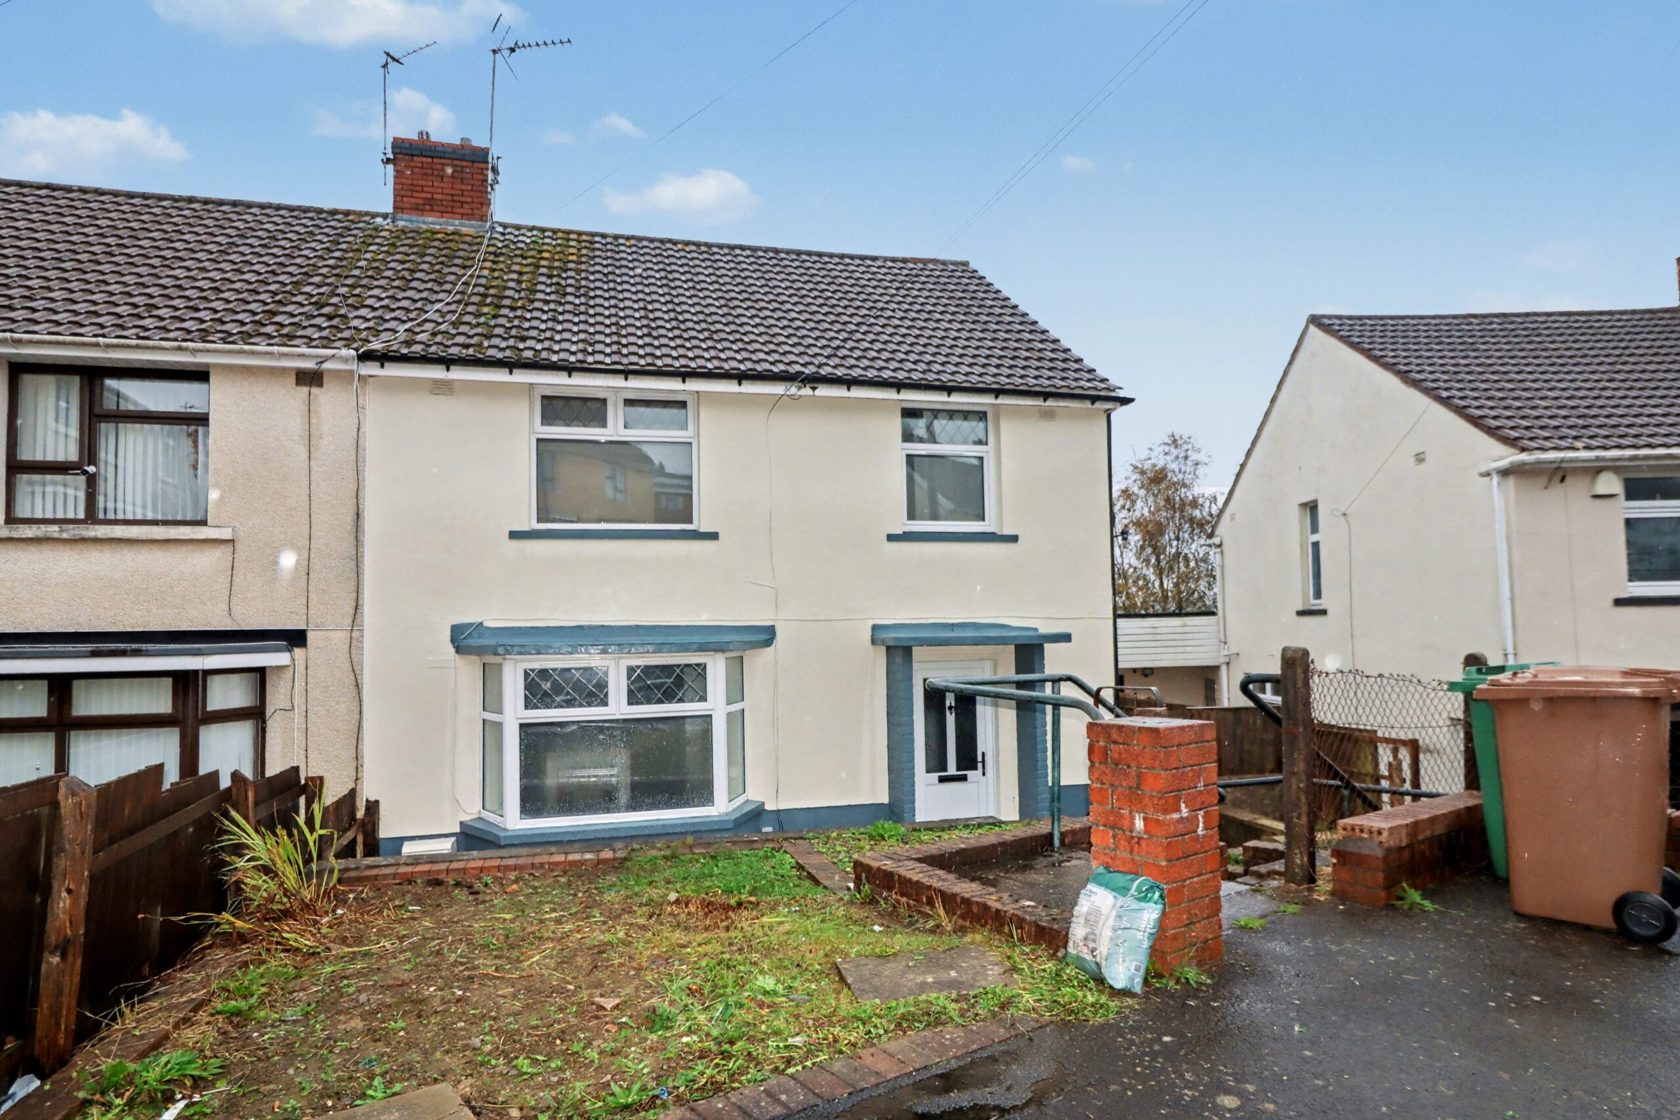
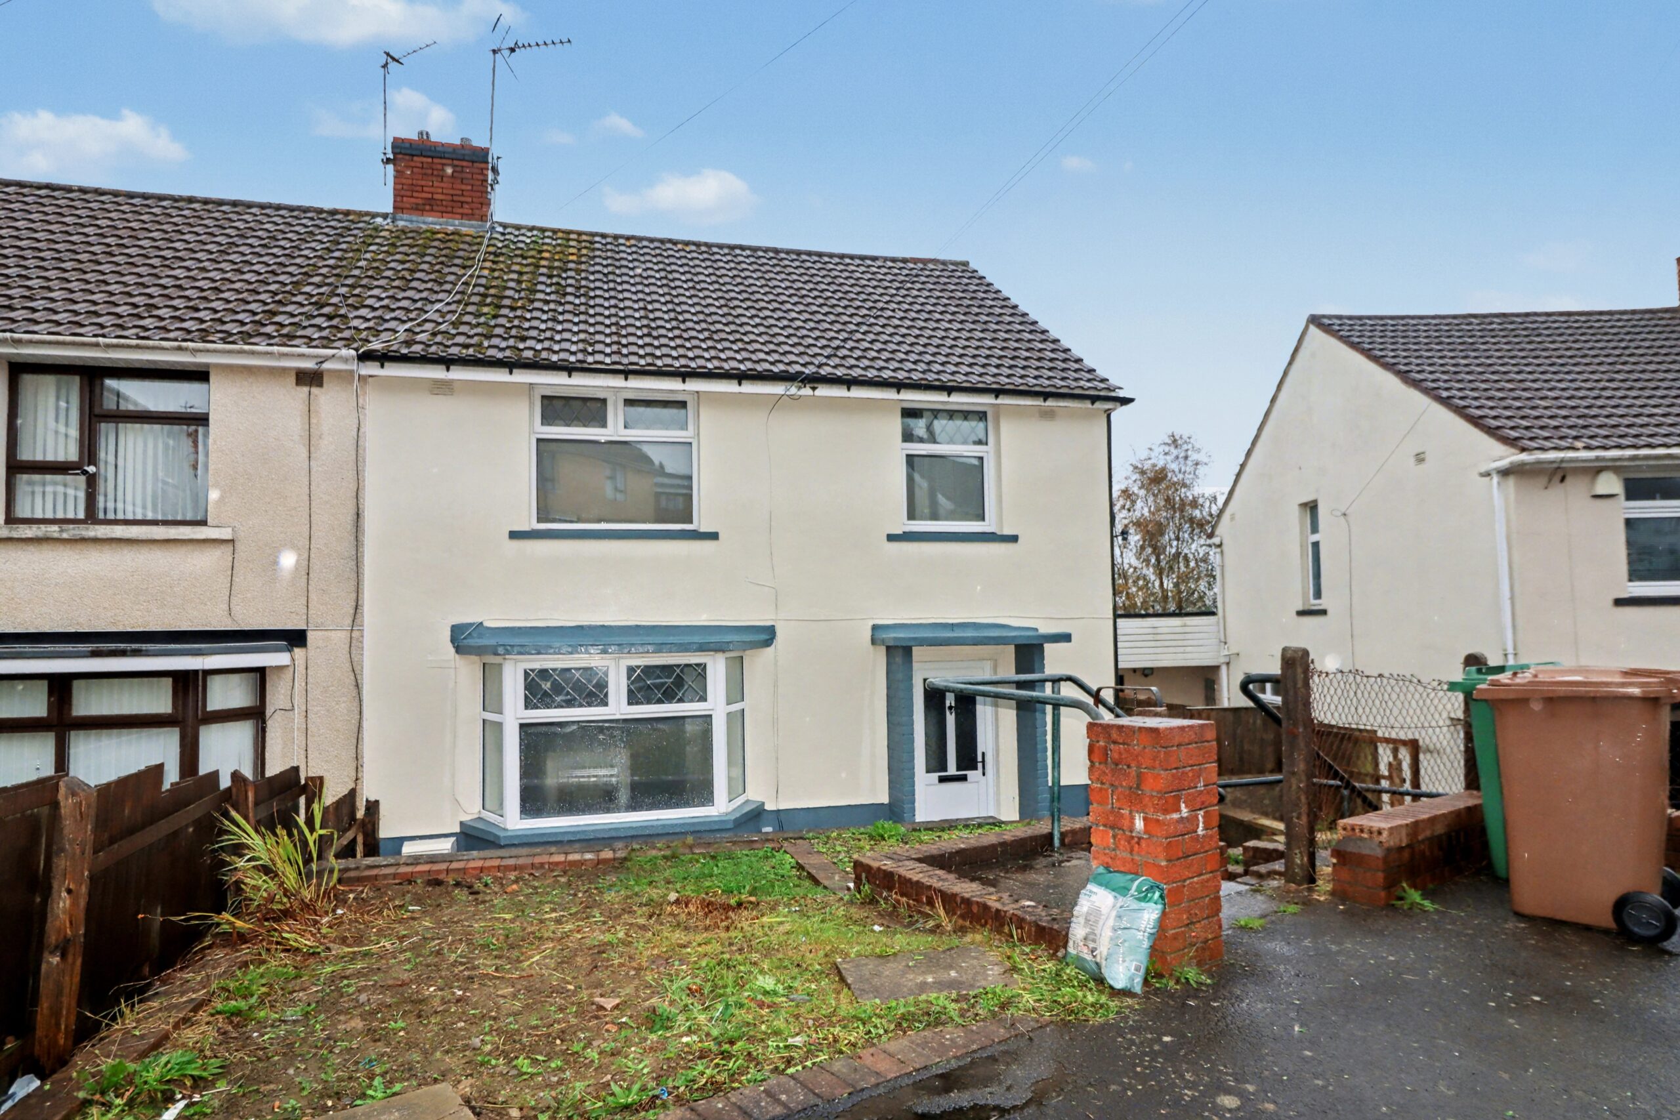
- Semi Detached House
- 3 Bedrooms
- 1 Bathrooms
- Toilet
- Parking Spaces
- Front Garden
- Rear Garden
- Front & Rear Gardens
- Off Road Parking
- Double Glazing
- Gas Central Heating
- Popular Location
- Town Centre Location
- 3 Bedrooms
- CLOSE TO ALL LOCAL AMENITIES
- Close to shops and amenities
- Combi boiler
- Double Glazing
- FIRST FLOOR BATHROOM
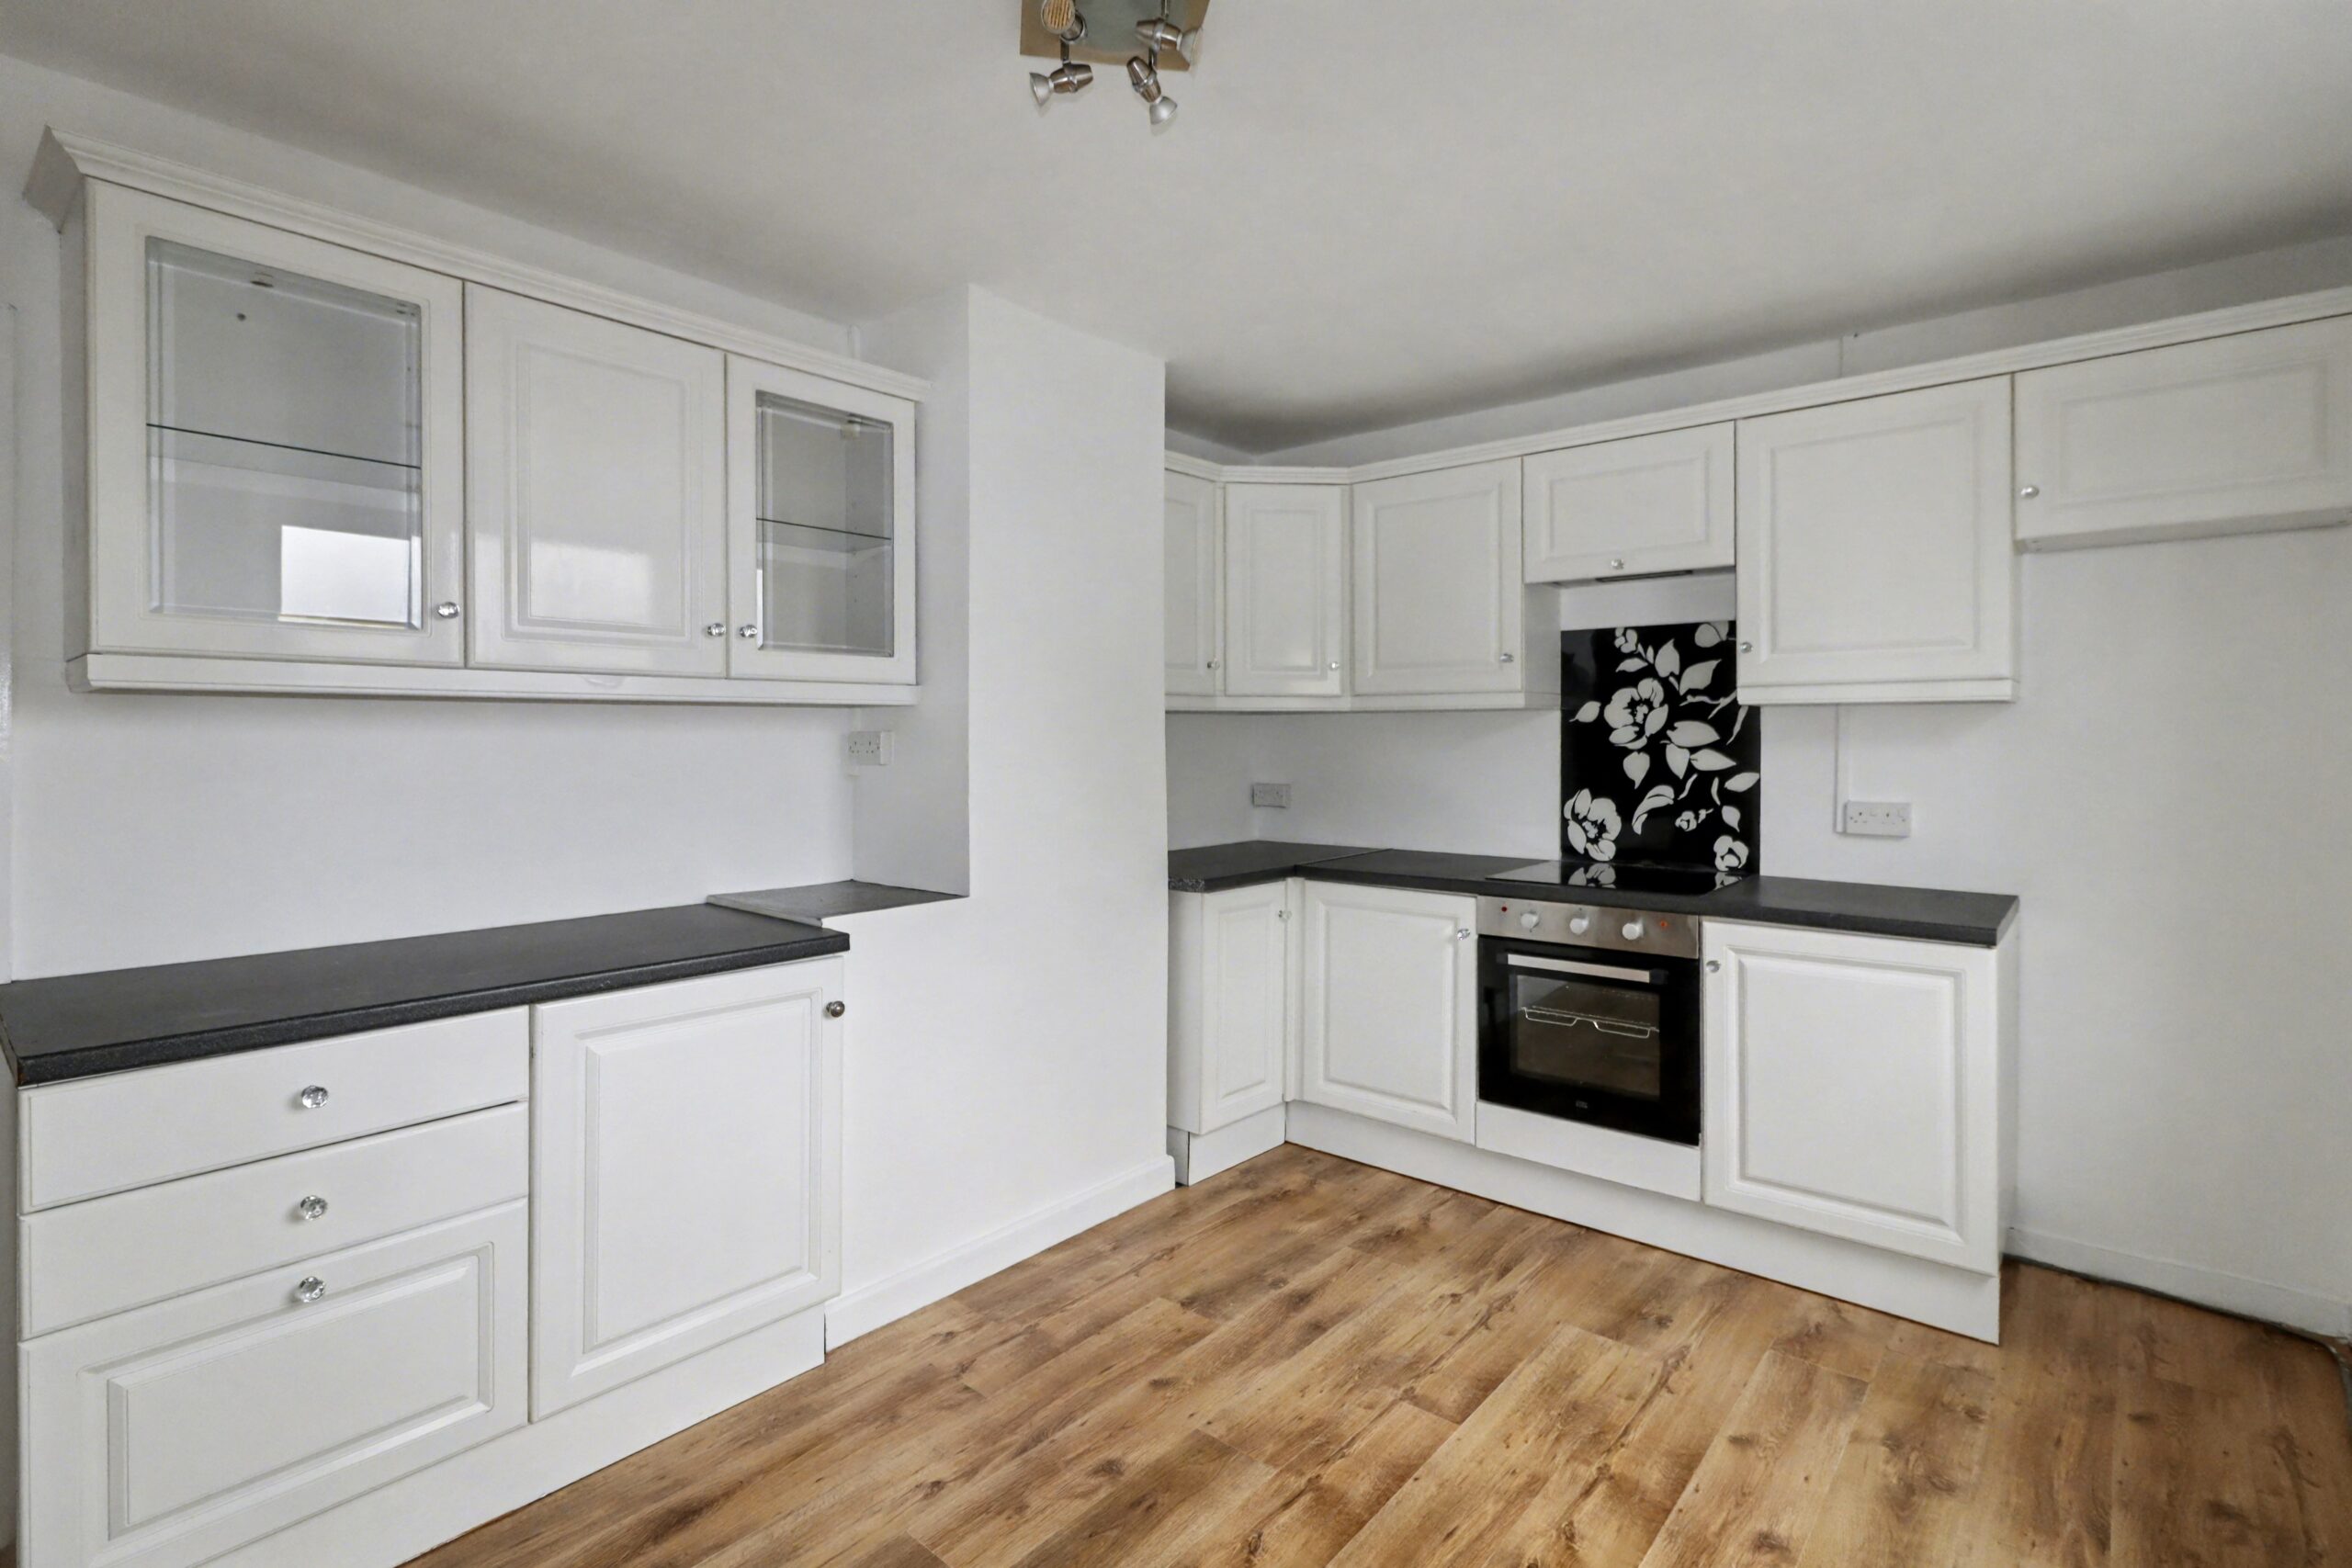
- FITTED KITCHEN
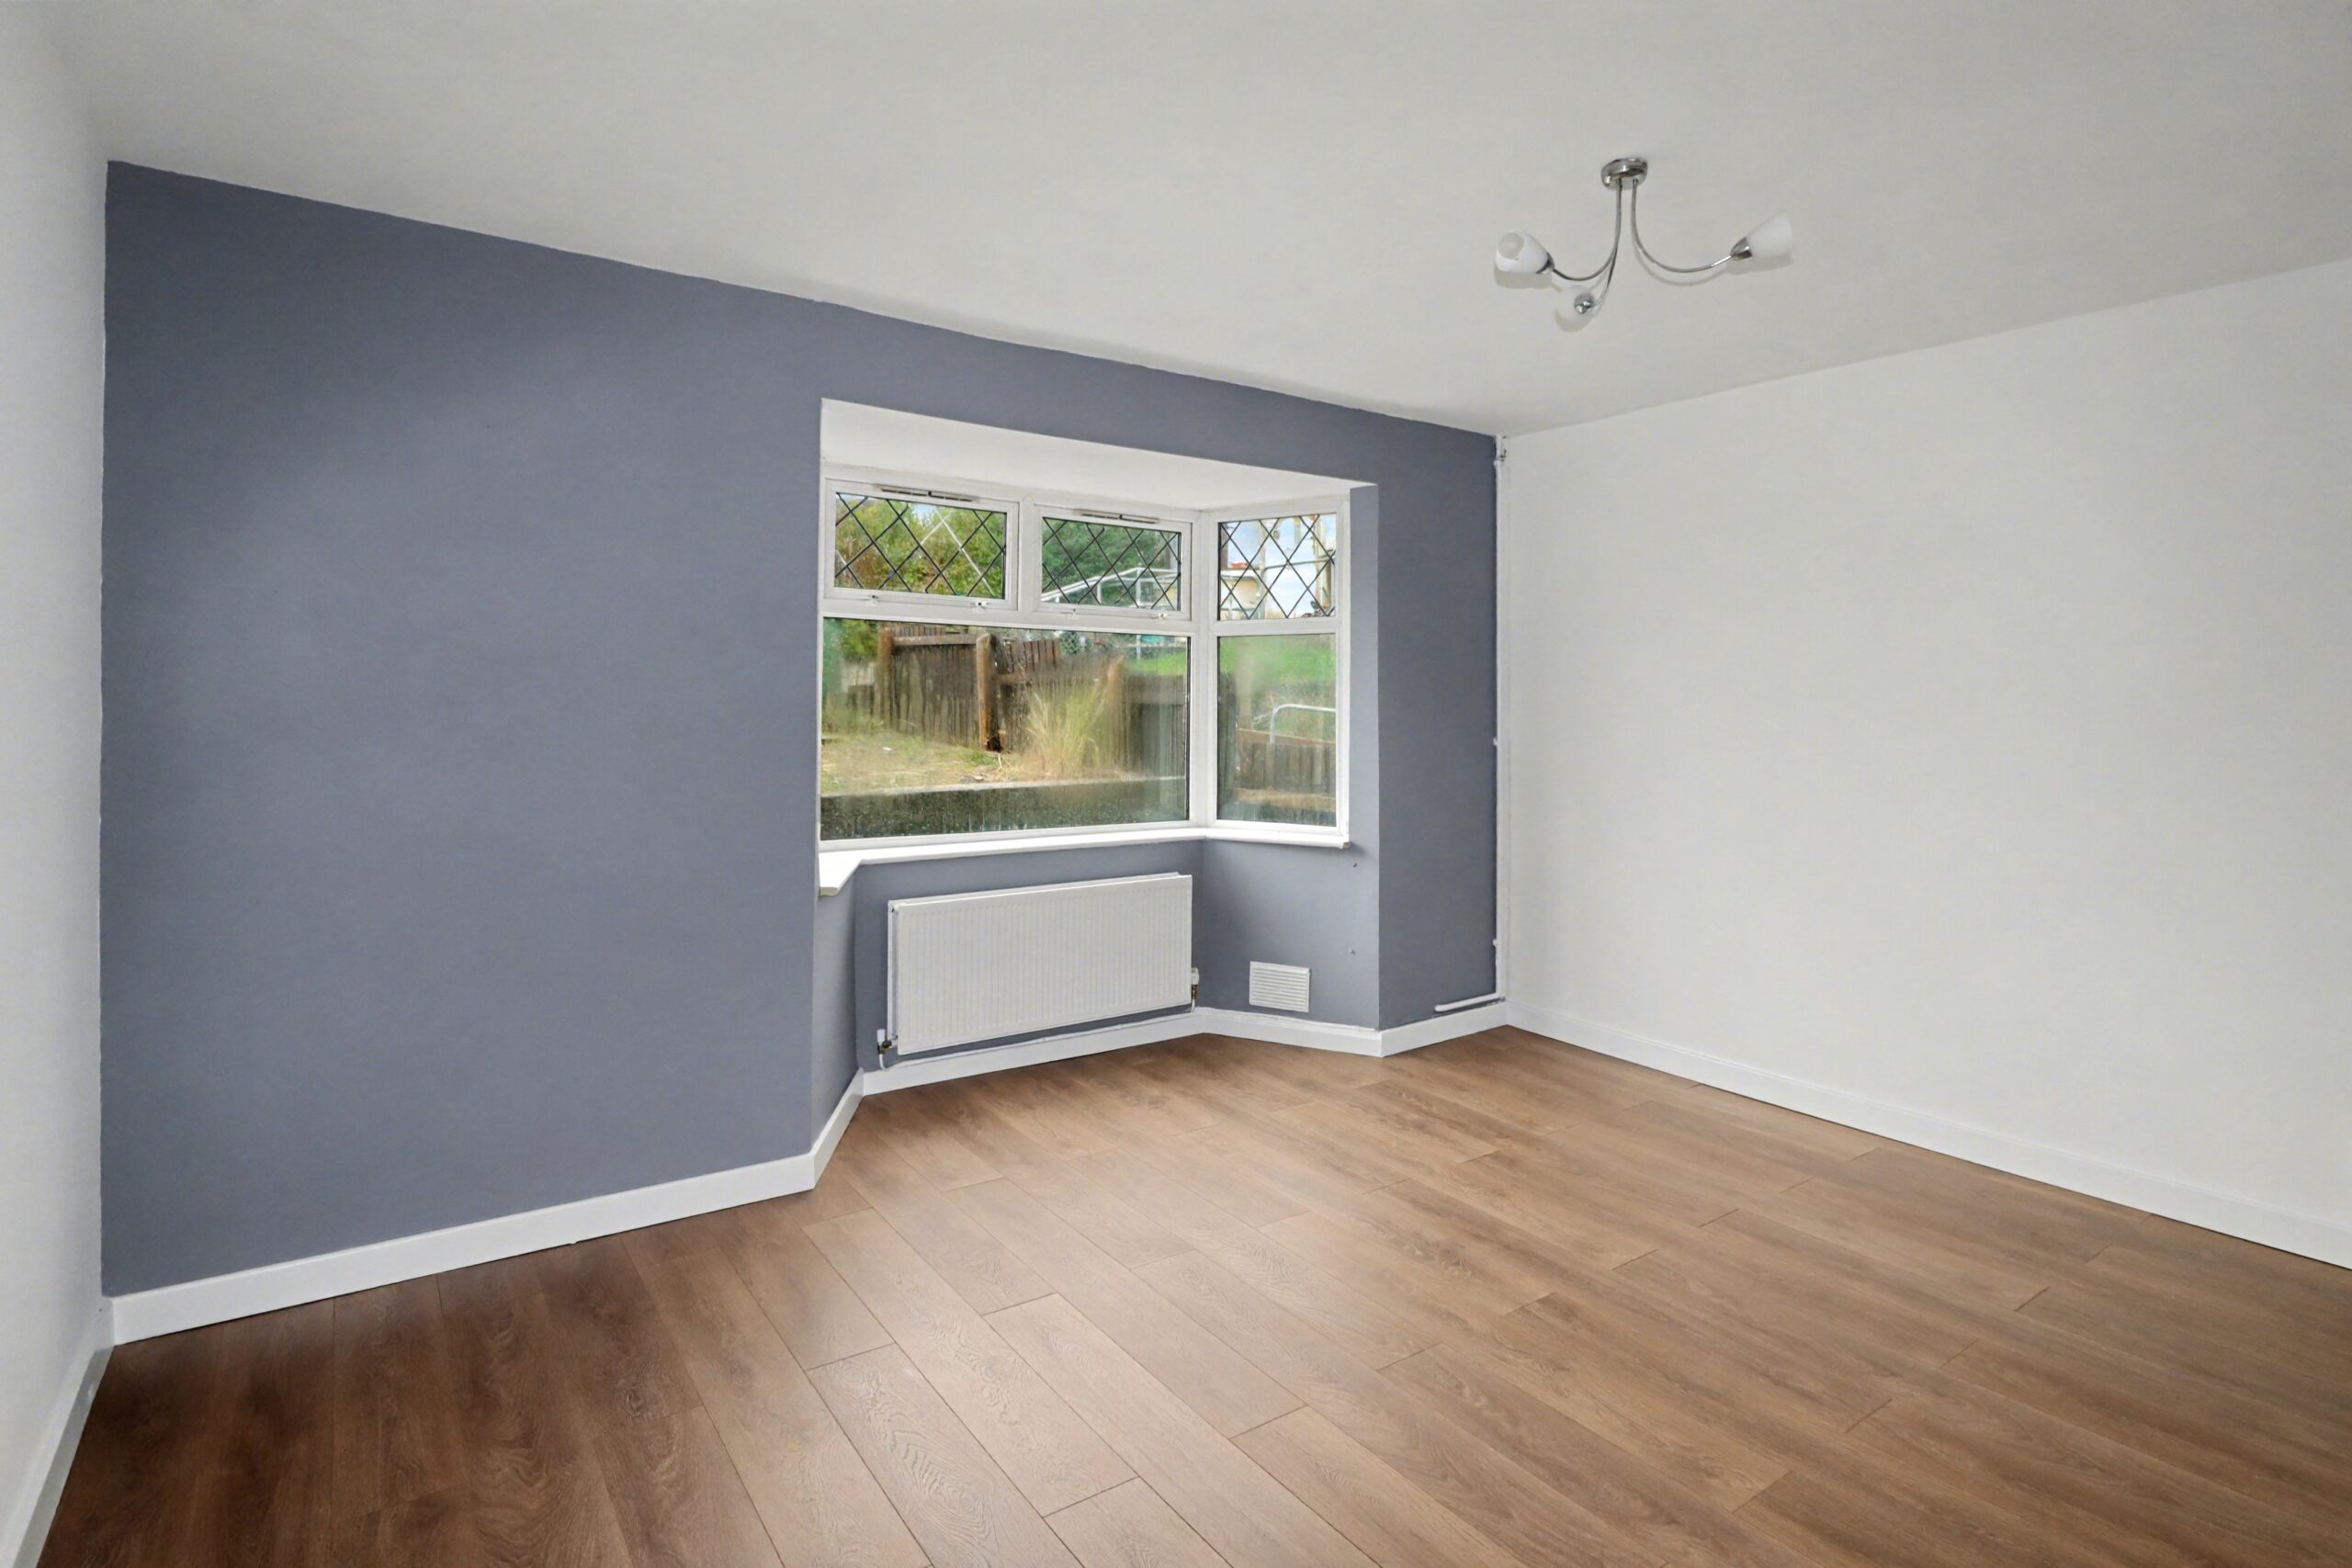
- LOUNGE
- REAR GARDEN
- SEMI DETACHED
- SOUGHT AFTER LOCATION
Description
Apex are pleased to offer to let this semi dethatched property located in a prime location of Bargoed, with a short walk from the town centre and transport links
This charming semi-detached property in Bargoed is perfect for families seeking both comfort and convenience.
With three generously sized bedrooms offering ample space to relax and unwind, a welcoming lounge ideal for entertaining, and a
fitted kitchen that promises to inspire culinary creativity.
all set within a vibrant community just a short stroll from the town centre and transport links, making daily commutes and weekend
adventures effortlessly accessible, while the gas central heating and uPVC double glazing ensure warmth and energy efficiency
throughout the seasons, complemented by the added benefit of off-road parking for ease and peace of mind.
Council Tax Band: B
Parking options: Off Street
Garden details: Front Garden, Rear Garden
ENTRANCE HALL
Entrance via uPVC double glazed door, side facing uPVC double glazed window, plastered walls, plastered ceiling, under stair
storage, stairs to first floor, radiator, door to;
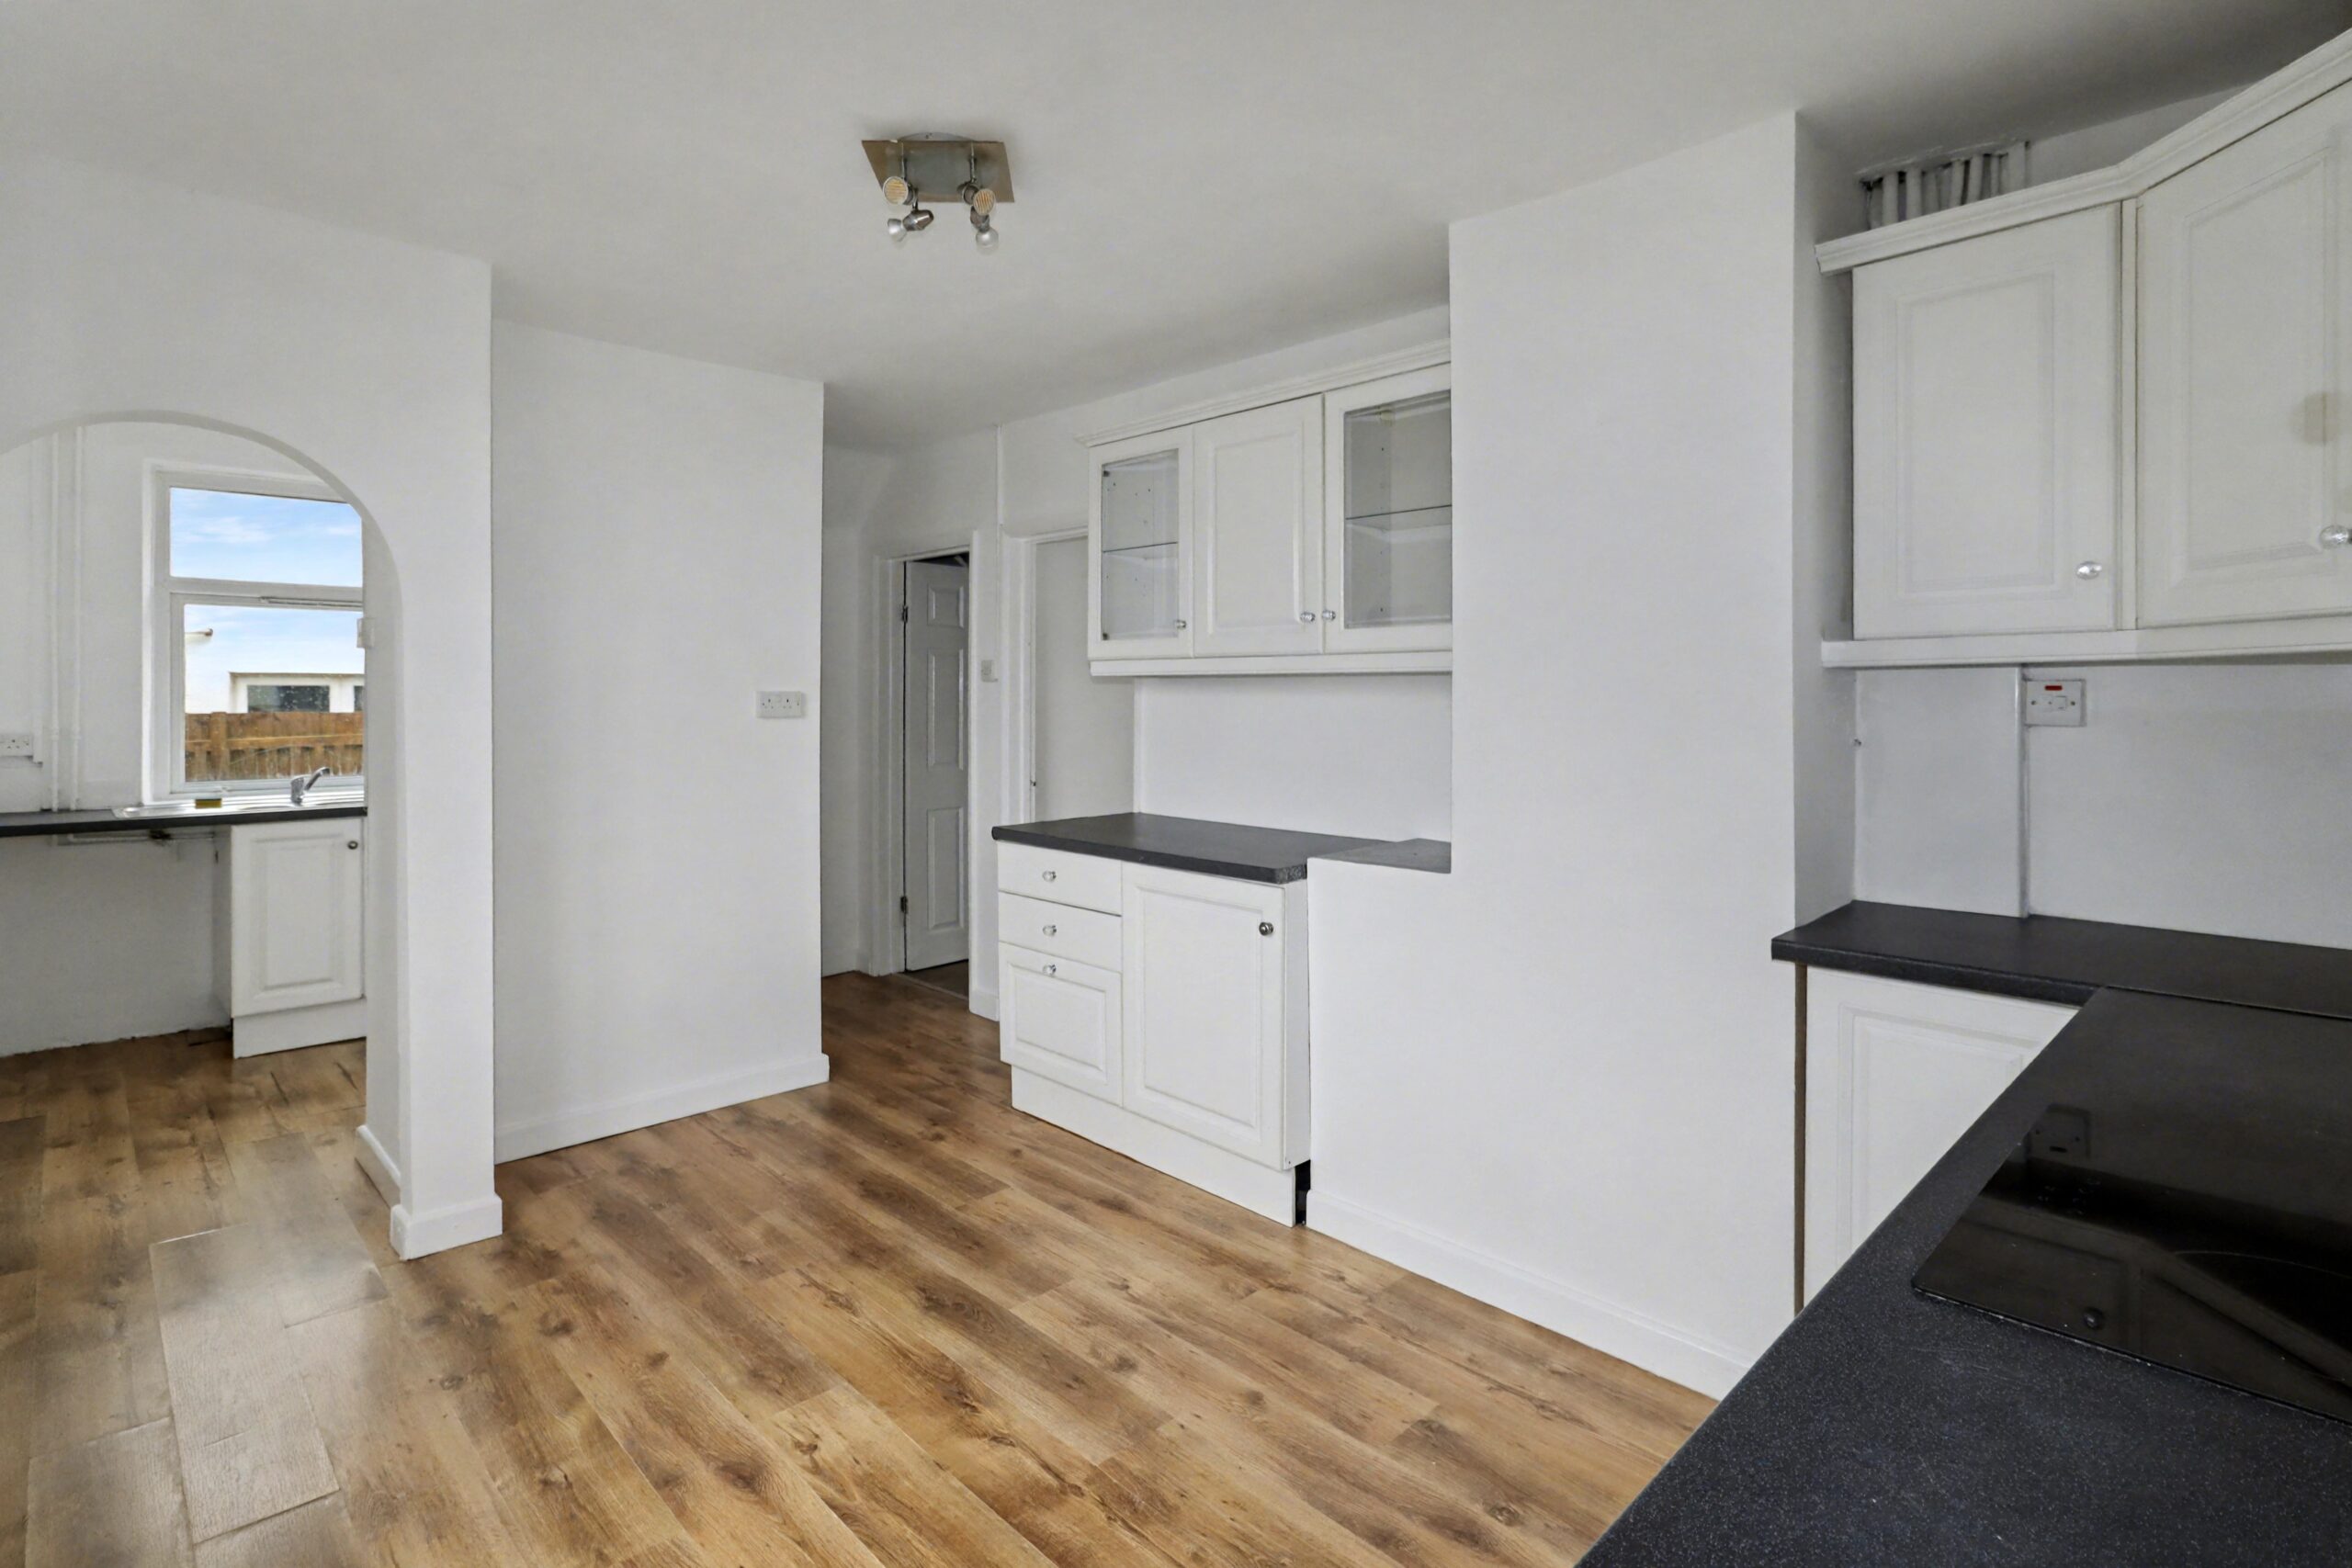
KITCHEN
Rear facing uPVC double glazed window, frosted double glazed door to rear garden, plastered walls, plastered ceiling, range of wall
and base units in white high gloss, with work surface over, integrated electric oven with electric hob over, opening to;
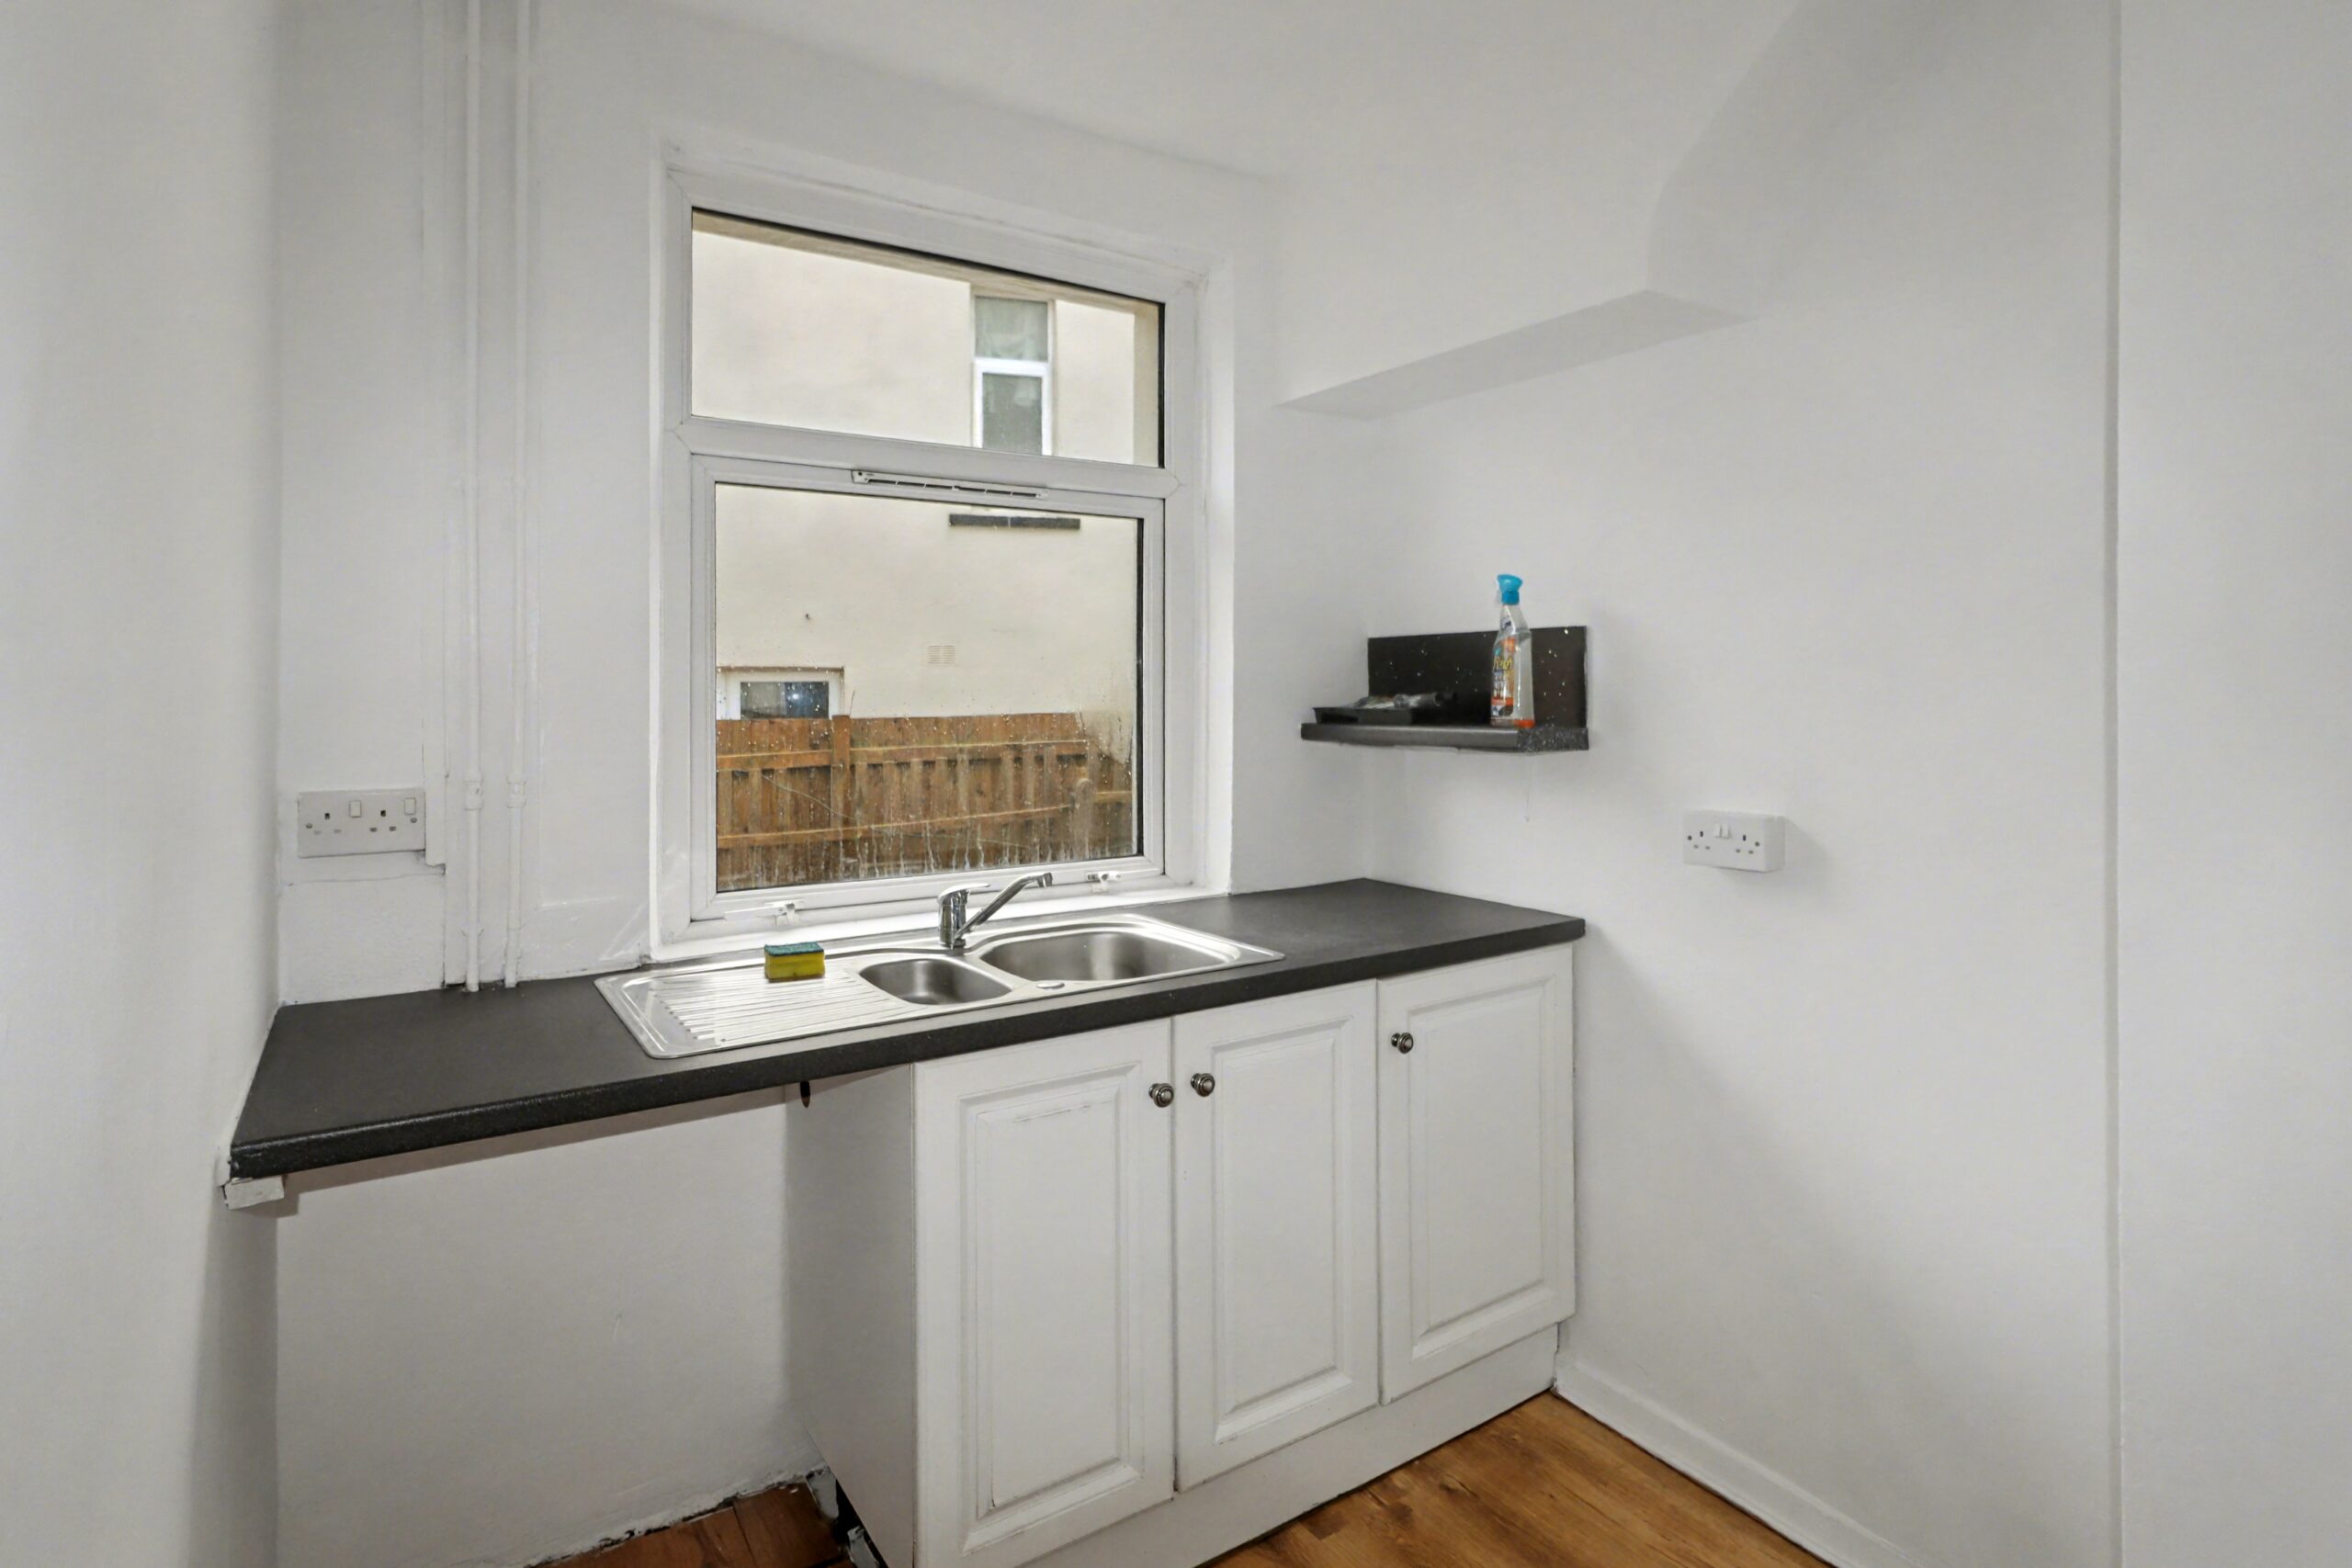
UTILITY
Side facing uPVC double glazed window, plastered ceiling, plastered walls, base units in white high gloss, stainless steel sink and
drainer with chrome mixer tap, plumbing for automatic washing machine, electric meter
LOUNGE
Front facing uPVC double glazed window, plastered walls, plastered ceiling, gas fire with surround, radiator
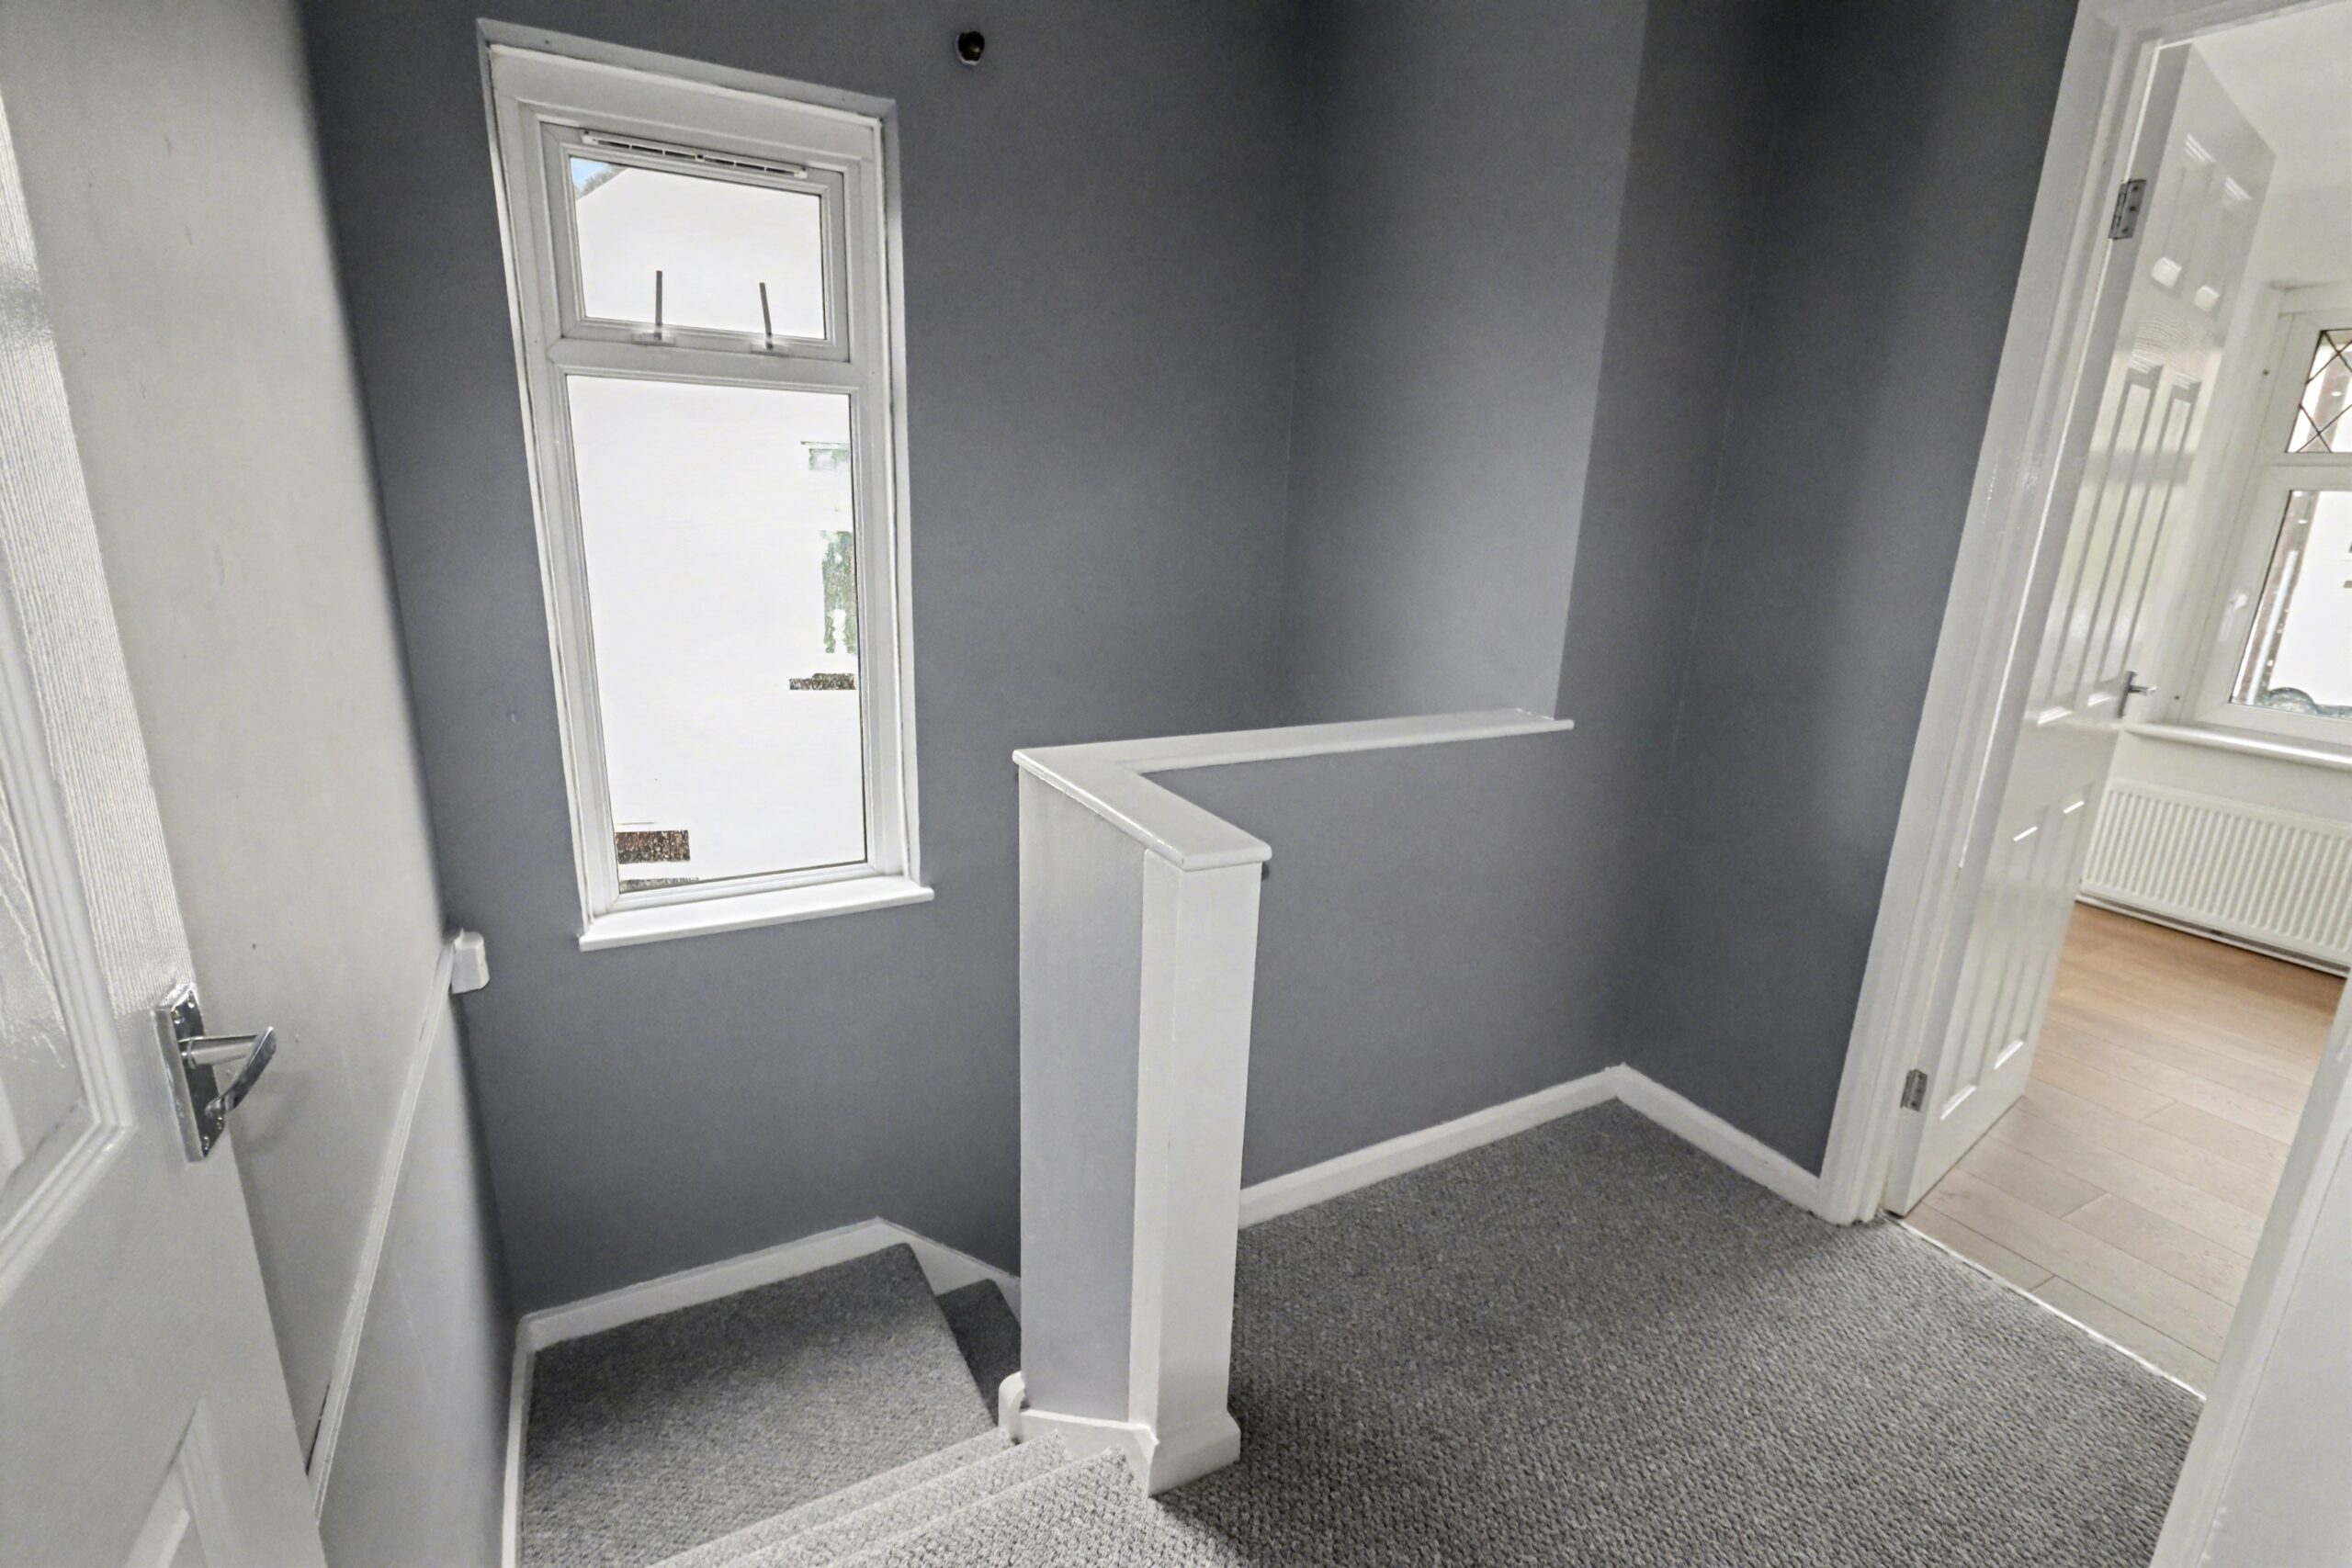
STAIRS/LANDING
Side facing uPVC double glazed window, grey carpet, plastered walls, plastered ceiling, hatch to attic, doors to all rooms
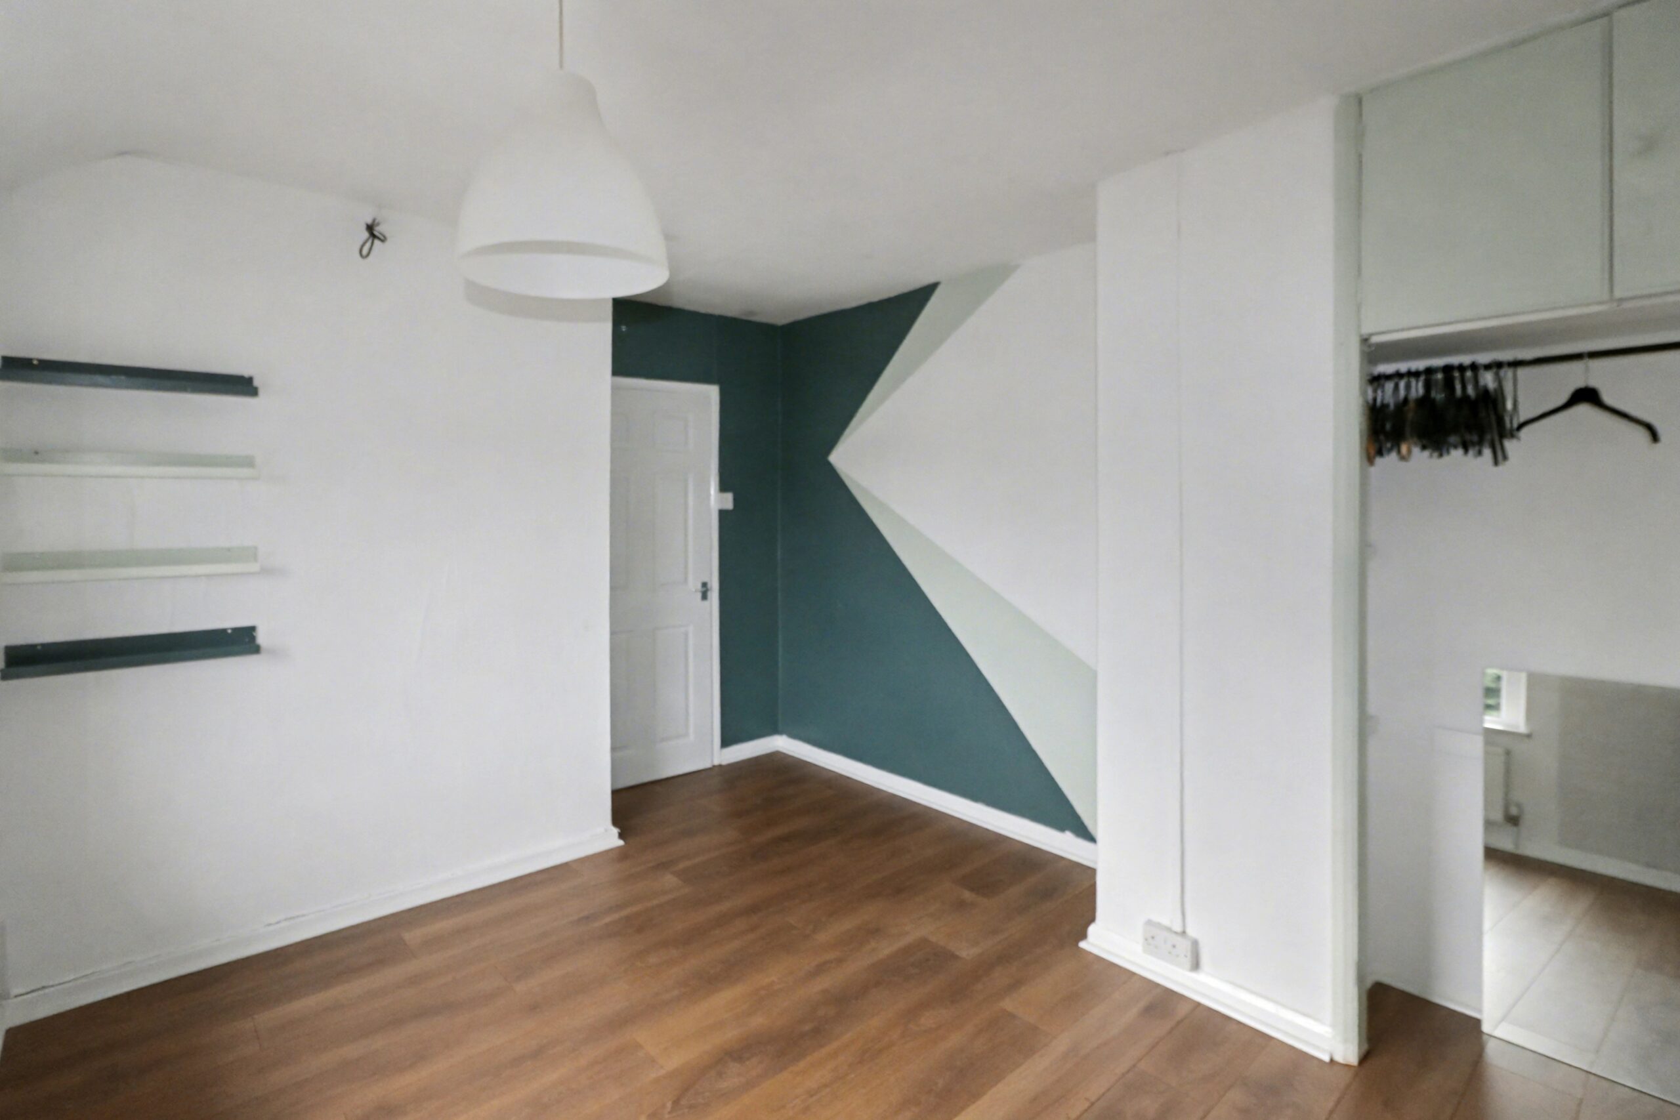
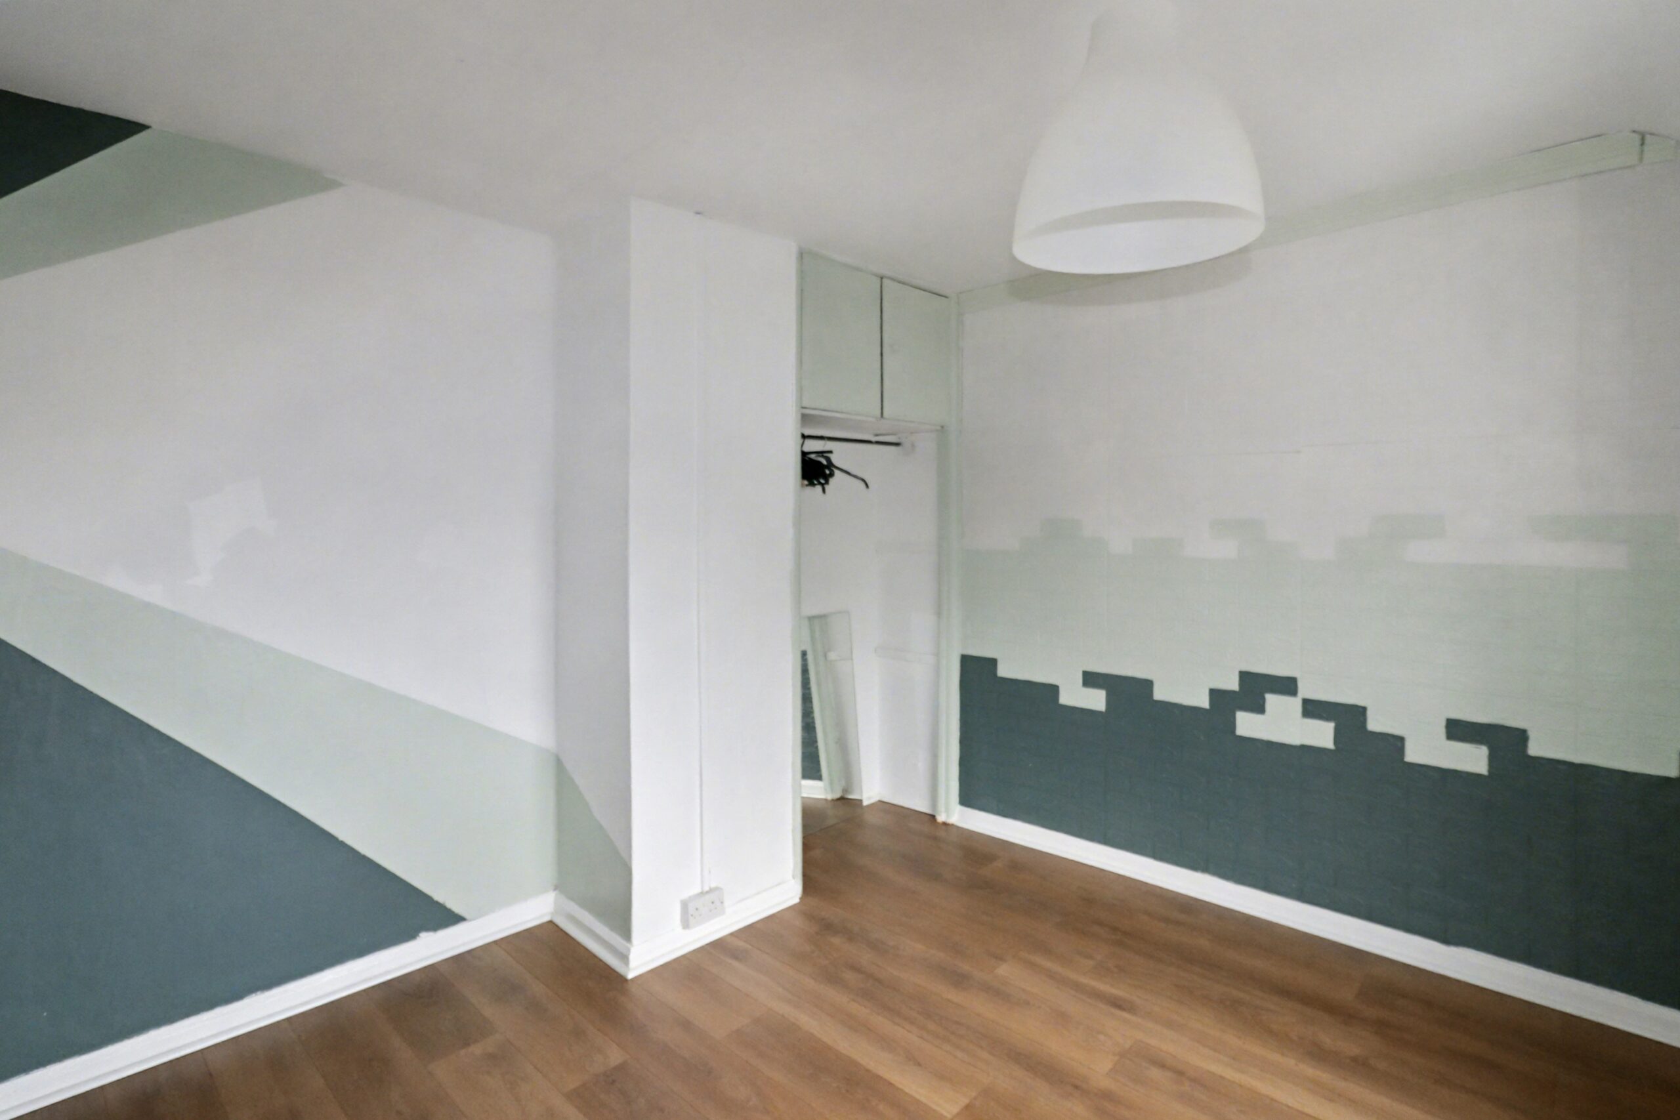
BEDROOM 1
Front facing uPVC double glazed window, plastered walls, plastered ceiling, radiator
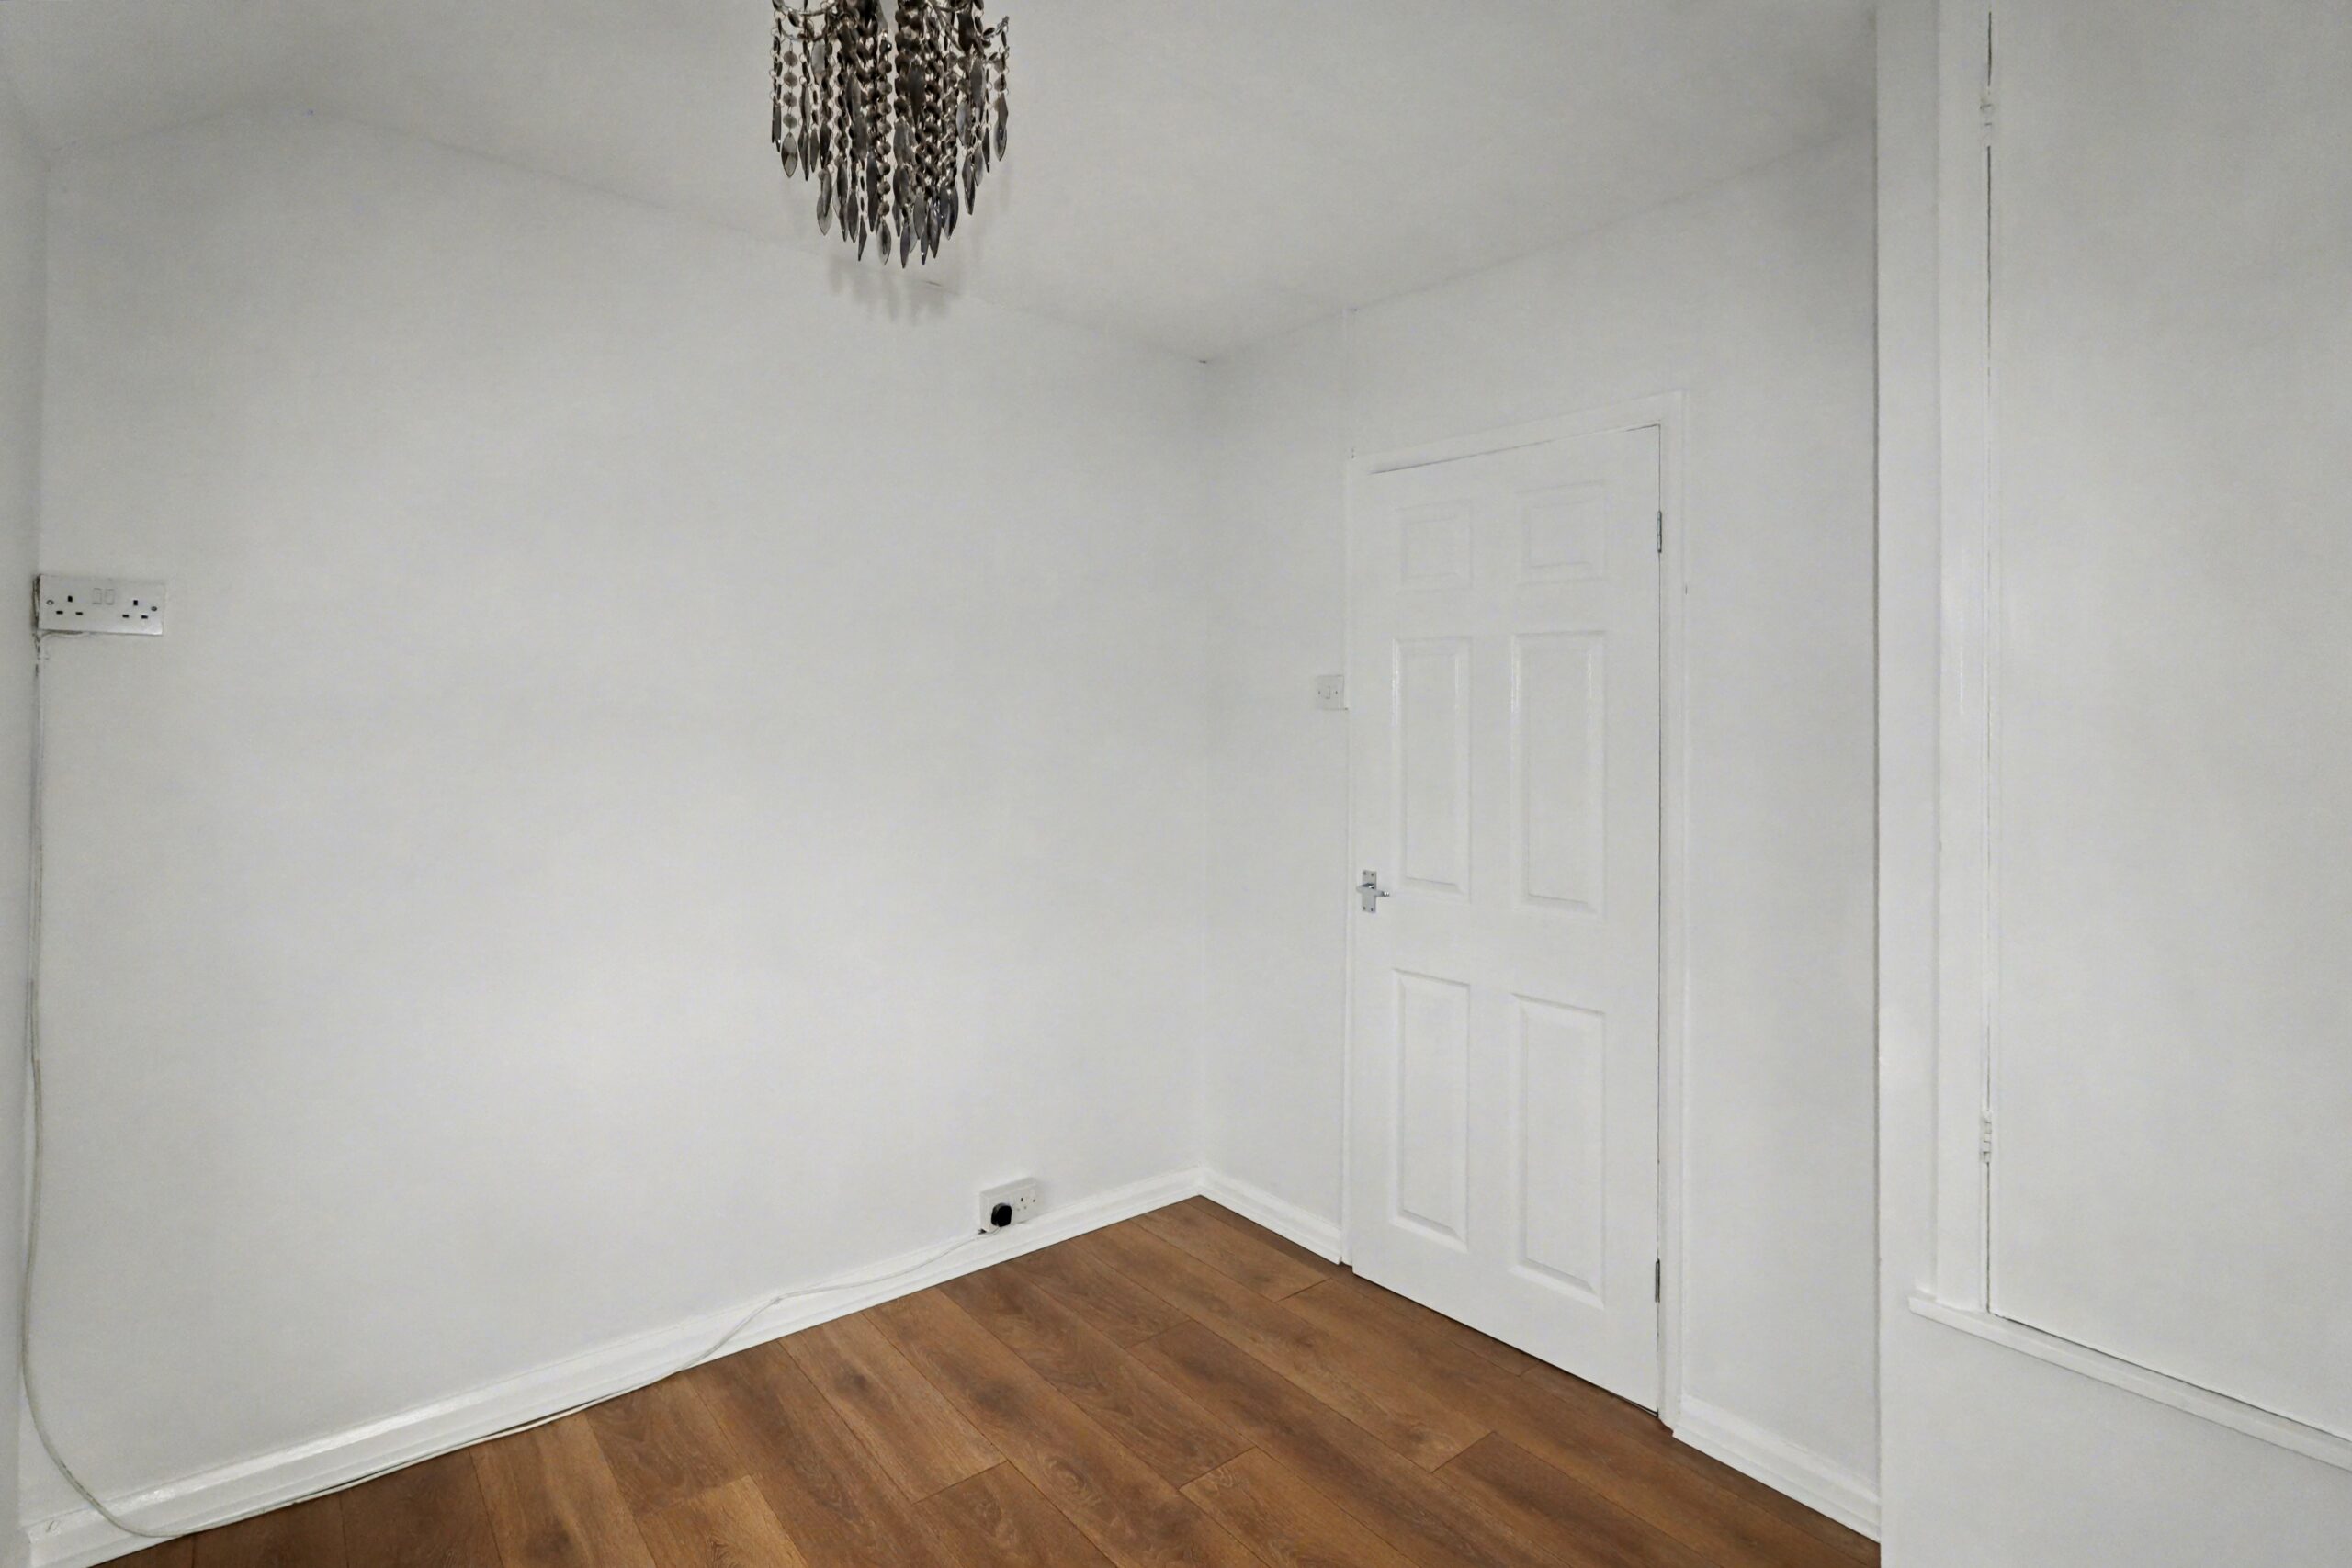
BEDROOM 2
Rear facing uPVC double glazed window, papered walls, plastered ceiling, radiator
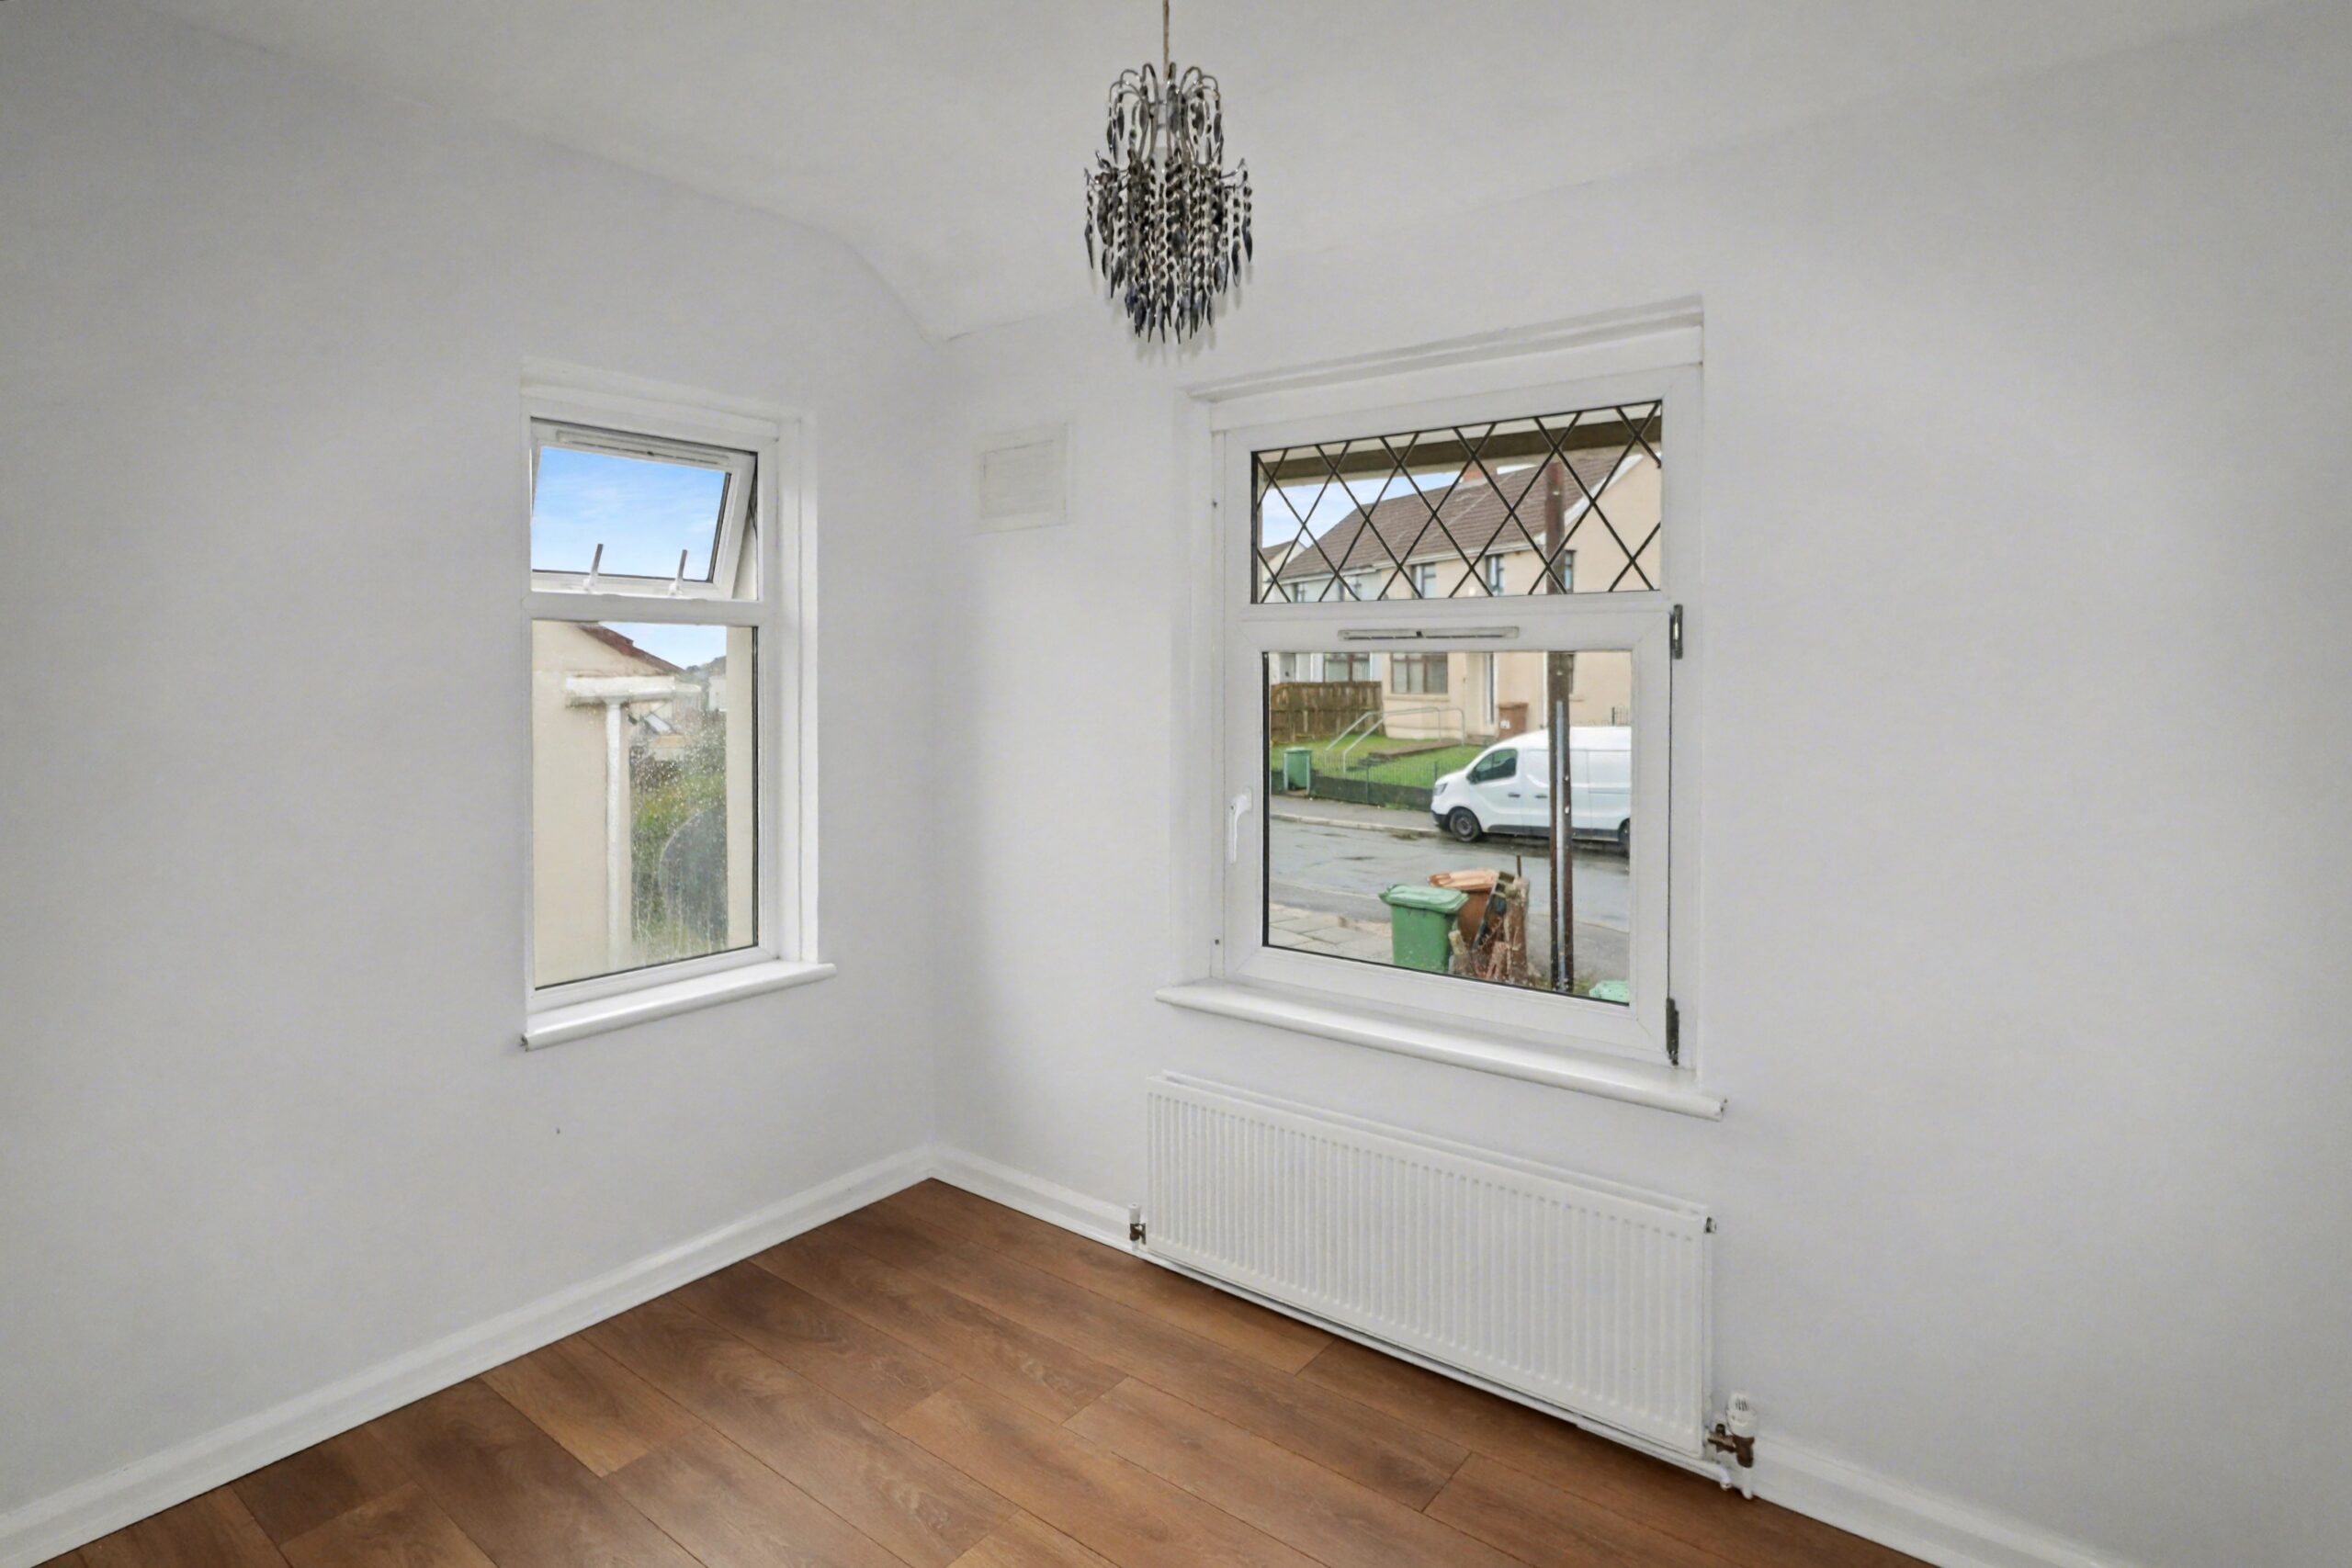
BEDROOM 3
Rear and side facing uPVC double glazed window, plastered walls, plastered ceiling, radiator
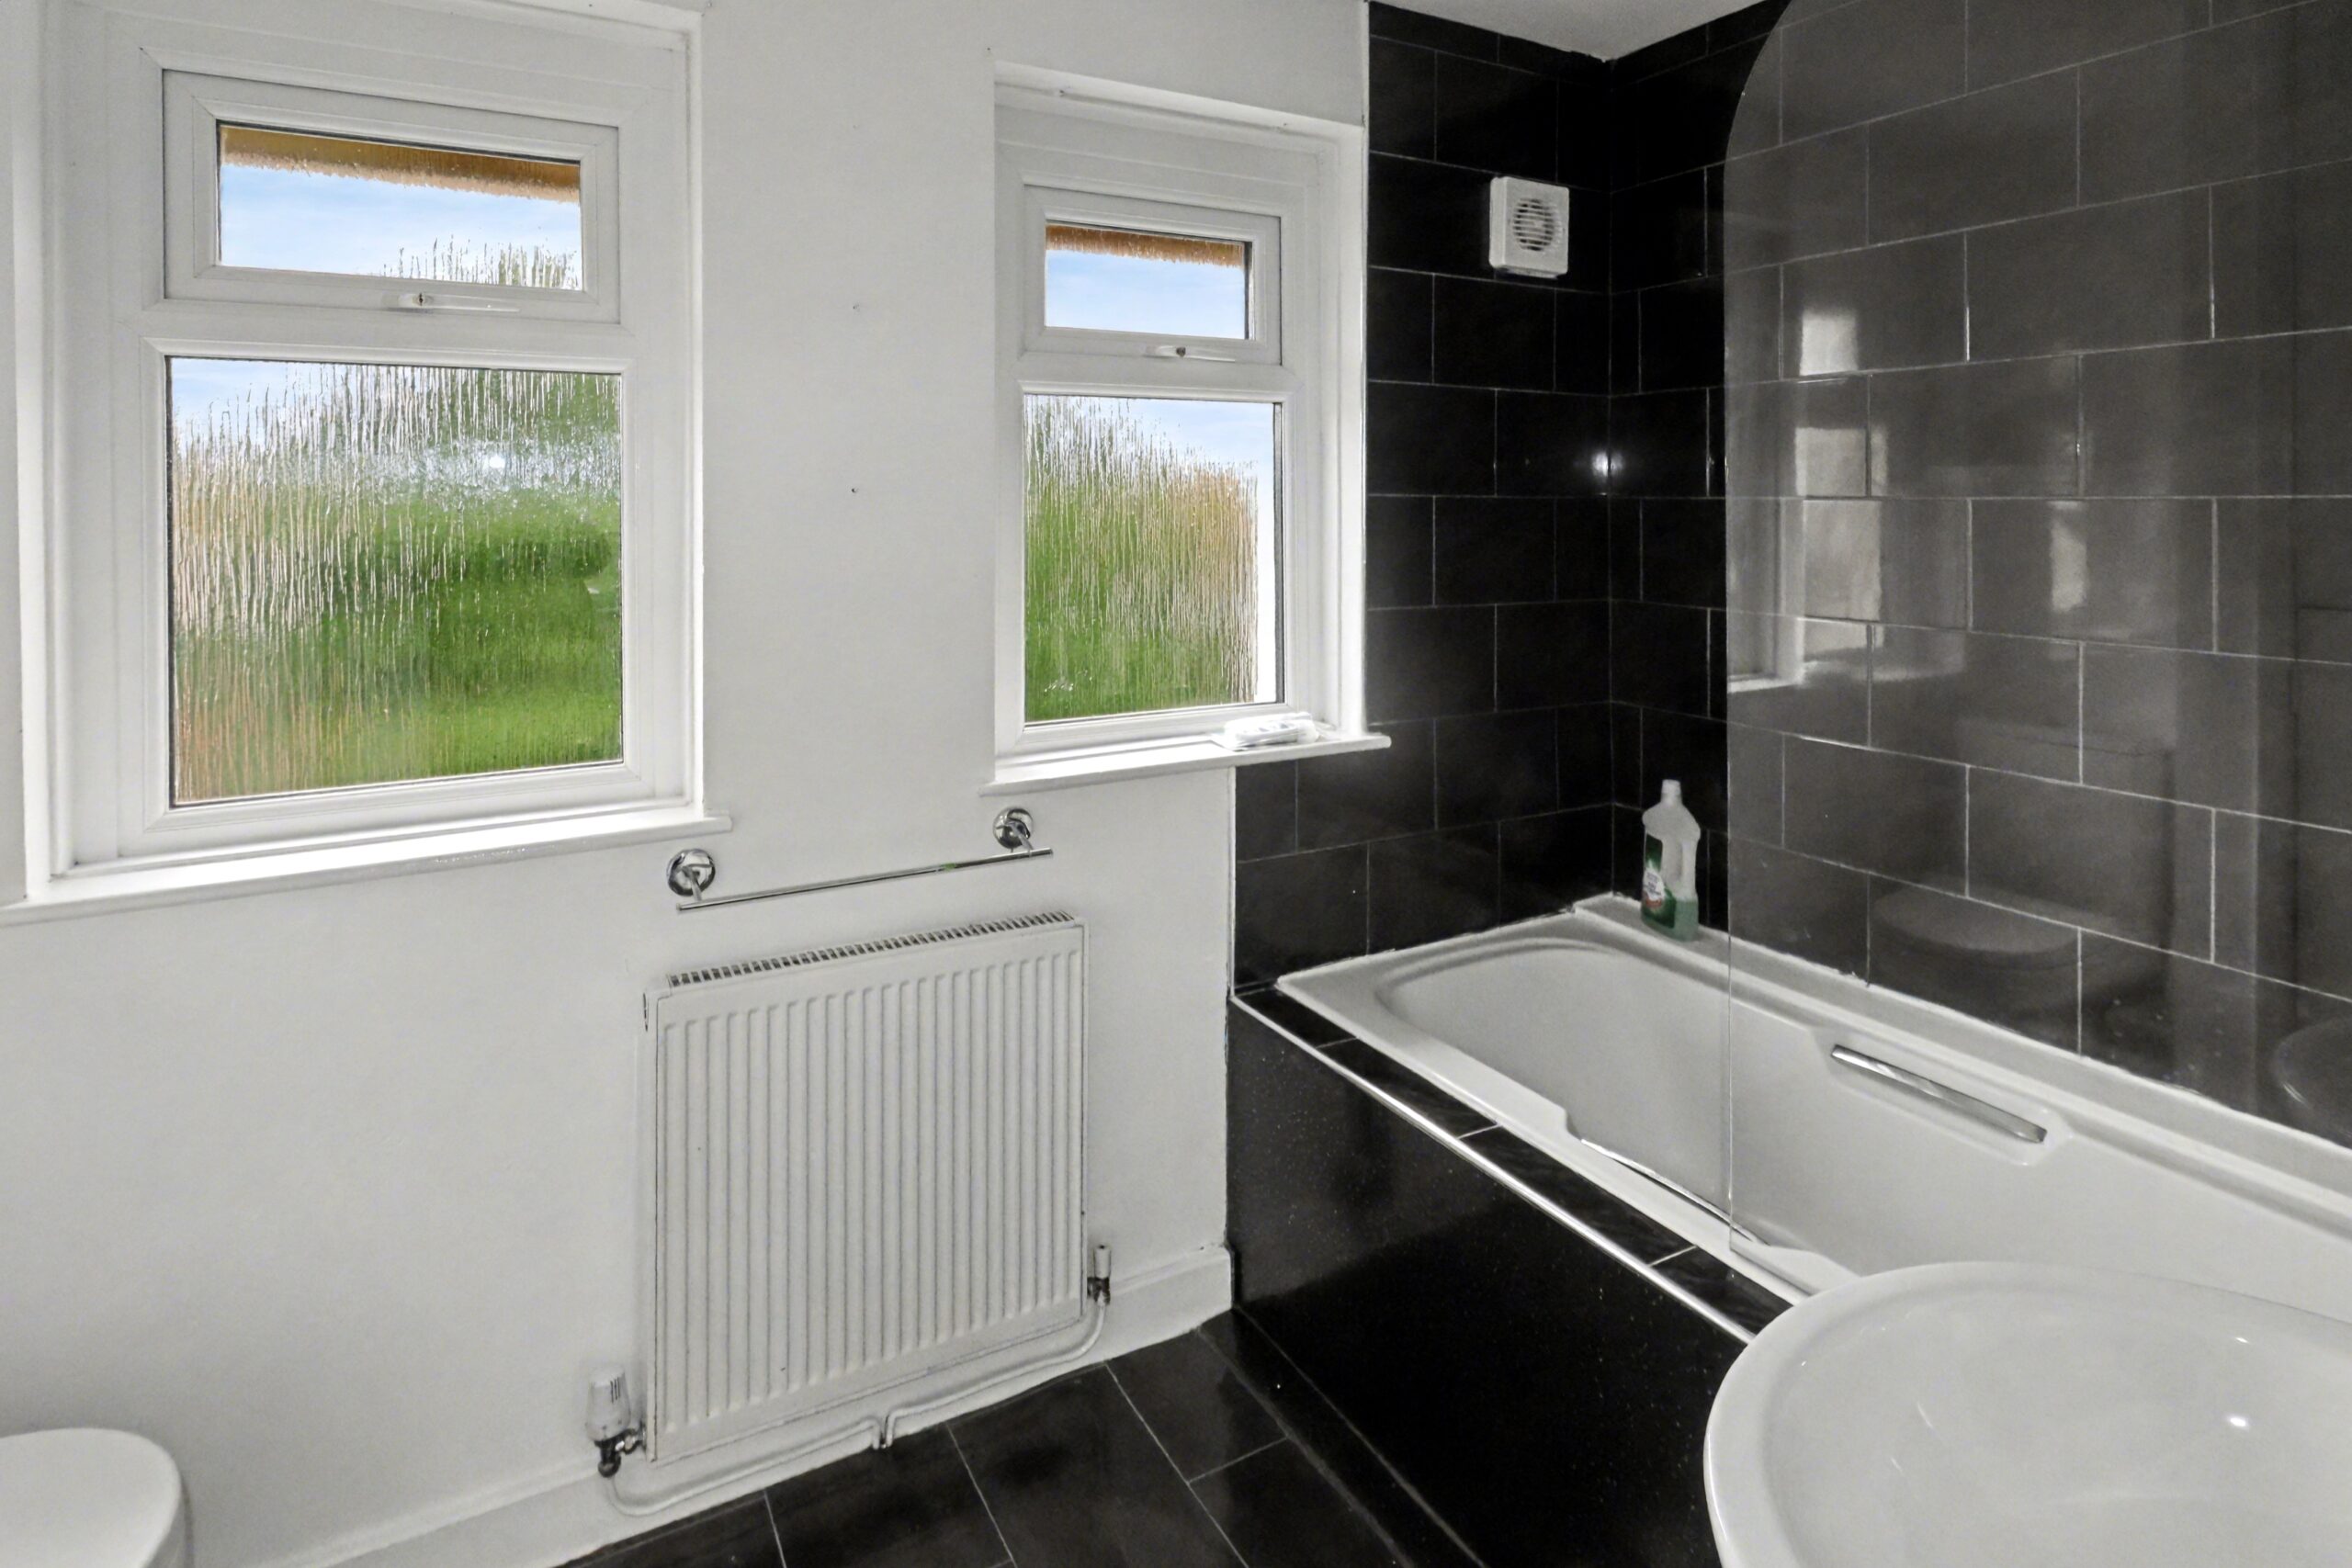
BATHROOM
Frosted rear facing uPVC double gazed window, plastered ceiling, tiled around wet areas, standard bath with chrome mixer taps
and electric shower over, low level WC, pedestal wash and hand basin with chrome mixer taps , radiator
GARDEN
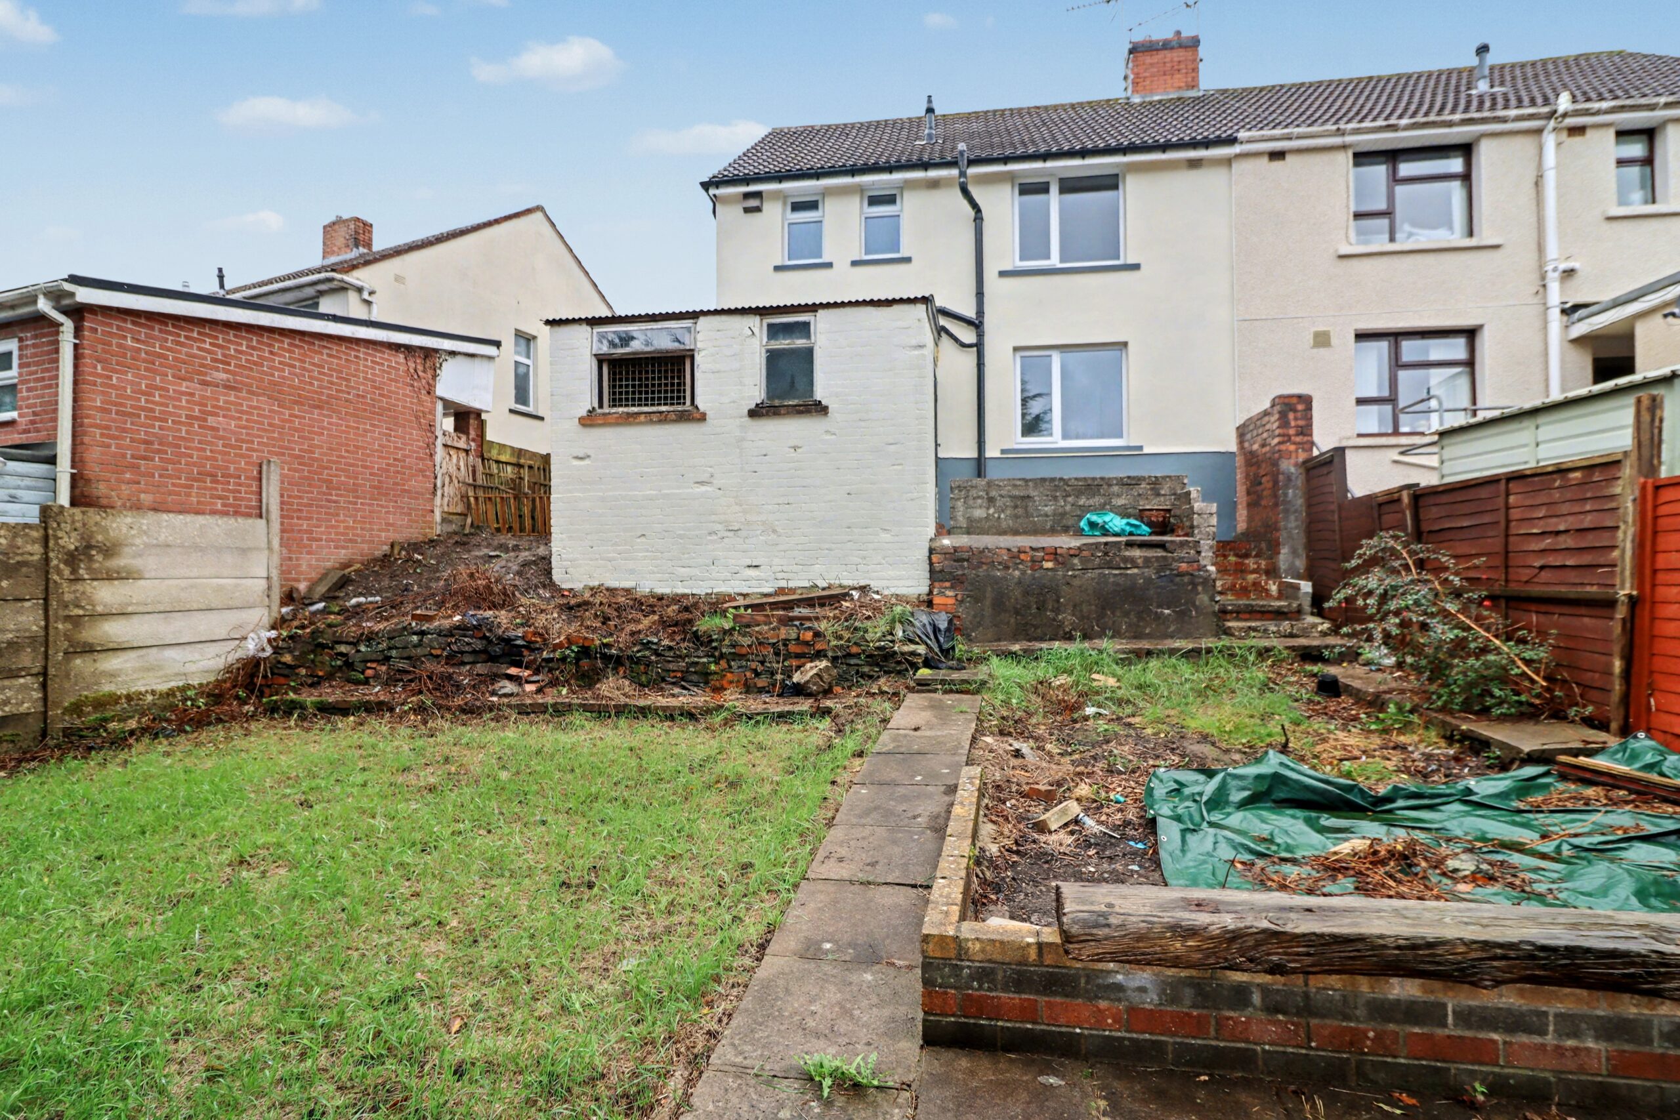
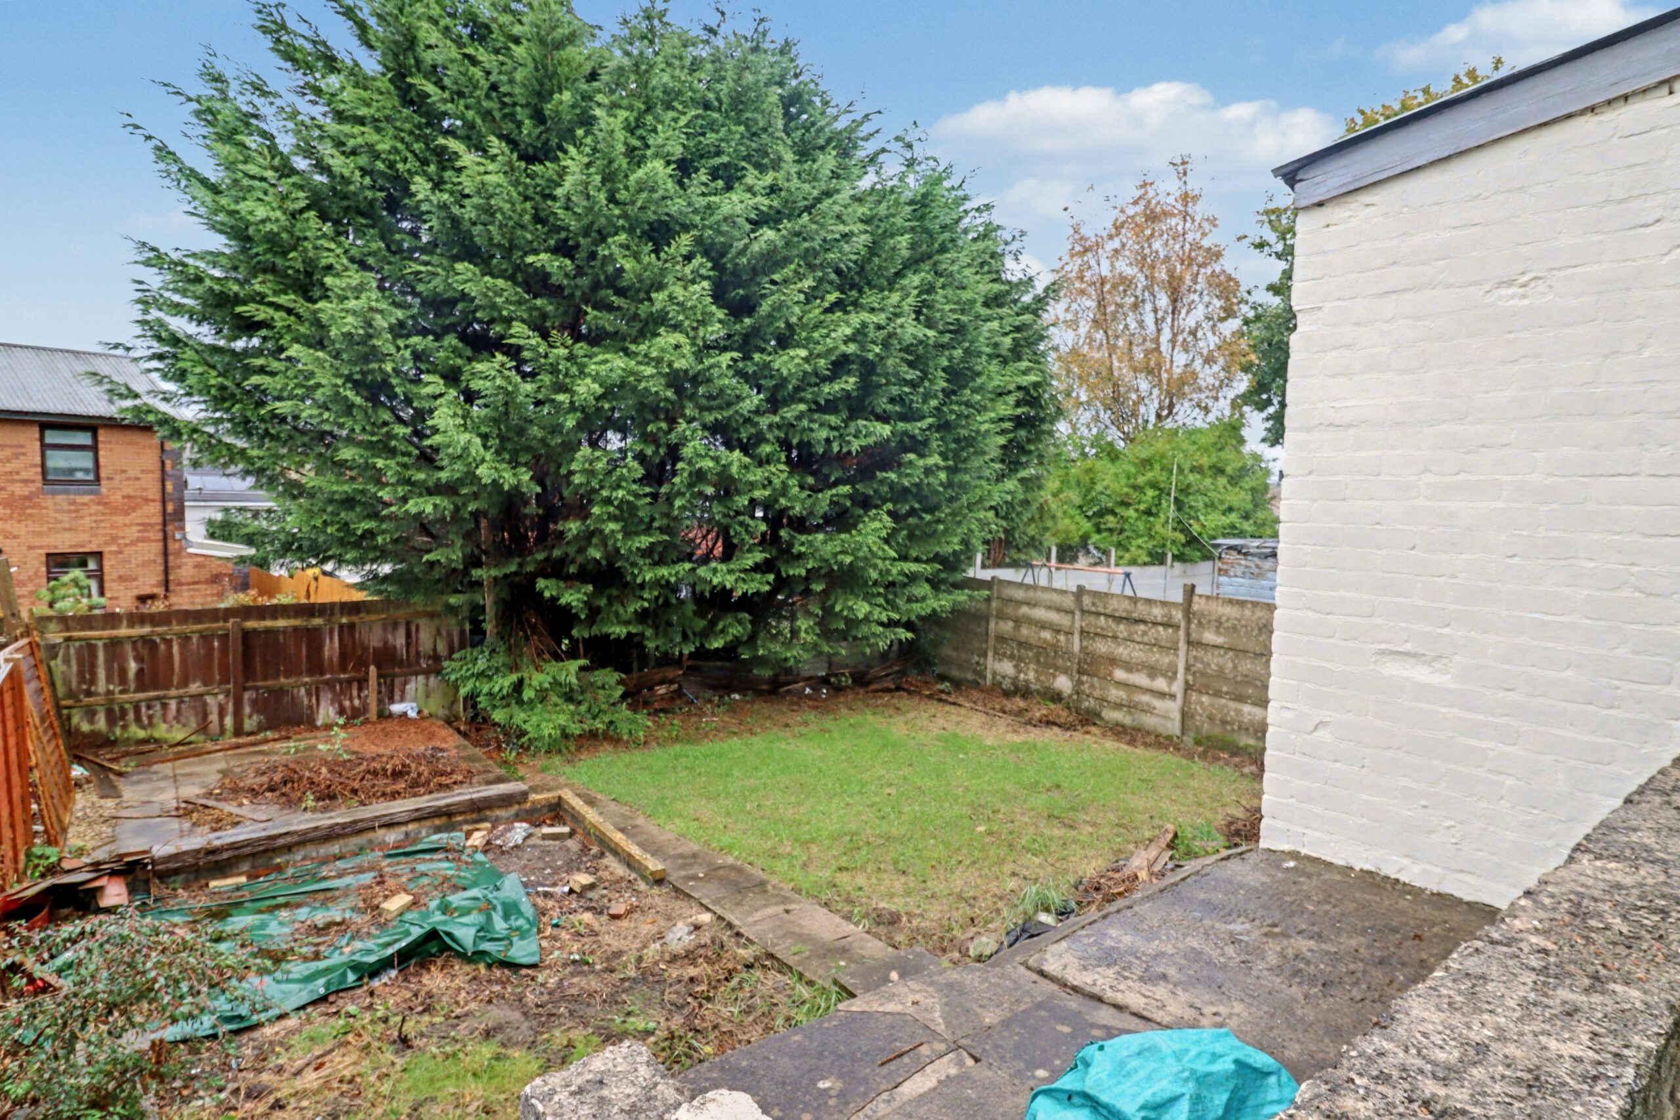
Paved area with brick storage sheds, steps leading to lawn and slabbed area. providing side access with fenced gate.
- Satellite
- Street View
- Transit
- Bike
- Comparables

Recent Comments