

All Images
Property Features
Description
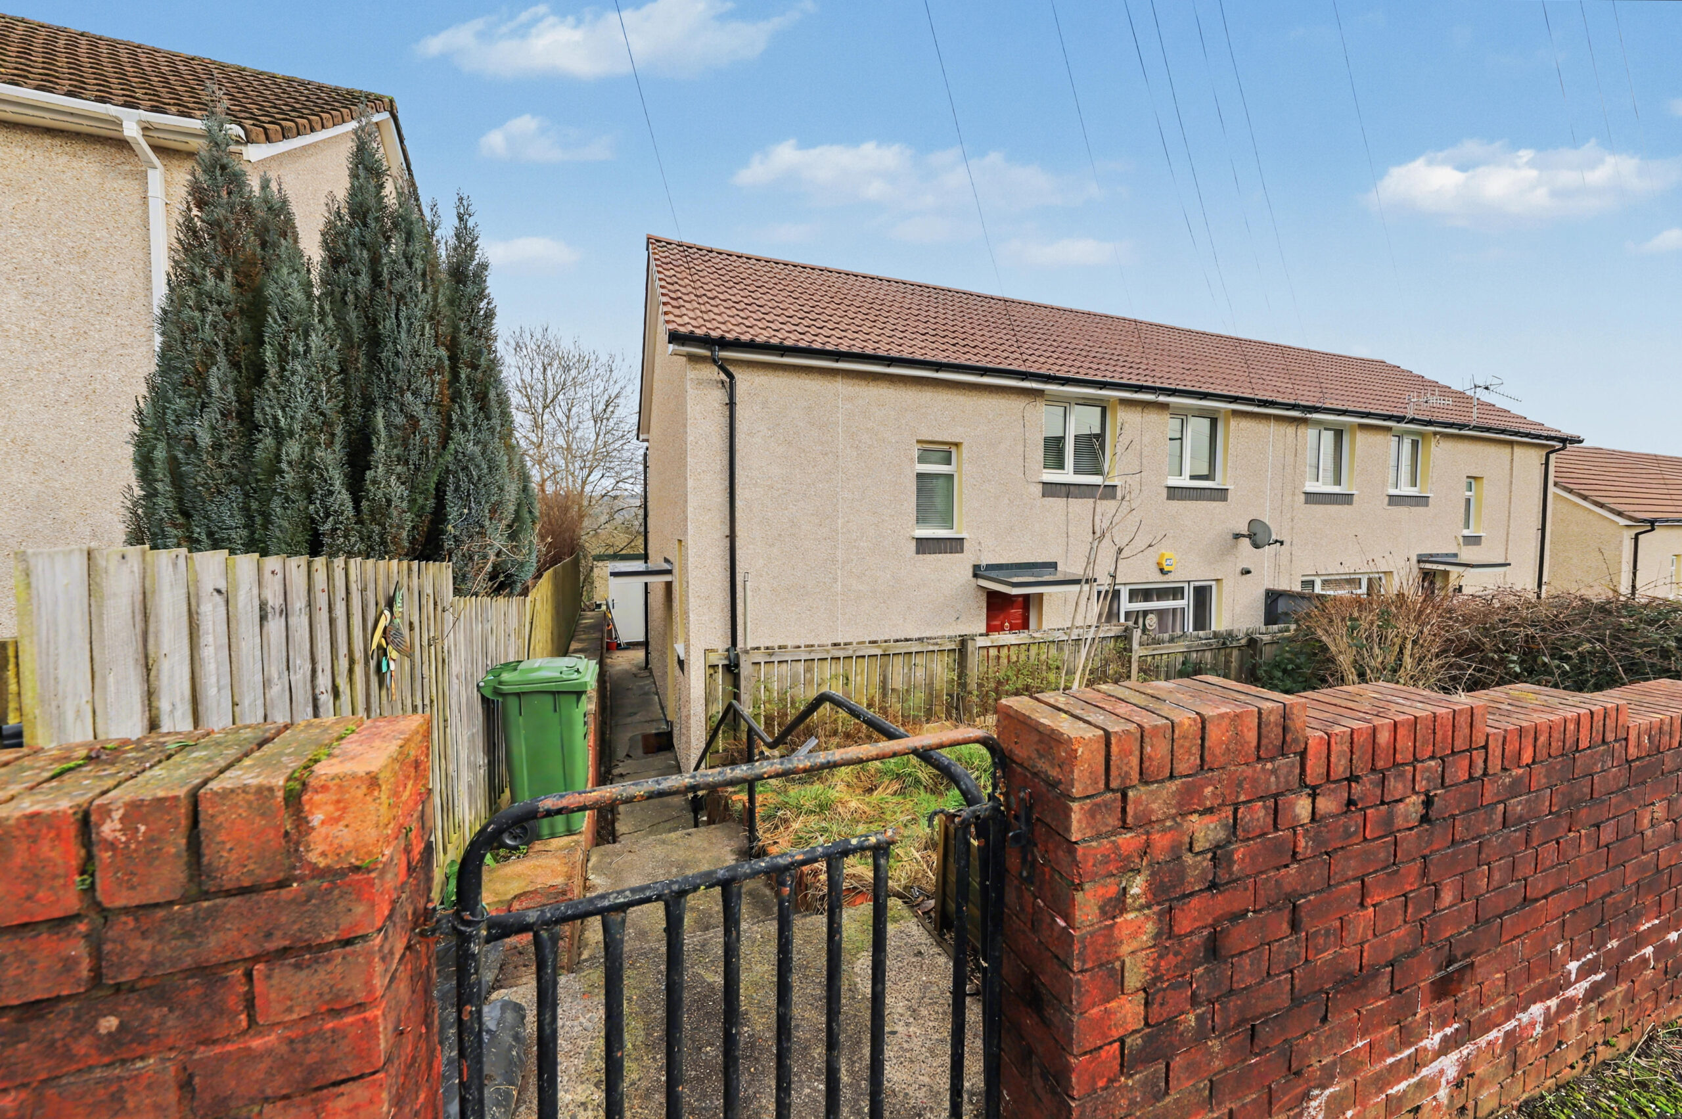
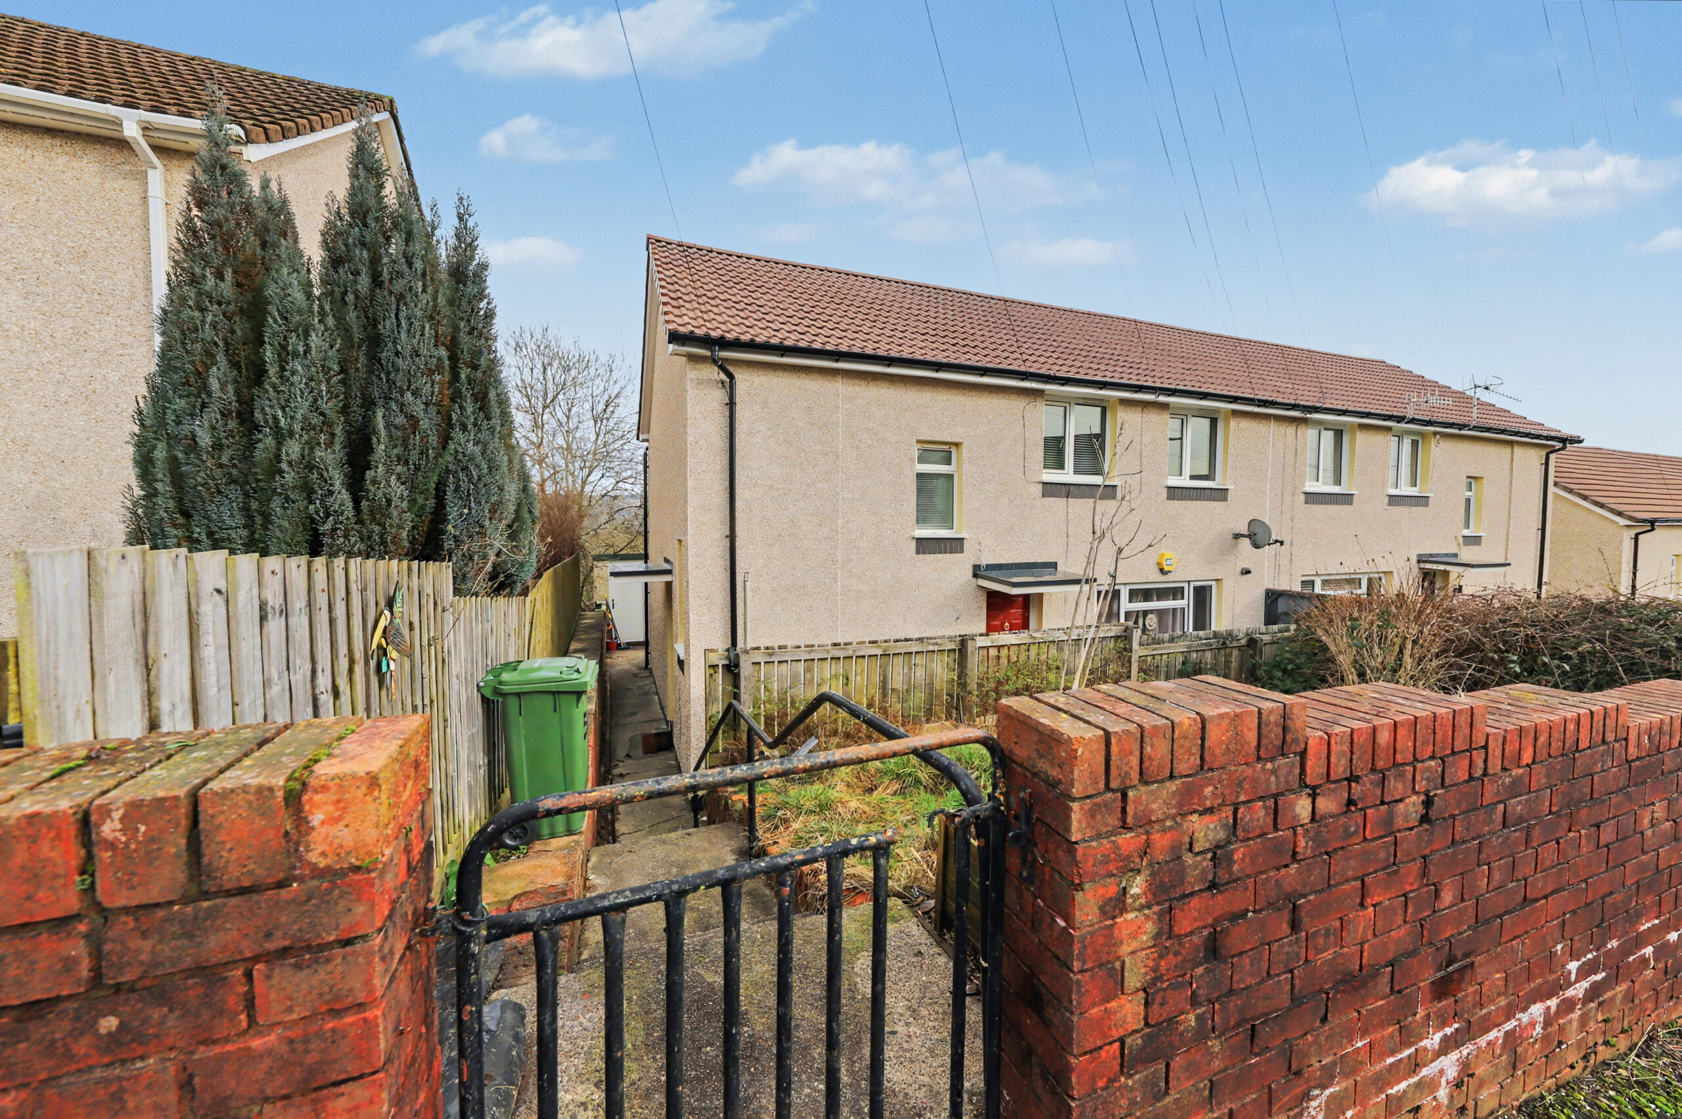
Apex Estate Agents are delighted to present this newly refurbished one-bedroom first-floor flat, located in a highly sought-after residential area. Ideally positioned close to a range of local amenities and excellent transport links, this property offers comfortable and convenient living, perfect for a single professional or couple.
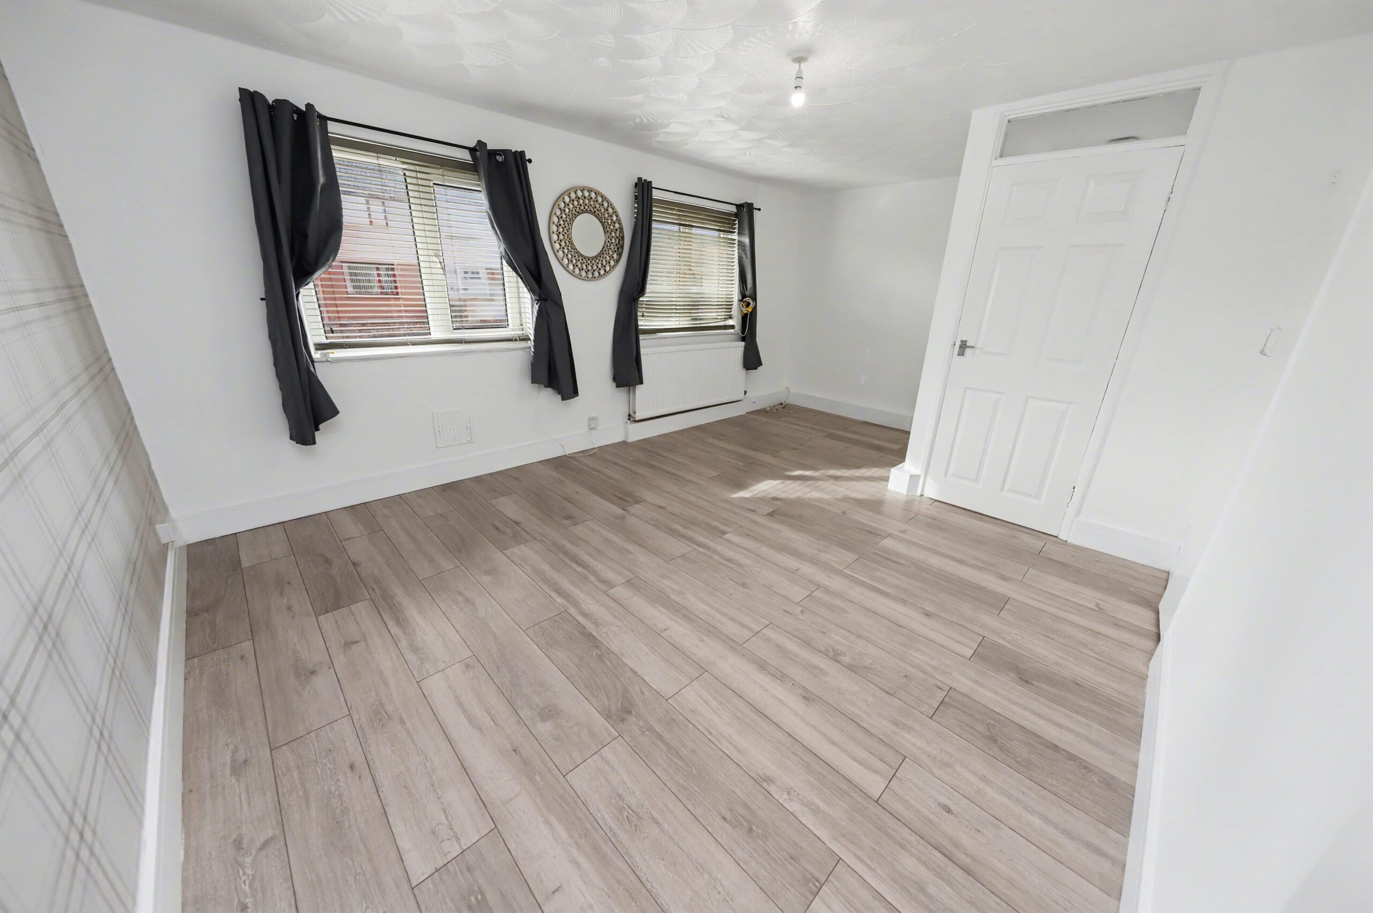
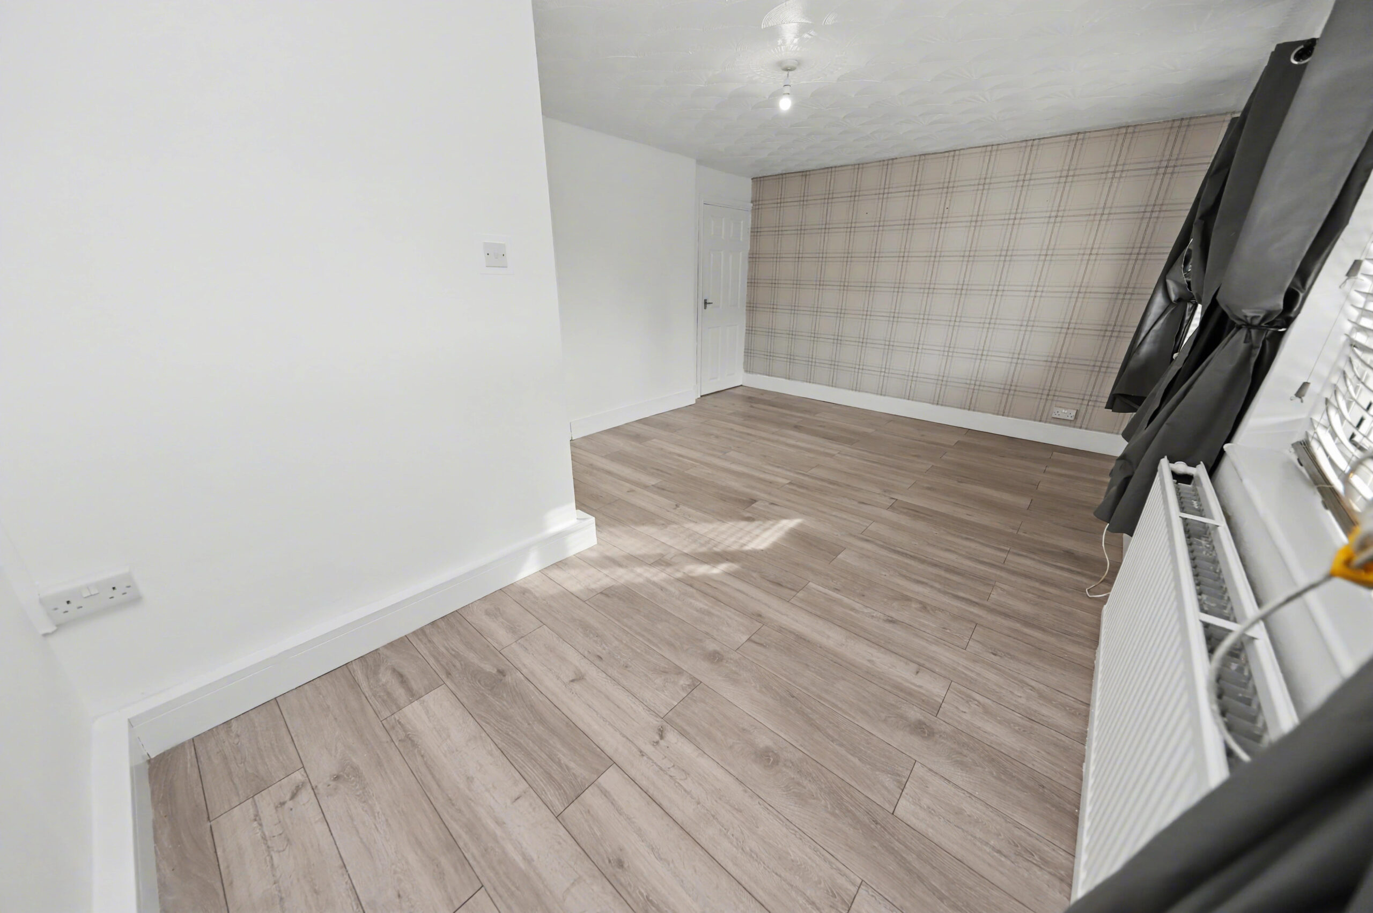
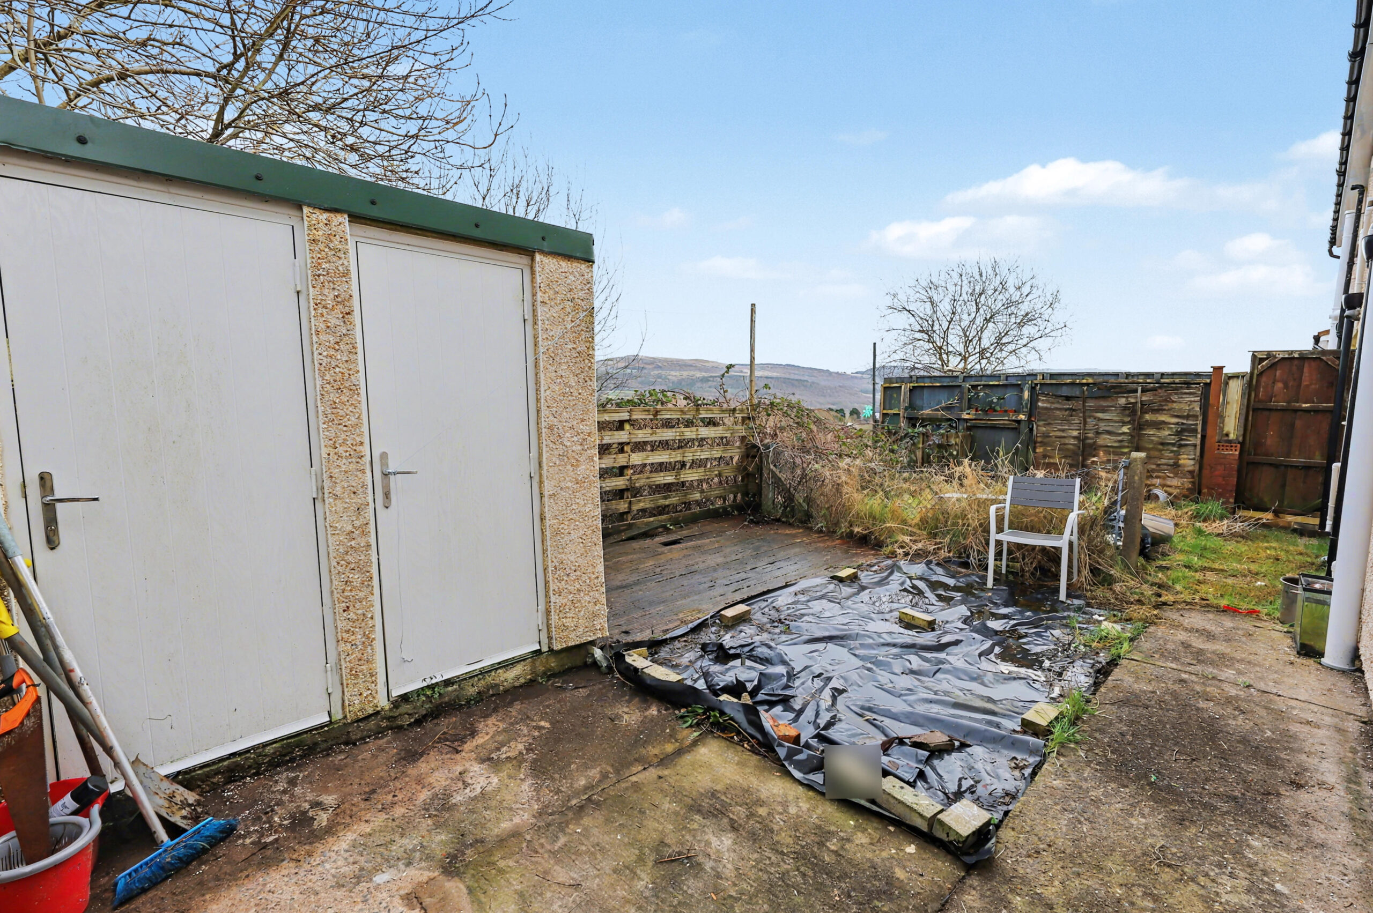
The accommodation briefly comprises a spacious lounge/dining room, a modern kitchen, a well-appointed bathroom, and one double bedroom. Externally, the property benefits from a rear garden with a useful storage shed.
All applicants will be subject to an affordability check of £1740 per calendar month.
NO PETS.
Council Tax Band: A (Rhondda Cynon Taff County Borough Council)
Deposit: £663.46
ENTRANCE HALL
Entrance via uPVC double glazed door, front and side facing uPVC double glazed windows, plastered walls, plastered ceiling, electric meter, radiator, stairs to first floor.
LANDING
Plastered walls, artexed ceiling, hatch to attic, storage cupboard, doors to all rooms.
LOUNGE/DINING ROOM
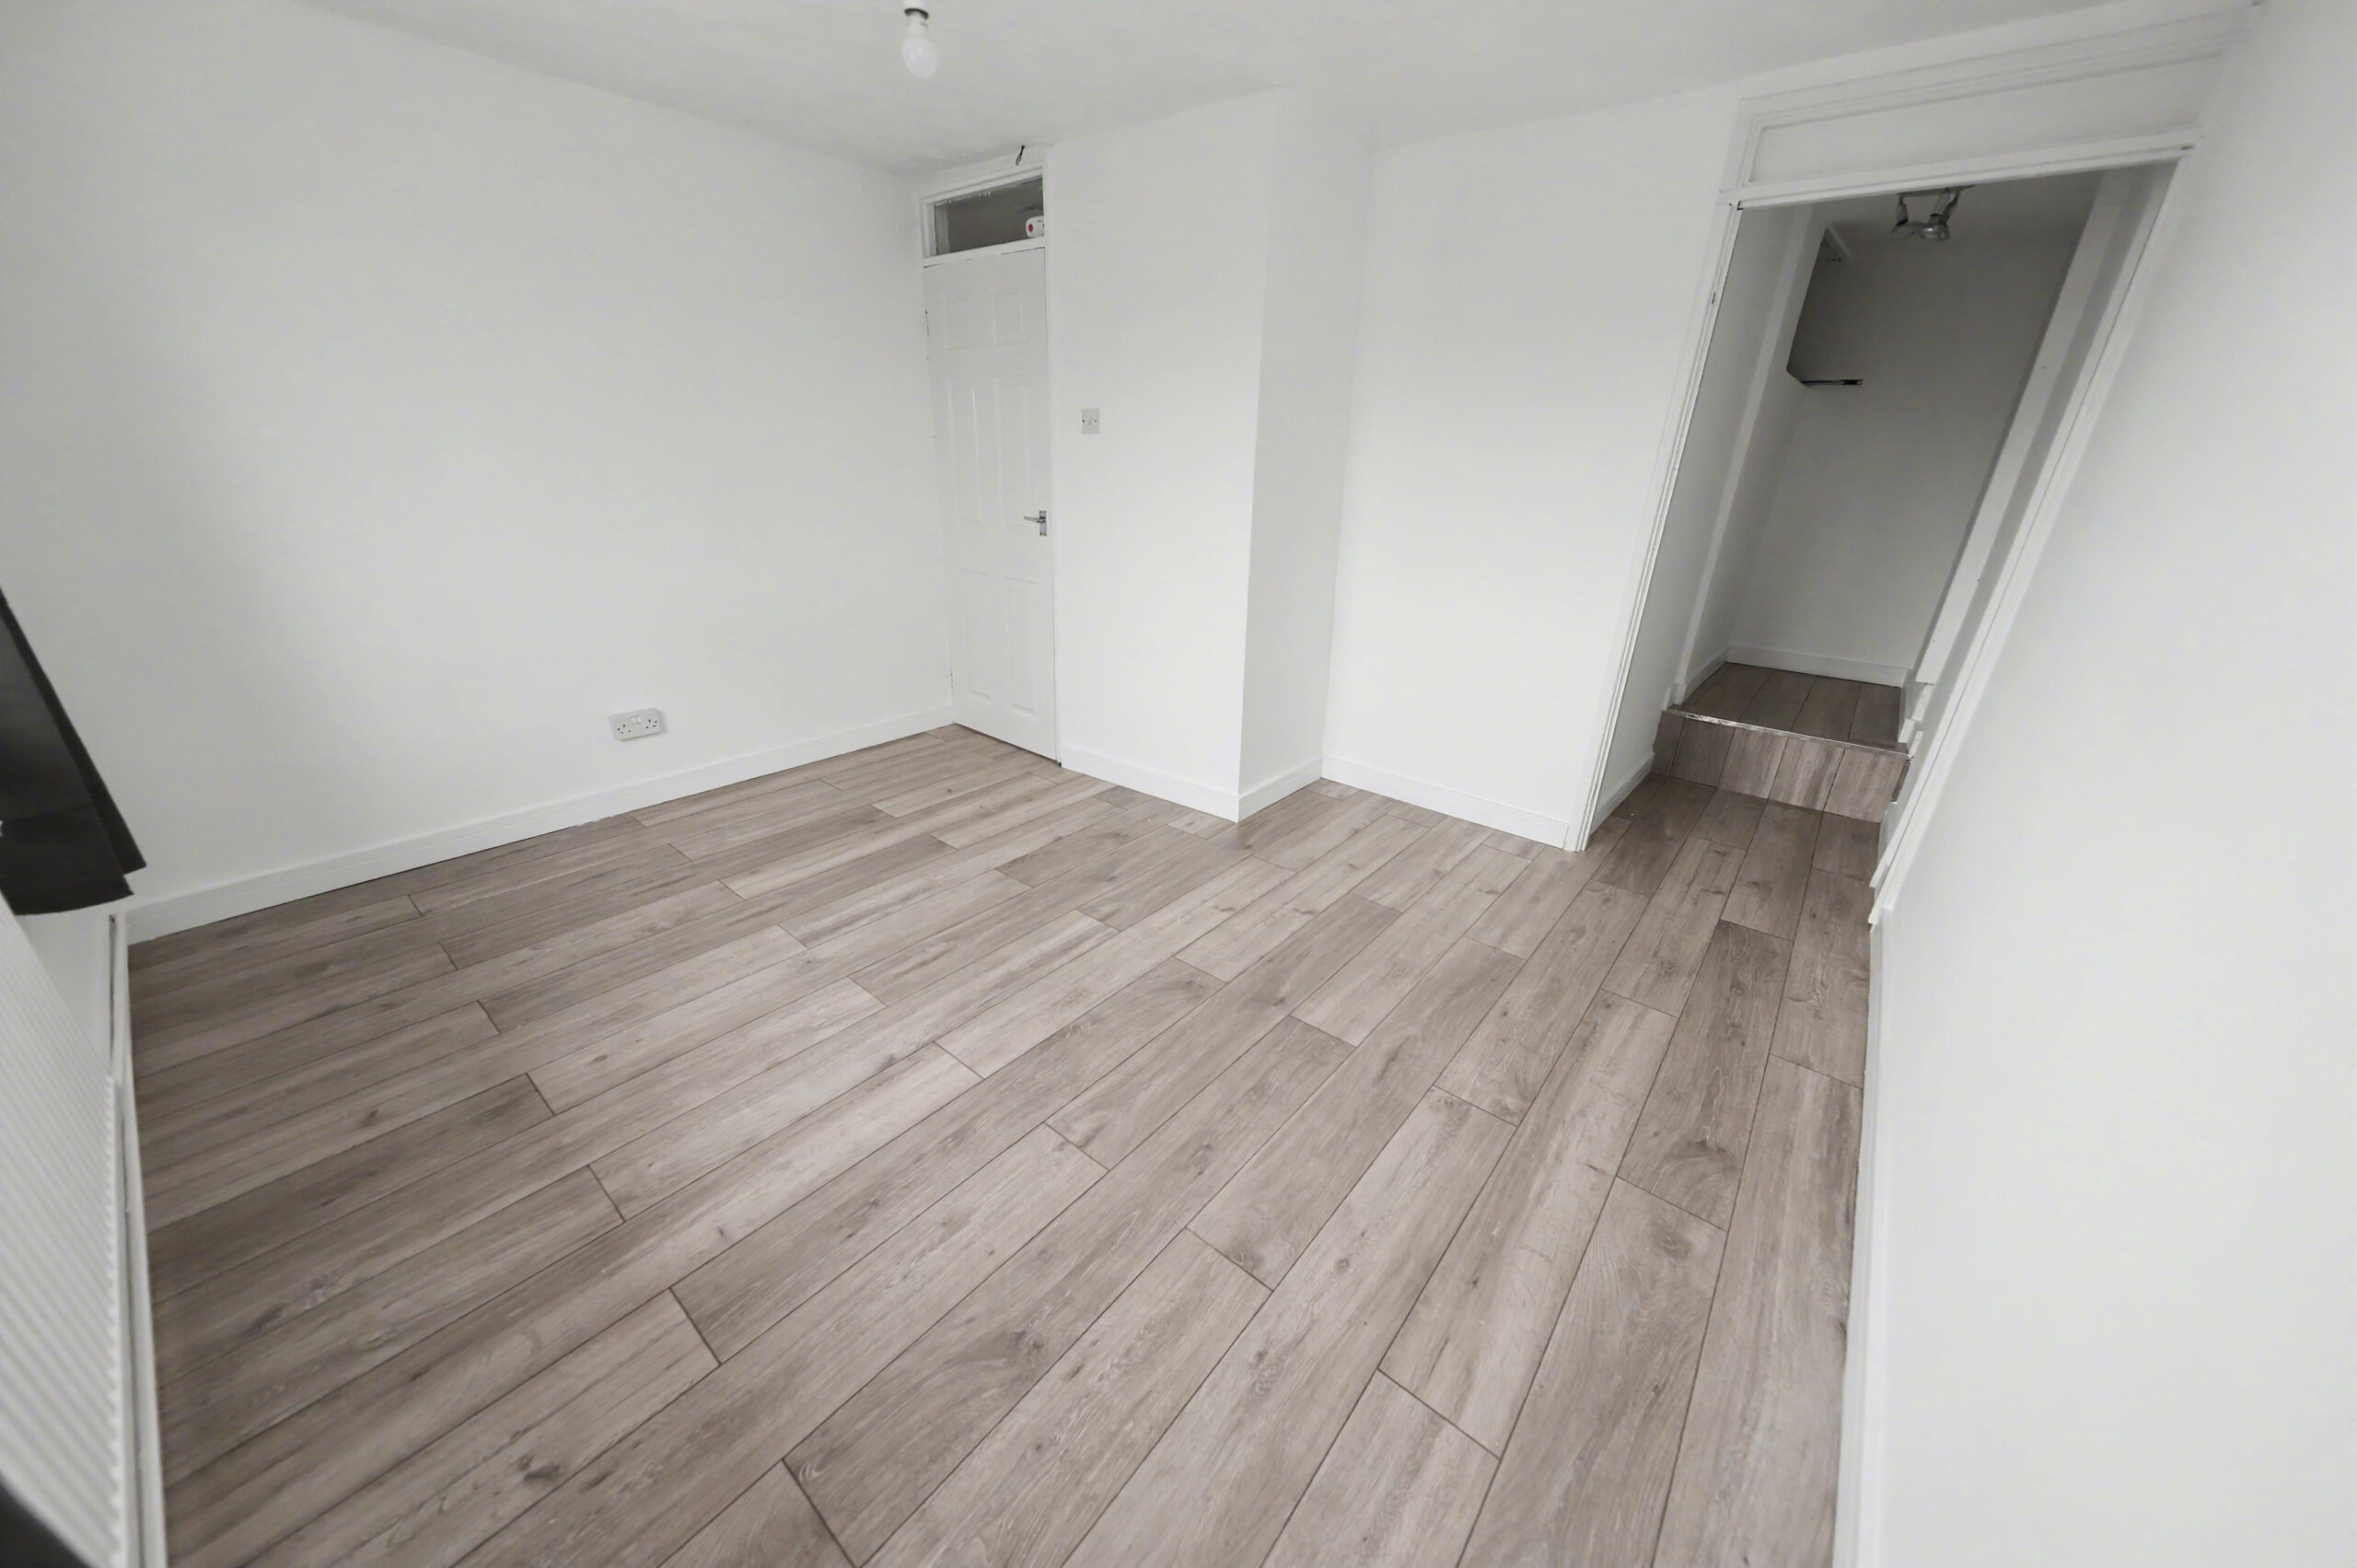
w: 3.67m x l: 5.16m (w: 12′ x l: 16′ 11″)
Front facing uPVC double glazed windows, plastered walls, feature papered wall, artexed ceiling, cupboard housing combi boiler, radiator, door to:
KITCHEN
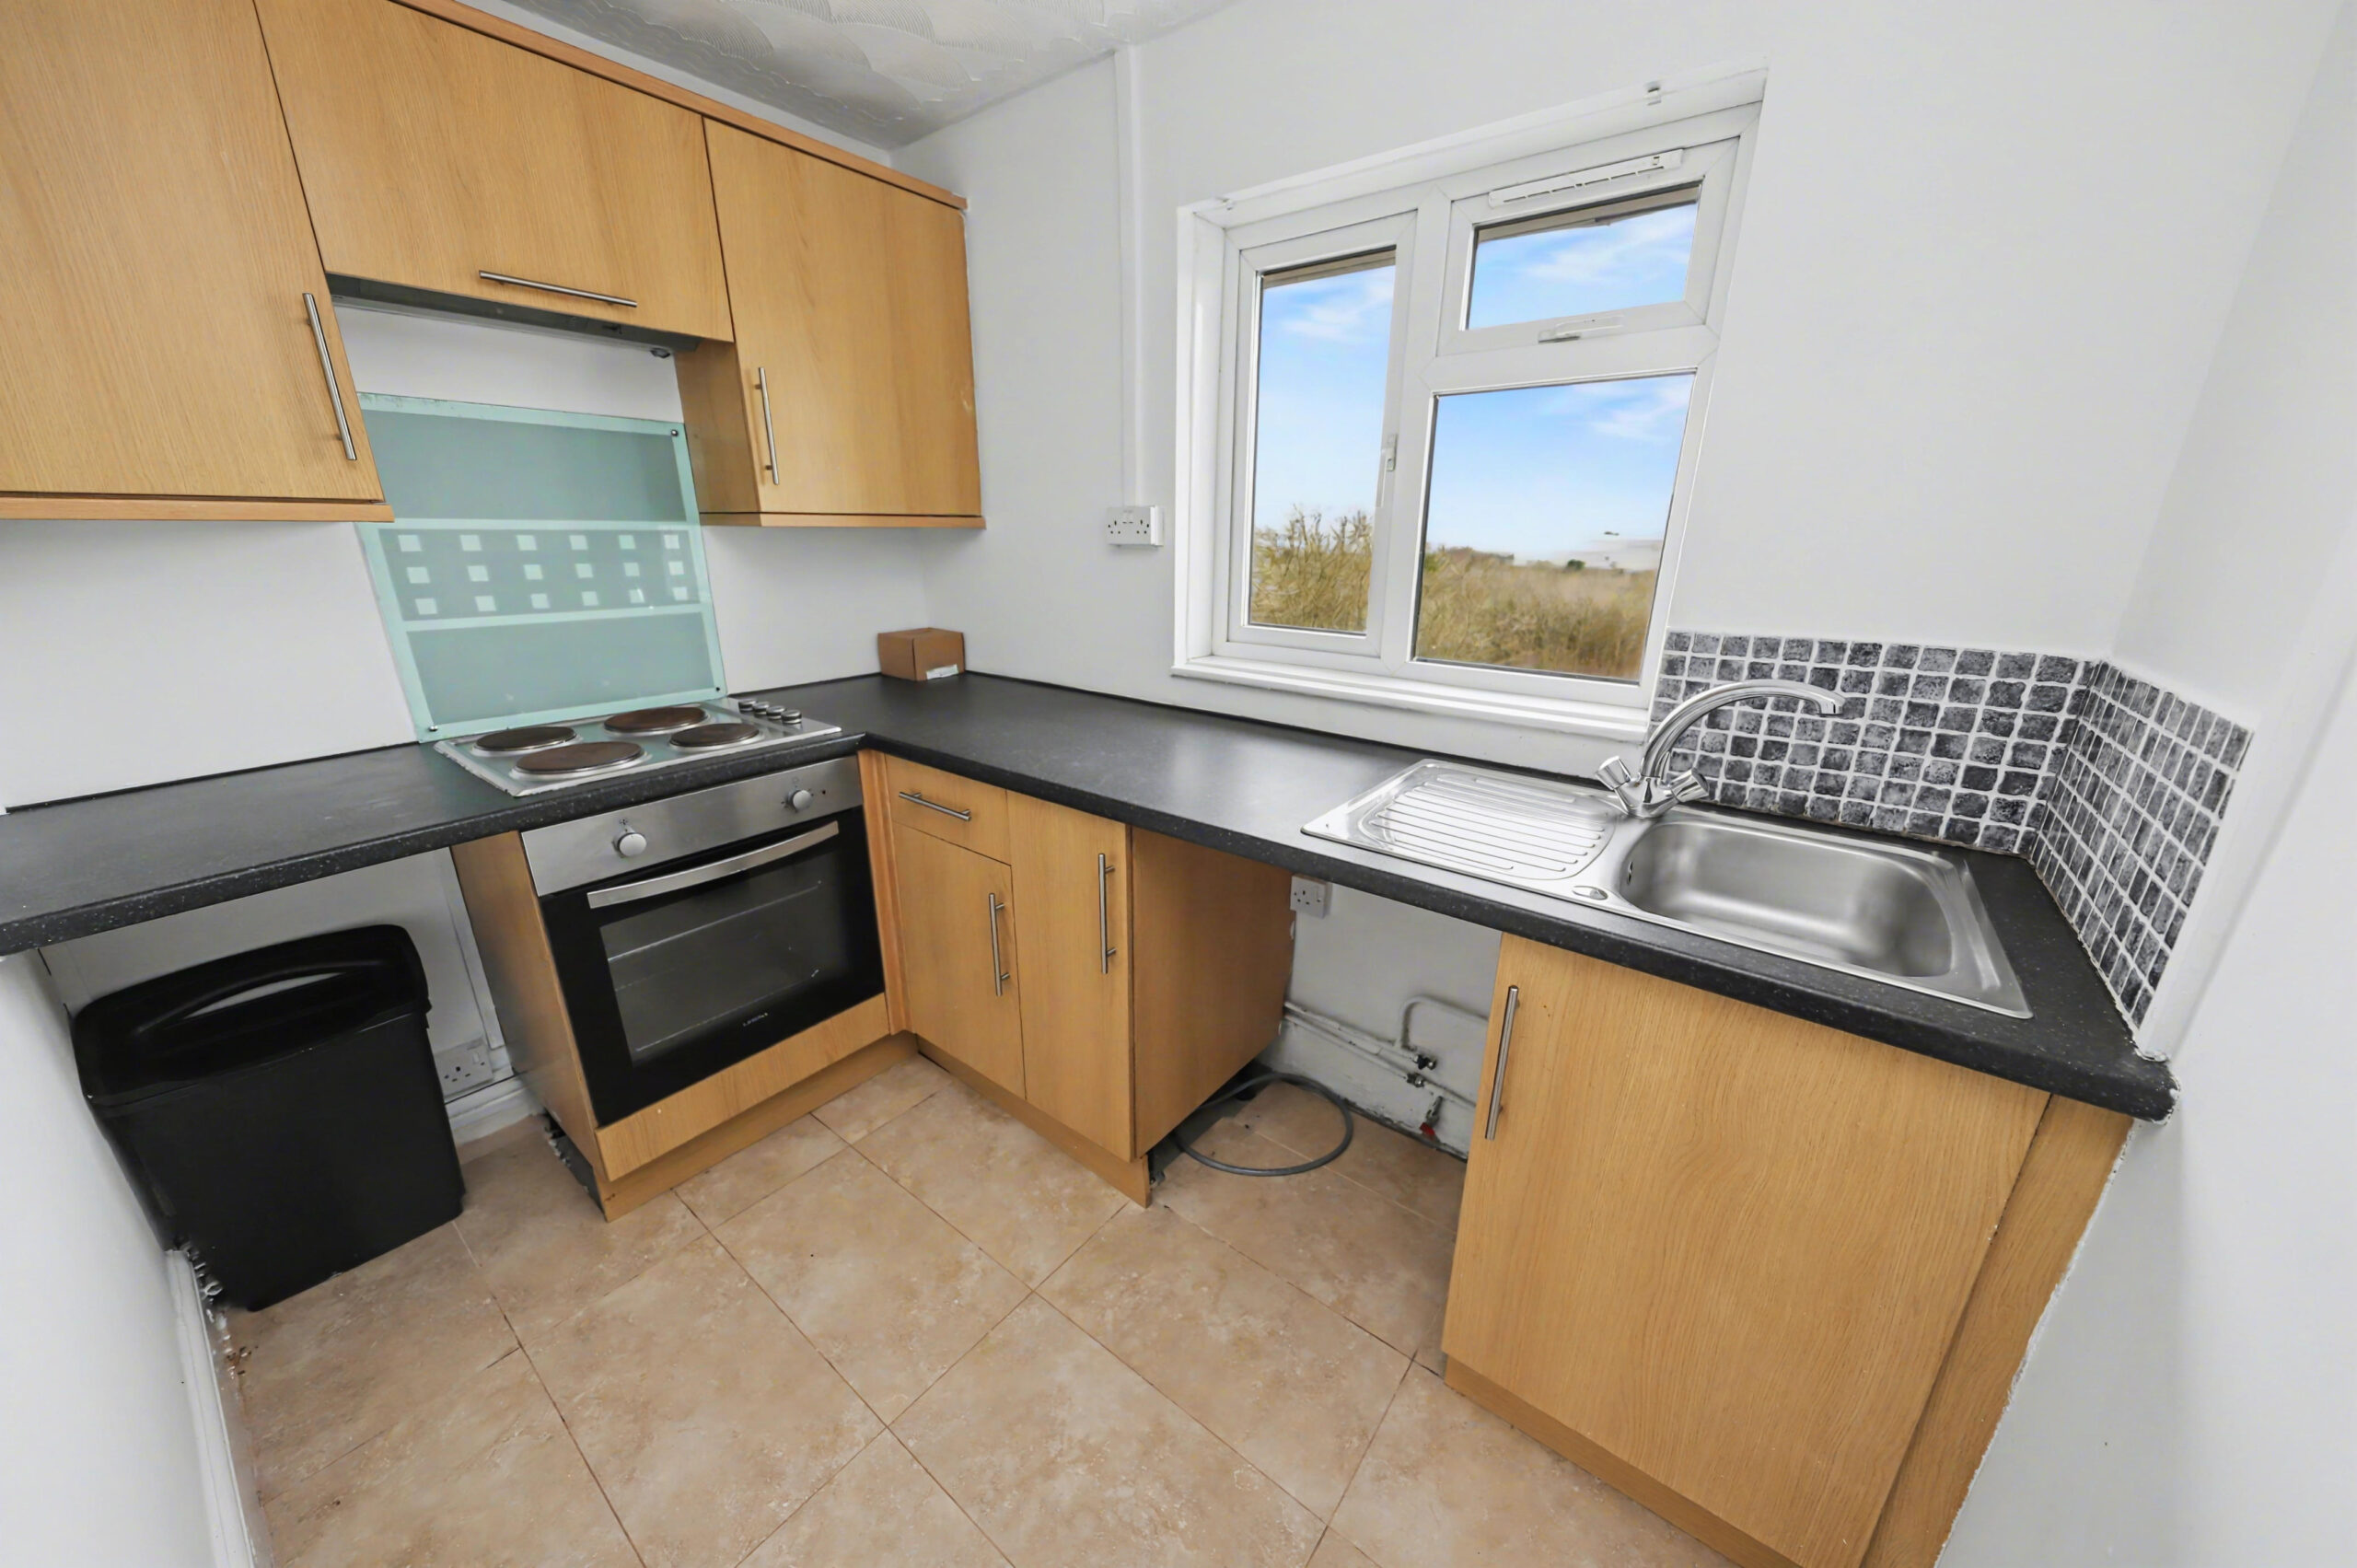
w: 2.19m x l: 2.52m (w: 7′ 2″ x l: 8′ 3″)
Rear facing uPVC double glazed window, plastered walls, tiled around wet areas, artexed ceiling with spotlights, range of wall and bas units, integrated electric oven and hob with extractor fan overhead, stainless steal sink and drainer with chrome mixer tap, plumbing for automatic washing machine, space for small fridge/freezer.
BEDROOM 1
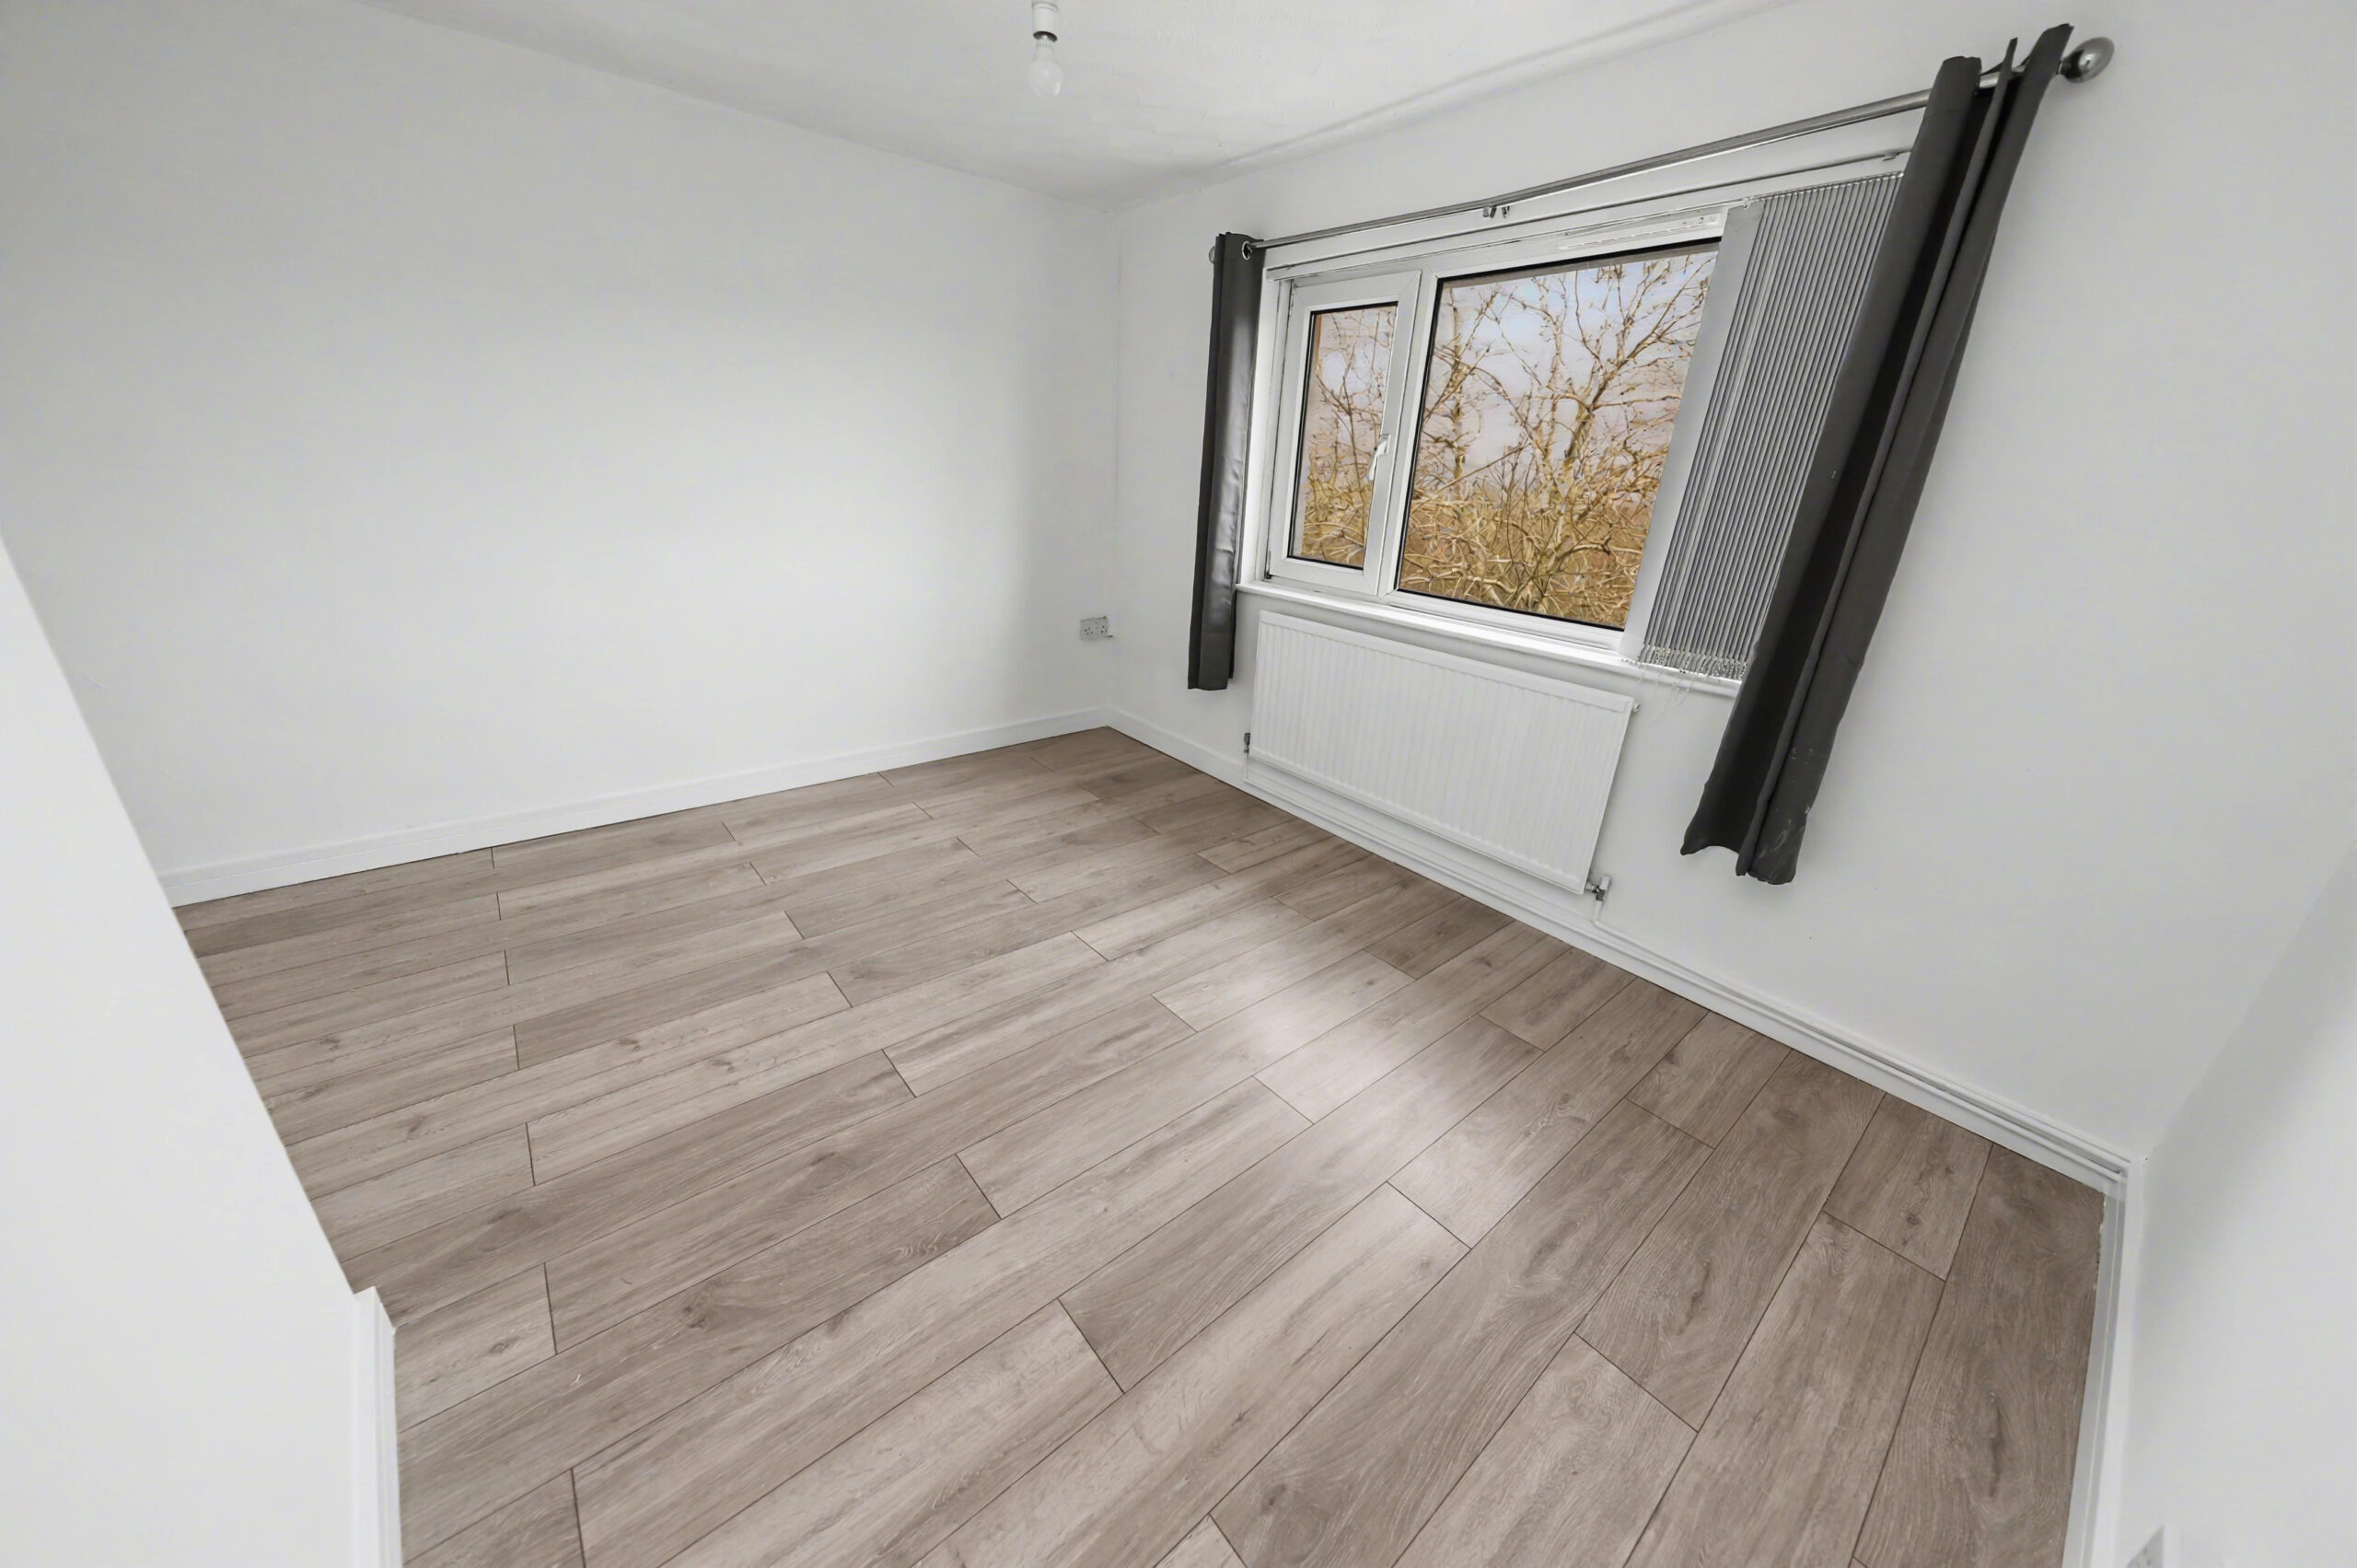
w: 3.33m x l: 3.68m (w: 10′ 11″ x l: 12′ 1″)
Rear facing uPVC double glazed window, plastered walls, artexed ceiling, walk in wardrobe space, radiator.
BATHROOM
w: 1.86m x l: 2.7m (w: 6′ 1″ x l: 8′ 10″)
Rear facing uPVC double glazed window, plastered walls, tiled around wet areas, plastered ceiling, standard bath with chrome mixer taps and electric shower overhead, pedestal wash hand basin, low level WC, chrome towel radiator.
GARDEN
Paved path leading from front door to rear garden, small decked area and storage shed.
- Satellite
- Street View
- Transit
- Bike
- Comparables

Recent Comments