






All Images
Property Features
- Terraced House
- 2 Bedrooms
- 1 Bathrooms
- Parking Spaces
- Utility Room
- Ground Floor WC
- Front Garden
- Rear Garden
- Off Road Parking
- Double Glazing
- Gas Central Heating
- Popular Location
- Close To Shops & Amenities
- Town Centre Location
- Sought After Location
- 2 Bedrooms
- CLOSE TO ALL LOCAL AMENITIES
- Combi boiler
- DINING ROOM
- Double Glazing
- ENCLOSED GARDEN
- FITTED KITCHEN
- GROUND FLOOR BATHROOM
- LOUNGE
- OFF ROAD PARKING
Description
Apex are pleased to offer to let this semi detached dormer bungalow, located in a highly desirable location close to village amenities
and Pontypridd town centre.
The property comprises of lounge, fitted kitchen/dining room, shower room and two further rooms on one level, which could be
utilised as bedrooms and then two bedrooms on the first floor. The property has front and rear gardens, off road parking and
benefits from double glazing and gas central heating.
Bathroom currently undergoing renovations.
Deposit: £1,150
Parking options: Off Street
Garden details: Private Garden
ENTRANCE
Entrance via uPVC double glazed door, uPVC double glazed windows, door to porch area, radiator, stairs to first floor.
LOUNGE
Front facing uPVC double glazed window, artexed ceiling, papered walls, fire surround, radiator
OFFICE
Front facing uPVC double glazed window, plastered walls, plastered ceiling, radiator
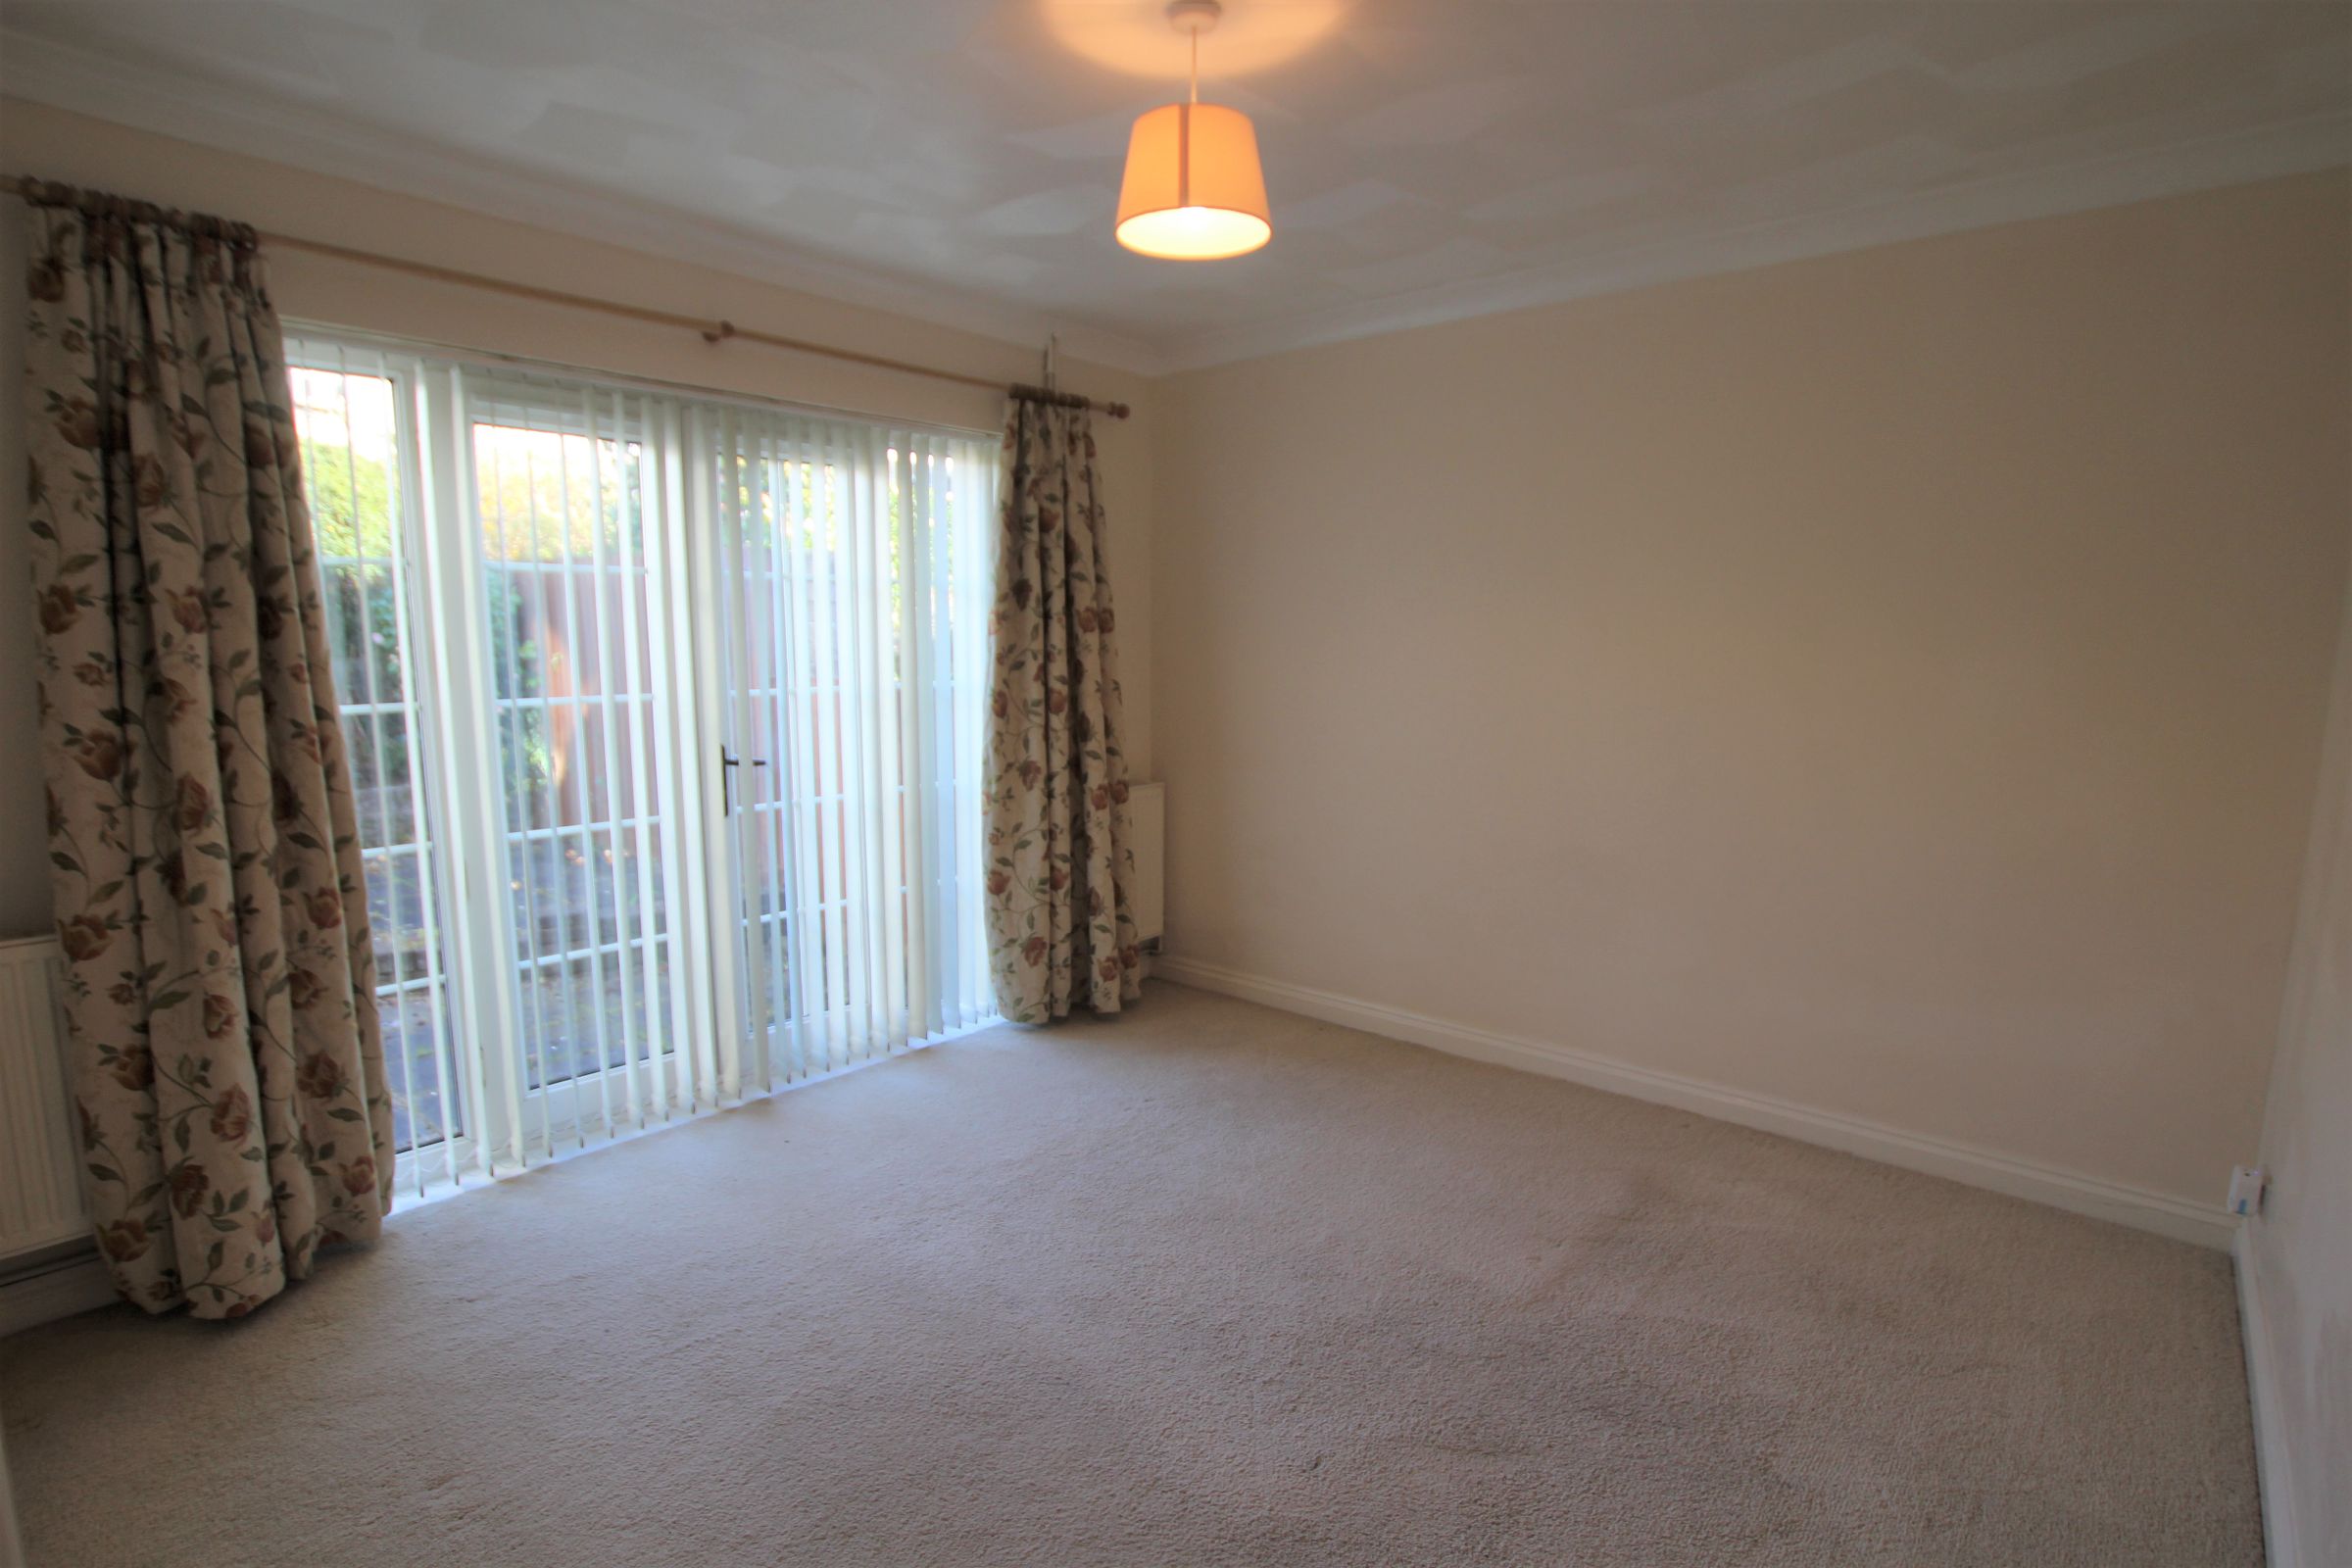
DINING ROOM
Rear facing uPVC double glazed French doors leading to rear garden, artexed ceiling, plastered walls, radiator.
KITCHEN
Side facing uPVC double glazed window, Rear facing uPVC double glazed door to rear garden, plastered walls, plastered ceiling,
tiled around work surfaces, range of wall and base units in wood, work surface over. gas cooker with hob. space for fridge freezer,
radiator, door to;
UTILITY ROOM
Plumbing for automatic washing machine, space for tumble dryer, wall mounted combi boiler.
SHOWER ROOM
Side facing uPVC double glazed window, plastered ceiling, tiled walls, low level WC, wall mounted wash hand basin with mixer
taps, walk in shower, chrome towel rail.
STAIRS/LANDING
Plastered ceiling, papered walls, doors to all rooms.
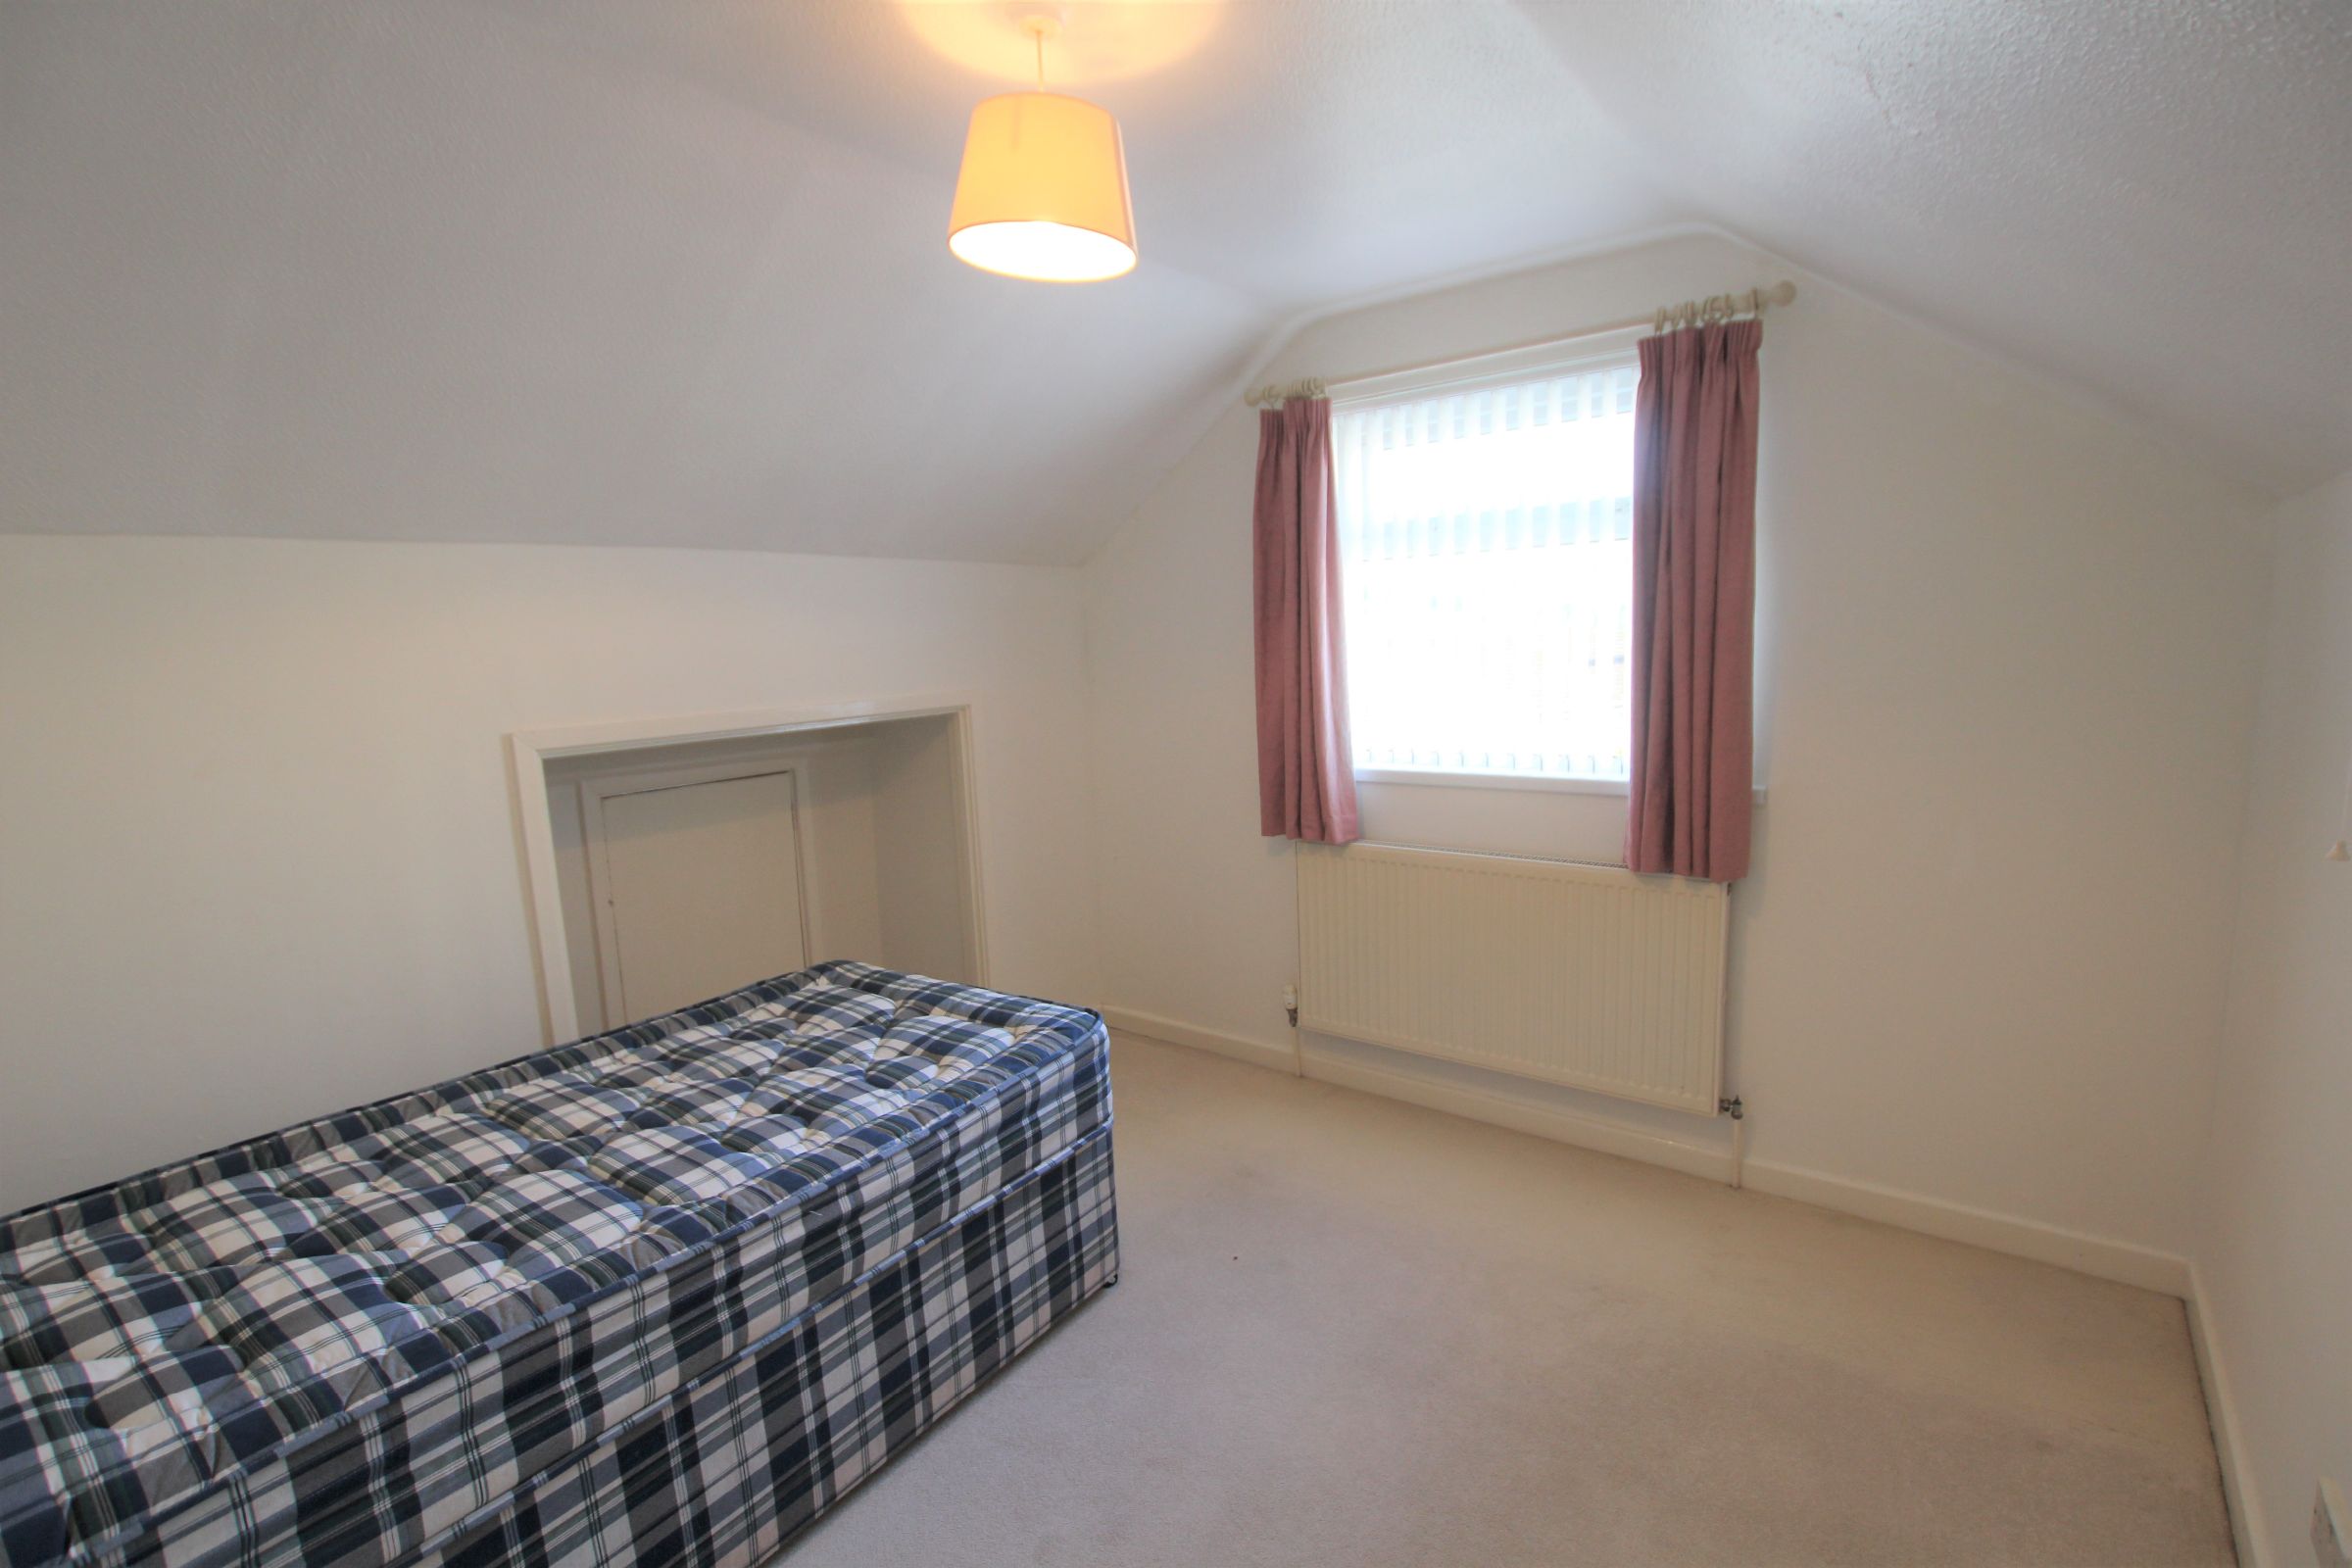
BEDROOM 1
Front facing uPVC double glazed window, plastered ceiling, plastered walls, radiator
BEDROOM 2
Side facing uPVC double glazed window, plastered walls, plastered ceiling, radiator
GARDEN
Slabbed patio area, steps leading to lawn, two concrete sheds, side access with drive way provided.
- Satellite
- Street View
- Transit
- Bike
- Comparables

Recent Comments