






All Images
Property Features
- Terraced House
- 3 Bedrooms
- 1 Bathrooms
- Utility Room
- Ground Floor Bathroom
- Rear Garden
- Double Glazing
- Gas Central Heating
- Family Home
- Prime Location
- Close To Shops & Amenities
- Near Railway Station
- Near Bus Route
Description
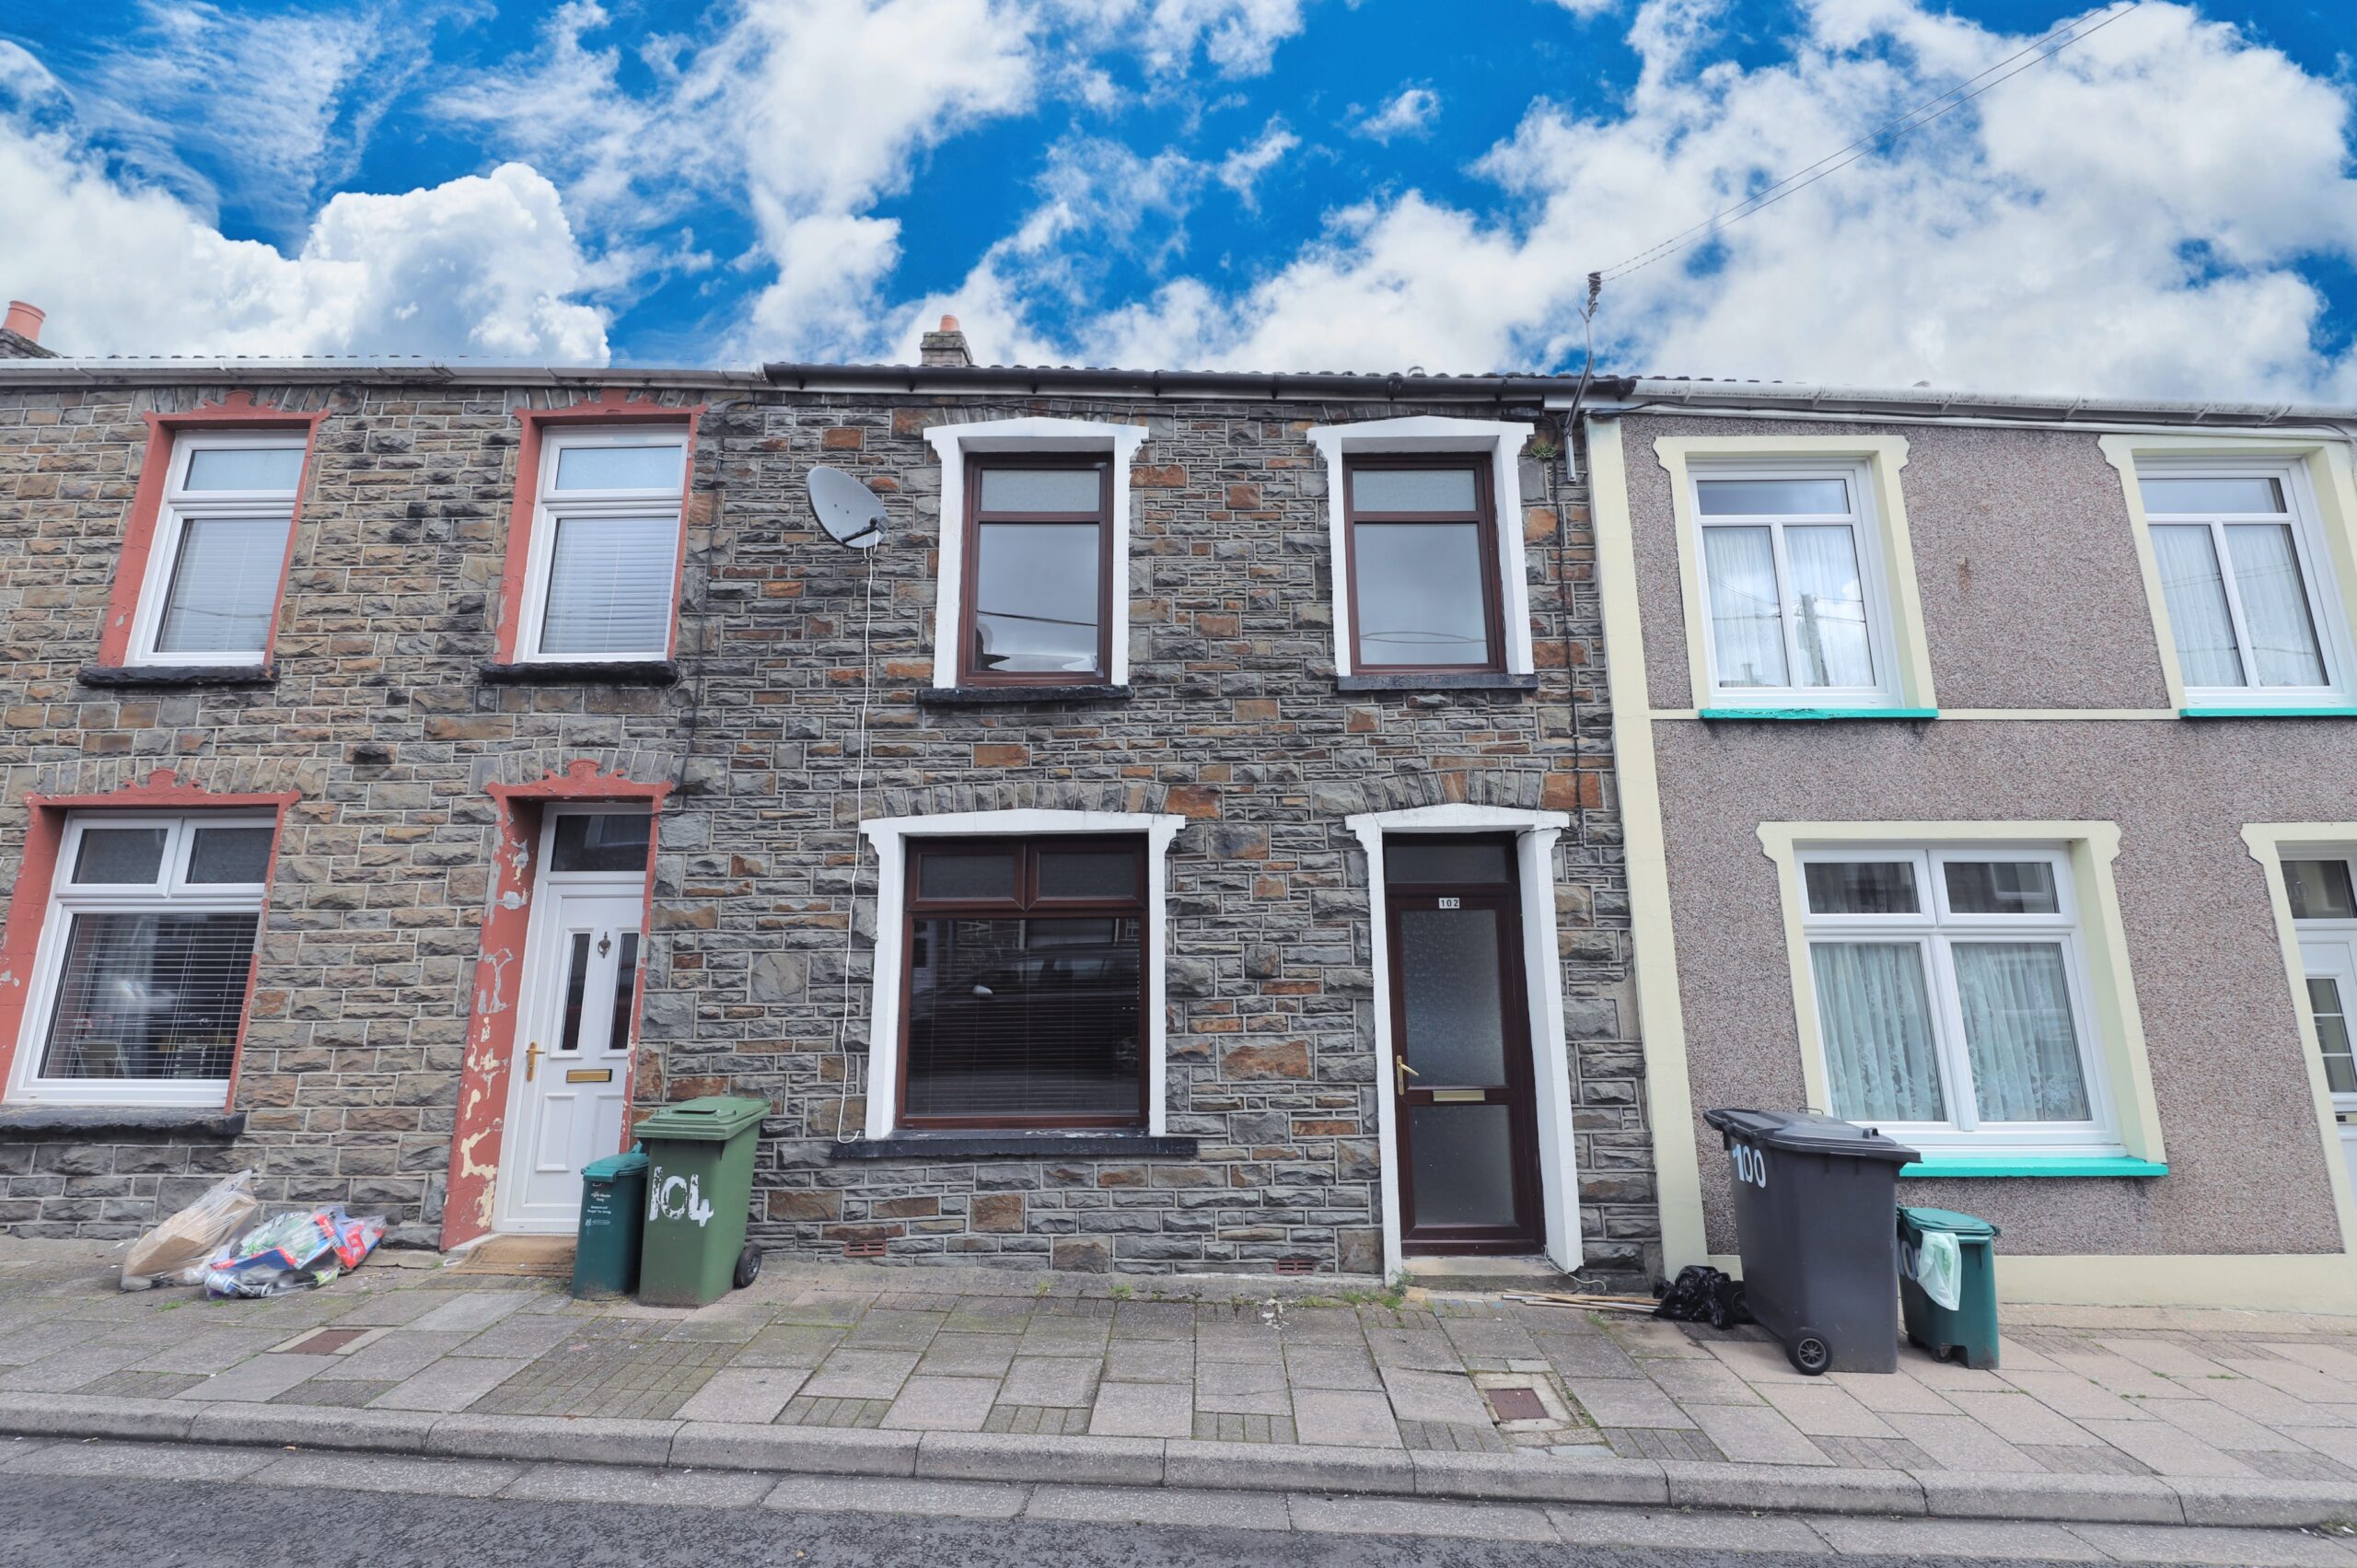
We are delighted to present this charming three bedroom, three storey middle of terrace house, ideally situated just a stone’s throw from the bustling centre of Mountain Ash.
This lovely property boasts modern UPVC double glazing and efficient gas central heating, ensuring comfort throughout the year.
The spacious reception room offers a welcoming atmosphere, perfect for family gatherings or entertaining guests.
Additionally, the rear garden provides a serene outdoor space for relaxation and enjoyment, making this home a fantastic opportunity for those seeking both convenience and comfort.
Property comprises: Hallway, Living room, Kitchen/Diner, Lower Ground Floor, Utility Room, Bathroom, Sun Room, First Floor Landing, 3 Bedrooms.
Council Tax Band: A (Rhondda Cynon Taff County Borough Council)
Tenure: Freehold
ENTRANCE HALL
Emulsion walls and ceiling, power points, radiator, door to front.
LIVING ROOM
w: 3.62m x l: 6.63m (w: 11′ 11″ x l: 21′ 9″)
Fitted carpet, emulsion and papered walls, emulsion ceiling, power points, 2x radiators, stairs leading to ground floor, window to front.
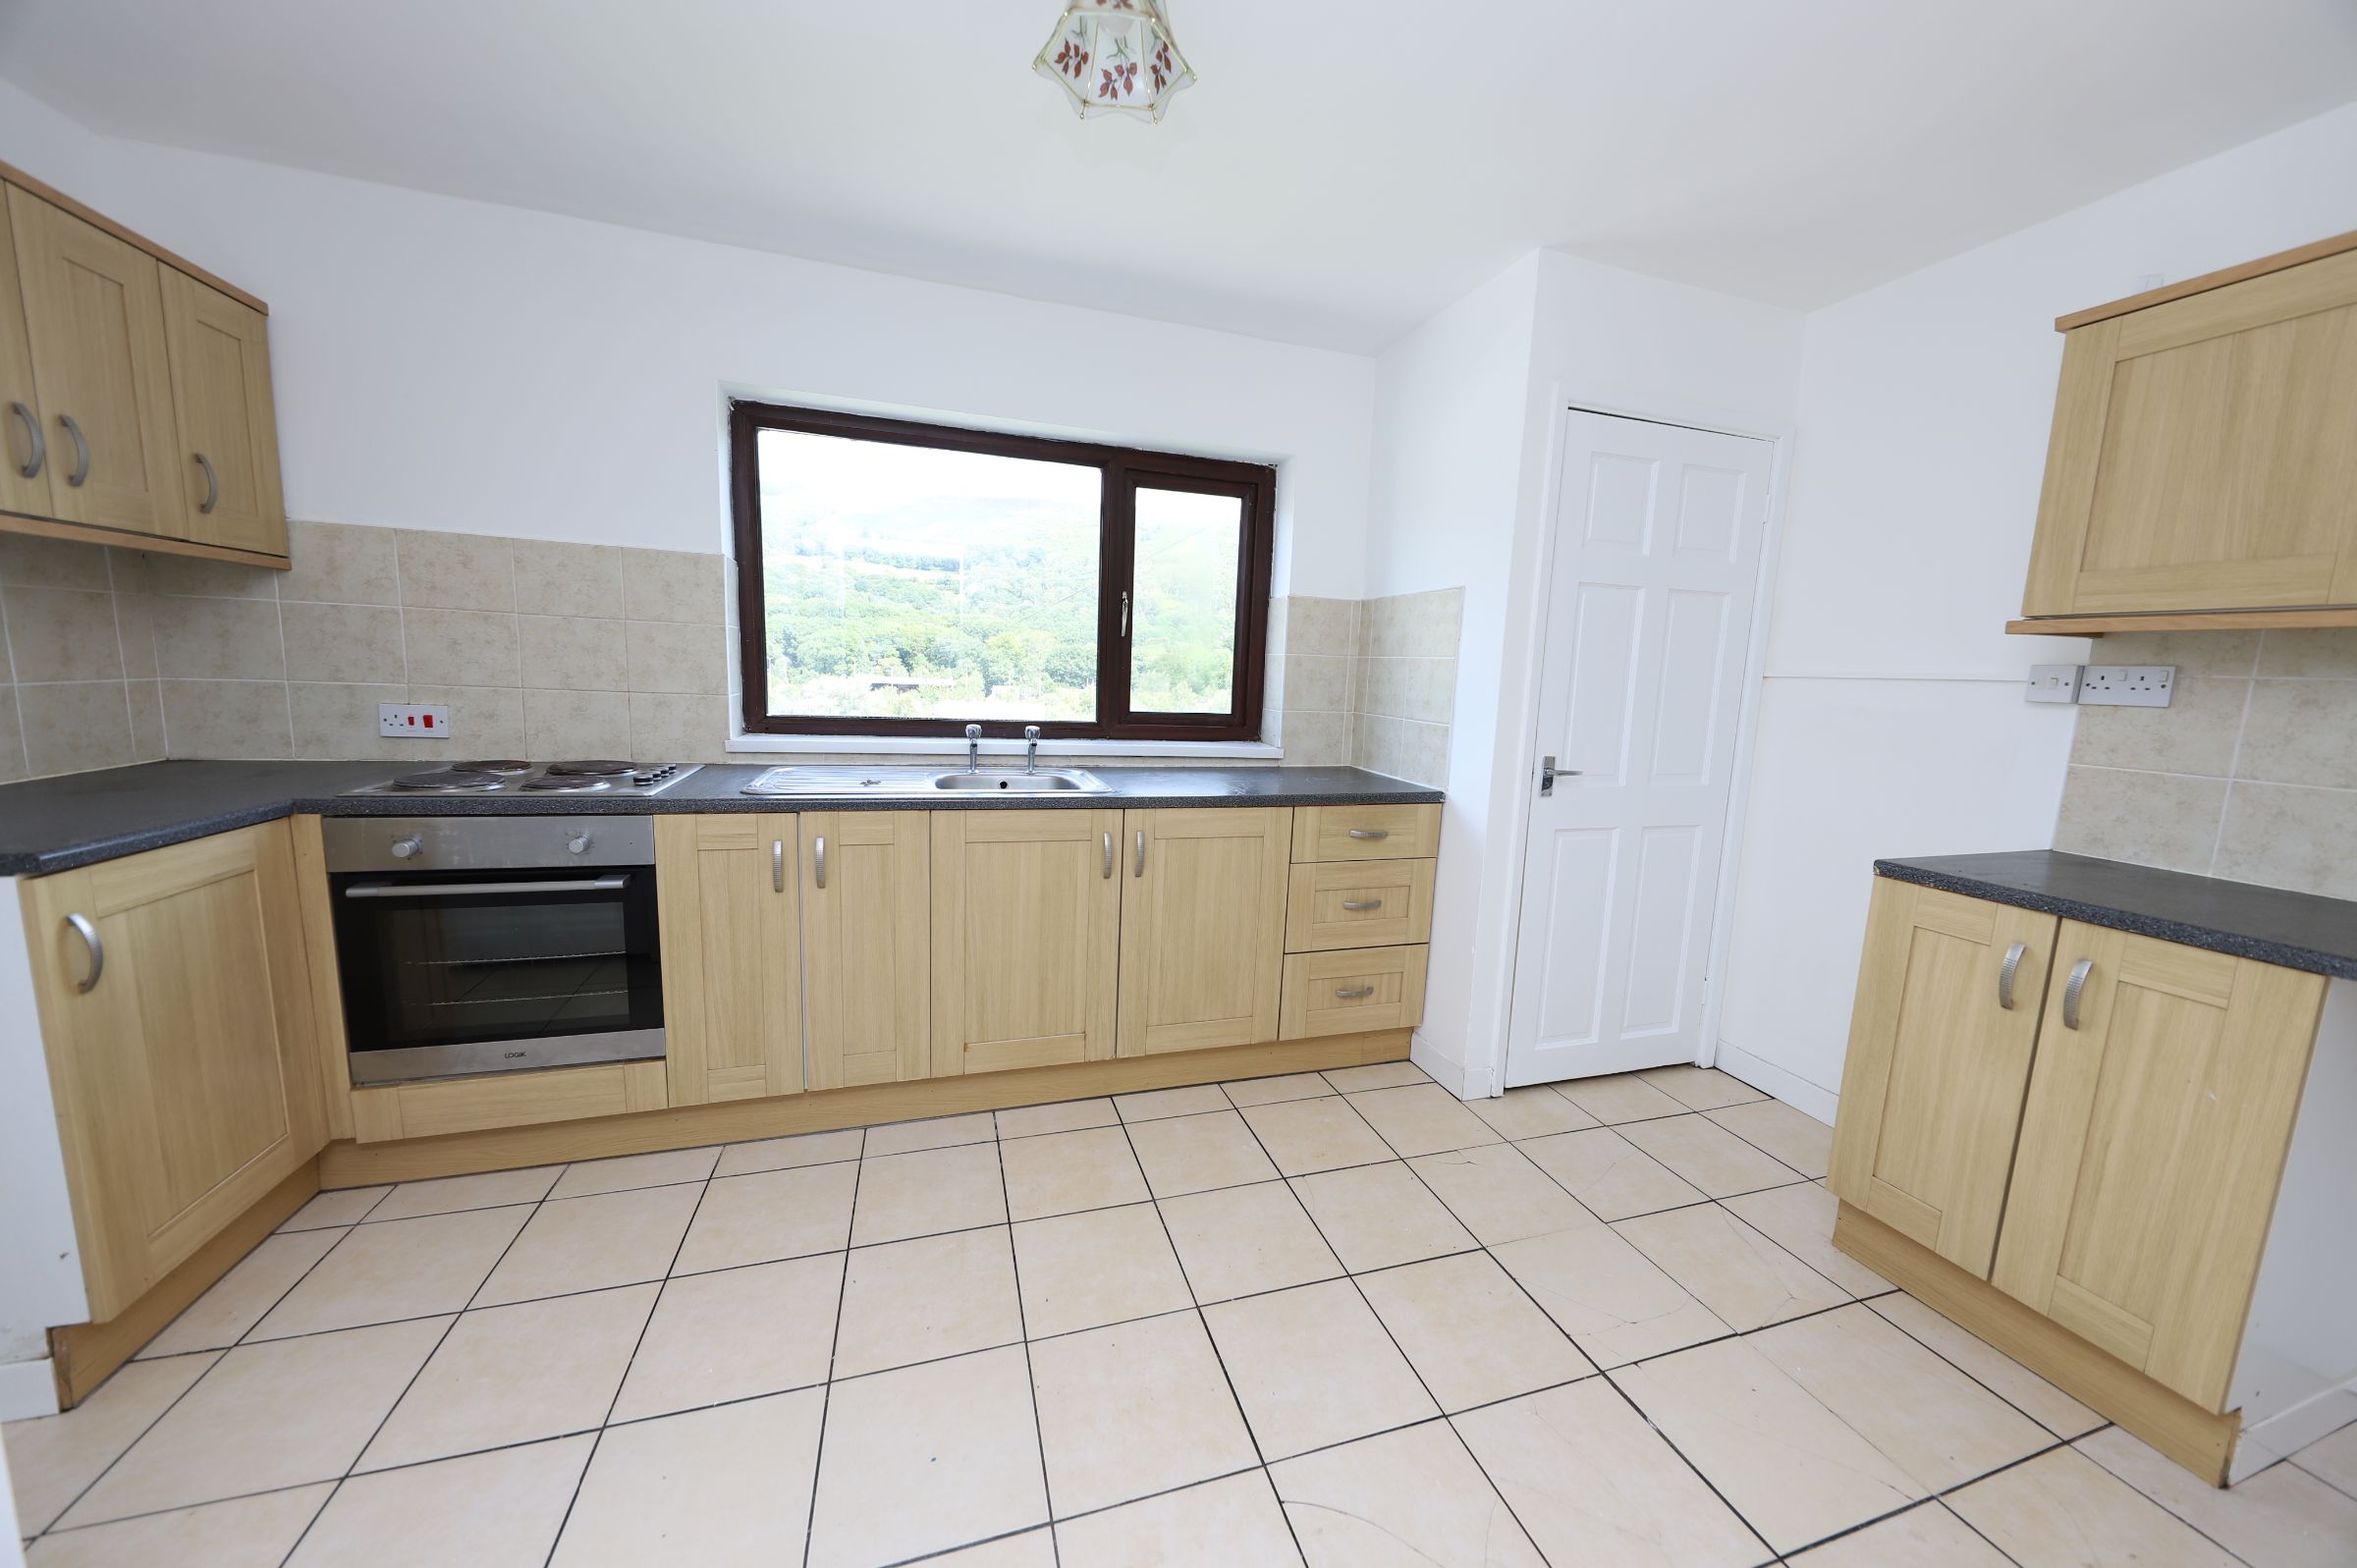
KITCHEN
w: 2.7m x l: 4.34m (w: 8′ 10″ x l: 14′ 3″)
Tiled flooring, emulsion walls with tiled splashback, emulsion ceiling, power points, radiator, range of wood effect wall and base units, stainless steel sink, electric oven, hob, 2x storage cupboards one housing combi boiler, window to rear.
UTILITY ROOM
w: 1.63m x l: 3.05m (w: 5′ 4″ x l: 10′ )
Tiled flooring, emulsion and panelled walls painted in white, emulsion ceiling, power points, wall and base units, stainless steel
sink, under-stair storage cupboard with shelving.
BATHROOM
Tiled flooring, emulsion and tiled walls, emulsion ceiling, radiator, 3 piece bathroom suite comprising of: WC, hand basin, bath/shower, window to rear.
SUN ROOM
w: 2.6m x l: 4.2m (w: 8′ 6″ x l: 13′ 9″)
Tiled flooring, emulsion walls and ceiling, electric radiator, patio doors to rear.
STAIRS/LANDING
Fitted carpet, emulsion walls with handrail, emulsion ceiling with attic hatch, power points, window to rear.
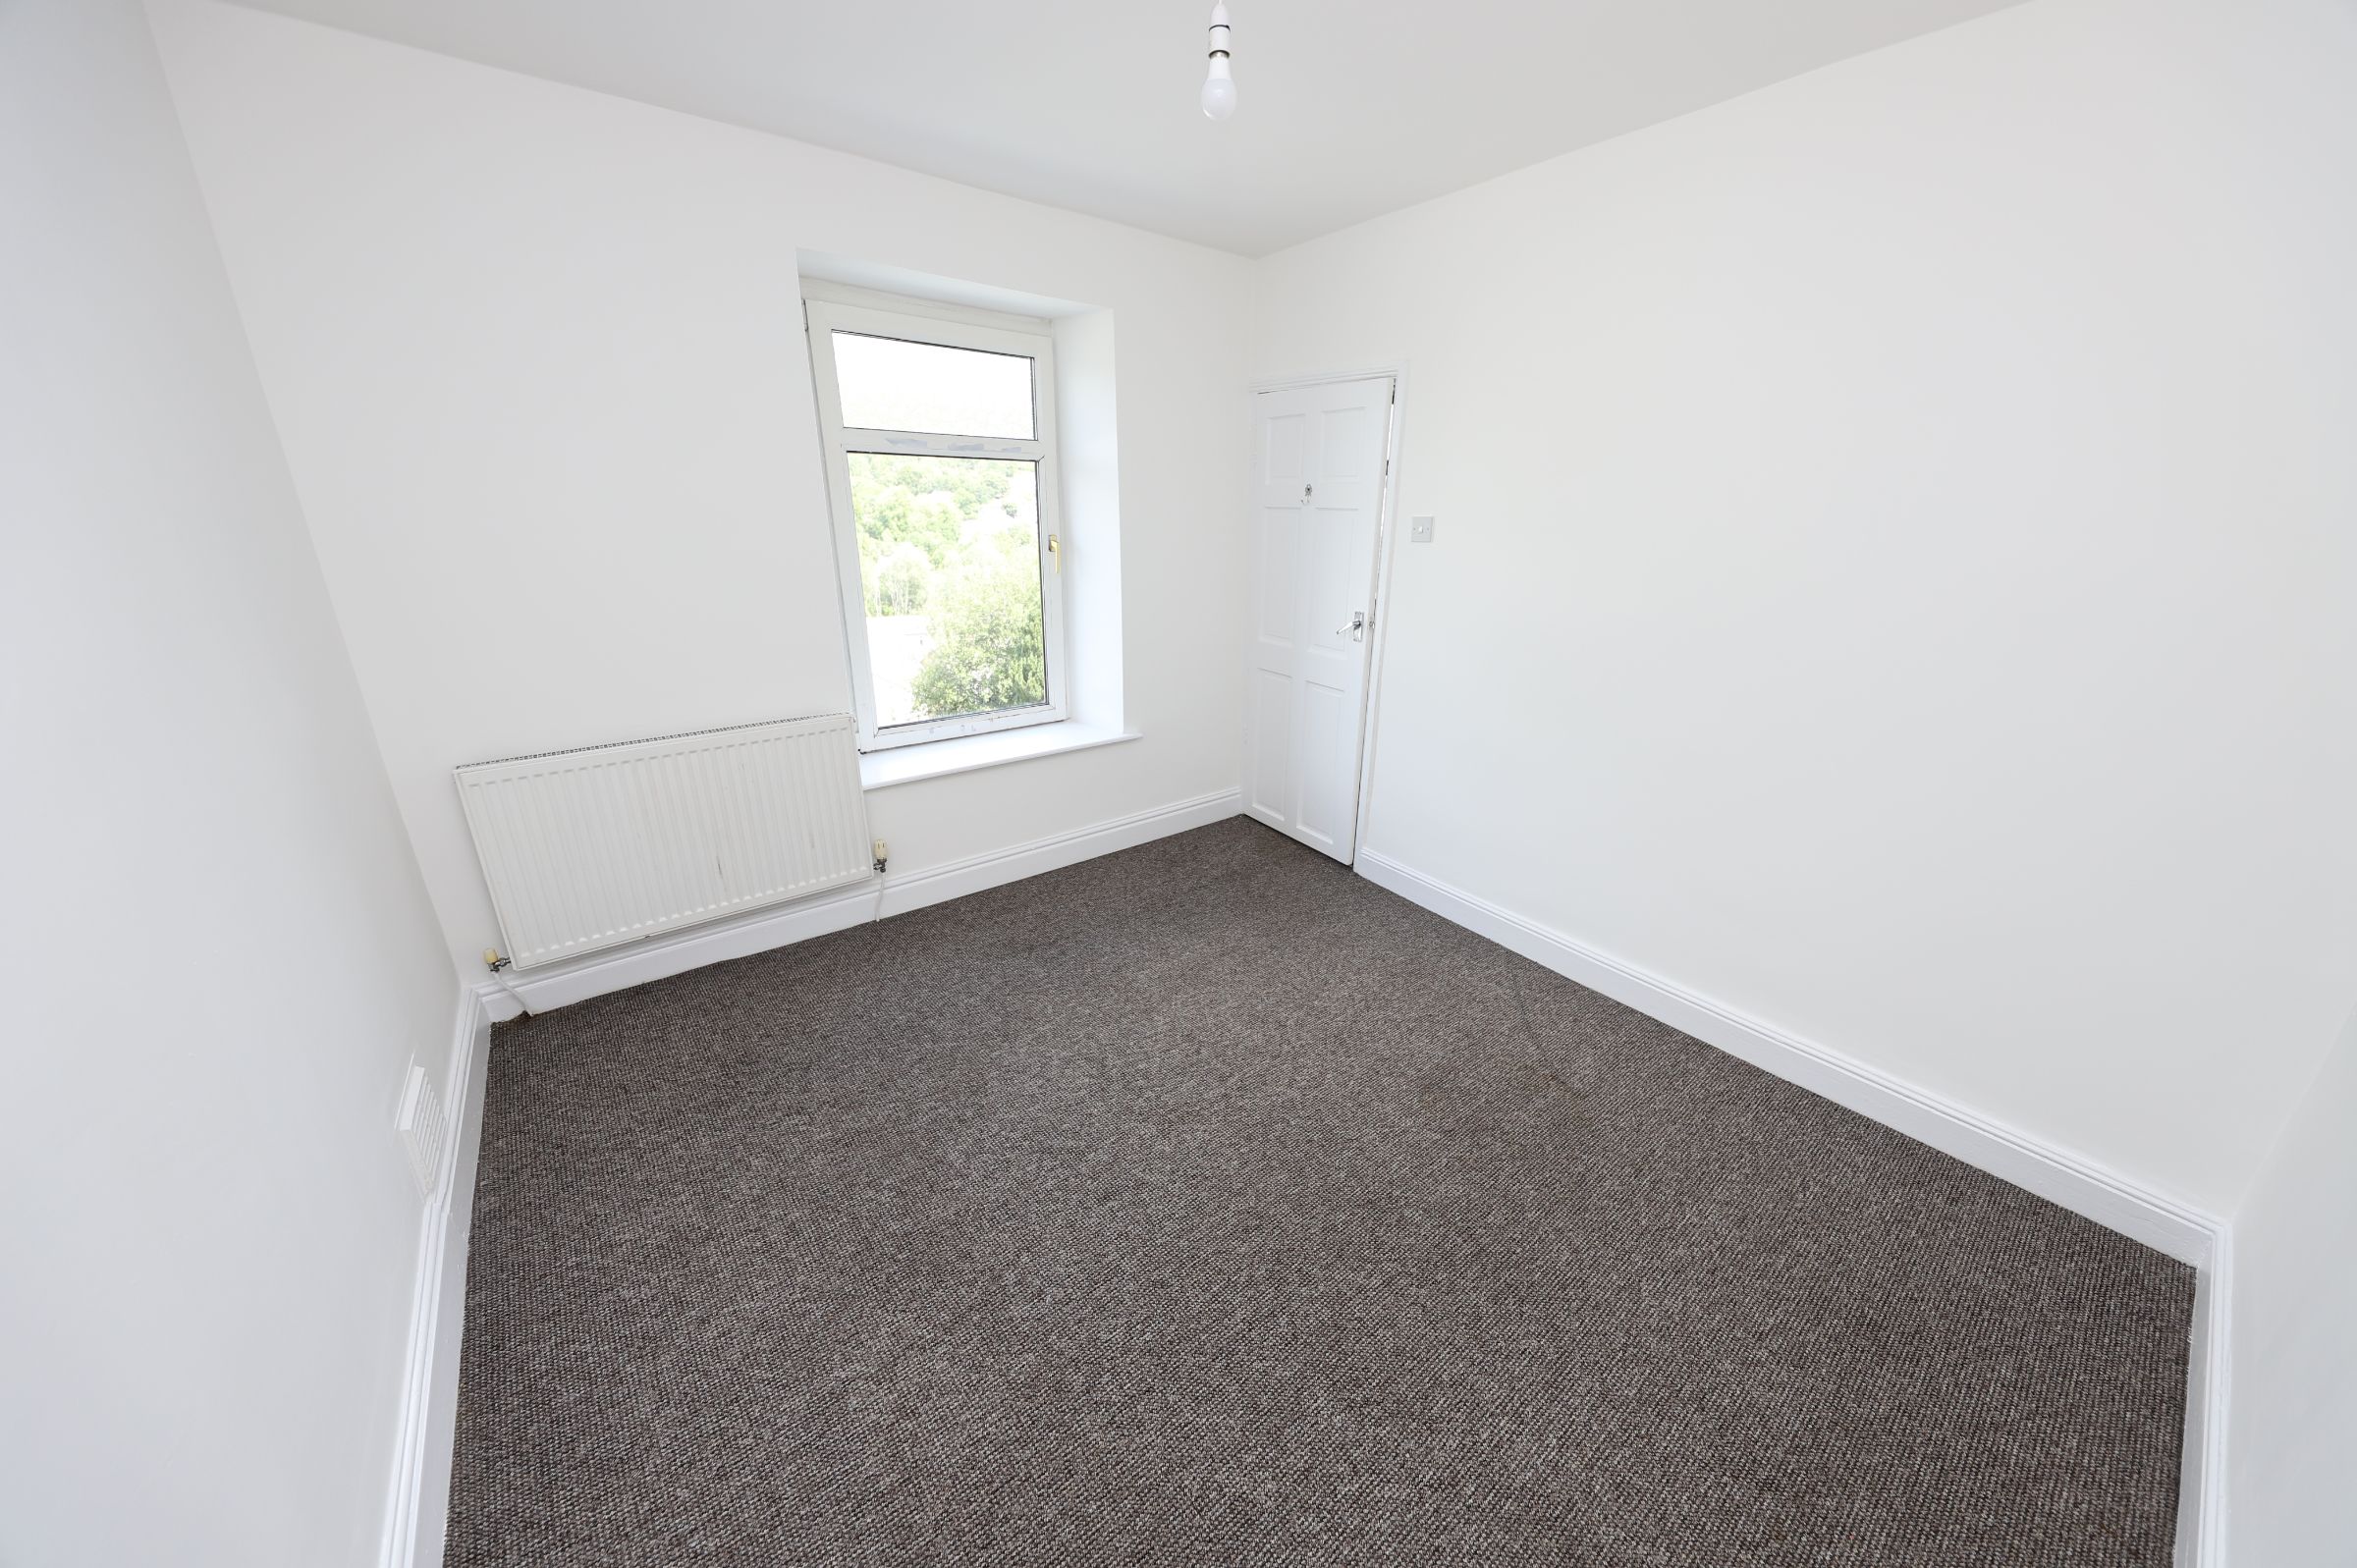
BEDROOM 1
w: 2.95m x l: 3.22m (w: 9′ 8″ x l: 10′ 7″)
Fitted carpet, emulsion walls and ceiling, power points, radiator, window to rear.
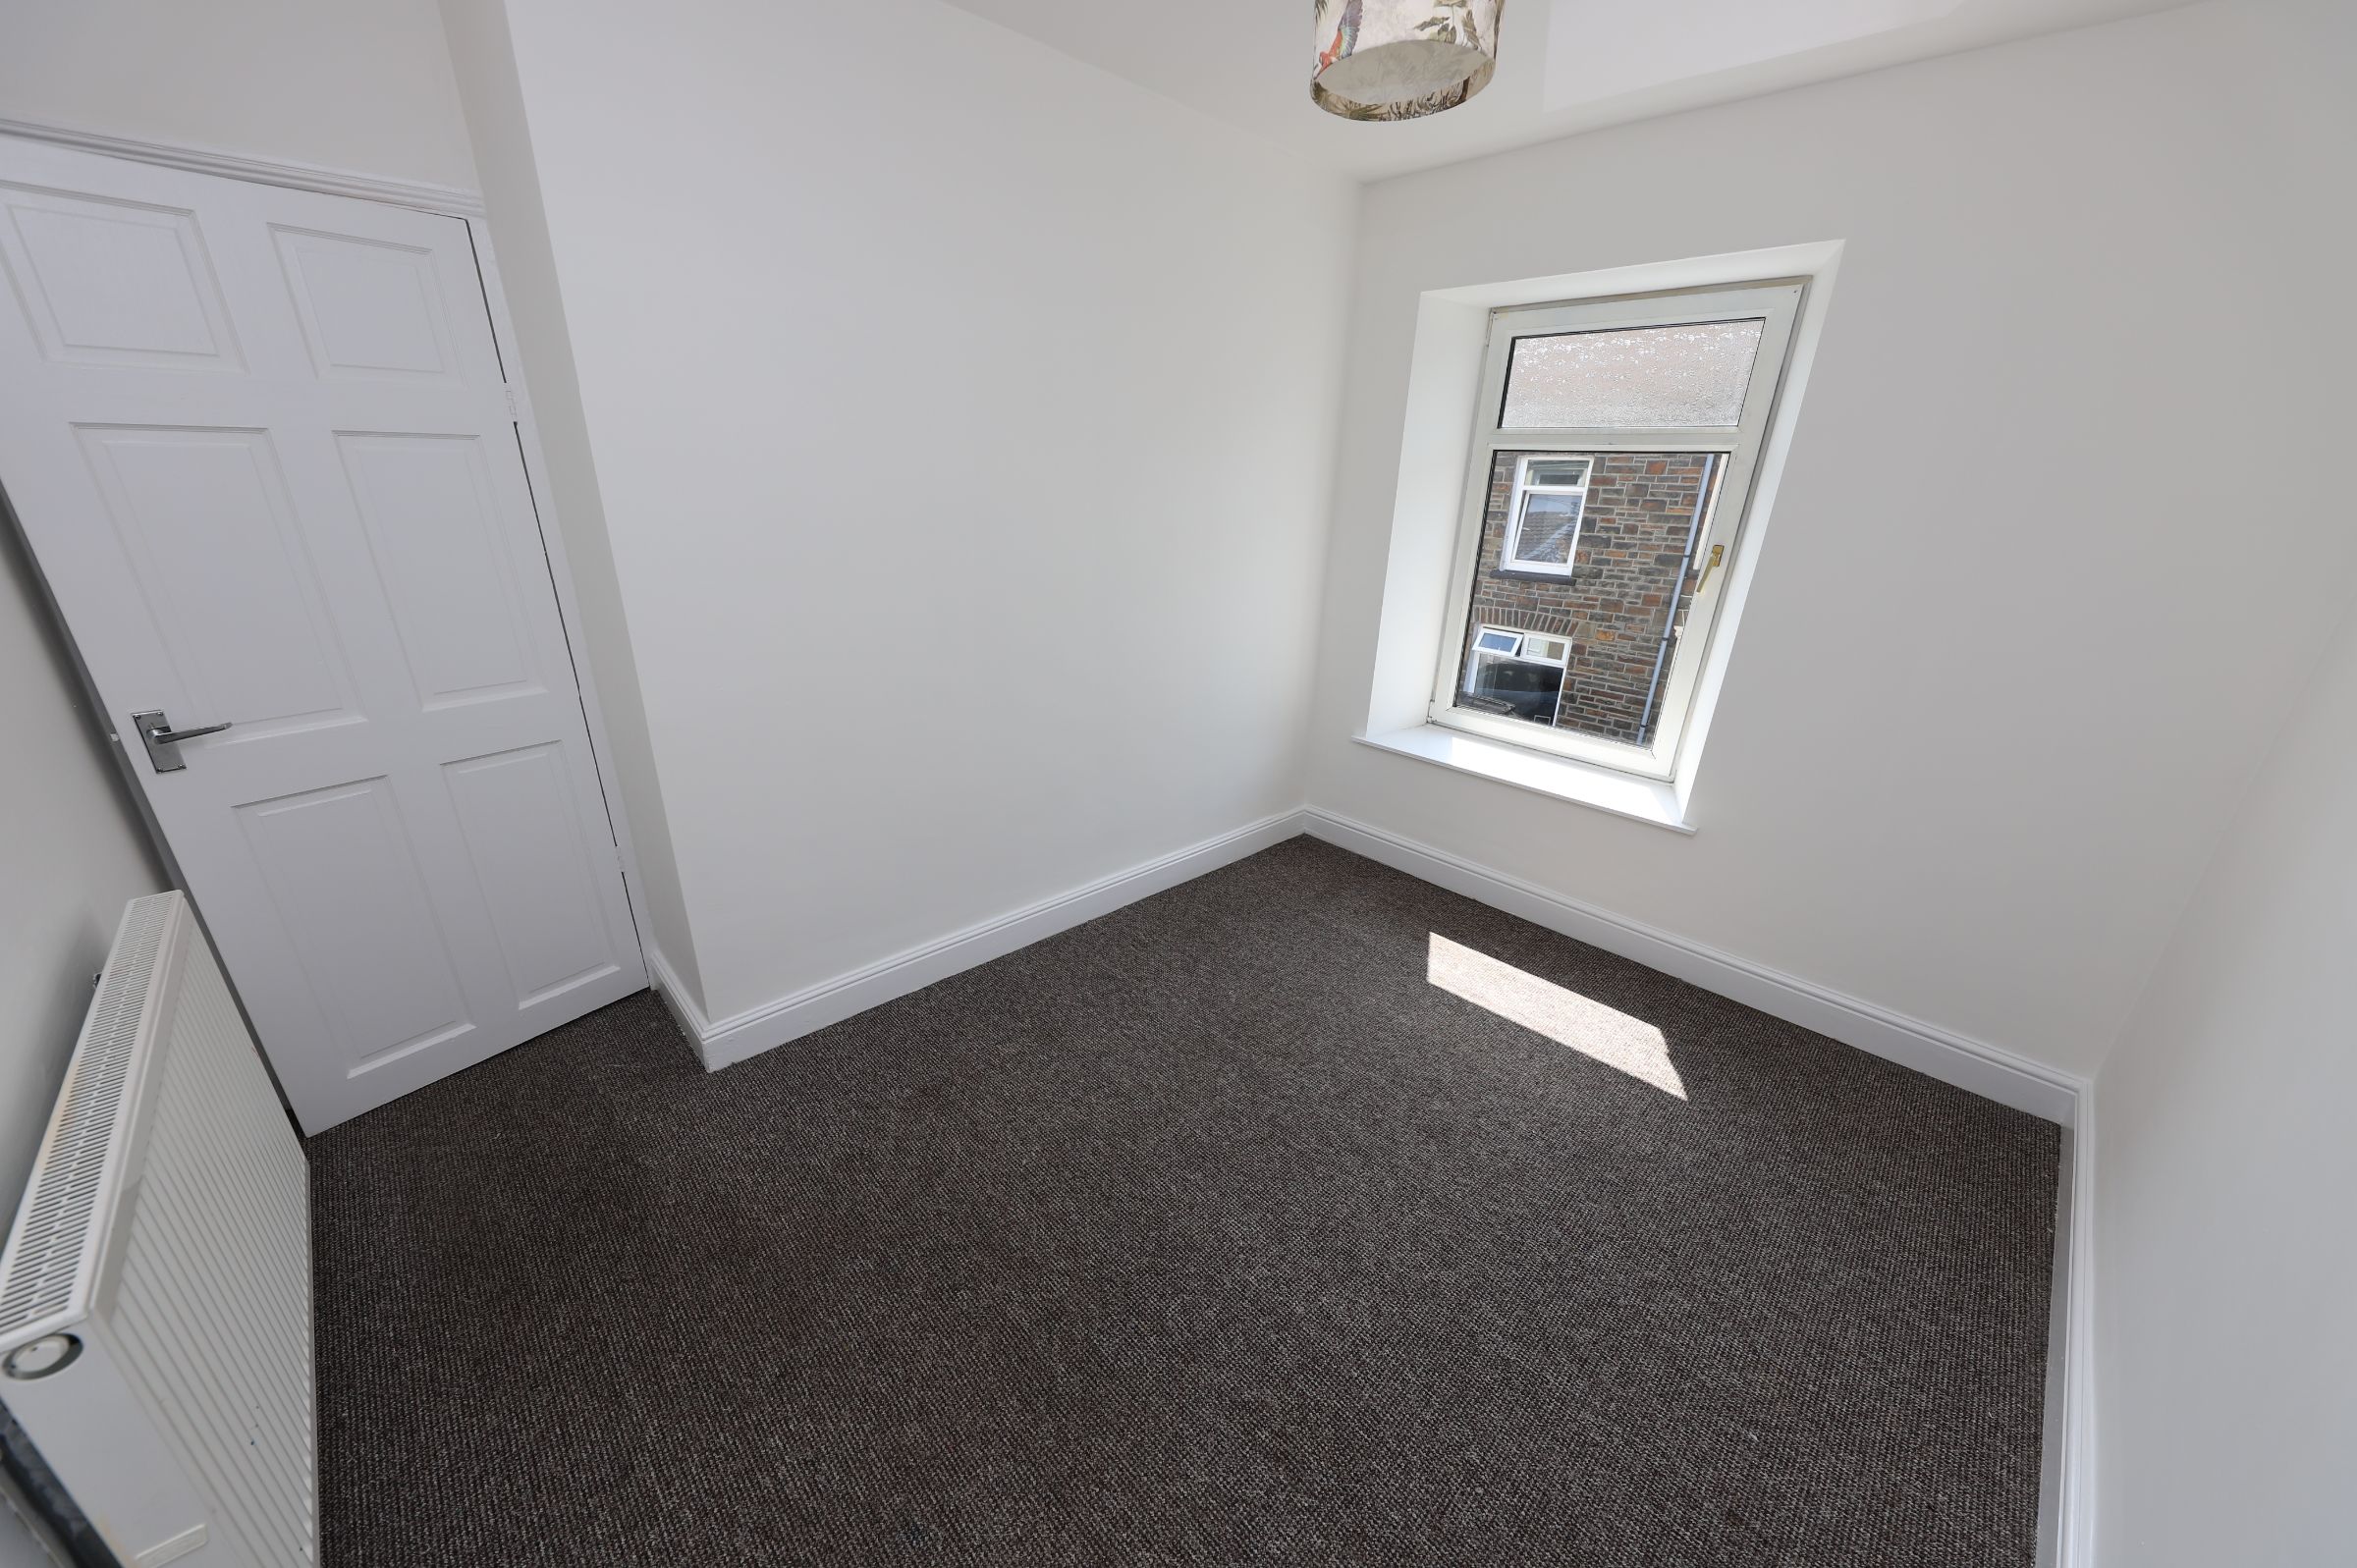
BEDROOM 2
w: 2.49m x l: 3.26m (w: 8′ 2″ x l: 10′ 8″)
Fitted carpet, emulsion walls and ceiling, power points, radiator, window to front.
BEDROOM 3
w: 2.02m x l: 2.29m (w: 6′ 8″ x l: 7′ 6″)
Fitted carpet, emulsion walls and ceiling, power points, radiator, window to front.
OUTSIDE
Enclosed tiered rear garden.
- Satellite
- Street View
- Transit
- Bike
- Comparables

Recent Comments