


All Images
Property Features
- Terraced House
- 3 Bedrooms
- 1 Bathrooms
- Ground Floor WC
- Front & Rear Gardens
- Double Glazing
- Gas Central Heating
- Ideal First Purchase
- No Chain
Description
Apex Estate Agents are delighted to present this charming three-bedroom semi-detached property, ideally located in the heart of Bedlinog and surrounded by breathtaking views of the picturesque valleys.
This inviting home features an entrance hallway, a generously sized lounge, a separate dining room, a well-appointed kitchen, a convenient ground floor bathroom, and three comfortable bedrooms. The front and rear gardens provide ample outdoor space for relaxation and enjoyment.
This property represents an excellent investment opportunity or a perfect choice for first-time buyers, and it is being offered for sale with no onward chain.
Council Tax Band: B
ENTRANCE
Entrance via uPVC double glazed door.
ENTRANCE HALL
Artexed walls, artexed ceiling,, electric meter, radiator, stairs to first floor, door to:
LOUNGE
w: 3.05m x l: 48.6m (w: 10′ x l: 159′ 5″)
Front facing uPVC double glazed window, plastered walls, artexed ceiling, two radiators.
DINING ROOM
w: 2.22m x l: 3.05m (w: 7′ 3″ x l: 10′ )
Side facing uPVC double glazed window, plastered walls, artexed ceiling, radiator, door to:
KITCHEN
w: 2.86m x l: 3.1m (w: 9′ 5″ x l: 10′ 2″)
Rear facing uPVC double glazed window, plastered walls, artexed ceiling, range of wall and base units with work surface over, stainless steal sink and drainer with chrome mixer tap, radiator.
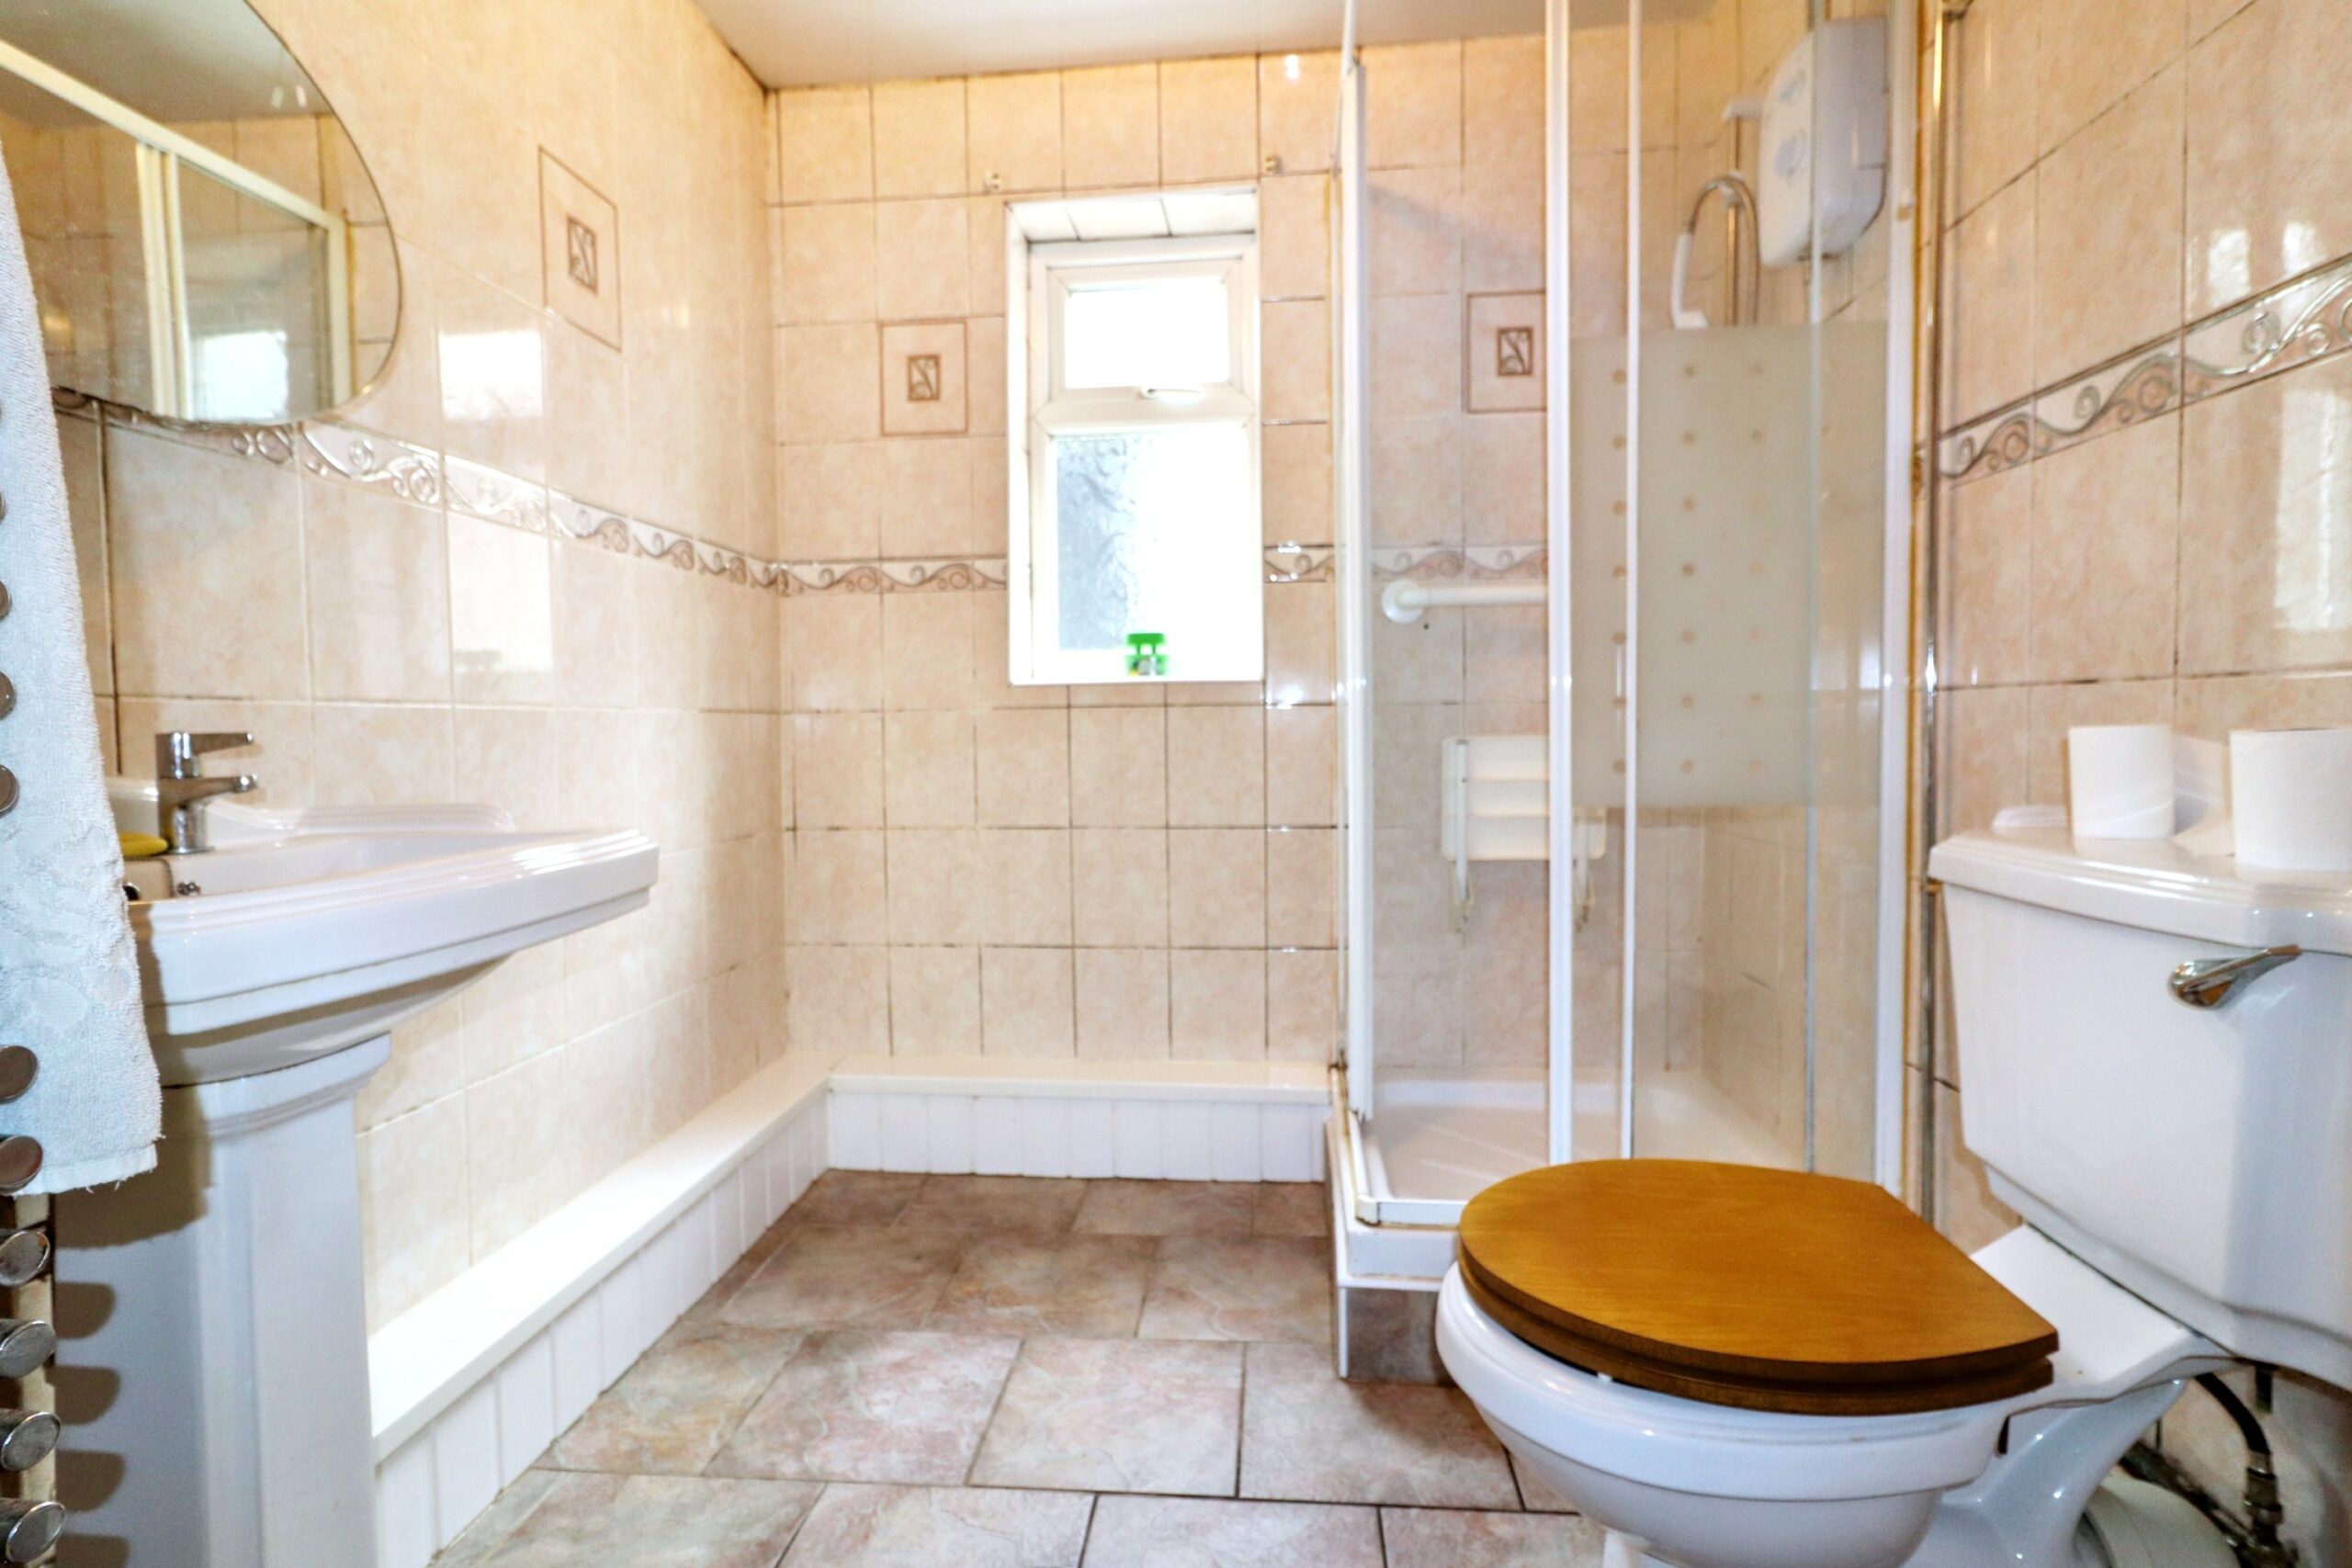
SHOWER ROOM
w: 1.93m x l: 1.97m (w: 6′ 4″ x l: 6′ 6″)
Rear facing uPVC double glazed window, panelled ceilings, tiled walls, glass shower enclosure housing electric shower, low level WC, pedestal wash hand basin with chrome mixer taps, chrome towel radiator.
STAIRS/LANDING
Side facing uPVC double glazed window, artexed walls, artexed ceiling, hatch to attic, doors to all rooms.
BEDROOM 1
w: 3.01m x l: 5.47m (w: 9′ 11″ x l: 17′ 11″)
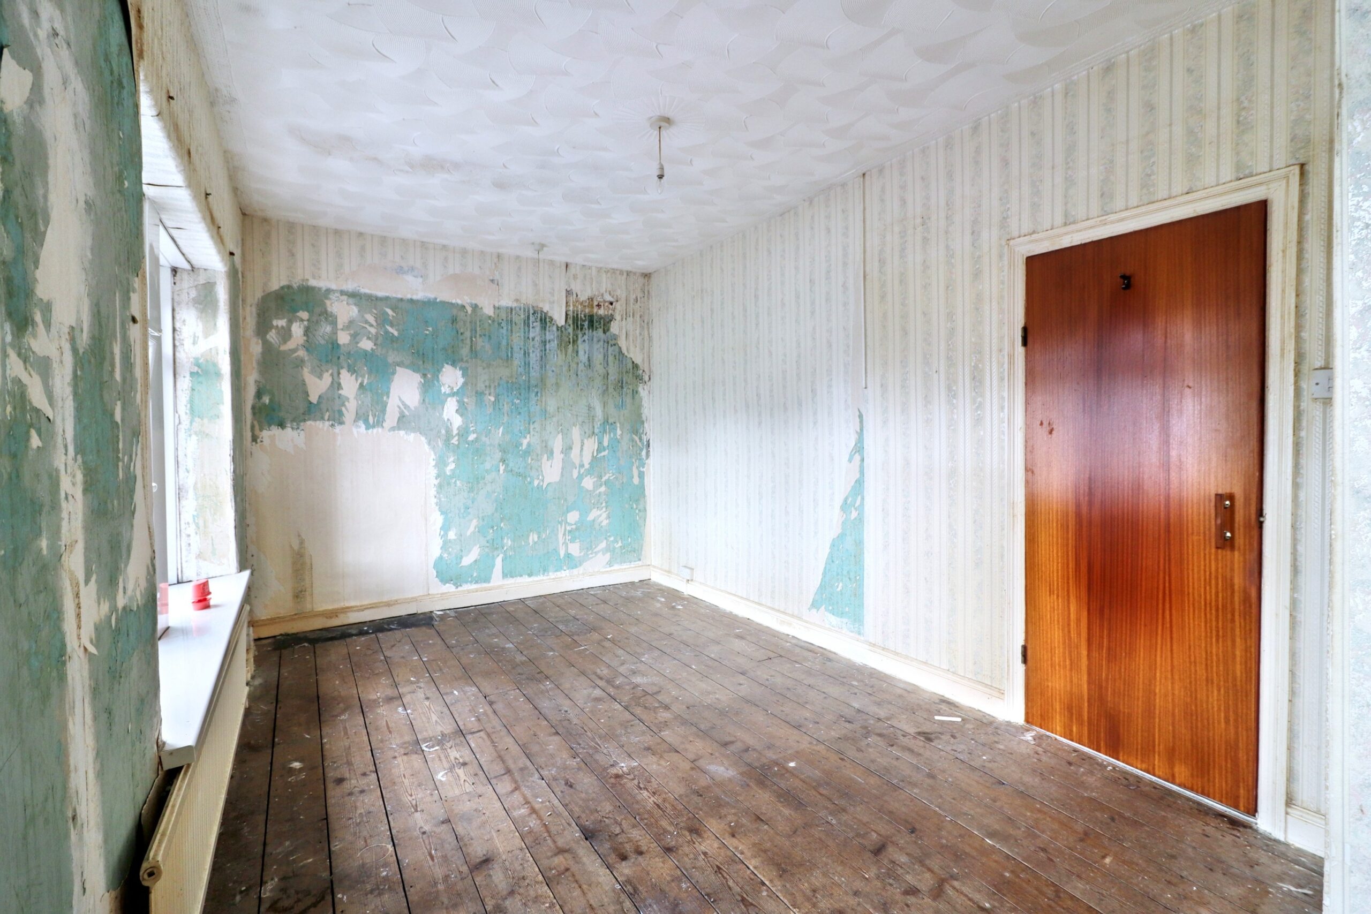
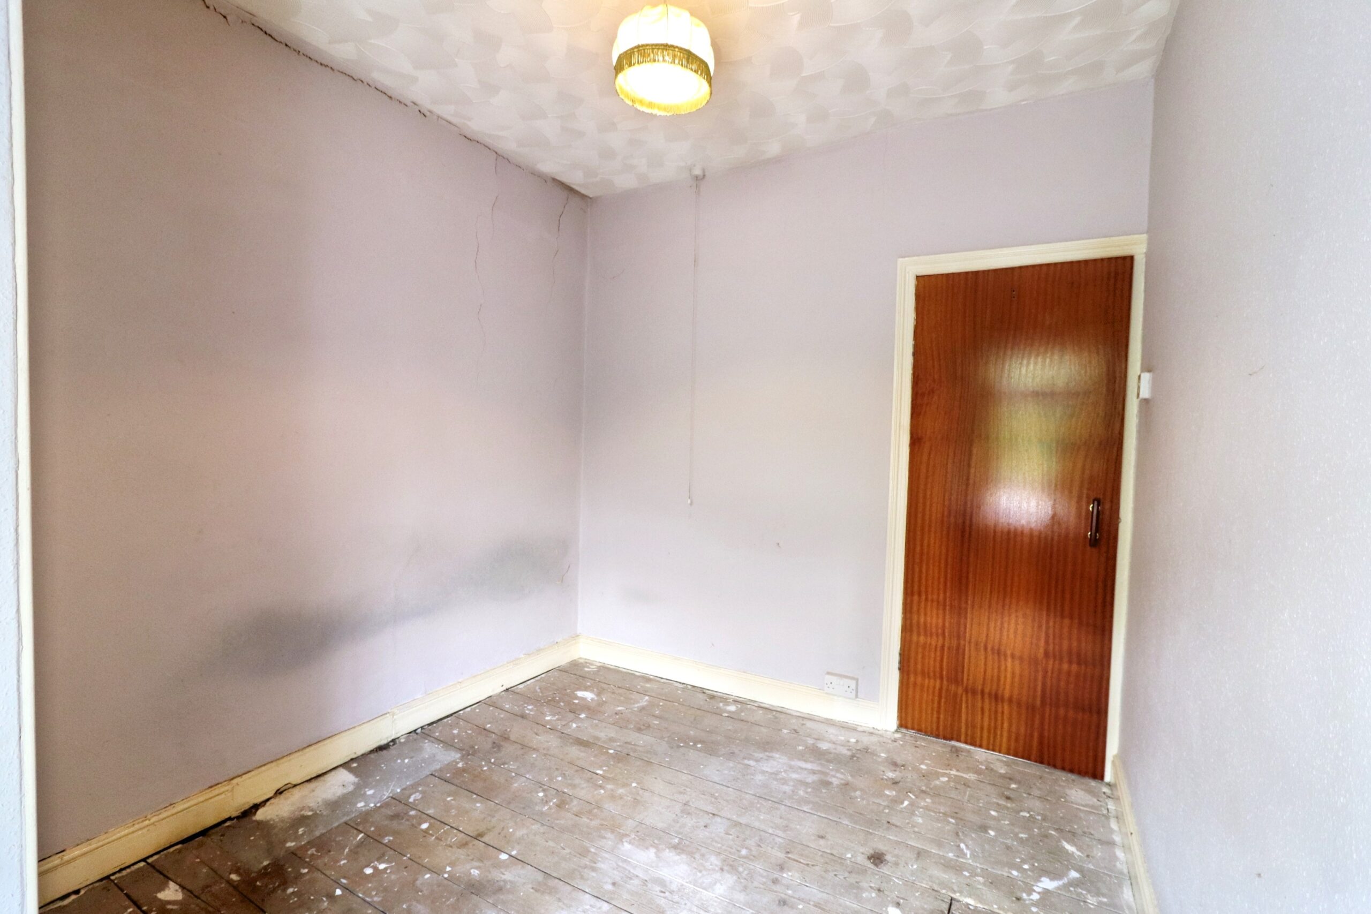
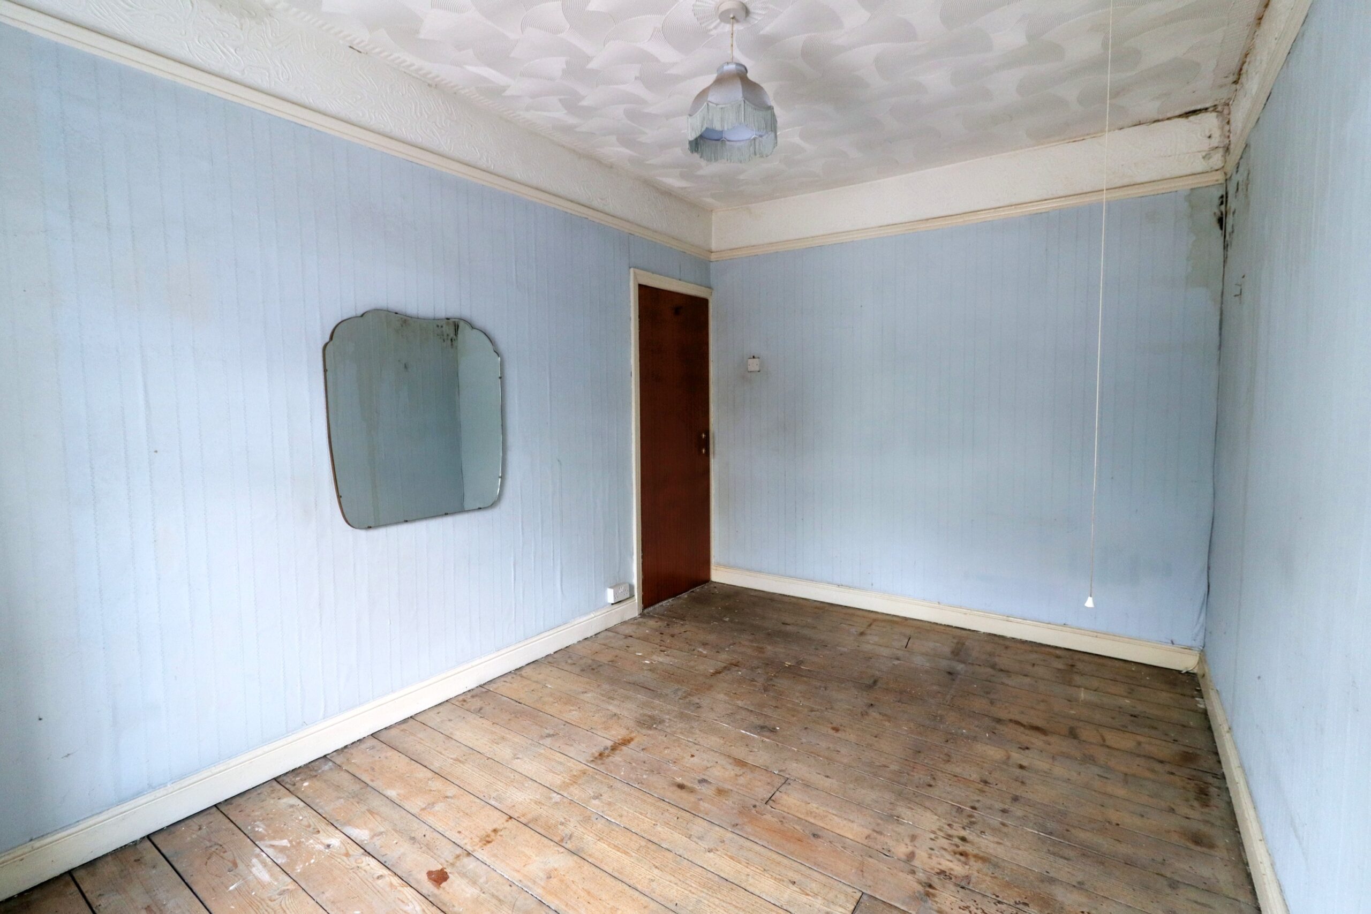
Front facing uPVC double glazed windows, papered walls, artexed ceiling, radiator.
BEDROOM 2
w: 2.74m x l: 4.09m (w: 9′ x l: 13′ 5″)
Rear facing uPVC double glazed window, papered walls, artexed ceiling, radiator.
BEDROOM 3
w: 2.59m x l: 2.61m (w: 8′ 6″ x l: 8′ 7″)
Rear facing uPVC double glazed window, papered walls, artexed ceiling, cupboard housing combi boiler, radiator.
GARDEN
Paved area, path leading to coal bunker and outside WC with running water and electrics, steps providing access to further tier of
garden
- Satellite
- Street View
- Transit
- Bike
- Comparables

Recent Comments