


All Images
Property Features
Description
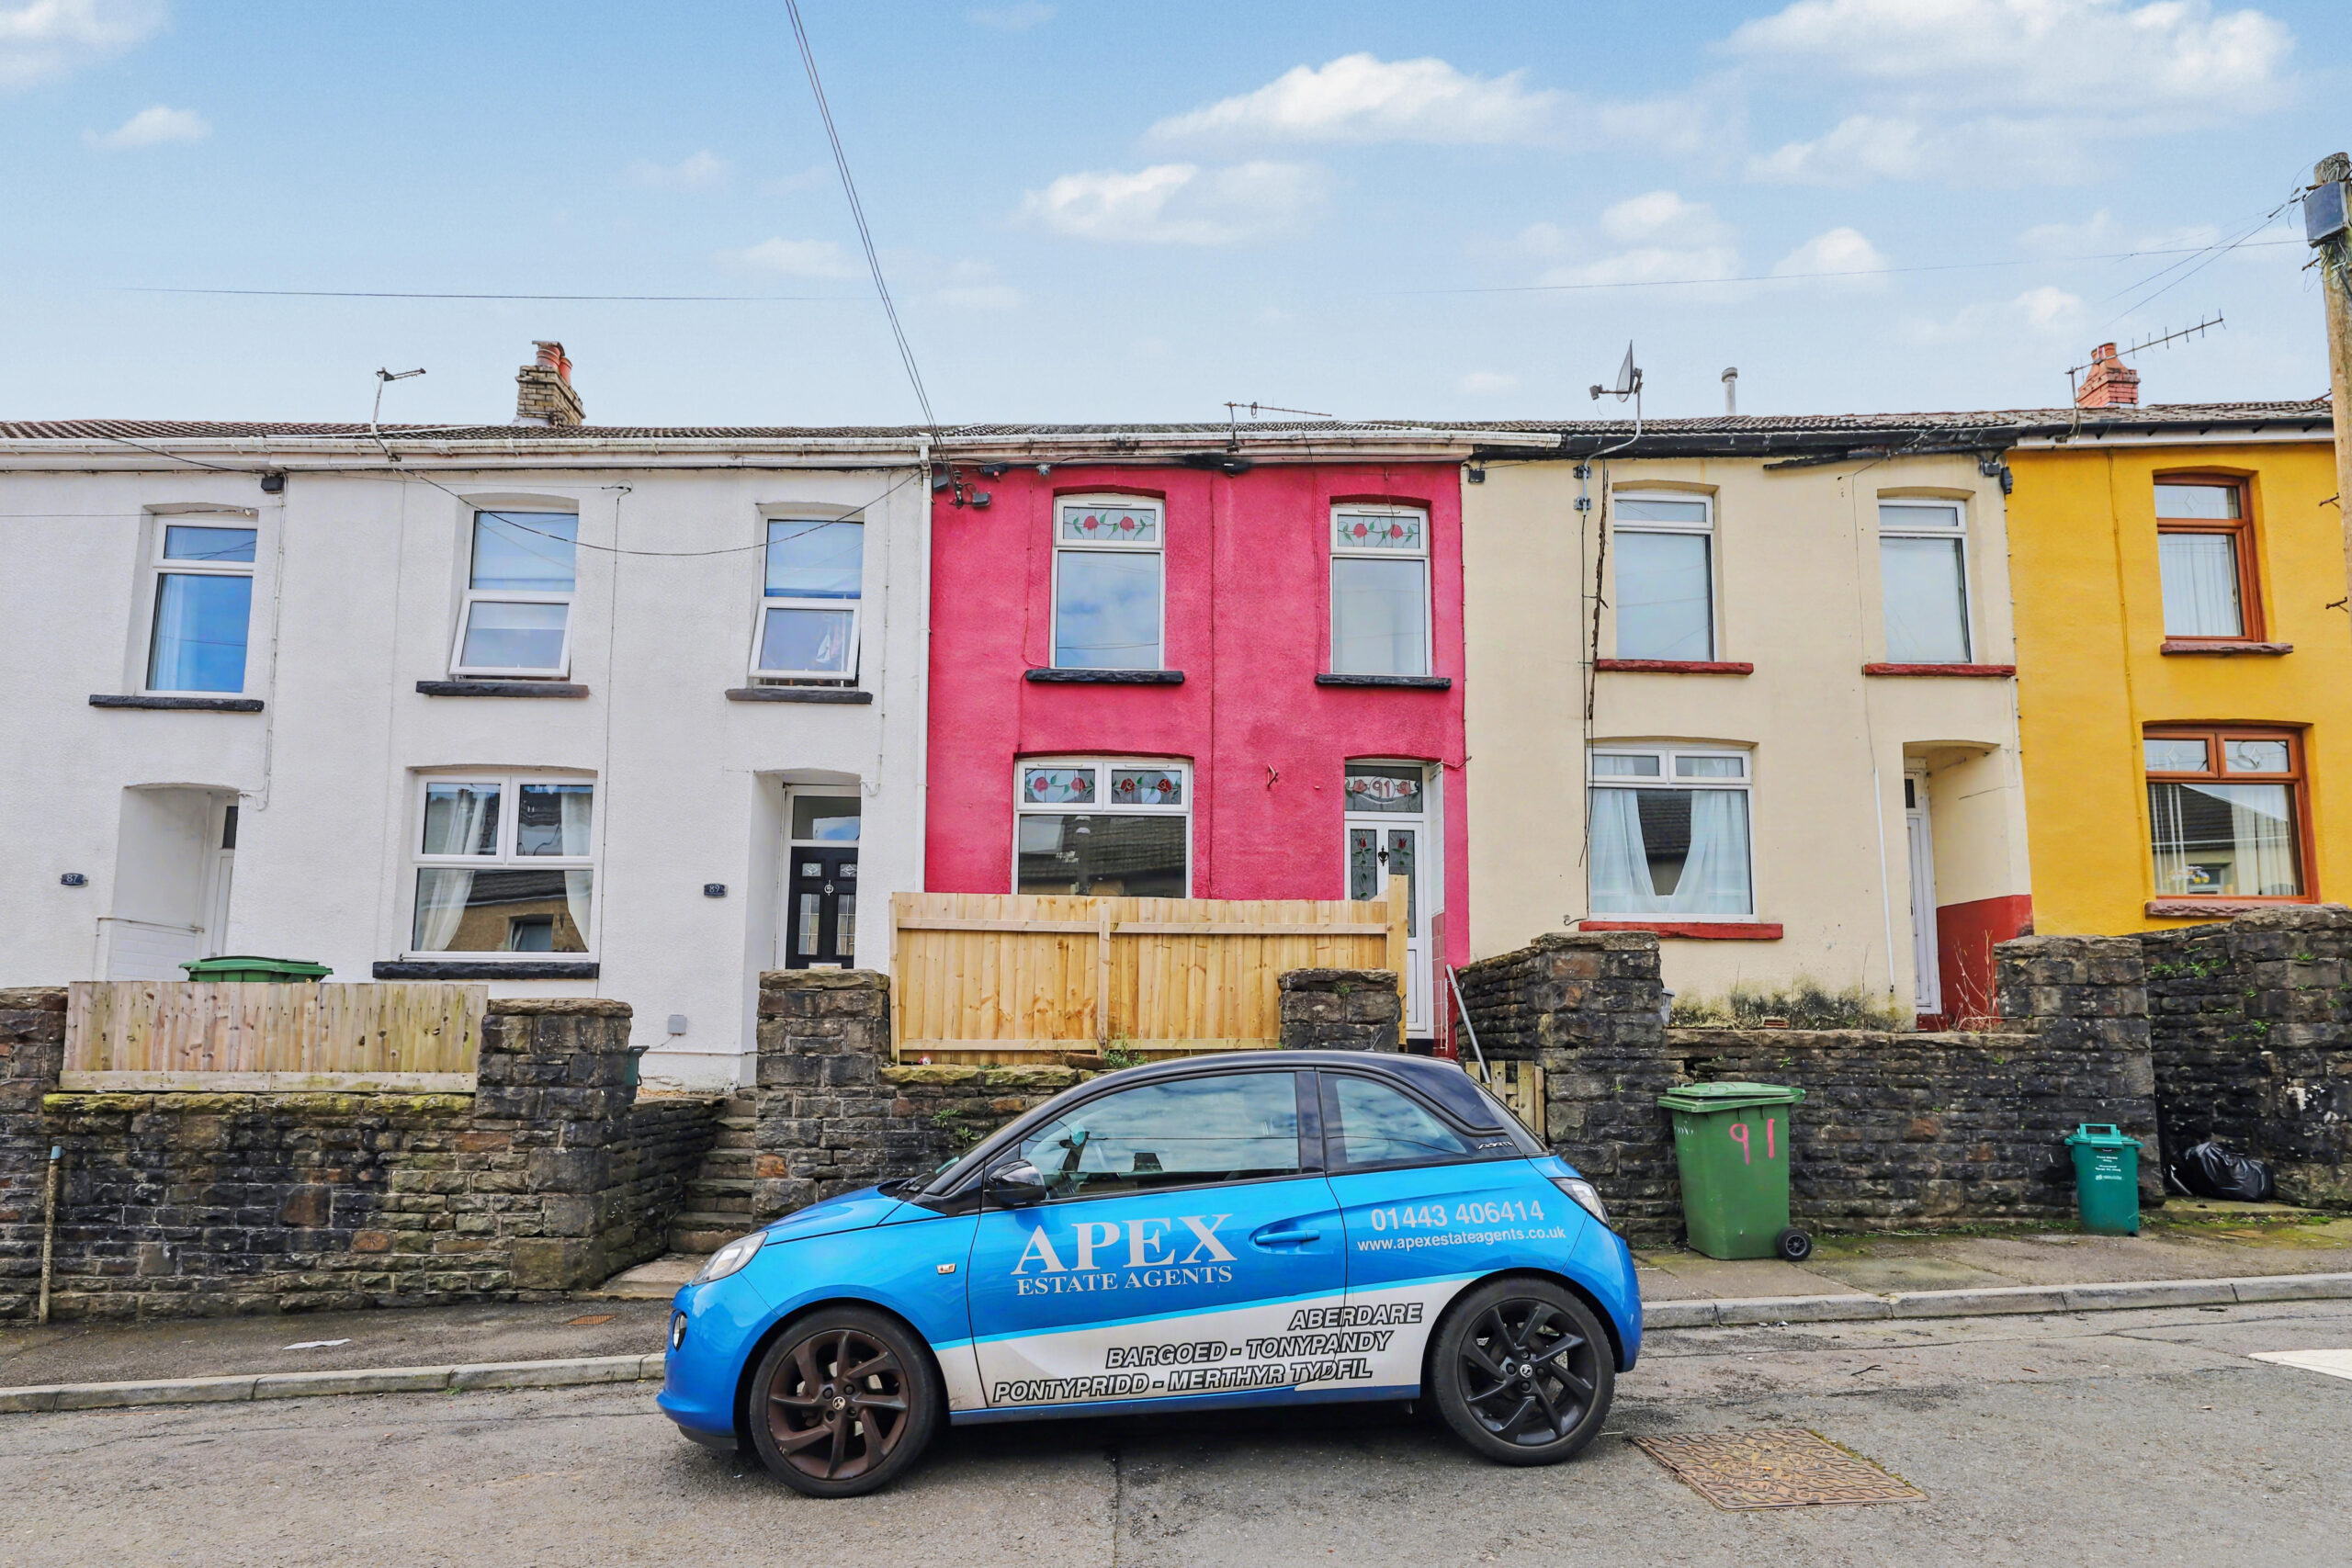
Apex Estate Agents are delighted to present this generously proportioned three-bedroom mid-terraced property, ideally located on a sought-after residential street in the popular village of Penrhiwceiber. The property enjoys a convenient position within easy reach of a range of local amenities, including shops, schools, and leisure facilities, as well as excellent transport links providing access to surrounding towns and cities.
The accommodation is well laid out and briefly comprises an entrance porch leading into a bright and welcoming lounge/dining room, offering ample space for both relaxation and entertaining. The kitchen is fitted with a range of units and provides access to the rear garden.
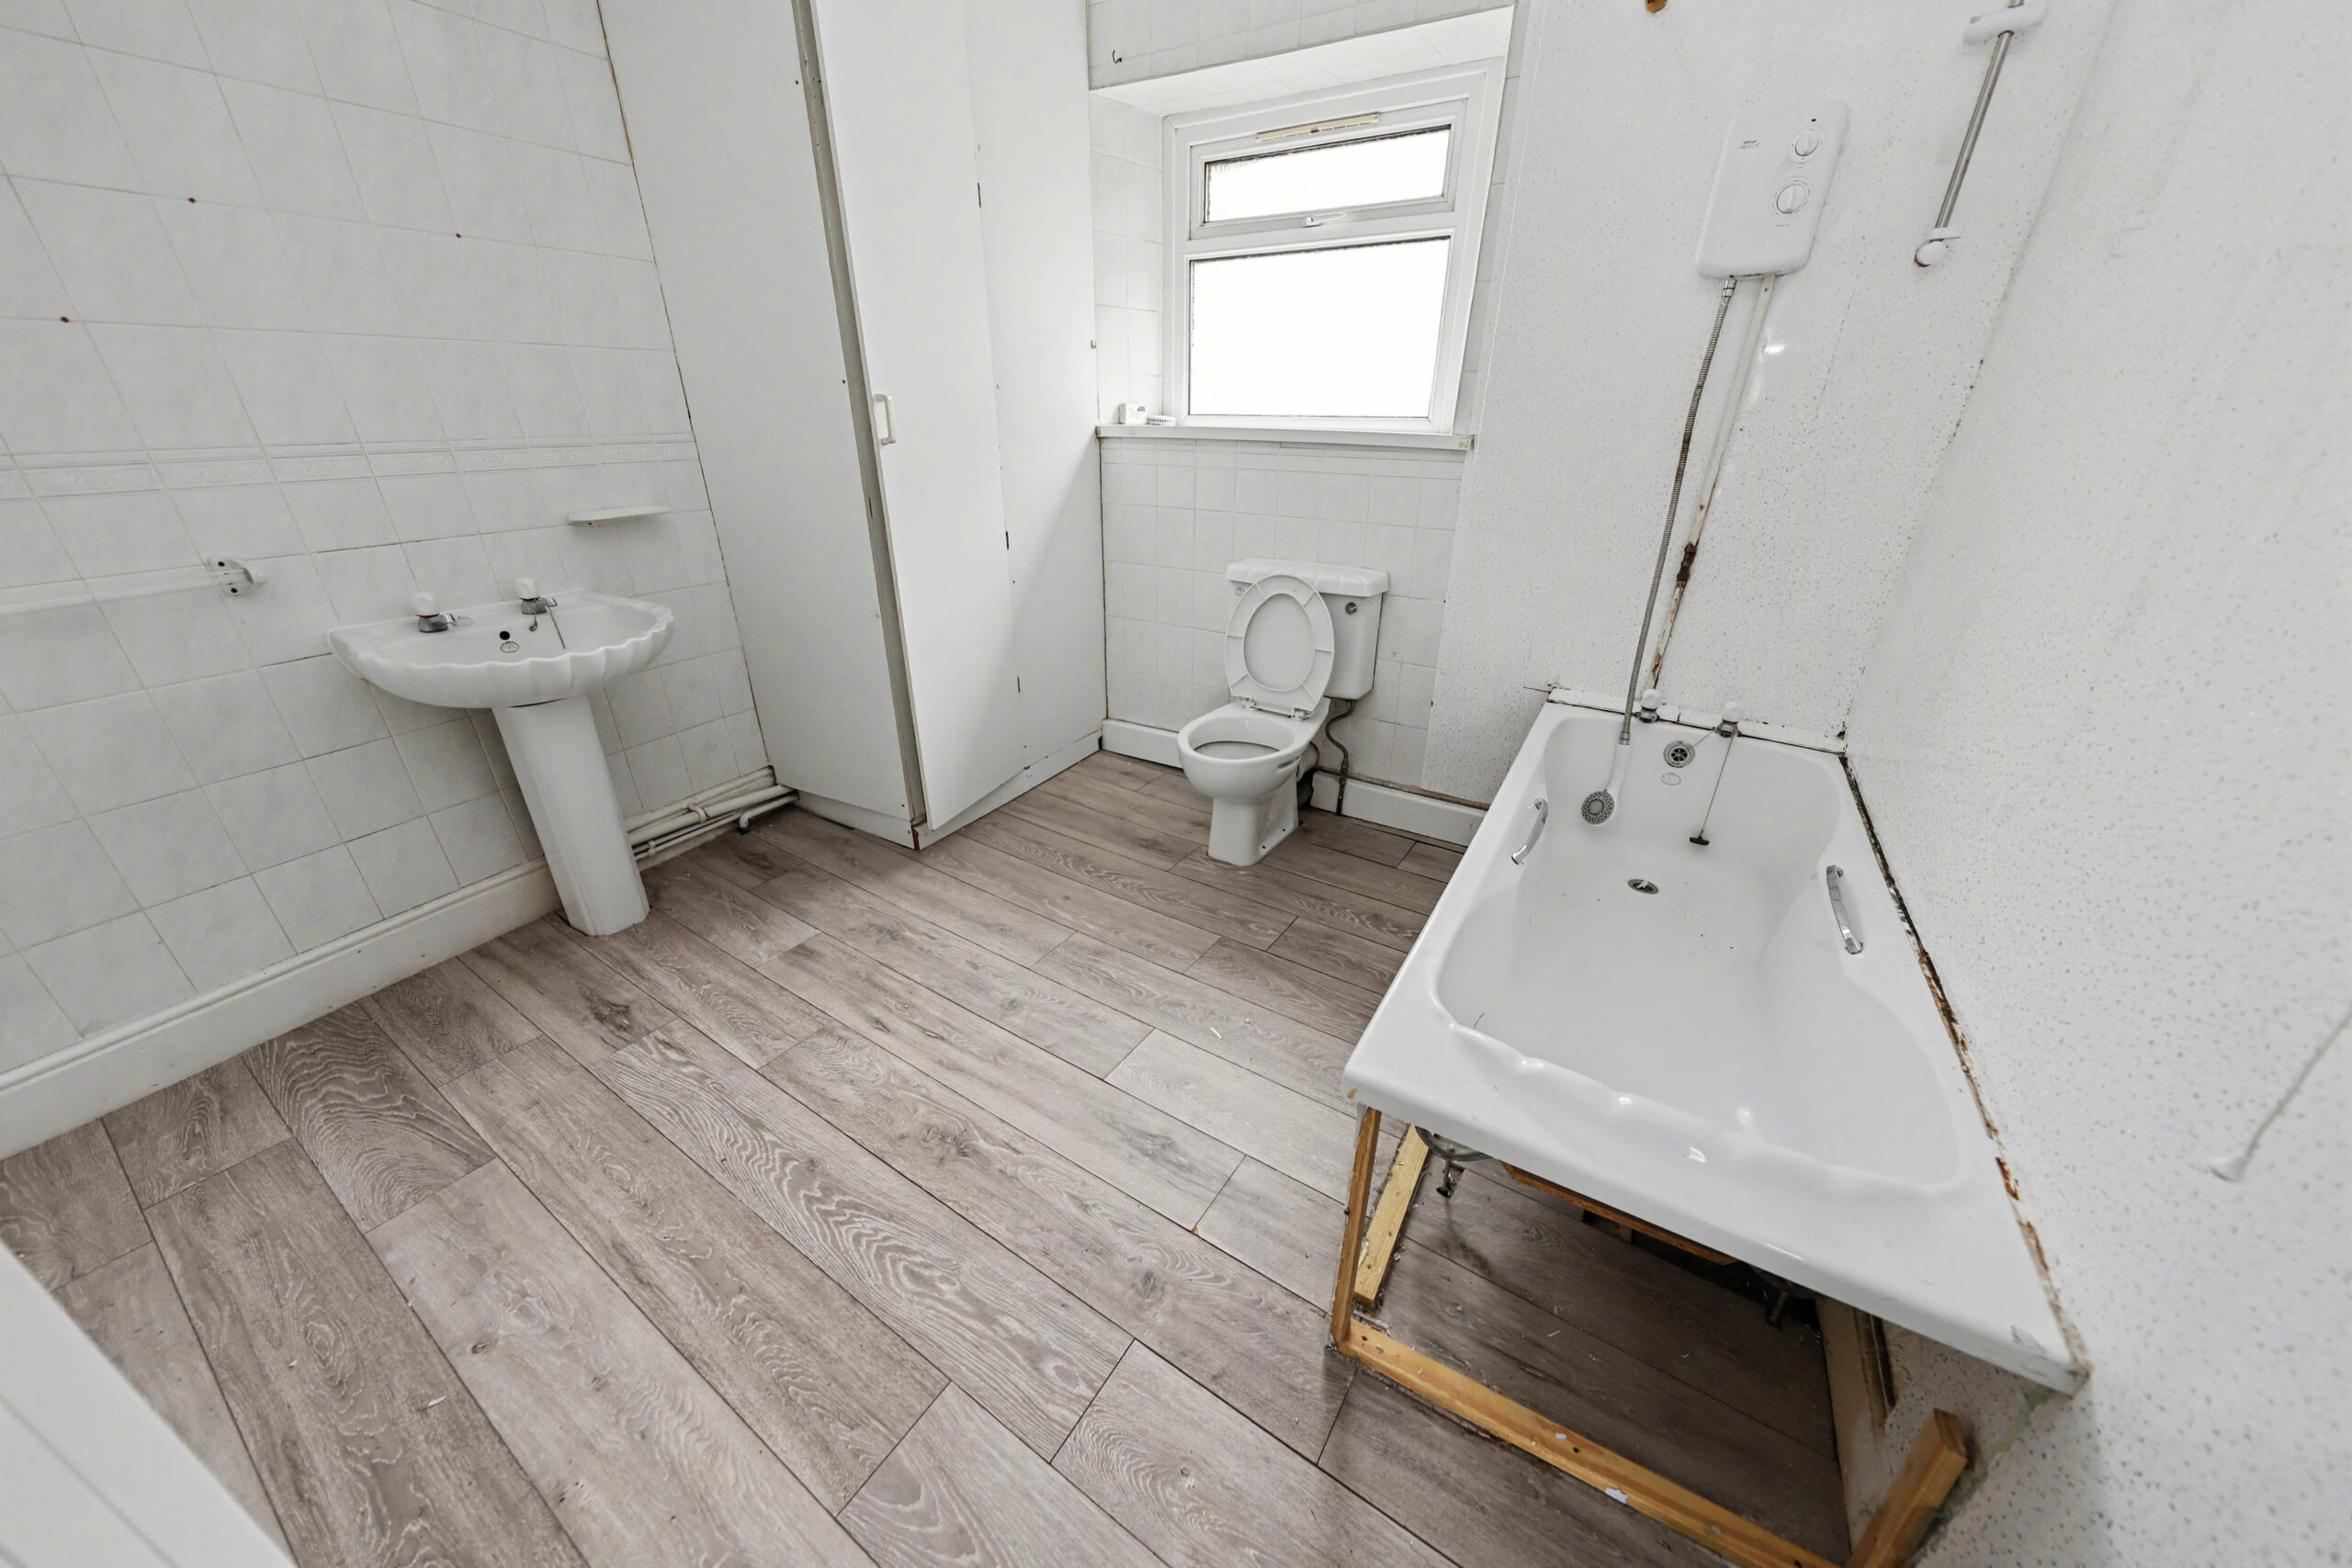
To the first floor, the property offers three well-sized bedrooms along with a family bathroom.
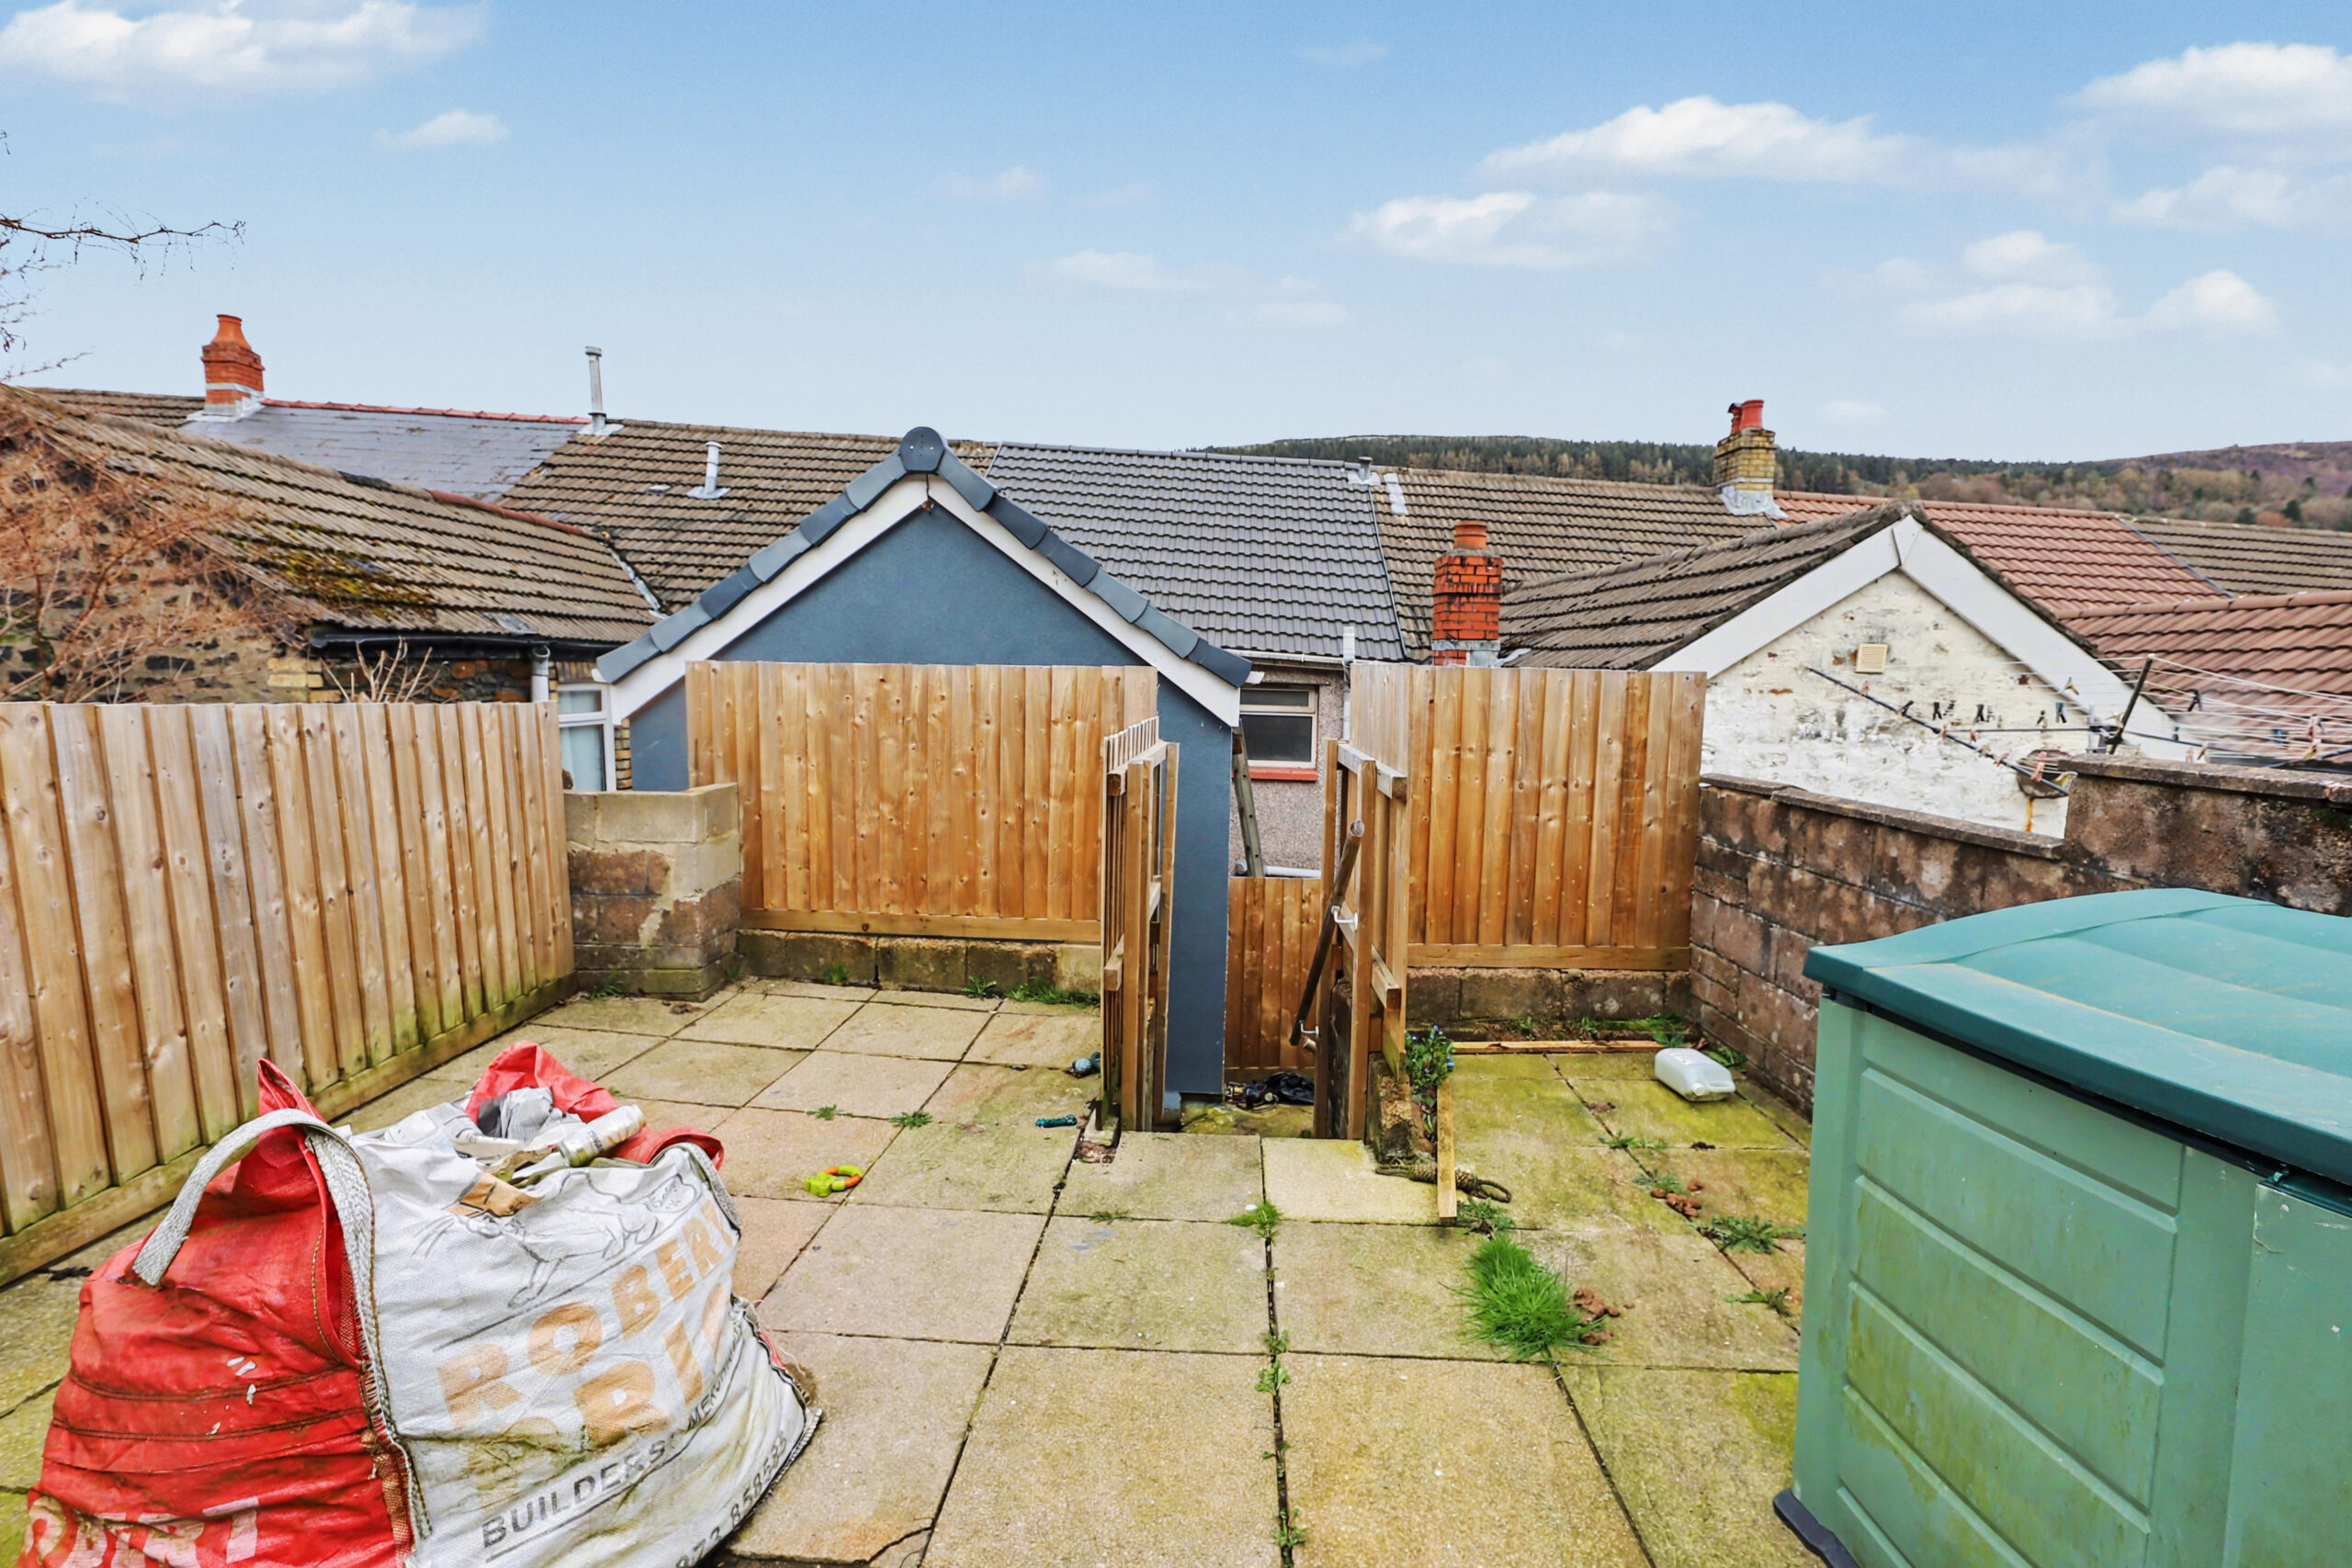
Externally, the property benefits from a front garden and an enclosed rear garden, providing outdoor space suitable for a variety of uses.
This property would make an ideal purchase for first-time buyers, families, or investors alike, and early viewing is highly recommended.
Council Tax Band: A (Rhondda Cynon Taff County Borough Council)
Tenure: Freehold
Garden details: Front Garden, Rear Garden
ENTRANCE PORCH
w: 1.33m x l: 1.49m (w: 4′ 4″ x l: 4′ 11″)
Entrance via uPVC double glazed door, plastered walls, plastered ceiling, cupboard housing electric meter, radiator, laminate flooring, door to:
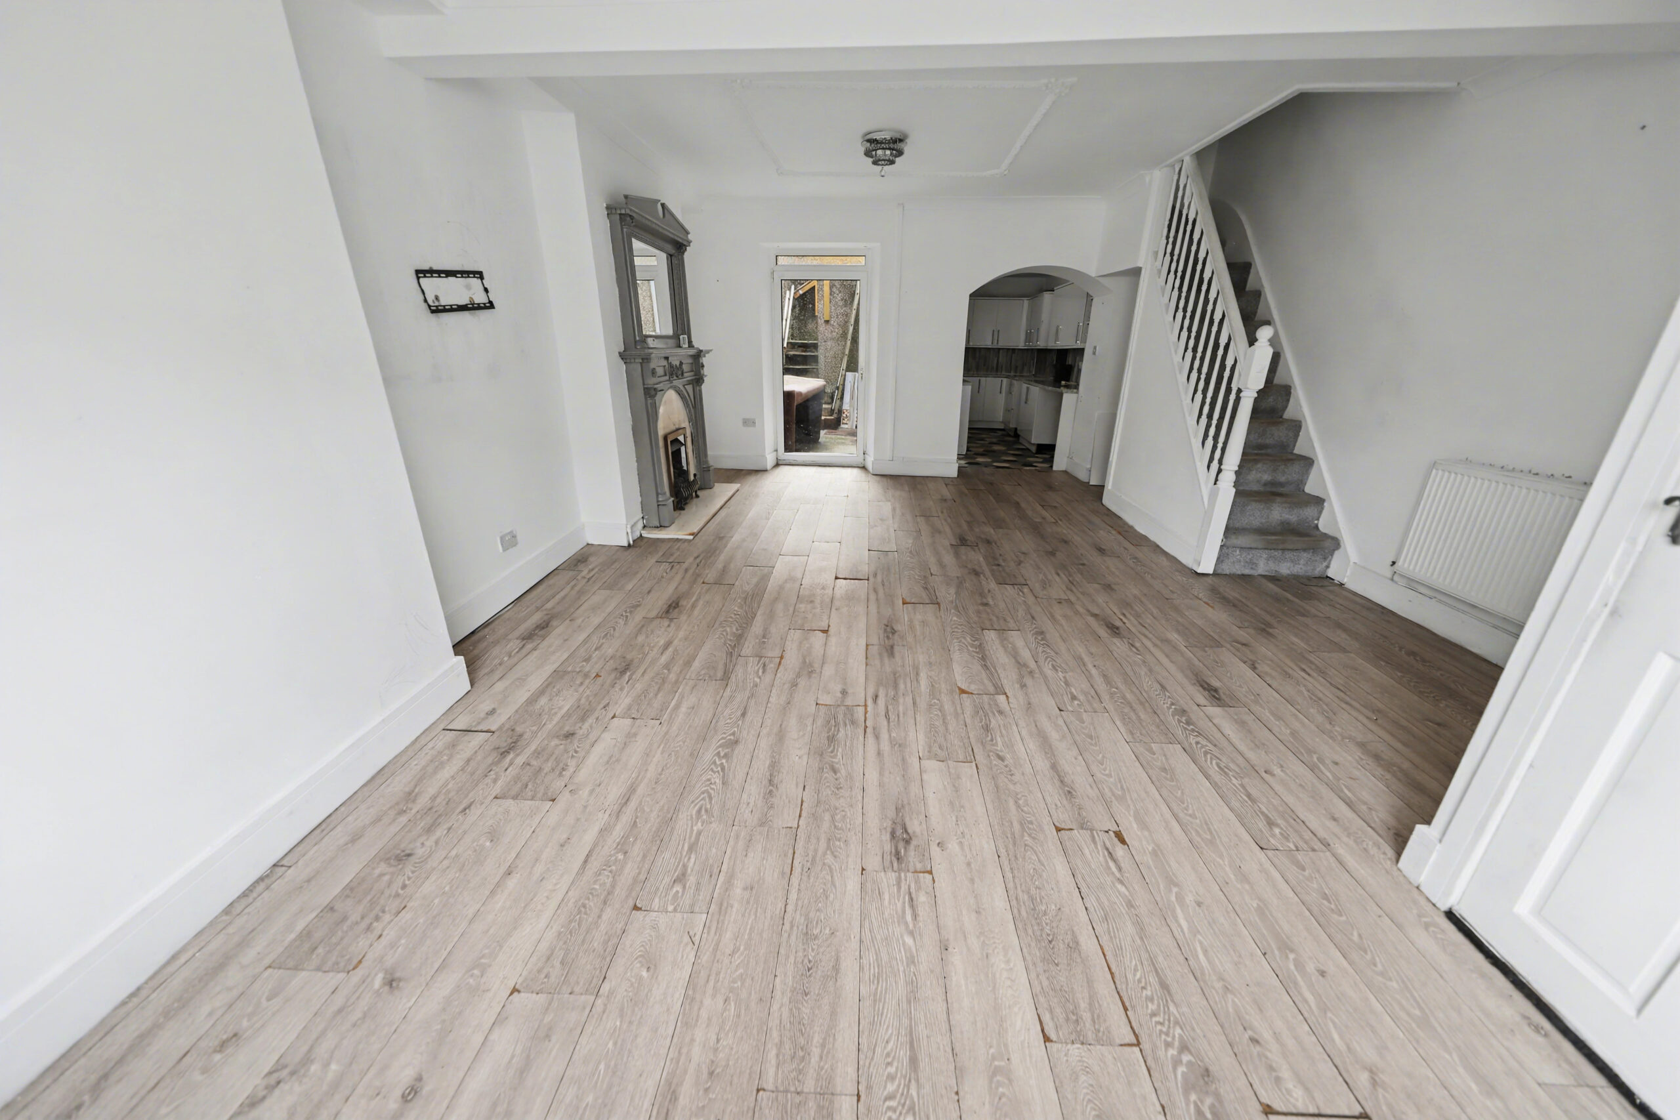
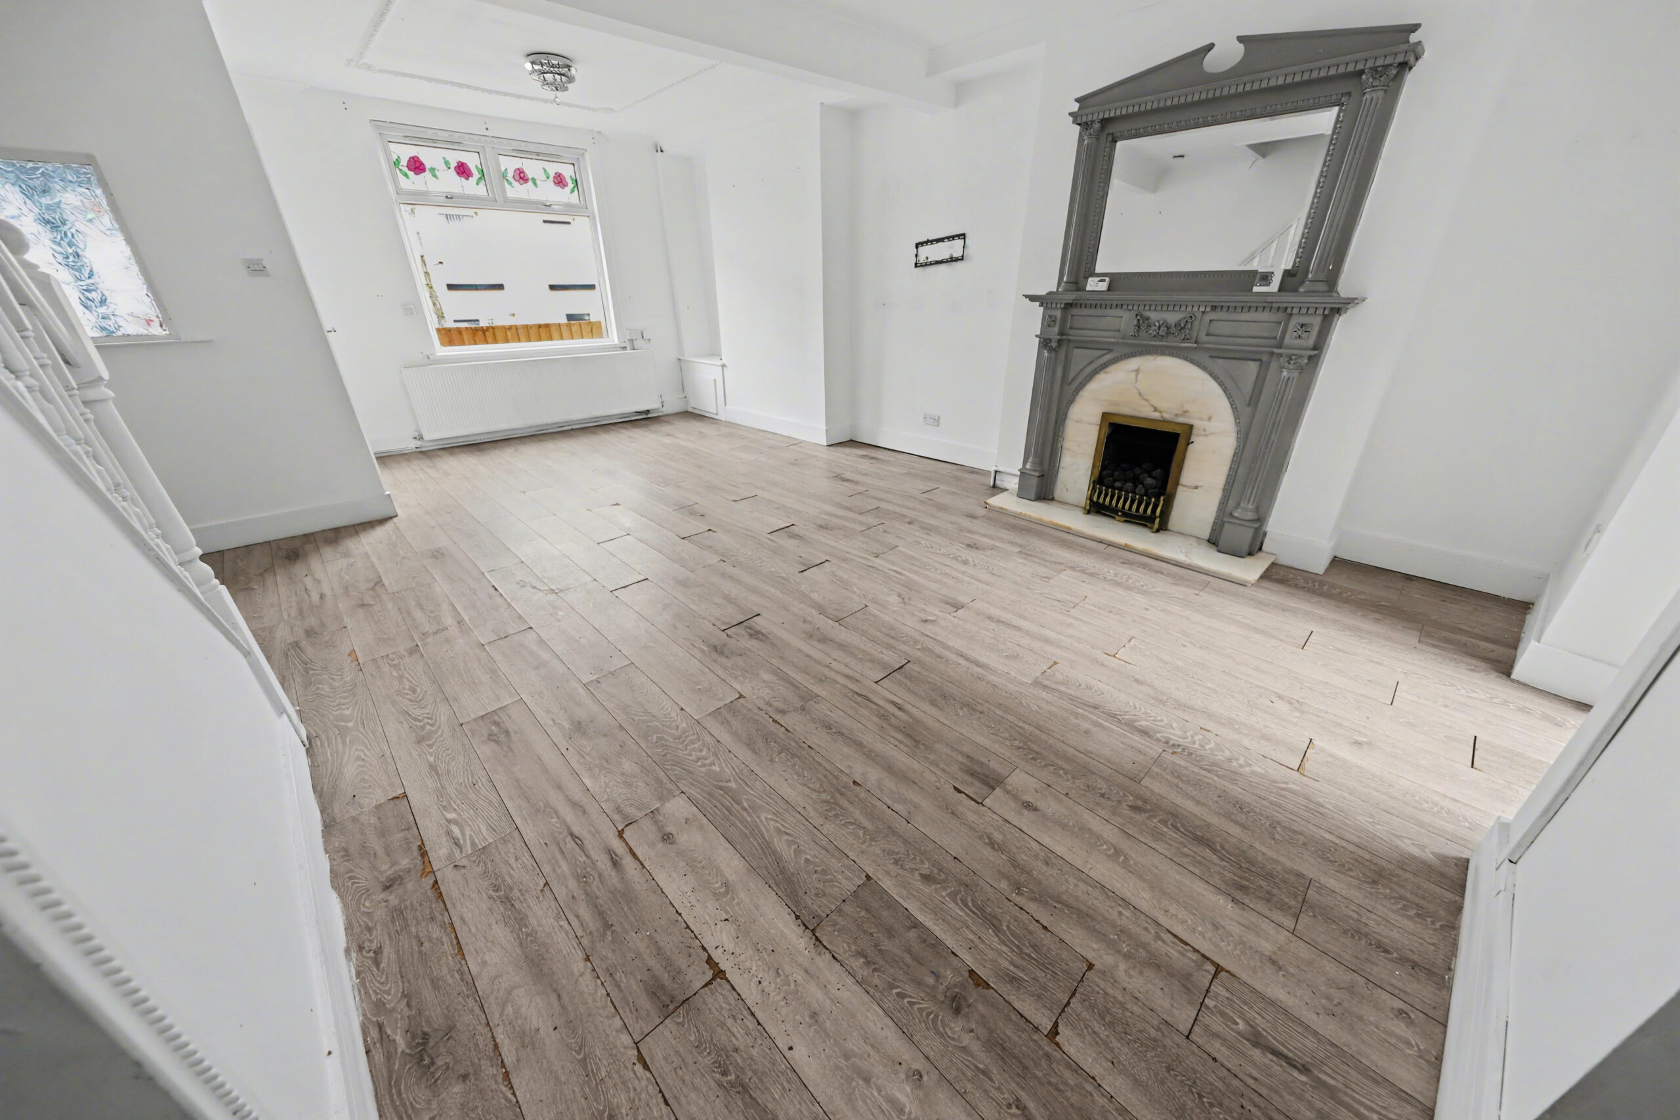
LOUNGE/DINING ROOMWoodfield Terrace
w: 4.87m x l: 6.85m (w: 16′ x l: 22′ 6″)
Front facing uPVC double glazed window, rear facing uPVC double glazed door, plastered walls, plastered ceiling, laminate flooring, two radiators, under stairs storage cupboard, cupboard housing gas meter, feature fireplace housing gas fire, stairs to first floor, opening to:
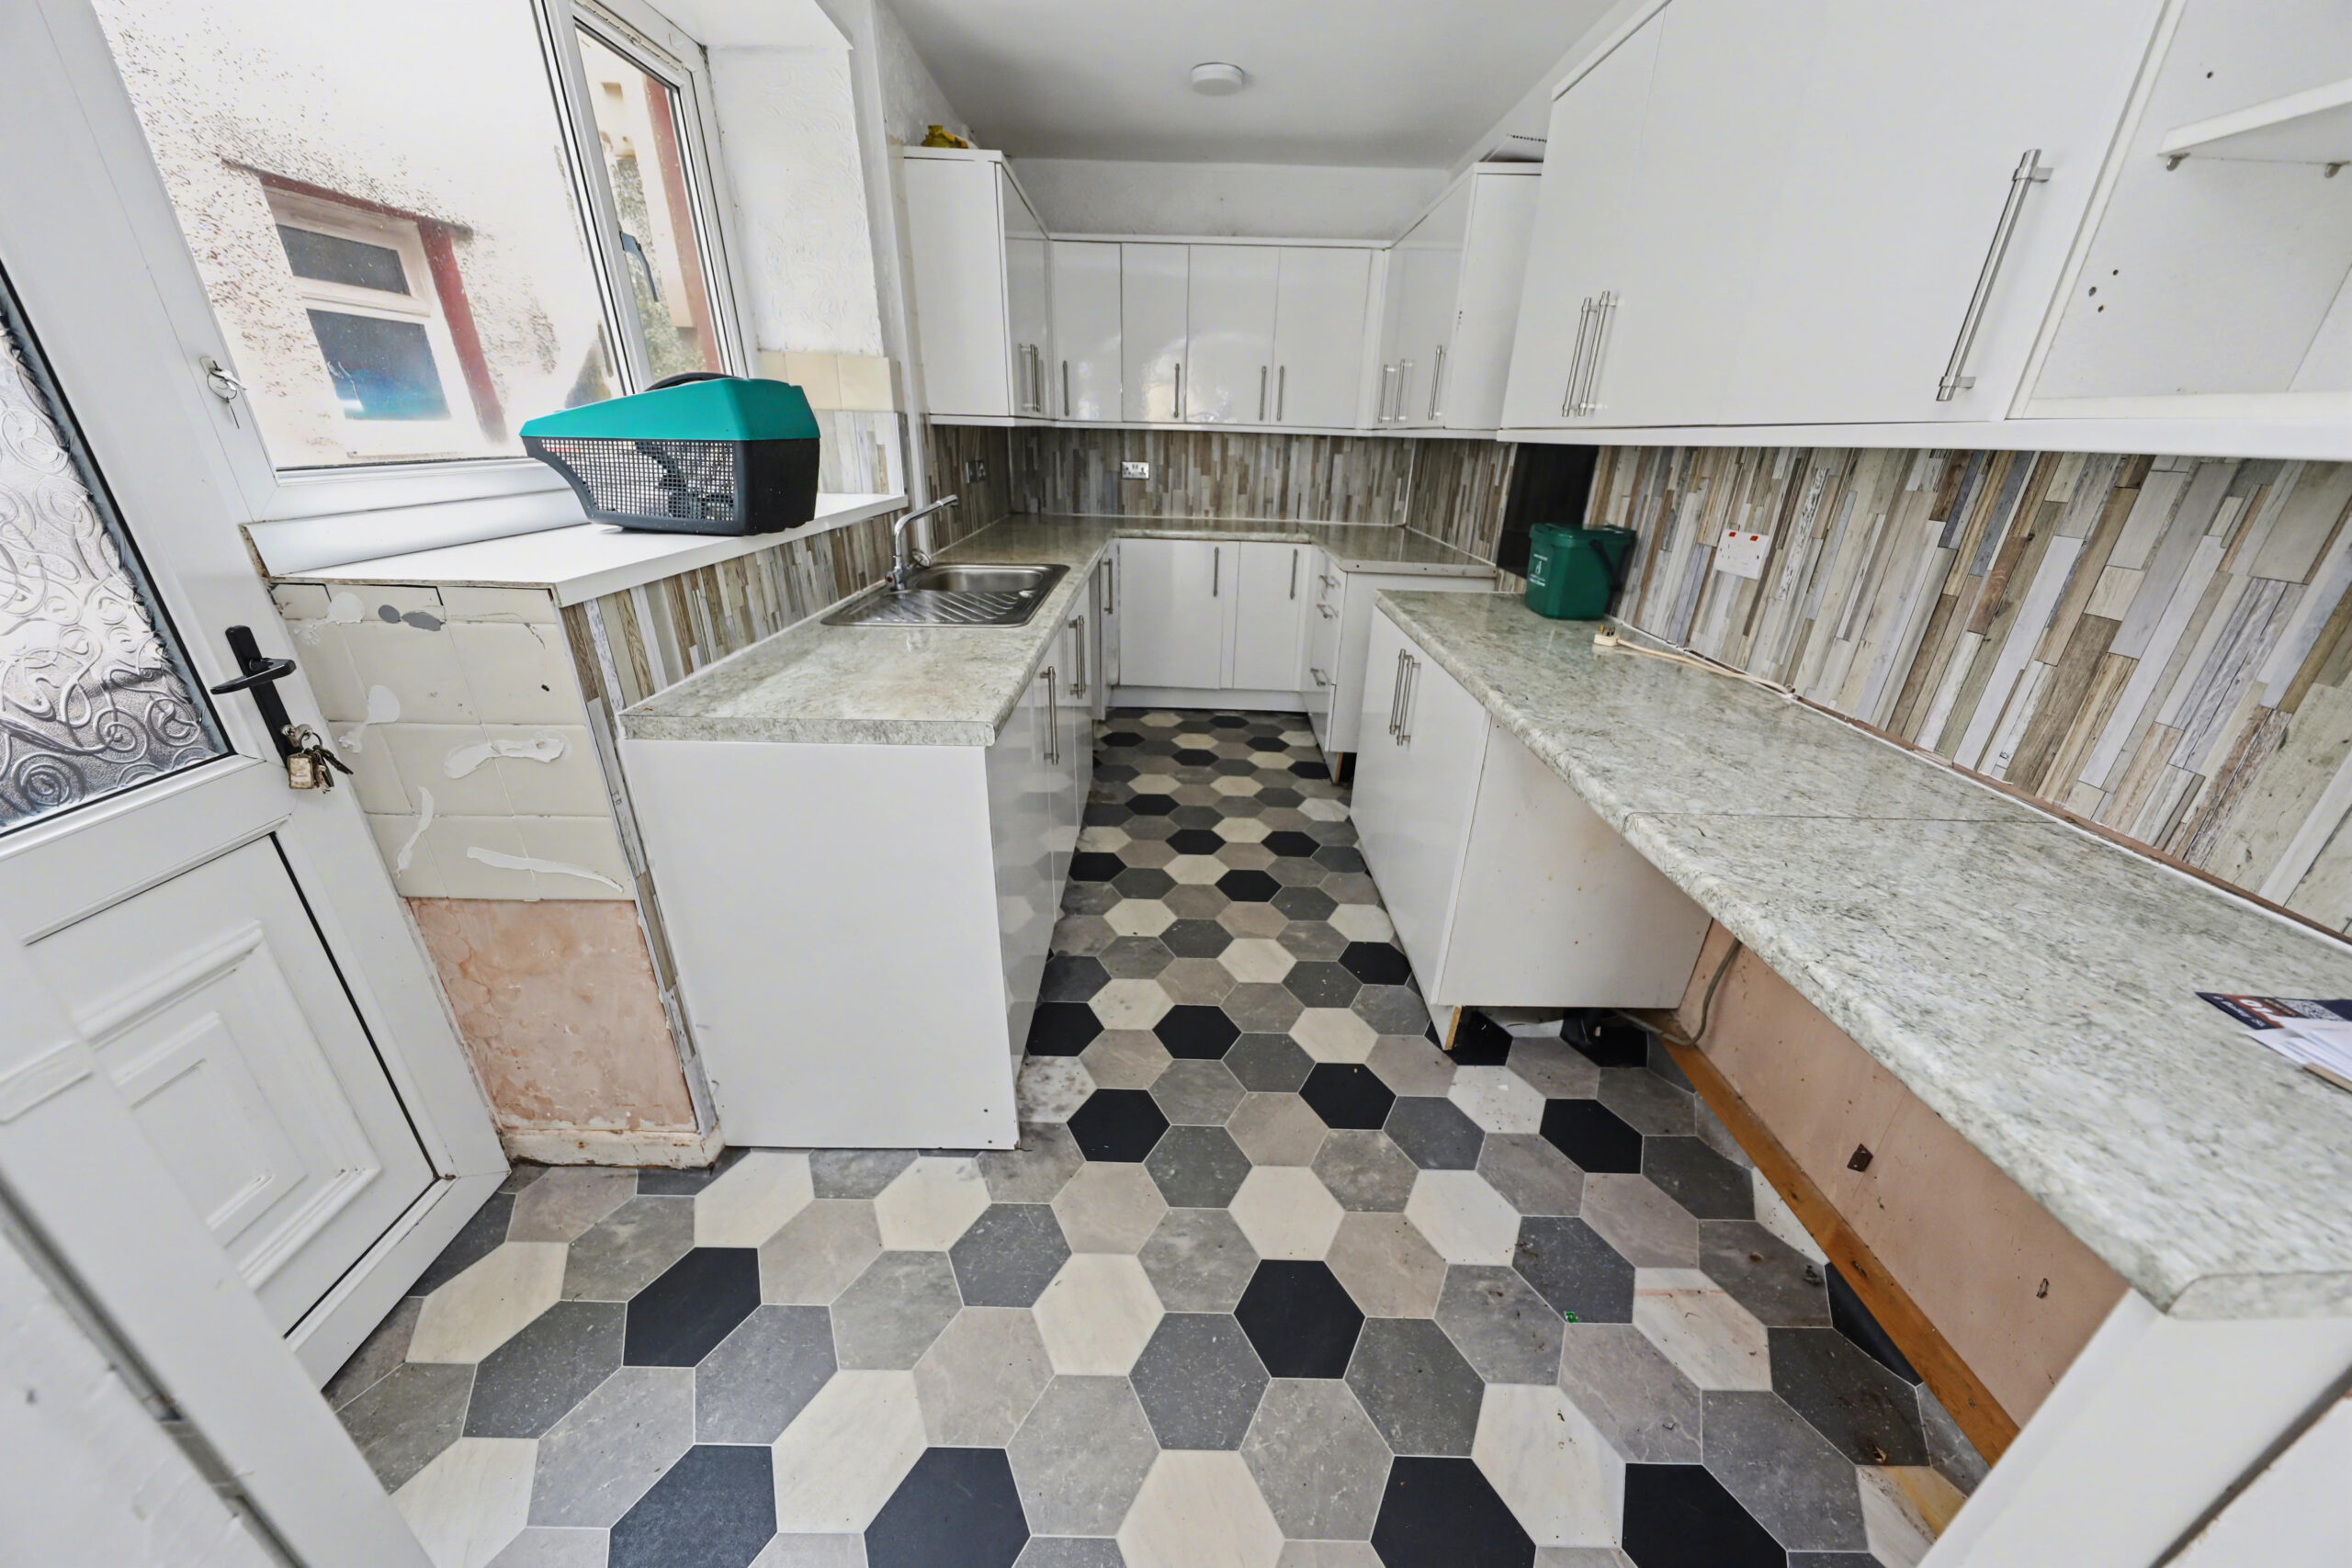
KITCHEN
w: 2.41m x l: 4.16m (w: 7′ 11″ x l: 13′ 8″)
Side facing uPVC double glazed window and door providing access to rear garden, part tiled, part artexed walls, plastered ceiling, vinyl flooring, range of wall and base units with worksurfaces over, stainless steal sink and drainer with chrome mixer tap, plumbing for automatic washing machine.
STAIRS/LANDING
Plastered walls, plastered ceiling, hatch to attic space, carpeted flooring, radiator, door to all rooms.
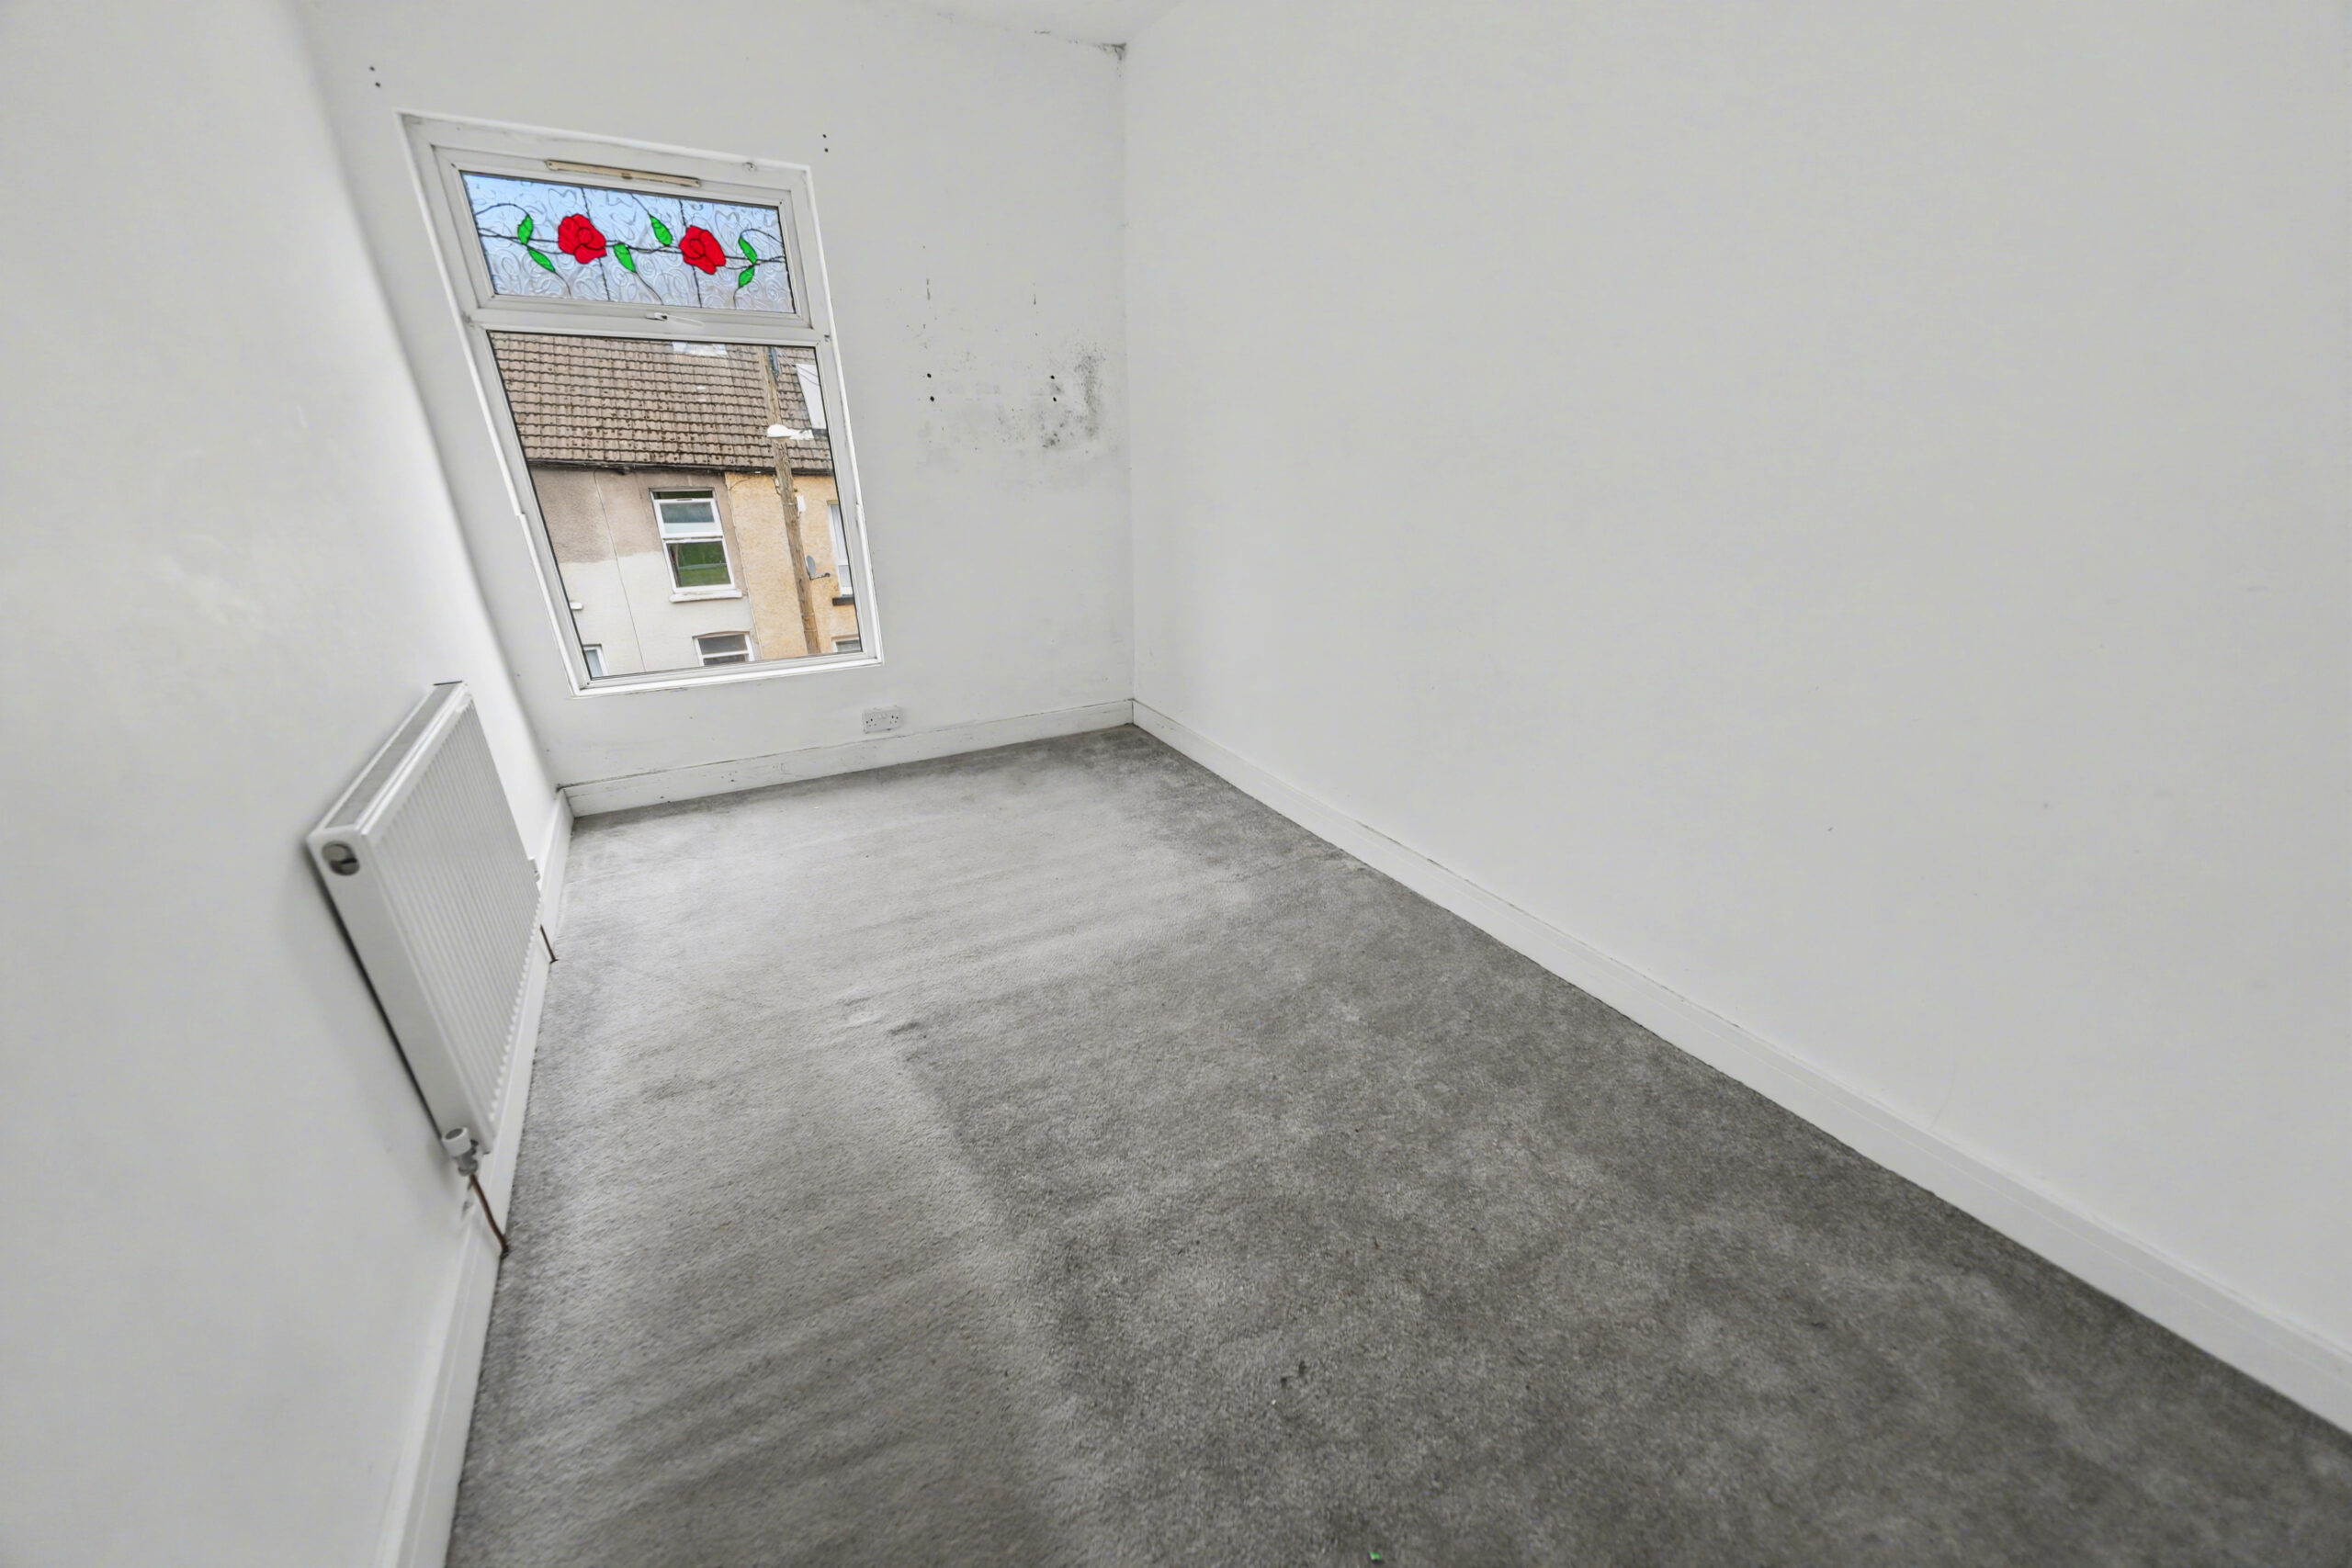
BEDROOM 1
w: 2.39m x l: 4.45m (w: 7′ 10″ x l: 14′ 7″)
Rear facing uPVC double glazed window, plastered walls, plastered ceiling, pendant lighting, carpeted flooring, radiator.
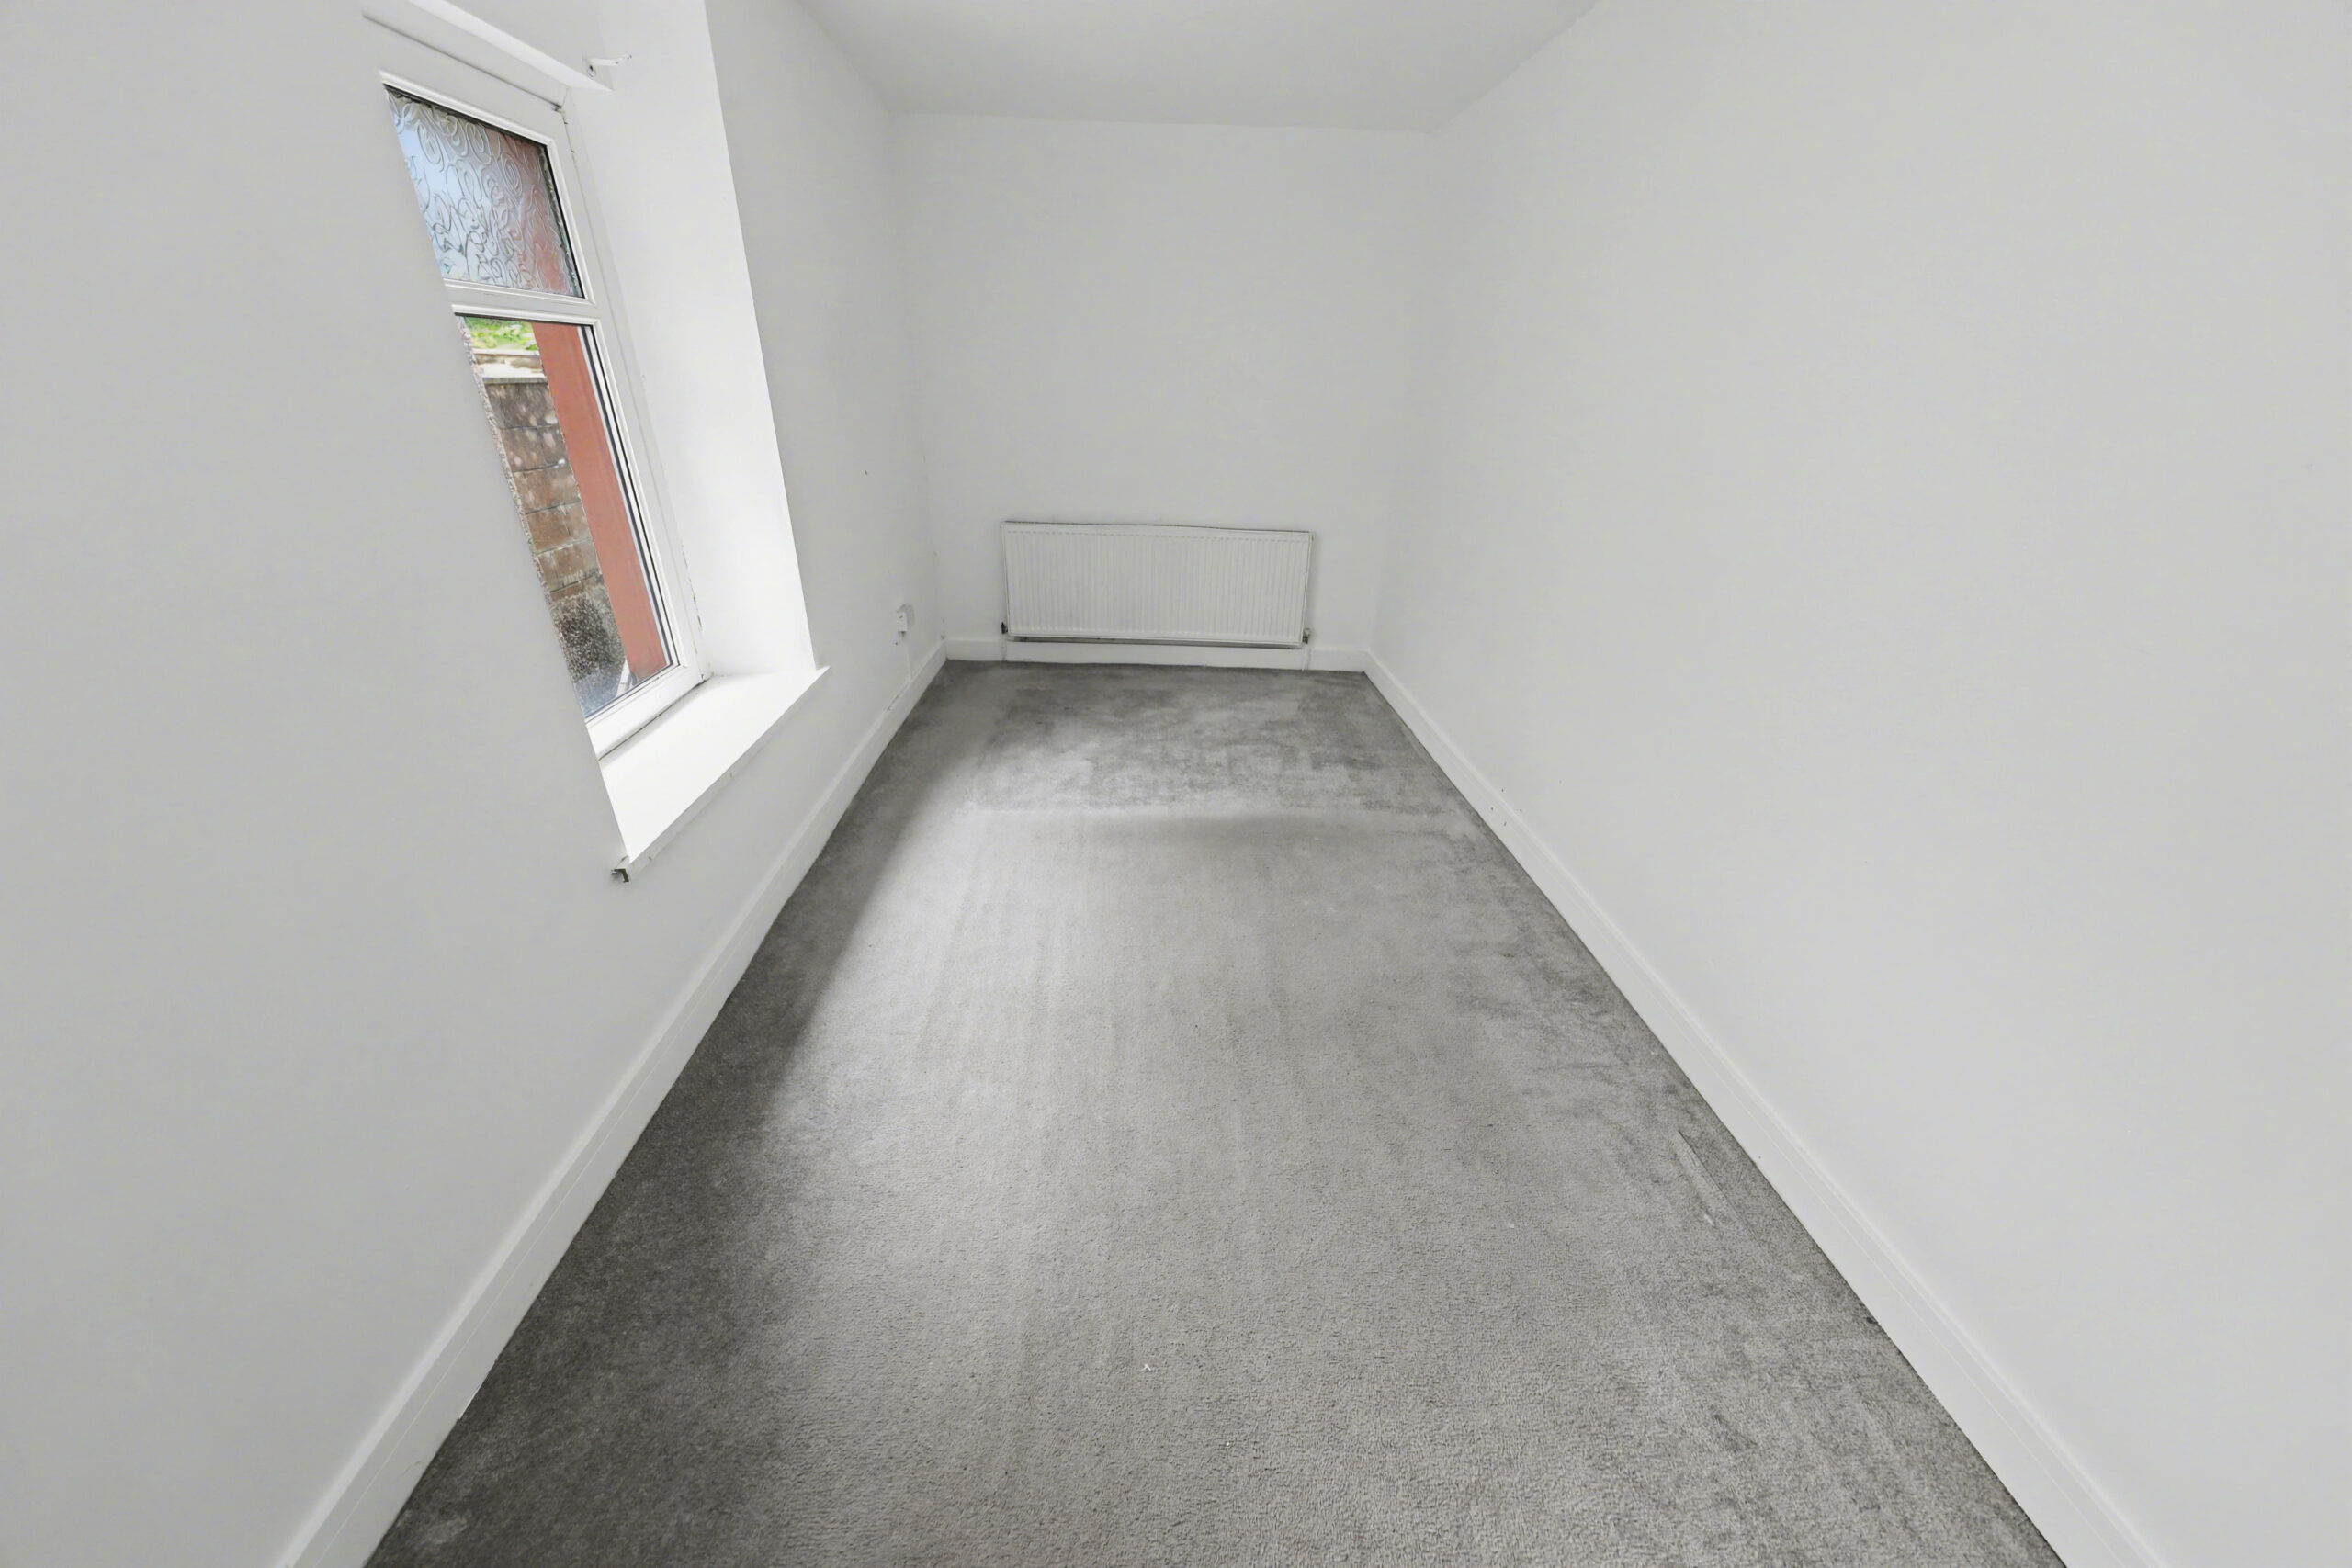
BEDROOM 2
w: 2.31m x l: 3.86m (w: 7′ 7″ x l: 12′ 8″)
Front facing uPVC double glazed window, plastered walls, plastered ceiling, pendant lighting, carpeted flooring, radiator.
BEDROOM 3
w: 2.77m x l: 2.89m (w: 9′ 1″ x l: 9′ 6″)
Front facing uPVC double glazed window, plastered walls, plastered ceiling, pendant lighting, carpeted flooring, radiator.
GARDEN
Courtyard area, steps leading to large patio area and second tier.
- Satellite
- Street View
- Transit
- Bike
- Comparables

Recent Comments