






All Images

Property Features
Description
Apex Estate Agents are pleased to offer for sale this three bedroom mid-terraced property situated in the heart of Bargoed, within walking distance to all local amenities.
The property is currently tenanted but will be sold vacant would be a perfect first time buy or investment opportunity. Must be seen in person to appreciate it’s full potential.
The property comprises of: Lounge/ dining room, ground floor bathroom, kitchen, three bedrooms, rear garden and garage.
Council Tax Band: B
Tenure: Freehold
ENTRANCE
Entrance via white uPVC double glazed door, plastered walls, plastered ceiling, electric meter, radiator, stairs to first floor, door to:
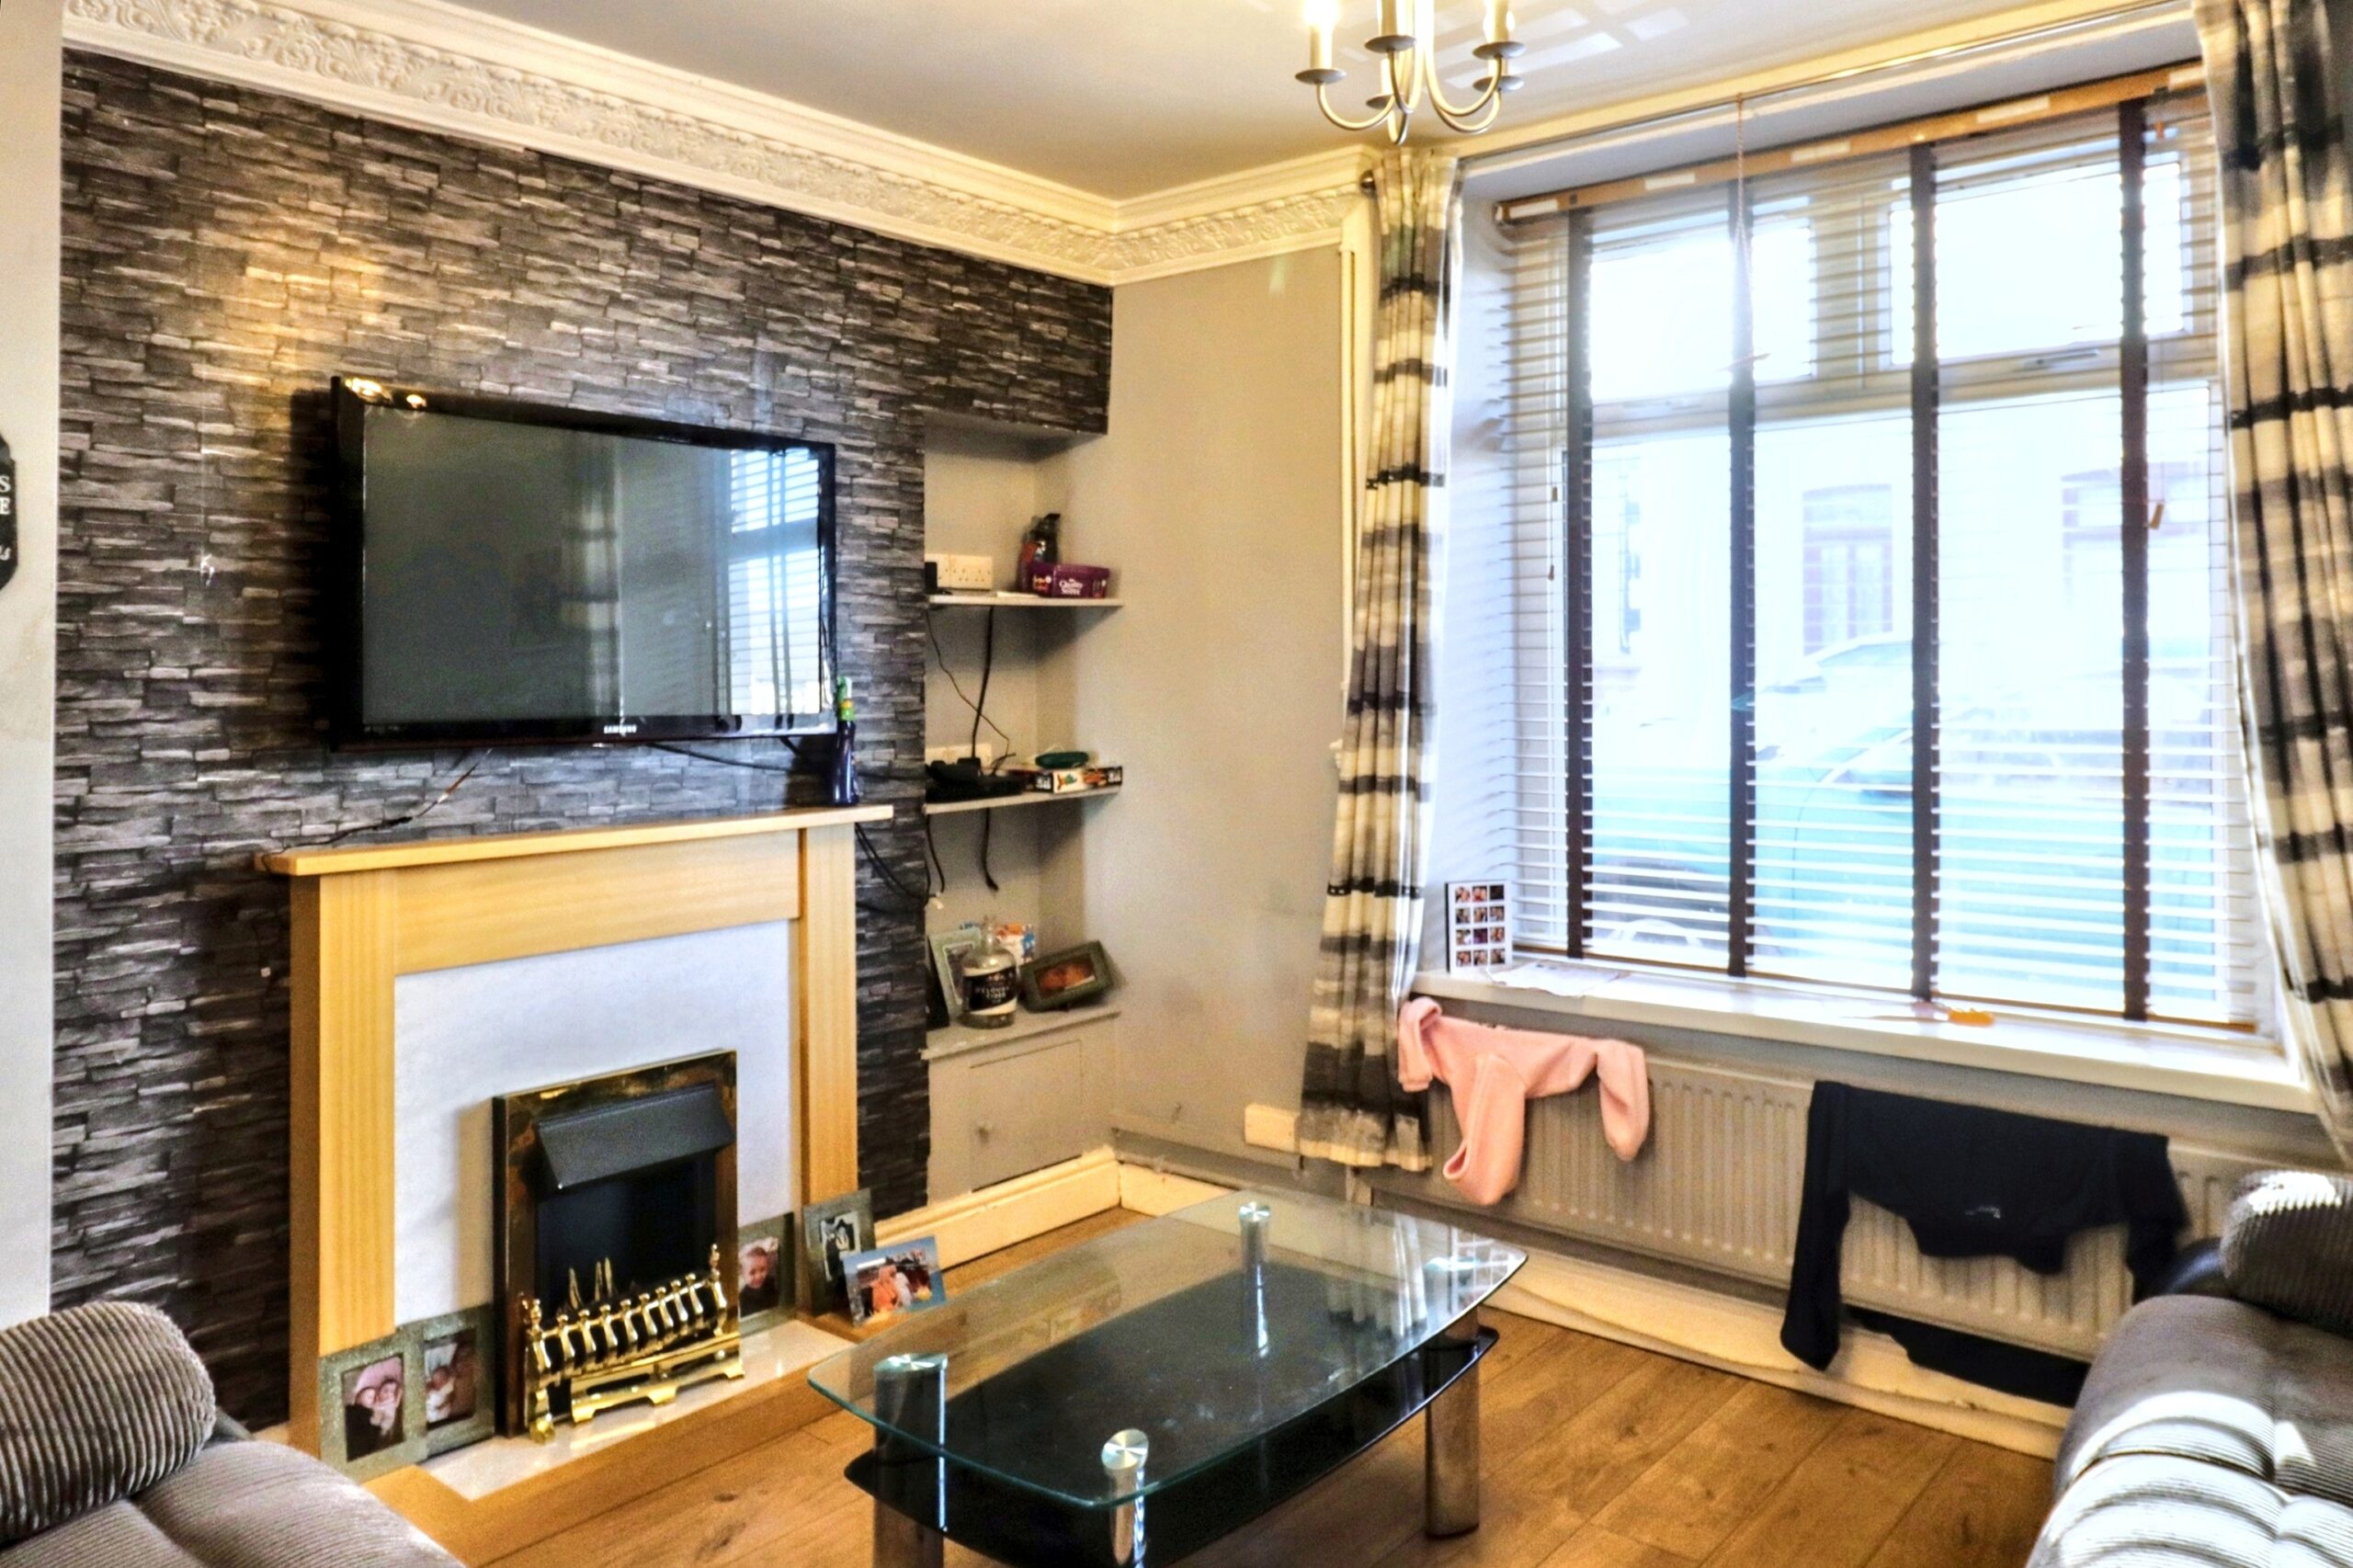
LOUNGE/DINING ROOM
w: 3.59m x l: 6.06m (w: 11′ 9″ x l: 19′ 11″)
Front facing uPVC double glazed window, plastered walls, feature papered wall, plastered ceiling, two radiators, door to ground floor bathroom, door to kitchen.
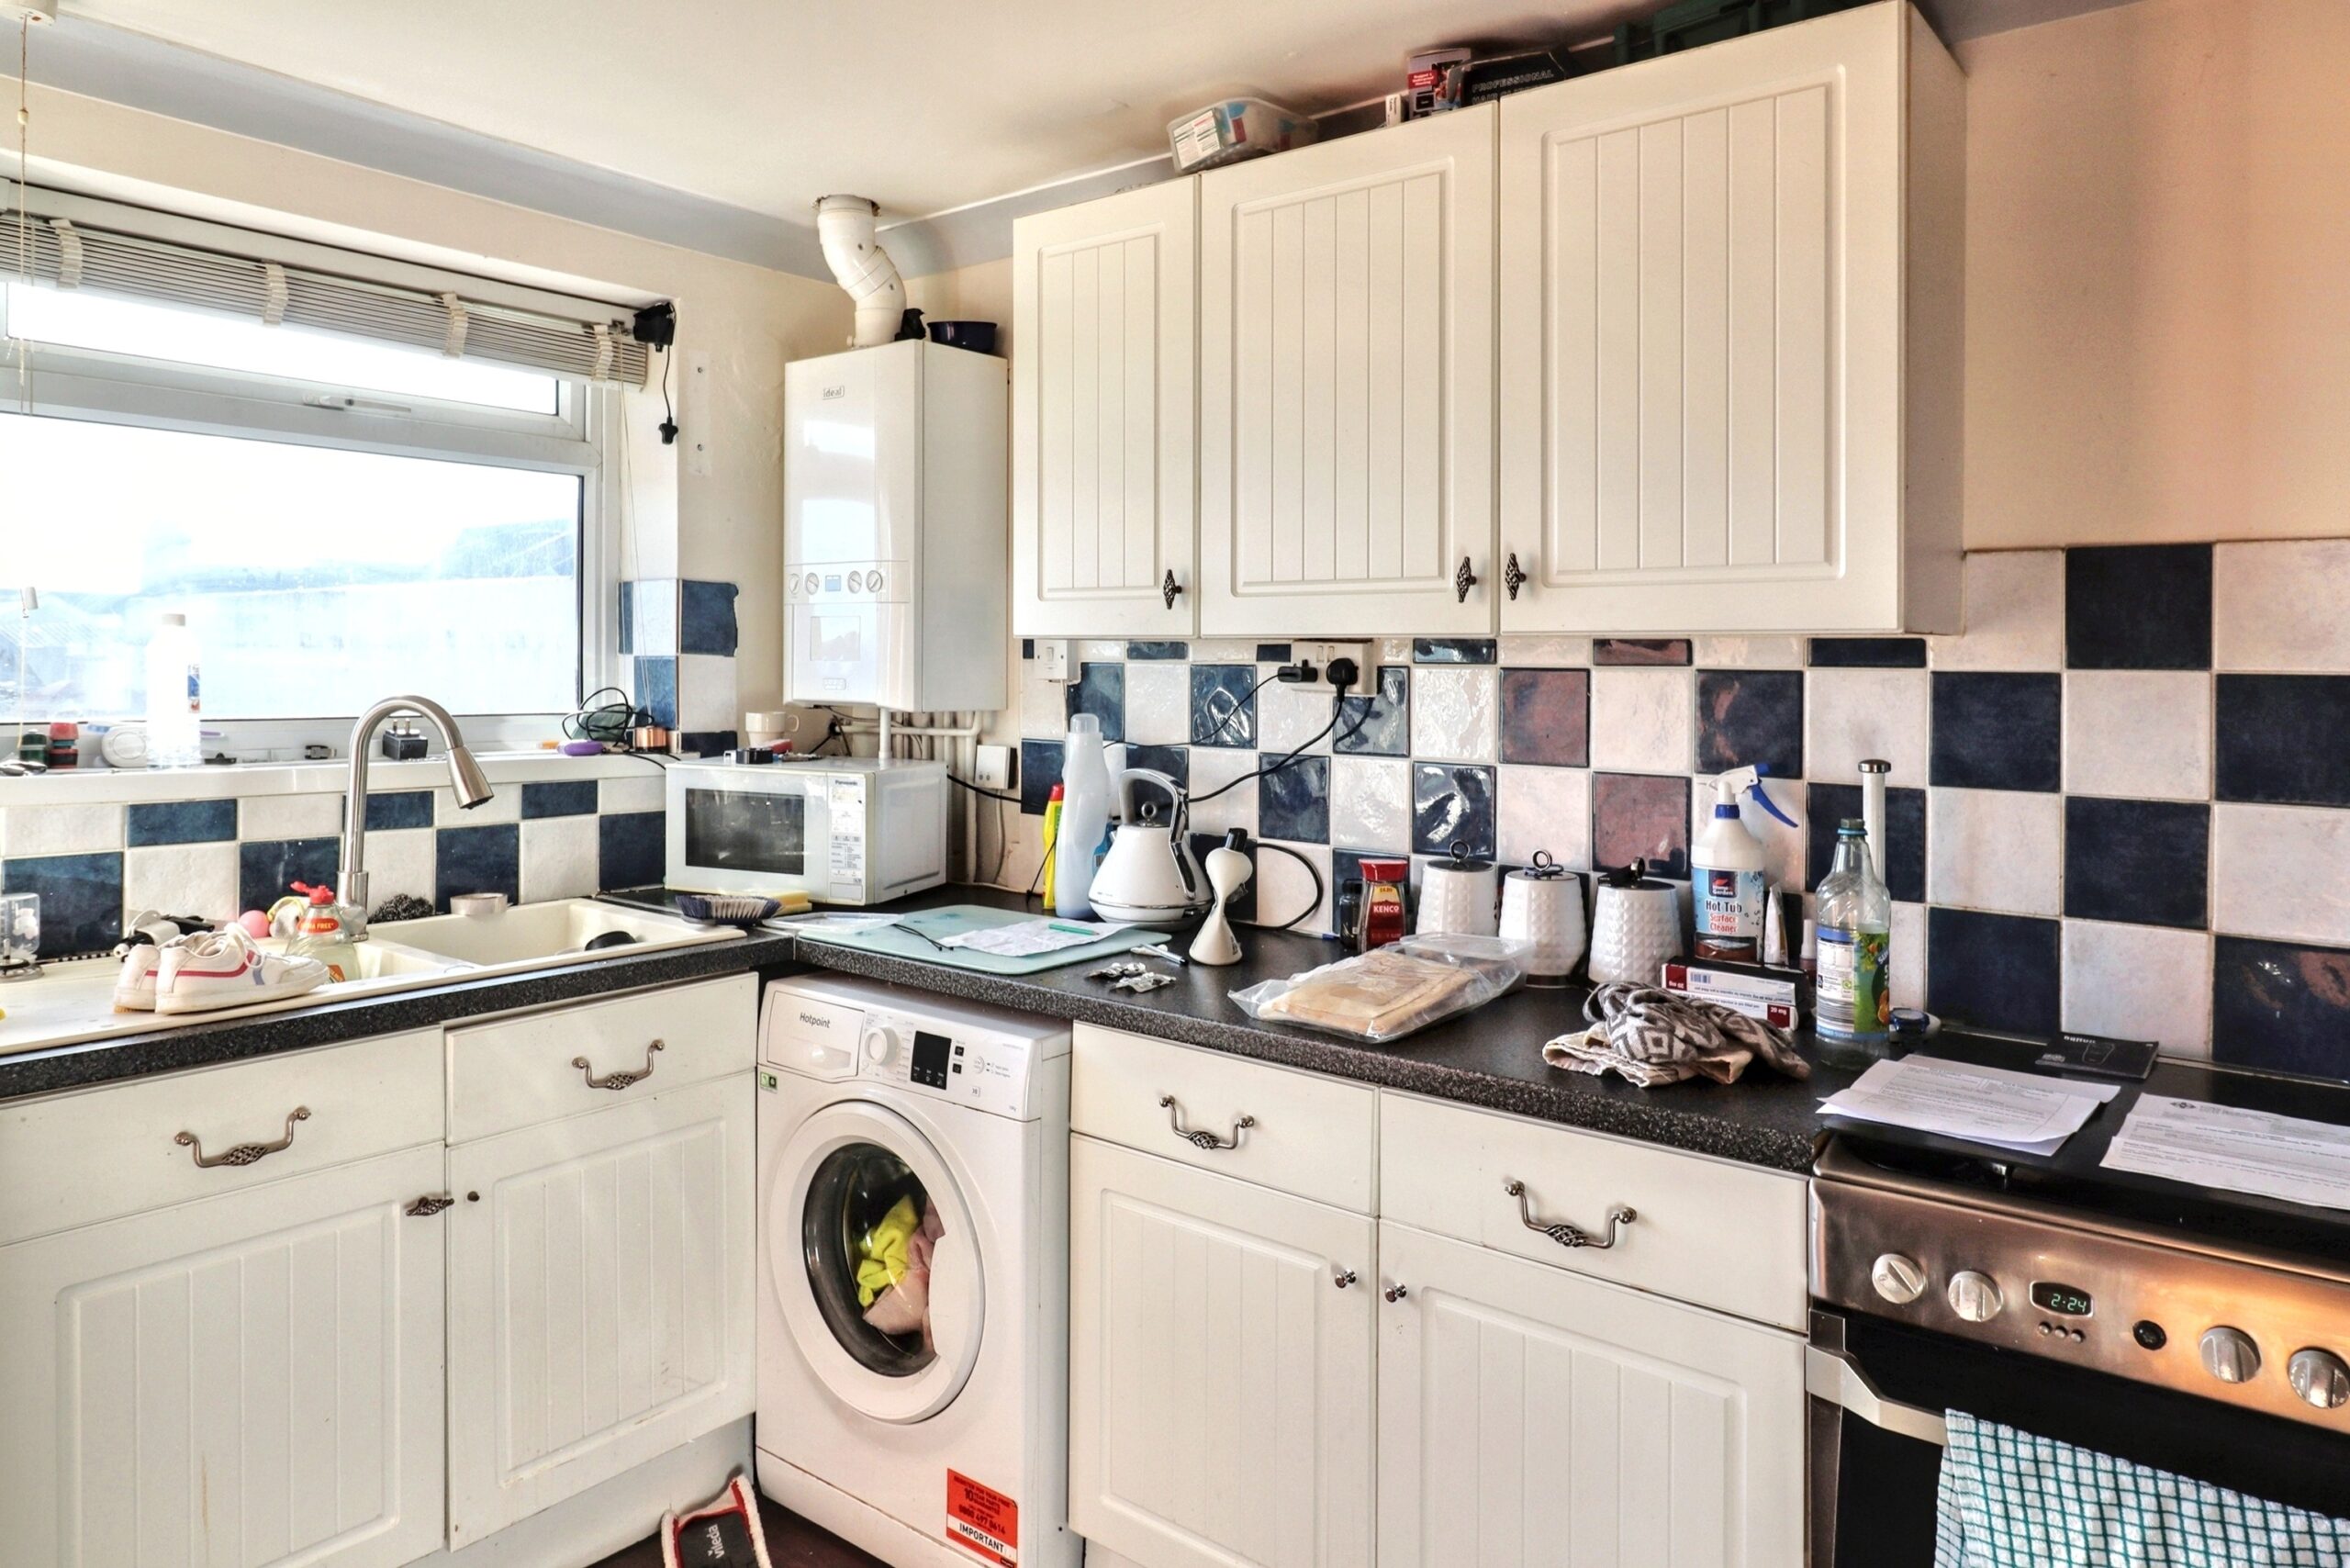
KITCHEN
w: 2.79m x l: 3.37m (w: 9′ 2″ x l: 11′ 1″)
Rear facing uPVC double glazed window and door leading to rear garden, plastered walls, tiled around work surface, feature papered wall, plastered ceiling, range of white wall and base units, with worksurface over, composite sink and drainer with chrome mixer tap, plumbing for automatic washing machine, space for fridge freezer, space for cooker, wall mounted combi boiler, radiator.
BATHROOM
w: 1.57m x l: 3.35m (w: 5′ 2″ x l: 11′ )
Rear facing uPVC double glazed window, plastered walls, tiled around wet areas, plastered ceiling, standard bath with chrome mixer tap and shower overhead, vanity wash hand basin in white, vanity WC in white, chrome towel radiator.
STAIRS/LANDING
Rear facing uPVC double glazed window, plastered walls, plastered ceiling, hatch to attic, radiator, door to all rooms.
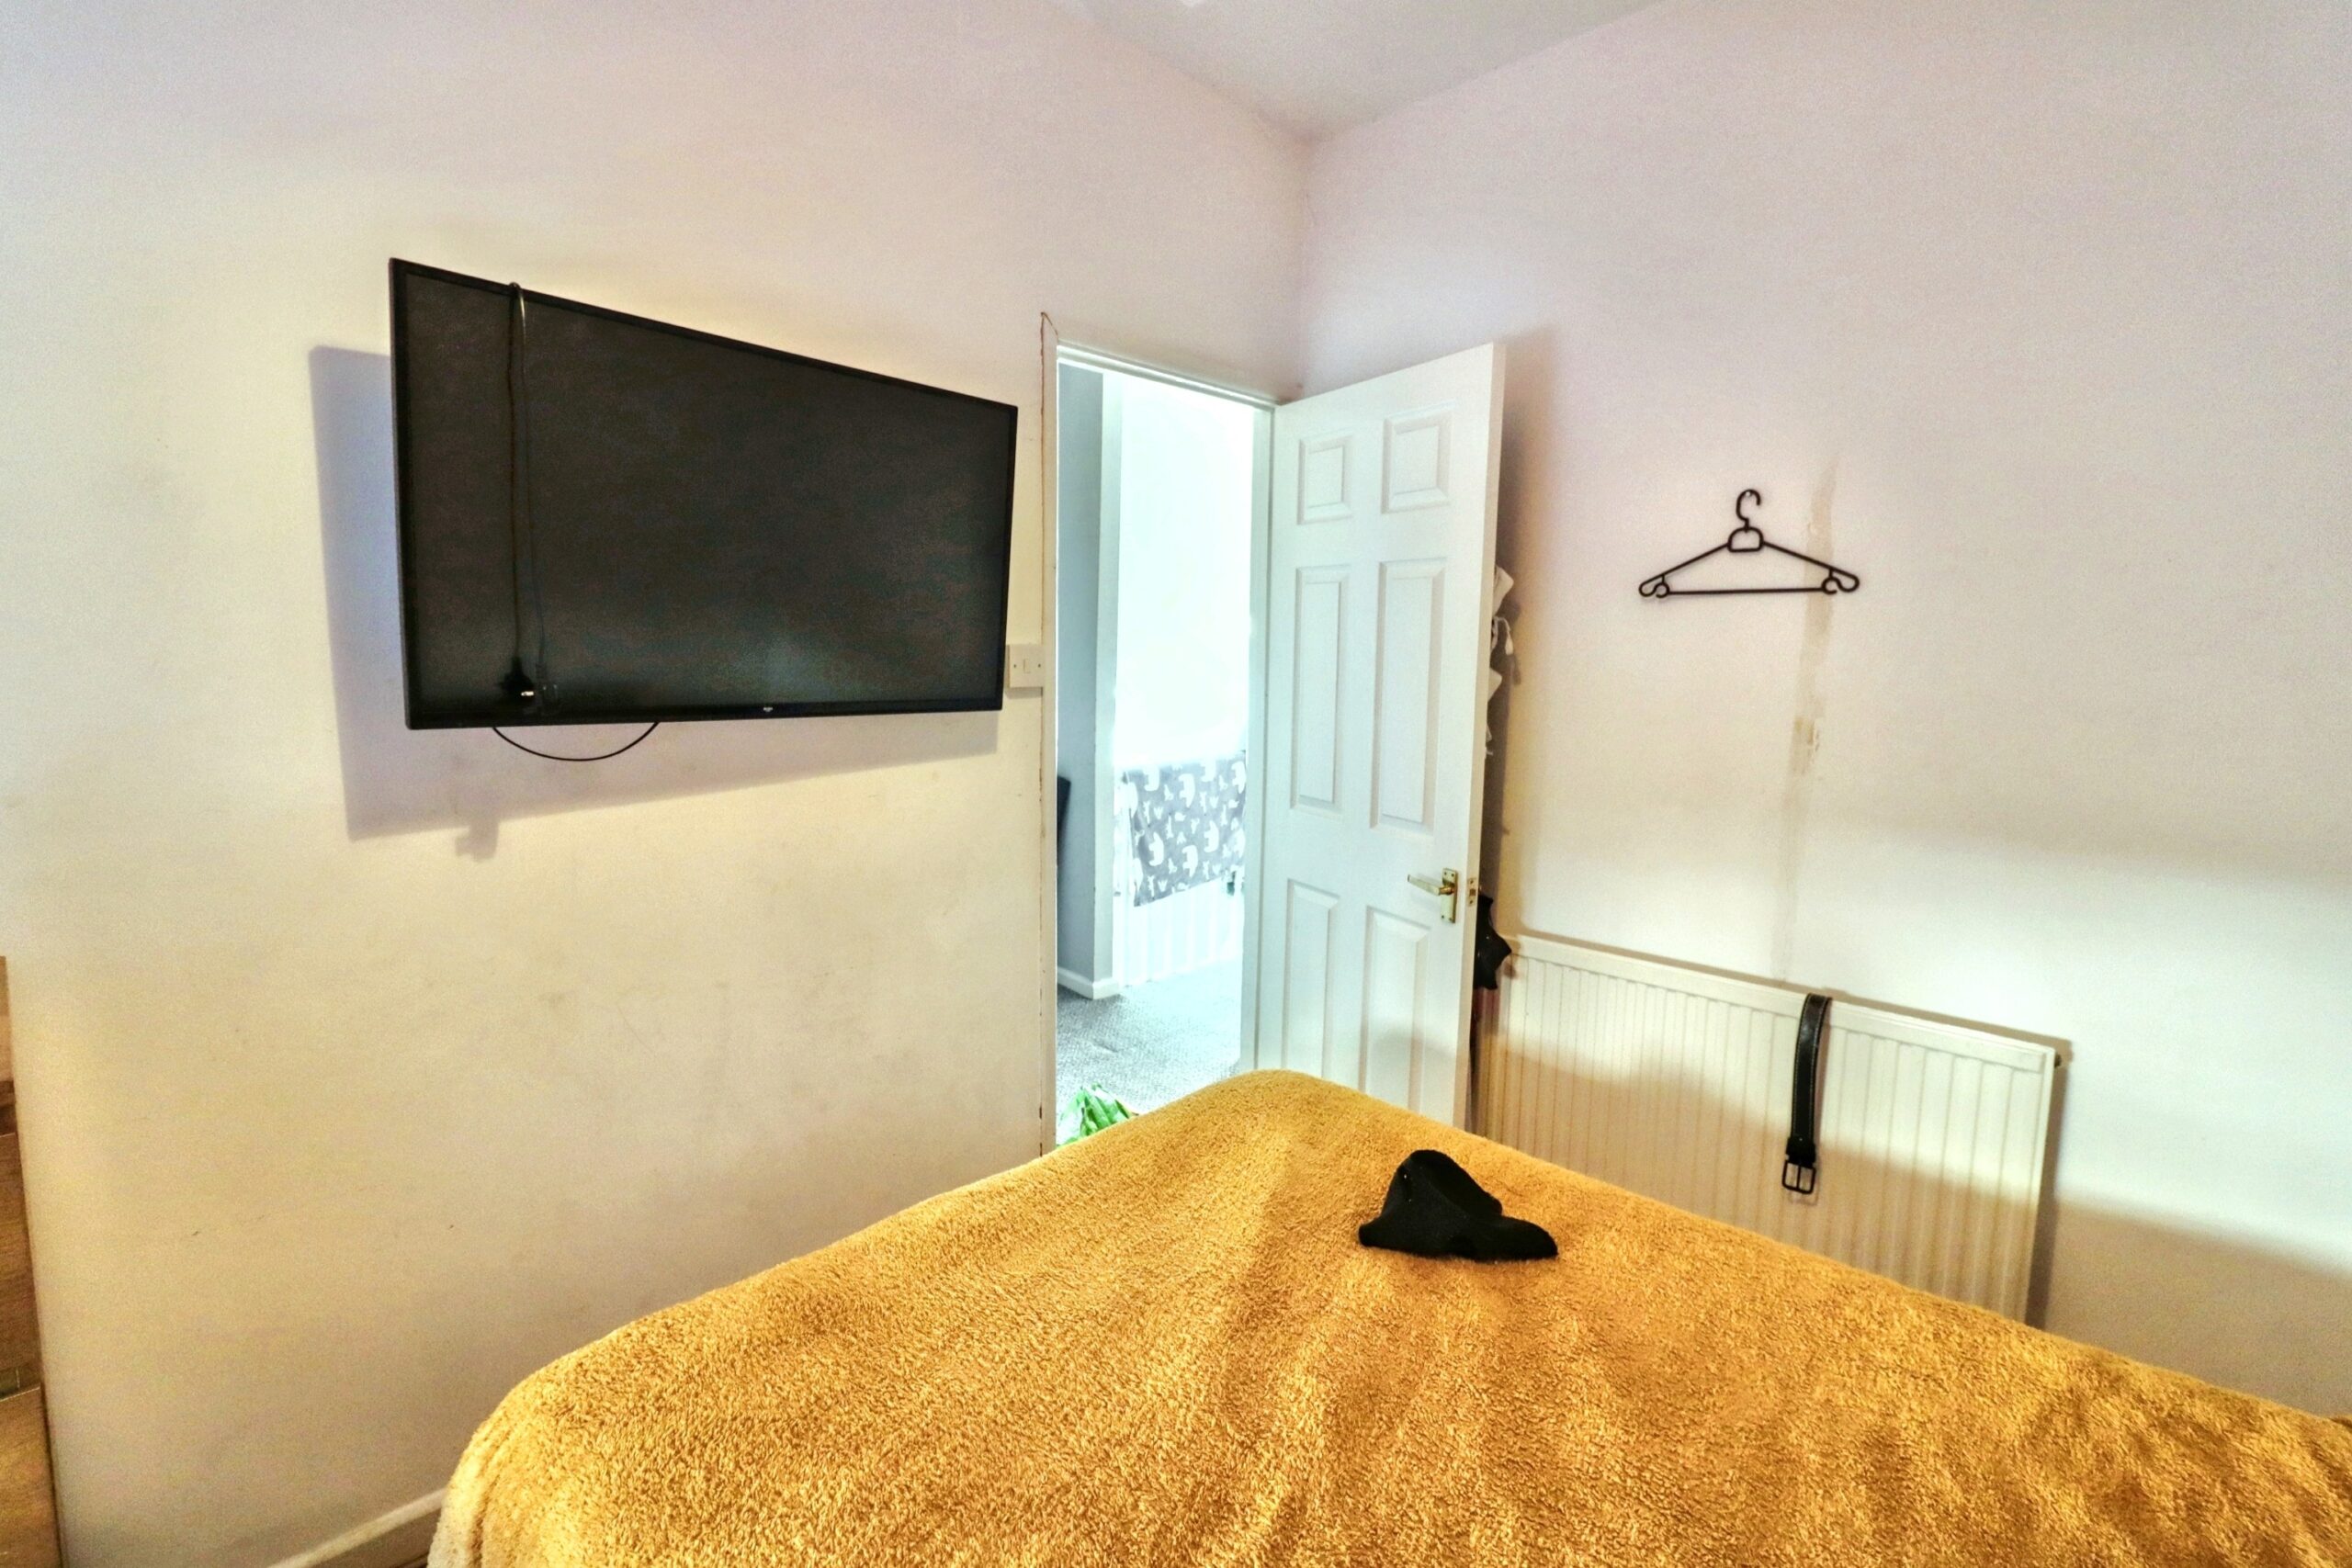
BEDROOM 1
w: 2.5m x l: 3.2m (w: 8′ 2″ x l: 10′ 6″)
Front facing uPVC double glazed window, plastered walls, plastered ceiling, radiator.
BEDROOM 2
w: 2.75m x l: 2.86m (w: 9′ x l: 9′ 5″)
Rear facing uPVC double glazed window, plastered walls, plastered ceiling, radiator.
BEDROOM 3
w: 2.5m x l: 3.2m (w: 8′ 2″ x l: 10′ 6″)
Front facing uPVC double glazed window, plastered walls, plastered ceiling, radiator.
GARDEN
Patio are, artificial lawn area, steps leading to shed and garage, path leading to gate providing rear lane access.
- Satellite
- Street View
- Transit
- Bike
- Comparables

Recent Comments