
Sold










All Images
Property Features
- Terraced House
- 4 Bedrooms
- 1 Bathrooms
- 1 Parking Spaces
- Garage
- 4 Bedrooms
- Detached Garage
- Immaculately Presented
- Lounge/Diner
- Modern Kitchen and Bathroom
- Renovated And Modernised
Description
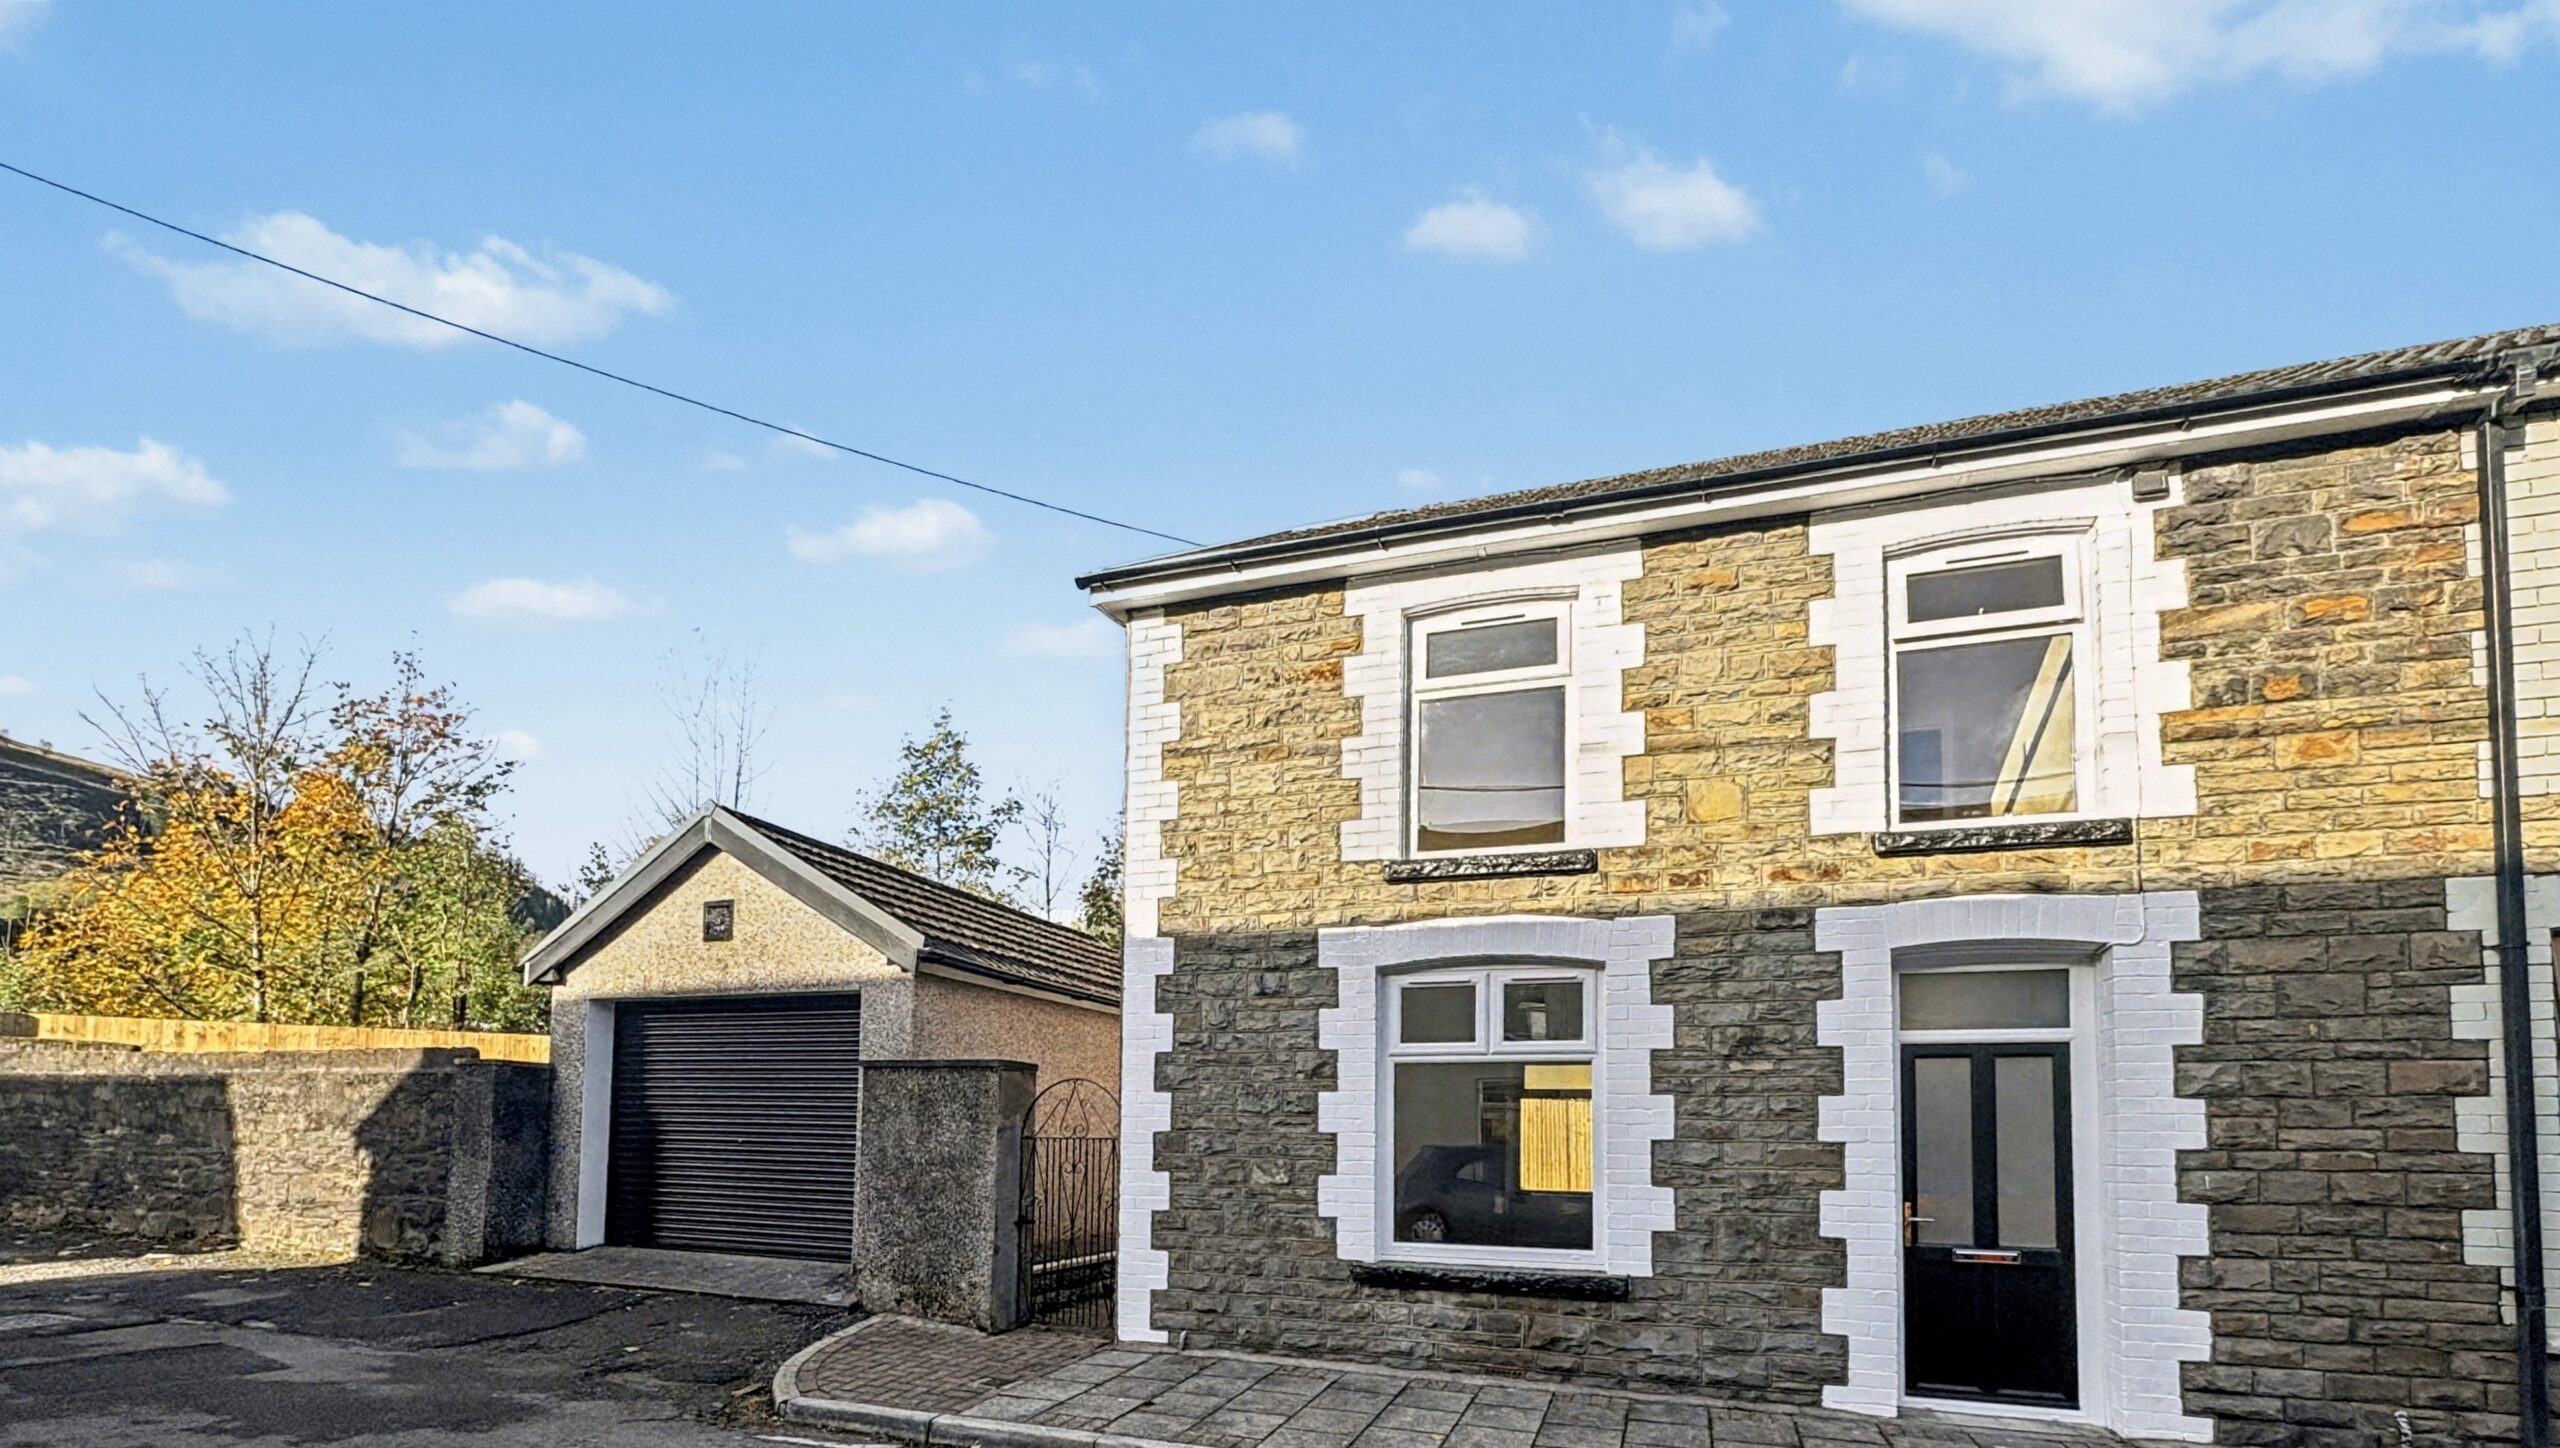
Apex are delighted to offer to the market this beautifully presented, traditional stone fronted property.
This immaculate 4 bedroom, fully renovated property is situated in a quite side street in Pentre. This ideal family home briefly comprises of spacious living area, stylish kitchen and bathroom, large garden providing an excellent space for entertaining and detached garage.
HALLWAY
Composite door to hallway, plastered walls and ceiling, laminate flooring, radiator, power points, electric consumer unit, access to lounge/diner and stairs to 1st floor.
LOUNGE/DINING ROOM
w: 3.97m x l: 6.71m
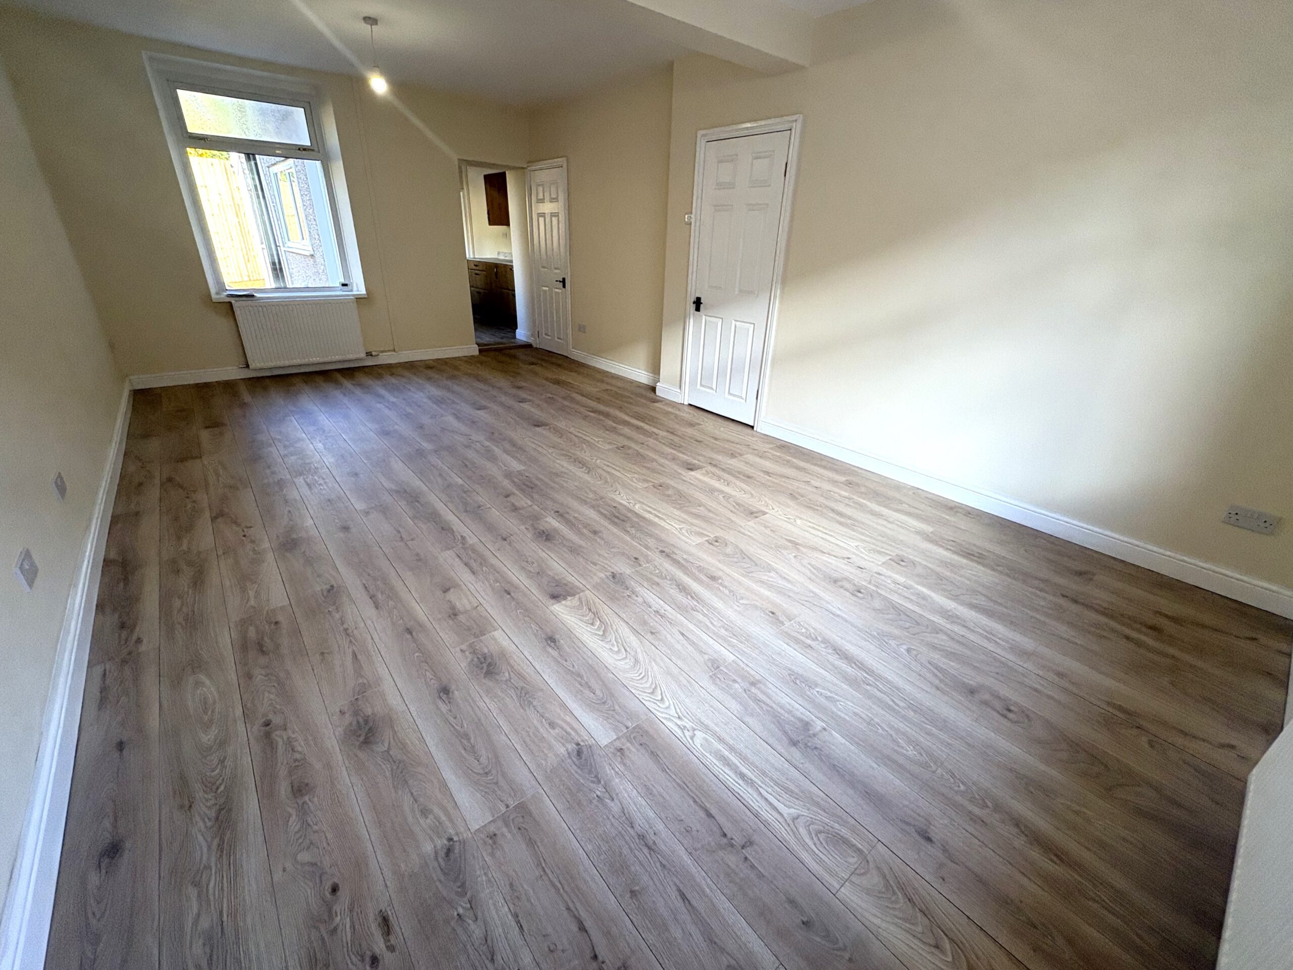
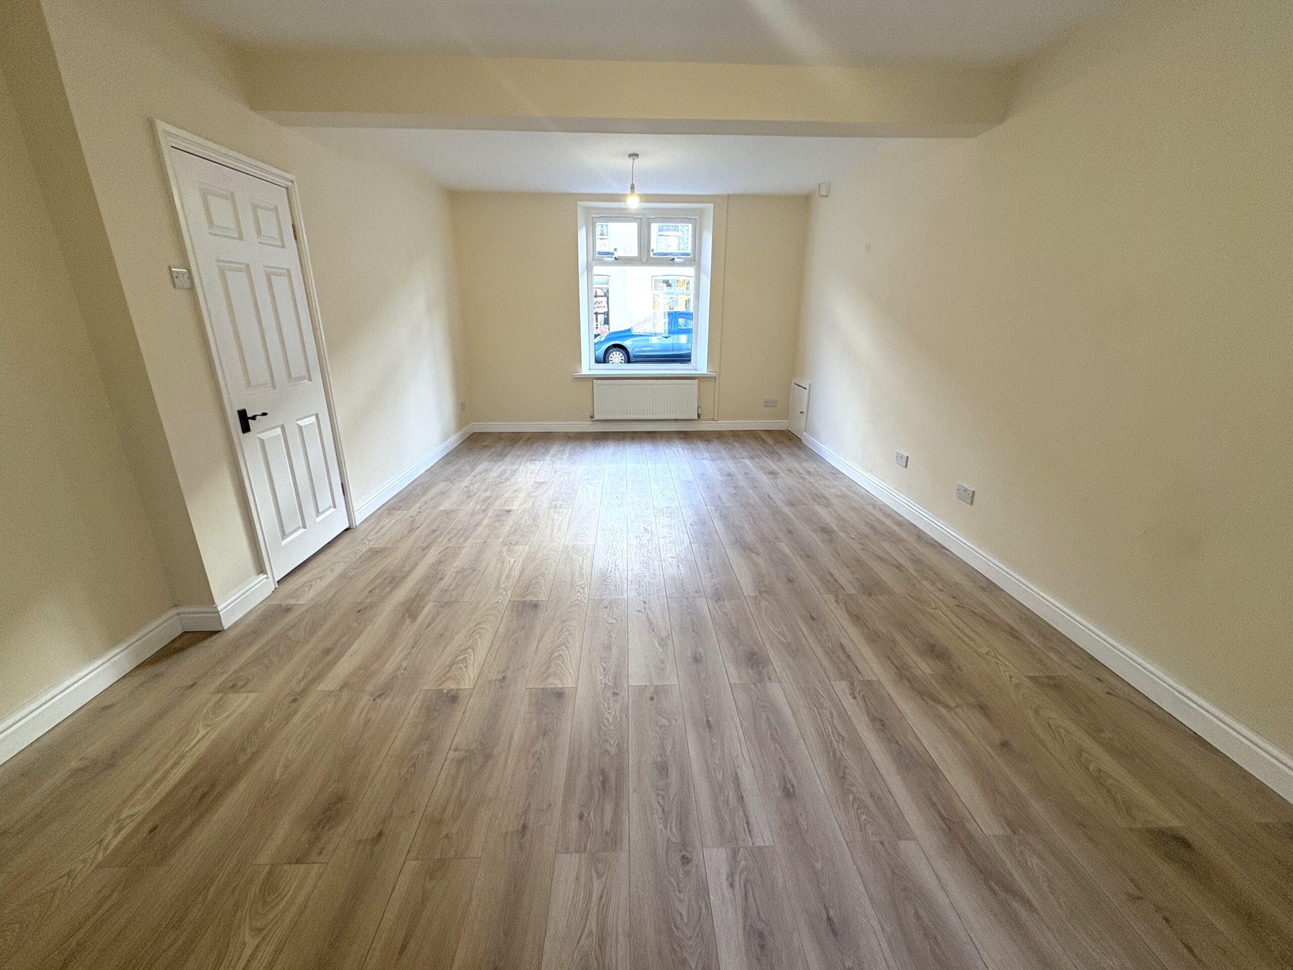
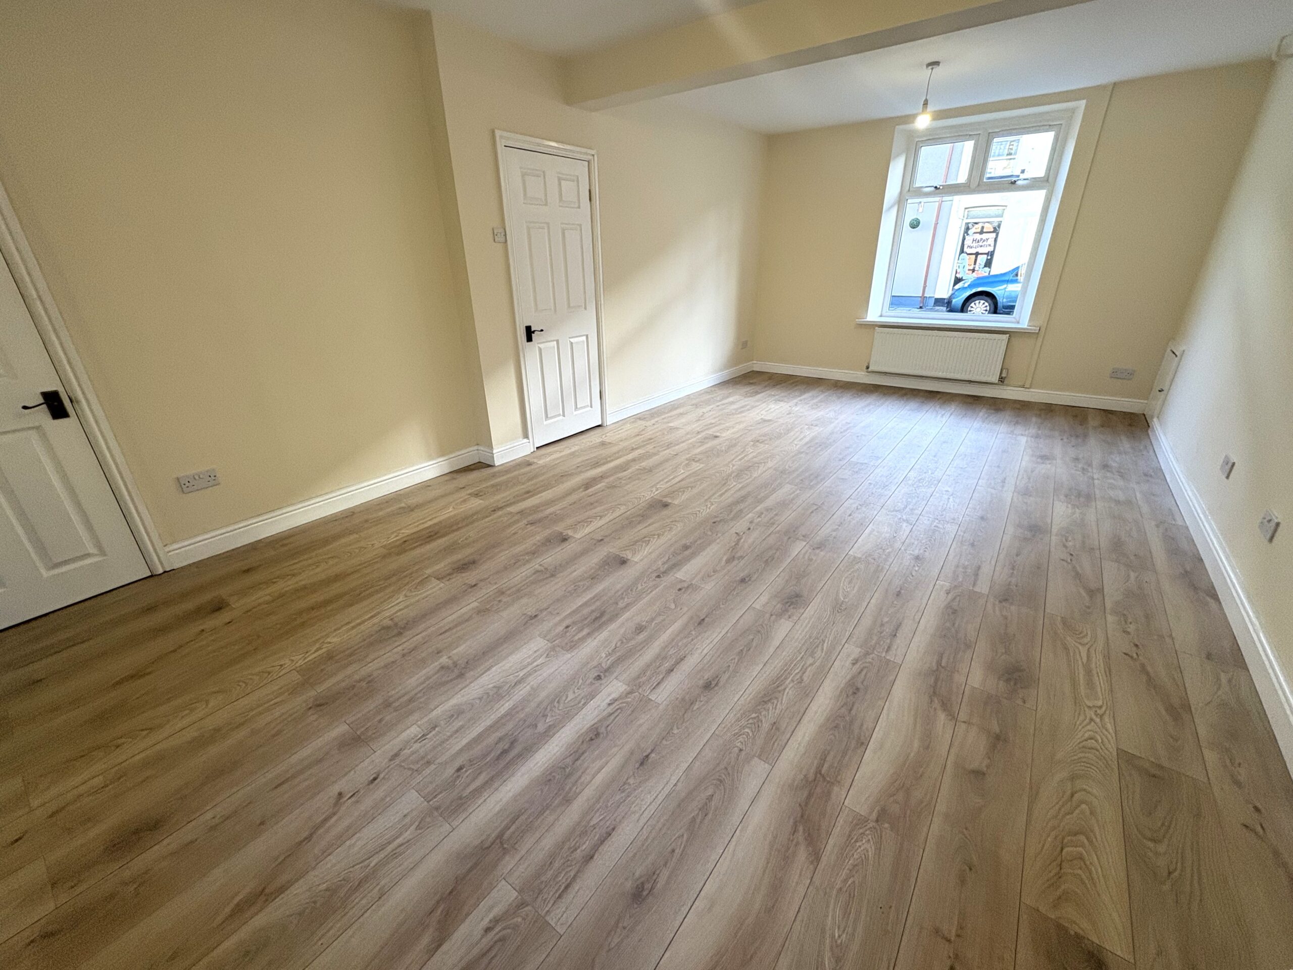
2 x Upvc double glazed windows to front and rear, plastered walls and ceiling, laminate flooring, under stair storage cupboard, radiator, power points, cupboard housing gas meter and access to kitchen.
KITCHEN
w: 2.7m x l: 3.72m
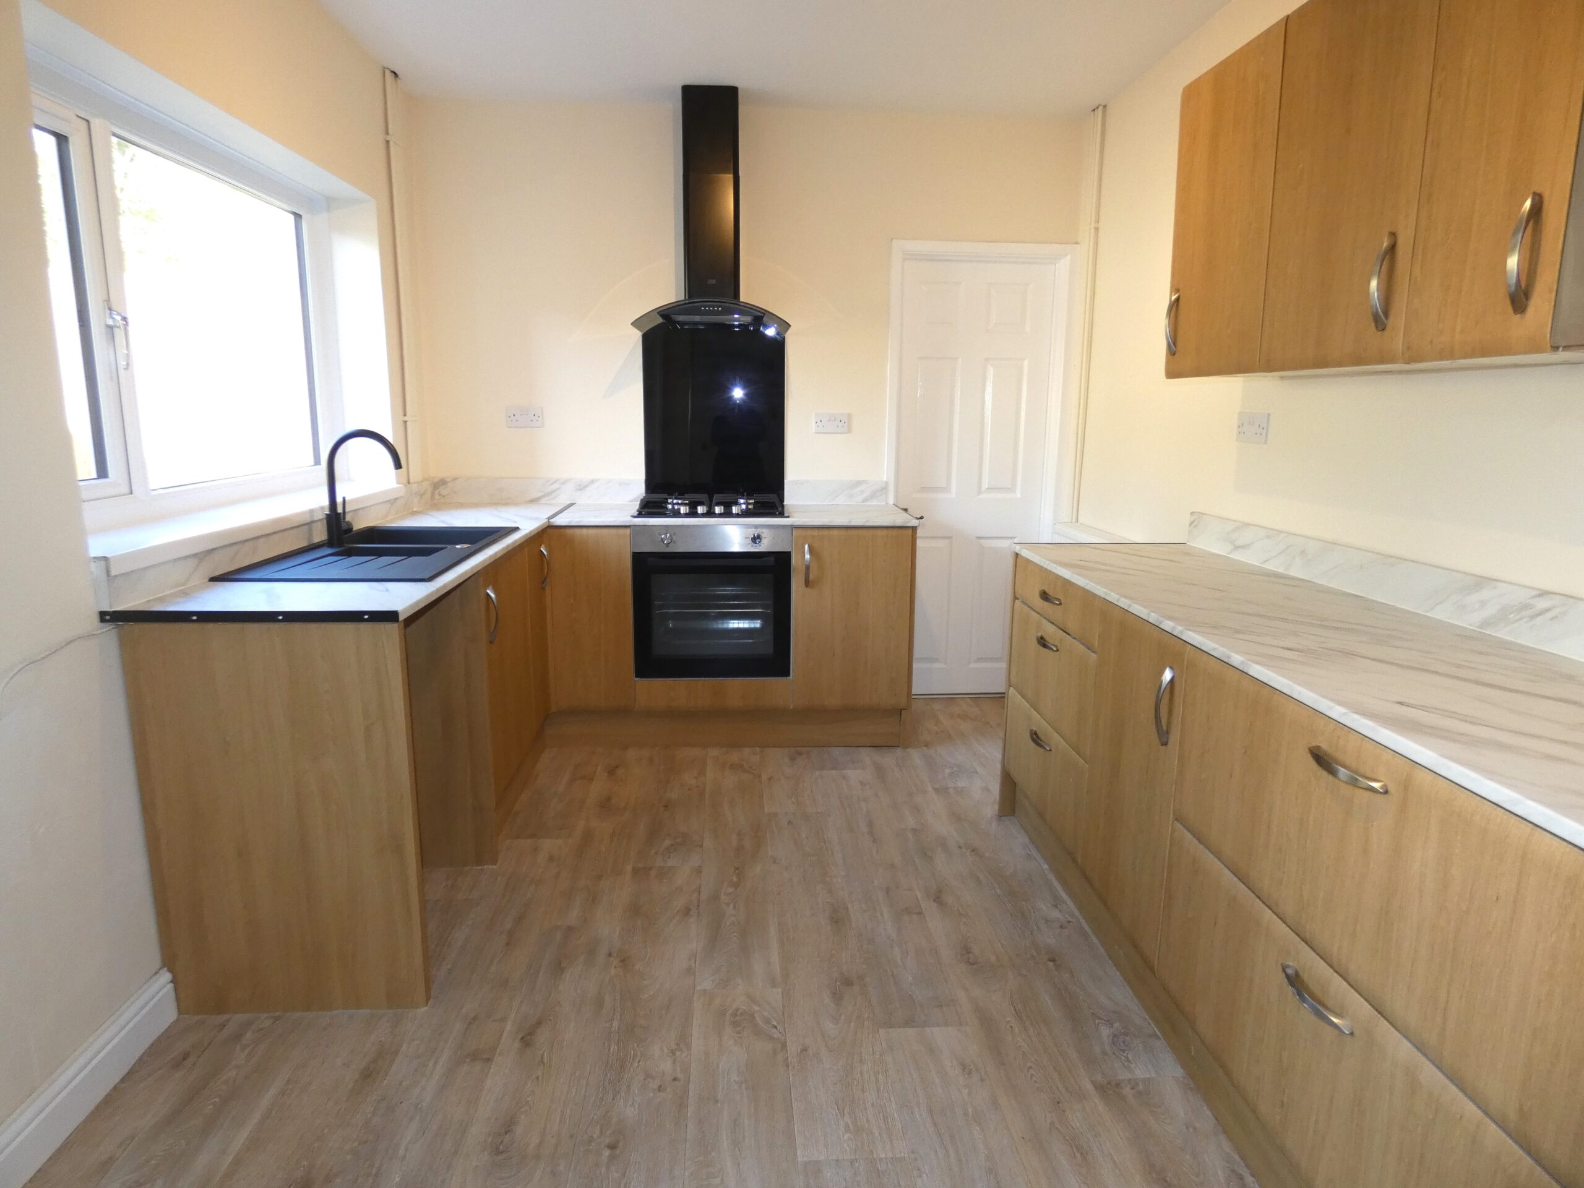
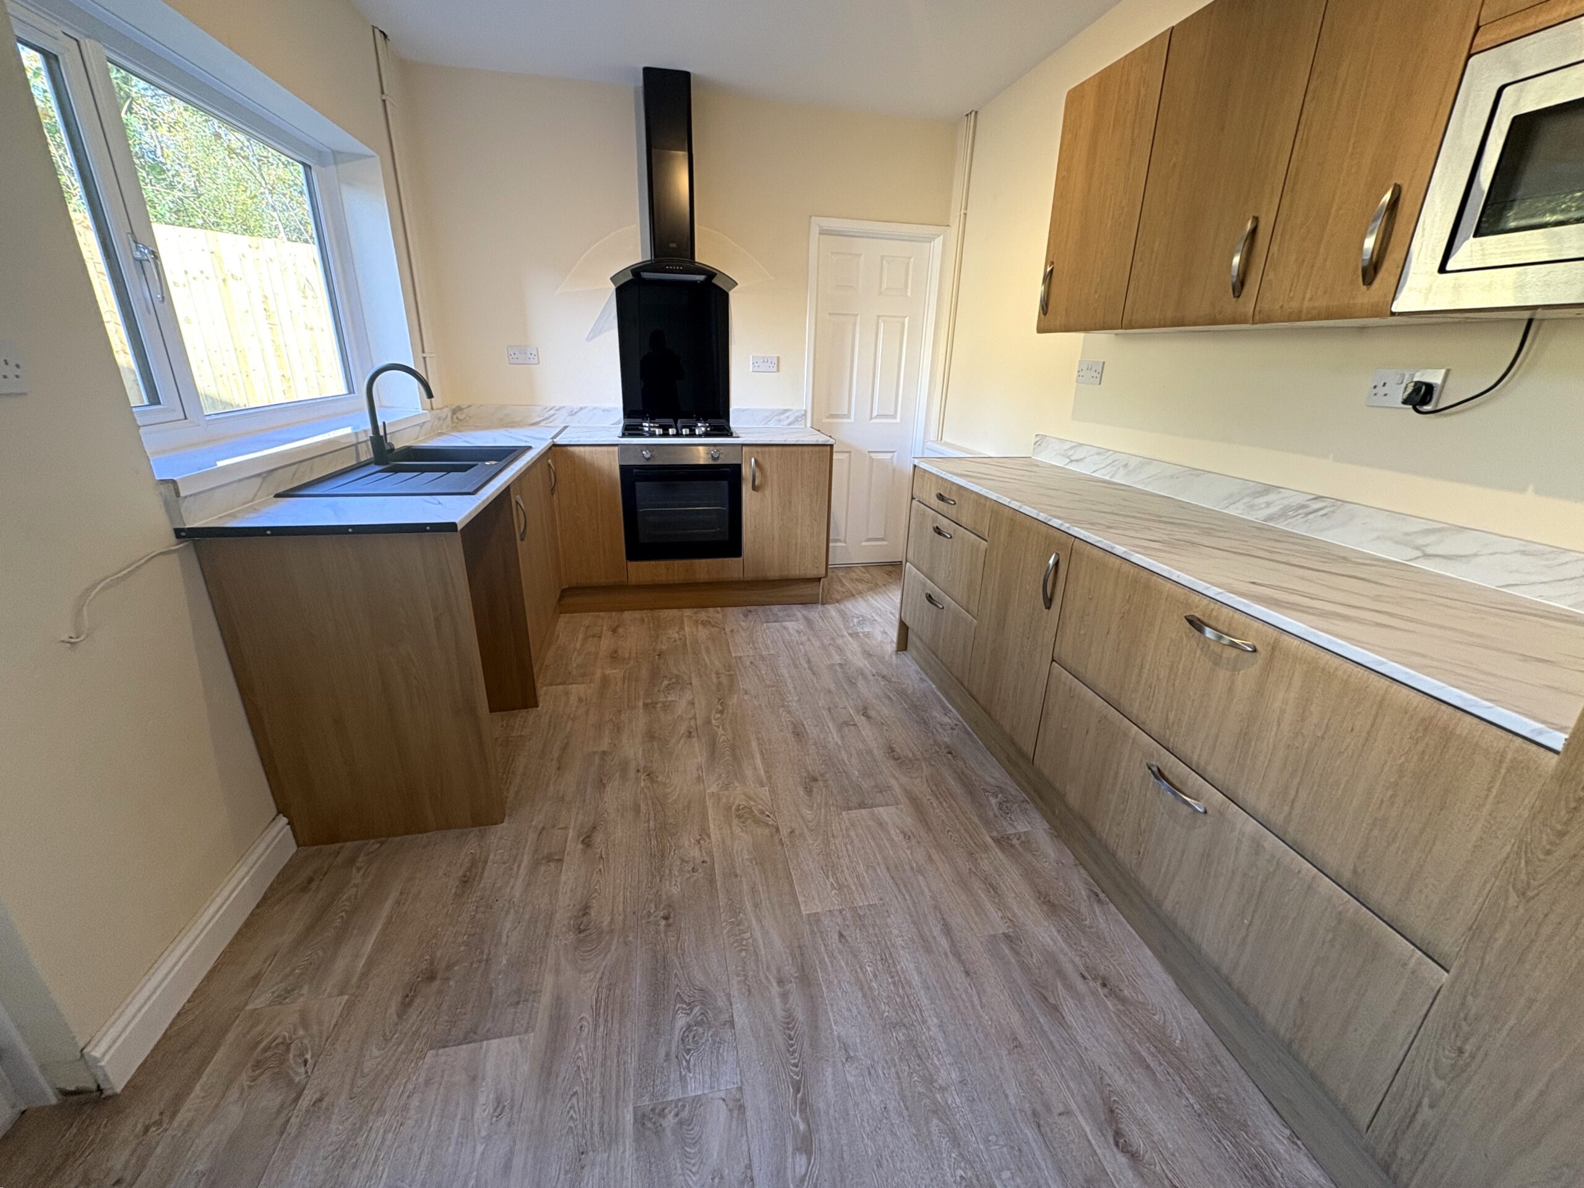
Upvc double glazed window and door to side, plastered walls, plastered ceiling, laminate flooring, fitted wall and base units with integrated gas hob, electric oven, chimney style extractor, microwave oven and composite double sink and drainer with mixer tap. Radiator, power points, space for white goods, access to bathroom and rear garden.
BATHROOM
w: 1.94m x l: 2.74m
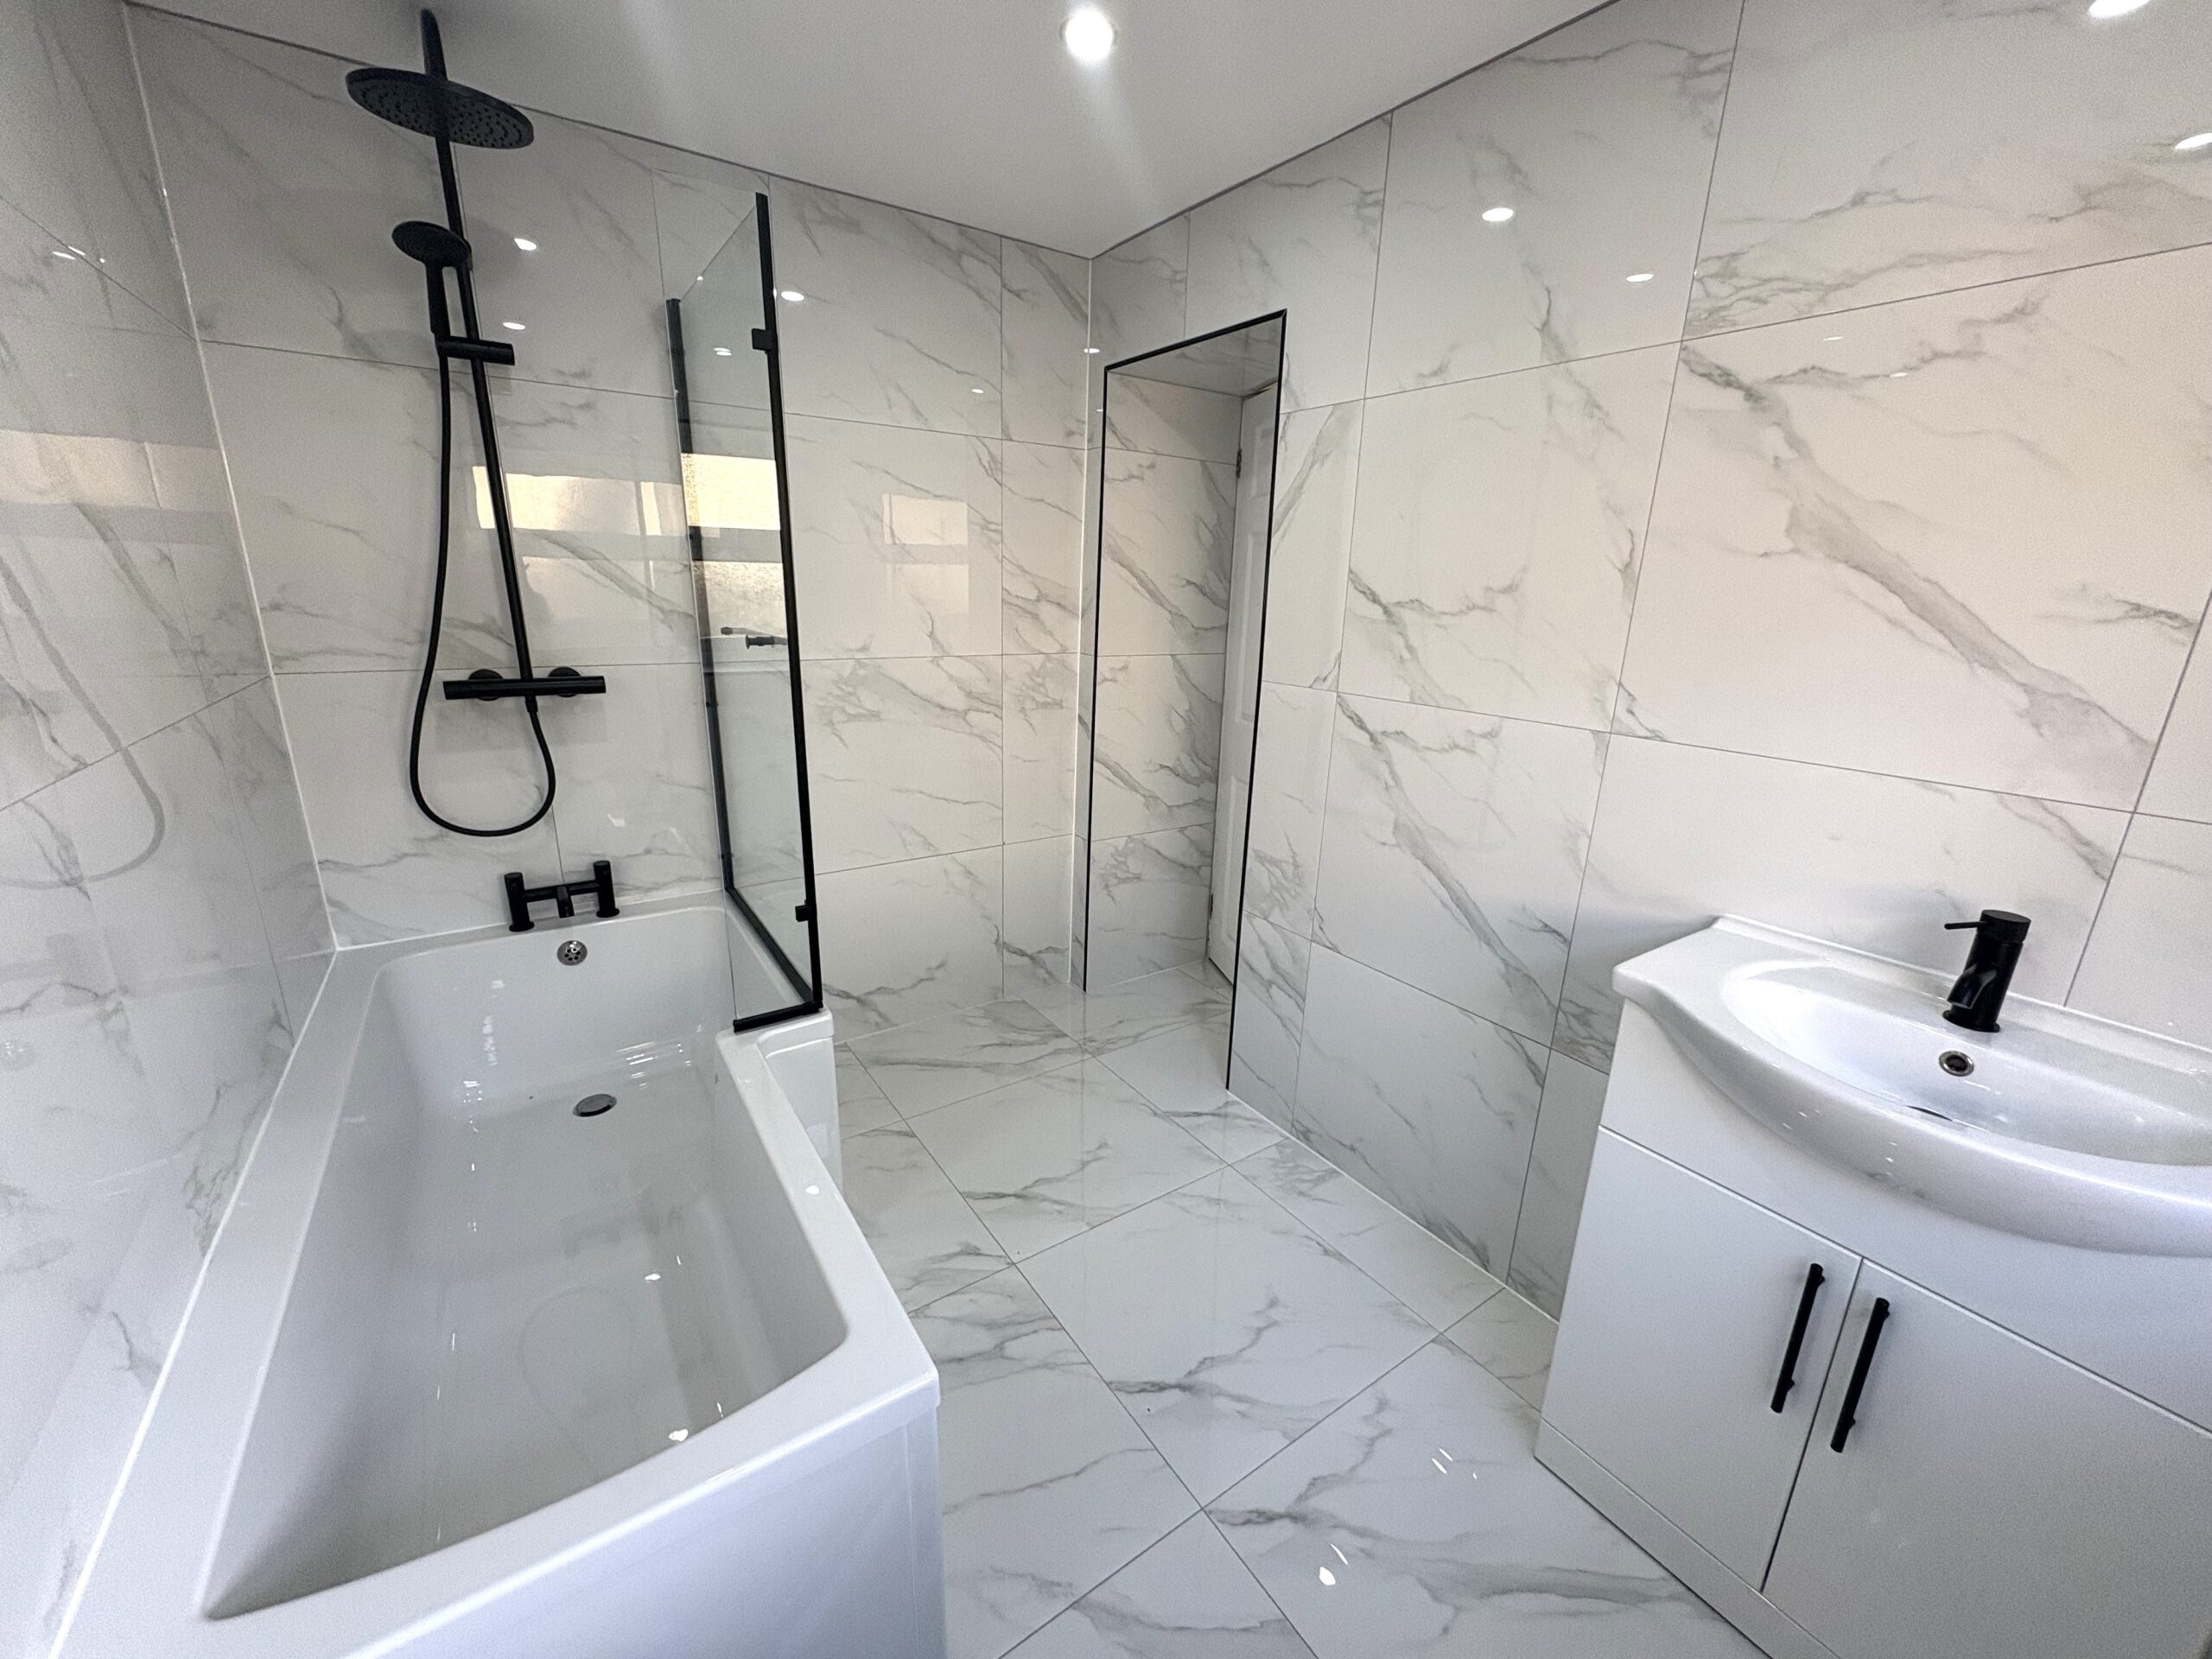
Frosted Upvc double glazed window to side, tiled walls, plastered ceiling with spot lighting, tiled flooring, p bath with over head rain forest shower head , separate hand held attachment and glass shower screen with black accents. Vanity style basin with mixer tap and storage, low level WC and radiator.
LANDING
Plastered walls and ceiling, new fitted carpet and access to bedrooms.
BEDROOM 1
w: 2.7m x l: 3.76m
Upvc double glazed window to rear, plastered walls and ceiling, new fitted carpet, cupboard housing combi boiler, radiator and power points.
BEDROOM 2
w: 2.37m x l: 3.77m
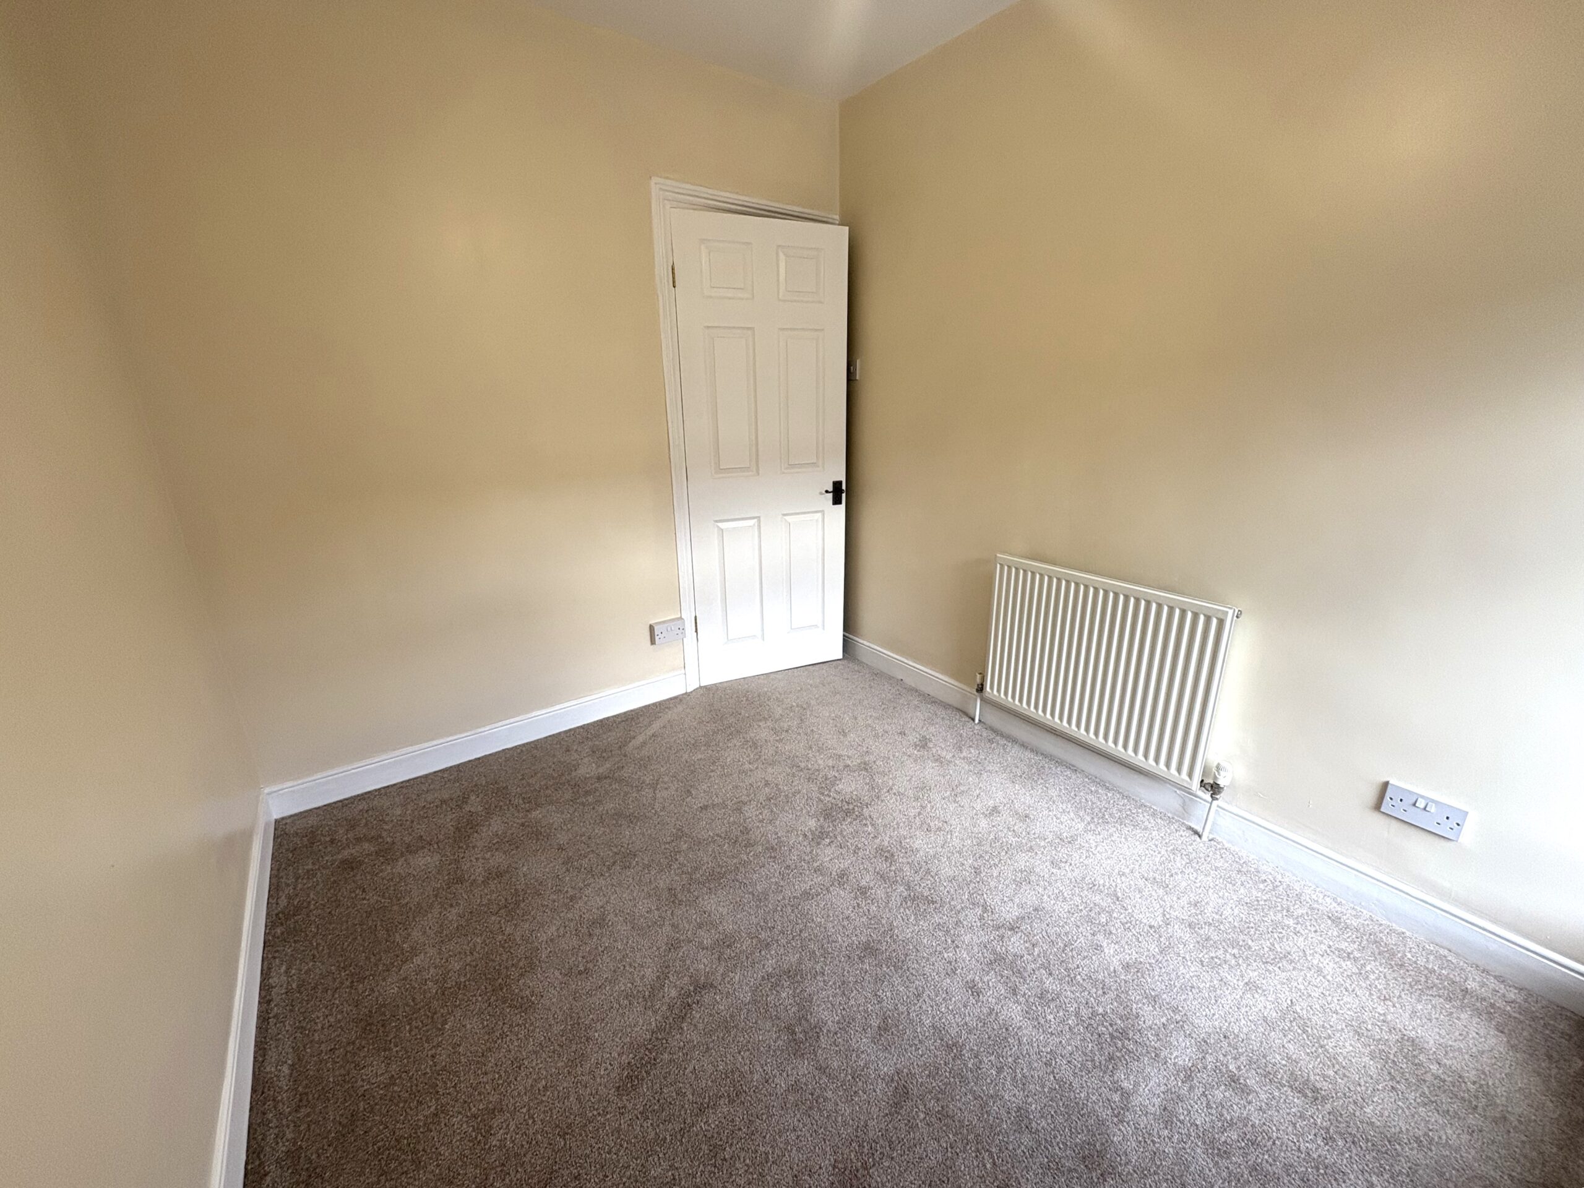
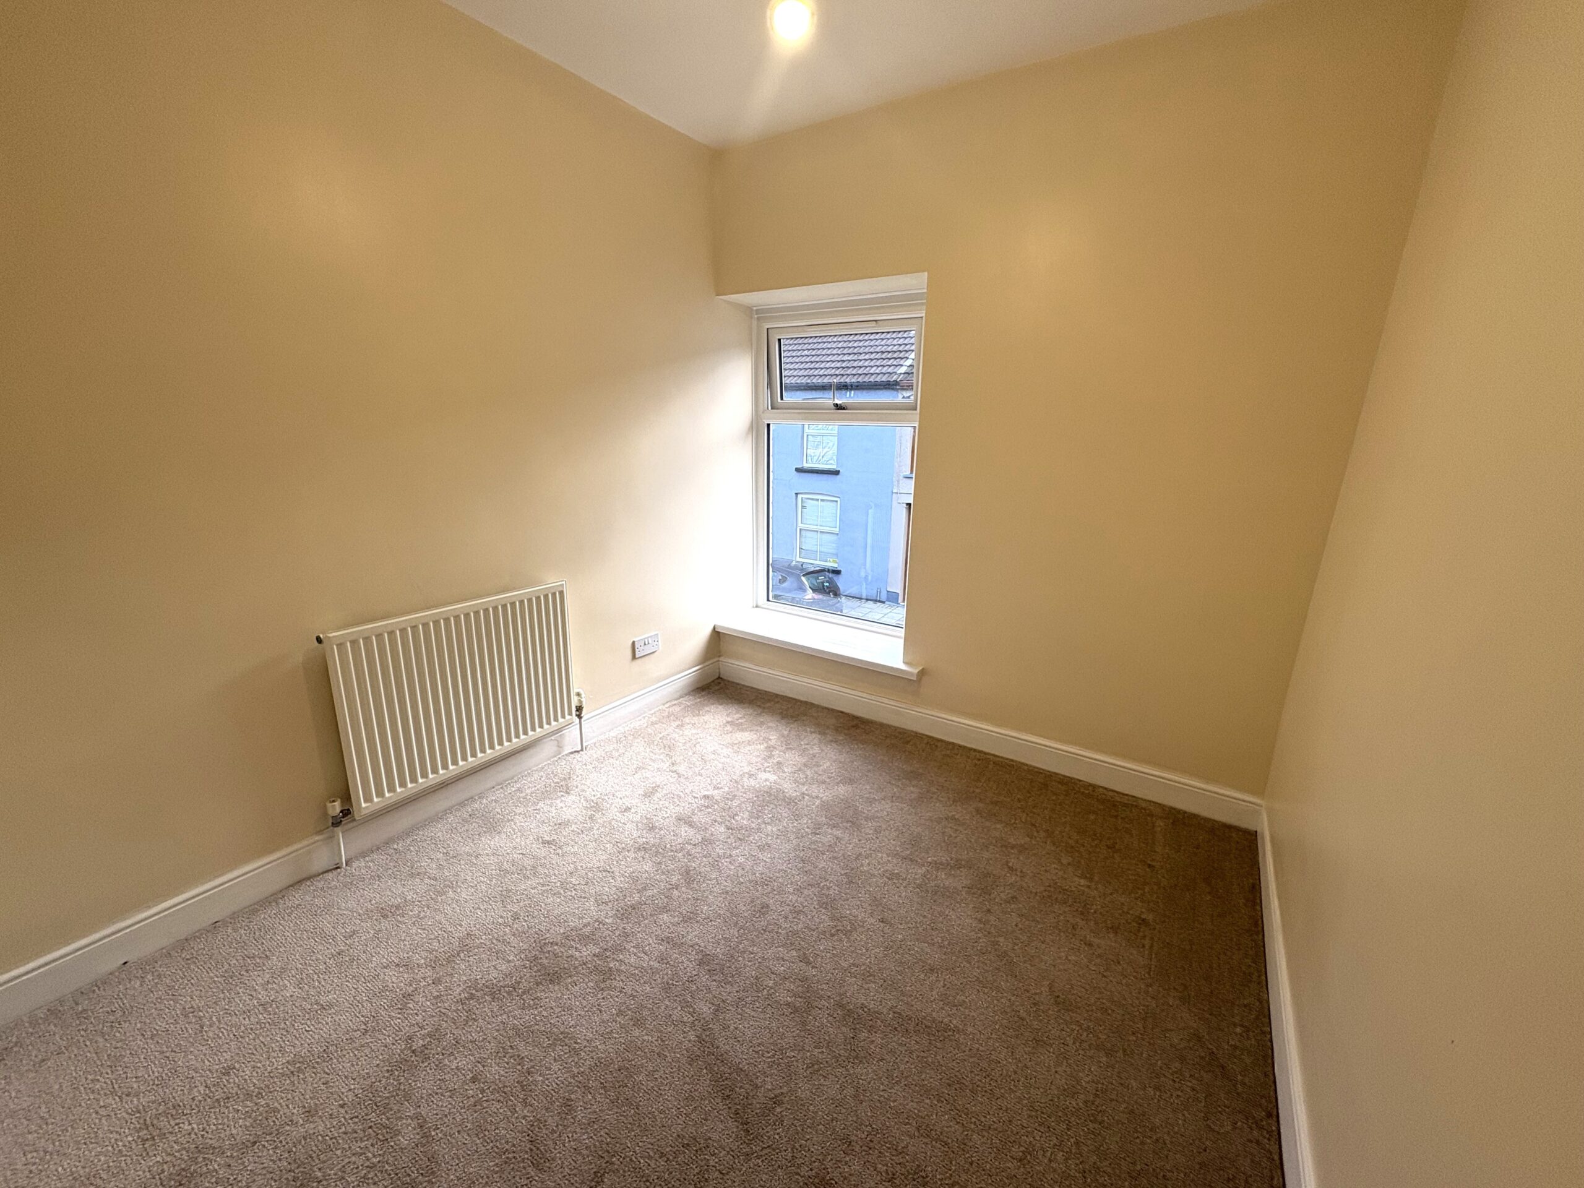
Upvc double glazed window to front, plastered walls and ceiling new fitted carpet, radiator and power points.
BEDROOM 3
w: 2.85m x l: 3.24m
Upvc double glazed window to rear, plastered walls and ceiling, new fitted carpet, radiator and power points.
BEDROOM 4
w: 2.39m x l: 2.79m
Upvc double glazed window to front, plastered walls and ceiling, new fitted carpet, radiator and power points.
REAR GARDEN
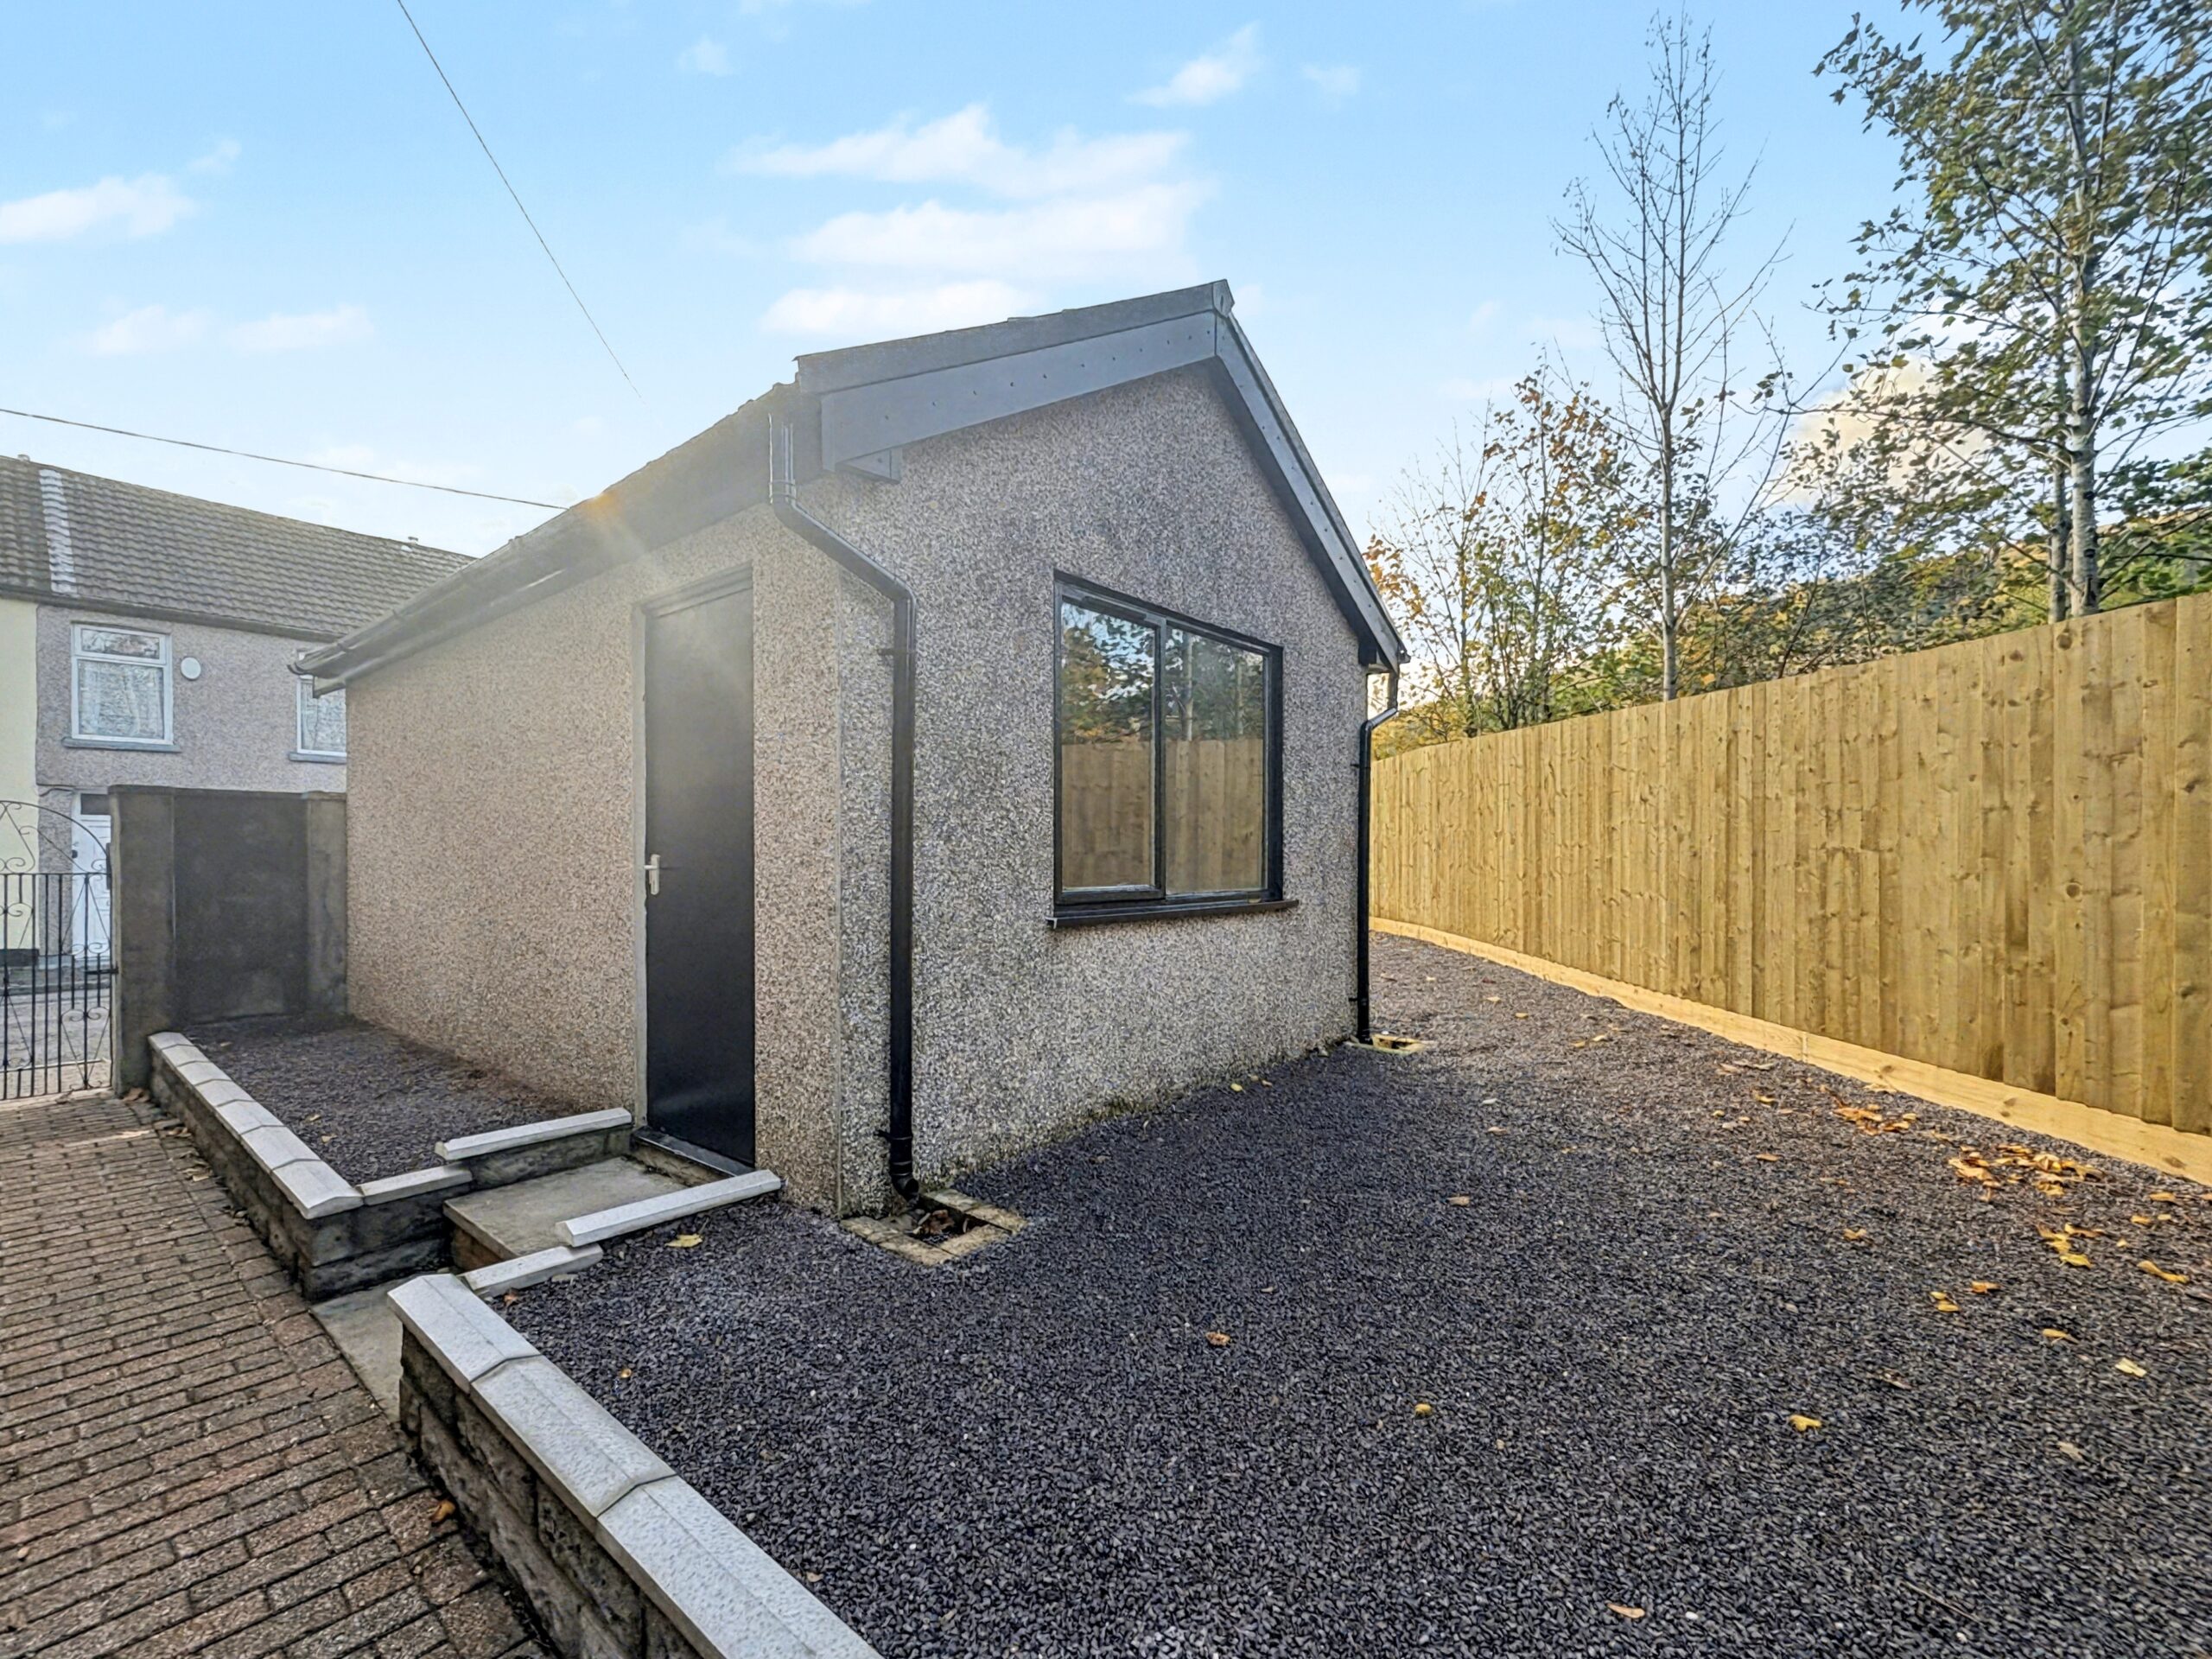
Spacious rear garden with access to detached garage.
GARAGE
Detached garage with roller shutter door for off road parking and storage.
- Satellite
- Street View
- Transit
- Bike
- Comparables

Recent Comments