
Sold











All Images
Property Features
- Terraced House
- 3 Bedrooms
- 1 Bathrooms
- 2 RECEPTION ROOMS
- 3 Double Bedrooms
- GF WC AND 1ST FLOOR BATHROOM
- KITCHEN/DINER
- Large Garage
- UTILITY ROOM
- Well Presented And Larger Than Average
Description
Larger than average with generous sized garage.
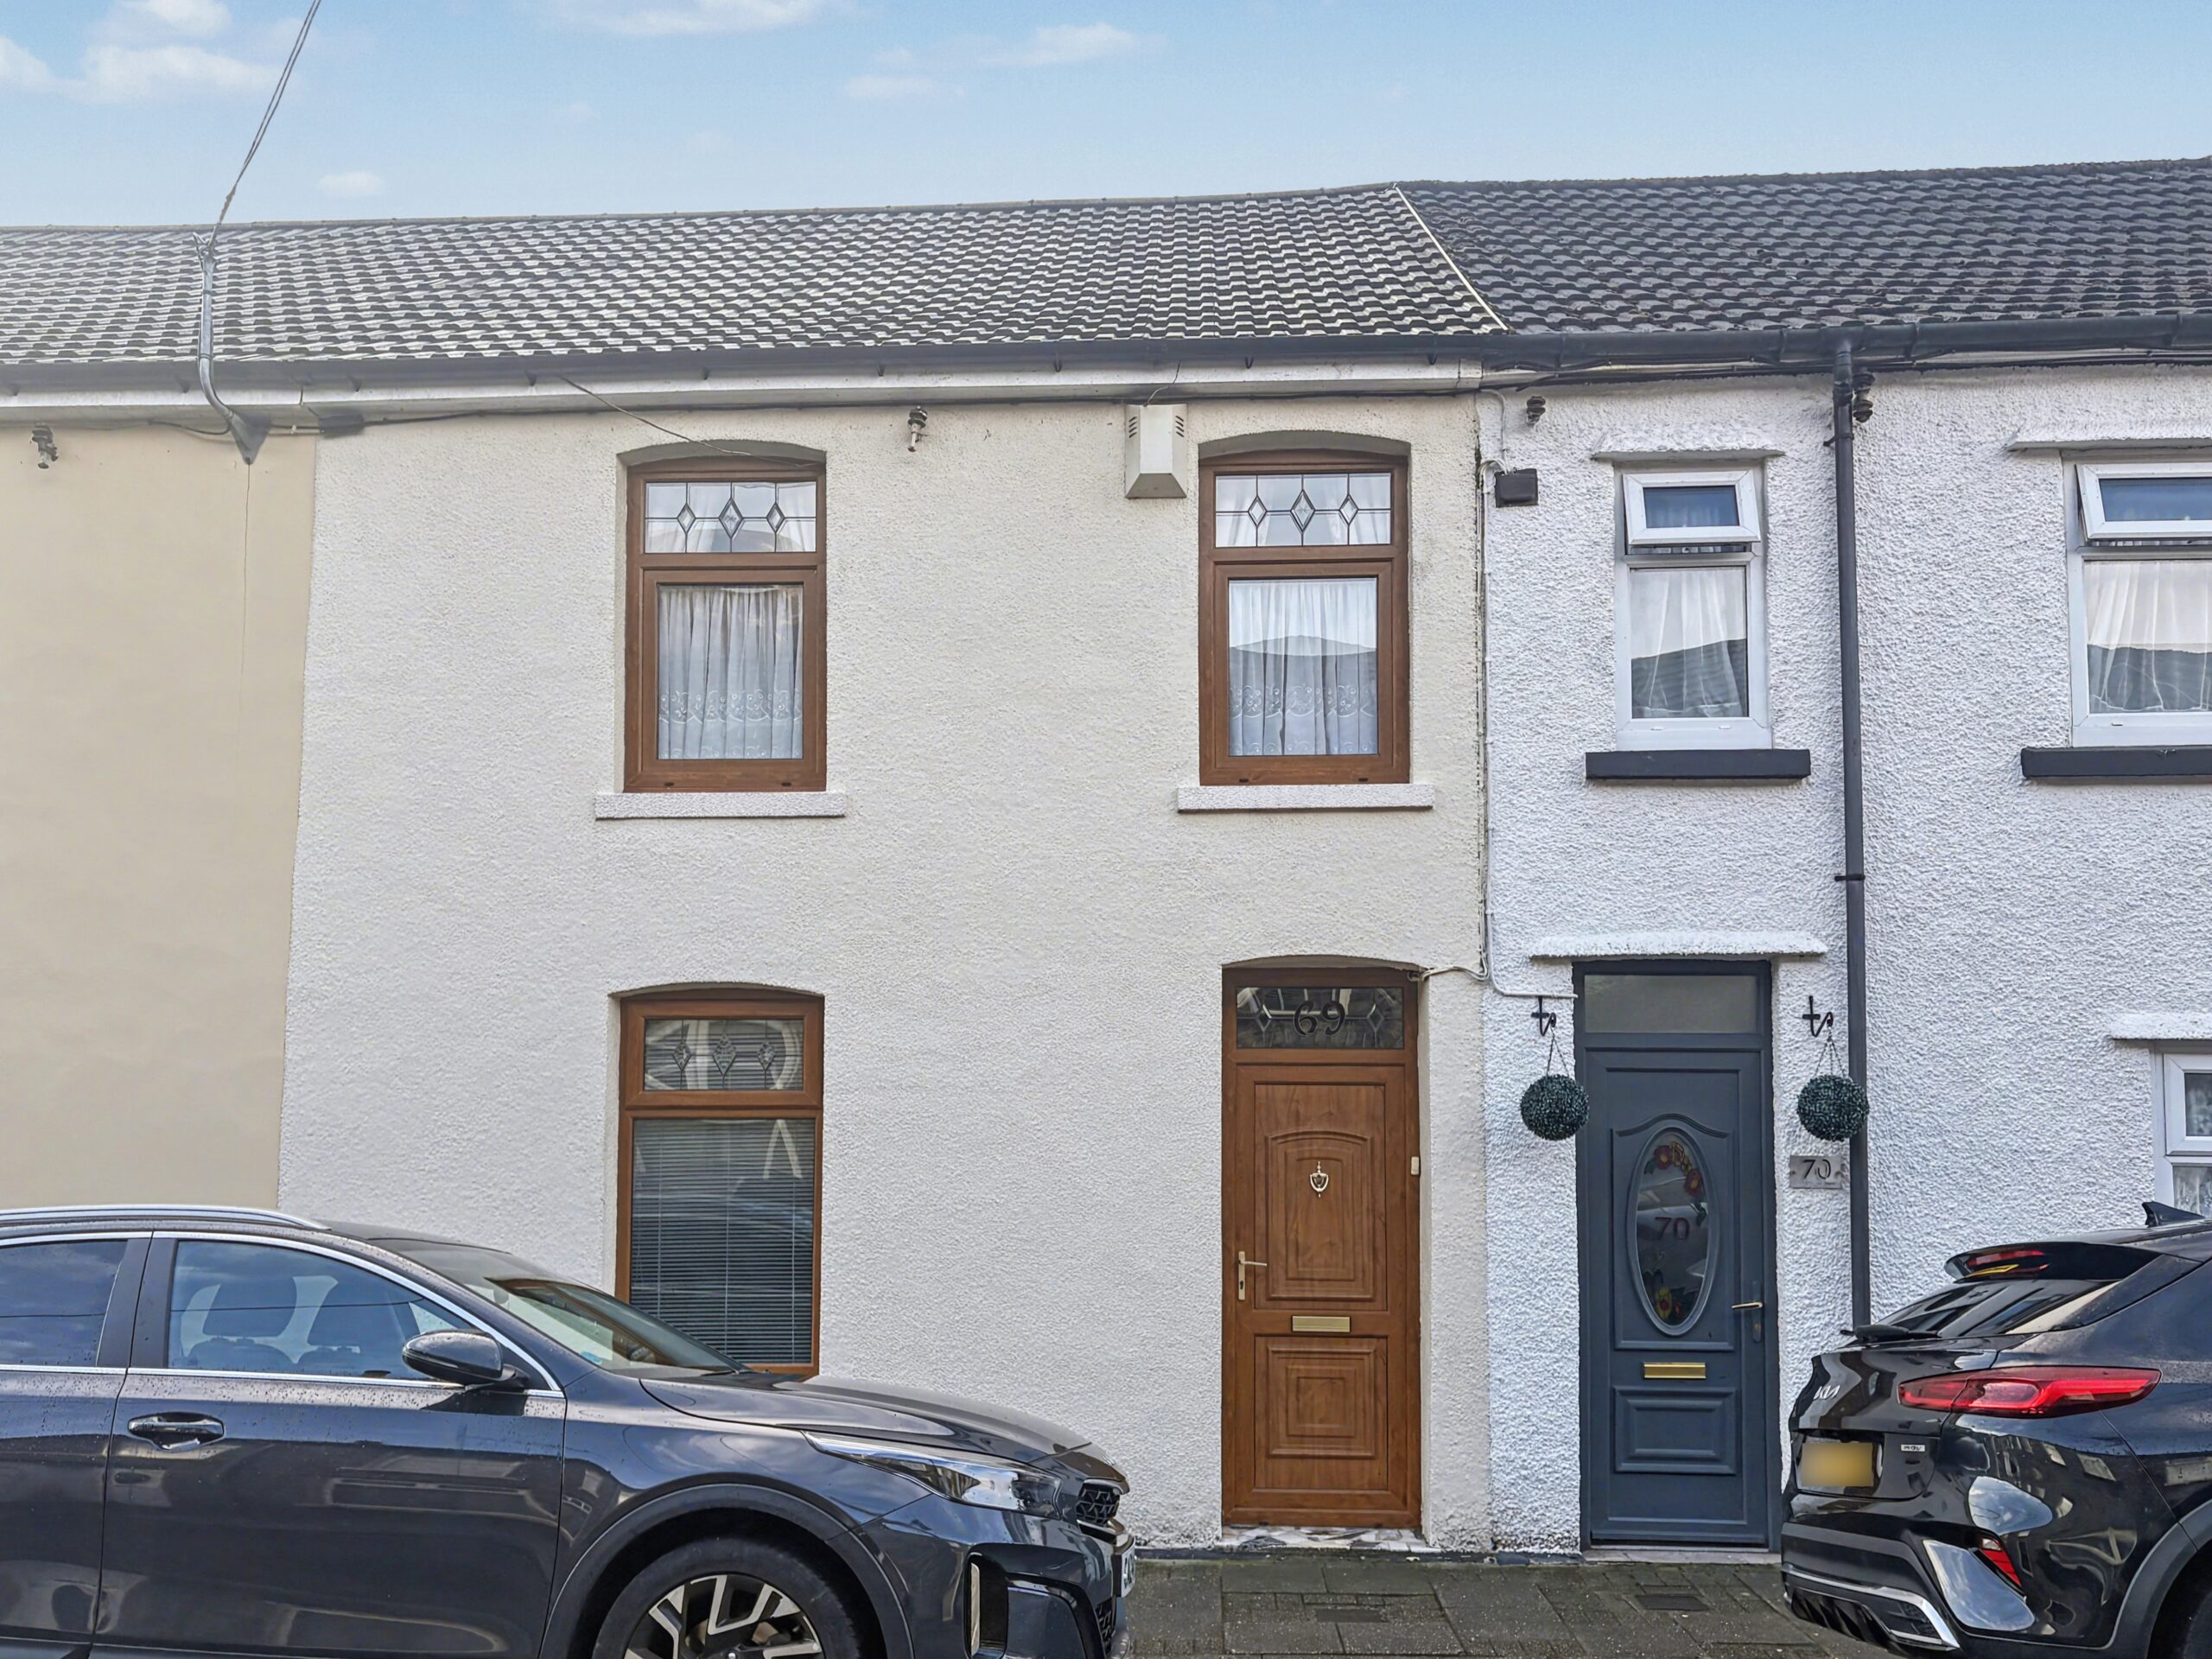
Apex are delighted to offer for sale this well presented, 3 double bedroom property perfectly situated in a highly sought after location in Treorchy, just a short walk from all the amenities including little boutiques, eateries and travel links.
This generous sized family home briefly comprises of porch, hallway, 2 reception rooms, kitchen/diner, utility room, ground floor wc, garden room, 3 double bedrooms, 1st floor bathroom, rear garden and large garage.
ENTRANCE
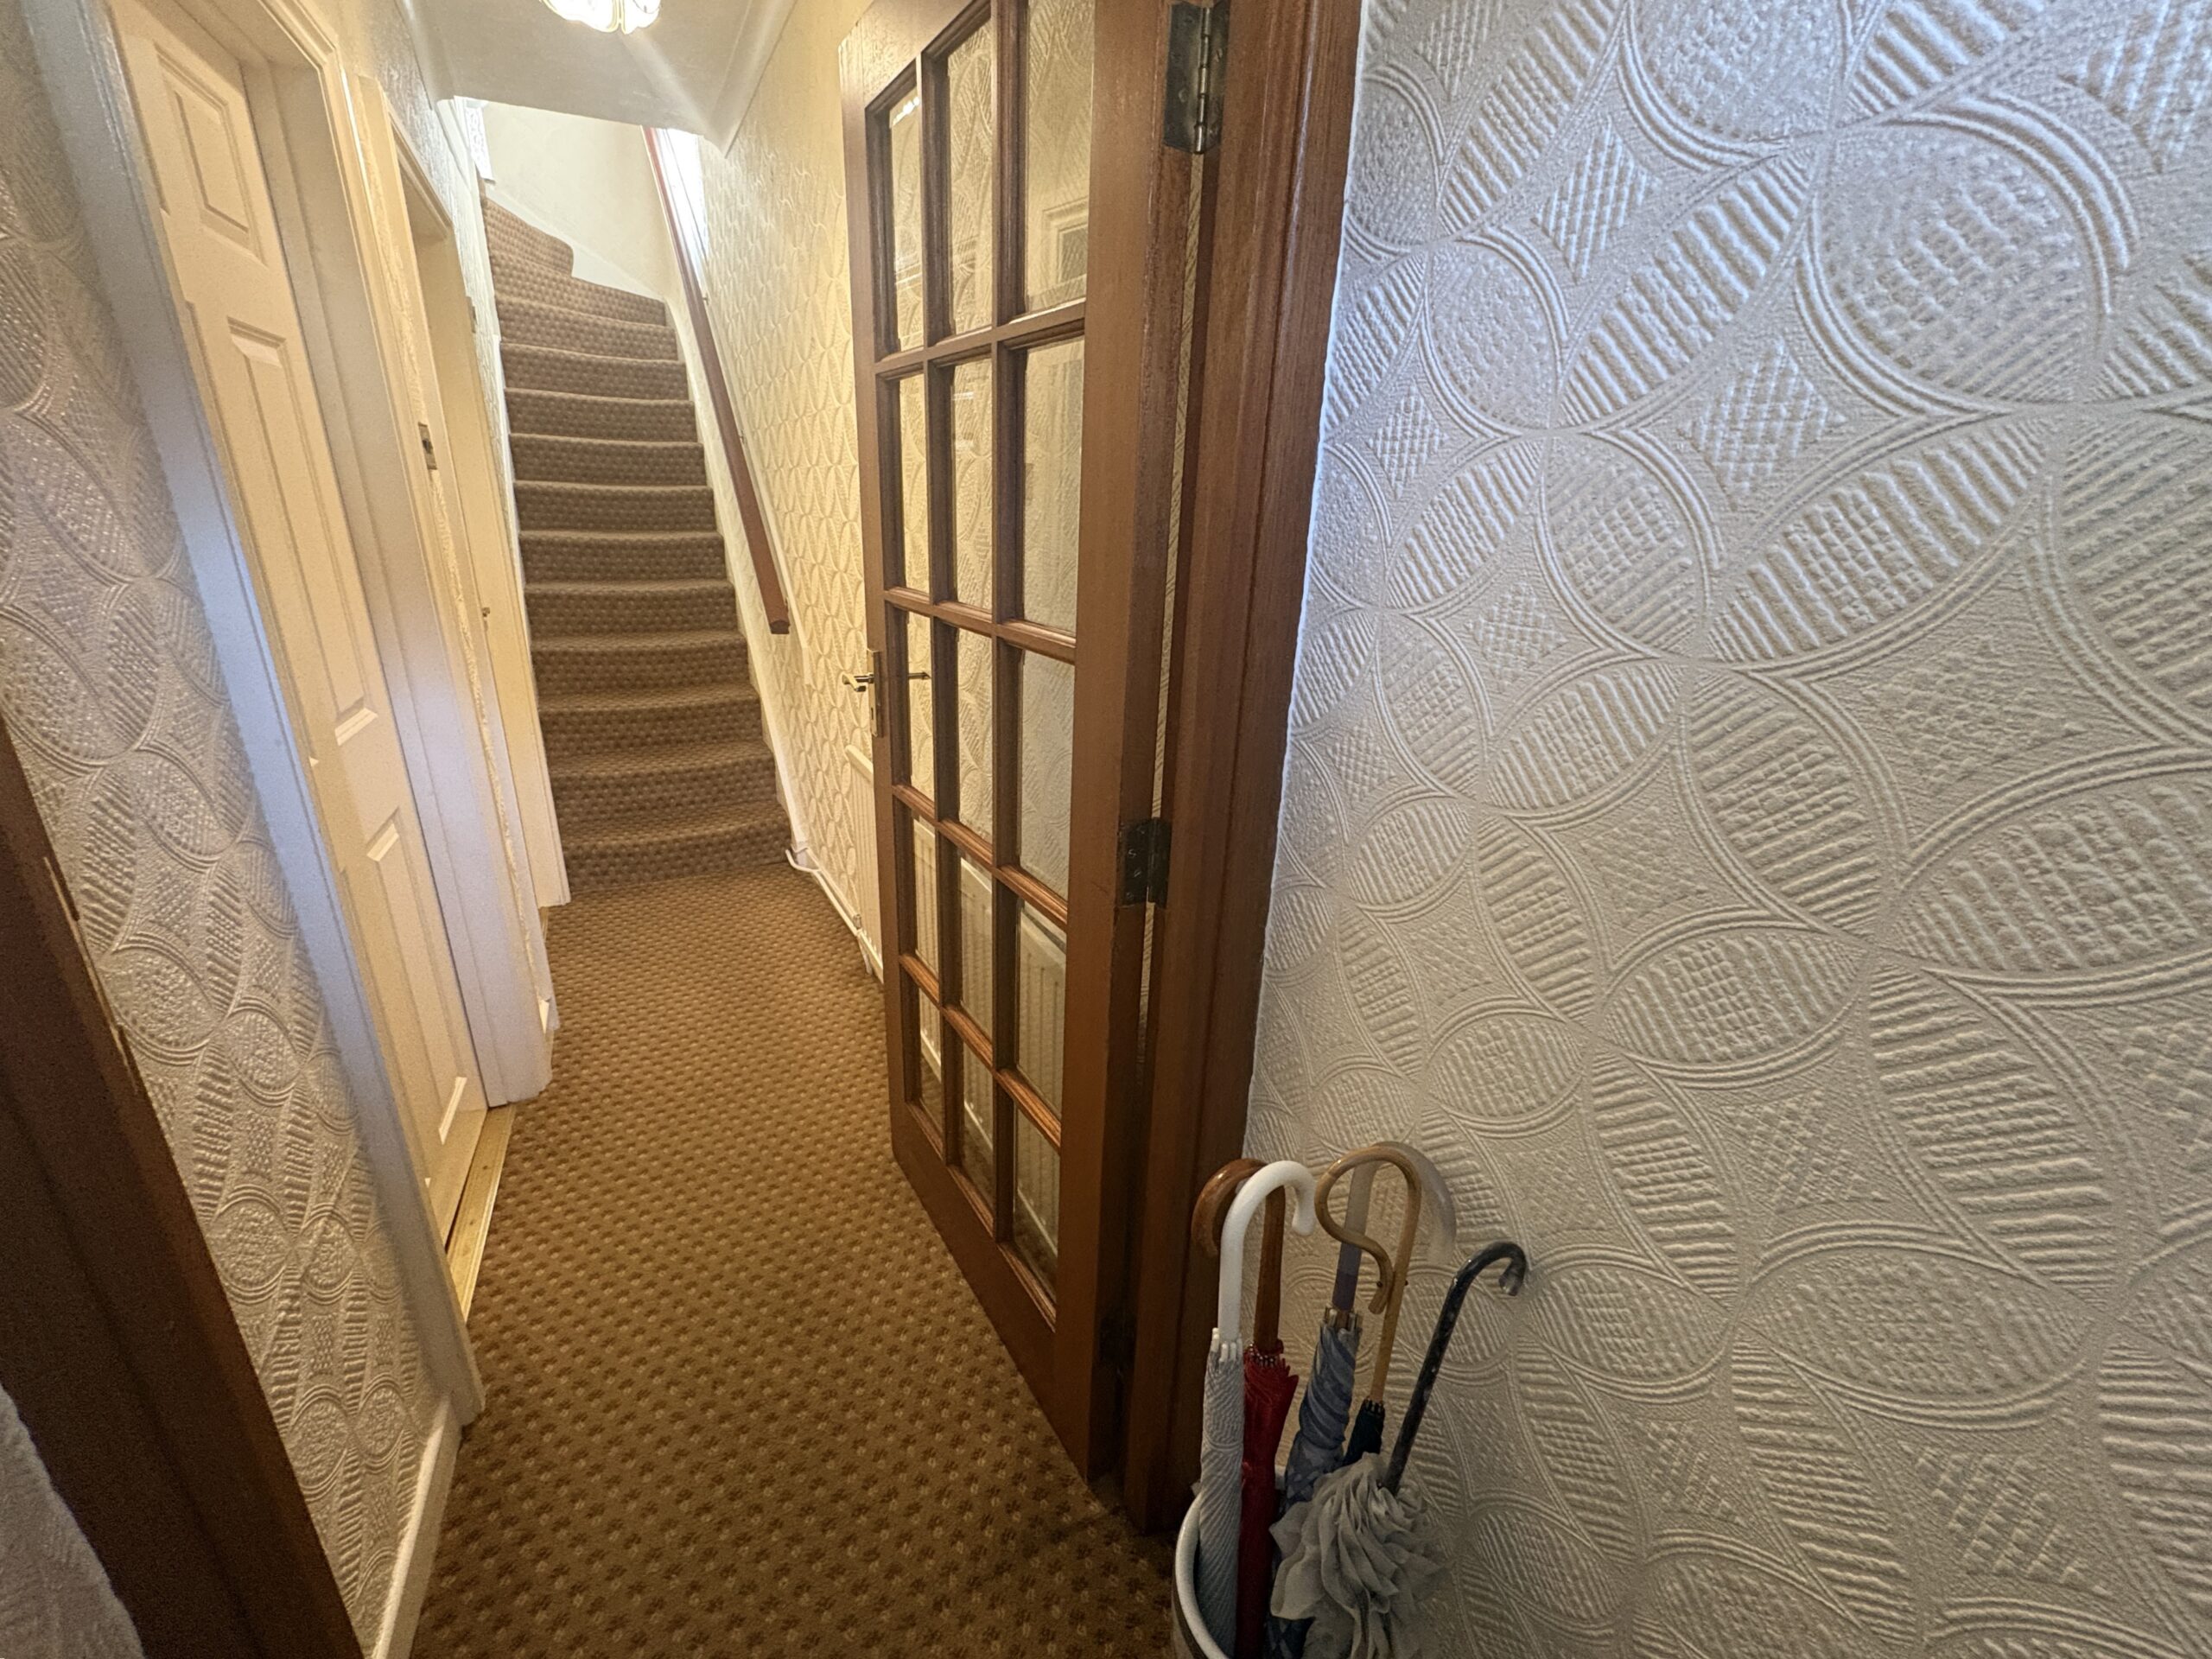
Upvc door to porch, papered walls, textured ceiling, fitted carpet, radiator, power points, access to receptions rooms and stairs to 1st floor.
RECEPTION ROOM 1
w: 2.98m x l: 3.57m
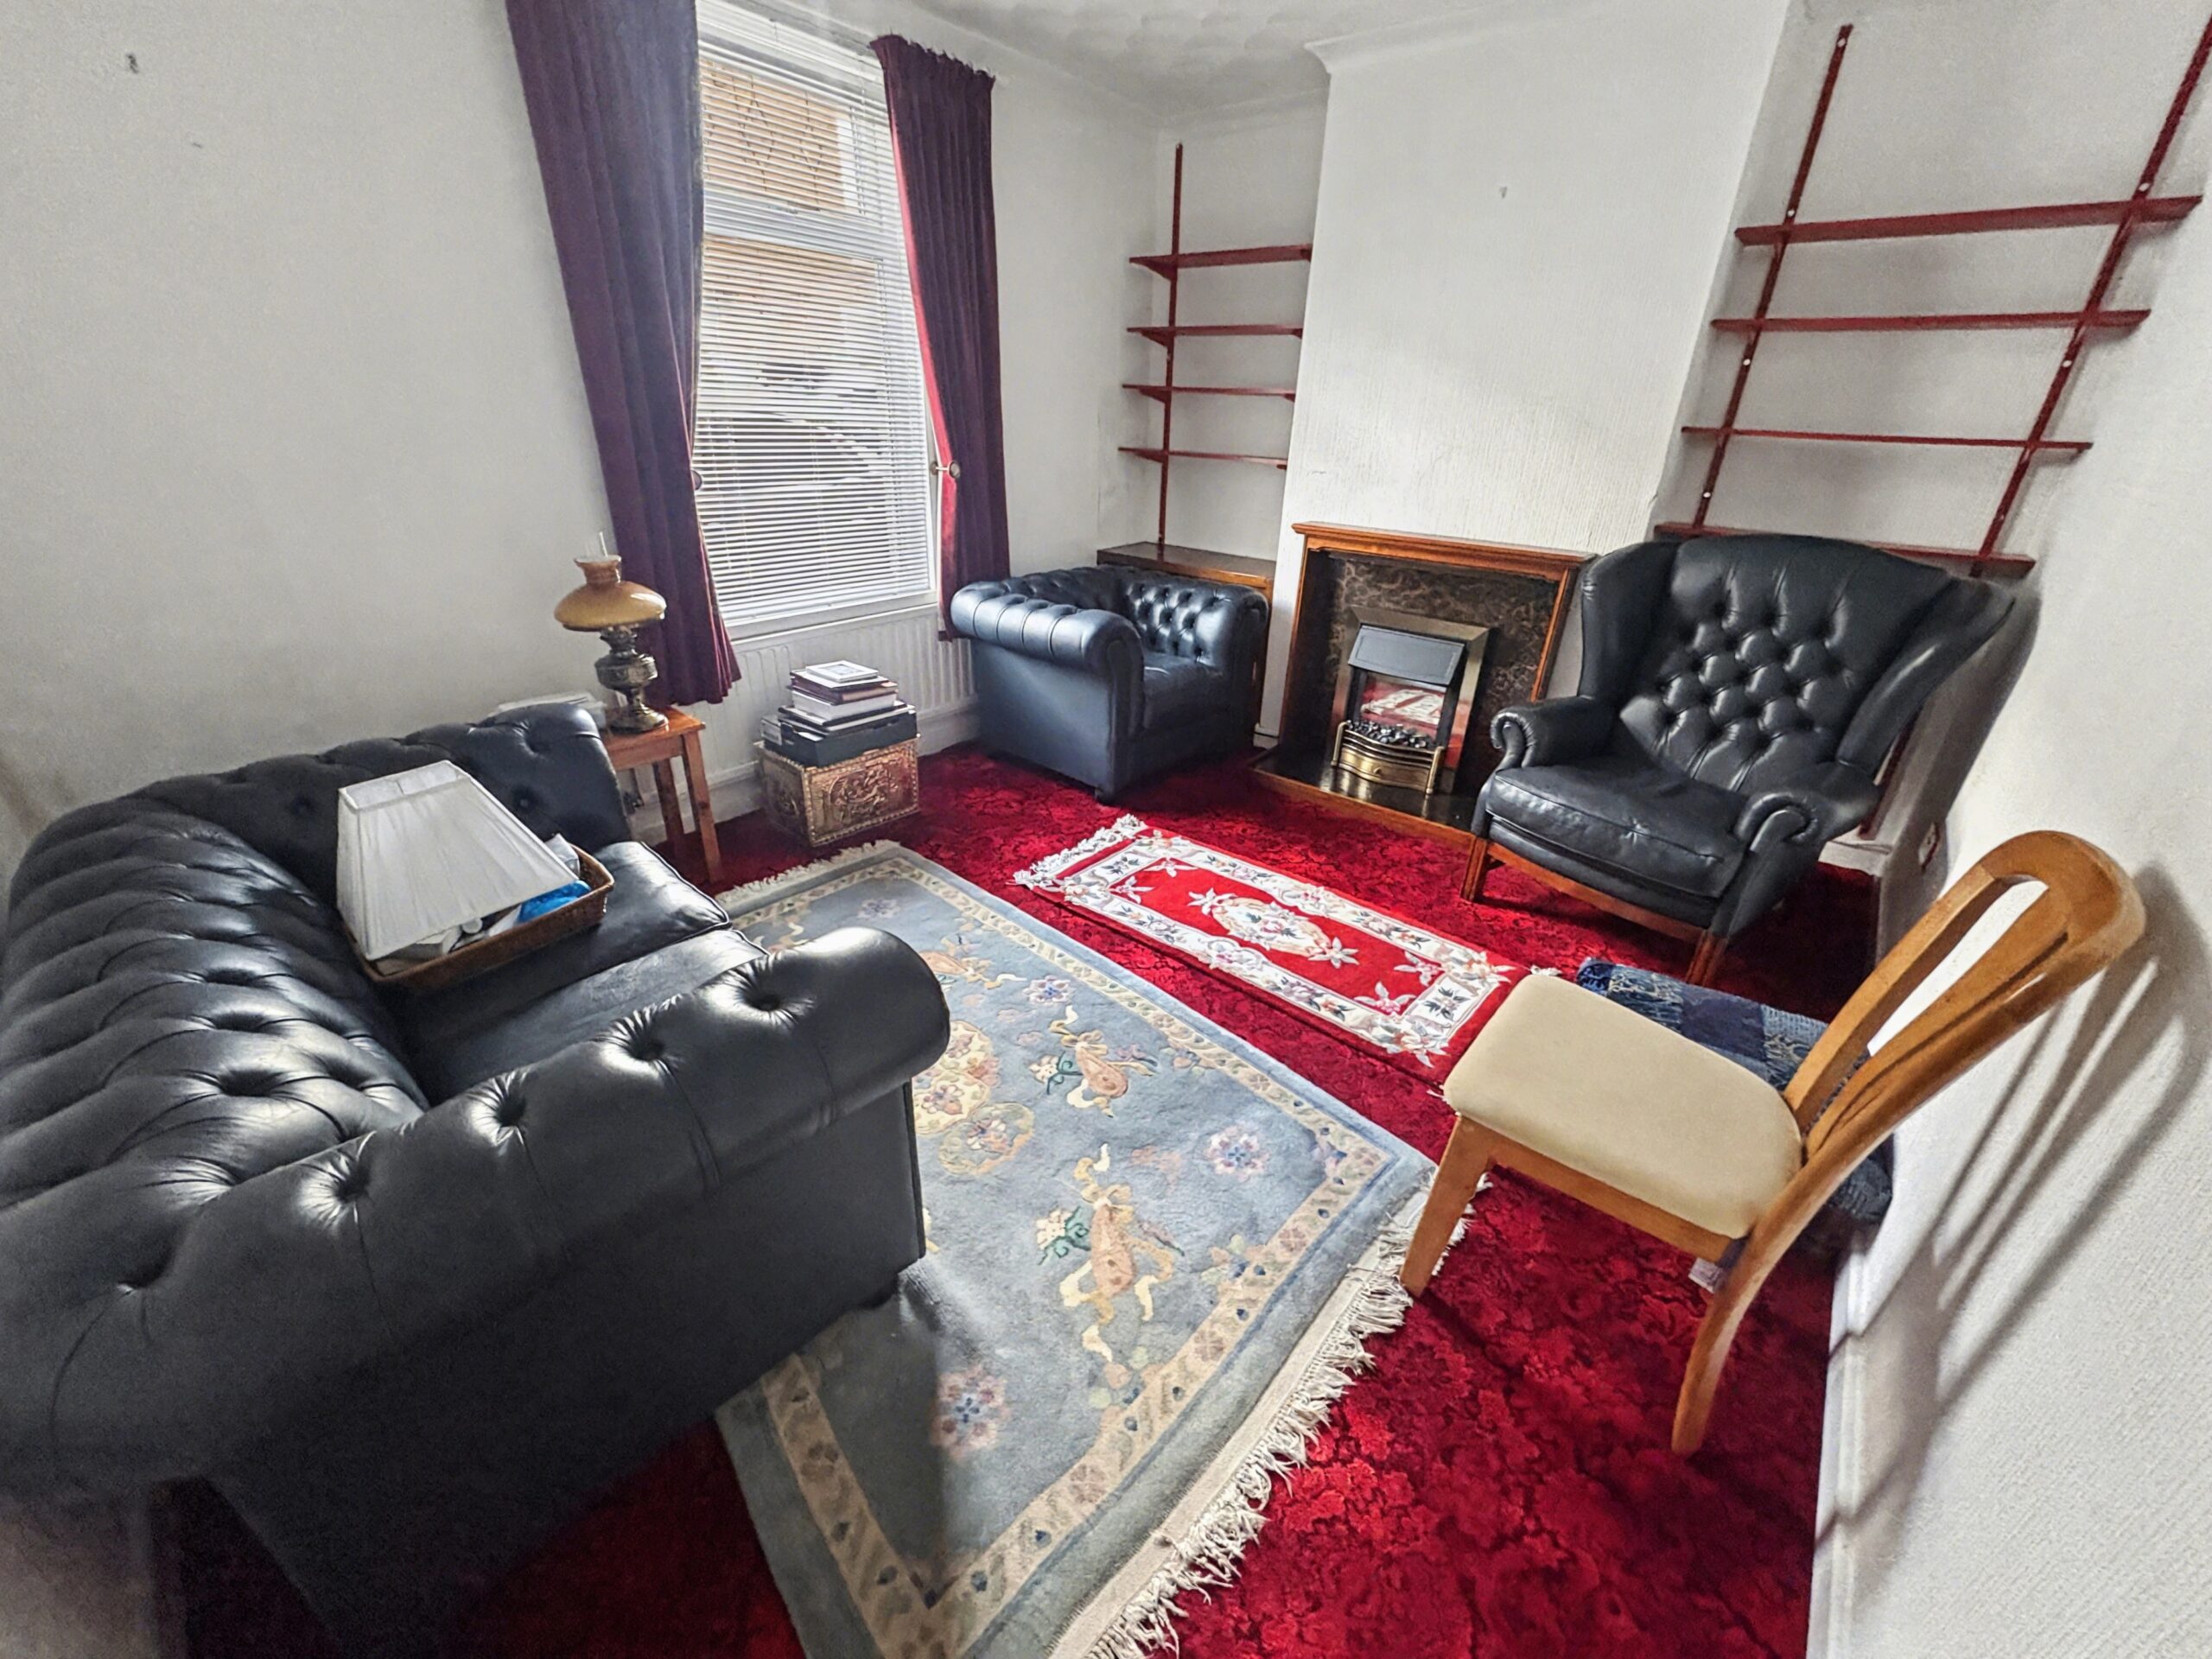
Upvc double glazed window to front, papered walls, textured ceiling, fitted carpet, gas fire and surround, radiator and power points.
RECEPTION ROOM 2
w: 3.7m x l: 3.95m
Upvc double glazed window to rear, papered walls, textured ceiling, fitted carpet, gas fire and surround, radiator, power points, under stair storage cupboard and access to kitchen/diner.
KITCHEN/DINER
w: 2.68m x l: 3.36m
Upvc double glazed window to side, papered and tiled walls, textured ceiling, vinyl flooring, fitted wall and base units with integrated ceramic sink and drainer with mixer tap, gas hob, electric oven, radiator, power points and access to utility room and ground floor wc.
UTILITY ROOM
w: 1.97m x l: 2.68m
Upvc double glazed window to side, tiled walls, textured ceiling, tiled flooring, wall unit with stainless steel sink and drainer with mixer tap, wall mounted combi boiler, radiator and power points.
WC
Upvc double glazed window to side, tiled walls, textured ceiling, tiled flooring, low level wc and hand basin.
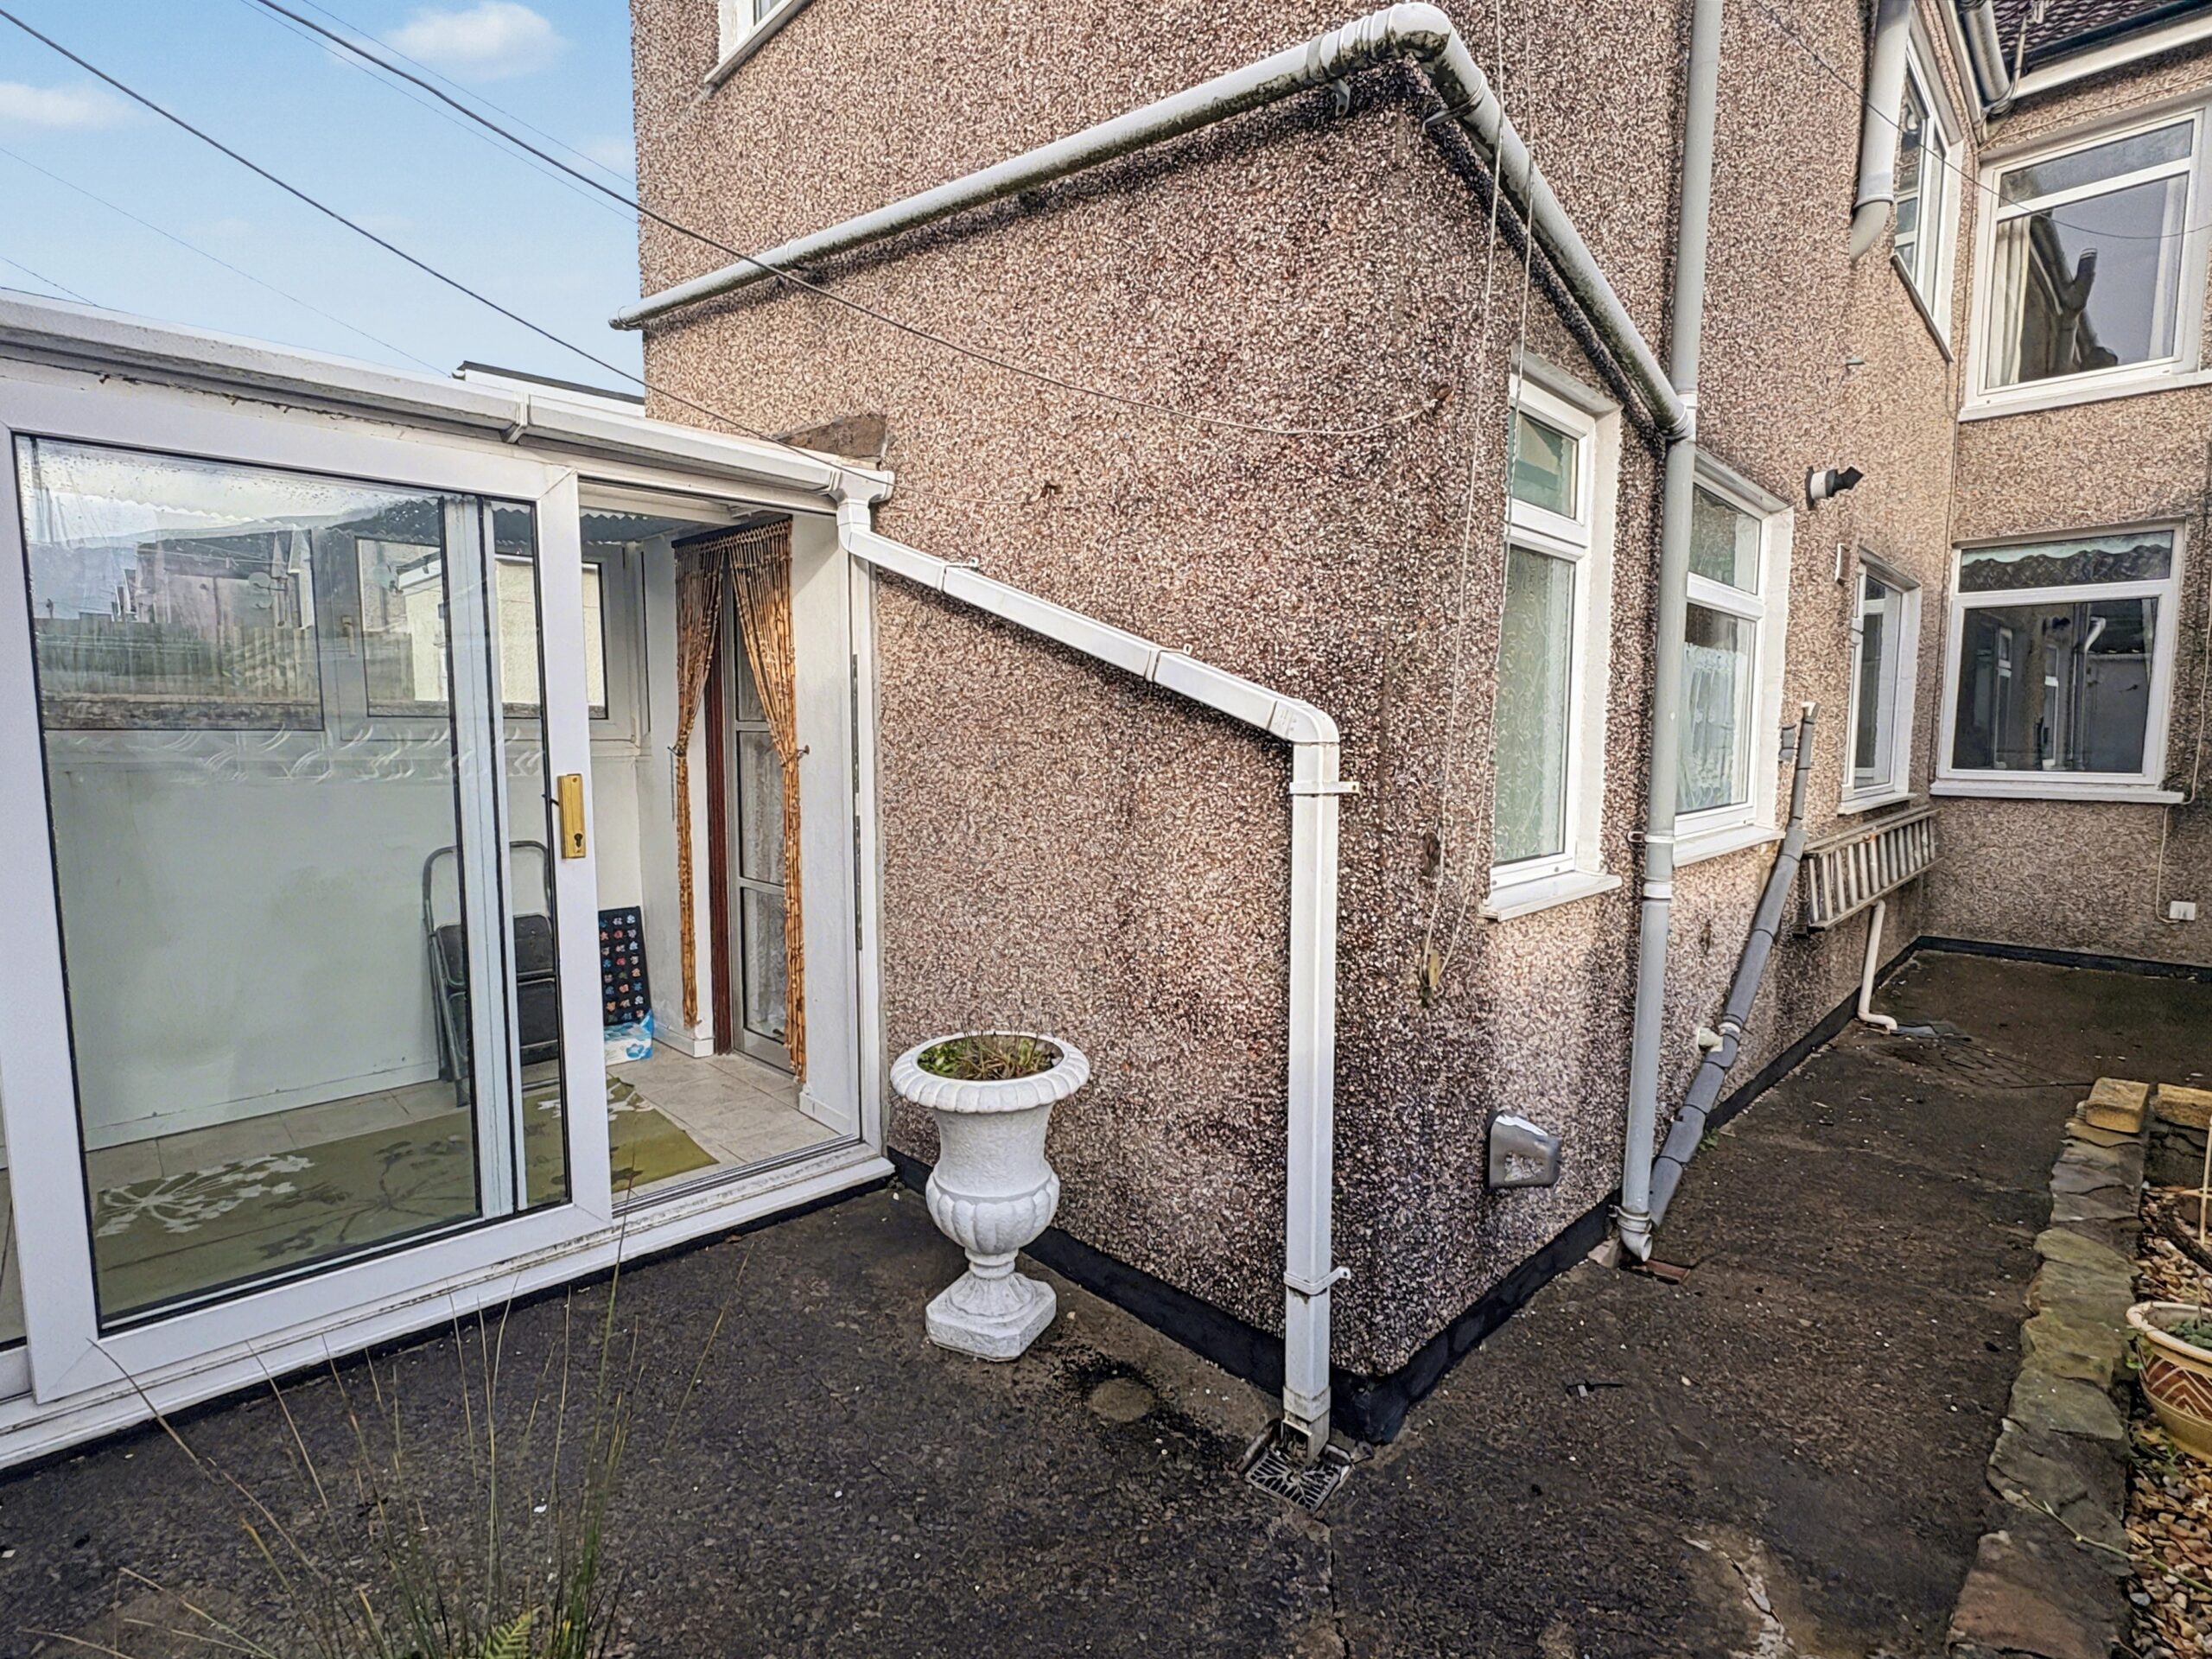
SUN ROOM
Upvc double glazed windows and patio door, plastered walls, perspex roof sheeting with fitted blinds, tiled flooring, power points and access to garage.
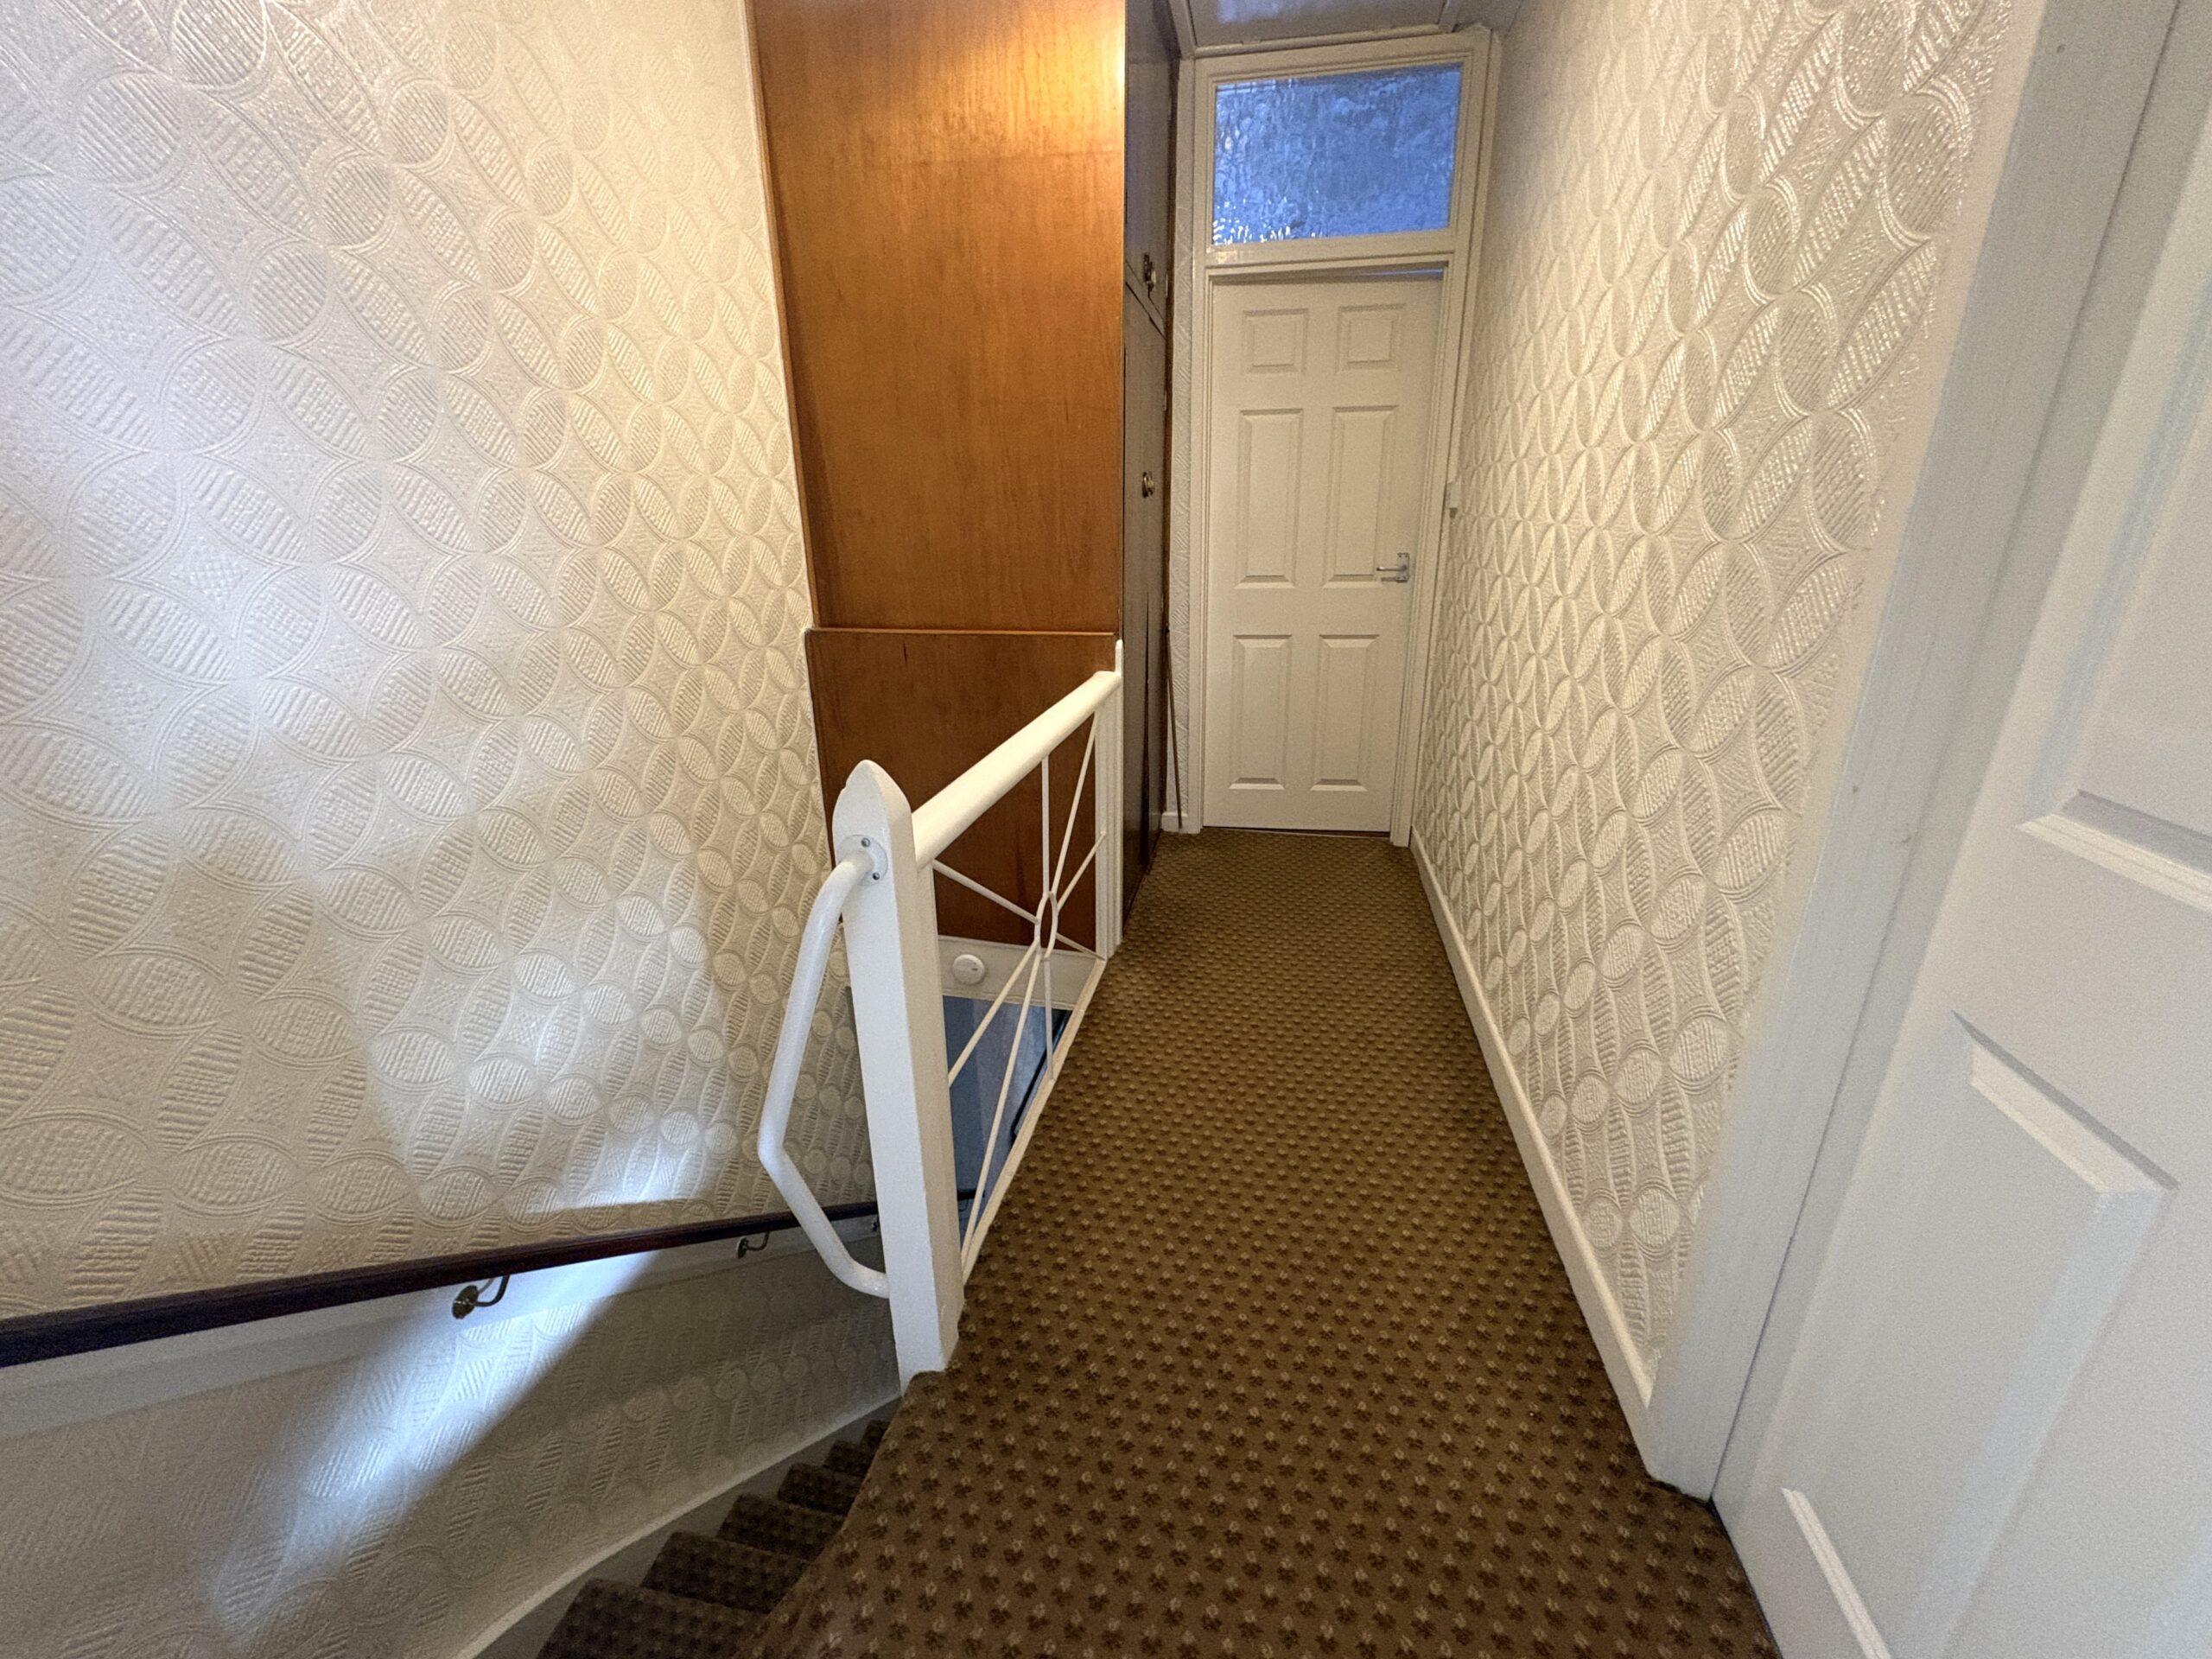
LANDING
Papered walls, textured ceiling, fitted carpet, inbuilt storage cupboard, radiator, power points, access to bedrooms, bathroom and boarded attic space.
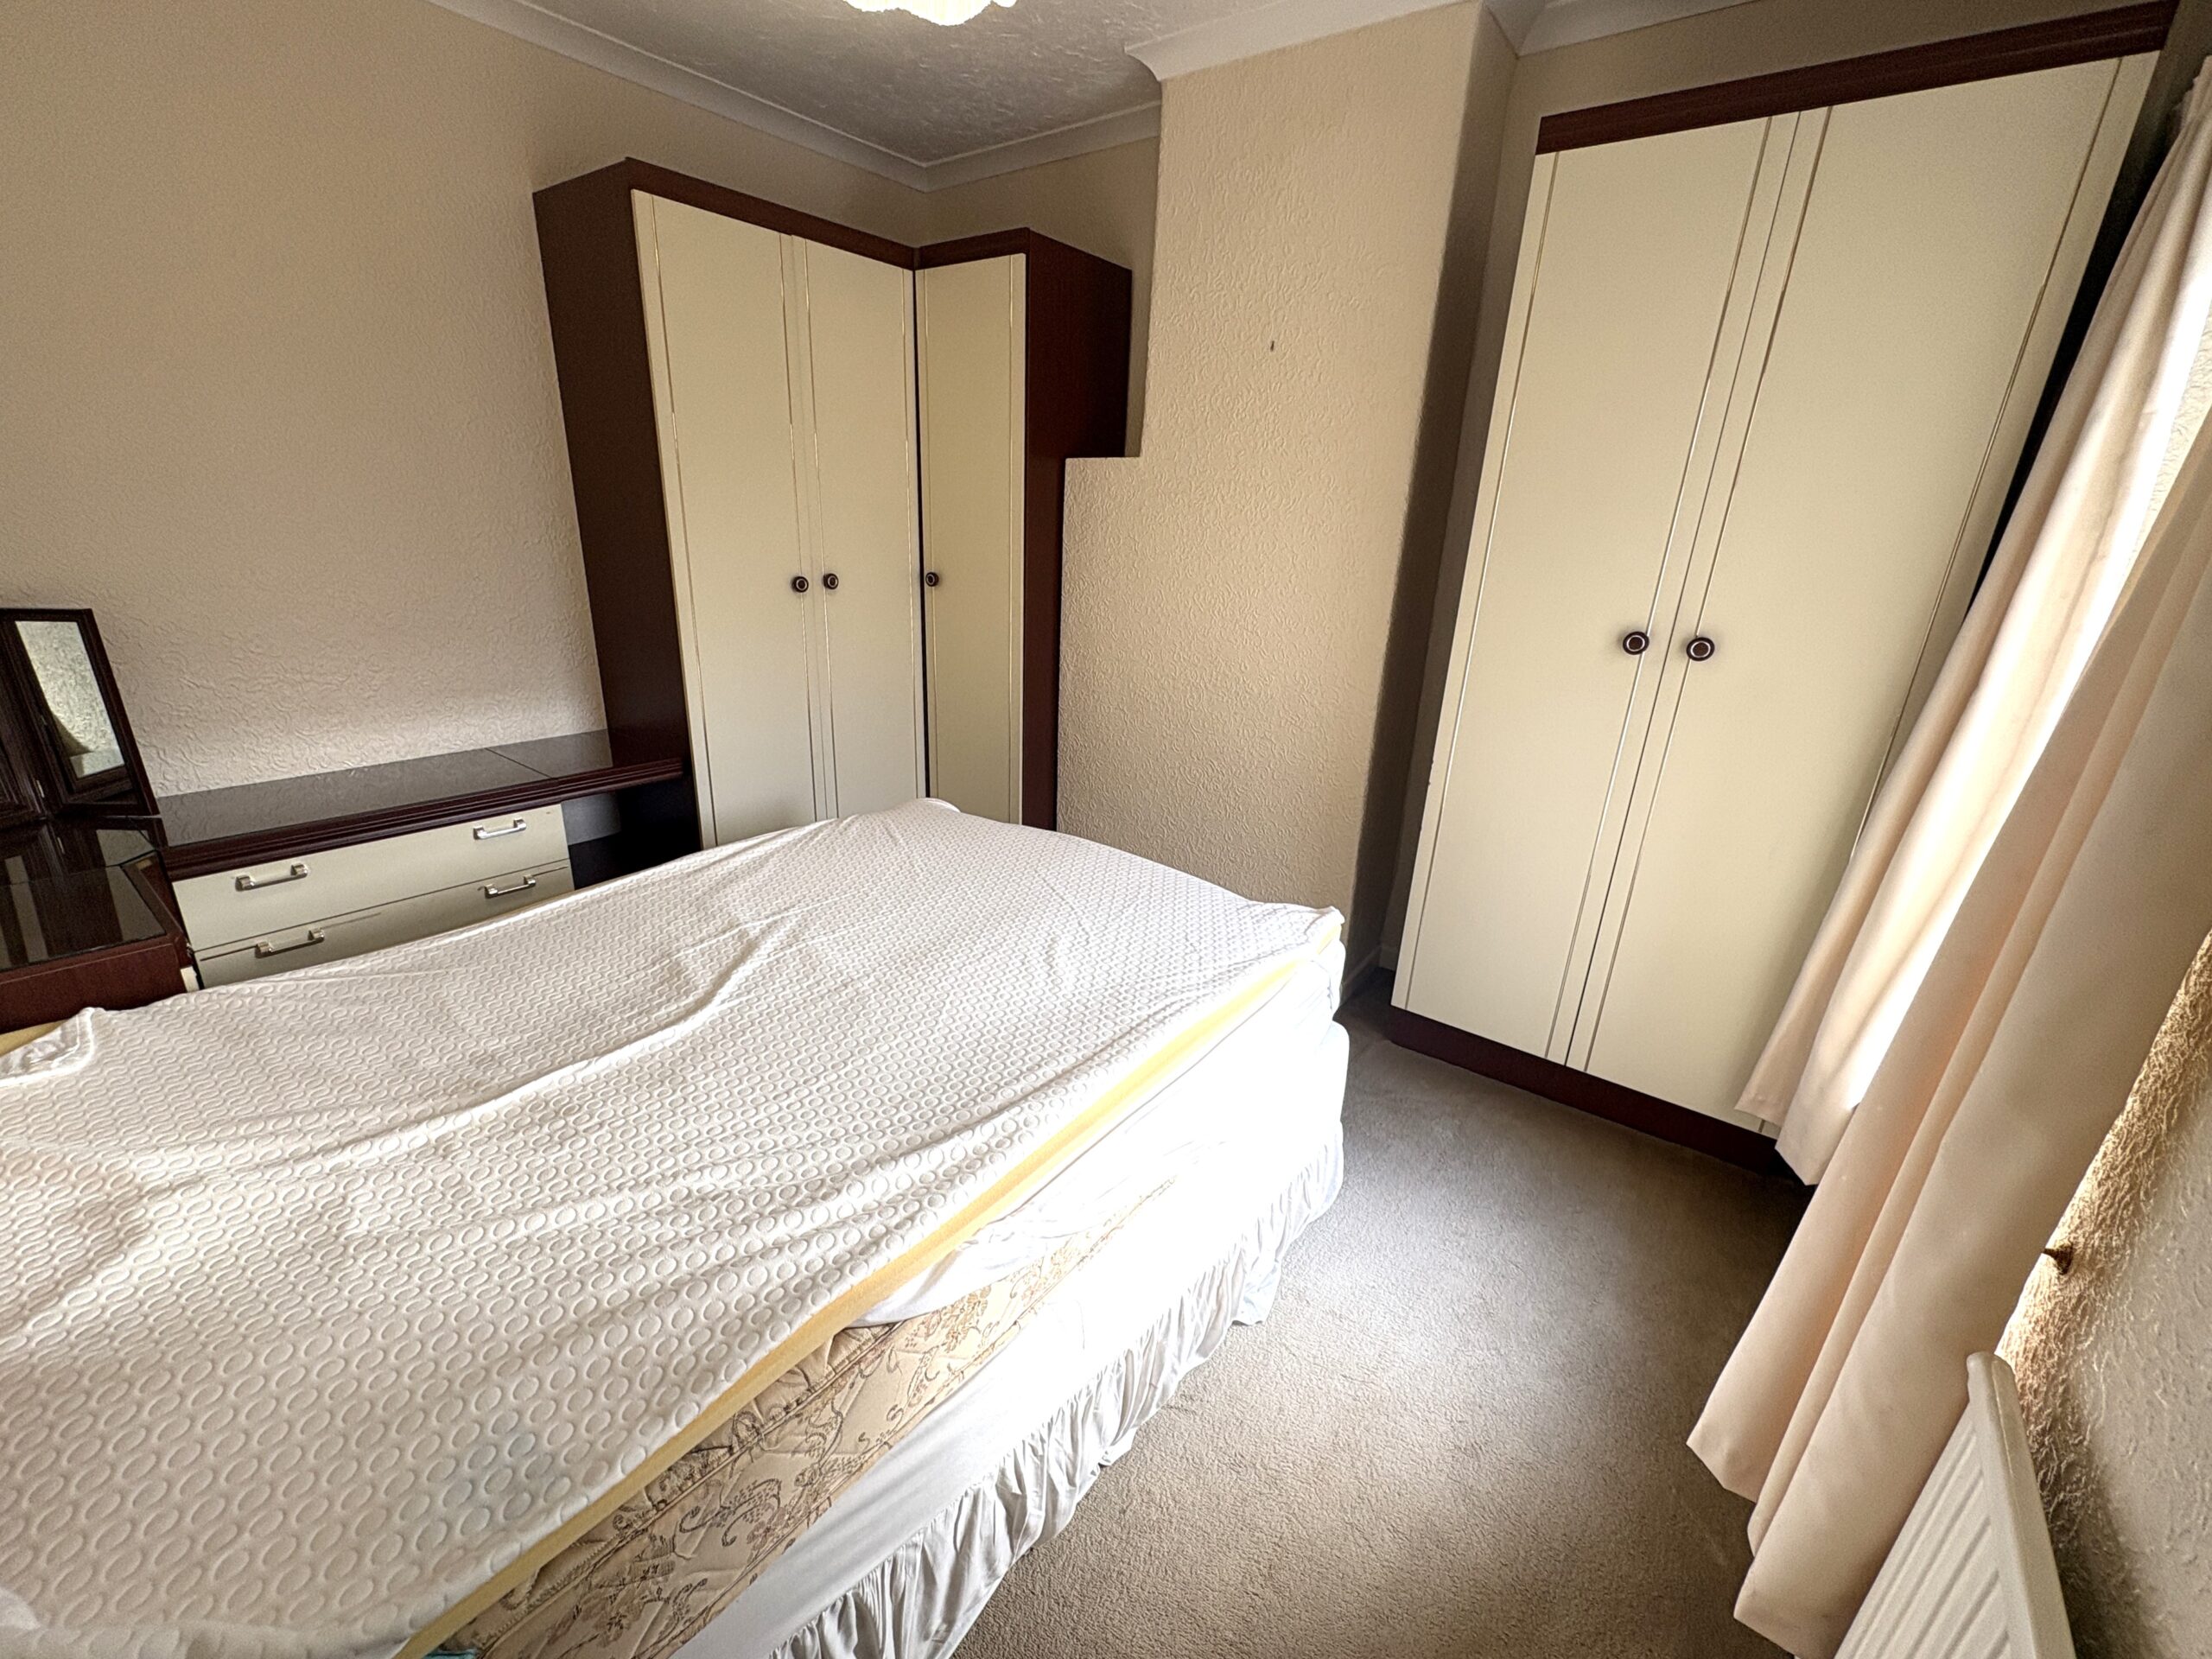
BEDROOM 1
w: 3.74m x l: 4.98m
2 x Upvc double glazed windows to front, papered walls, textured ceiling, fitted carpet, built in wardrobes and over bed storage, radiator and power points.
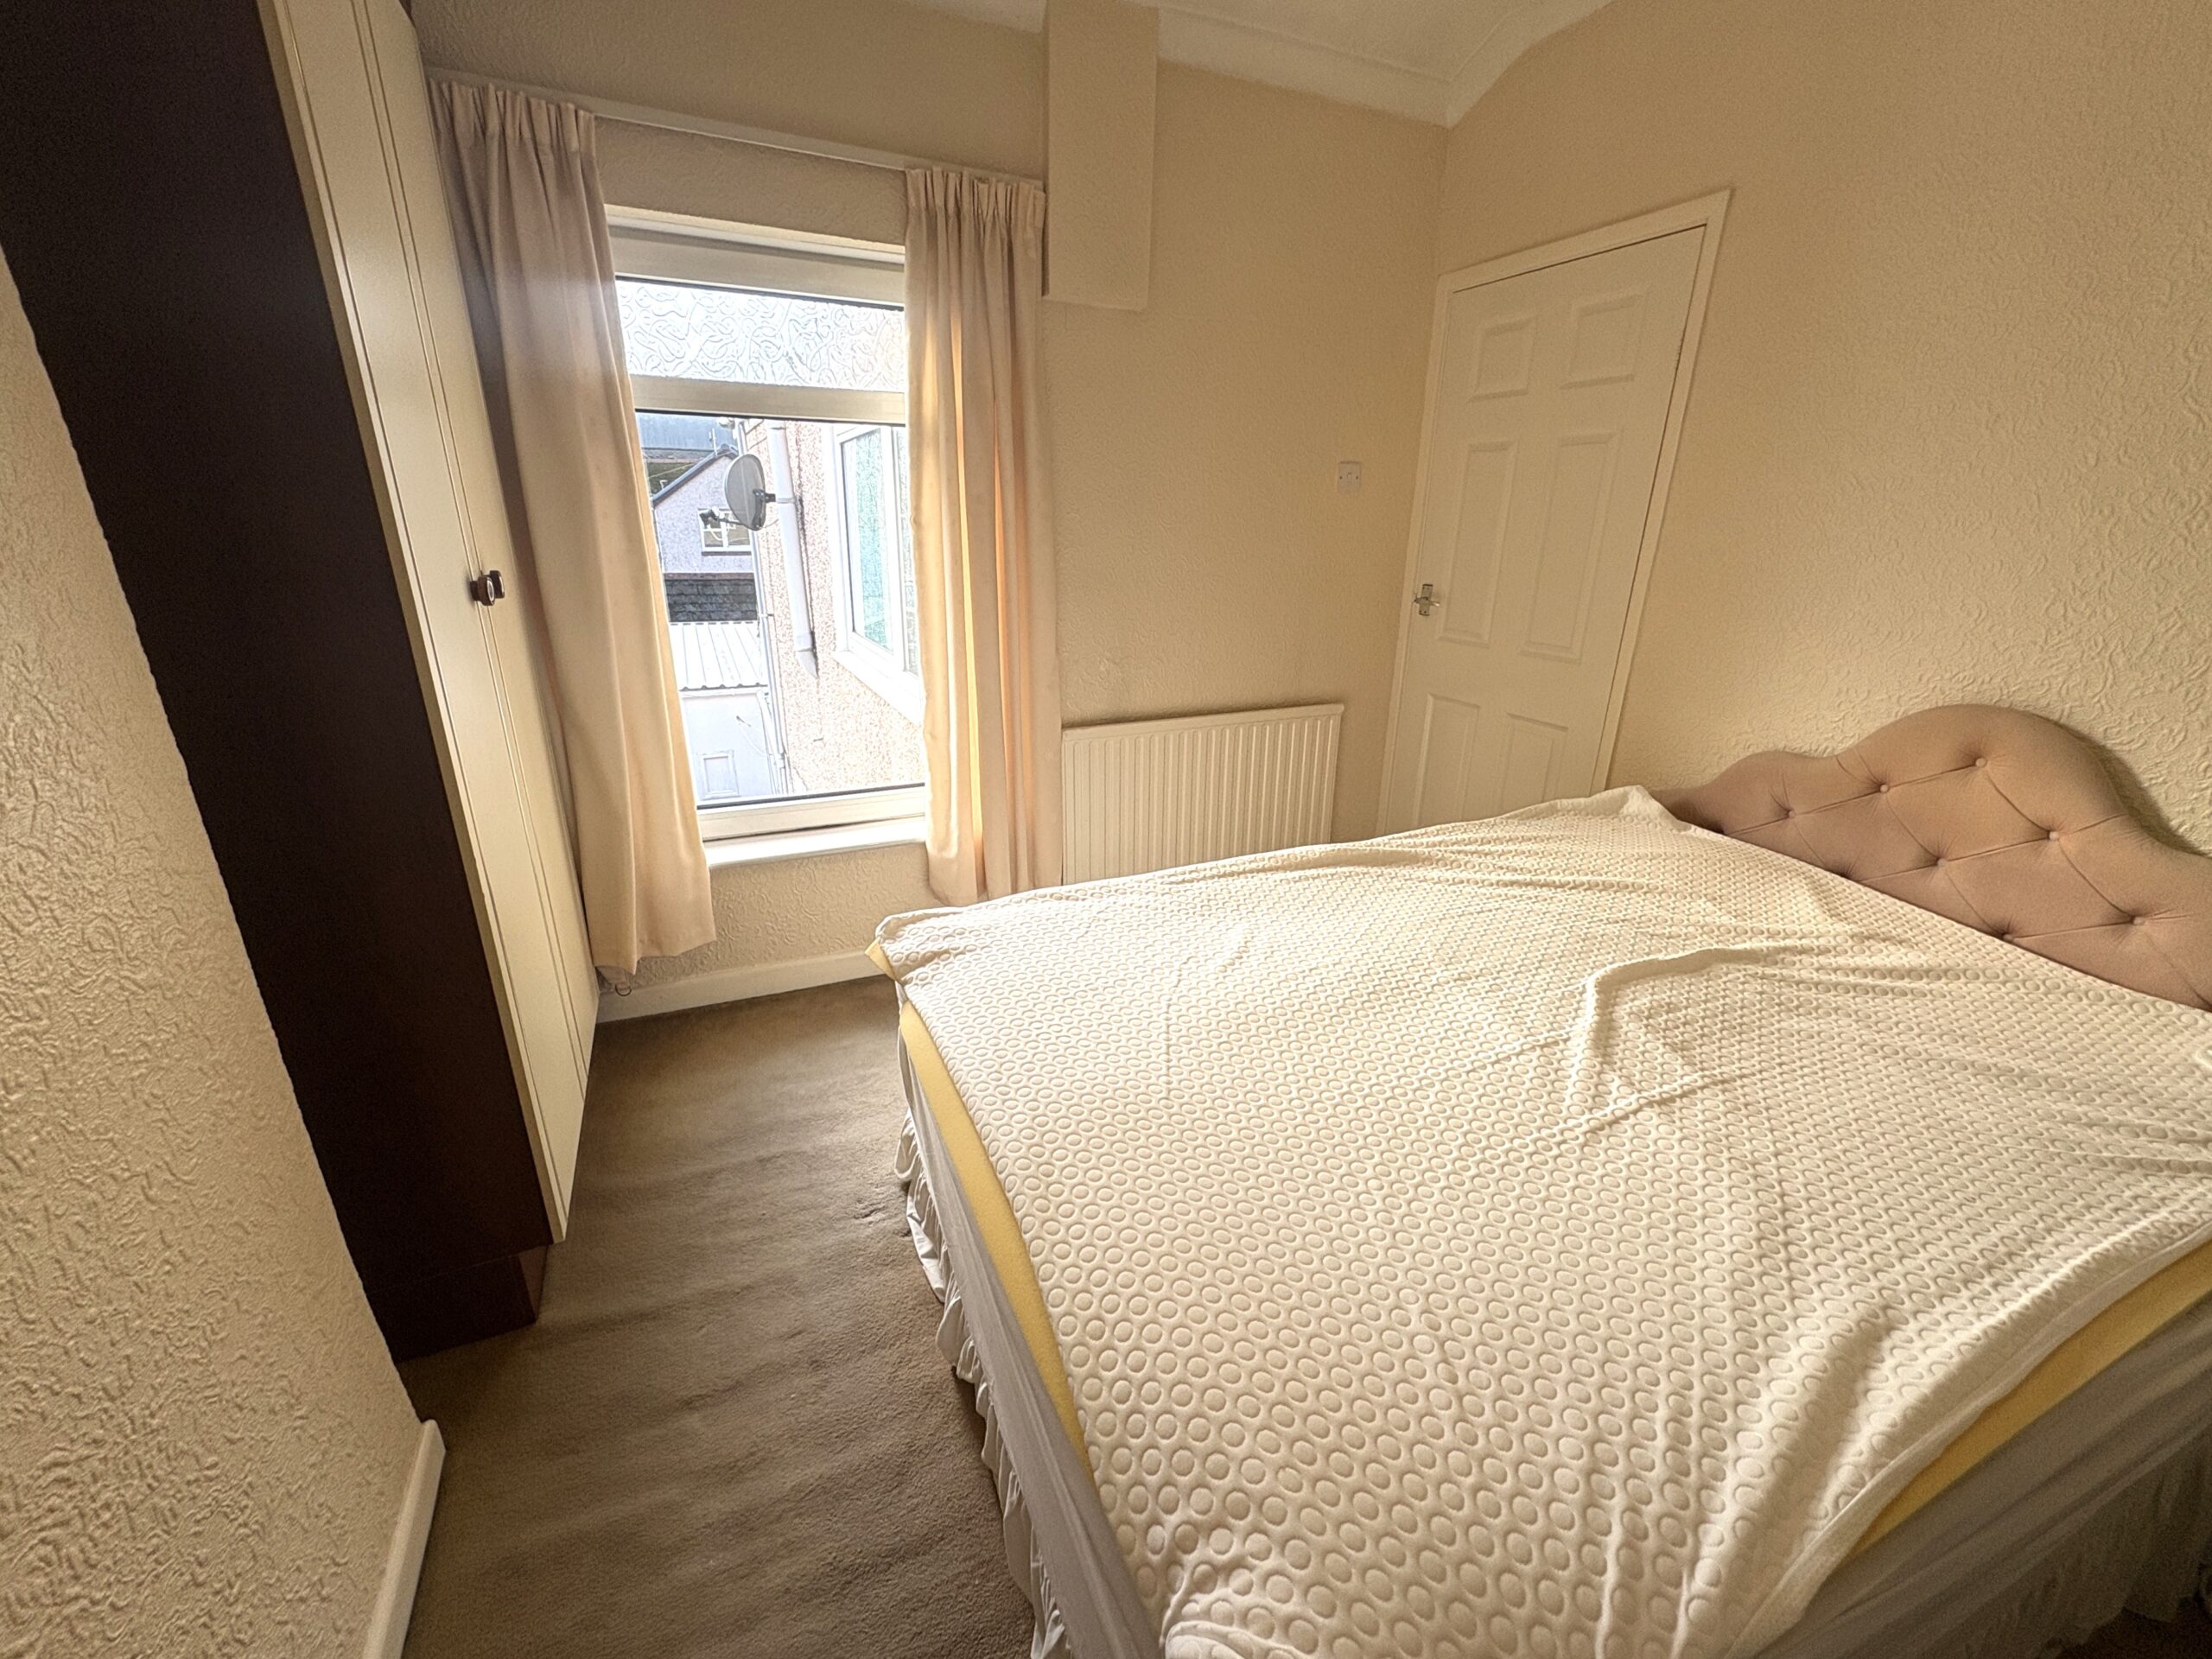
BEDROOM 2
w: 3.06m x l: 3.39m
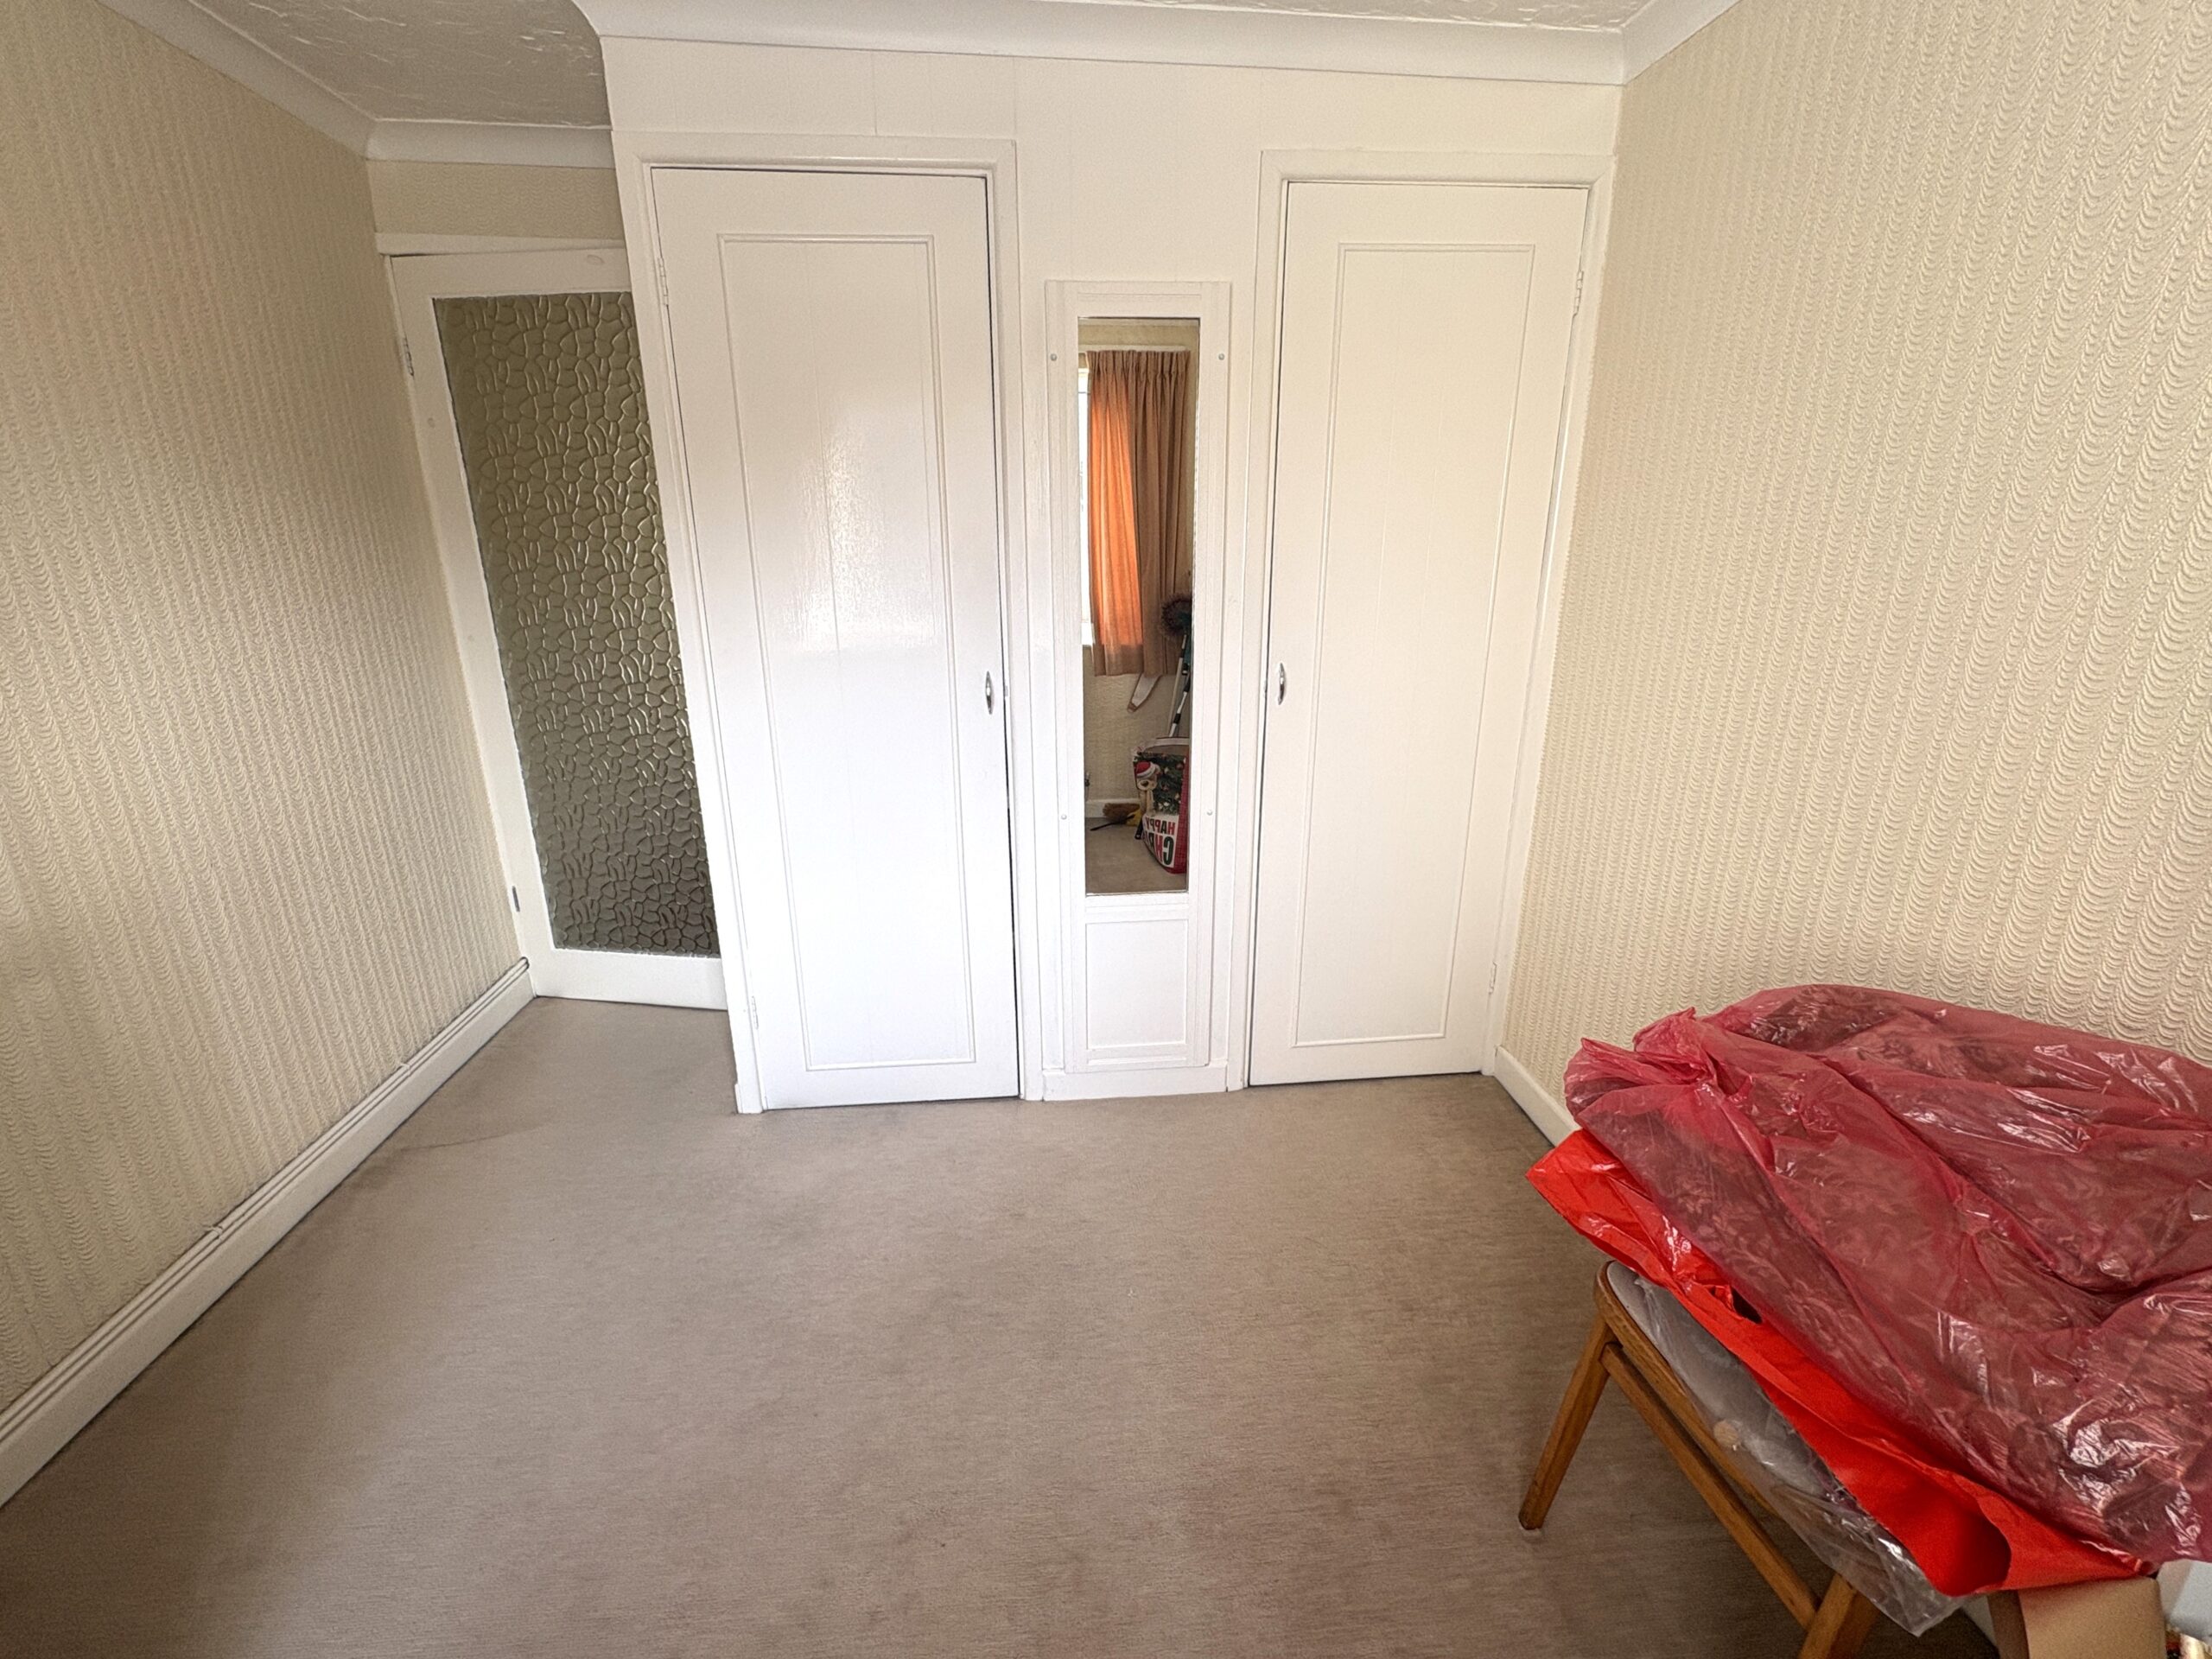
Upvc double glazed window to rear, papered walls, textured ceiling, fitted carpet, fitted storage units, radiator and power points.
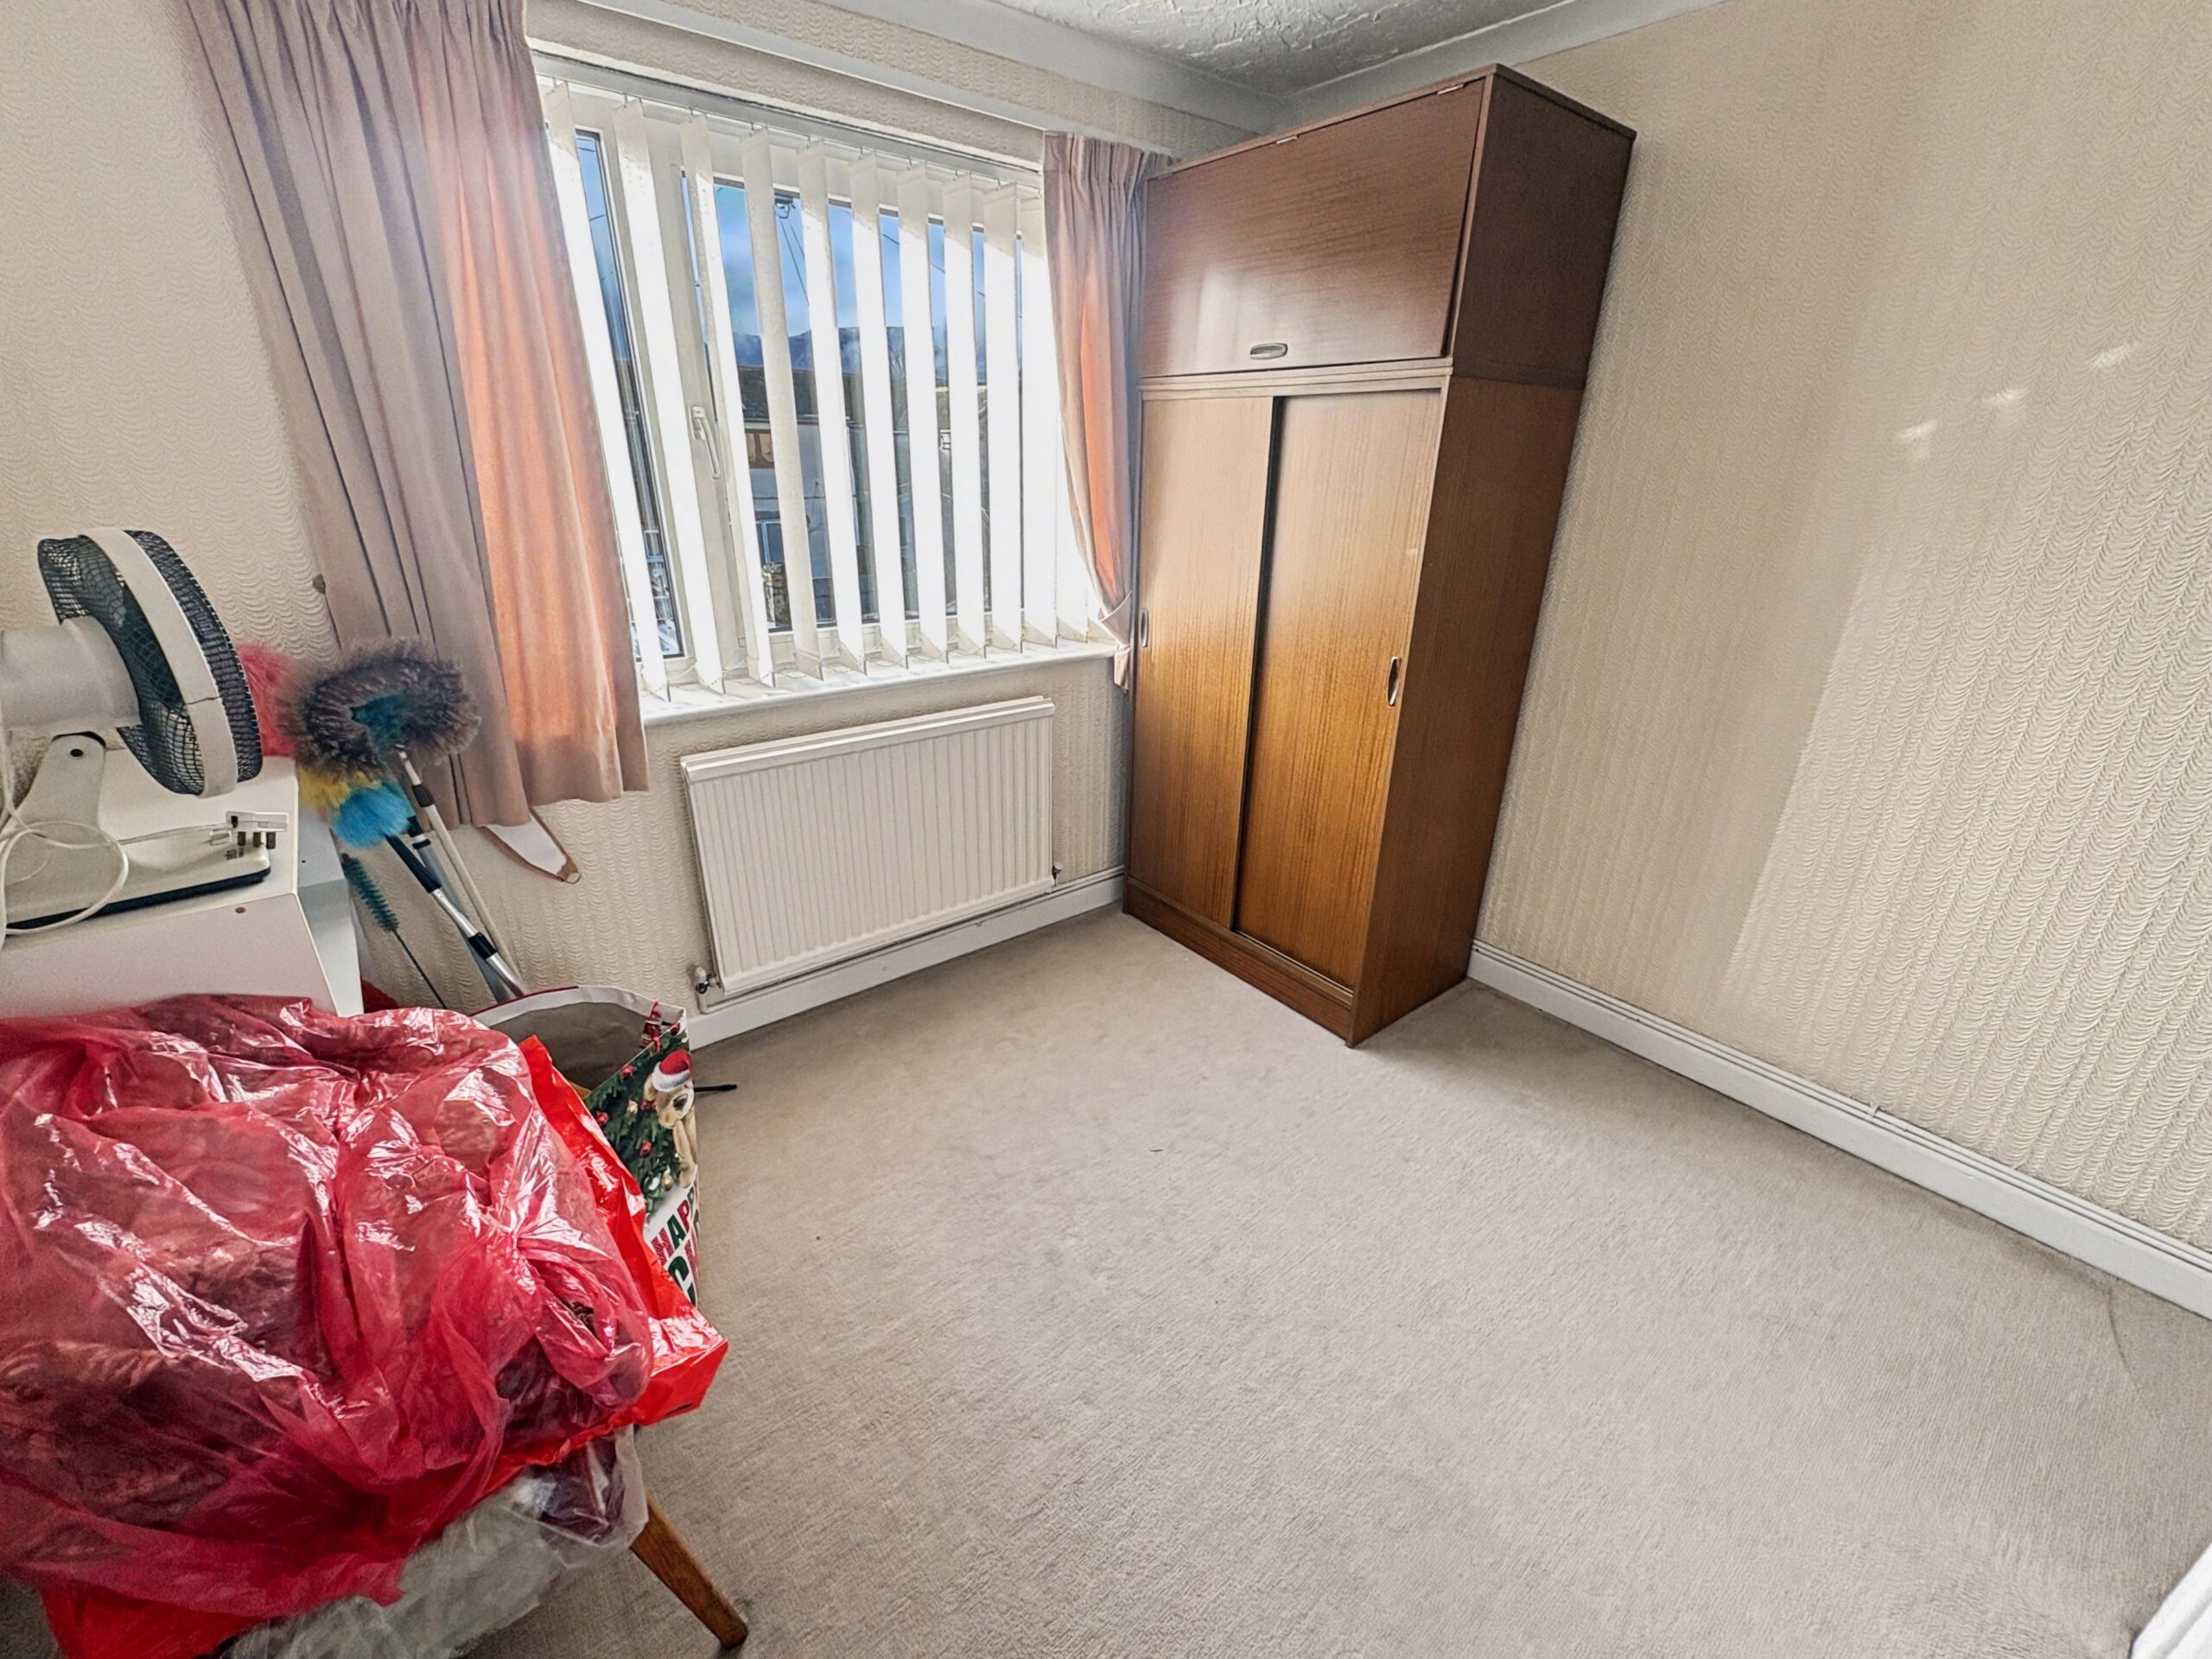
BEDROOM 3
w: 2.73m x l: 3.07m
Upvc double glazed window to rear, papered walls, textured ceiling fitted carpet, fitted wardrobe, radiator and power points.
BATHROOM
w: 1.93m x l: 3.35m
Frosted Upvc double glazed window to side, tiled walls, textured ceiling, fitted carpet, panel bath, low level wc, shower unit with glass screen door, bidet and radiator.
GARDEN
Enclosed rear garden with raised bedding area.
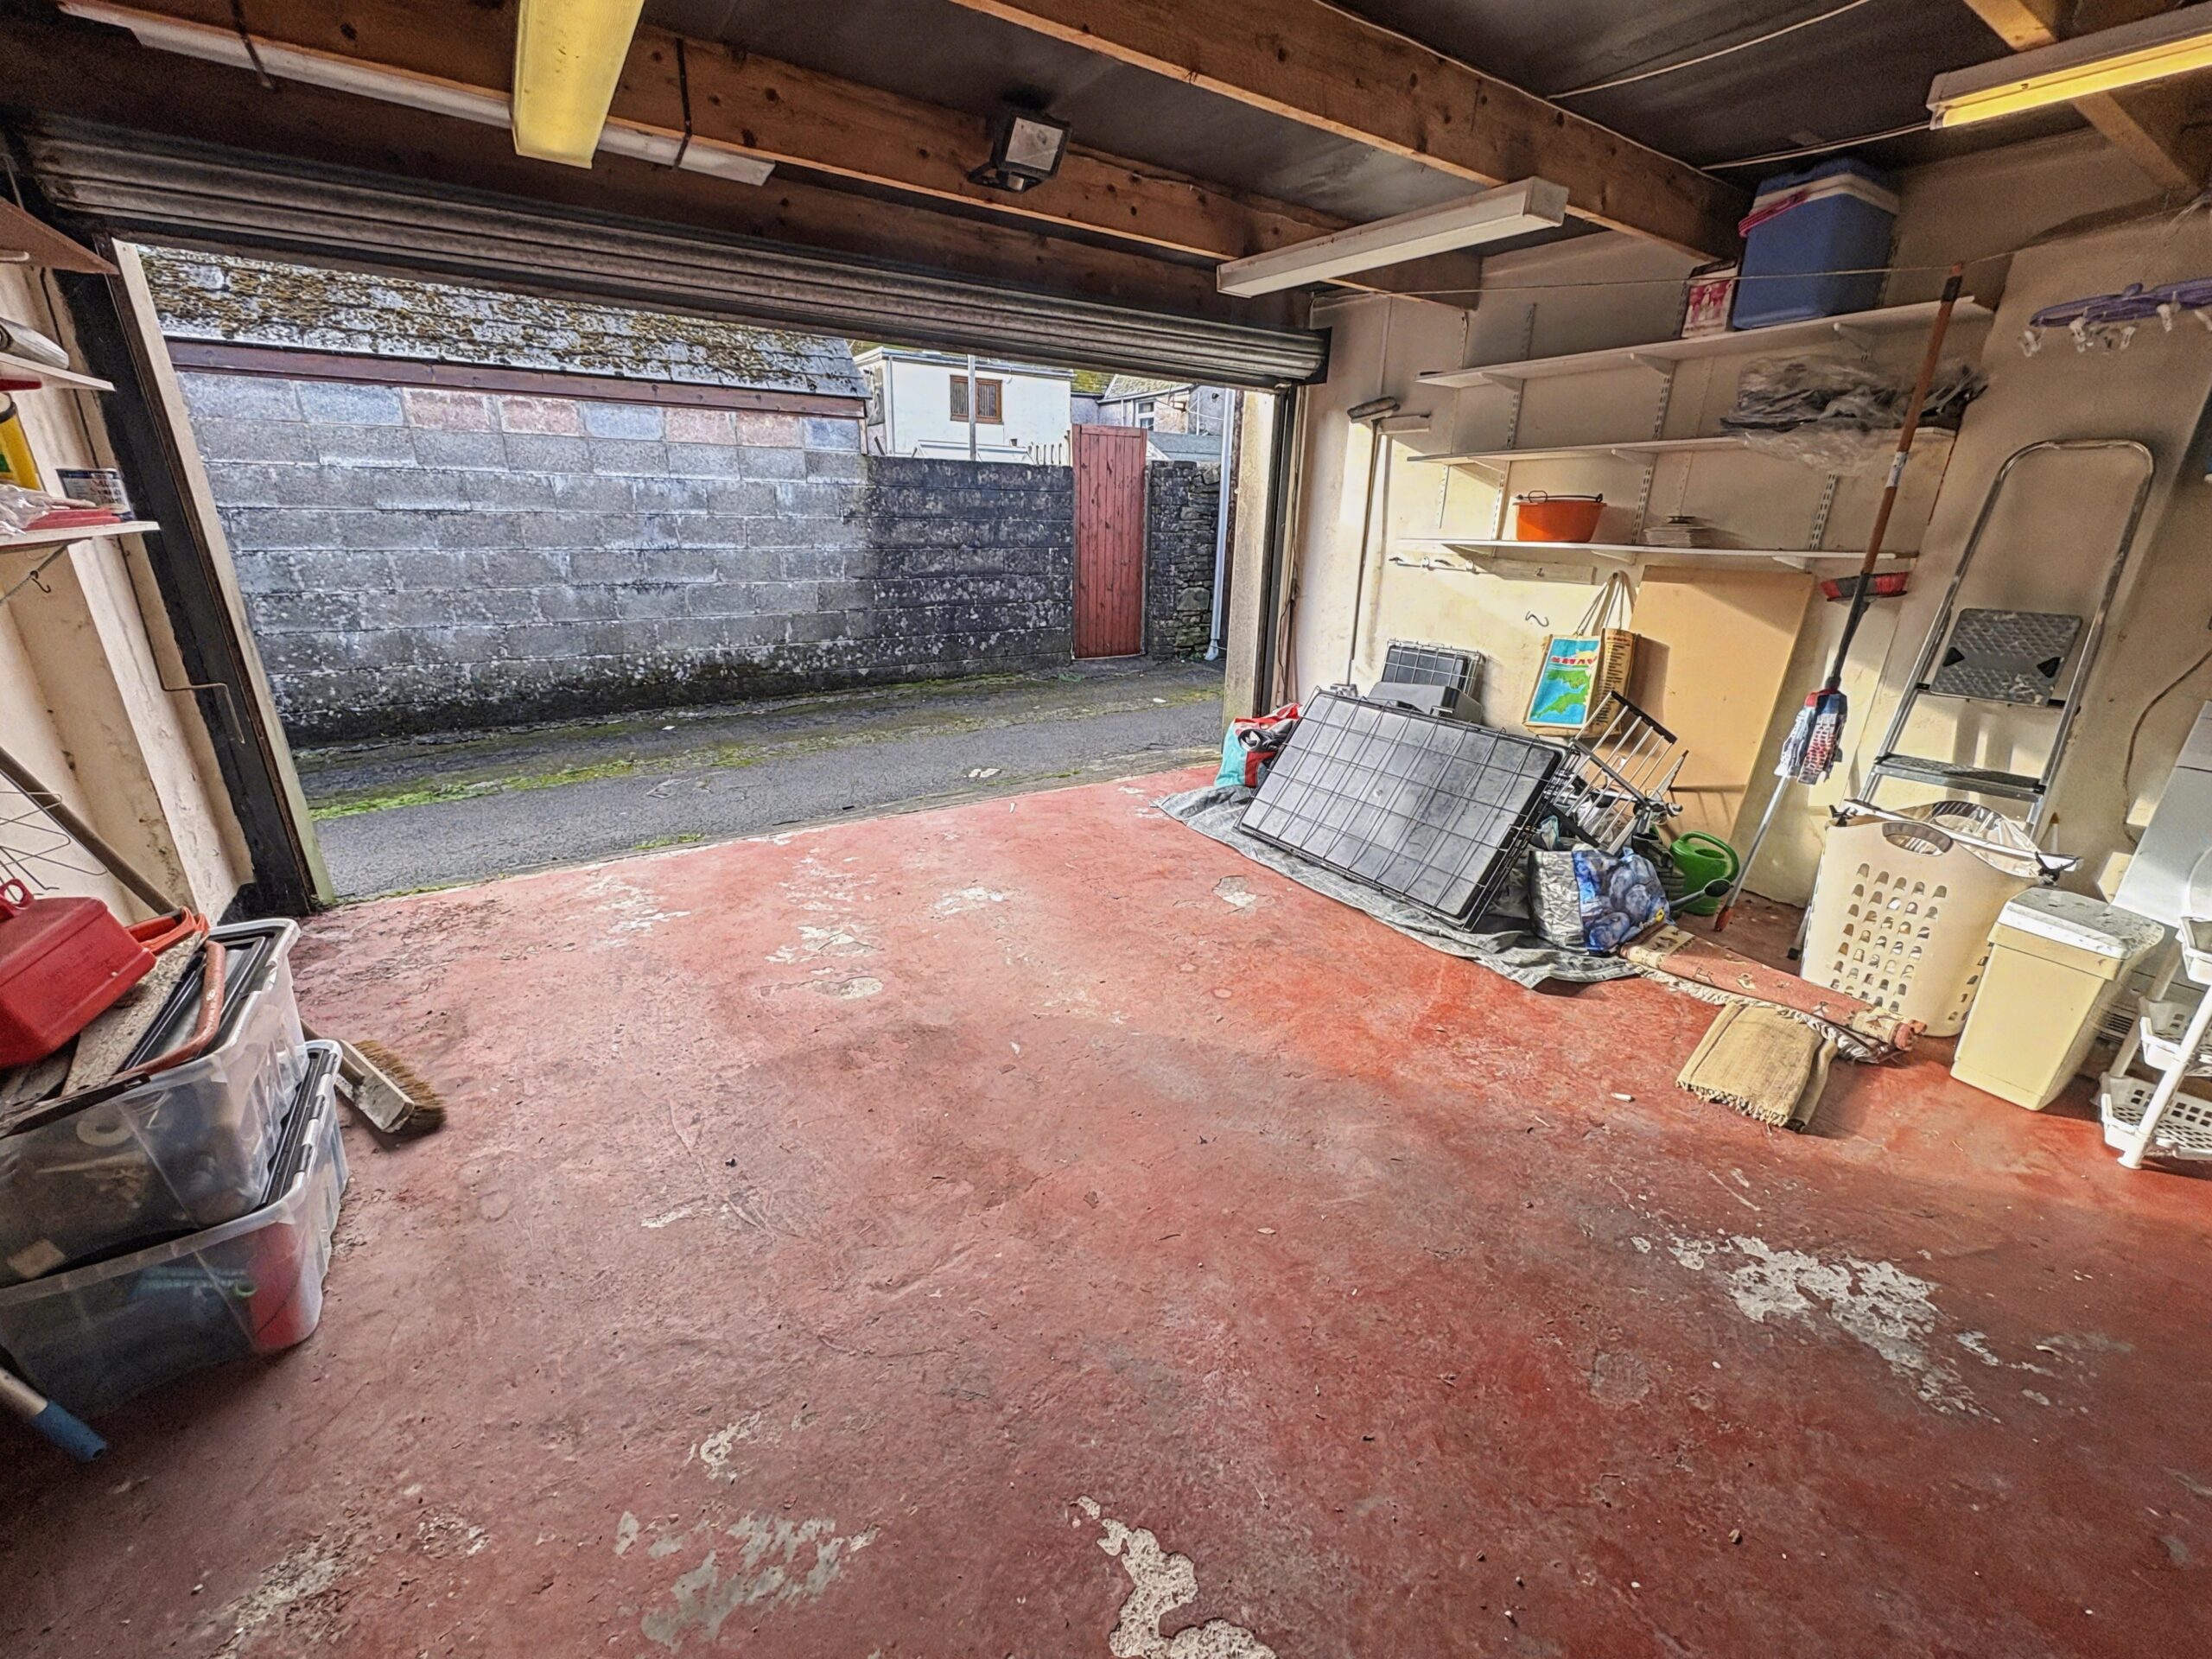
GARAGE
w: 4.79m x l: 5.1m
Large garage with electric roller shutter door, Upvc double glazed window to front, electric supply and shelving.
- Satellite
- Street View
- Transit
- Bike
- Comparables

Recent Comments