


All Images
Property Features
- End Terrace House
- 3 Bedrooms
- 1 Bathrooms
- First Floor Bathroom
- Front & Rear Gardens
- Double Glazing
- Gas Central Heating
- Prime Location
- Close To Shops & Amenities
- Near Railway Station
- Near Bus Route
- Ideal First Purchase
Description
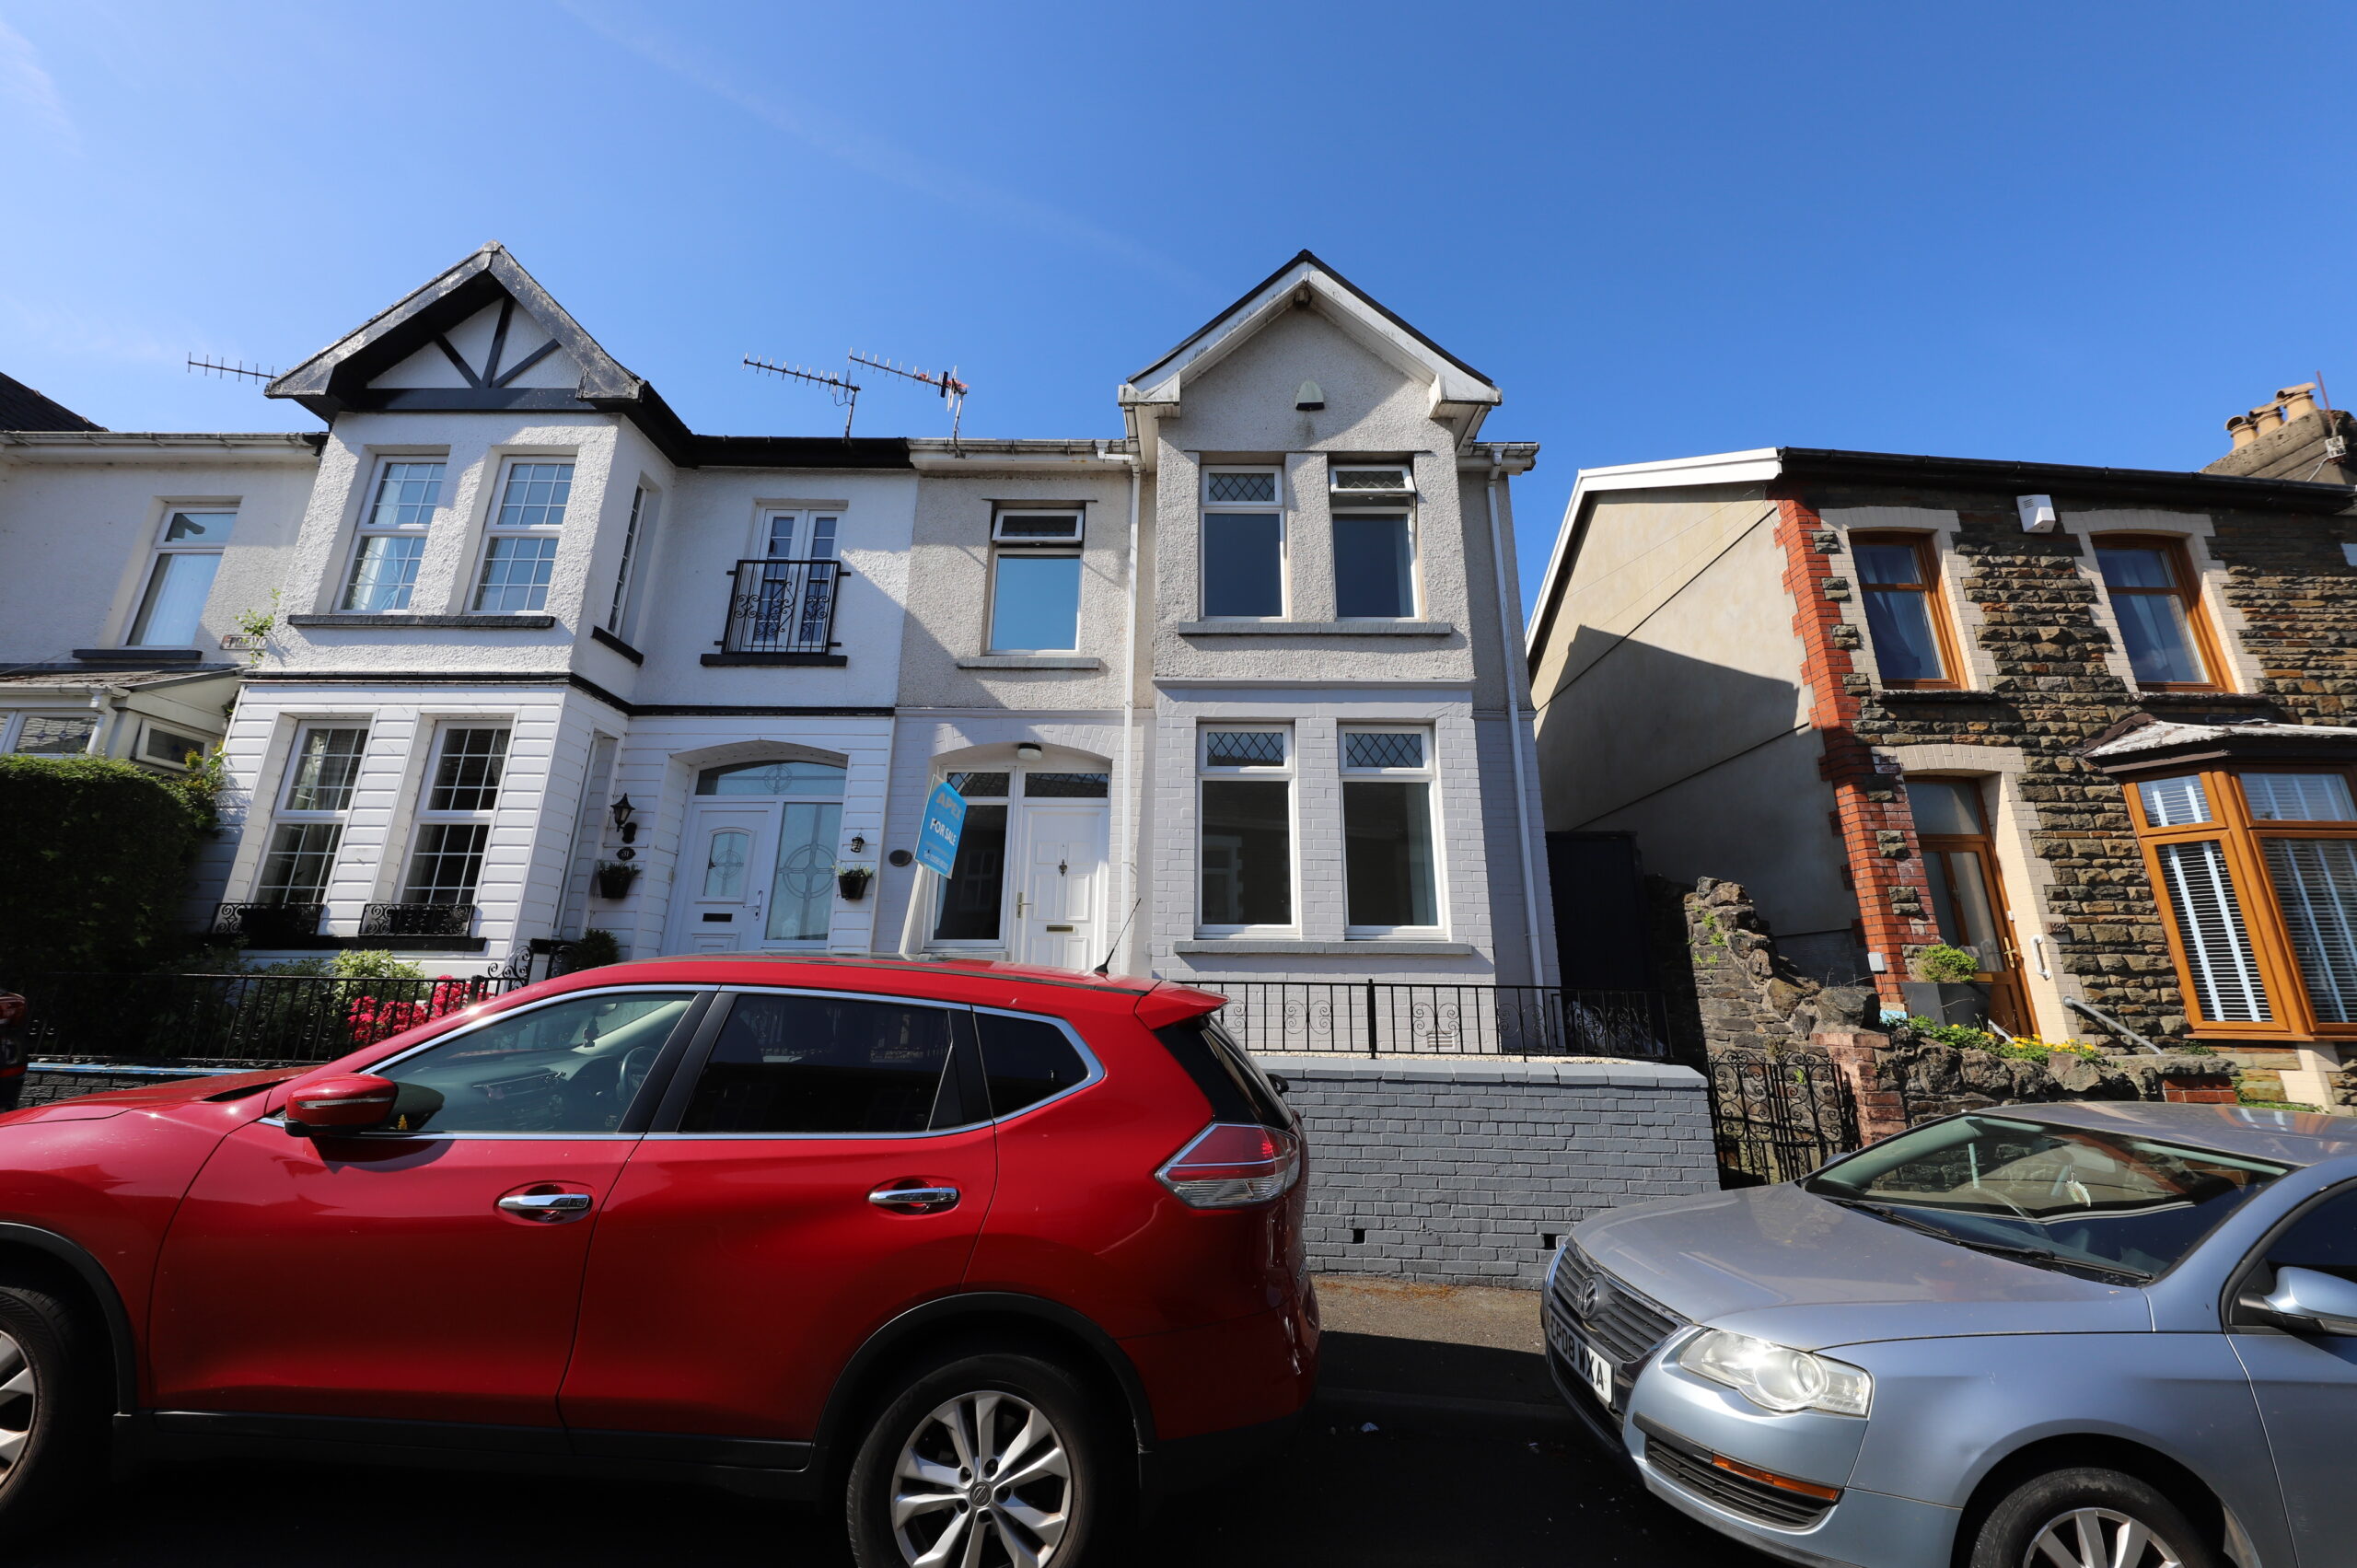
Discover this ideal family home in this delightful end of terrace house featuring an eye catching double bay front, ideally situated in a sought after area just outside Aberdare town centre.
The property boasts two generously proportioned reception rooms and three well appointed bedrooms, complemented by a conveniently located bathroom on the first floor, making it perfectly suited for contemporary family living.
The lovely gardens offer a retreat for relaxation, while the nearby Dare Valley Country Park provides a wealth of outdoor activities for you to explore and enjoy. With on street parking to the front, this charming residence is an opportunity not to be missed.
Property Comprises: Hallway, Lounge, Sitting Room, Kitchen, Utility Room, Landing, 3 Bedrooms, Bathroom.
HALLWAY
Emulsion walls and ceiling, laminate flooring, power points, stairs to first floor.
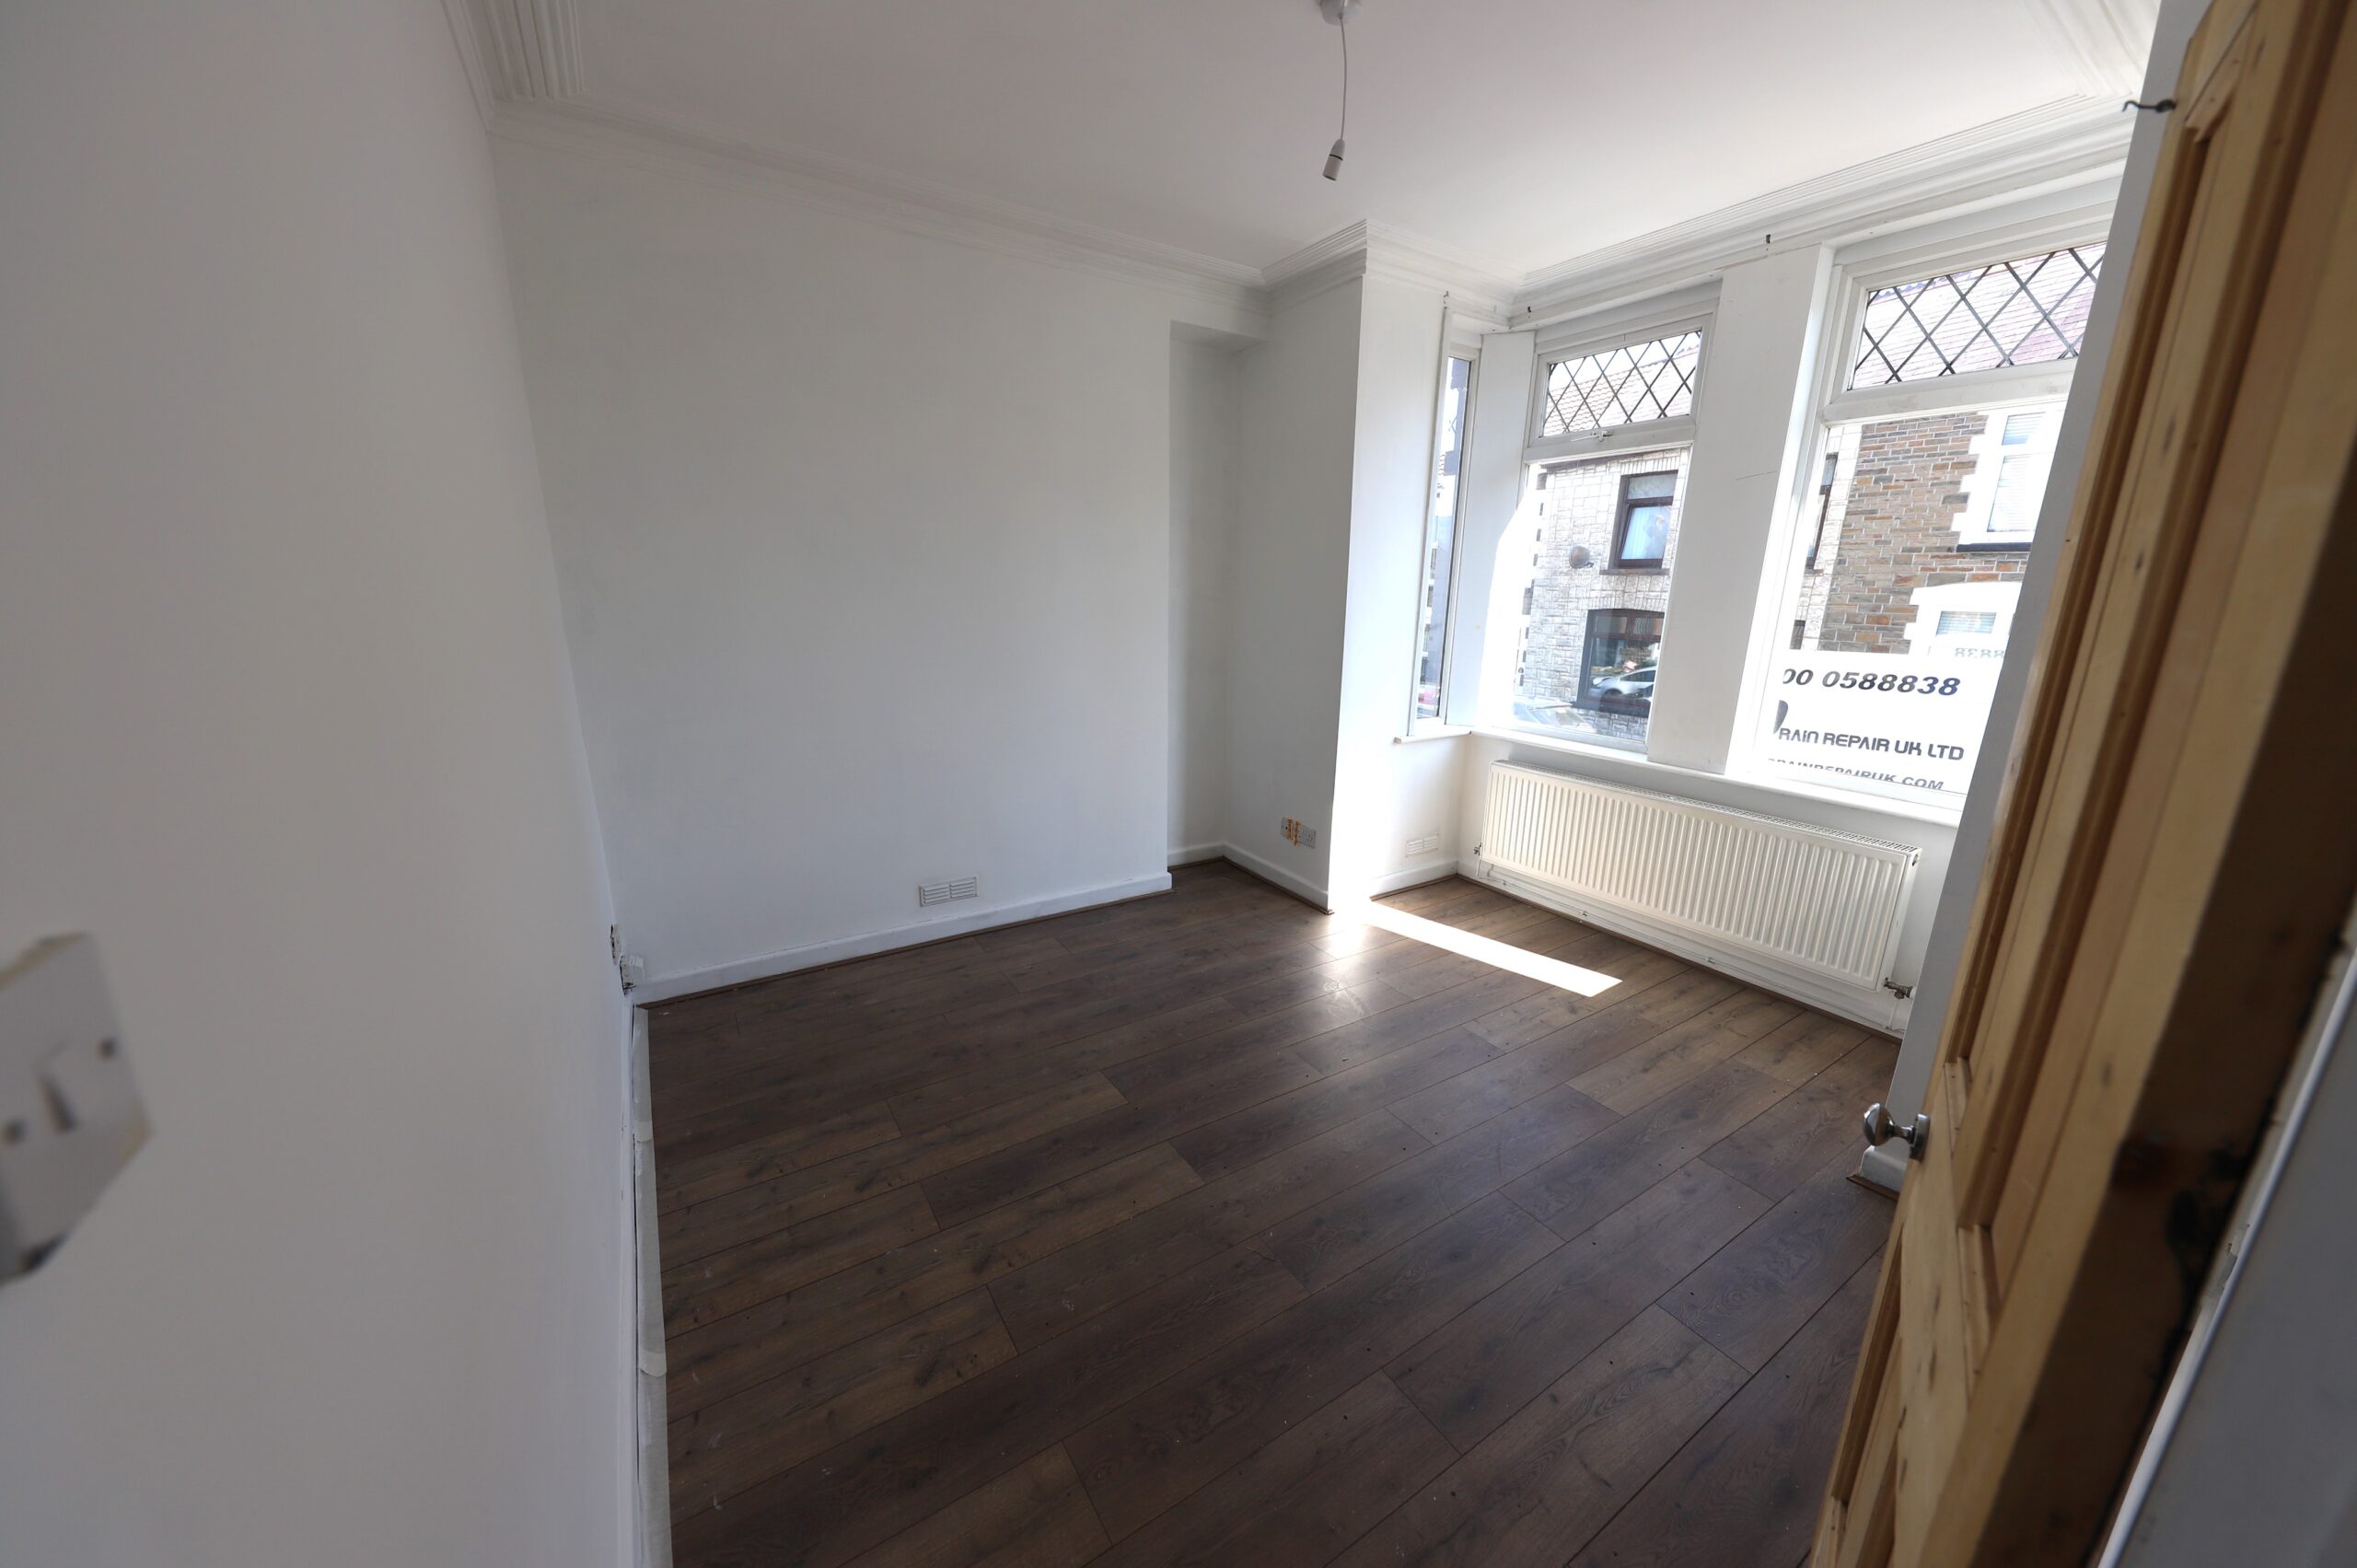
LOUNGE
w: 2.72m x l: 3.31m (w: 8′ 11″ x l: 10′ 10″)
Emulsion walls and ceiling, laminate flooring, radiator, power points, bay window to the front.
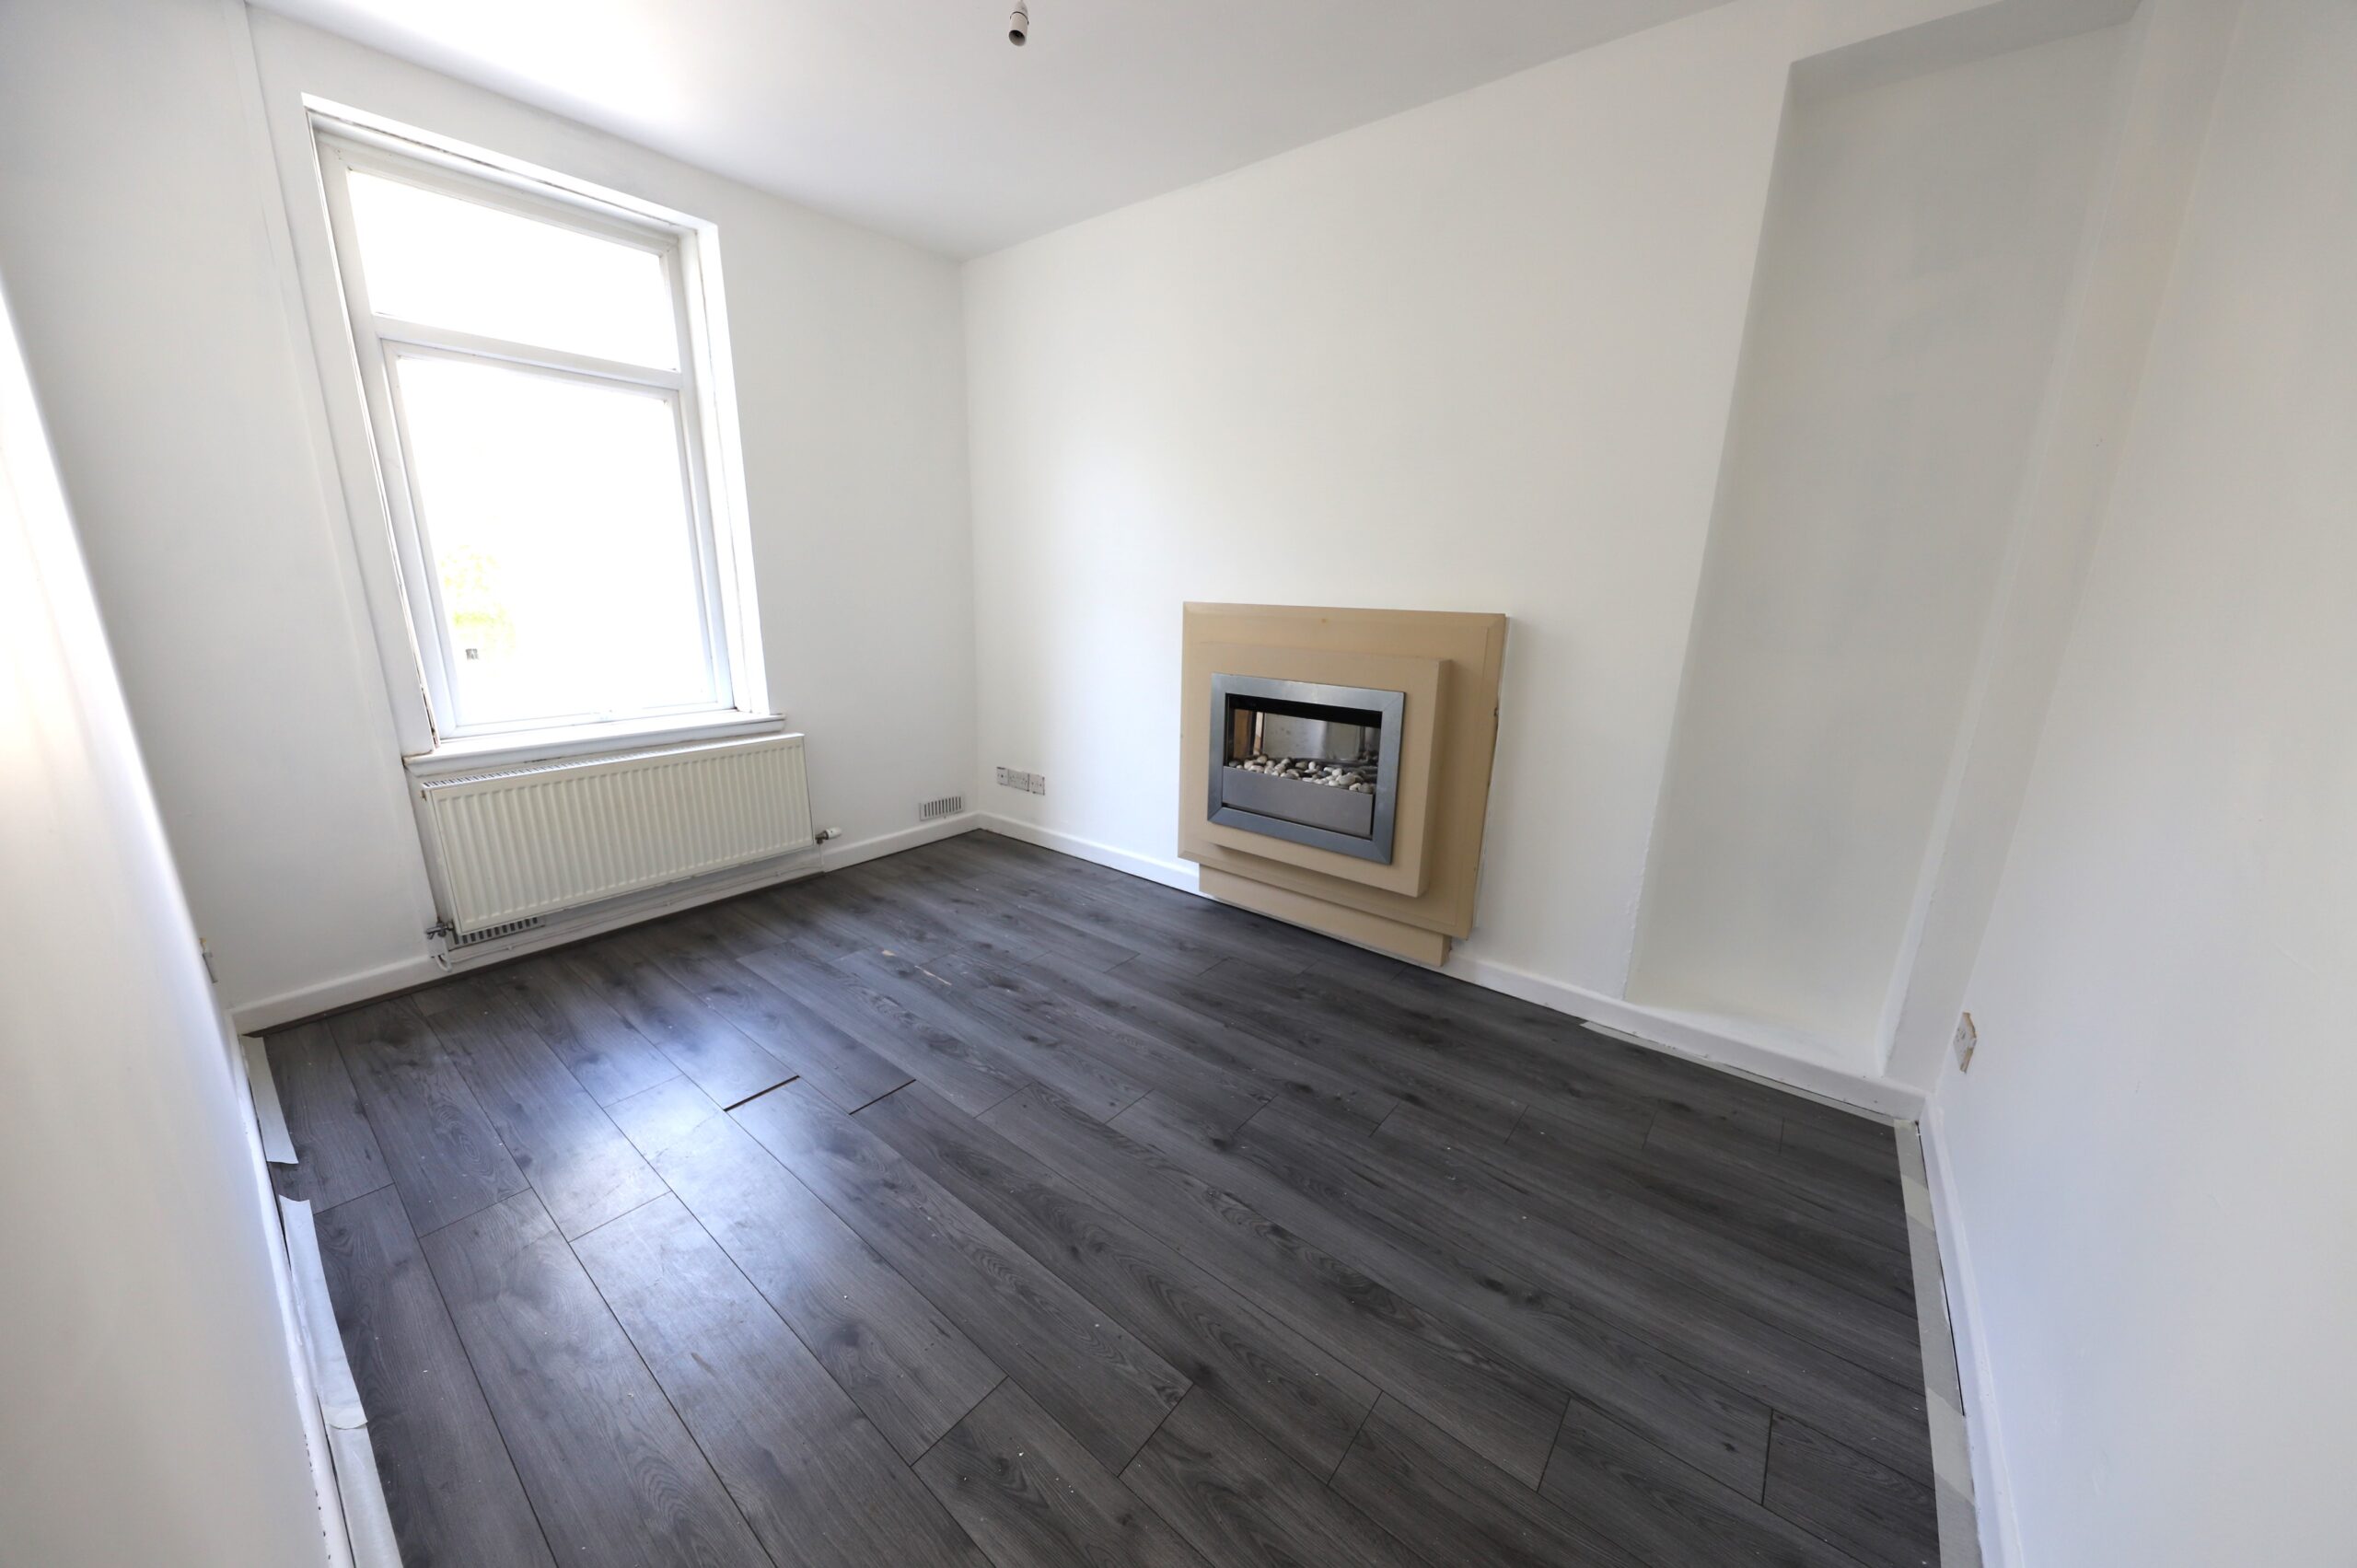
DINING ROOM
w: 3.93m x l: 2.71m (w: 12′ 11″ x l: 8′ 11″)
Emulsion walls and ceiling, laminate flooring, radiator, power points, window to the rear.
KITCHEN
w: 3.27m x l: 2.88m (w: 10′ 9″ x l: 9′ 5″)
Emulsion walls and ceiling, laminate flooring, fitted base and wall units with gas hob and electric oven, plumbing for washing machine, radiator, power points, window to the rear.
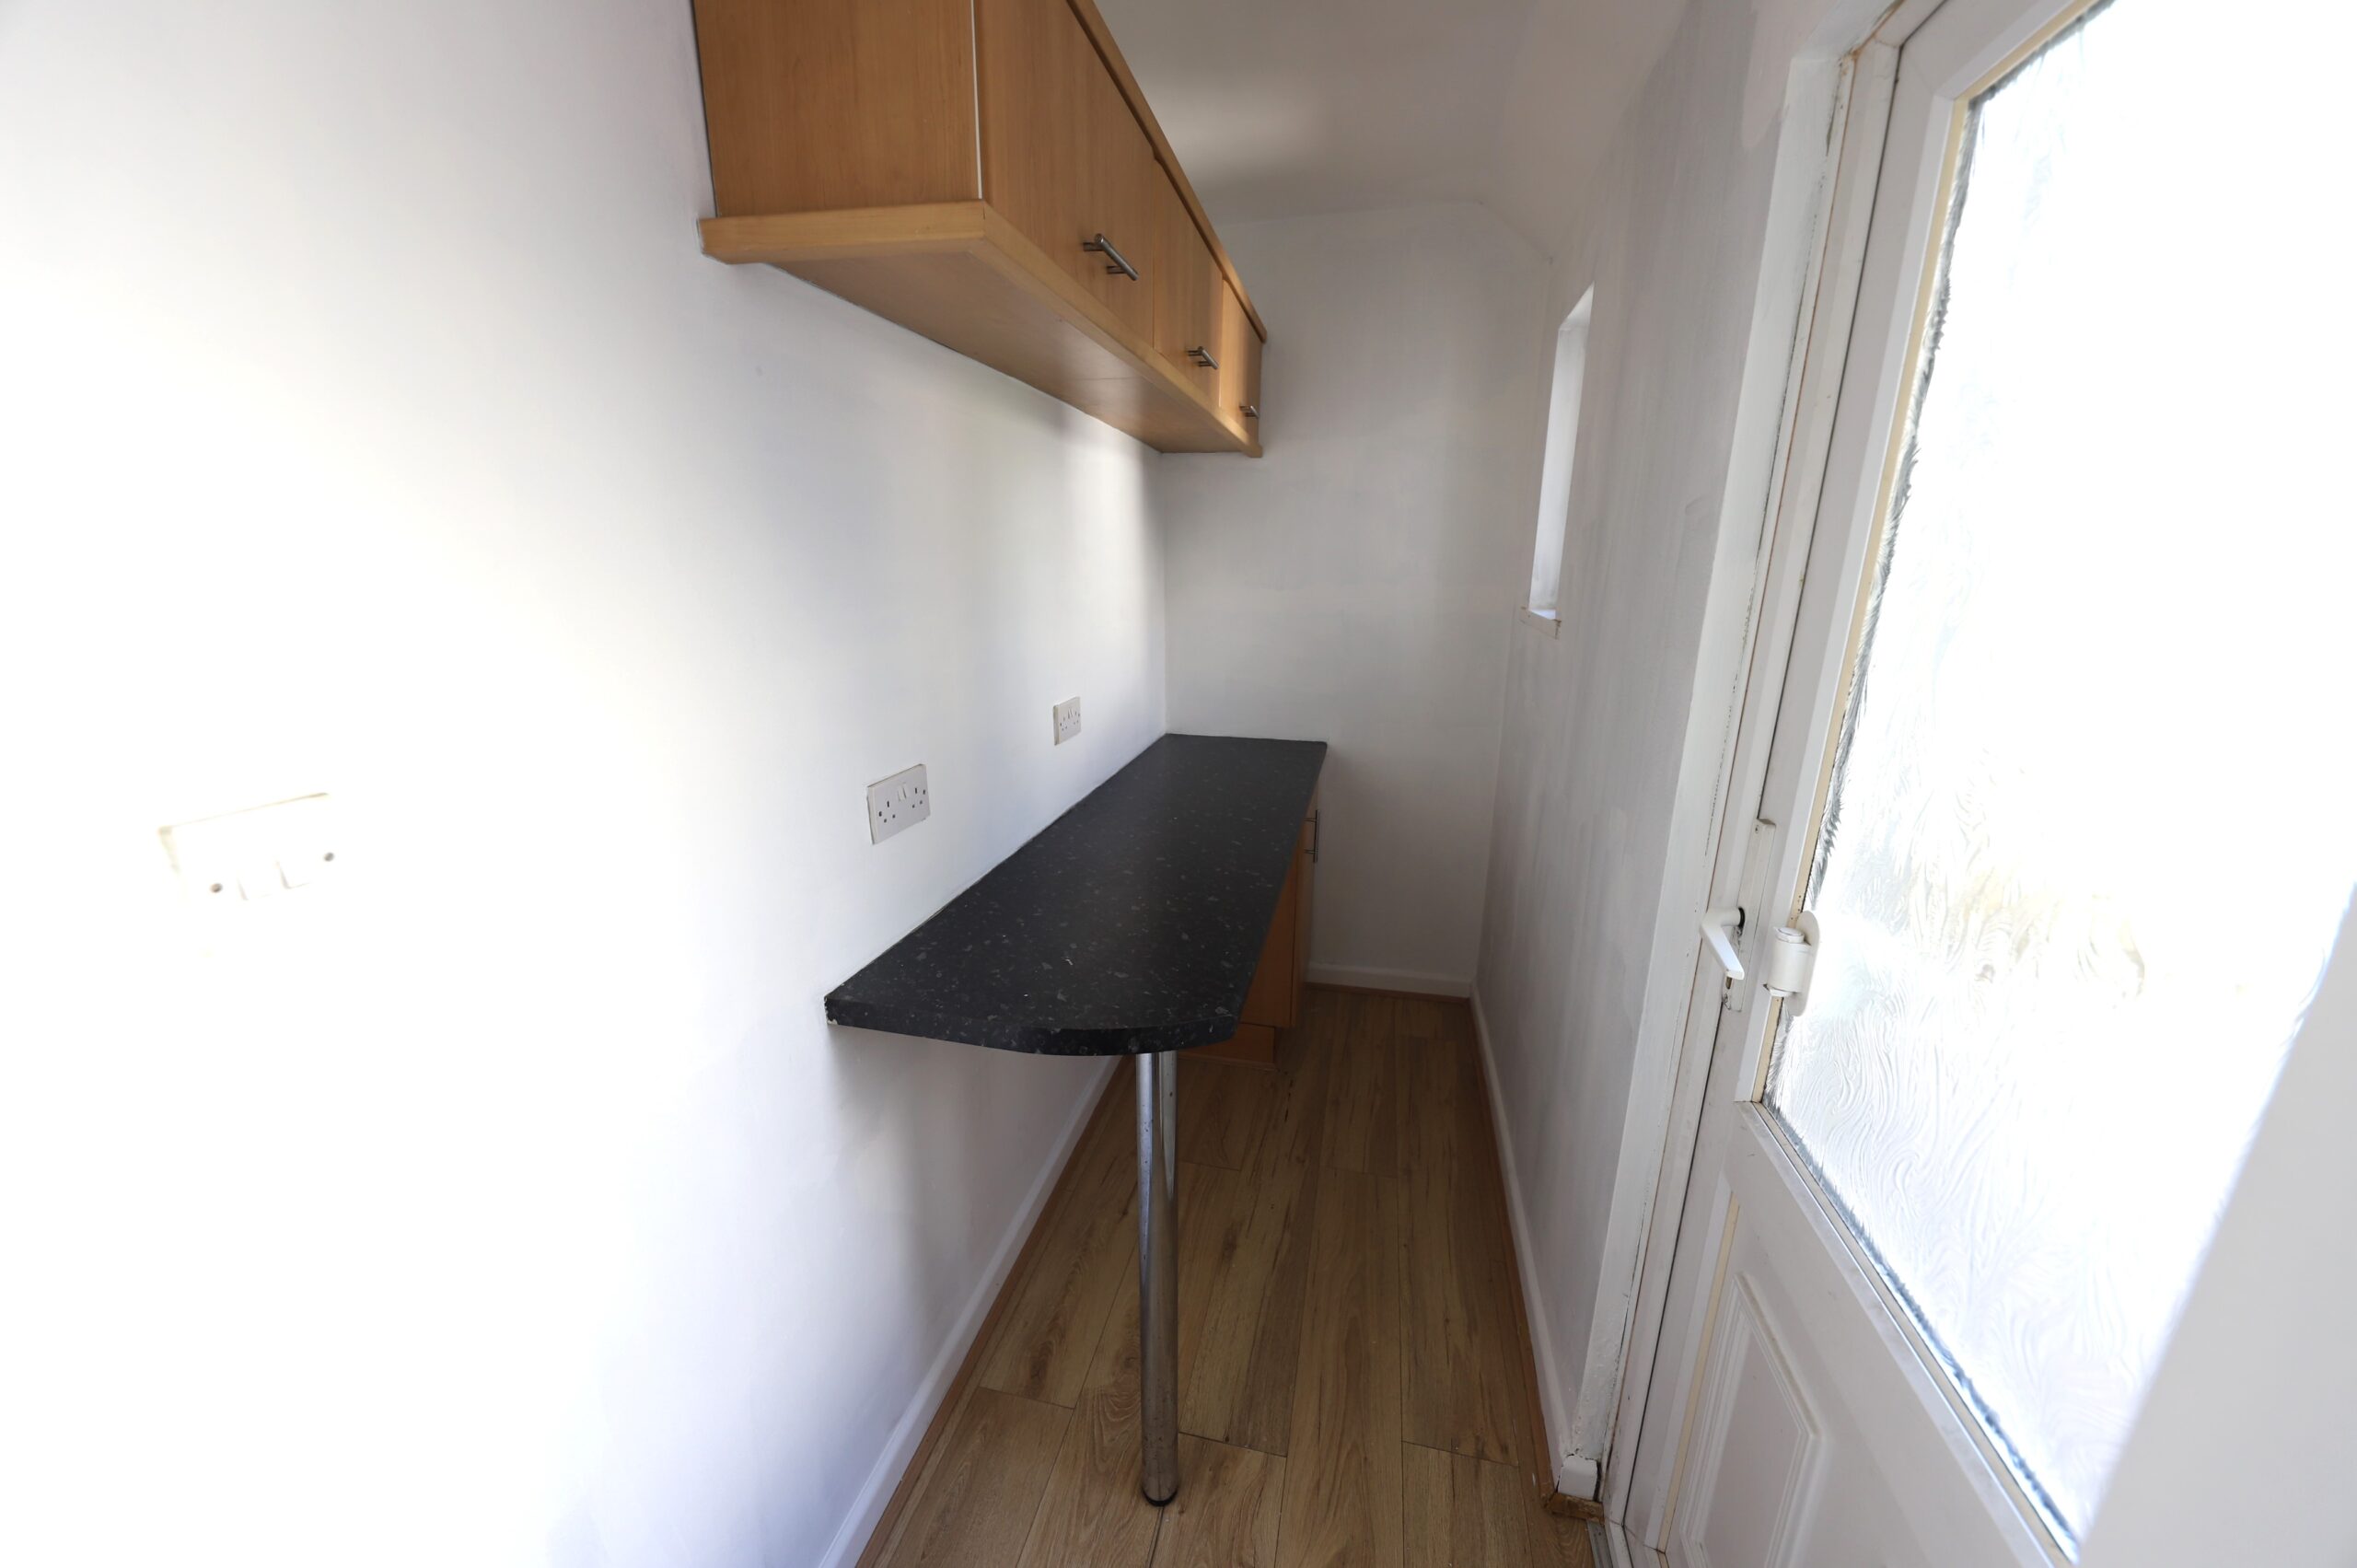
UTILITY ROOM
Emulsion walls and ceiling, laminate flooring, fitted base and wall units, window and door to the side.
LANDING
Emulsion walls and ceiling, fitted carpet.
BATHROOM
Emulsion walls and ceiling, 3 piece bath facilities in White with Chrome towel radiator, extractor fan, window to the rear.
BEDROOM 1
w: 3.1m x l: 3.08m (w: 10′ 2″ x l: 10′ 1″)
Emulsion walls and ceiling, fitted carpet, radiator, power points, window to the rear.
BEDROOM 2
w: 4.01m x l: 2.72m (w: 13′ 2″ x l: 8′ 11″)
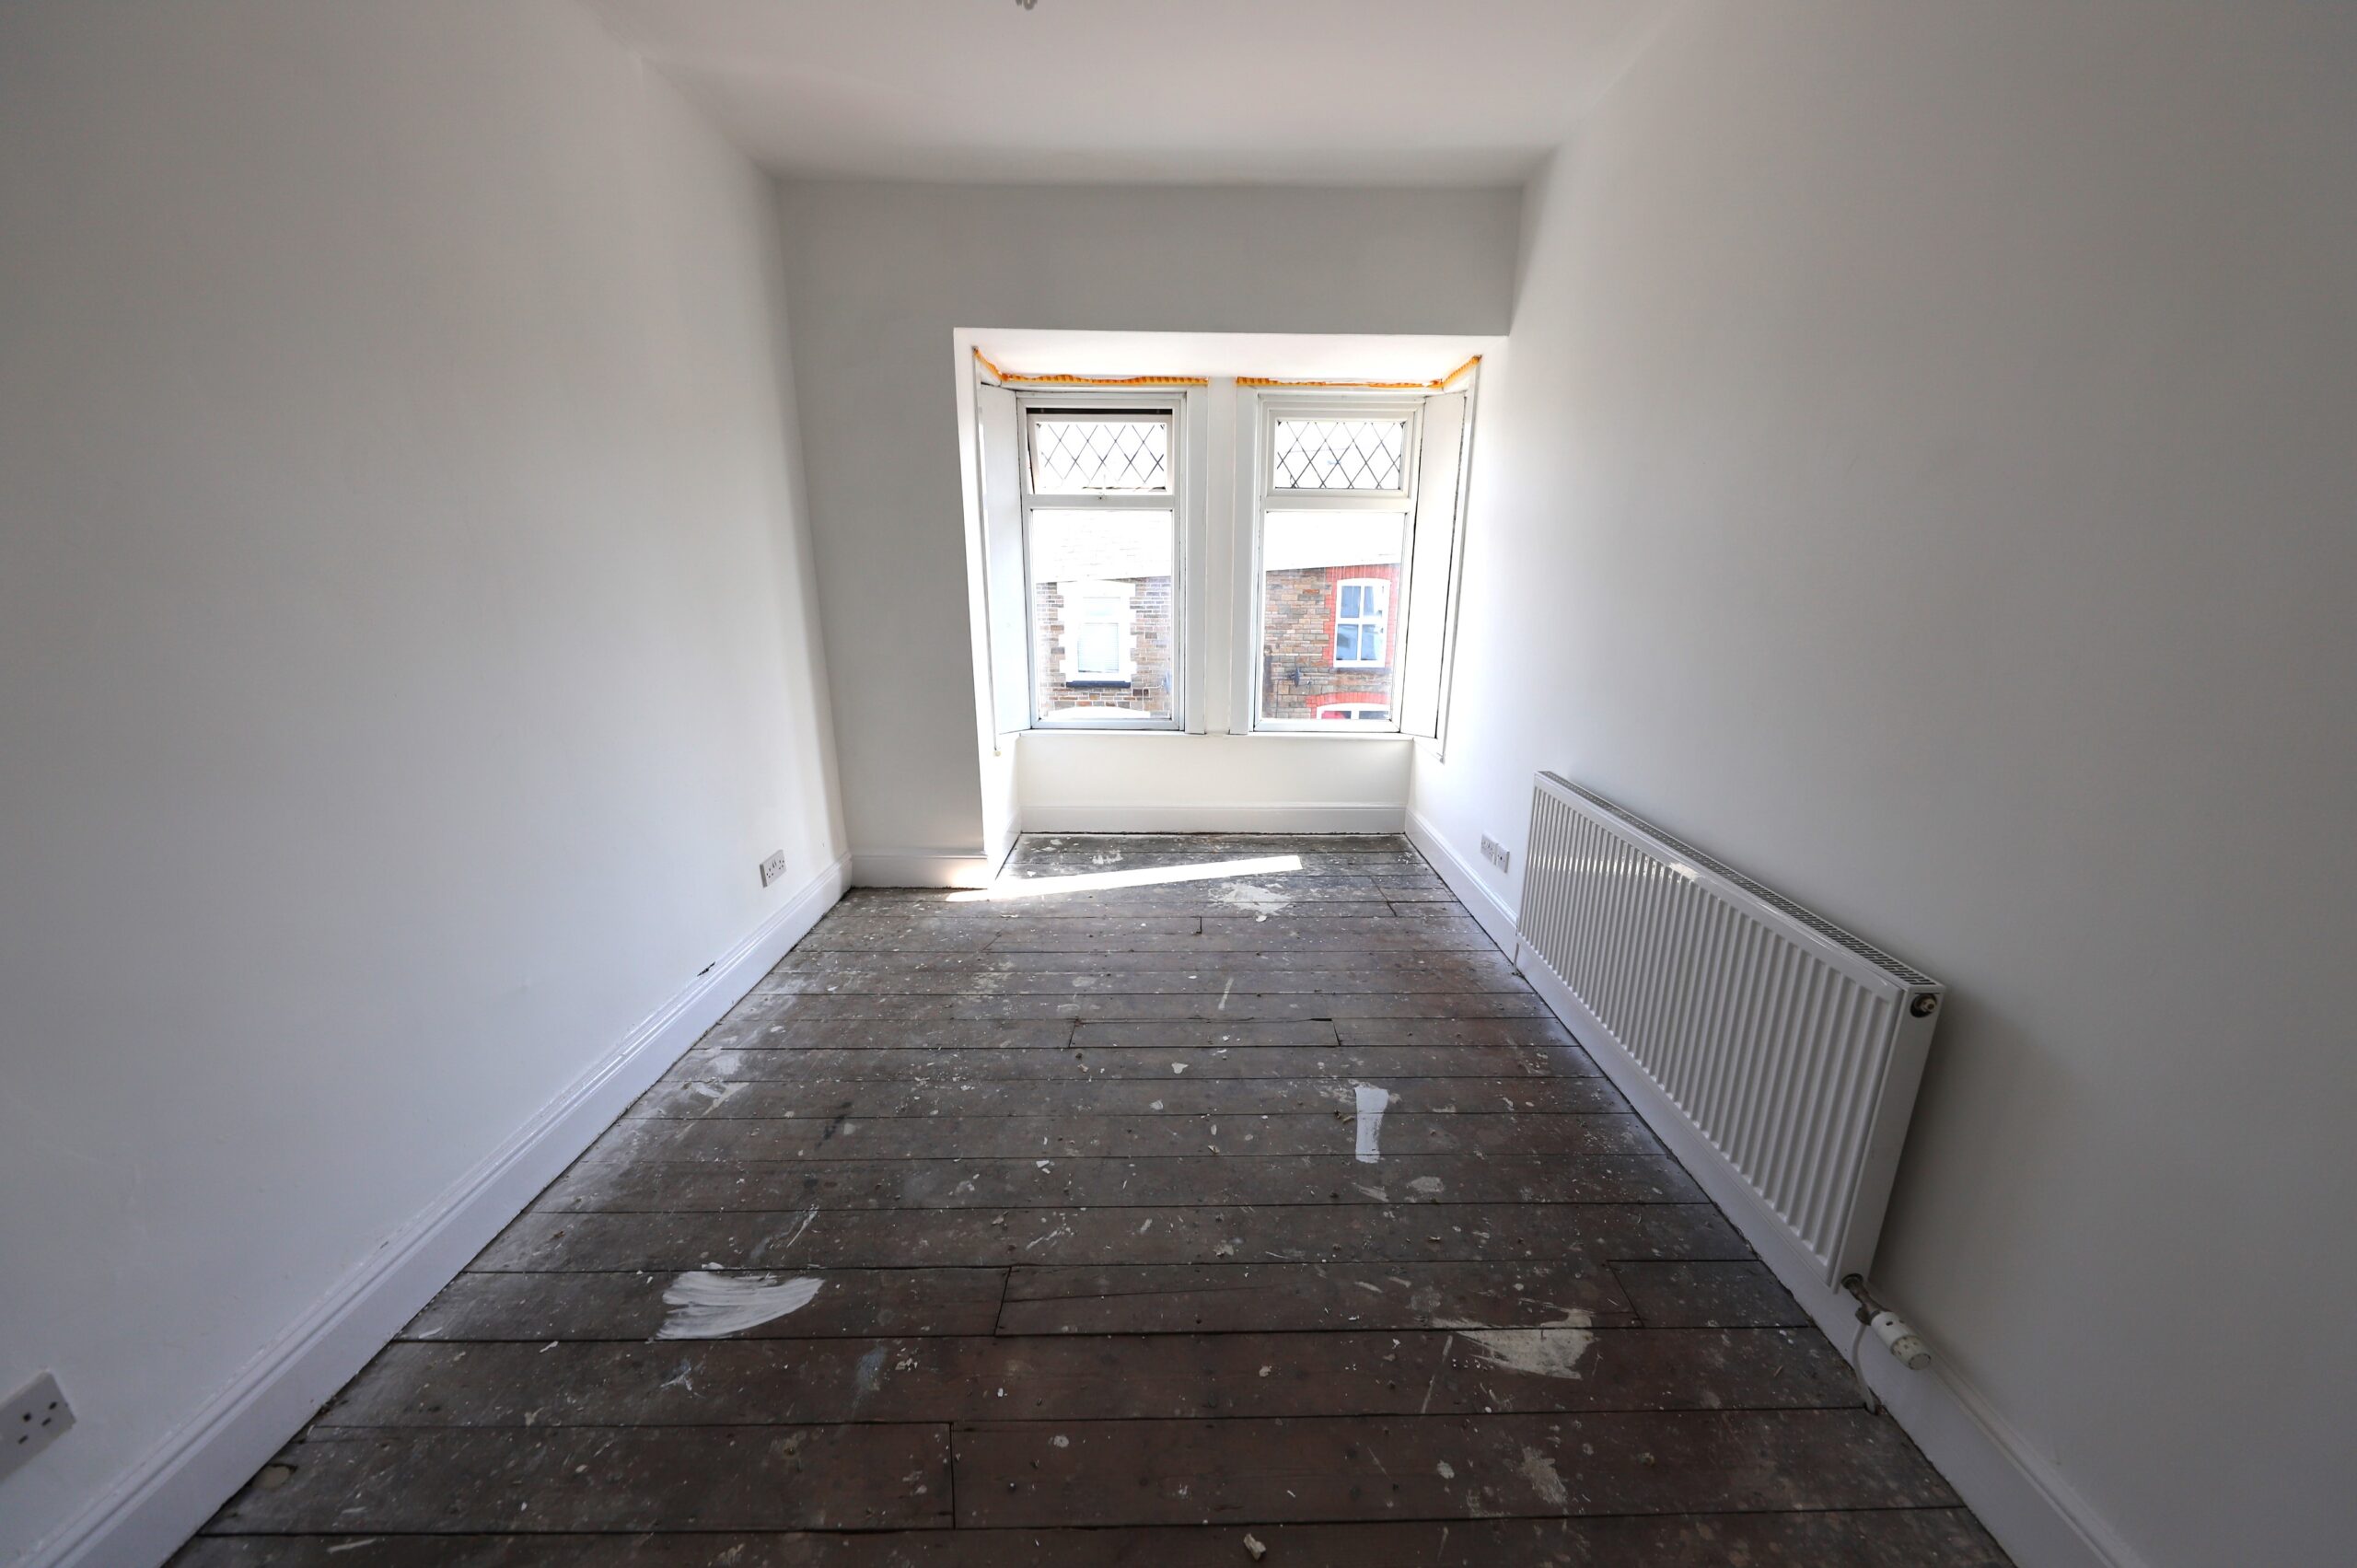
Emulsion walls and ceiling, fitted carpet, radiator, power points, bay window to the front.
BEDROOM 3
w: 2.92m x l: 2.55m (w: 9′ 7″ x l: 8′ 4″)
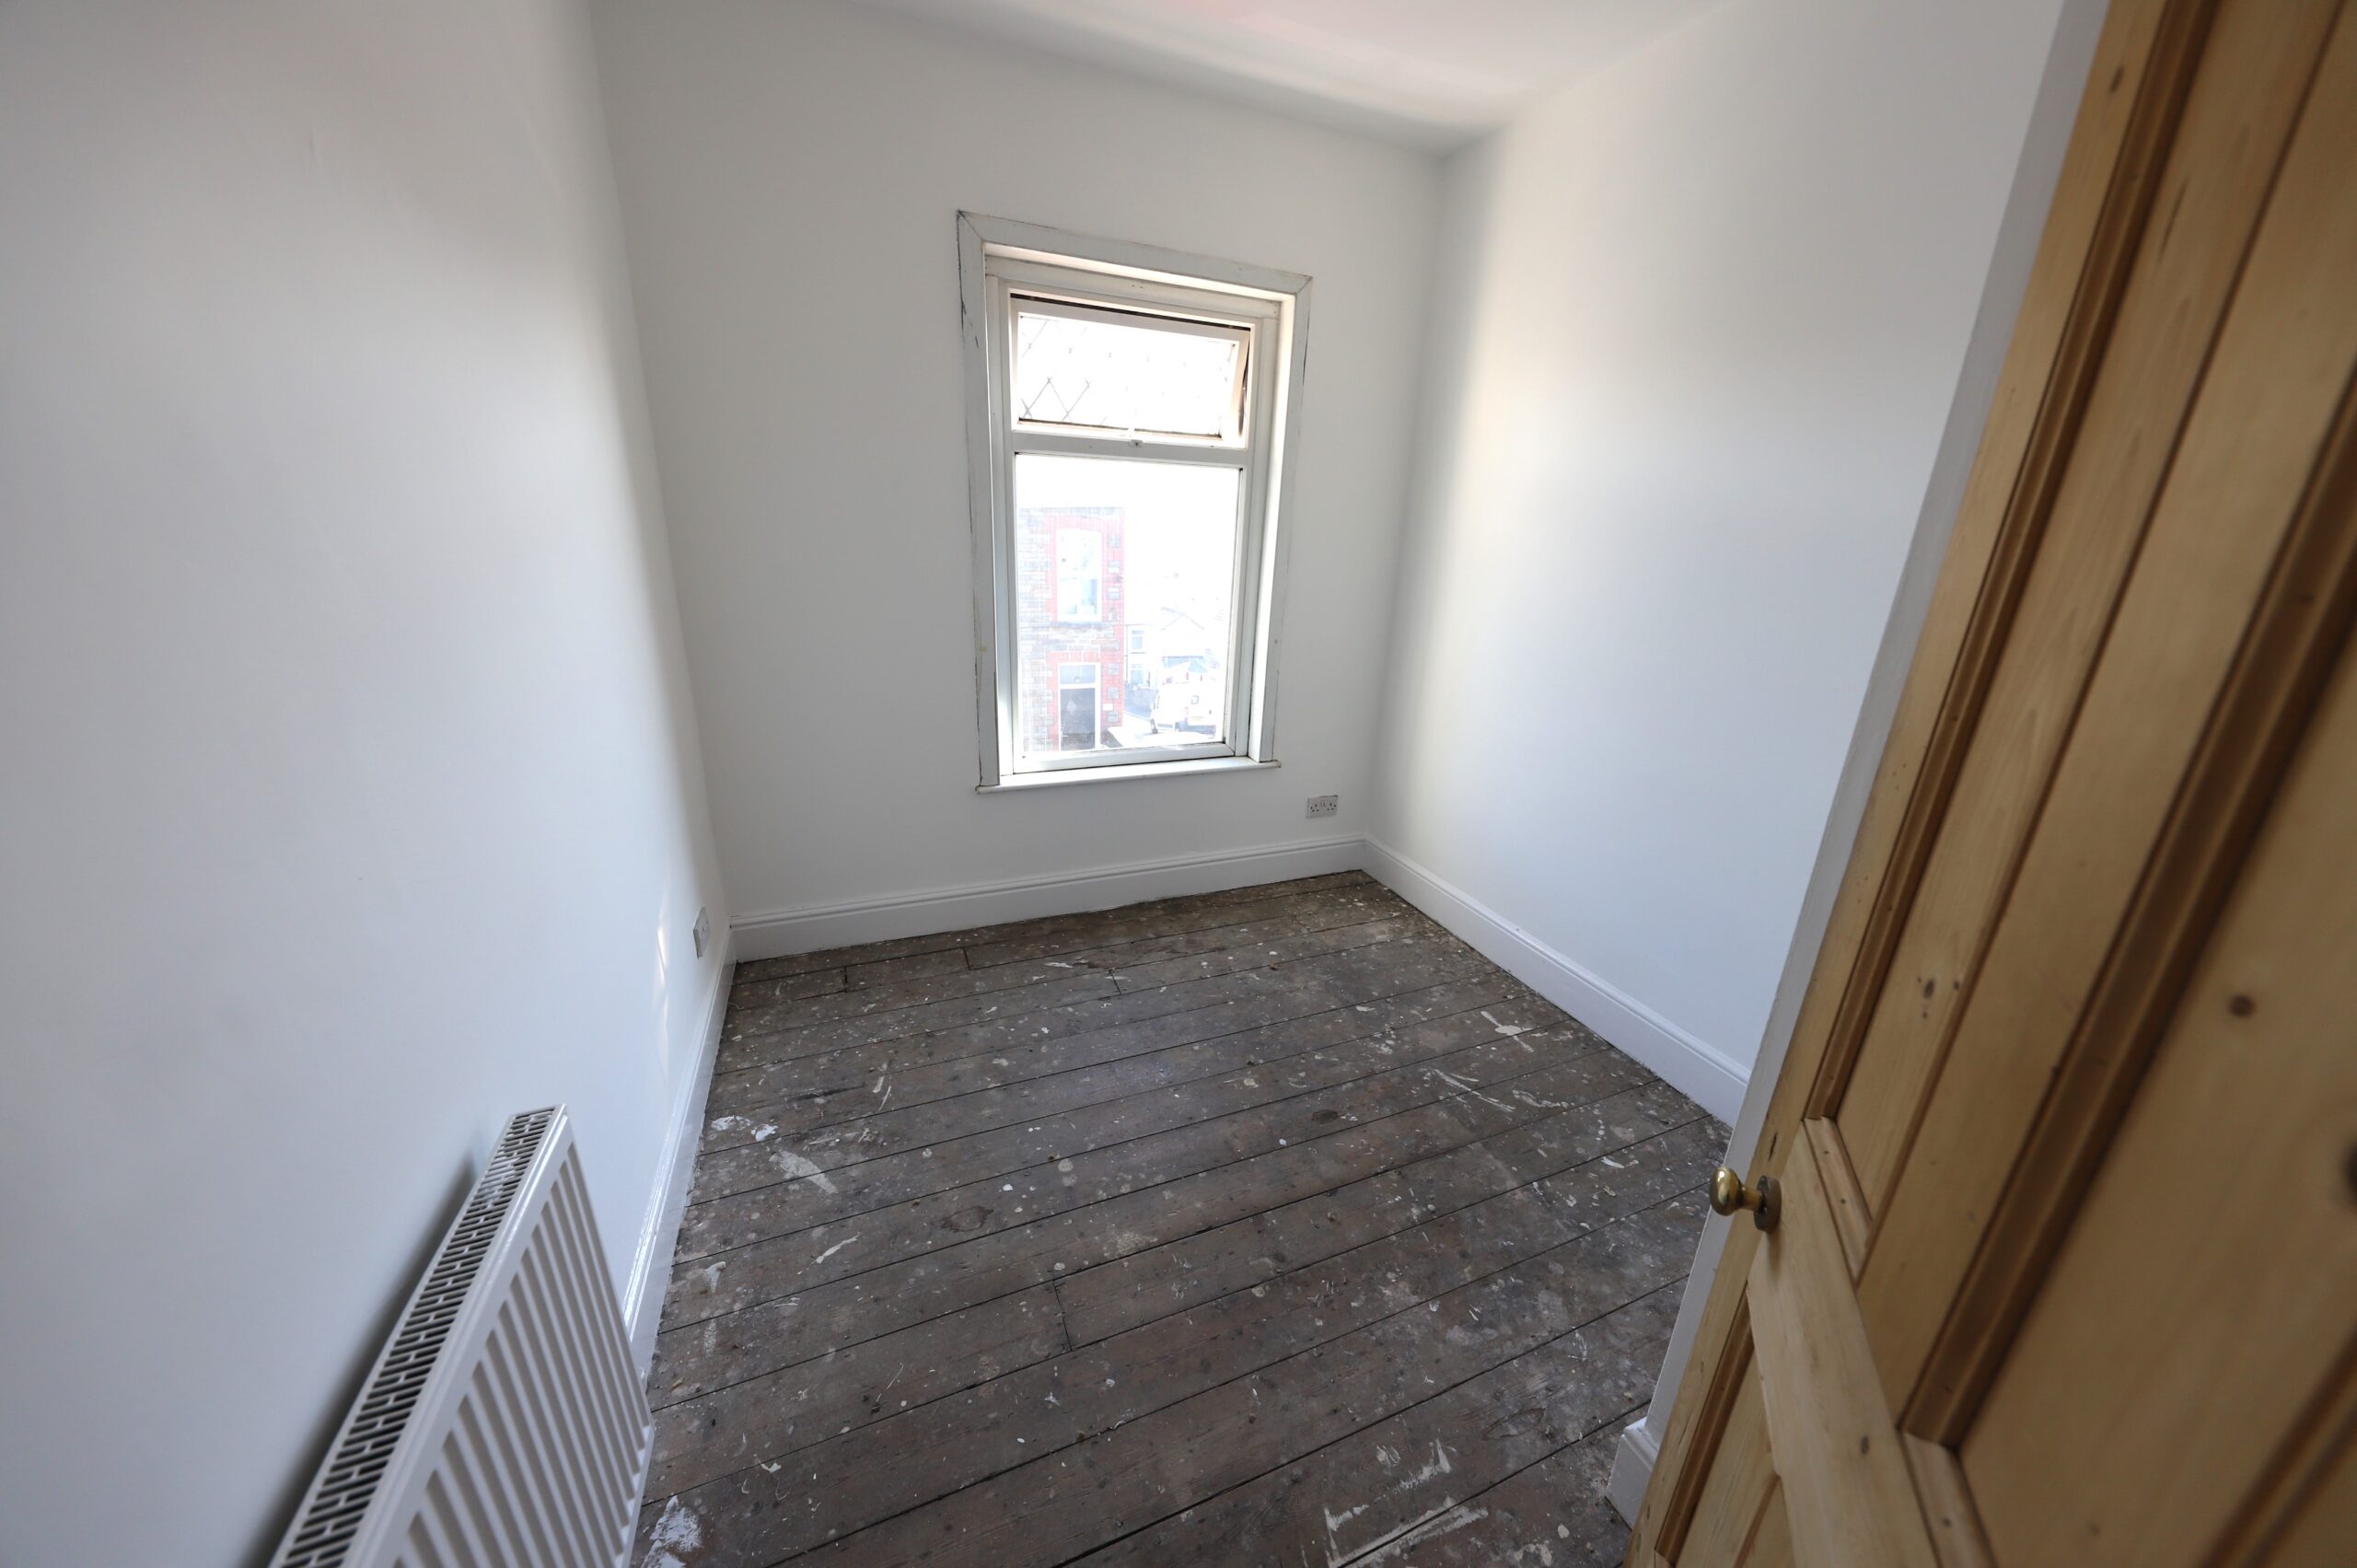
Emulsion walls and ceiling, fitted carpet, radiator, power points, window to front.
GARDEN
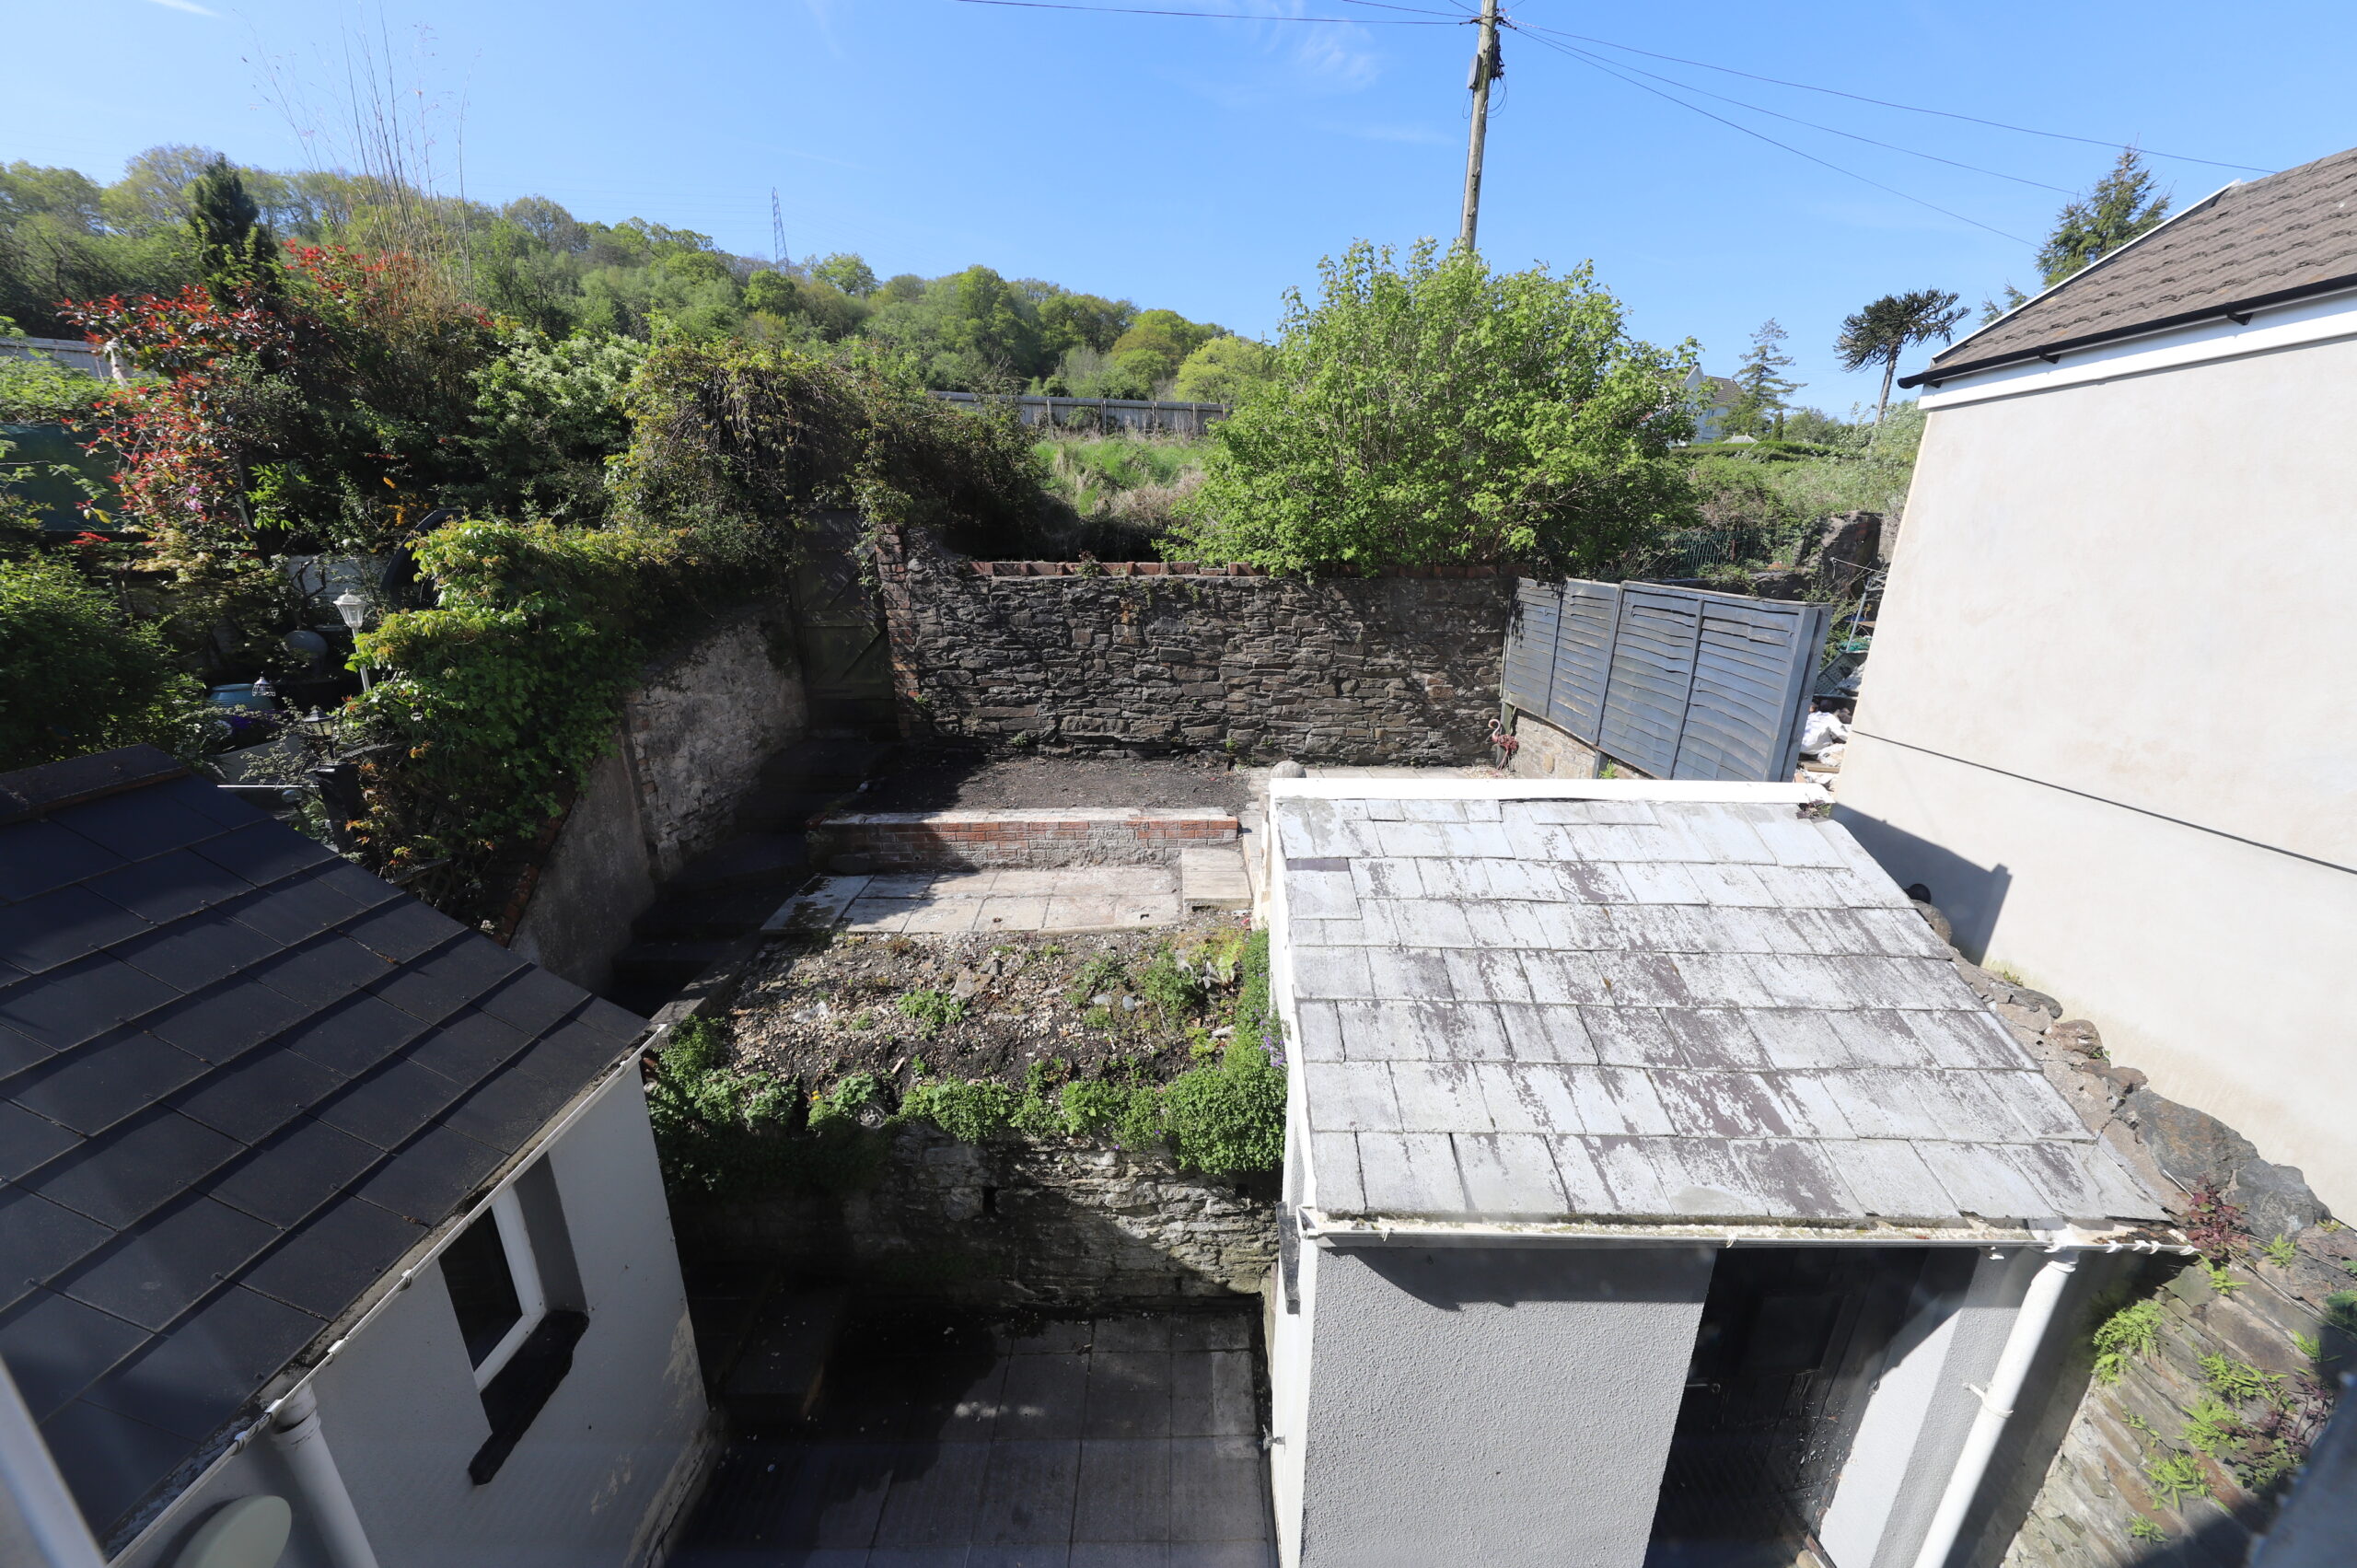
Front forecourt. Rear garden.
- Satellite
- Street View
- Transit
- Bike
- Comparables

Recent Comments