



All Images
Property Features
- Detached House
- 3 Bedrooms
- 2 Bathrooms
- First Floor Bathroom
- Ground Floor WC
- Front & Rear Gardens
- Off Road Parking
- Double Glazing
- Gas Central Heating
- Family Home
- Prime Location
- Close To Shops & Amenities
- Near Bus Route
- No Chain
Description
Apex Estate Agents invite you to discover the home you have always dreamed of with this delightful three bedroom individually styled detached house, perfectly situated in the sought after village of Hirwaun, just a short distance from the stunning landscapes of Brecon Beacons National Park.
This welcoming property presents an exceptional combination of contemporary living and picturesque surroundings, making it an ideal choice for families and outdoor enthusiasts alike. Enjoy expansive interiors that are generously filled with natural light, a private garden that serves as a lovely setting for summer gatherings and barbecues and the peaceful charm of village life, all while remaining conveniently close to local amenities.
Seize the opportunity to craft unforgettable memories in a residence that genuinely embodies your lifestyle and aspirations.
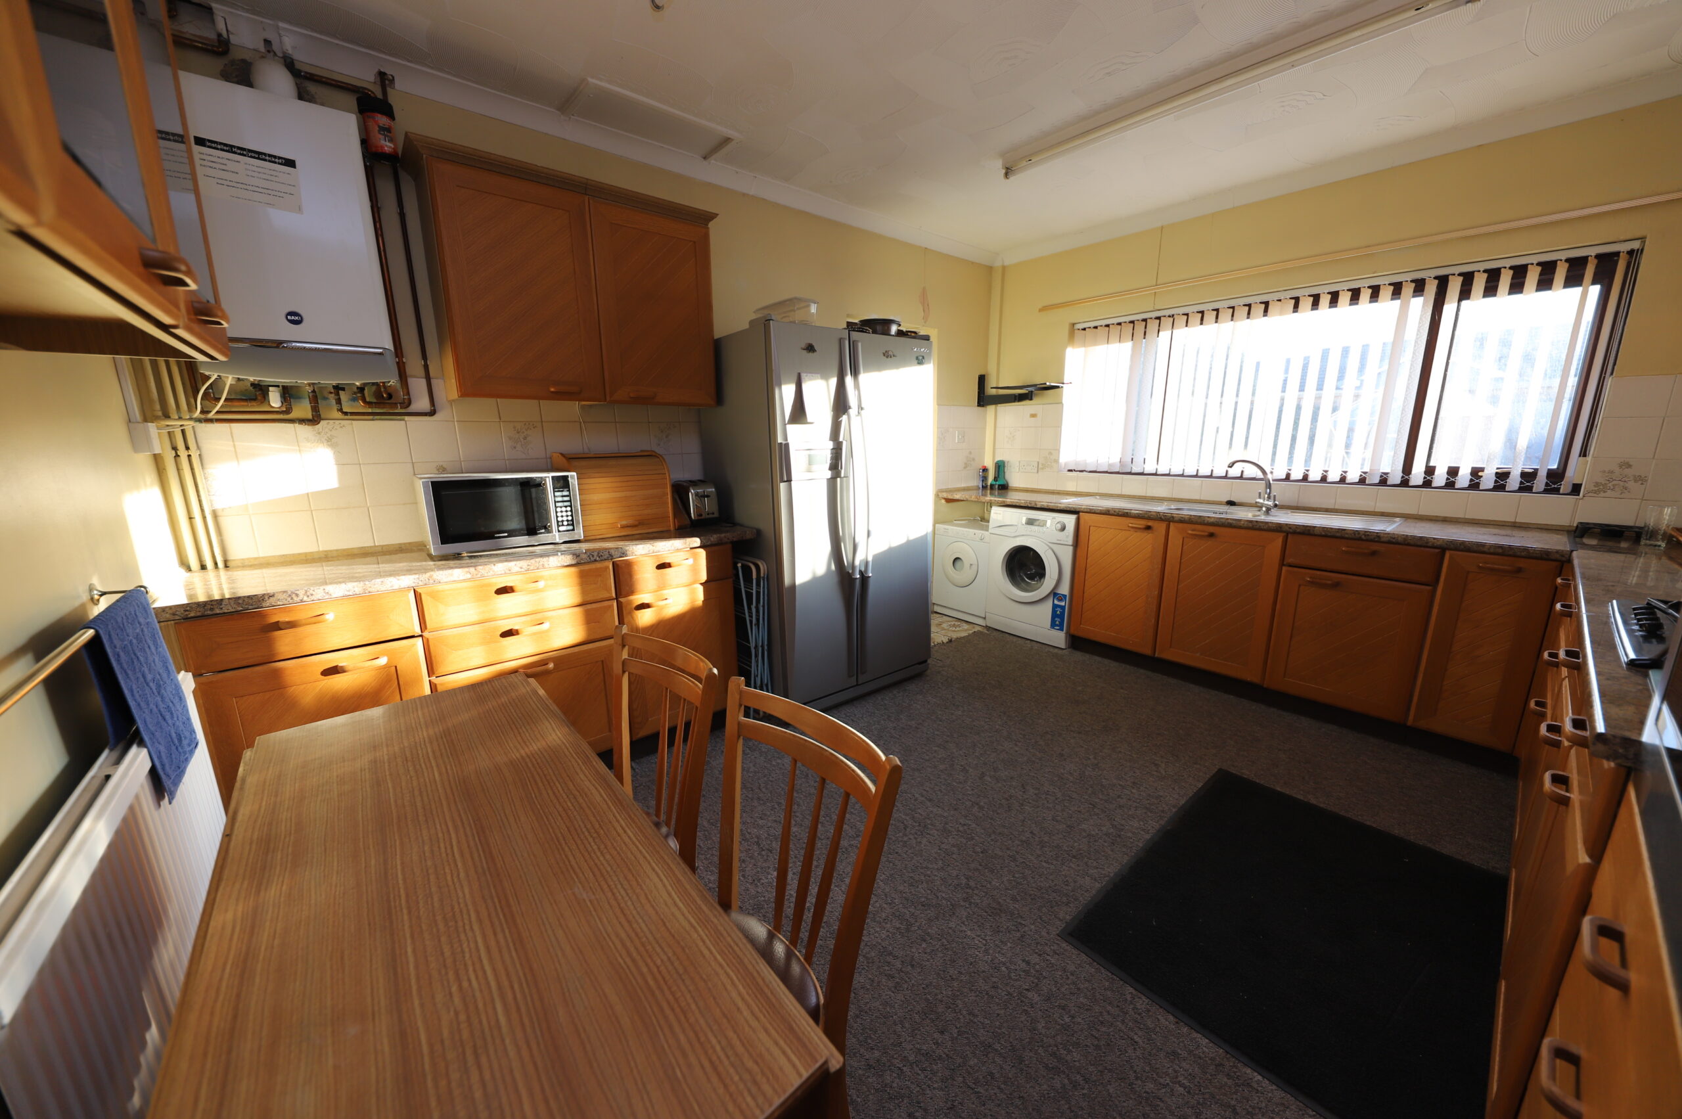
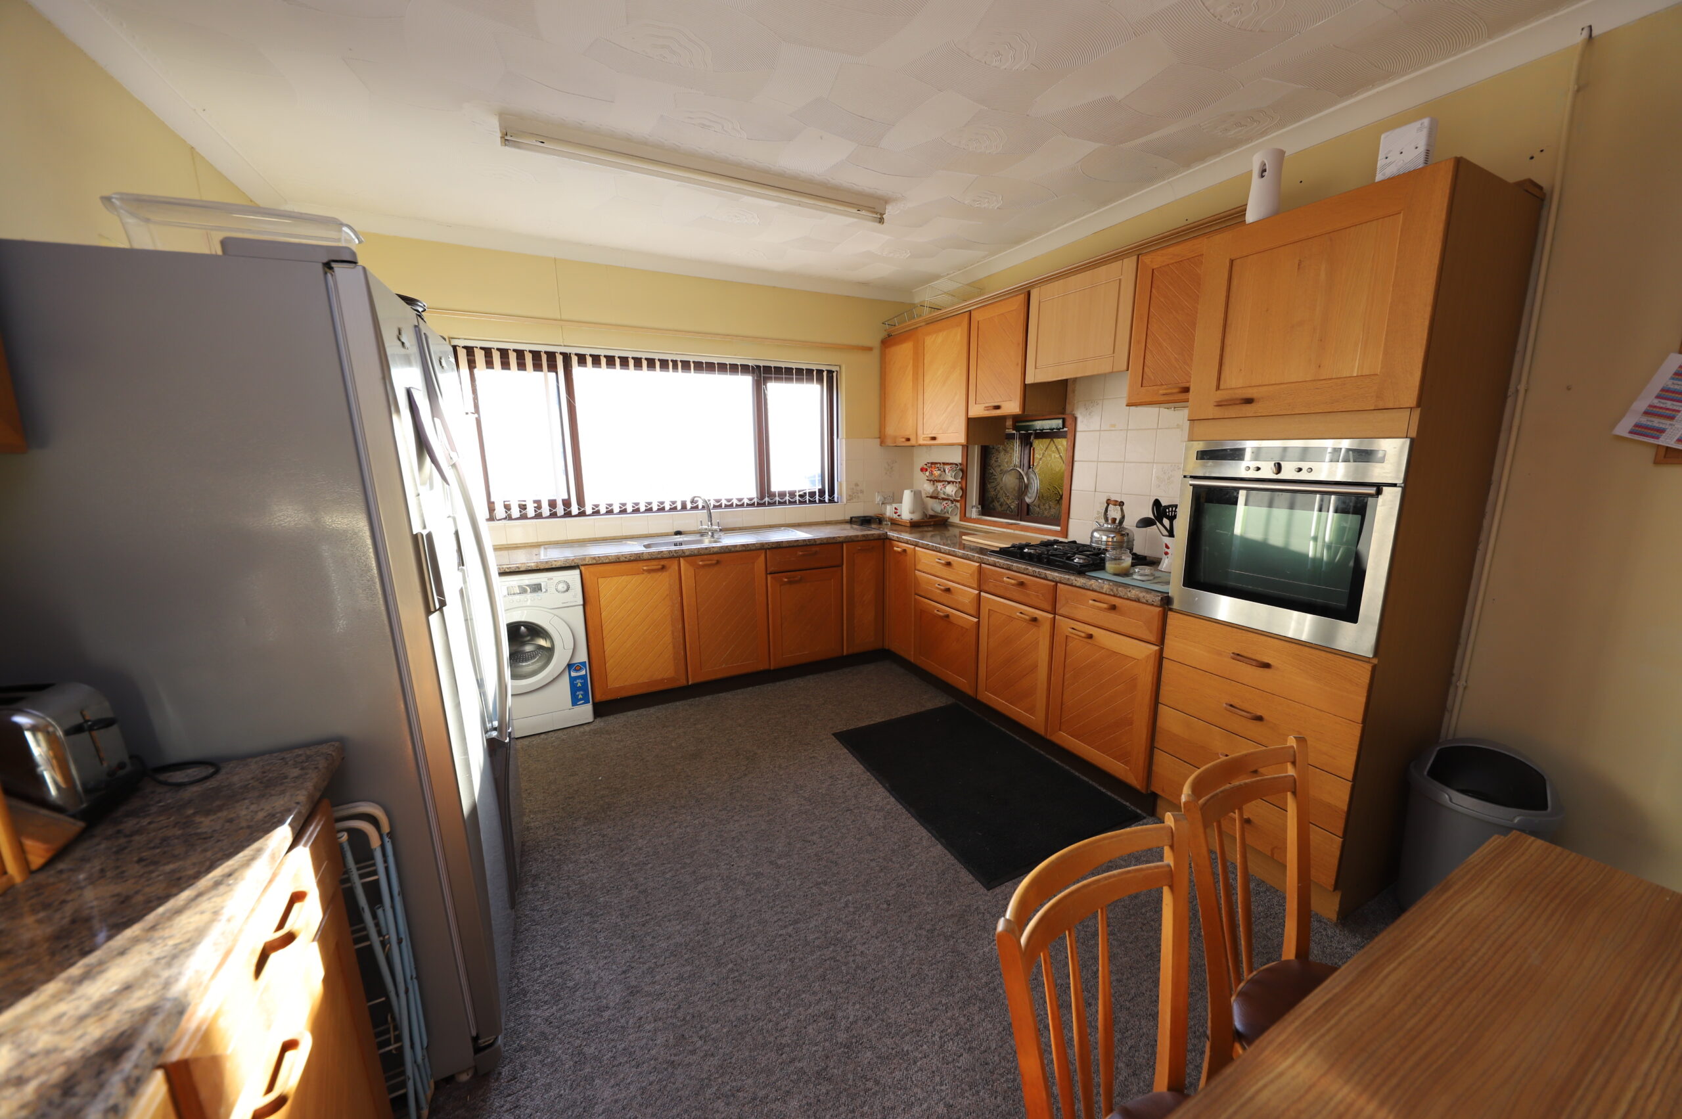
Property Comprises: Hallway, Cloak Room, Lounge, Kitchen/Diner, Landing, Shower Room, 3 Bedrooms.
Council Tax Band: D (Rhondda Cynon Taff County Borough Council)
Tenure: Freehold
HALLWAY
Emulsion walls, artex ceiling, fitted carpet, stairs leading to first floor, radiator, window to the side.
CLOAKROOM
Emulsion walls, textured ceiling, fitted carpet, 2 piece cloak suite in White, radiator, window to the side.
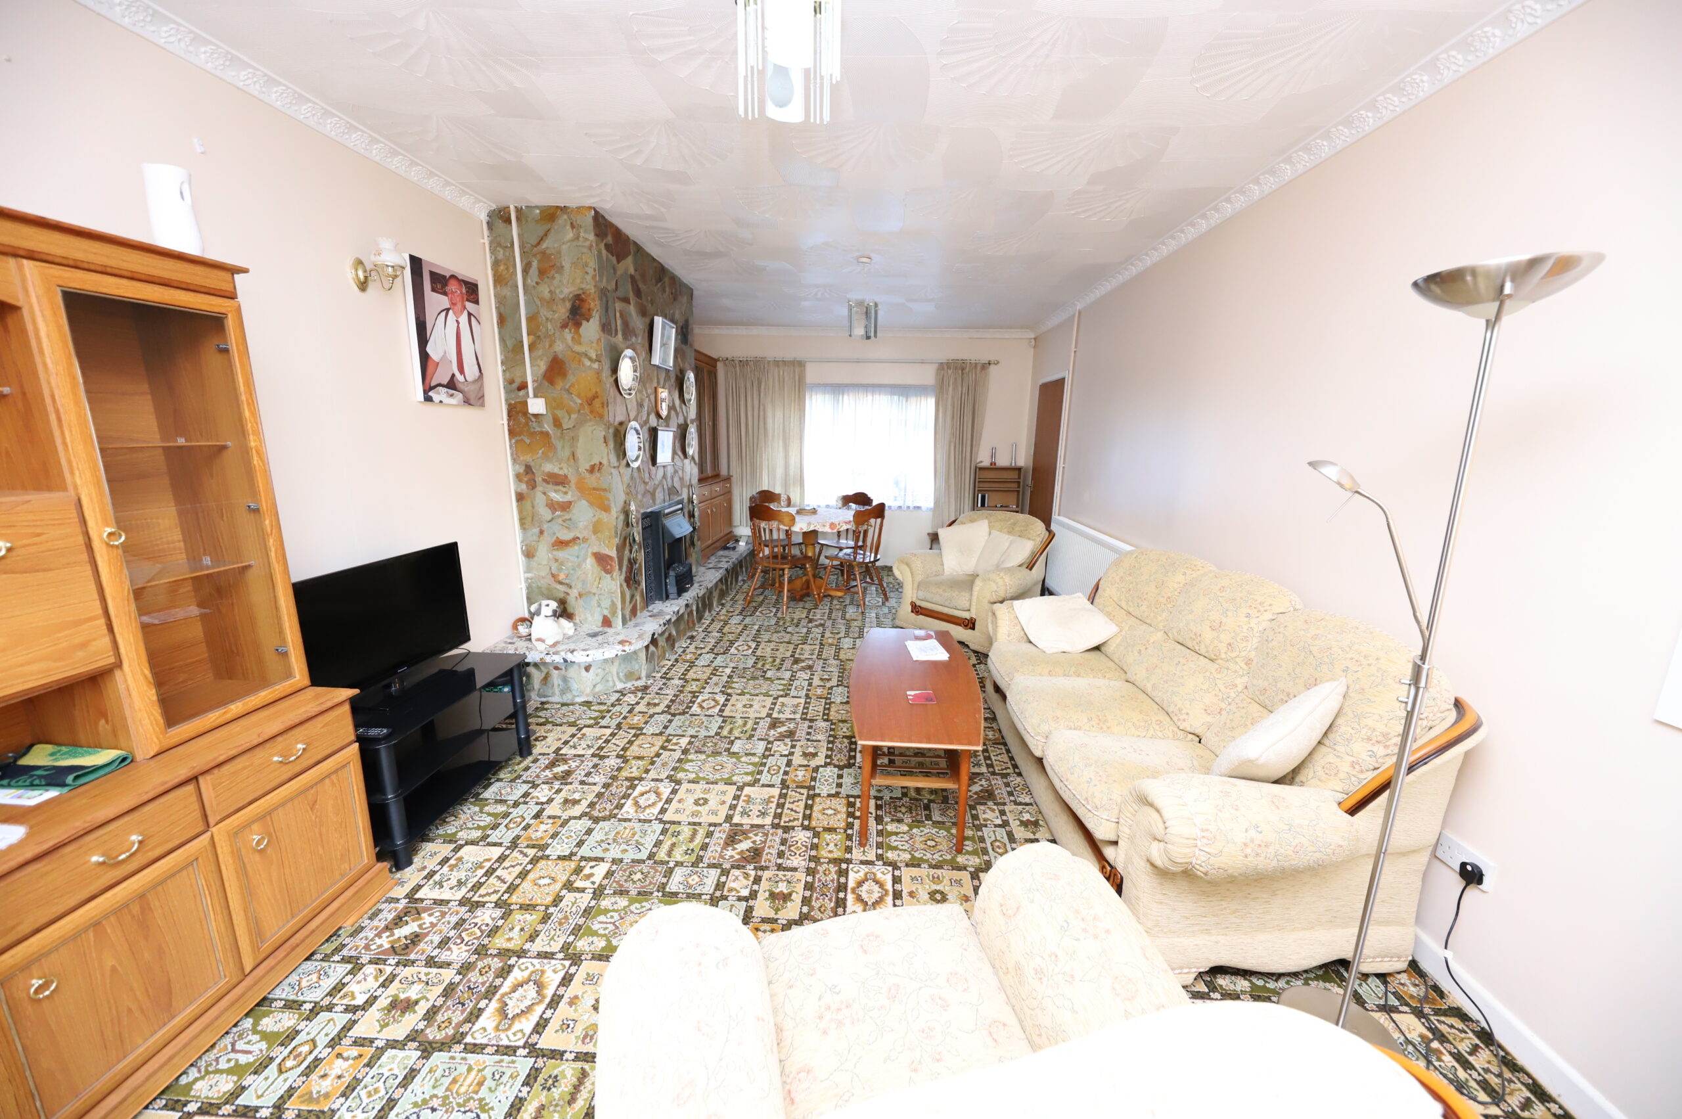
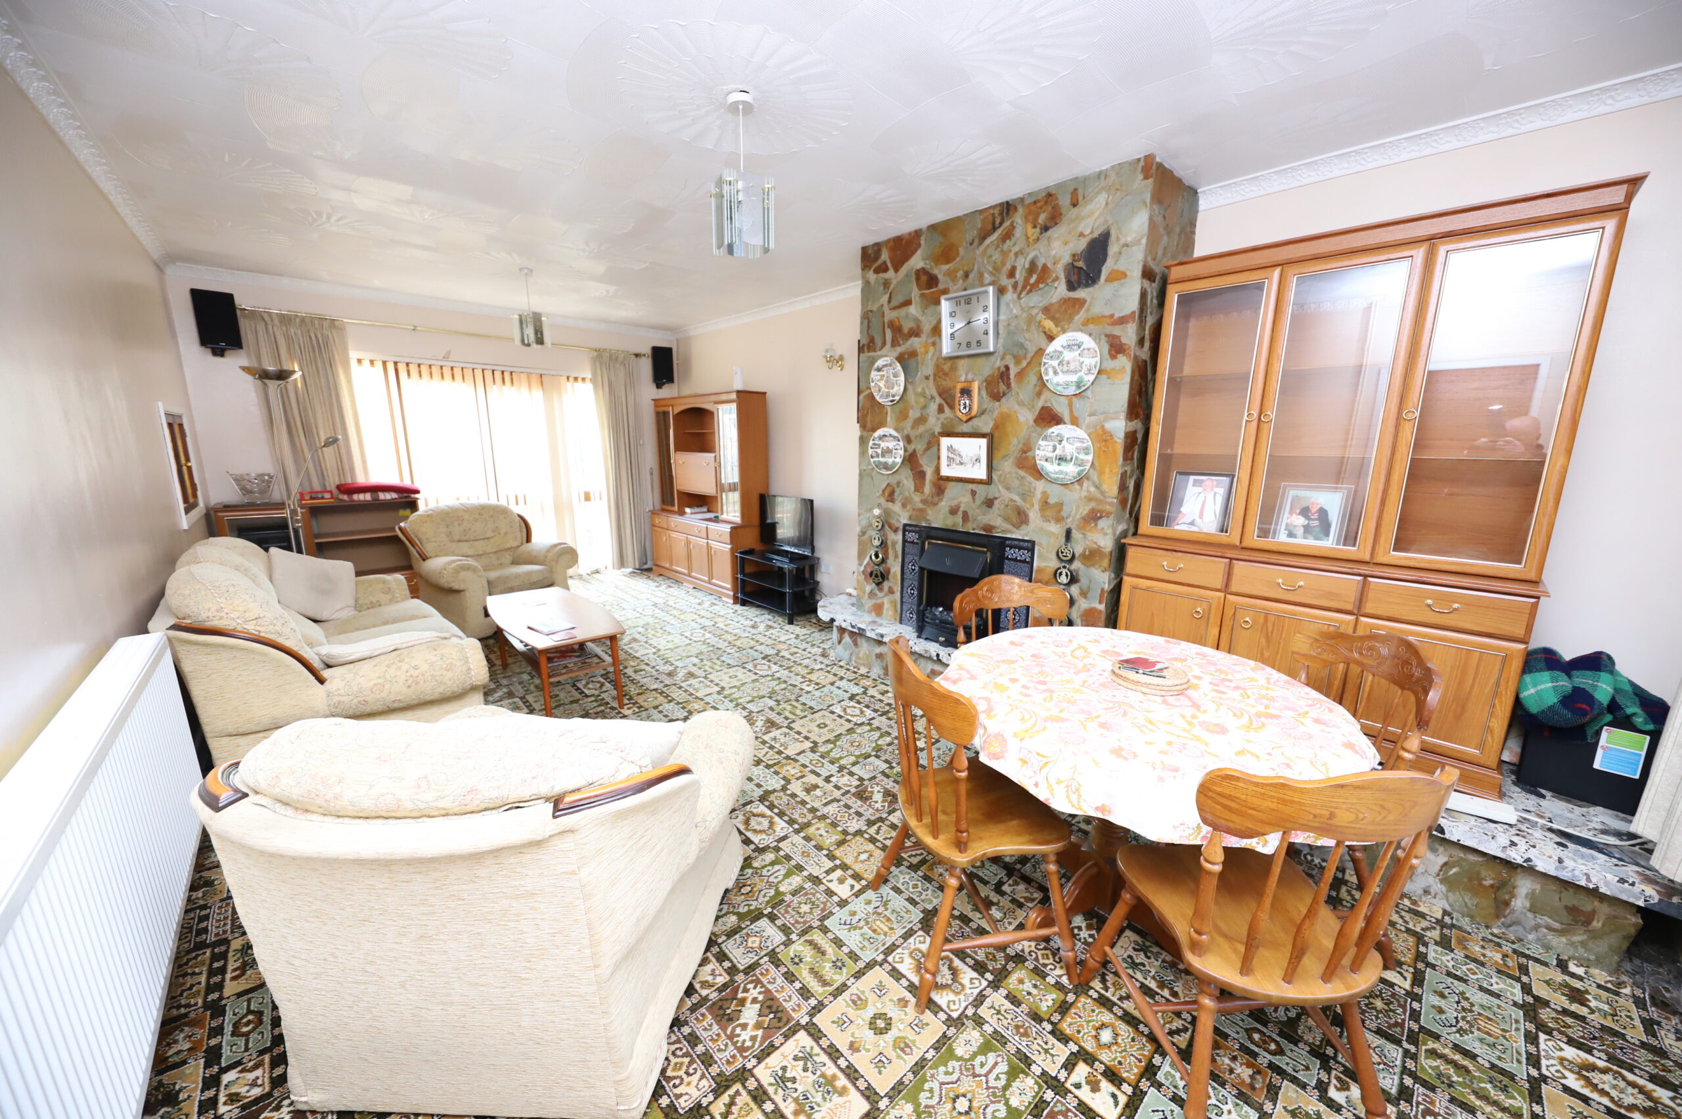
LOUNGE
w: 6.92m x l: 3.67m (w: 22′ 8″ x l: 12′ )
Emulsion walls and ceiling, fitted carpet, radiator, power points, window to the front, French doors to the rear.
LANDING
Emulsion walls and ceiling, fitted carpet, power points, attic hatch, window to the side.
SHOWER ROOM
Tiled walls, textured ceiling, 3 piece shower facilities in White, window to the rear.
BEDROOM 1
w: 4.47m x l: 3.71m (w: 14′ 8″ x l: 12′ 2″)
Emulsion walls, artex ceiling, fitted carpet, radiator, power points, window to the front.
BEDROOM 2
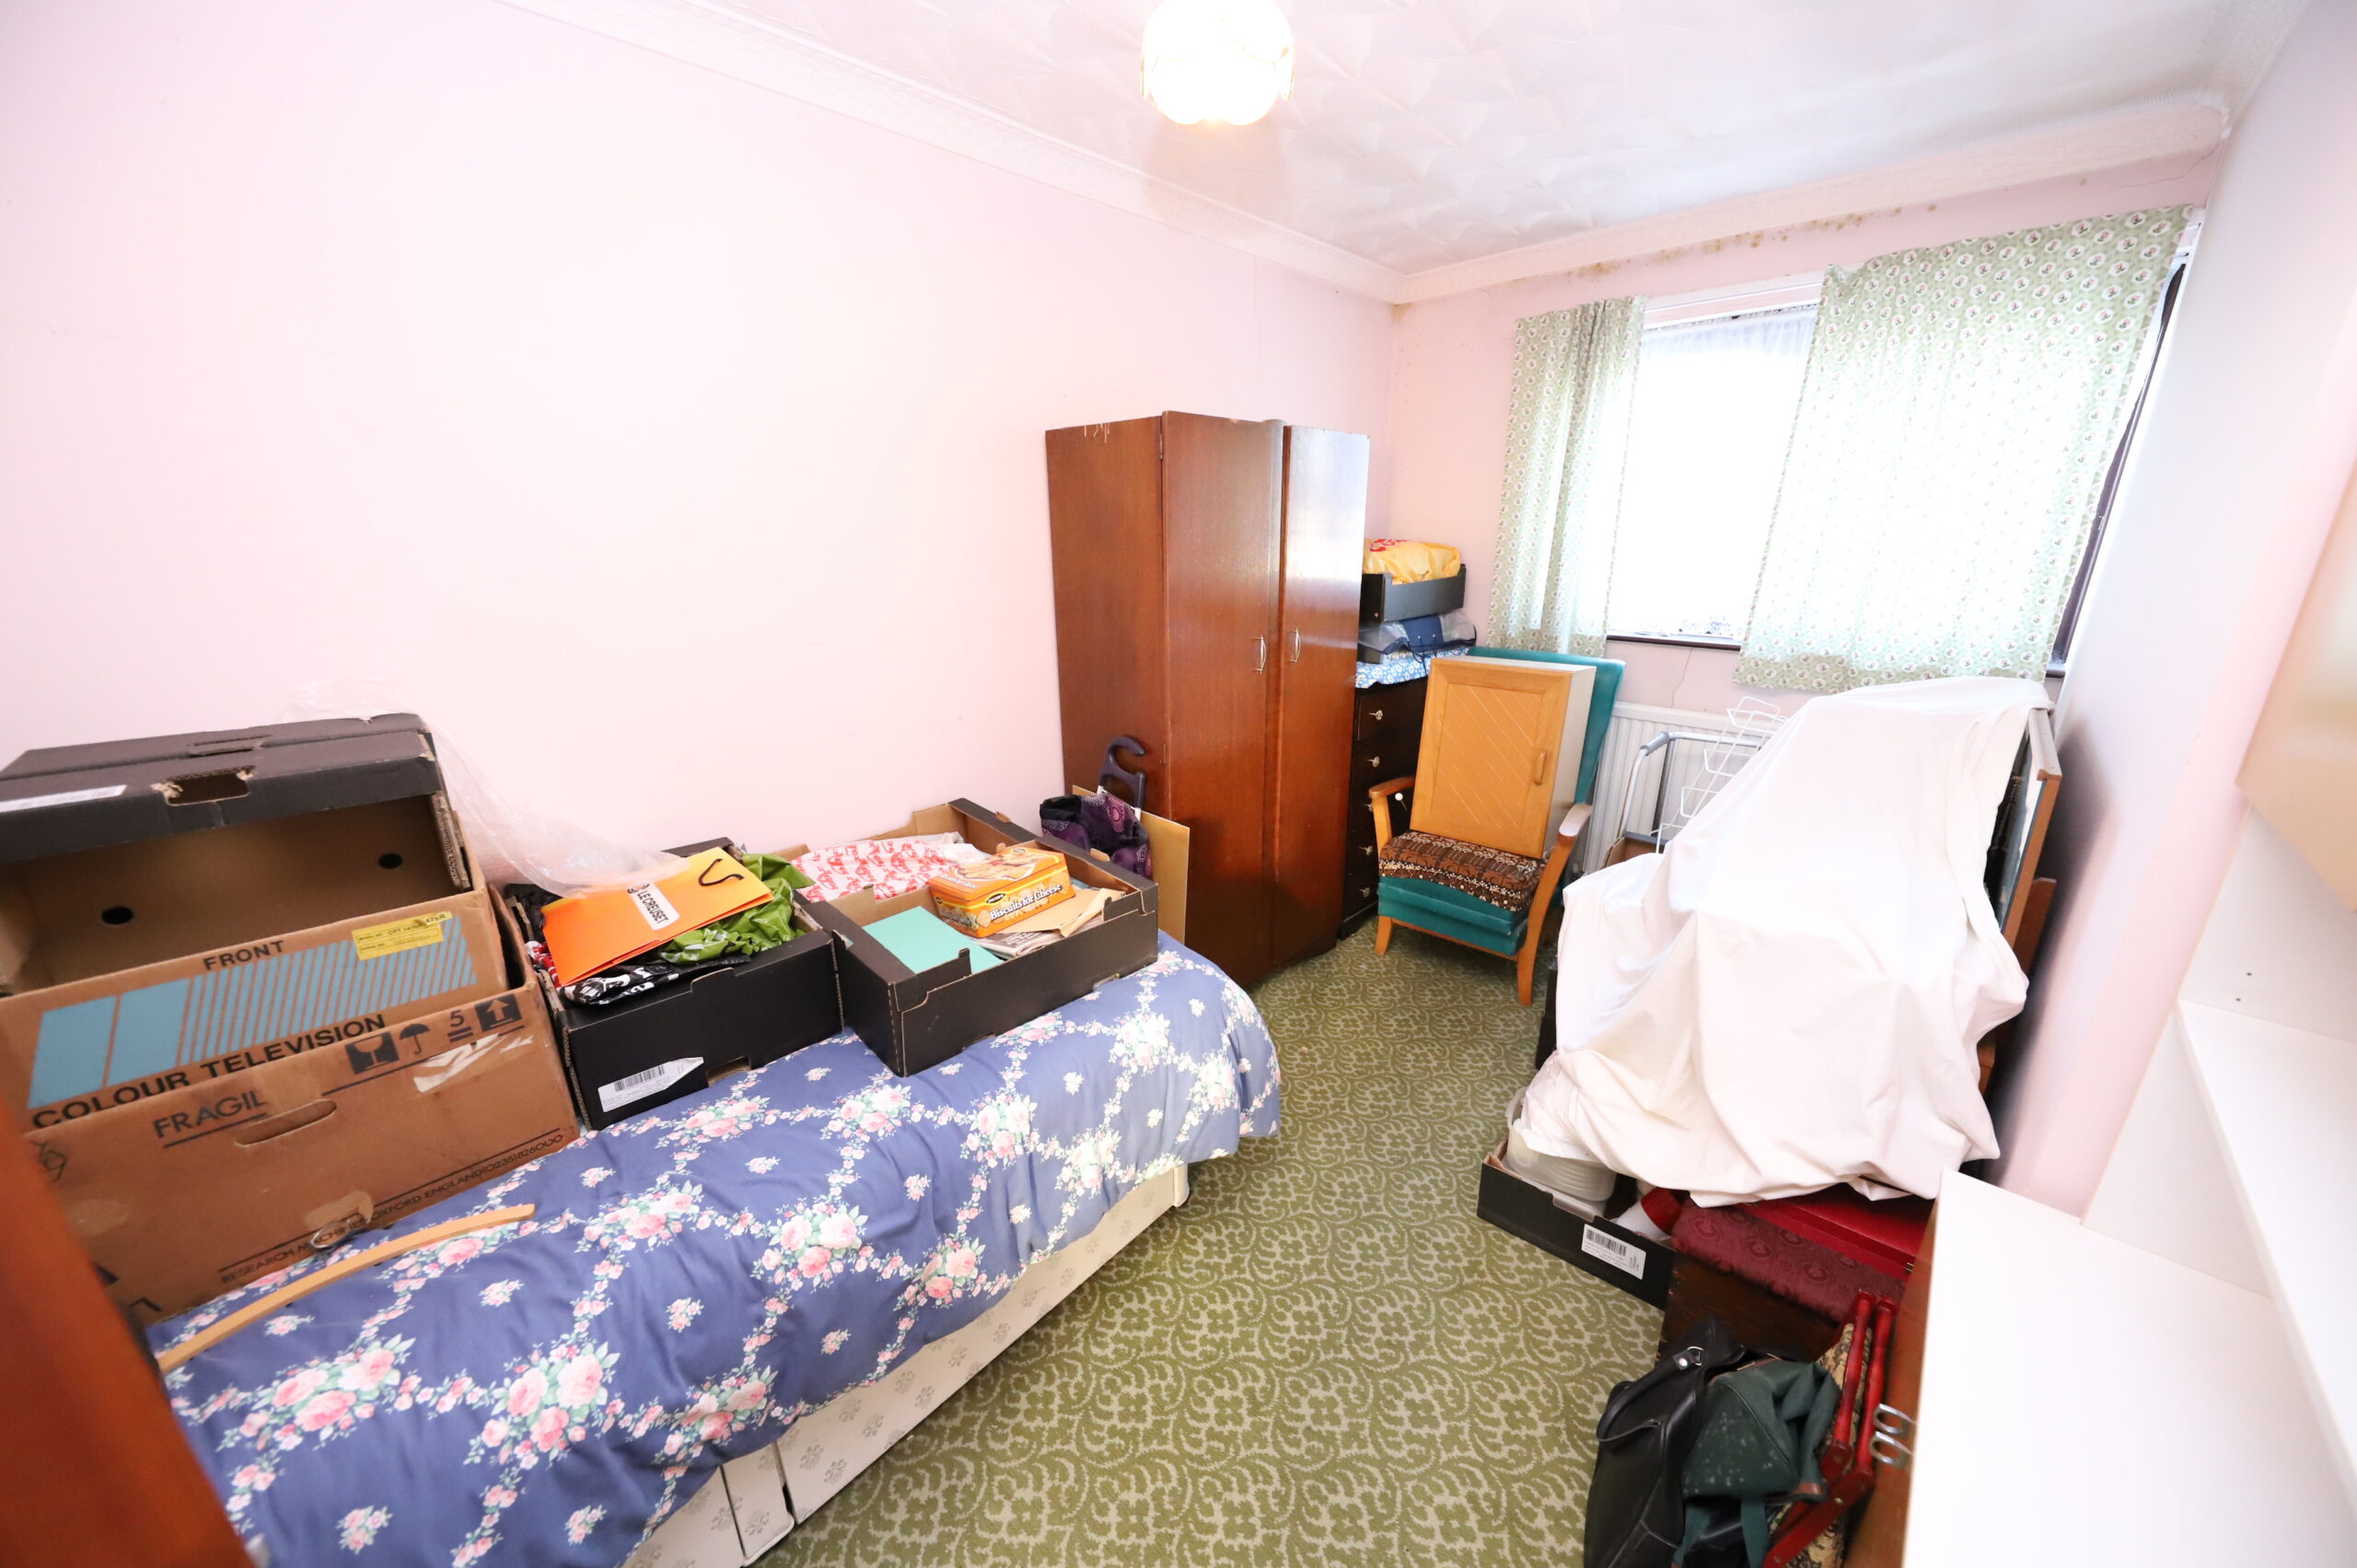
w: 4.6m x l: 2.35m (w: 15′ 1″ x l: 7′ 9″)
Emulsion walls and ceiling, fitted carpet, radiator, power points, window to the rear.
BEDROOM 3
w: 4.1m x l: 2.52m (w: 13′ 5″ x l: 8′ 3″)
Emulsion walls, artex ceiling, fitted carpet, radiator, power points, window to the rear.
GARDEN
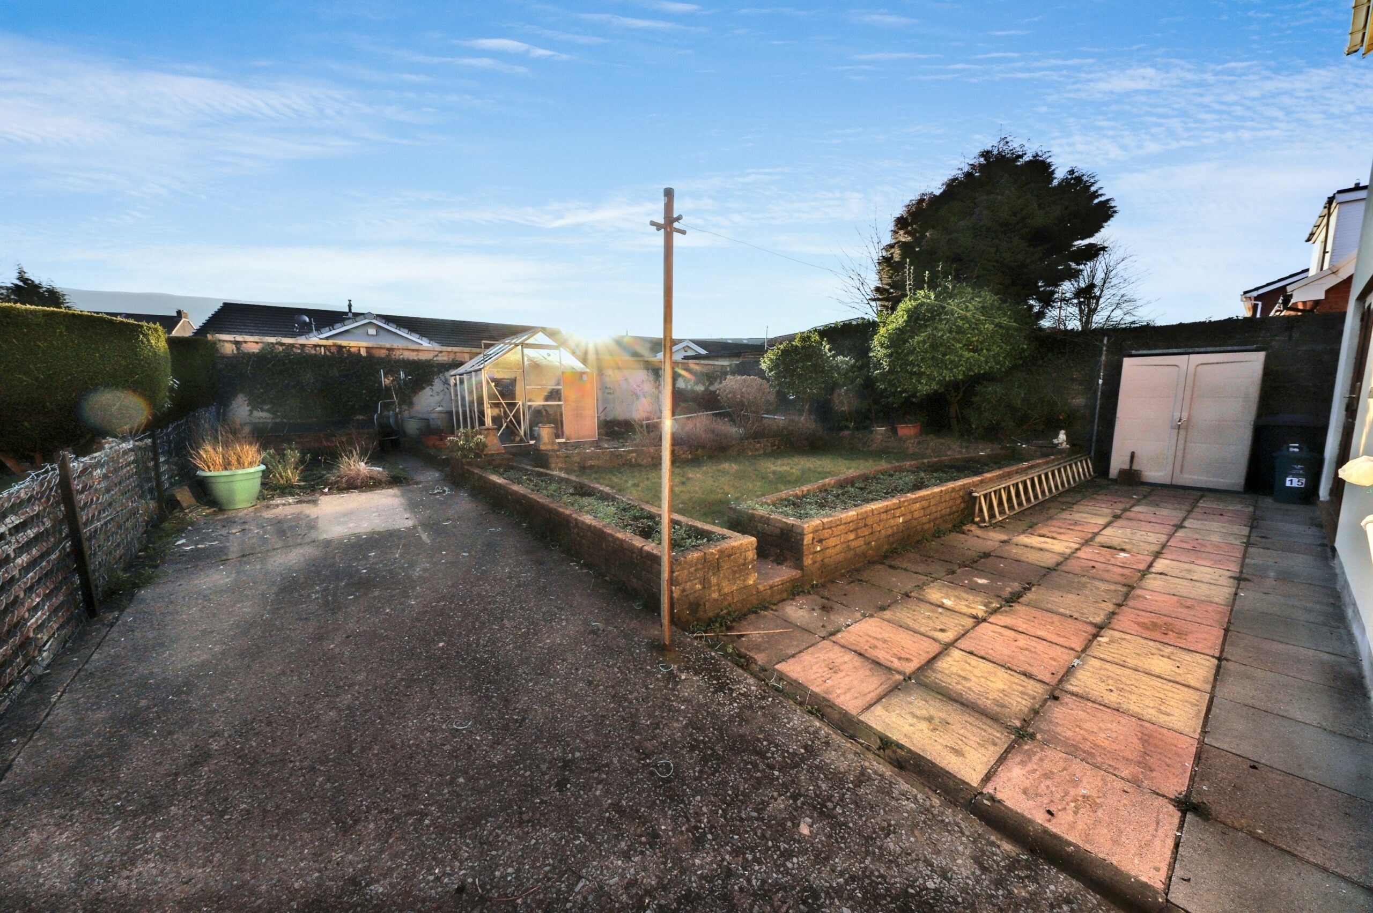
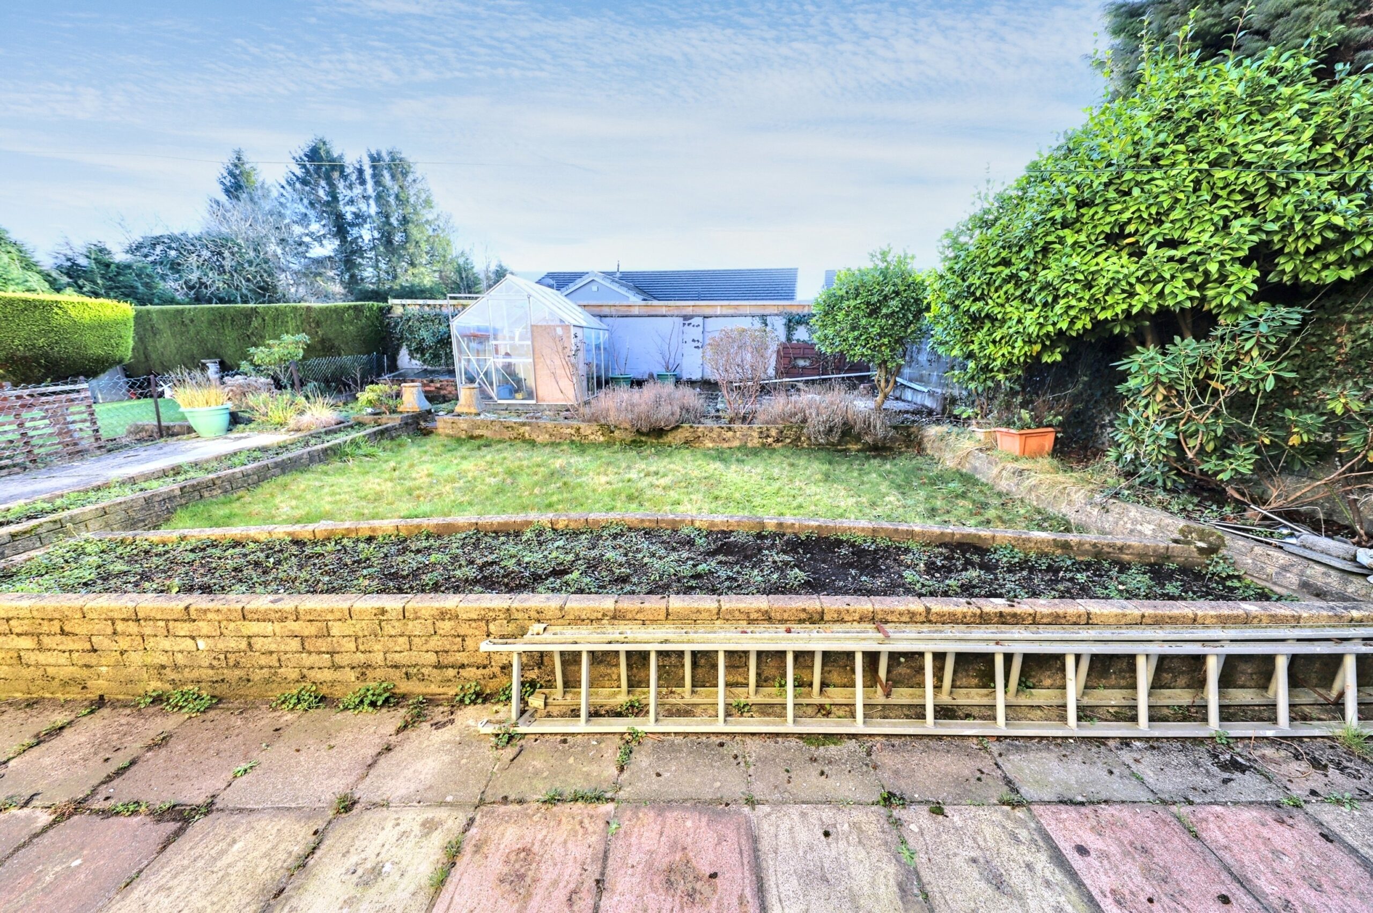
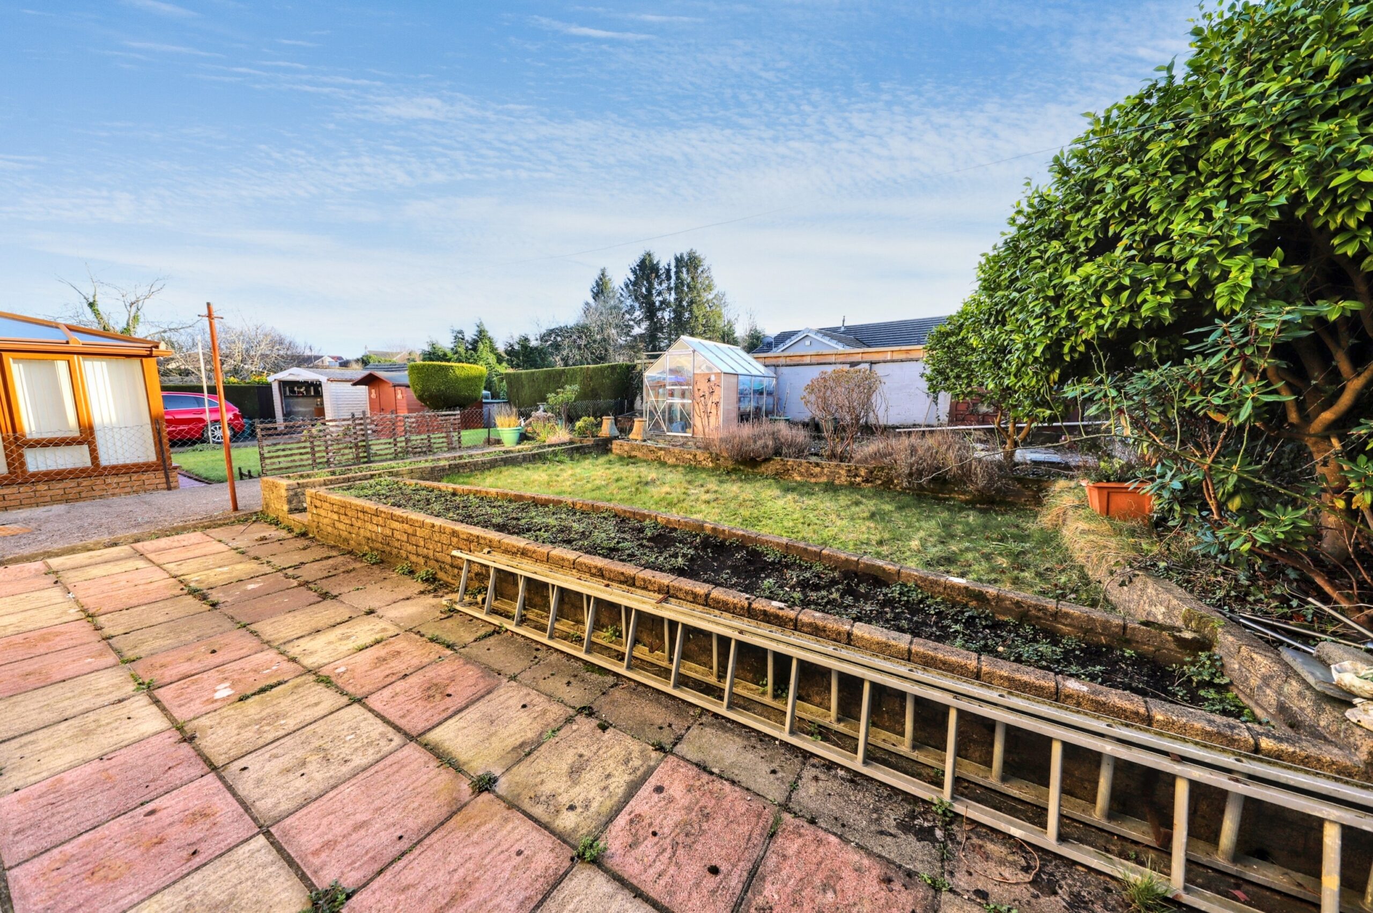
Front and rear gardens laid to lawn and patio area, with greenhouse, driveway to the side.
- Satellite
- Street View
- Transit
- Bike
- Comparables

Recent Comments