

All Images
Property Features
Description
Apex Estate Agents are delighted to present this rare opportunity to acquire a charming traditional stone-fronted two-bedroom property, ideally positioned in a picturesque setting between Nelson and Ystrad Mynach. Full of character and appeal, this property is perfect for first-time buyers, downsizers, or those seeking a peaceful location with convenient access to local amenities.
The accommodation briefly comprises a welcoming lounge, offering a cosy and comfortable living space, along with a fitted kitchen providing practical storage and workspace. To the first floor, there are two well-proportioned bedrooms and a family bathroom.
Externally, the property benefits from both front and rear gardens, providing pleasant outdoor areas ideal for relaxing, gardening, or entertaining. Situated within easy reach of local shops, schools, and transport links, this home combines countryside charm with everyday convenience, making it a fantastic opportunity not to be missed.
Council Tax Band: A (Caerphilly CBC)
Tenure: Freehold
Garden details: Front Garden, Rear Garden
ENTRANCE
Entrance via uPVC double glazed door to:
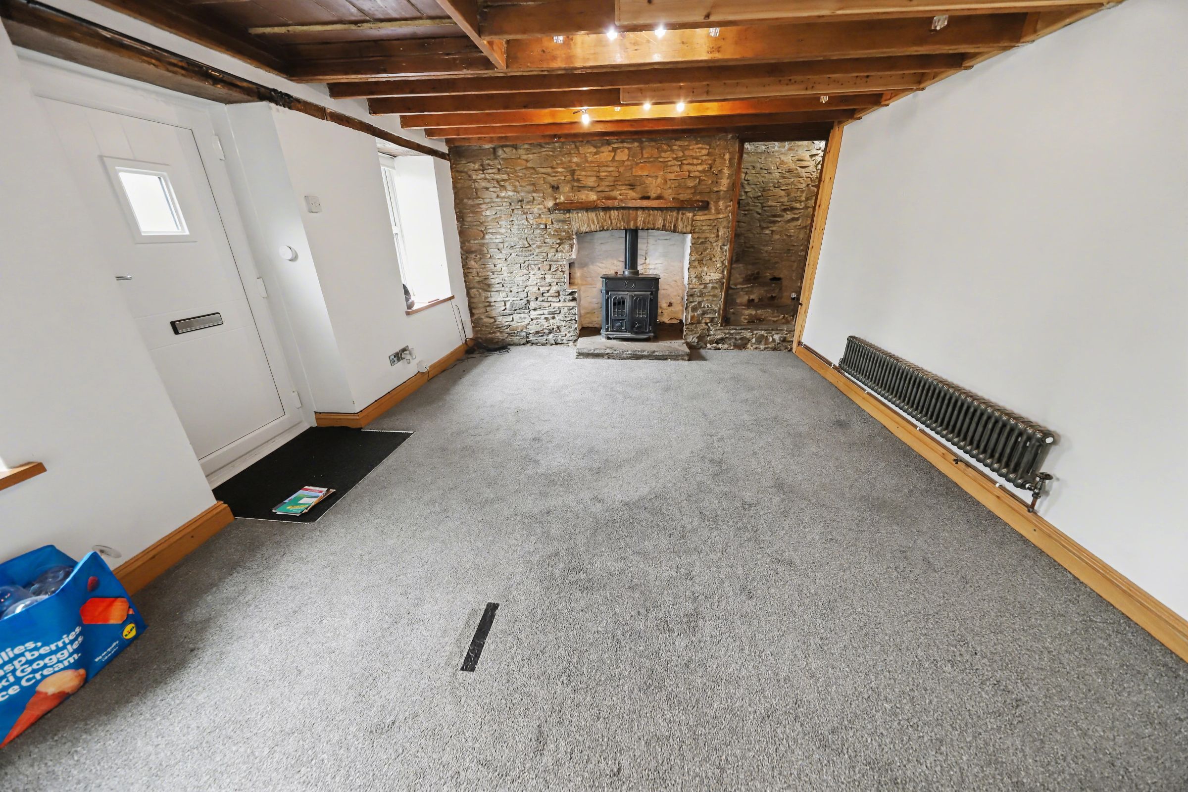
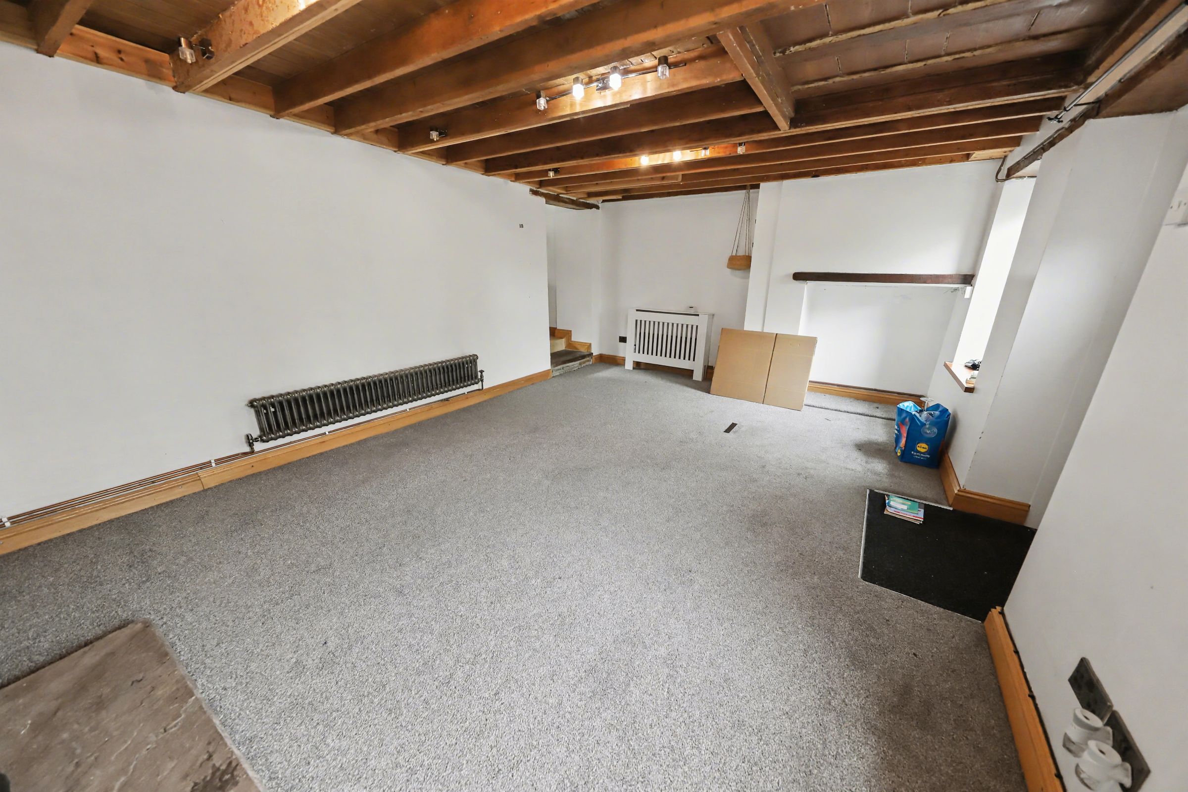
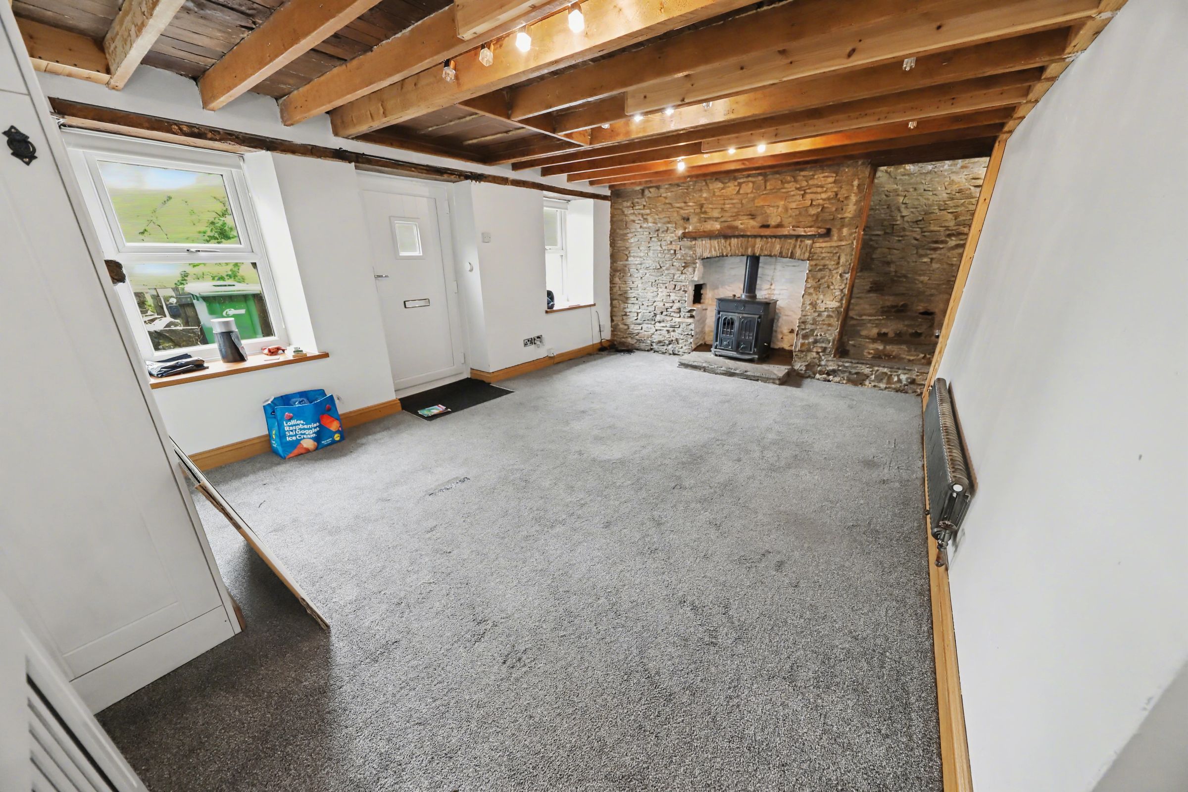
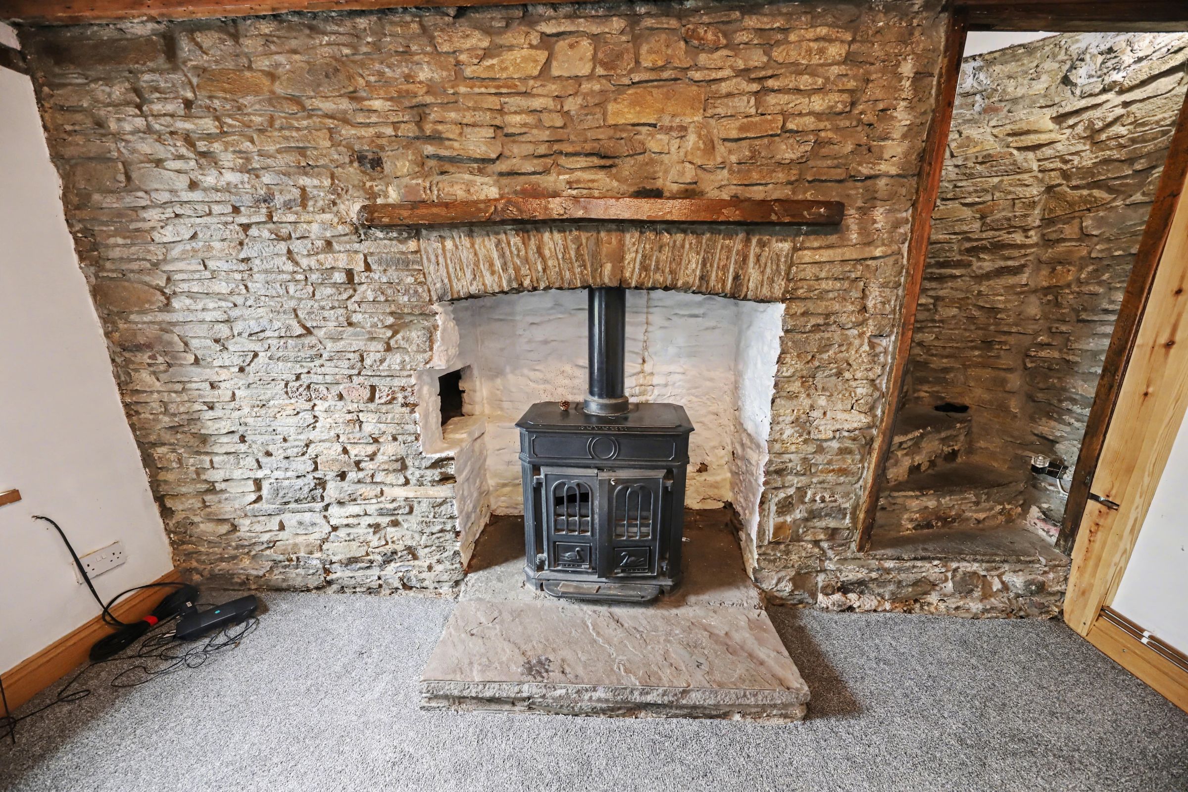
LIVING ROOM
w: 3.88m x l: 5.4m (w: 12′ 9″ x l: 17′ 9″)
Front facing uPVC double glazed windows, plastered walls, feature stone wall housing log burner, carpeted flooring, two radiators, built in storage cupboard, cupboard housing electric box, opening to original stone stair case which also provides access to the
master bedroom, opening to:
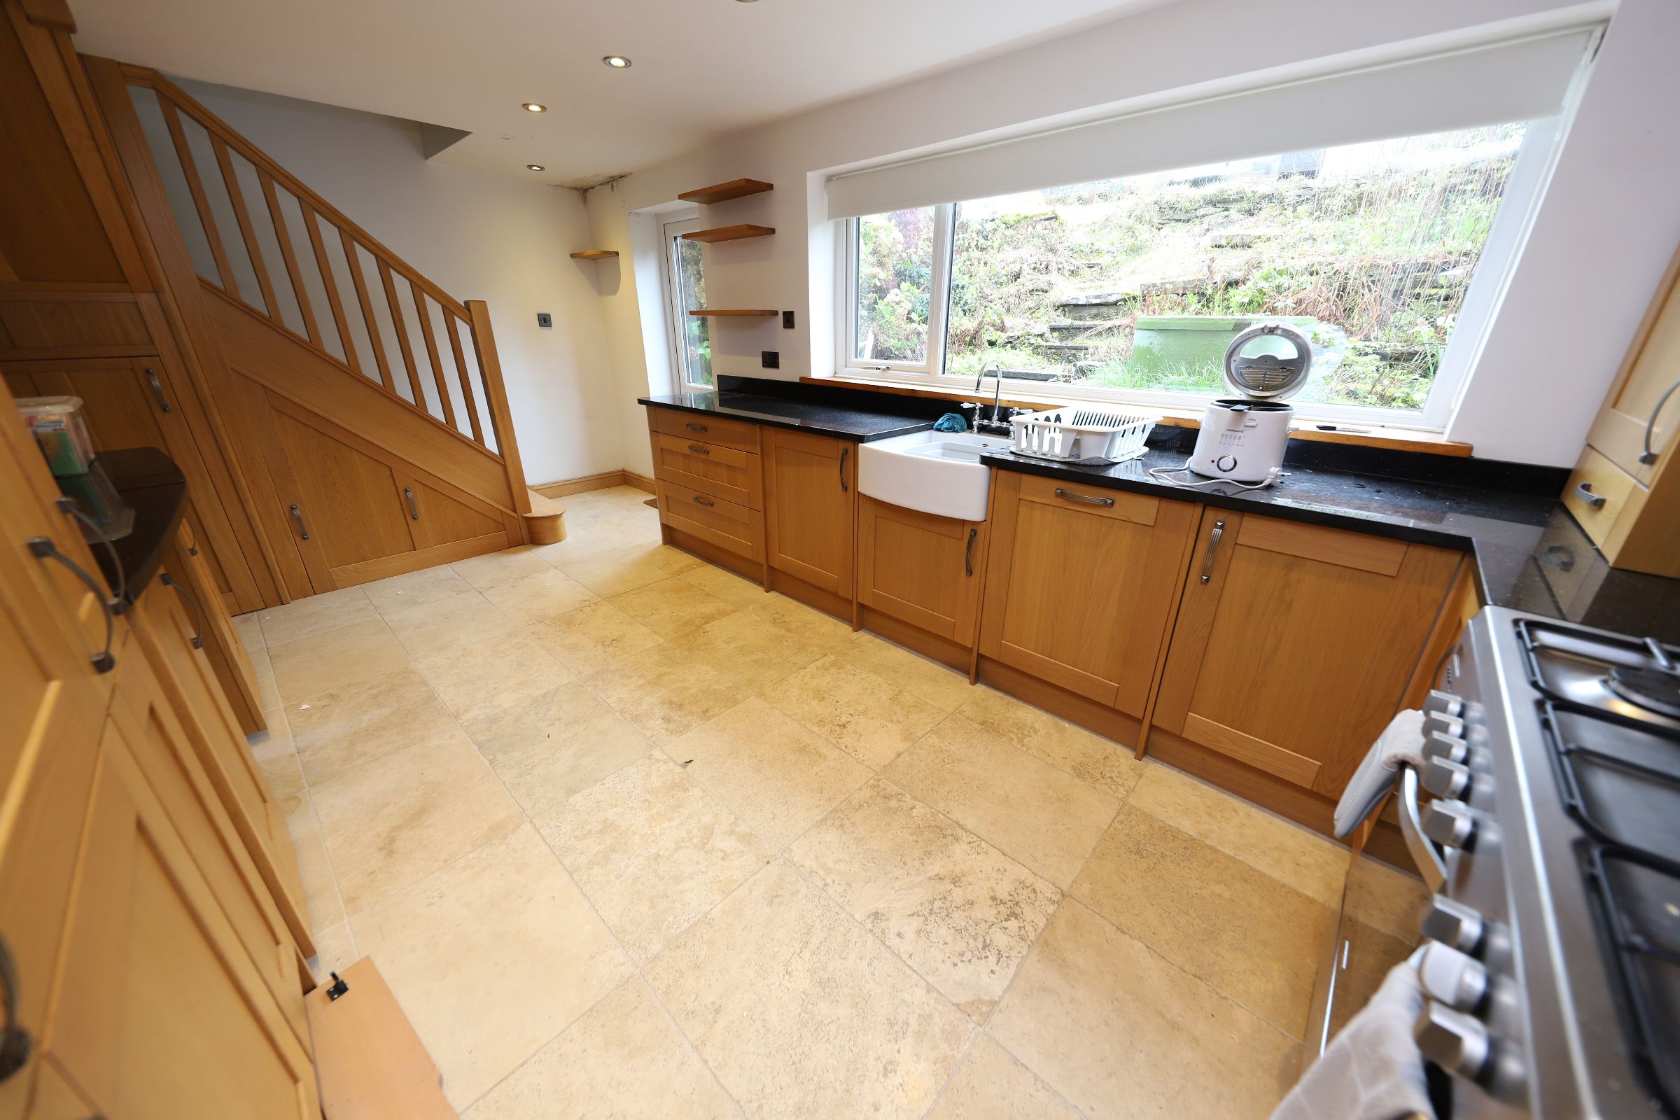
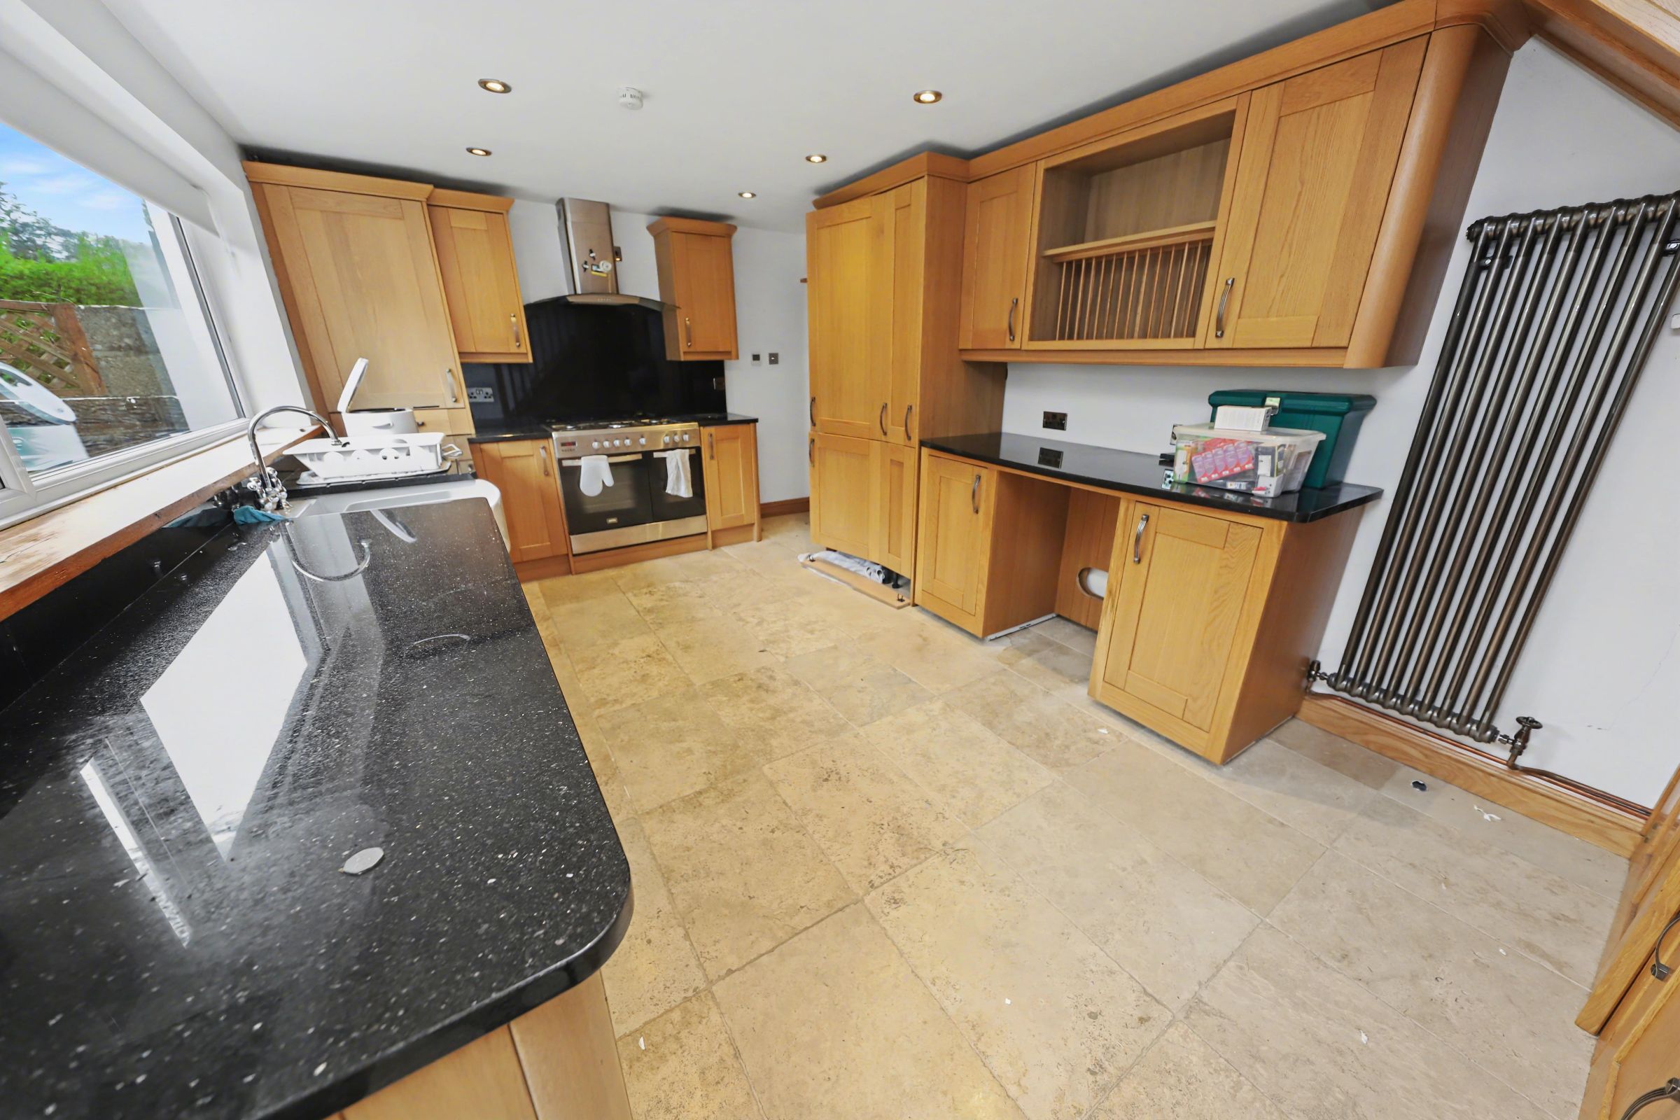
KITCHEN
w: 3.11m x l: 5.61m (w: 10′ 2″ x l: 18′ 5″)
Rear facing uPVC double glazed window and door providing access to rear garden, plastered walls, plastered ceiling with spotlights, tiled flooring, range of wall and base units with speckled worksurface over, intergraded appliances including; fridge/freezer, dishwasher and automatic mashing machine, sink with chrome mixer tap, range style gas cooker and hob with chimney style cooker hood overhead, radiator, under stairs storage cupboard, stairs to first floor.
STAIRS/LANDING
Plastered walls, plastered ceiling with spotlights, carpeted flooring, oak staircase, doors to all rooms.
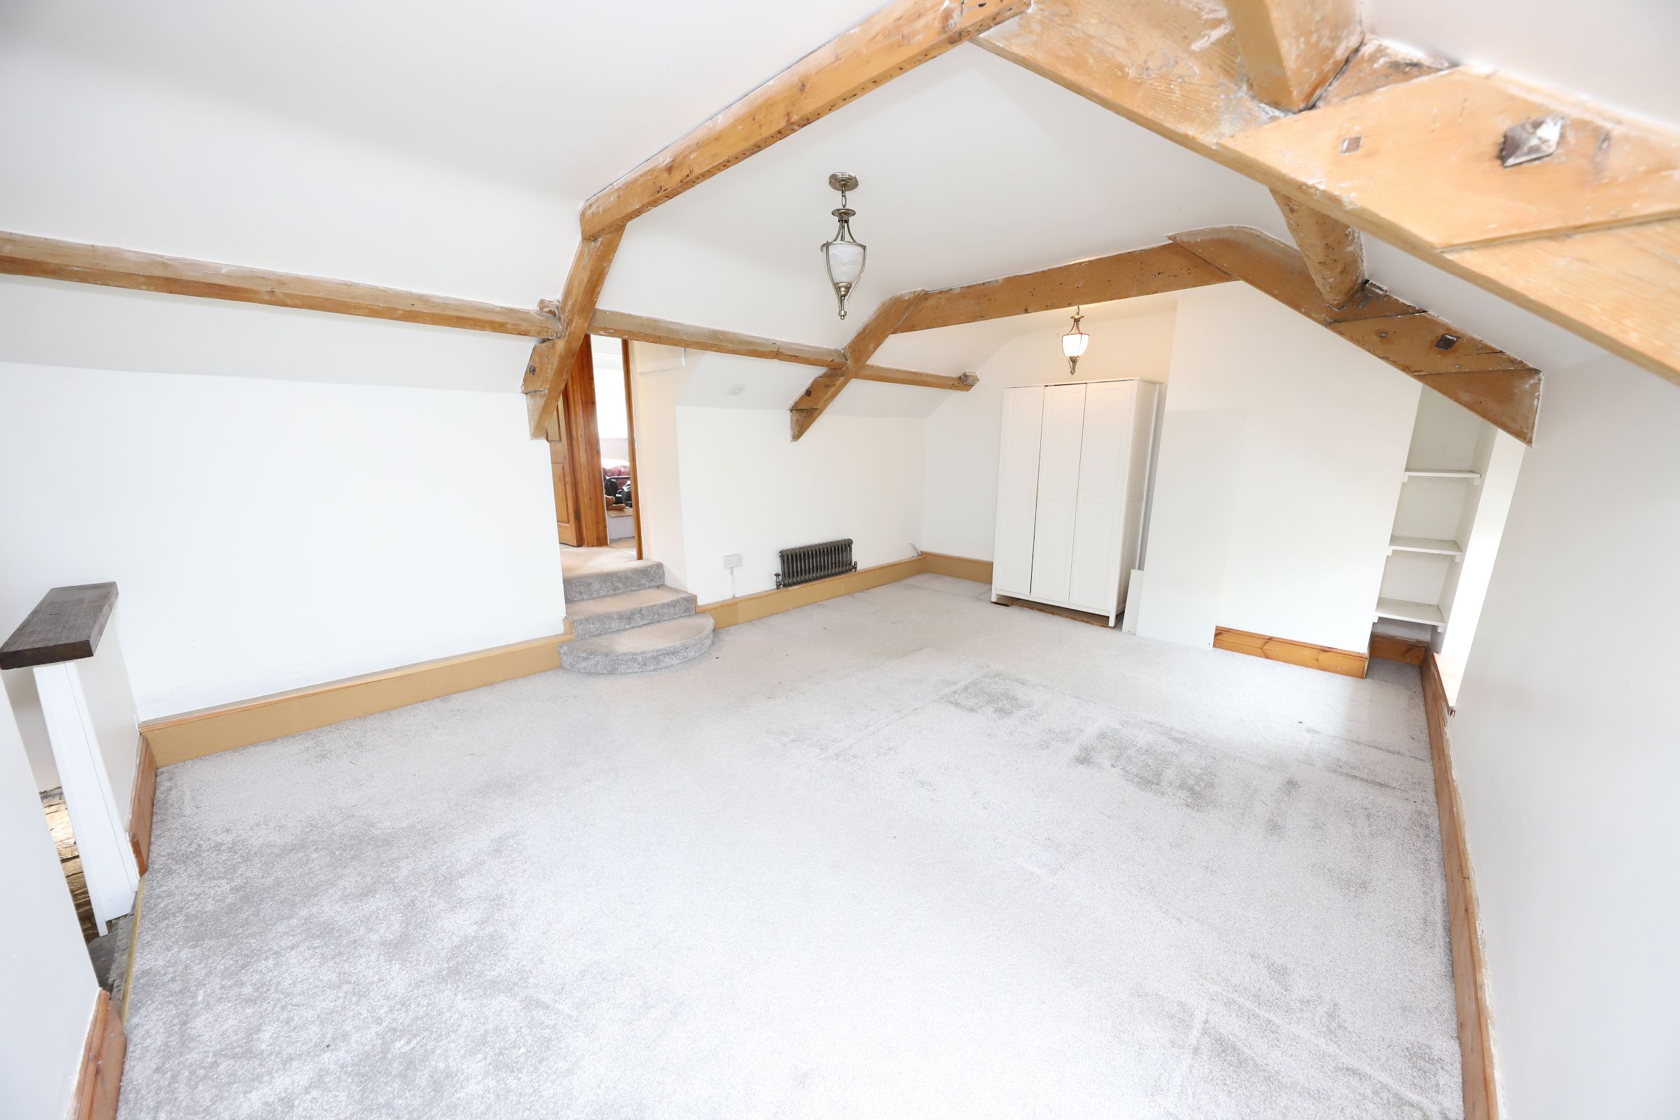
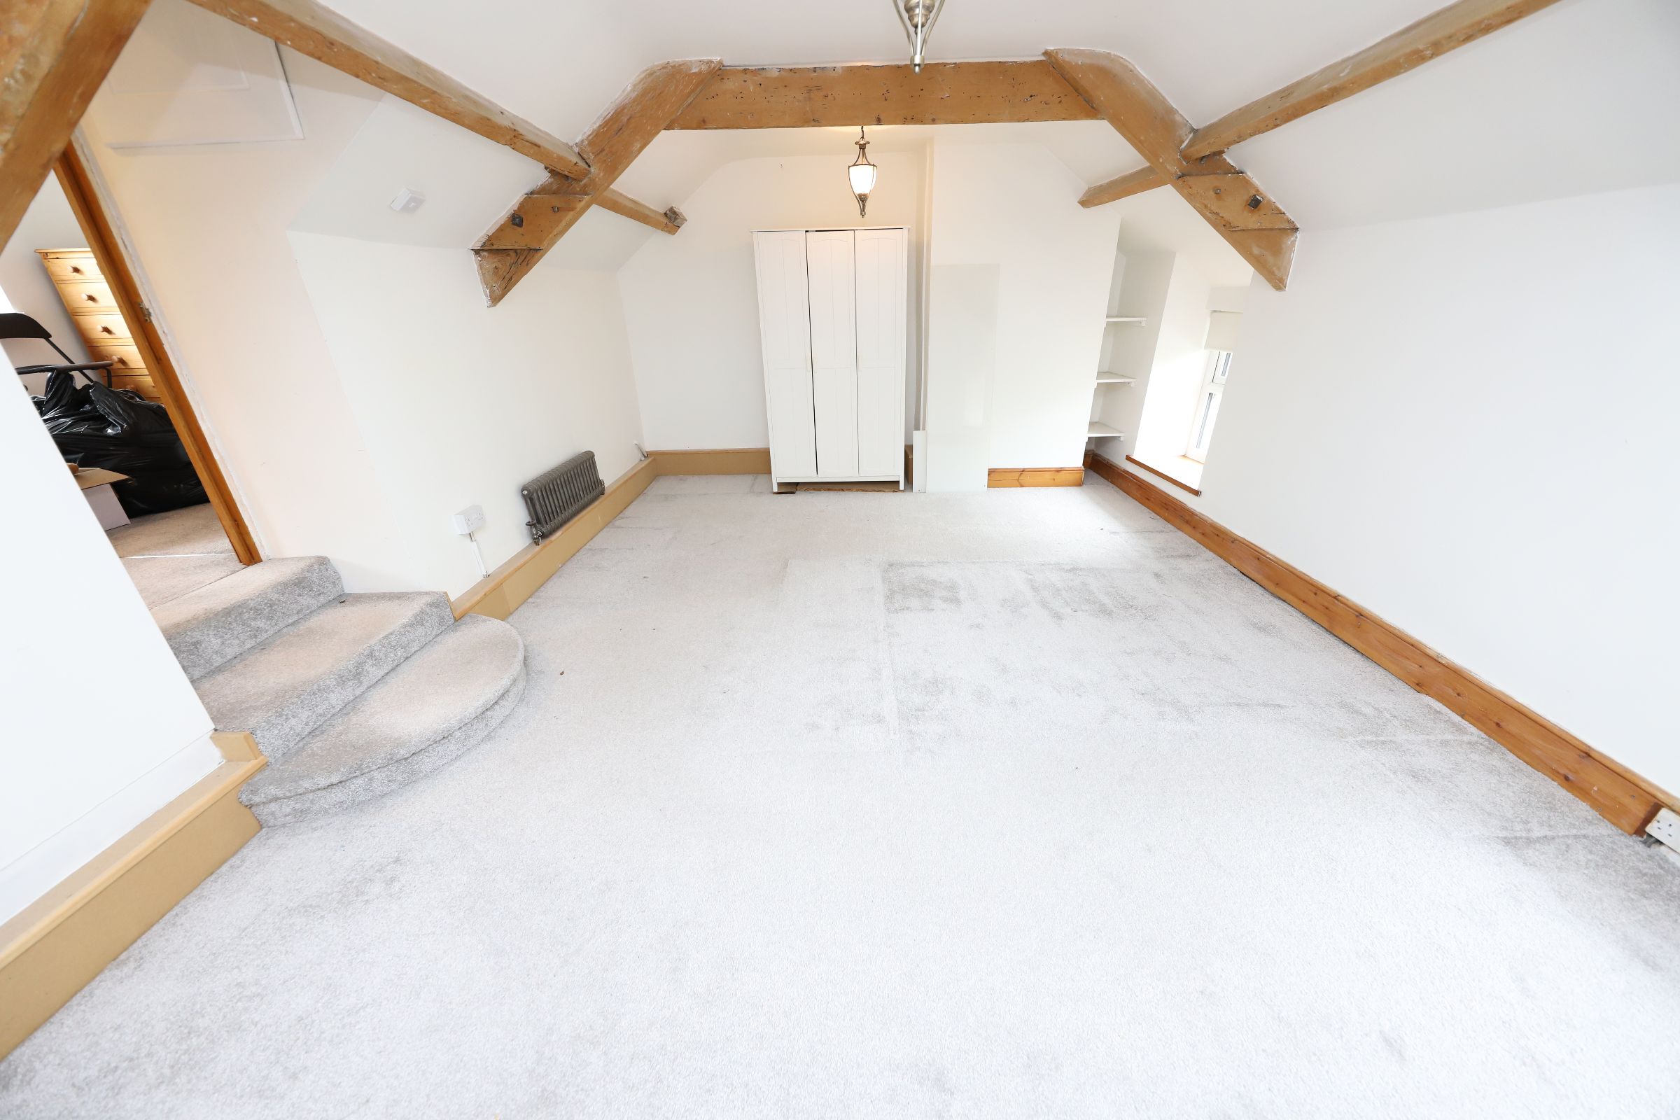
BEDROOM 1
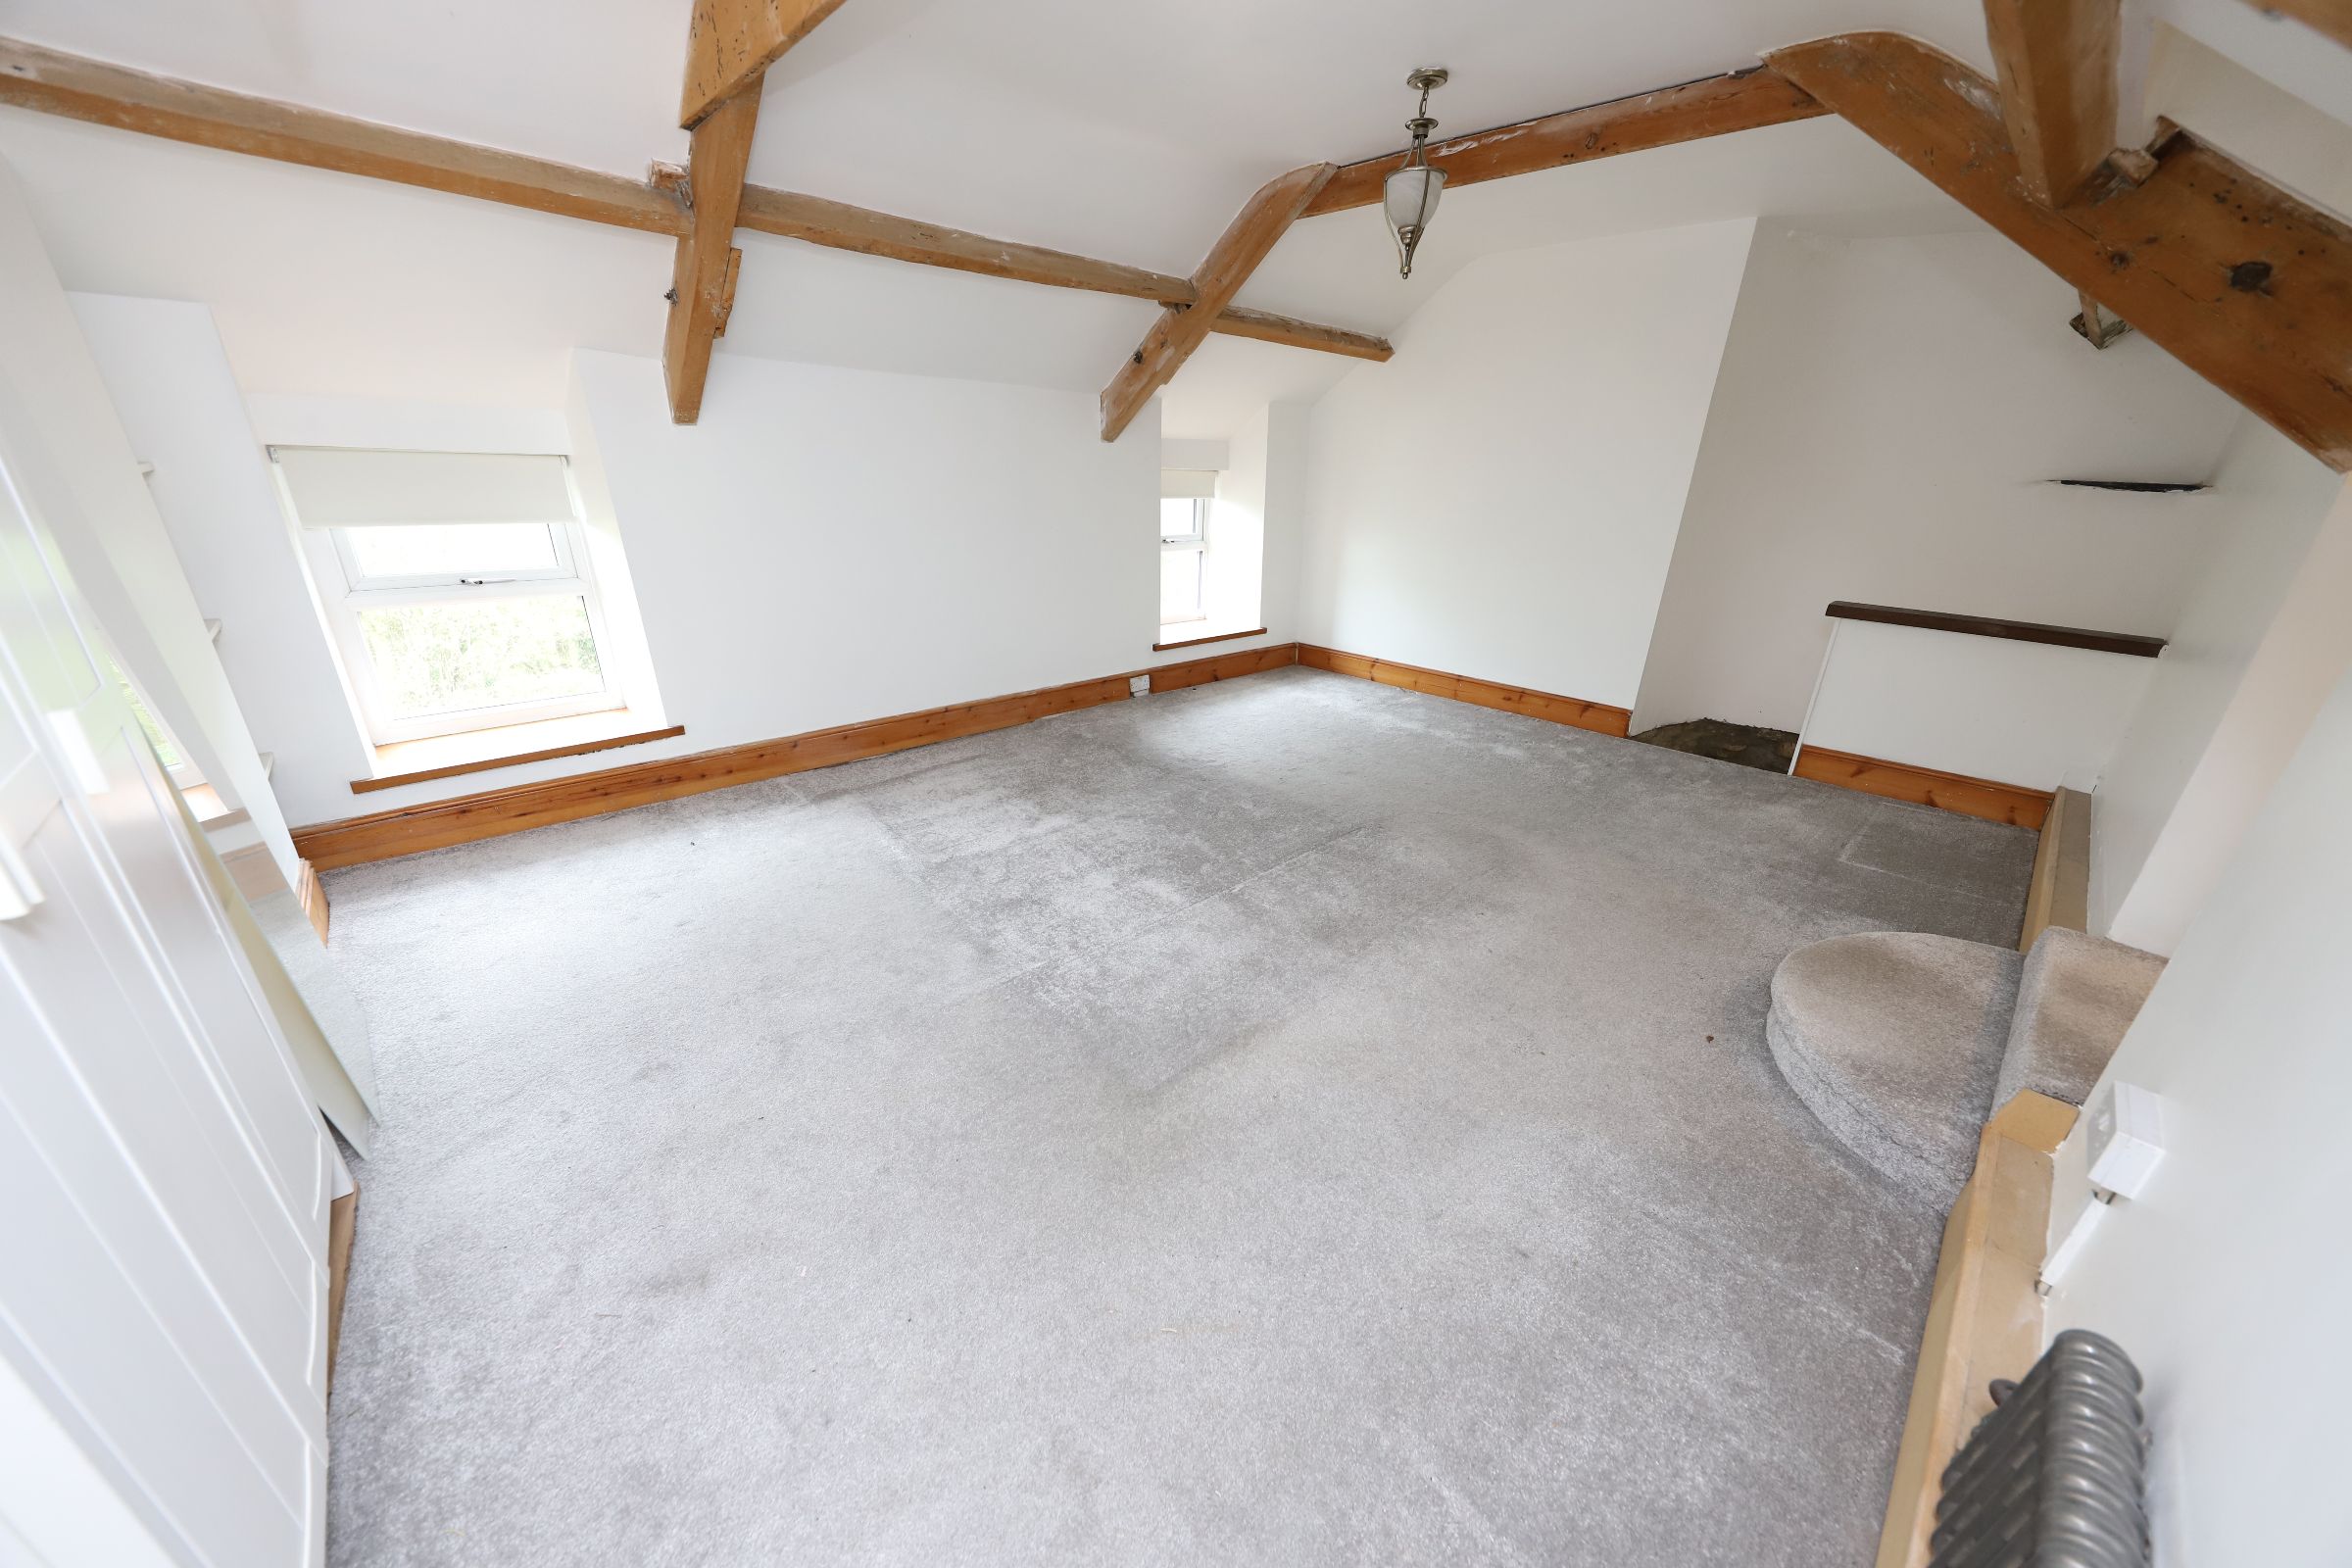
w: 3.91m x l: 6.24m (w: 12′ 10″ x l: 20′ 6″)
Front facing uPVC double glazed windows, plastered walls, plastered ceiling with featured original beams, carpeted flooring, built in storage cupboard, radiator, access to original staircase leading to lounge.
BEDROOM 2
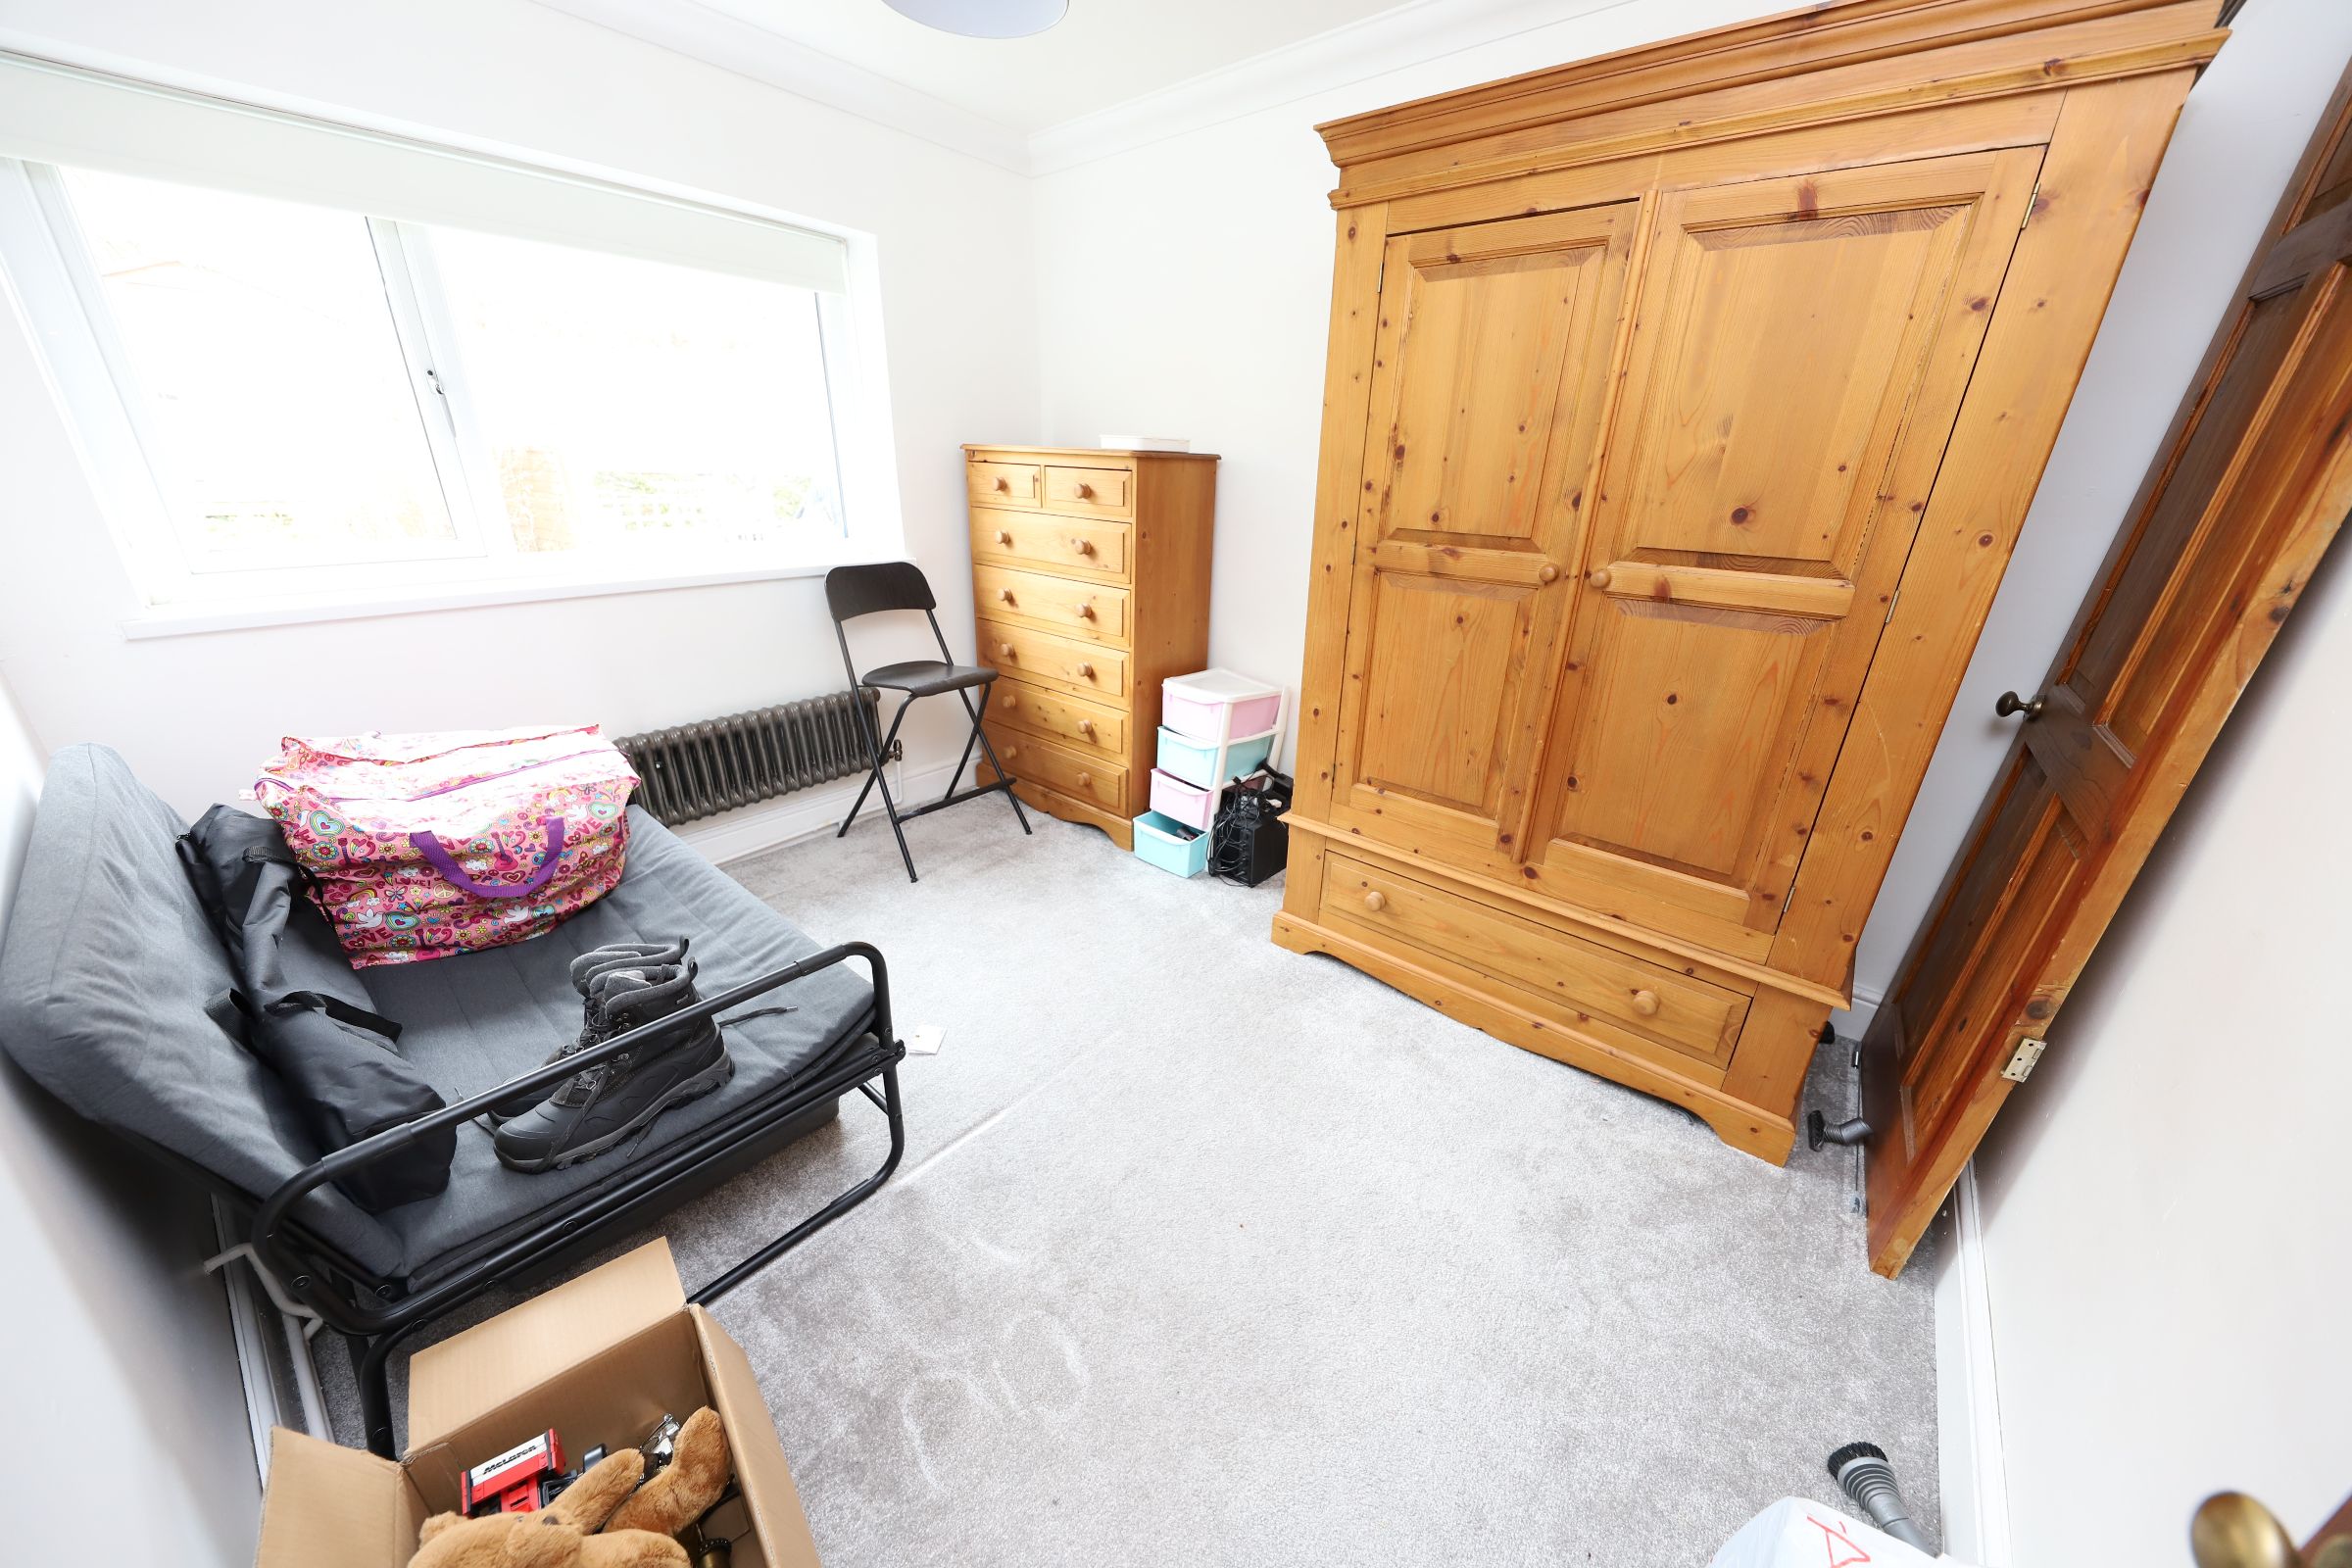
w: 2.56m x l: 3.13m (w: 8′ 5″ x l: 10′ 3″)
Rear facing uPVC double glazed window, plastered walls, plastered ceiling with pendant lighting, carpeted flooring, radiator.
BATHROOM
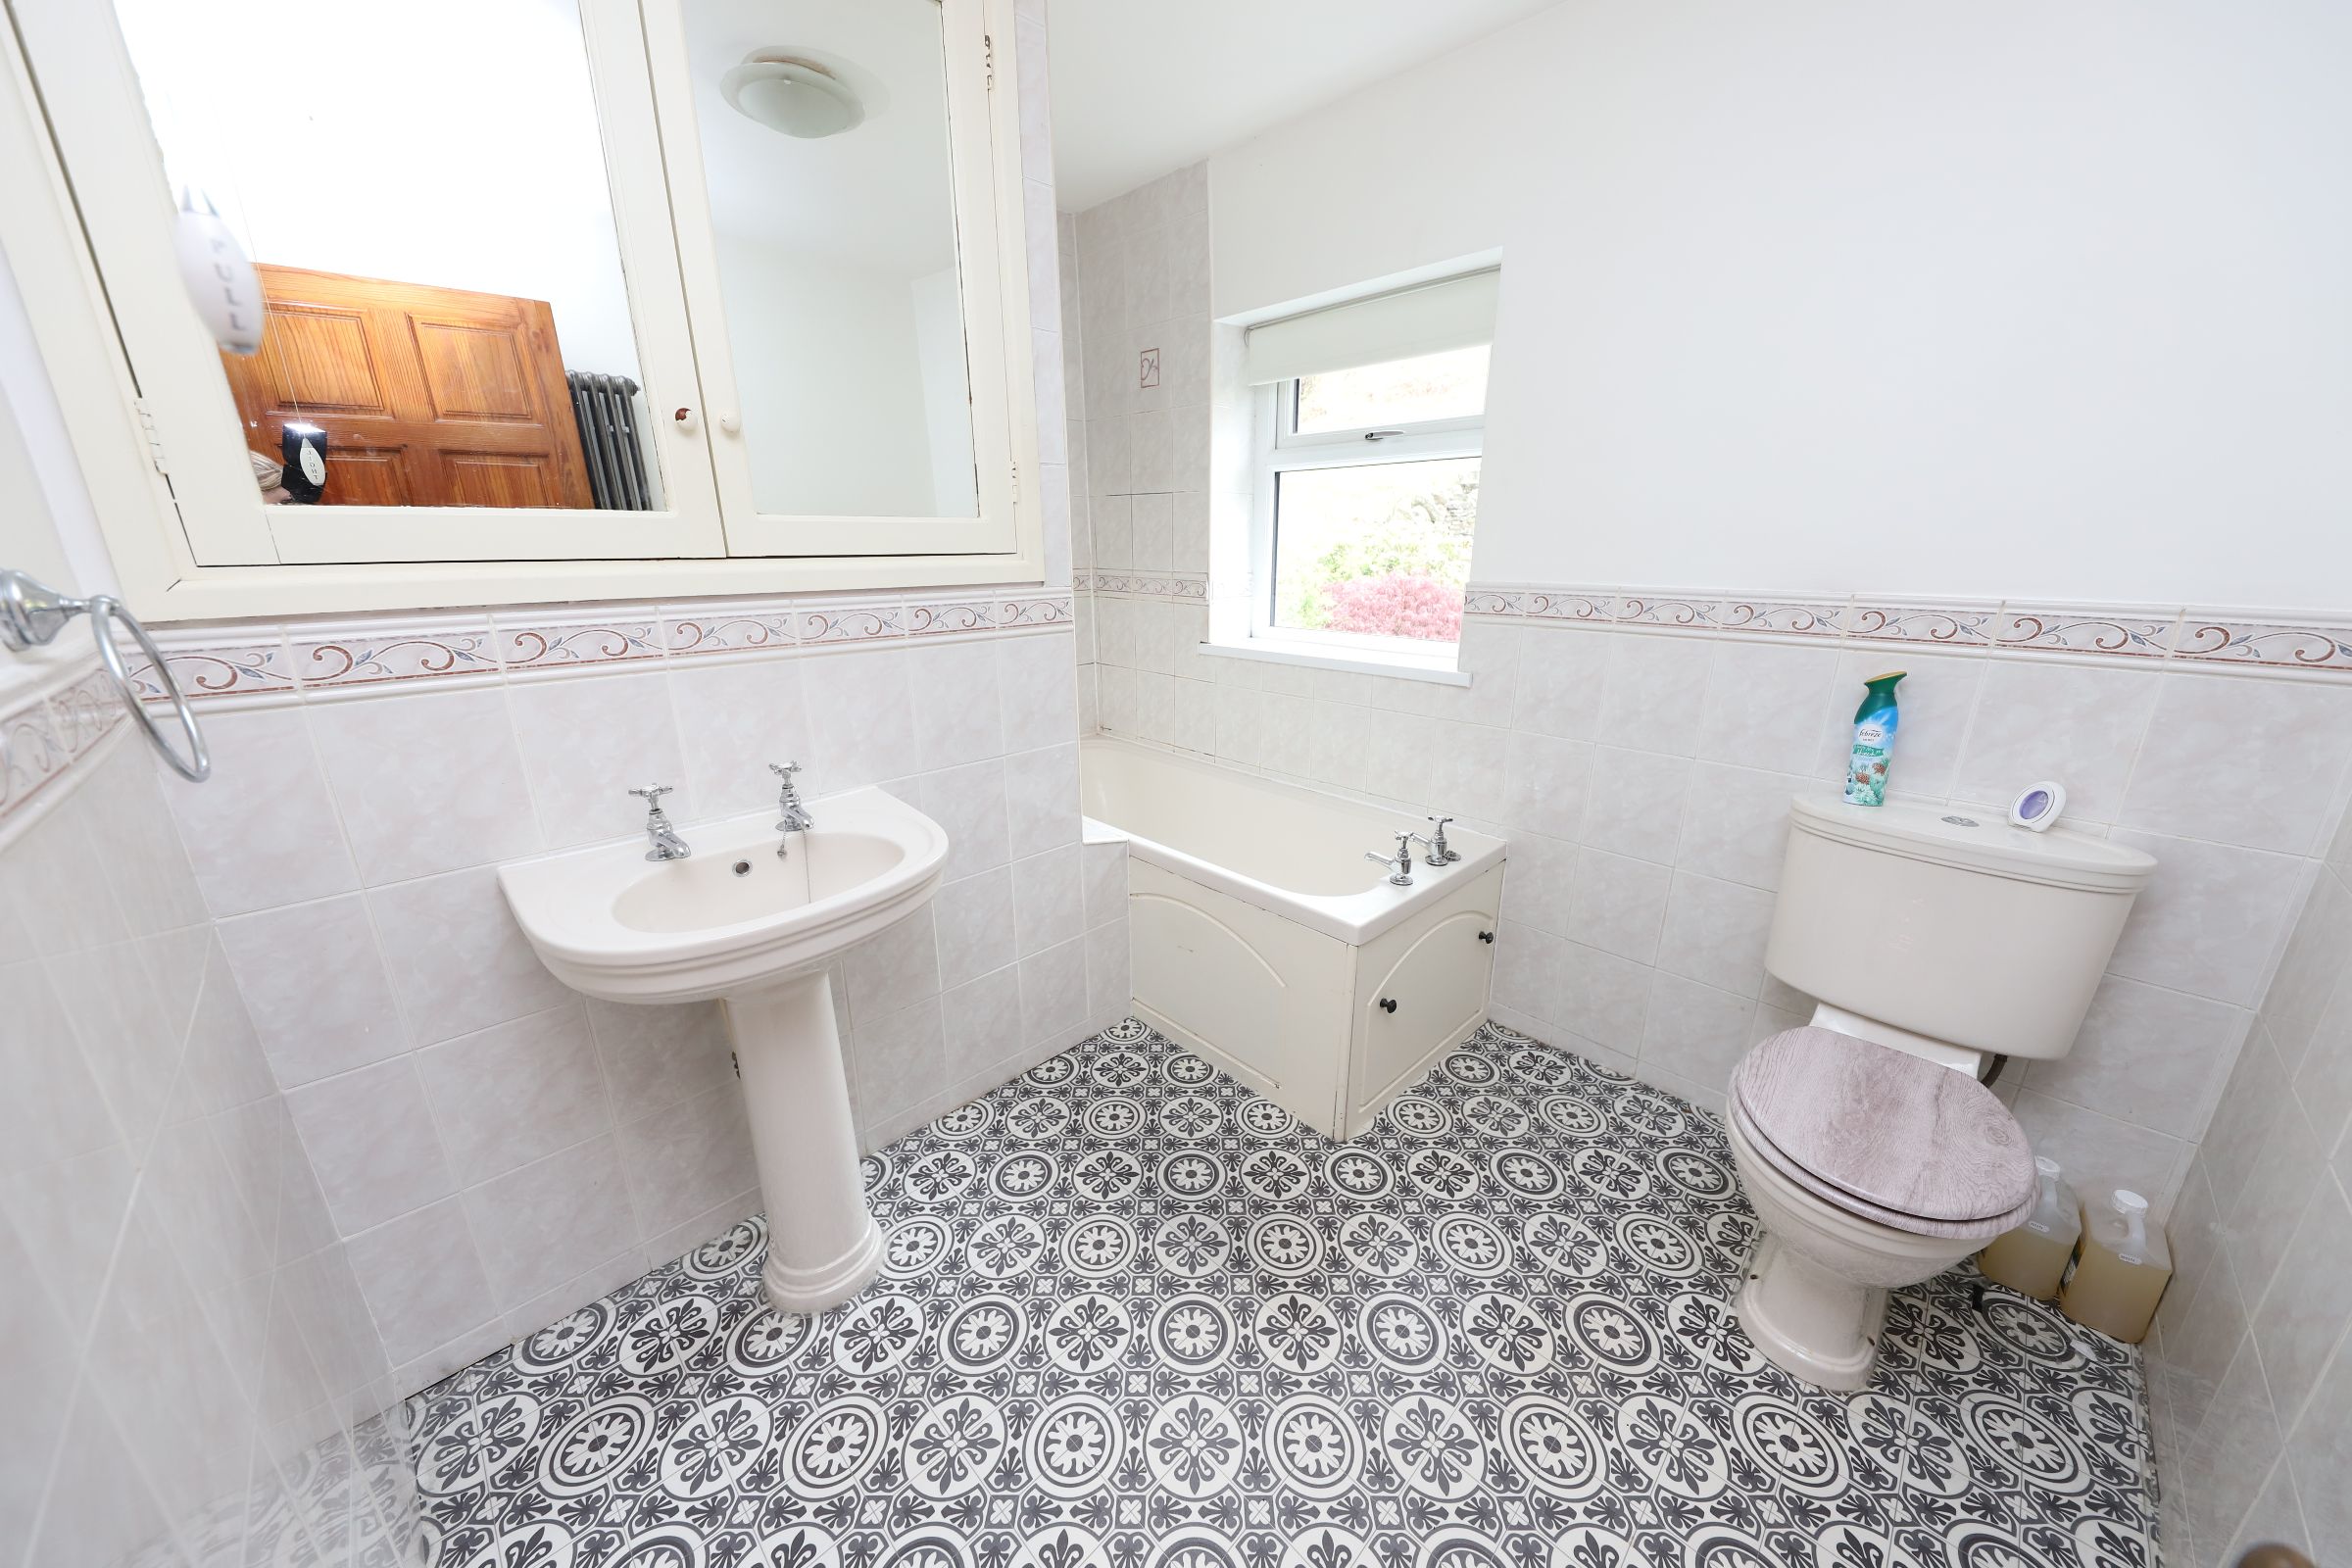
w: 2.19m x l: 2.88m (w: 7′ 2″ x l: 9′ 5″)
Rear facing uPVC double glazed window, part plastered, part tiled walls, pedestal wash hand basin, low level WC, standard bath with electric shower overhead, storage cupboard.
GARDEN
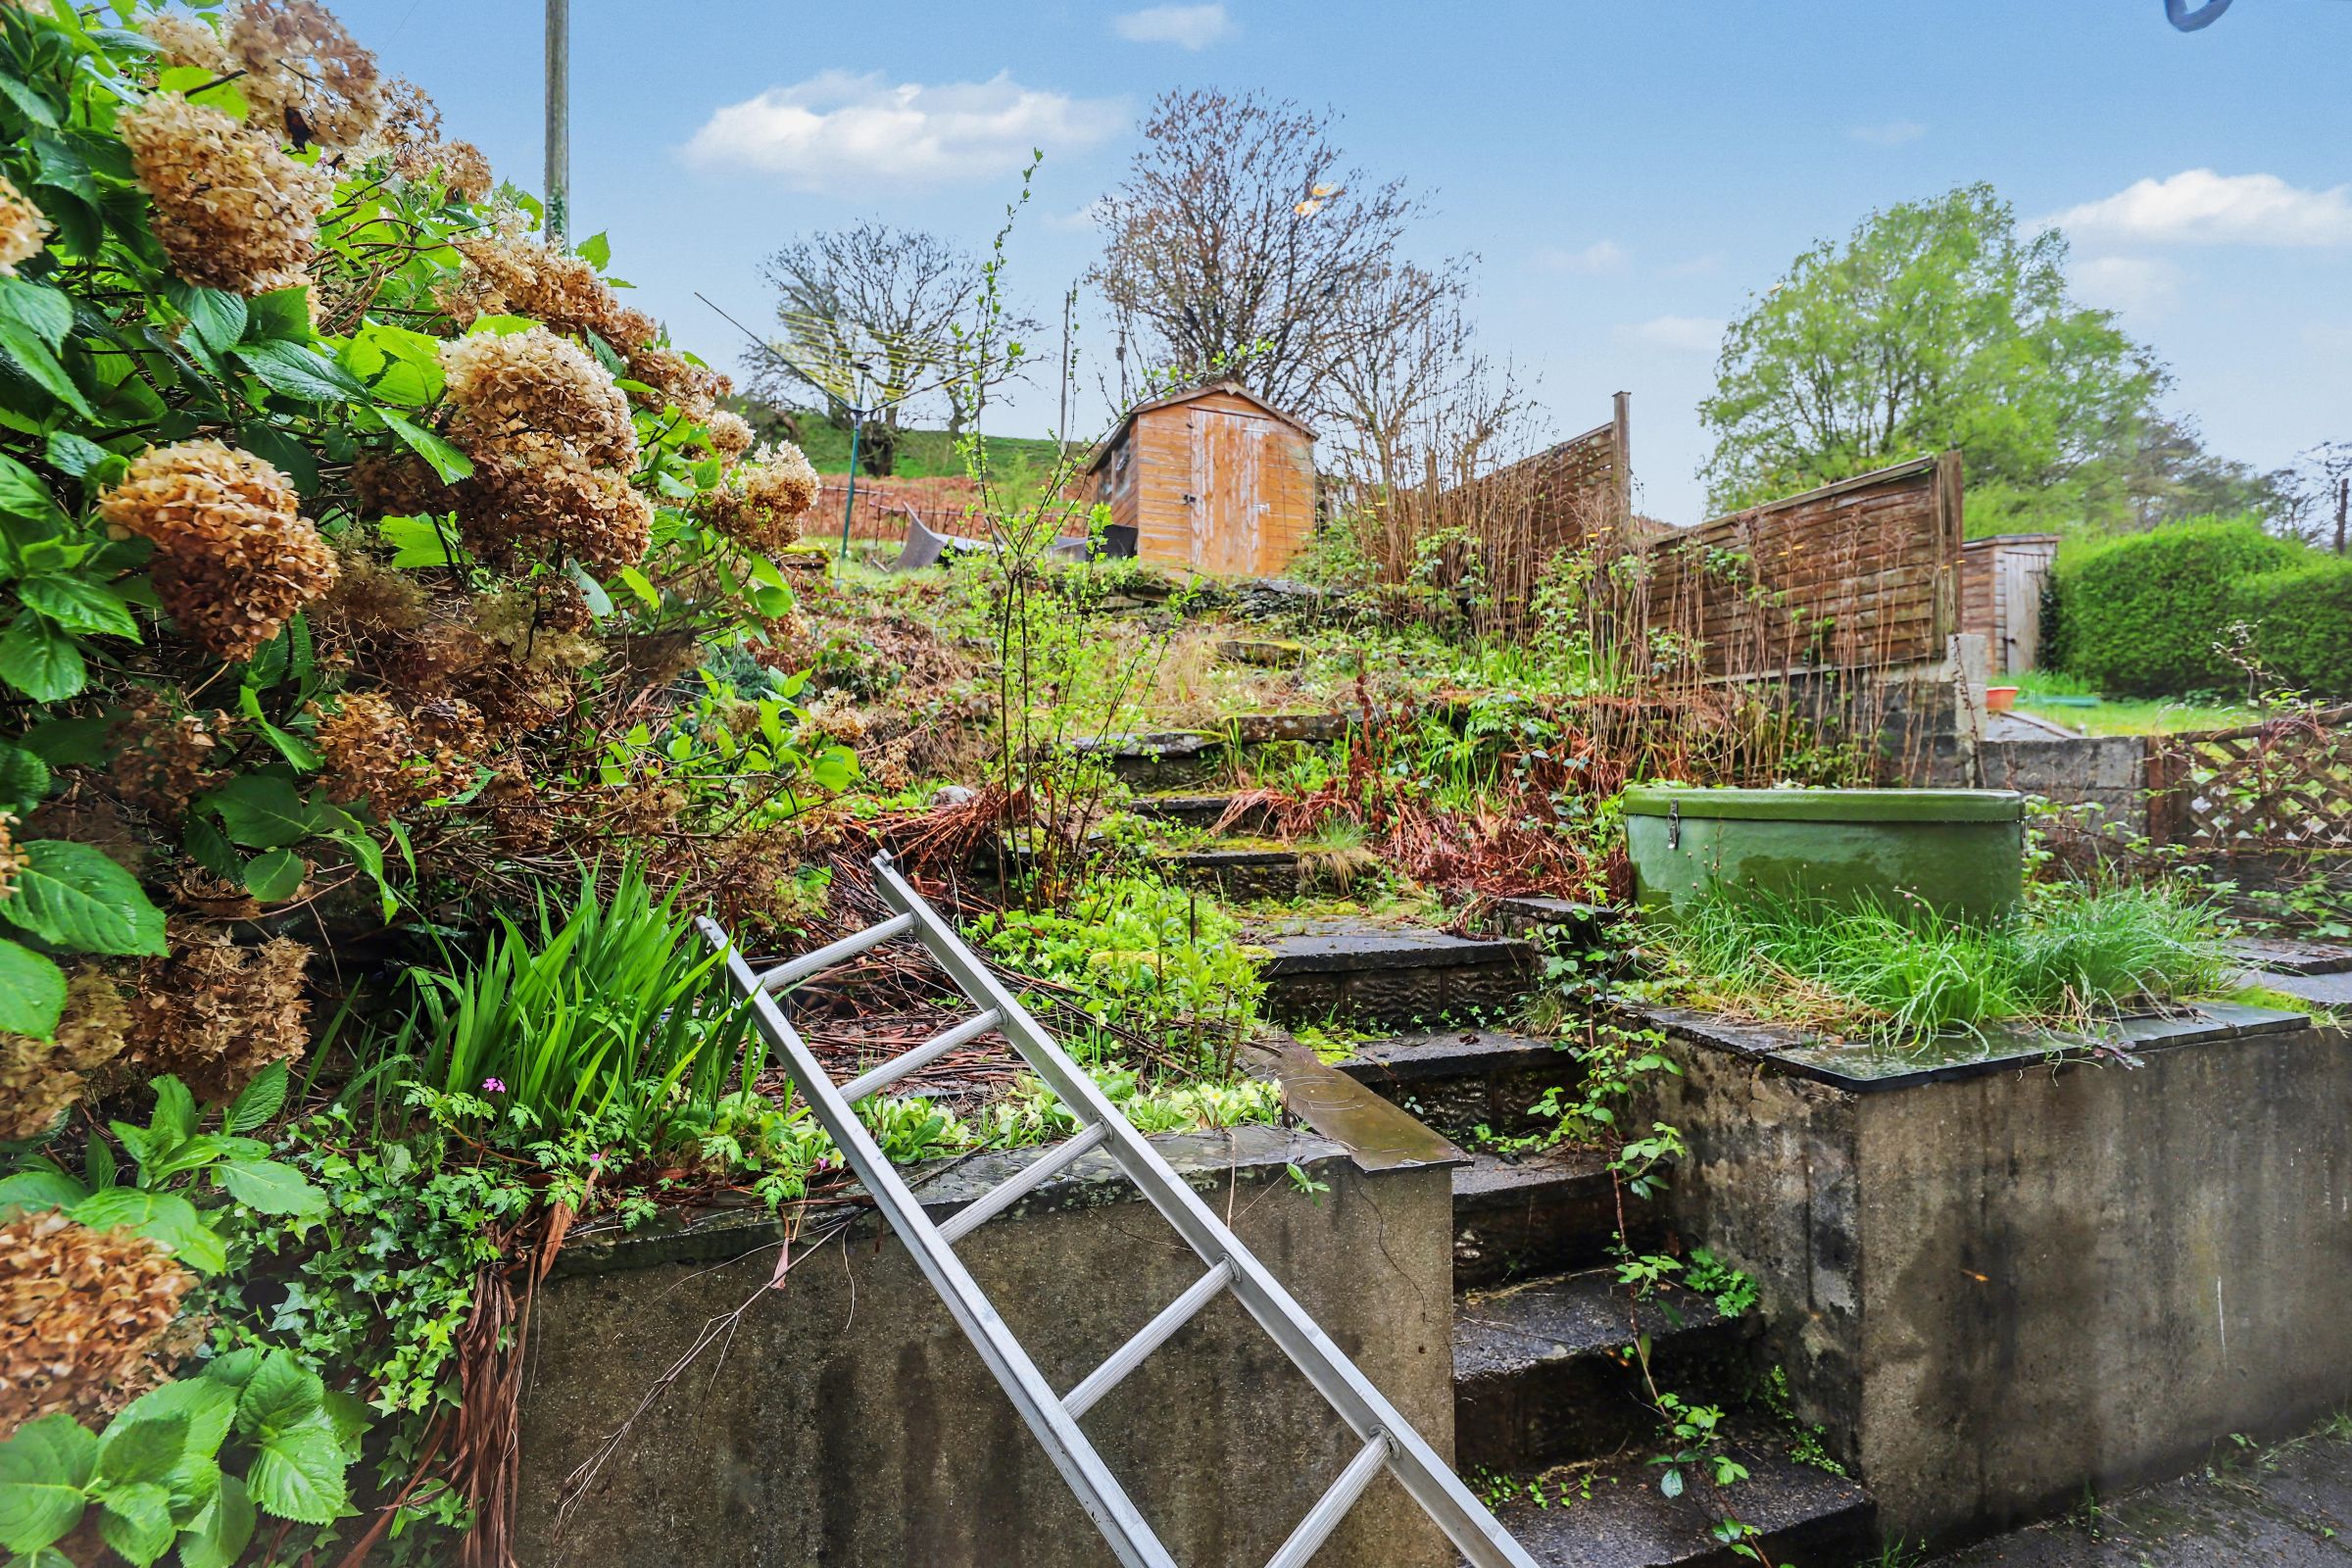
Courtyard area, steps providing access to a further two tiers of garden, shrub areas.
- Satellite
- Street View
- Transit
- Bike
- Comparables

Recent Comments