


All Images
Property Features
- Semi Detached House
- 3 Bedrooms
- 1 Bathrooms
- Open Plan Lounge/Dining Room
- First Floor Bathroom
- Gas Central Heating
- Prime Location
- Close To Shops & Amenities
- Near Railway Station
- Near Bus Route
- No Chain
Description
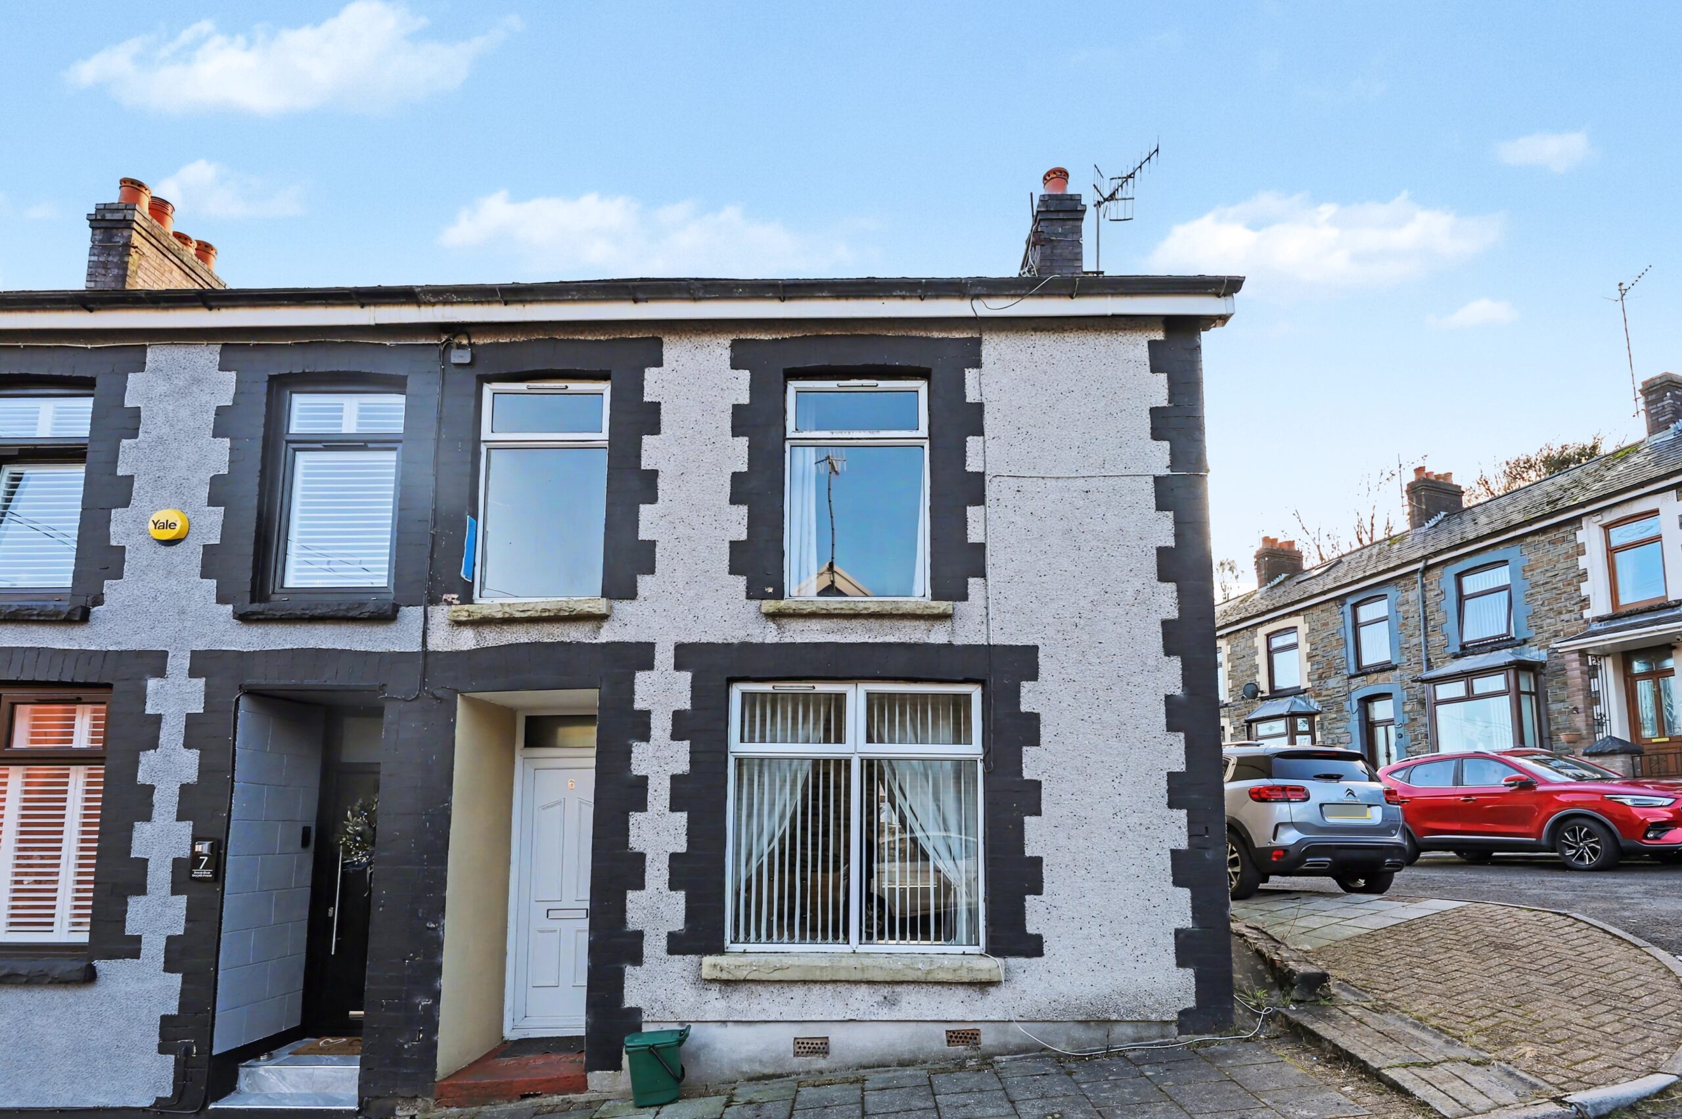
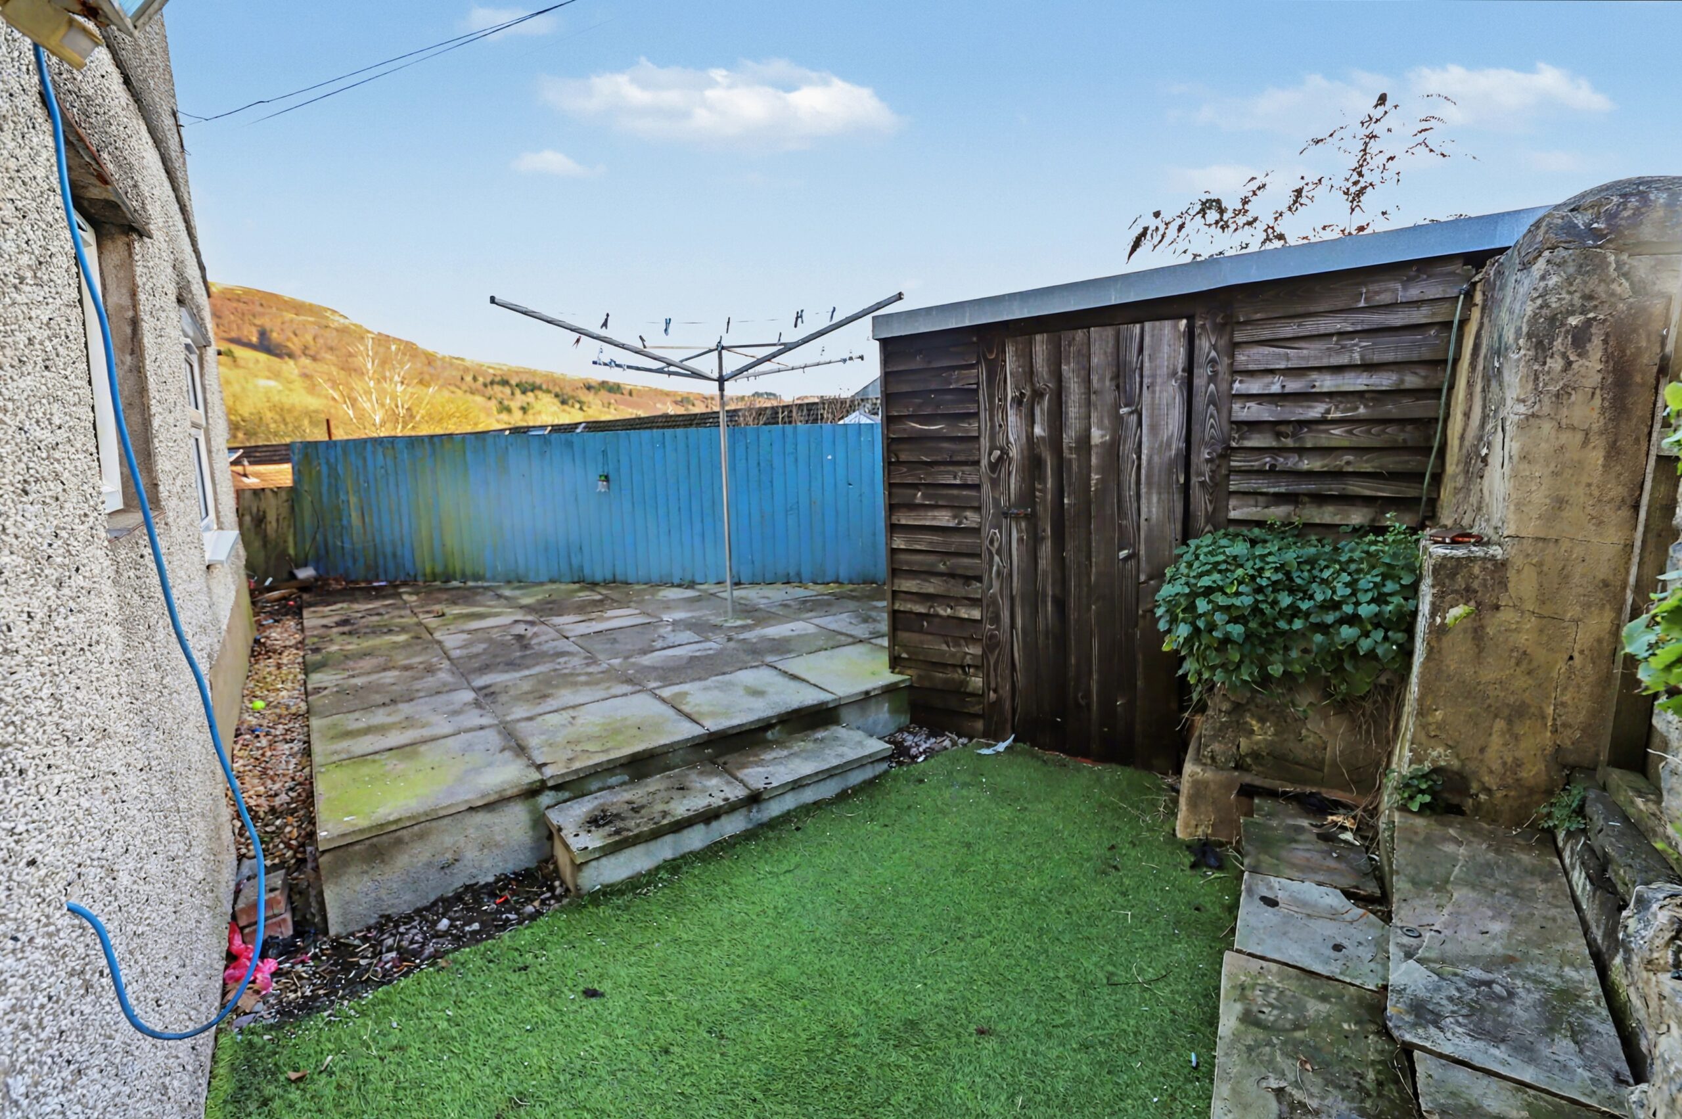
Discover your new home in this delightful three bedroom semi detached house, perfectly situated in a sought after residential area with convenient access to village shops, reputable schools, and essential amenities. This inviting property features generous living spaces enhanced by uPVC double glazing and cosy gas central heating, ensuring comfort throughout the seasons. Step outside to enjoy a private rear garden with handy side access, ideal for summer barbecues or peaceful evenings under the stars.
The home includes a welcoming hallway, a spacious lounge for relaxation, and a well equipped kitchen that flows effortlessly for family gatherings. With its perfect blend of space and location, this property promises a wonderful living experience for you and your family.
Council Tax Band: B (Rhondda Cynon Taff County Borough Council)
Tenure: Freehold
Garden details: Rear Garden
HALLWAY
Emulsion wall and ceilings, laminate floor, radiator, stairs to first floor.
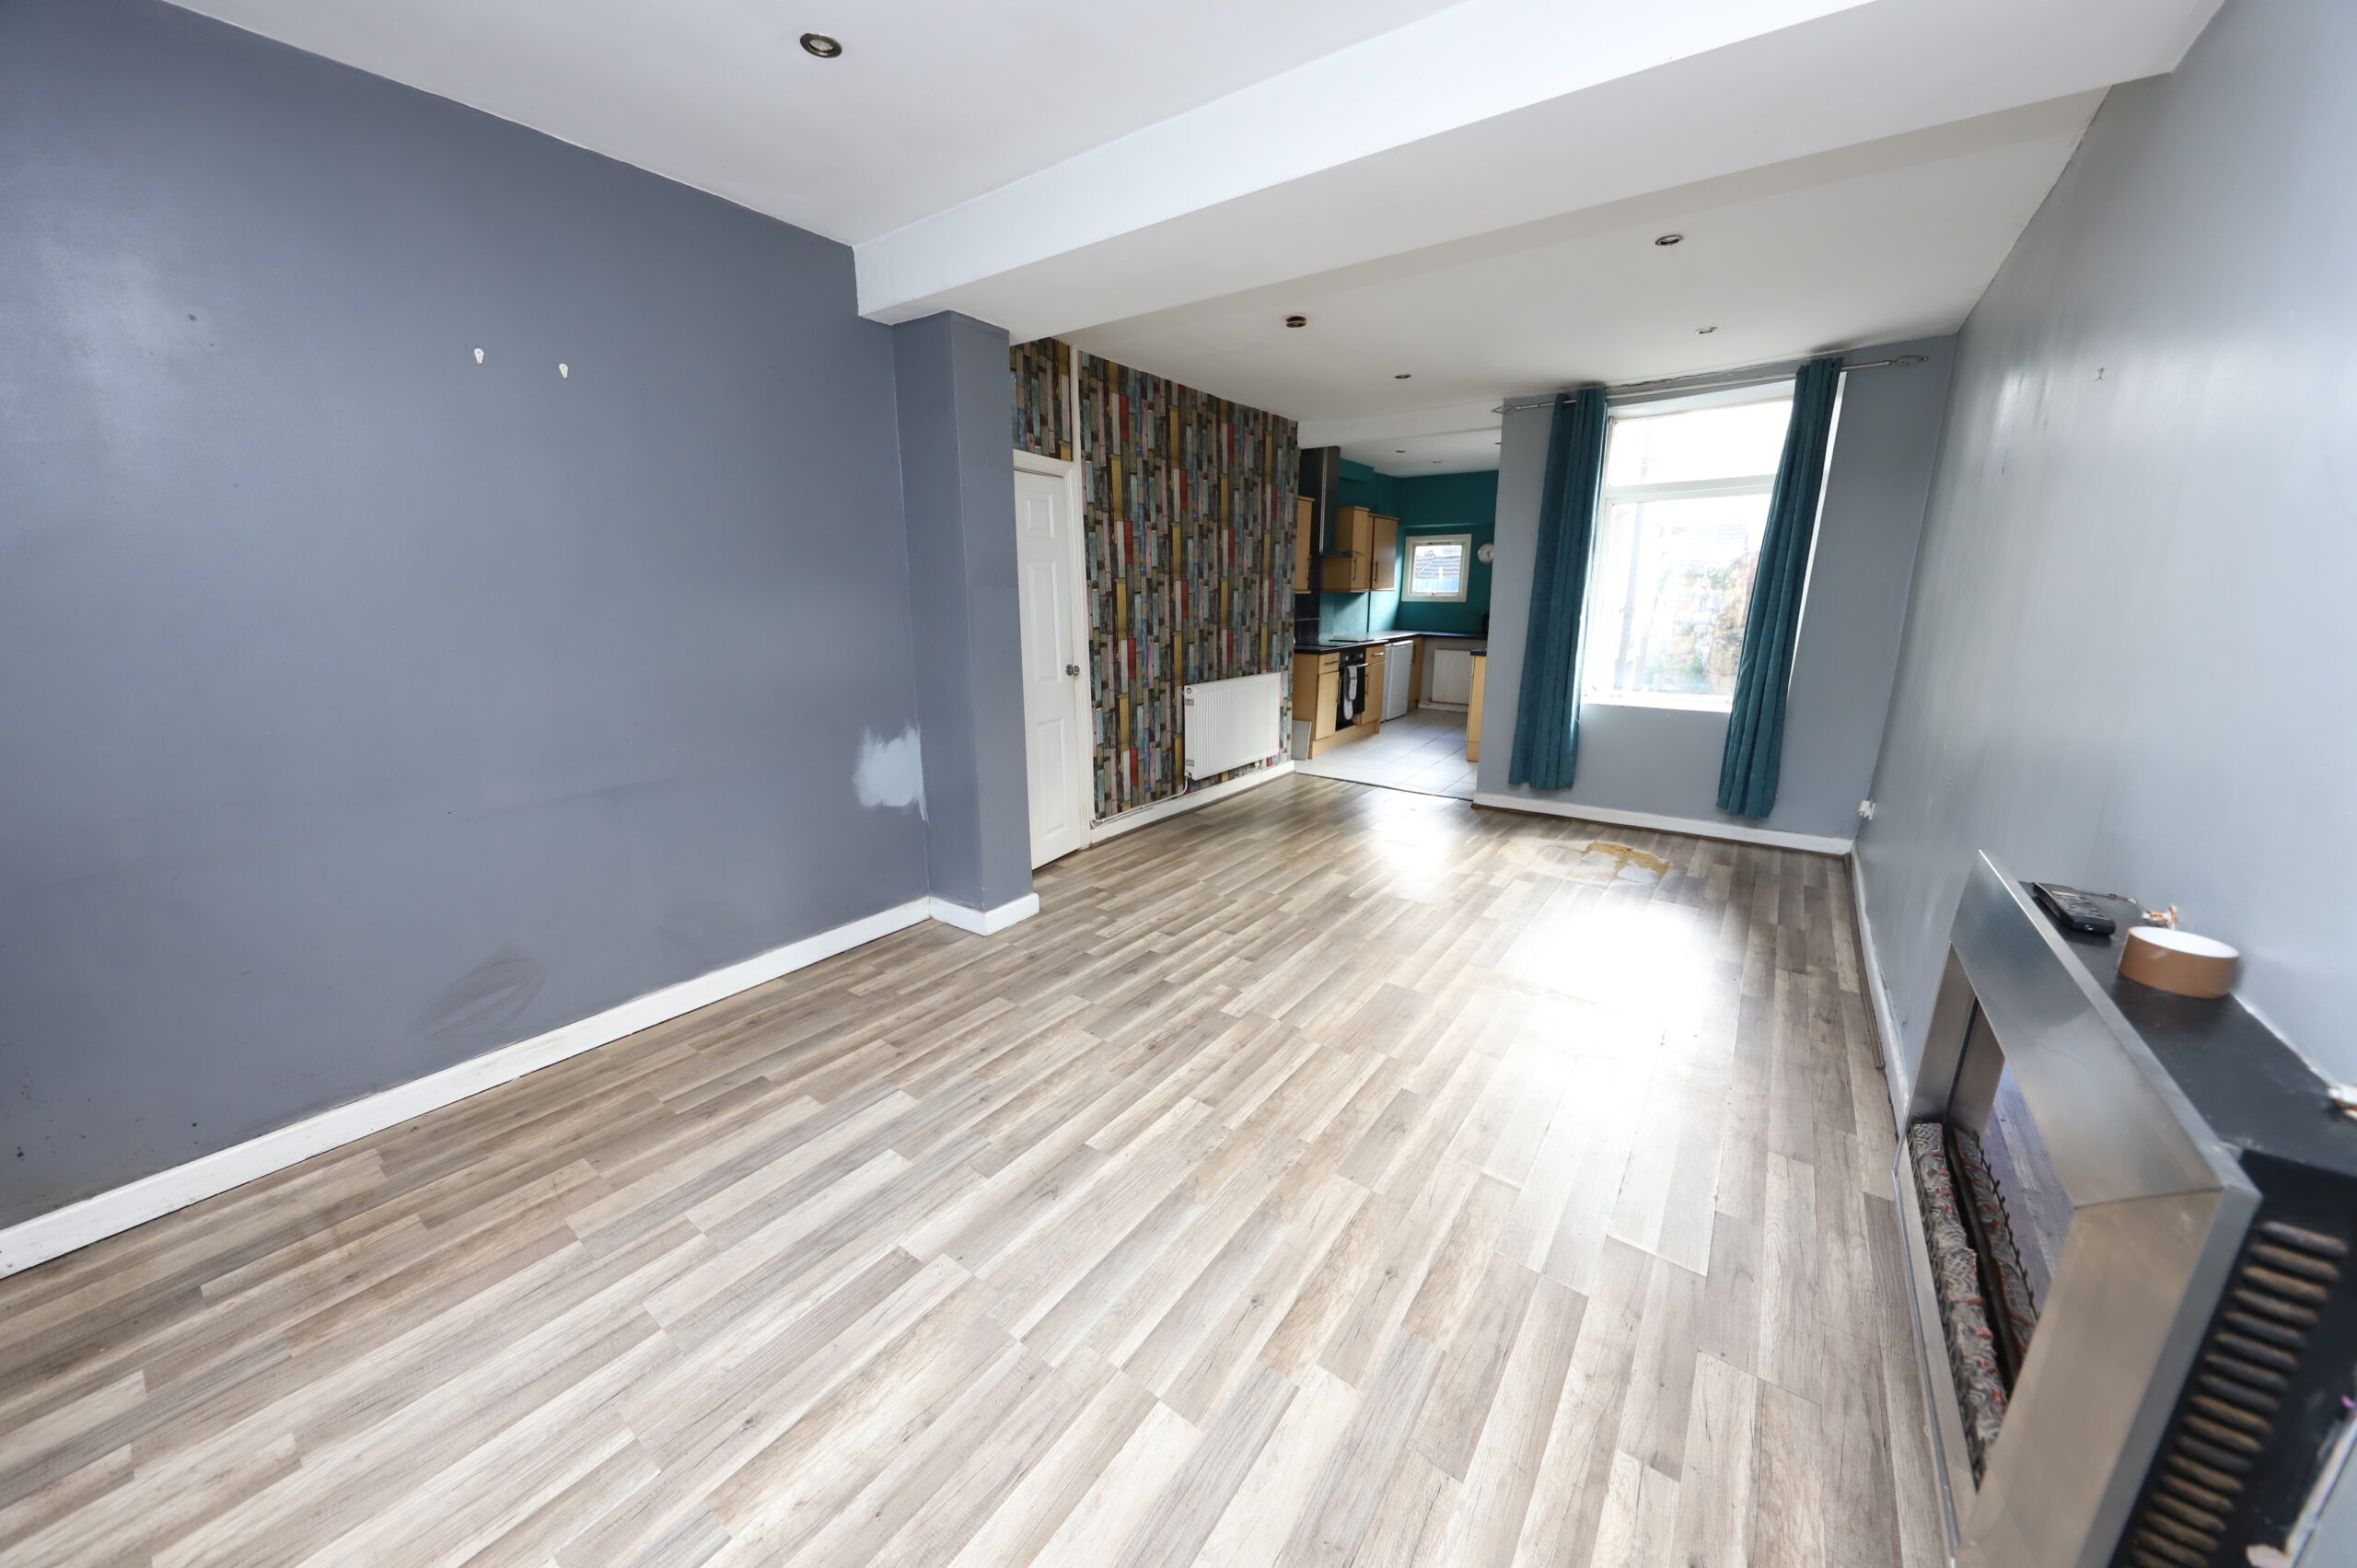
LOUNGE
w: 3.49m x l: 6.21m (w: 11′ 5″ x l: 20′ 4″)
Emulsion wall and ceilings, laminate floor, power points, radiator, window to front and rear.
KITCHEN
w: 2.54m x l: 3.45m (w: 8′ 4″ x l: 11′ 4″)
Emulsion wall and ceilings, laminate floor, power points, radiator, fitted base and wall units in beech, window to side and rear, door to side.
LANDING
Emulsion wall and ceilings, fitted carpet
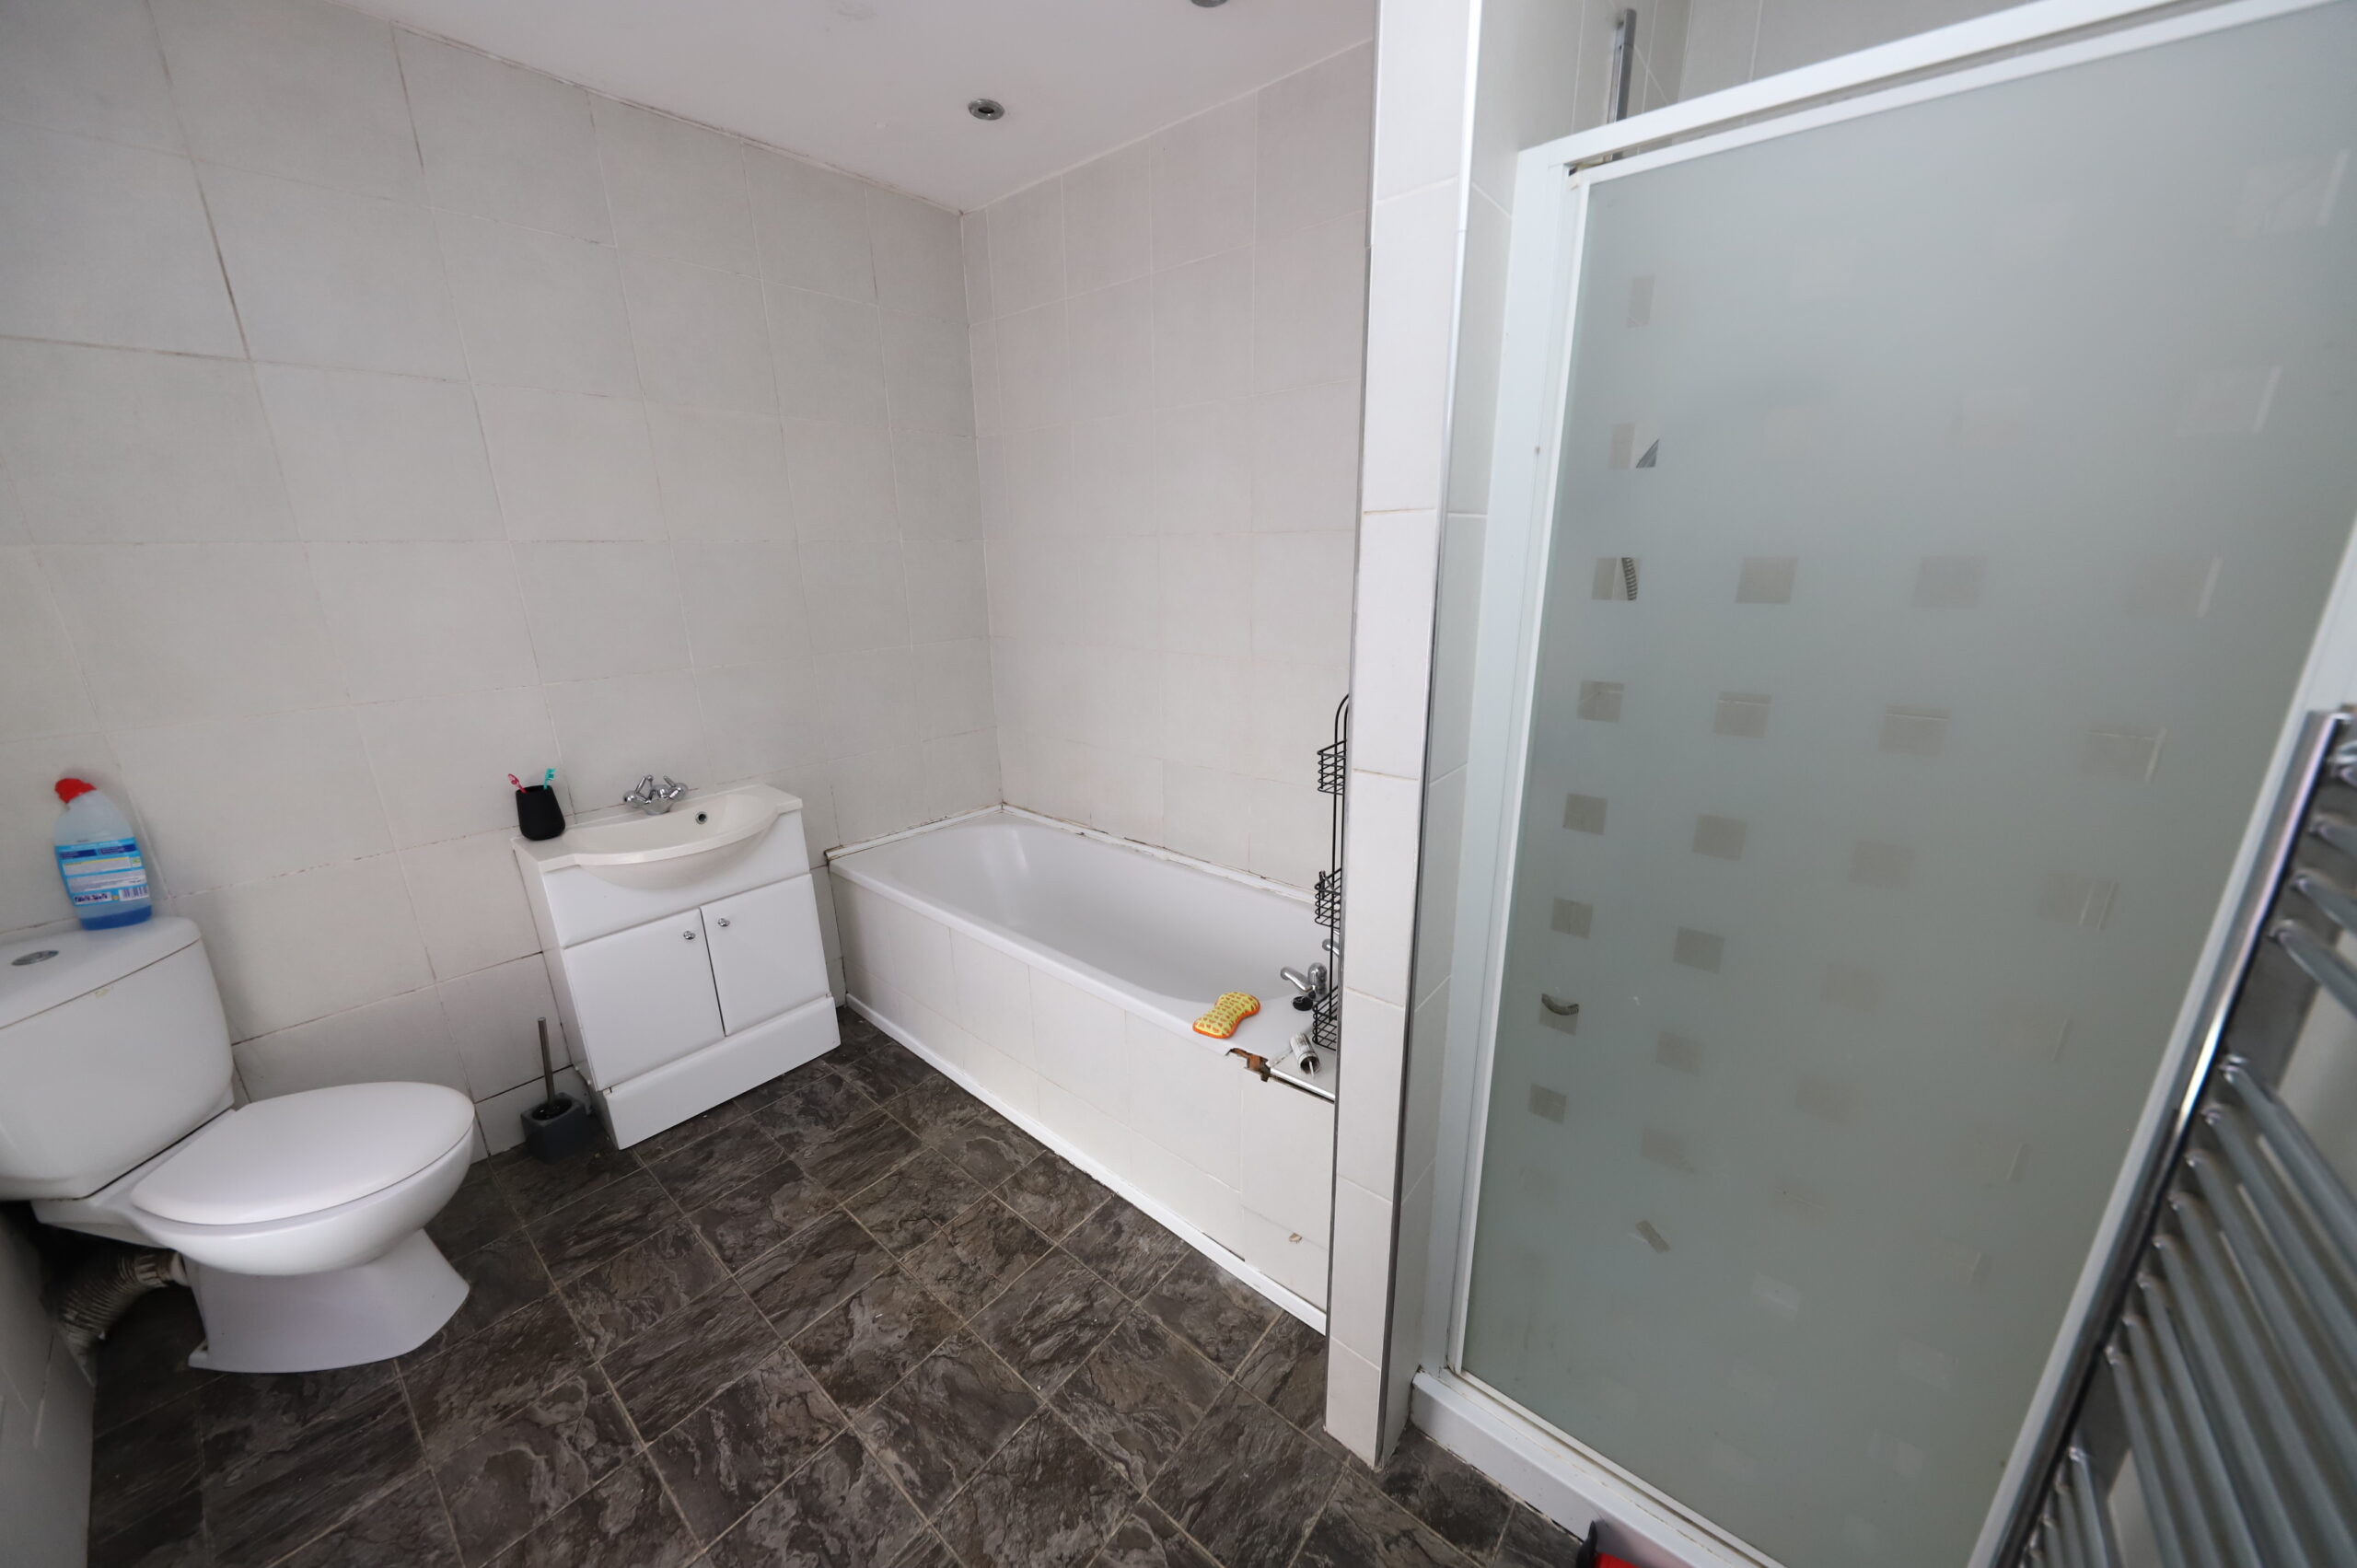
BATHROOM
3 piece bathroom suite in white, separate shower cubicle, tiled walls, emulsion ceiling, cushion floor, radiator and window to rear.
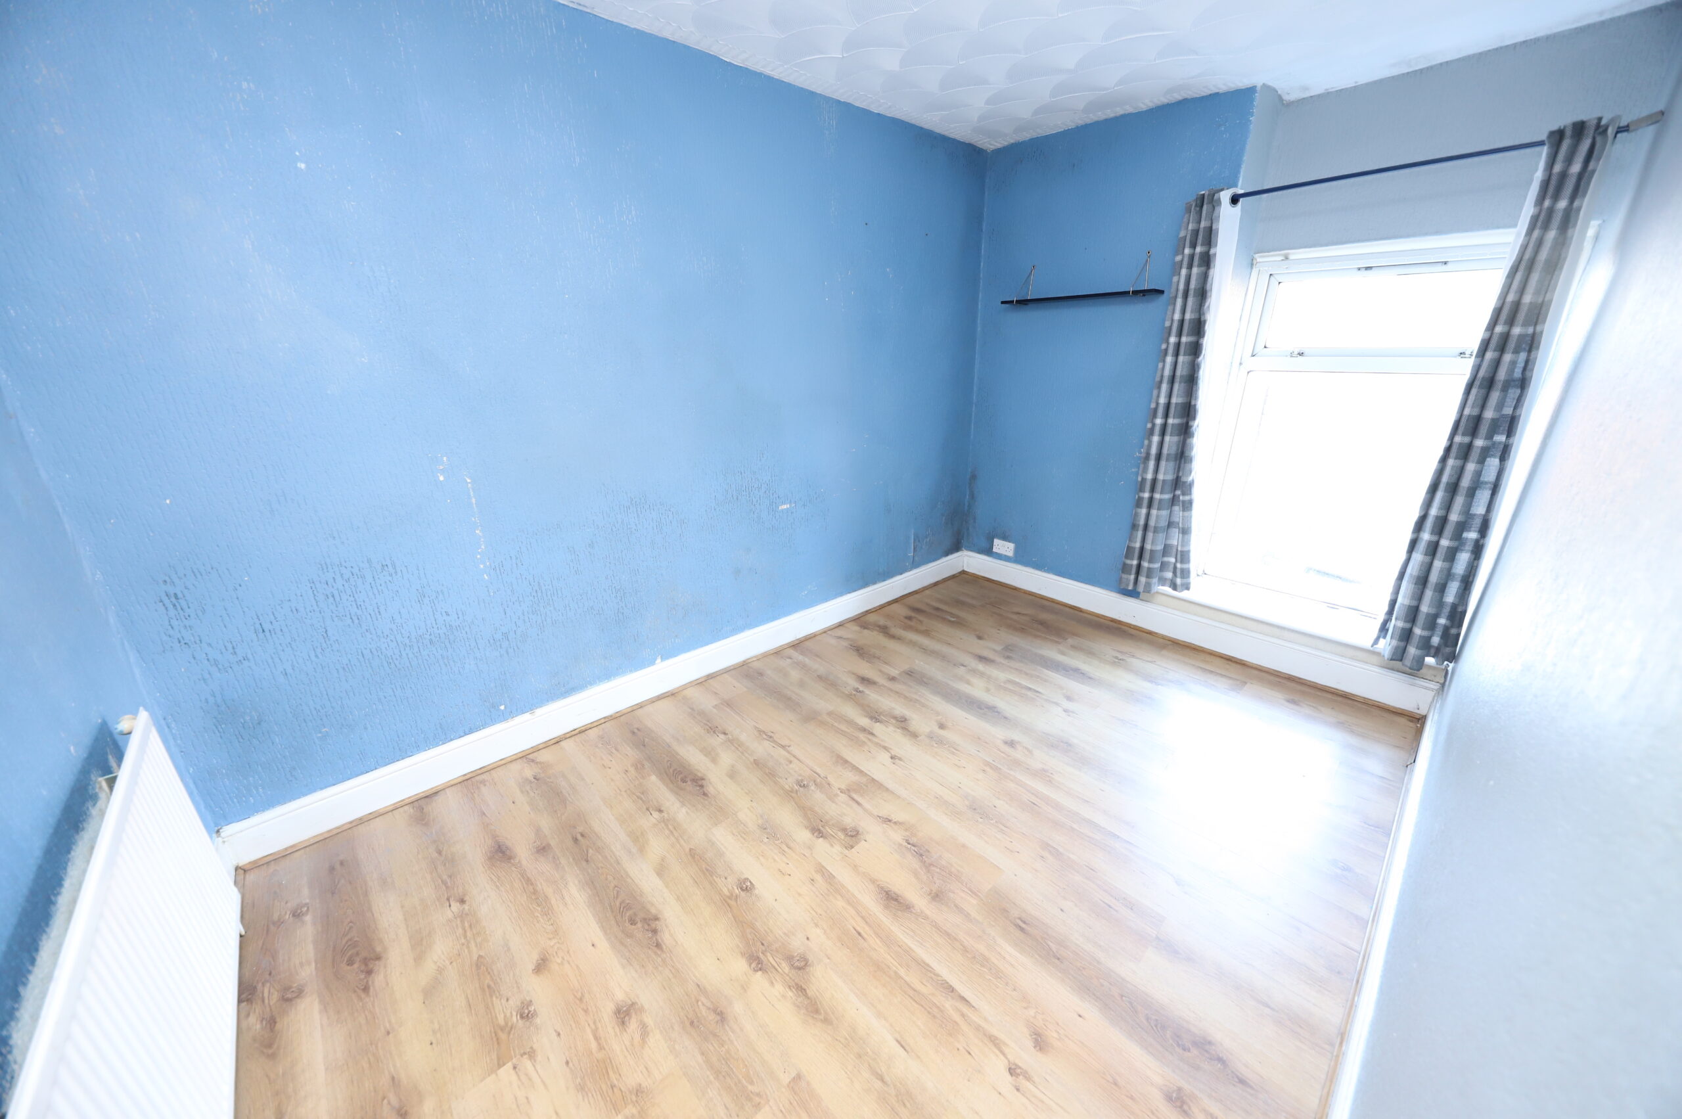
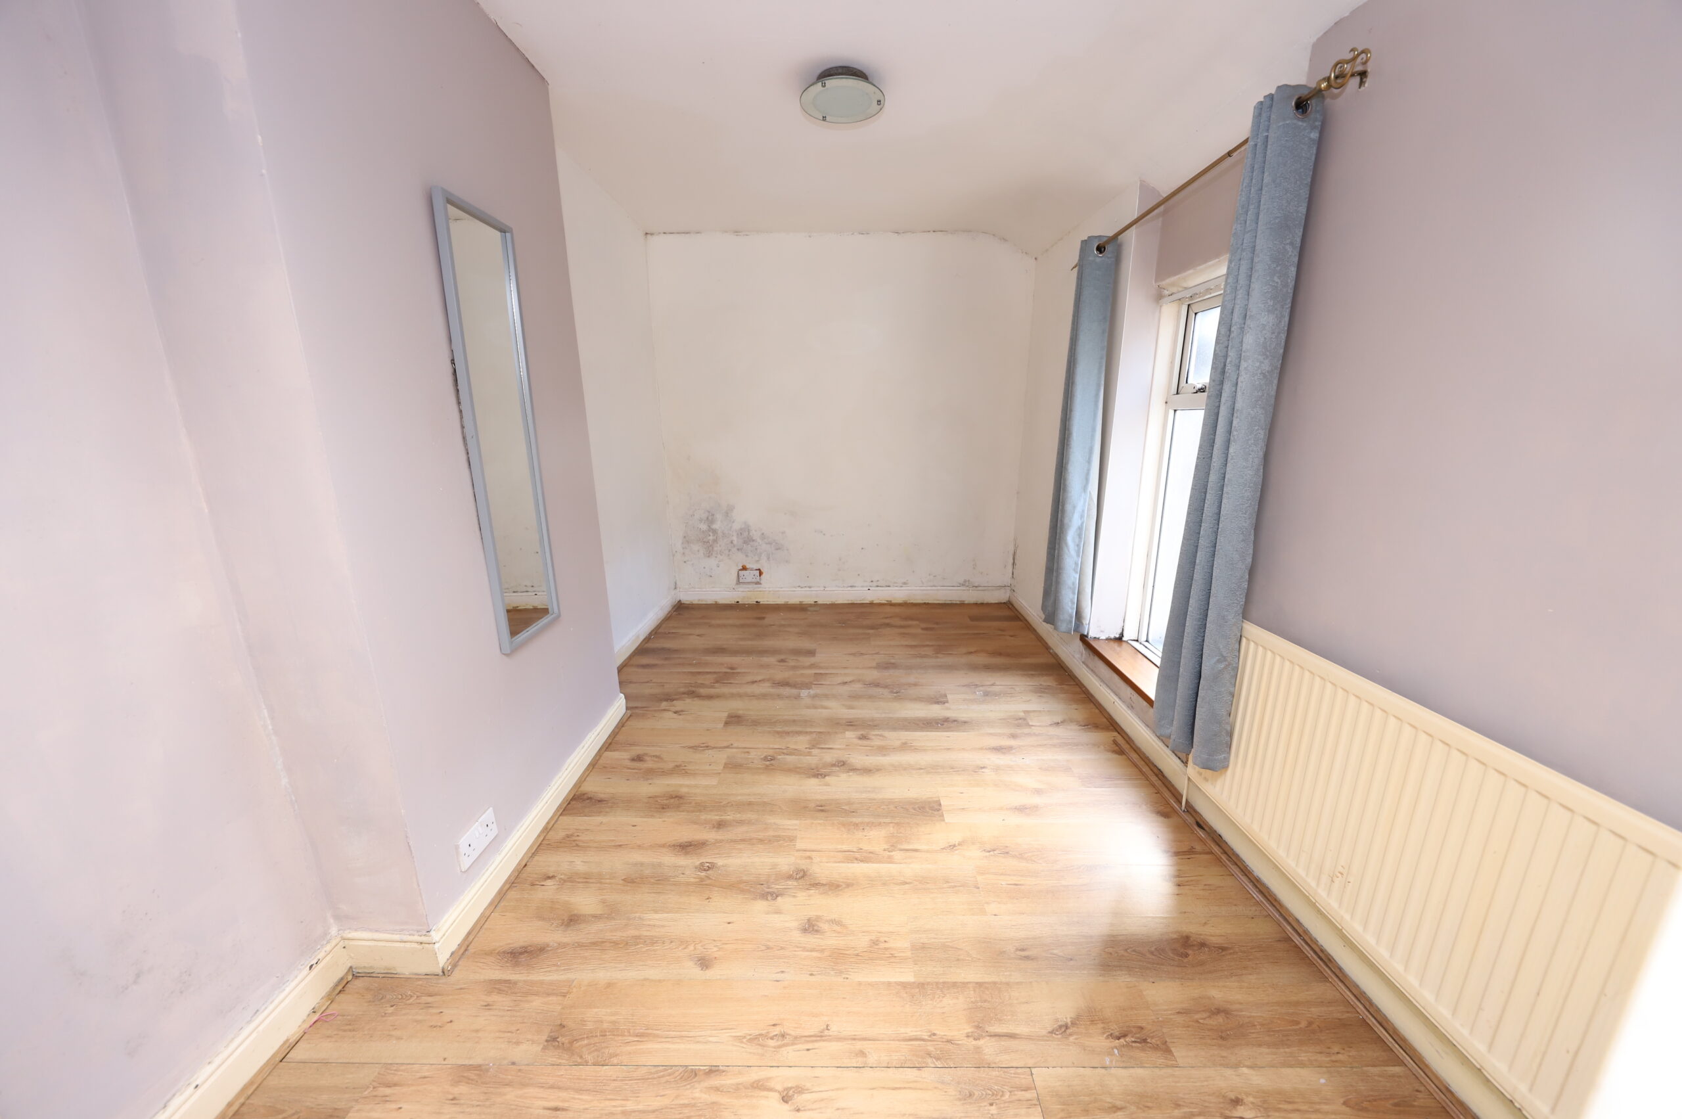
BEDROOM 1
w: 2.26m x l: 3.85m (w: 7′ 5″ x l: 12′ 8″)
Emulsion wall and ceilings, fitted carpet, power points, radiator, window to front
BEDROOM 2
w: 2m x l: 2.7m (w: 6′ 7″ x l: 8′ 10″)
Emulsion wall and ceilings, fitted carpet, power points, radiator, window to rear
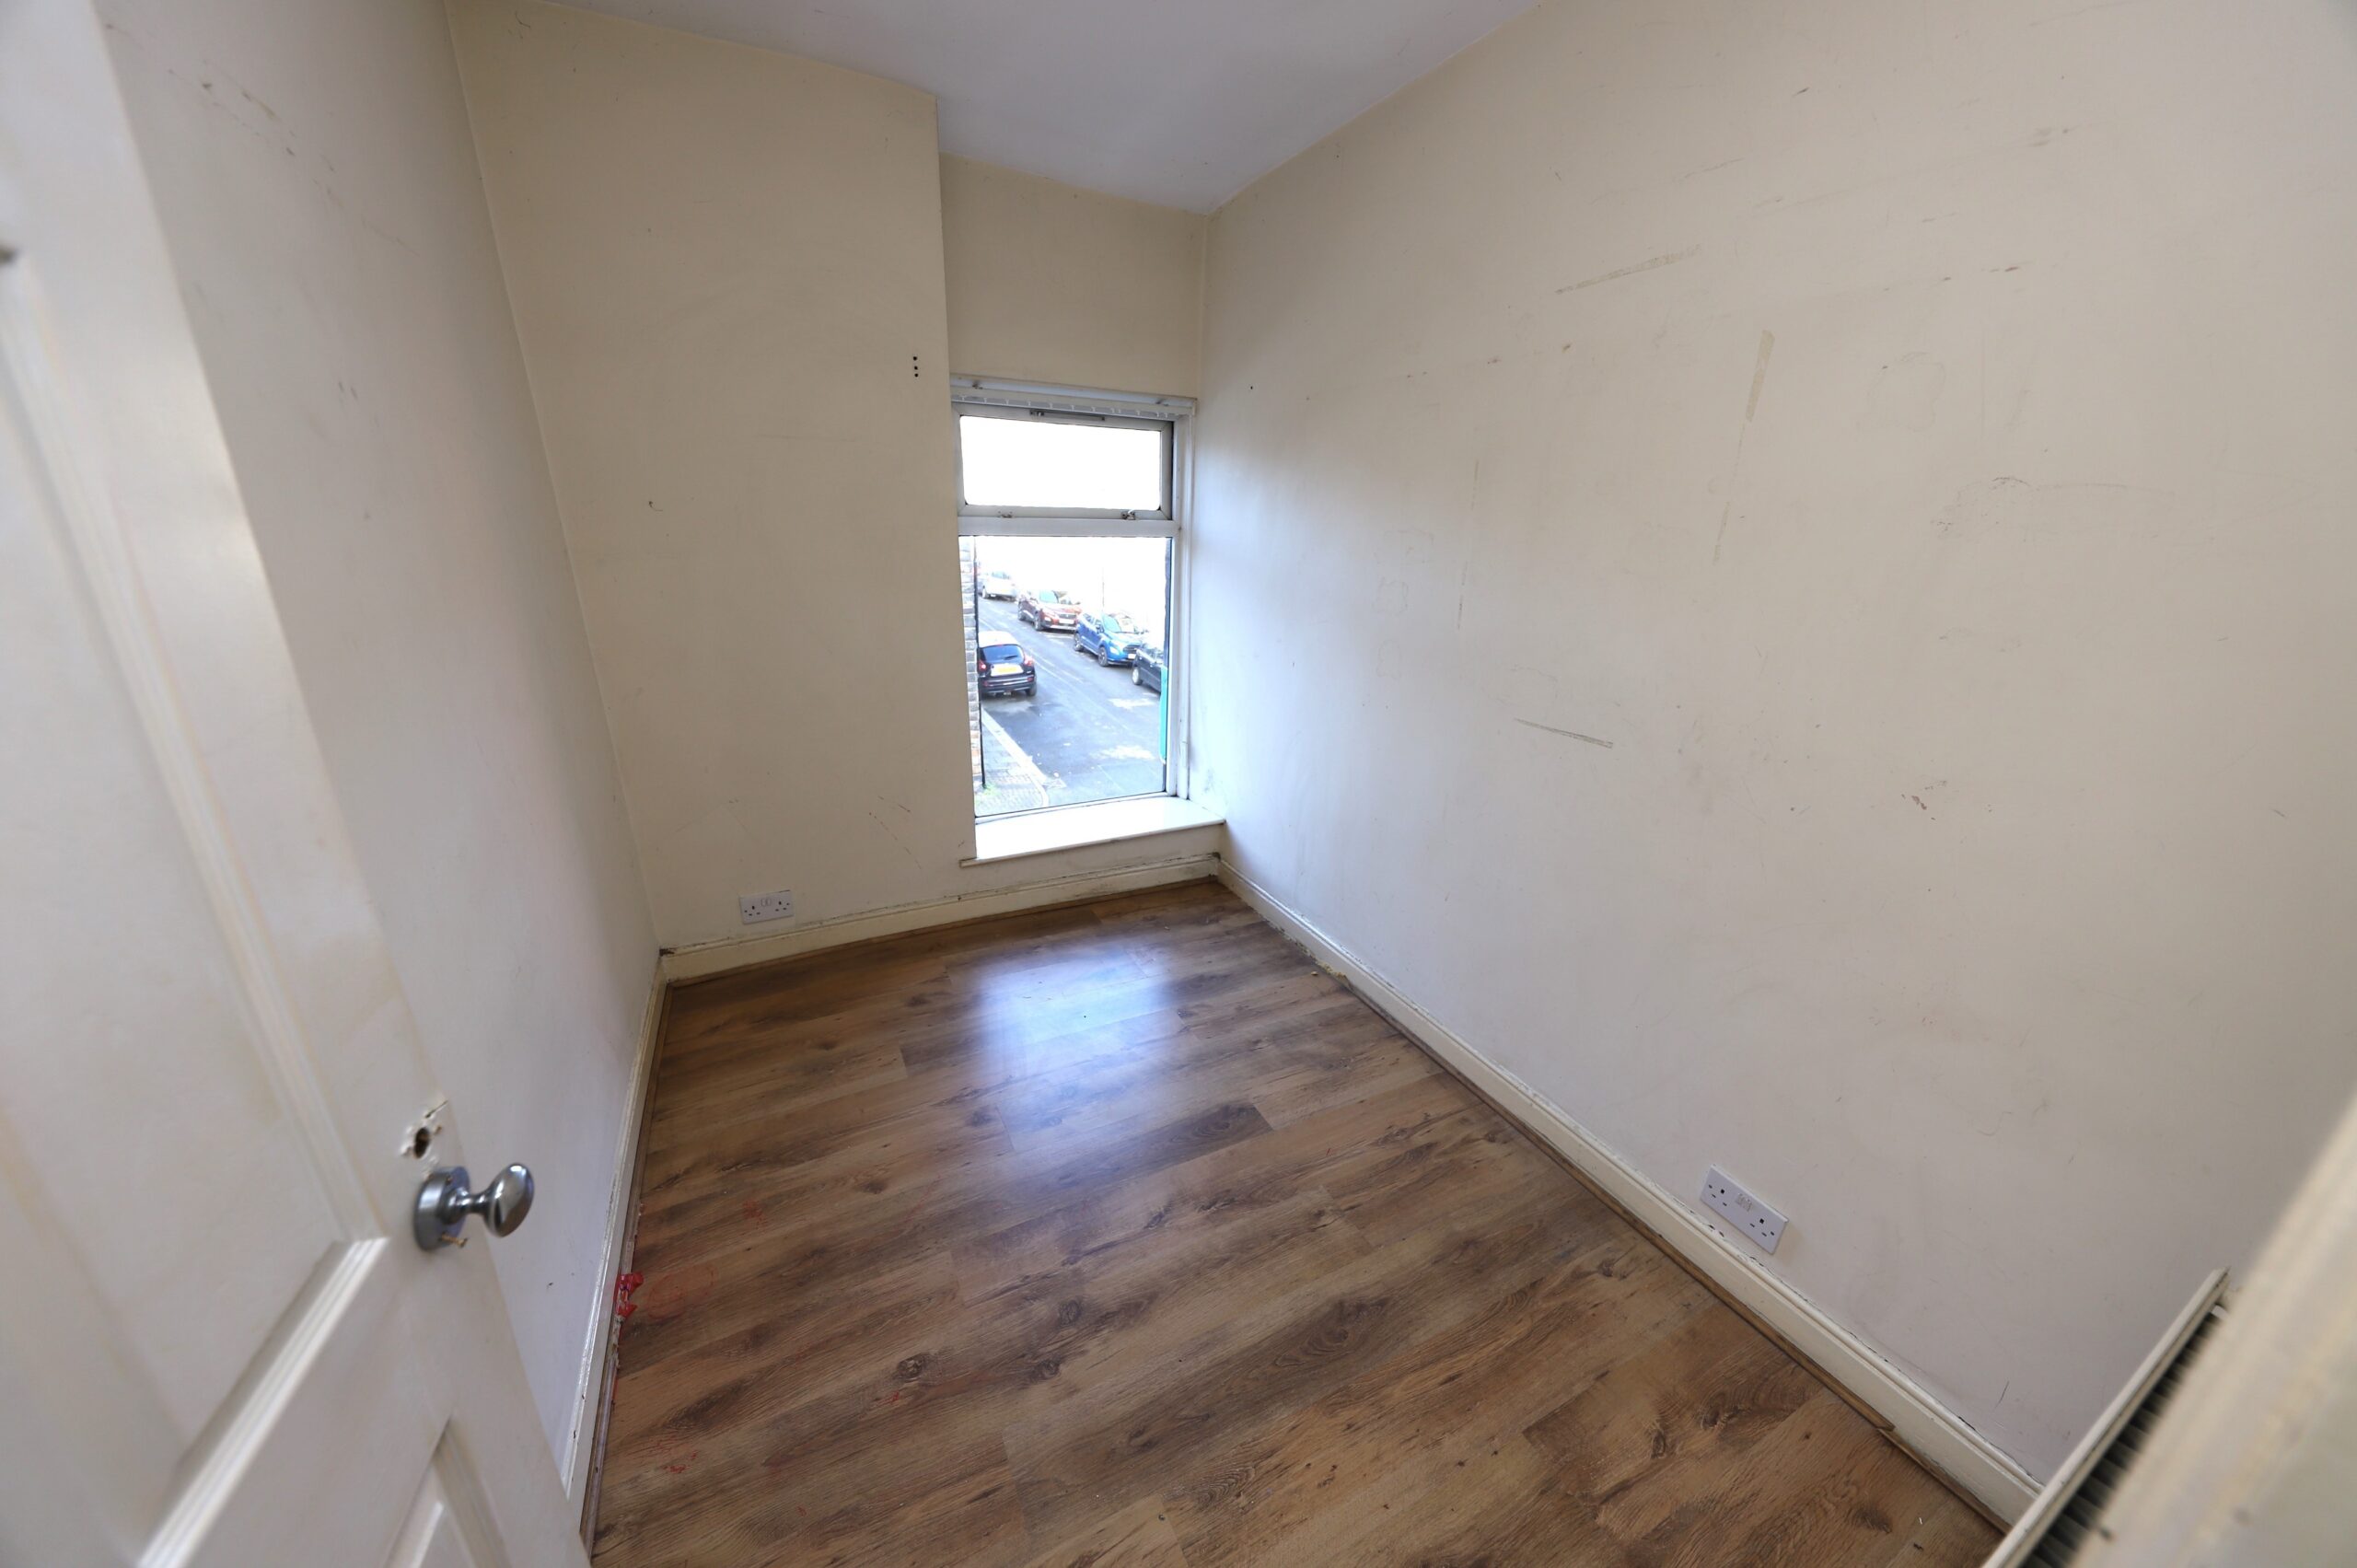
BEDROOM 3
w: 2.42m x l: 3.65m (w: 7′ 11″ x l: 12′ )
Emulsion wall and ceilings, fitted carpet, power points, radiator, window to front
GARDEN
Rear garden laid to patio and artificial grass and storage shed. Side access.
- Satellite
- Street View
- Transit
- Bike
- Comparables

Recent Comments