Station Terrace, Treherbert

Station Terrace, Treherbert Mid Glamorgan CF42 5HU

31
£122,500
Description

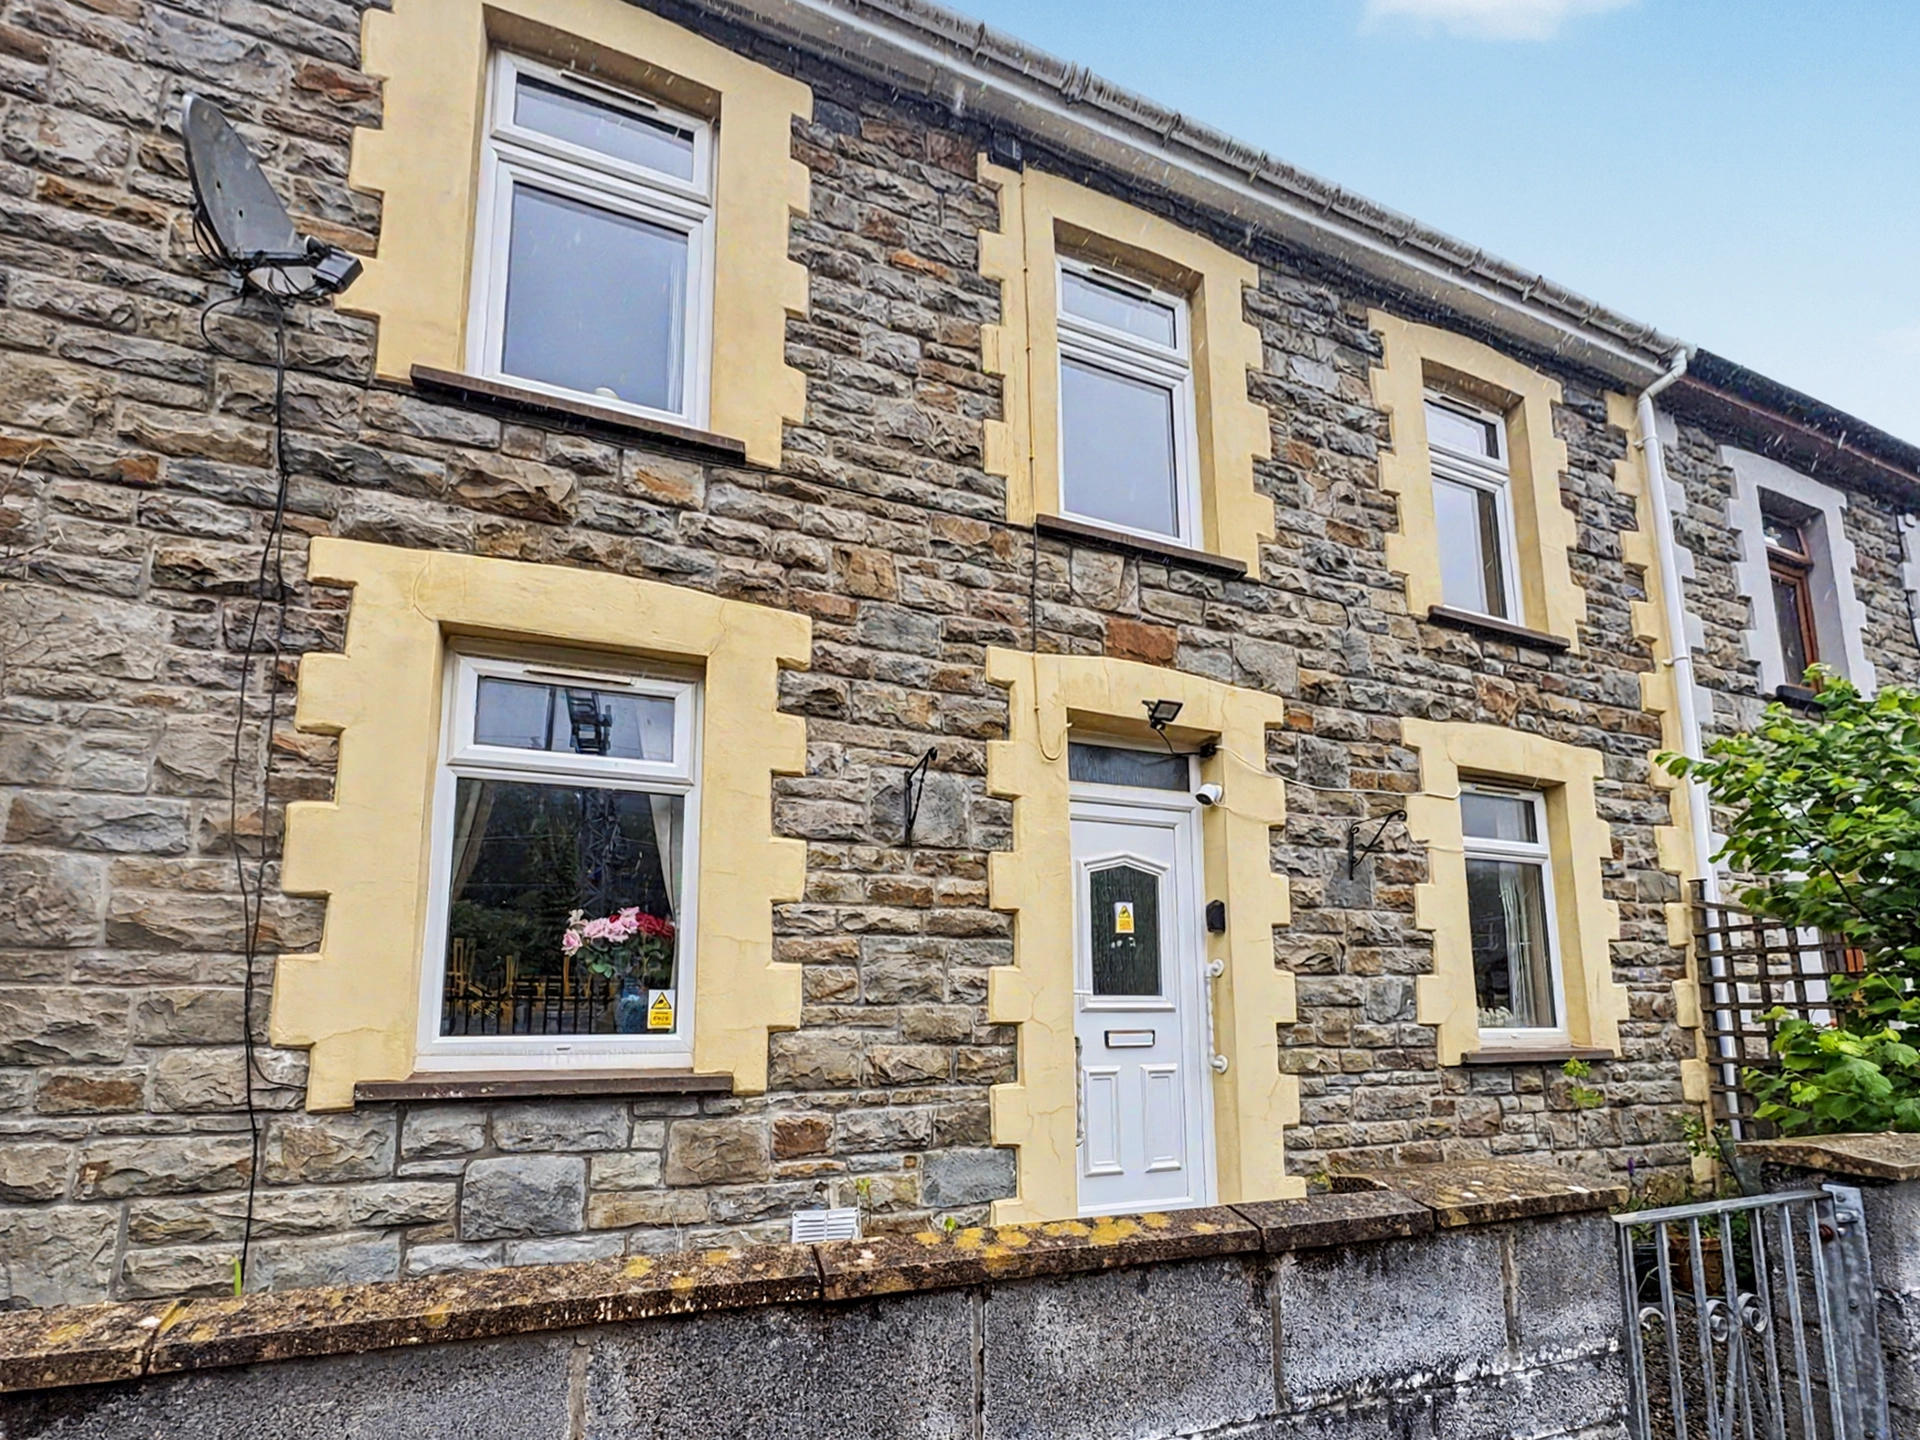
“Beautifully presented double-fronted stone-built family home offering generous accommodation throughout, including three bedrooms, two reception rooms, a fitted kitchen, utility room and modern ground-floor shower room. Retaining attractive character features, with timber doors and flooring.

“Beautifully presented double-fronted stone-built family home offering generous accommodation throughout, including three bedrooms, two reception rooms, a fitted kitchen, utility room and modern ground-floor shower room. Retaining attractive character features, with timber doors and flooring, this spacious property would make an ideal first-time purchase, family home or investment opportunity.

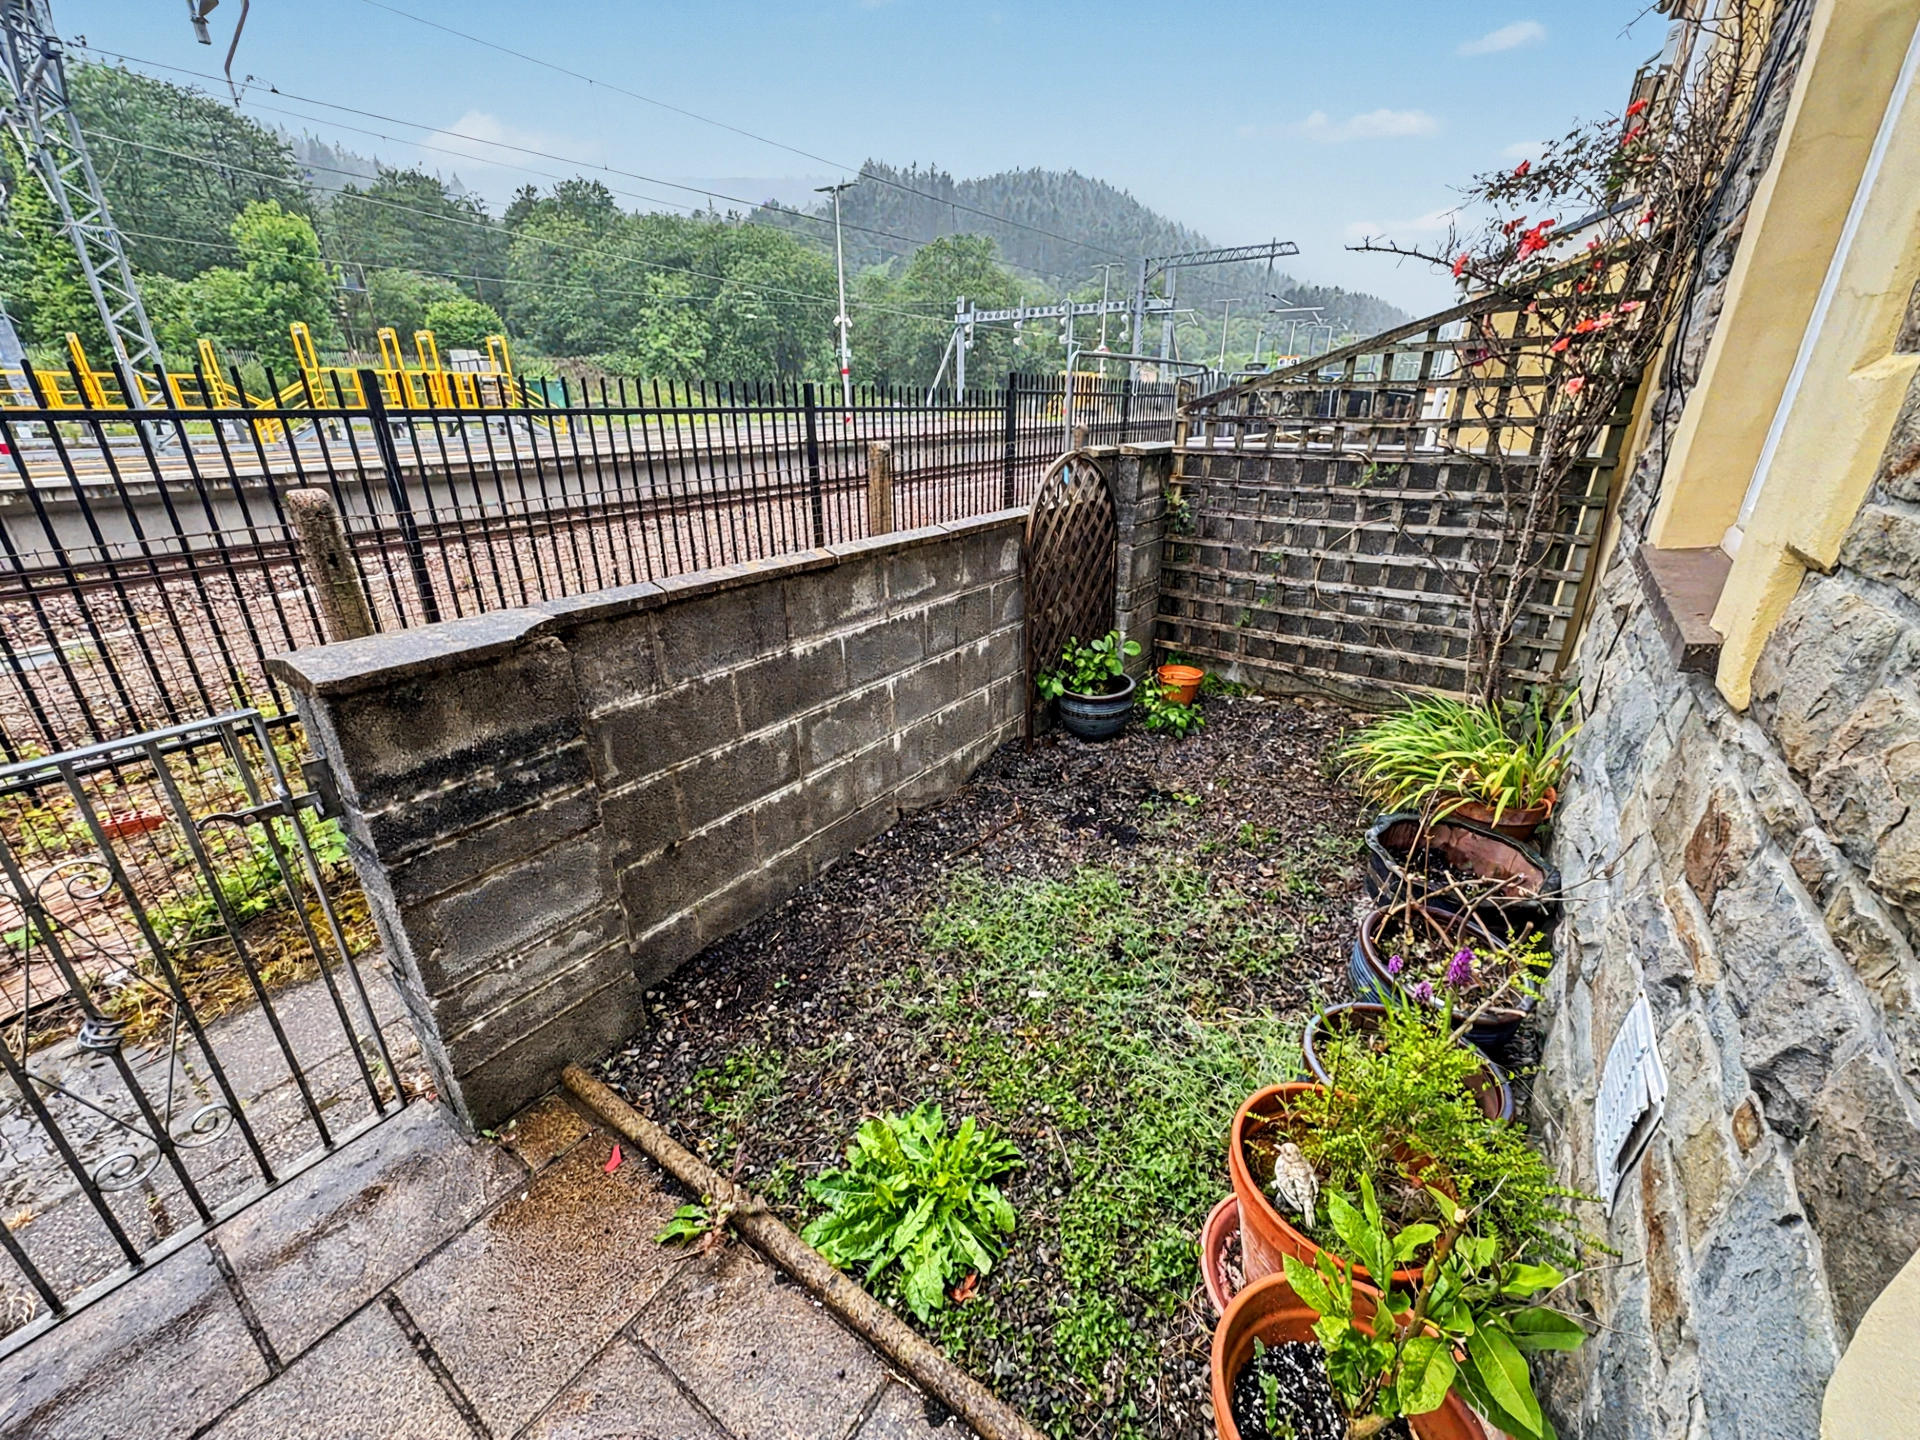
Conveniently located close to local shops, schools and everyday amenities, the property also benefits from excellent transport links via Treherbert railway station and enjoys attractive mountain views.”

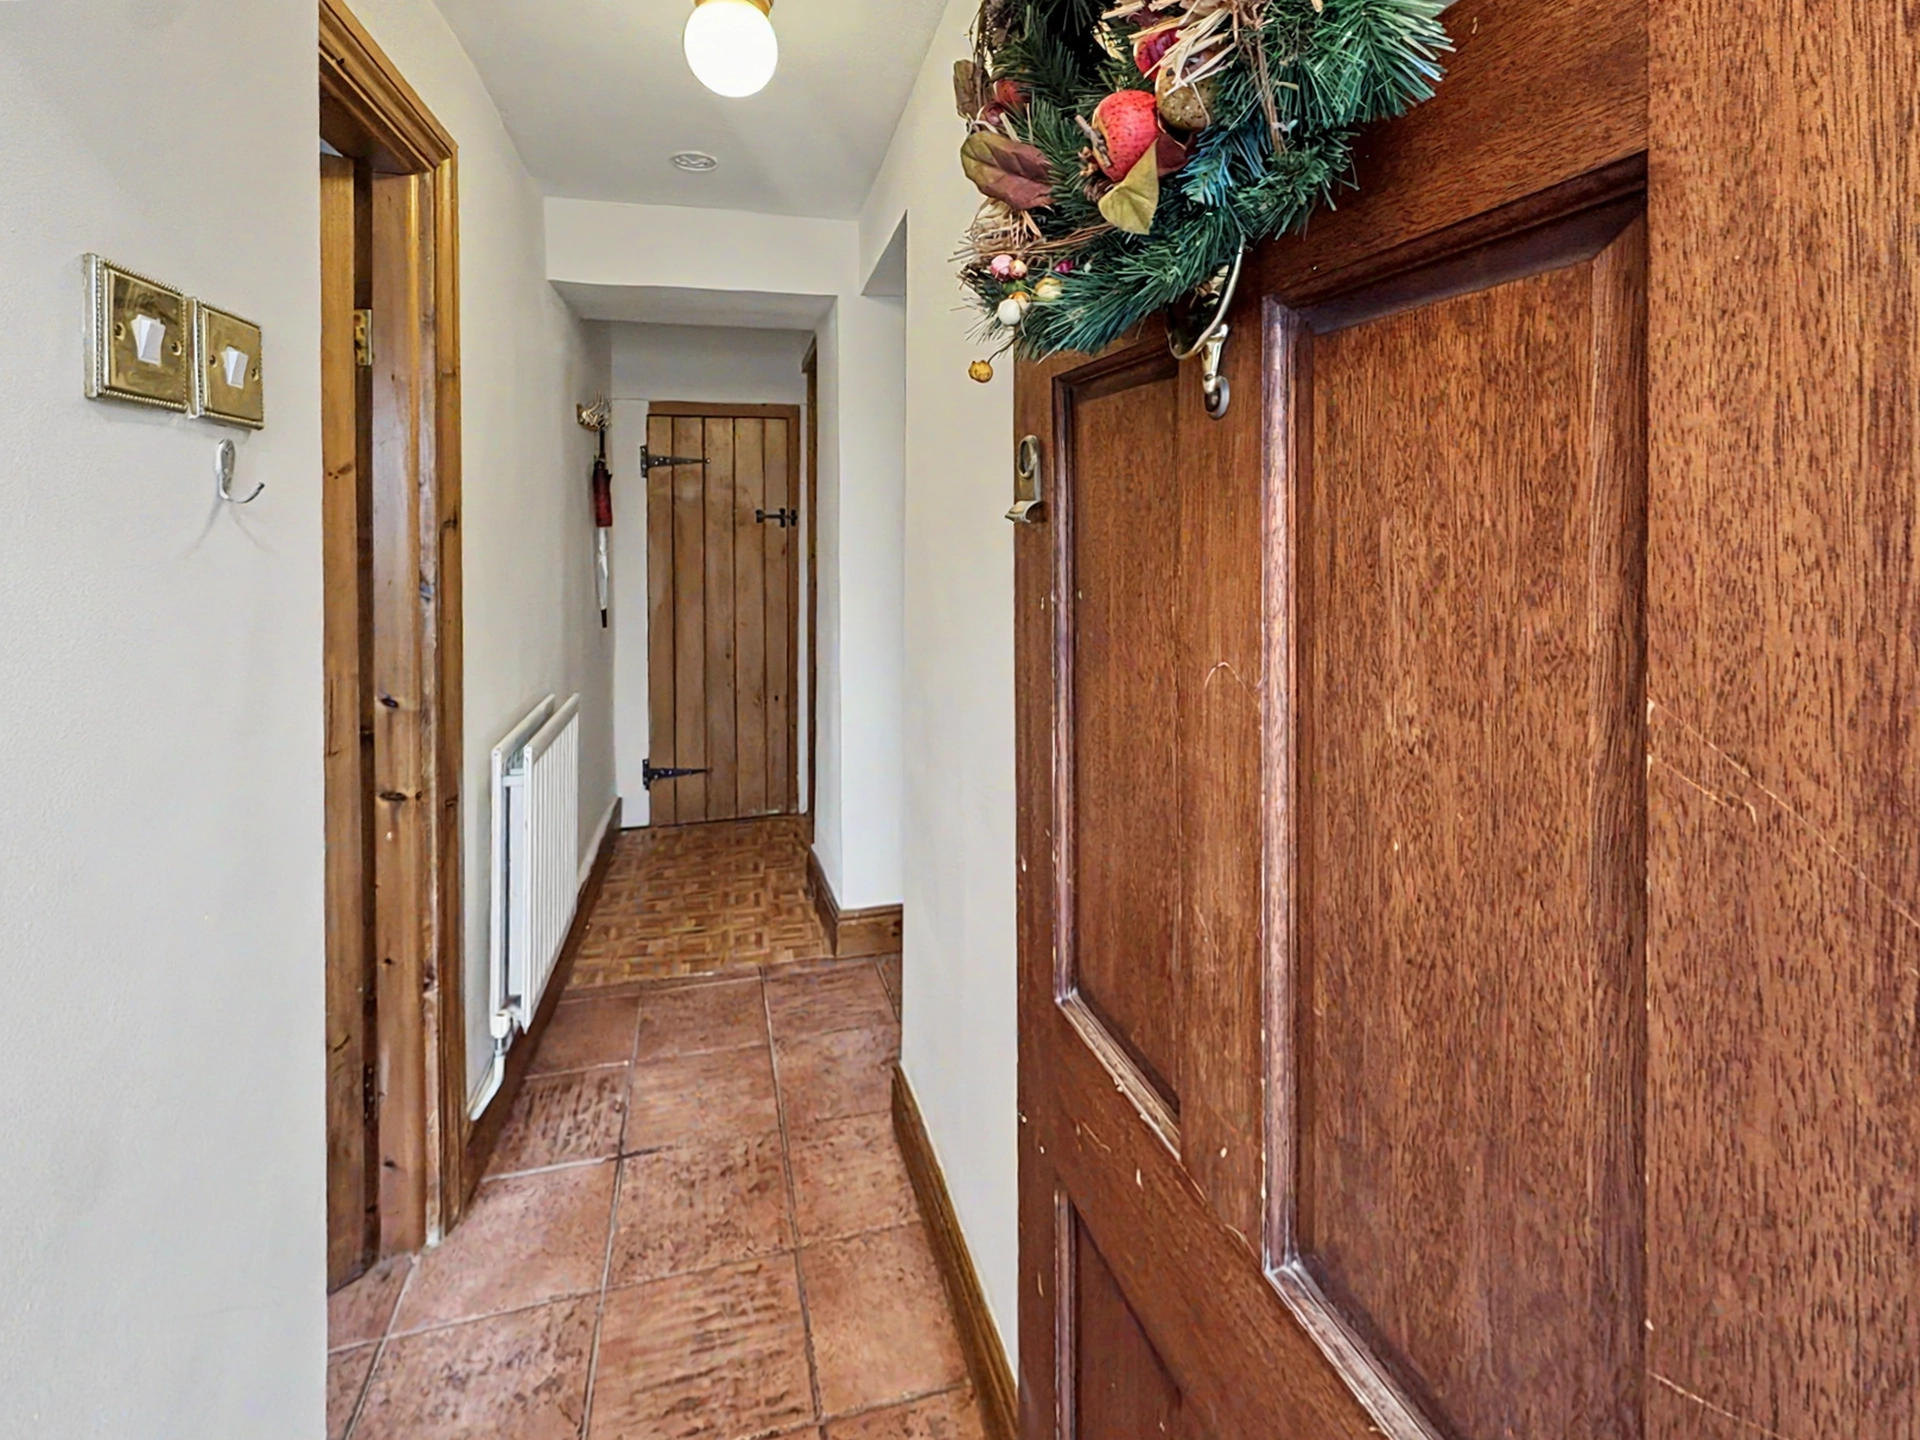
ENTRANCE HALL
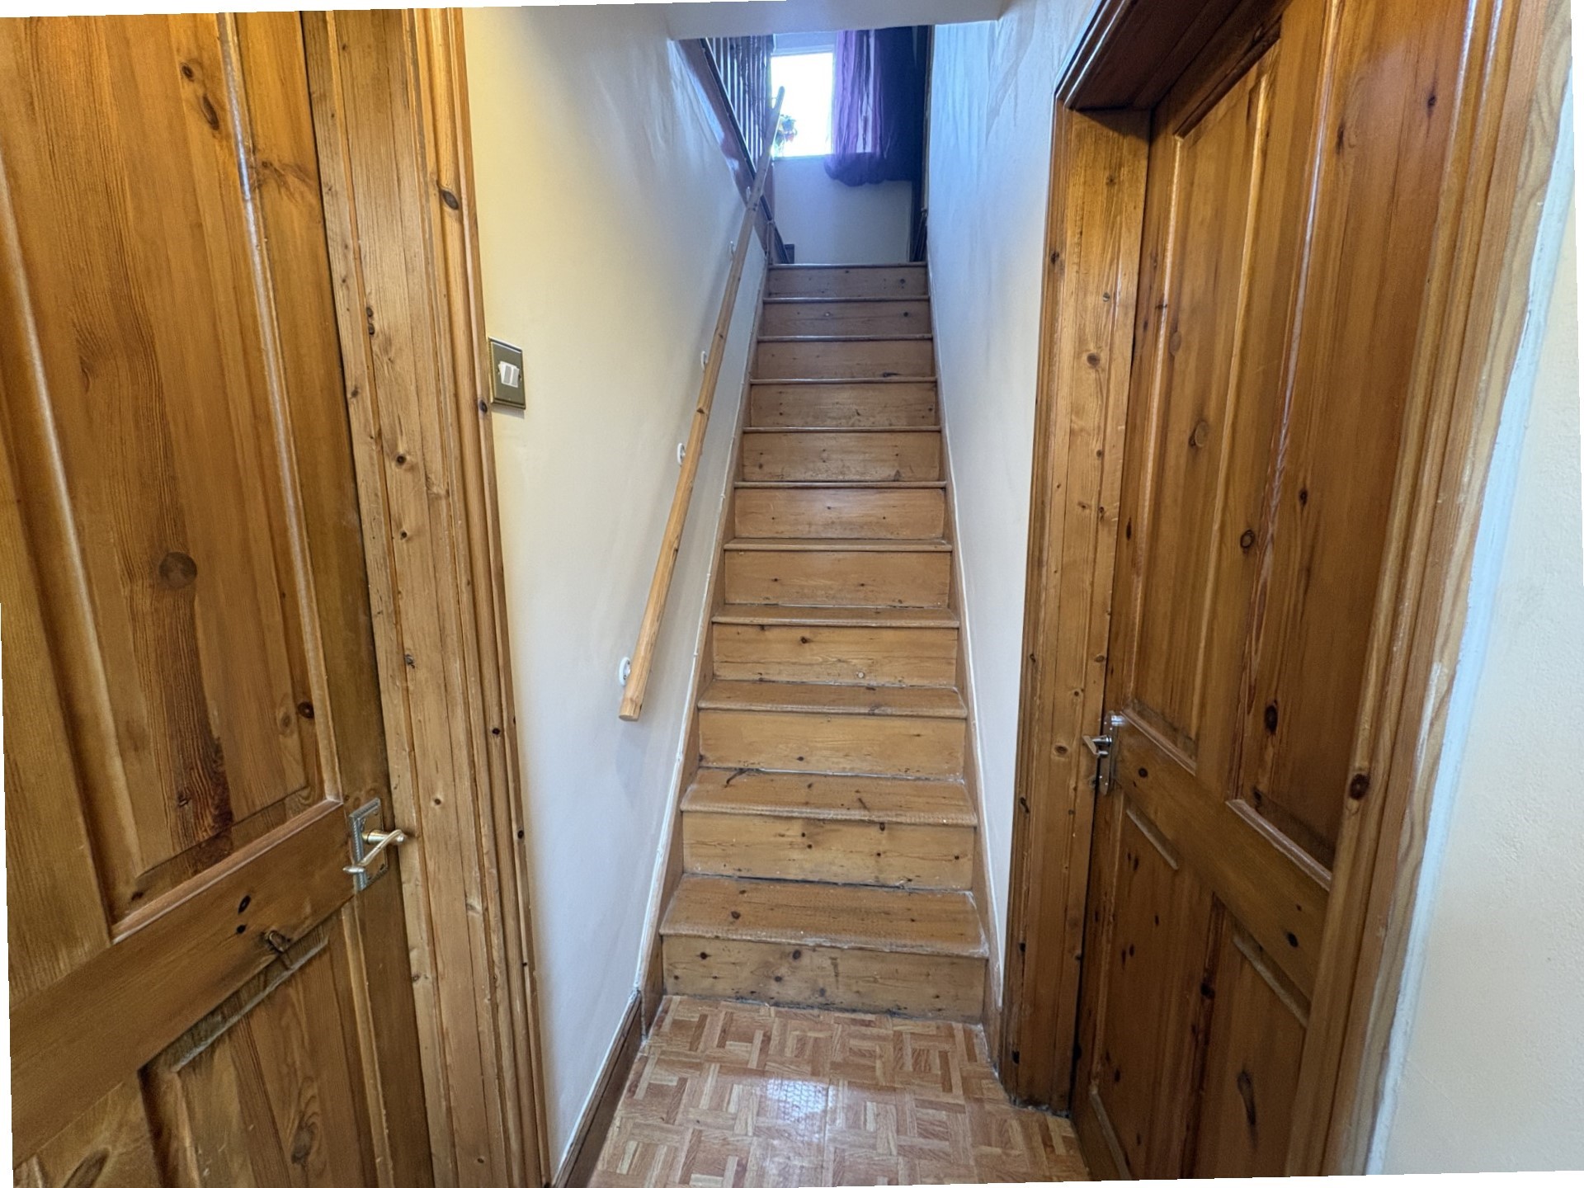
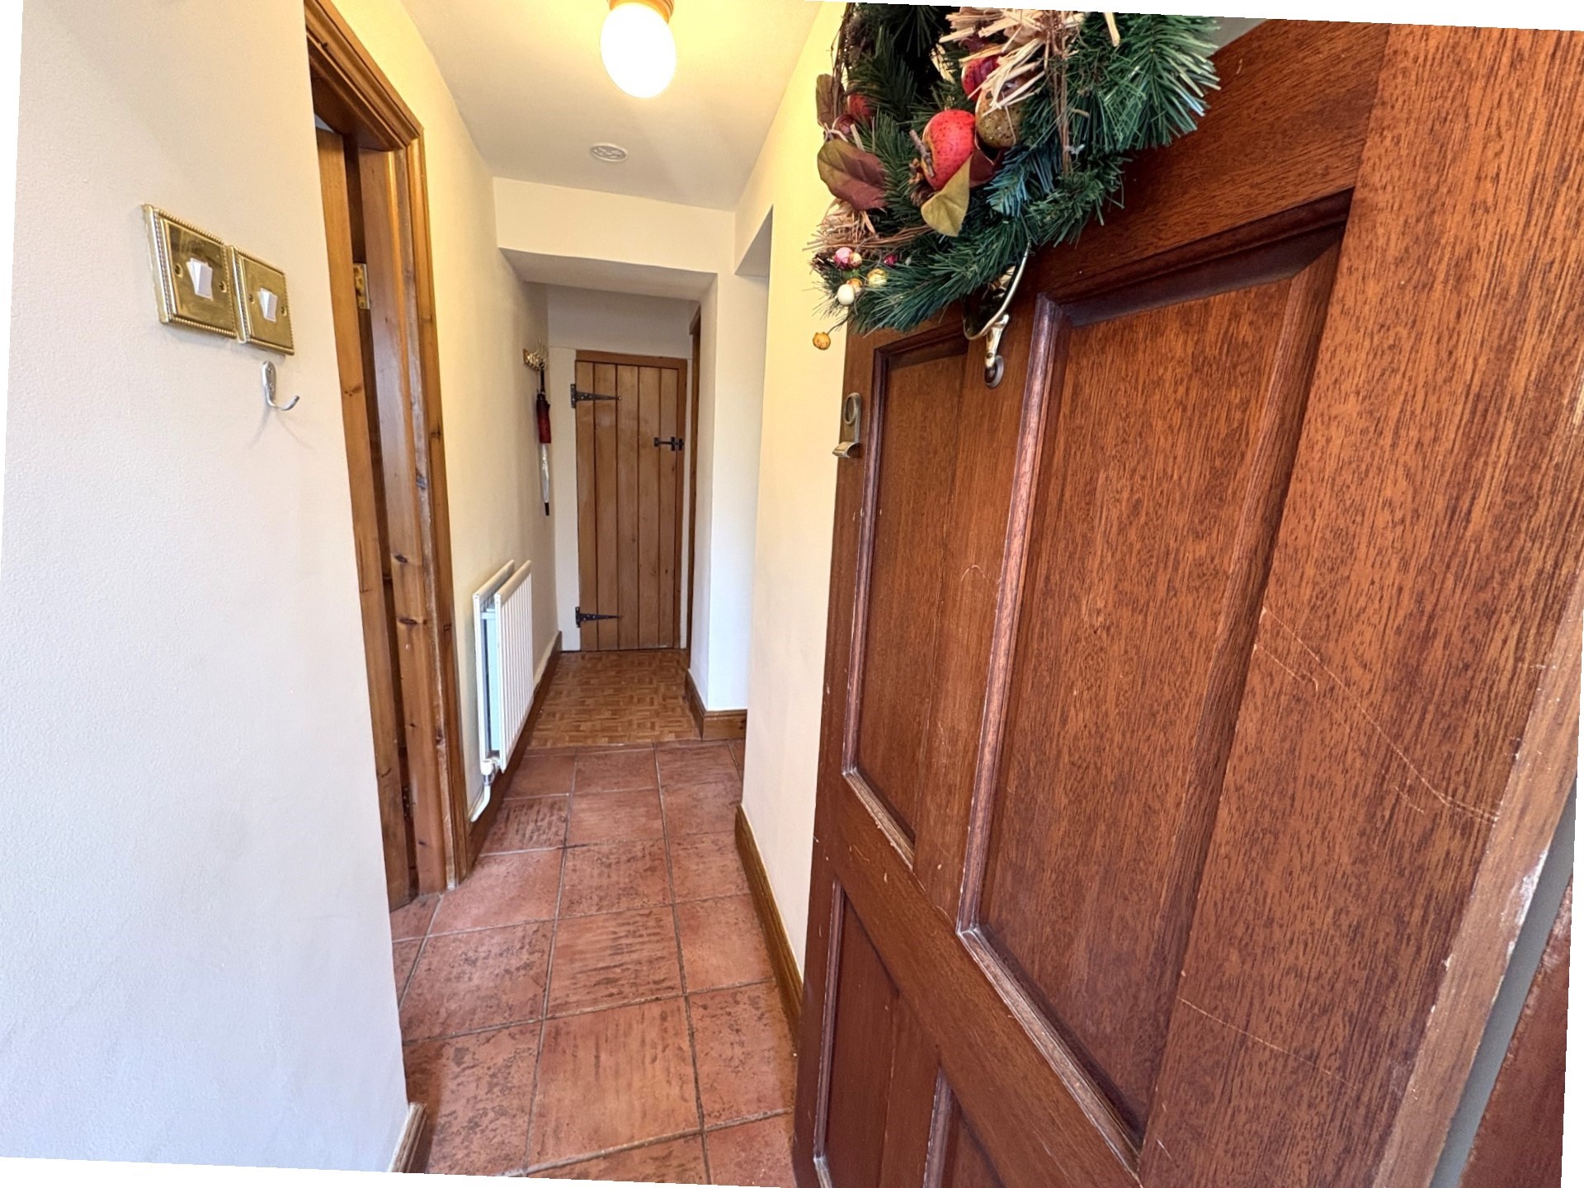
Upvc door to entrance hall, plastered walls and ceiling, tiled flooring, electric consumer unit, access to lounge, dining room and stairs to 1st floor.
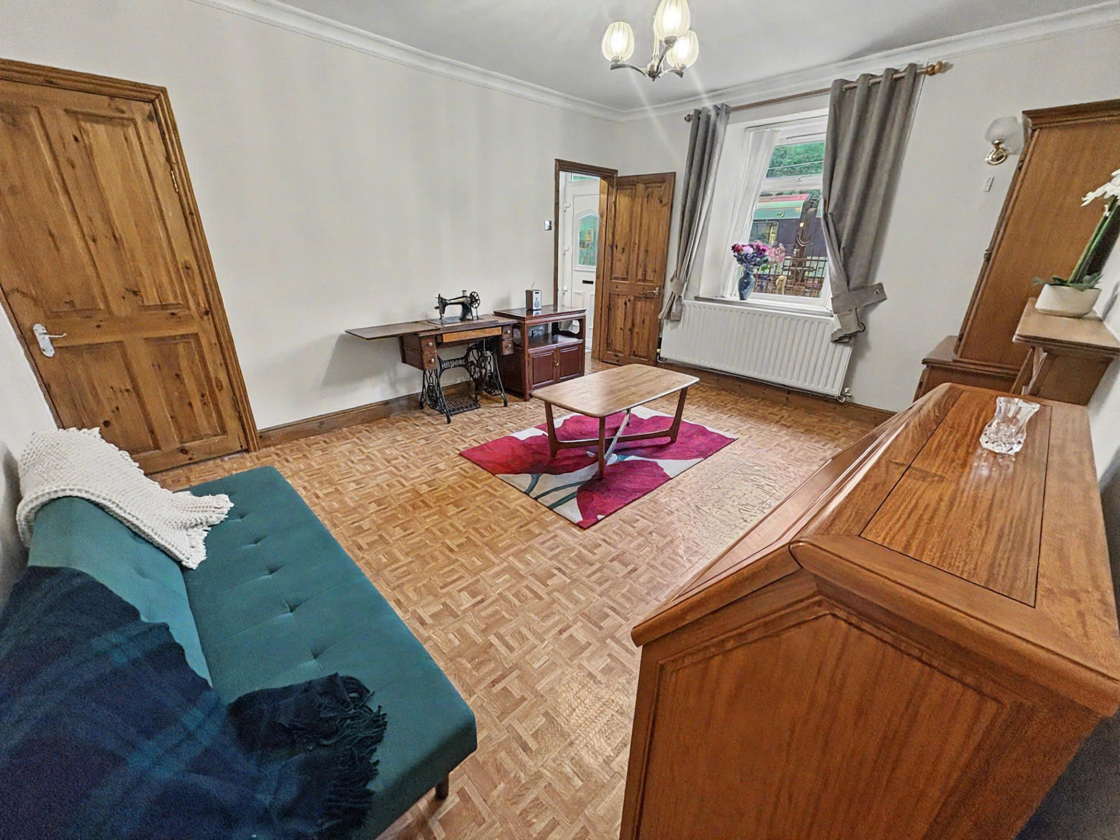
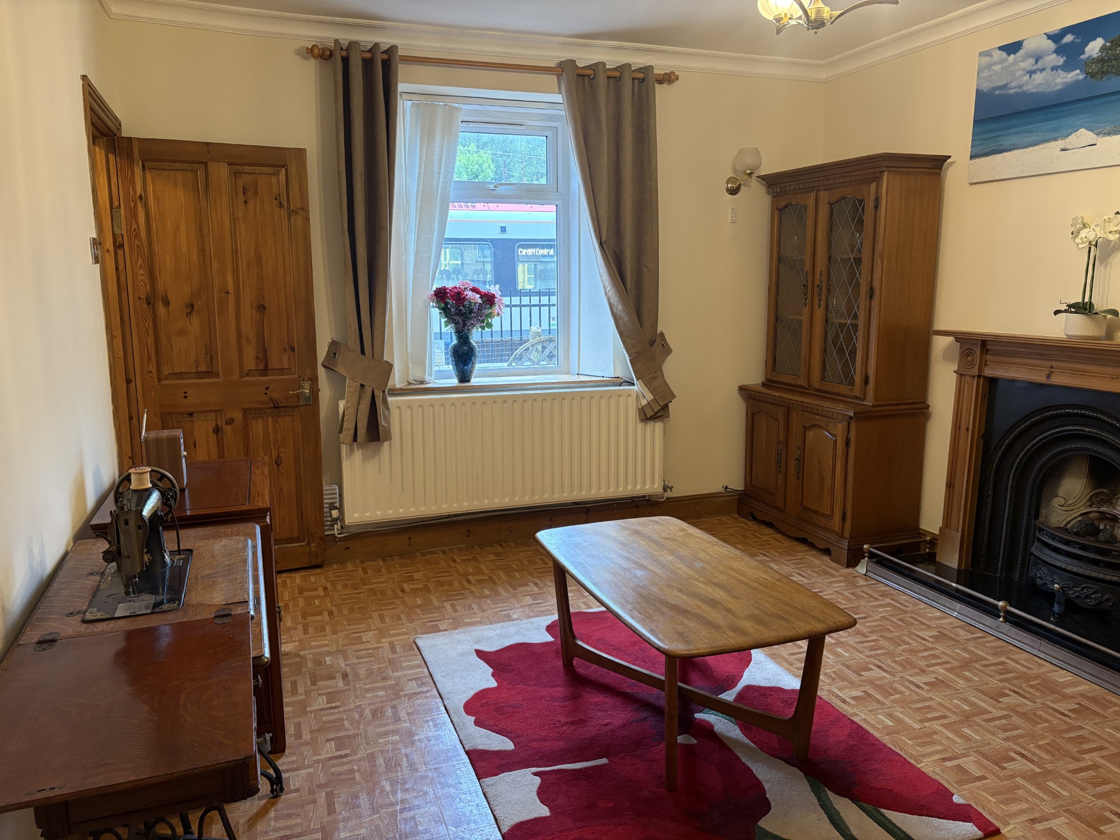
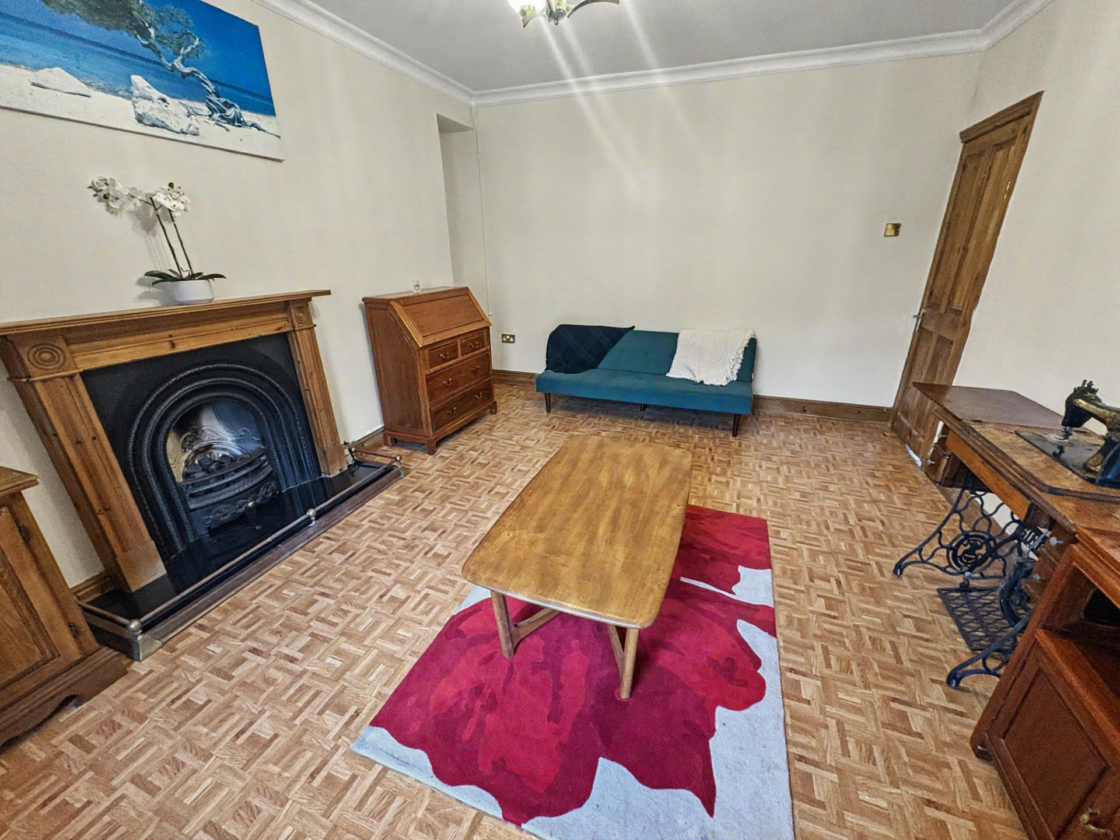
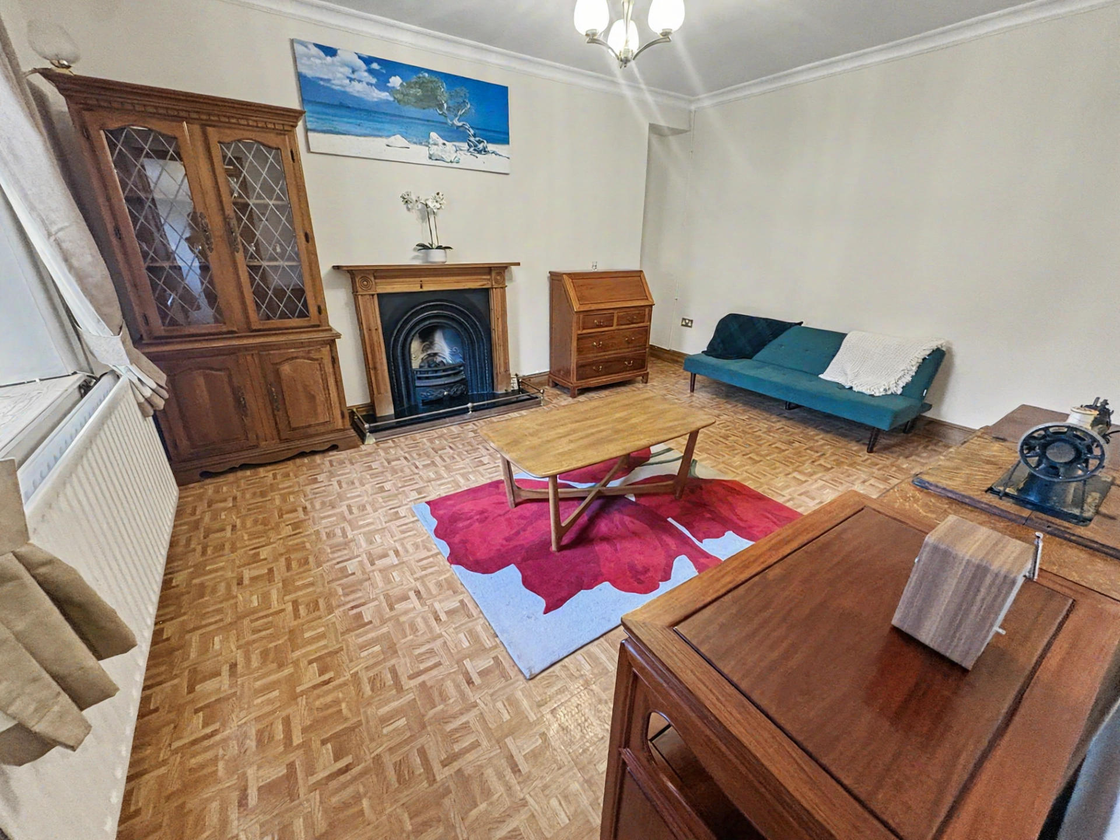
LOUNGE  w: 3.64m x l: 4.77m
Upvc double glazed window to front, plastered walls, plastered ceiling with coving, tiled flooring, gas fire and surround, radiator and power points.
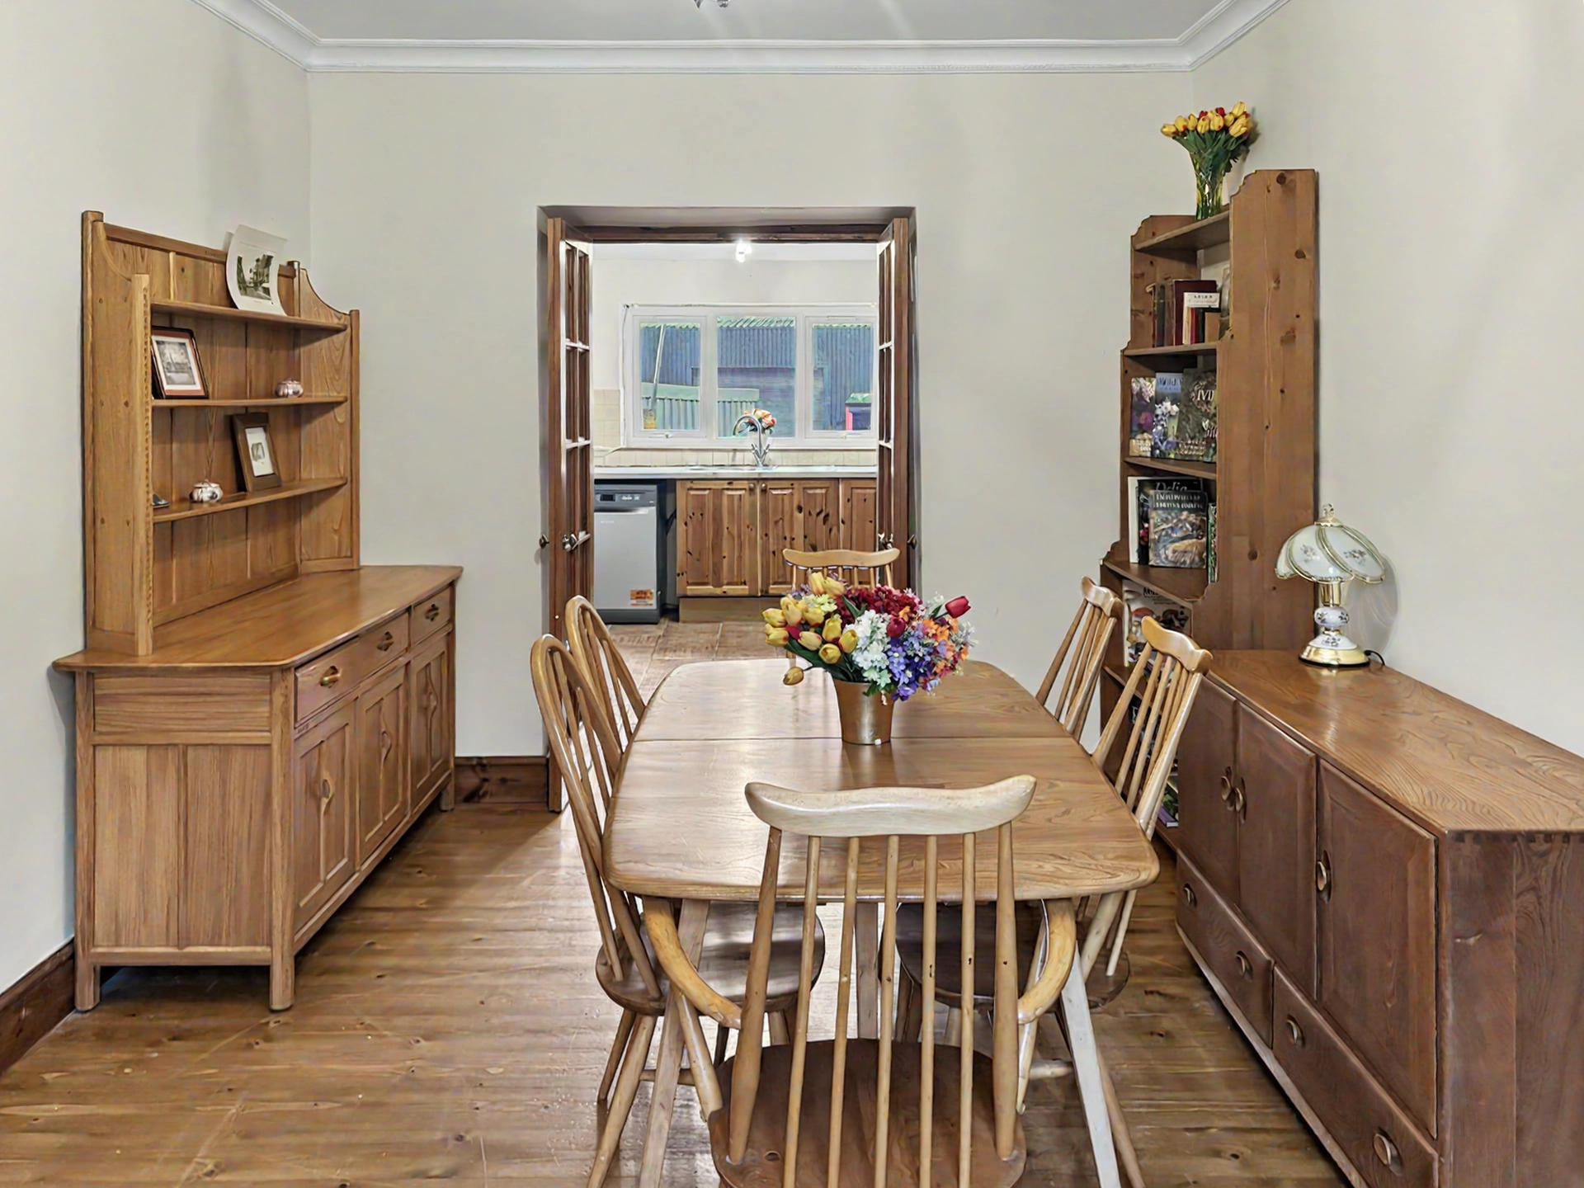
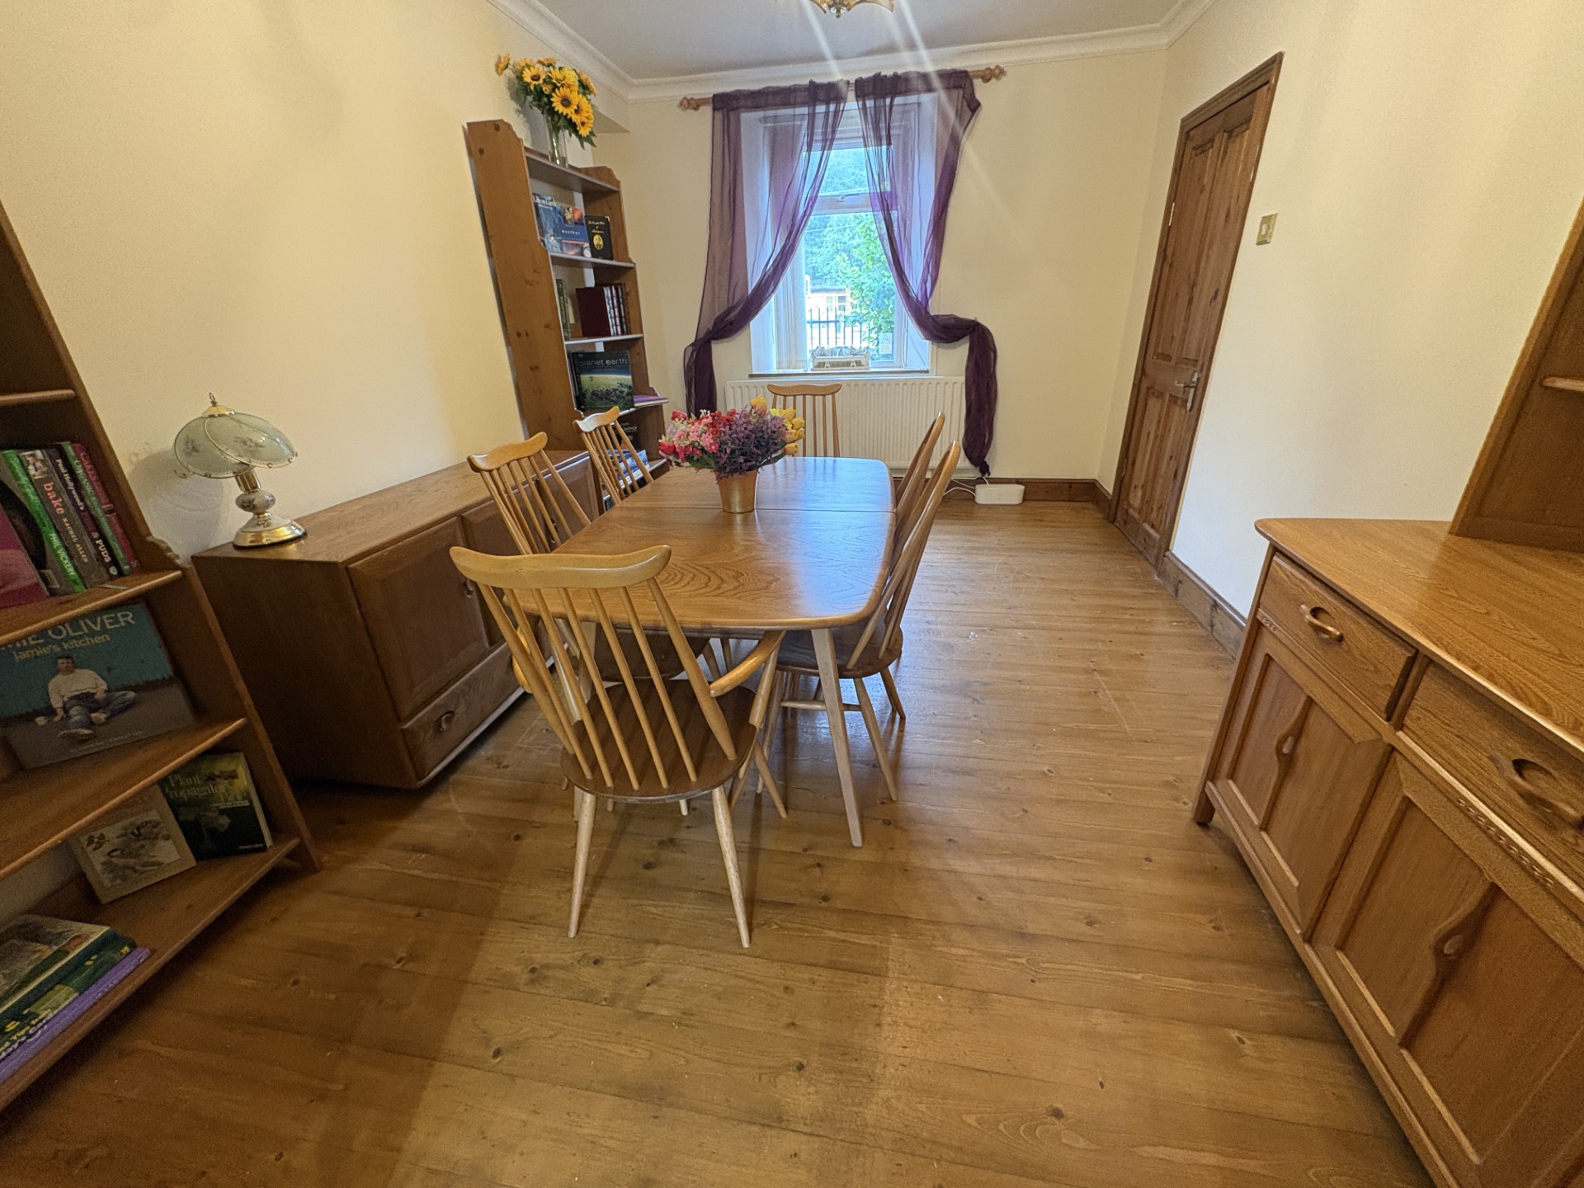
DINING ROOM  w: 3.37m x l: 4.67m
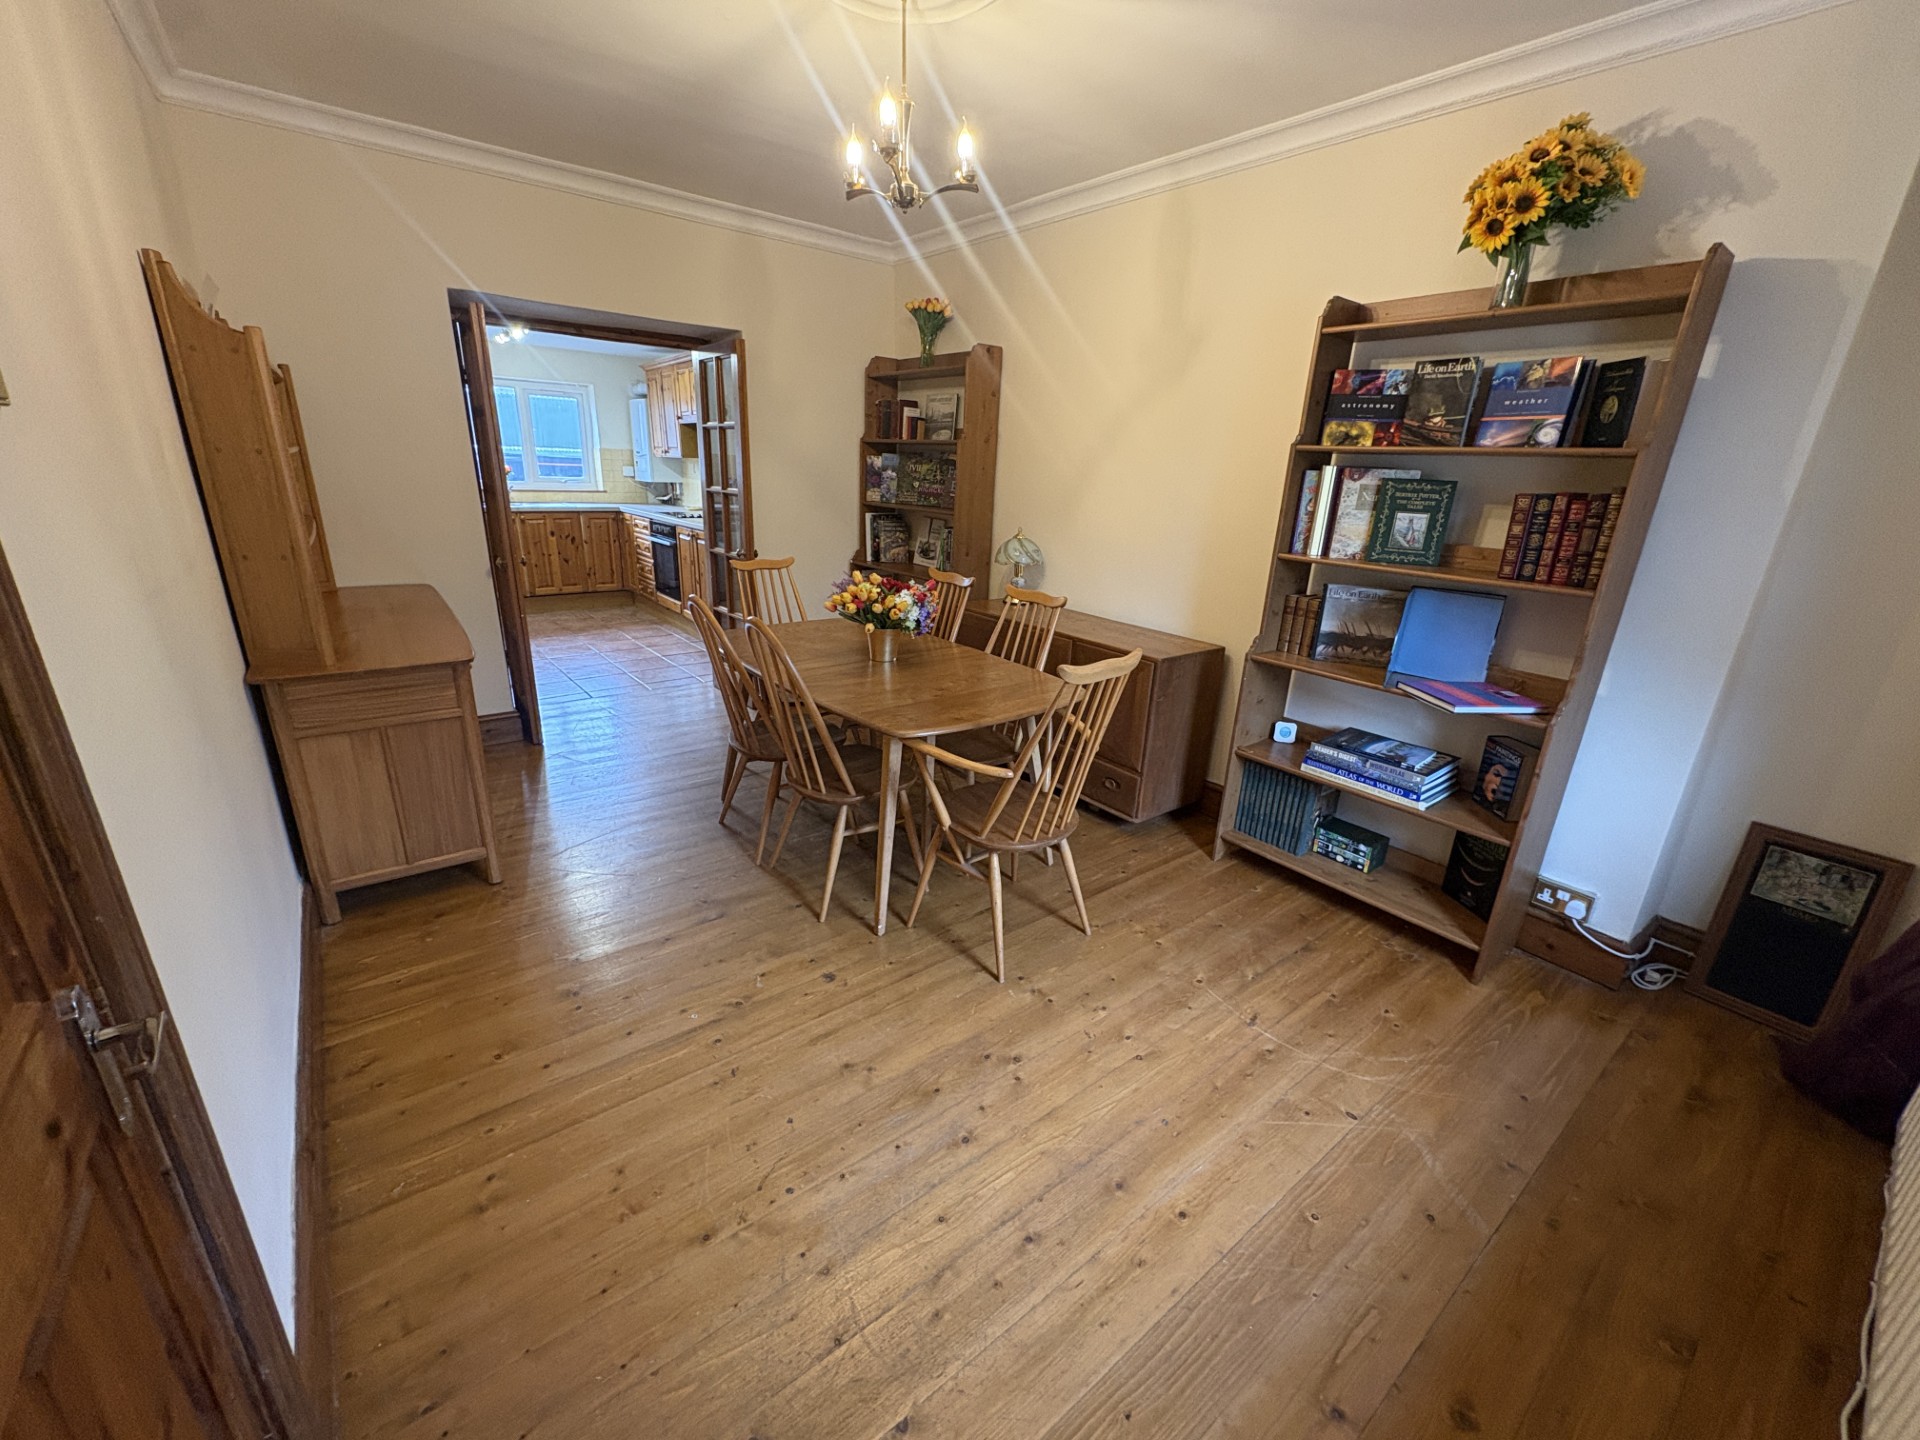
Upvc double glazed window to front, plastered walls, plastered ceiling with coving, wood flooring, radiator, power points and double doors giving access to kitchen.
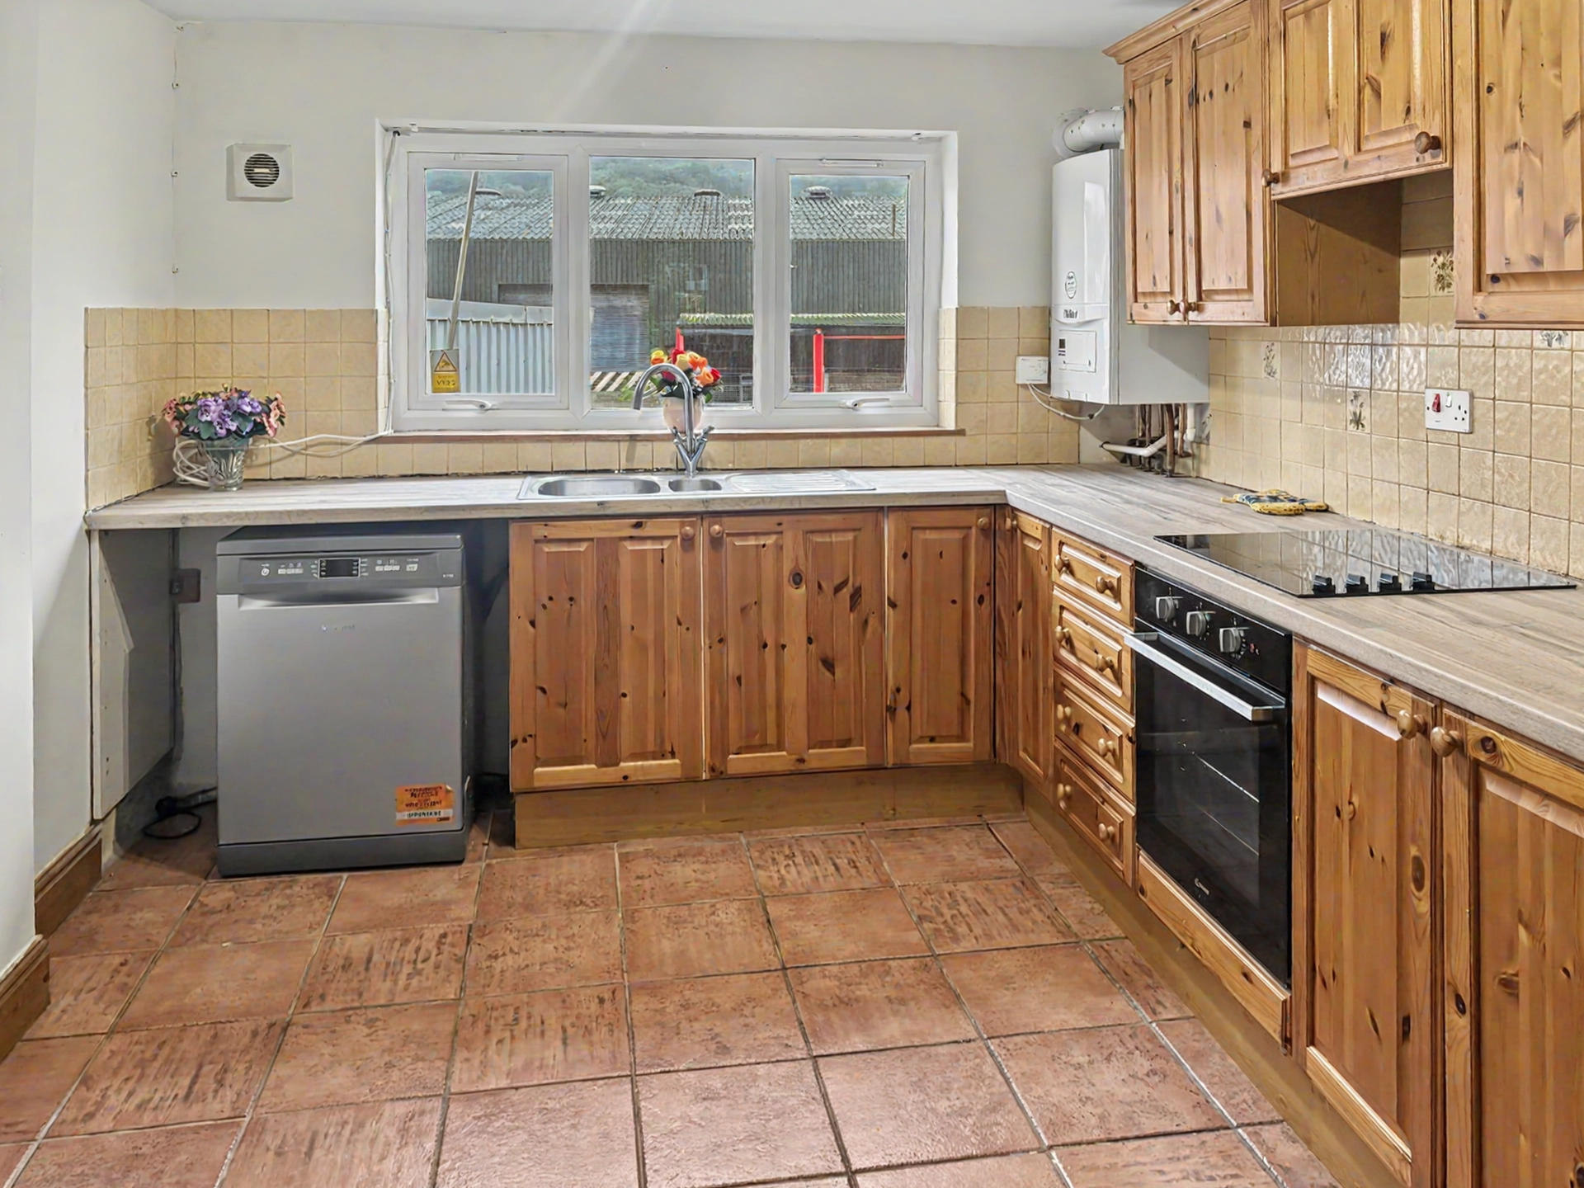
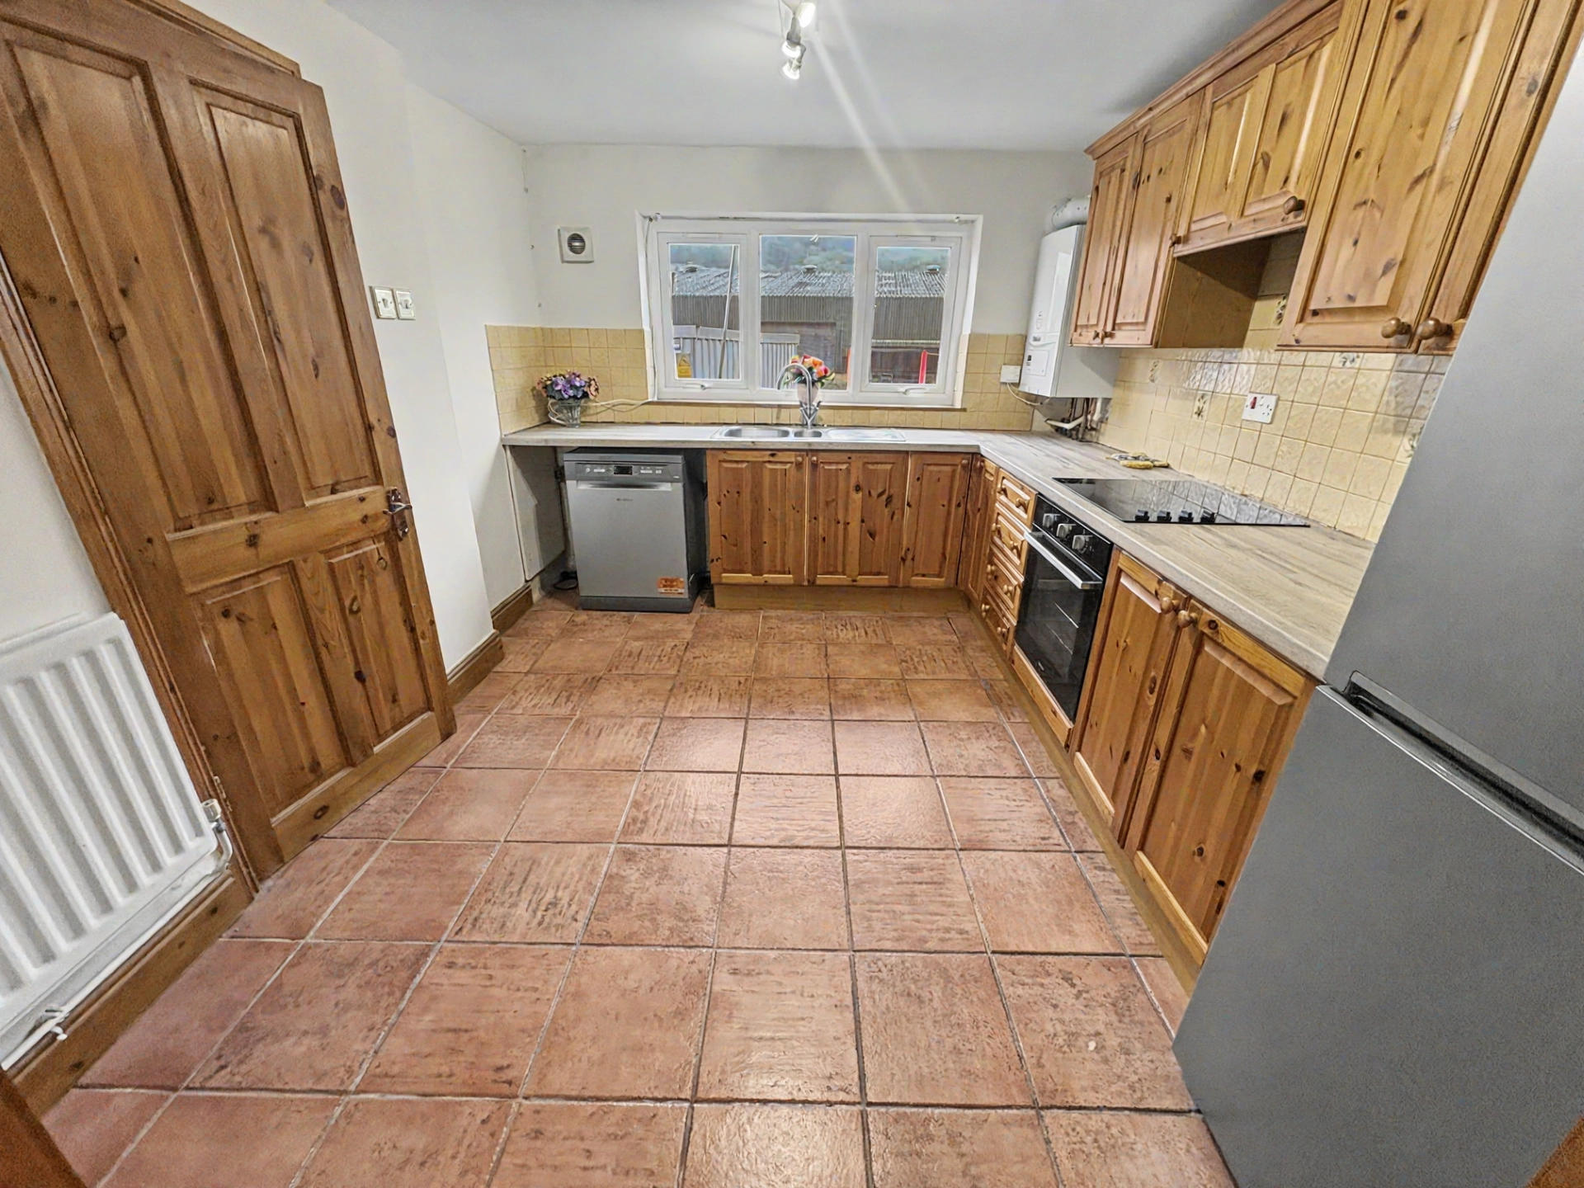
KITCHEN  w: 2.97m x l: 3.38m
Upvc double glazed window to rear, plastered and tiled walls, plastered ceiling, tiled flooring, fitted wall and base units with integrated double stainless steel sink and drainer with mix taps, electric oven, hob and extractor. Radiator, power points and combi boiler.
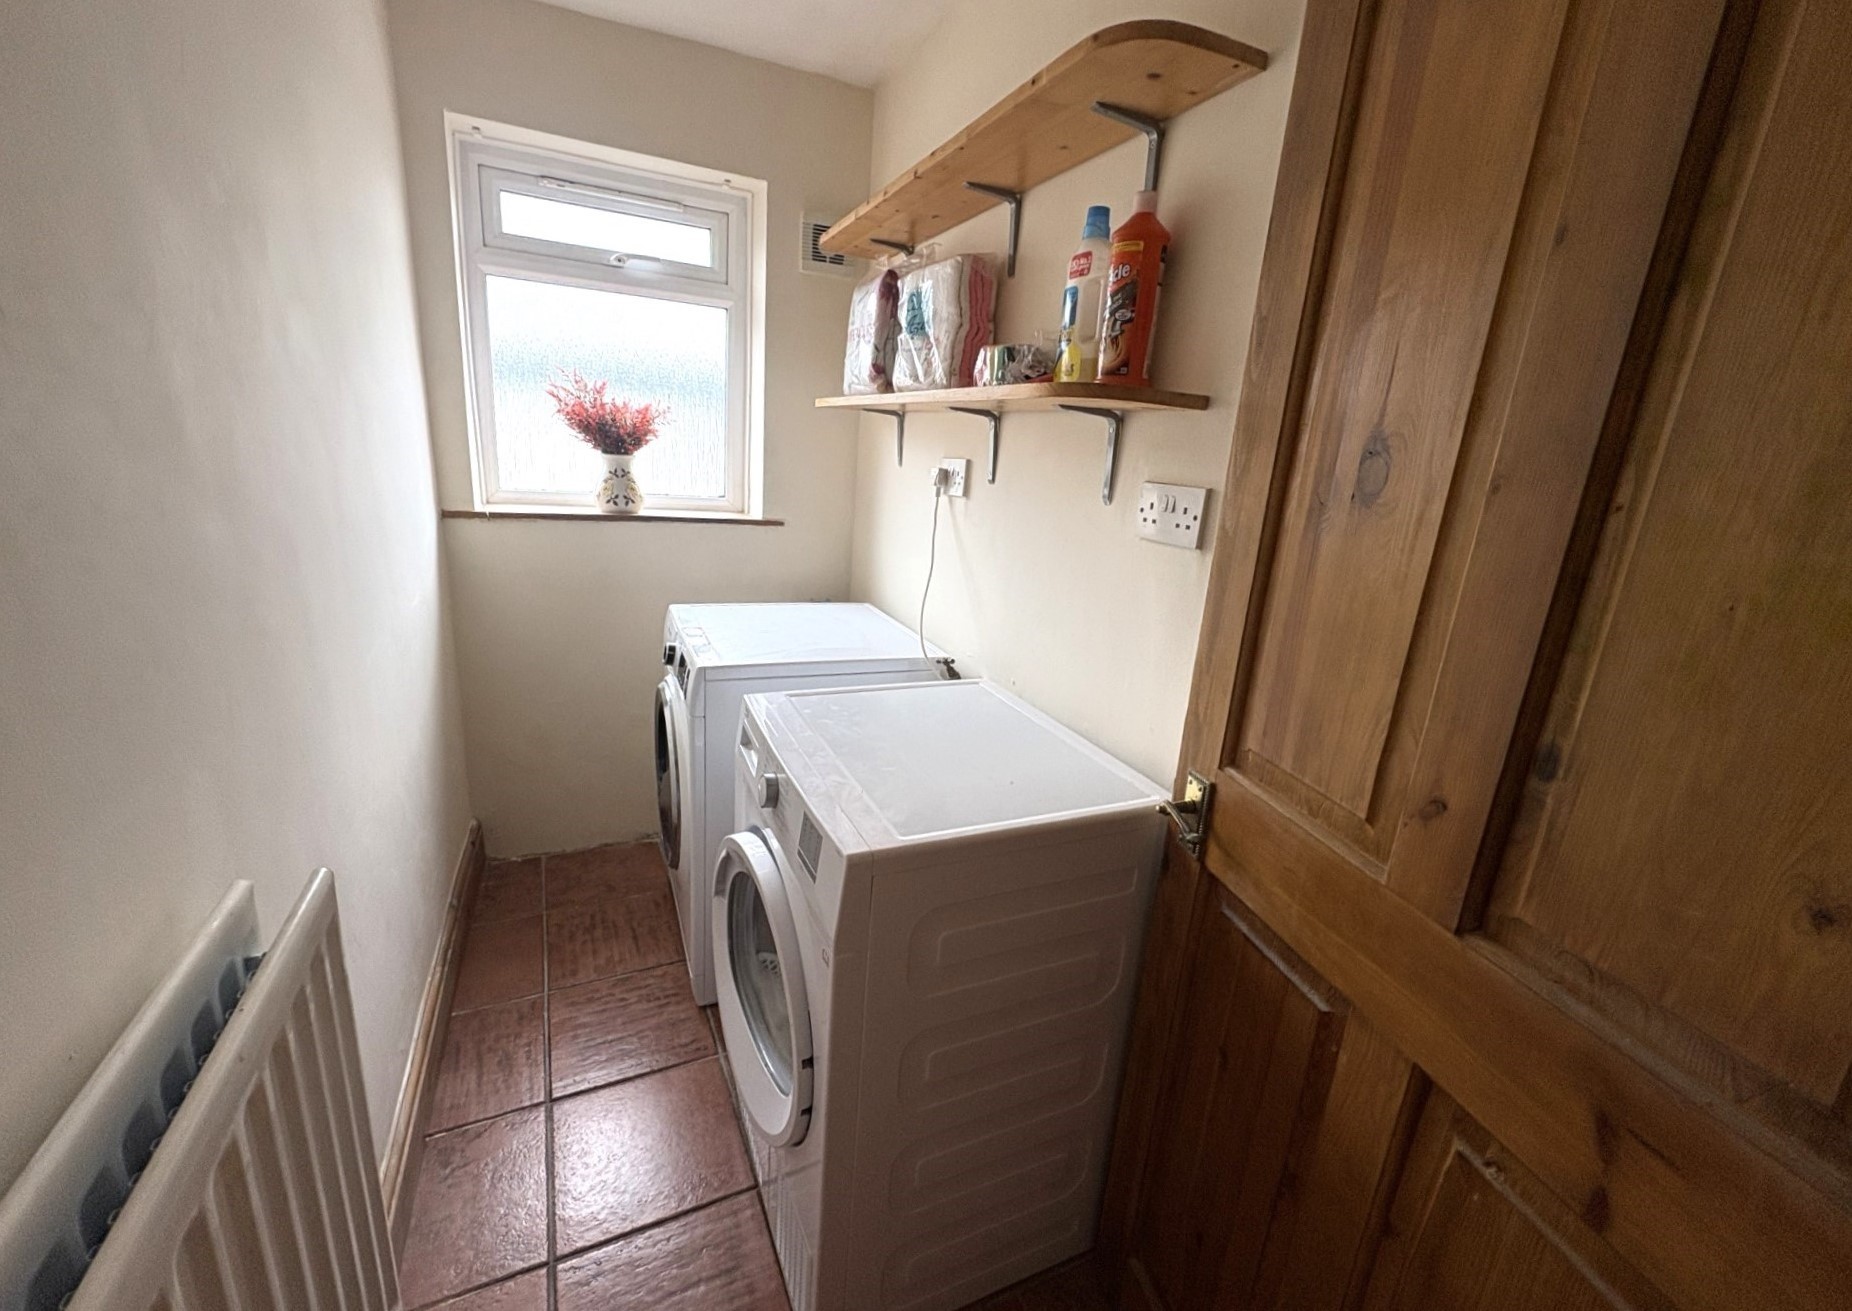
UTILITY ROOM  w: 1.15m x l: 2.4m
Frosted Upvc double glazed window to rear, plastered walls and ceiling, tiled flooring, power points and space and plumbing for white goods.
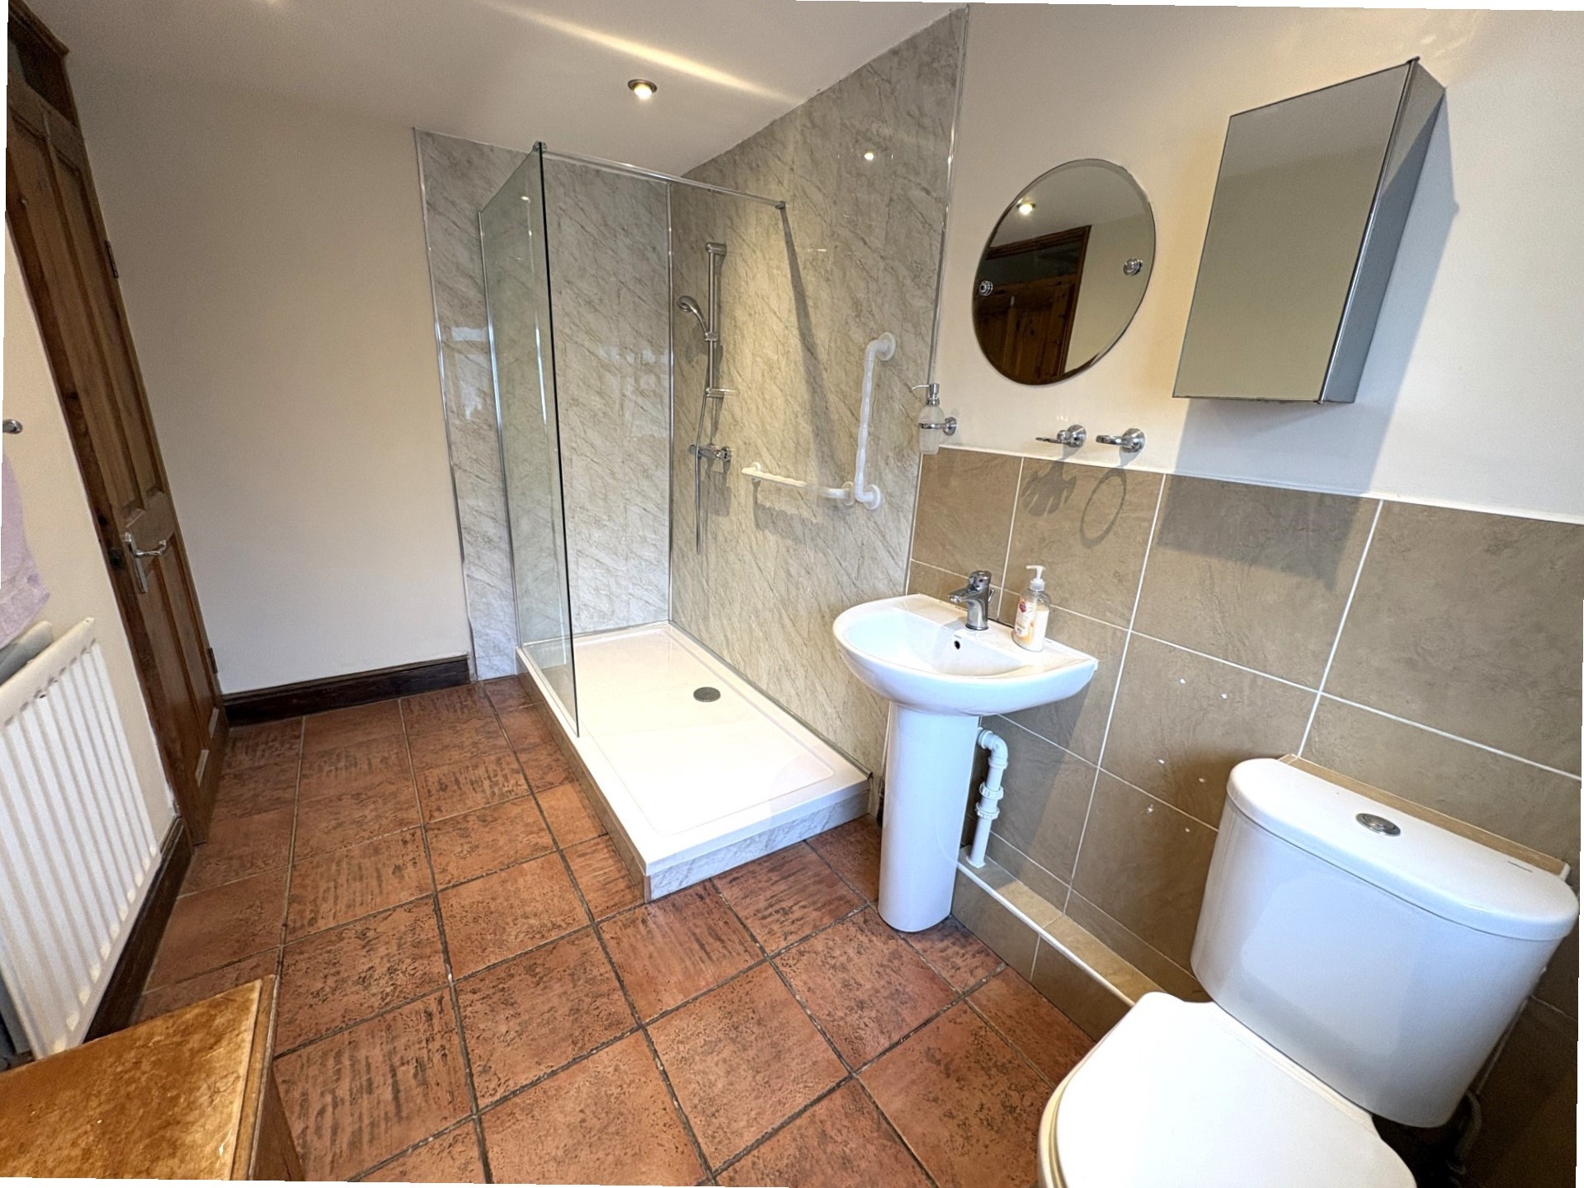
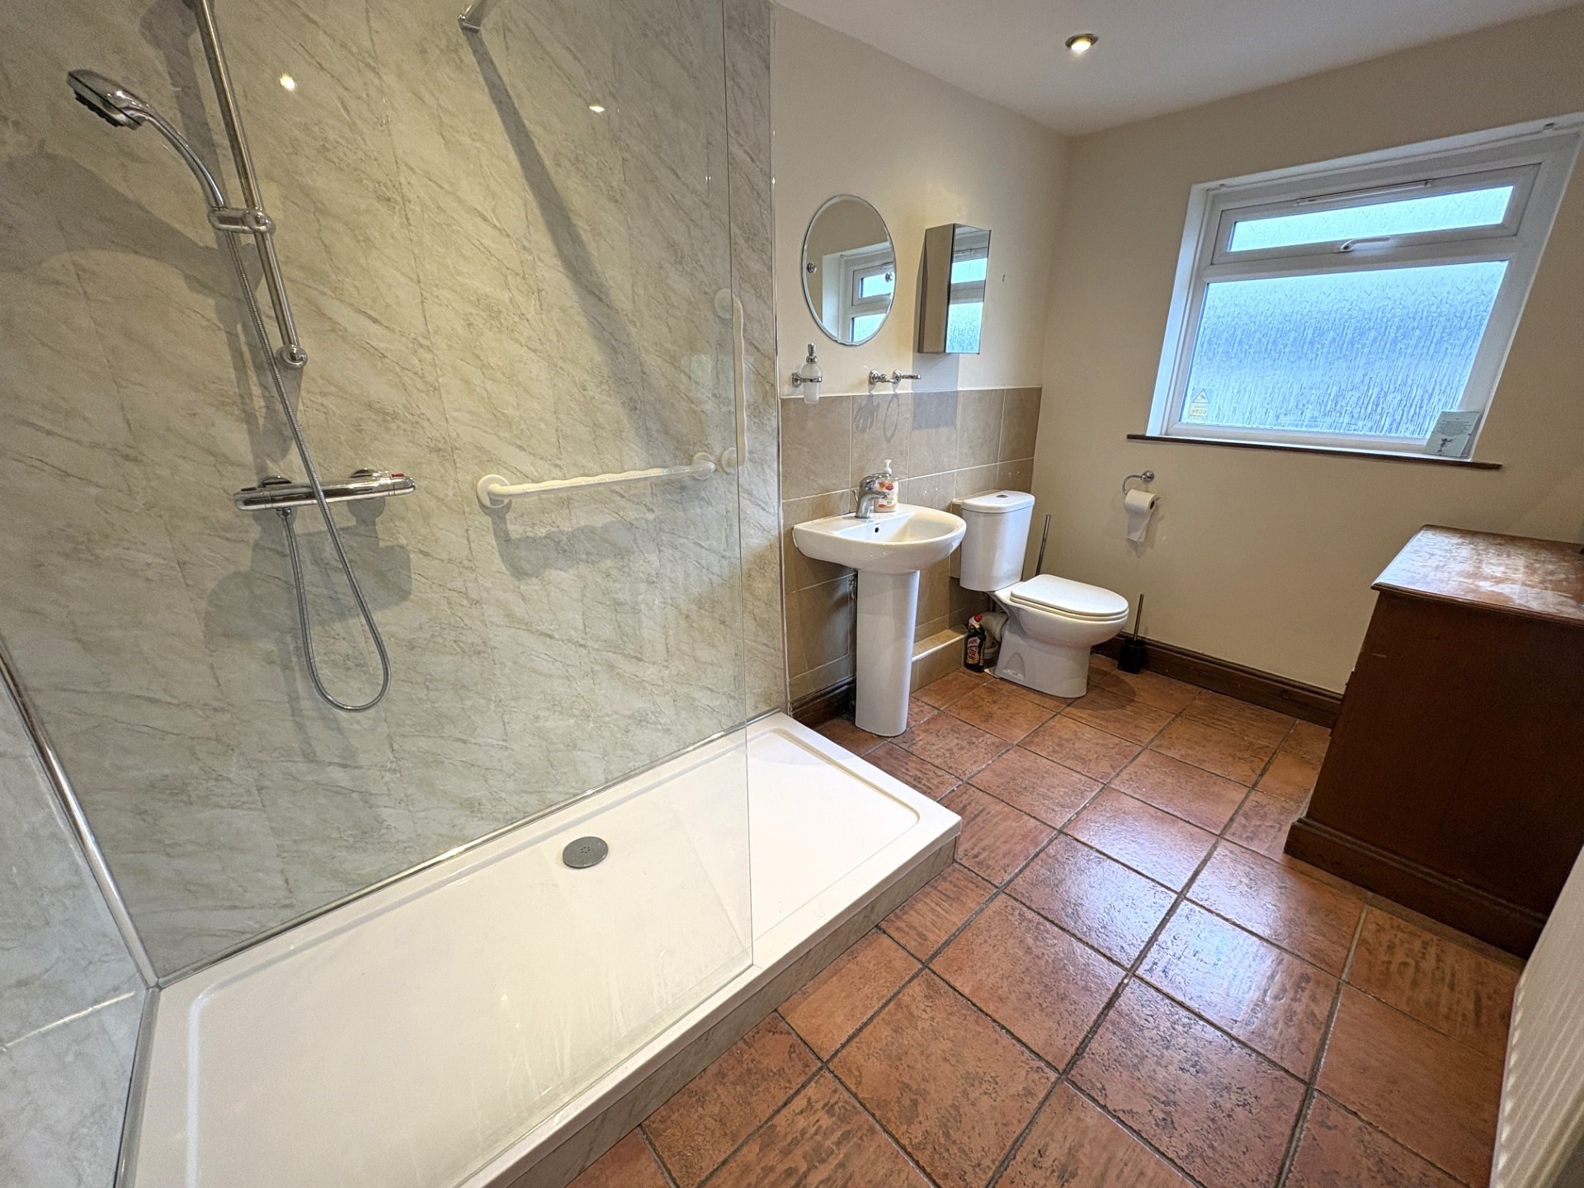
SHOWER ROOM
Frosted Upvc double glazed window to rear, plastered, panelled and tiled walls, tiled flooring, large walk-in shower unit with glass screen, low level wc, pedestal sink and radiator.
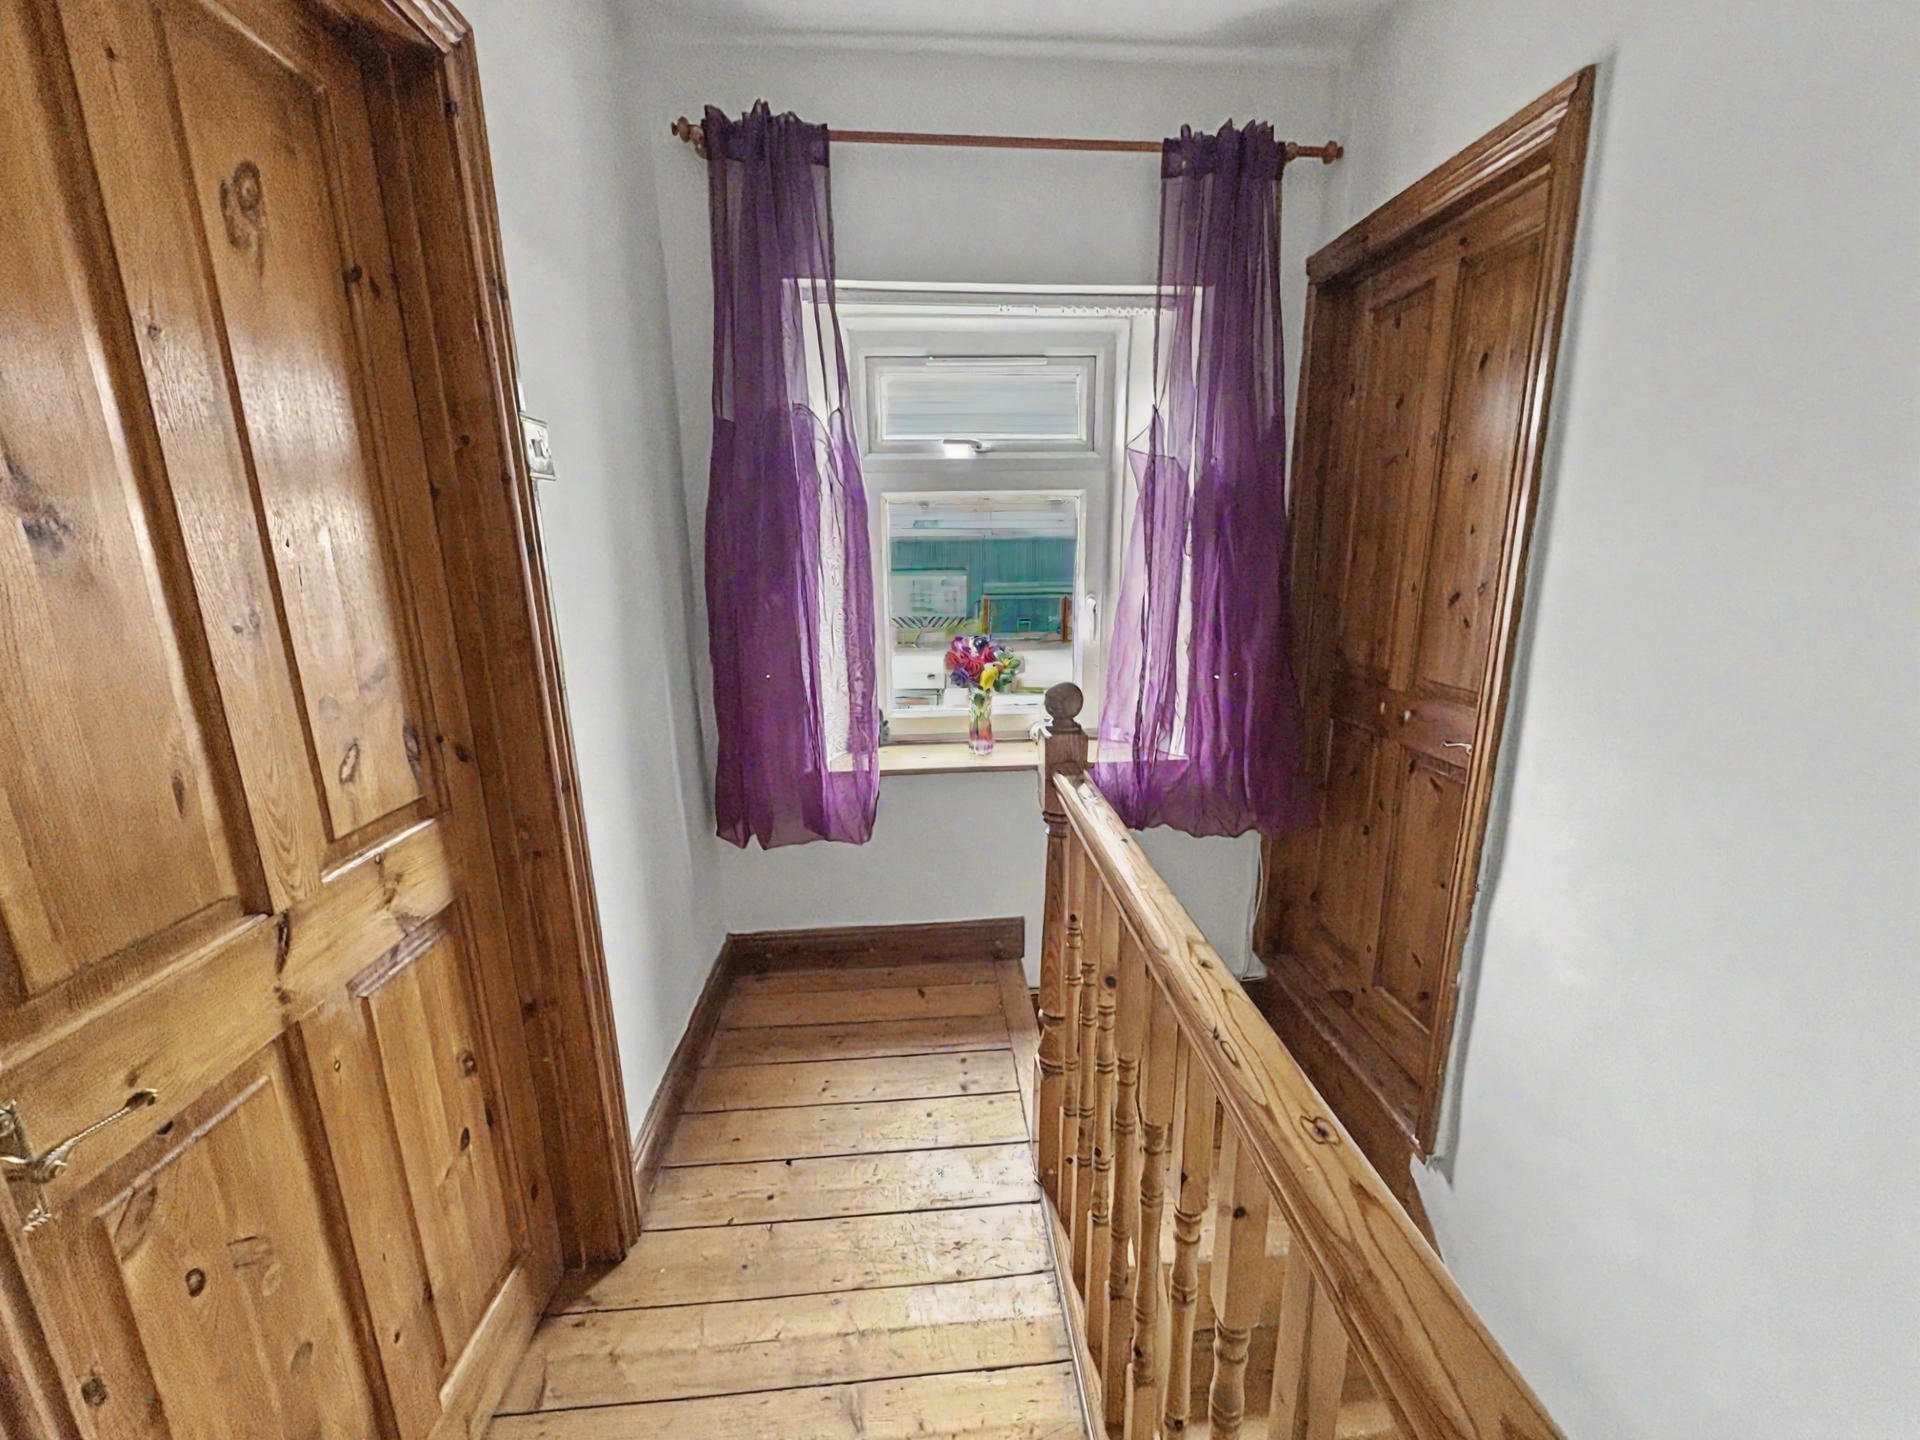
LANDING
Upvc double glazed window to rear, plastered walls, plastered ceiling, wood flooring and access to bedrooms.
BEDROOM 1
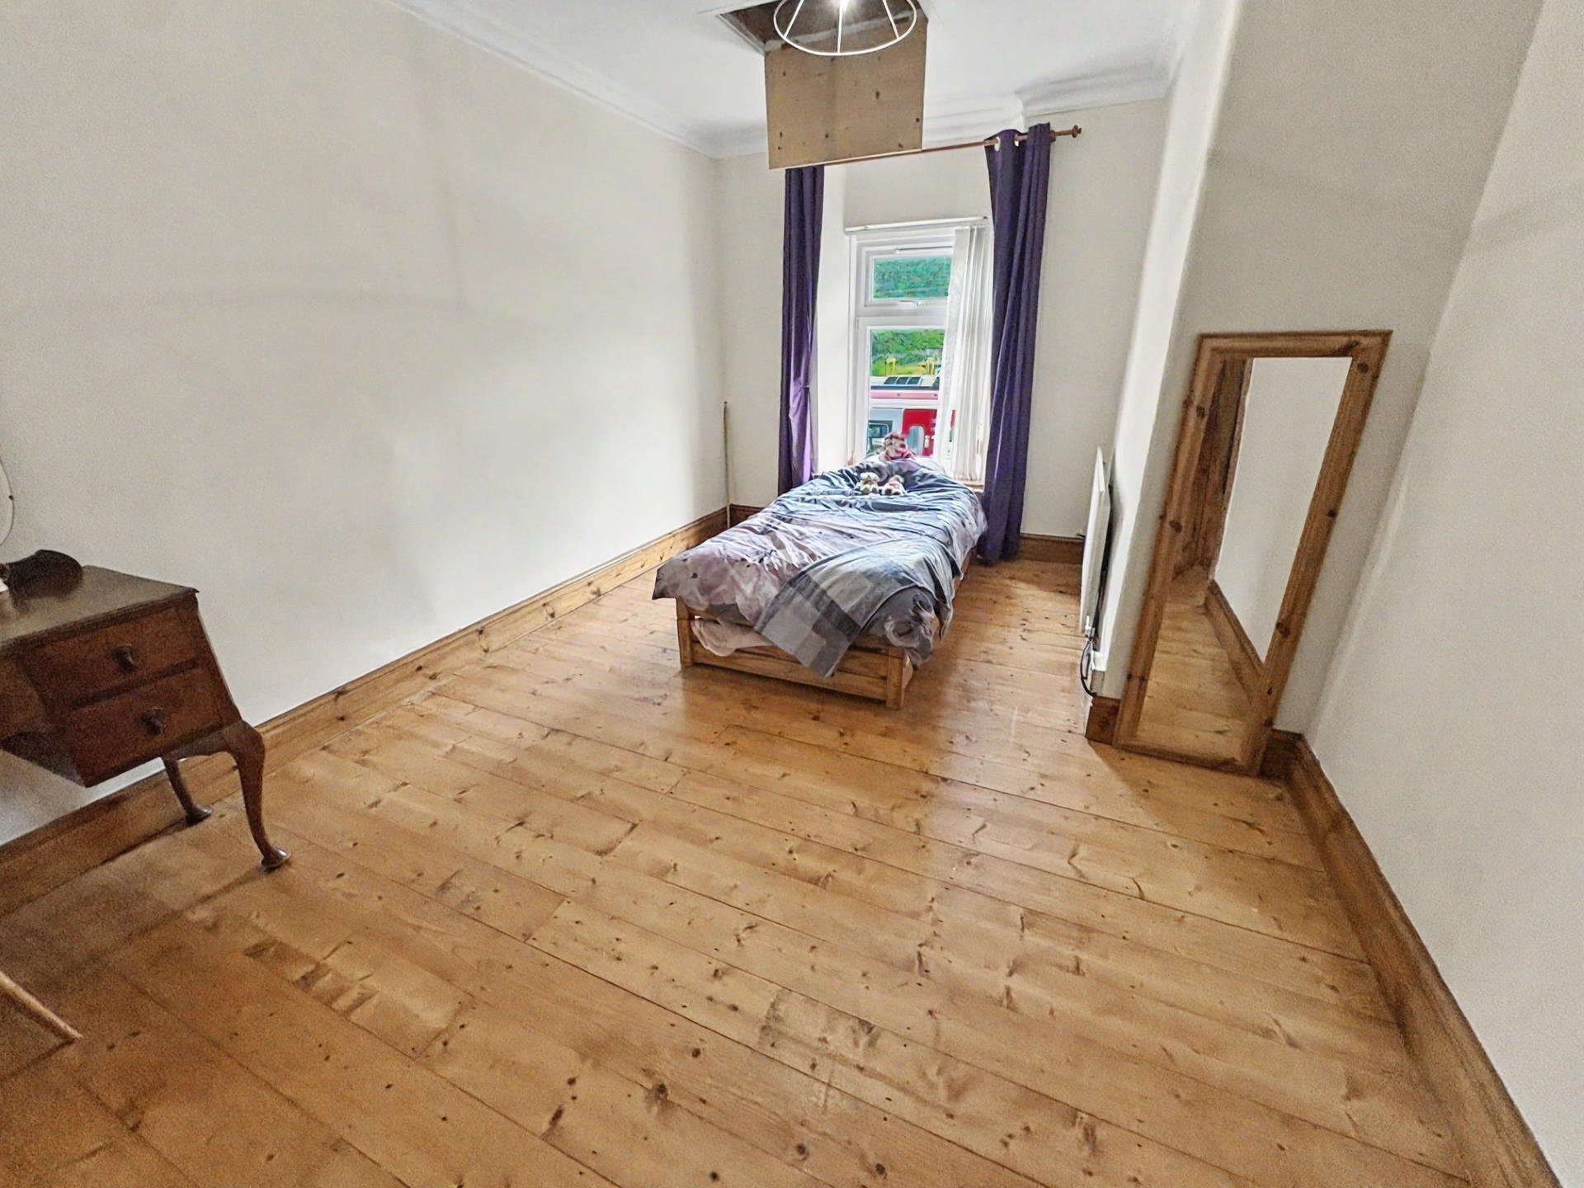
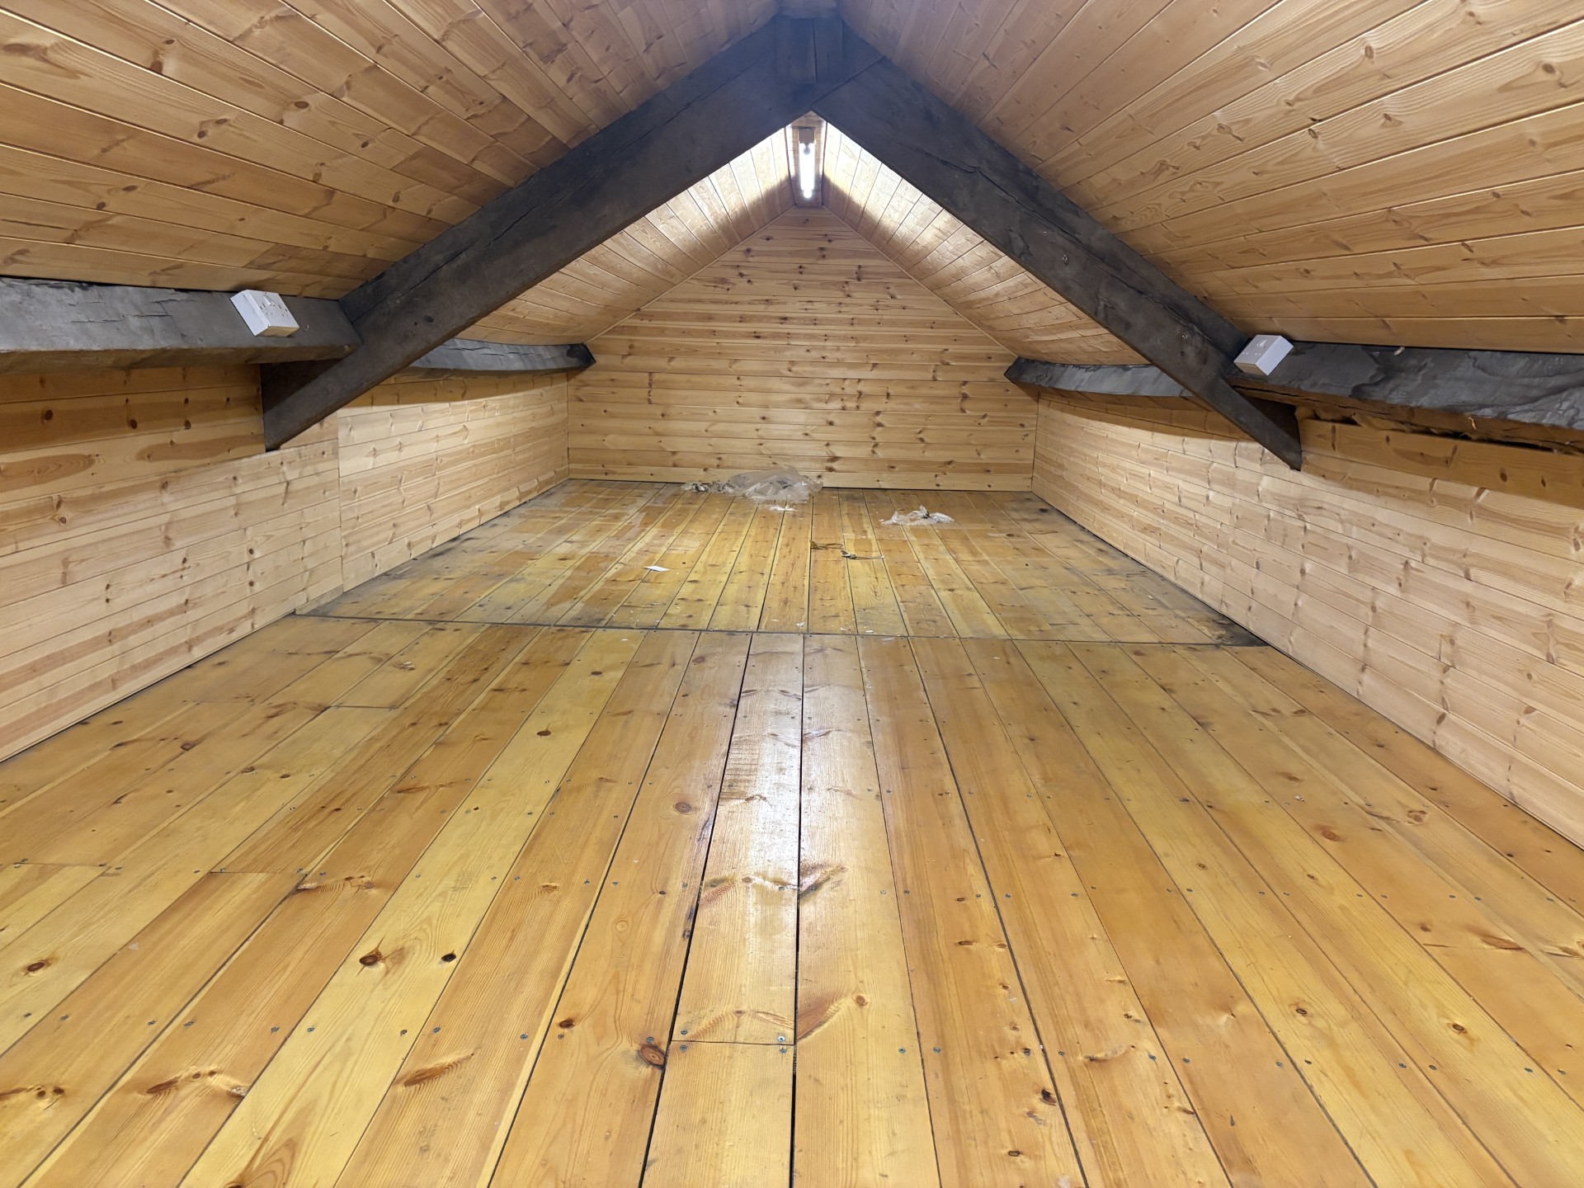
Upvc double glazed window to front, plastered walls, plastered ceiling with coving, wood flooring, radiator, power points and access to attic space.
BEDROOM 2  w: 2.77m x l: 4.57m
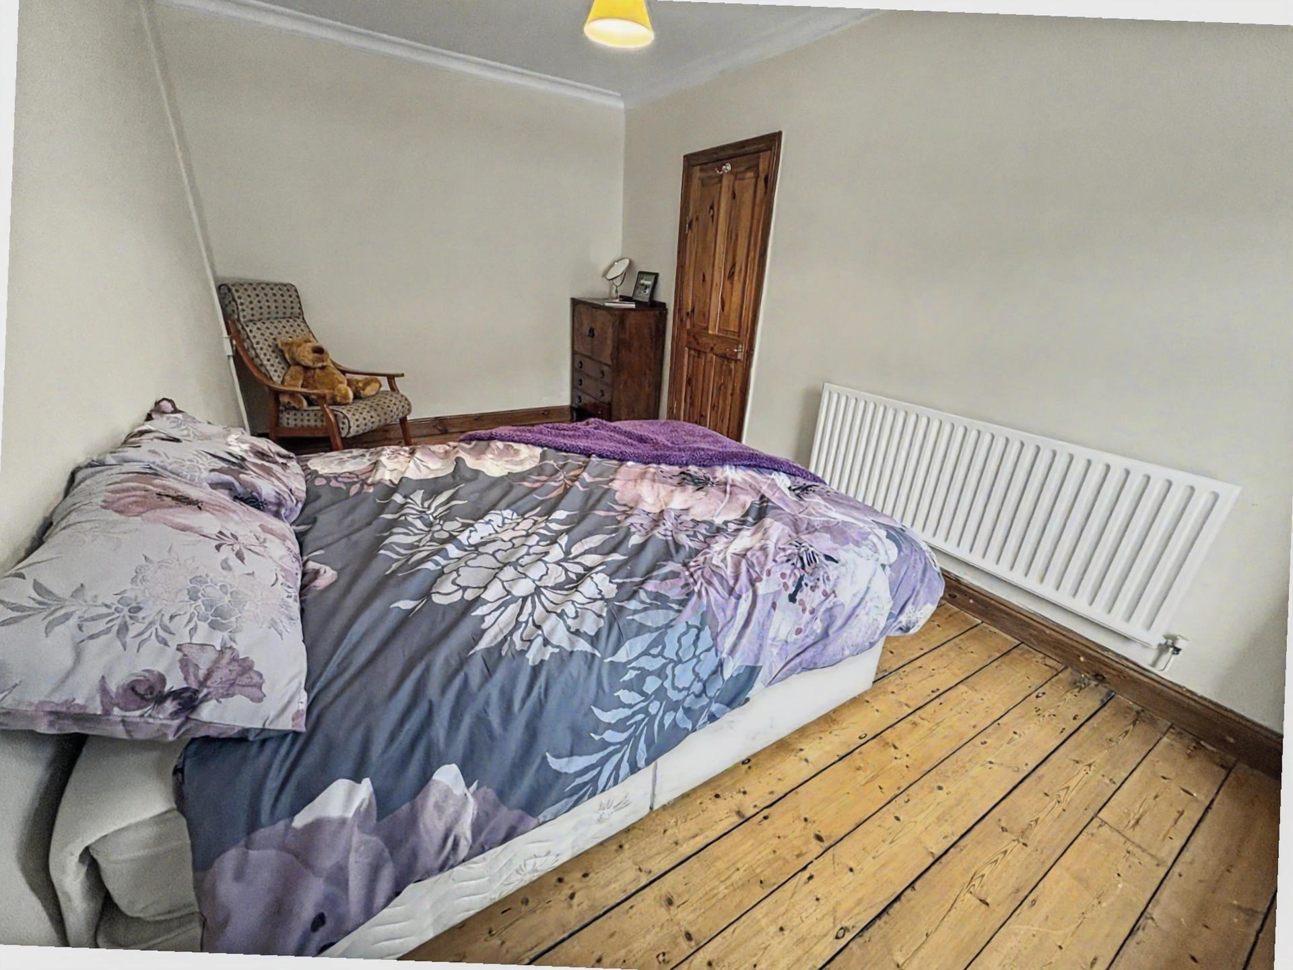
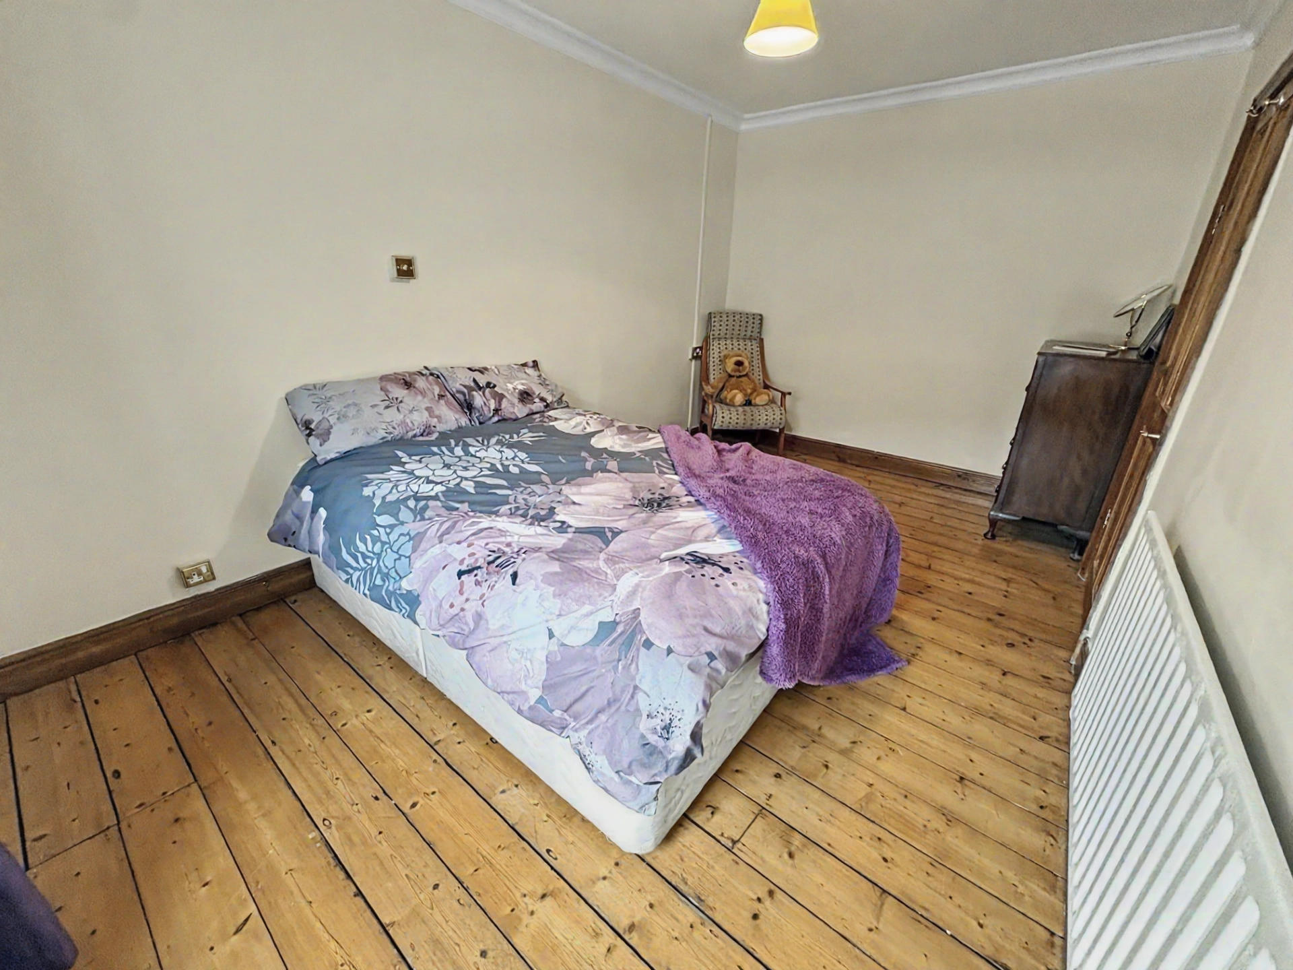
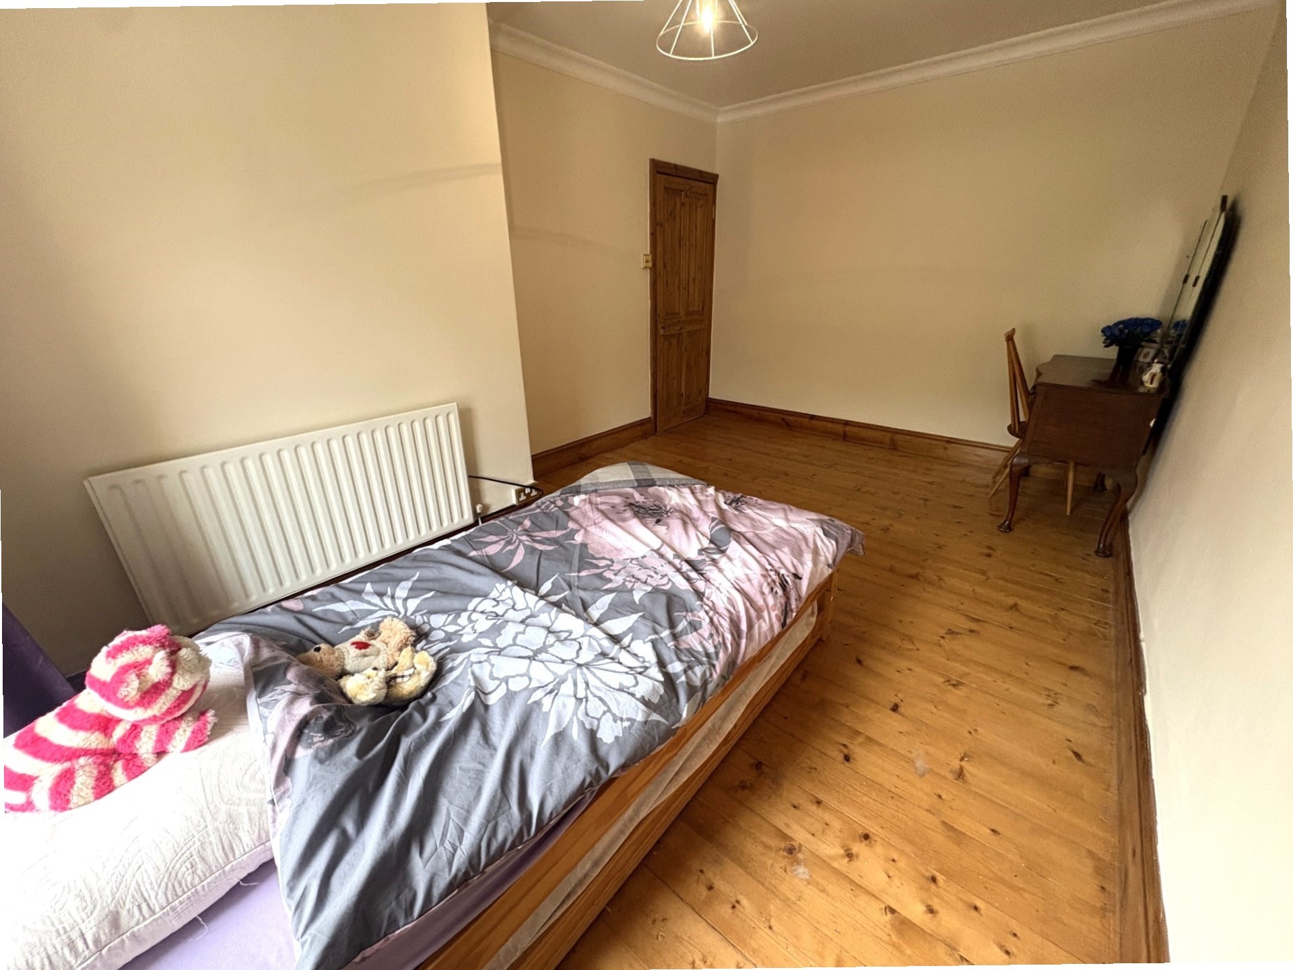
Upvc double glazed window to rear, plastered walls, plastered ceiling with coving, wood flooring, radiator and power points.
BEDROOM 3  w: 1.87m x l: 2.39m
Upvc double glazed window to front, plastered walls and ceiling, wood flooring, radiator and power points.


  • Satellite
  • Street View
  • Transit
  • Bike
  • Comparables

Subscribe to listing alerts by email

Manage your listing alerts subscription options

Enter your email address and click Continue.

Number of bedrooms
Number of Bathrooms
Subscribe for our listing alerts.
Real Estate Agent
Avatar photo
199 High Street, Treorchy, Rhondda Cynon Taff, CF42 6NU
Read More