





All Images
Property Features
- Terraced House
- 3 Bedrooms
- 2 Bathrooms
- First Floor Bathroom
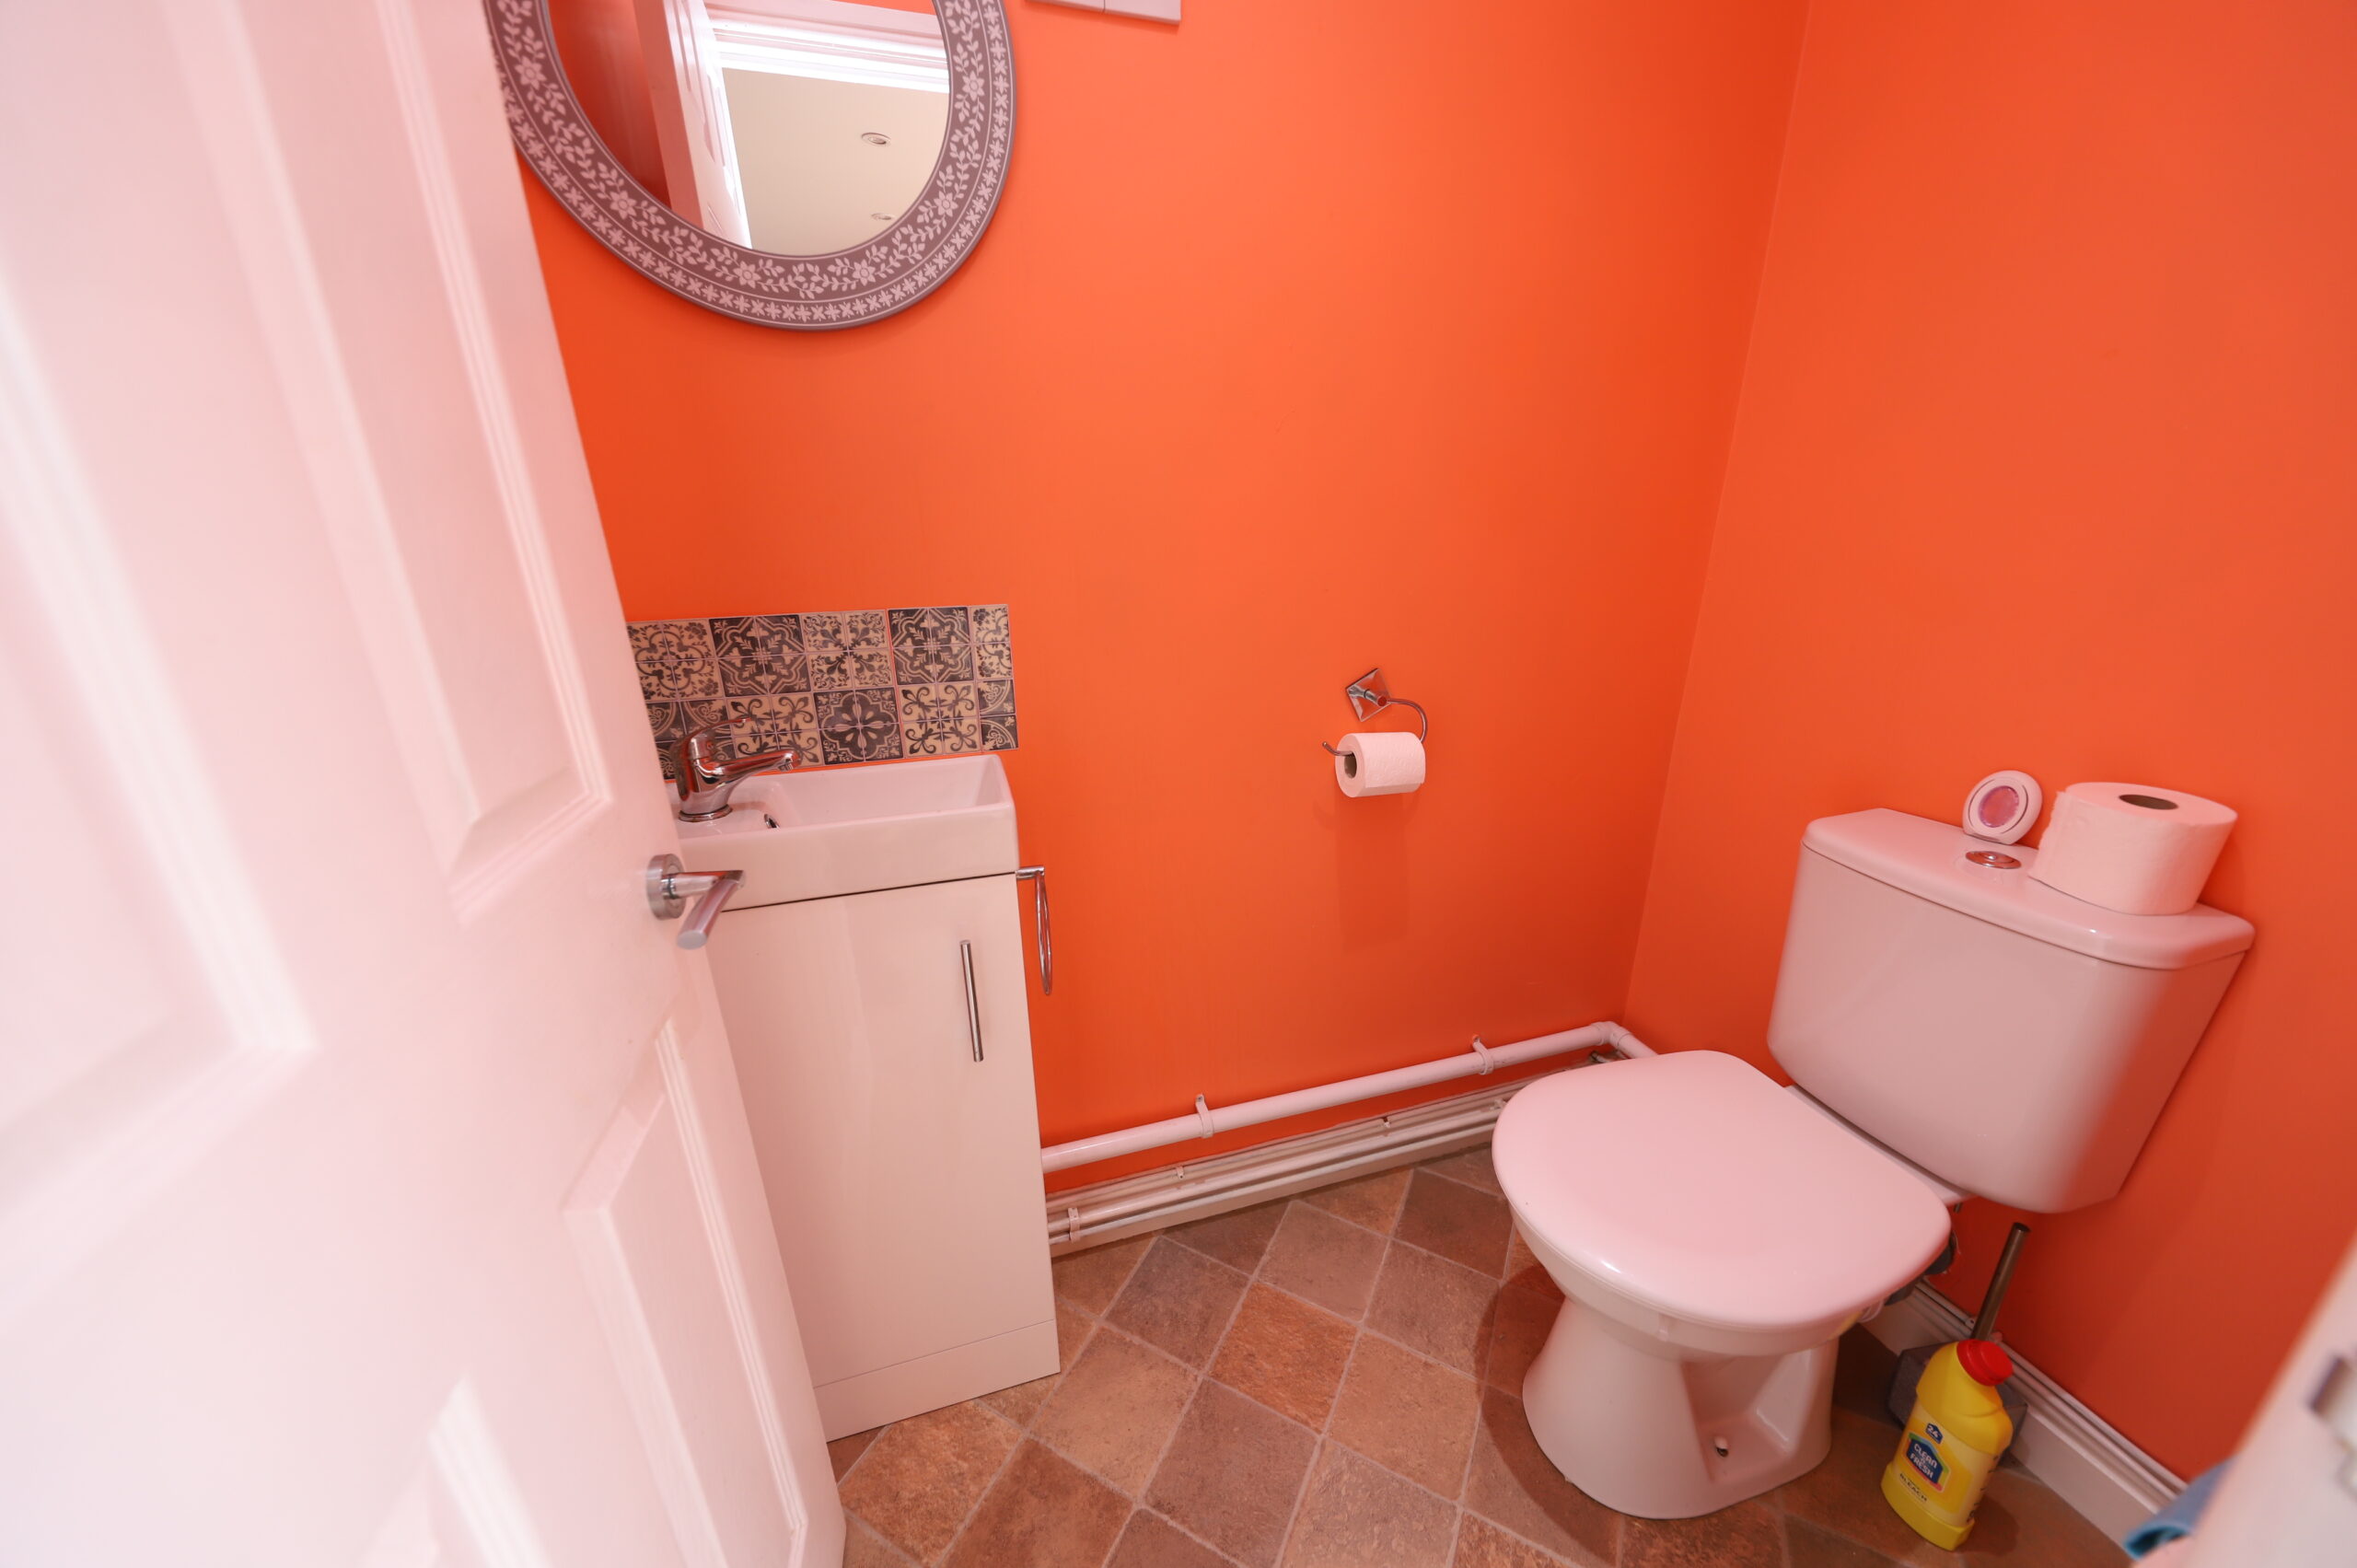
- Ground Floor WC
- Rear Garden
- Double Glazing
- Gas Central Heating
- Family Home
- Prime Location
- Close To Shops & Amenities
- Town Centre Location
- Near Railway Station
- Near Bus Route
- Ideal First Purchase
Description
Discover the perfect blend of modern living and village charm in this beautifully extended double fronted mid terrace house in the heart of Caegarw.
This inviting home has been thoughtfully modernised to a superior standard, offering a spacious kitchen diner that is perfect for entertaining, complemented by a convenient ground floor cloakroom.
With three generous bedrooms that promise restful nights, this property is ideal for families and professionals alike.
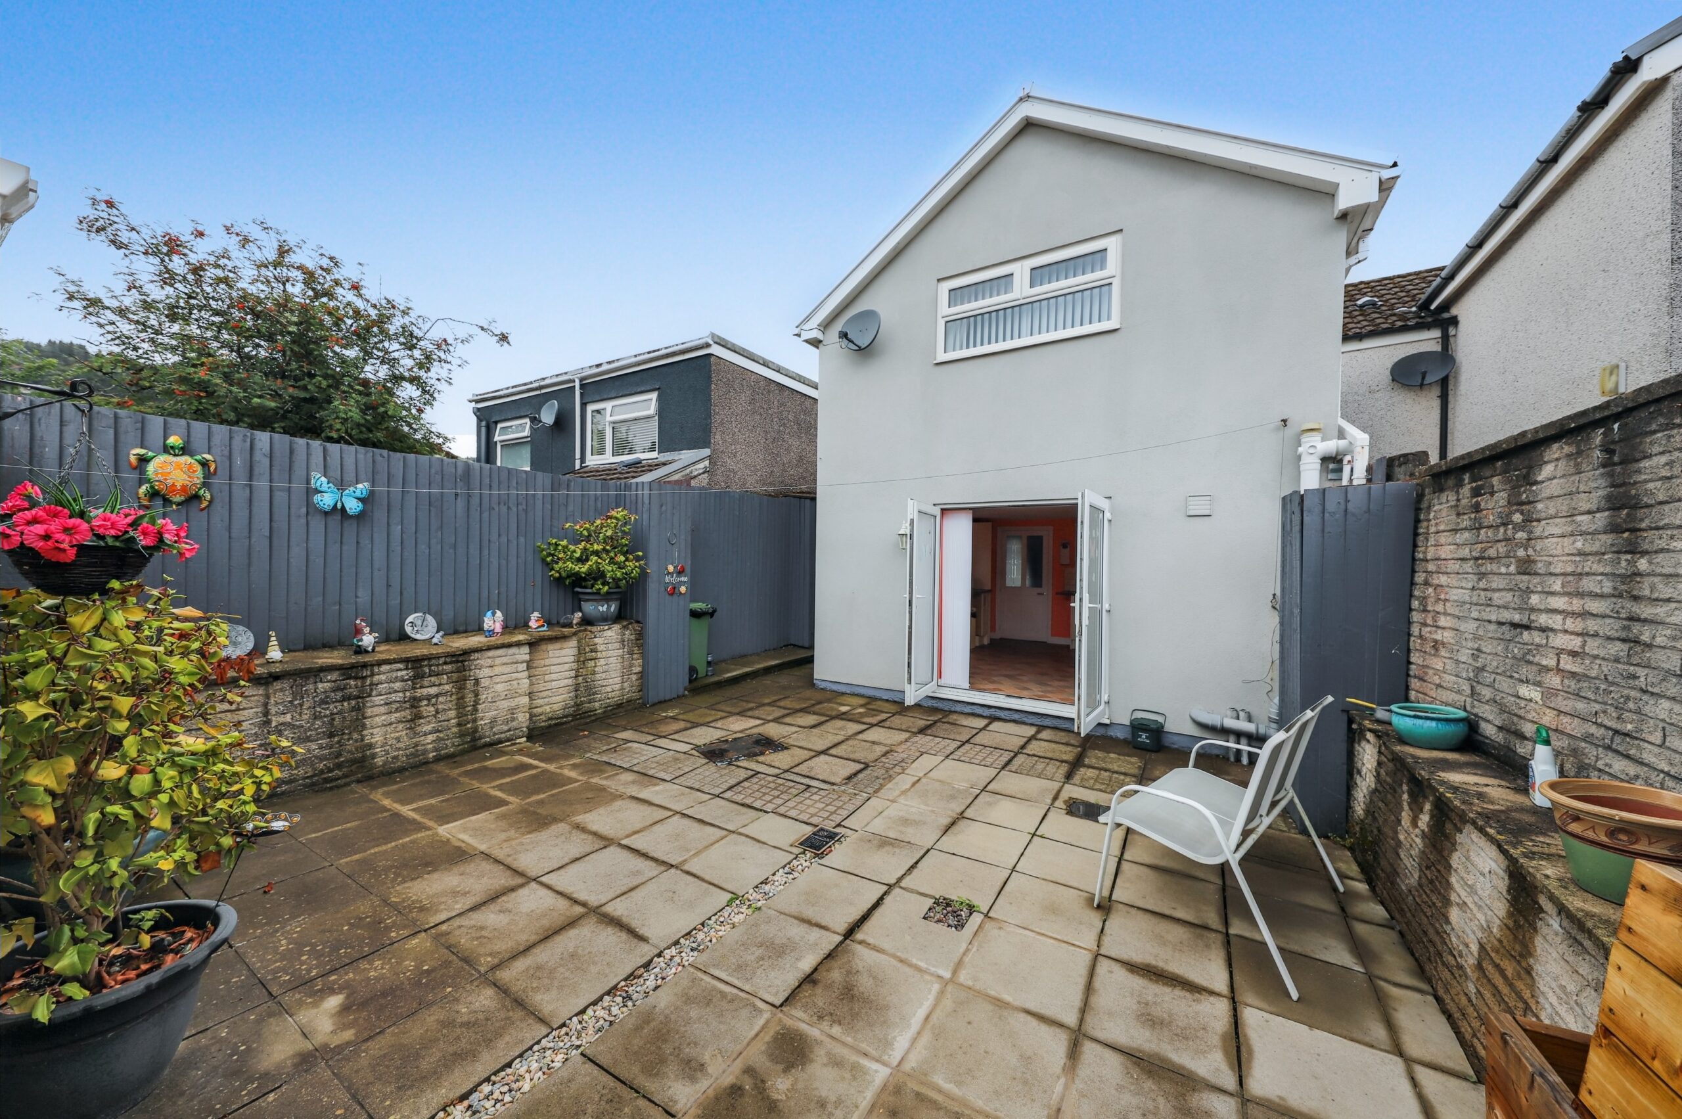
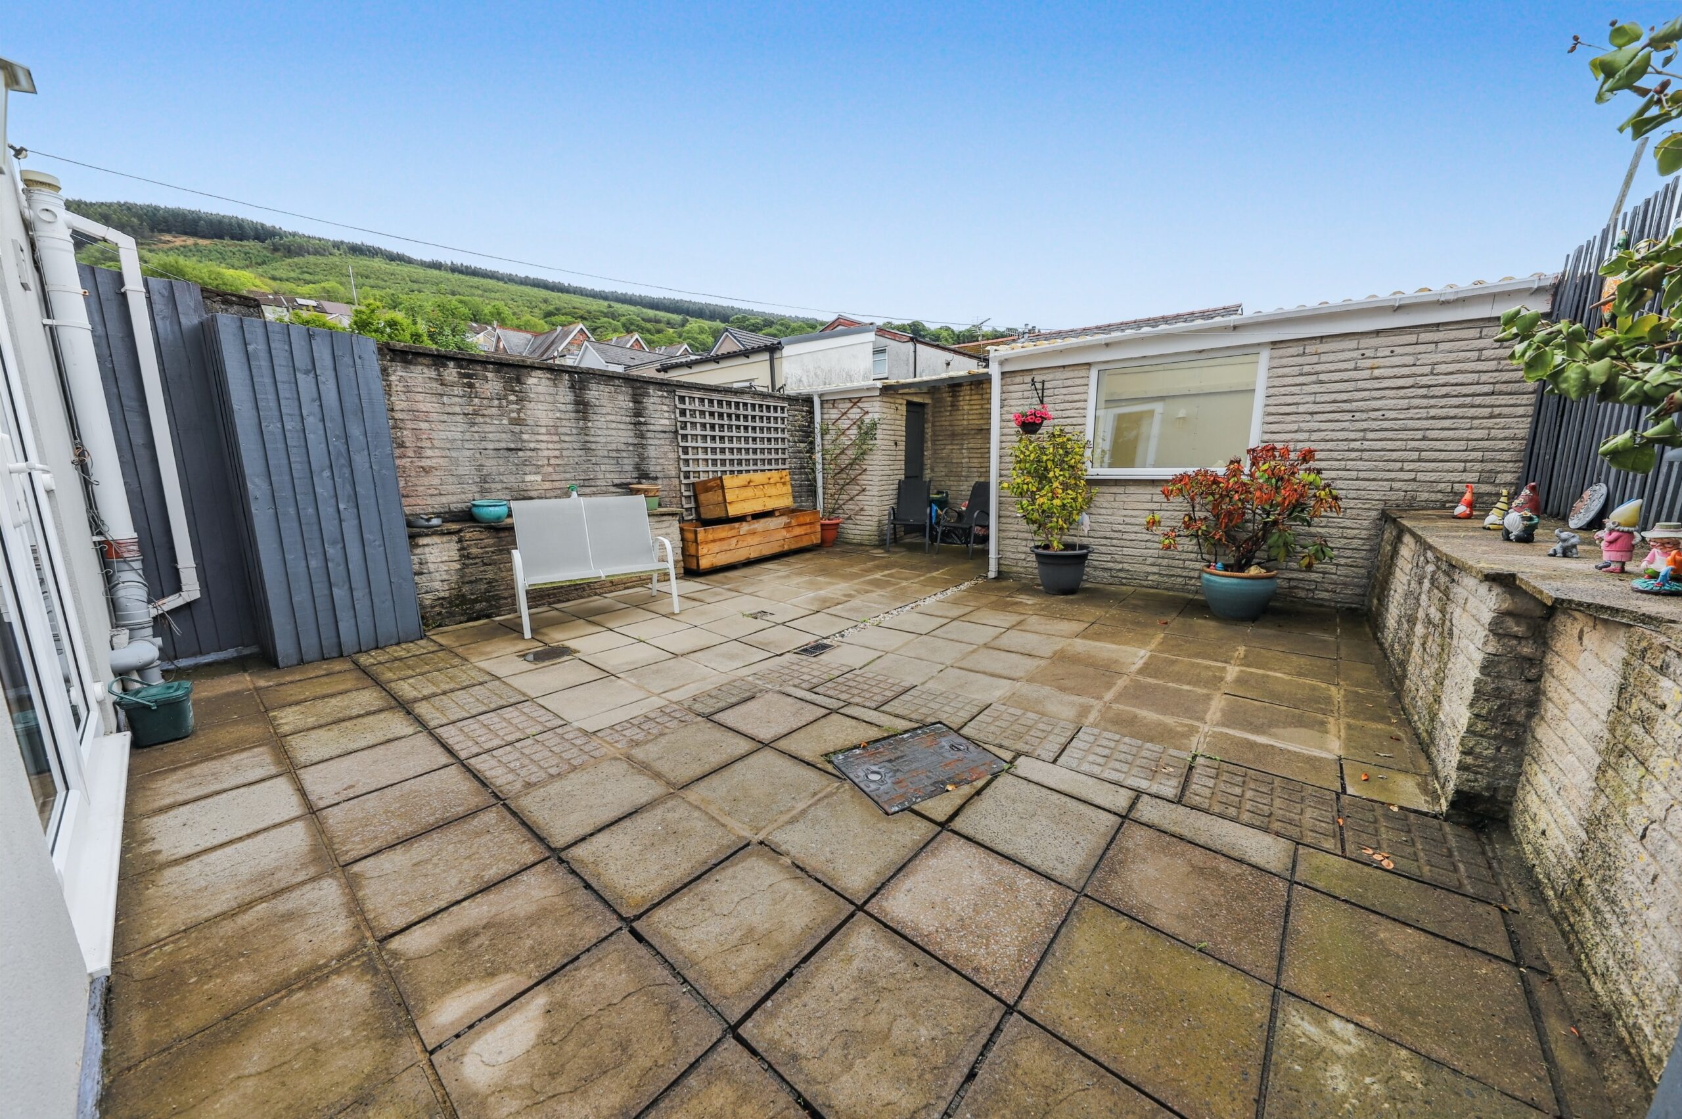
Step outside to a flat, low maintenance rear garden, perfect for summer barbecues or simply enjoying a quiet afternoon.
Embrace a lifestyle of comfort and convenience in a prime location, just a stone’s throw from the amenities of Mountain Ash town centre.
Property comprises! Entrance porch, lounge, kitchen diner, cloakroom, landing, three bedrooms, bathroom.
Council Tax Band: A (Rhondda Cynon Taff County Borough Council)
Tenure: Freehold
Garden details: Rear Garden
ENTRANCE PORCH
Emulsion walls and ceilings, fitted carpet.
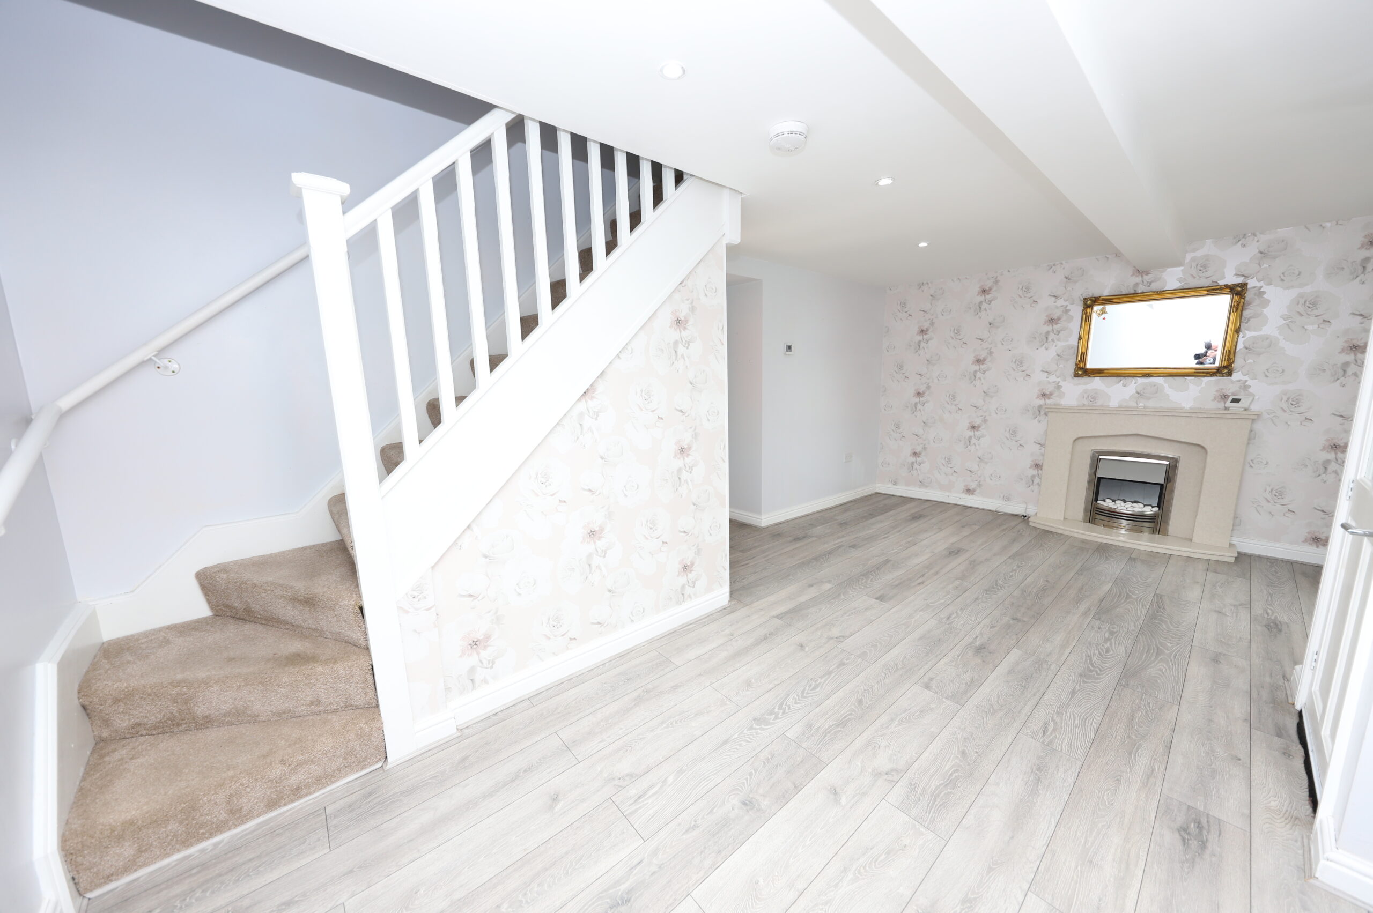
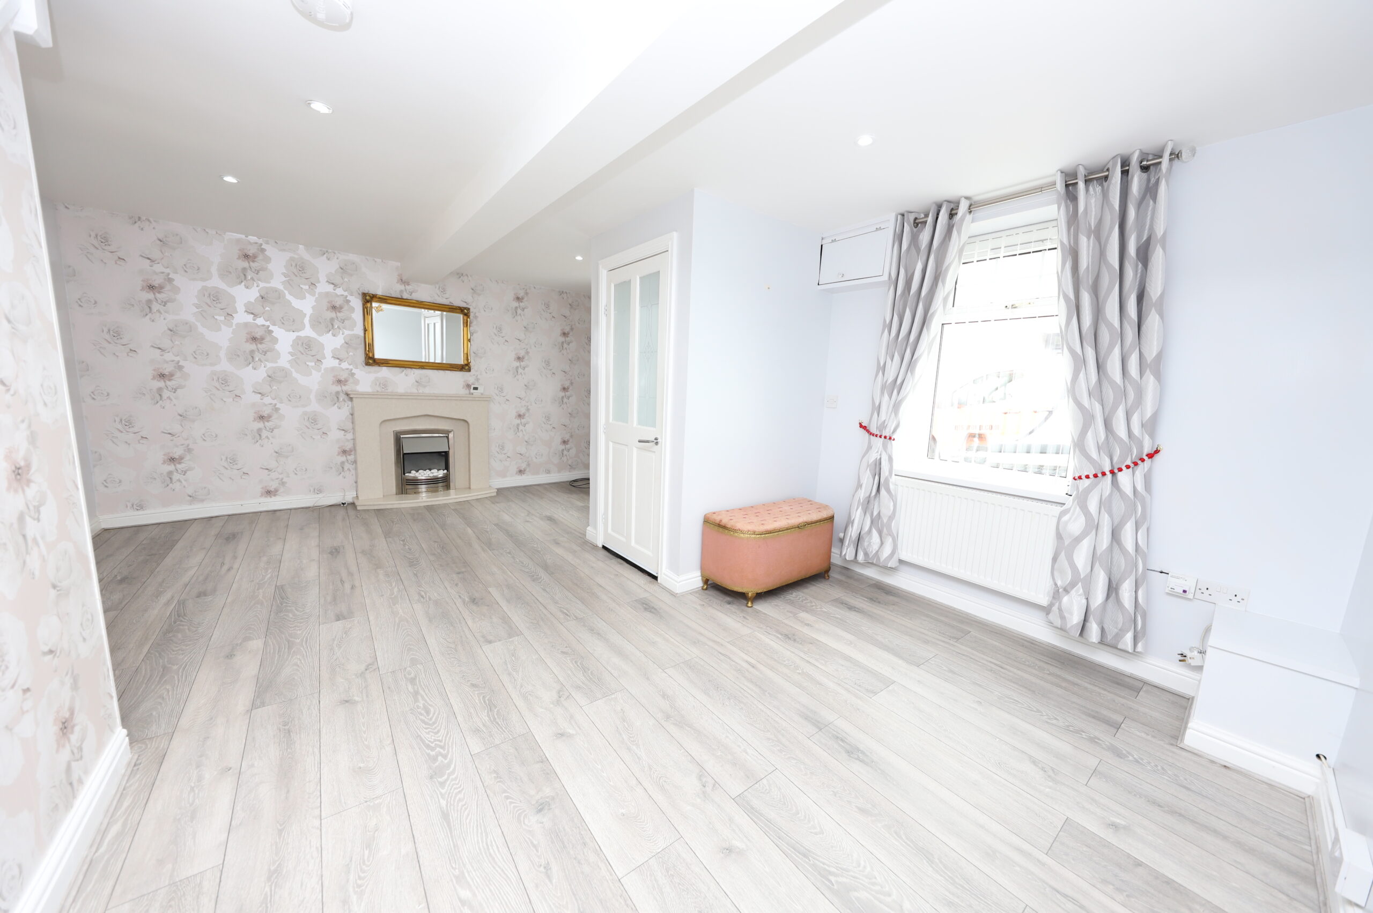
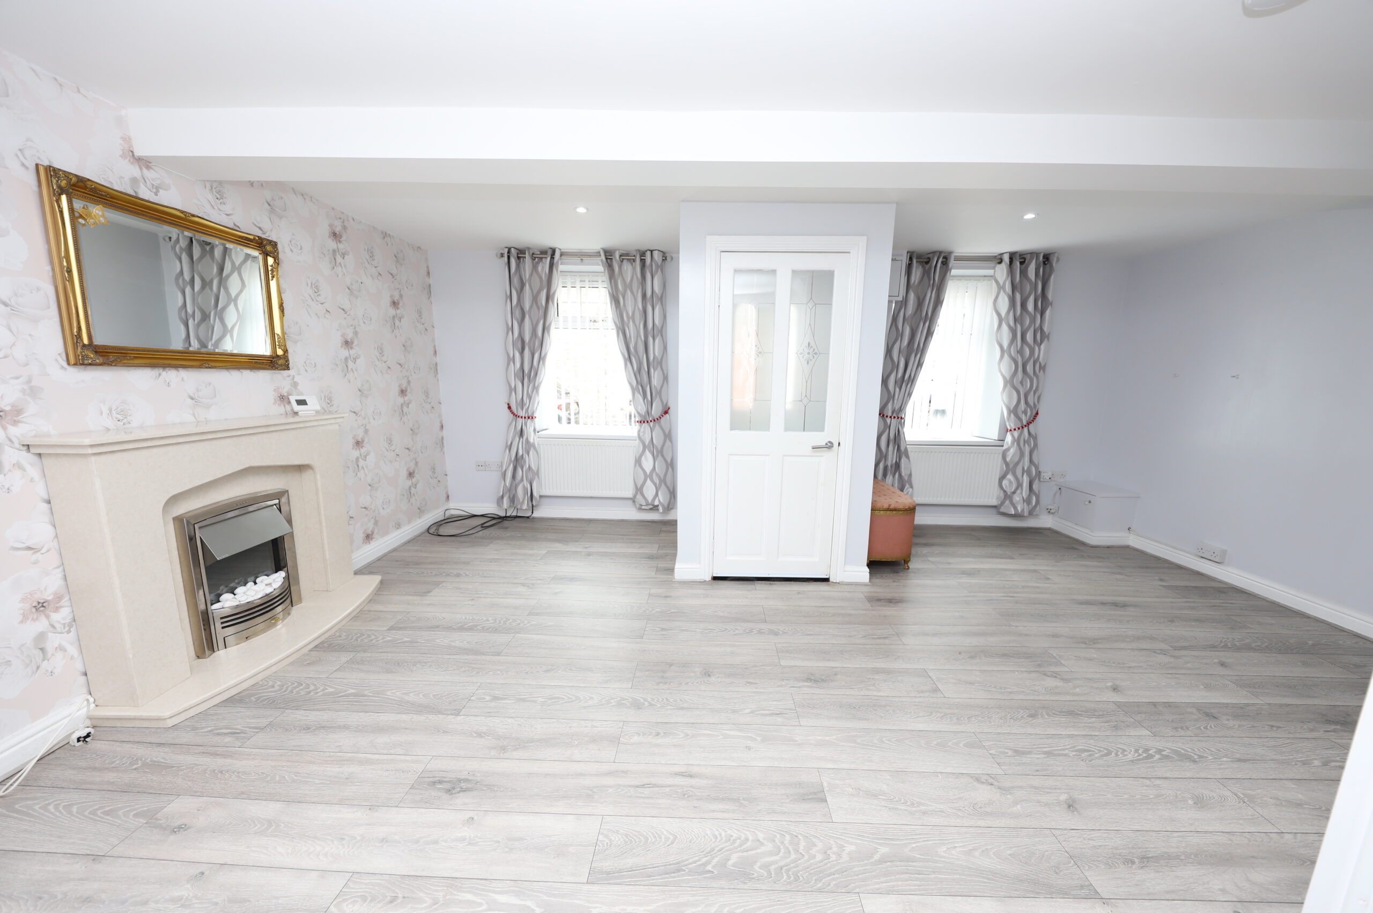
LOUNGE
w: 4.18m x l: 5.68m (w: 13′ 9″ x l: 18′ 8″)
Emulsion walls and ceilings, laminate floor, power points, two radiators, stairs to the first floor, storage cupboard, two windows different.
KITCHEN/DINER
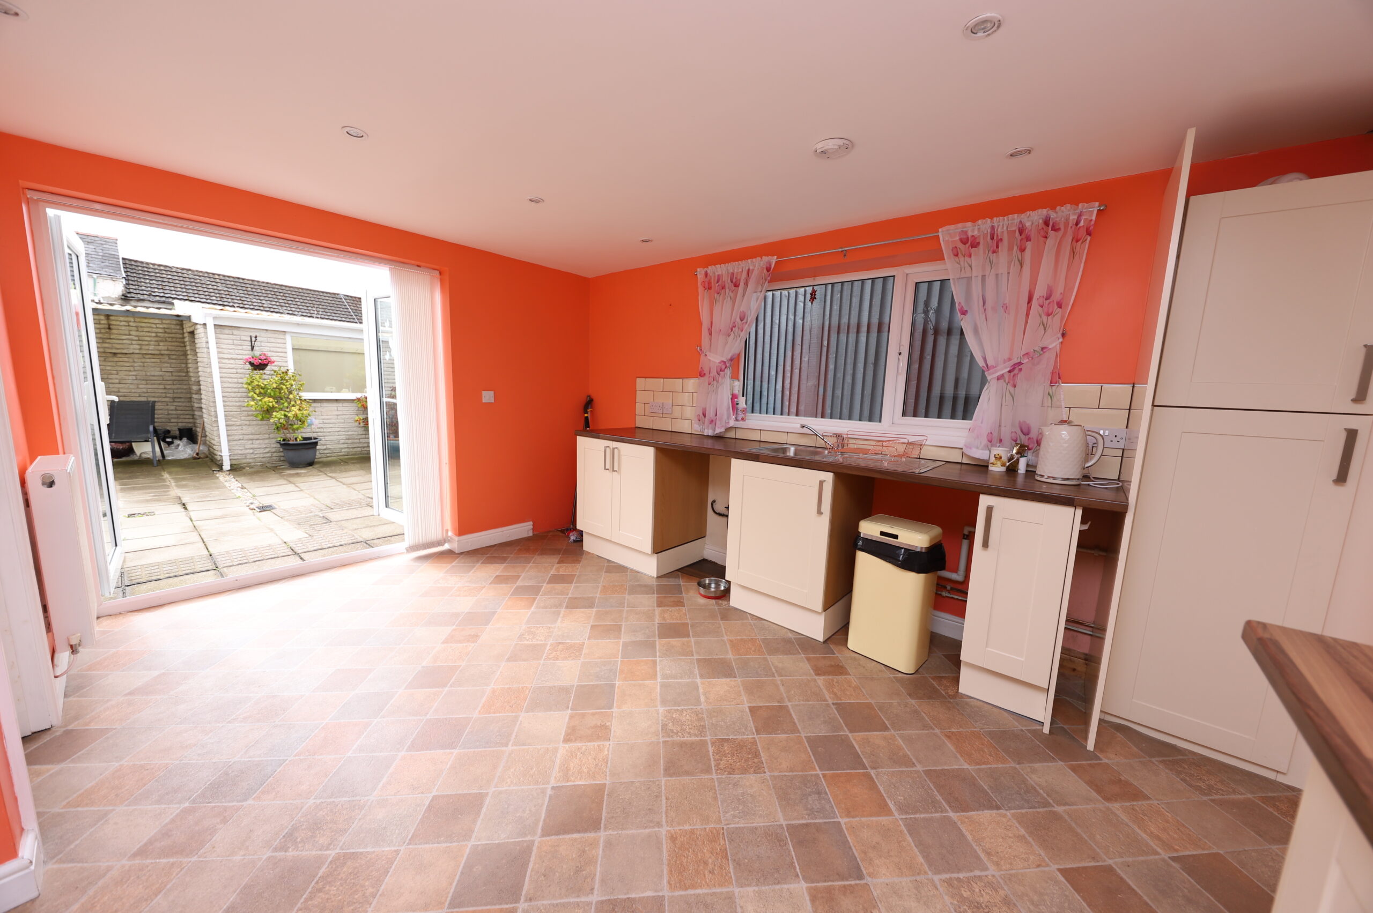
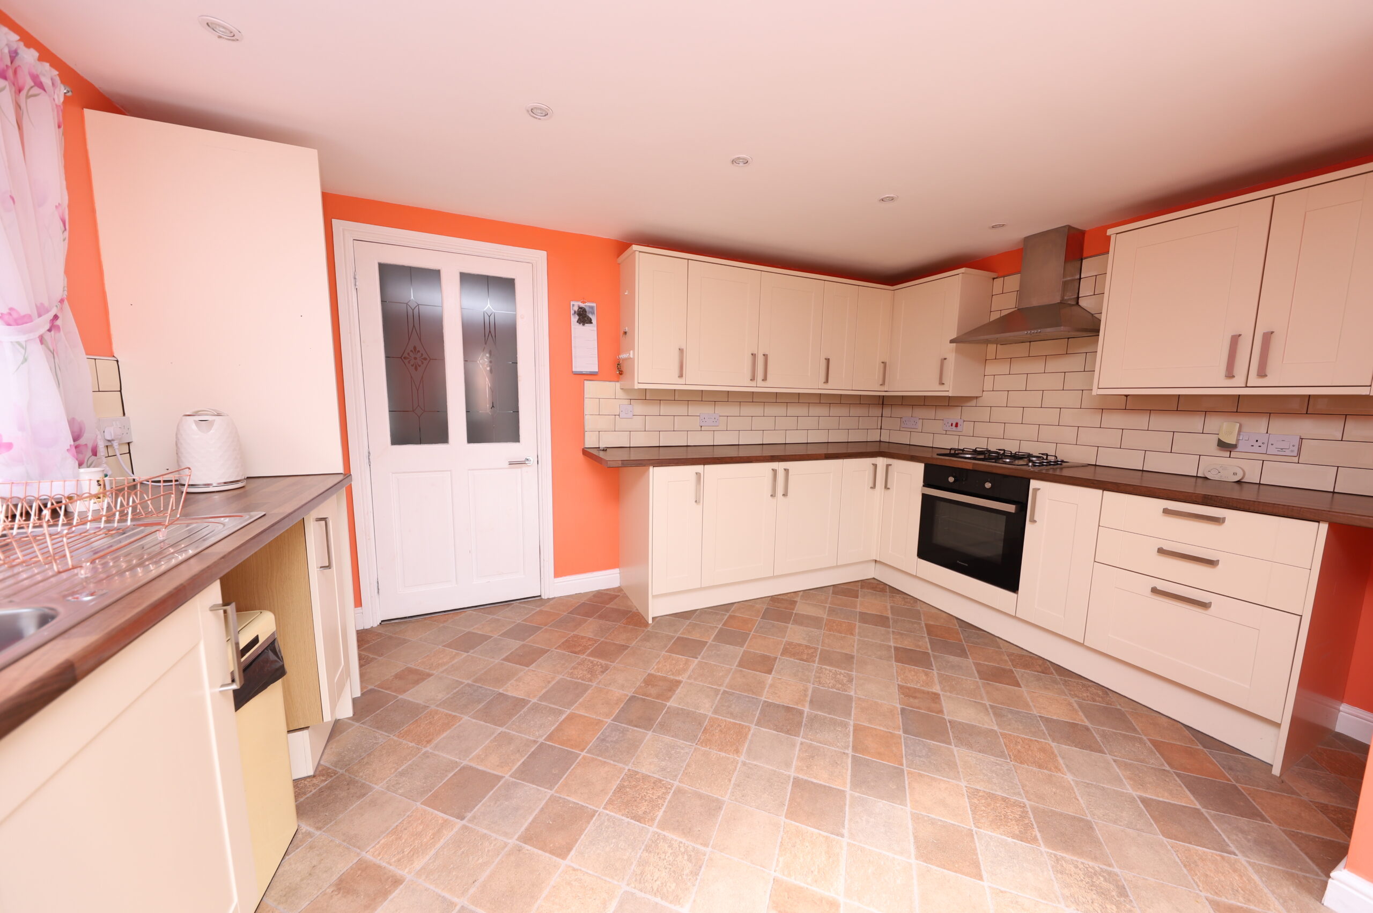
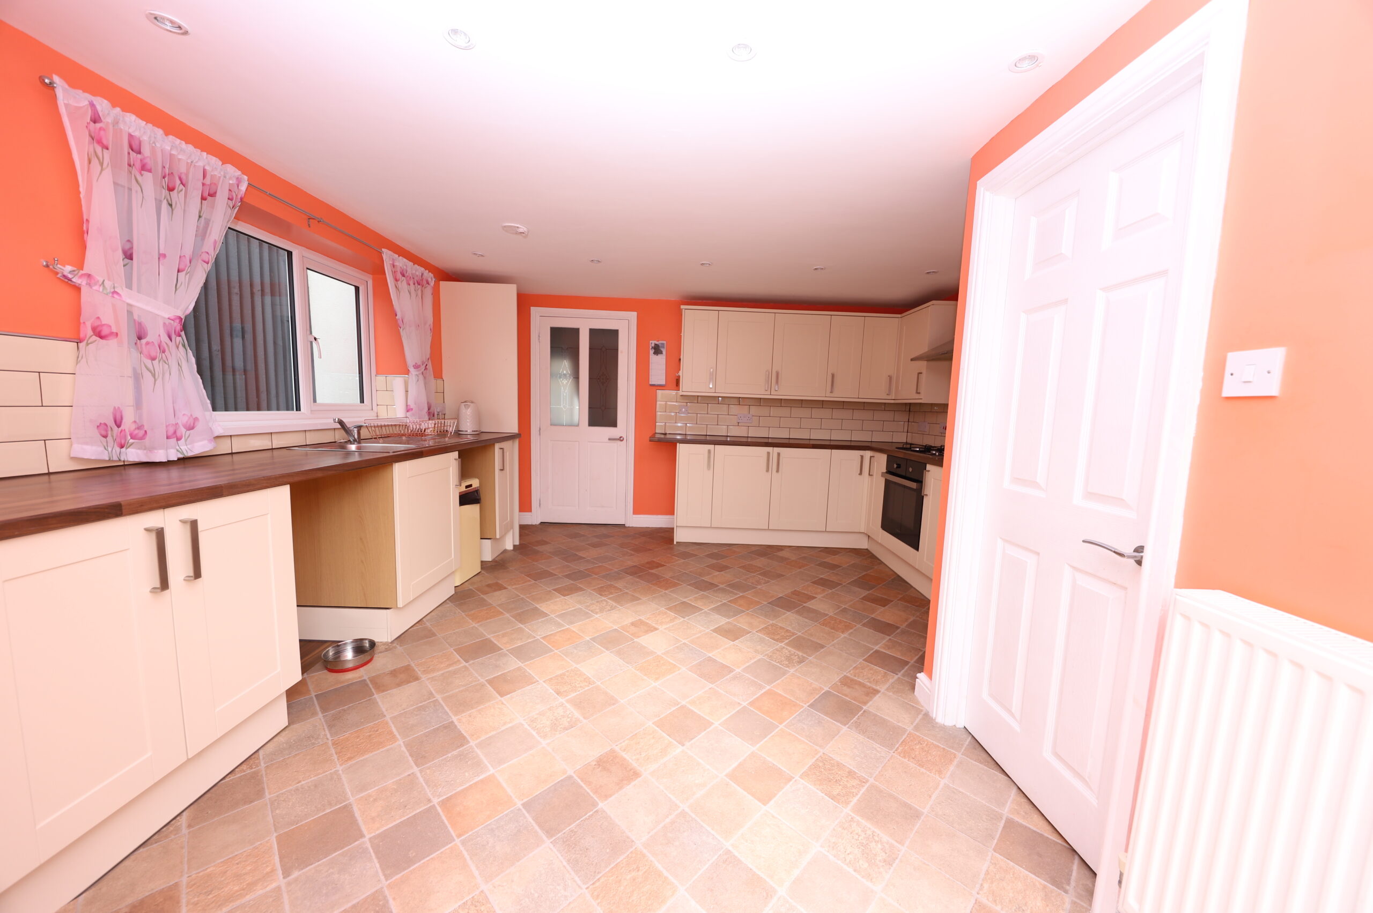
w: 4.11m x l: 4.38m (w: 13′ 6″ x l: 14′ 4″)
Emulsion walls and ceilings, cushion floor, fitted base and wall units, integrated gas hob and electric oven, power points, tile splashback, window side, French doors to rear.
CLOAKROOM
Emulsion walls and ceiling, cushion floor, radiator, extractor fan, two-piece cloak suite in white, vanity unit.
LANDING
Emulsion walls and ceilings, fitted carpet.
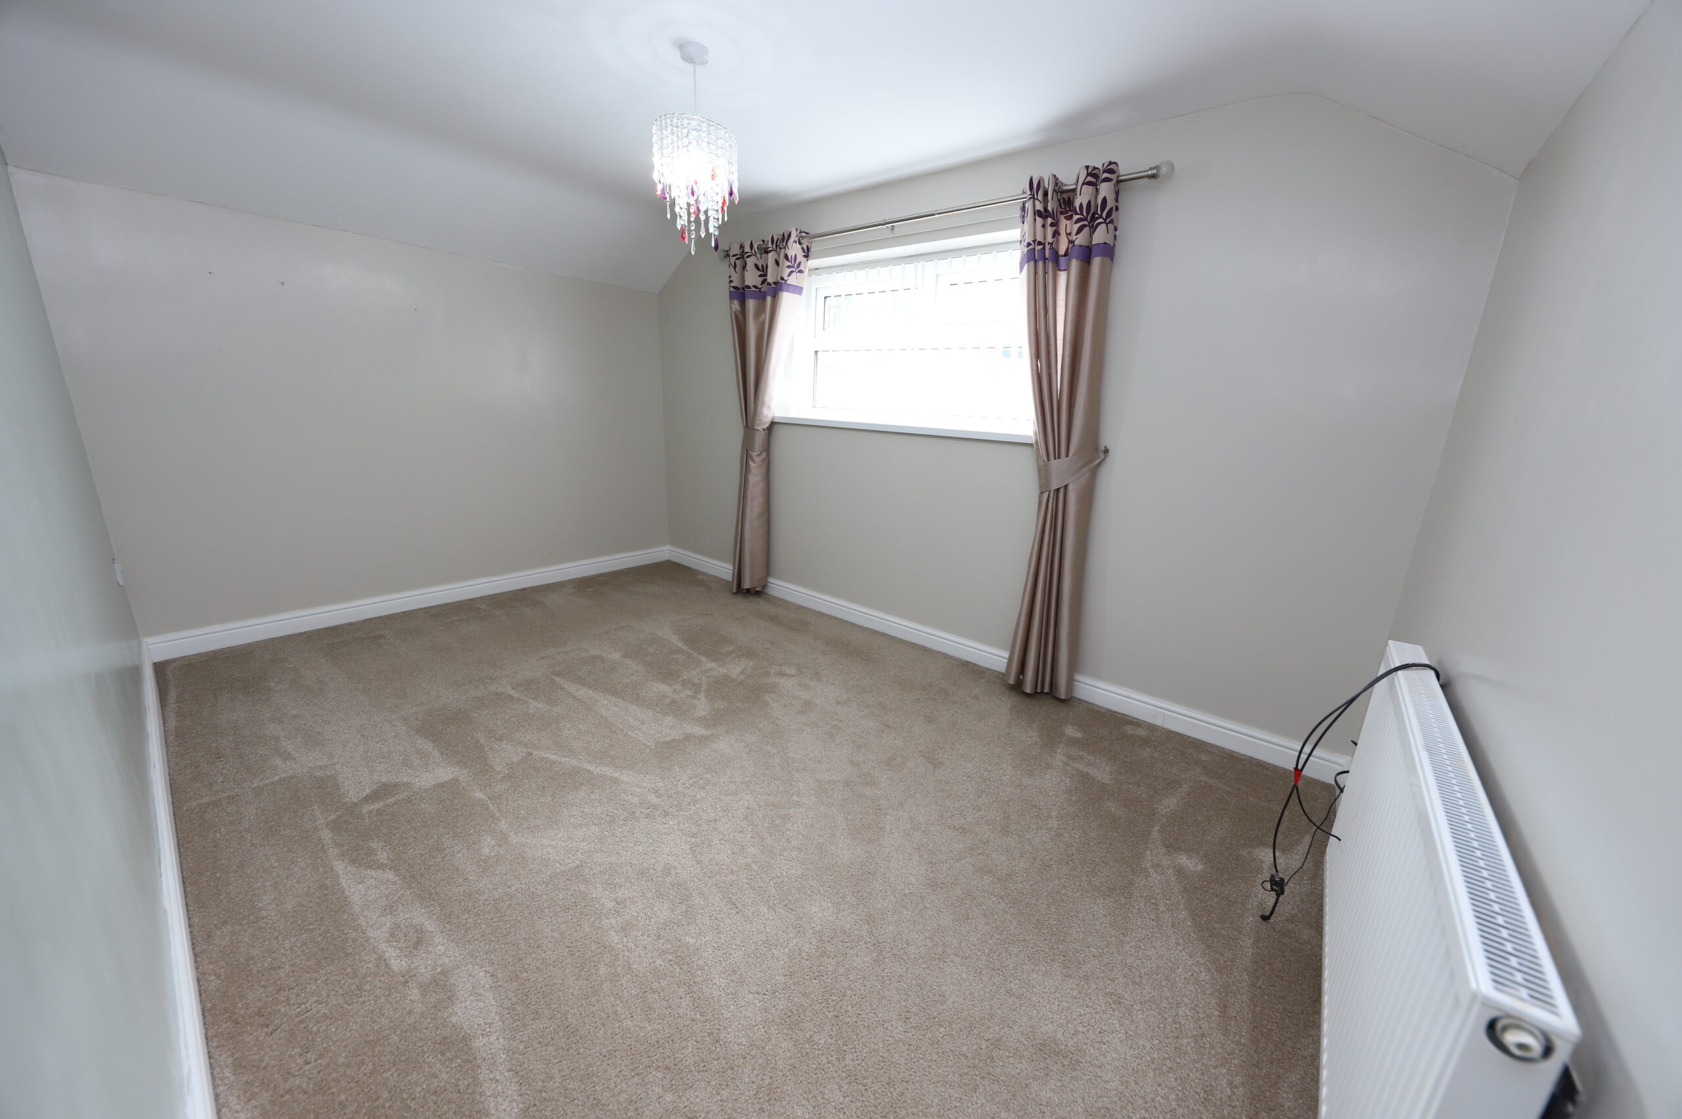
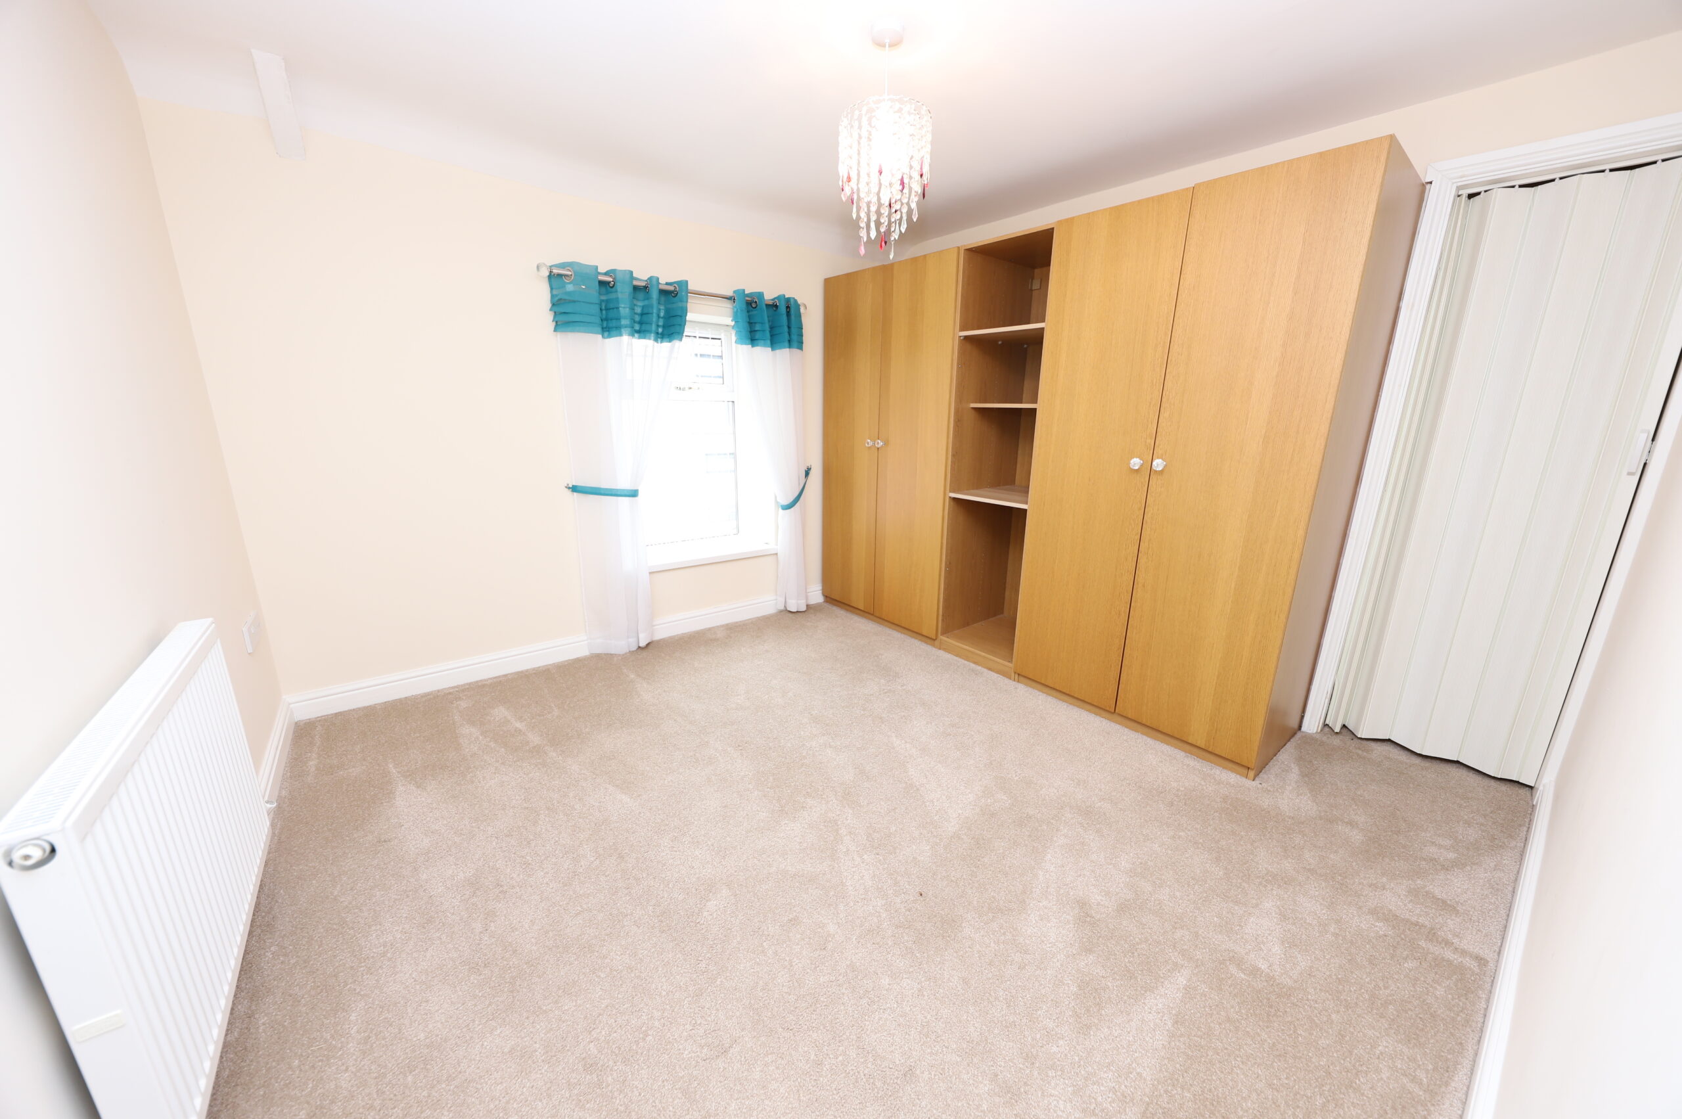
BEDROOM 1
w: 3.17m x l: 3.26m (w: 10′ 5″ x l: 10′ 8″)
Emulsion walls and ceilings, fitted carpet, window to front, radiator, Power points, storage cupboard.
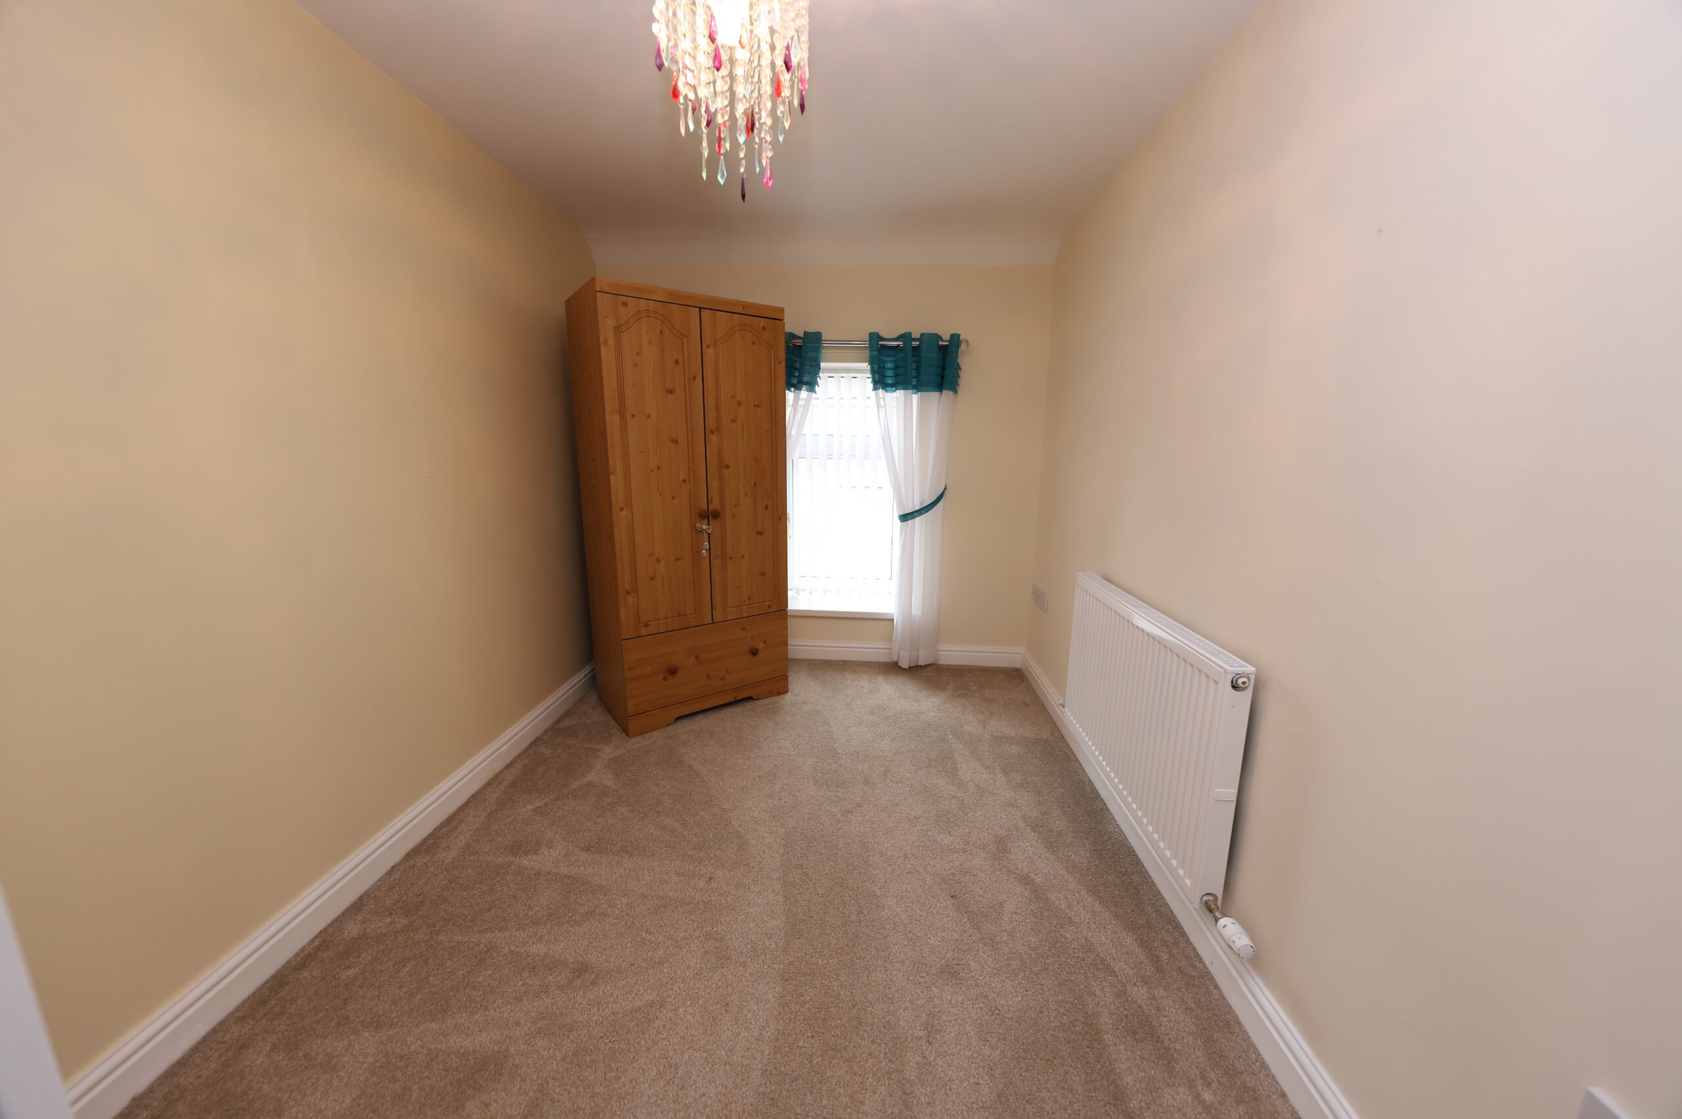
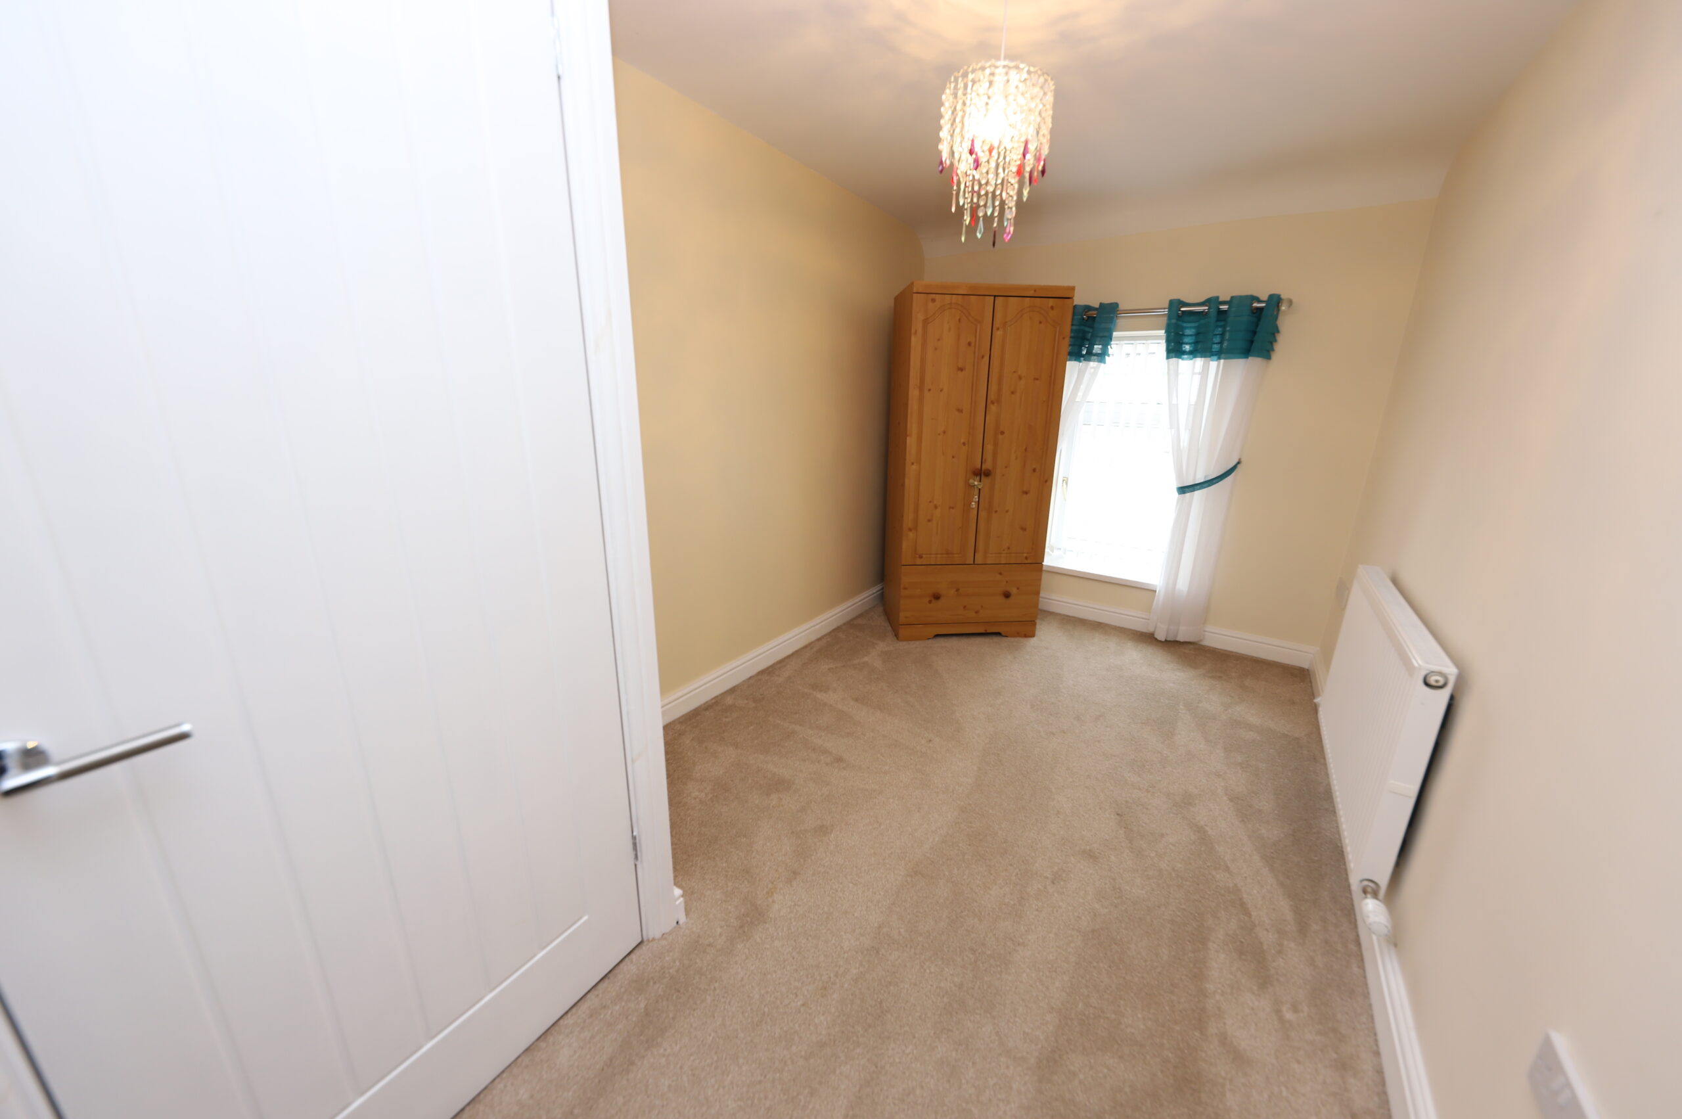
BEDROOM 2
w: 2.28m x l: 4.15m (w: 7′ 6″ x l: 13′ 7″)
Emulsion walls and ceiling, fitted carpet, radiator, power points, storage cupboard, window to front.
BEDROOM 3
w: 2.69m x l: 4.14m (w: 8′ 10″ x l: 13′ 7″)
Emulsion walls and ceilings, fitted carpet, power points, radiator, window to rear.
SHOWER ROOM
Three piece walk-in shower suite, emulsion walls and ceiling, vanity unit, cushion floor, tile splashback, radiator, Velux window to side.
GARDEN
Rear garden laid to paved patio with purpose-built storage sheds
- Satellite
- Street View
- Transit
- Bike
- Comparables

Recent Comments