



All Images

Property Features
- Terraced House
- 3 Bedrooms
- 1 Bathrooms
- Open Plan Lounge/Dining Room
- Ground Floor Bathroom
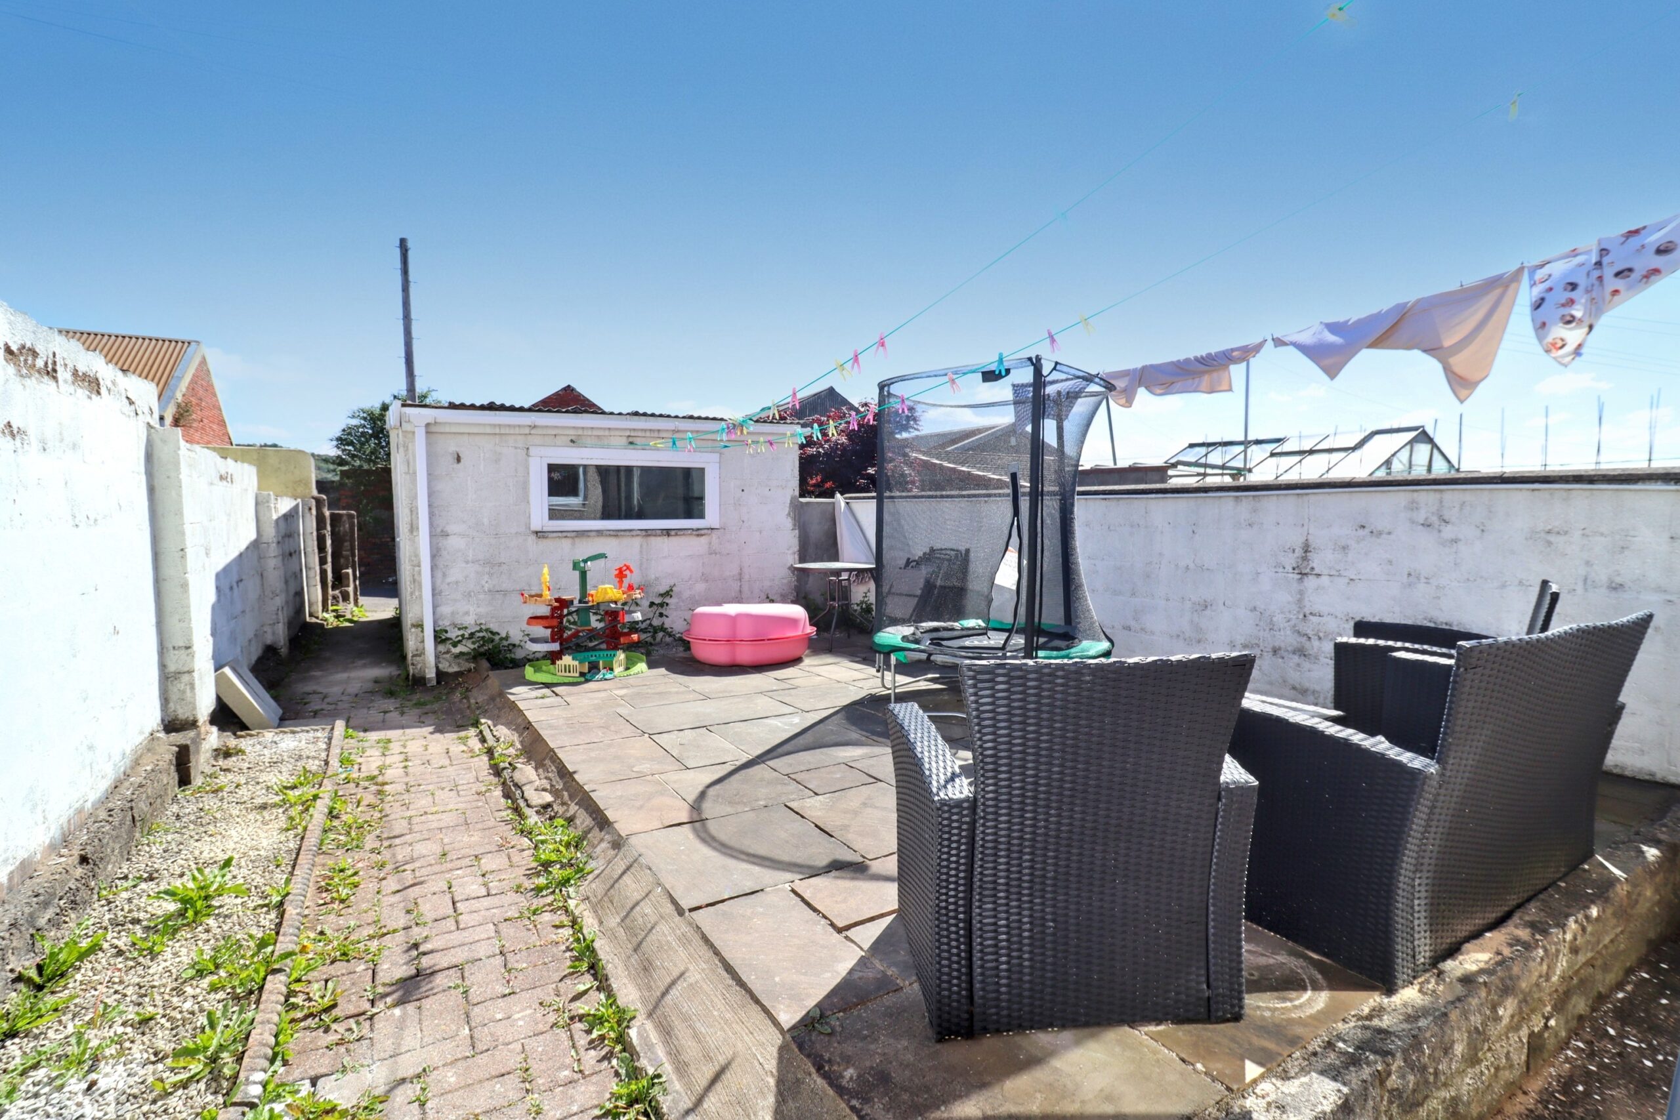
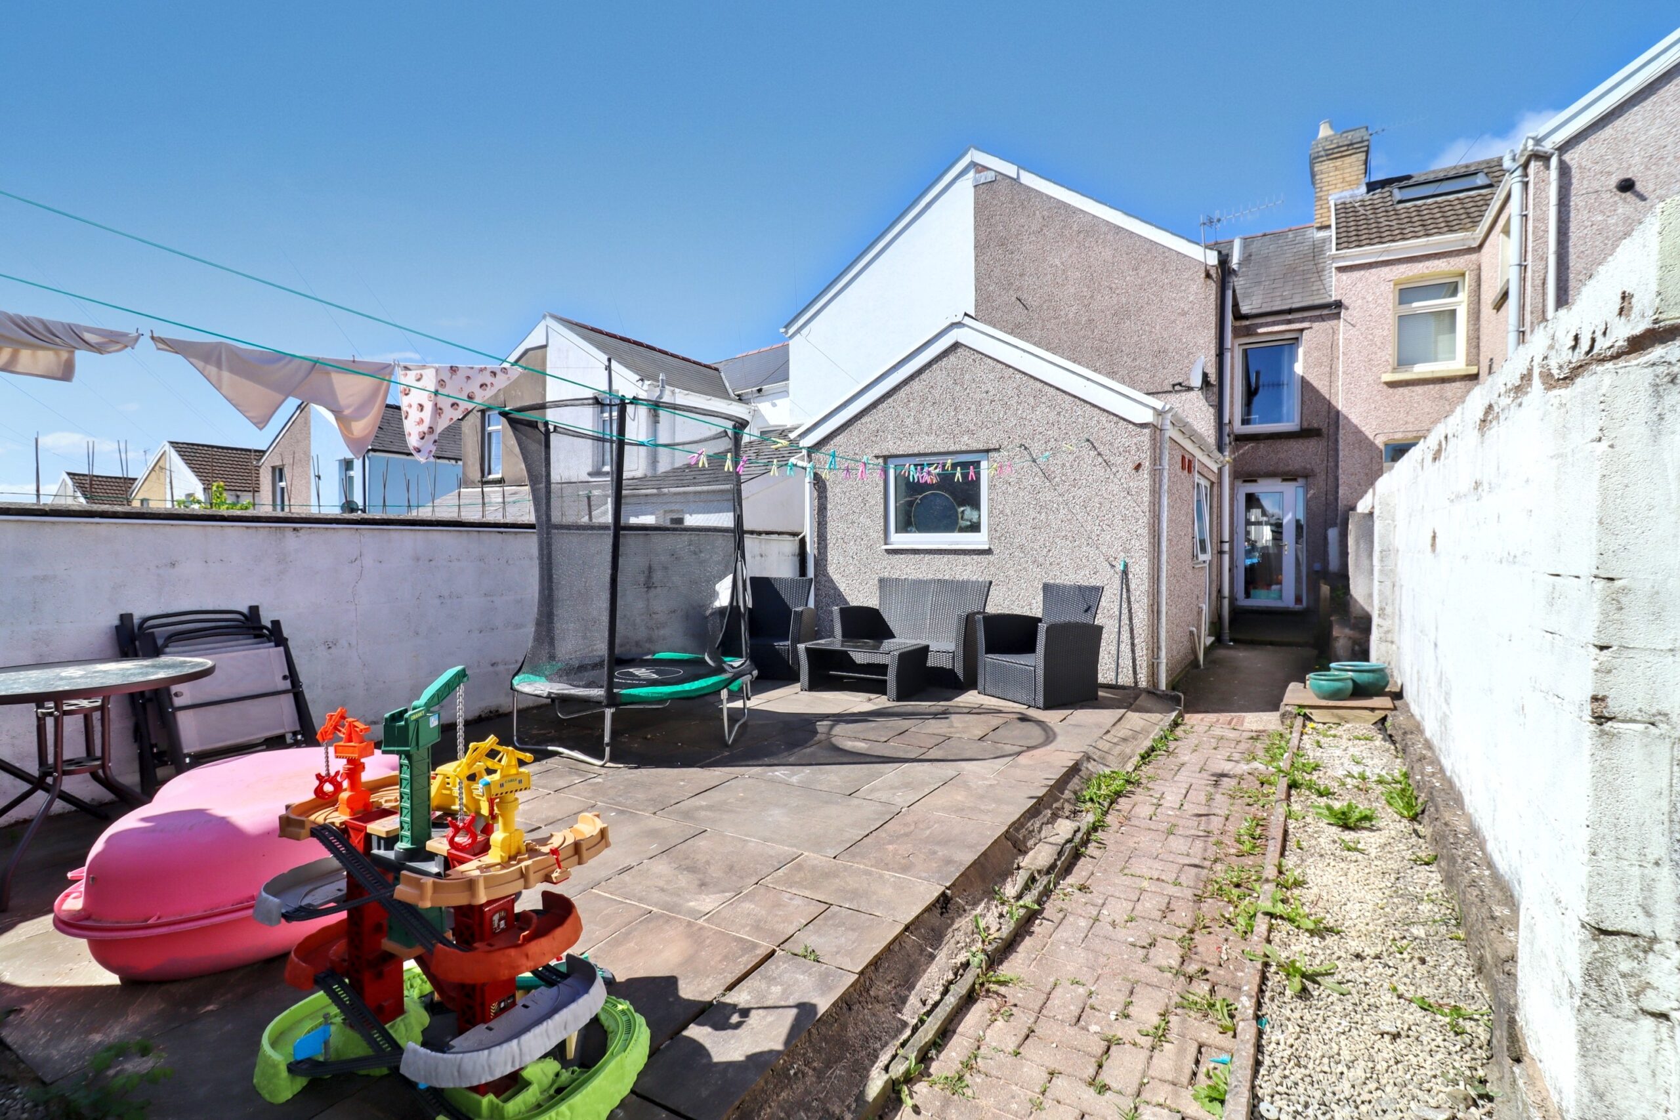
- Rear Garden
- Double Glazing
- Gas Central Heating
- Popular Location
- Family Home
- Town Centre Location
- Near Railway Station
- Near Bus Route
- Ideal First Purchase
- 1st FLOOR BATHROOM
- 3 BEDROOM
- CLOSE TO LOCAL AMENITIES
- Double Glazing
- FITTED KITCHEN
- garage
- GARDEN
- gas central heating
- Ideal Family Home
- LIVING ROOM
- LOUNGE/DINING ROOM
- MID TERRACE
- Rear lane access
Description
Apex Estate Agents are delighted to present an exceptional opportunity to acquire a beautifully appointed three-bedroom mid-terrace property, nestled on a highly sought-after street in Bargoed.
This charming home is conveniently located within walking distance of all local amenities and transport links.
The property features an inviting entrance hallway, a spacious lounge/dining room, a well-equipped kitchen, ground floor bathroom, three generously sized bedrooms, flat rear garden and a single garage.
Property comprises of; Entrance, Living Room/ Dining Room, Kitchen, Three Bedrooms, Ground floor Bathroom, Rear Garden and Single Garage.
Council Tax Band: B
ENTRANCE HALL
Entrance via uPVC double glazed door, plastered walls, plastered ceiling, cupboard housing electric meter, patterned tiled flooring, door to:
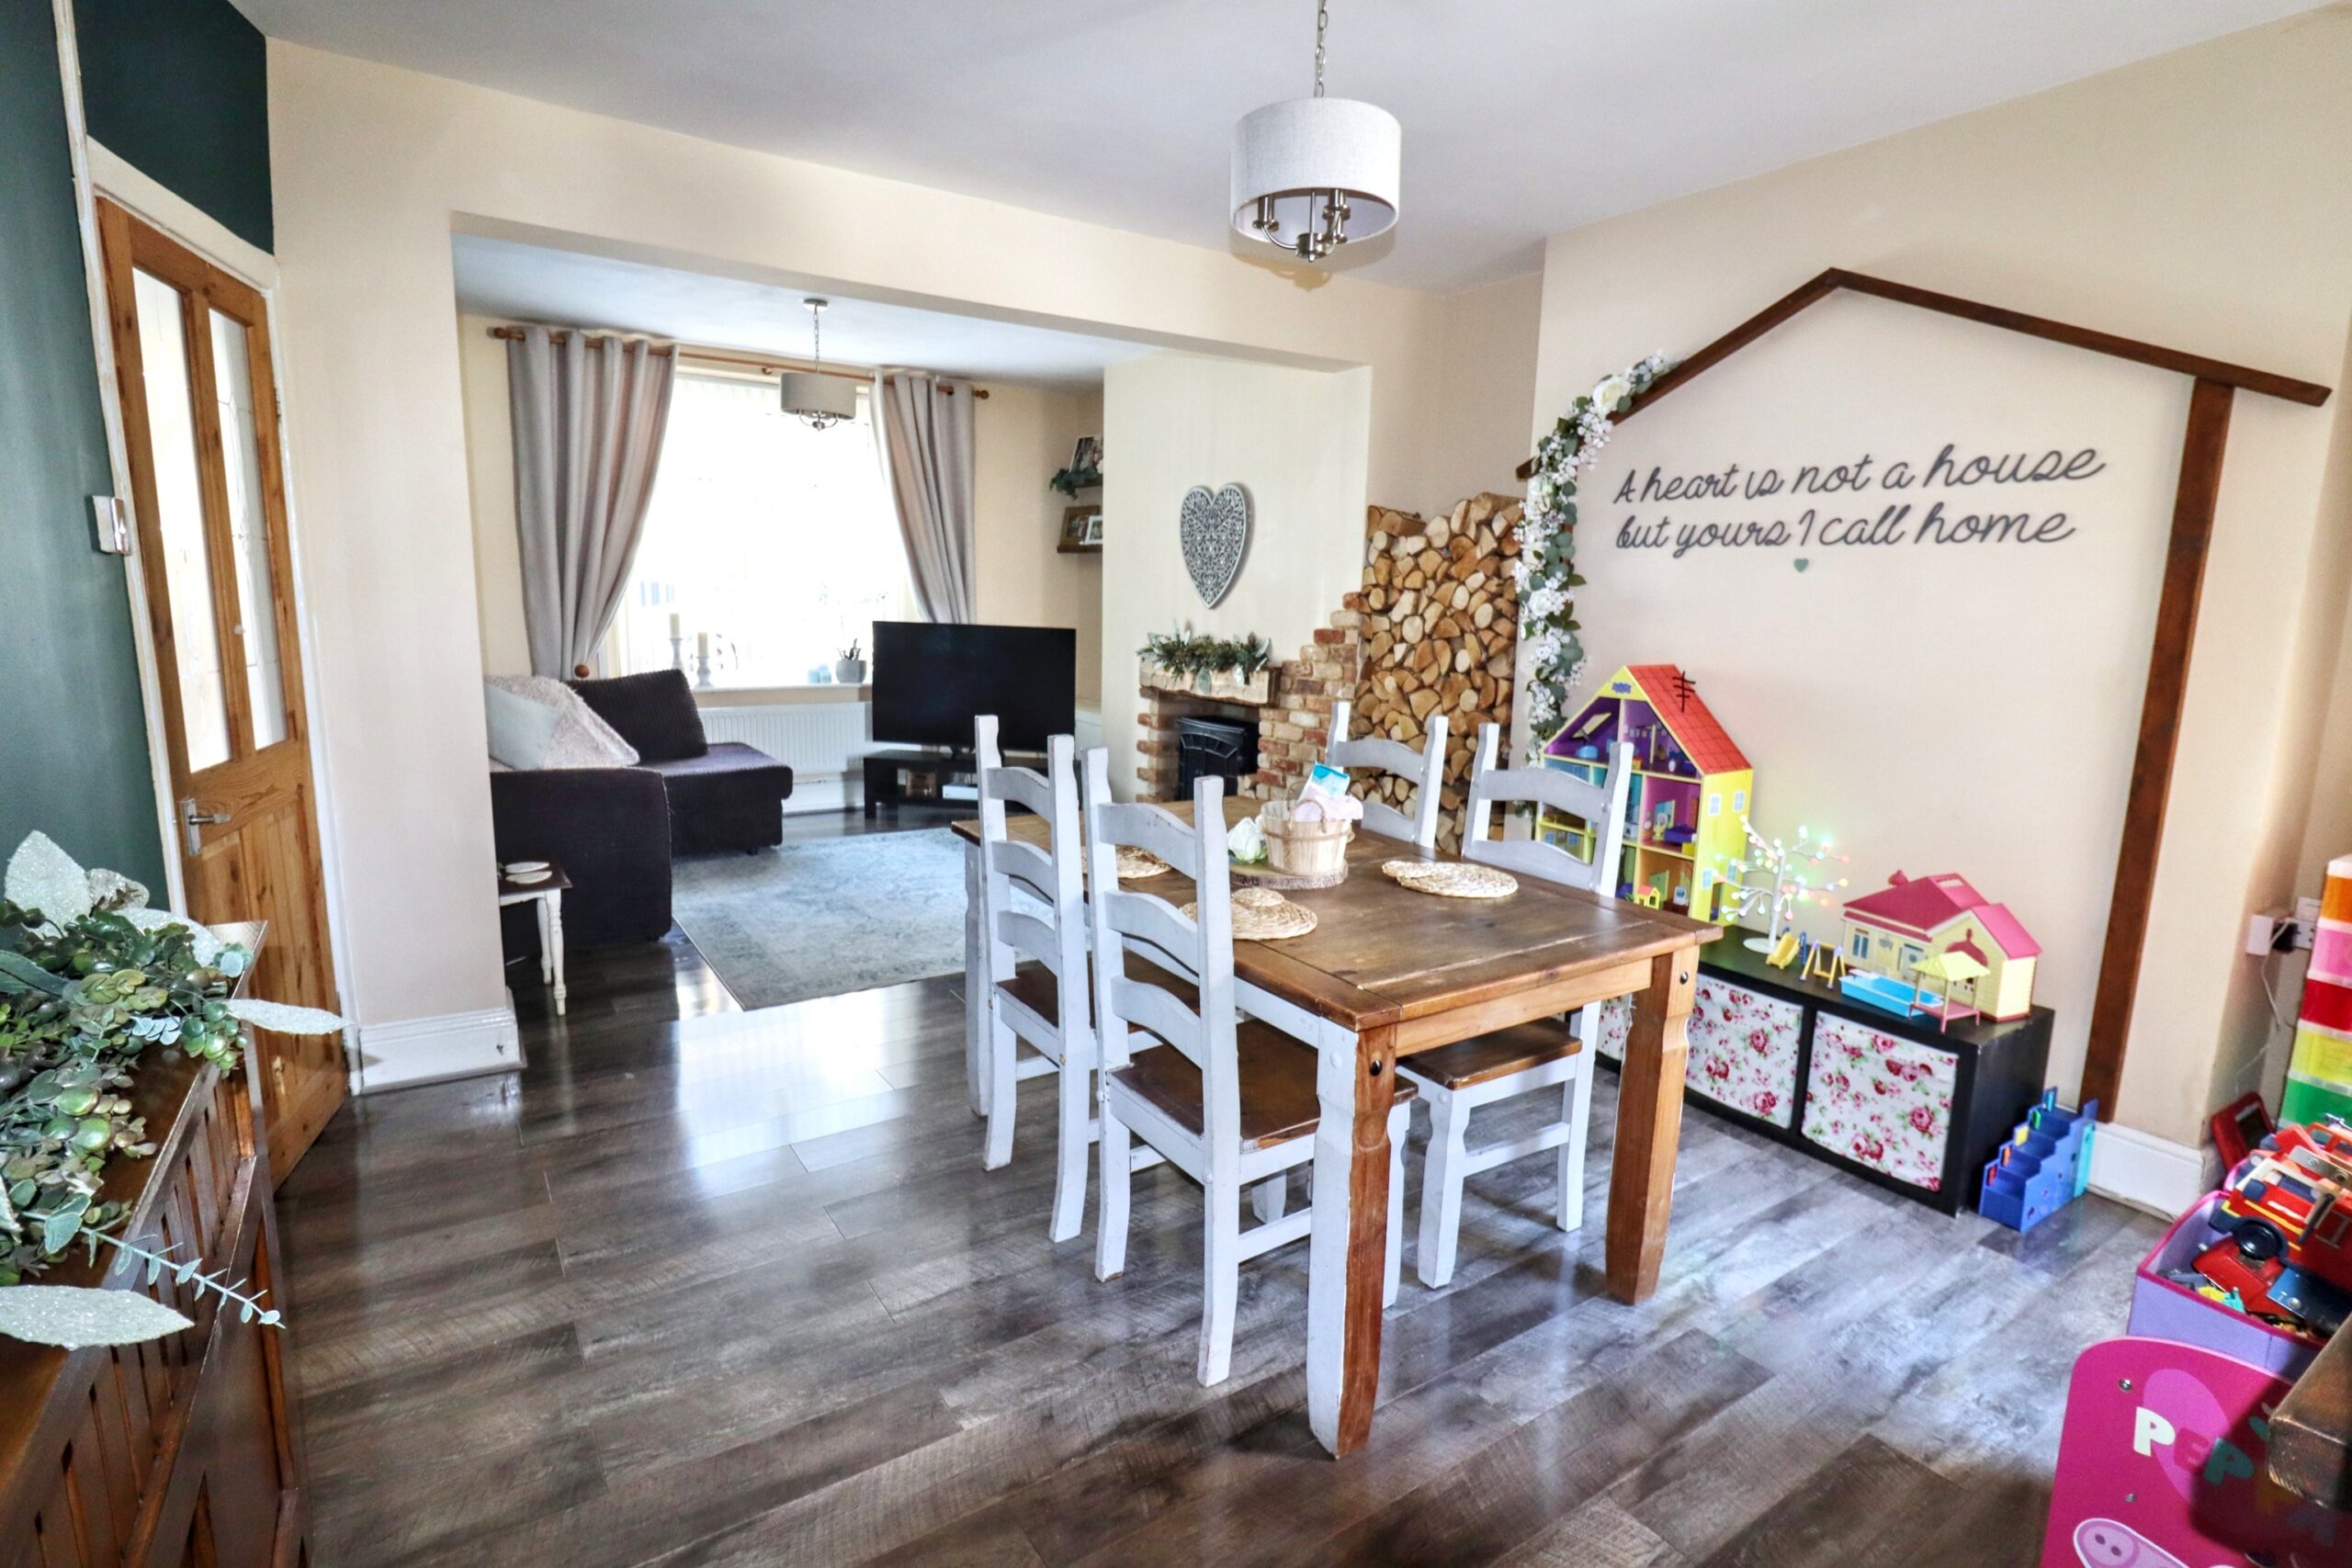
LOUNGE/DINING ROOM
w: 7.02m x l: 3.6m (w: 23′ x l: 11′ 10″)
Front facing uPVC double glazed window, rear facing uPVC double glazed French doors leading to garden, plastered walls, plastered ceiling, feature fire place with brick surround housing matt black log burner, radiator, door to:-
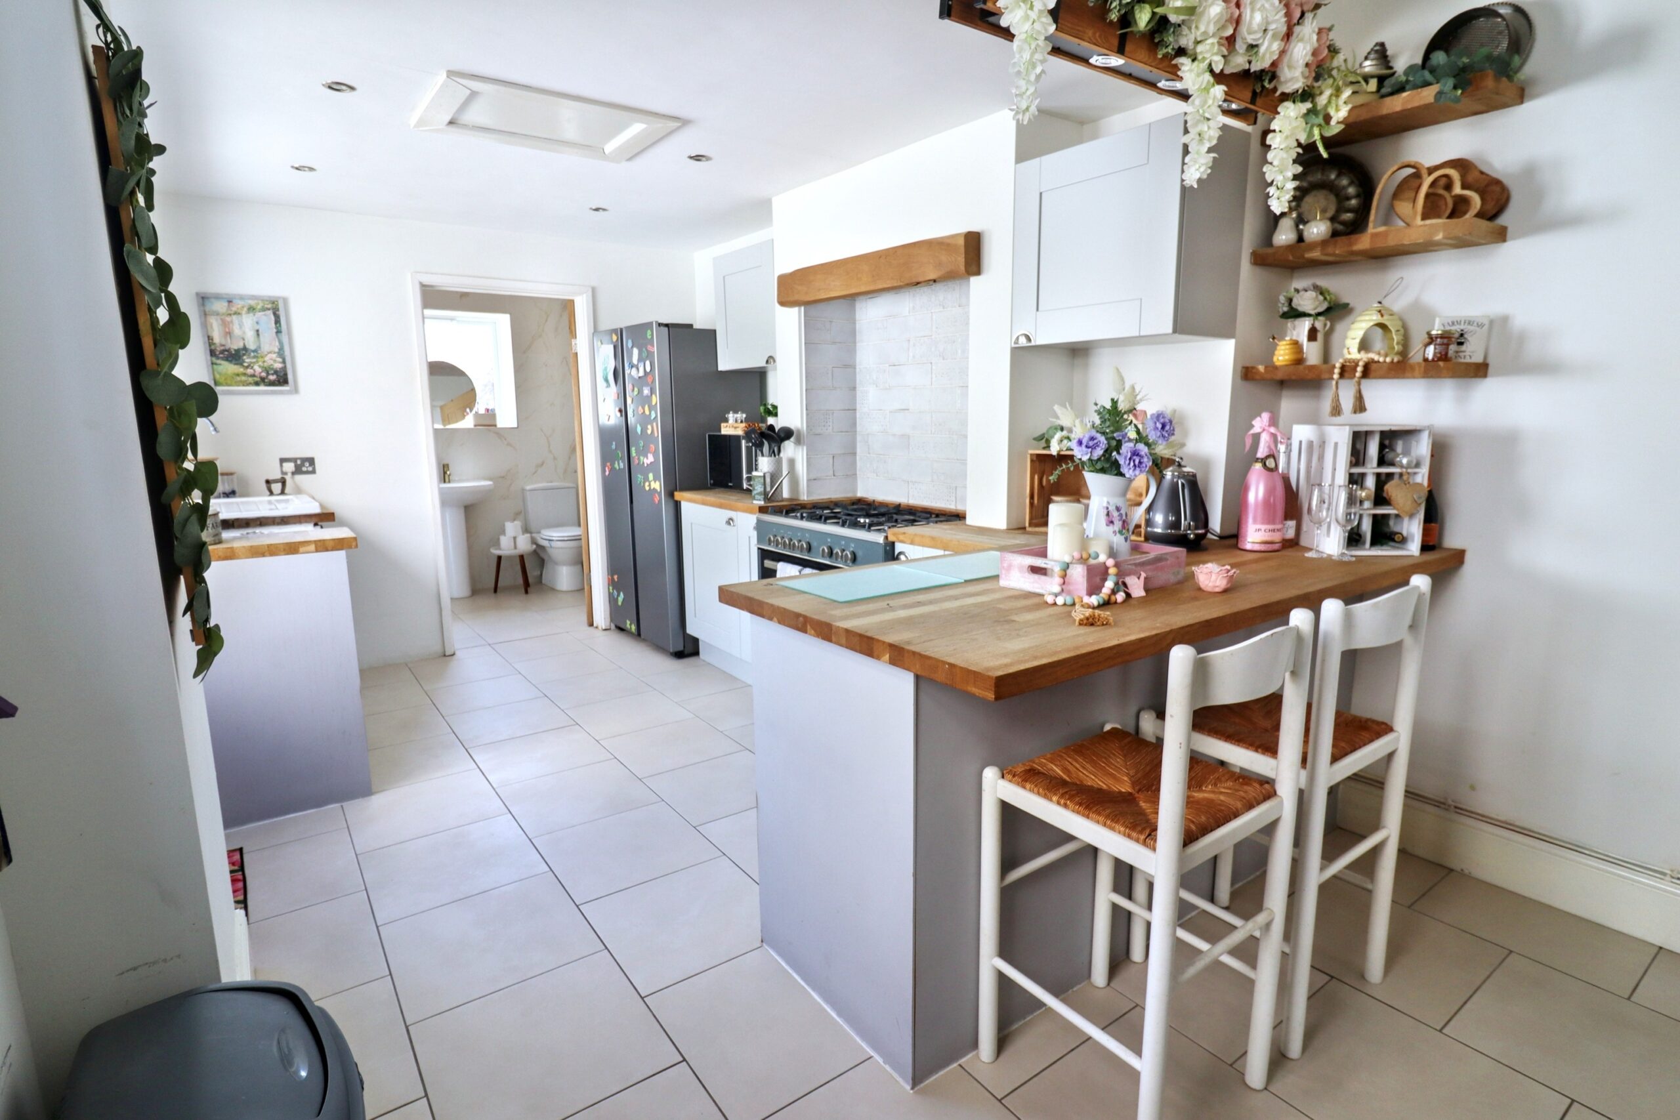
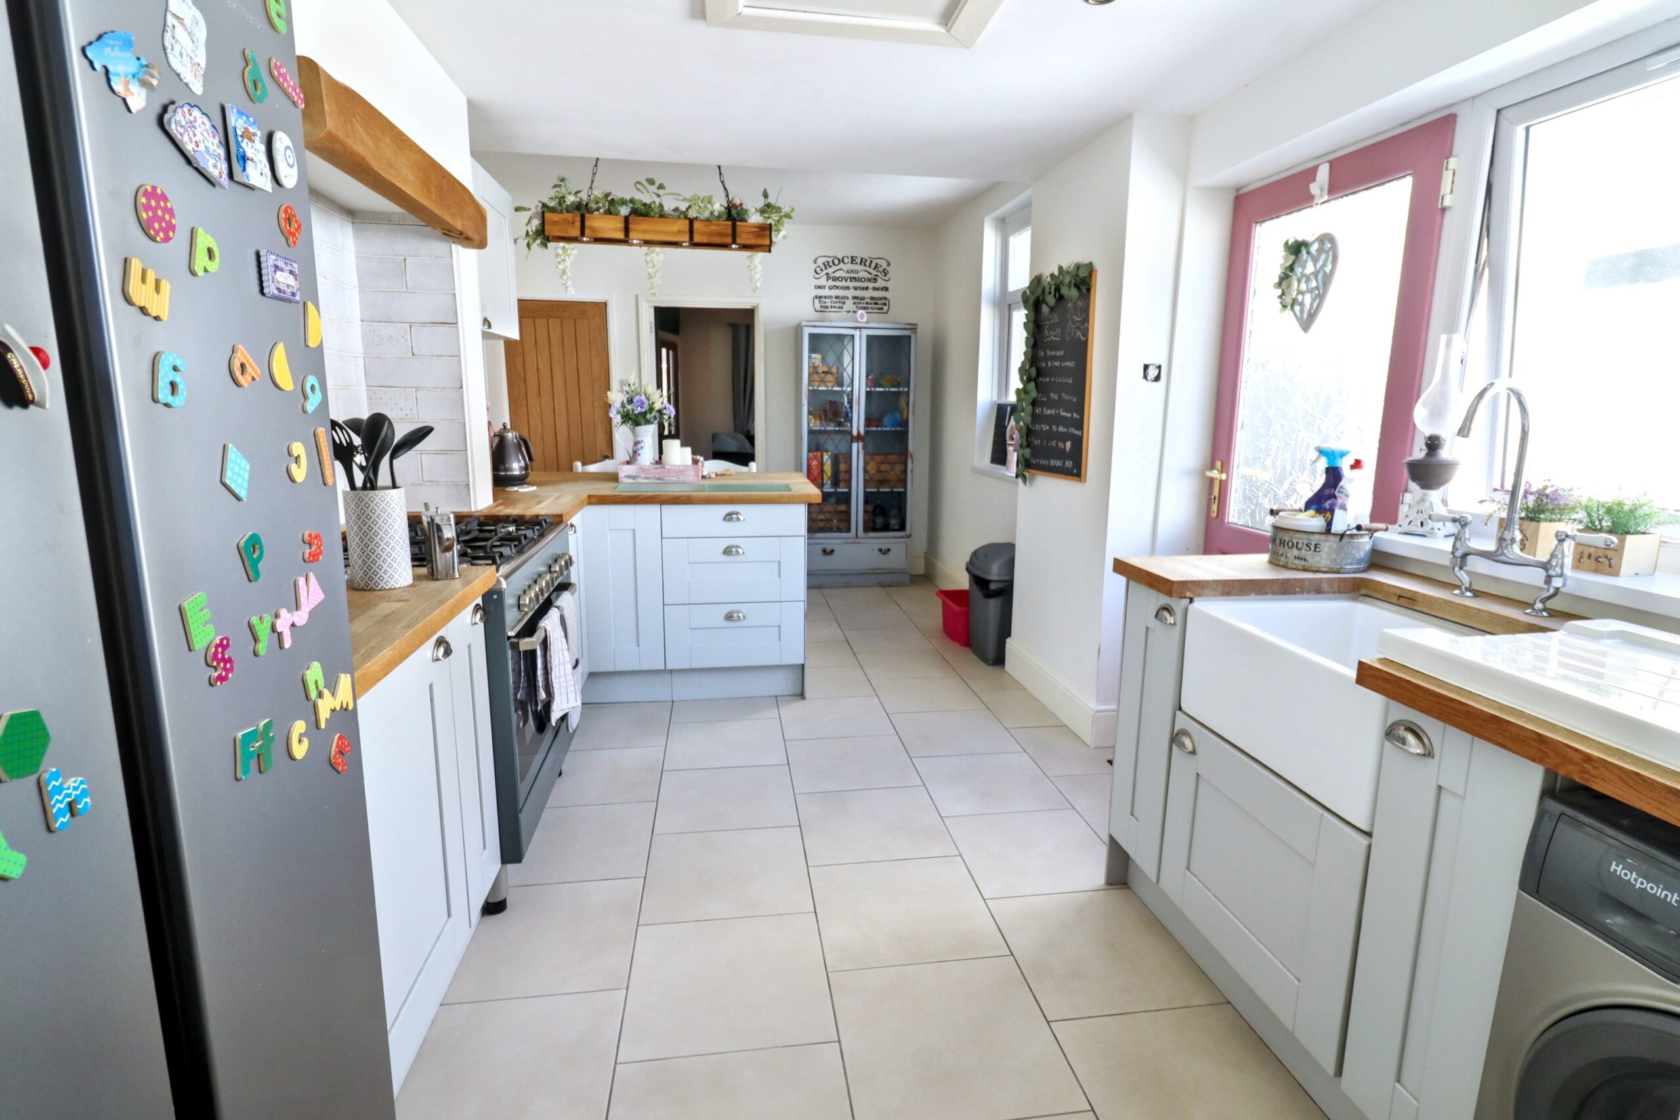
KITCHEN
w: 5.94m x l: 3.19m (w: 19′ 6″ x l: 10′ 6″)
Side facing uPVC double glazed windows and door providing access to rear garden, plastered walls, plastered ceiling, tiled around worksurfaces, range of wall and base units in grey with wood effect work surface over, Belfast sink and drainer. integrated gas oven and hob, plumbing for automatic washing machine, space for fridge freezer, radiator, door to:
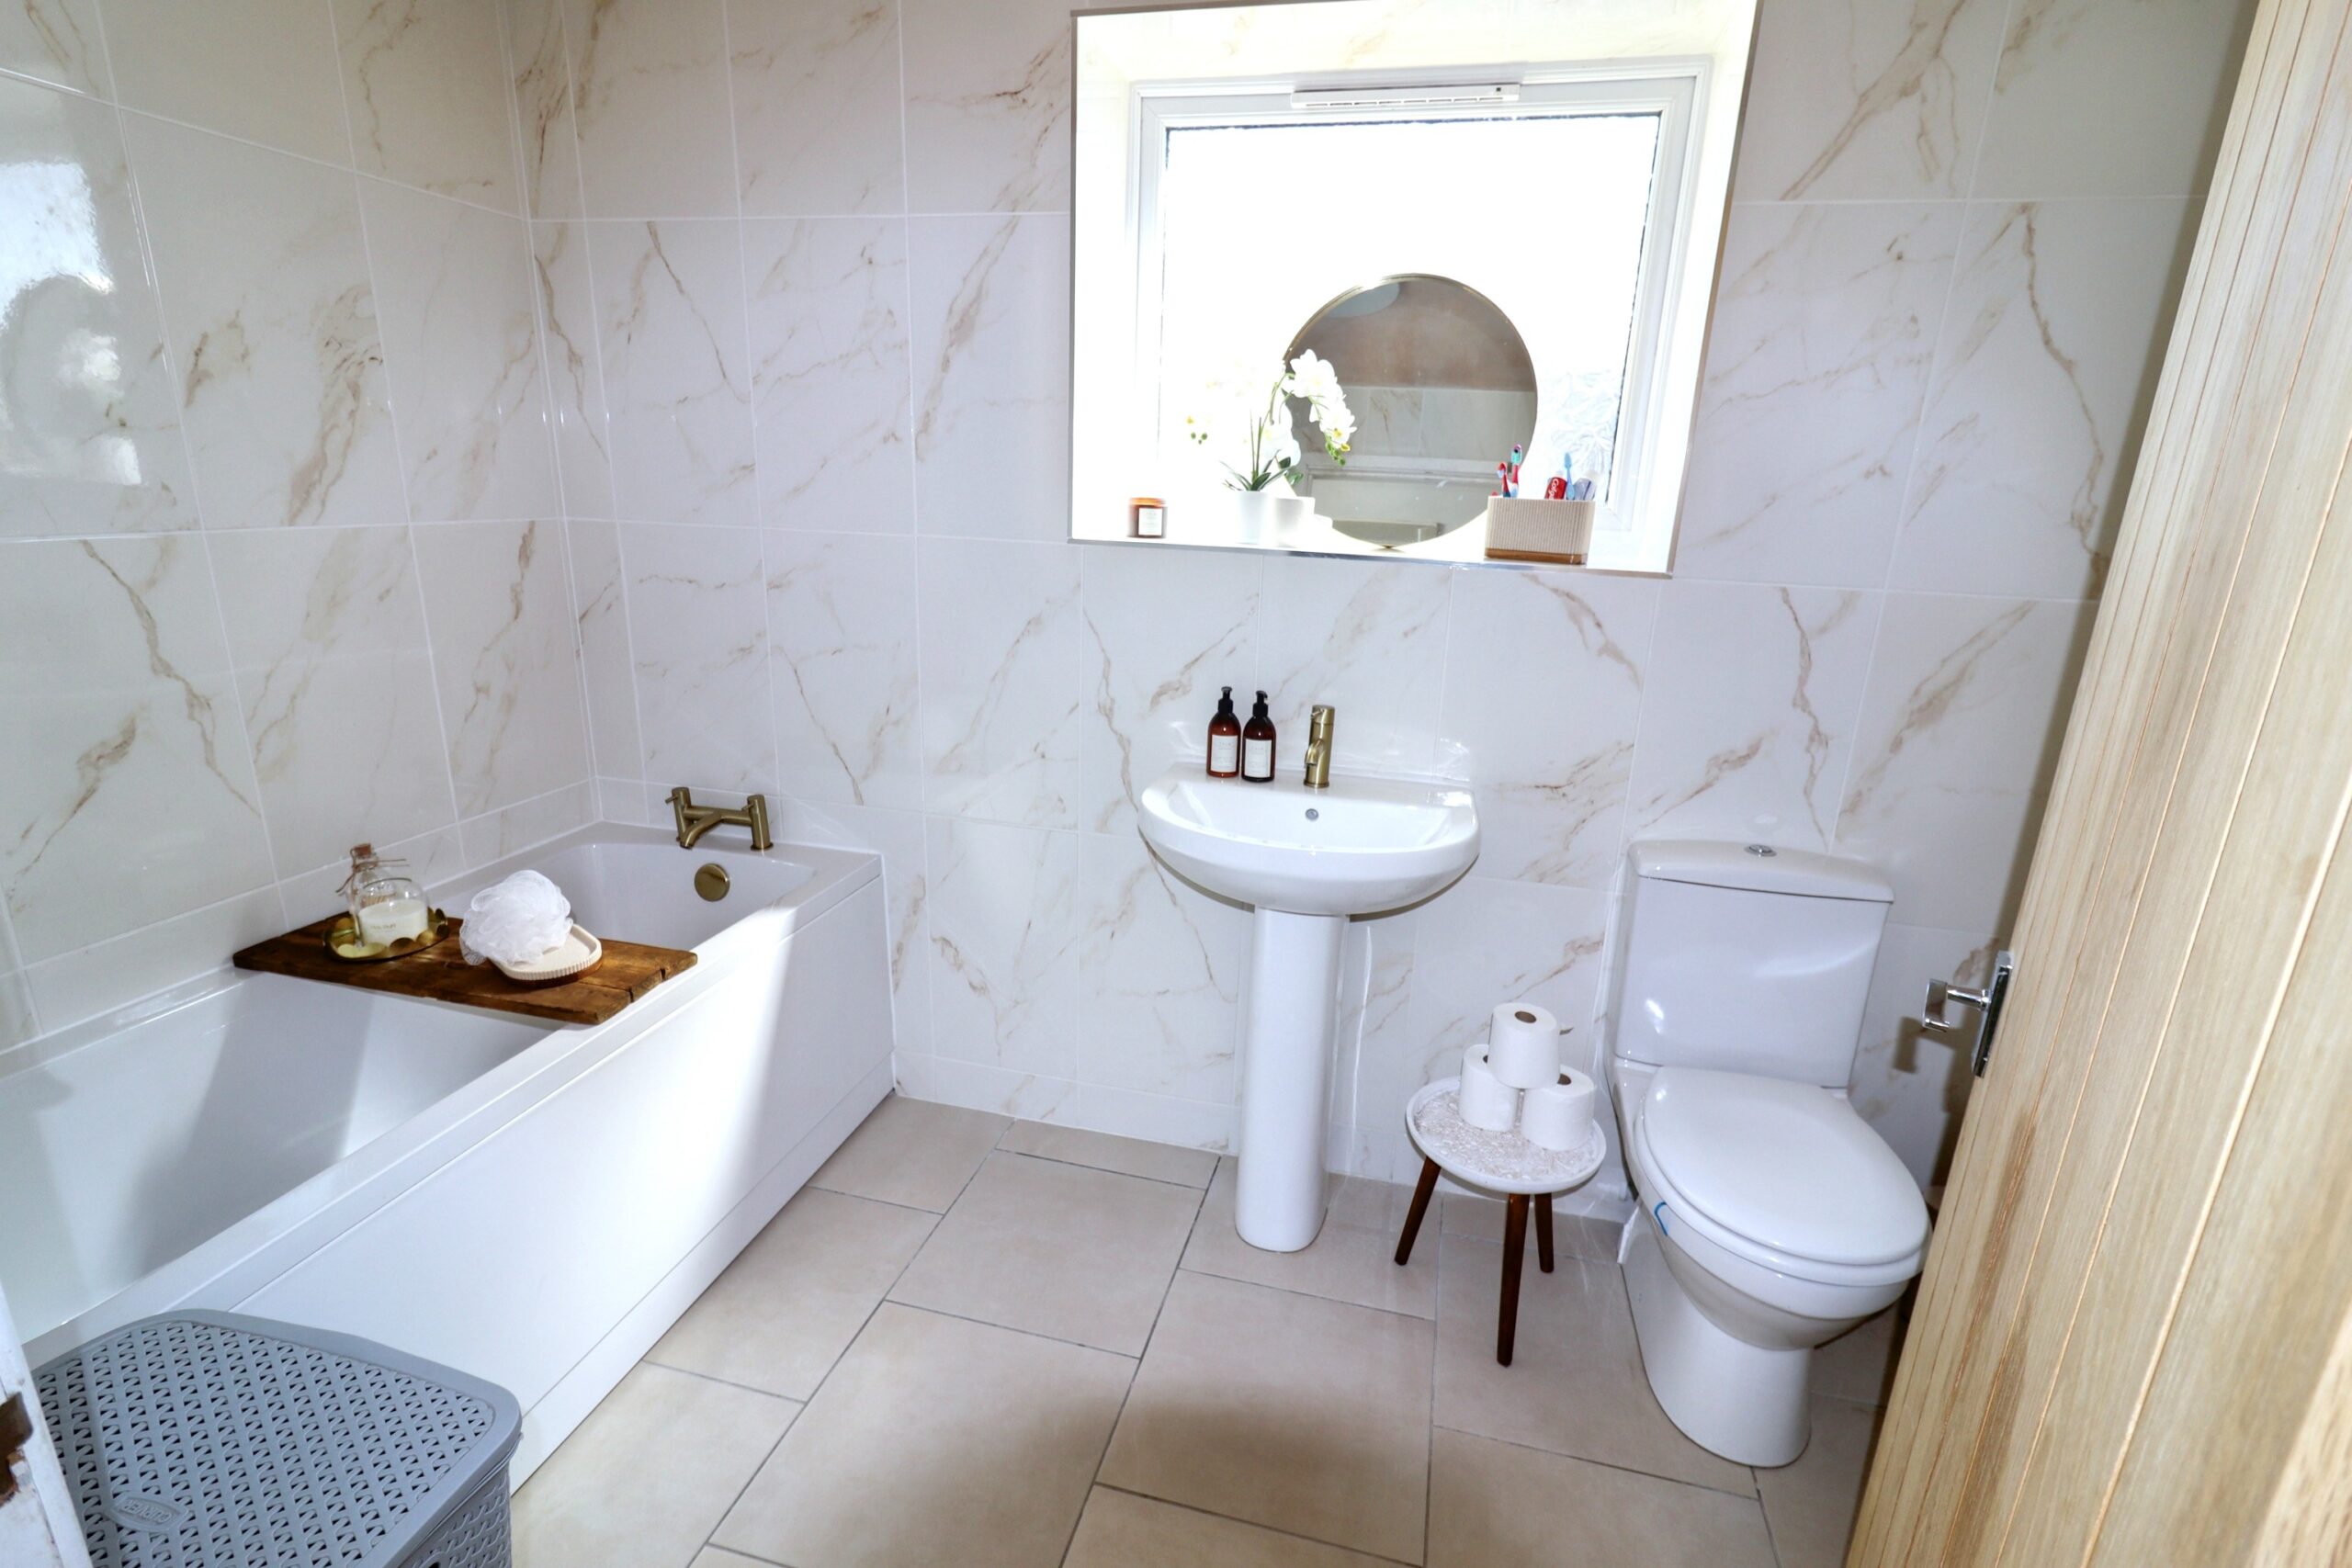
BATHROOM
w: 2.76m x l: 1.68m (w: 9′ 1″ x l: 5′ 6″)
Rear facing uPVC double glazed window, plastered ceiling, marble effect tiled walls, white tiled flooring, white three piece suite comprising of low level WC, pedestal wash hand basin with gold mixer taps, panel bath.
STAIRS/LANDING
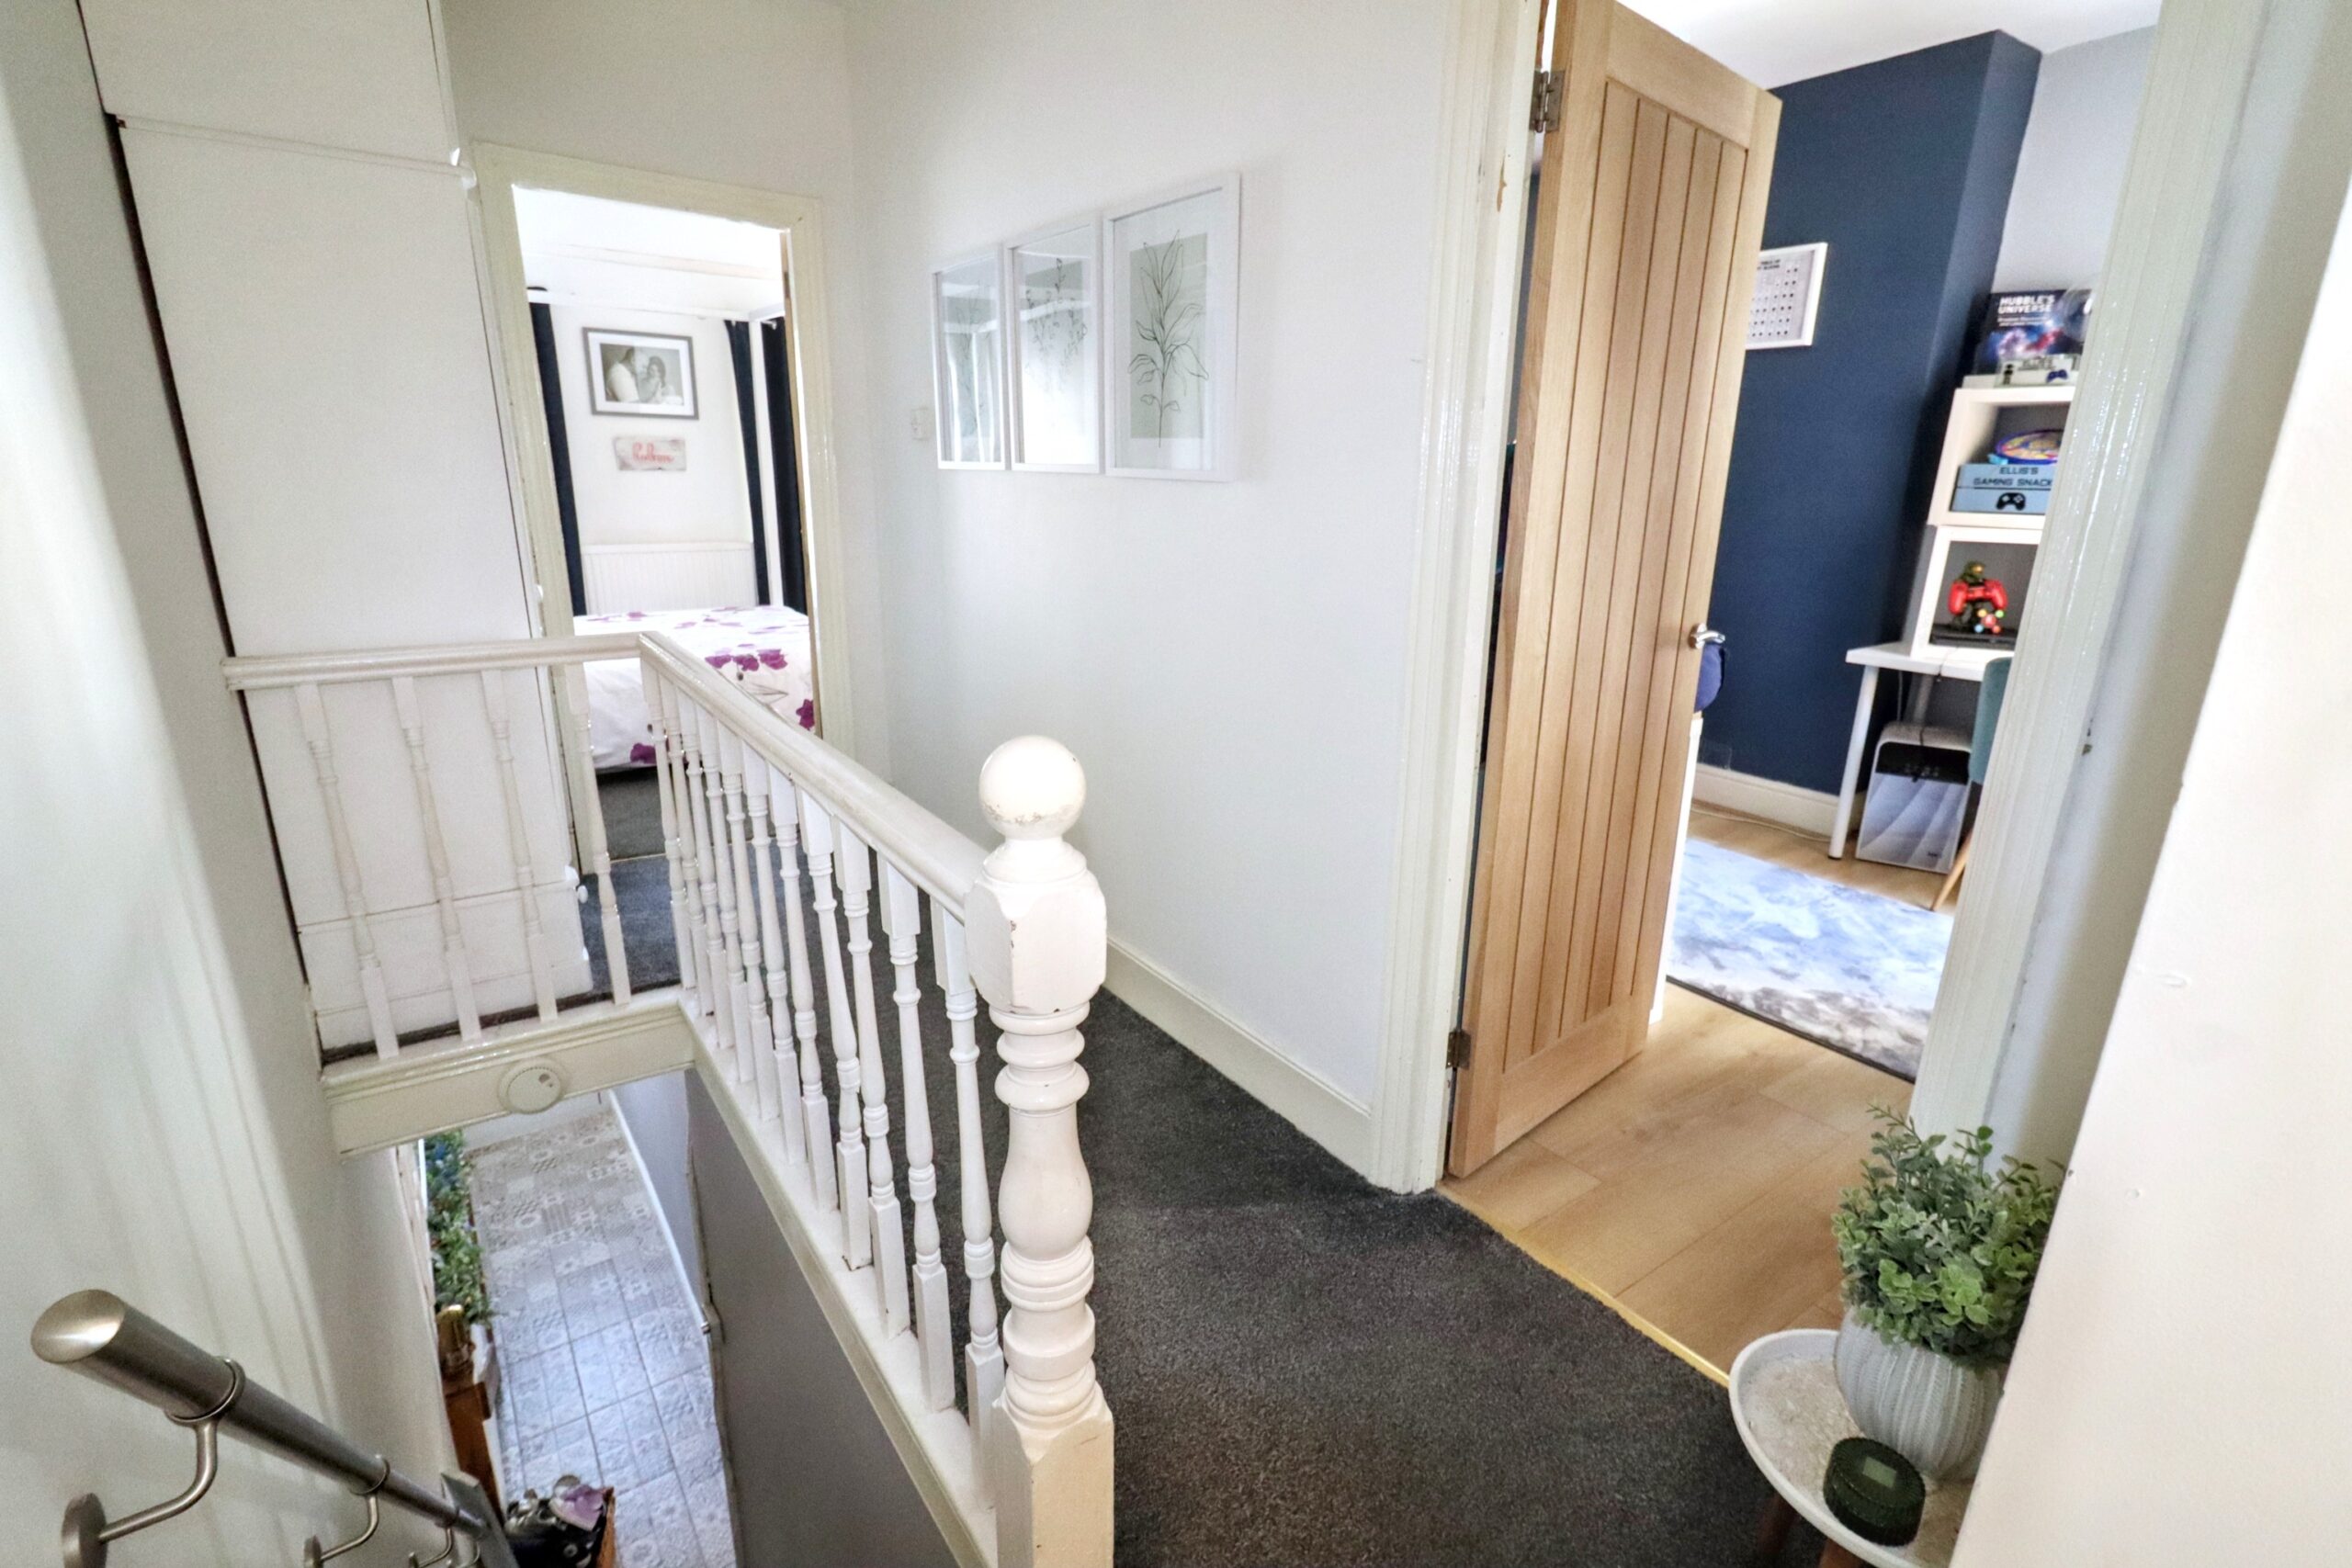
Plastered walls, plastered ceiling, grey carpet, hatch to attic, doors to all rooms.
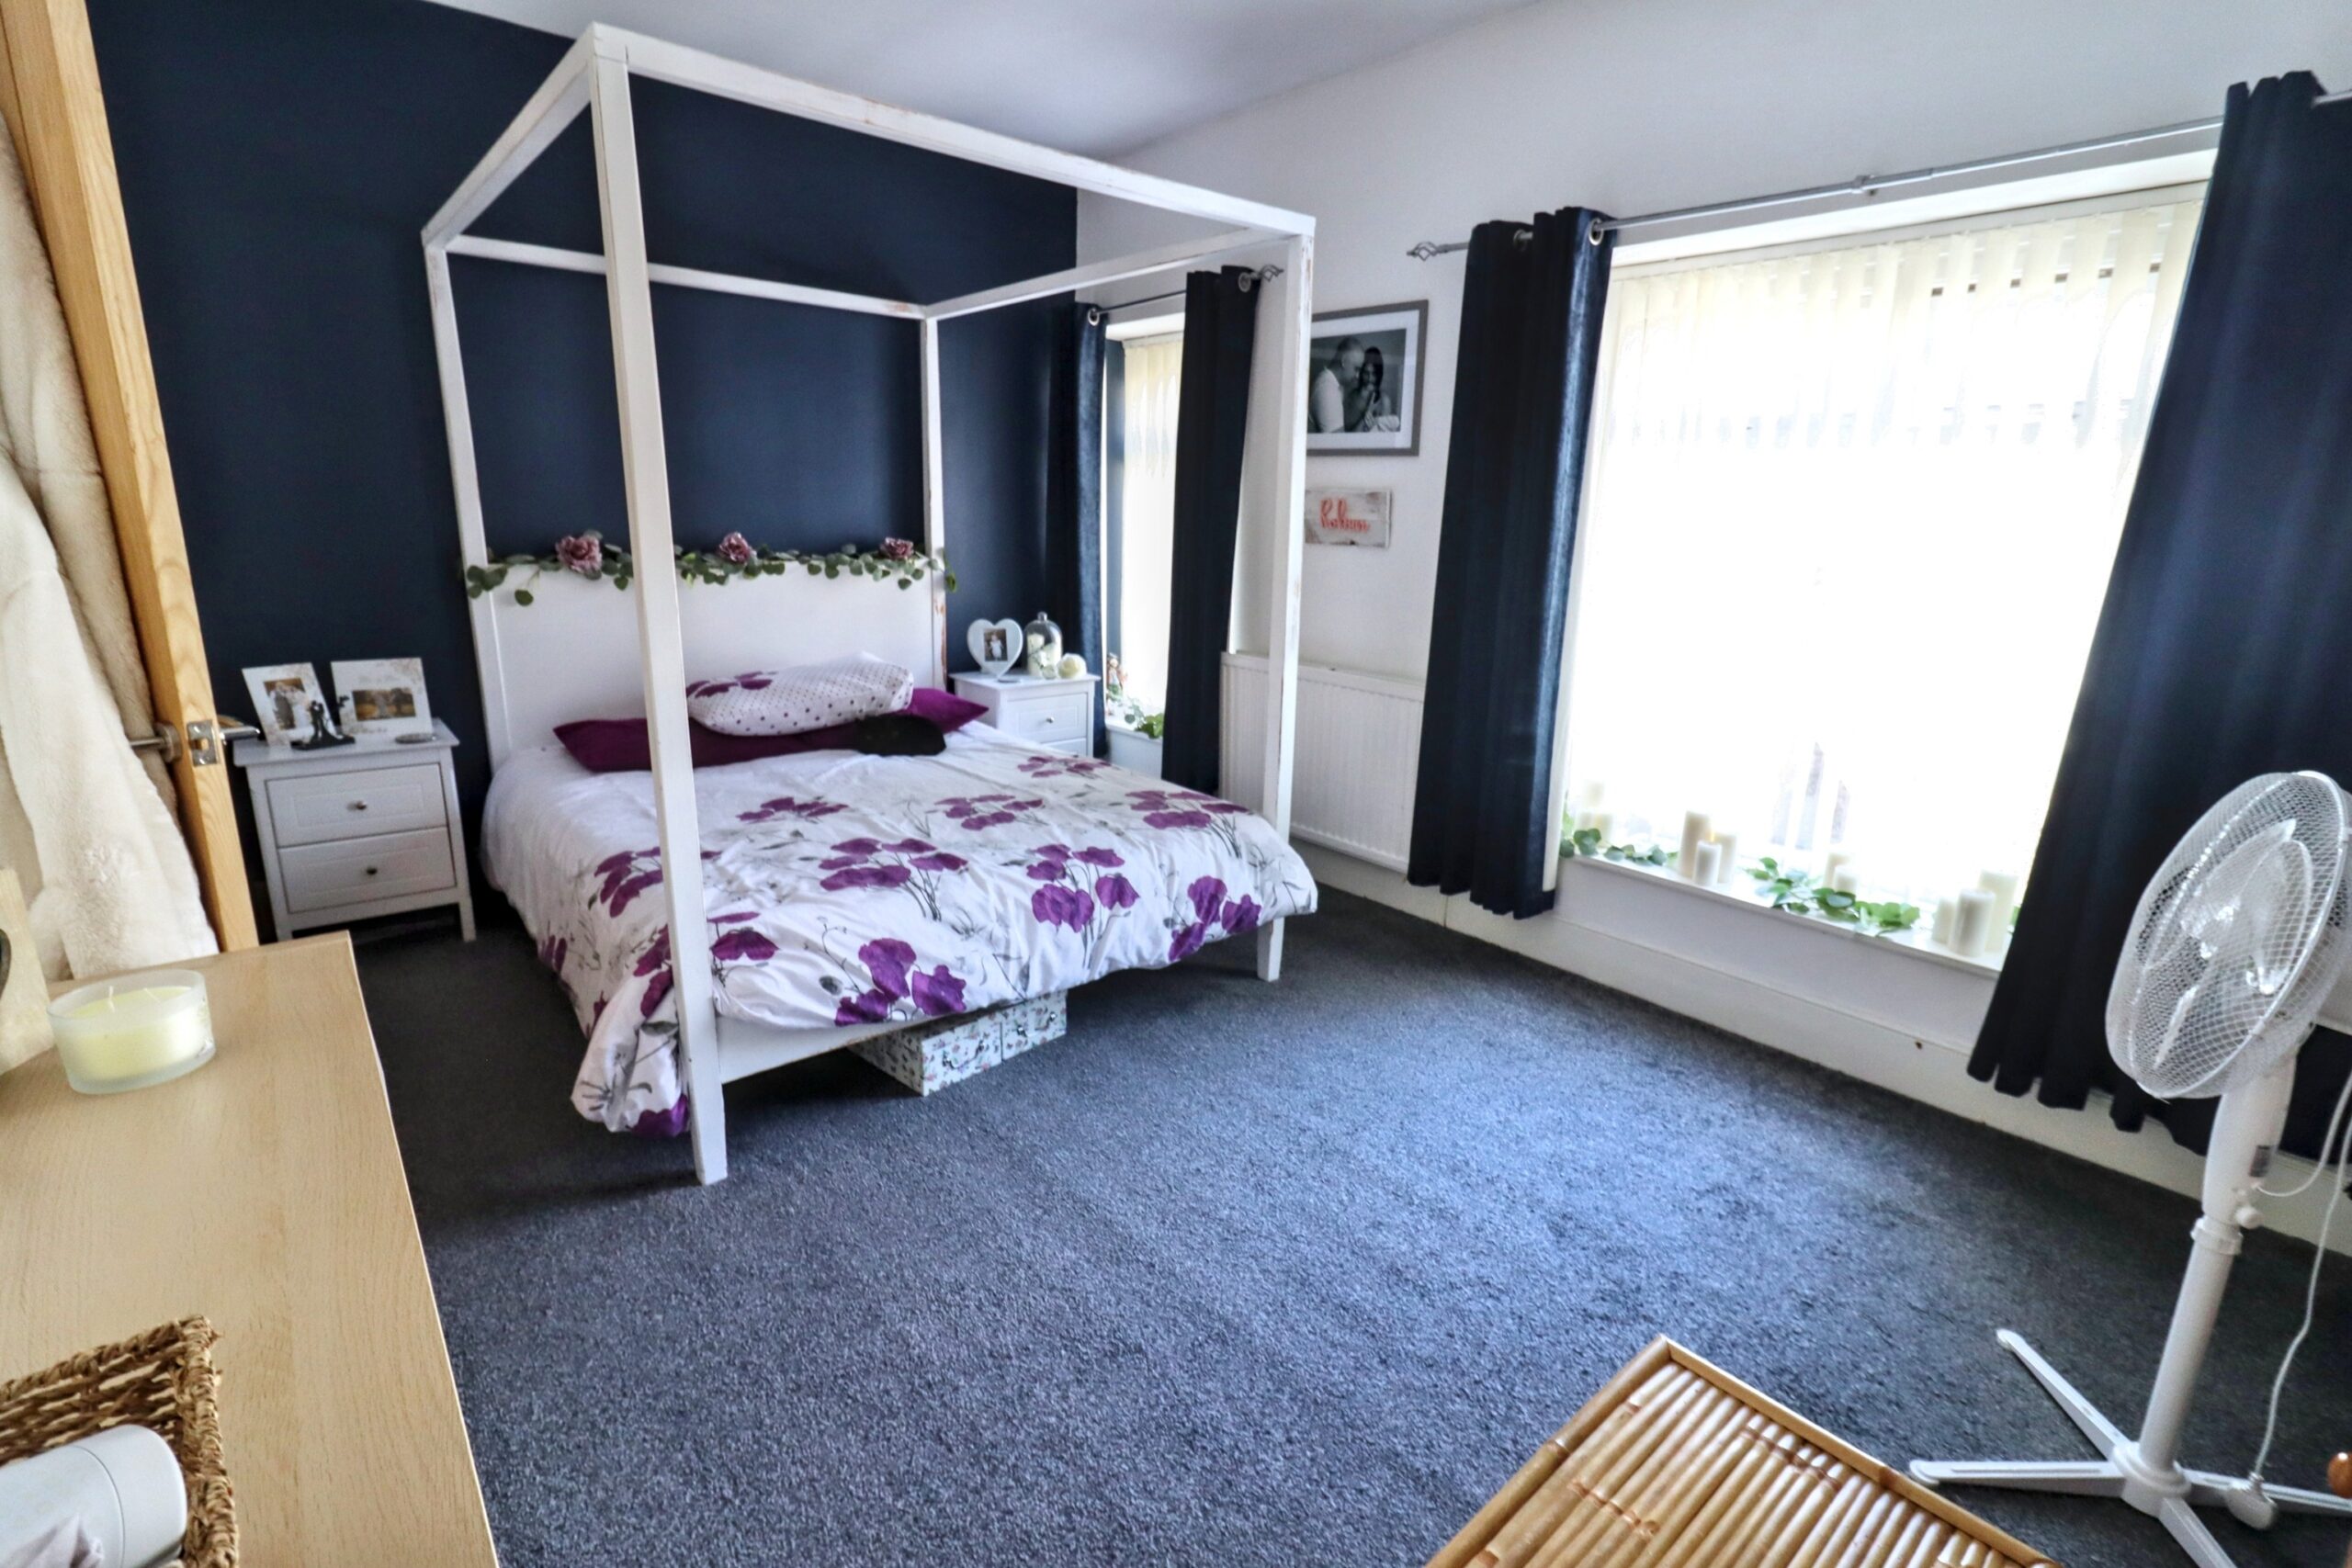
BEDROOM 1
w: 8.66m x l: 3.26m (w: 28′ 5″ x l: 10′ 8″)
Front facing uPVC double glazed windows, plastered walls, plastered ceiling, radiator.
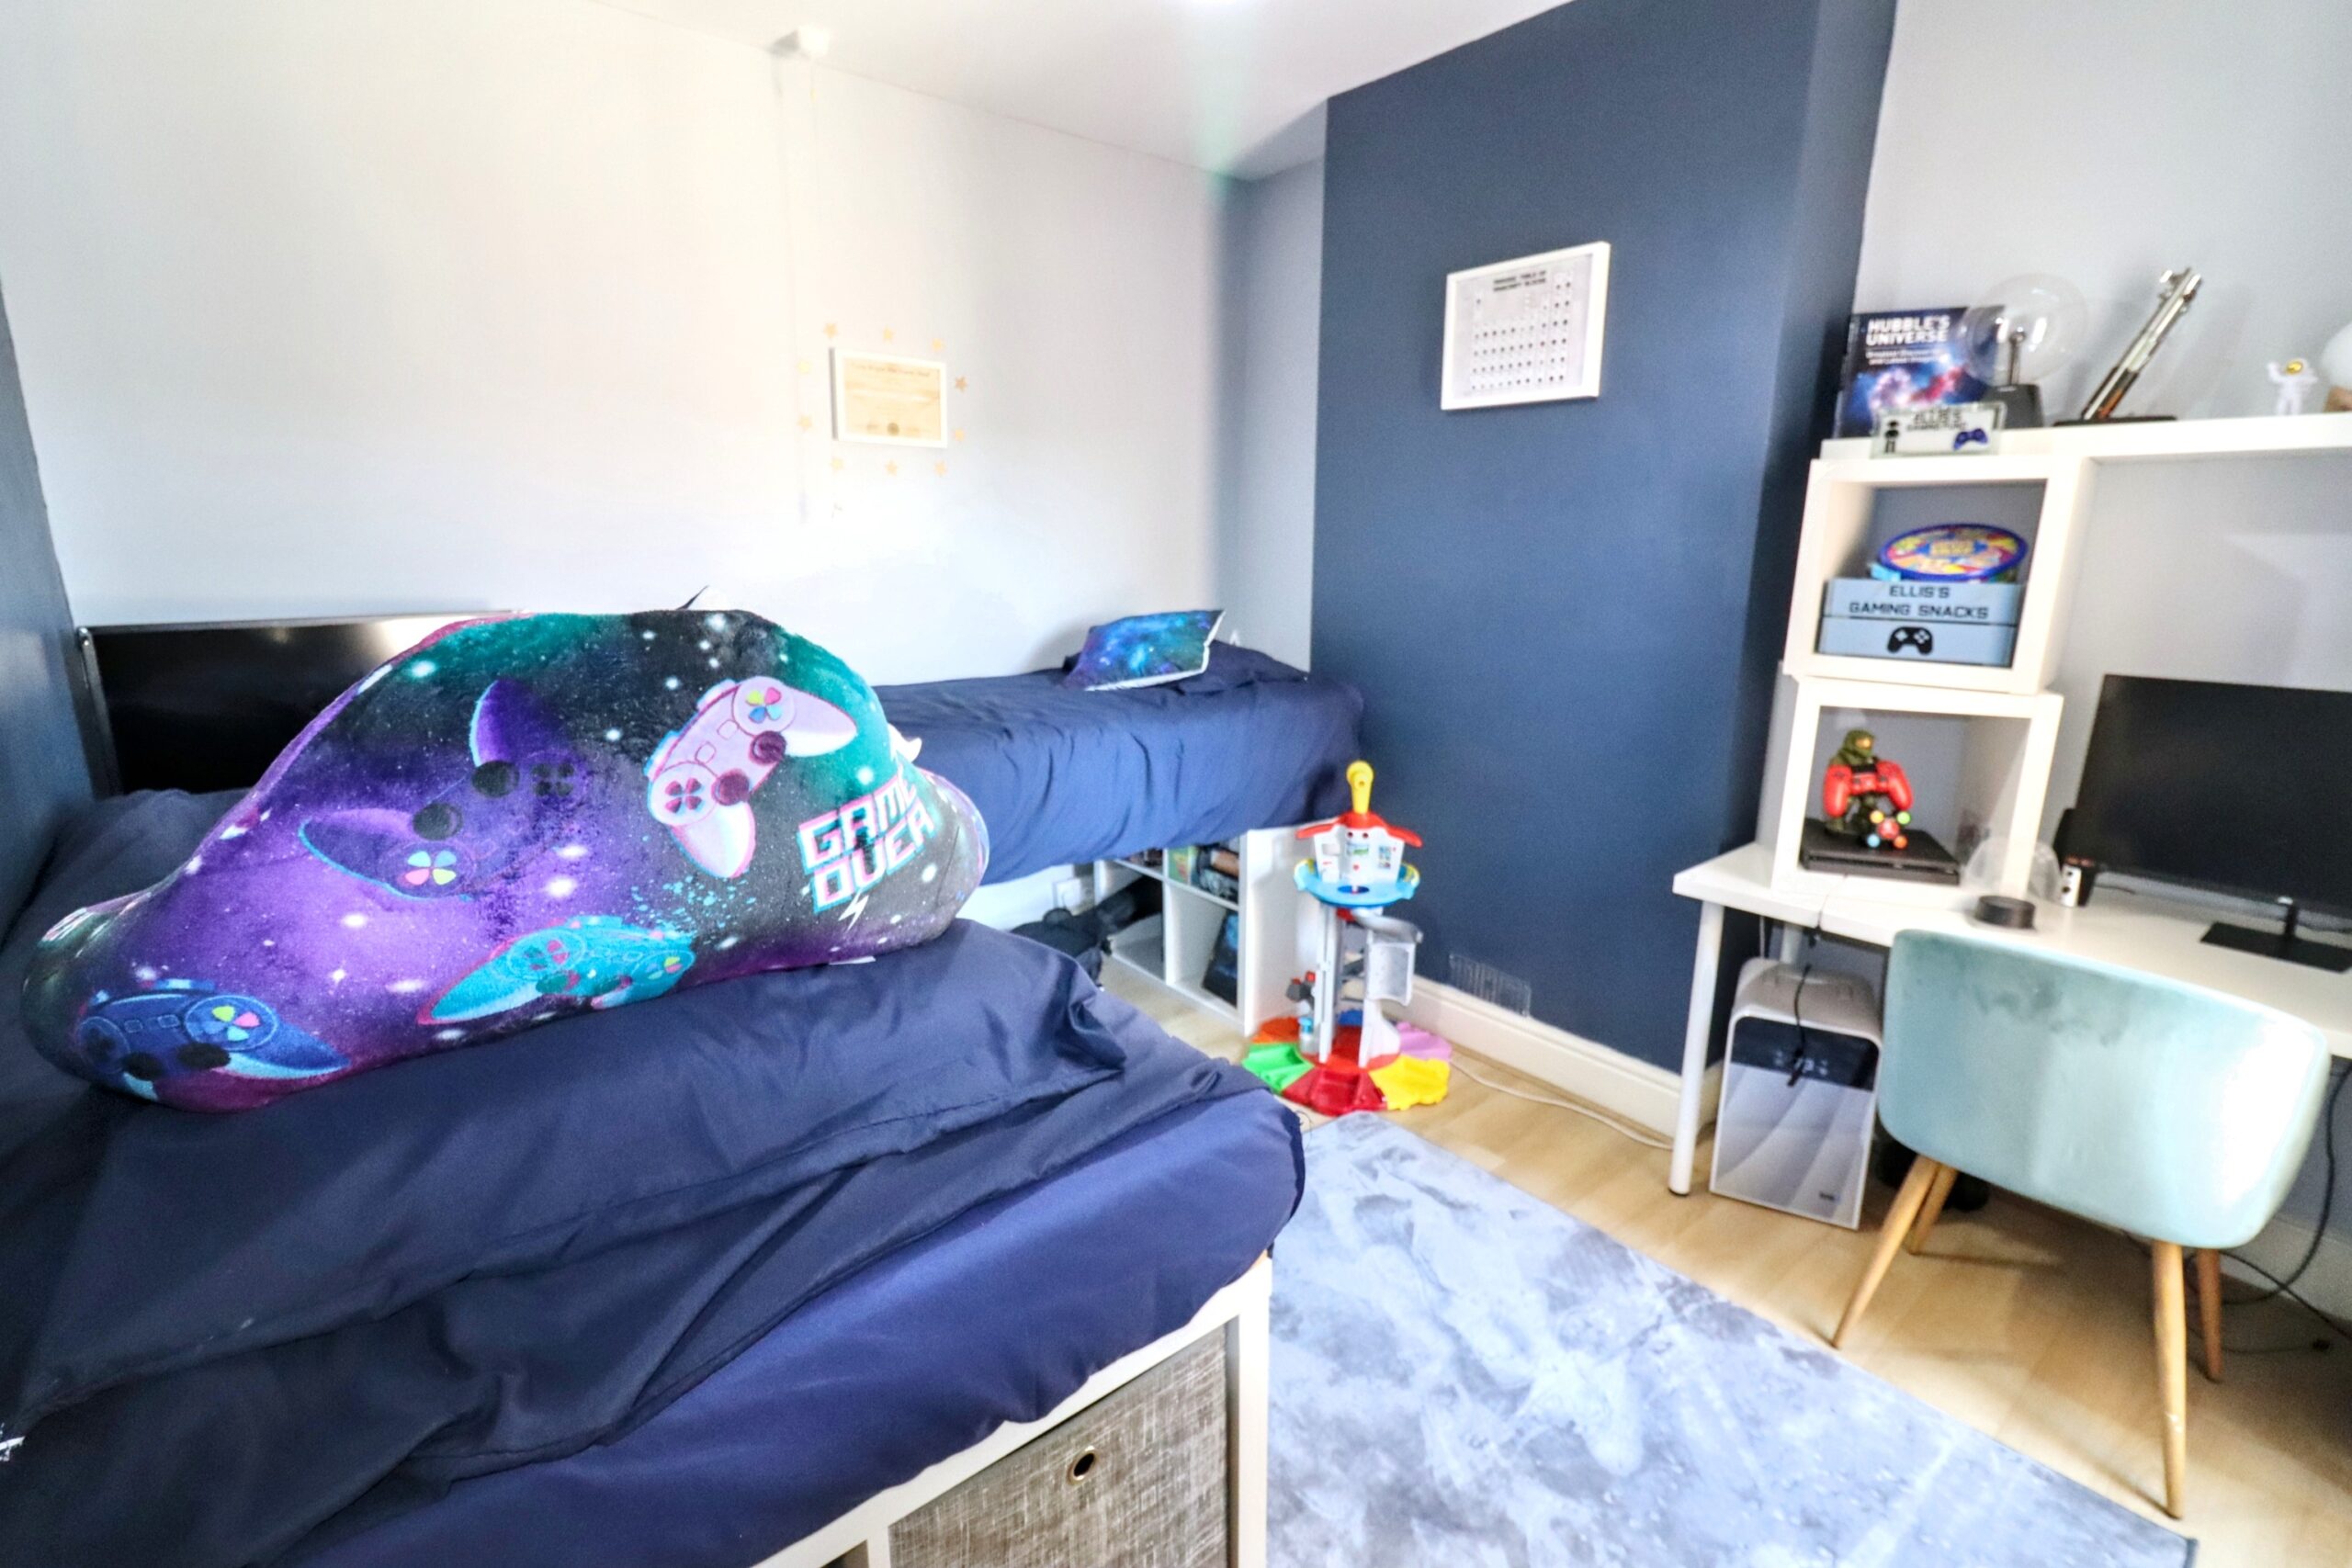
BEDROOM 2
w: 11.5m x l: 2.72m (w: 37′ 9″ x l: 8′ 11″)
Rear facing uPVC doubled glazed window, plastered walls, plastered ceiling, radiator.
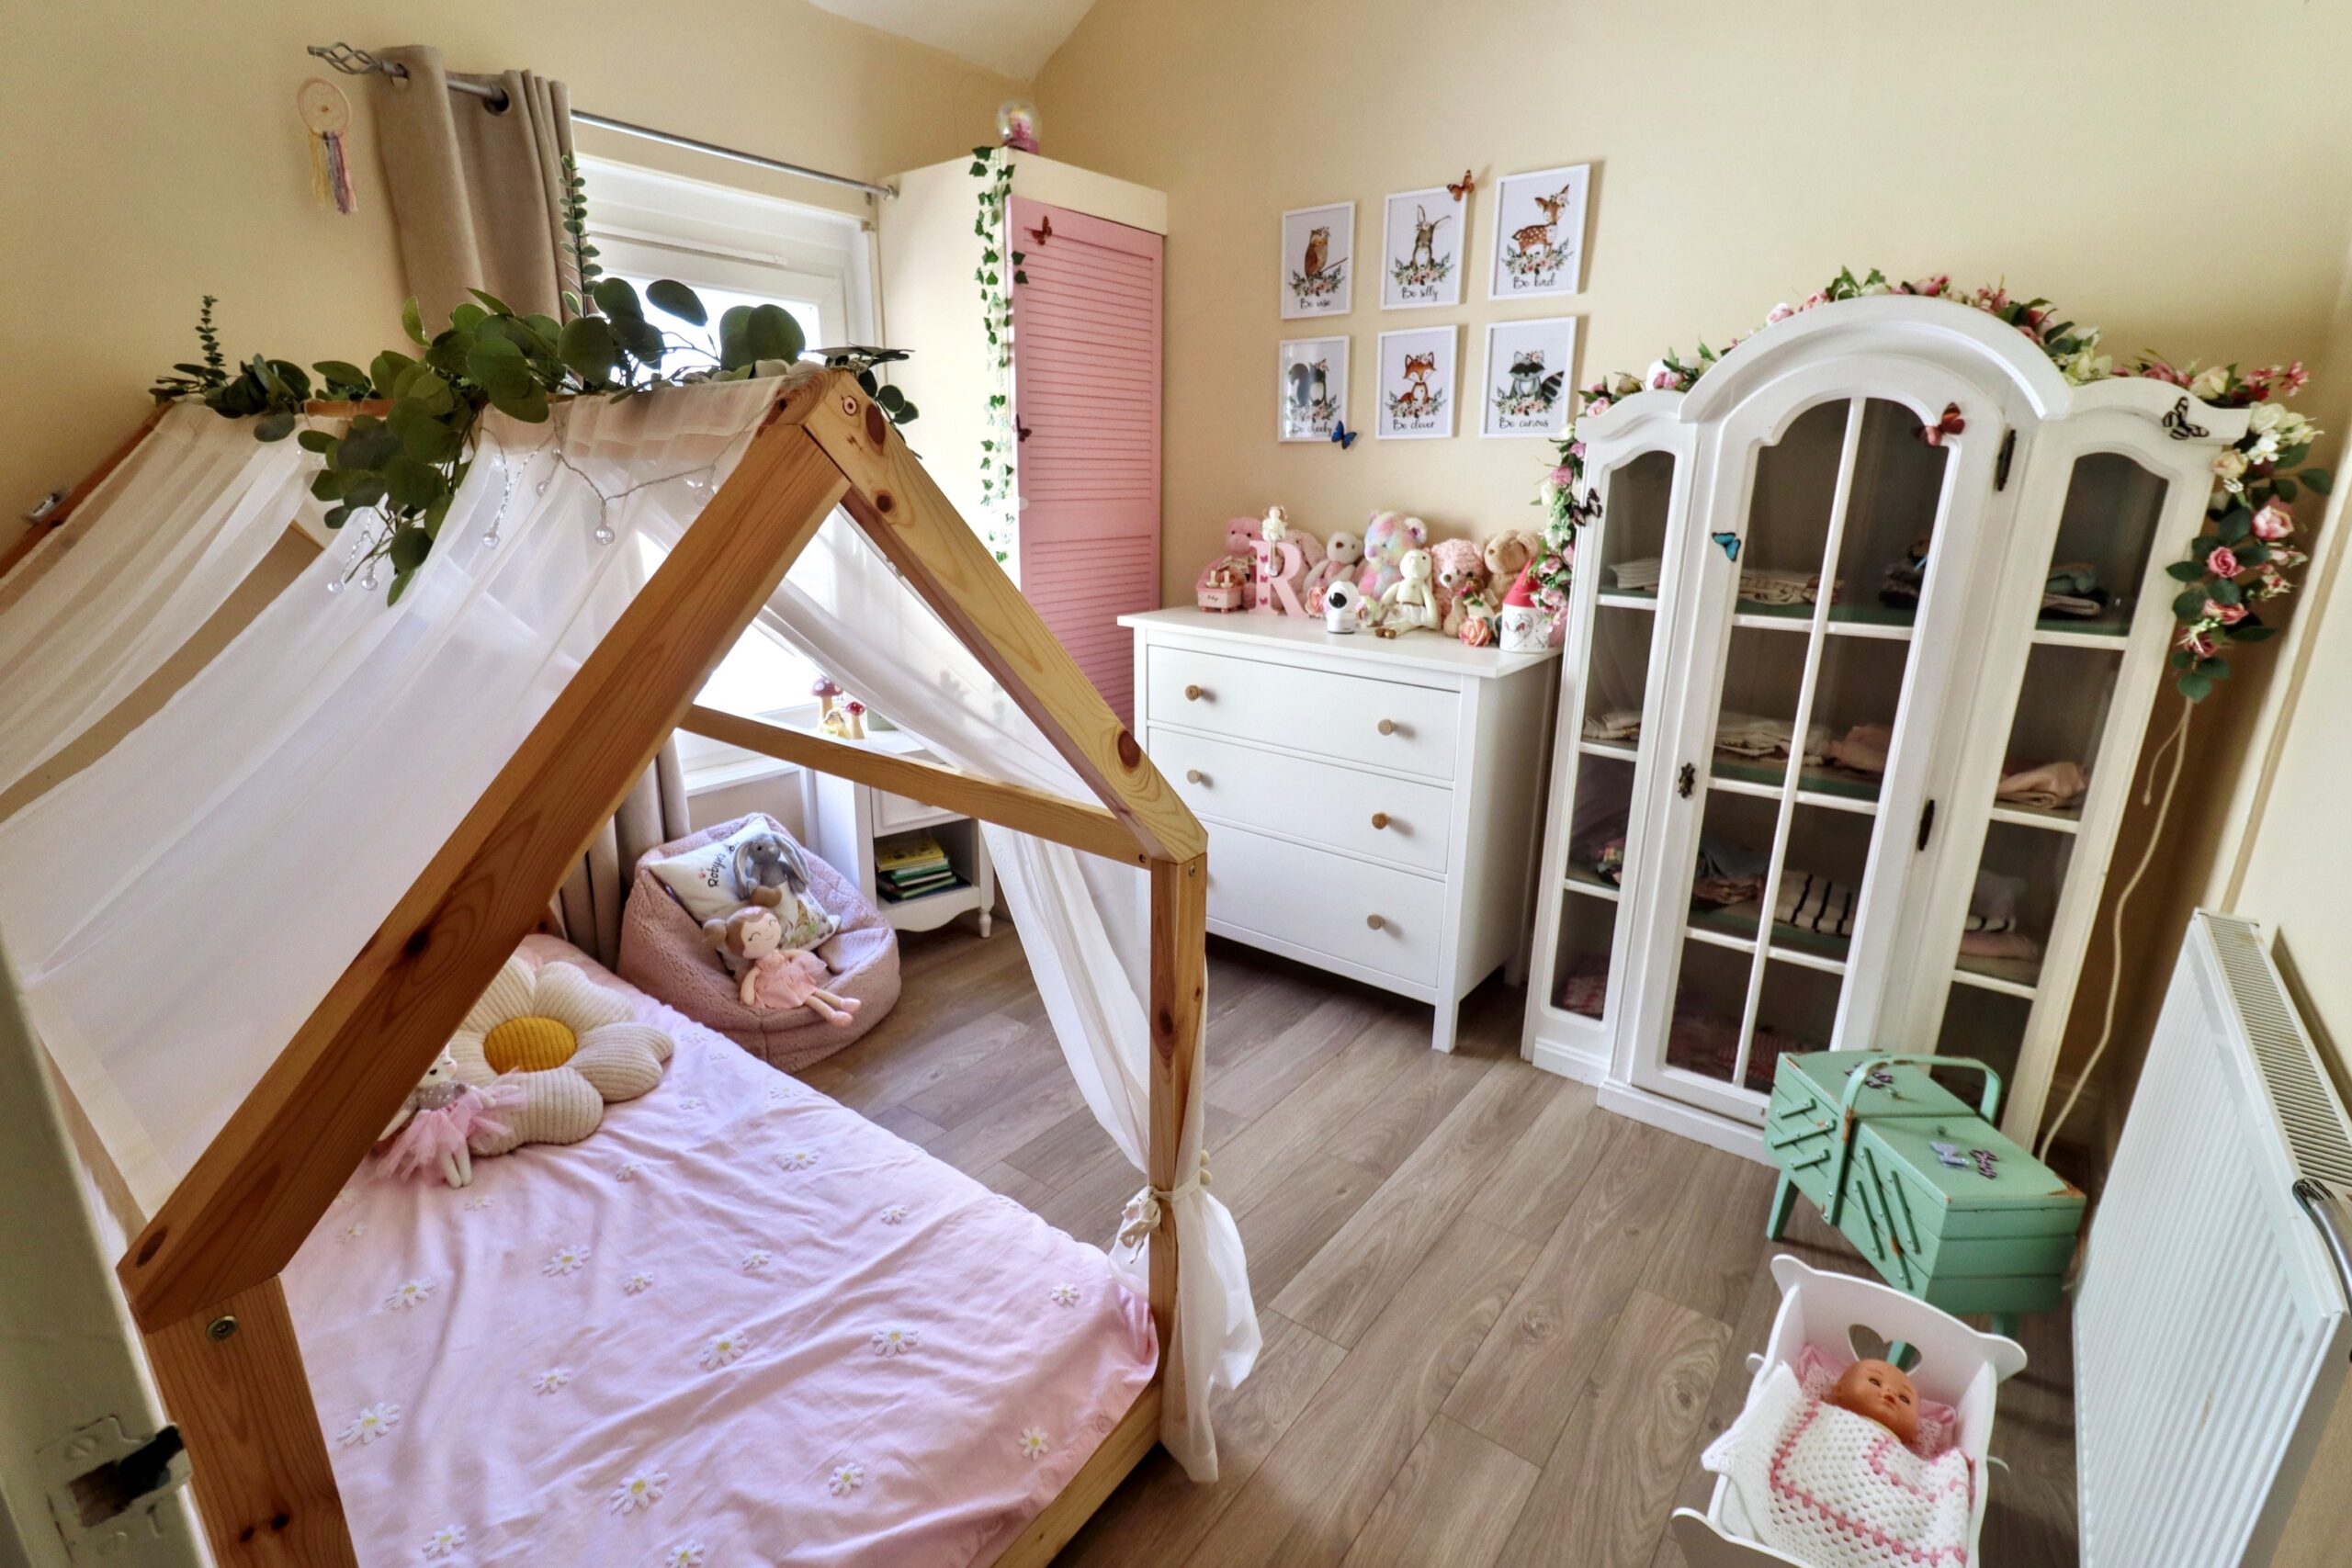
BEDROOM 3
w: 2.91m x l: 2.79m (w: 9′ 7″ x l: 9′ 2″)
Rear facing uPVC doubled glazed window, plastered walls, plastered ceiling, cupboard housing combi boiler, radiator.
GARDEN
Paved area, path providing access to patio area, garage and rear lane access.
- Satellite
- Street View
- Transit
- Bike
- Comparables

Recent Comments