


All Images
Property Features
- Terraced House
- 3 Bedrooms
- 1 Bathrooms
- 1 Parking Spaces
- Toilet
- Garage
- Ground Floor WC
- Front Garden
- Front & Rear Gardens
- Double Glazing
- Popular Location
- Prime Location
- Town Centre Location
- Near Railway Station
- No Chain
- Rear Laned Access
- 3 Bedrooms
- CLOSE TO LOCAL AMENITIES
- Combi boiler
- Front and rear gardens
- garage
- GROUND FLOOR BATHROOM
- No Chain
- uPVC double glazing
Description
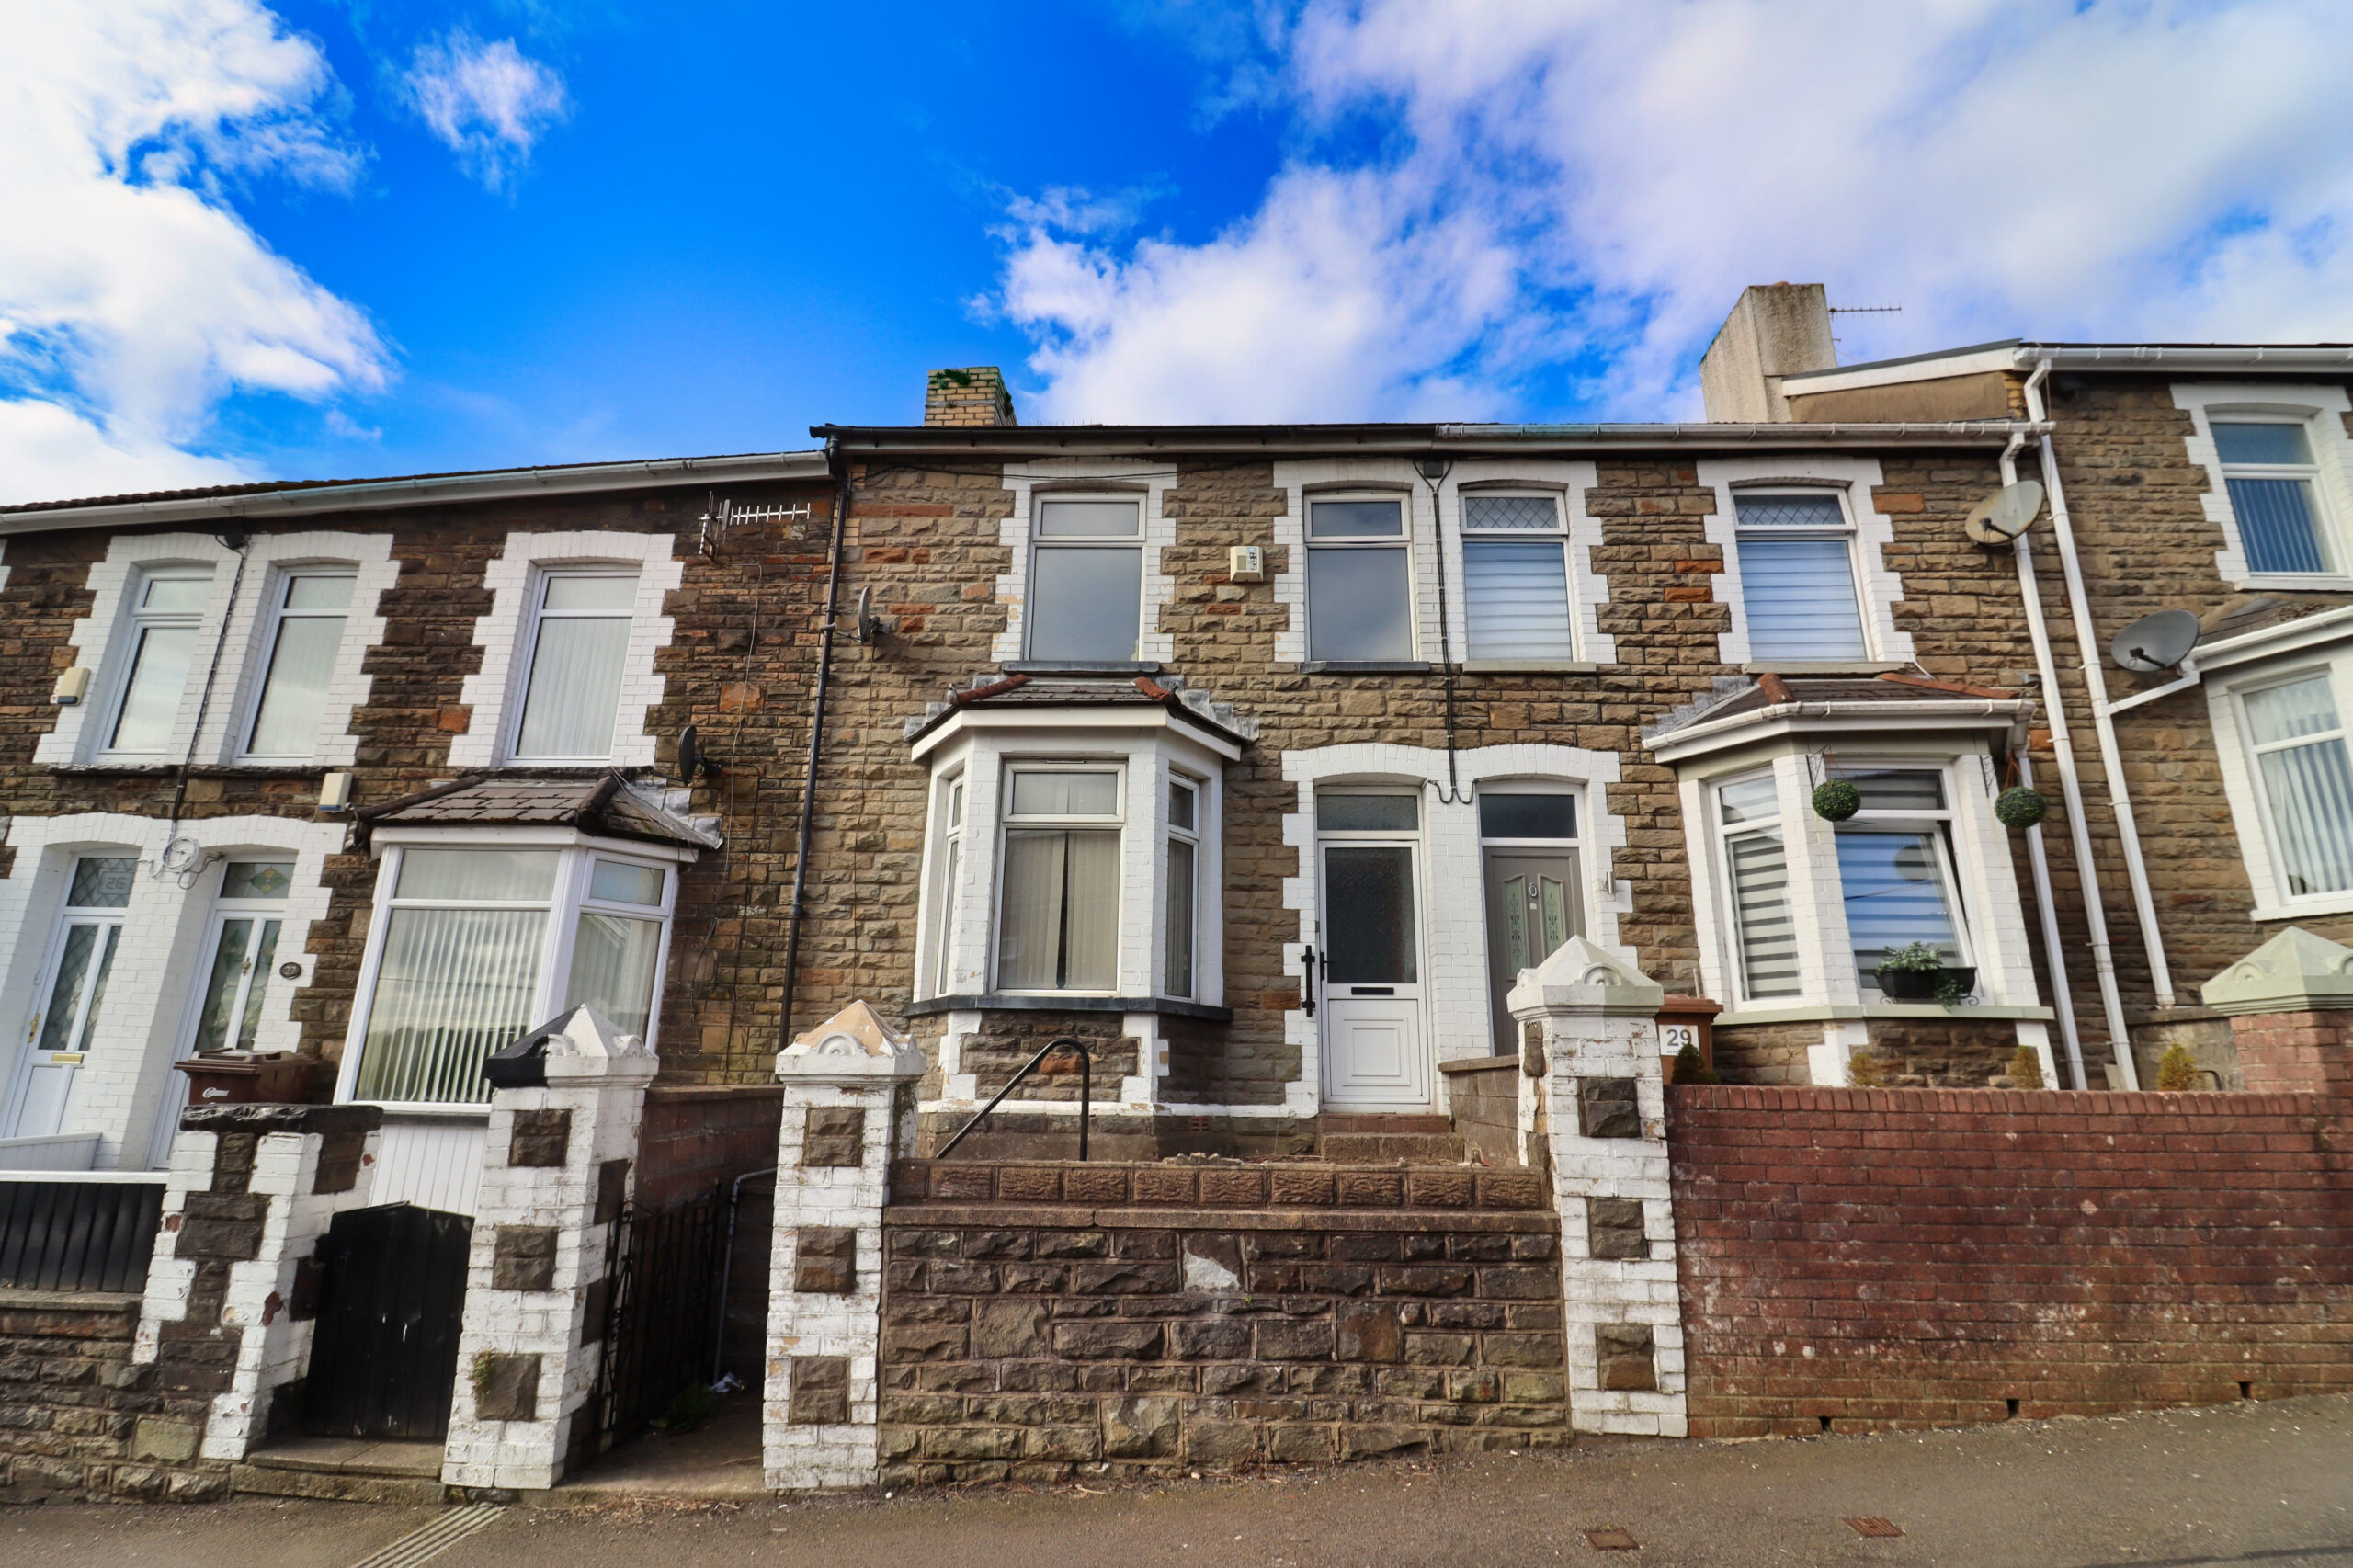
Apex Estate Agents are delighted to present this exceptional investment opportunity or perfect first-time purchase: a charming three bedroom mid-terraced house nestled in a sought-after residential street in Bargoed.
Just a short stroll from all essential amenities and transport links, this property is ideally located for convenience.
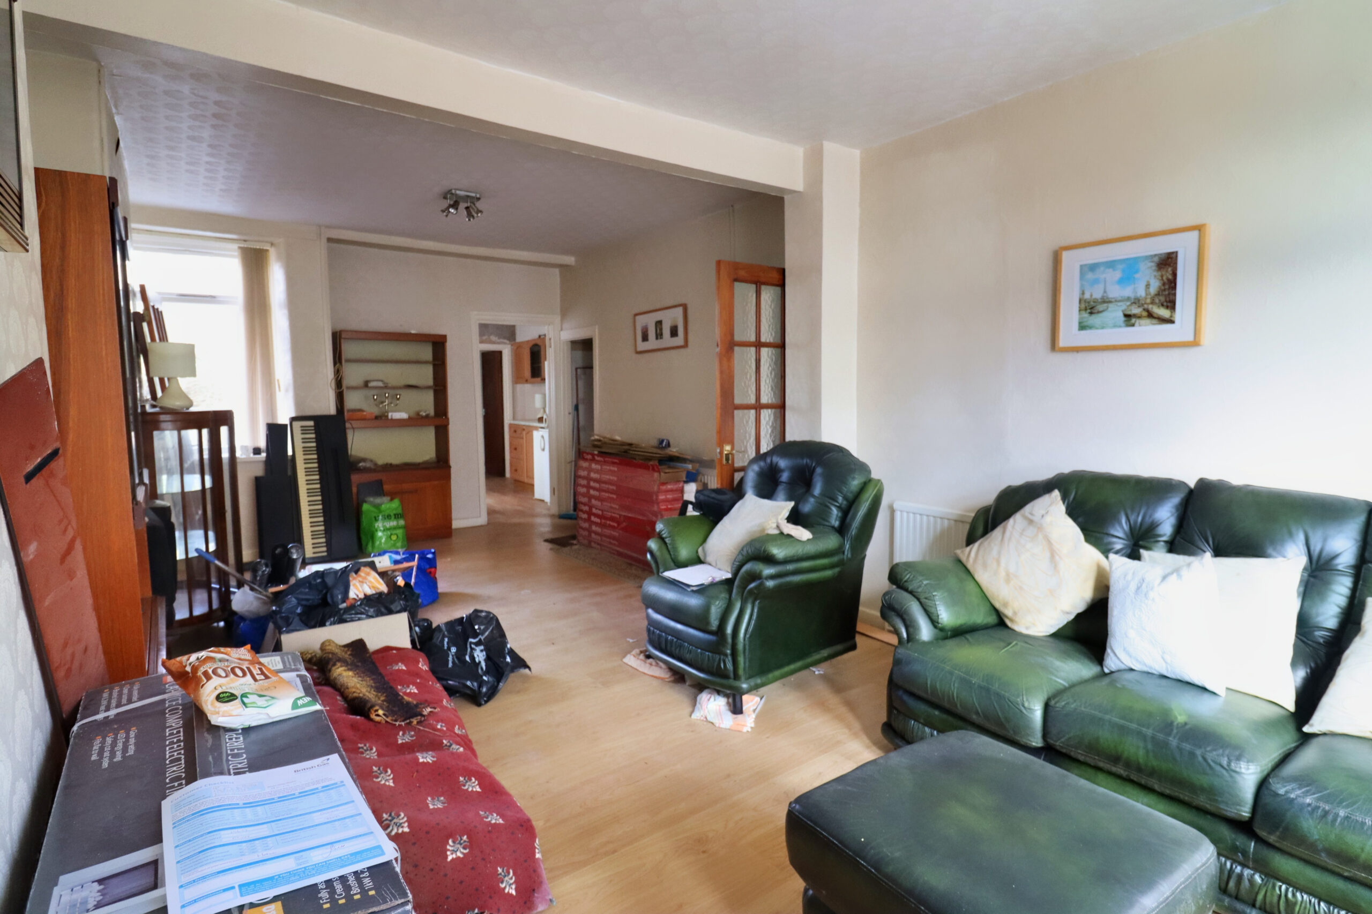
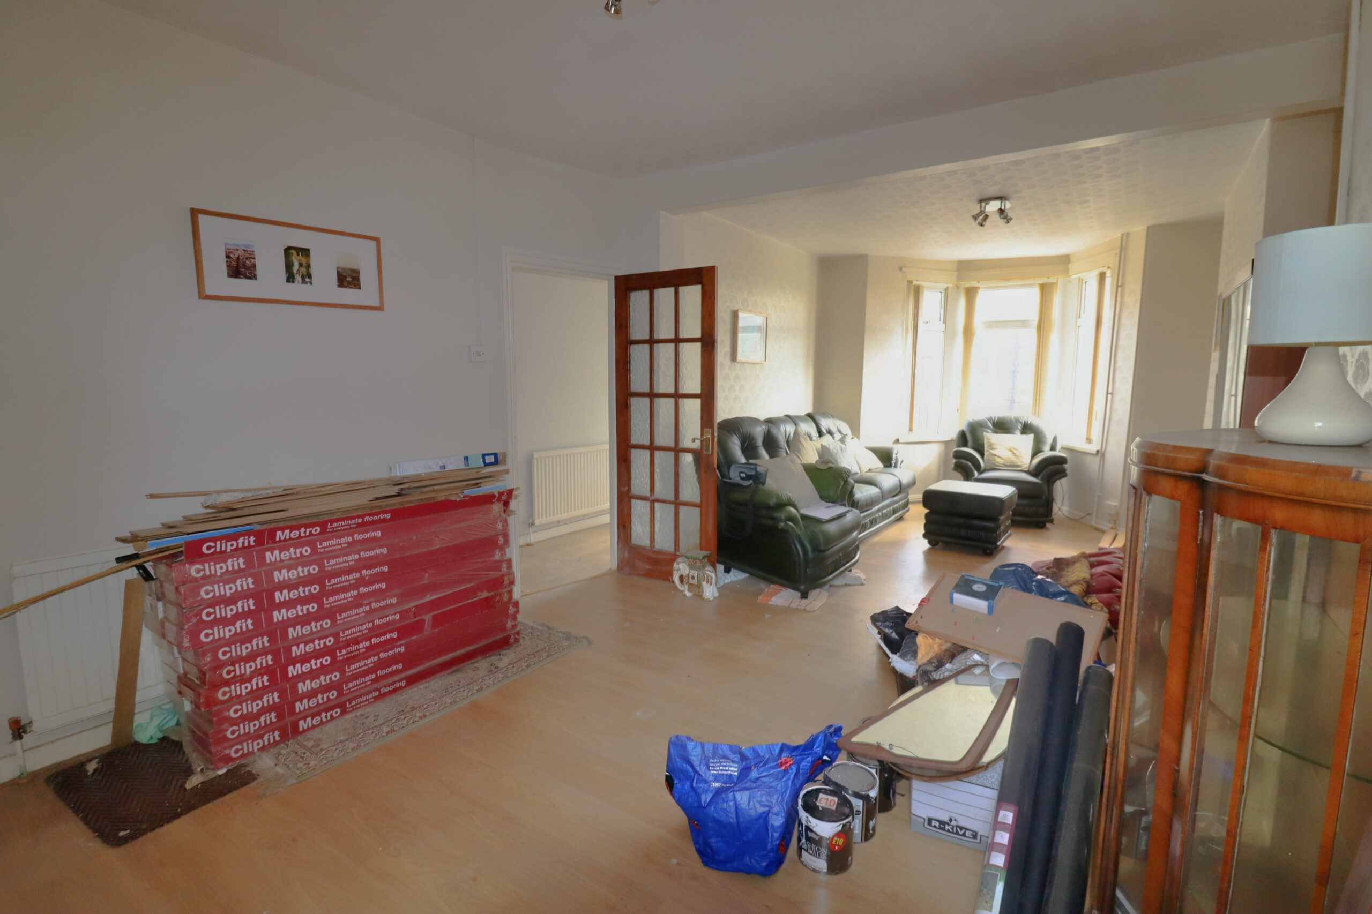
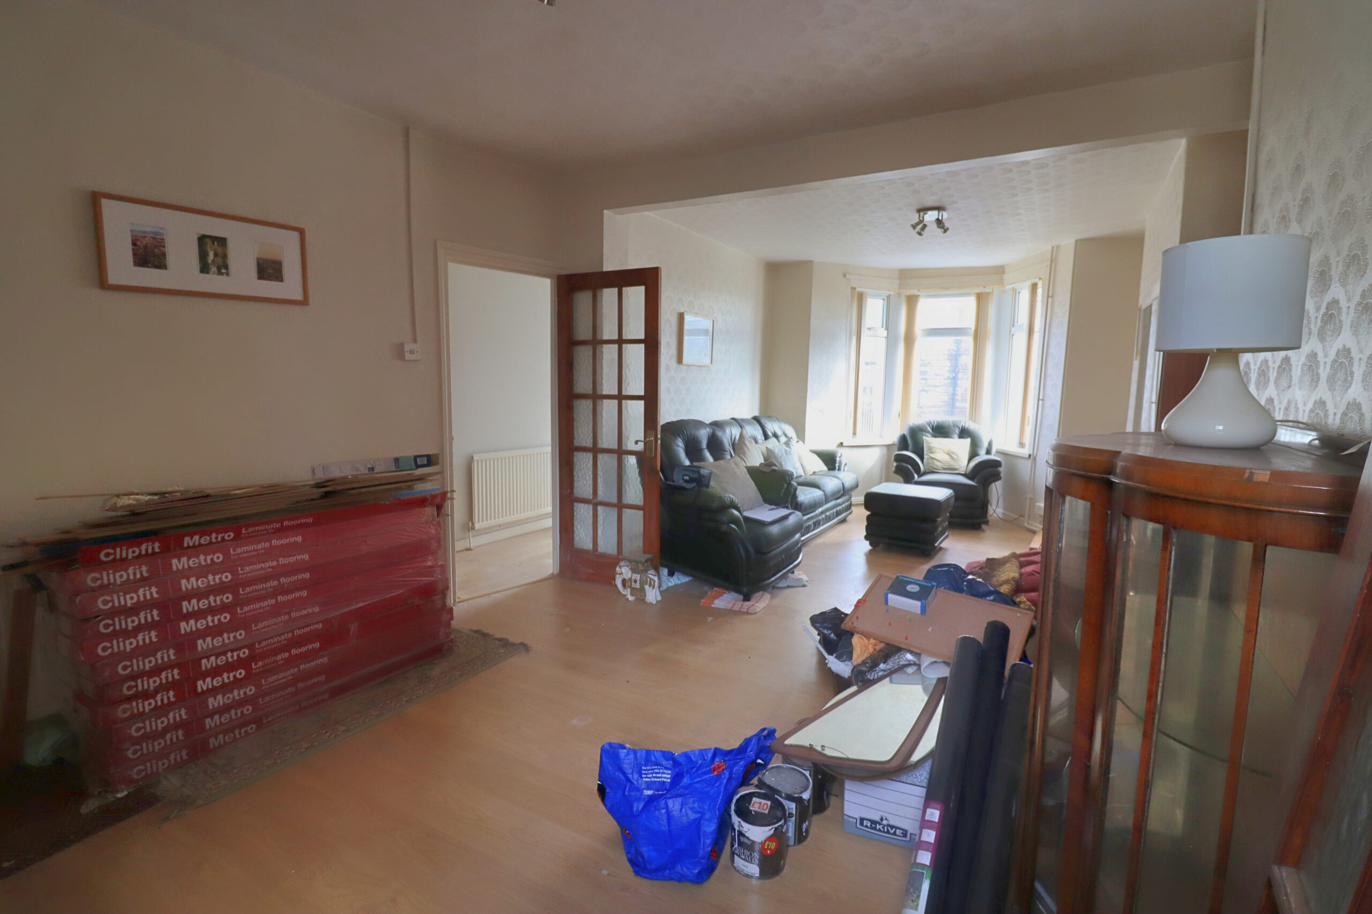
Inside, you will find a welcoming entrance hallway leading to a spacious open-plan lounge and dining room, kitchen, and a ground floor bathroom.
Upstairs, there are three generously sized bedrooms, while outside, a rear garden in need of some TLC and a garage complete this inviting home.
With its proximity to local schools, parks, and shopping facilities, this property offers a fantastic lifestyle in the vibrant community of Bargoed.
Seize the opportunity to make this delightful house your new home.
Council Tax Band: B
ENTRANCE
Entrance via white uPVC double glazed door, part plastered walls, part tiled walls, door to:-
HALLWAY
Plastered walls, plastered ceiling, electric meter, radiator, stairs to first floor, door to:
LOUNGE
w: 6.7m x l: 3.77m (w: 22′ x l: 12′ 4″)
Front and rear facing uPVC double glazed windows, papered walls, papered ceiling, cupboard housing gas meter, three radiators, under stair storage, door to:
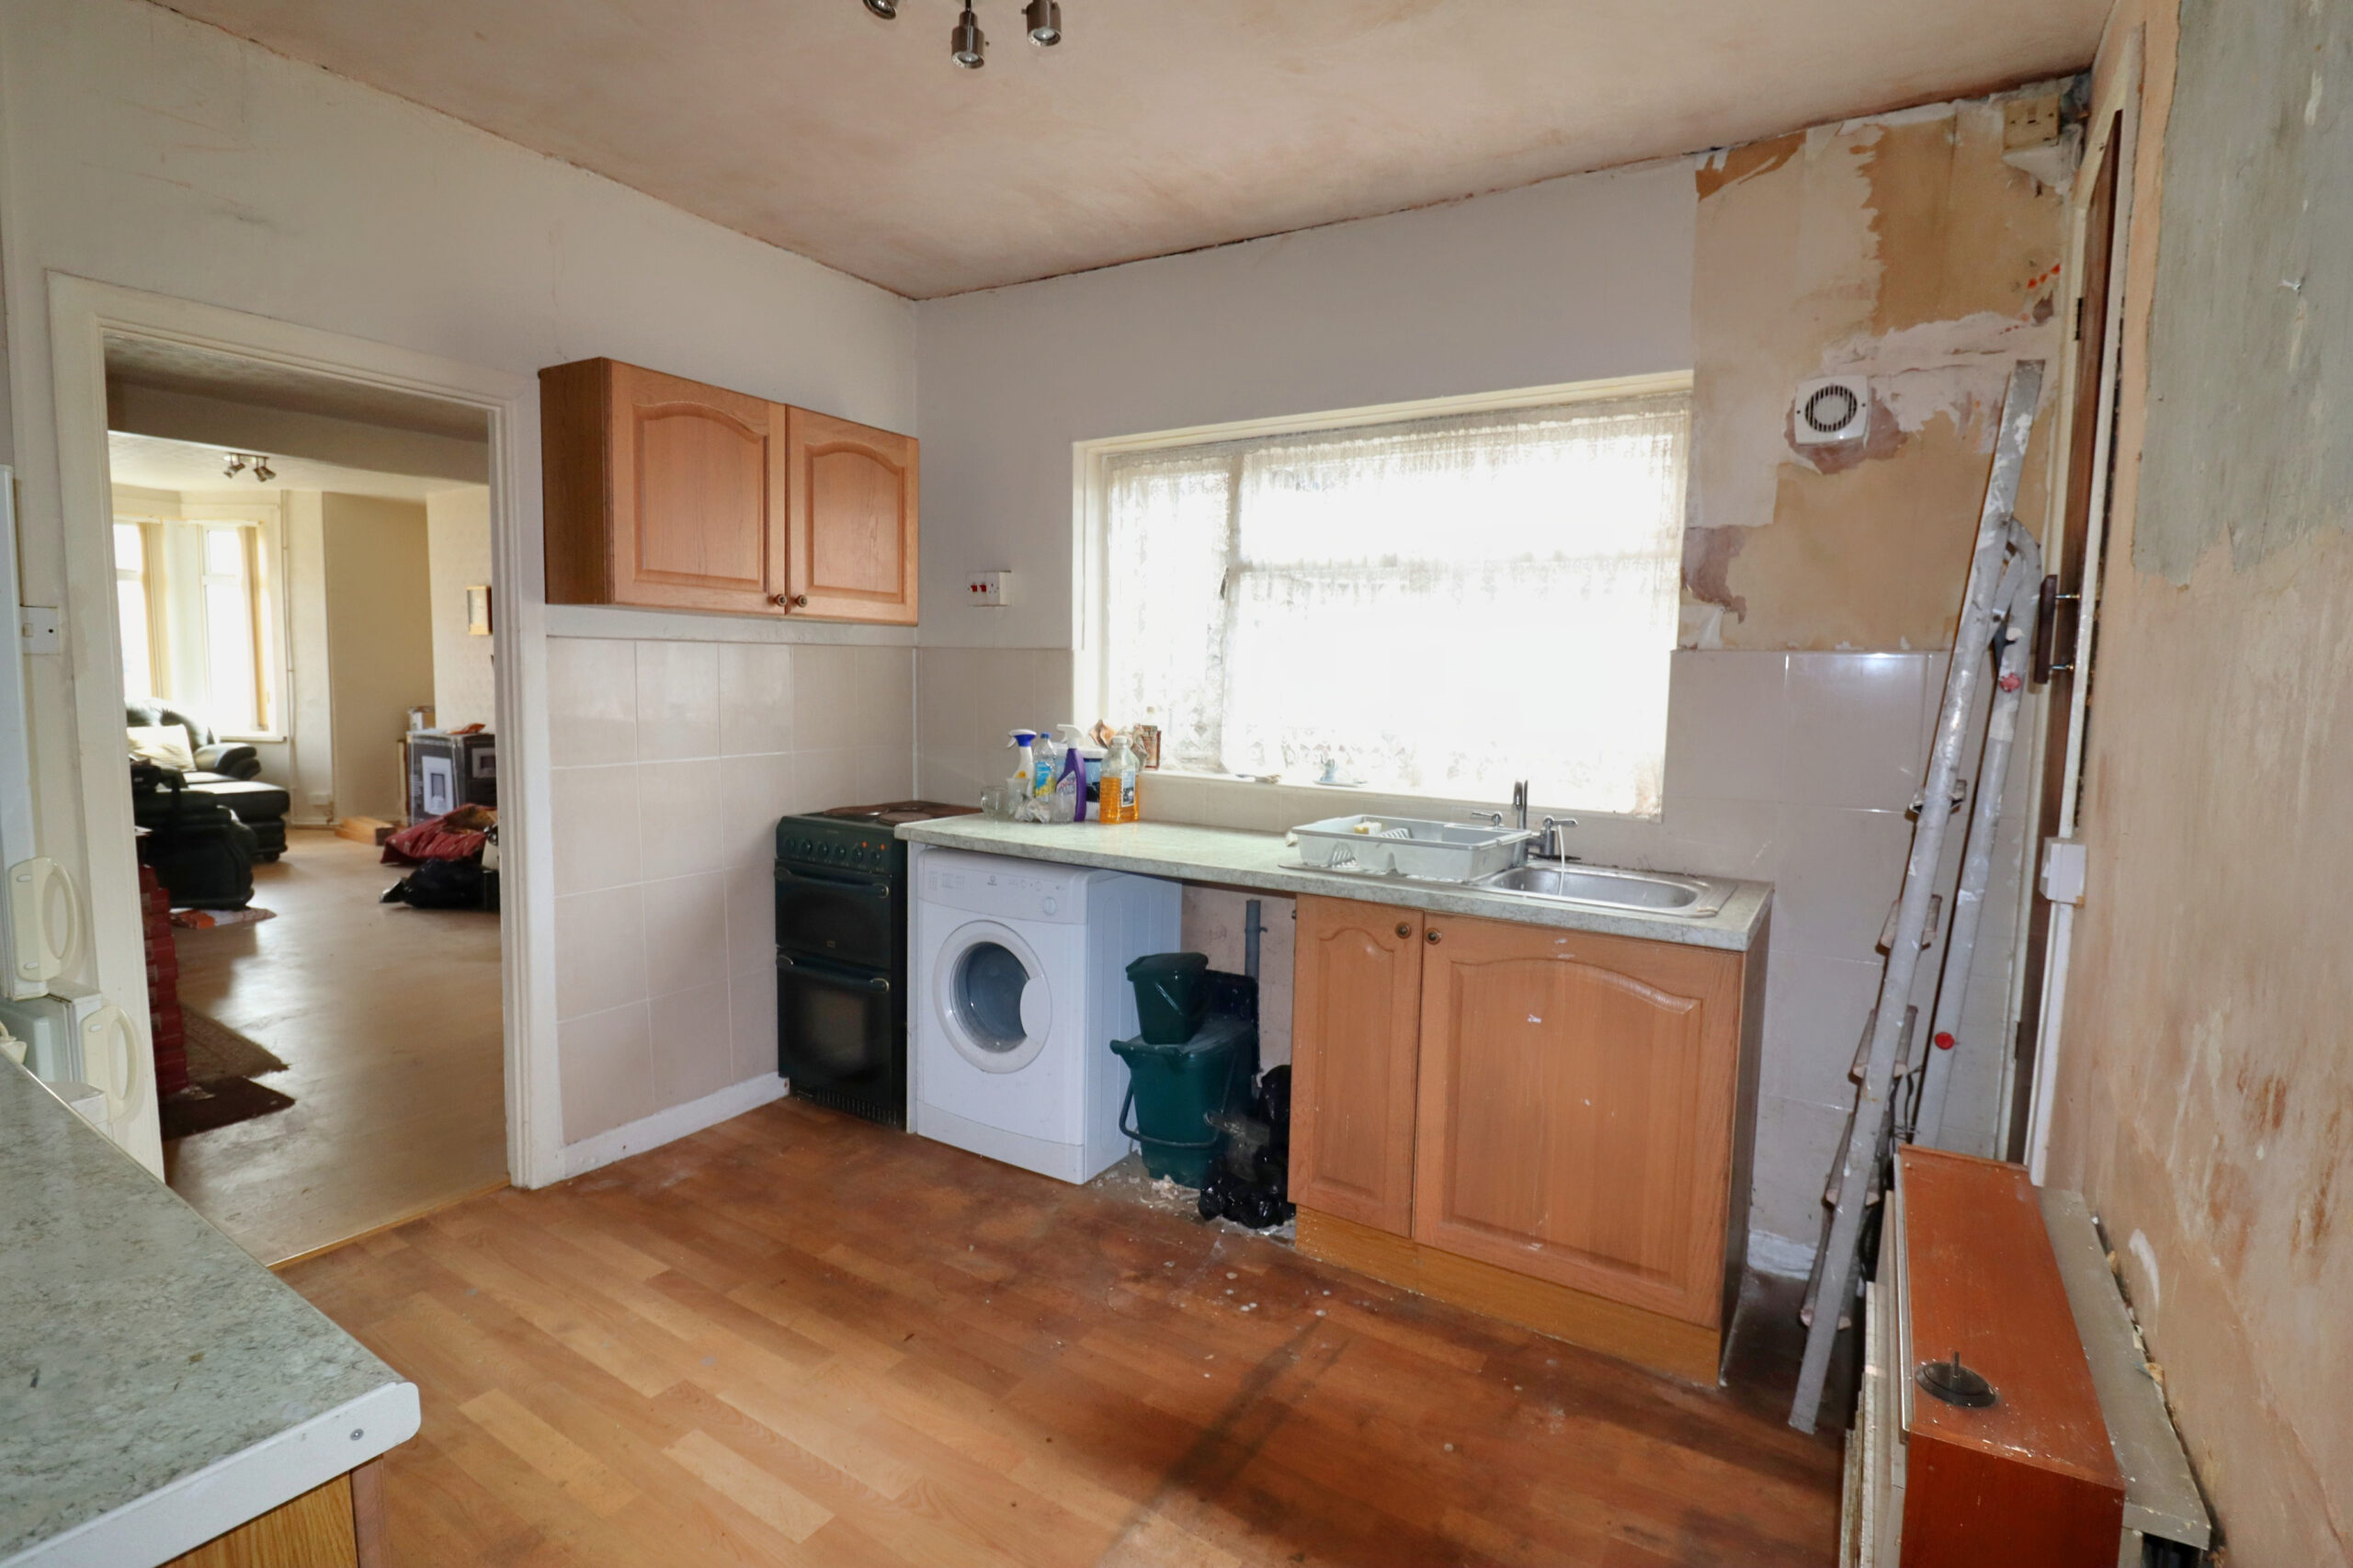
KITCHEN
w: 3.14m x l: 3.05m (w: 10′ 4″ x l: 10′ )
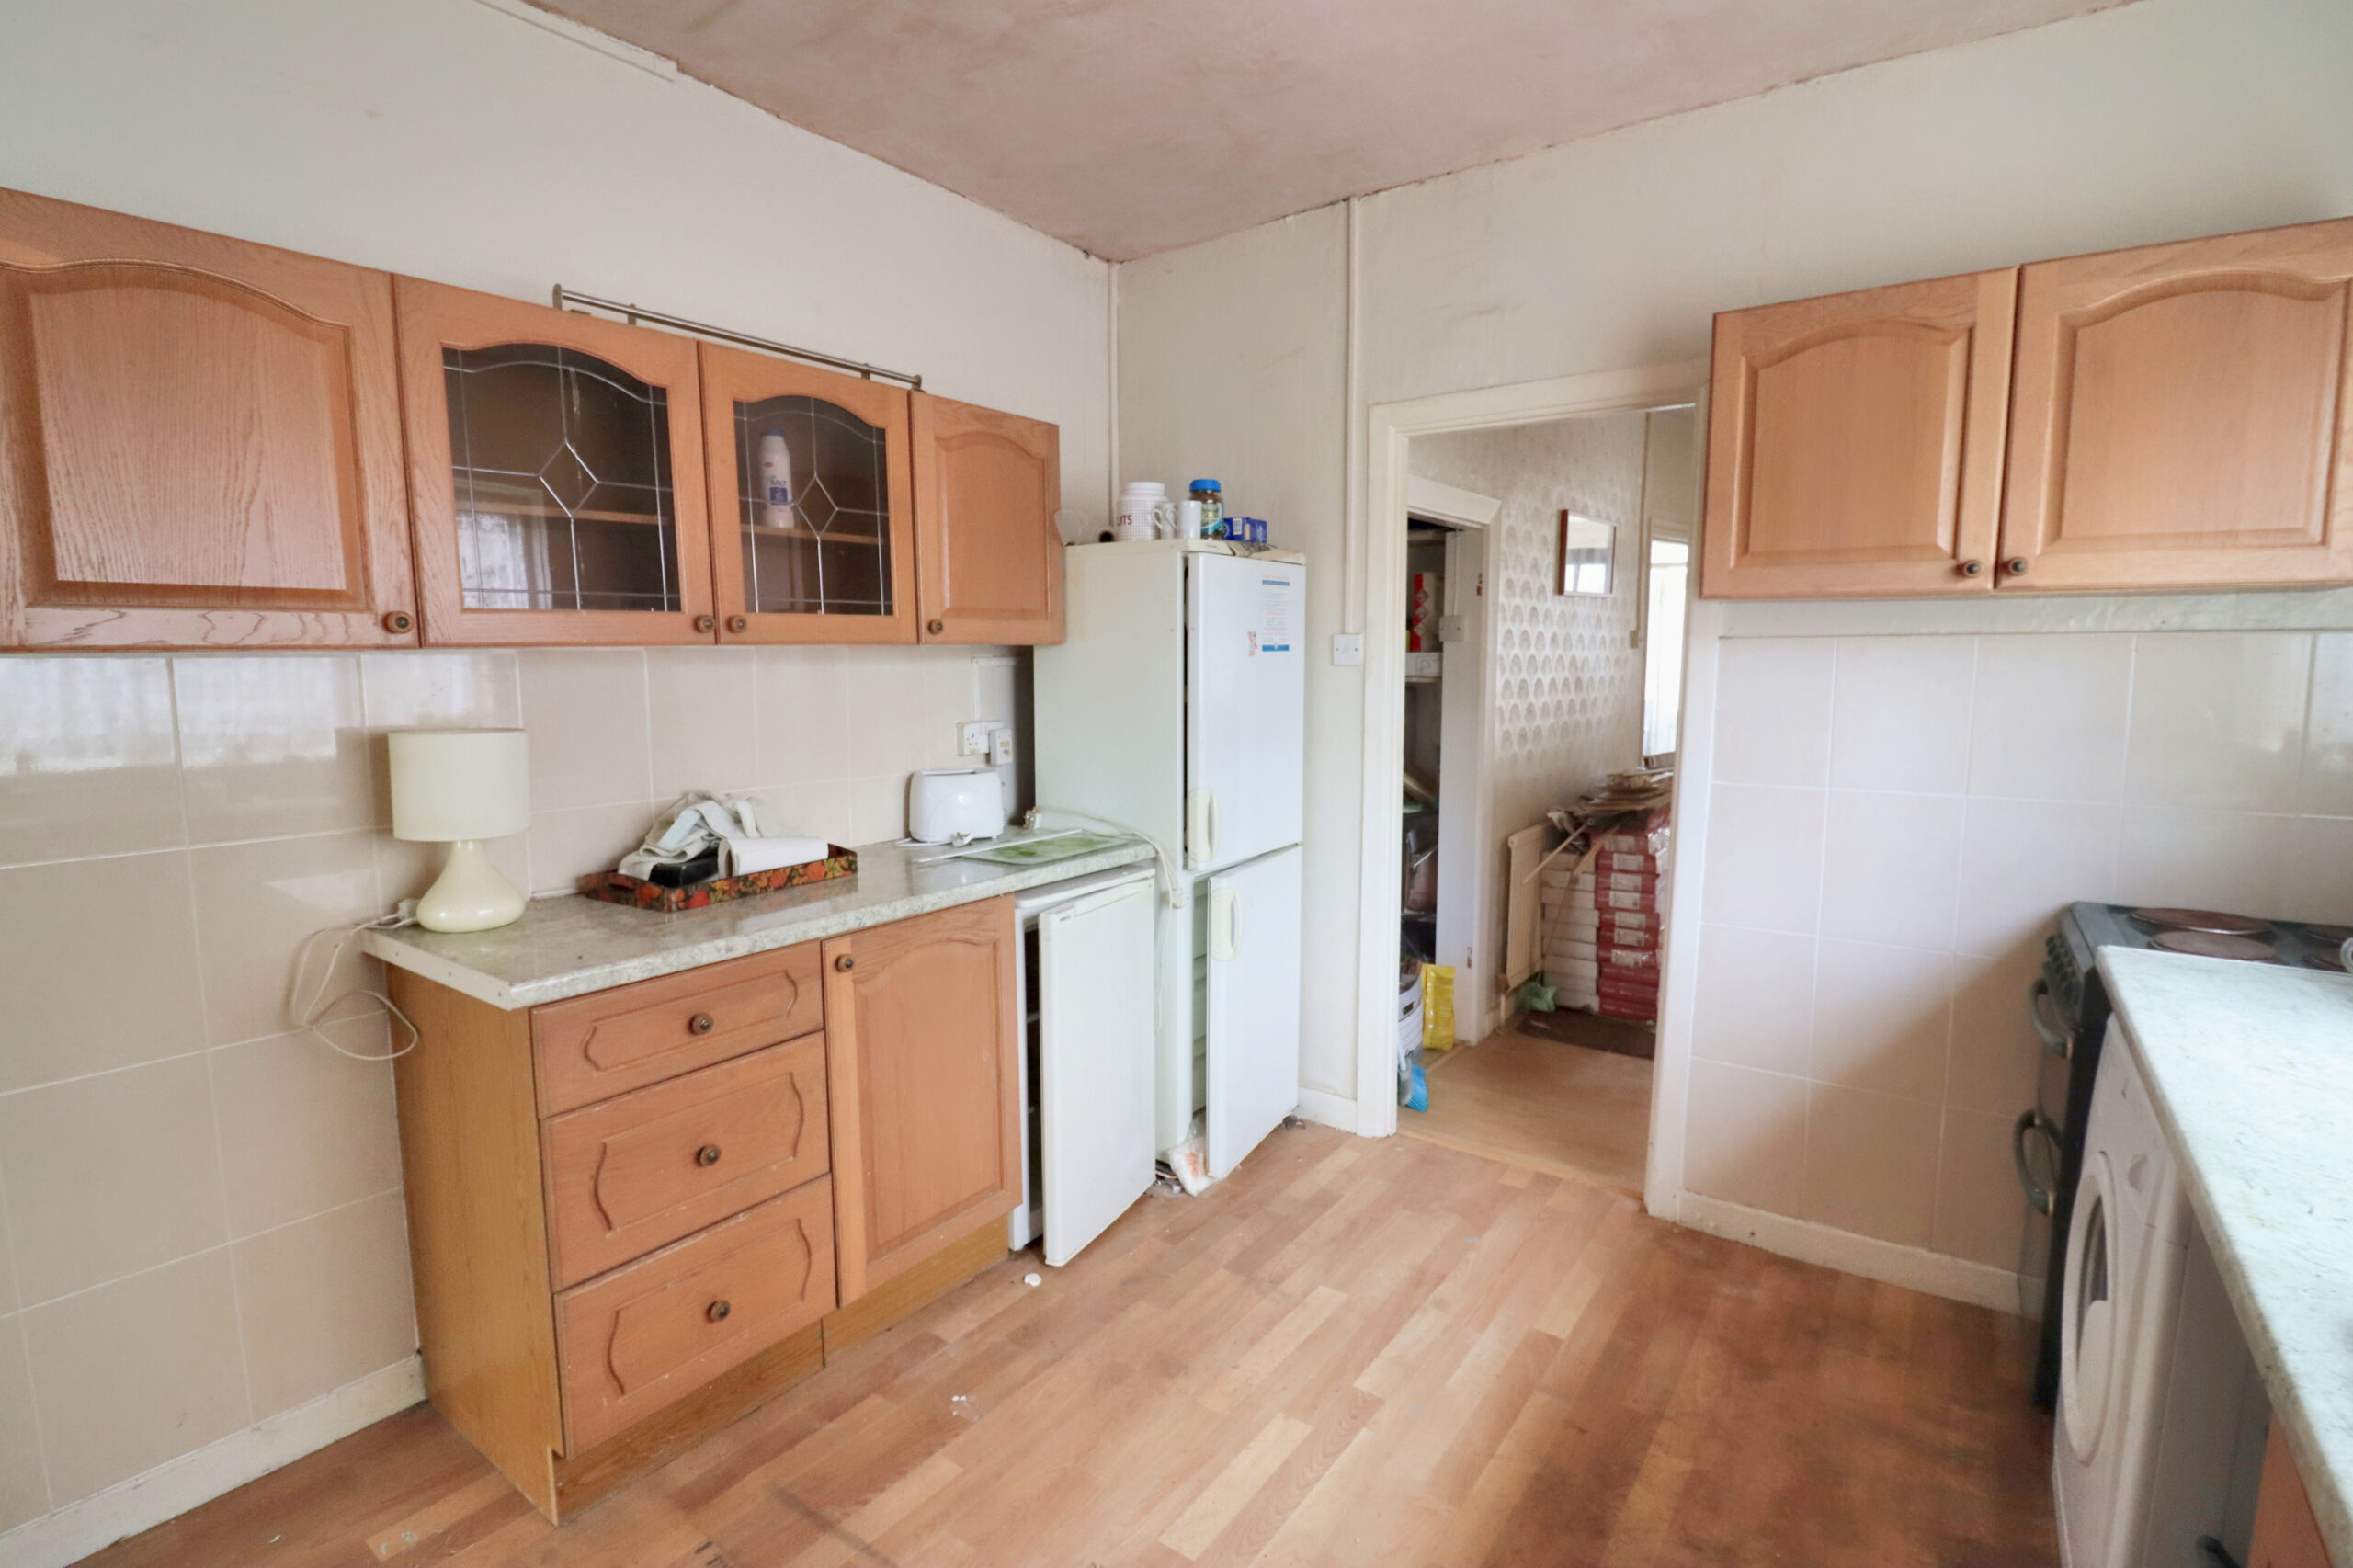
Side facing window, part plastered, part tiled walls, range of wall and base units with work surface over, space for fridge freezer, space for gas cooker, plumbing for automatic washing machine, stainless steel sink and drainer with chrome mixer tap, feature gas fireplace containing back boiler, storage cupboard, door to:
INNER HALLWAY
Rear facing uPVC double glazed door providing access to rear garden, plastered walls, artexed ceiling, radiator, door to:
BATHROOM
w: 1.93m x l: 2.25m (w: 6′ 4″ x l: 7′ 5″)
Rear facing window, part plastered, part tiled walls, plastered ceiling, three piece suit comprising of low level WC, standard bath
with electric shower overhead, glass shower screen, pedestal wash hand basin, radiator.
STAIRS/LANDING
Plastered walls, plastered ceiling, hatch to attic, doors to all rooms.
BEDROOM 1
w: 2.97m x l: 4.23m (w: 9′ 9″ x l: 13′ 11″)
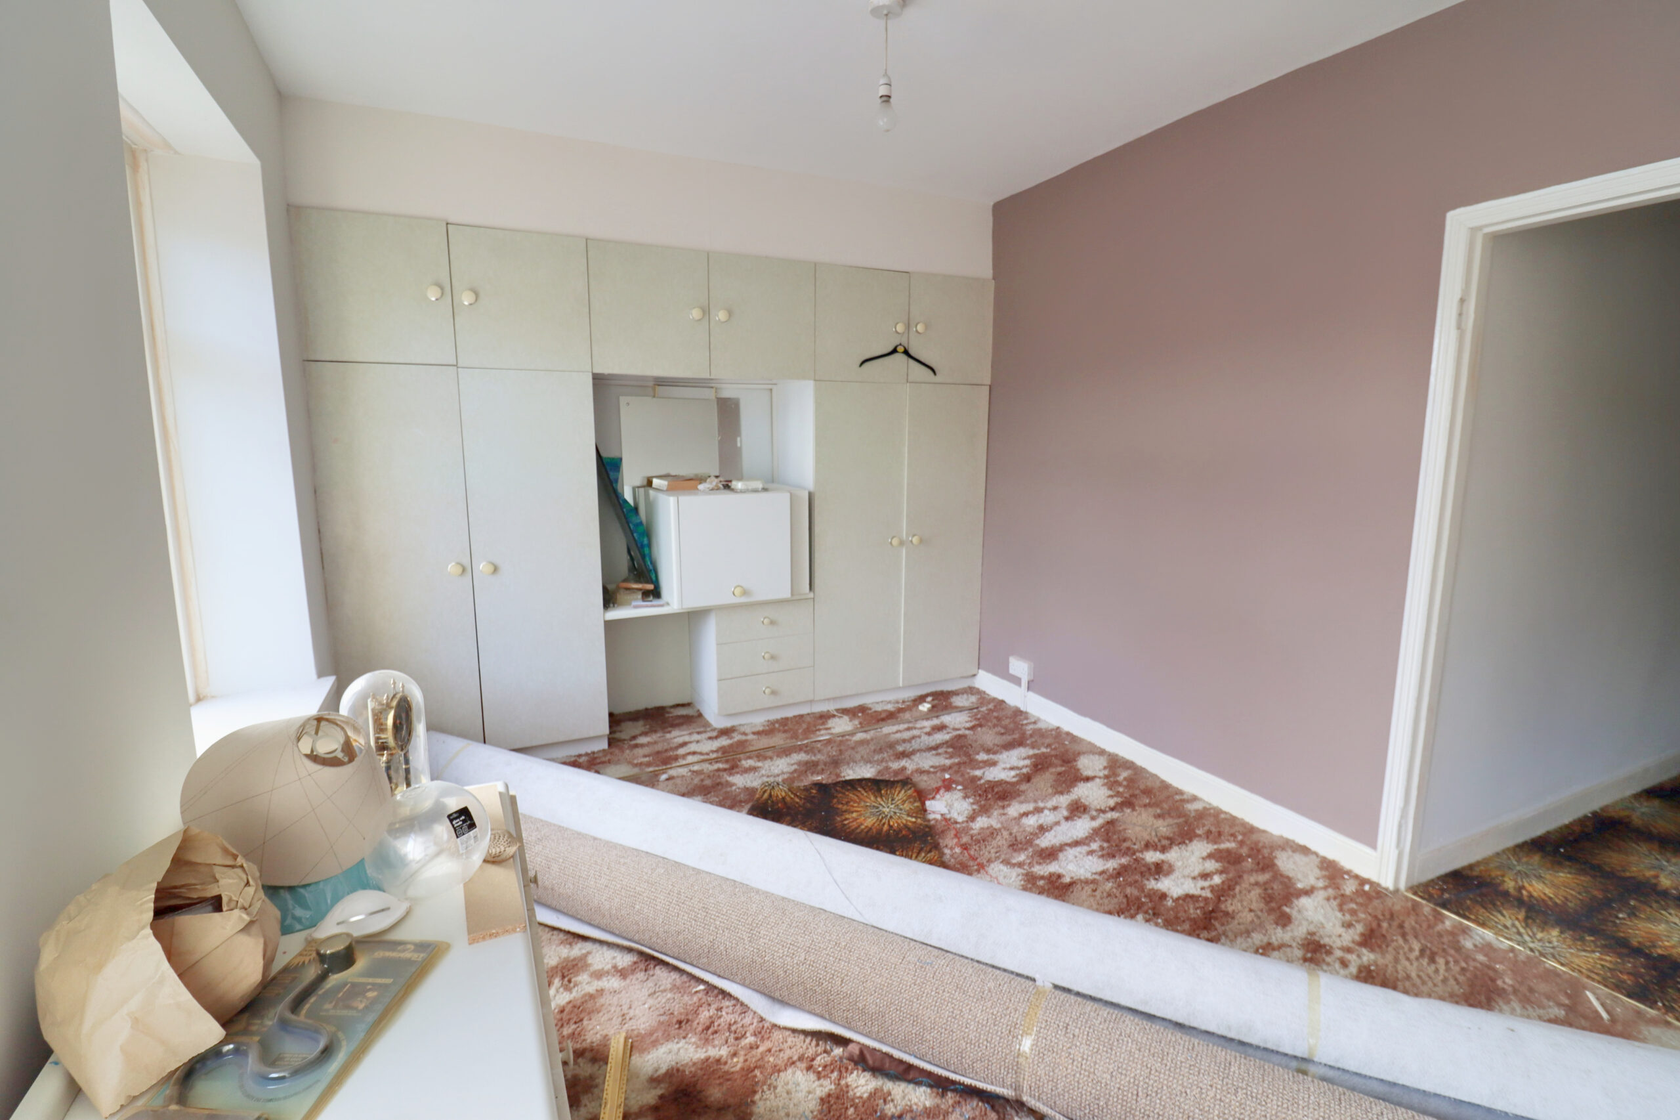
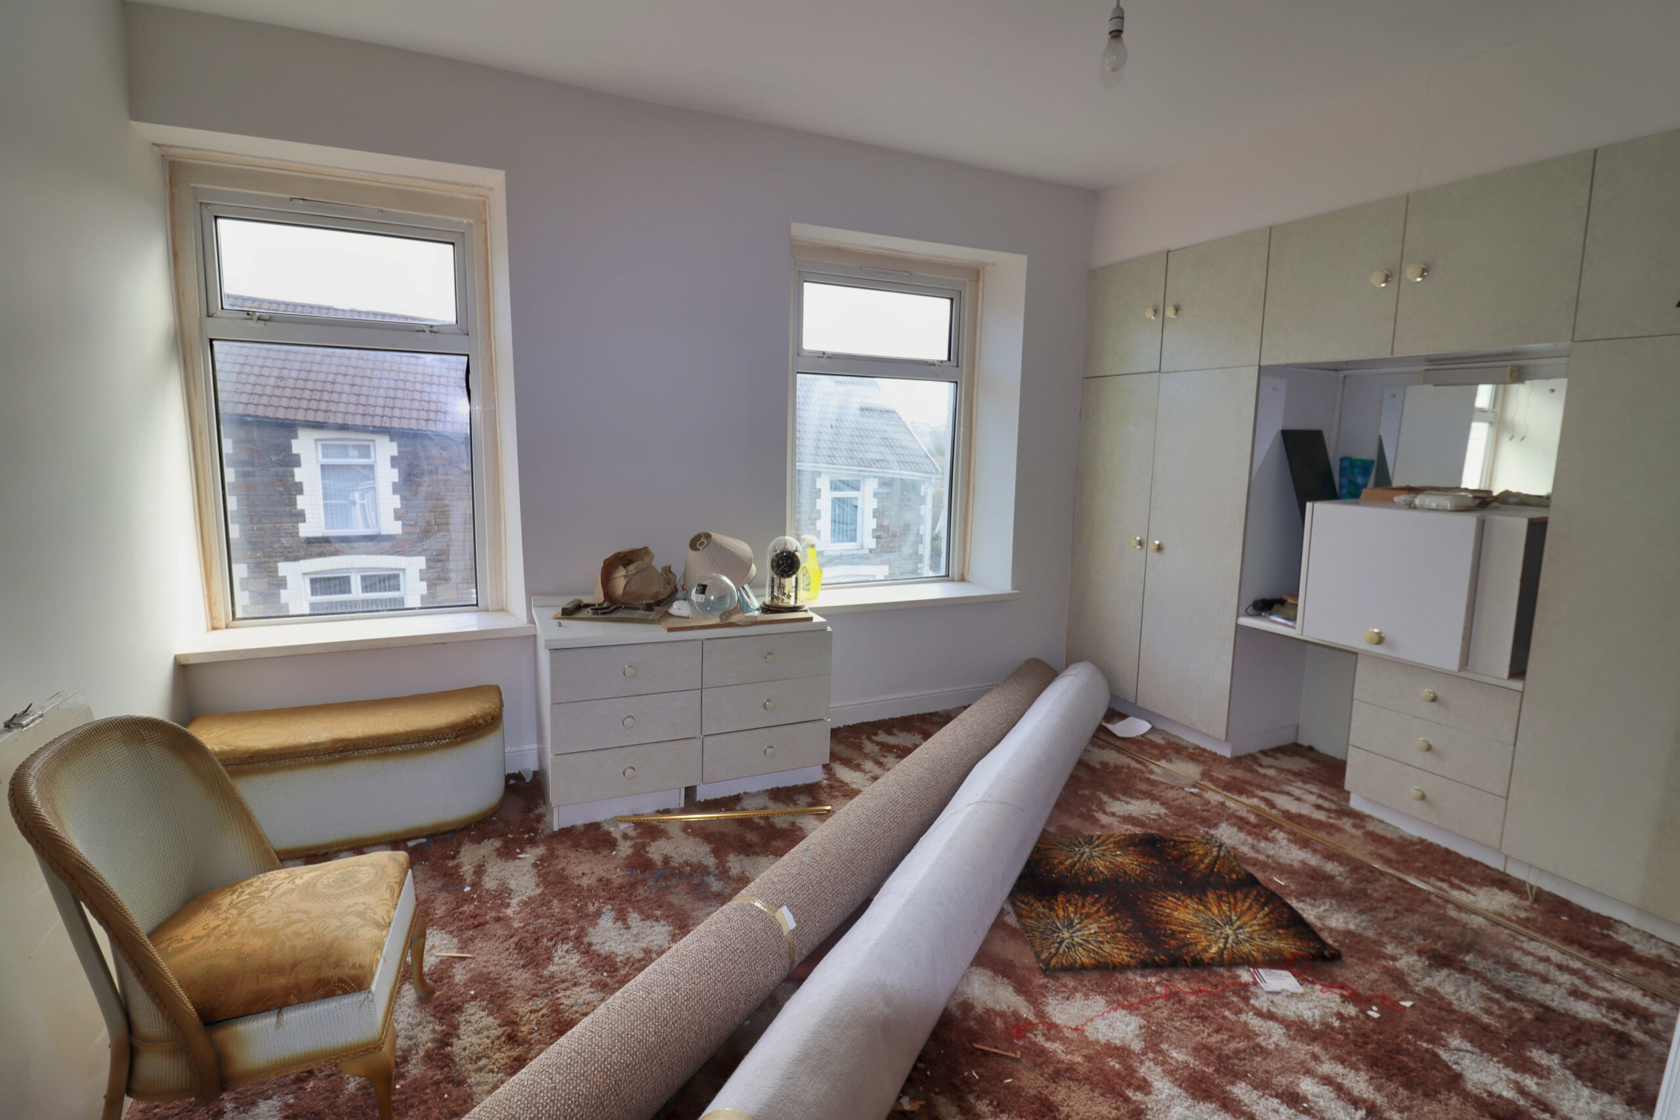
Front facing uPVC double glazed windows, plastered walls, plastered ceiling, built in wardrobes and dressing area, radiator.
BEDROOM 2
w: 3.98m x l: 2.89m (w: 13′ 1″ x l: 9′ 6″)
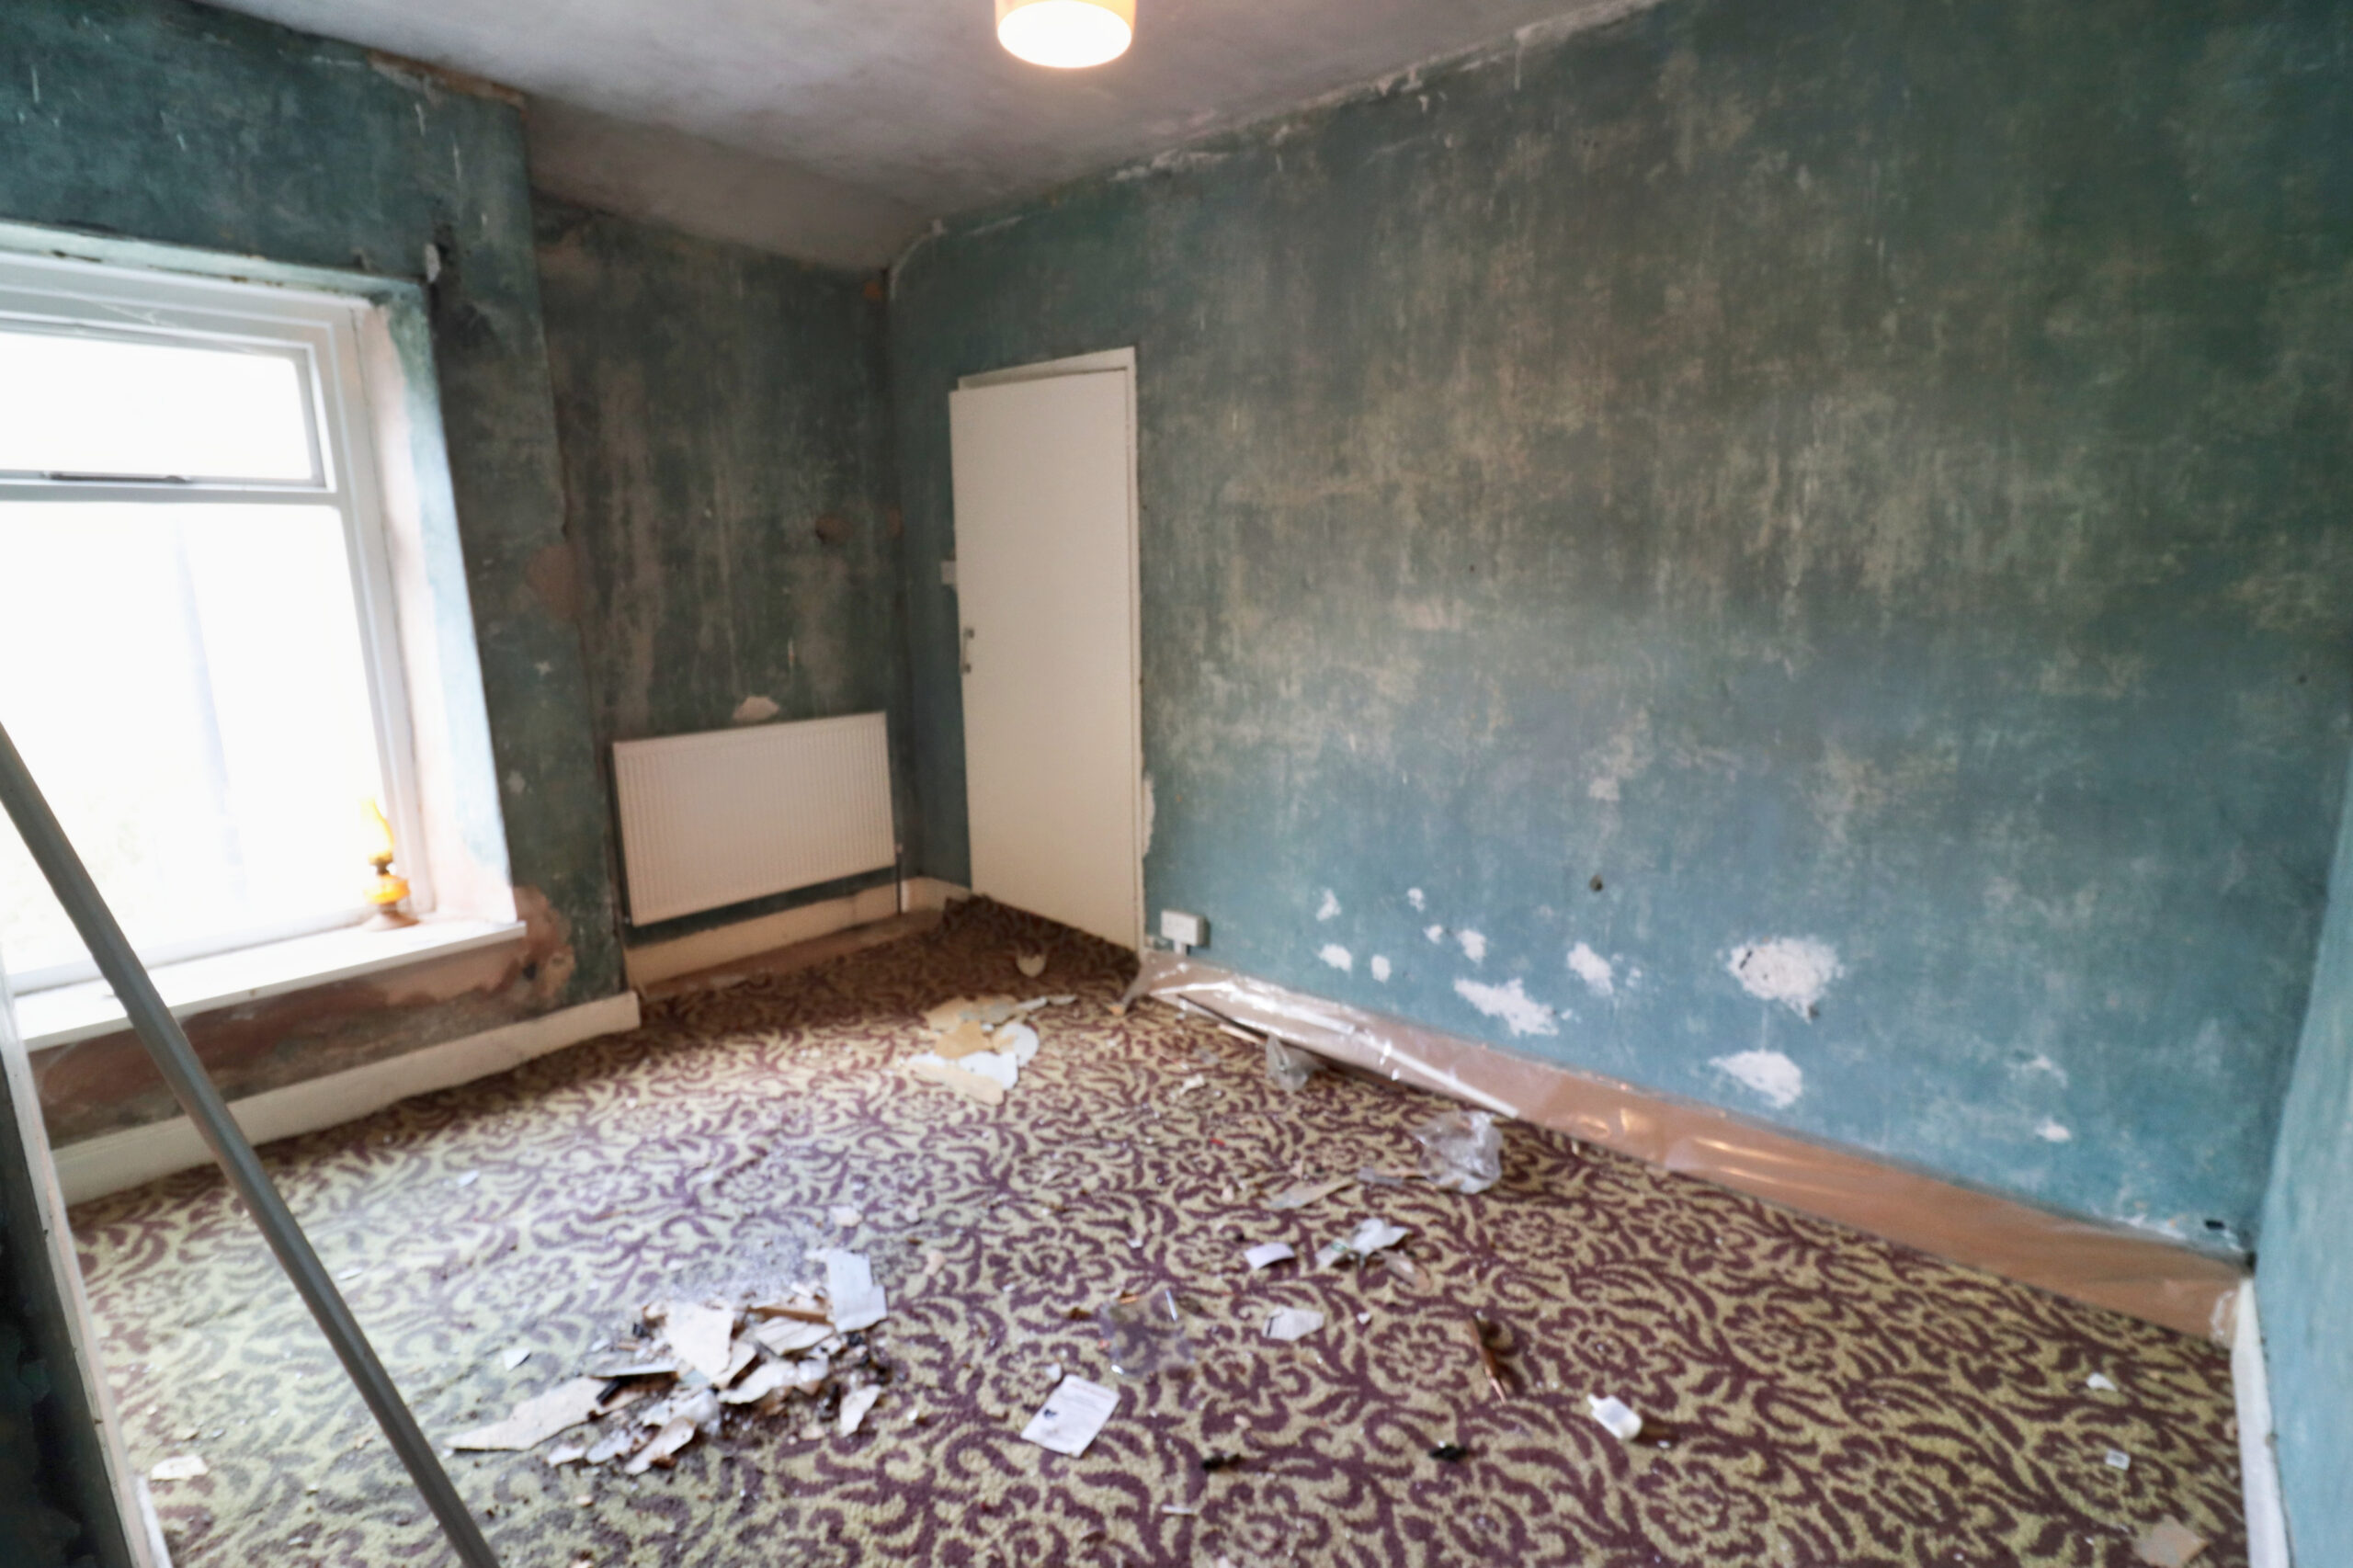
Rear facing window, plastered walls, plastered ceiling, radiator.
BEDROOM 3
Rear facing window, plastered walls, featured papered wall, plastered ceiling, cupboard housing water tank.
GARDEN
Tiered garden in need of TLC, path providing access to garage and rear lane.
- Satellite
- Street View
- Transit
- Bike
- Comparables

Recent Comments