

All Images
Property Features
- Terraced House
- 2 Bedrooms
- 1 Bathrooms
- First Floor Bathroom
- Double Glazing
- Gas Central Heating
- Prime Location
- Close To Shops & Amenities
- Near Bus Route
- Ideal First Purchase
- No Chain
Description
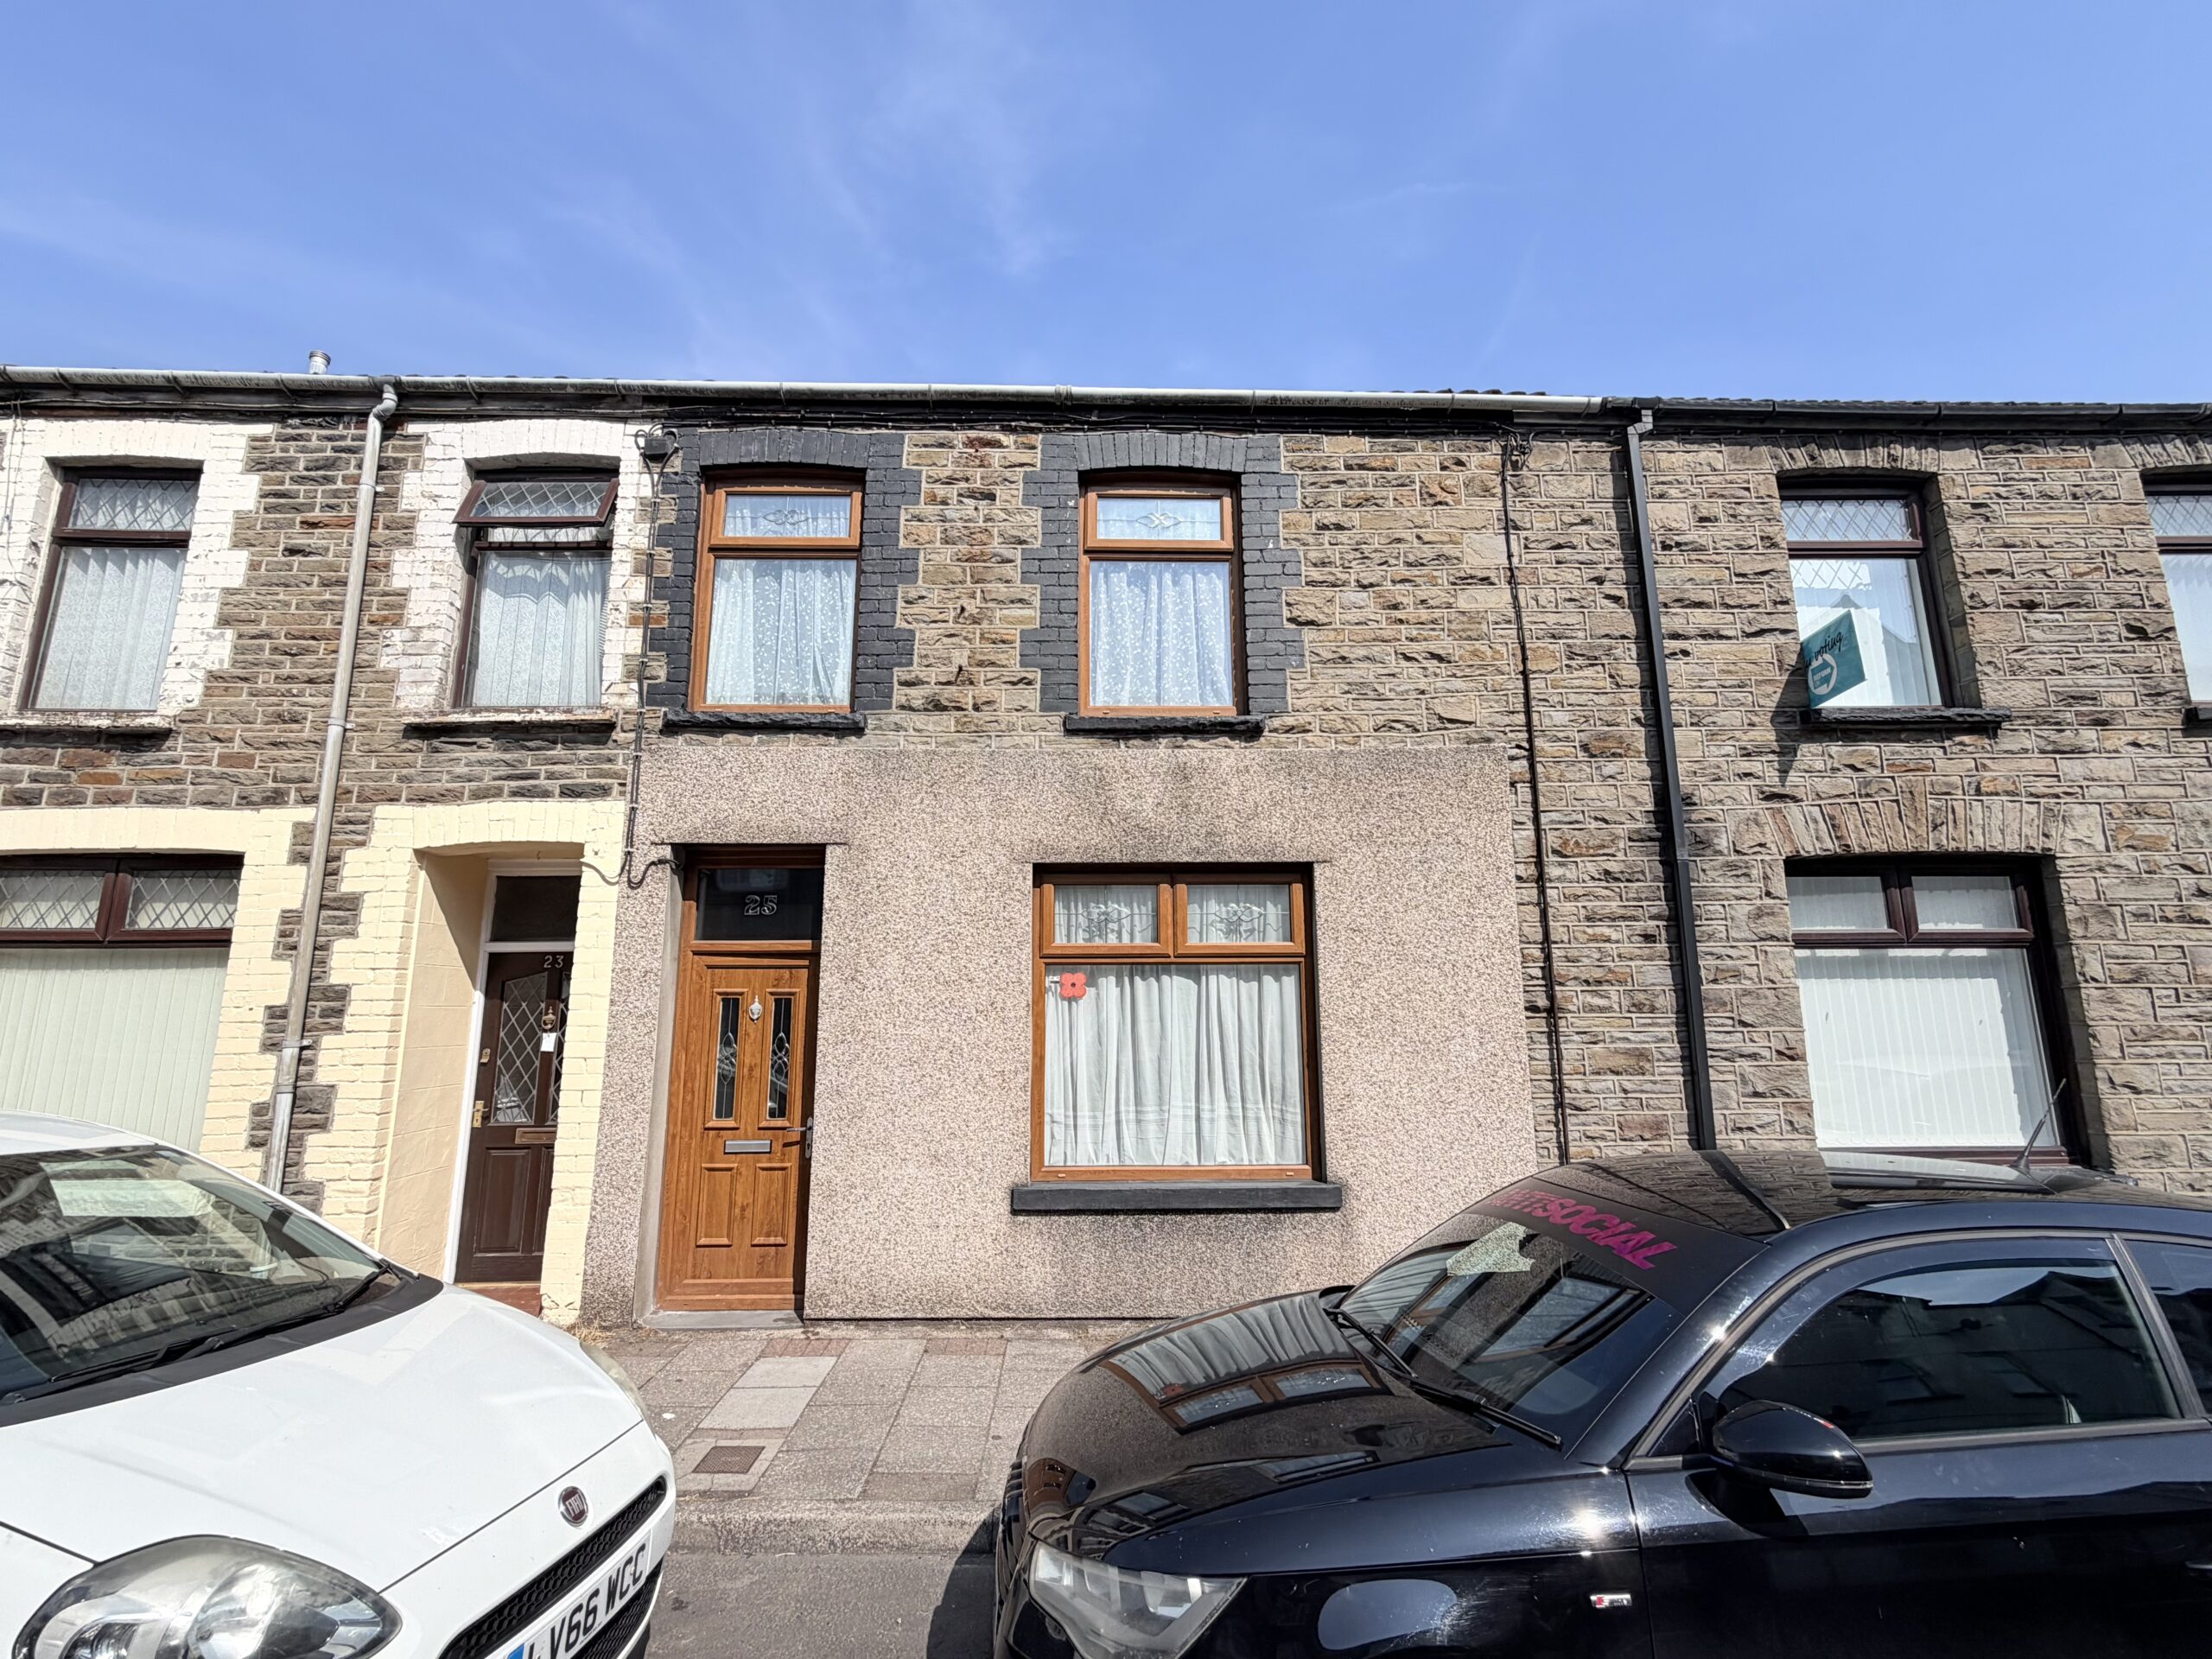
We are delighted to offer for sale this well positioned two double bedroom, stone fronted mid-terrace house, ideally situated along the main thoroughfare between Pontypridd and Ynysbwl. The property offers well-proportioned accommodation and benefits from uPVC double glazing, gas central heating and a private rear garden, making this an appealing opportunity for first-time buyers, families and investors alike.
Conveniently located close to a range of local shops, schools and everyday amenities, the property is ideally placed for those seeking easy access to the surrounding areas, while Pontypridd and Ynysybwl are both within convenient reach.
With its traditional stone frontage, two double bedrooms, useful outside space and convenient location, this property represents an excellent opportunity to acquire a well located home with further potential. Offered for sale with vacant possession, early viewing is highly recommended to fully appreciate what this property has to offer.
Council Tax Band: A (Rhondda Cynon Taff County Borough Council)
Tenure: Freehold
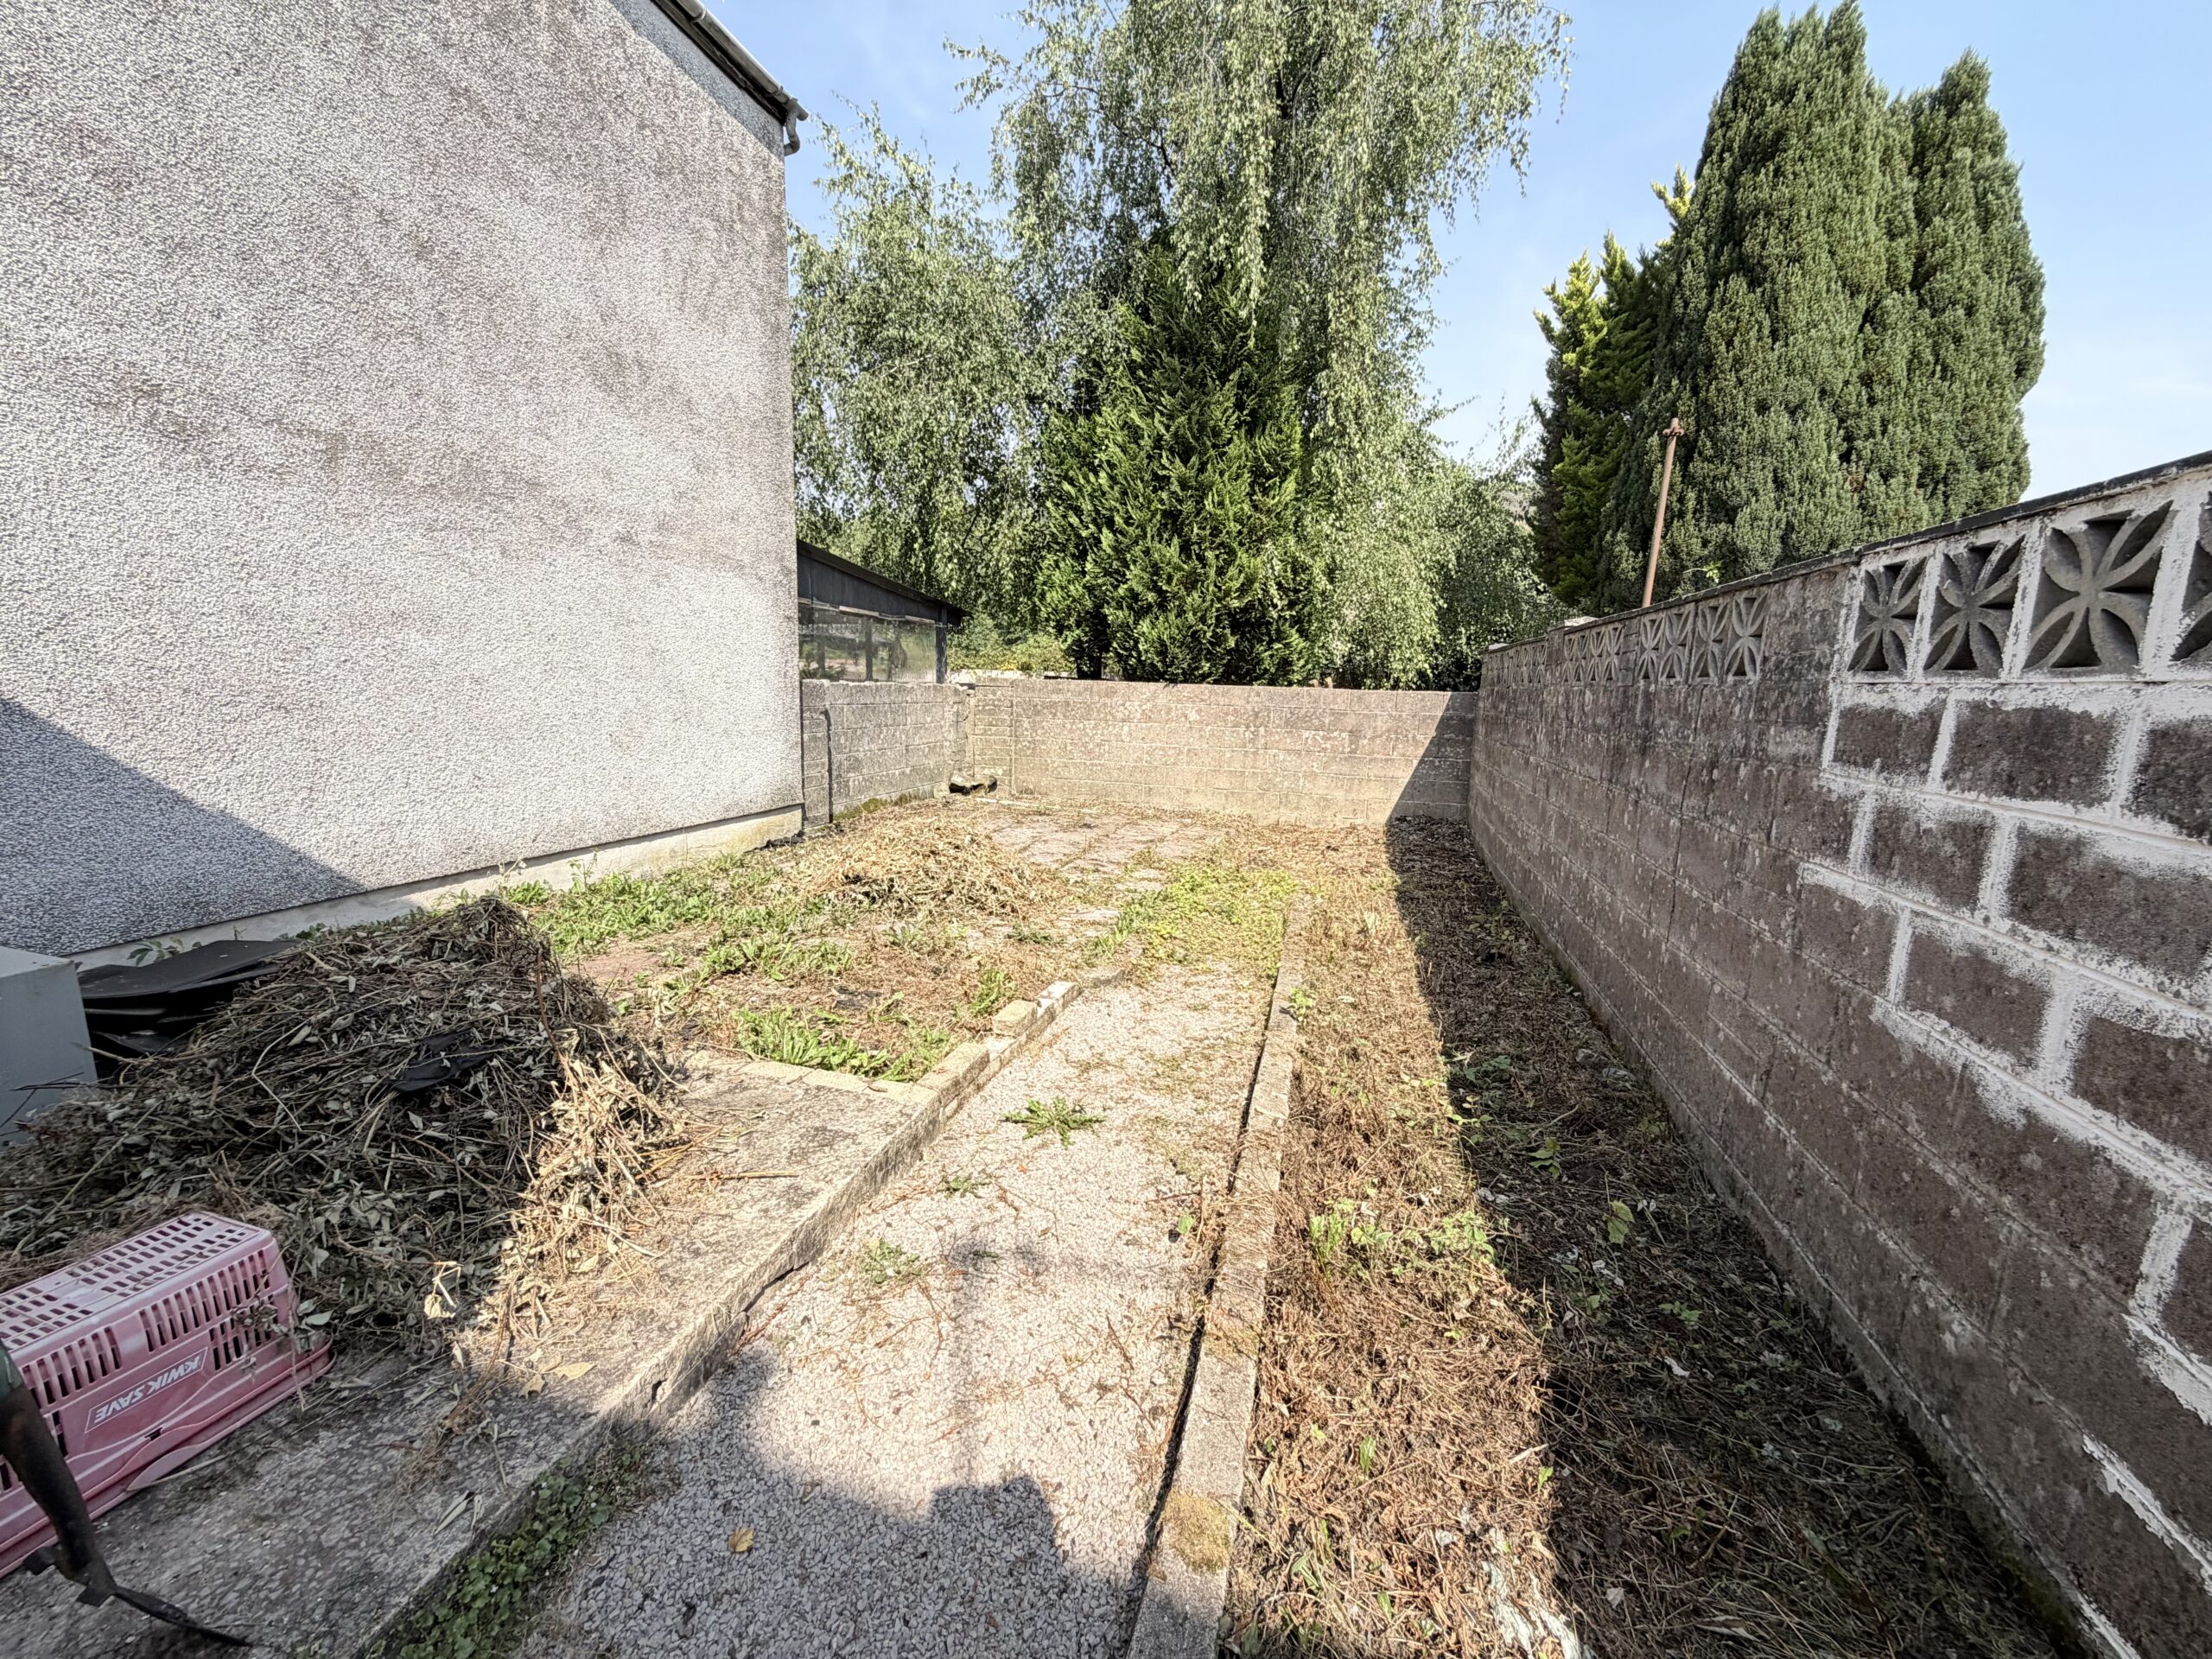
Garden details: Rear Garden
HALLWAY
Emulsion walls, artex ceiling, laminate flooring, radiator, stairs leading to first floor.
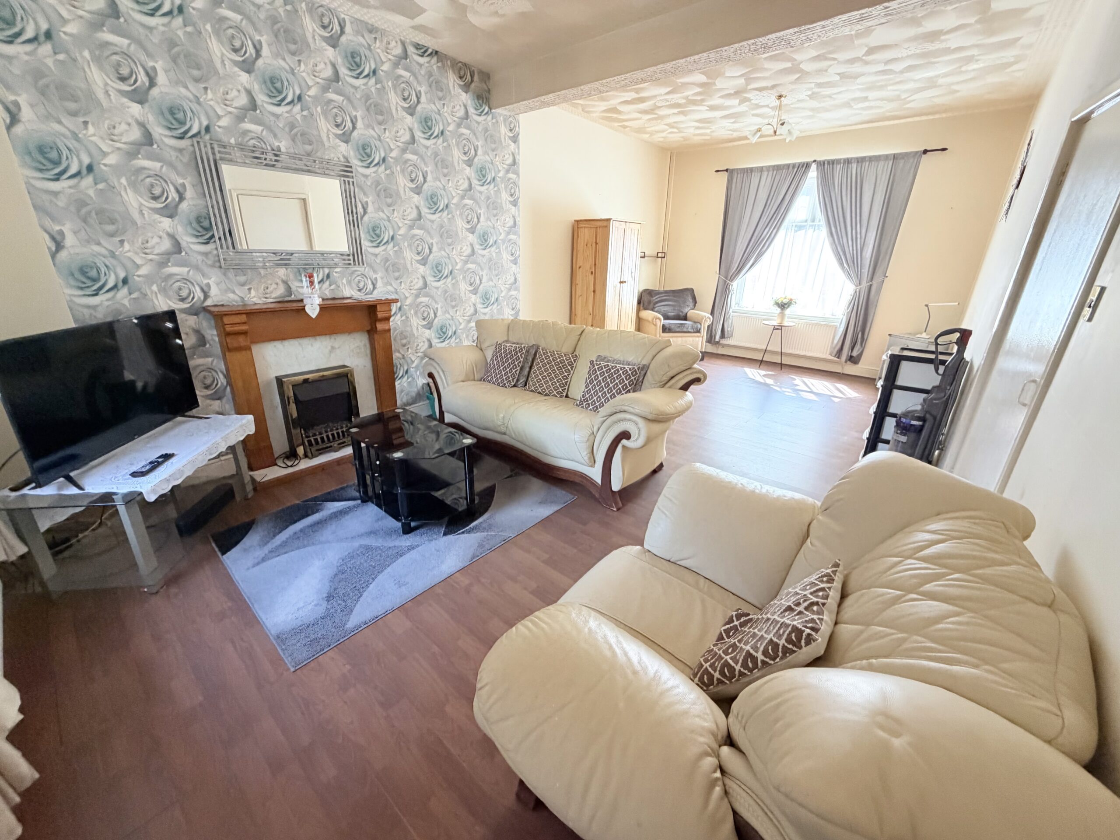
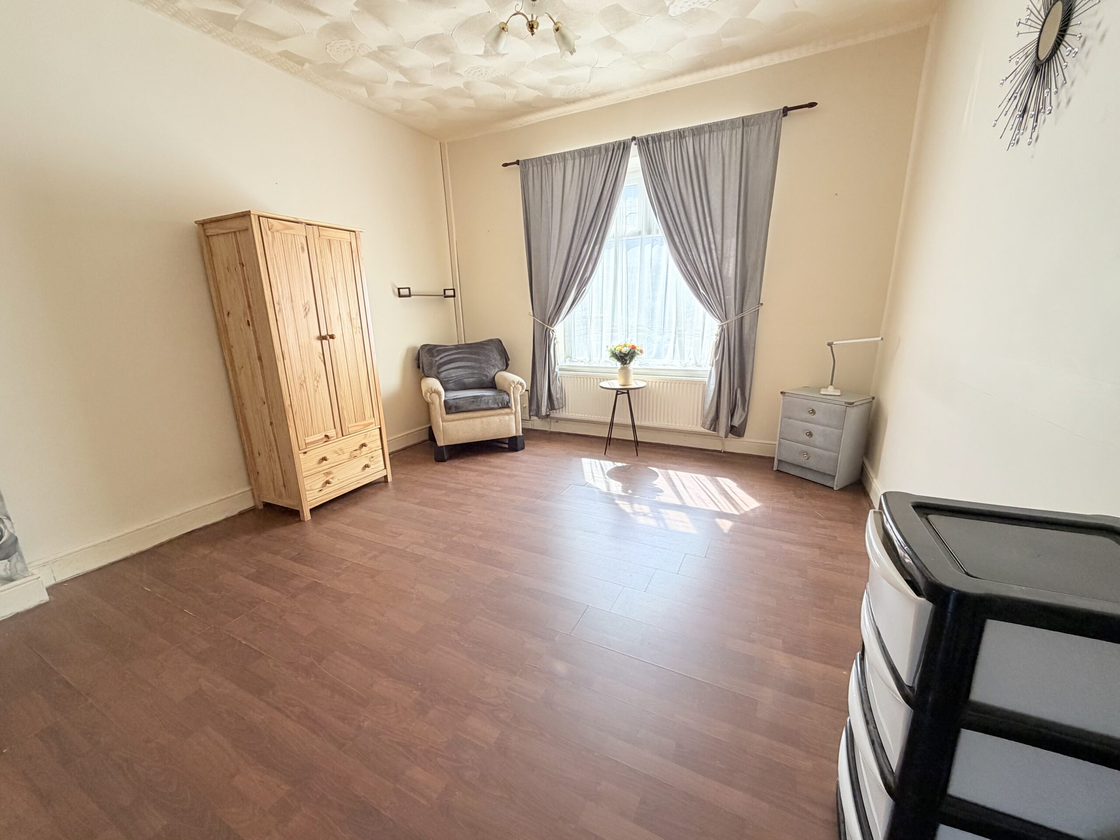
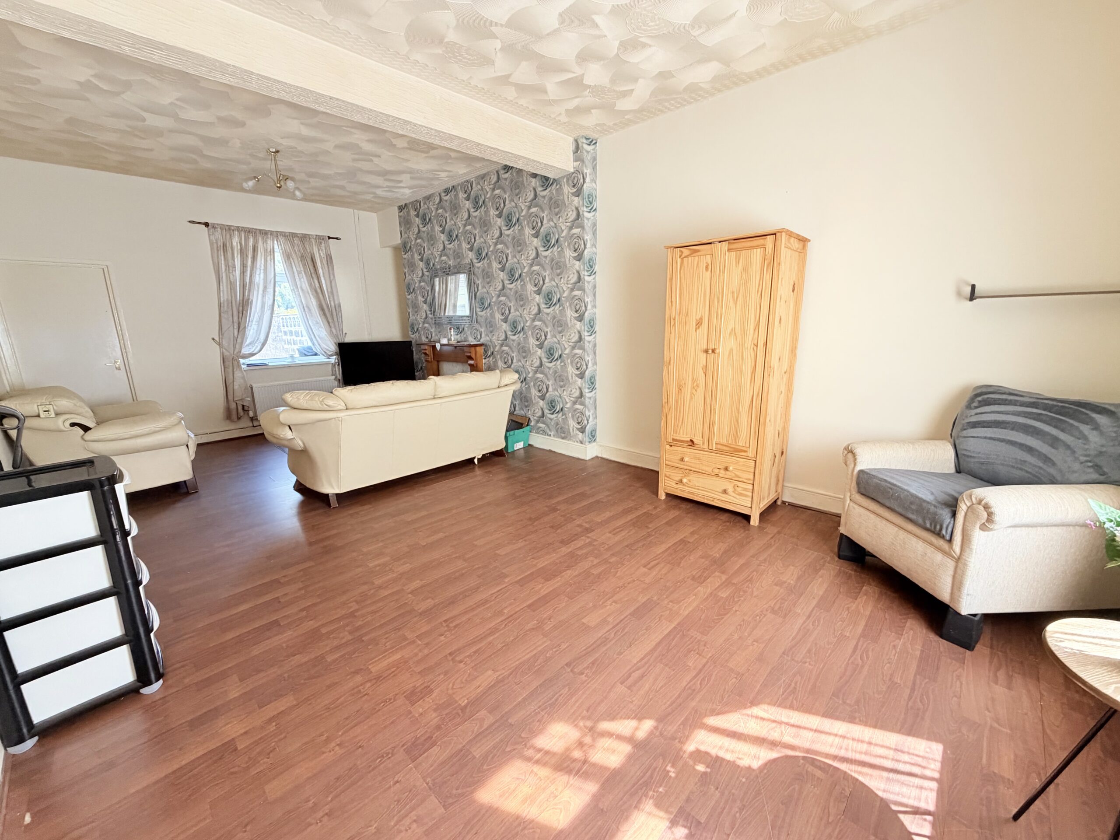
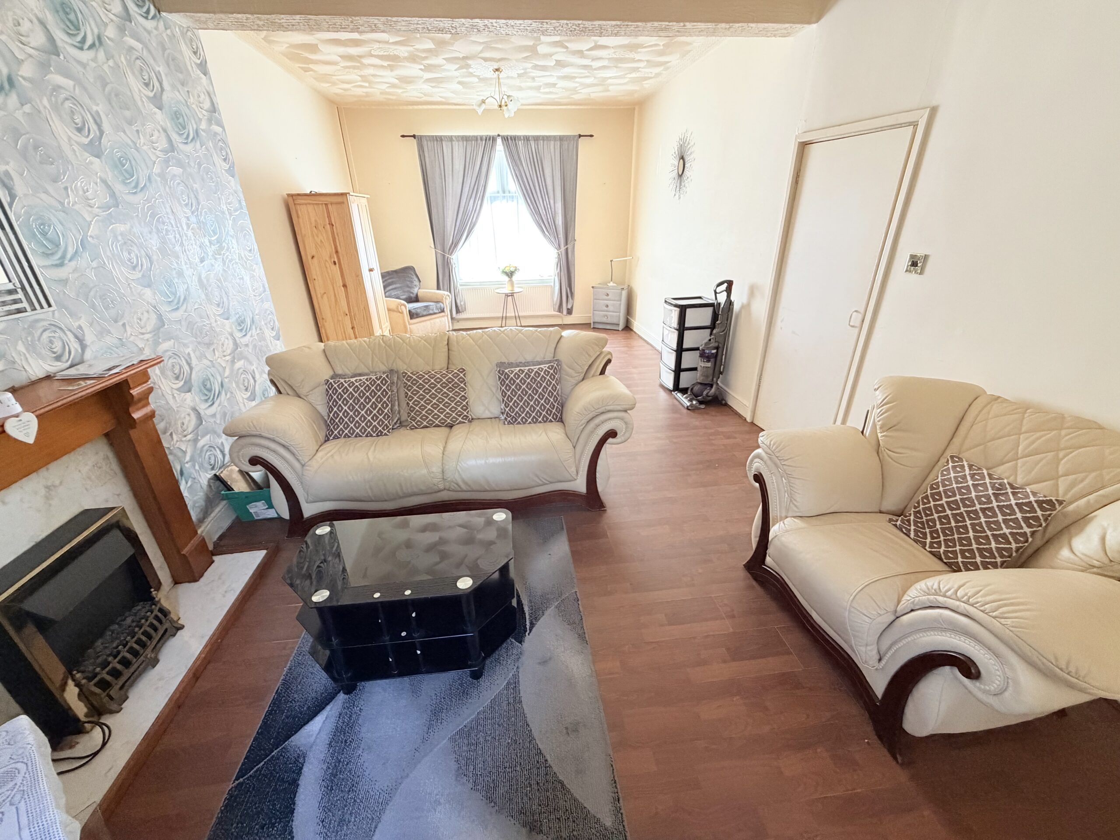
LOUNGE
w: 3.71m x l: 7.24m (w: 12′ 2″ x l: 23′ 9″)
Emulsion walls, artex ceiling, laminate flooring, 2 radiators, power points, windows to the front and rear.
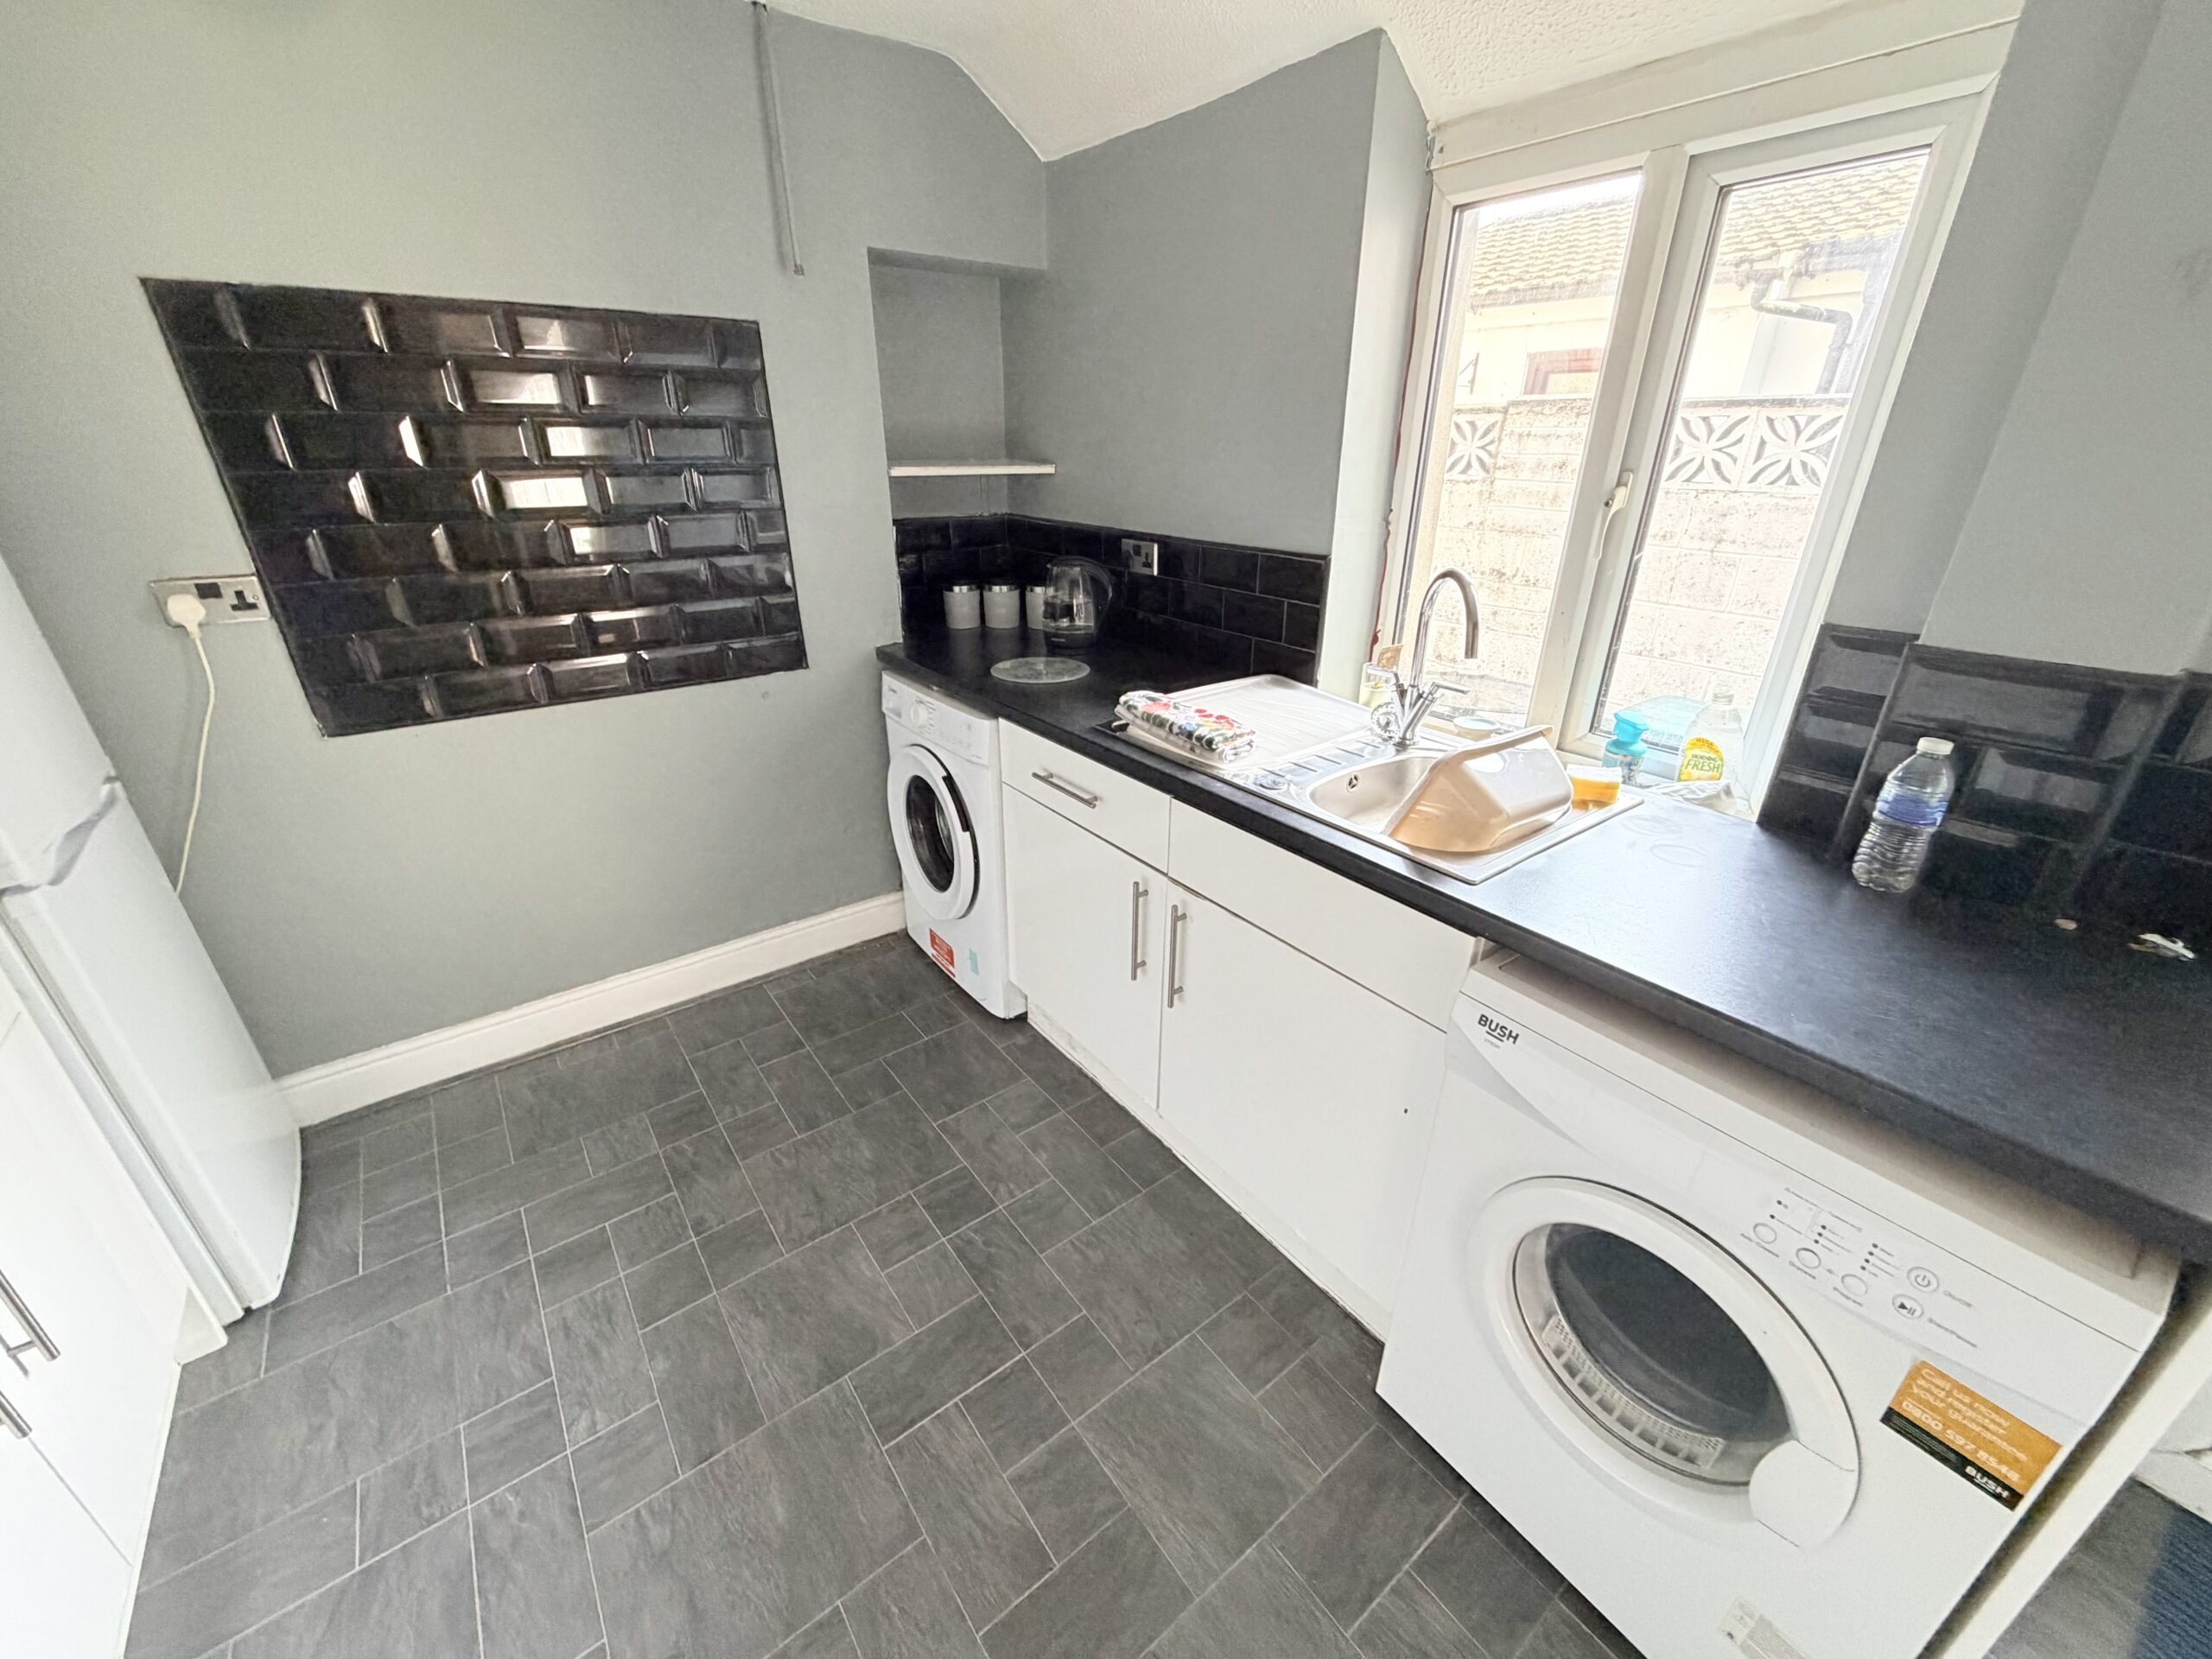
KITCHEN
w: 2.76m x l: 3.36m (w: 9′ 1″ x l: 11′ )
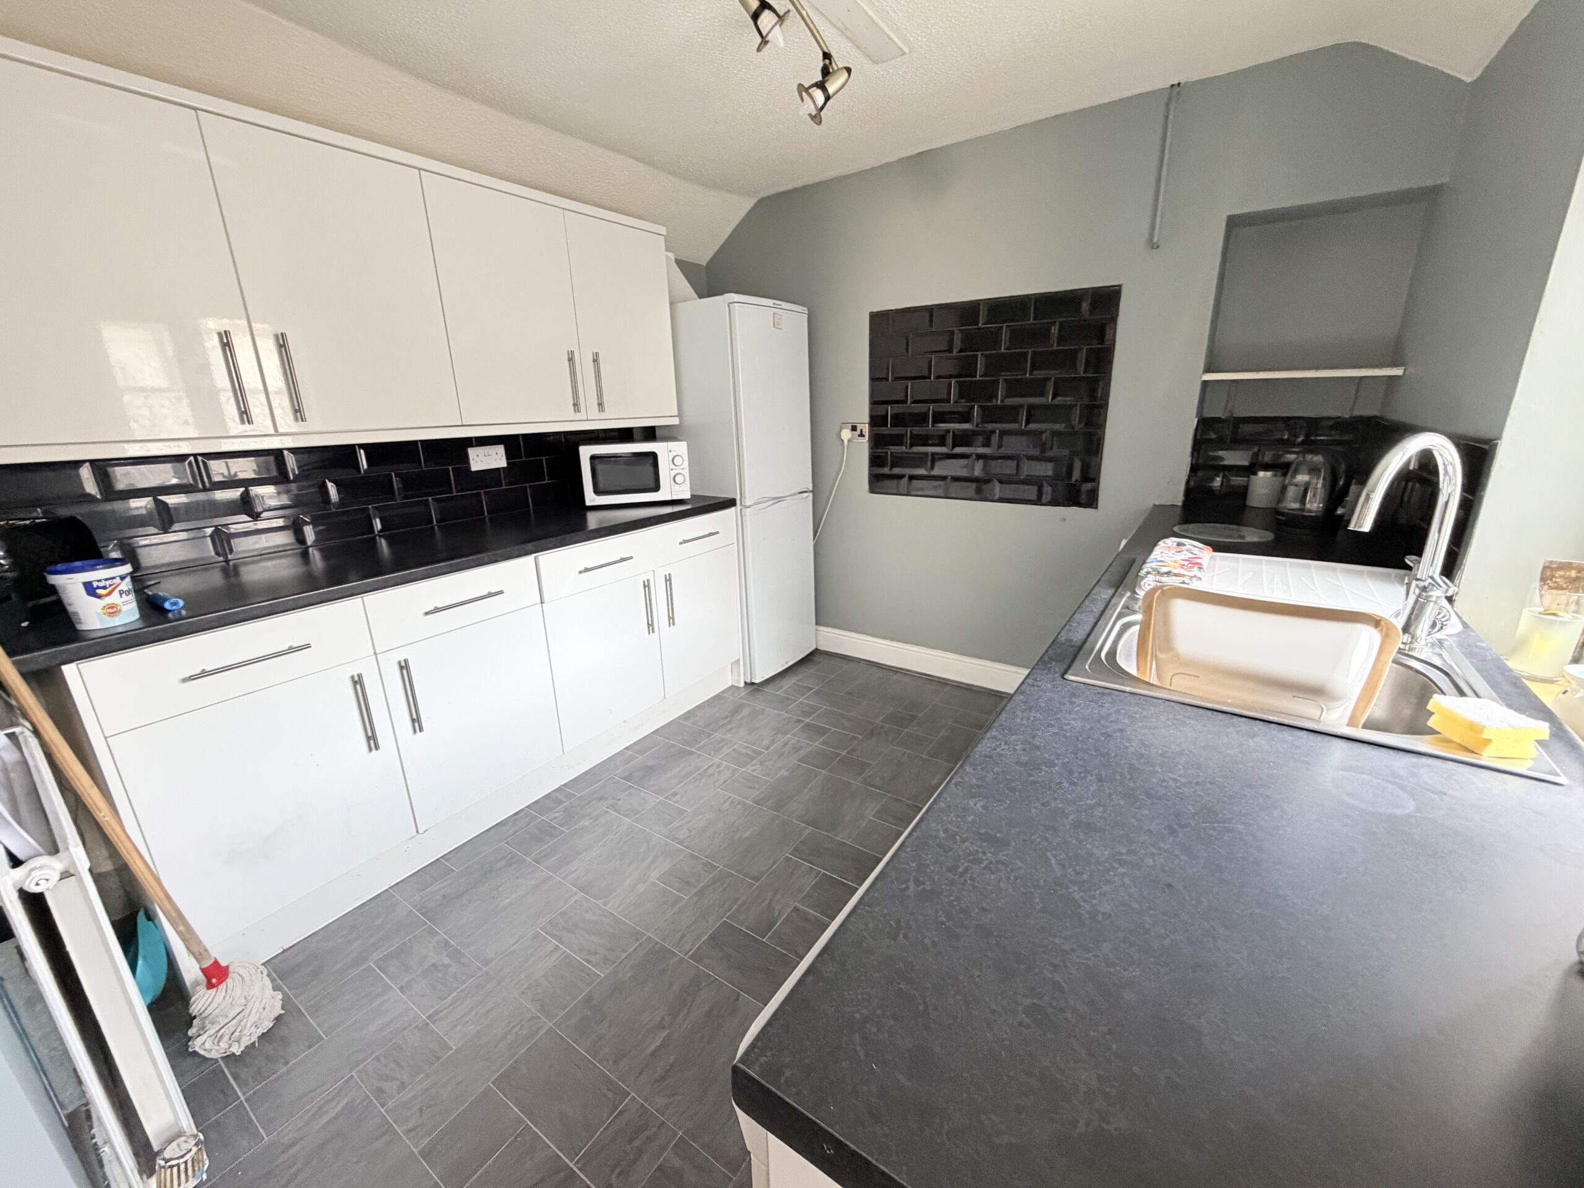
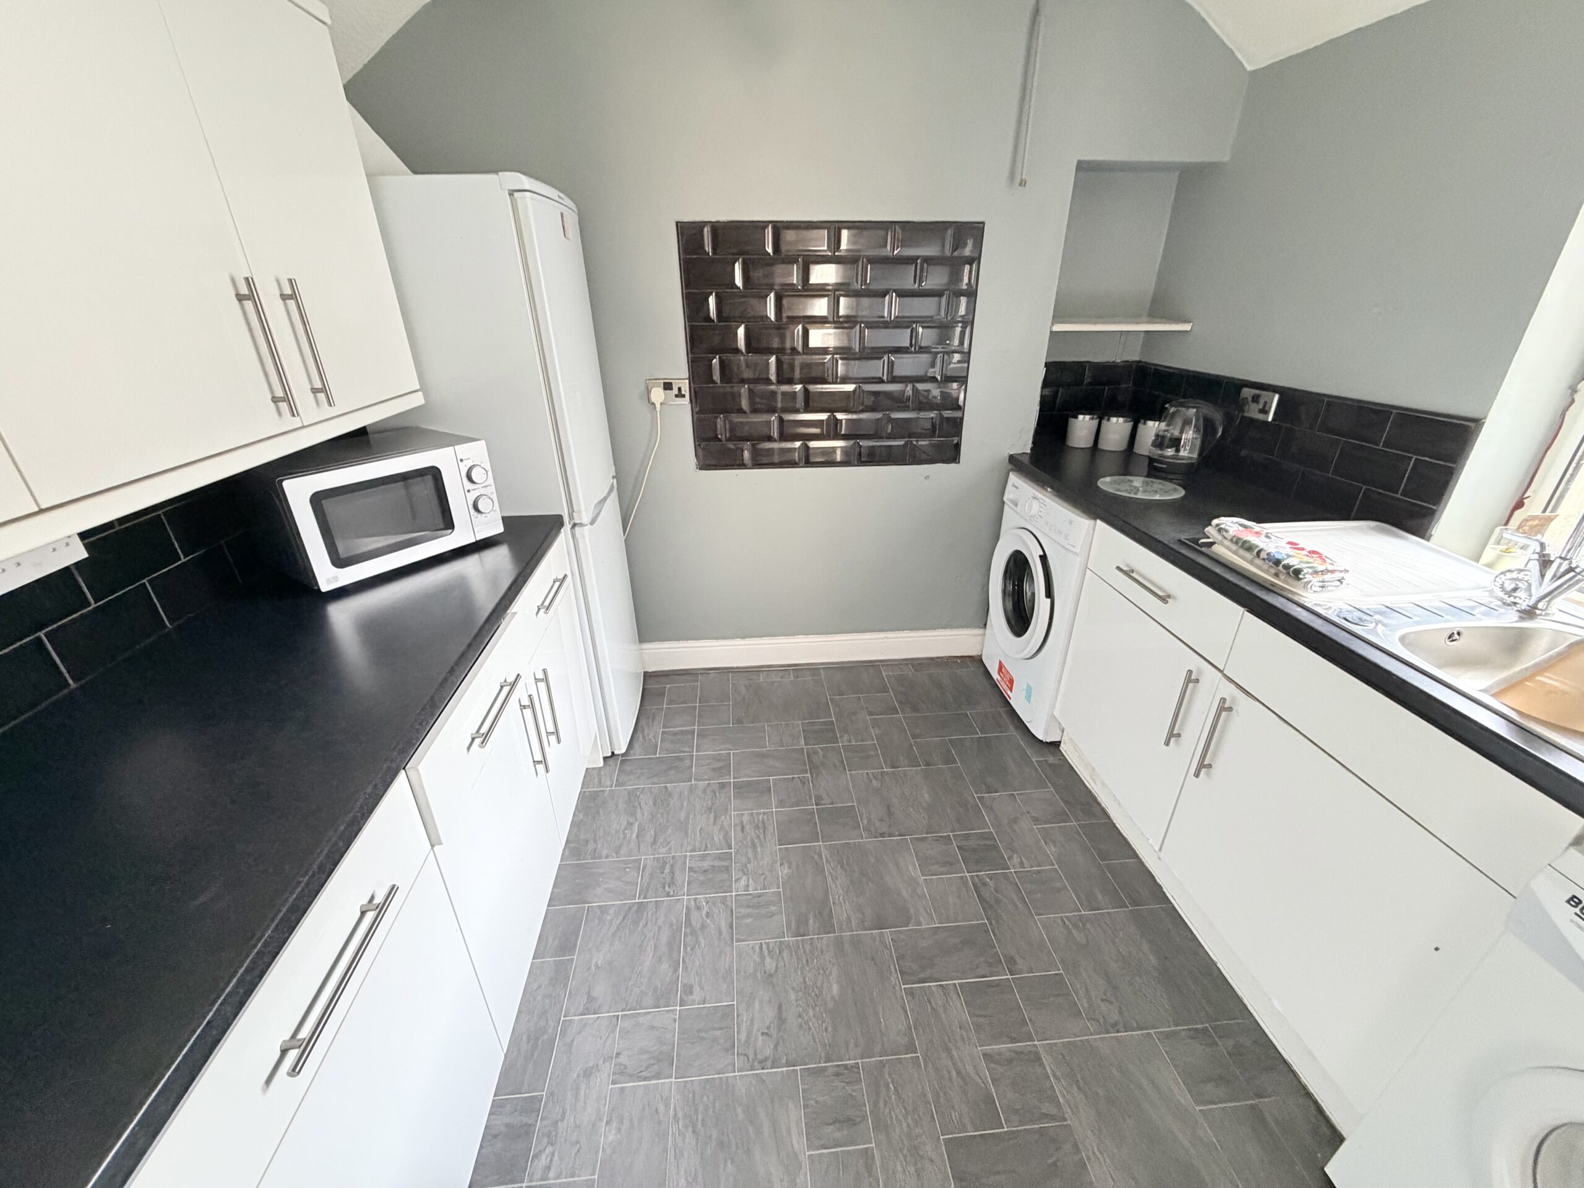
Emulsion walls, textured ceiling, cushion flooring, fitted base and wall units in High Gloss White with tile splash backs, radiator, power points, window and door to the side.
LANDING
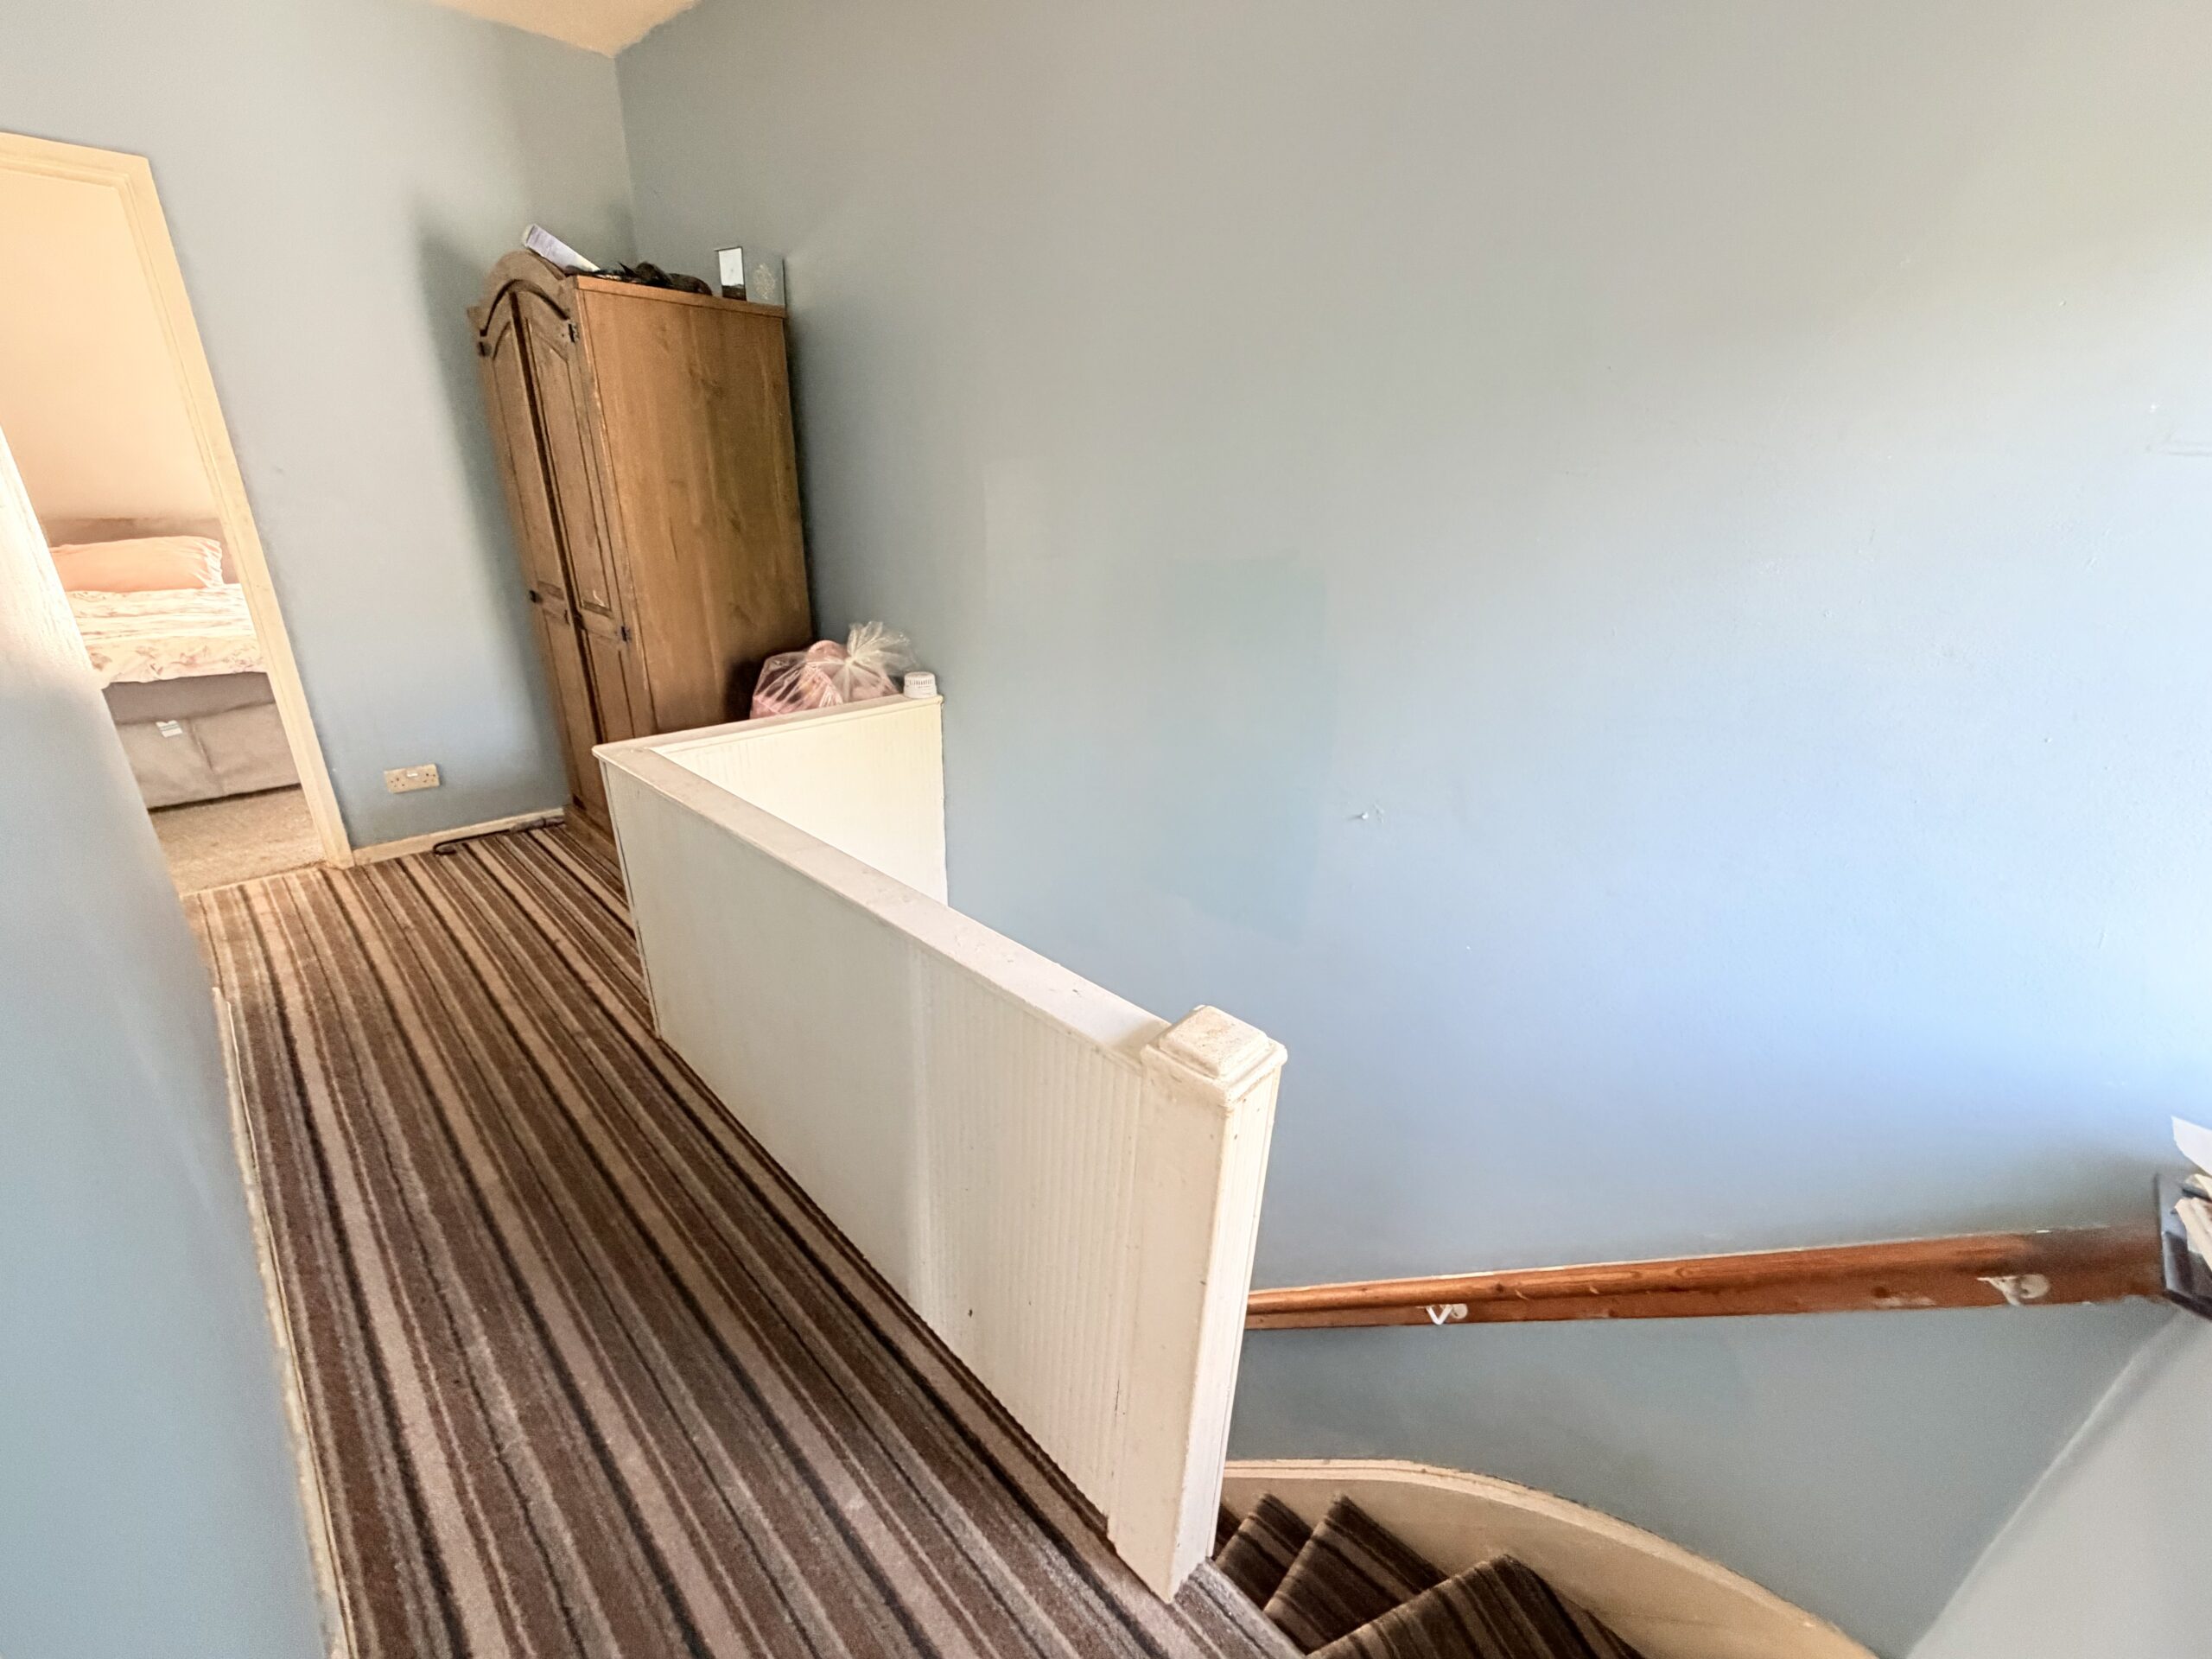
Emulsion walls, textured ceiling, fitted carpet, power points, window to the rear.
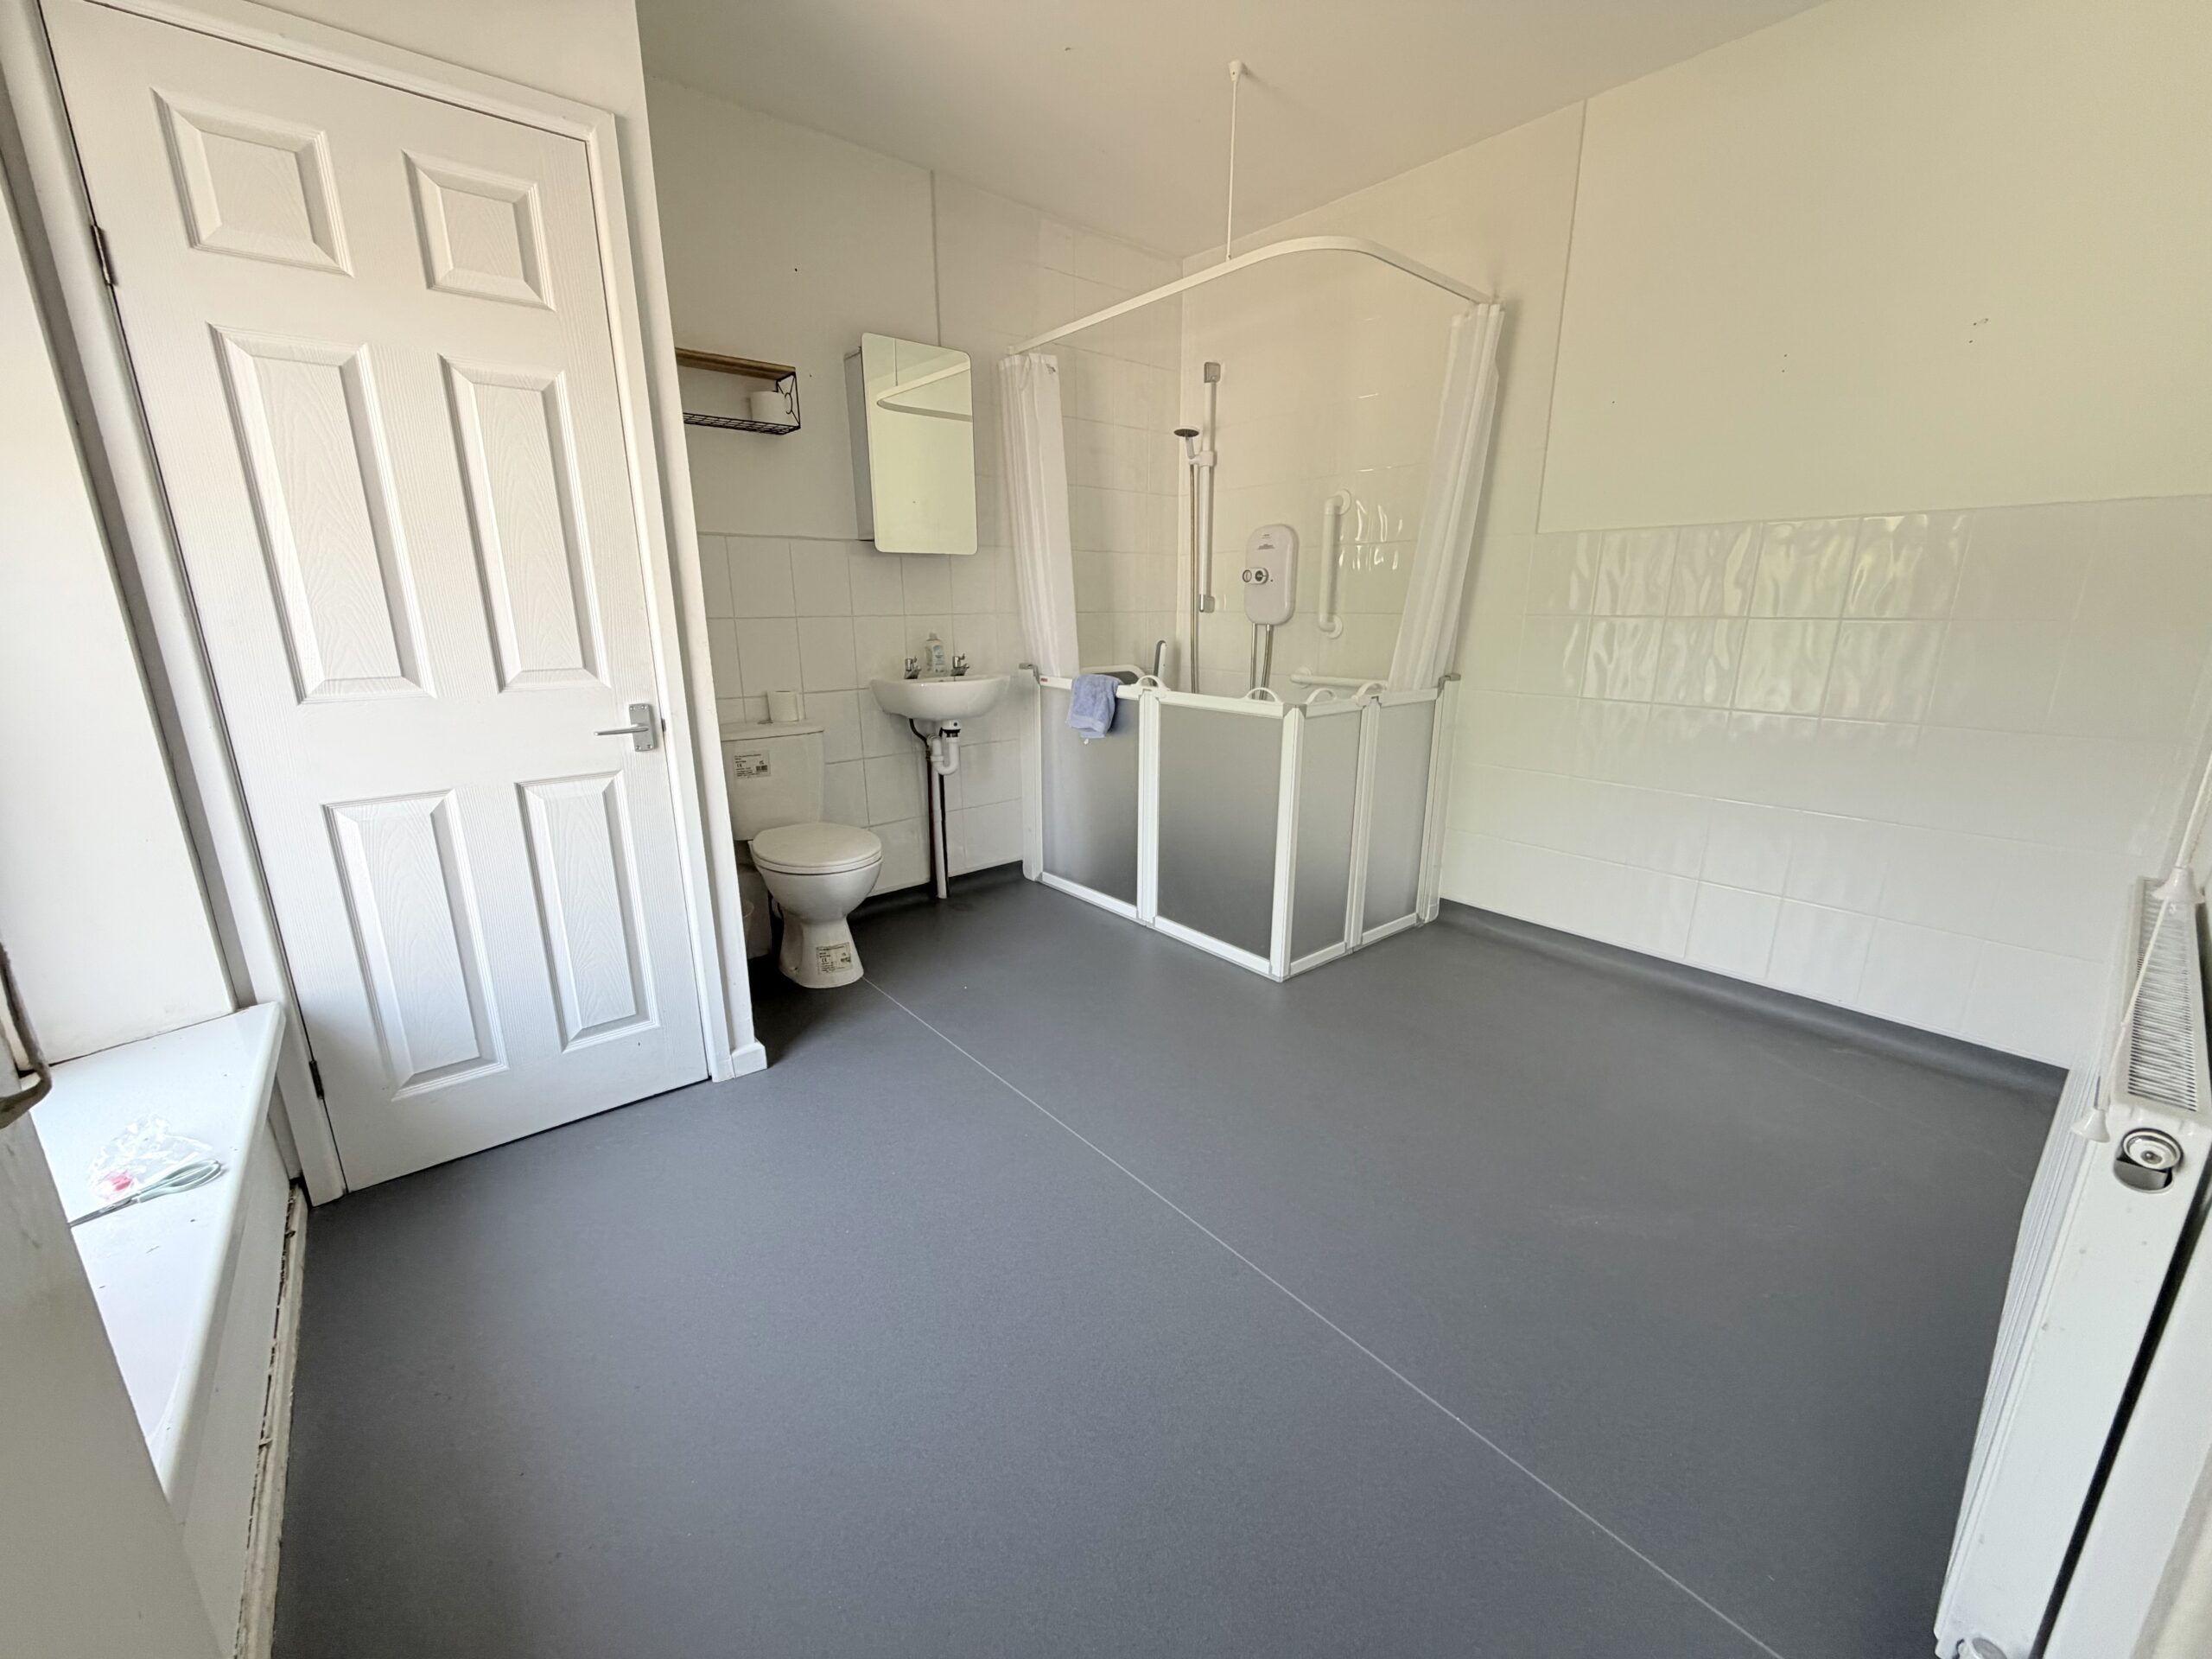
BATHROOM
Emulsion walls and ceiling, non-slip flooring, walk-in shower facilities with tile splash backs, storage cupboard housing combi boiler, window to the rear.
BEDROOM 1
w: 2.61m x l: 3.87m (w: 8′ 7″ x l: 12′ 8″)
Emulsion and papered walls, artex ceiling, fitted carpet, radiator, power points, window to the front.
BEDROOM 2
w: 2.08m x l: 2.91m (w: 6′ 10″ x l: 9′ 7″)
Emulsion walls, artex ceiling, fitted carpet, radiator, power points, window to the front.
GARDEN
Flat rear garden.
- Satellite
- Street View
- Transit
- Bike
- Comparables

Recent Comments