
Sold








All Images
Property Features
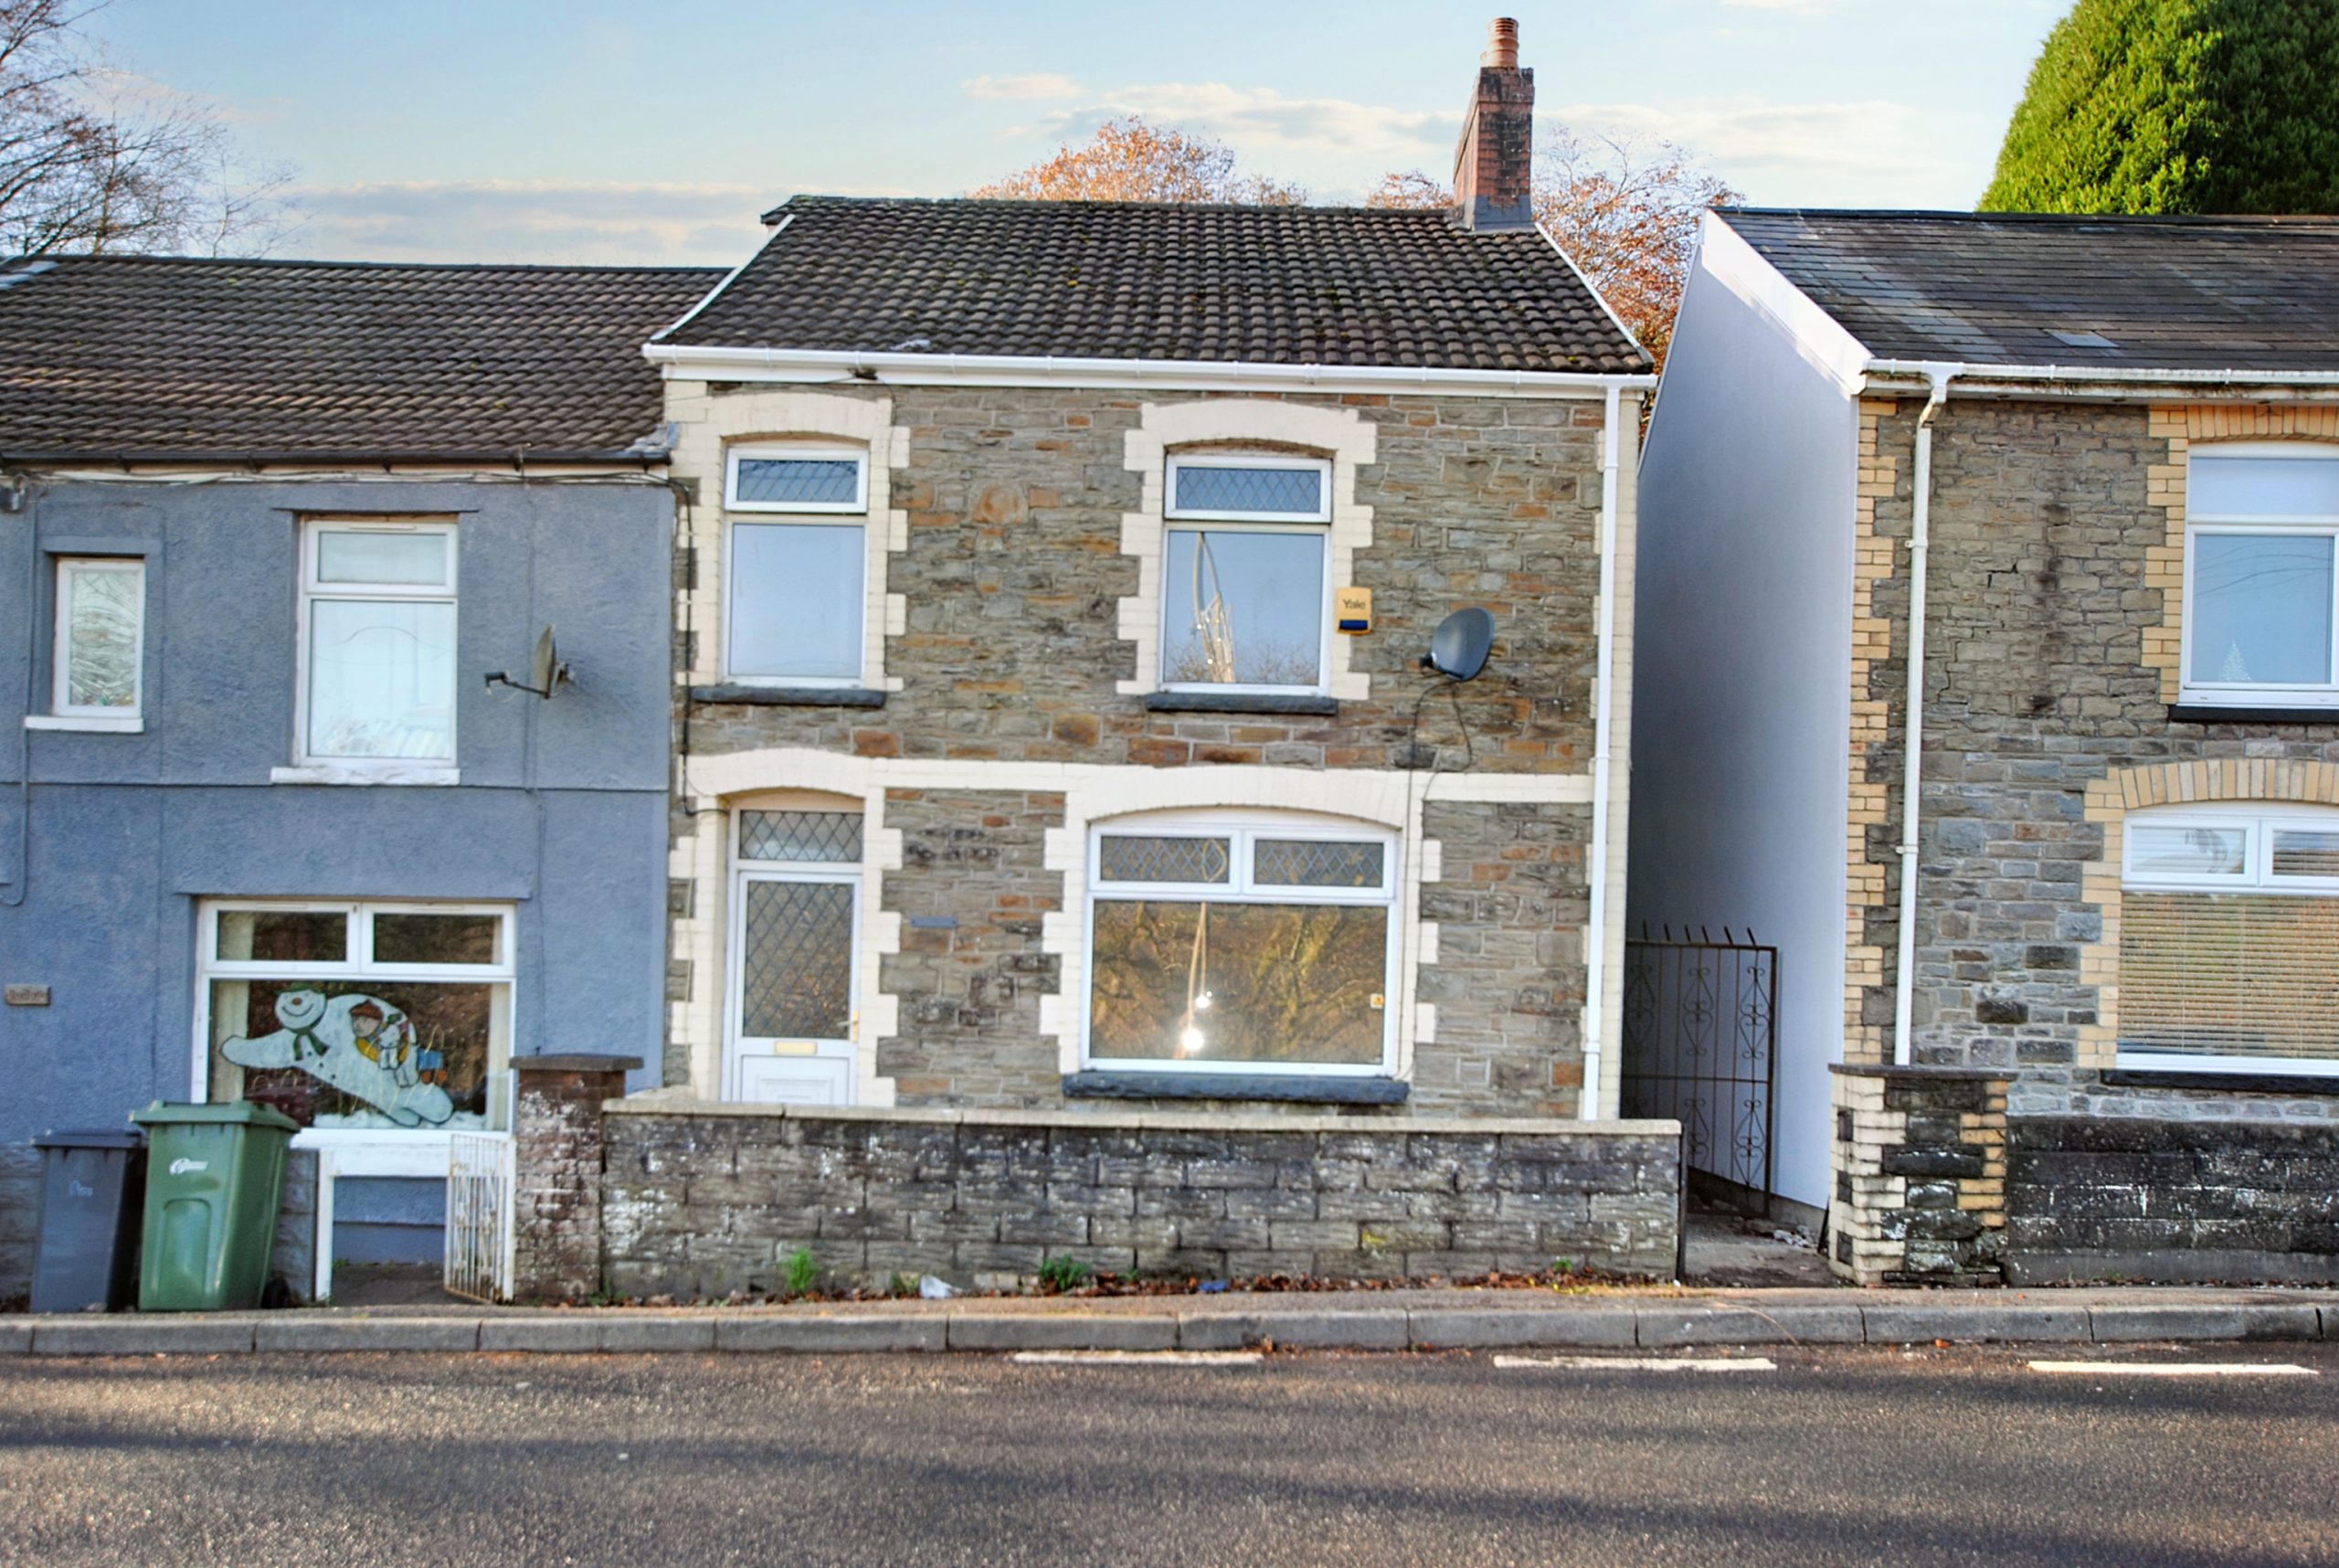
- Terraced House
- 3 Bedrooms
- 1 Bathrooms
- END OF TERRACE
- FIRST FLOOR BATHROOM
- FITTED KITCHEN
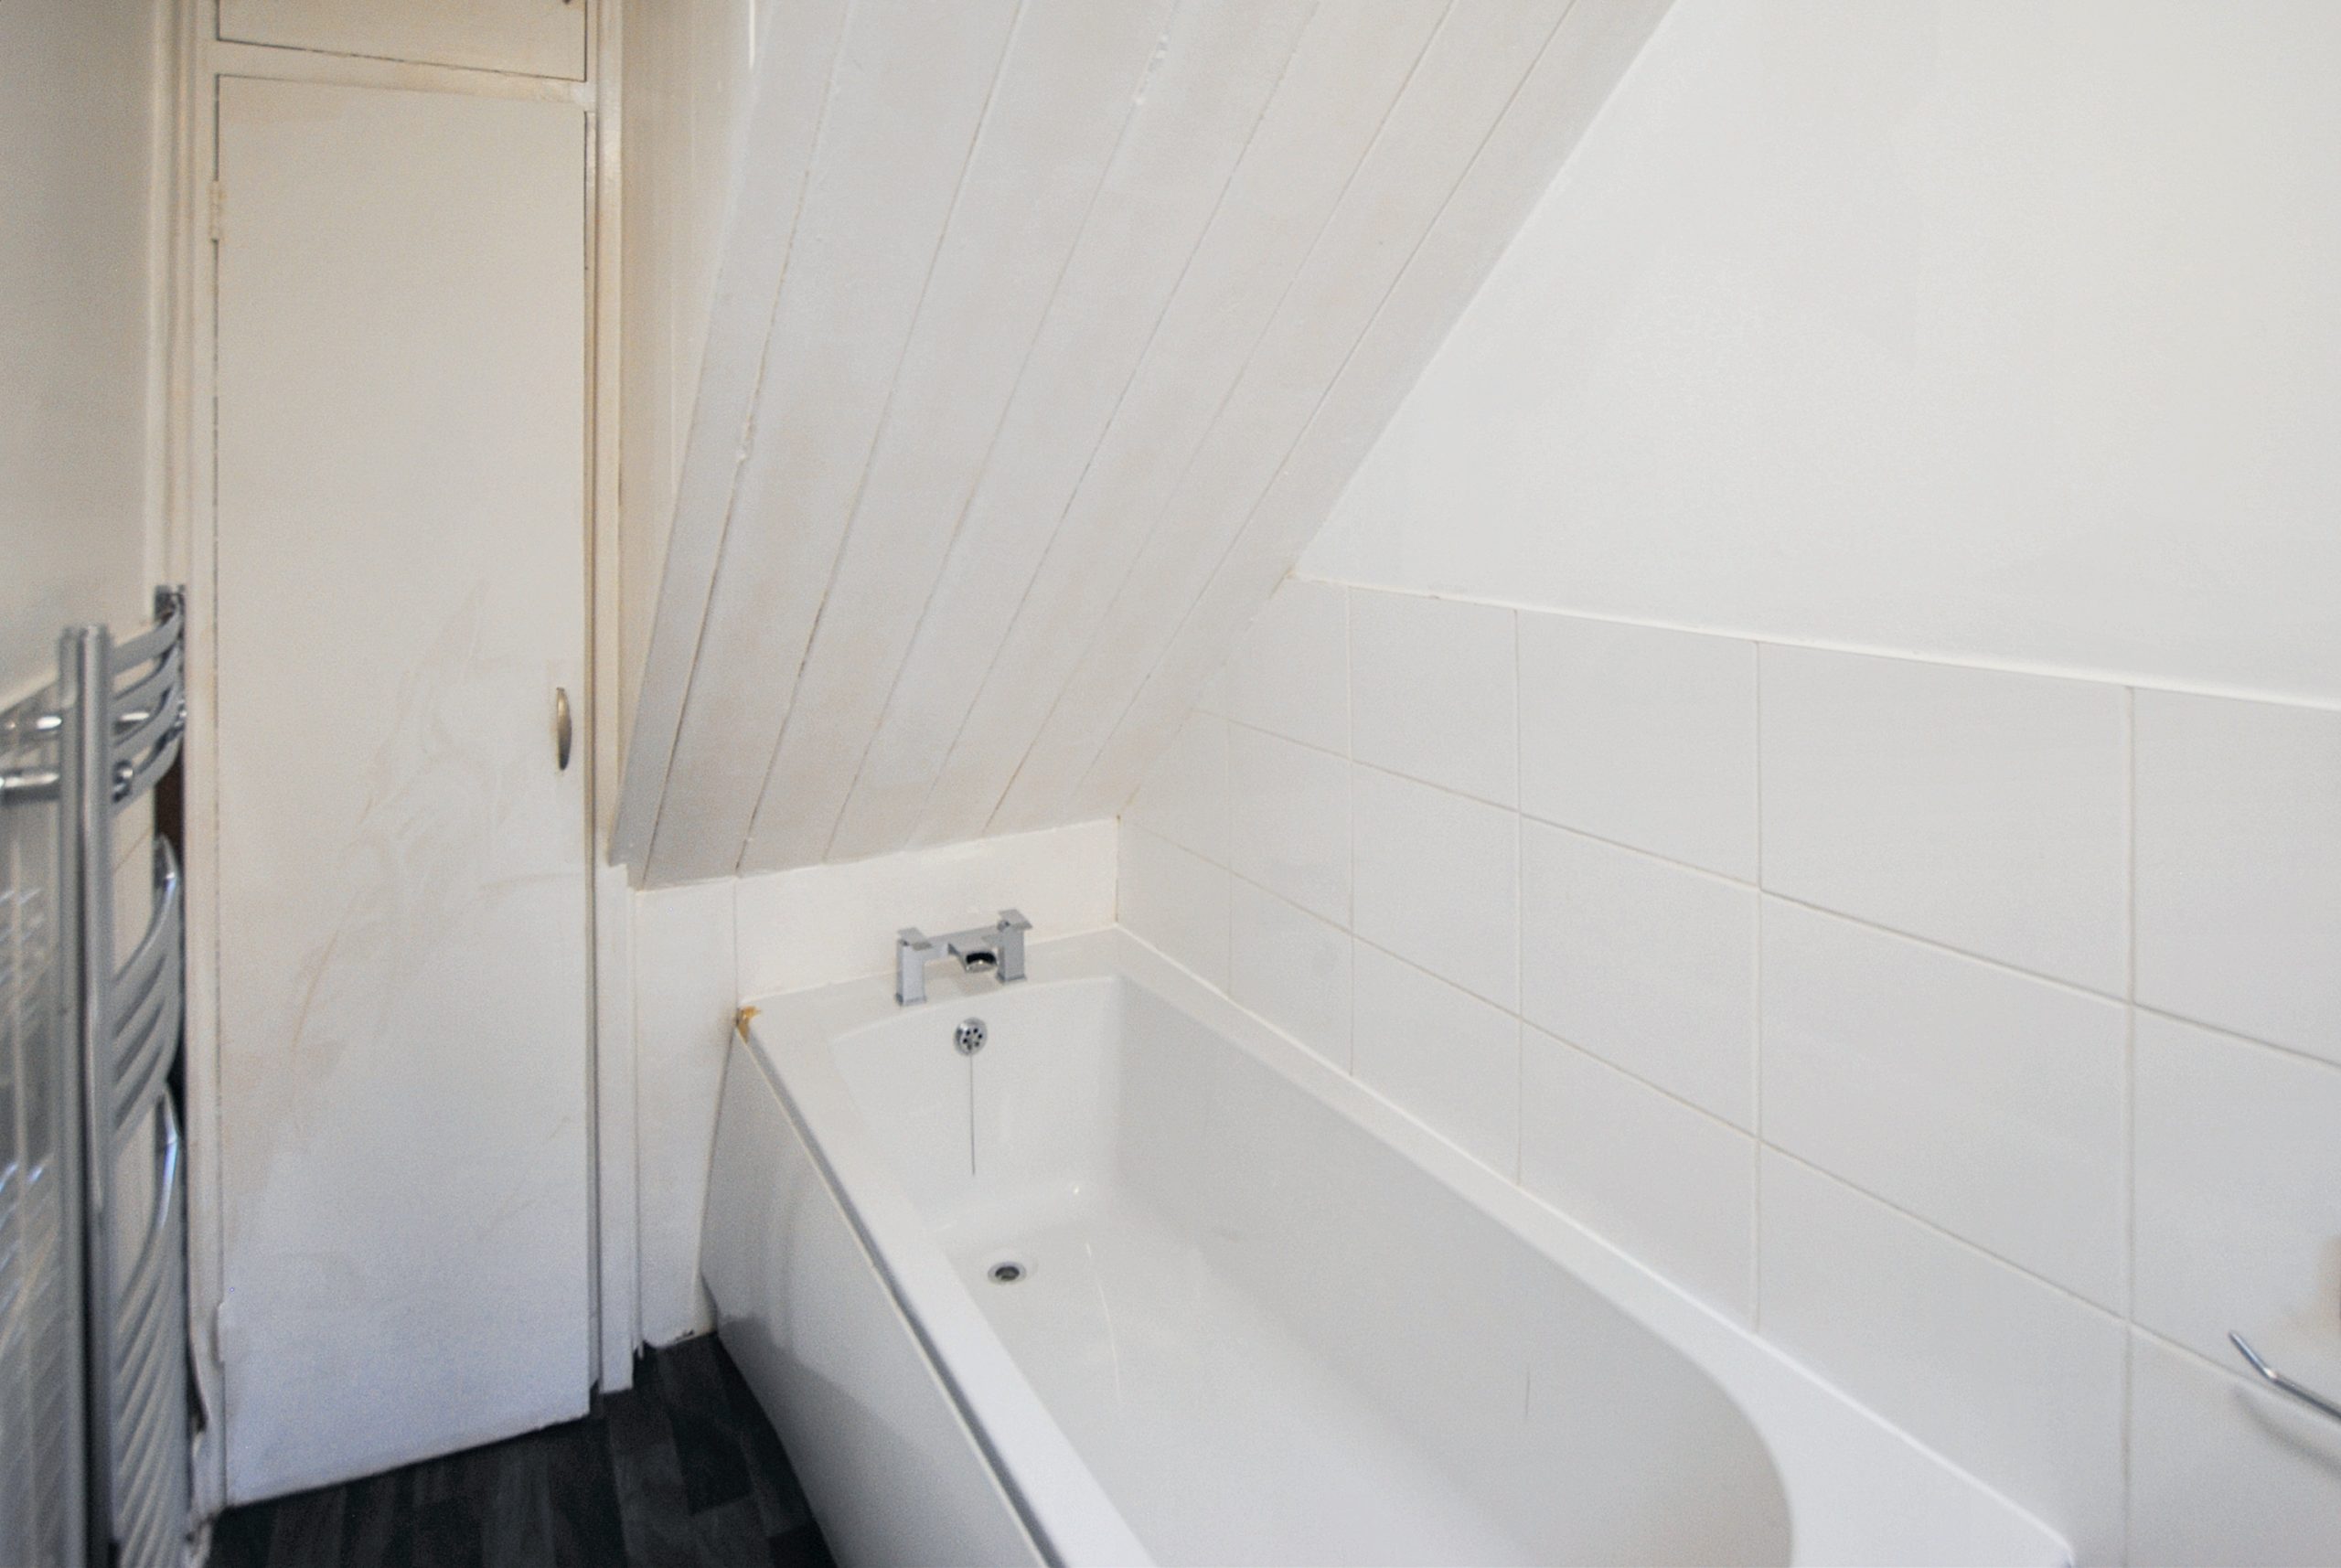
- GROUND FLOOR BATHROOM
- LOUNGE
- REAR GARDEN
- SPACIOUS AND MODERN
Description
Apex Estate Agents are please to present for sale this deceptively spacious end of terrace property situated in the Sirhowy Valley between Blackwood and Tredegar boasting from exceptional views. .
The property is modernised throughout and is a great opportunity for a first time buyer or investor.
The property comprises of: lounge, kitchen/dining room, ground floor bathroom, three bedrooms, first floor shower room, rear garden.
ENTRANCE
Via uPVC obscured double glazed door.
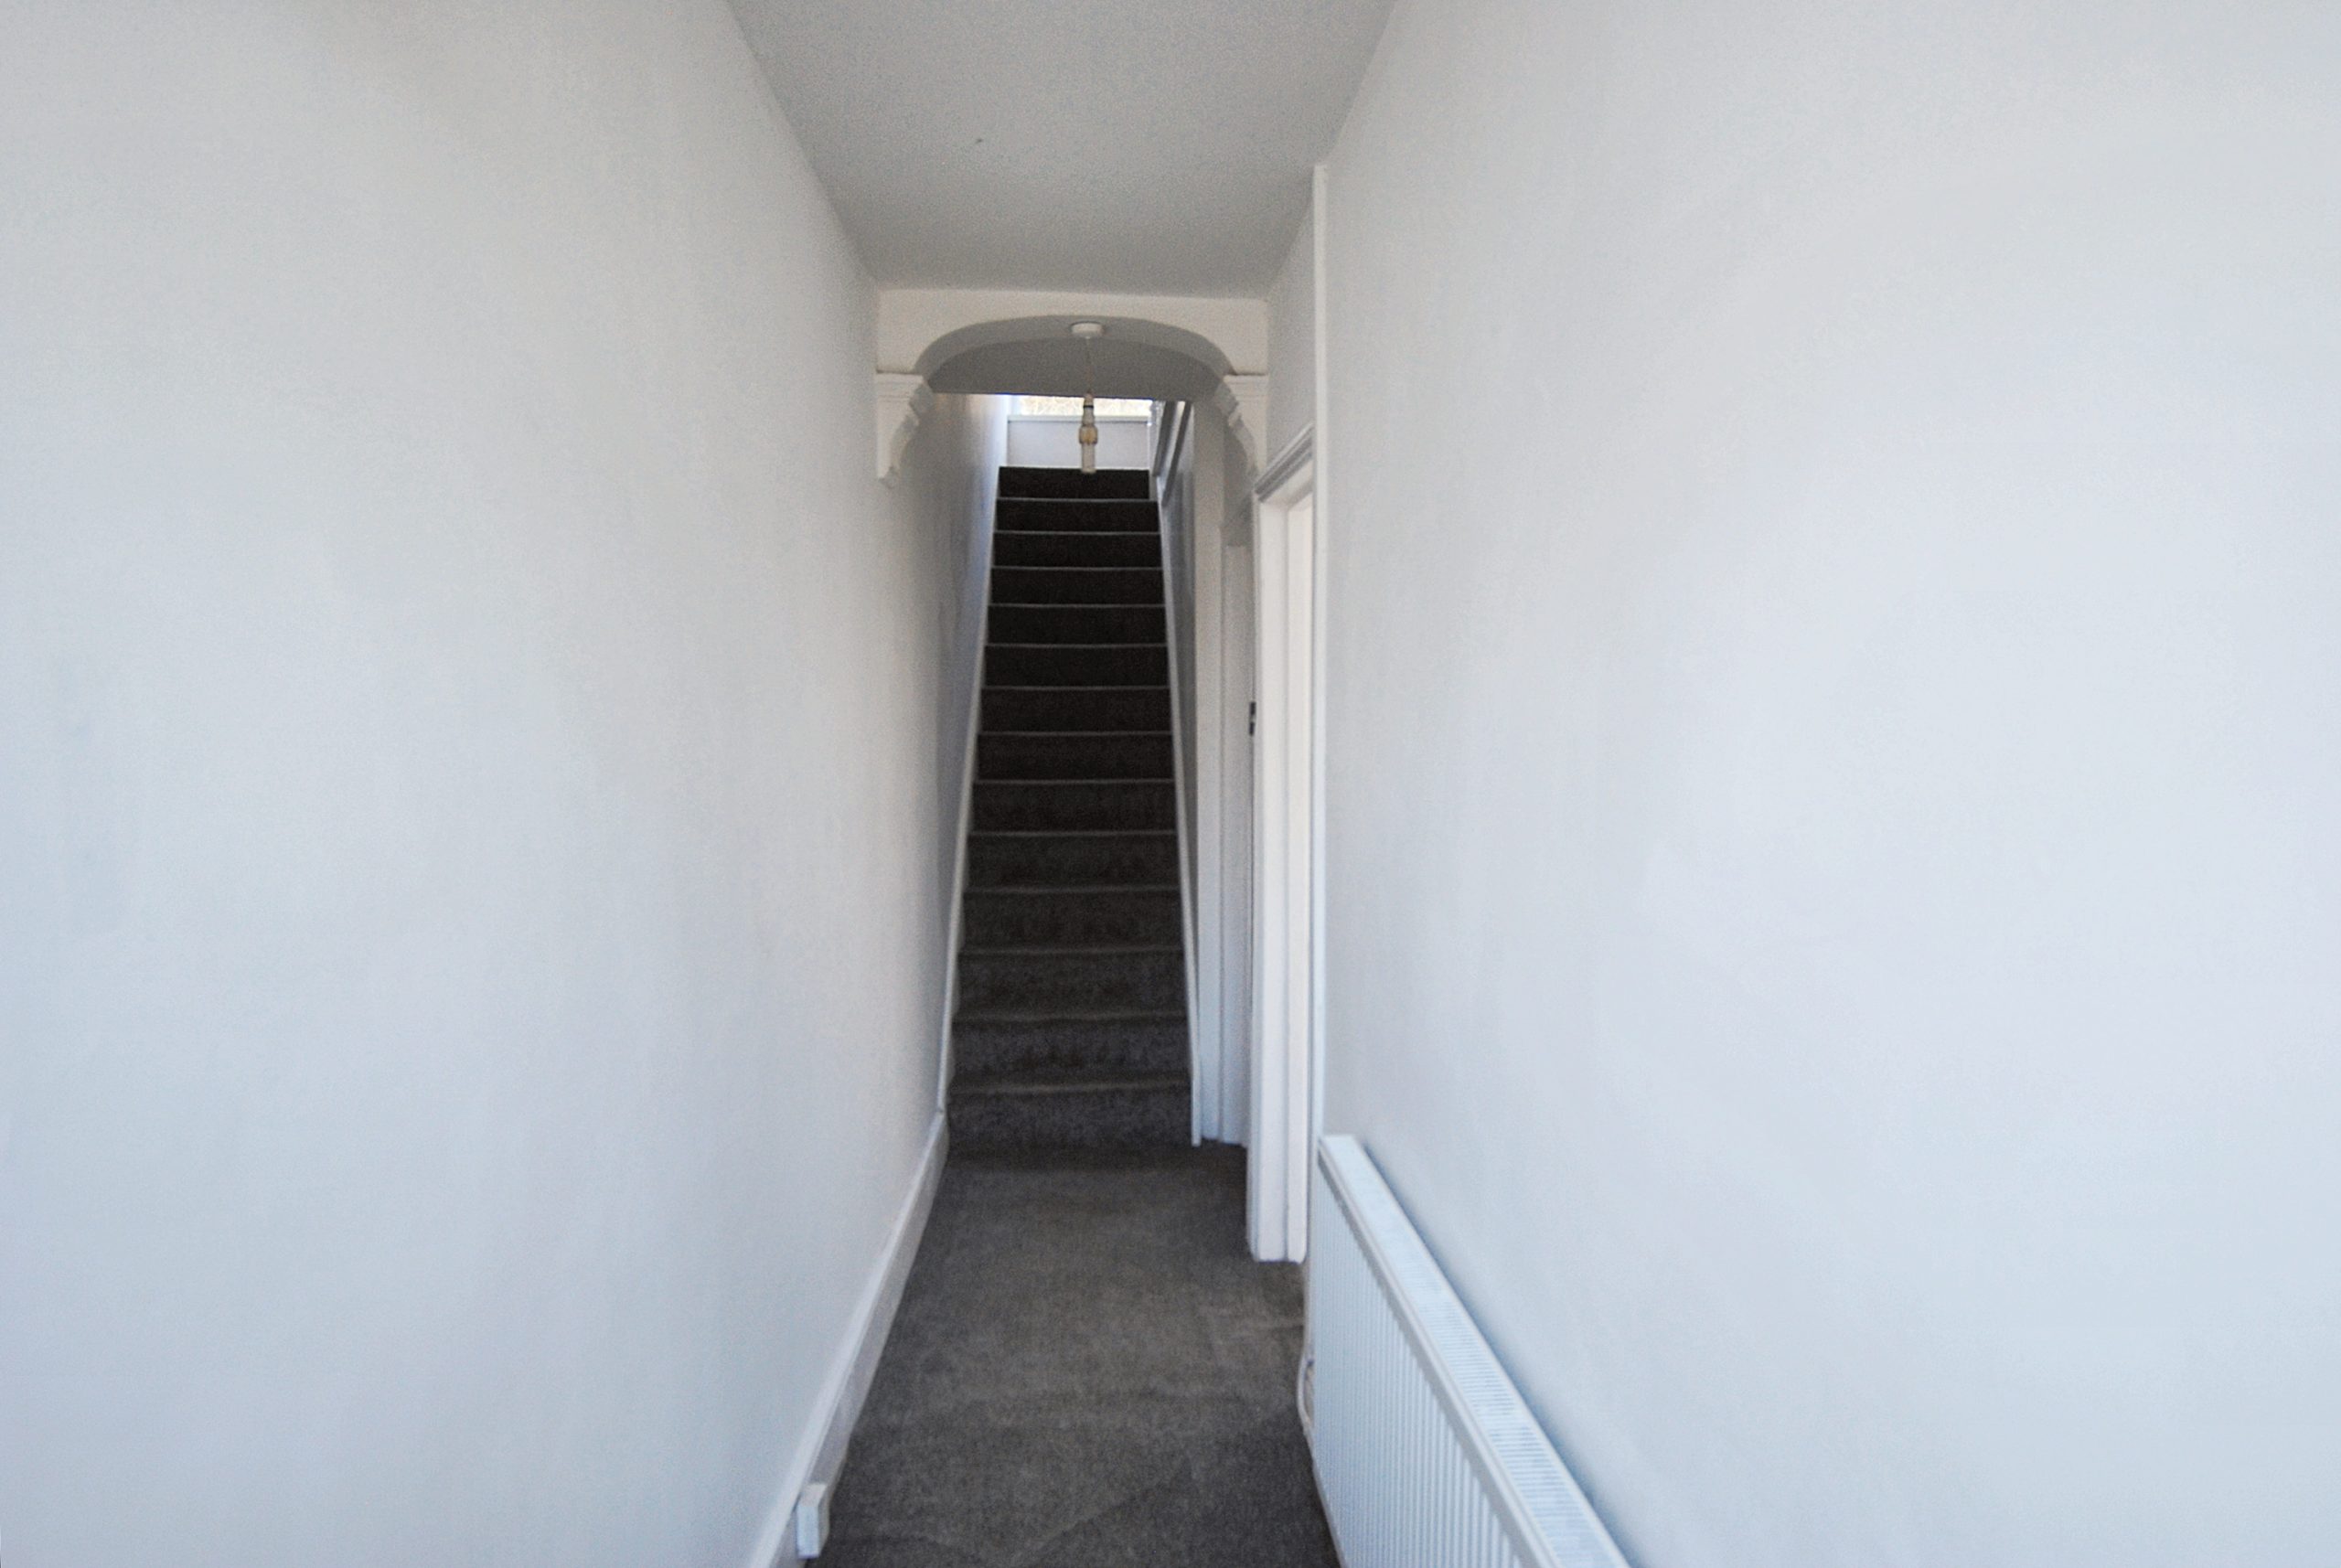
HALLWAY
Plastered walls, plastered ceiling, radiator, cupboard housing electric meter, door to:-
LIVING ROOM
w: 3.86m x l: 4.18m
Front facing uPVC double glazed window, plastered walls, plastered ceiling, tiled feature fire place, radiator, door to:-
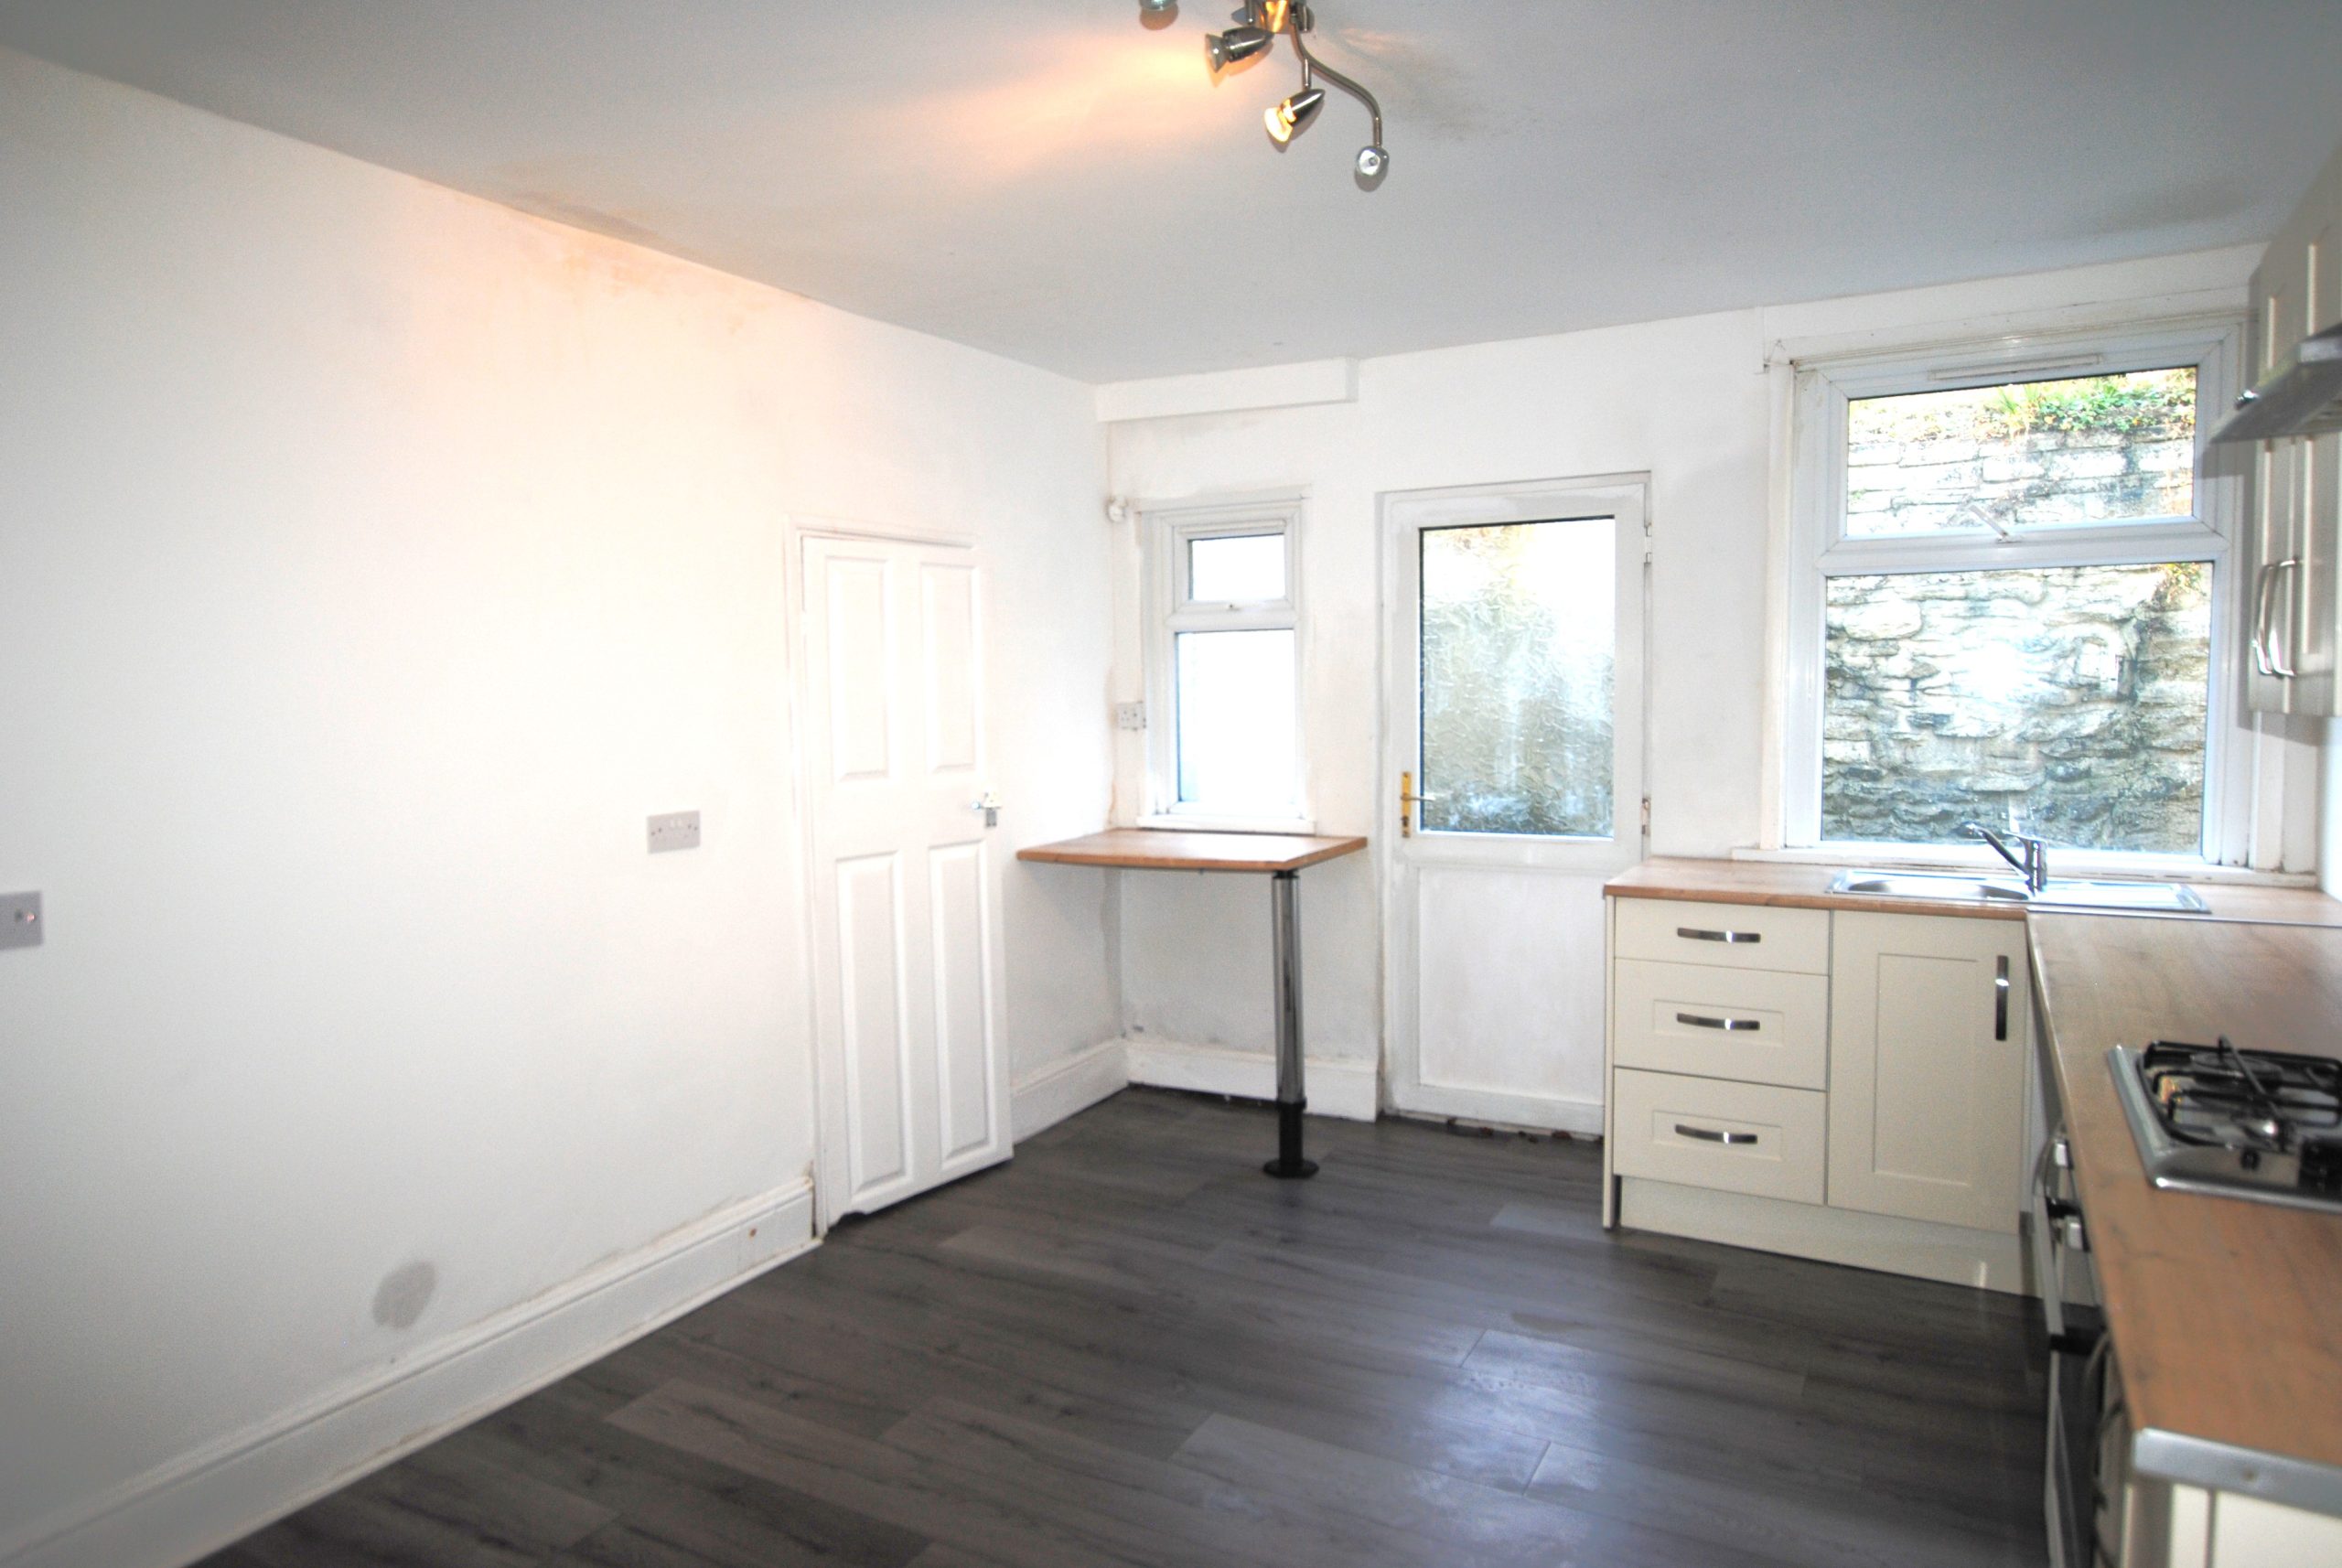
KITCHEN
w: 4.58m x l: 3.36m
Rear facing uPVC double glazed window, uPVC obscured double glazed door leading to rear, range of cream wood effect wall and base units with wood effect worktops over, integrated gas oven and hob with extractor over, stainless steel sink with drainer and mixer tap, plastered walls, plastered ceiling, radiator, cupboard housing combi boiler, door to:-
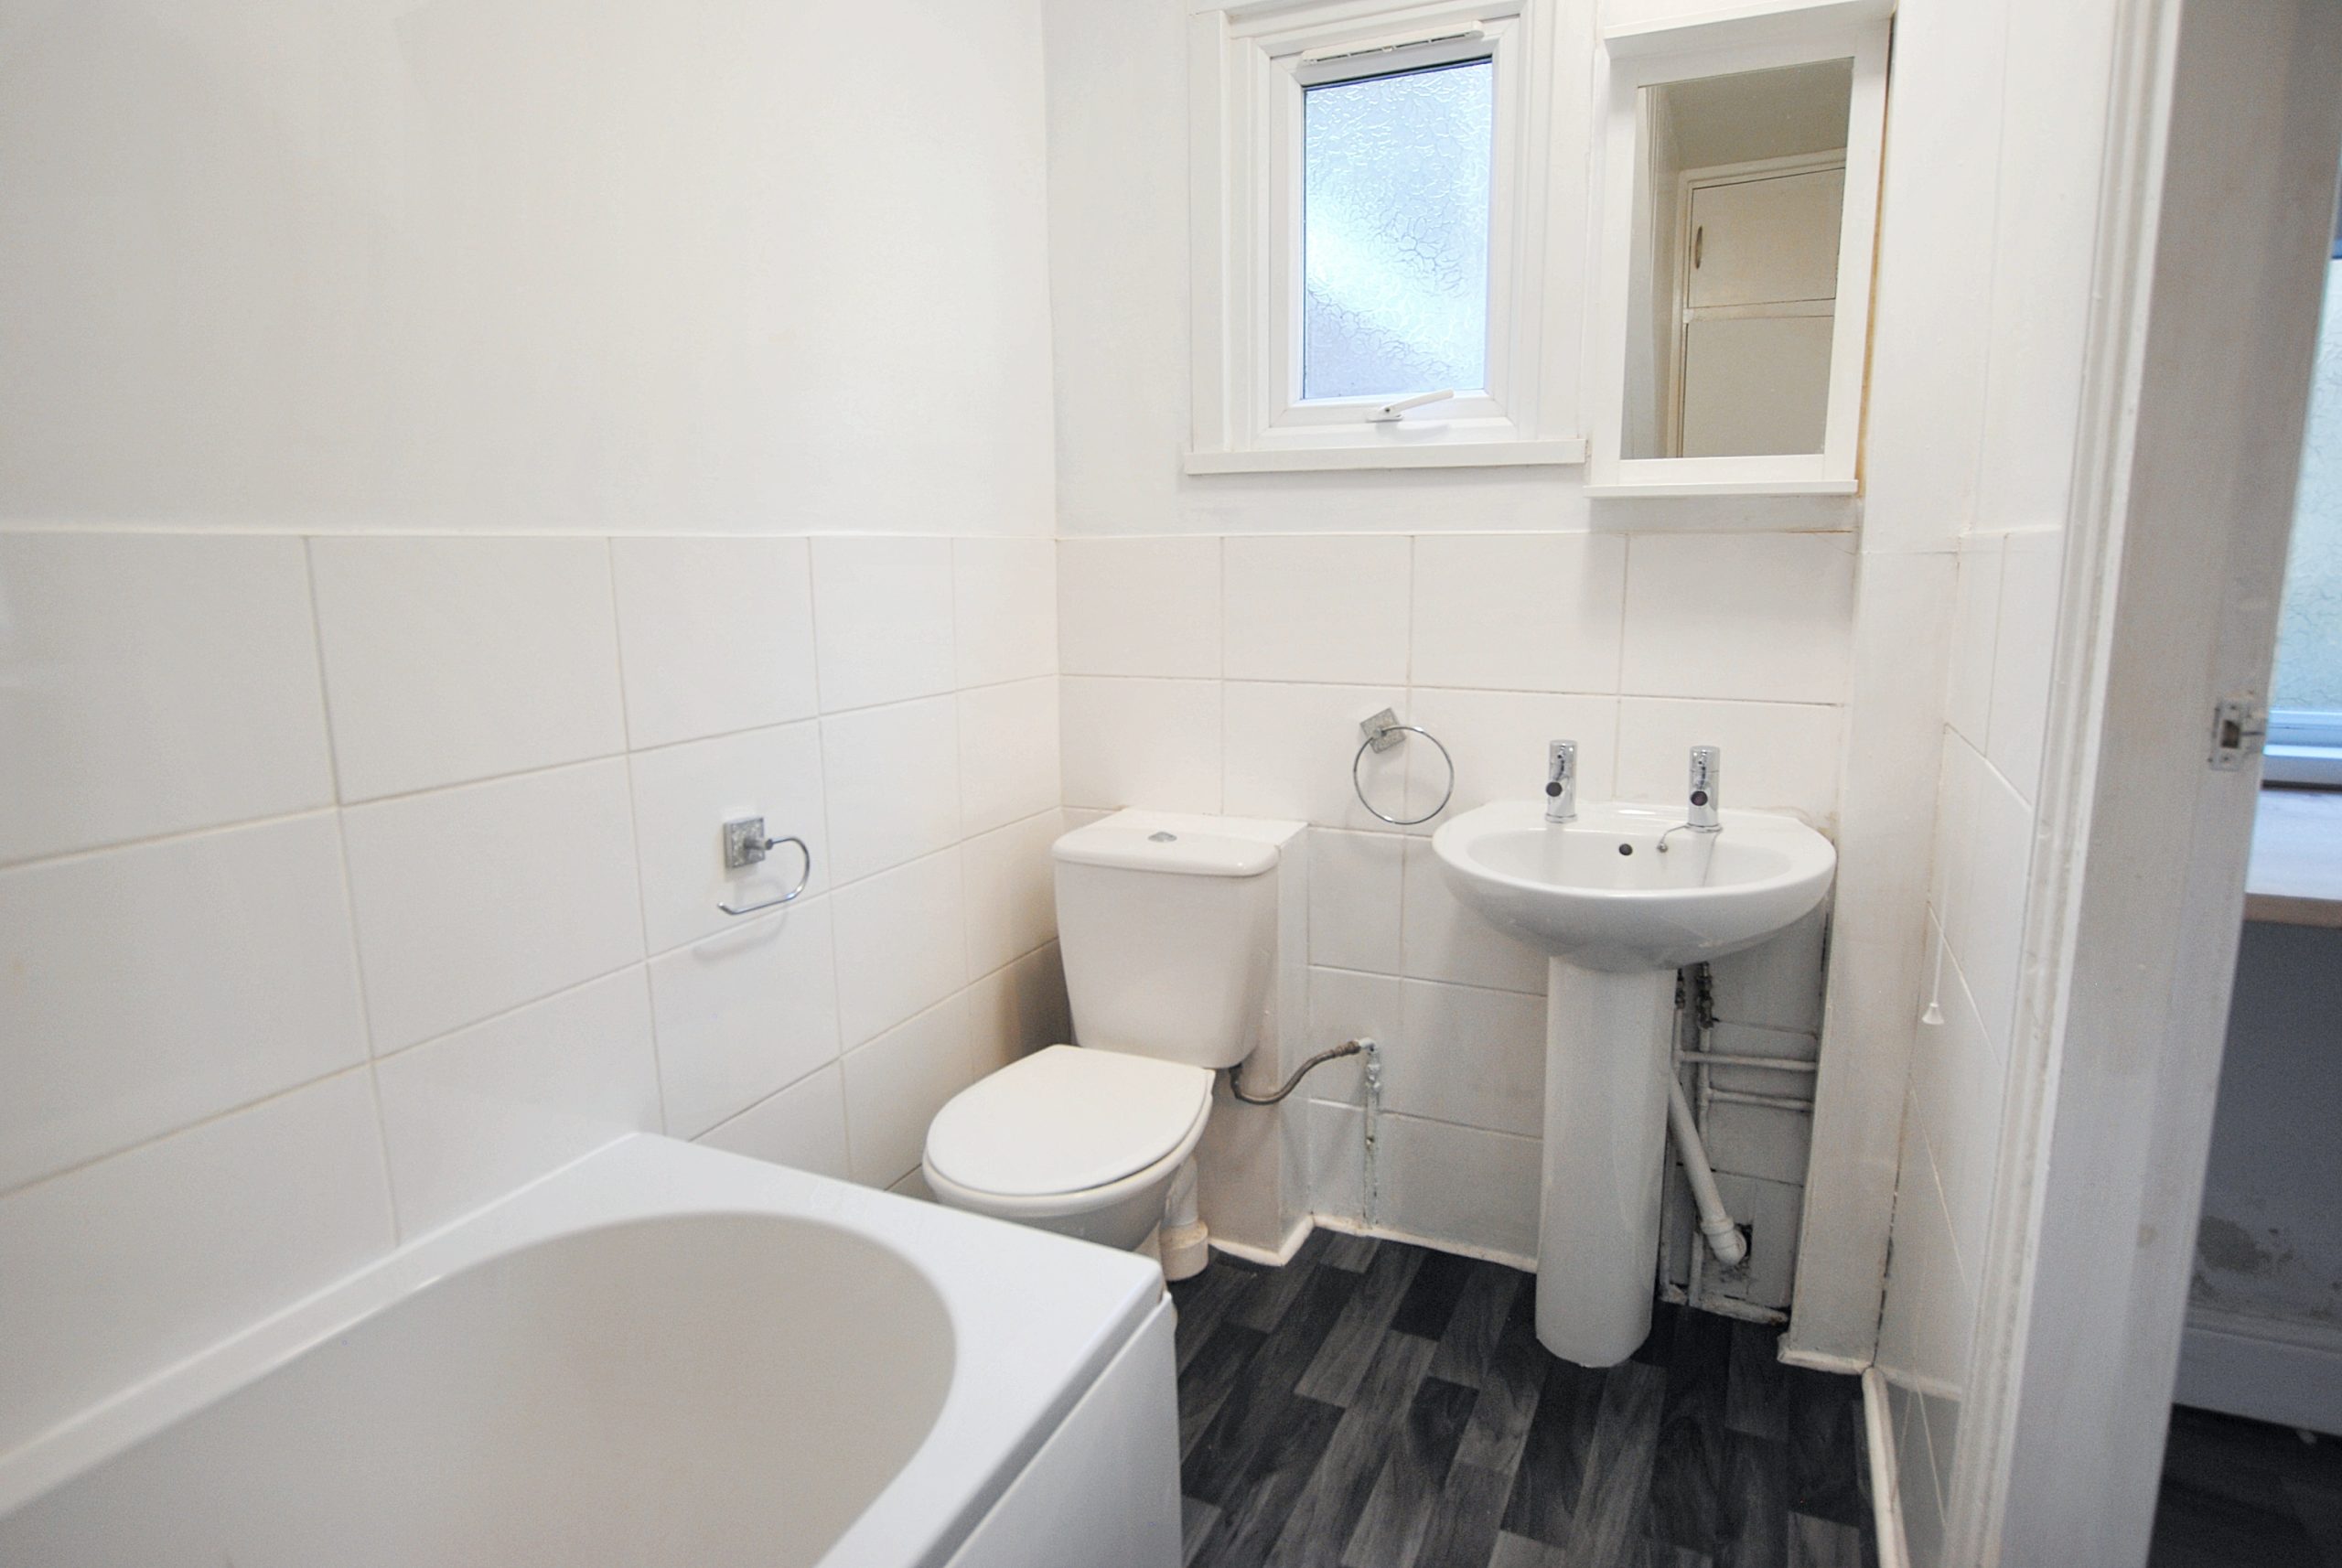
BATHROOM
w: 1.45m x l: 2.64m
Ground floor bathroom, rear facing frosted uPVC double glazed window, low level WC, wash hand basin, standard bath with mixer tap, plastered walls with tiles around wet areas, plastered ceiling, heated towel rail, storage cupboard, door to:-
STAIRS/LANDING
Rear facing uPVC double glazed window, plastered walls, plastered ceiling, hatch to attic, doors to all rooms.
BEDROOM 1
w: 4.78m x l: 2.68m
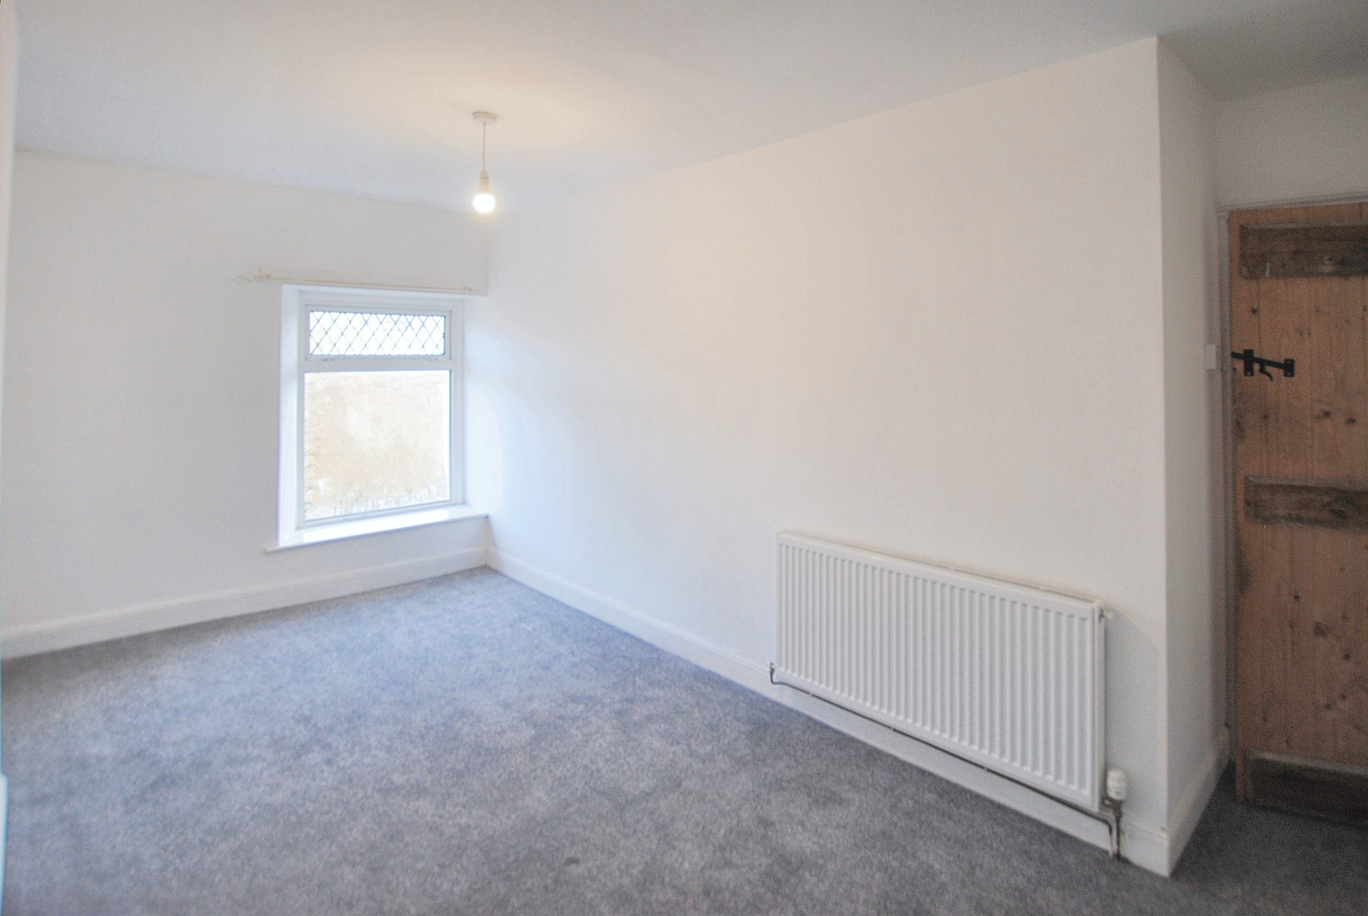
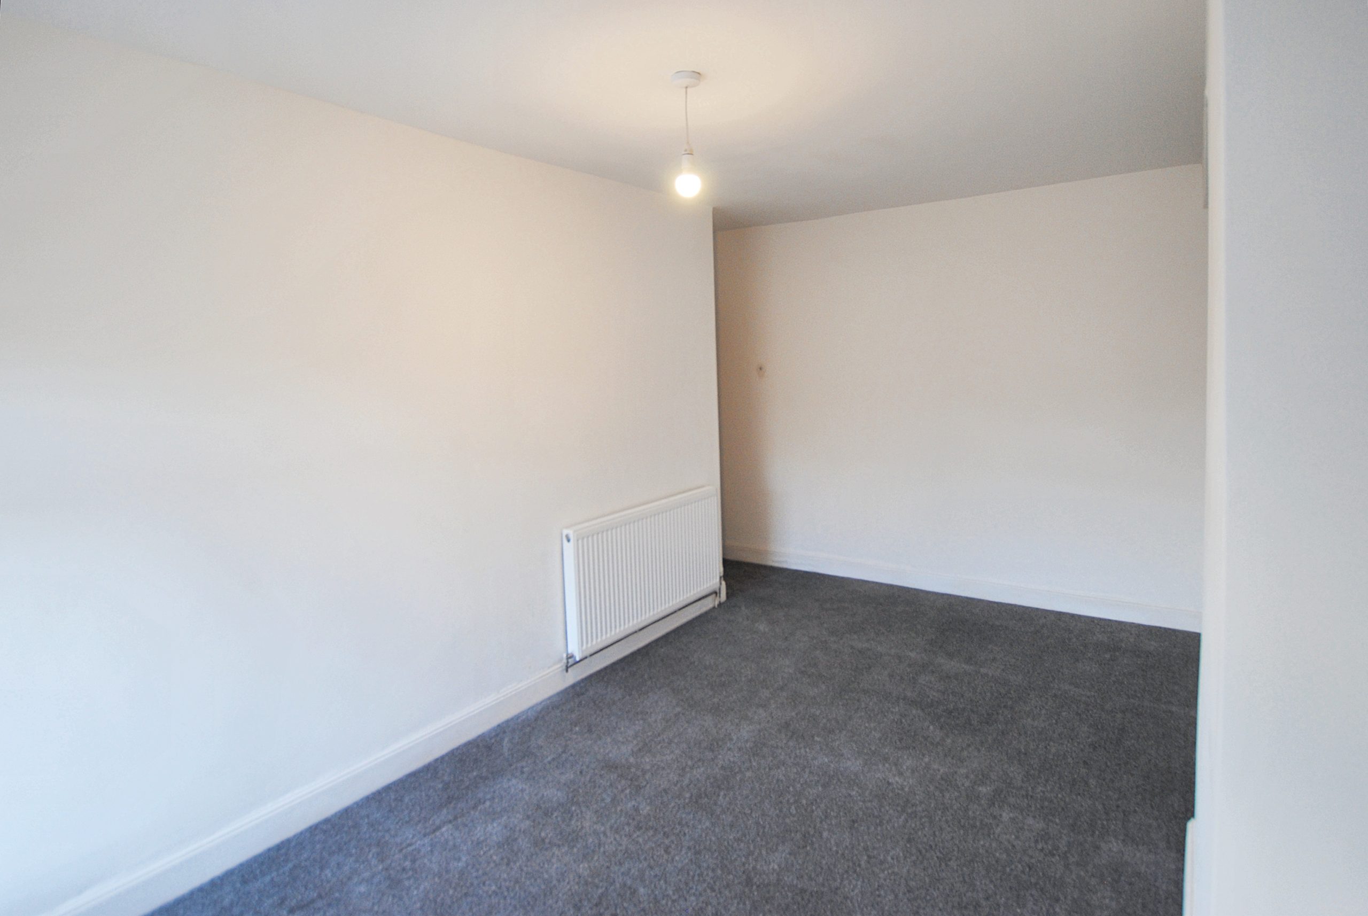
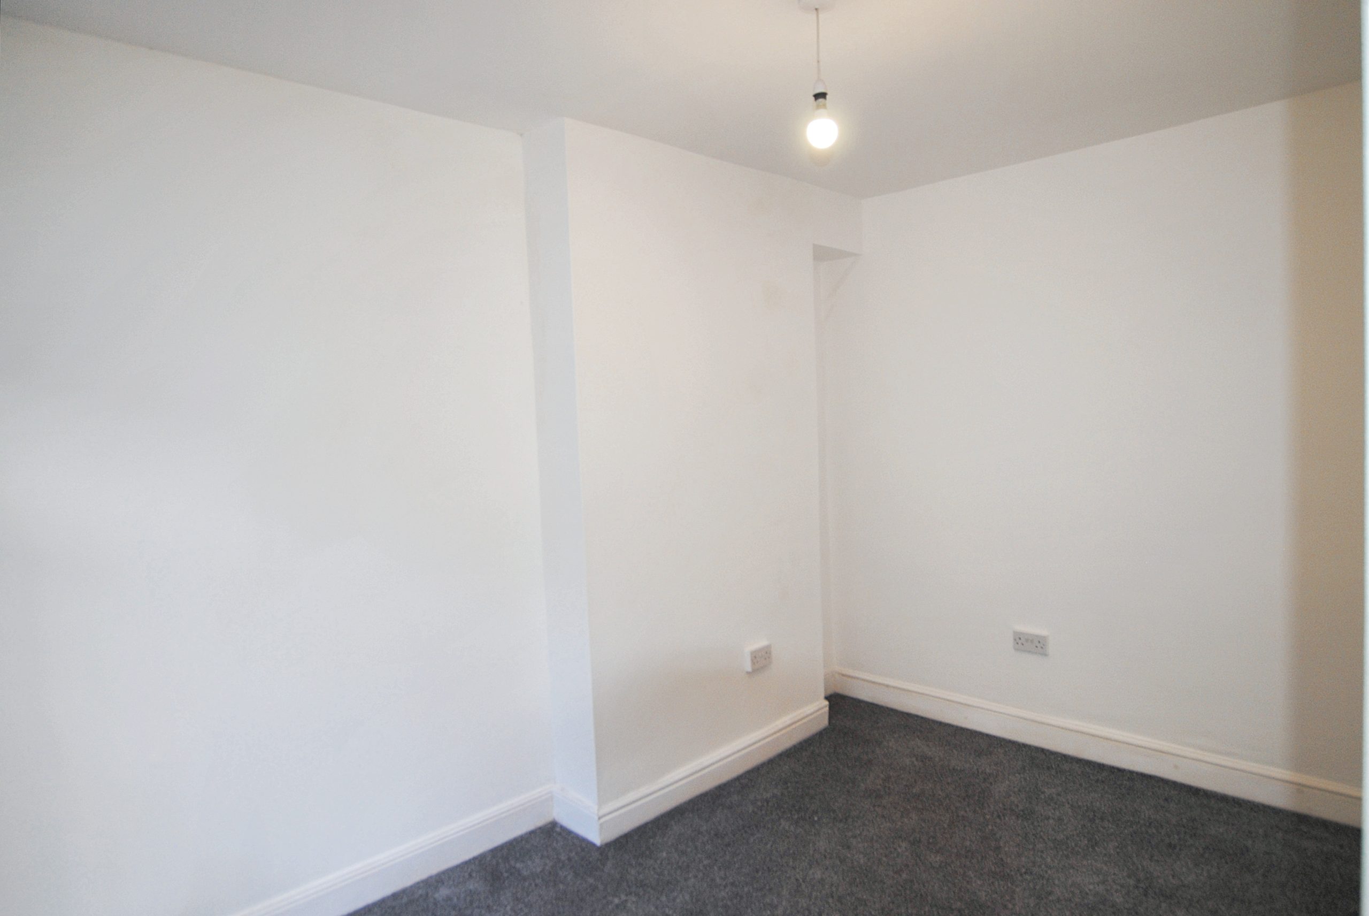
Front facing uPVC double glazed window, plastered walls, plastered ceiling, radiator.
BEDROOM 2
w: 3.85m x l: 2.56m
Front facing uPVC double glazed window, plastered walls, plastered ceiling, radiator.
BEDROOM 3
w: 3.7m x l: 2.38m
Front facing uPVC double glazed window, plastered walls, plastered ceiling, radiator.
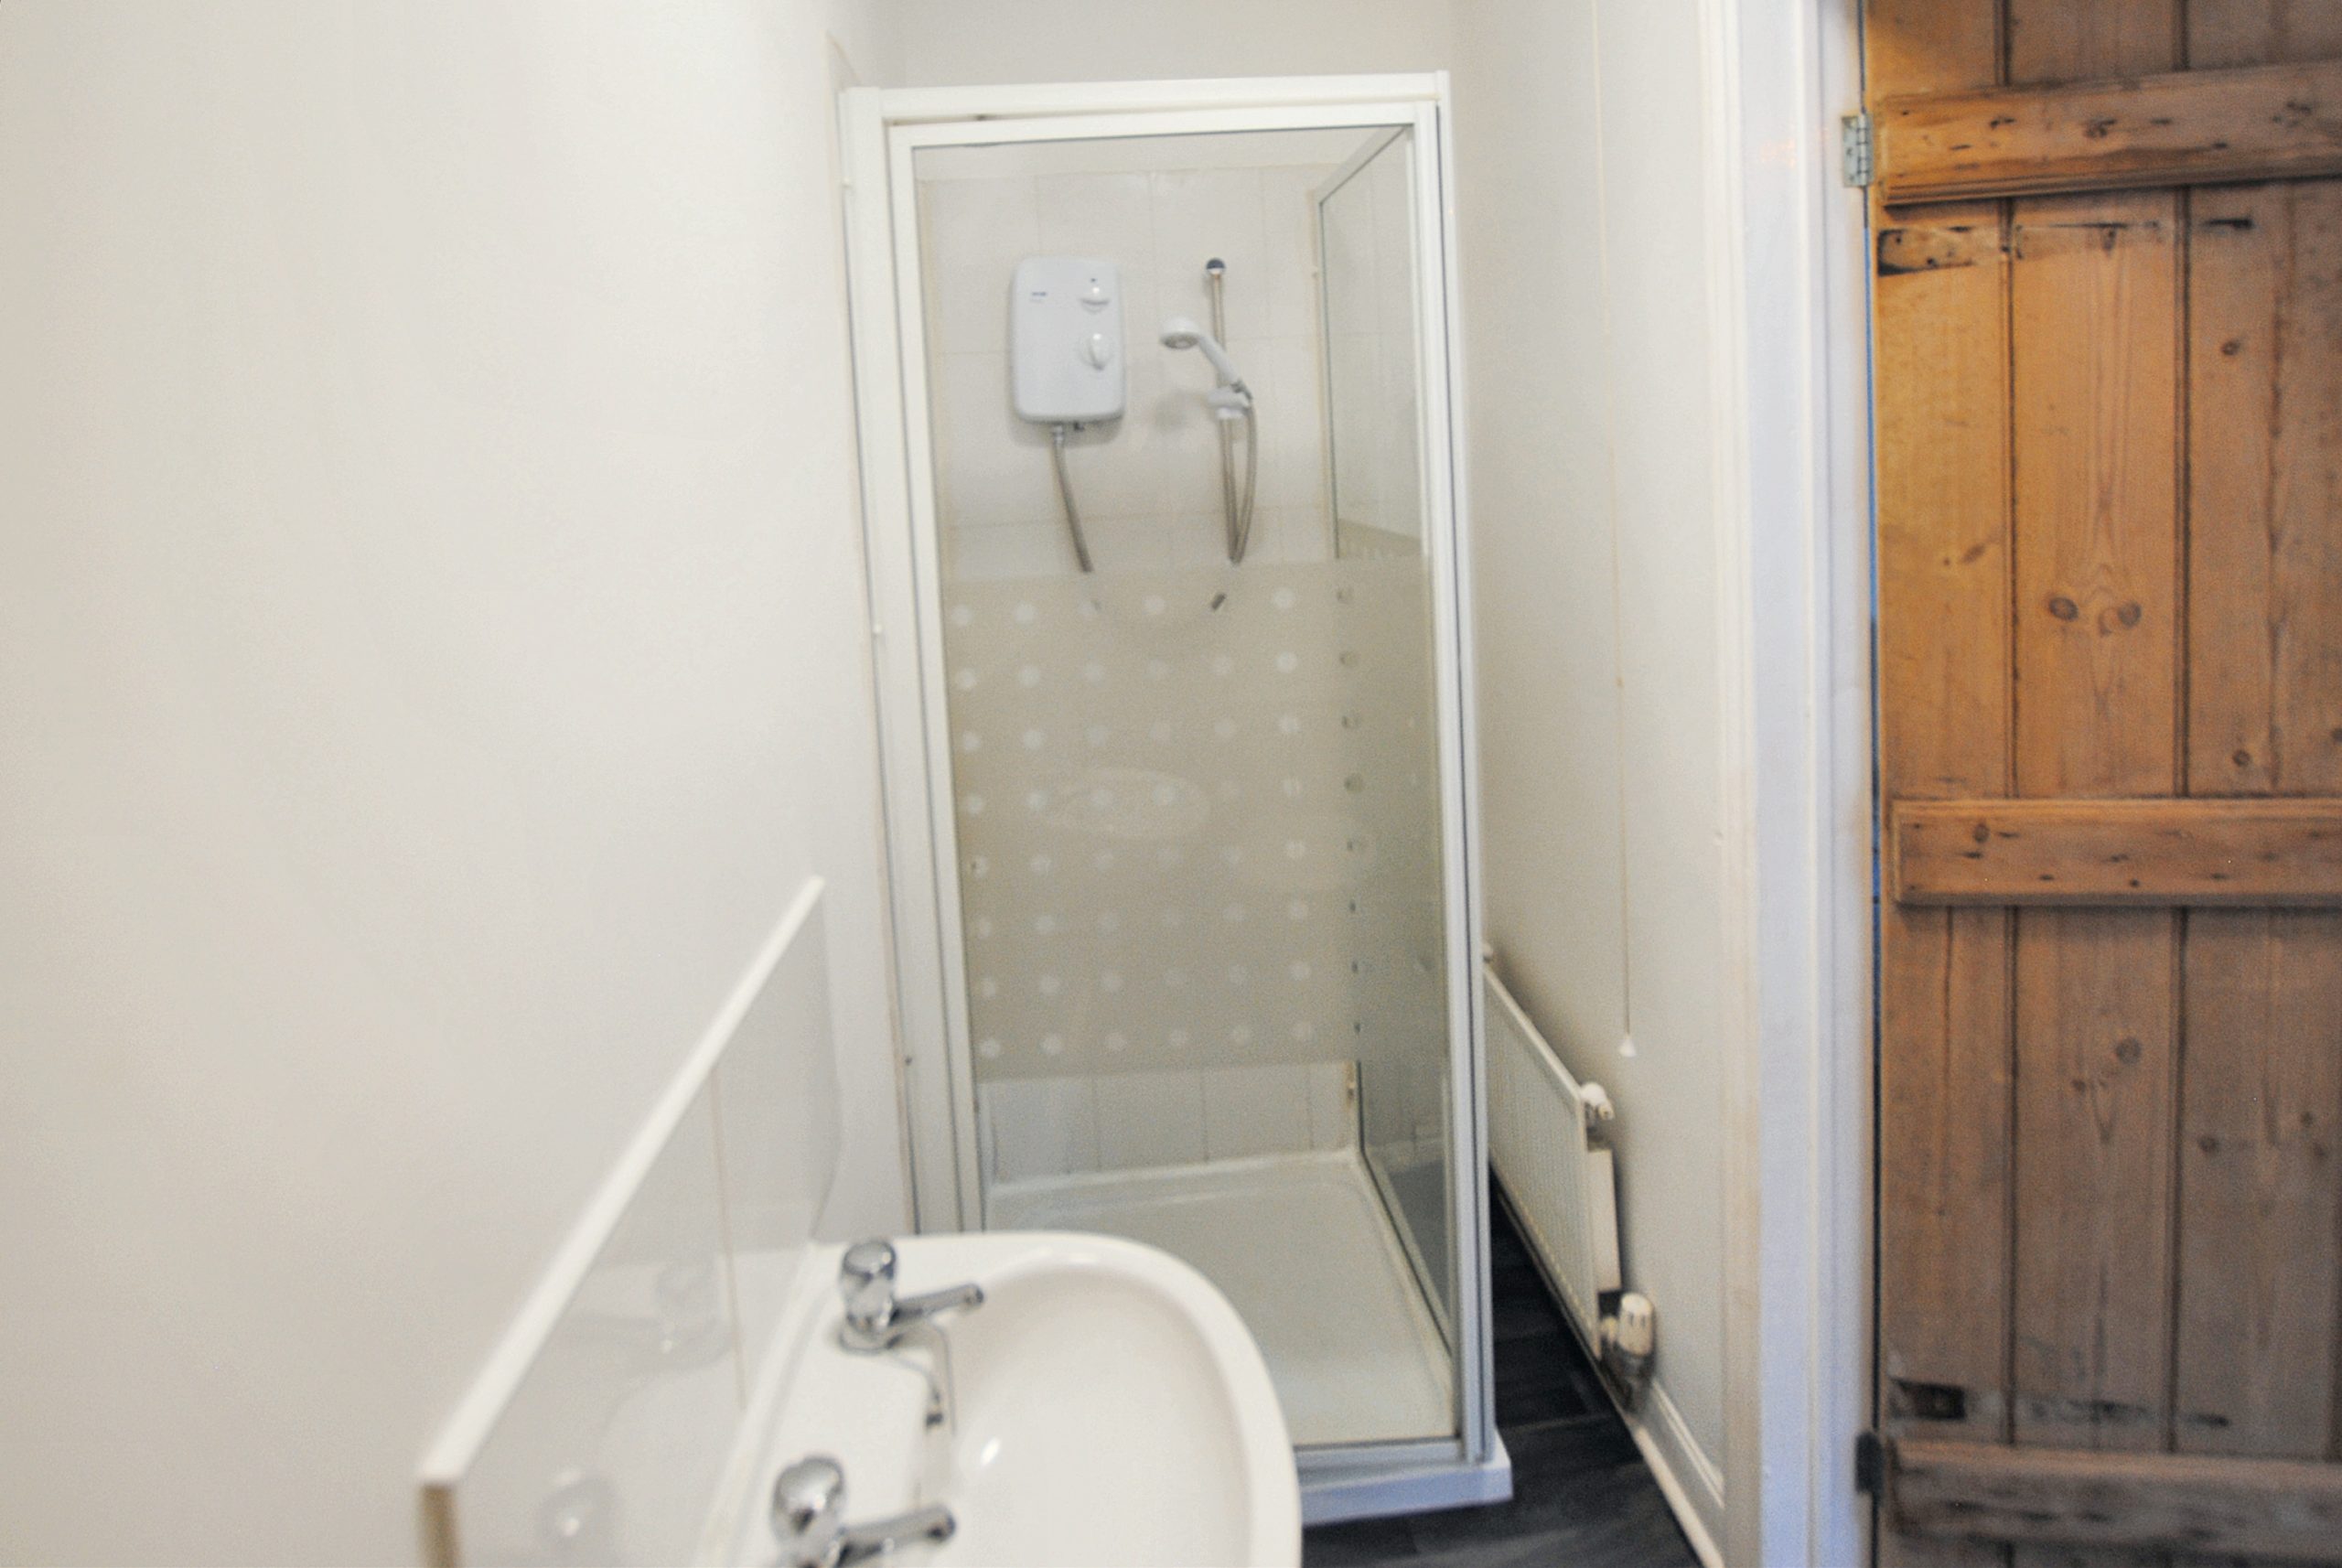
SHOWER ROOM
w: 2.68m x l: 0.98m
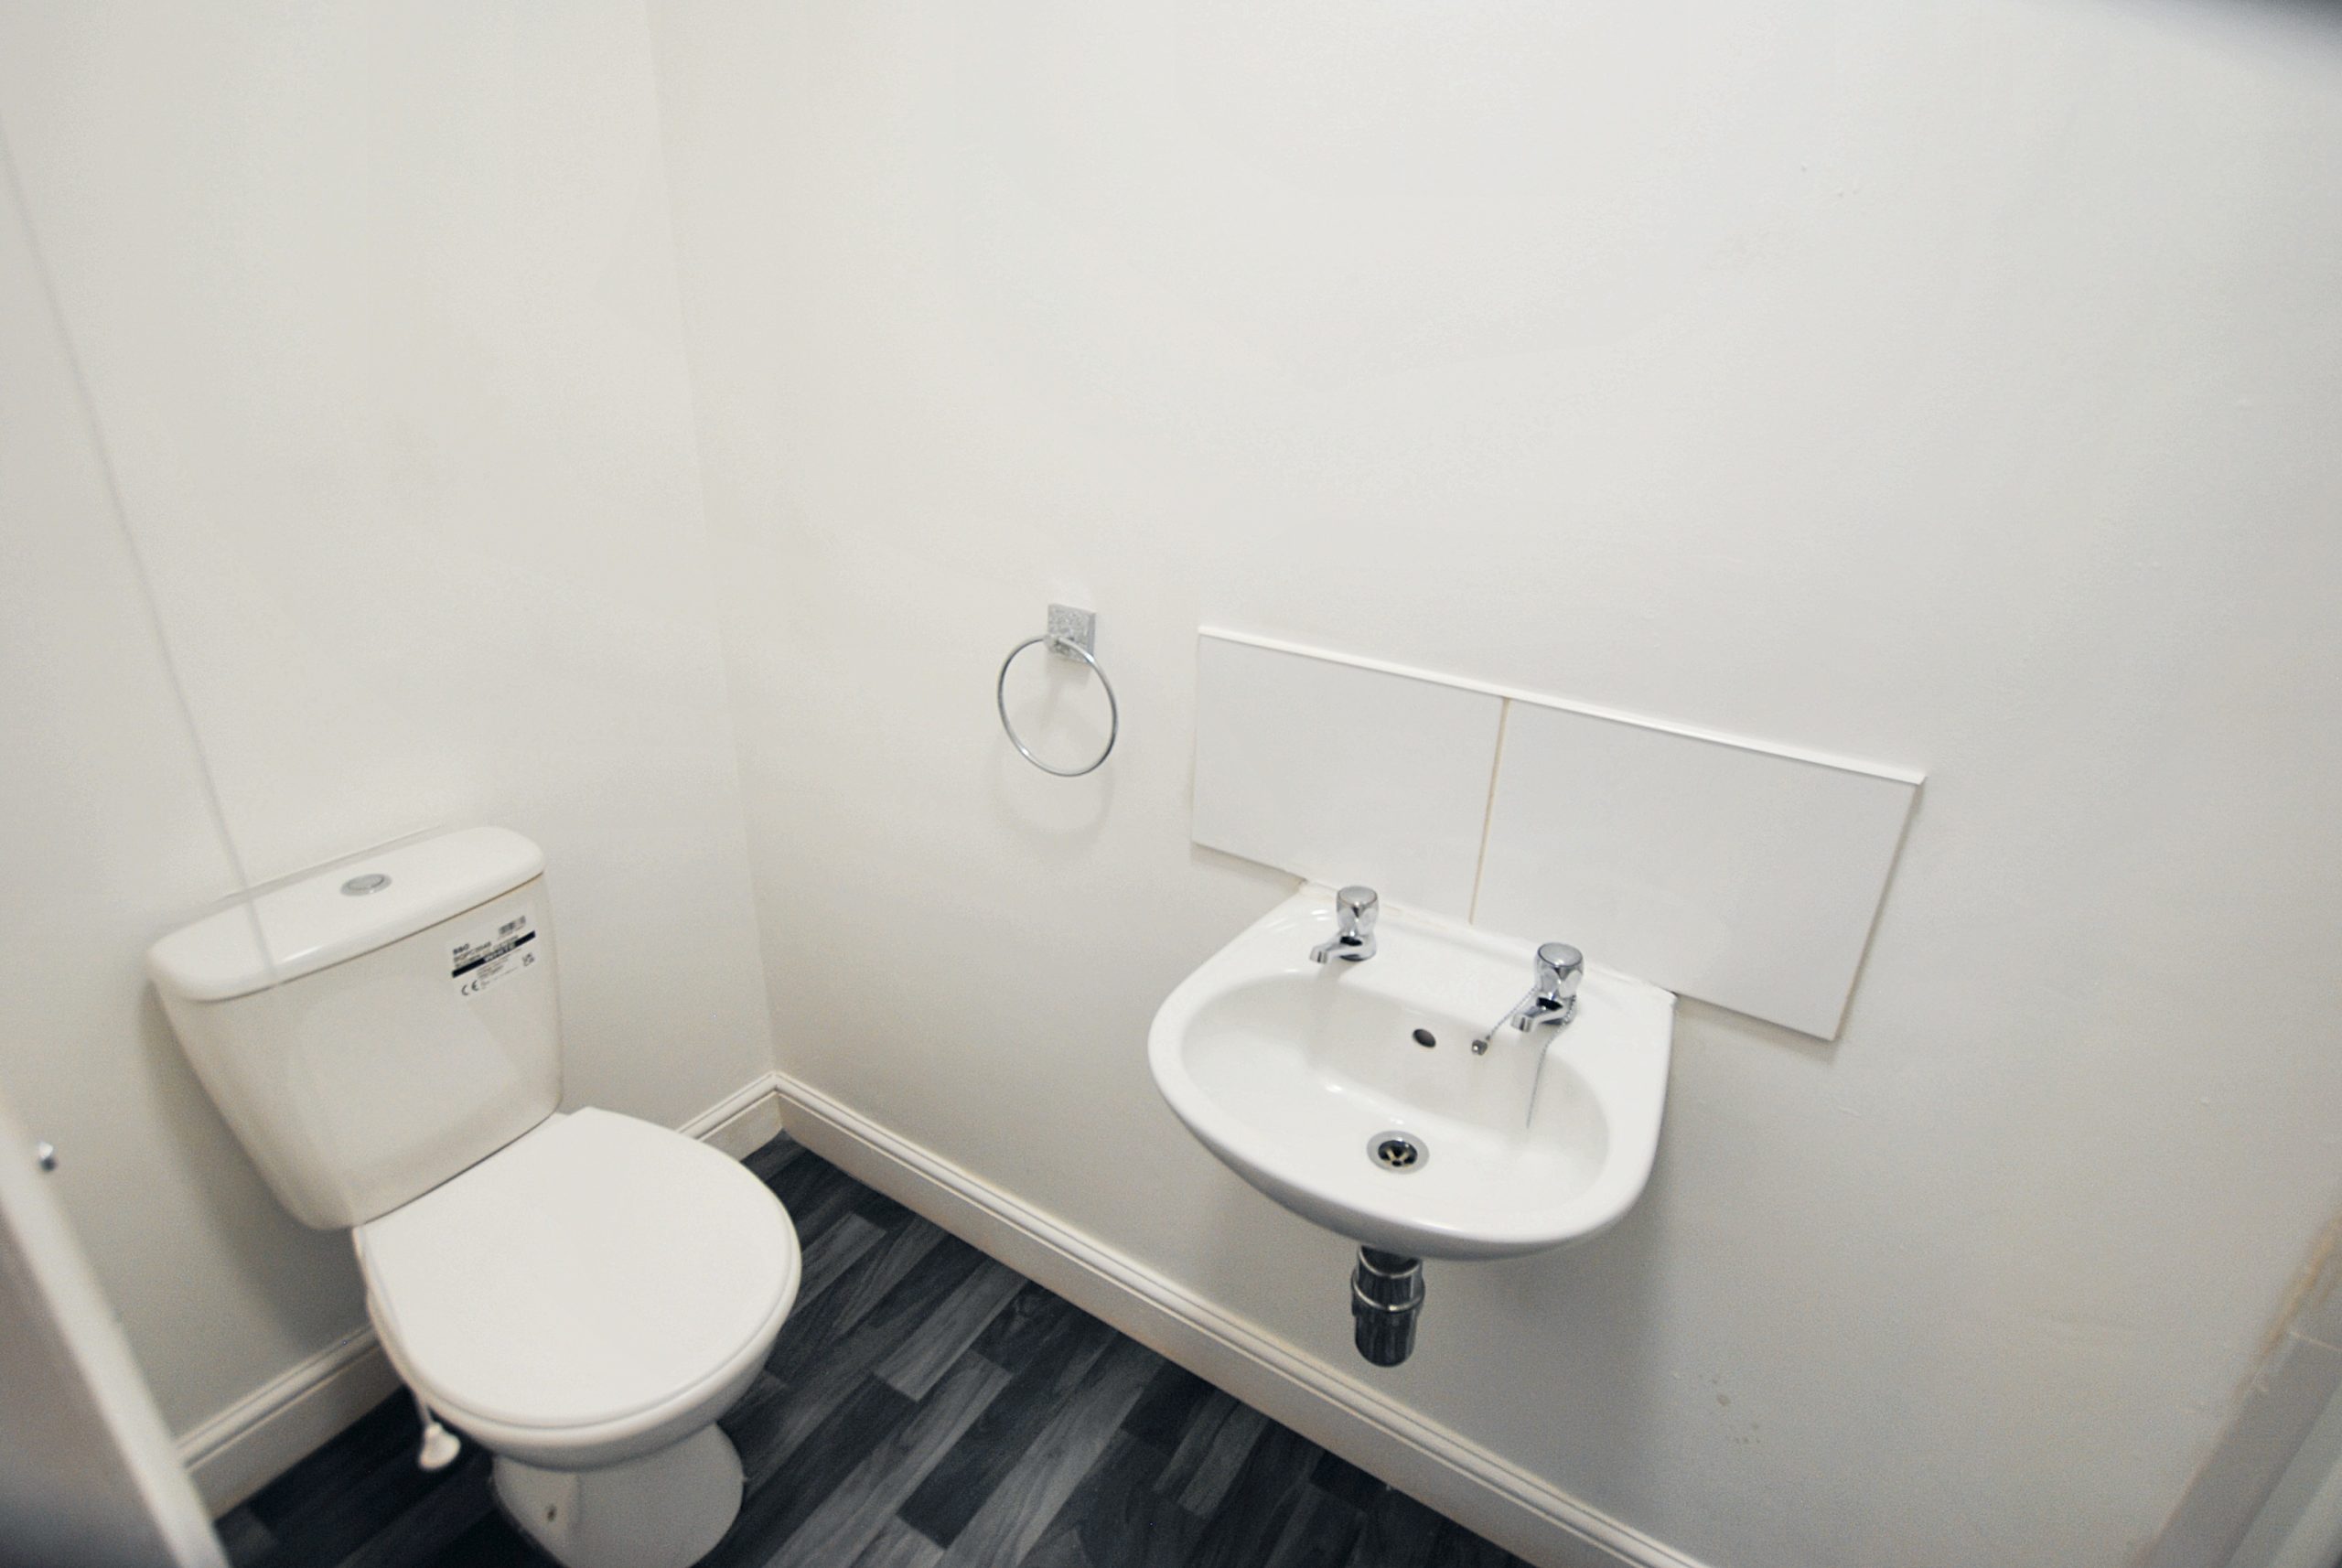
Shower cubicle with electric shower over, low level WC, wash hand basin, plastered walls with tiles around wet areas, plastered ceiling, radiator.
OUTSIDE
Paved area, steps leading to a further two tiers.
- Satellite
- Street View
- Transit
- Bike
- Comparables

Recent Comments