

All Images
Property Features
- Semi Detached House
- 3 Bedrooms
- 3 Bathrooms
- First Floor Bathroom
- Ground Floor WC
- Rear Garden
- Off Road Parking
- Double Glazing
- Gas Central Heating
- Popular Location
- Family Home
- Close To Shops & Amenities
- Near Railway Station
- Near Bus Route
- No Chain
Description
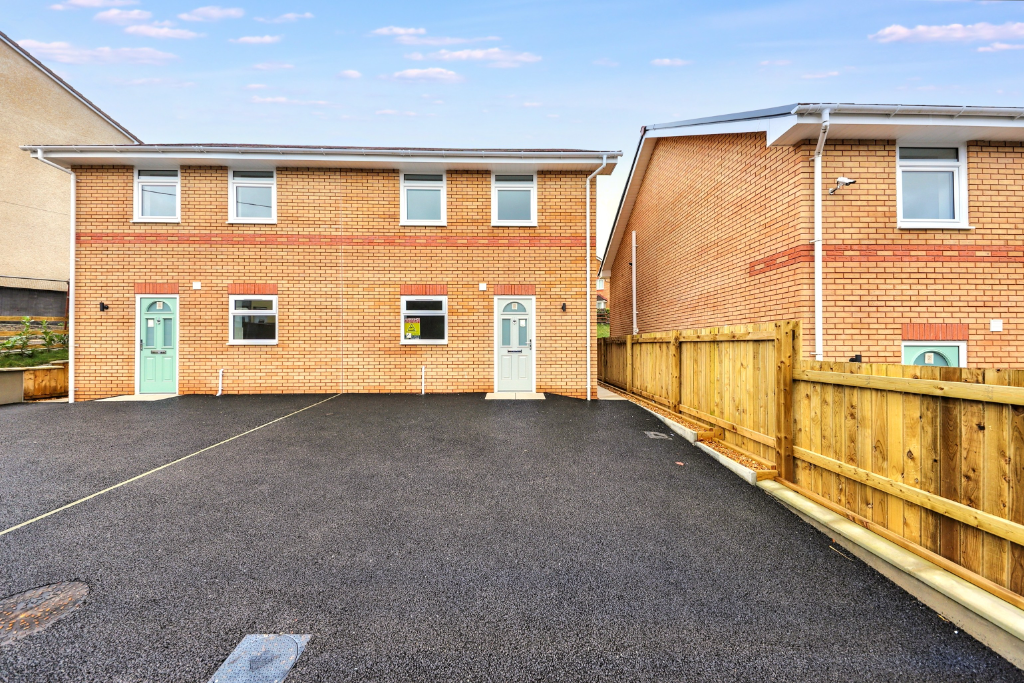
Discover plot 3, your perfect home in the desirable area of Cwmbach with this stunning semi-detached house, boasting three generously proportioned bedrooms and a conveniently located en-suite shower room, ideal for the needs of modern family life.
This delightful property effortlessly marries style with functionality, featuring uPVC double glazing and a gas central heating system to ensure a warm and inviting atmosphere throughout the year.
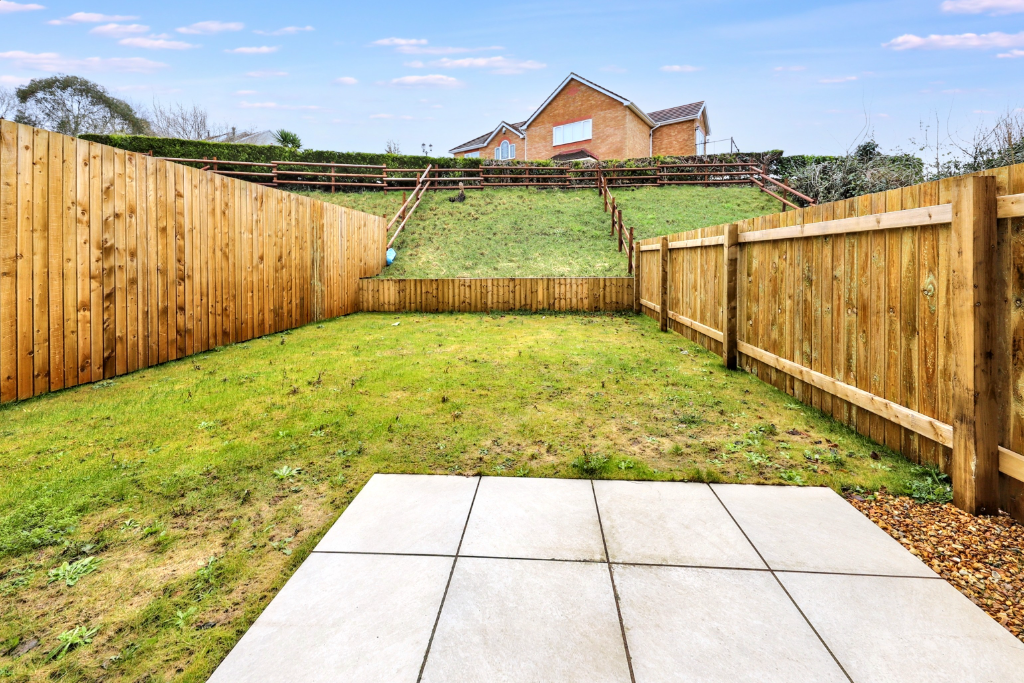
You will appreciate the newly installed flooring that elevates the contemporary aesthetic, while the flat rear garden presents an excellent opportunity for relaxation and outdoor entertaining, complete with convenient side access for ease of use.
With ample parking to the front, this home is an exceptional option for families seeking comfort, space and accessibility in a highly sought-after neighbourhood.
Property Comprises: Hallway, Cloak Room, Kitchen/Diner, Lounge, Landing, 3 Bedrooms, En-suite, Family Bathroom.
Tenure: Freehold
HALLWAY
Emulsion walls and ceiling, radiator, storage cupboard, stairs leading to first floor.
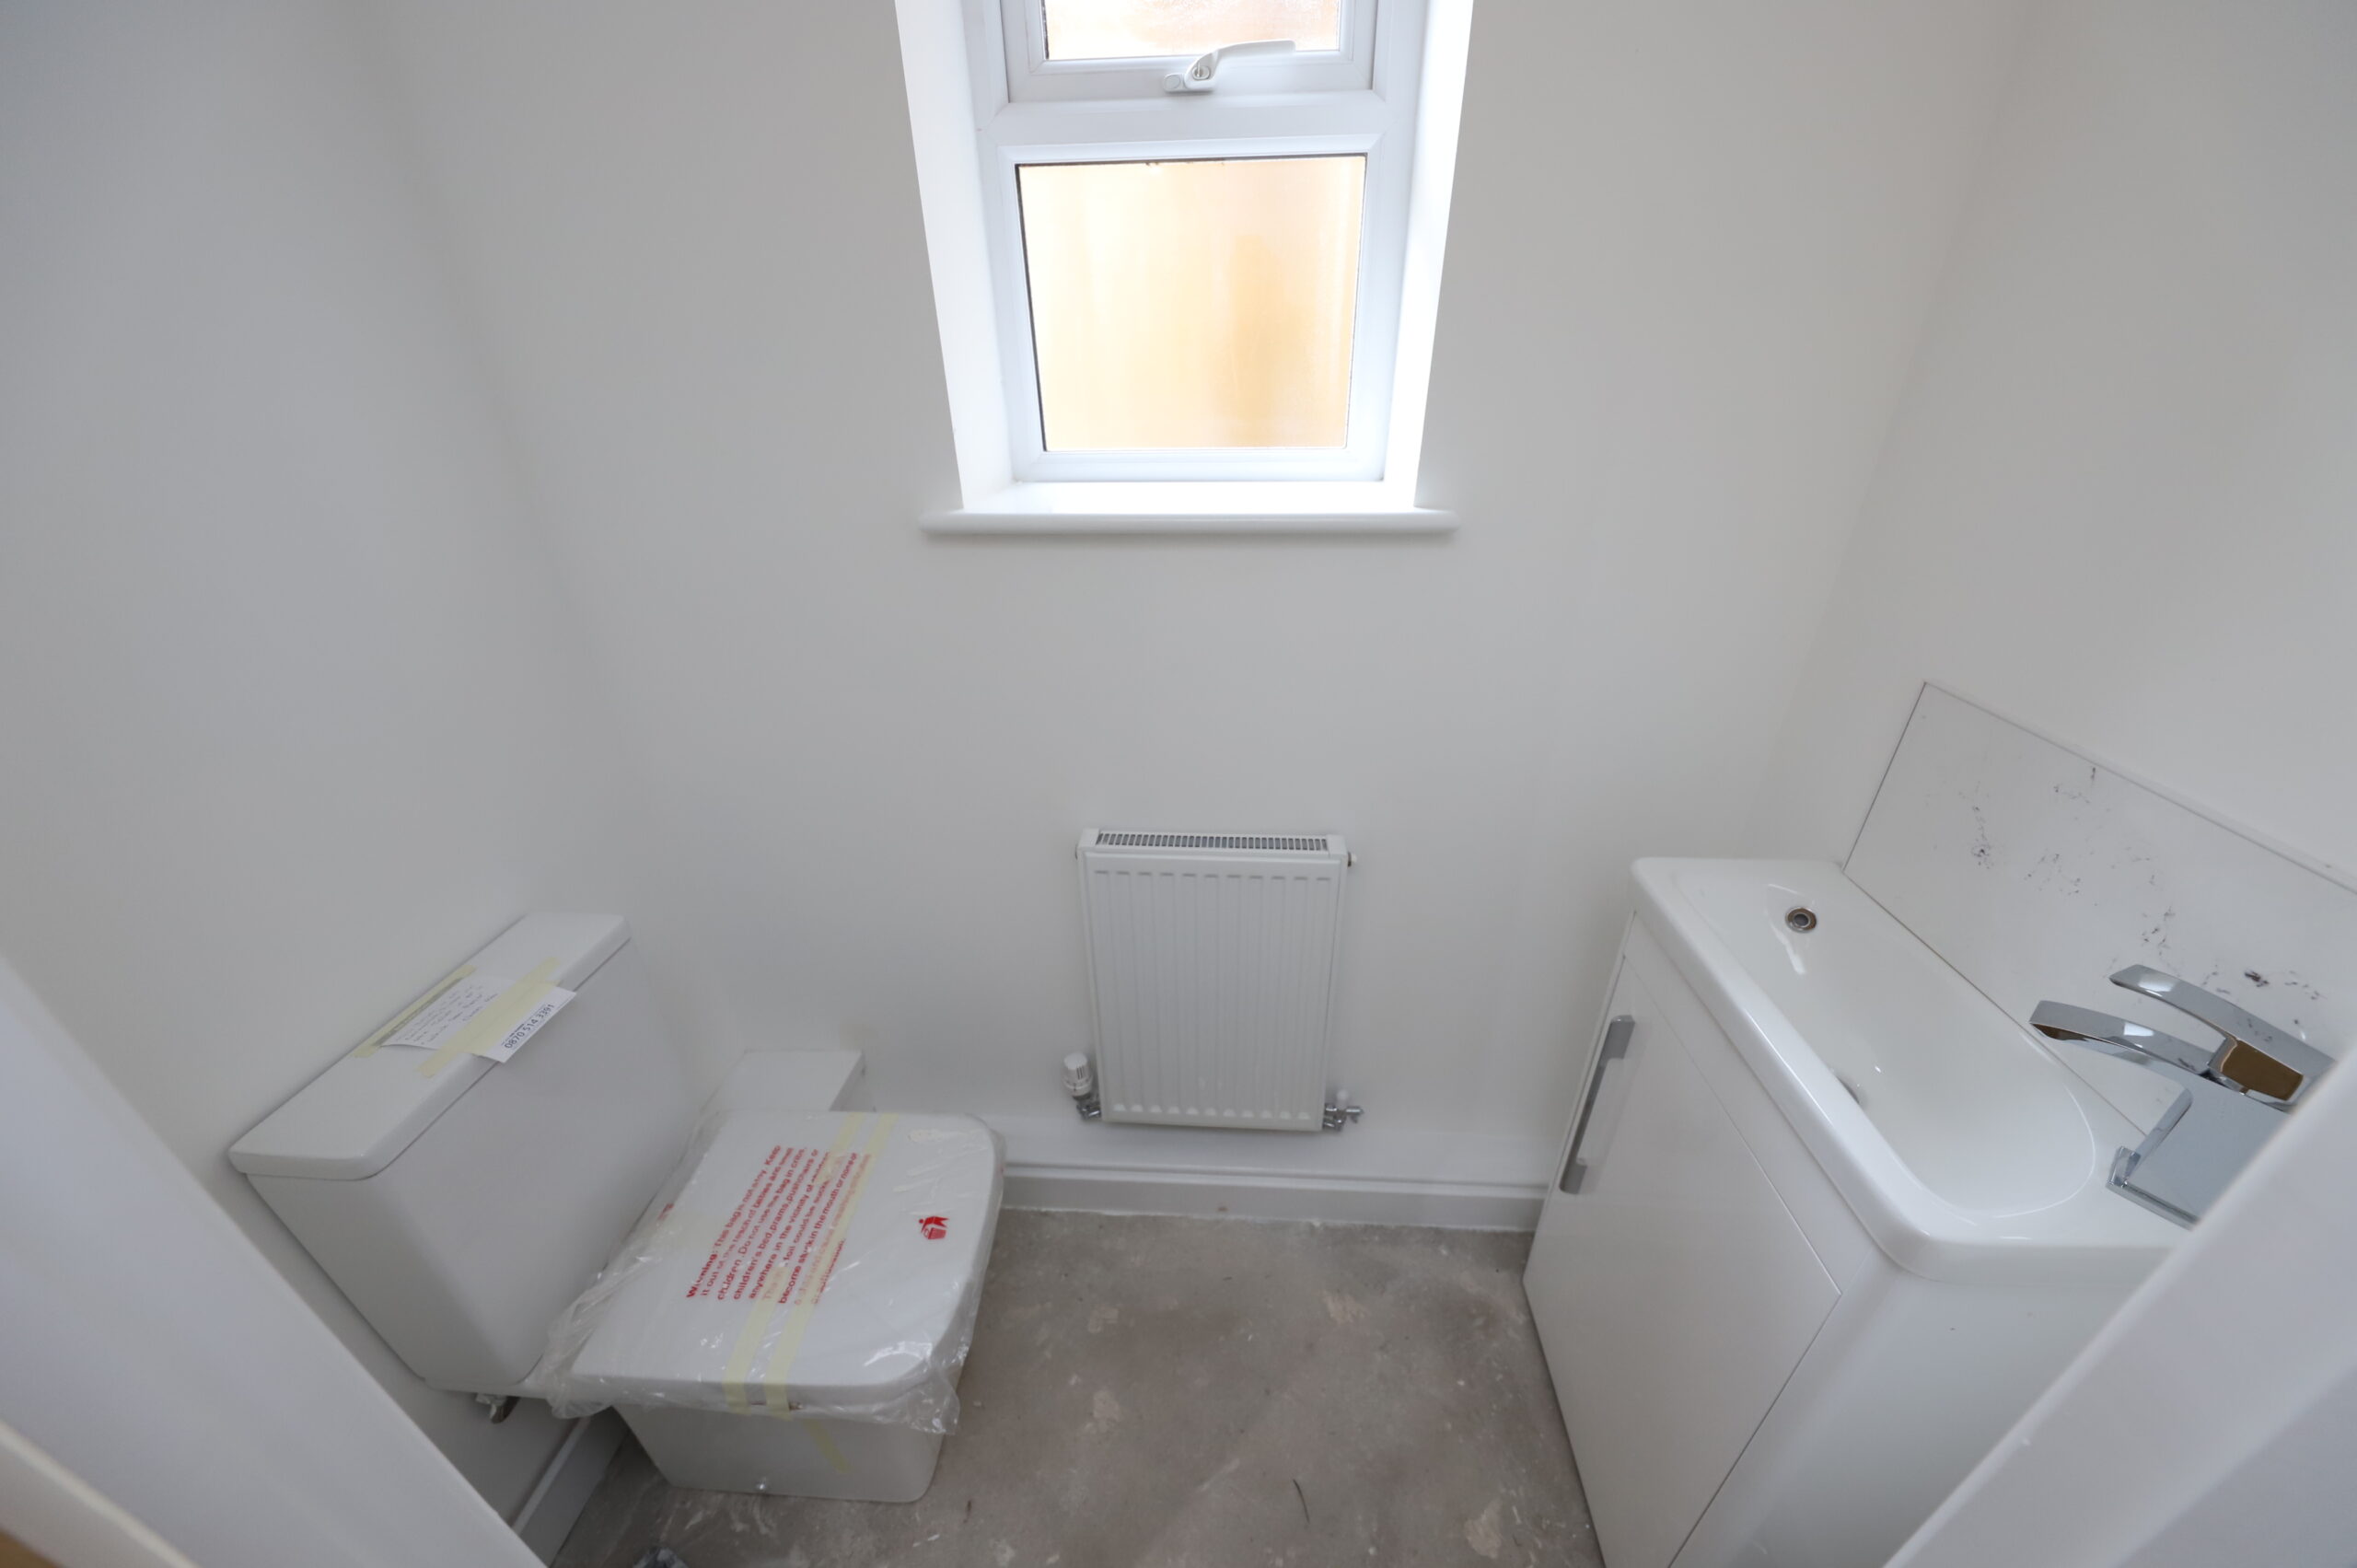
CLOAKROOM
Emulsion walls and ceiling with tiled splash backs, 2 piece suite in White, window to the side.
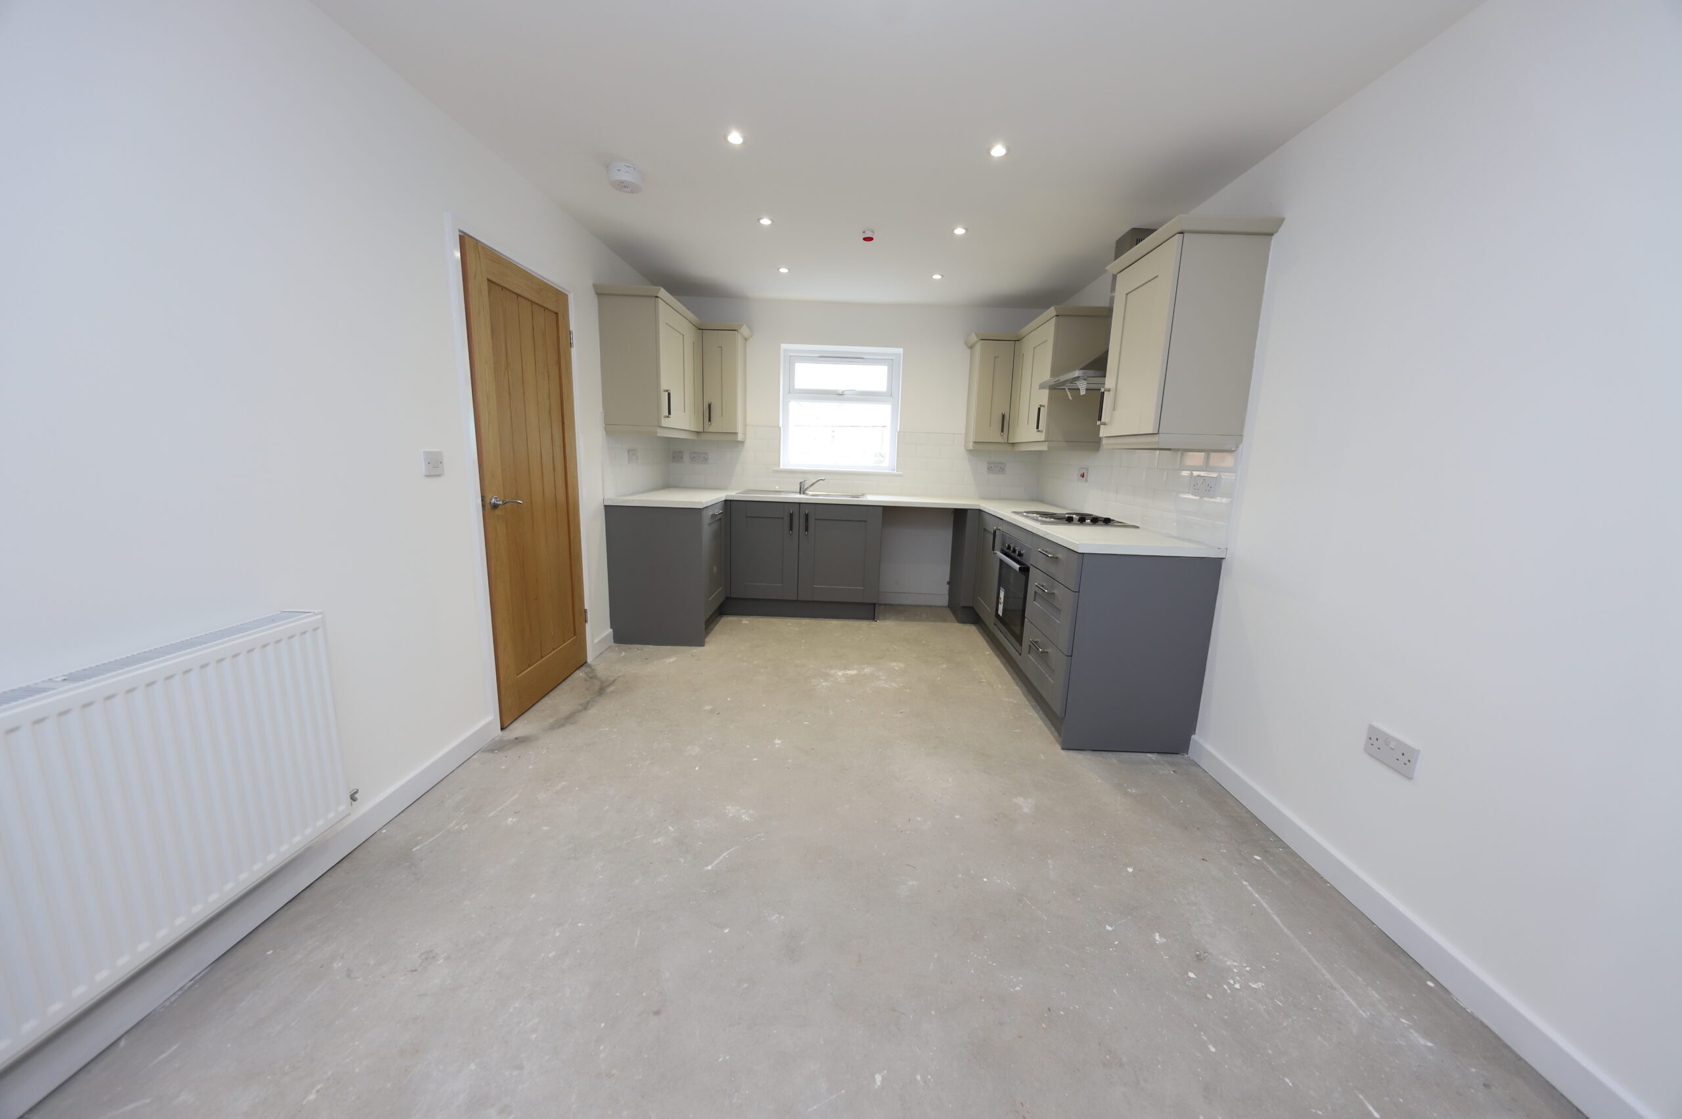
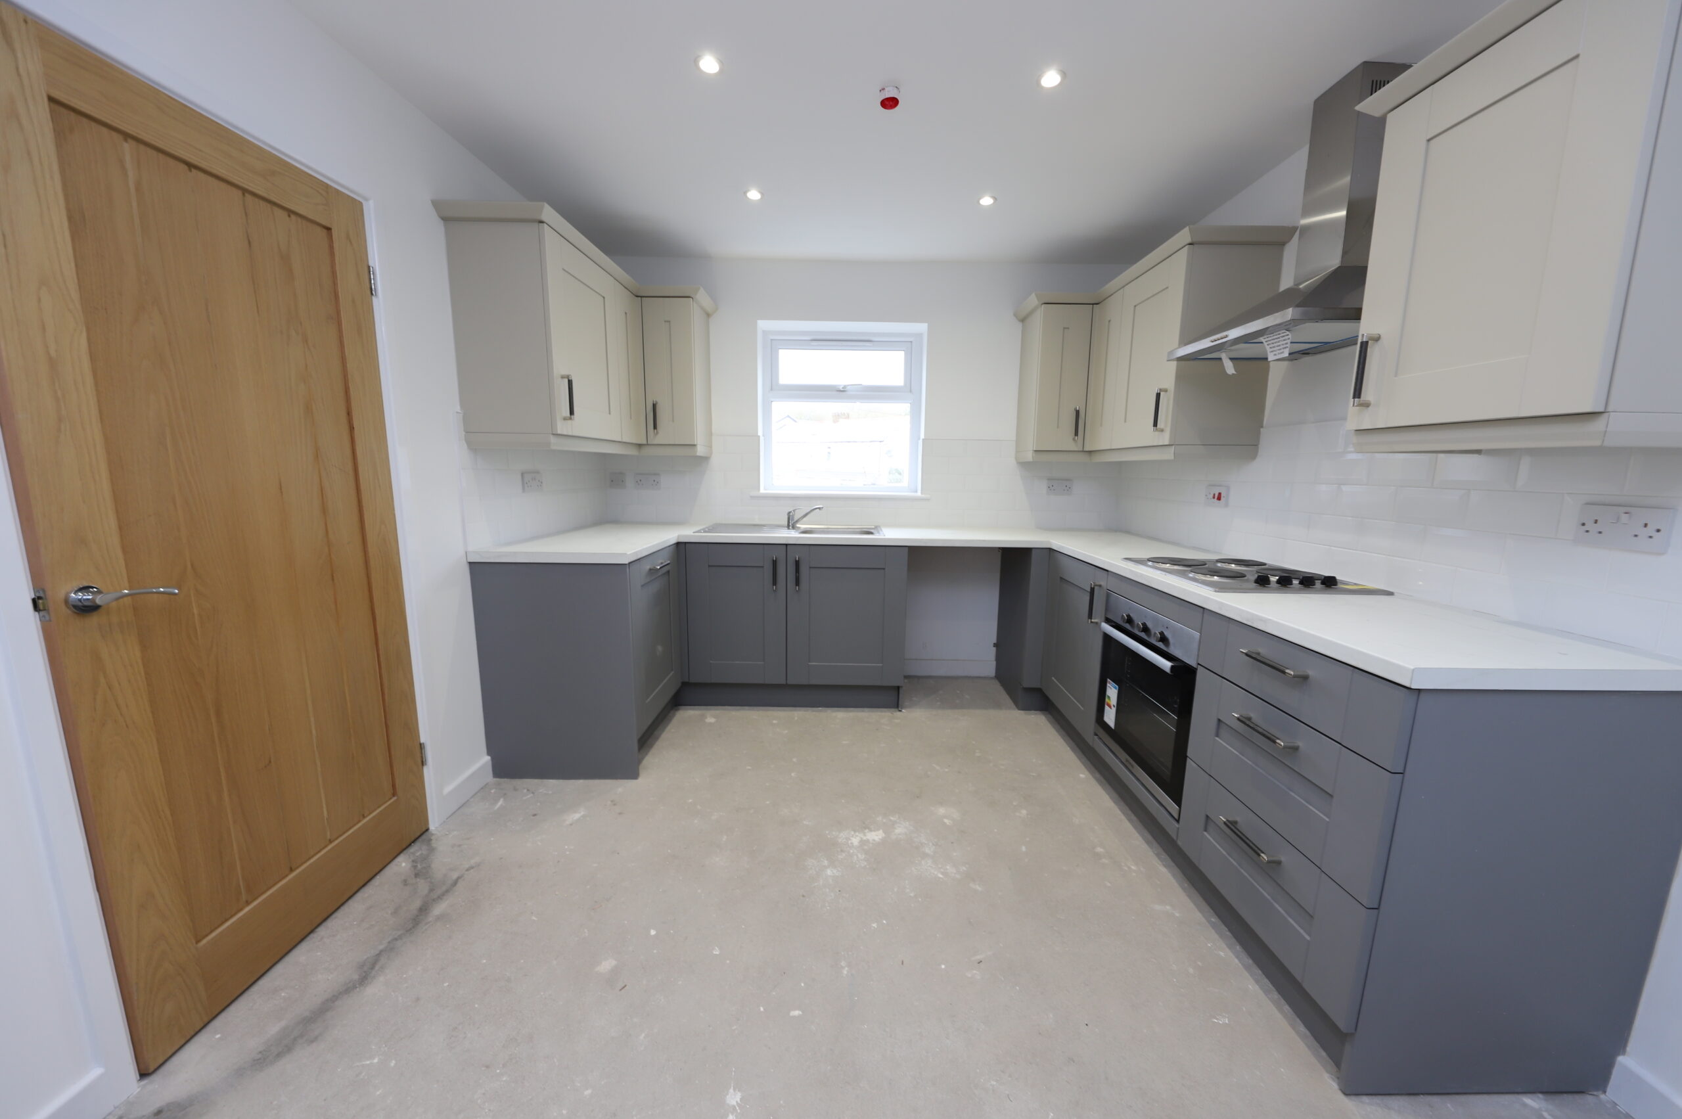
KITCHEN/DINER
w: 5.52m x l: 3.03m (w: 18′ 1″ x l: 9′ 11″)
Emulsion walls and ceiling, fitted base and wall units in White with tile splash backs, electric hob and oven, extractor hood, integrated dishwasher, plumbed for washing machine, radiator, power points, window to the front.
LOUNGE
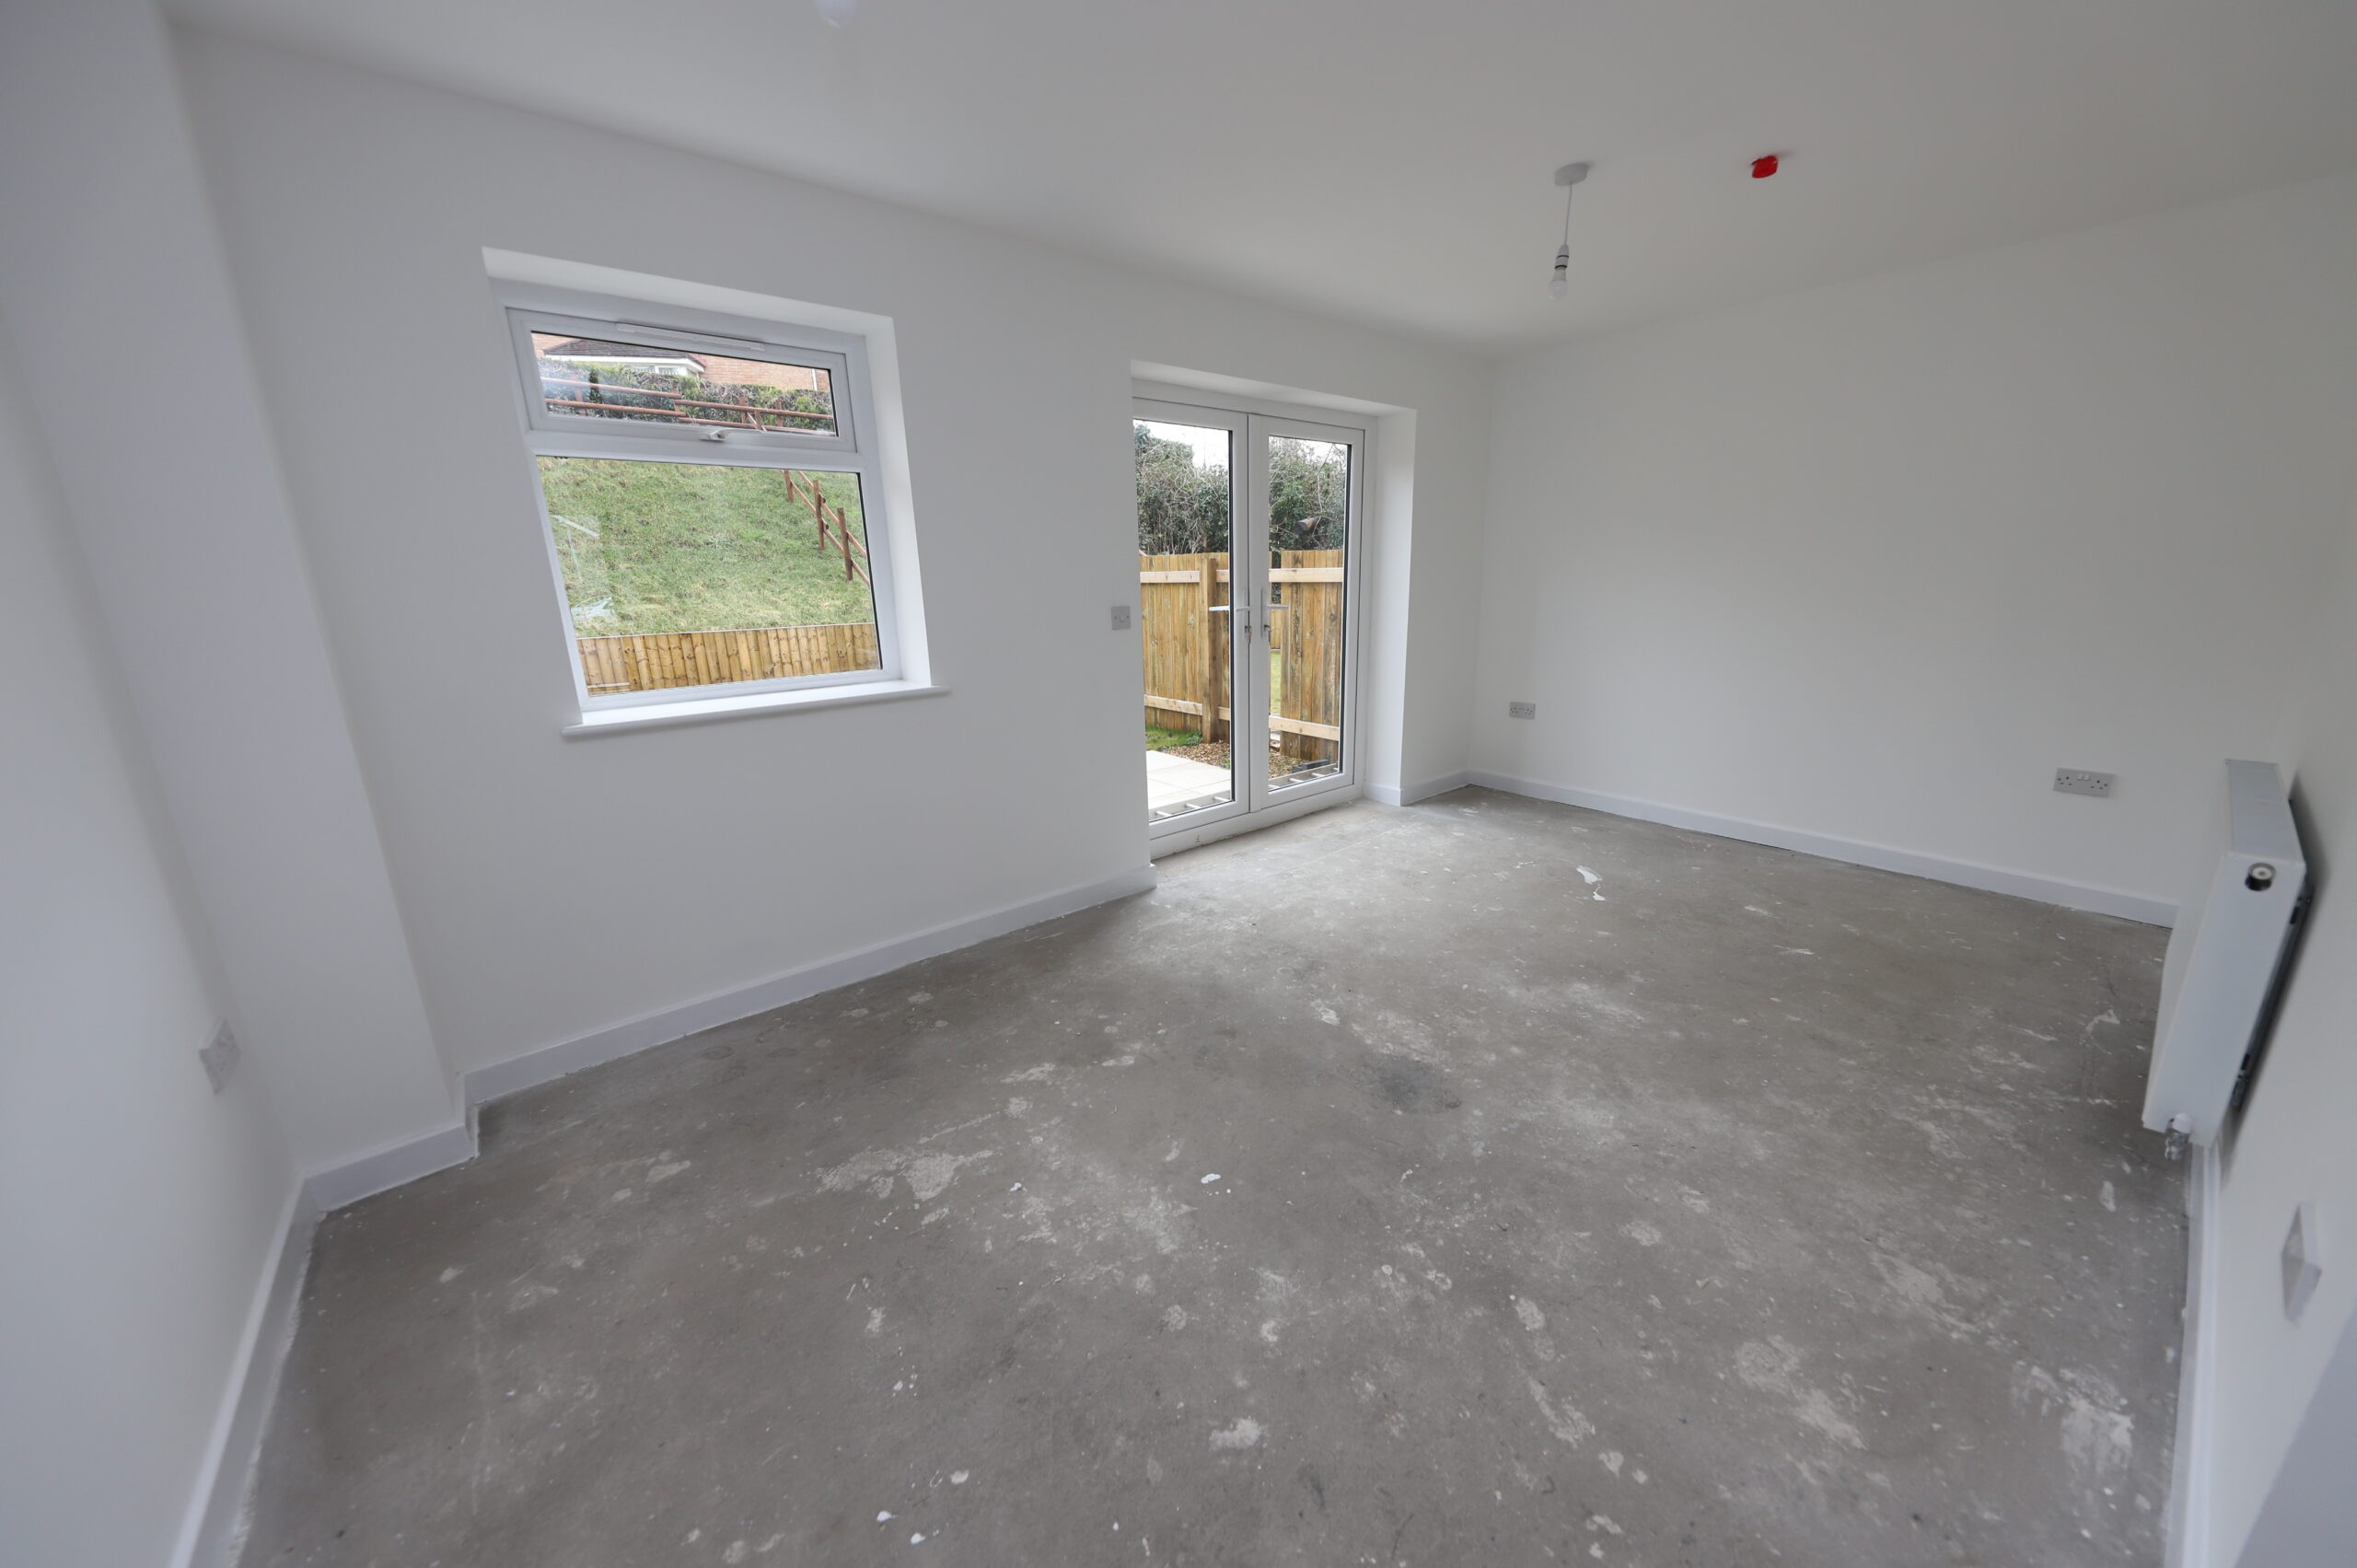
w: 5.02m x l: 2.95m (w: 16′ 6″ x l: 9′ 8″)
Emulsion walls and ceiling, radiator, power points, windows to the side and rear, French doors to the rear.
LANDING
Emulsion walls and ceiling, attic hatch, storage cupboard, window to the side.
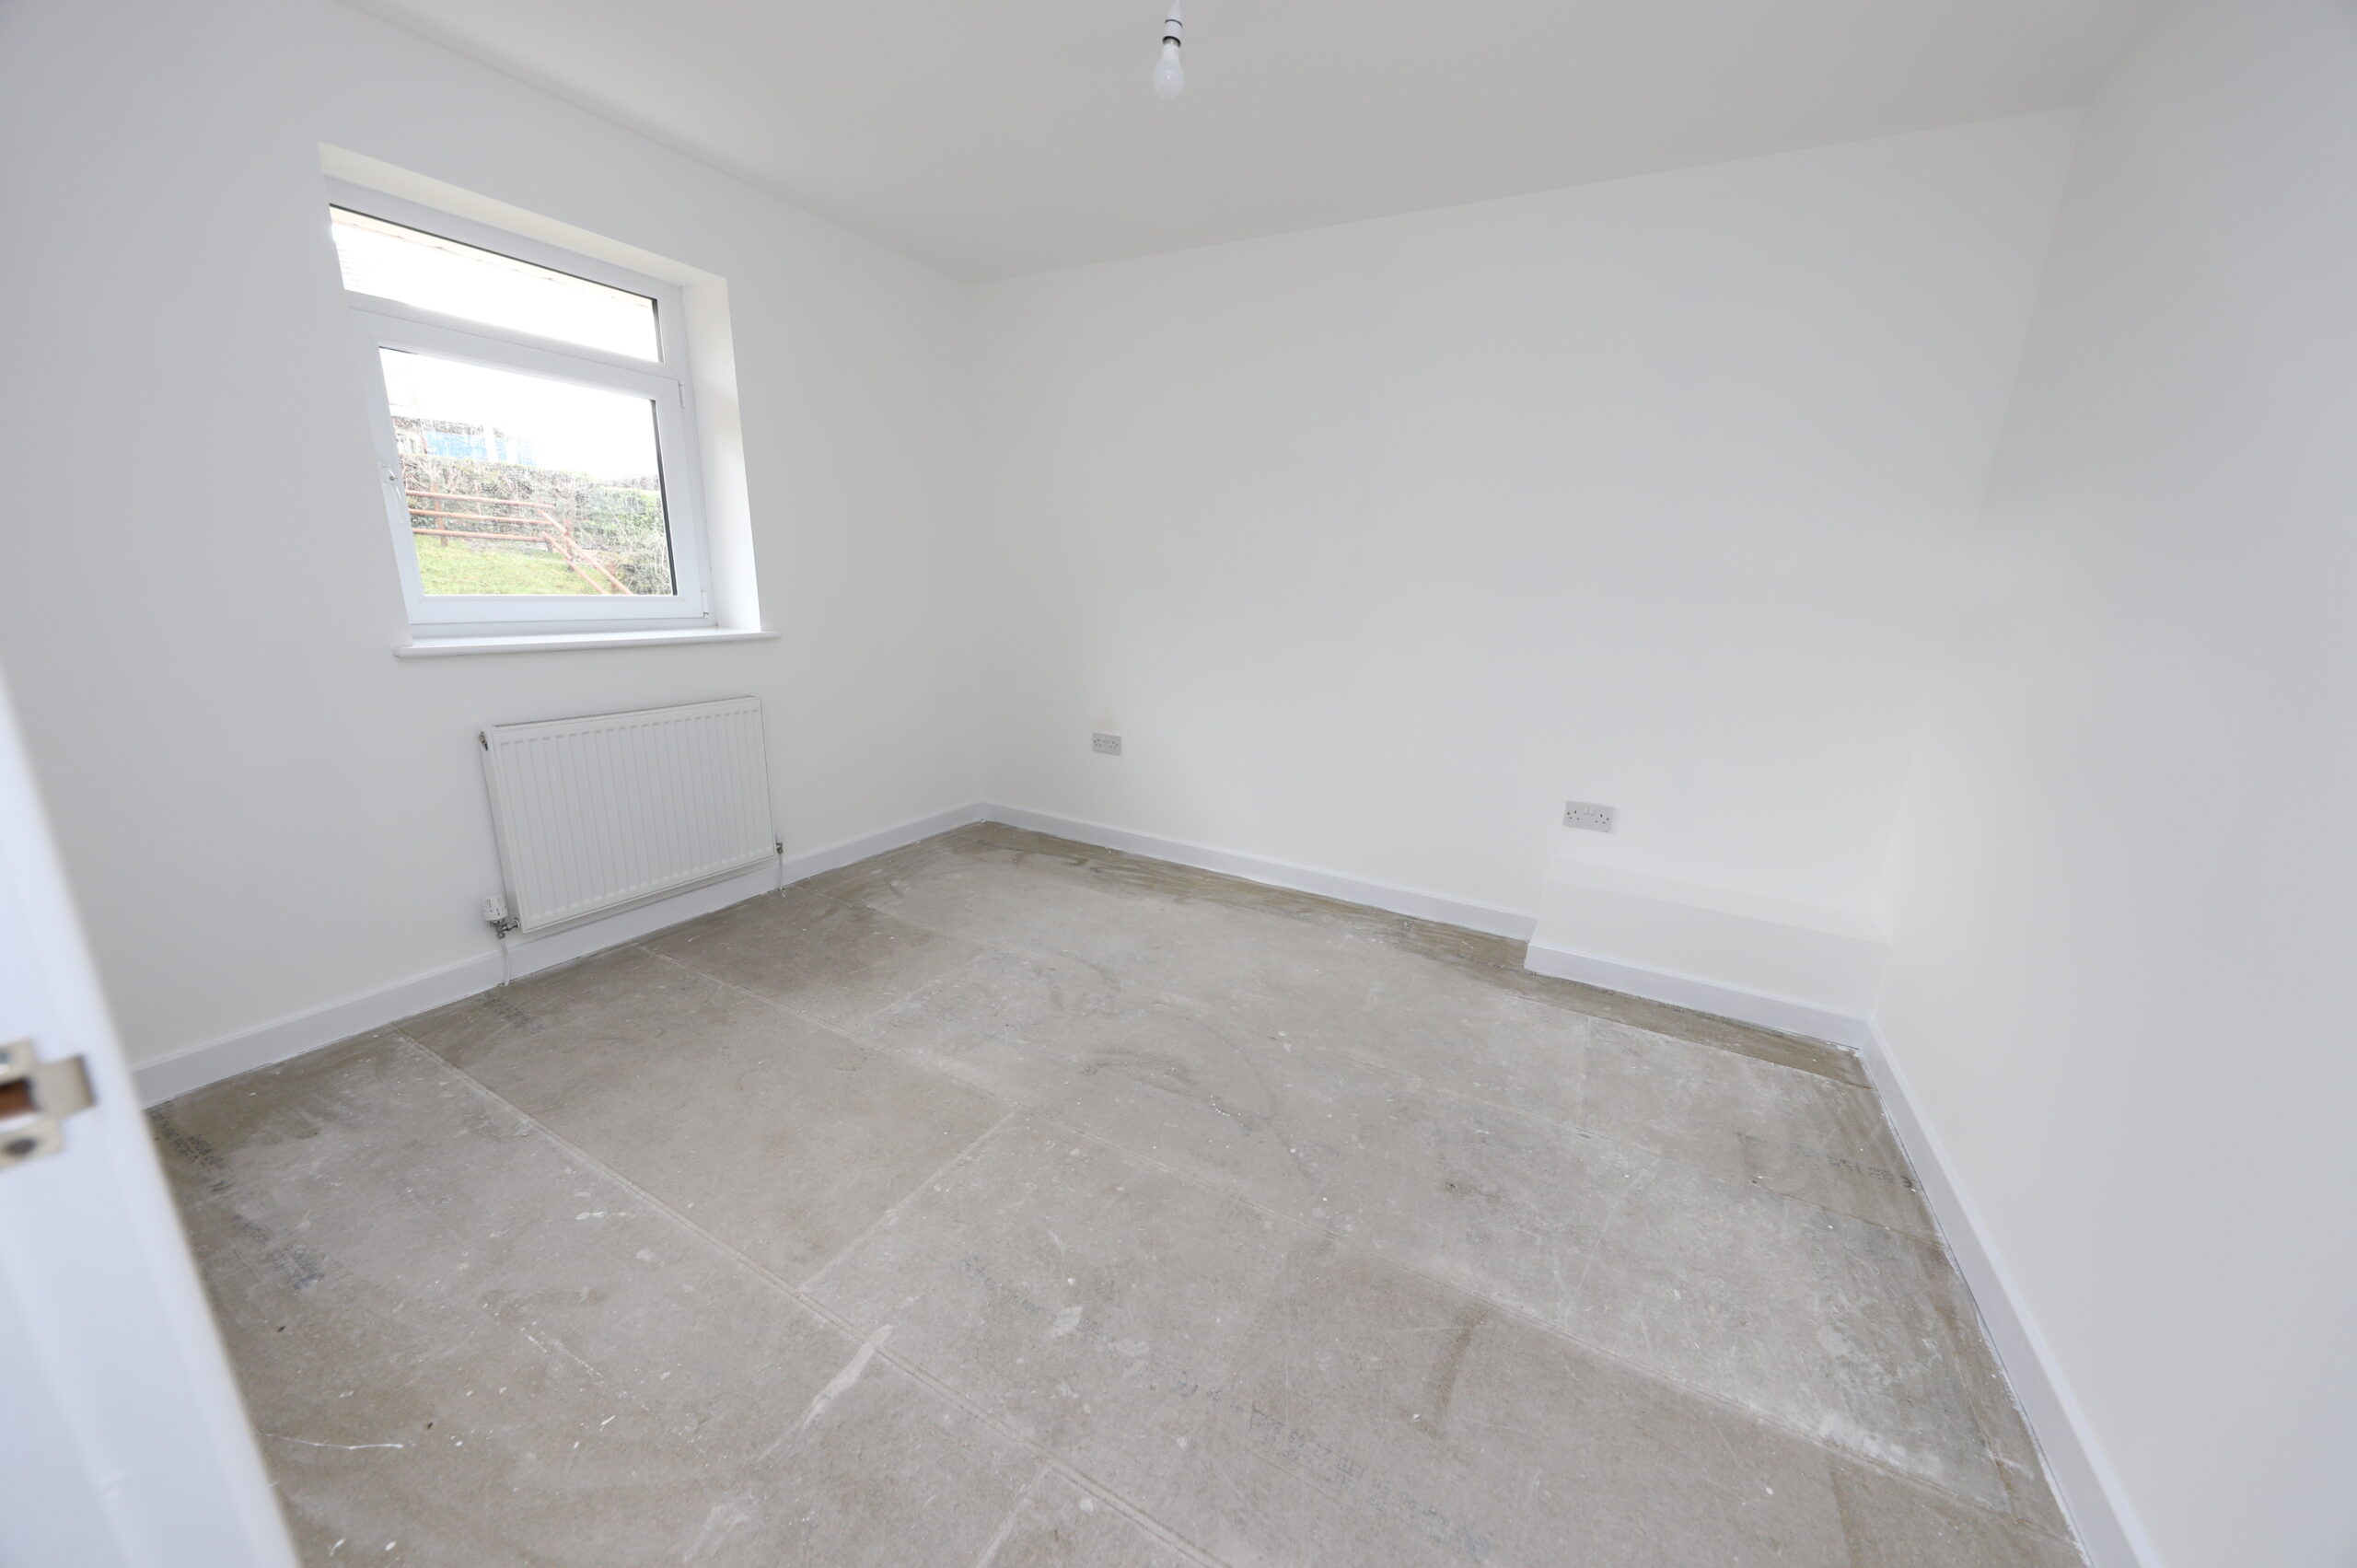
BEDROOM 1
w: 3.92m x l: 2.84m (w: 12′ 10″ x l: 9′ 4″)
Emulsion walls and ceiling, radiator, power points, window to the front, access to en-suite.
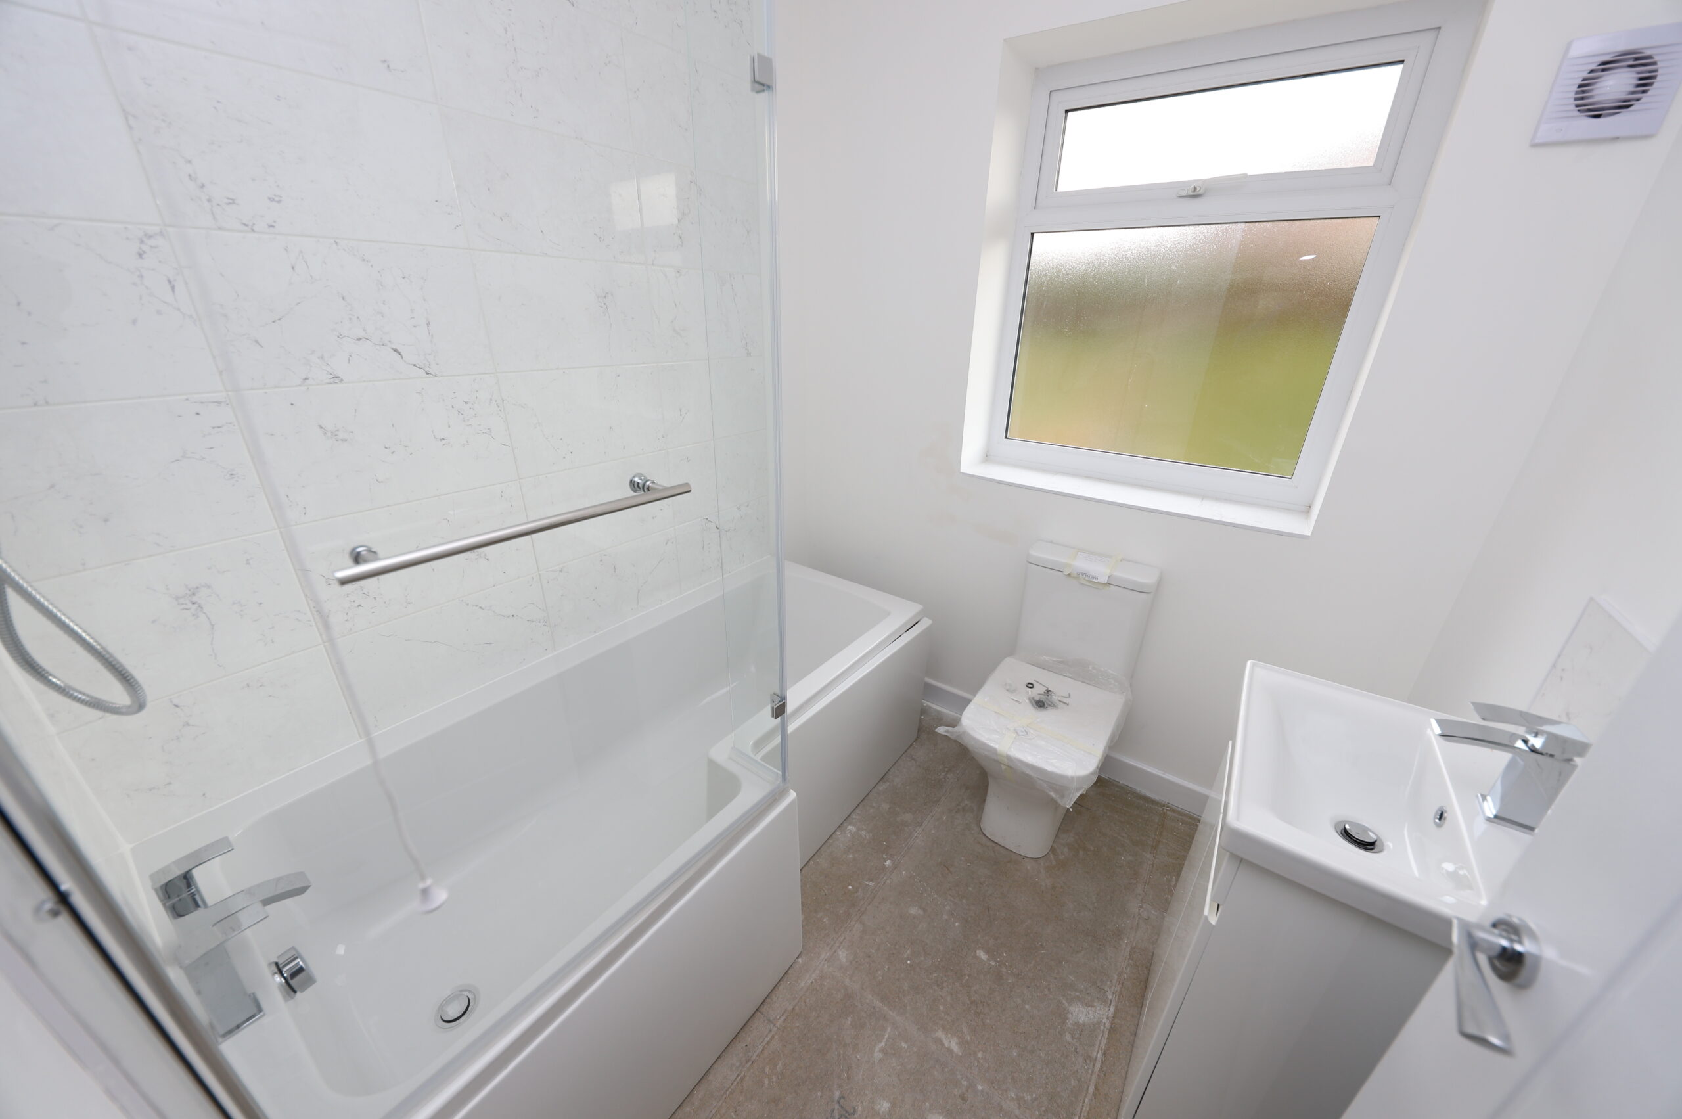
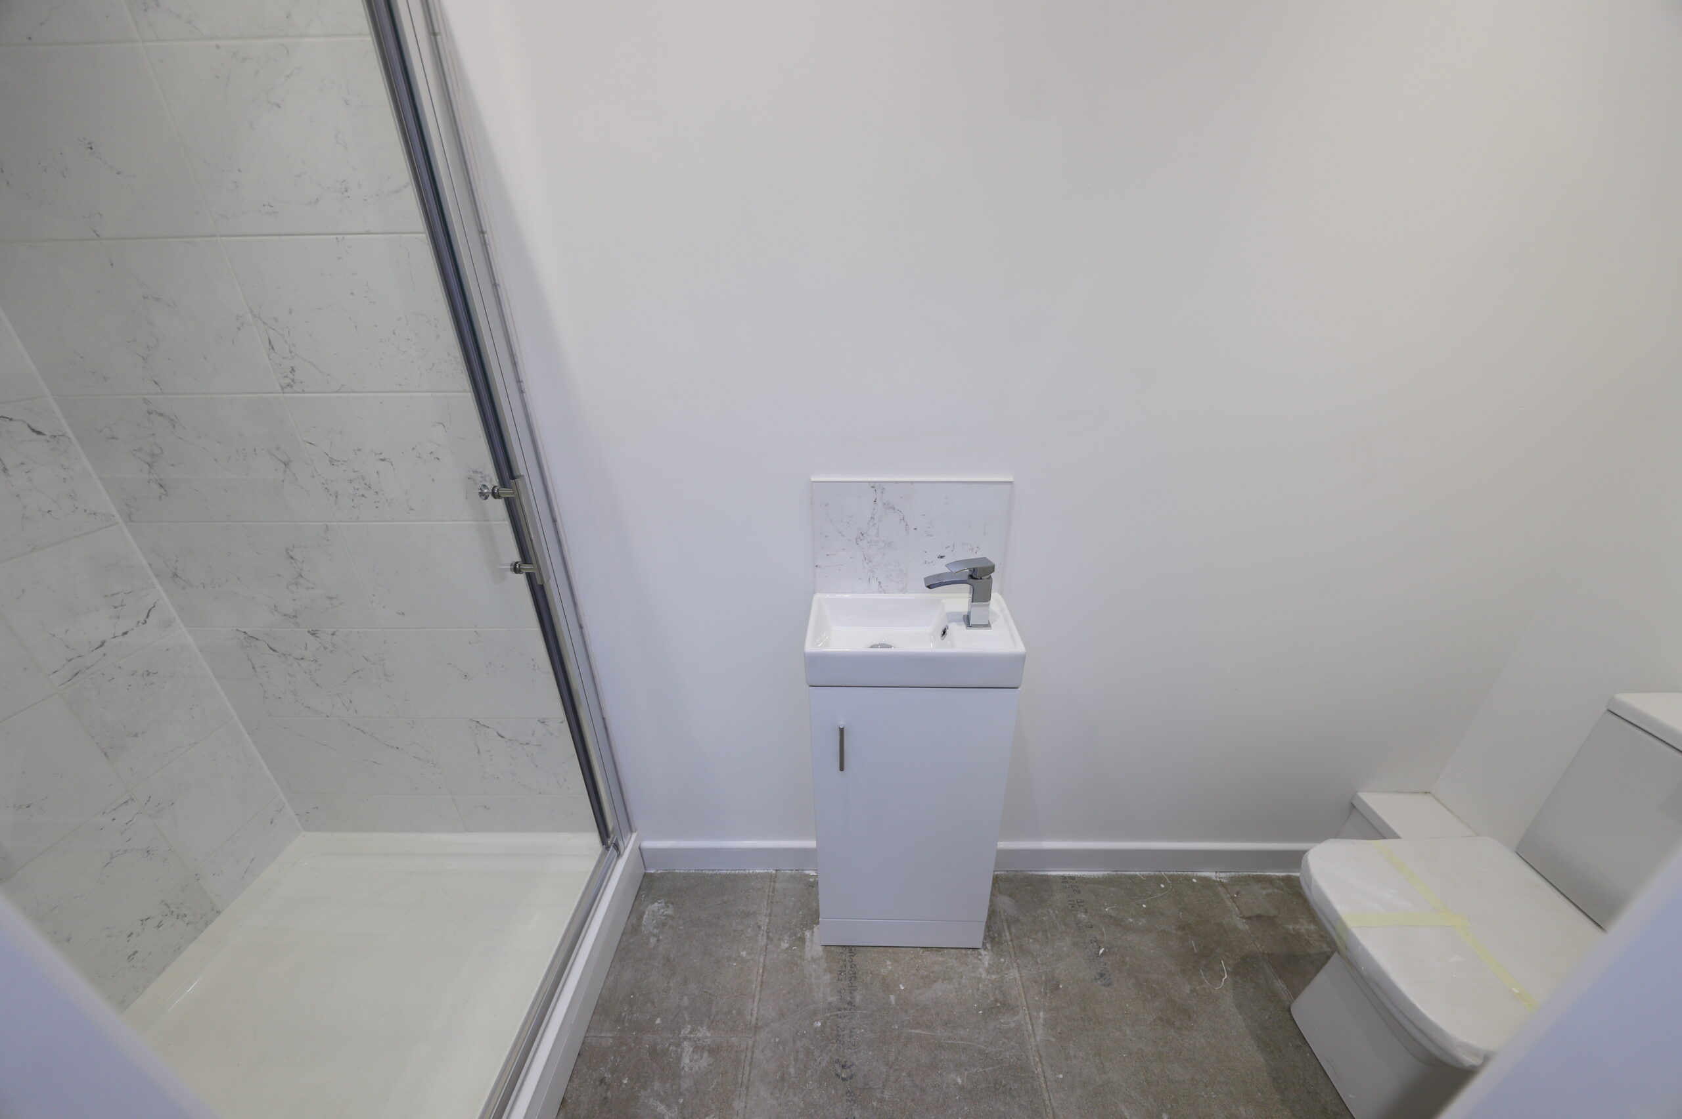
ENSUITE
Emulsion walls and ceiling, tile splash backs, 3 piece shower facilities in White with vanity unit.
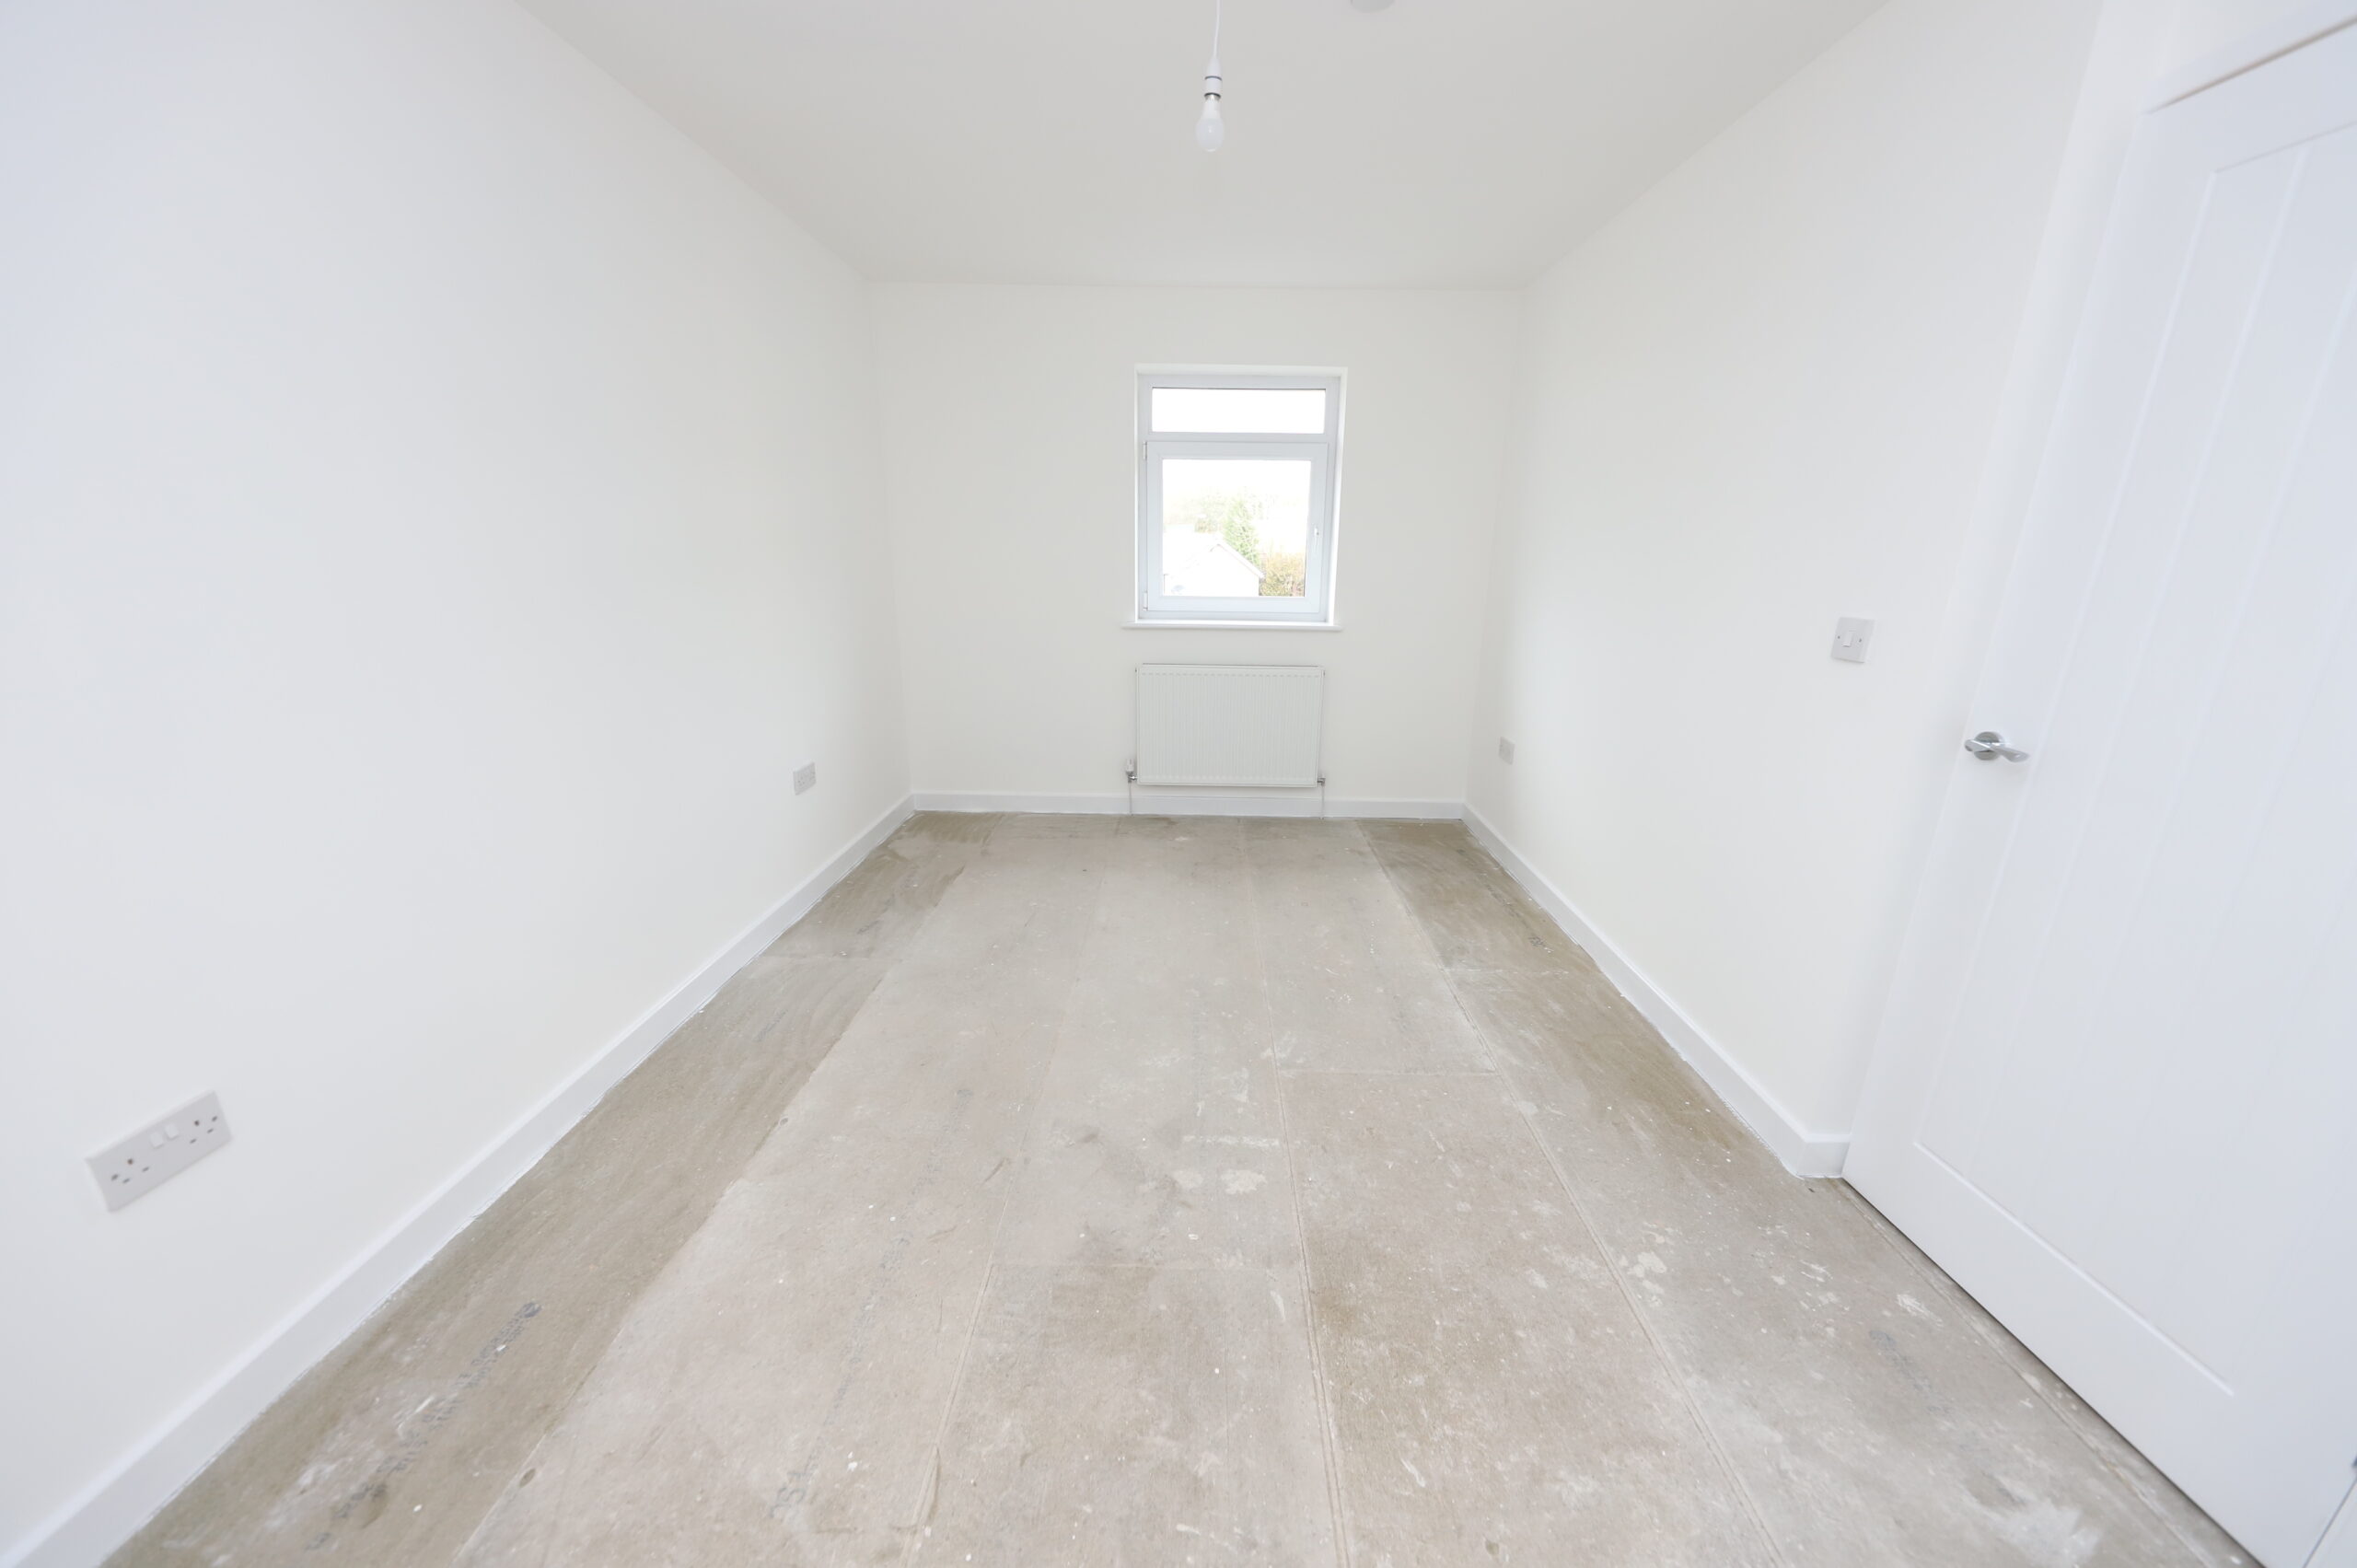
BEDROOM 2
w: 2.96m x l: 3.54m (w: 9′ 9″ x l: 11′ 7″)
Emulsion walls and ceiling, radiator, power points, window to the rear.
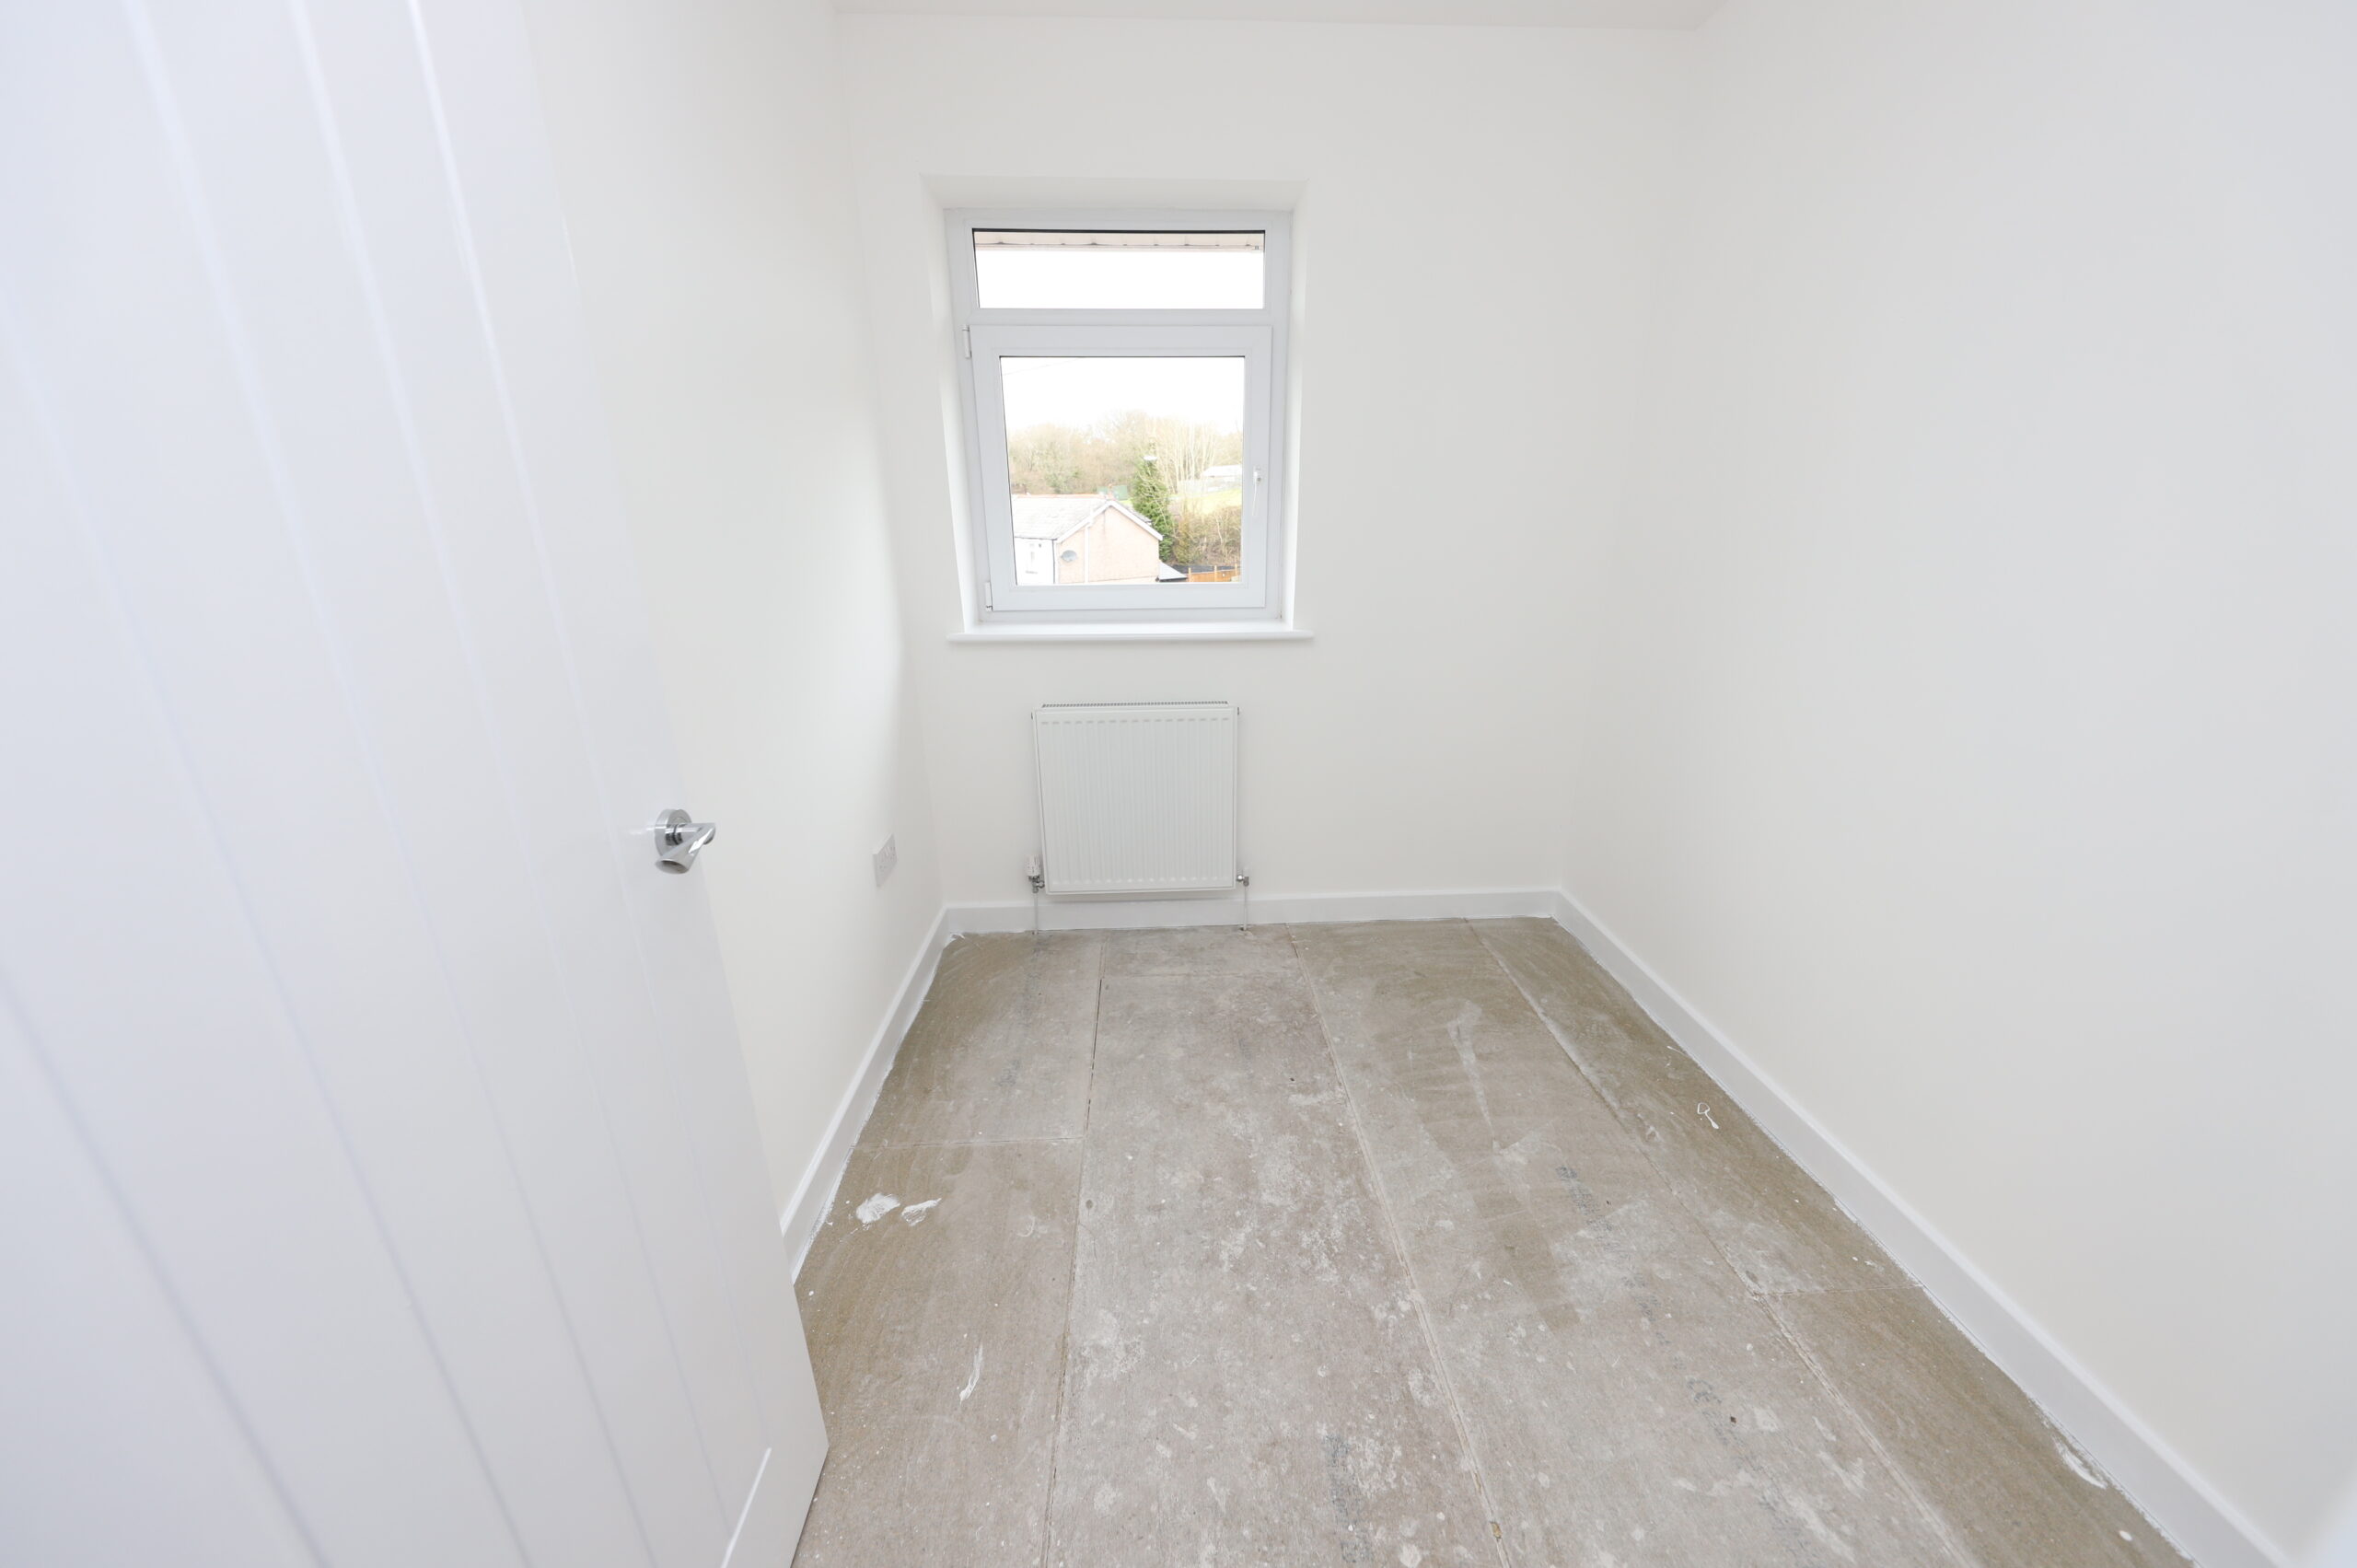
BEDROOM 3
w: 2.46m x l: 2.05m (w: 8′ 1″ x l: 6′ 9″)
Emulsion walls and ceiling, radiator, power points, window to the front.
GARDEN
Rear garden laid with lawn and with porcelain patio slabs.
- Satellite
- Street View
- Transit
- Bike
- Comparables

Recent Comments