Description
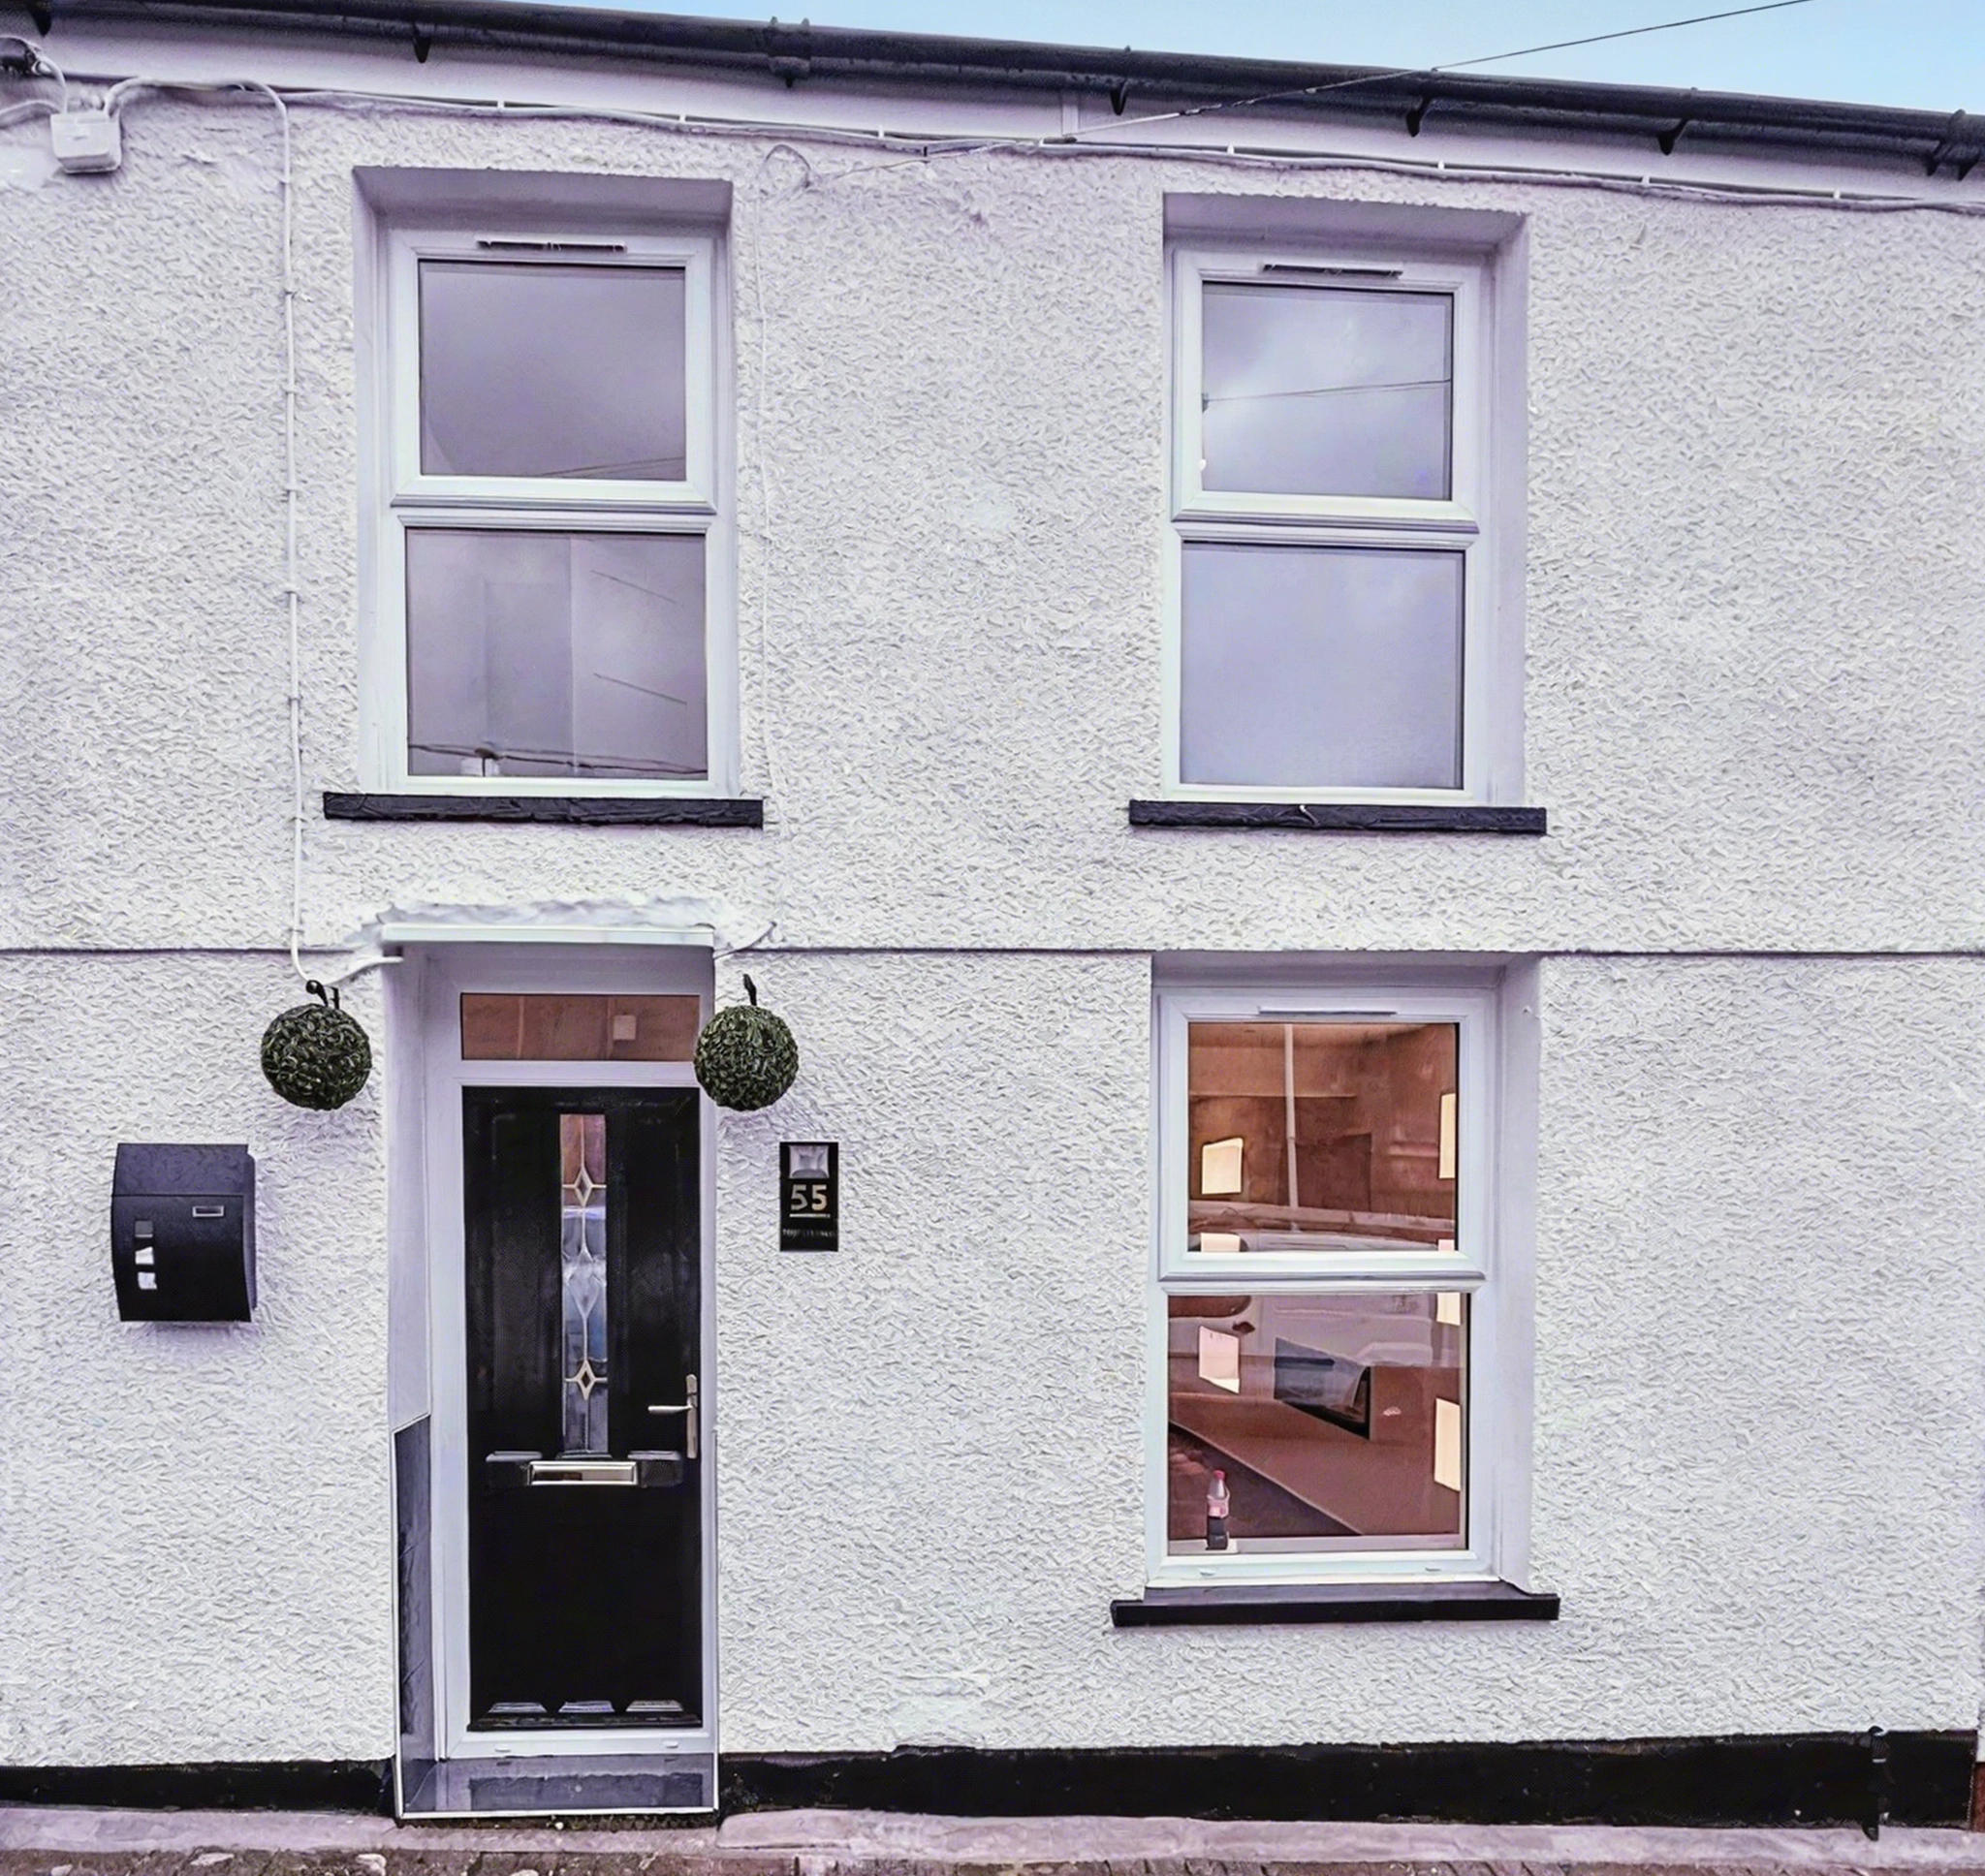
Apex are delighted to offer for sale this tastefully modernised and fully renovated, 2 double bedroom property.
This stunning property is ideal for 1st time buyers and is situated in a popular residential area, just a stones throw from local village shops and other amenities.
Apex are delighted to offer for sale this tastefully modernised and fully renovated, 2 double bedroom property.
This stunning property is ideal for 1st time buyers and is situated in a popular residential area, just a stones throw from local village shops and other amenities.
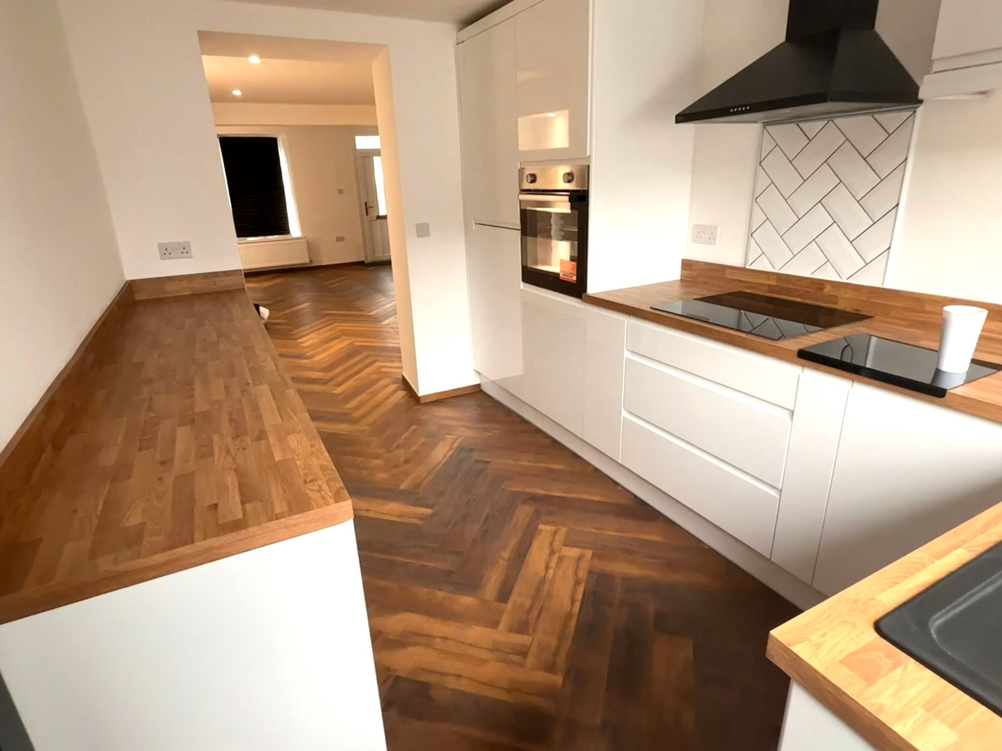
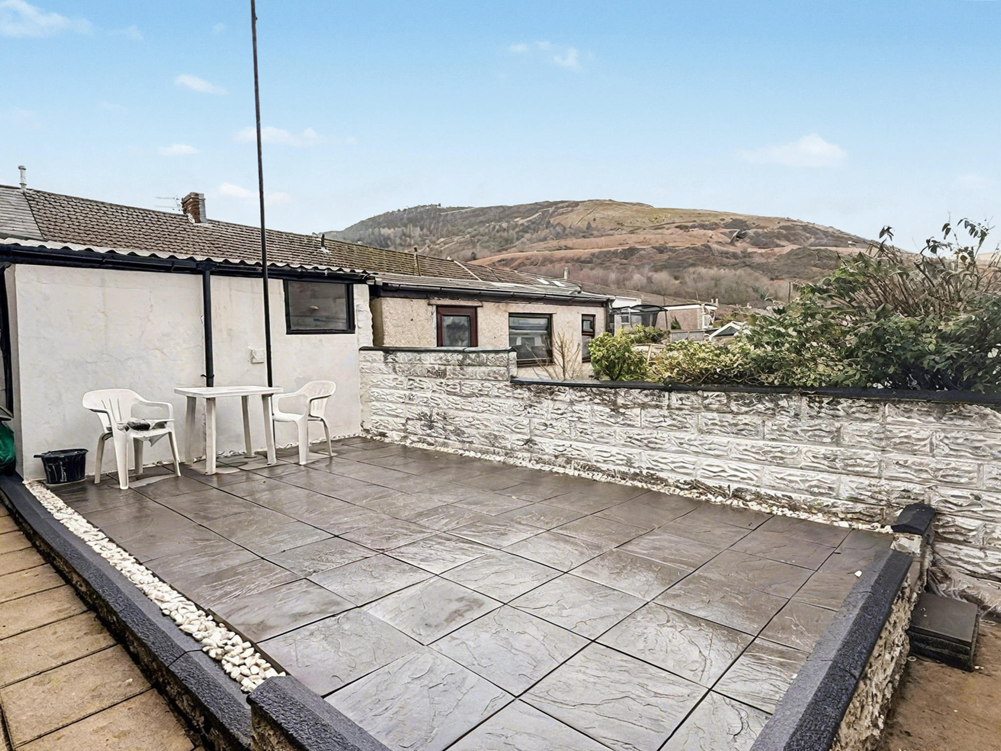
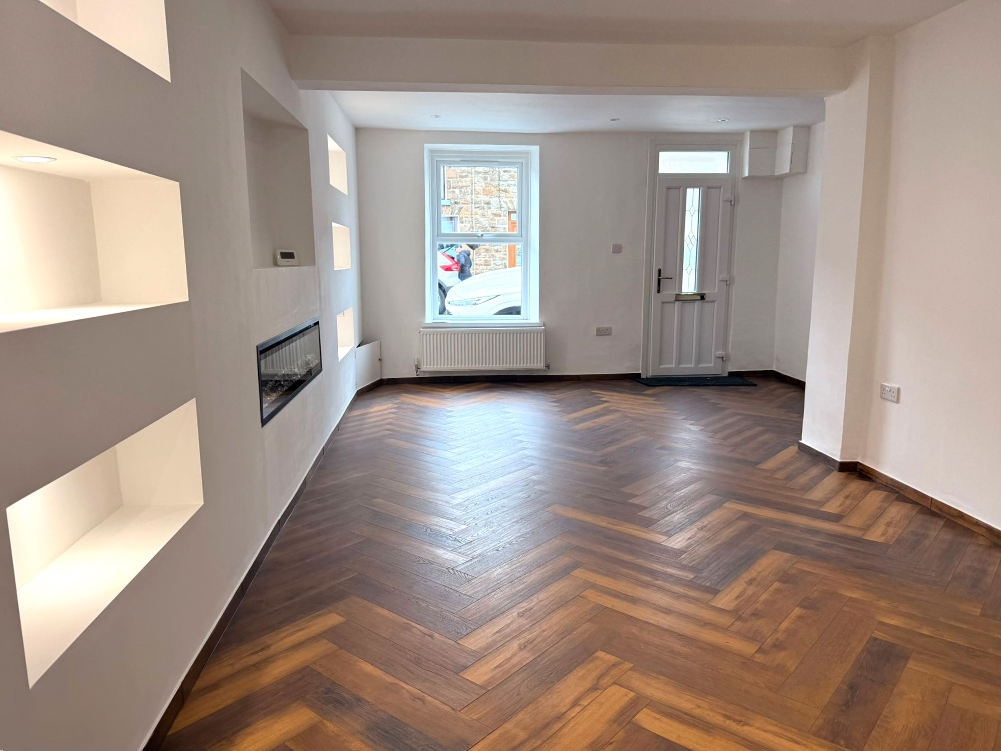
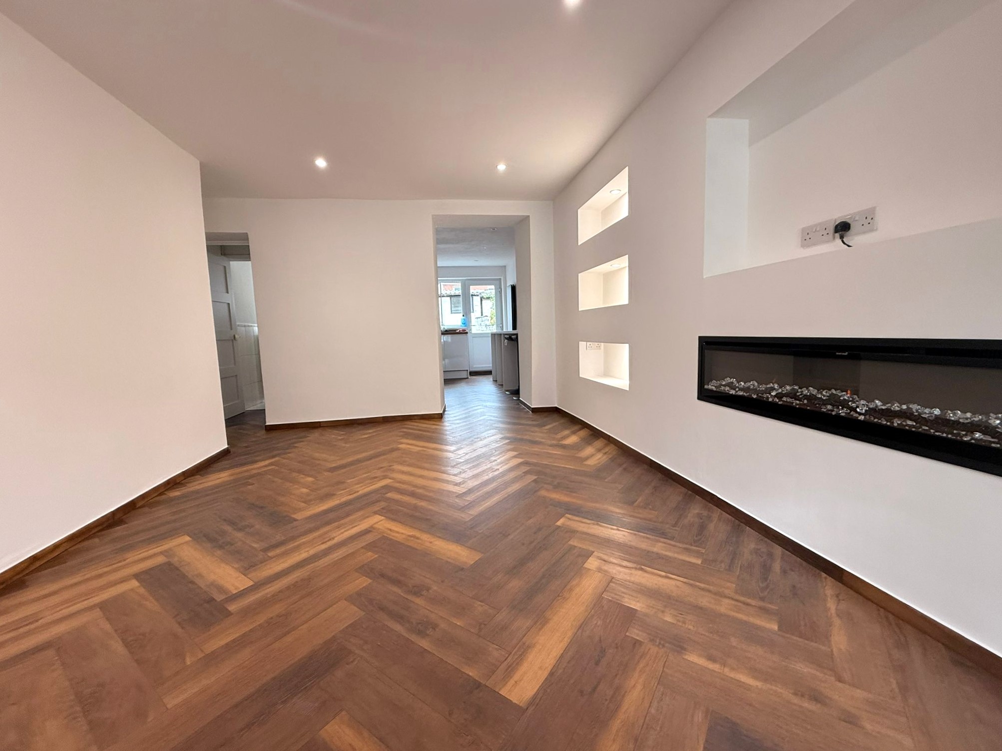
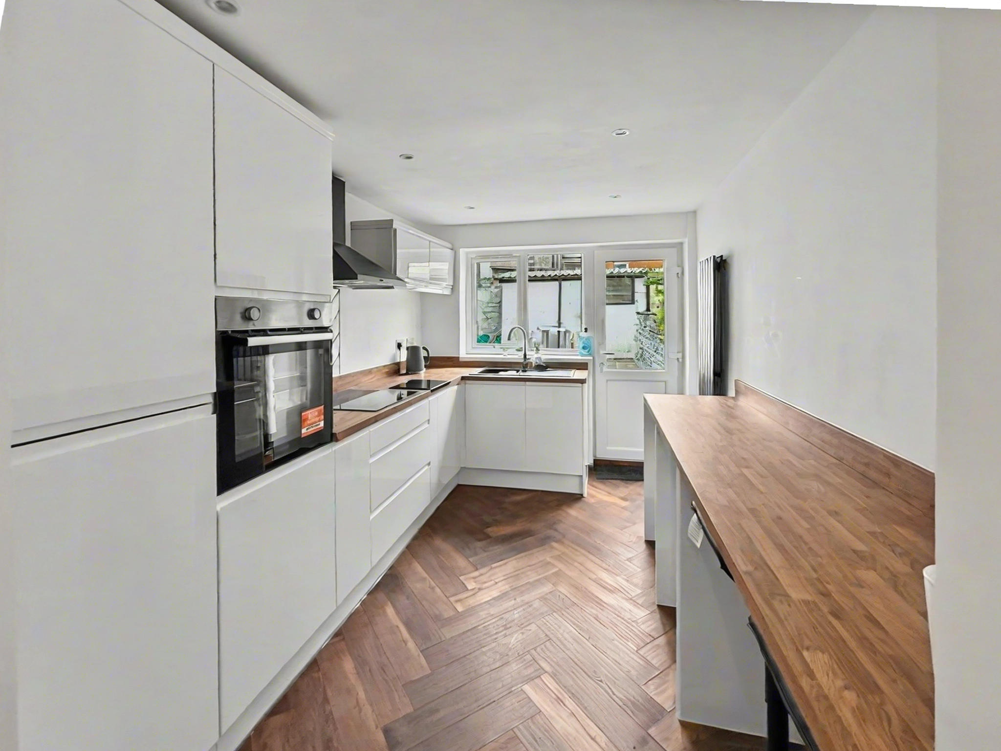
This immaculate property briefly comprises of open plan lounge/diner with feature media wall, new fitted kitchen with integrated appliance’s, modern fitted bathroom, two double bedrooms and low maintenance rear garden with purpose built storage shed.
w: 4.28m x l: 6.5m
New Upvc double glazed window and door to front, plastered and painted walls with feature media wall with electric fire, plastered ceiling with spot lighting, laminate flooring, radiator, power points, access to kitchen, bathroom, under stair storage cupboard and stairs to 1st floor.
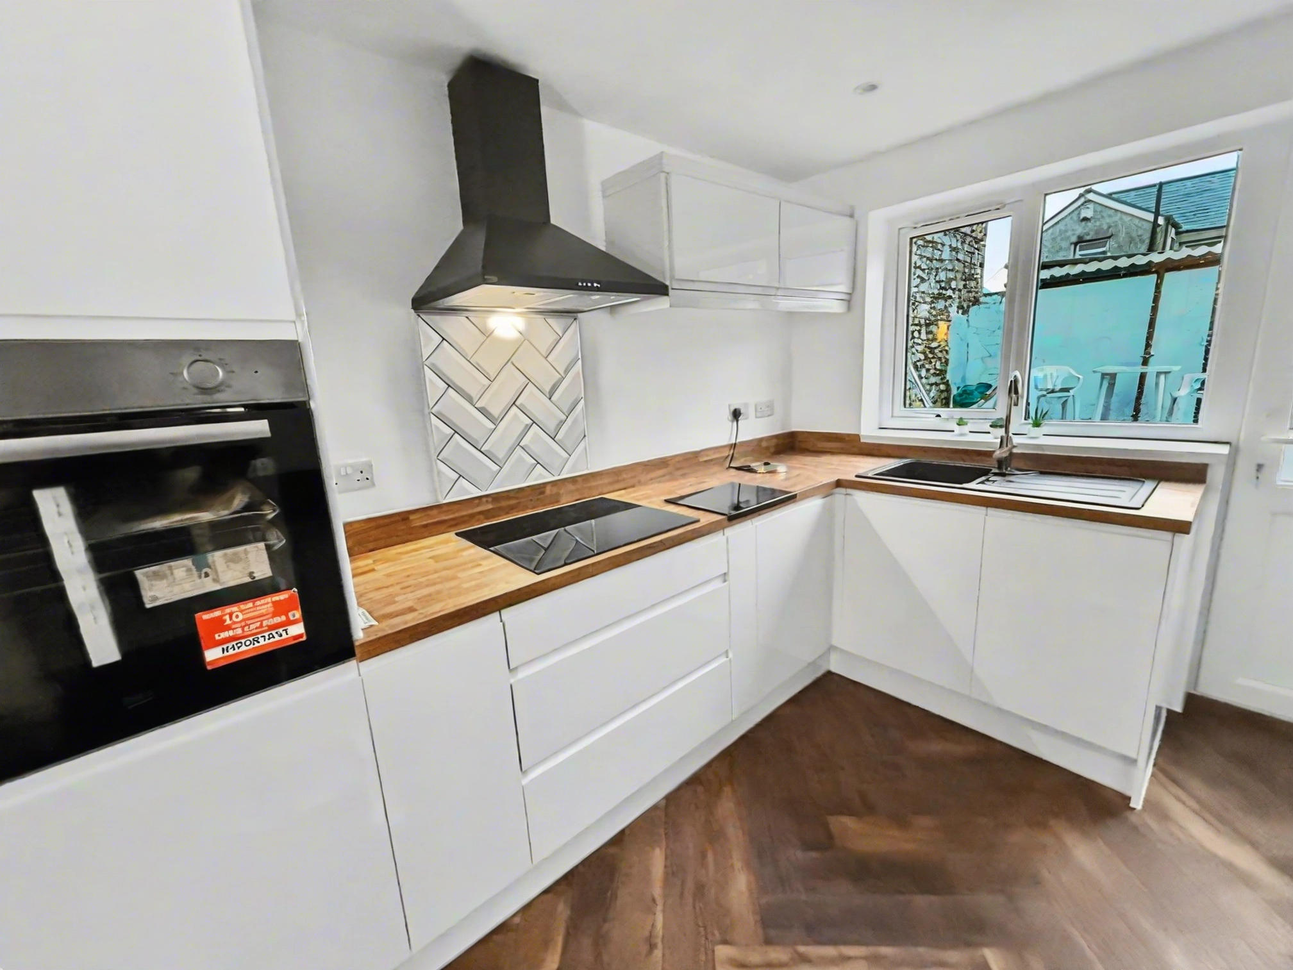
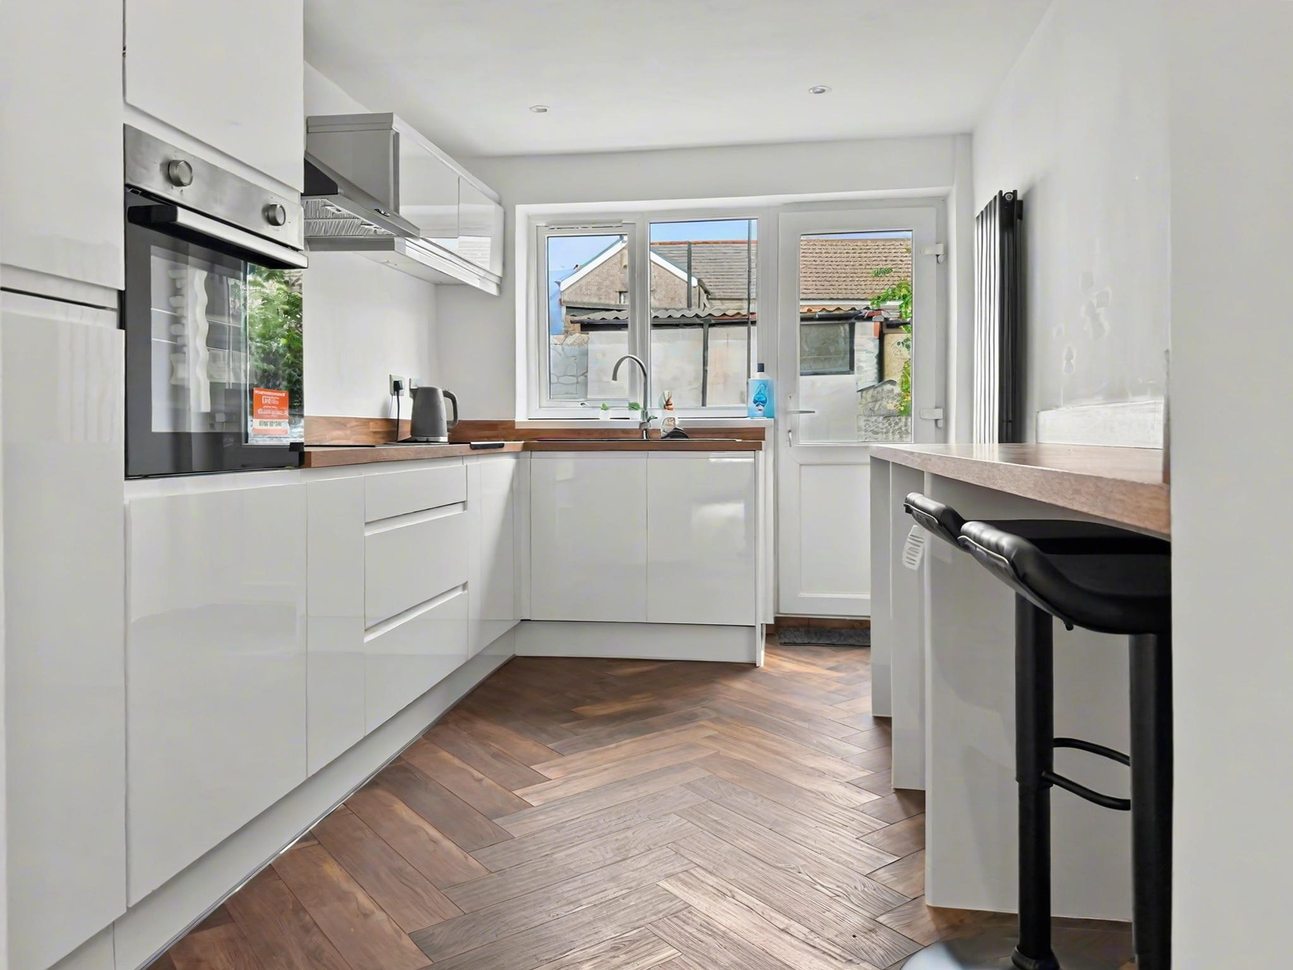
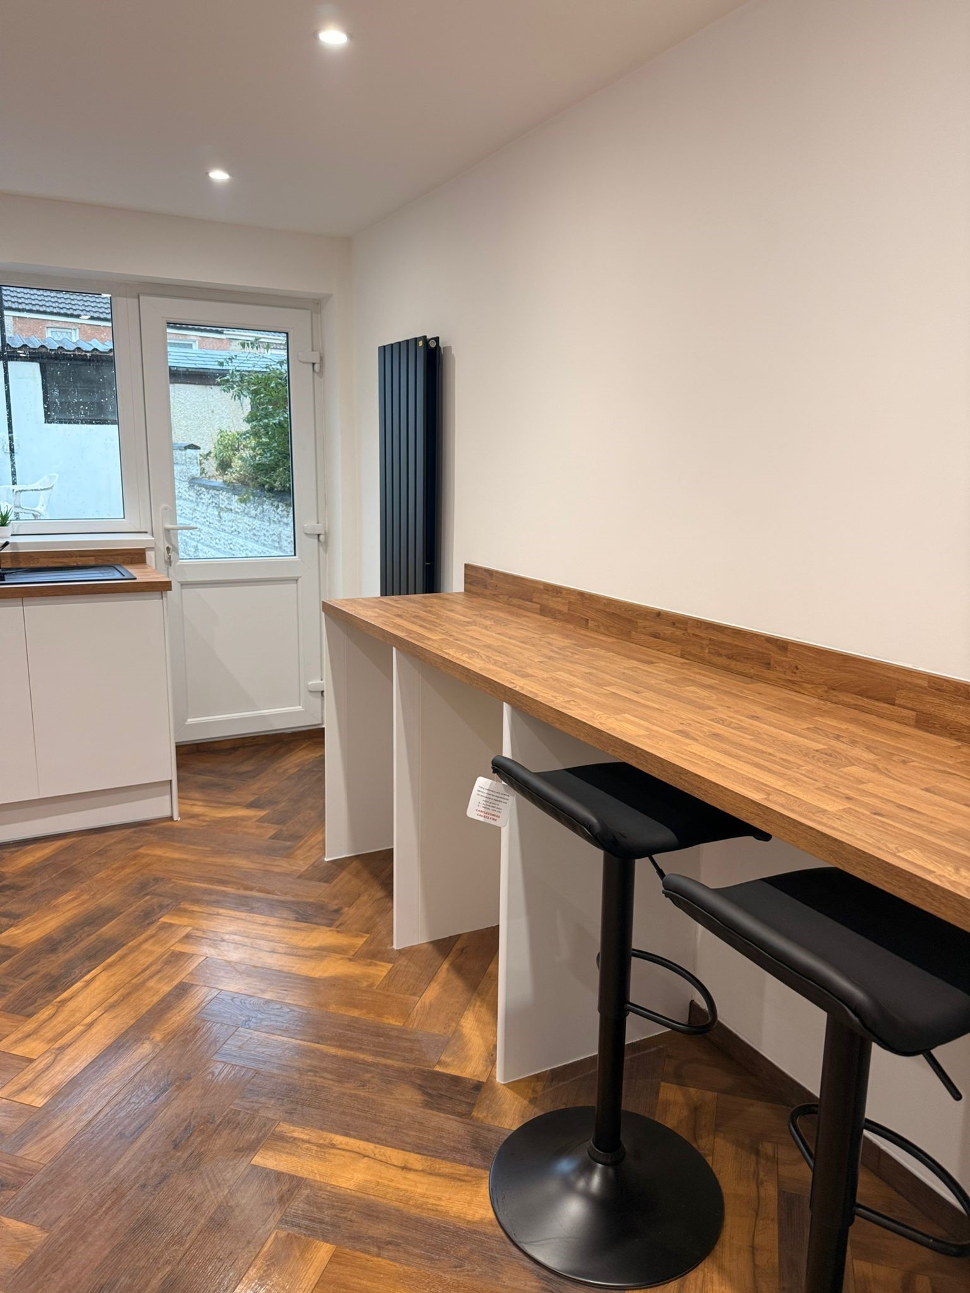
w: 2.53m x l: 3.7m
New Upvc double glazed window and door to rear, plastered walls with tiled splash back, plastered ceiling with spot lighting, laminate flooring, fitted wall and base units with integrated composite sink and drainer with mixer tap, fridge freezer, dishwasher, electric hob, eye level electric oven, chimney style extractor, space for white goods, breakfast bar, radiator, power points and access to rear garden.
w: 1.53m x l: 2.74m
New frosted Upvc double glazed window to rear, plastered and tiled walls, plastered ceiling, tiled flooring, pedestal sink with mixer tap, low level wc, panel bath with mixer tap and hand held shower attachment and heated towel rail.
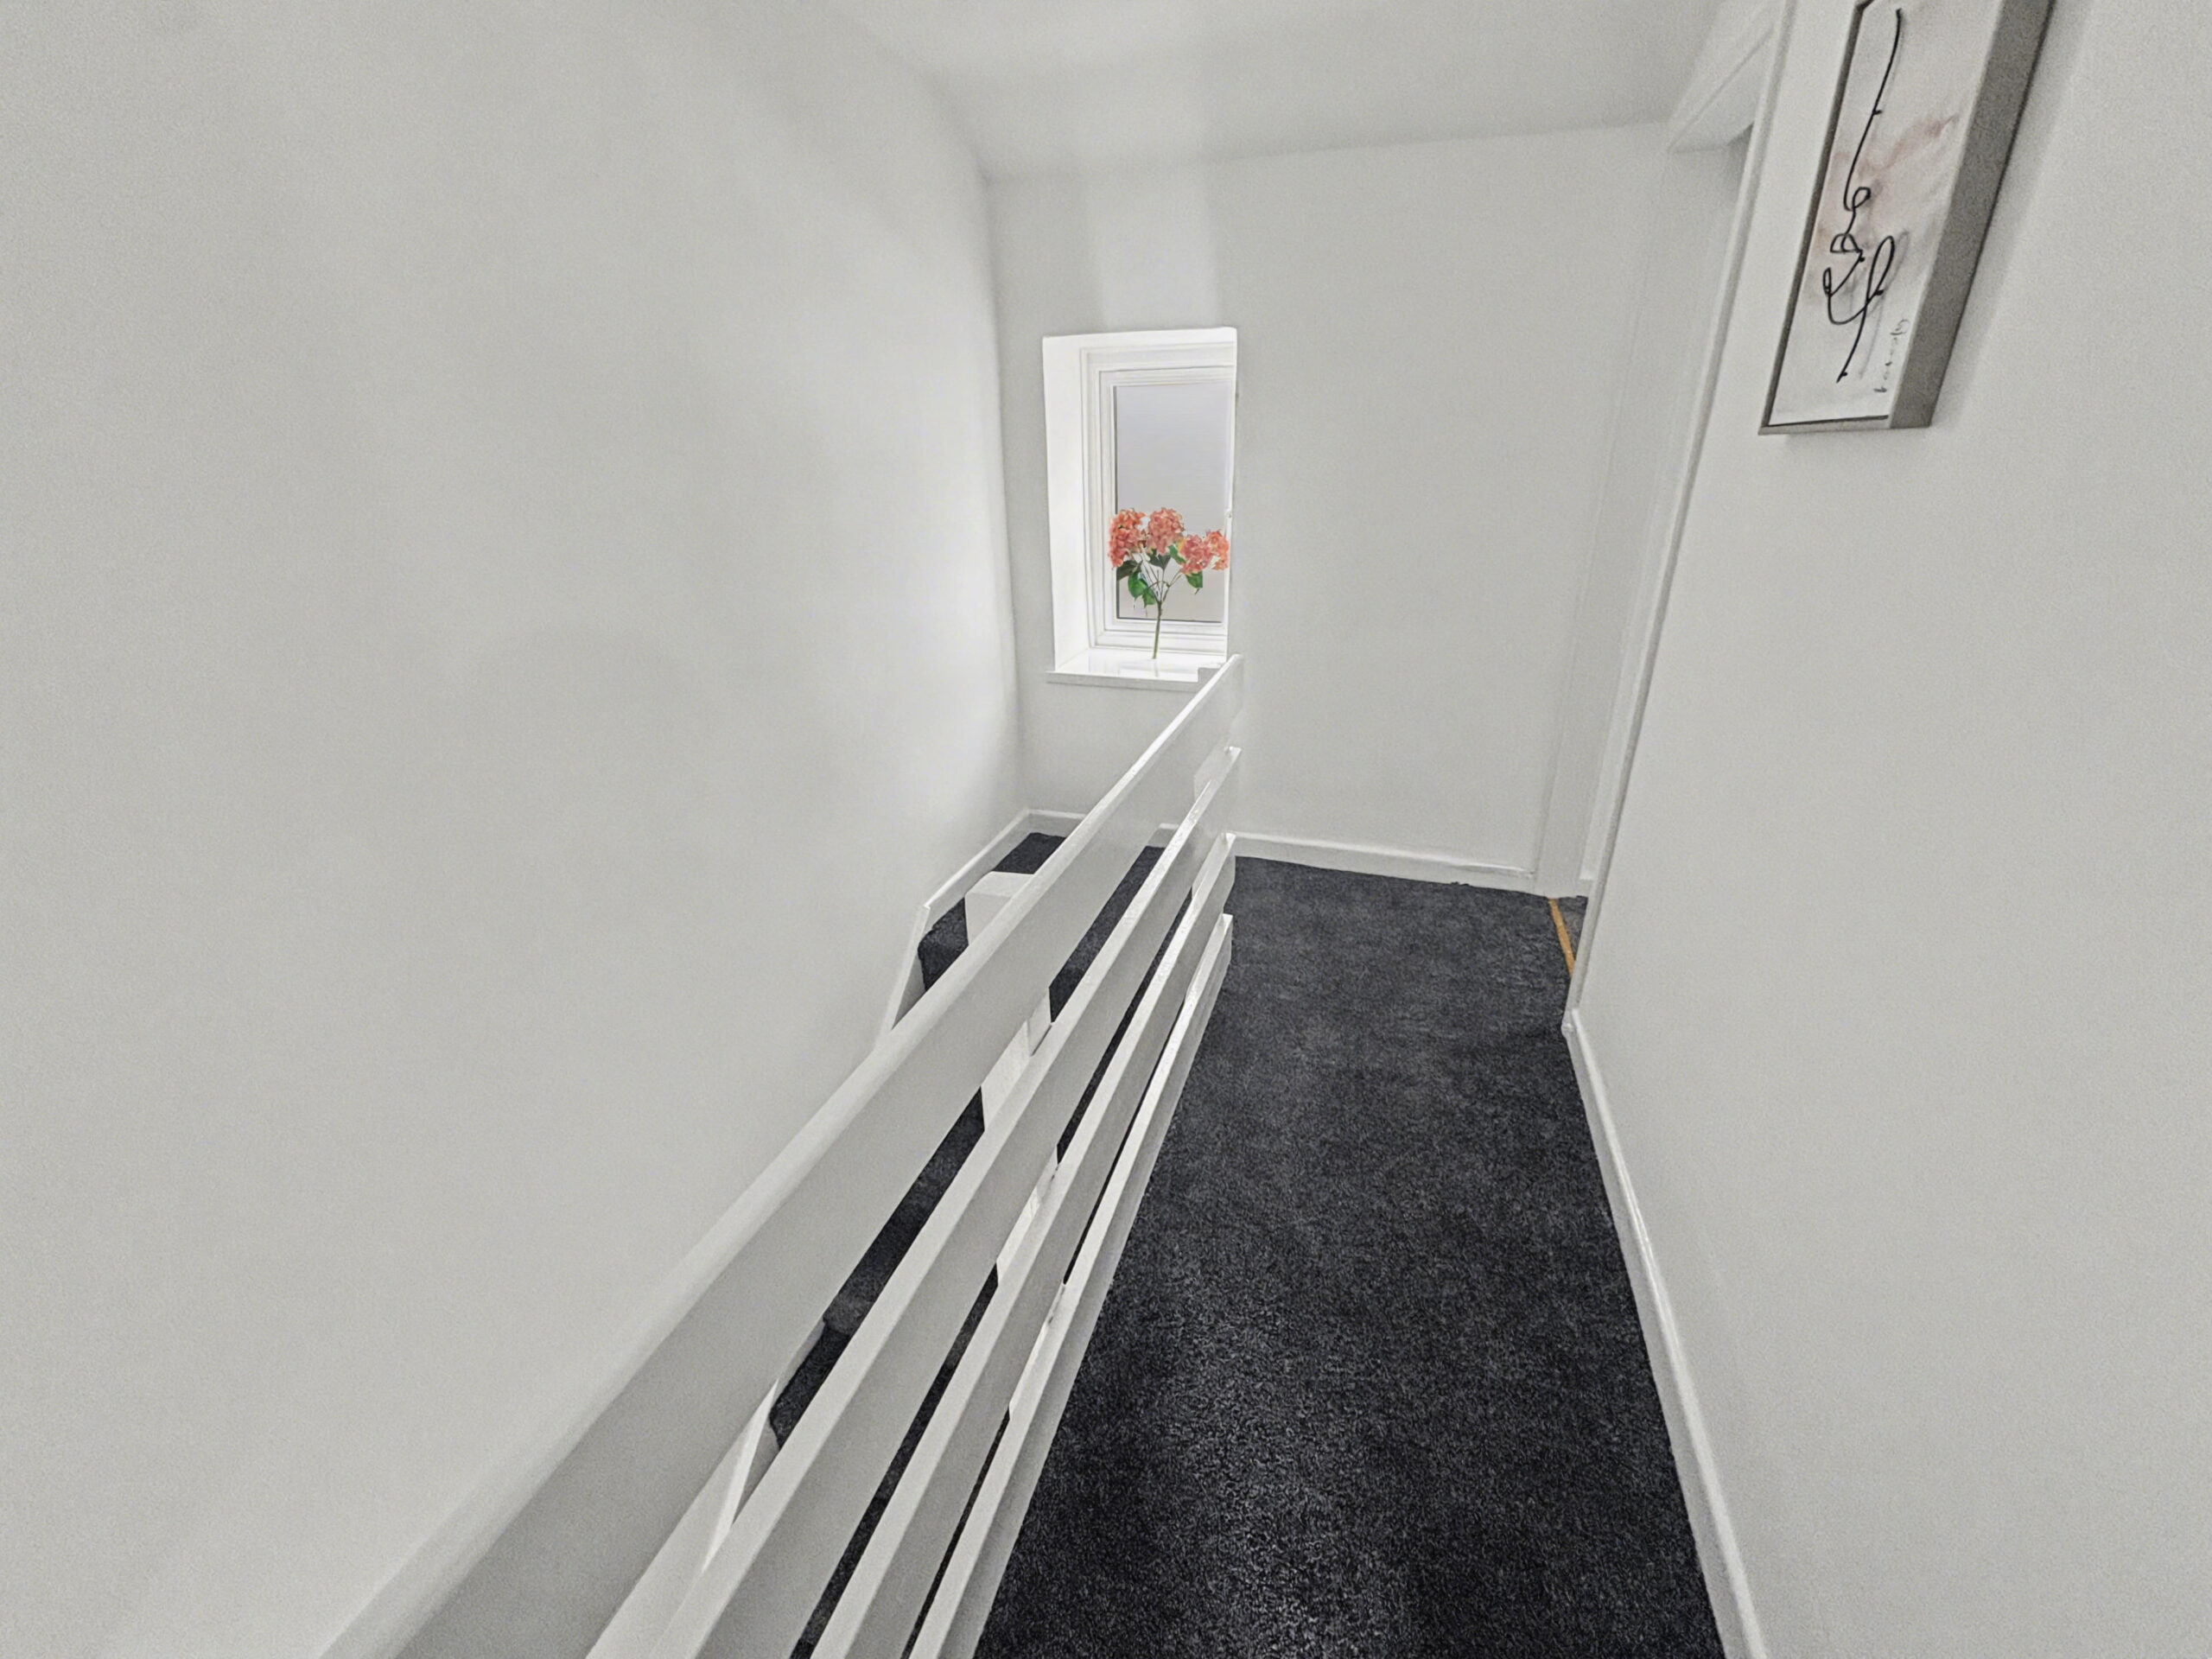
New Upvc double glazed window to rear, plastered walls, plastered ceiling, new fitted carpet, power points, access to bedroom and loft access.
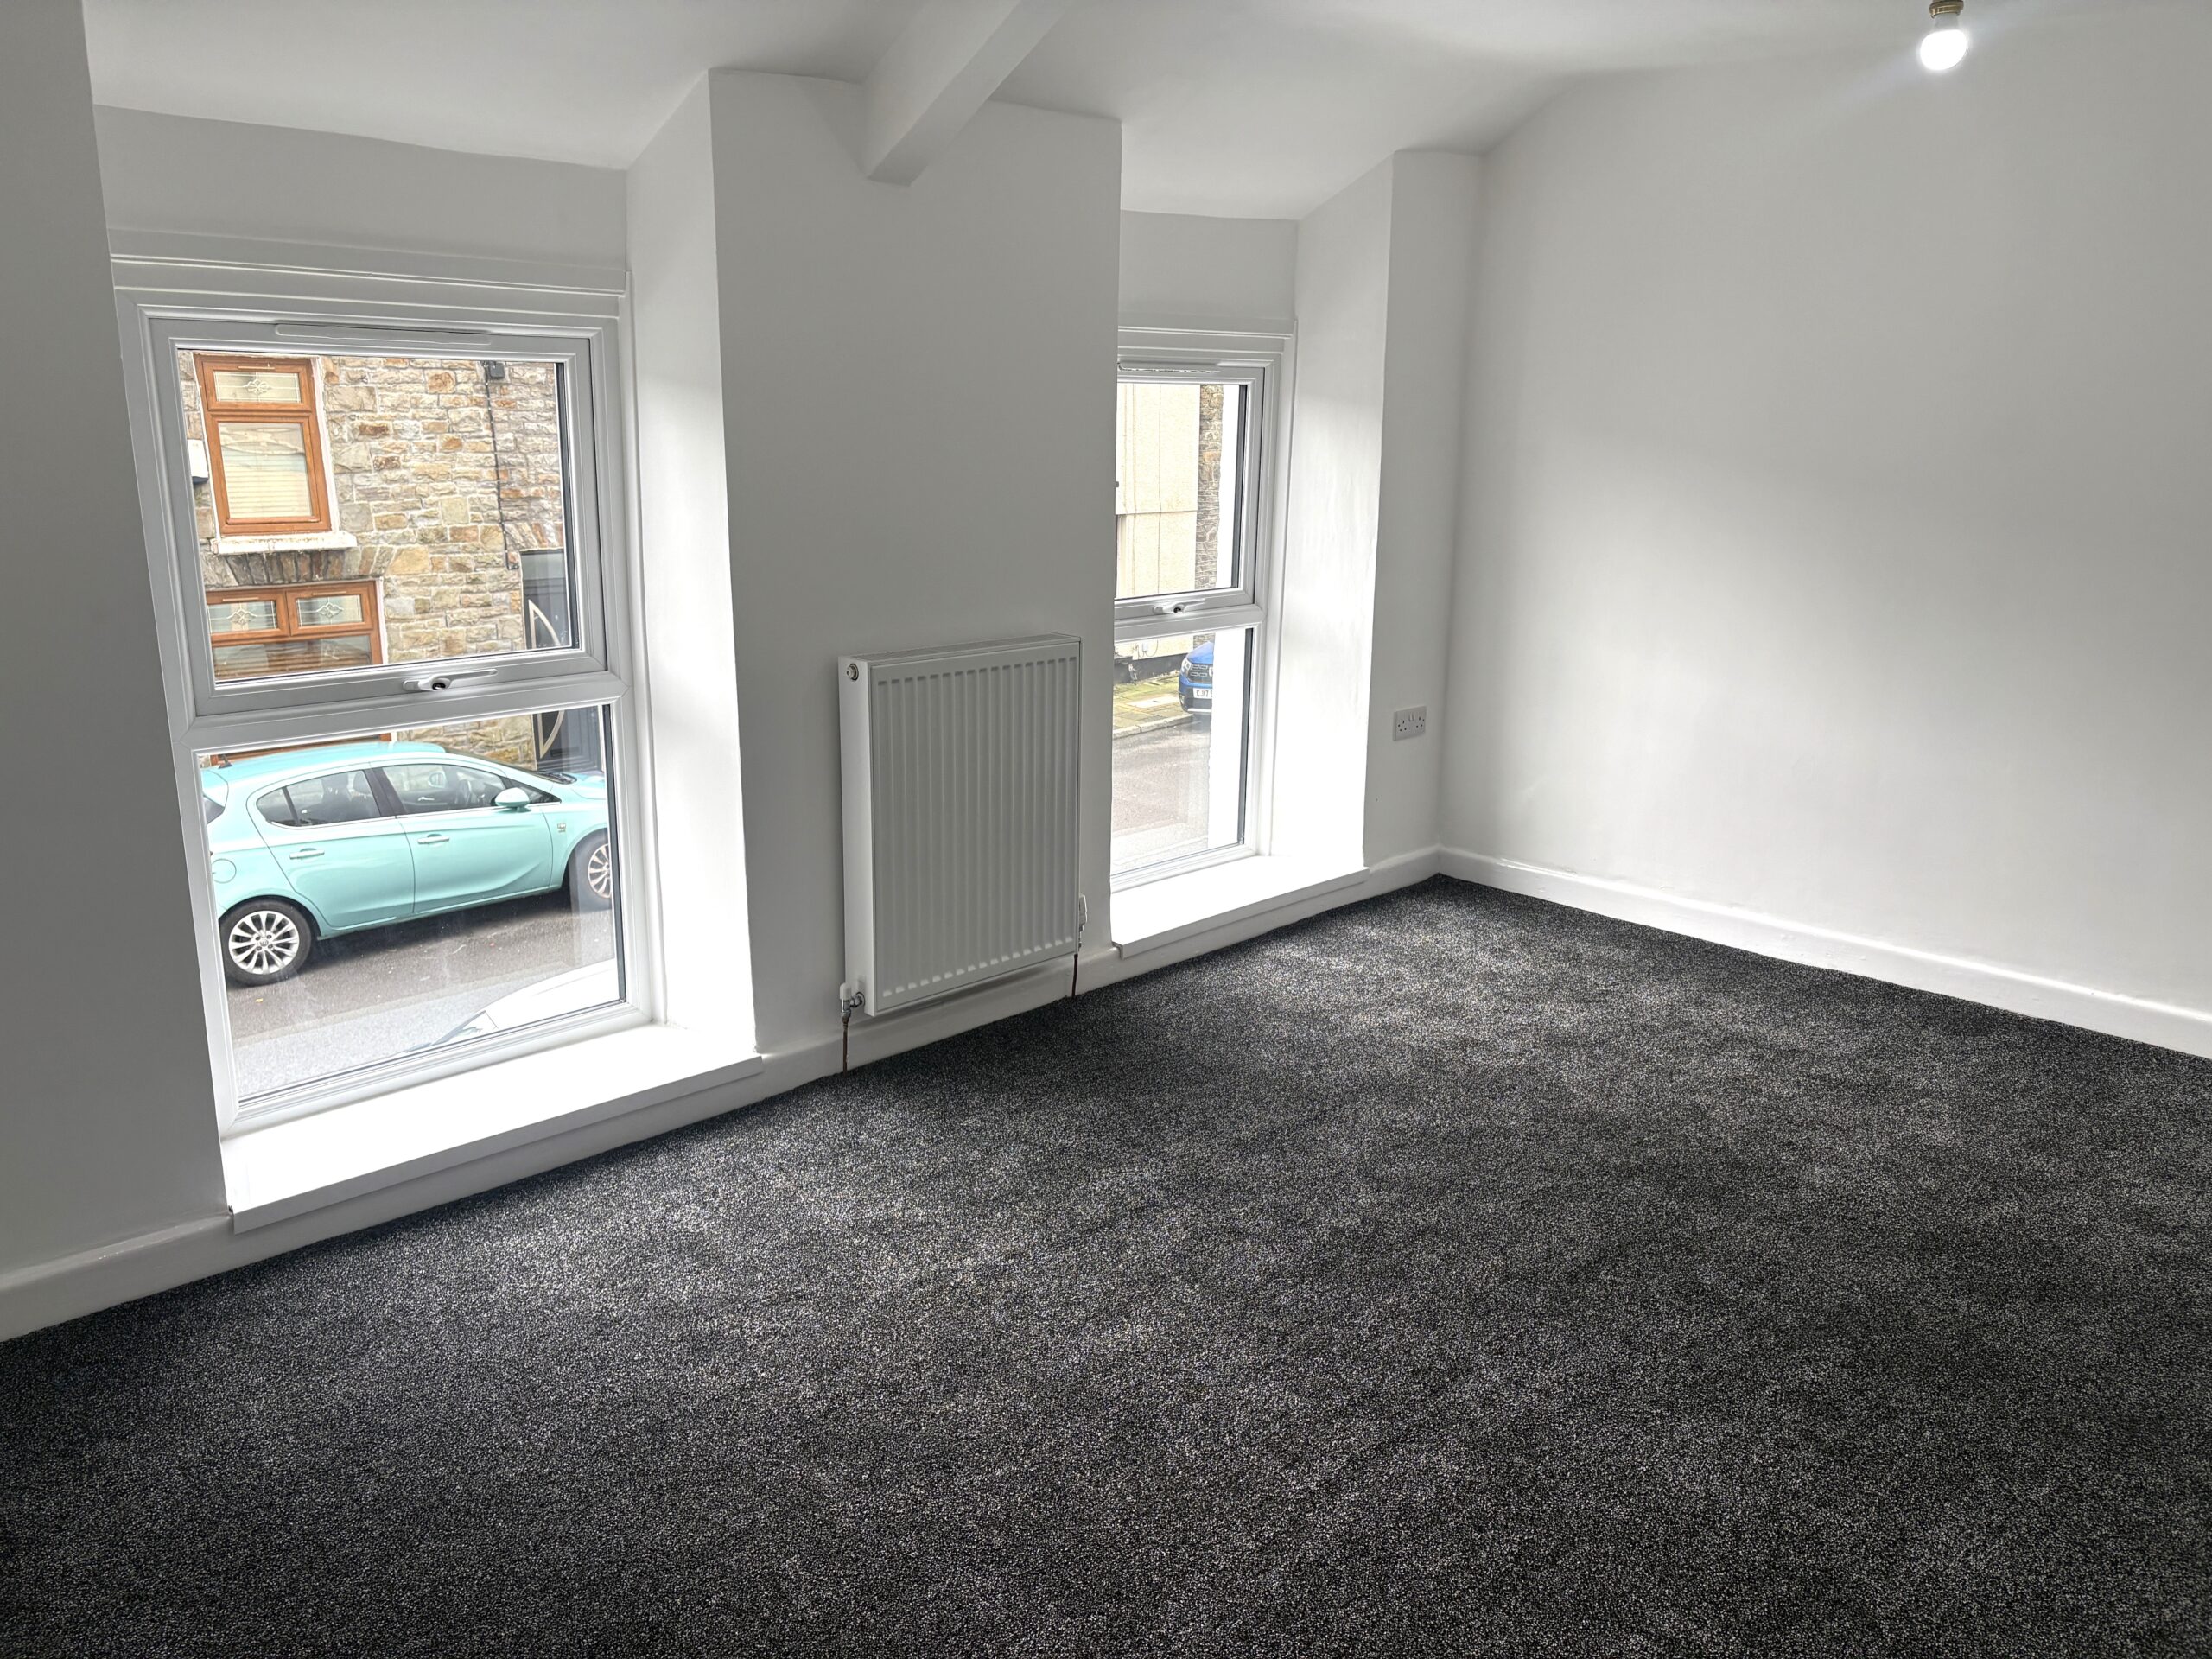
w: 3.06m x l: 4.49m
2 x New Upvc double glazed windows to front, plastered walls, plastered ceiling, new fitted carpet, radiator and power points.
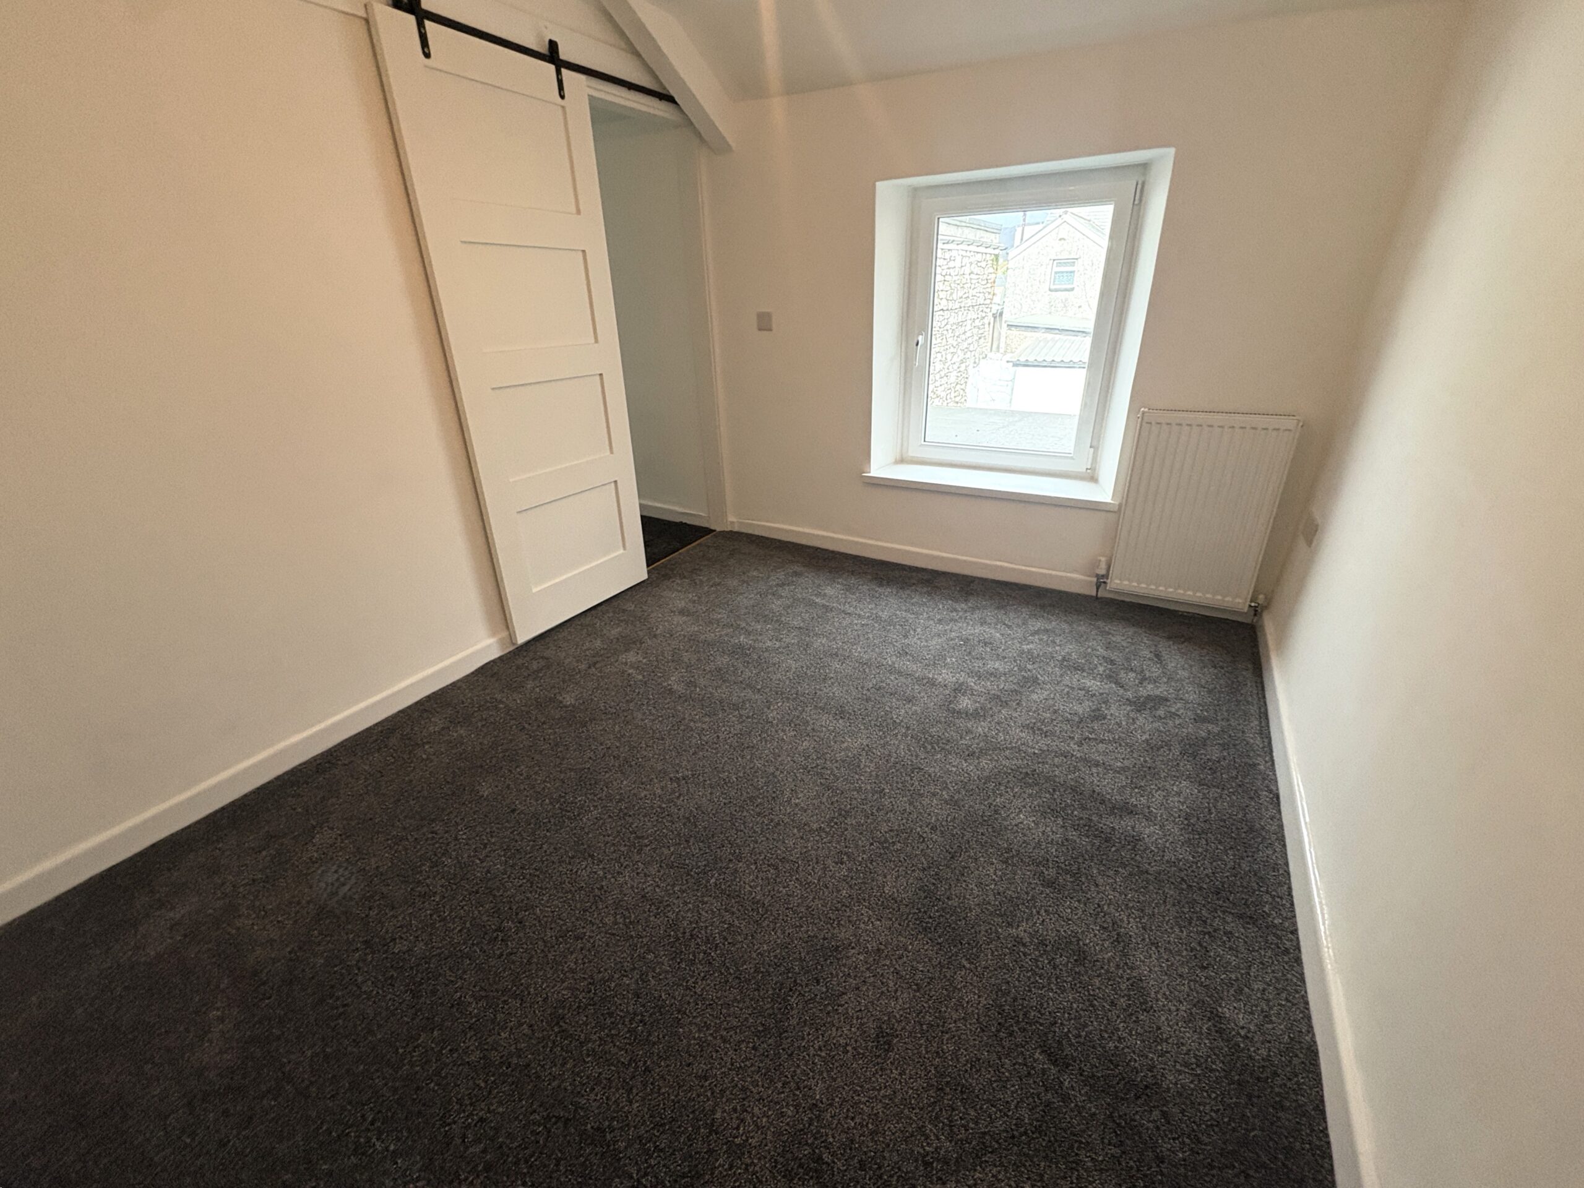
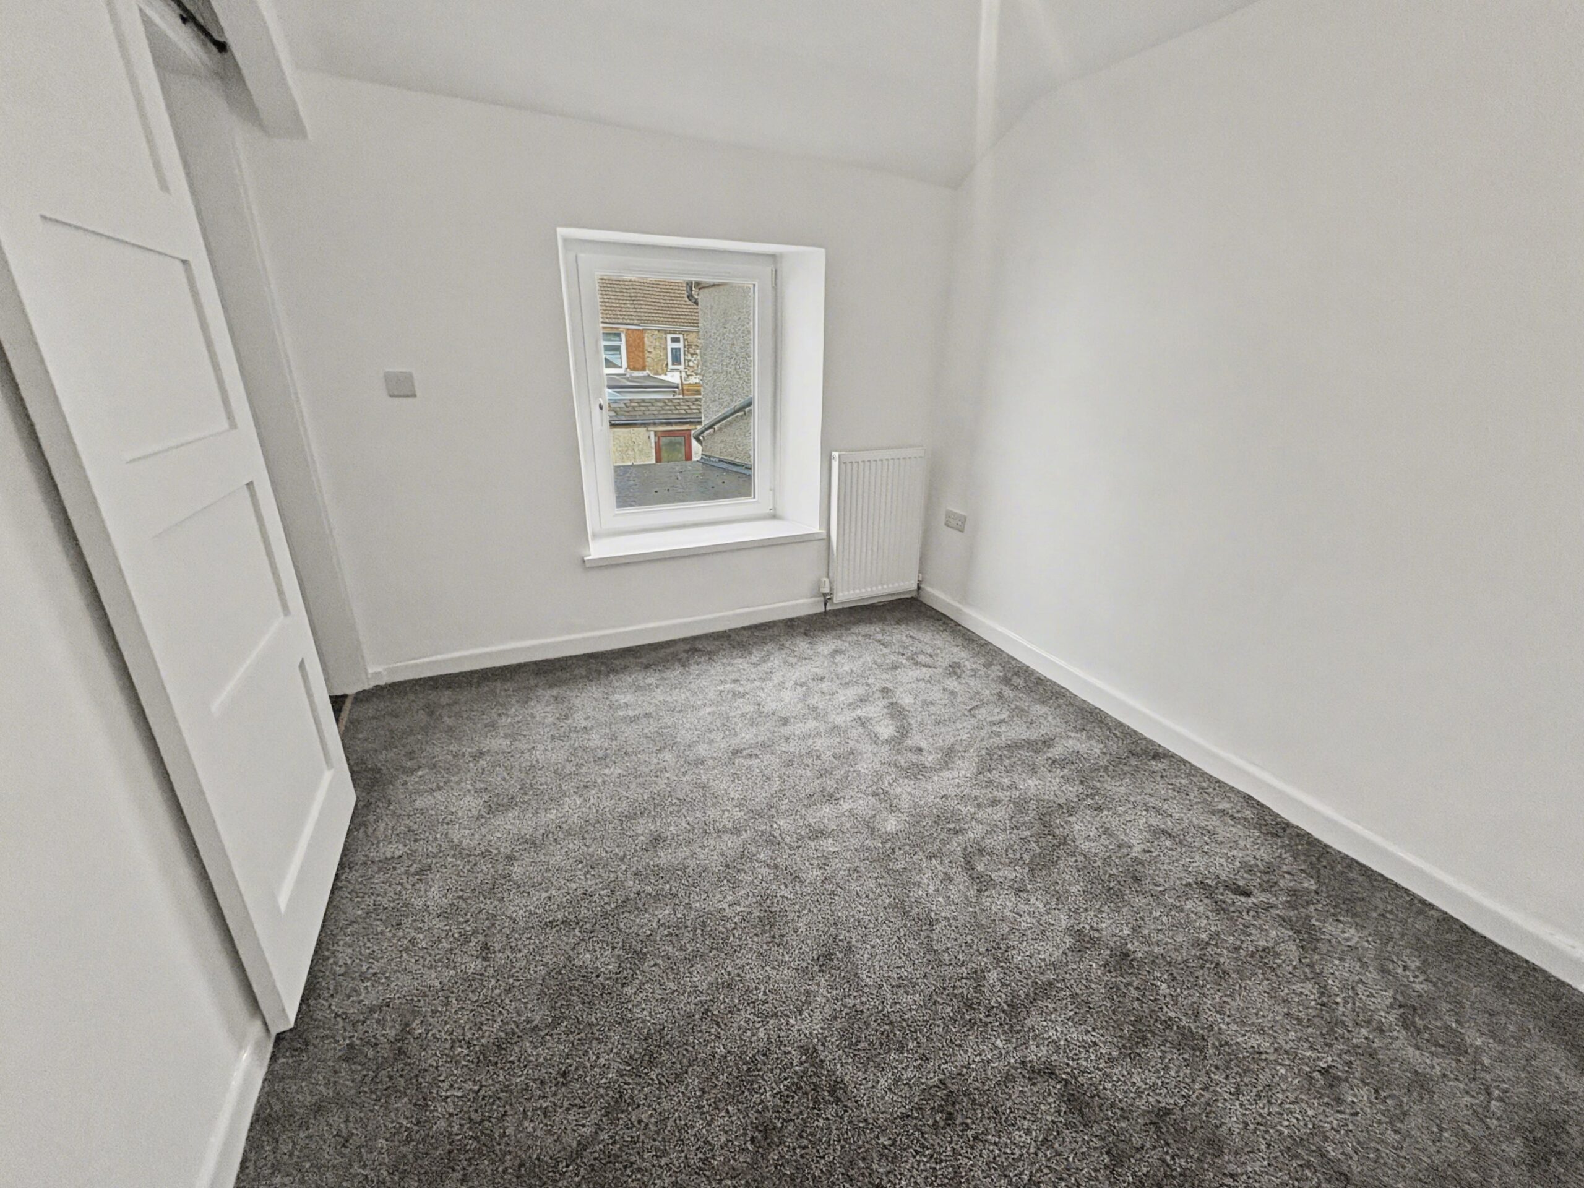
w: 2.64m x l: 3.36m
New Upvc double glazed window to rear, plastered walls, plastered ceiling, new fitted carpet, radiator and power points.
Paved rear garden with outside tap and purpose built storage shed.




Recent Comments