




All Images
Property Features
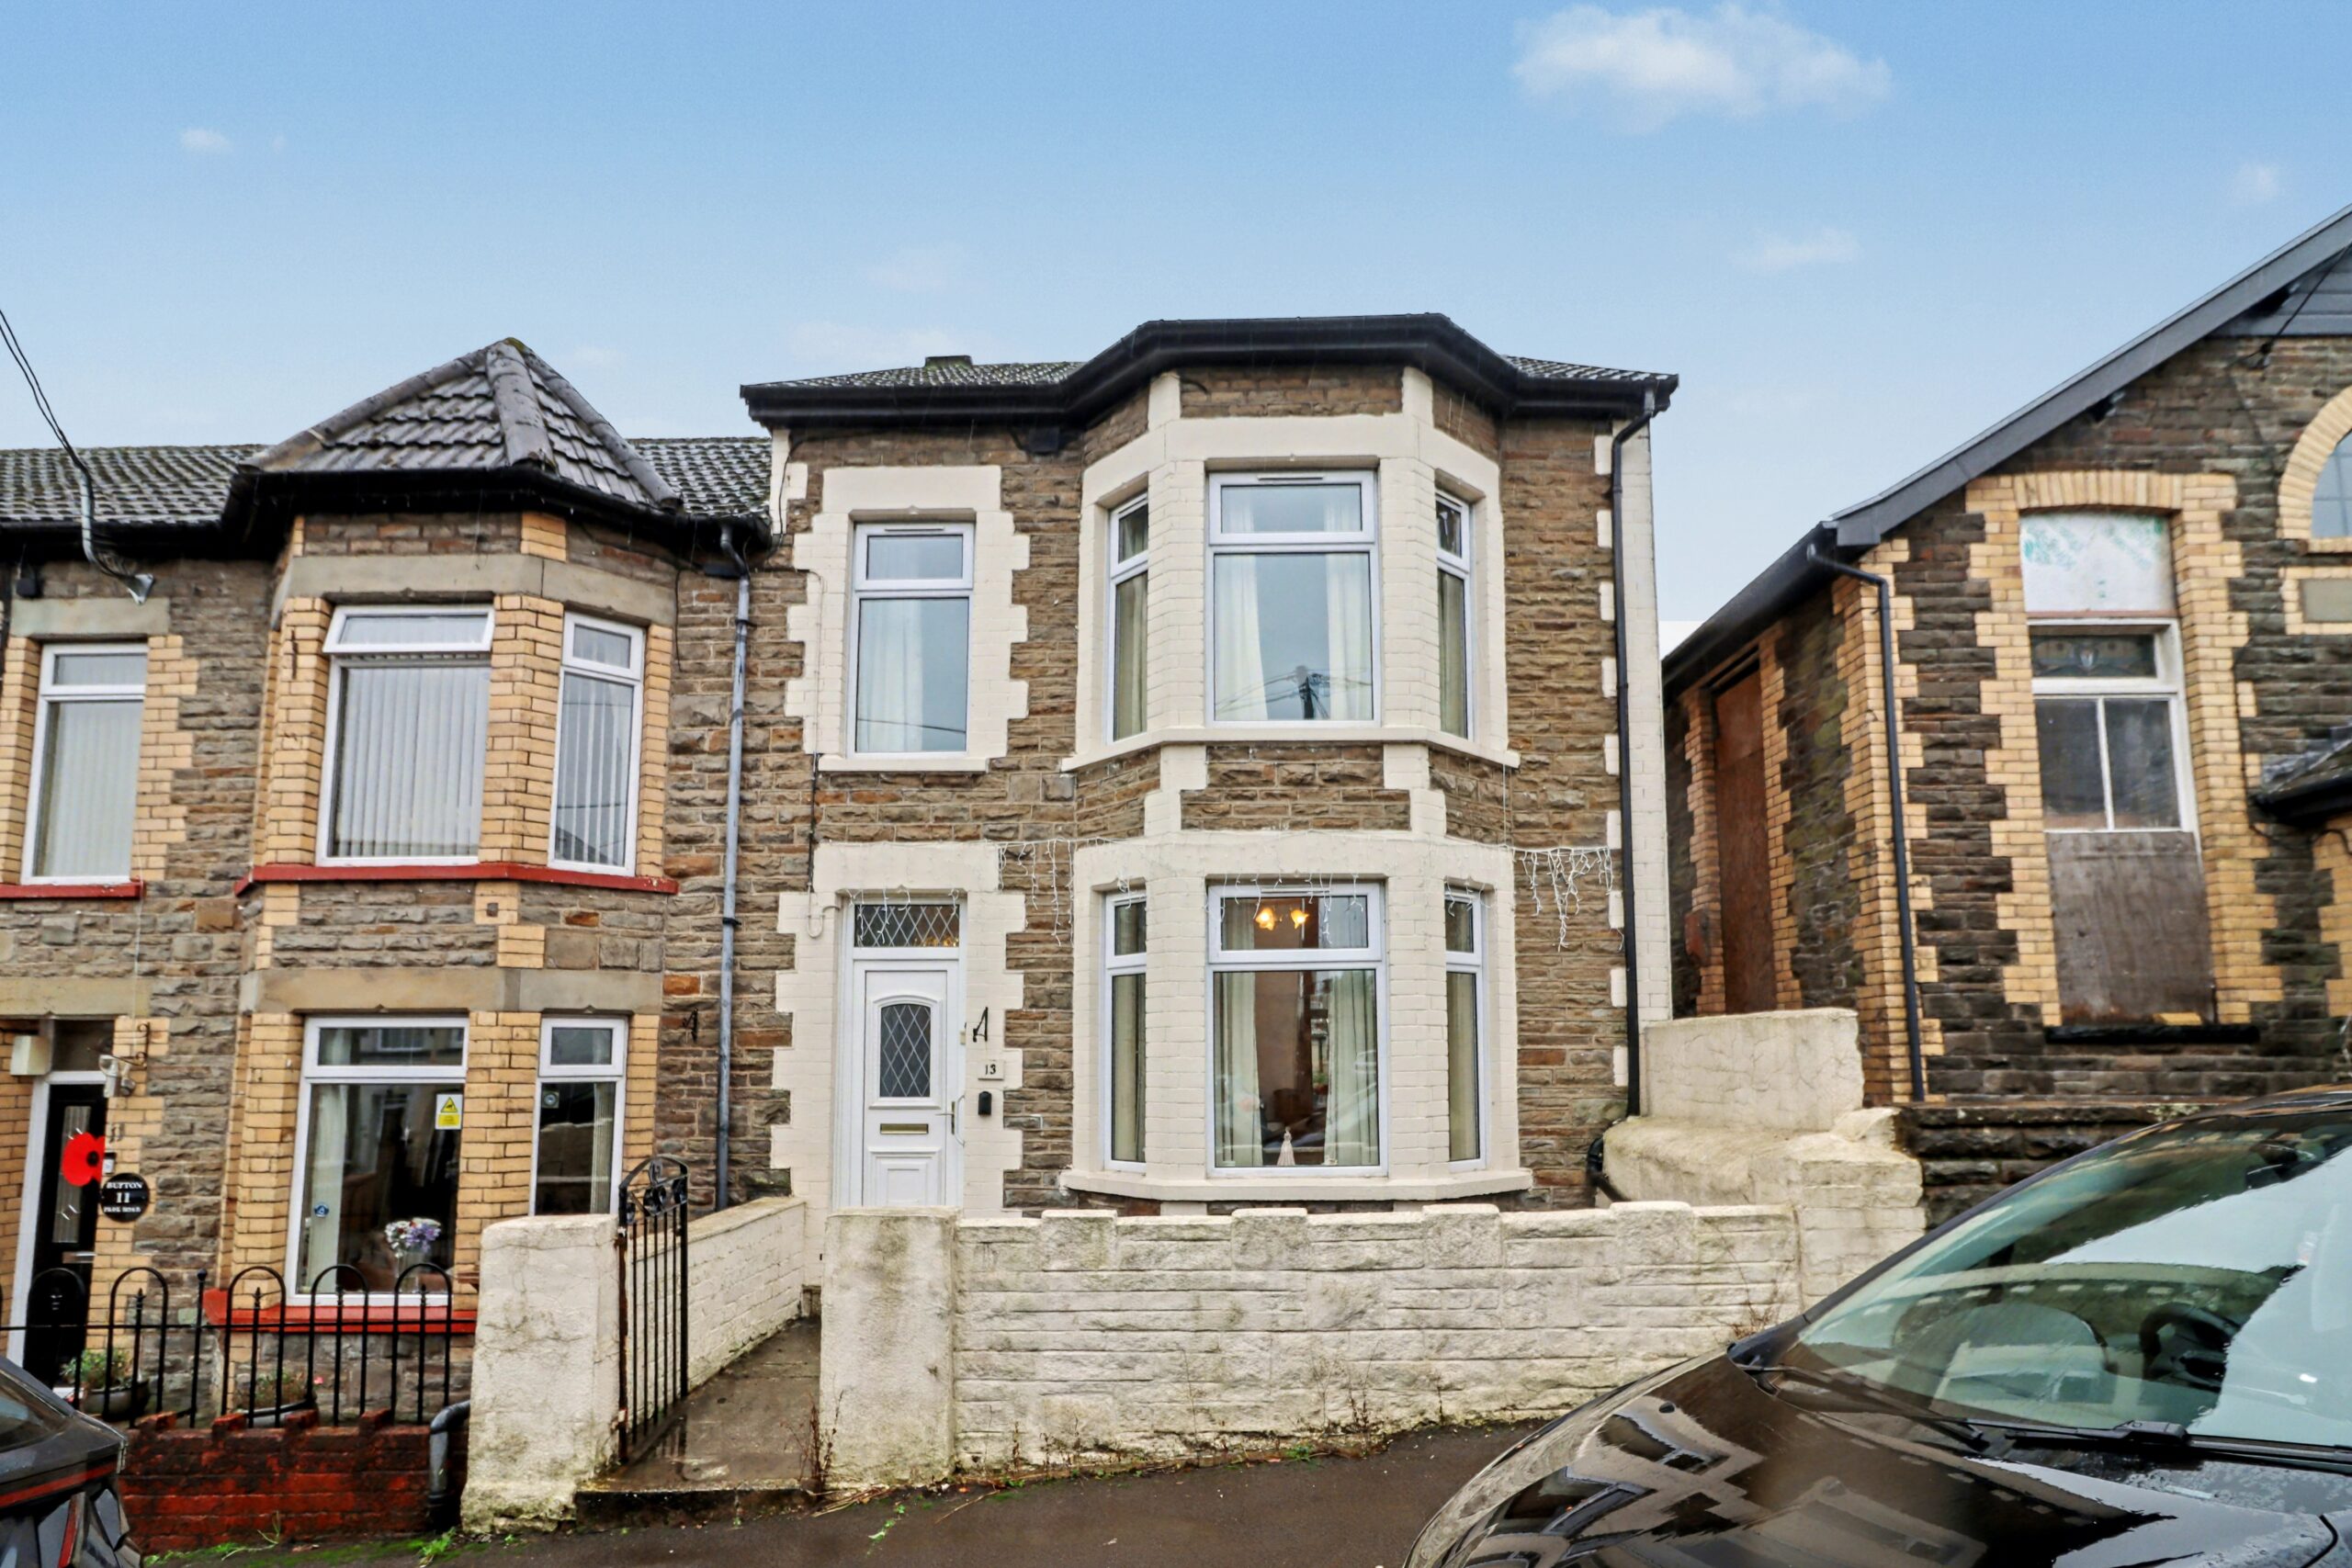
- End Terrace House
- Ground Floor Bathroom
- Rear Garden
- Gas Central Heating
- Popular Location
- Close To Shops & Amenities
- Near Bus Route
- Investment Opportunity
Description
Discover this impressive four bedroom end terrace house ideally located near Bargoed town centre.
This generously sized property offers a fantastic opportunity for investors seeking their next project.
With its proximity to essential local amenities, this home is not only a great investment but also a perfect choice for those looking to
enhance their property portfolio.
Property comprises of: Hallway, Lounge, Kitchen, Bathroom, 4 Bedrooms.
Council Tax Band: C
Tenure: Freehold
ENTRANCE
Vinyl flooring, brick and tiled walls, emulsion ceiling, door to front.
ENTRANCE HALL
Fitted carpet, papered walls, tiled ceiling, power points, radiator, storage cupboard.
LIVING ROOM
w: 3.67m x l: 7.05m (w: 12′ x l: 23′ 2″)
Fitted carpet, emulsion and papered walls, tiled ceiling, power points, 3x radiators, 2x windows to front and rear.
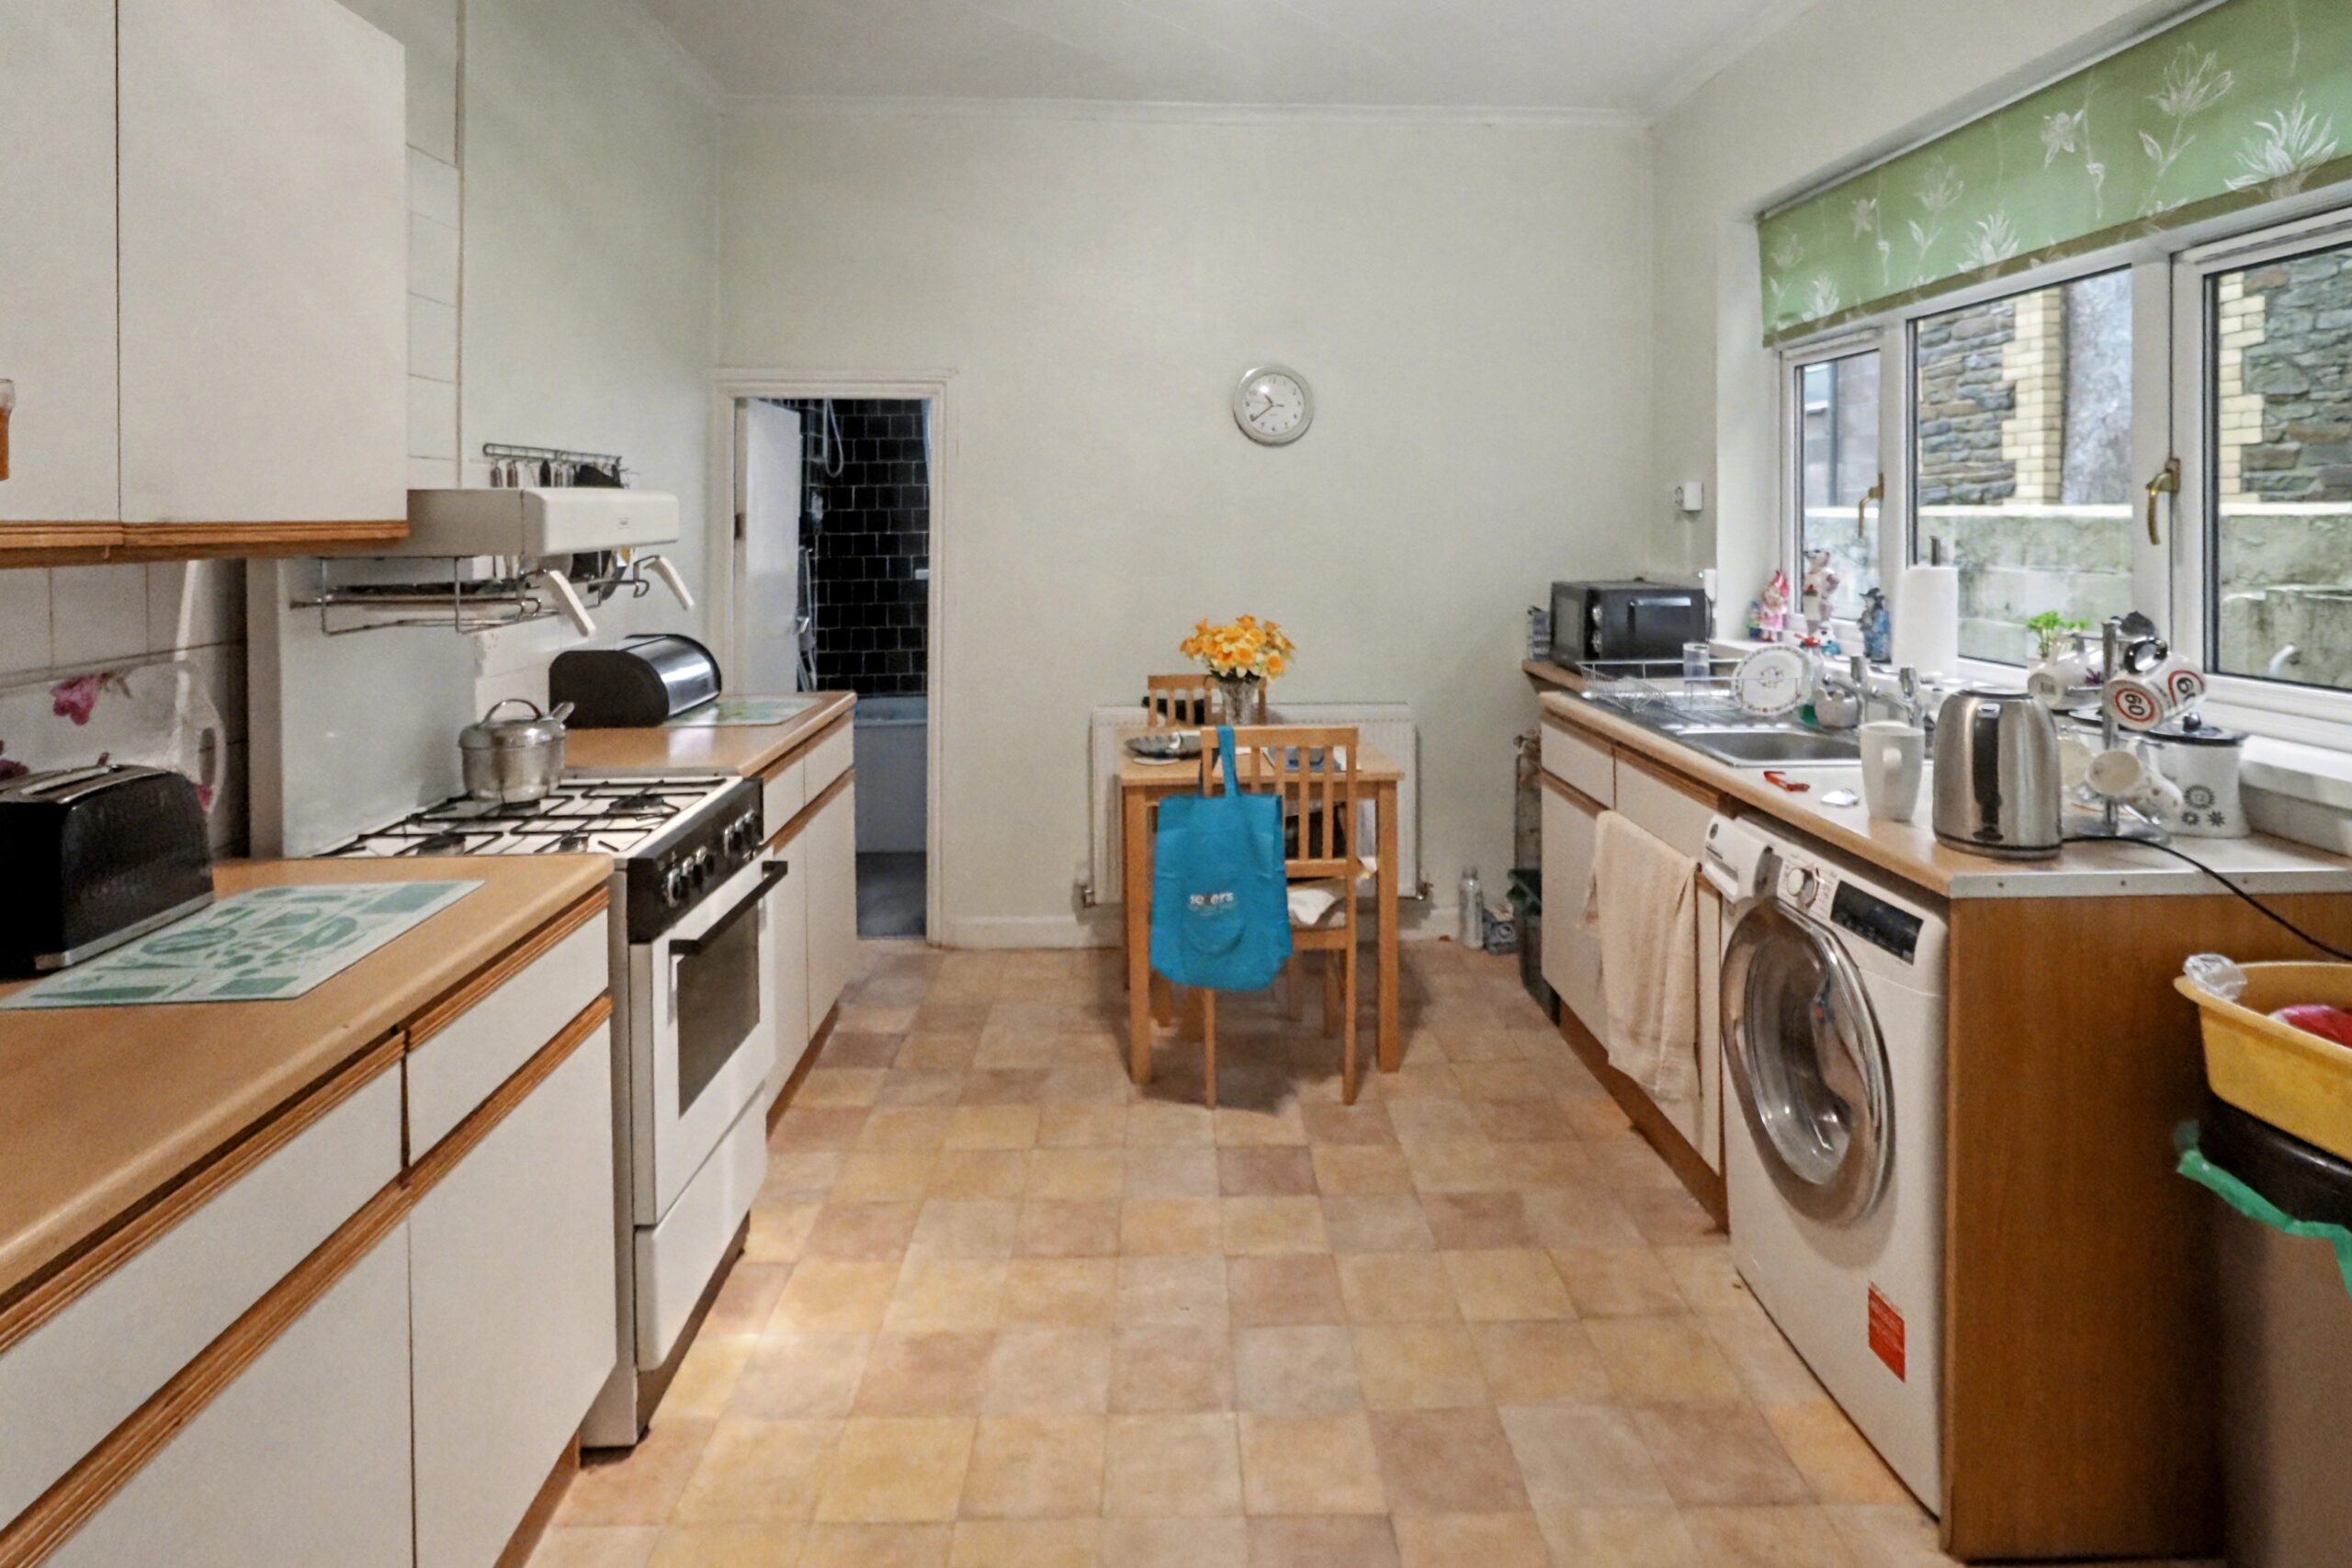
KITCHEN
w: 3.01m x l: 3.8m (w: 9′ 11″ x l: 12′ 6″)
Vinyl flooring, papered walls with tiled splashback, tiled ceiling, power points, radiator, range of wall and base units, stainless steel
sink, window and door to side.
STAIRS/LANDING
Fitted carpet, papered walls, tiled ceiling with attic hatch, power points, storage cupboard.
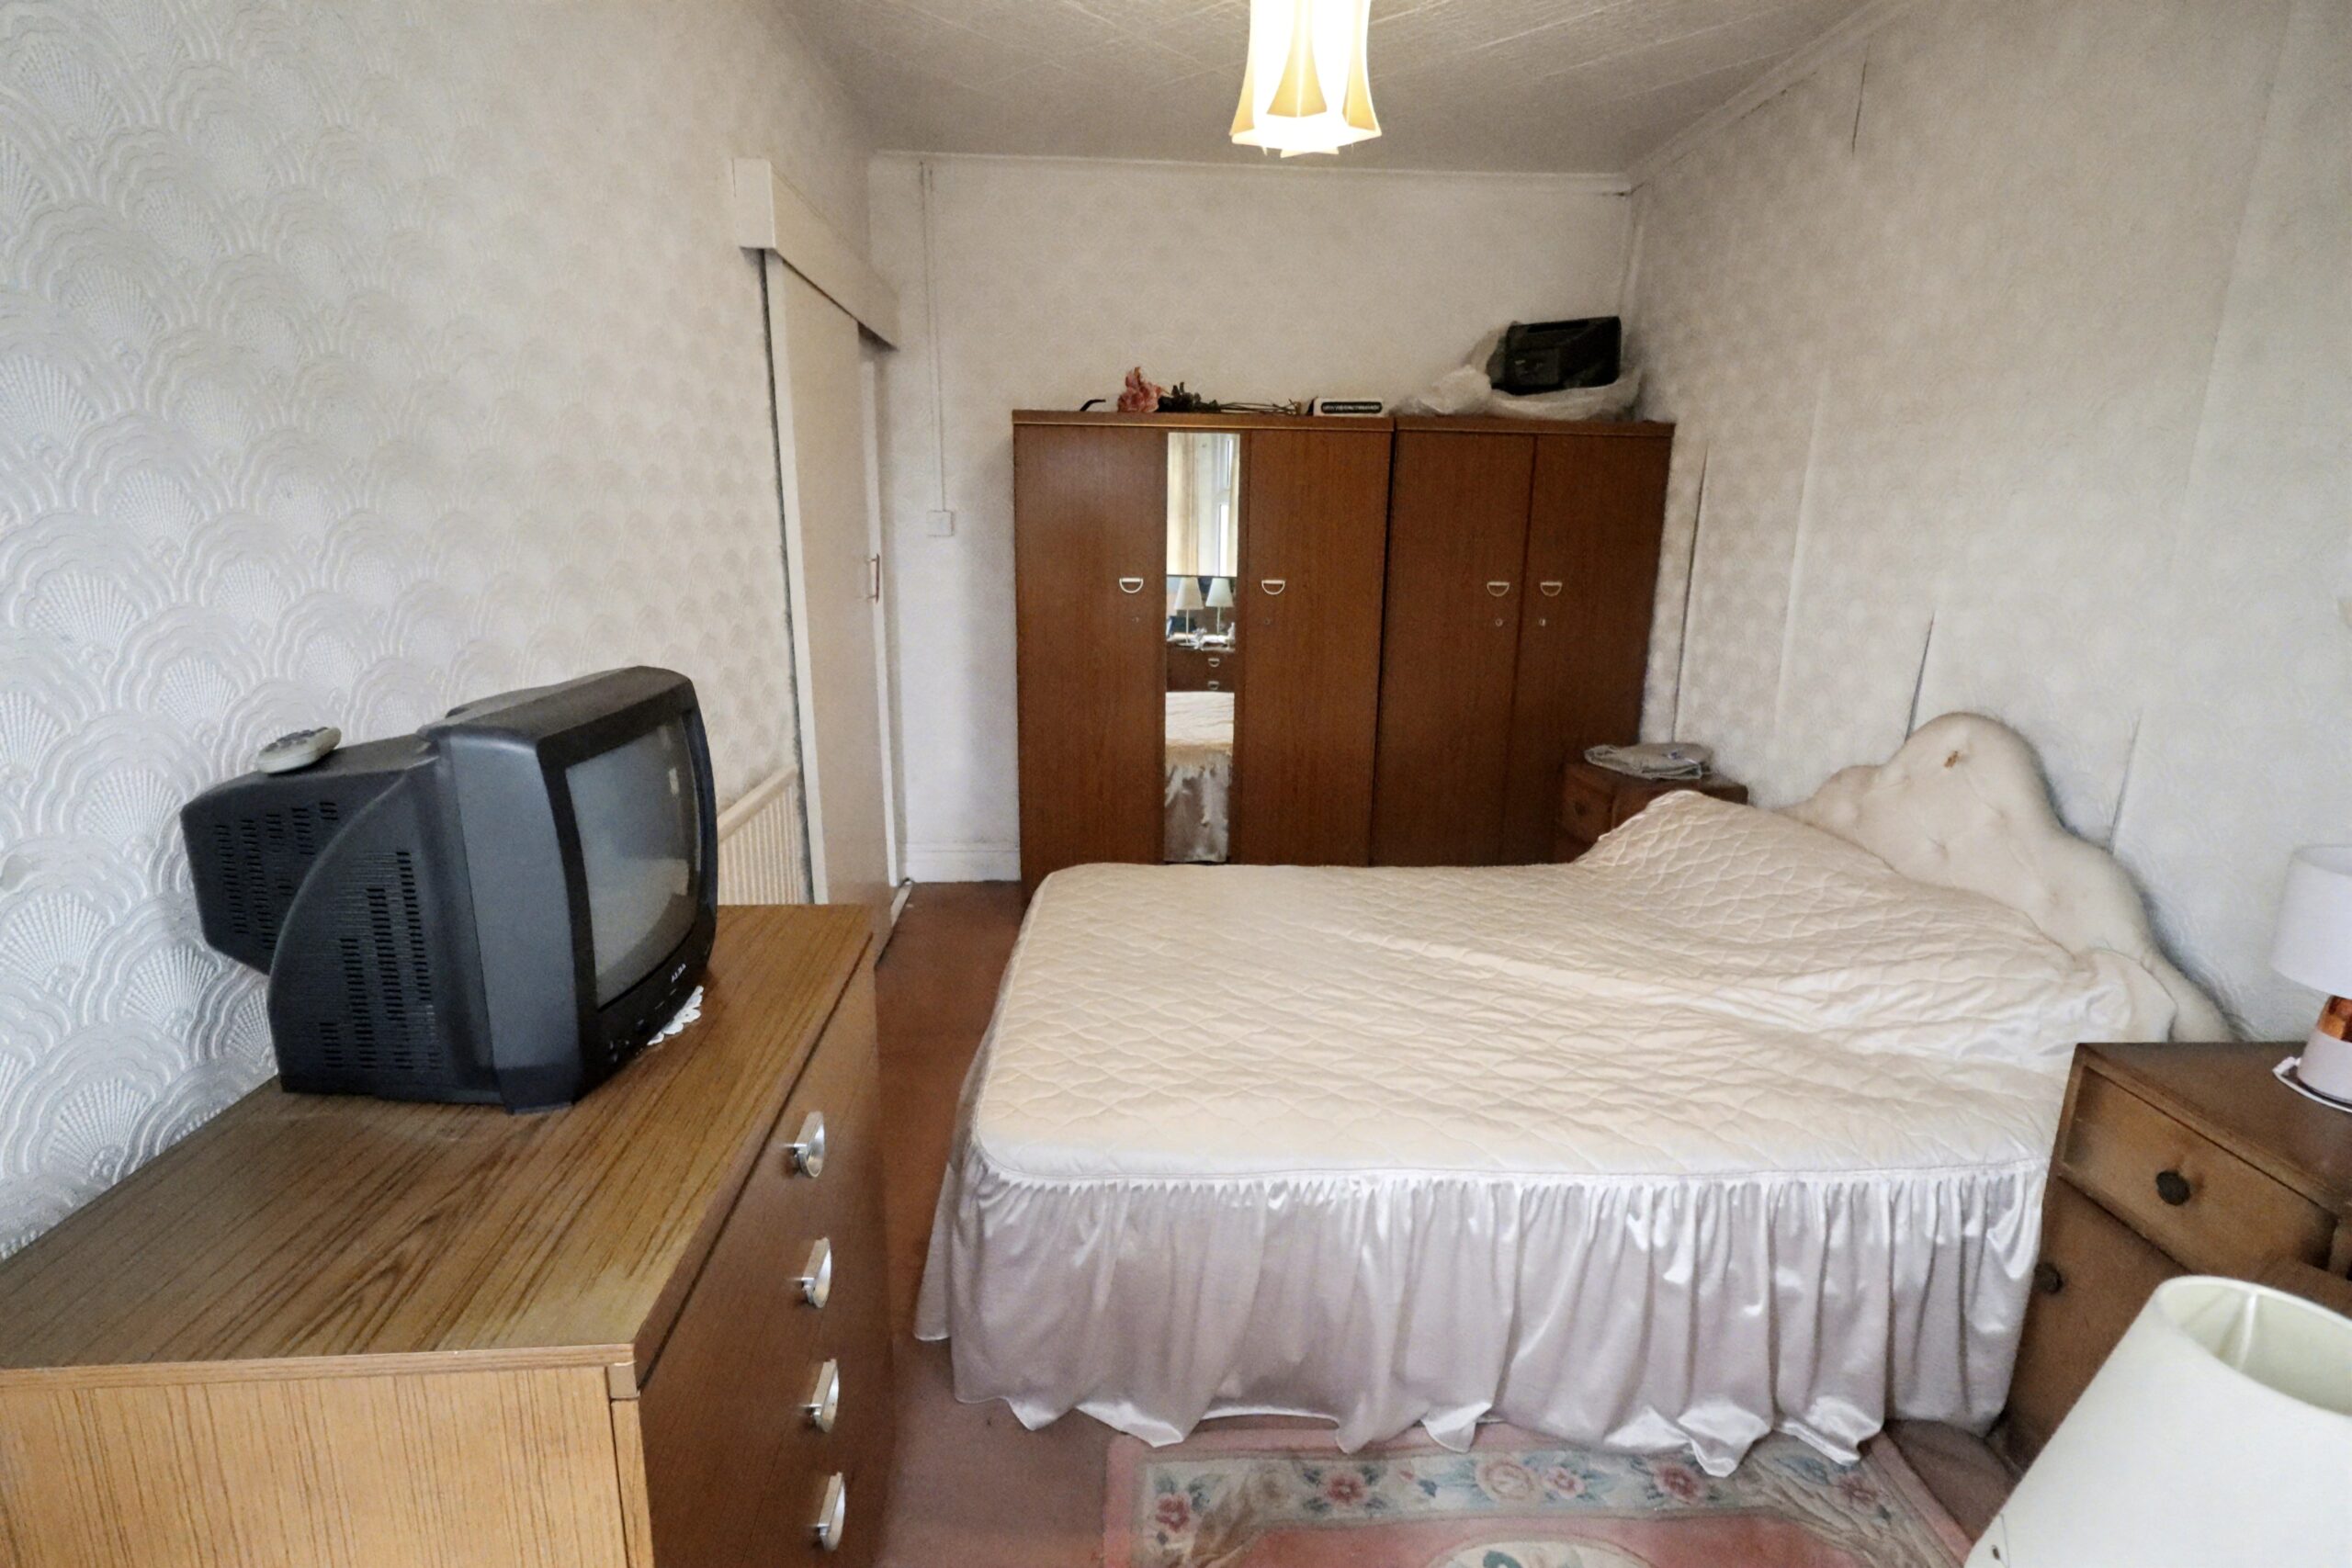
BEDROOM 1
w: 3.02m x l: 4.06m (w: 9′ 11″ x l: 13′ 4″)
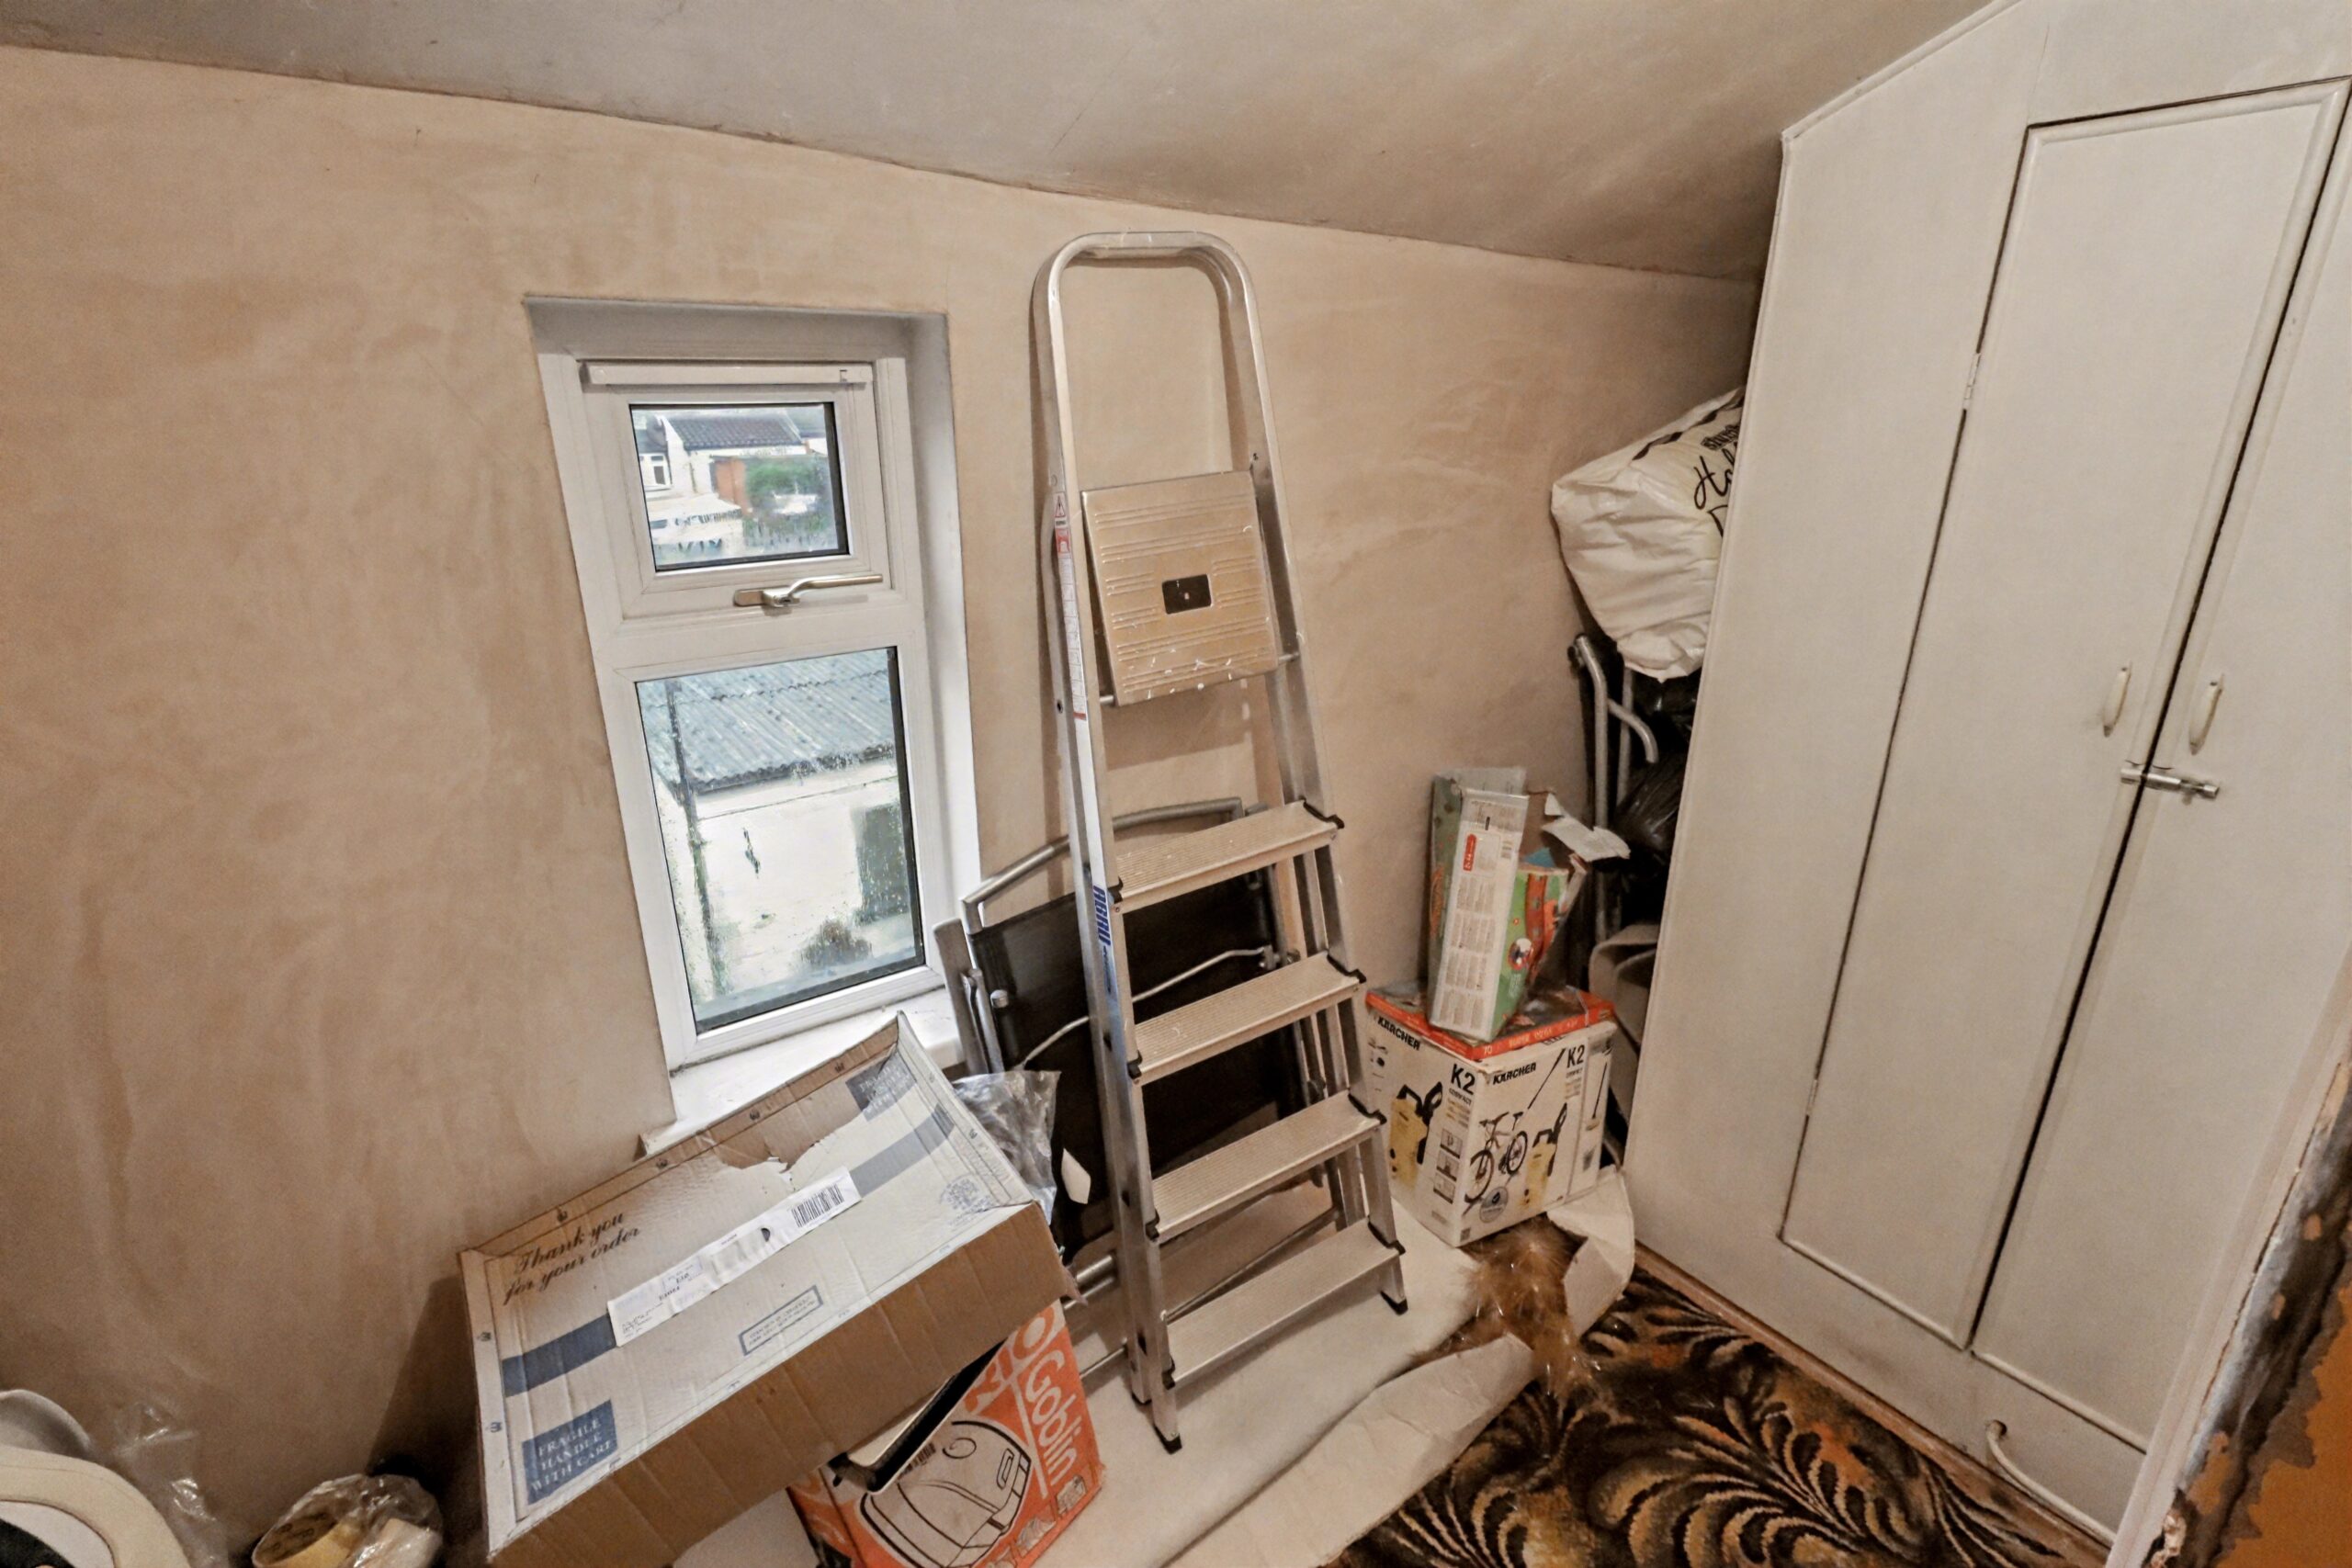
Fitted carpet, papered walls, tiled ceiling, power points, radiator, window to side, large storage cupboard housing combi boiler with
window to rear.
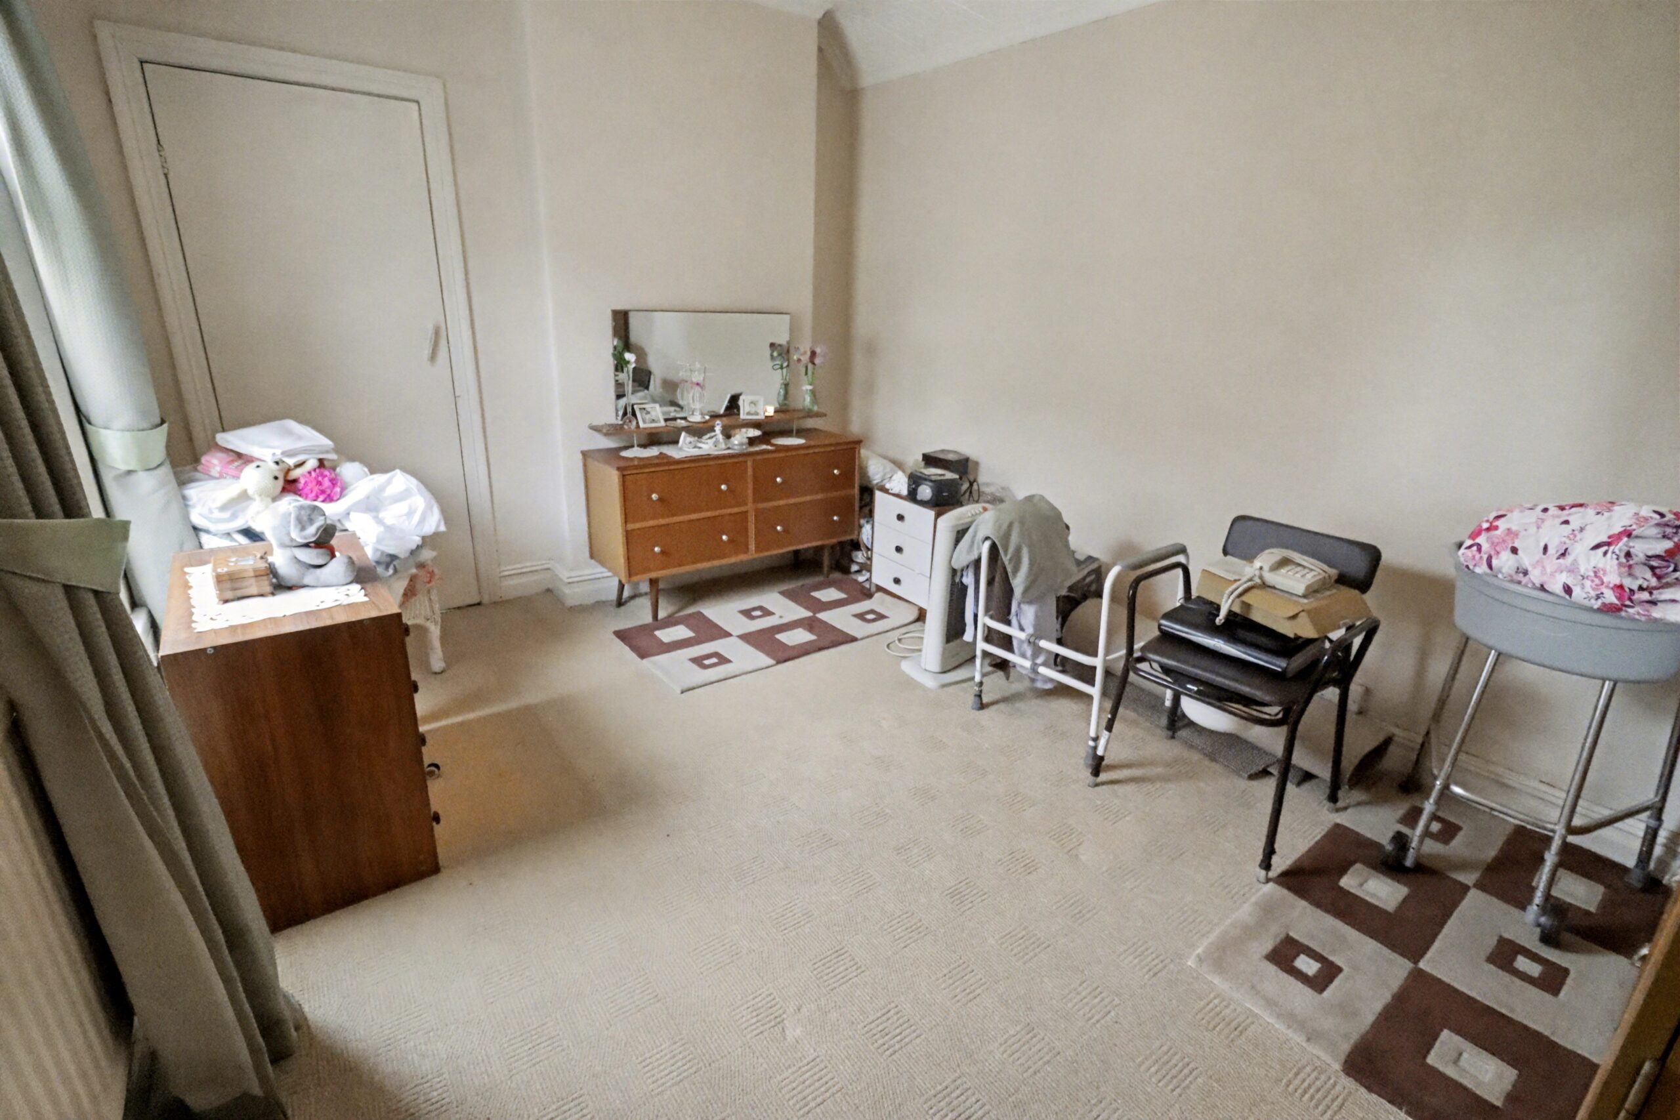
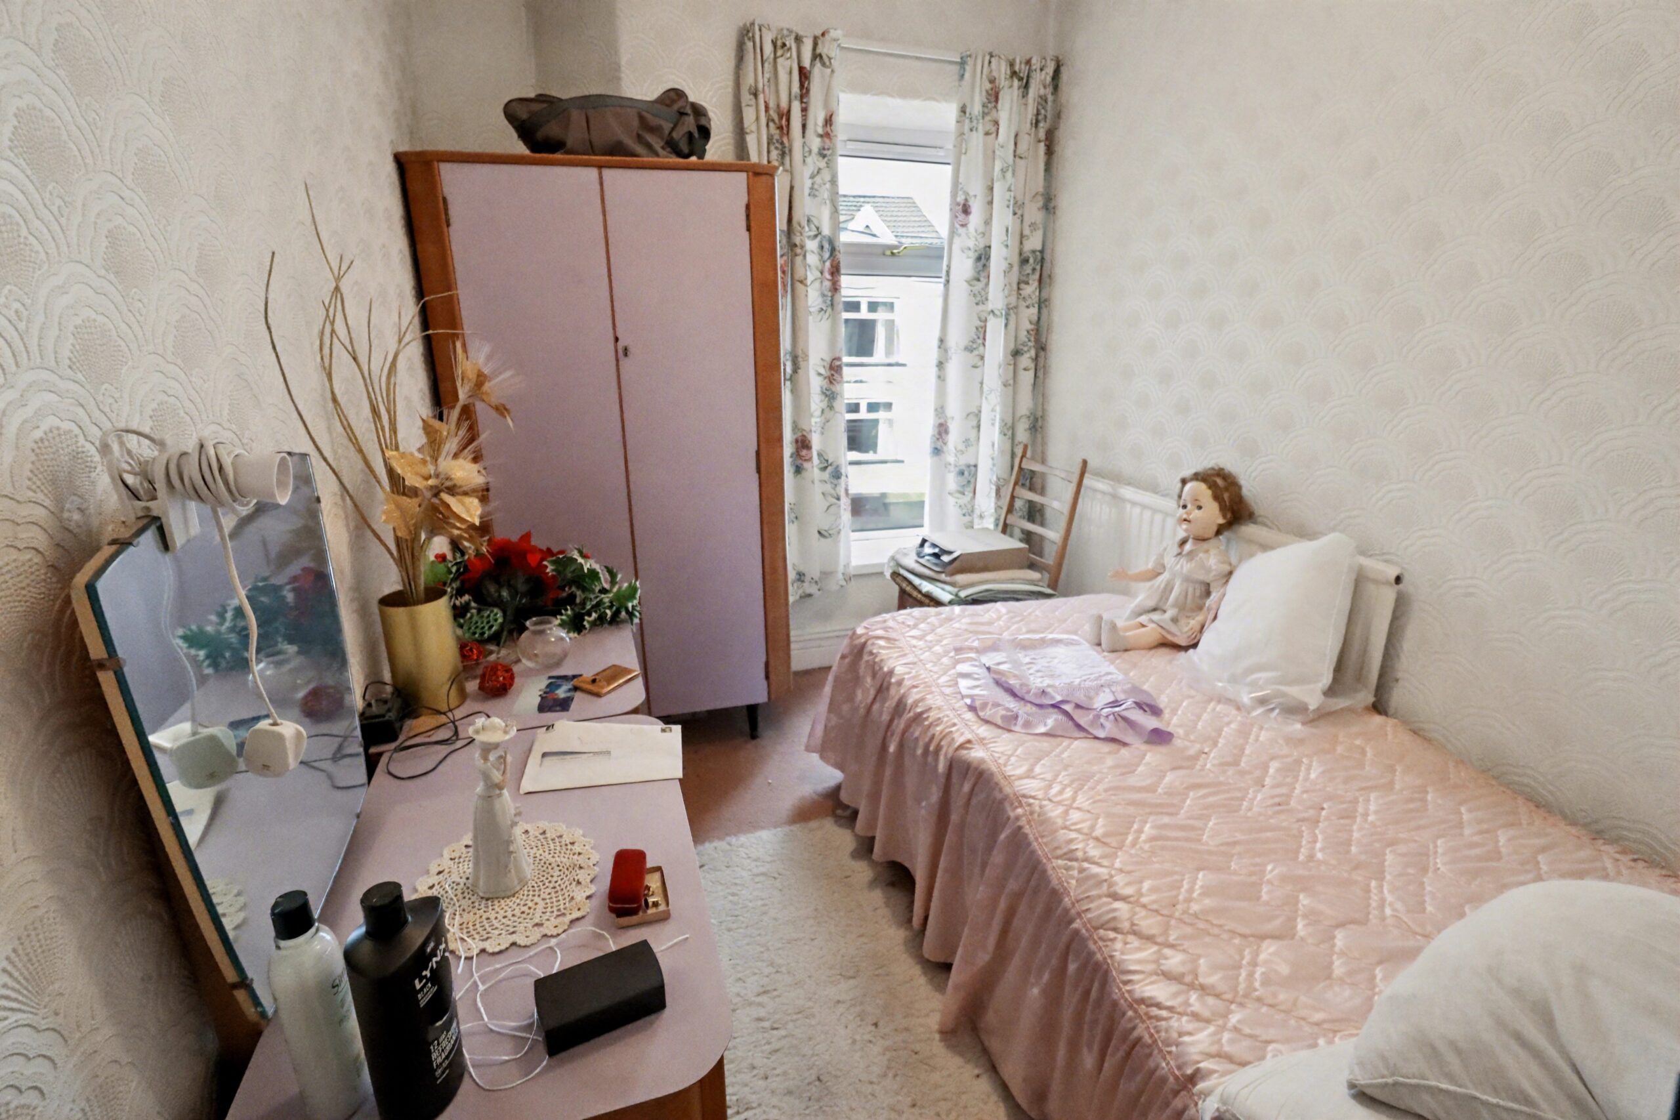
BEDROOM 2
w: 2.67m x l: 2.96m (w: 8′ 9″ x l: 9′ 9″)
Fitted carpet, papered walls, tiled ceiling, power points, radiator, window to rear.
BEDROOM 3
w: 2.65m x l: 4.45m (w: 8′ 8″ x l: 14′ 7″)
Fitted carpet, papered walls, tiled ceiling, power points, radiator, window to front.
BEDROOM 4
w: 2.05m x l: 2.97m (w: 6′ 9″ x l: 9′ 9″)
Fitted carpet, papered walls, tiled ceiling, power points, radiator, window to front.
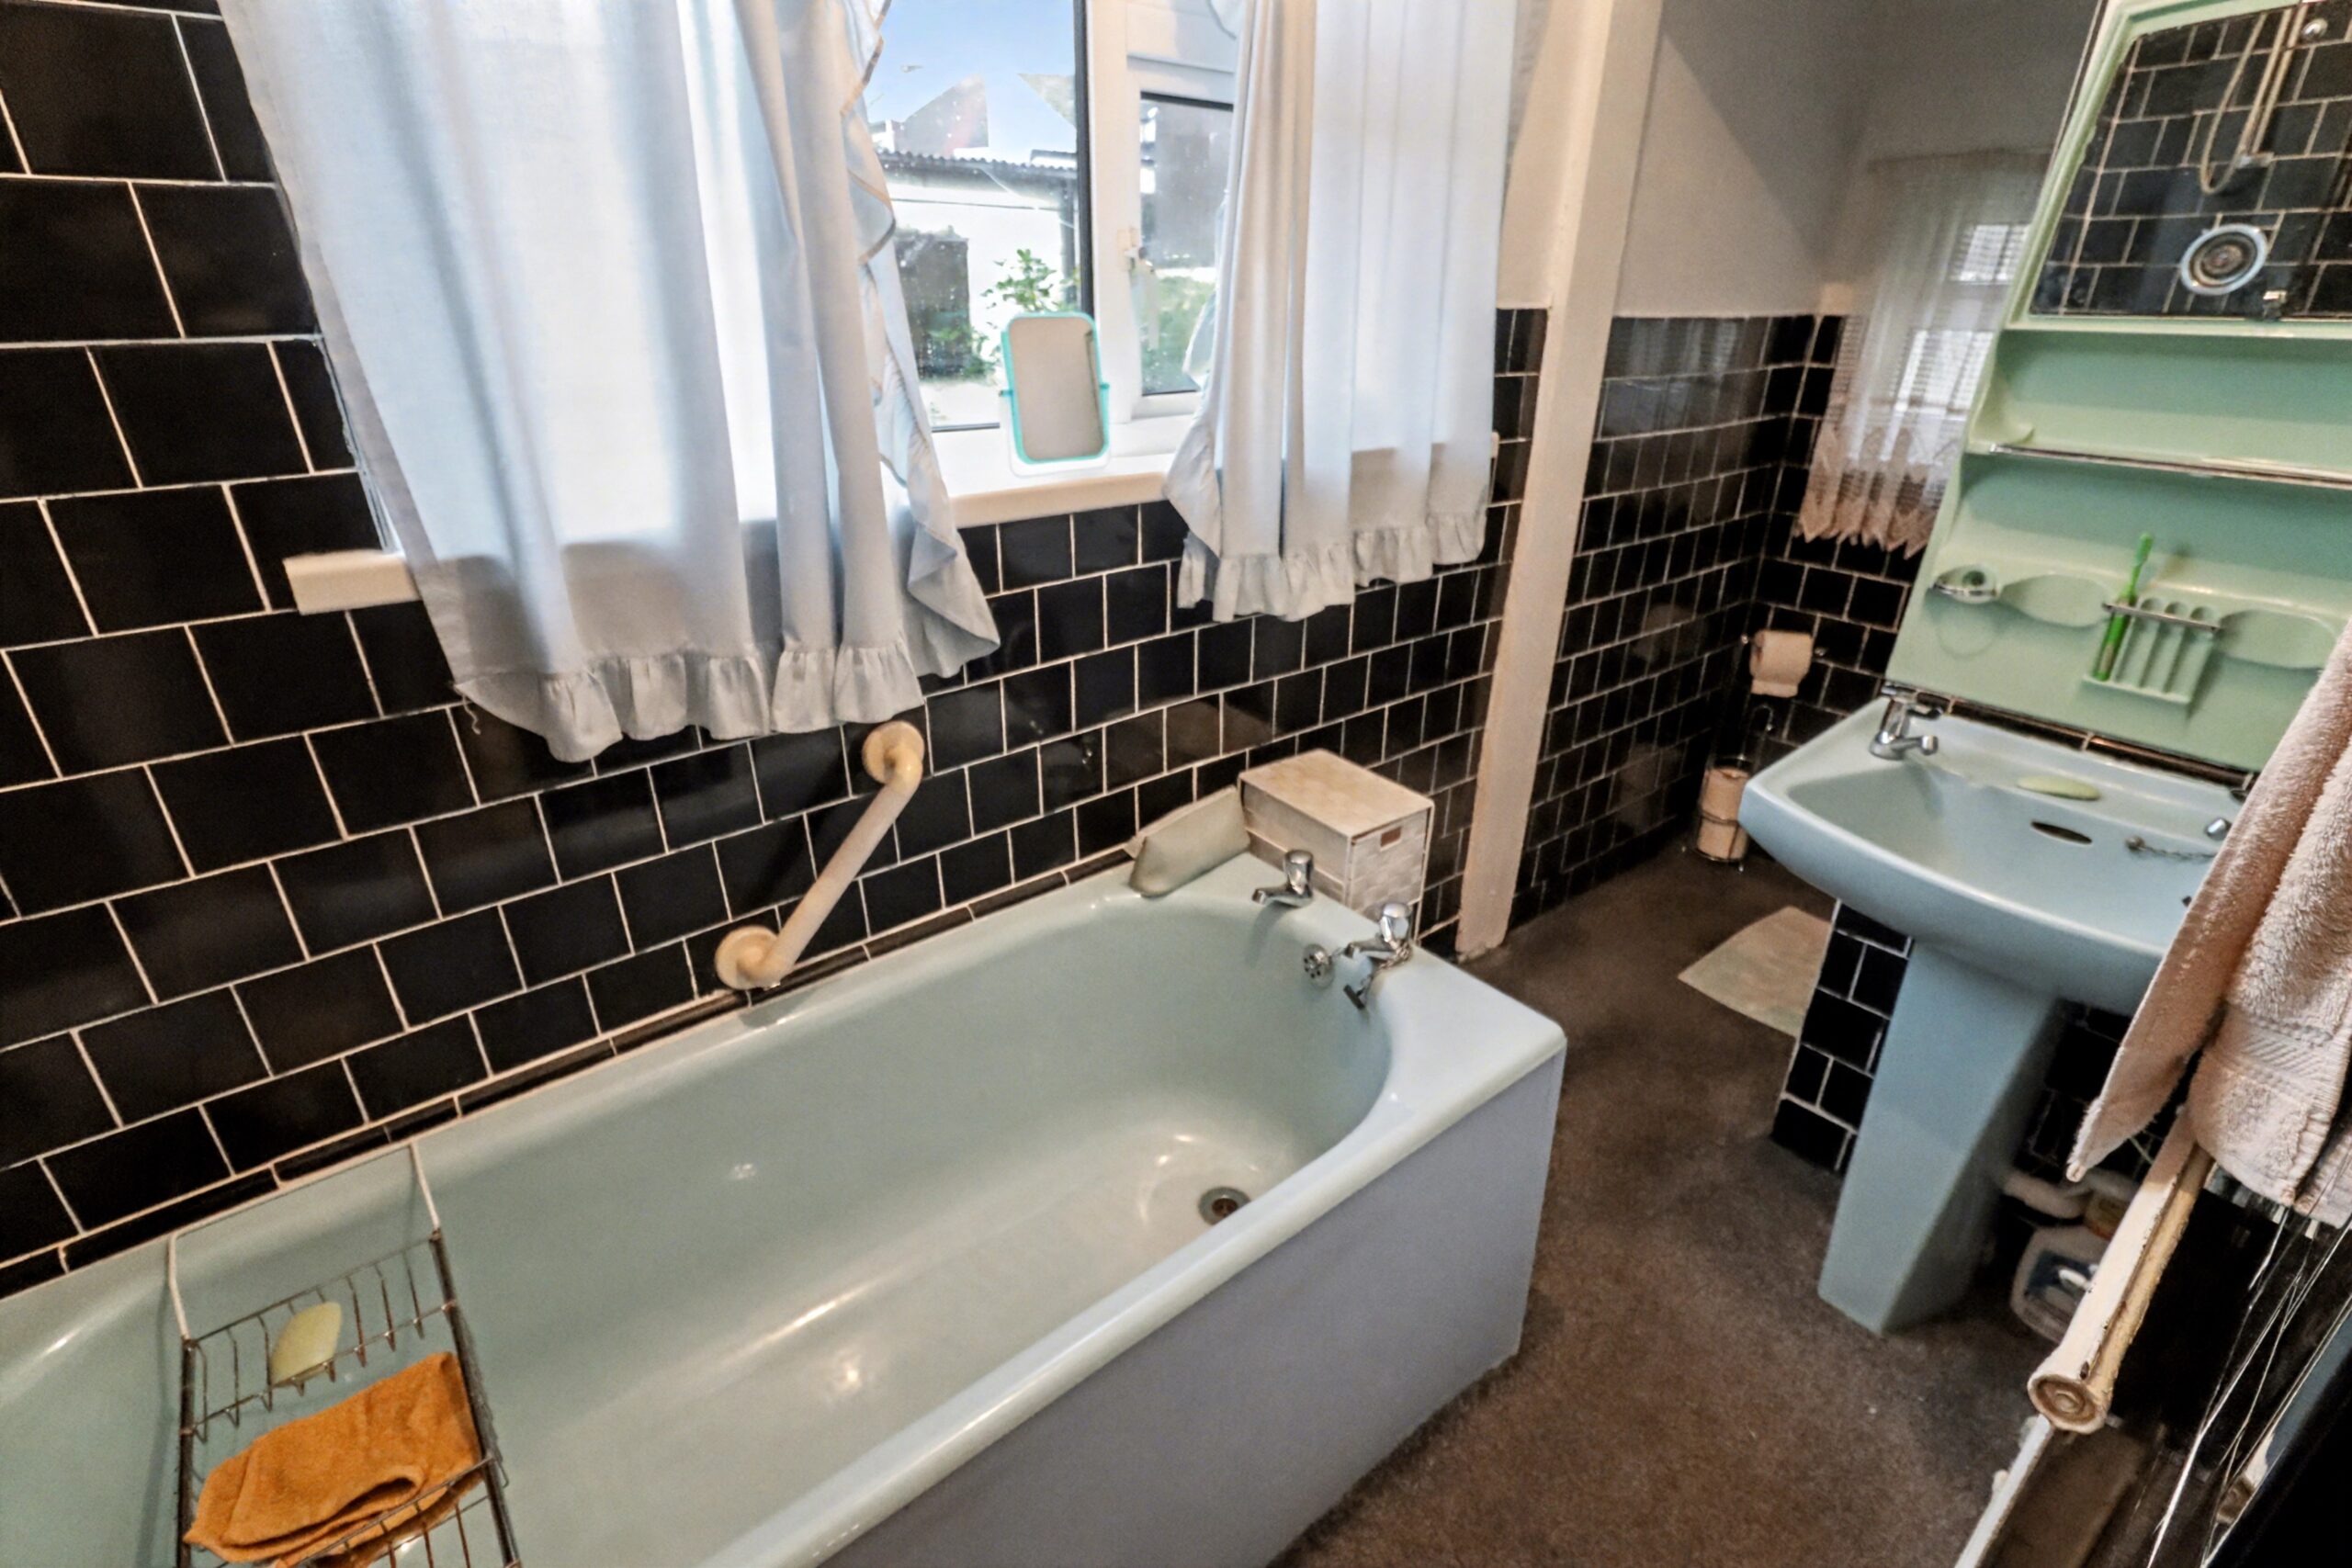
BATHROOM
Fitted carpet, emulsion and tiled walls, tiled ceiling, radiator, 3 piece suite in blue comprising of: WC, hand basin, bath, 2x windows
to side and rear.
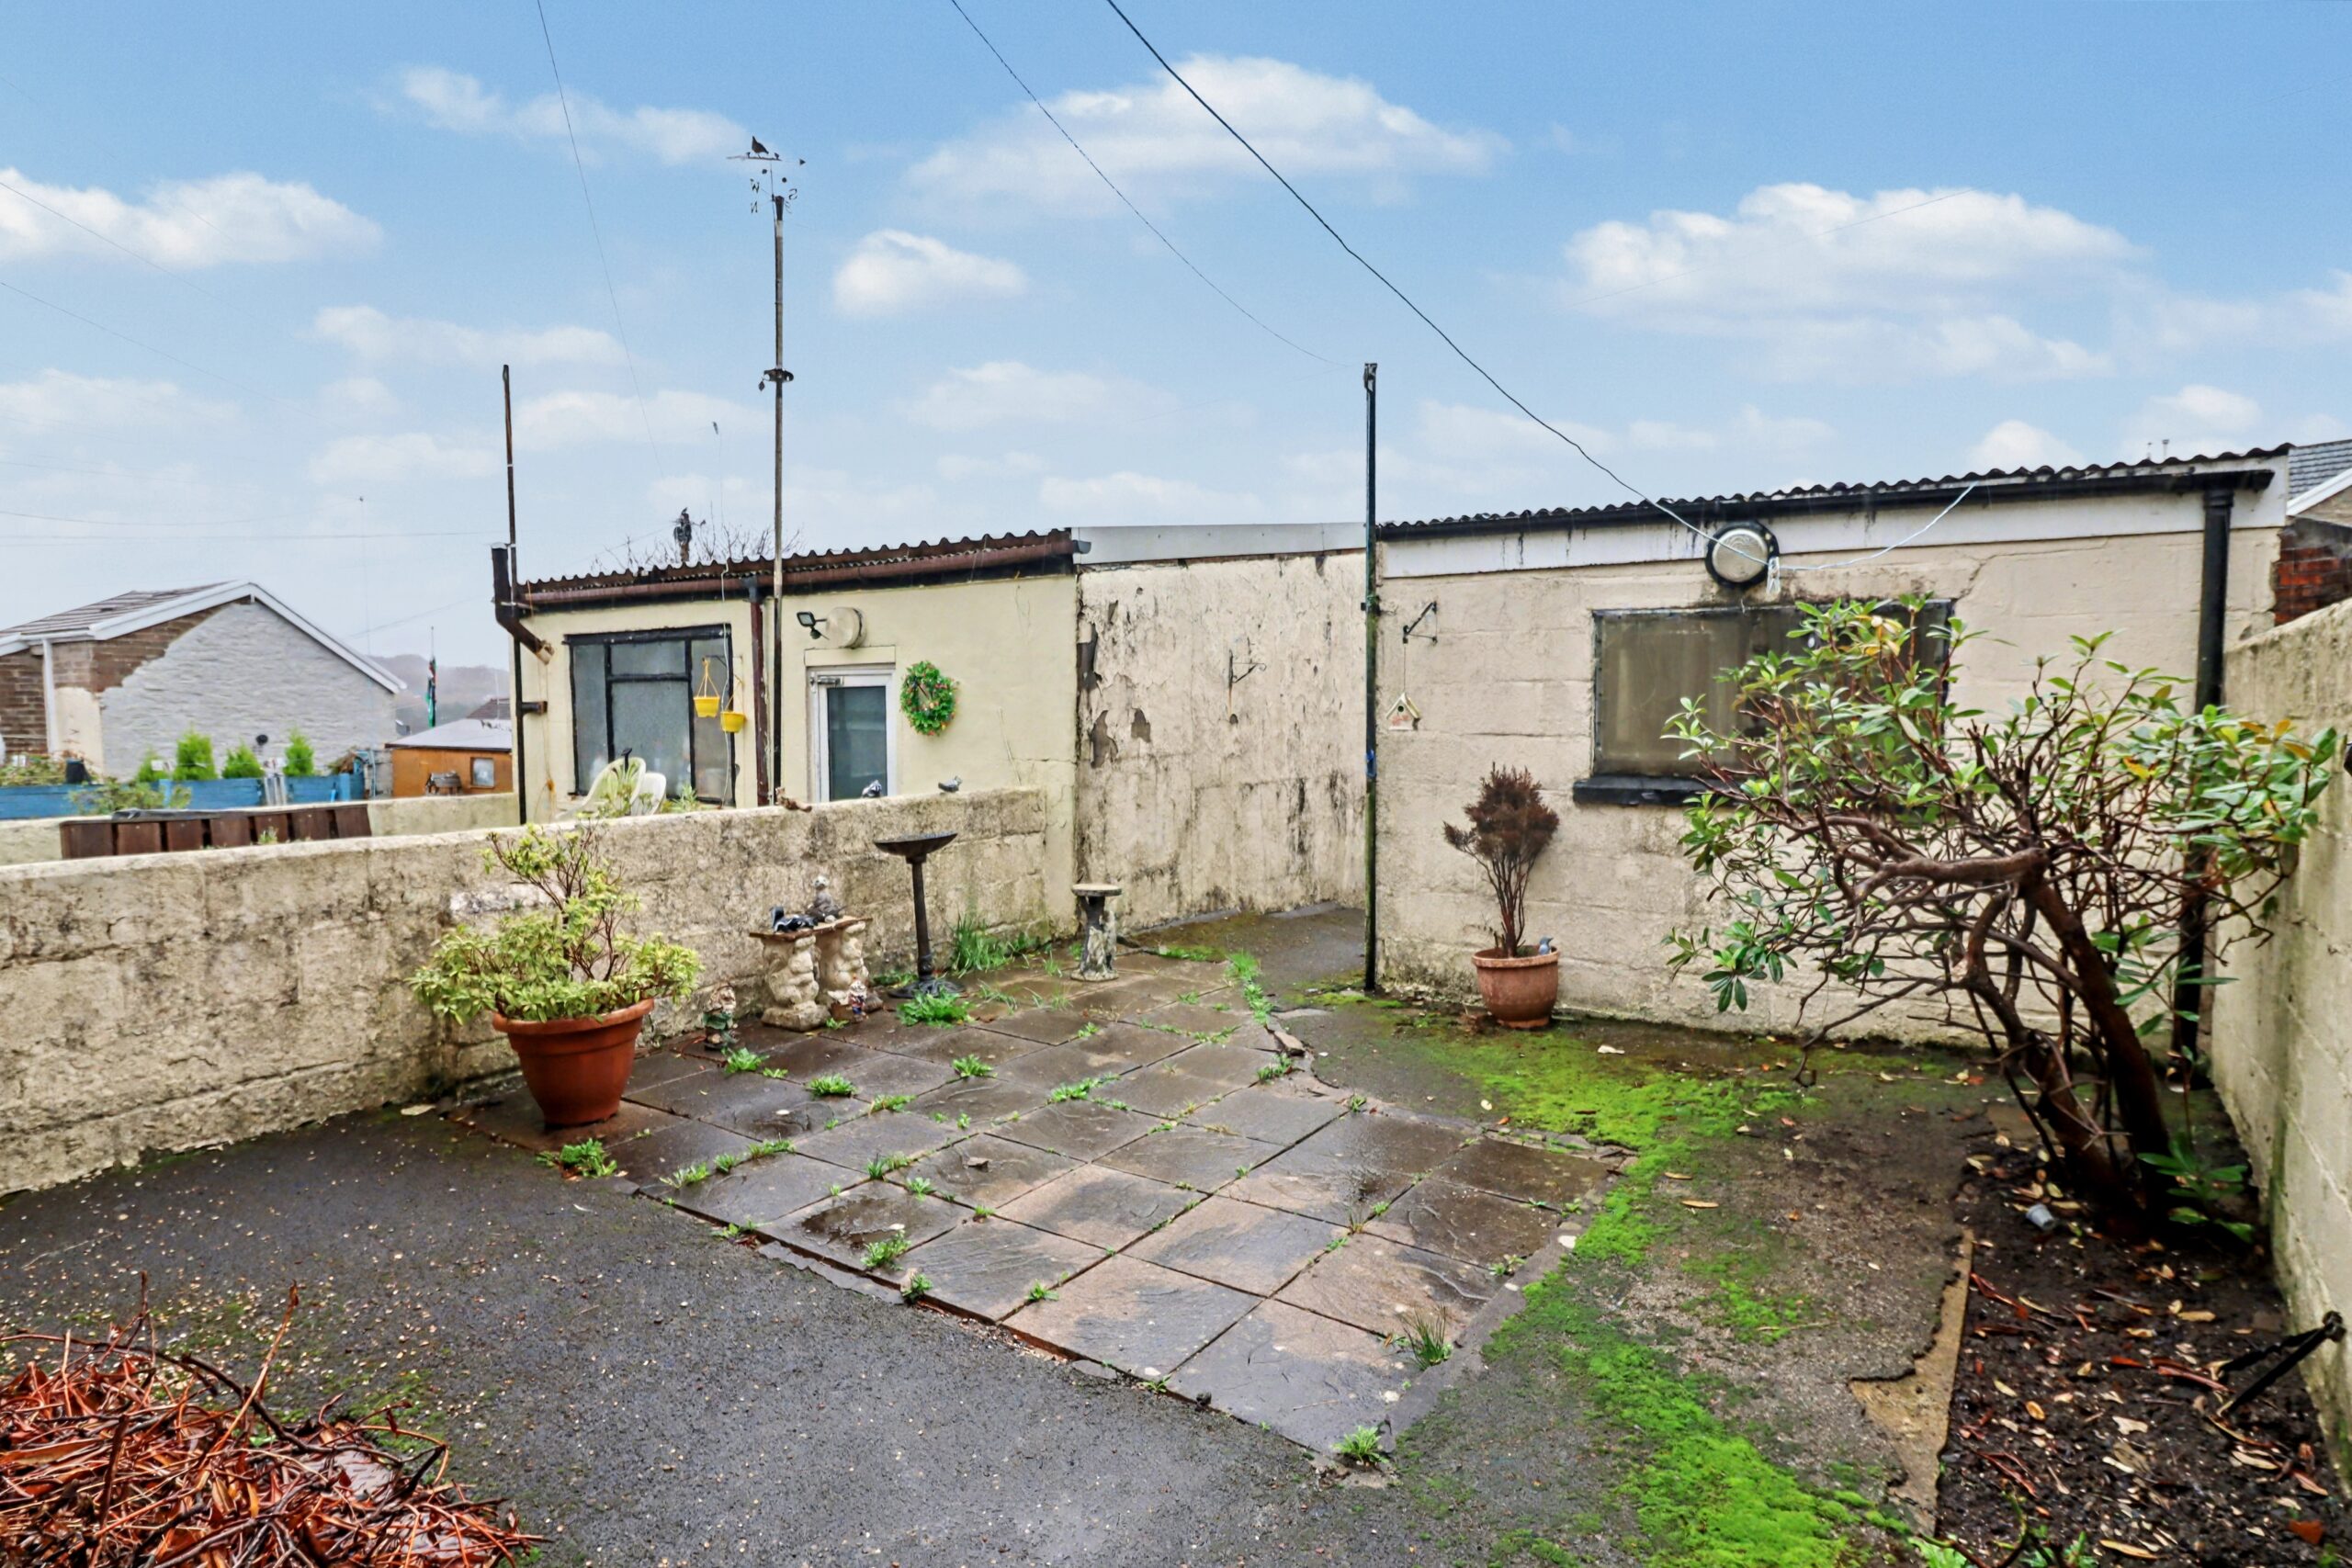
OUTSIDE
Enclosed rear garden with garage.
- Satellite
- Street View
- Transit
- Bike
- Comparables

Recent Comments