




All Images


Property Features
- Detached Bungalow
- 3 Bedrooms
- 2 Toilet
- Utility Room
- Front & Rear Gardens
- Off Road Parking
- Double Glazing
- Gas Central Heating
- Popular Location
- Family Home
- Close To Shops & Amenities
- Sought After Location
- Semi-Rural
Description
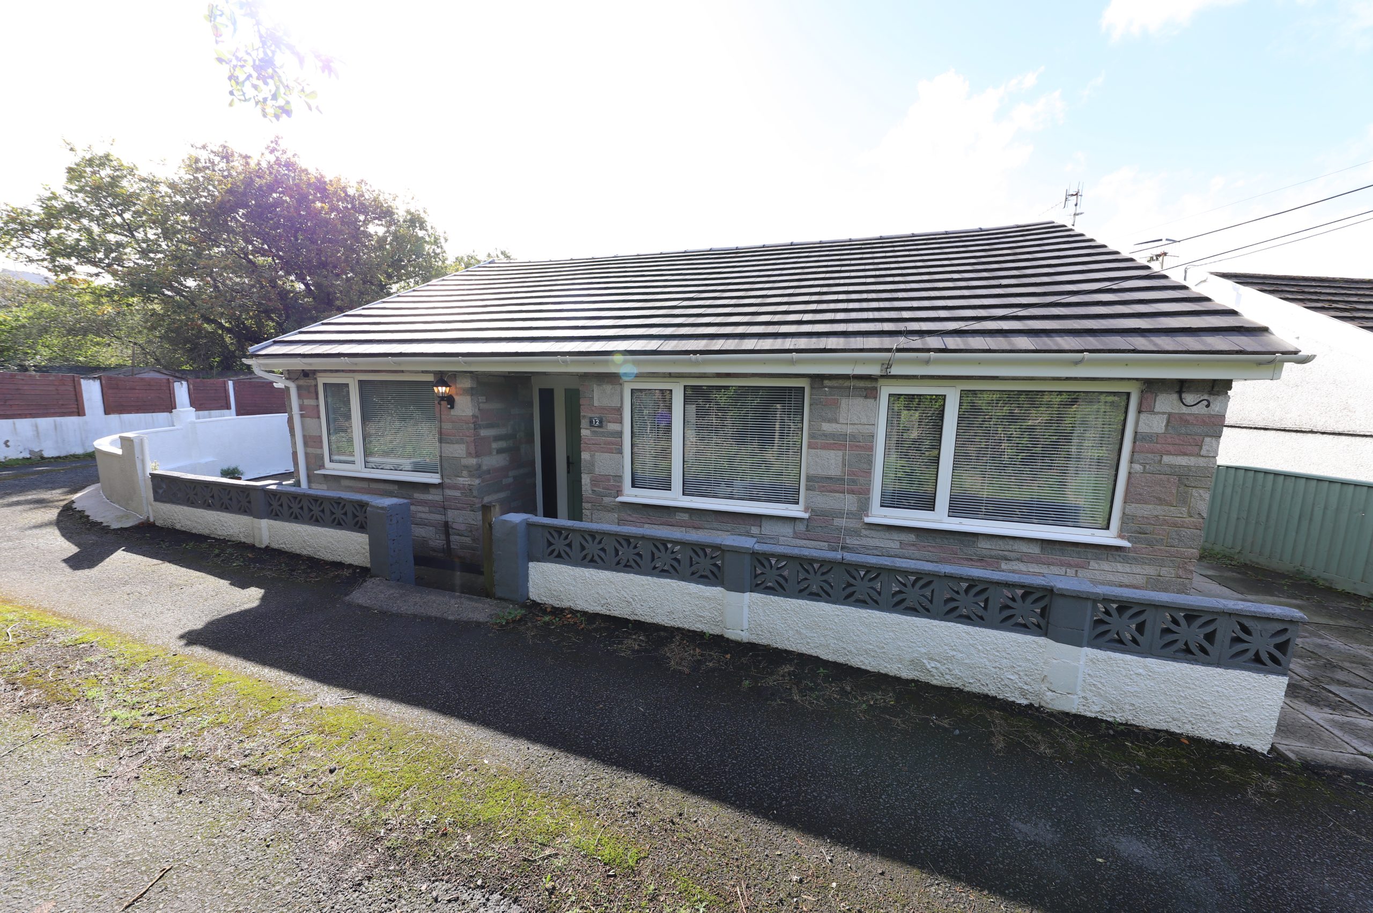
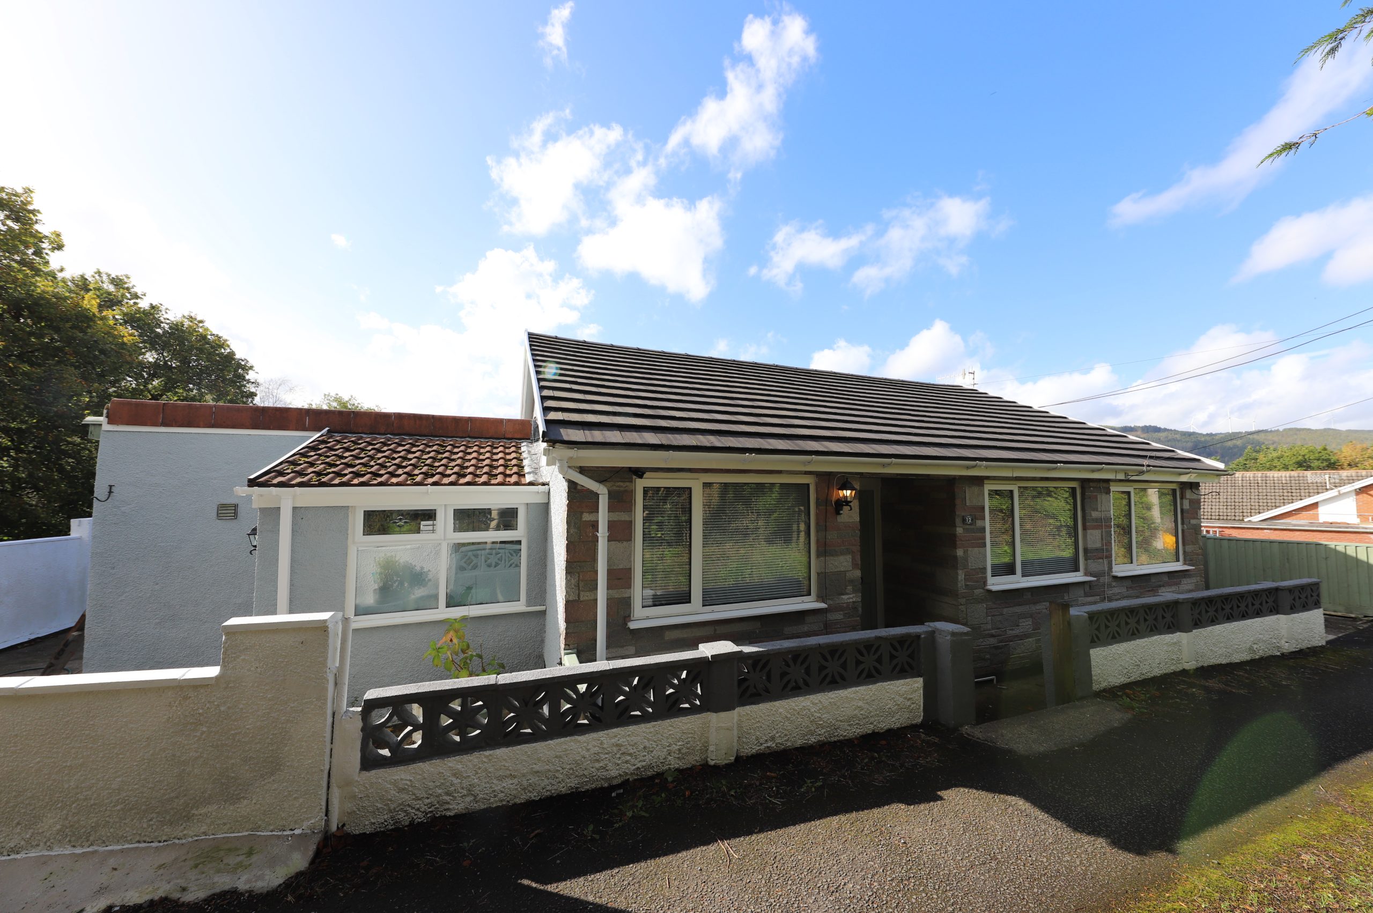
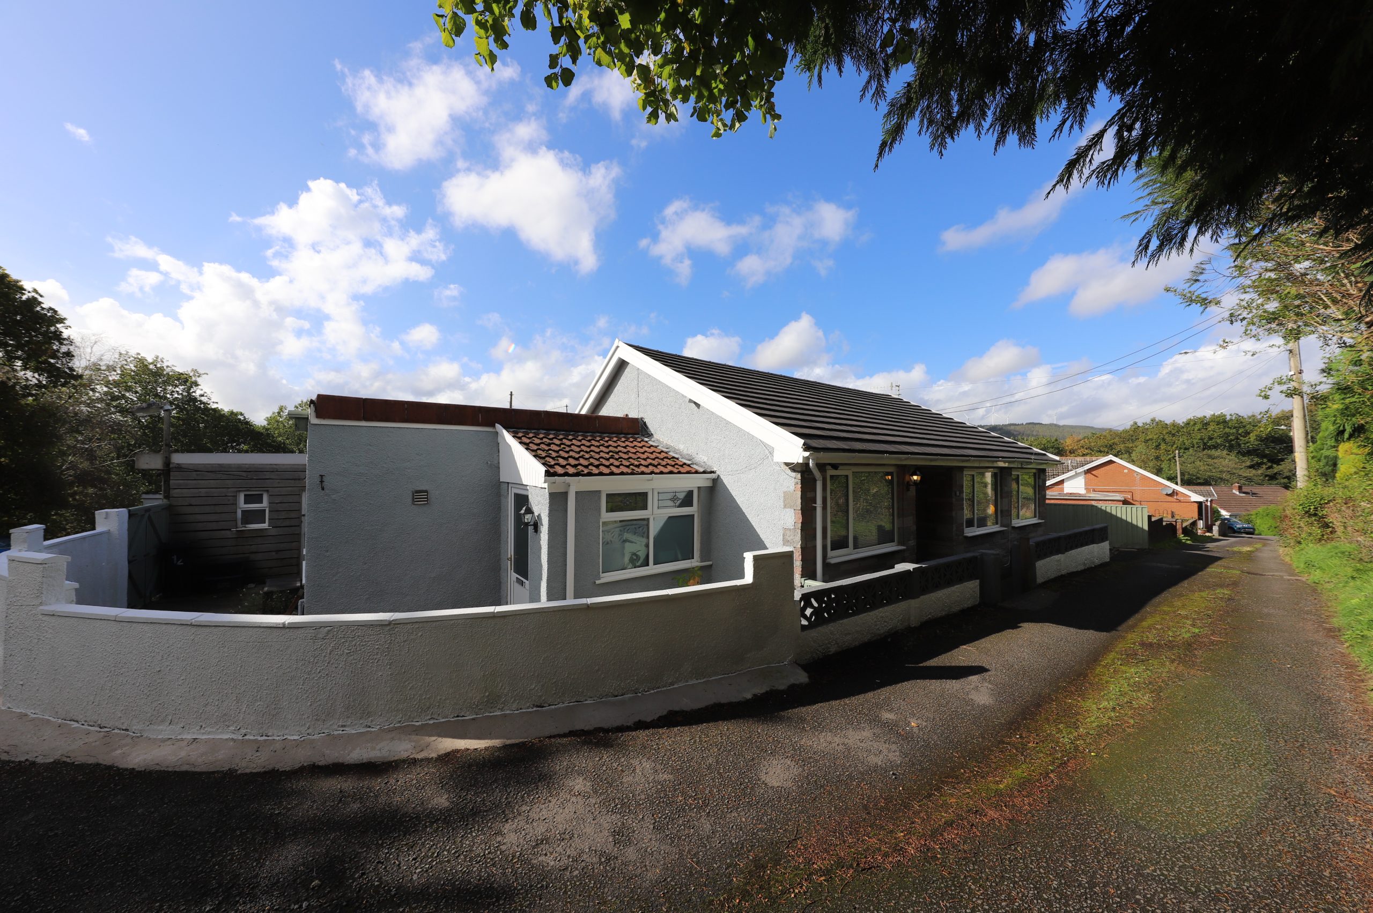
We are pleased to offer for sale this extended detached bungalow located in a unique position above the township of Glynneath.
The property is located in a semi rural location within the village of Cwmgwrach, approximately 2 miles from Glynneath town centre.
The property boasts, family size accommodation and benefits from three reception rooms, three bedrooms, two bathrooms and front side and rear gardens with off-road parking, workshop and detached garage.
Property Comprises: Lounge, Sitting Room, Dining Room, Cloak Room, Kitchen, Utility Room, Bathroom, 3 Bedrooms and Garage.
Council Tax Band: C (Neath Port Talbot Council)
Tenure: Freehold (Advised)
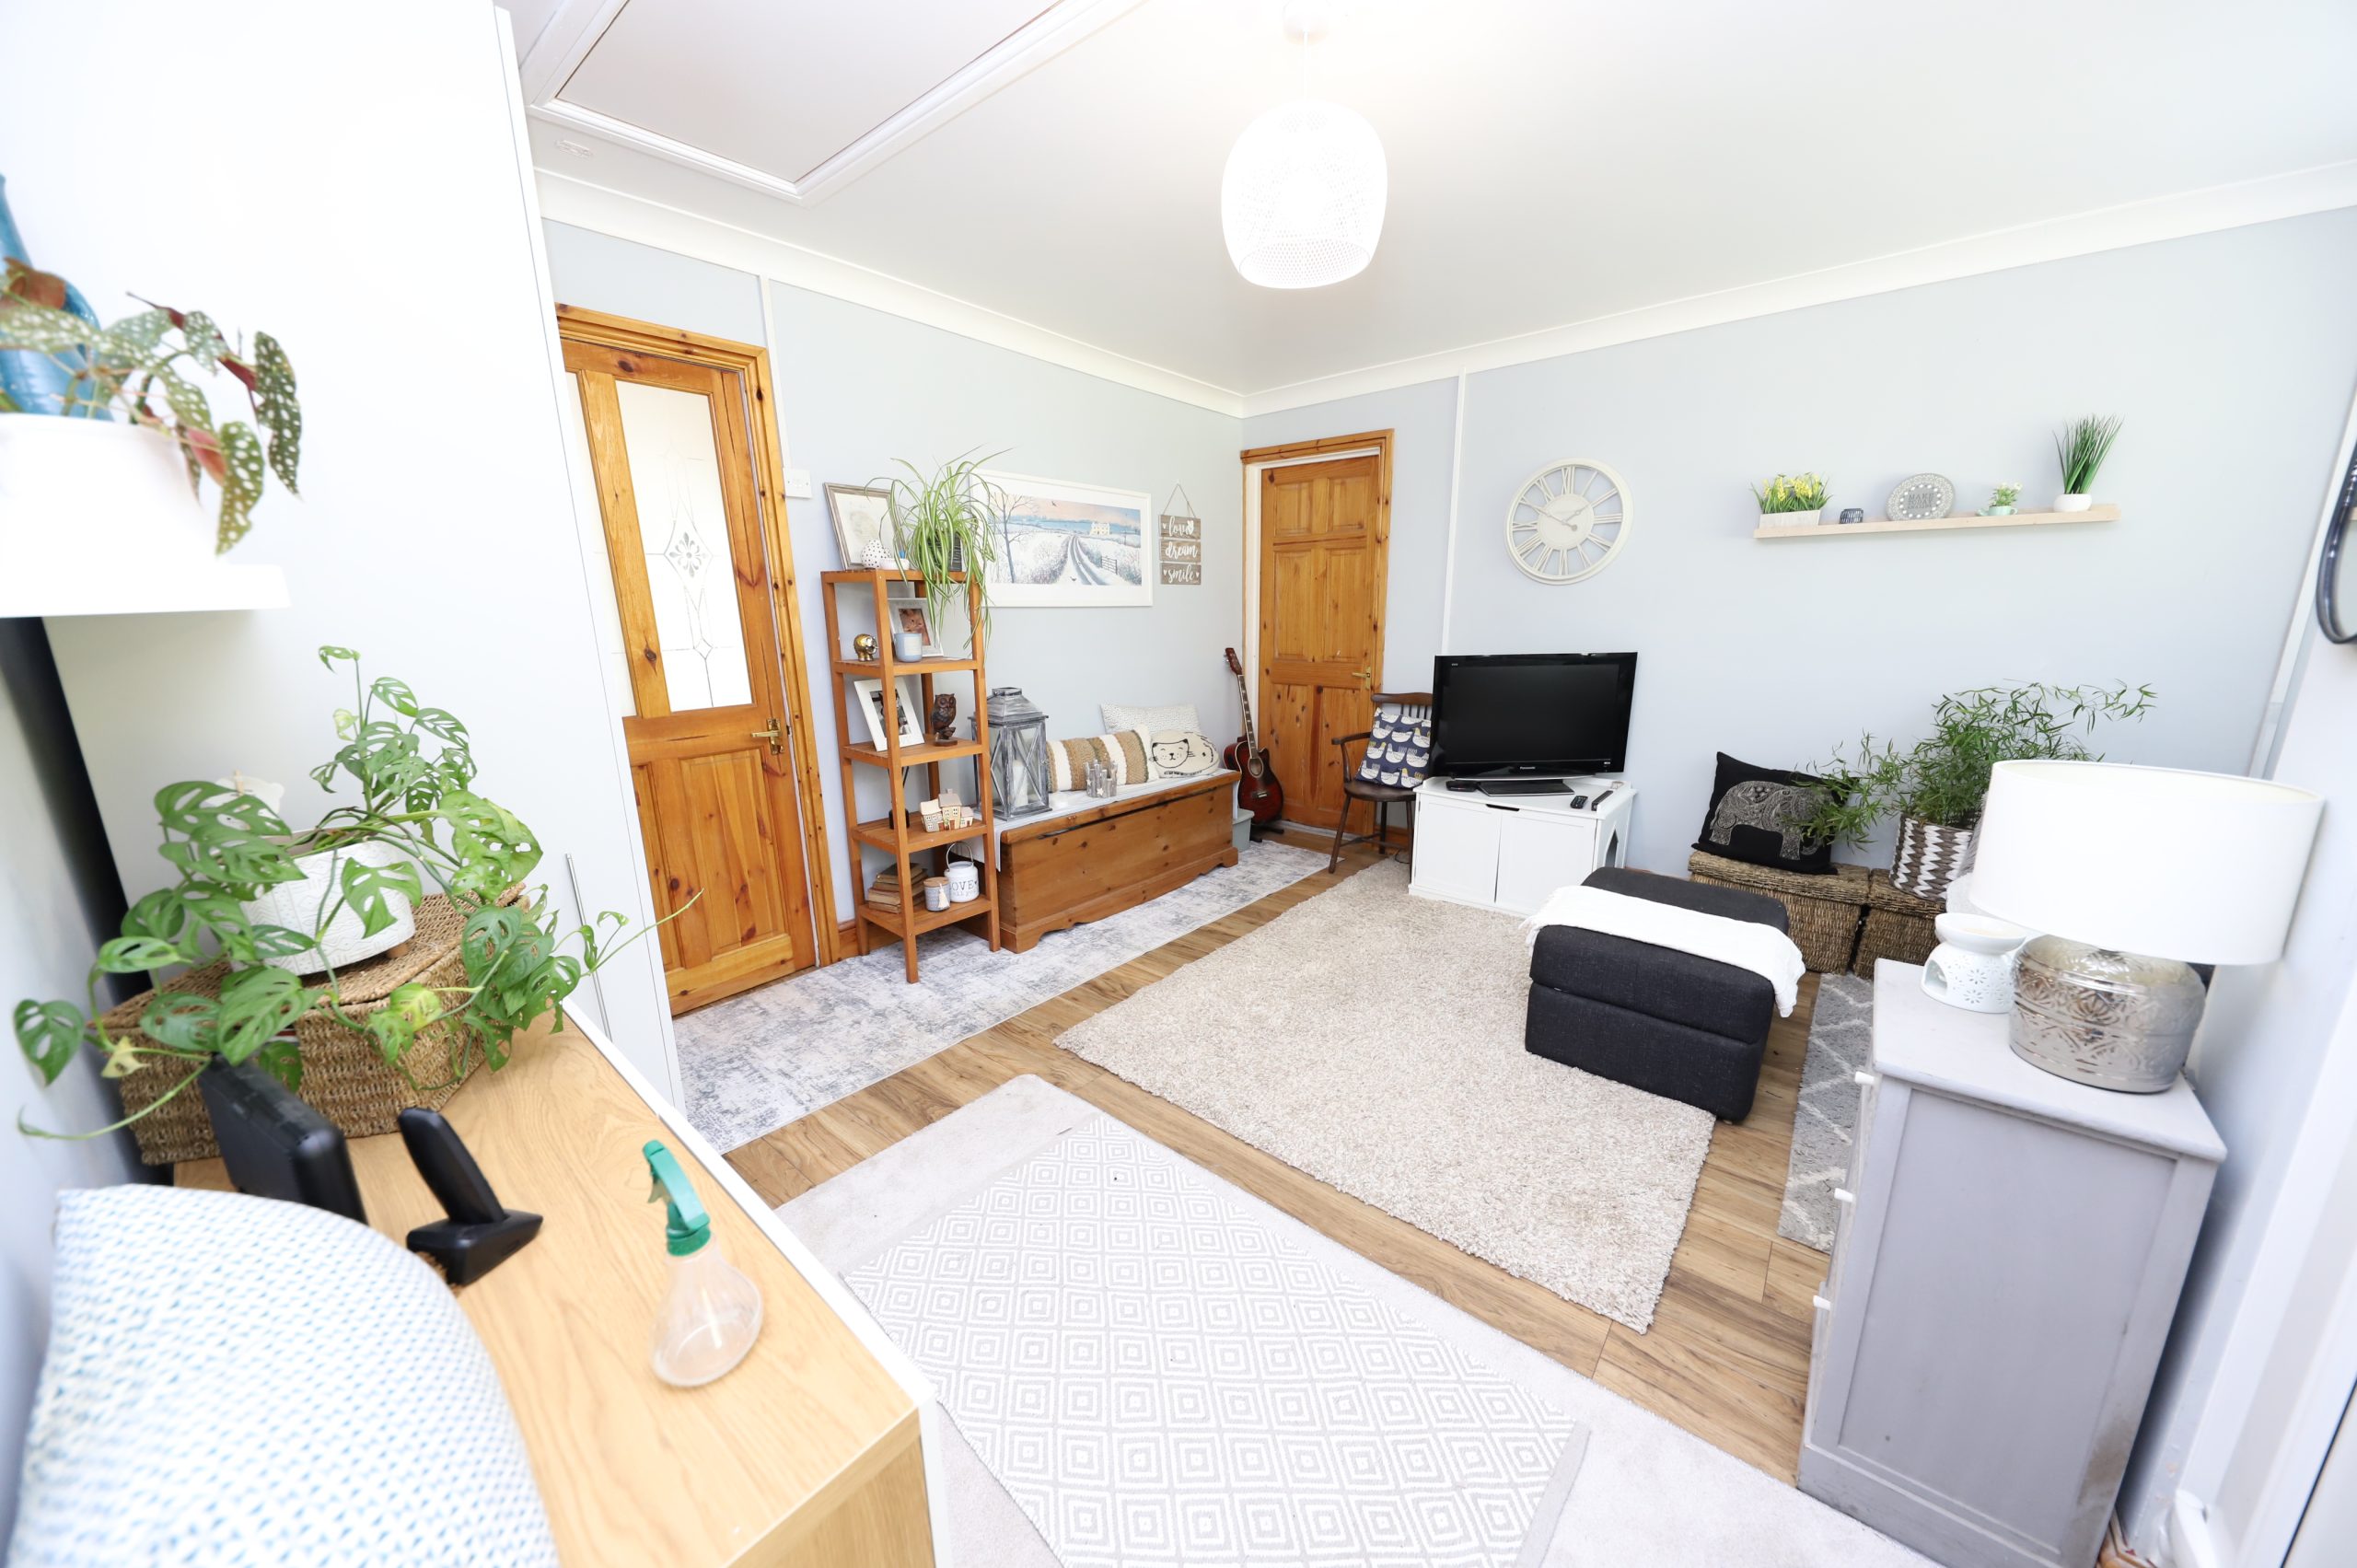
LOUNGE
w: 3.93m x l: 4.17m
Emulsion walls and ceiling, laminate floor, power points, radiator.
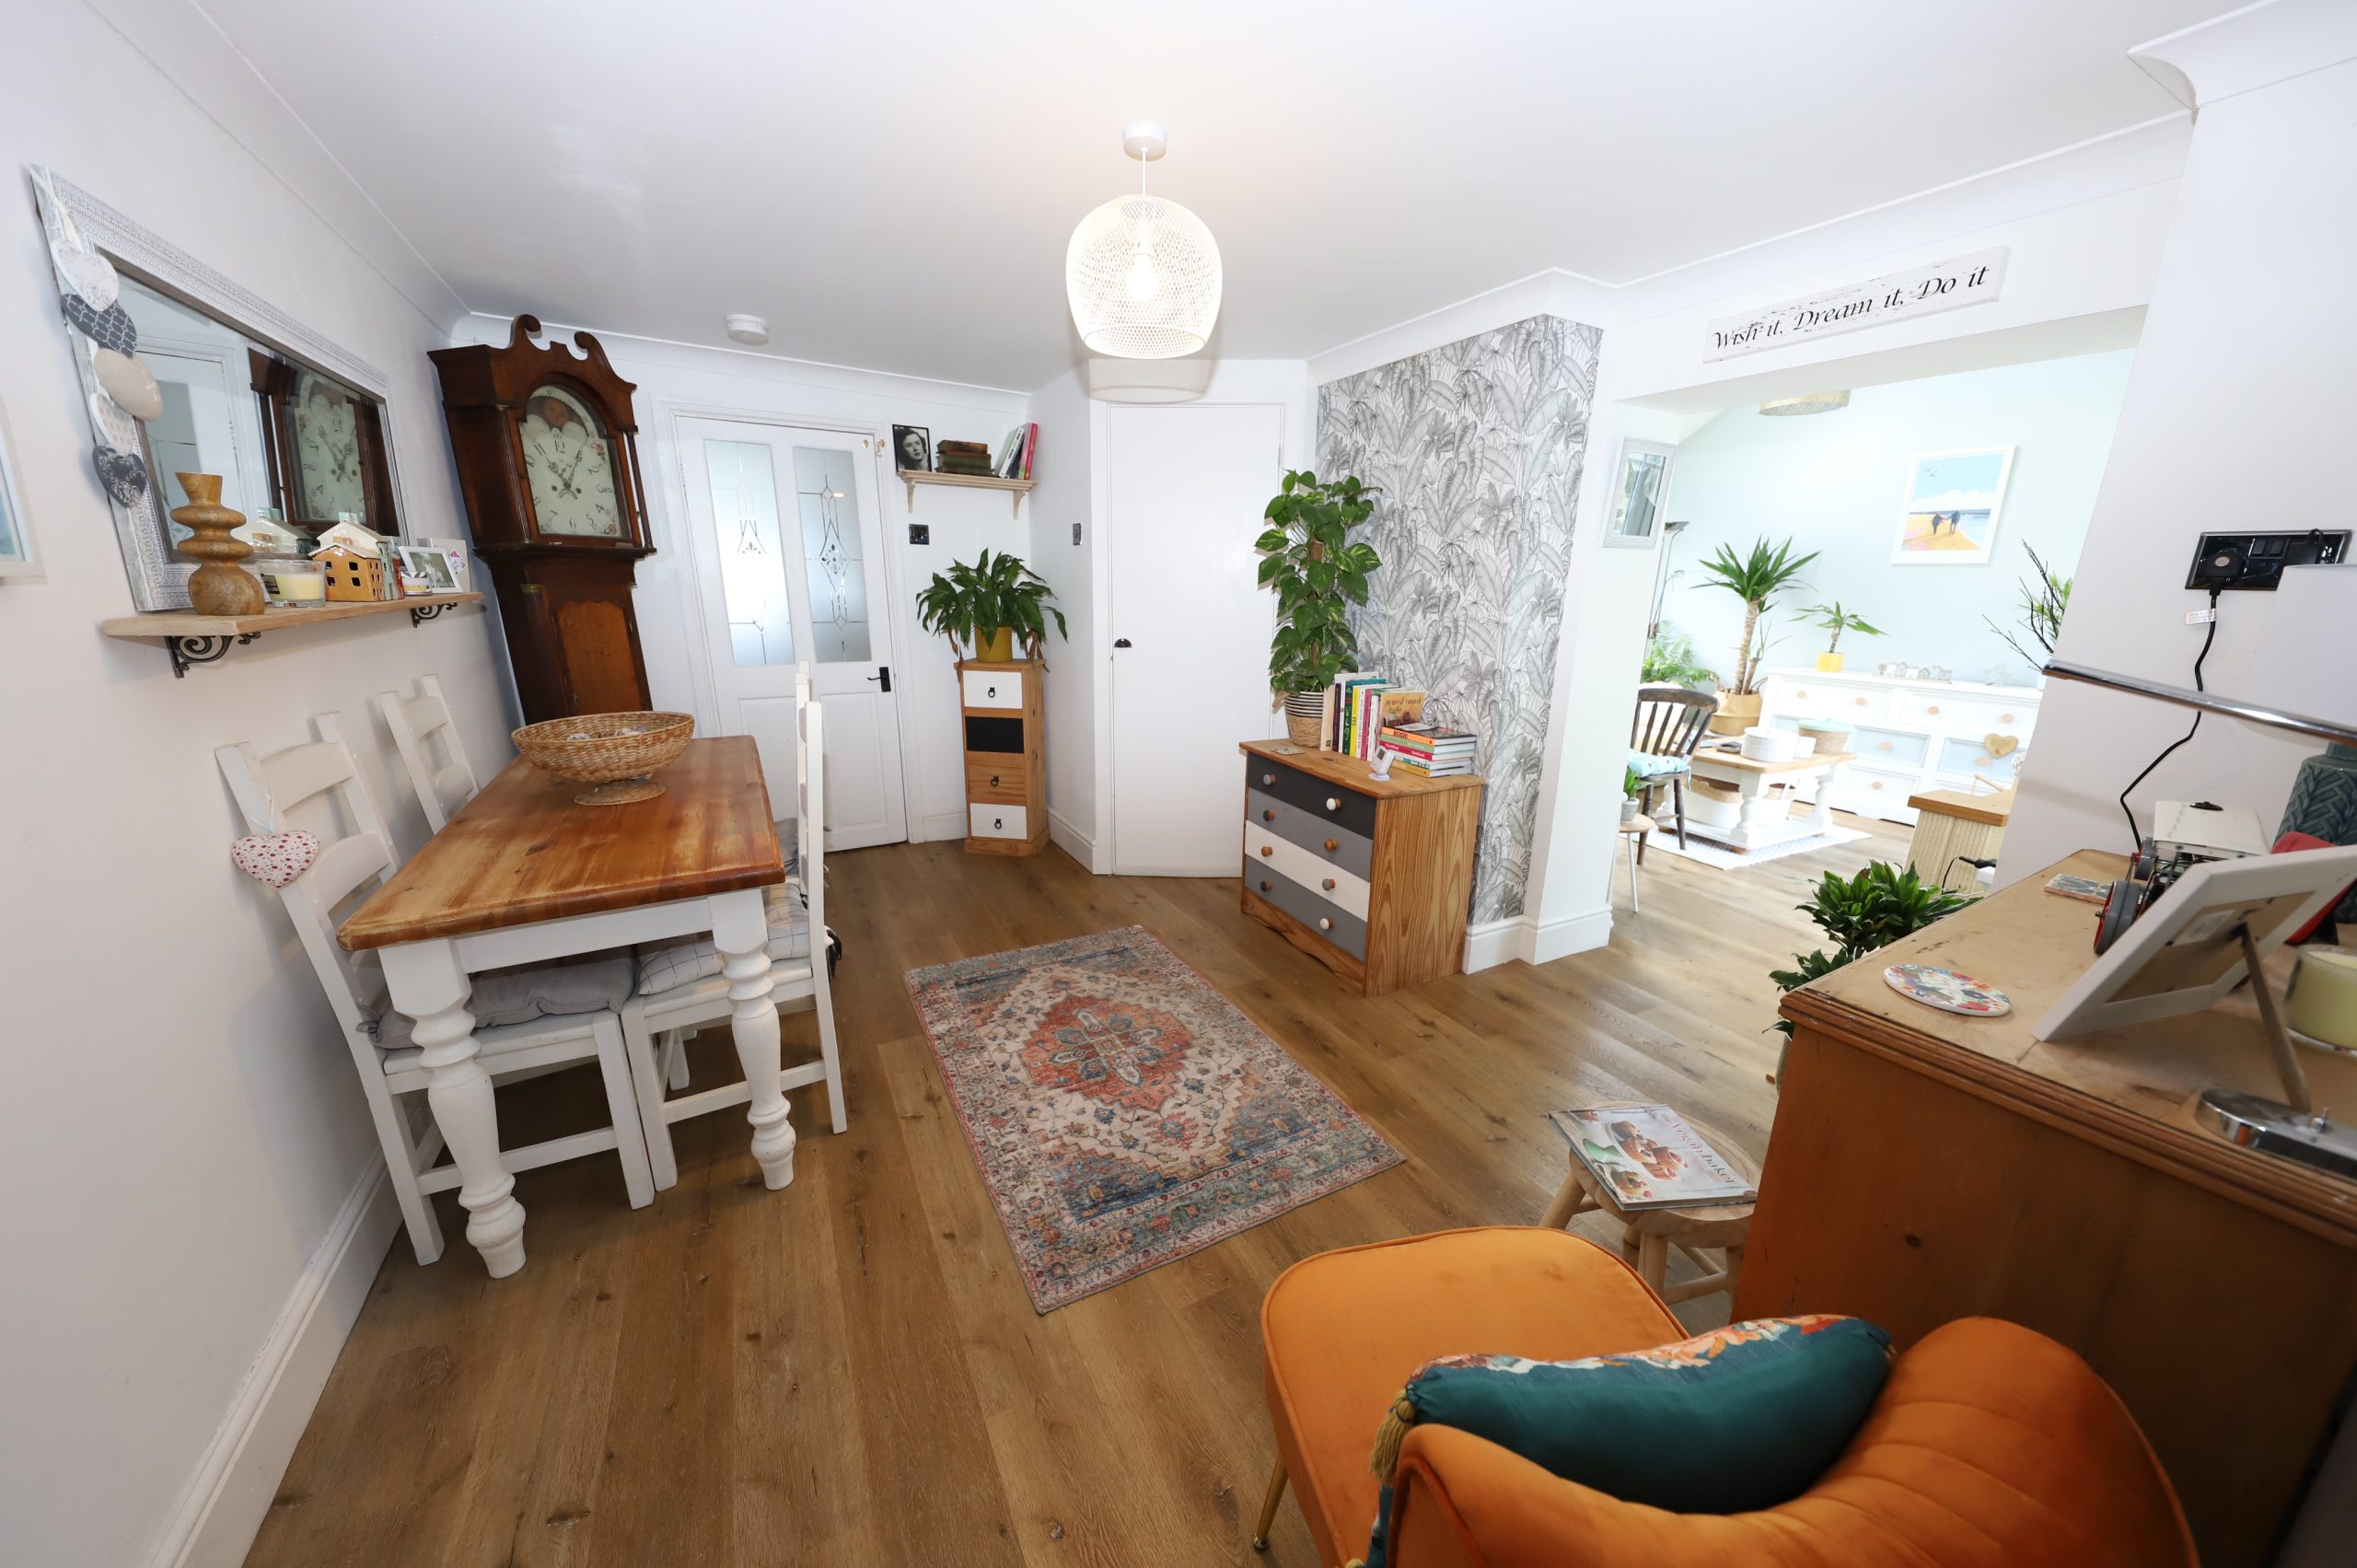
DINING ROOM
w: 2.82m x l: 4.24m
Emulsion walls and ceiling, laminate floor, power points, radiator.
SITTING ROOM
w: 3.61m x l: 3.64m
Emulsion walls and ceiling, laminate floor, power points, radiator, 2 velux windows to side, French doors to side.
KITCHEN
w: 2.27m x l: 4.31m
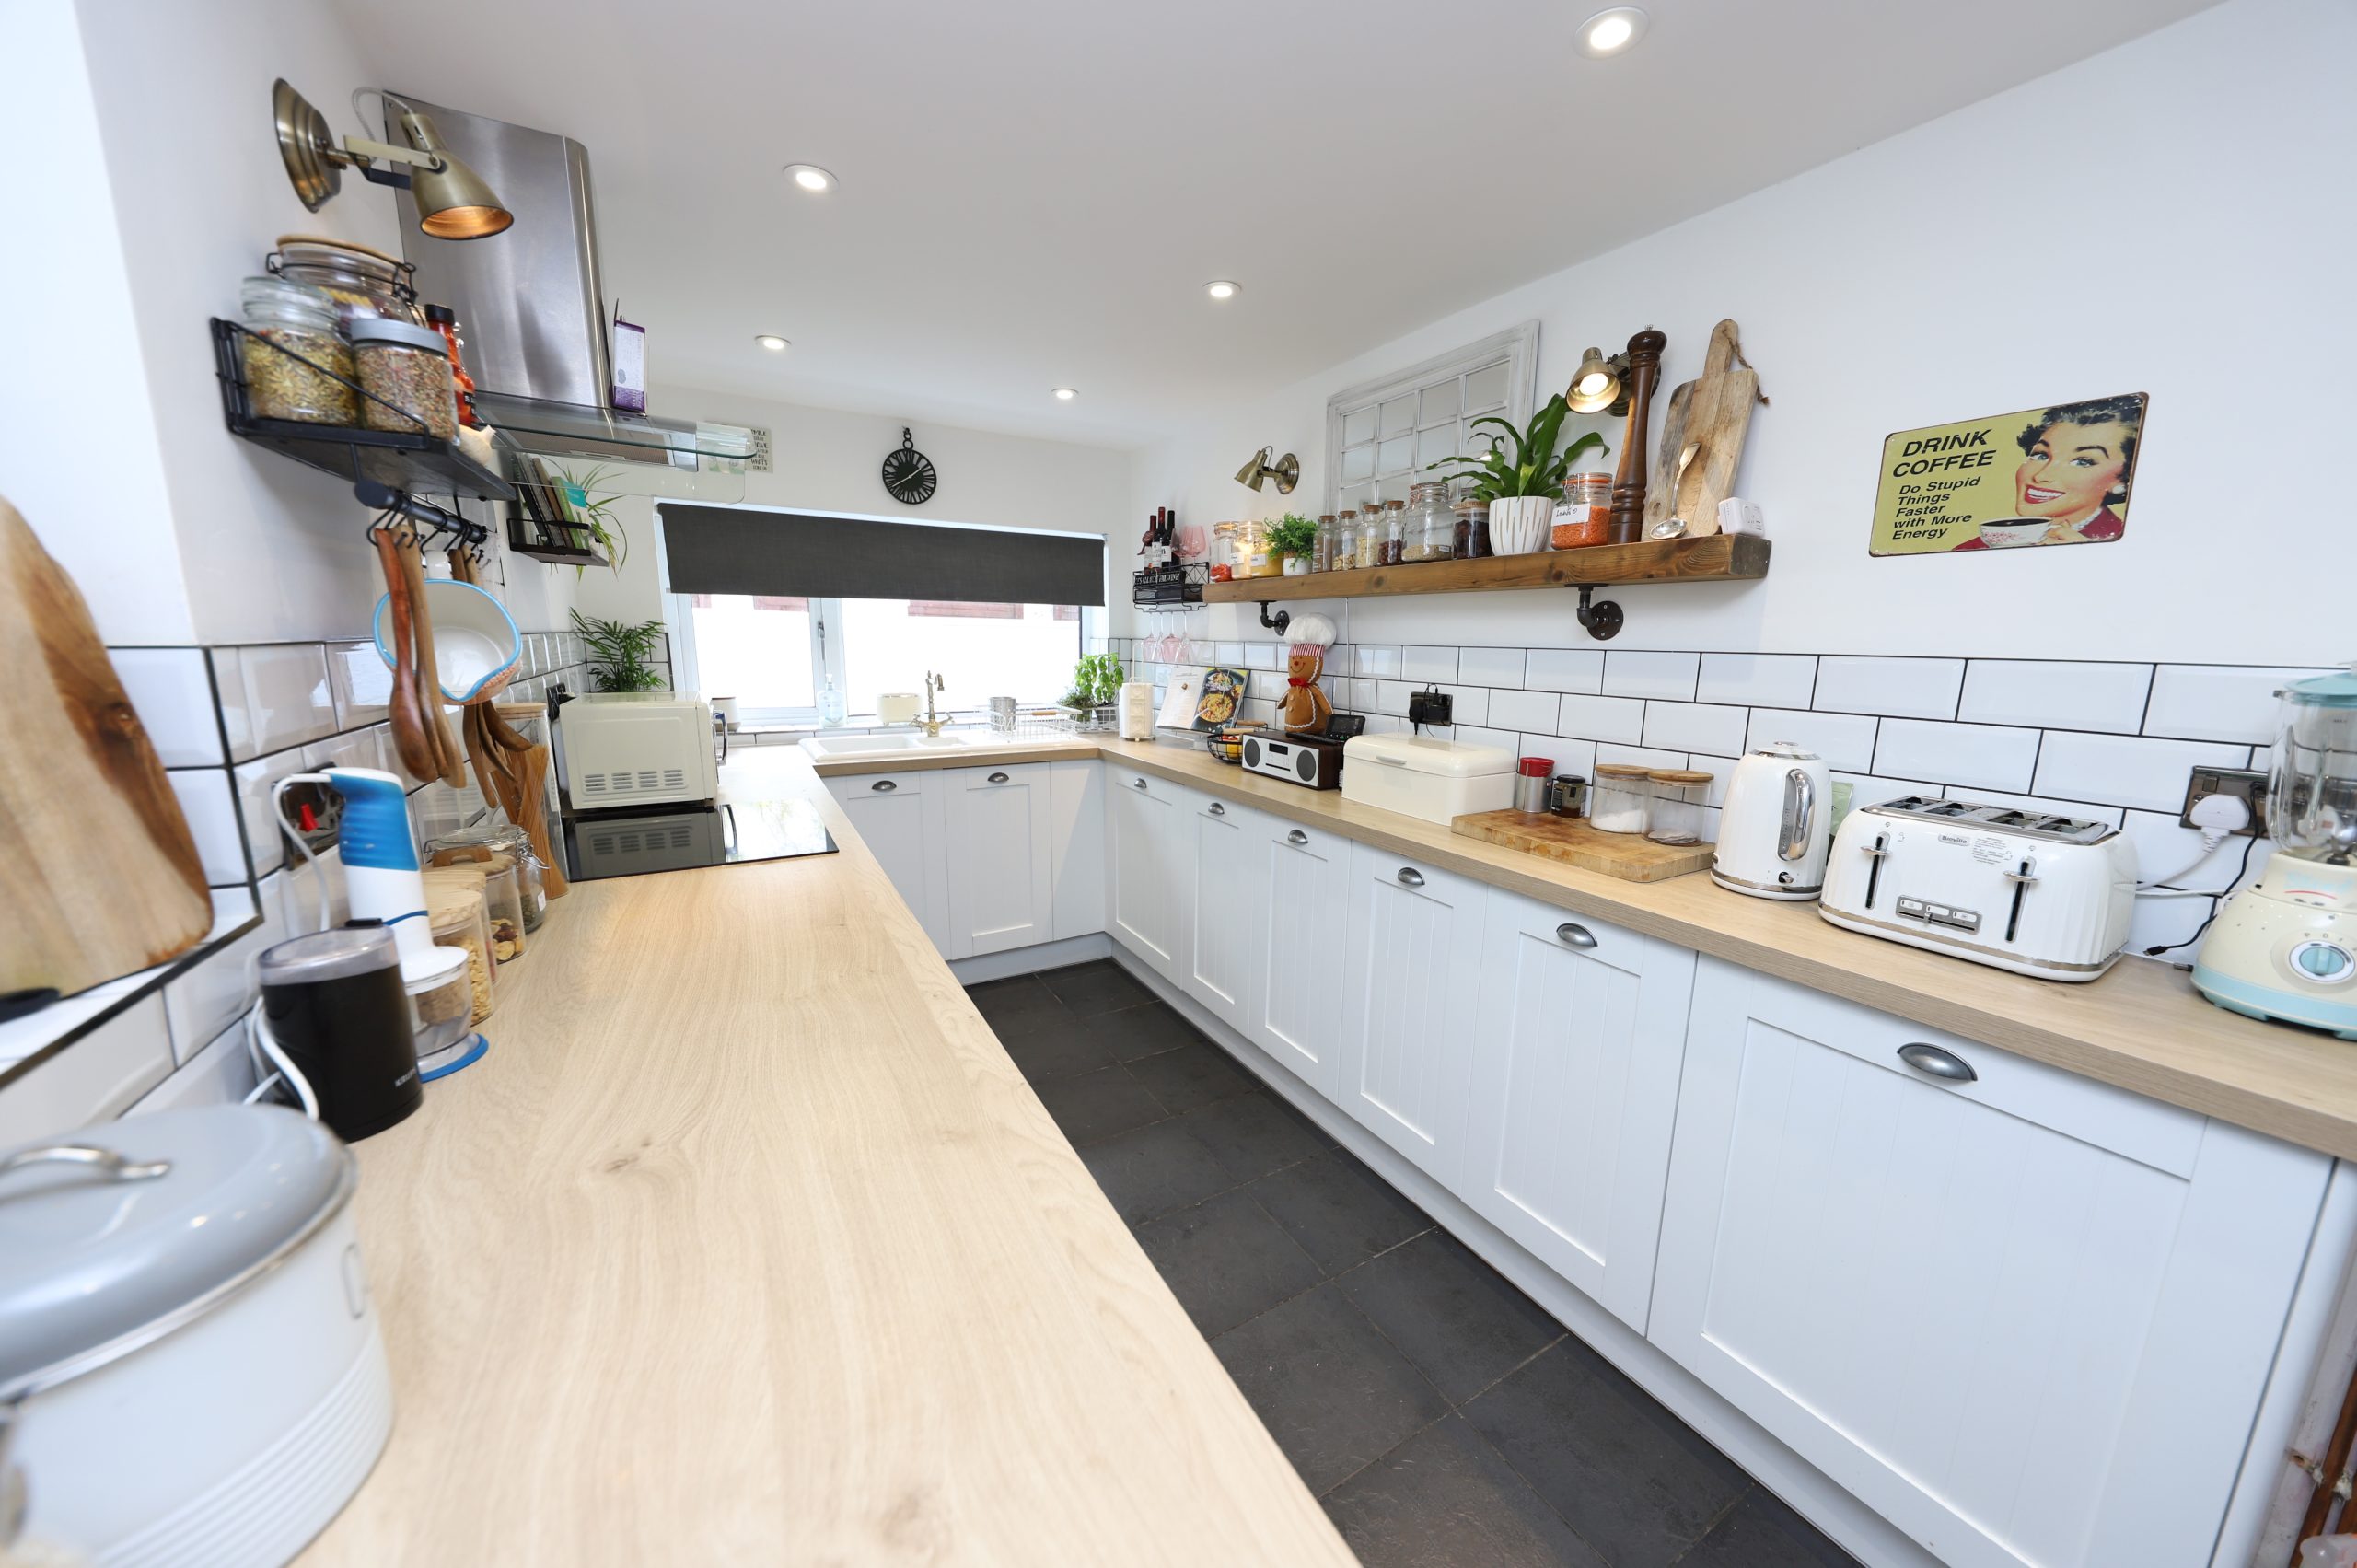
Emulsion walls and ceiling, tiled floor, fitted base units in cottage style pine, electric hob and oven, tiled splash backs, window to side, power points, radiator.
UTILITY ROOM
Emulsion walls and ceiling, tiled floor, plumbing for washer, space for a tumble dryer, fridge freezer, window to front, door to side, power points.
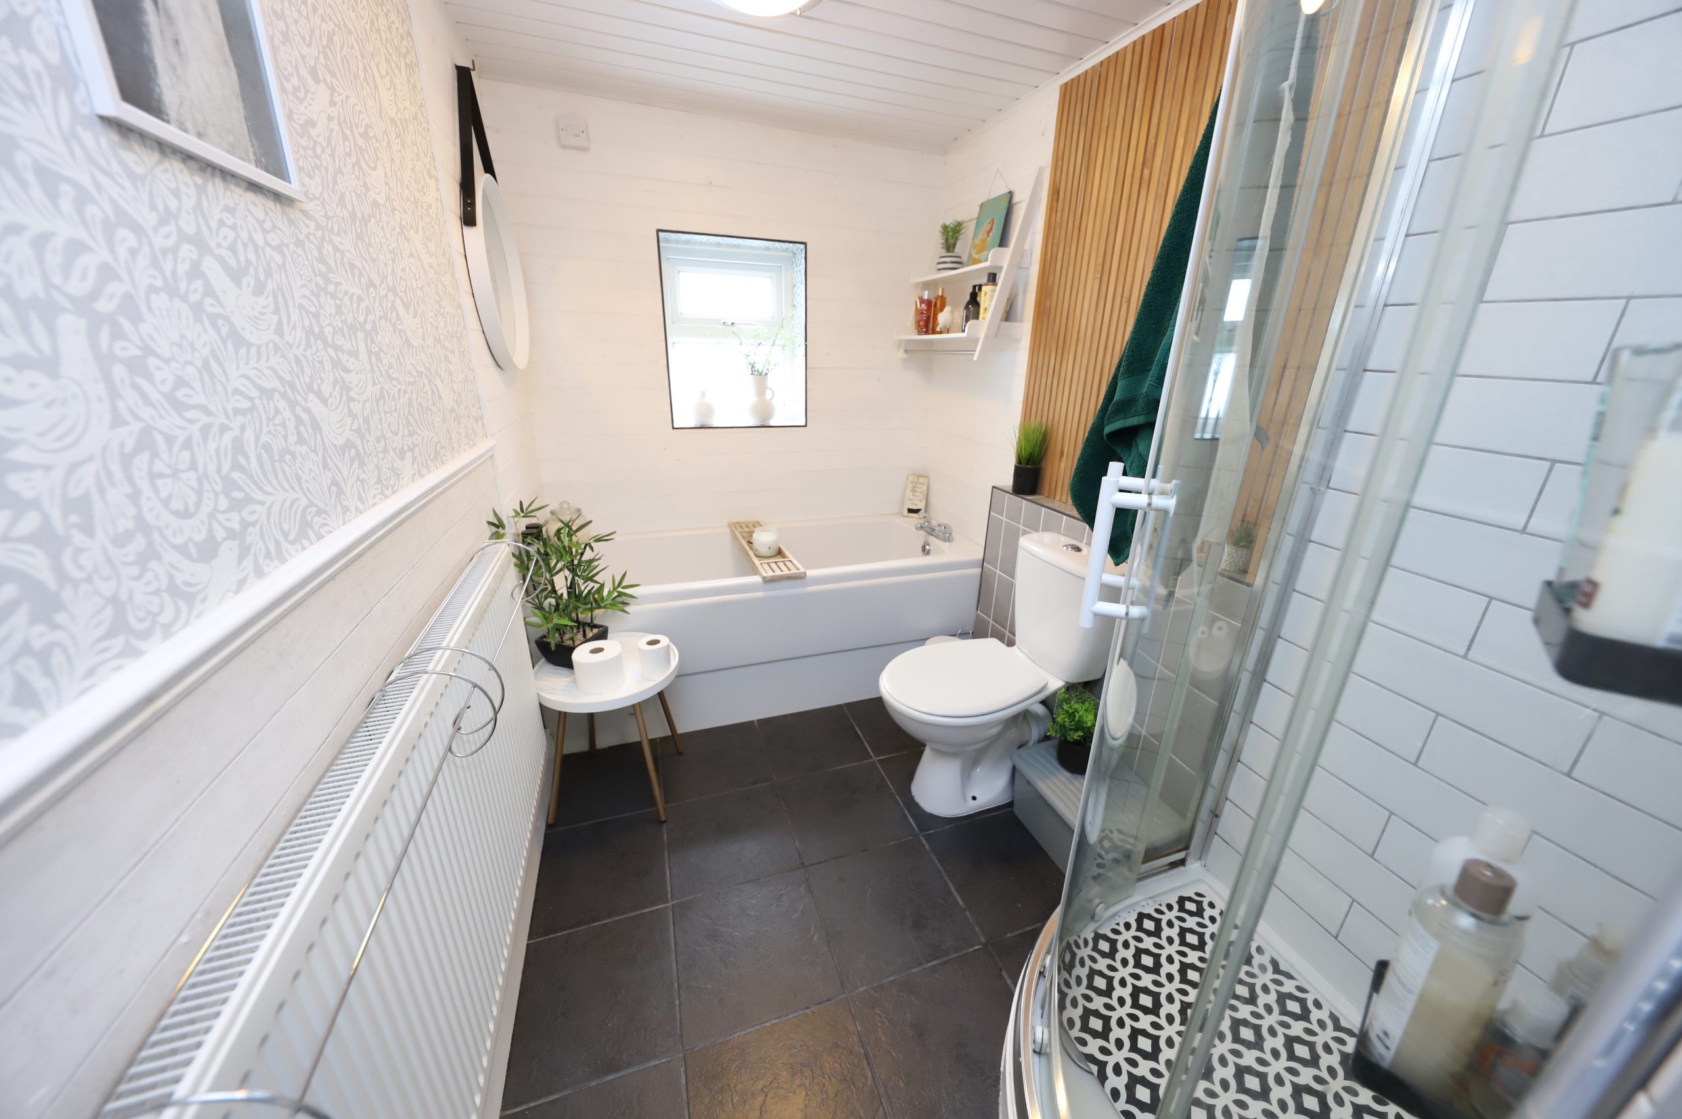
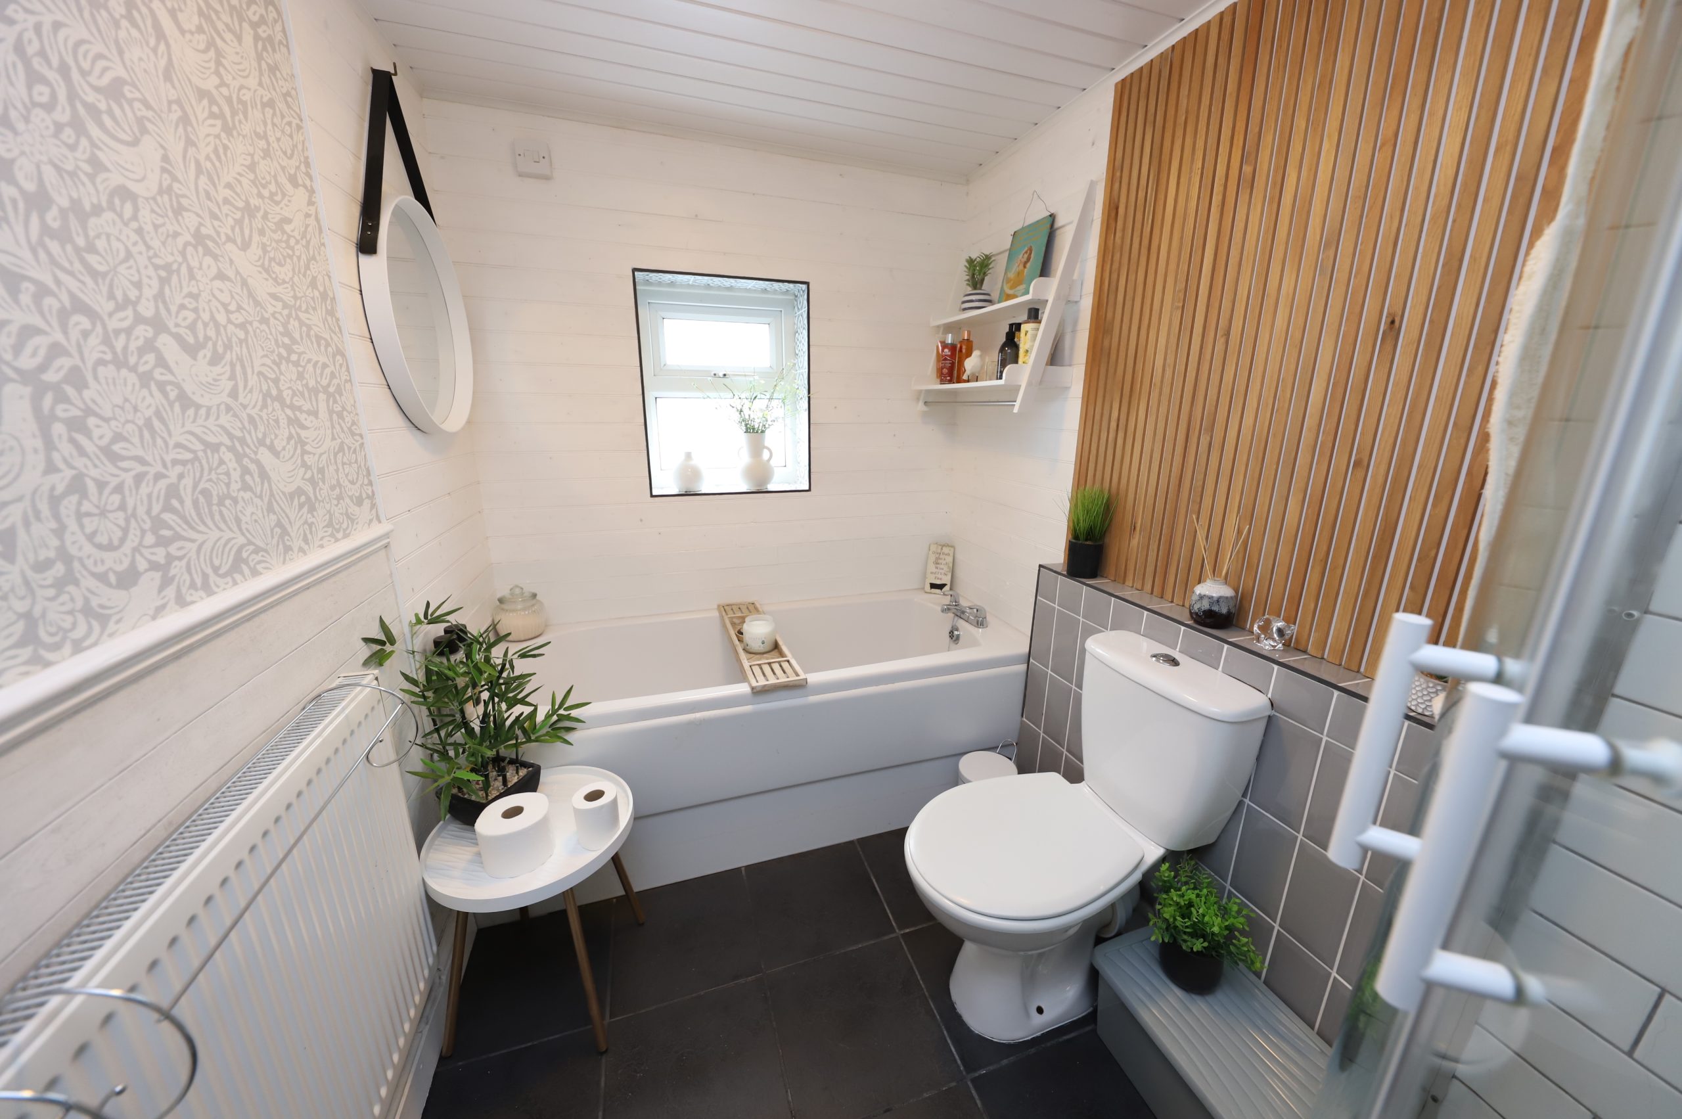
BATHROOM
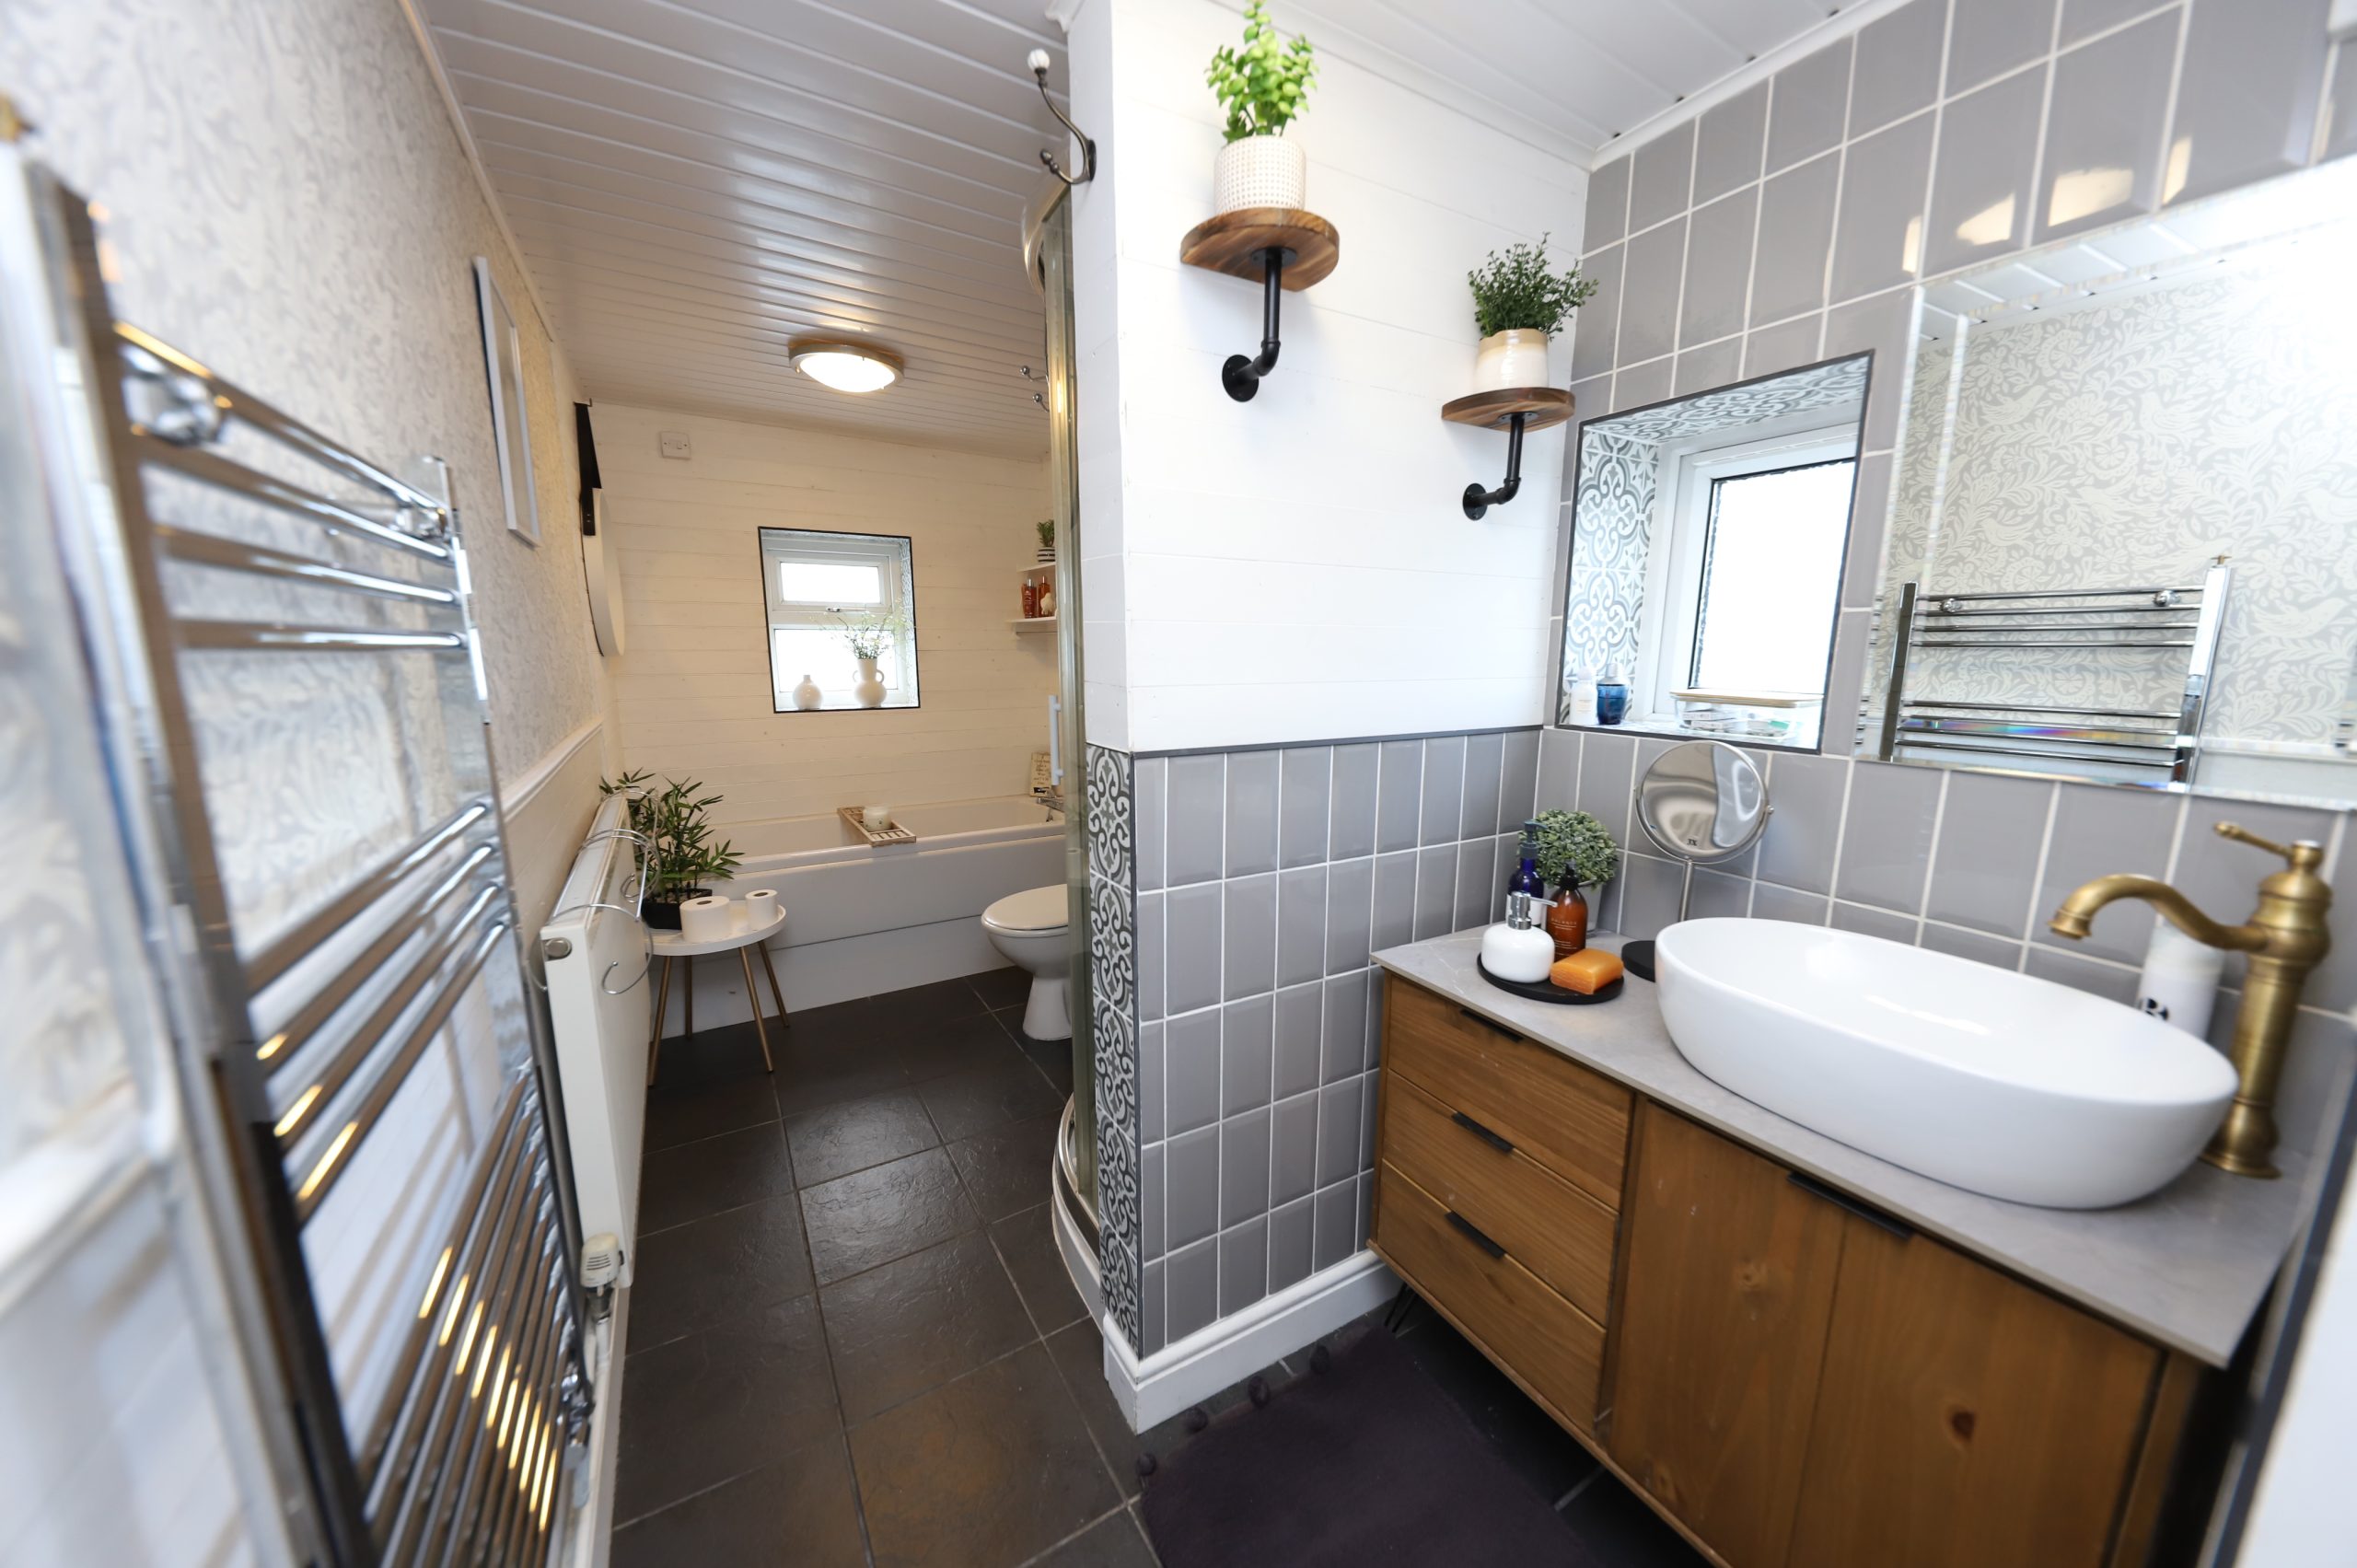
Wall papered and tiled walls, tongue and groove ceiling, 3 piece bath facilities in white, vanity unit, separate shower cubicle, window to side and rear, radiator, storage cupboard housing combi boiler.
CLOAKROOM
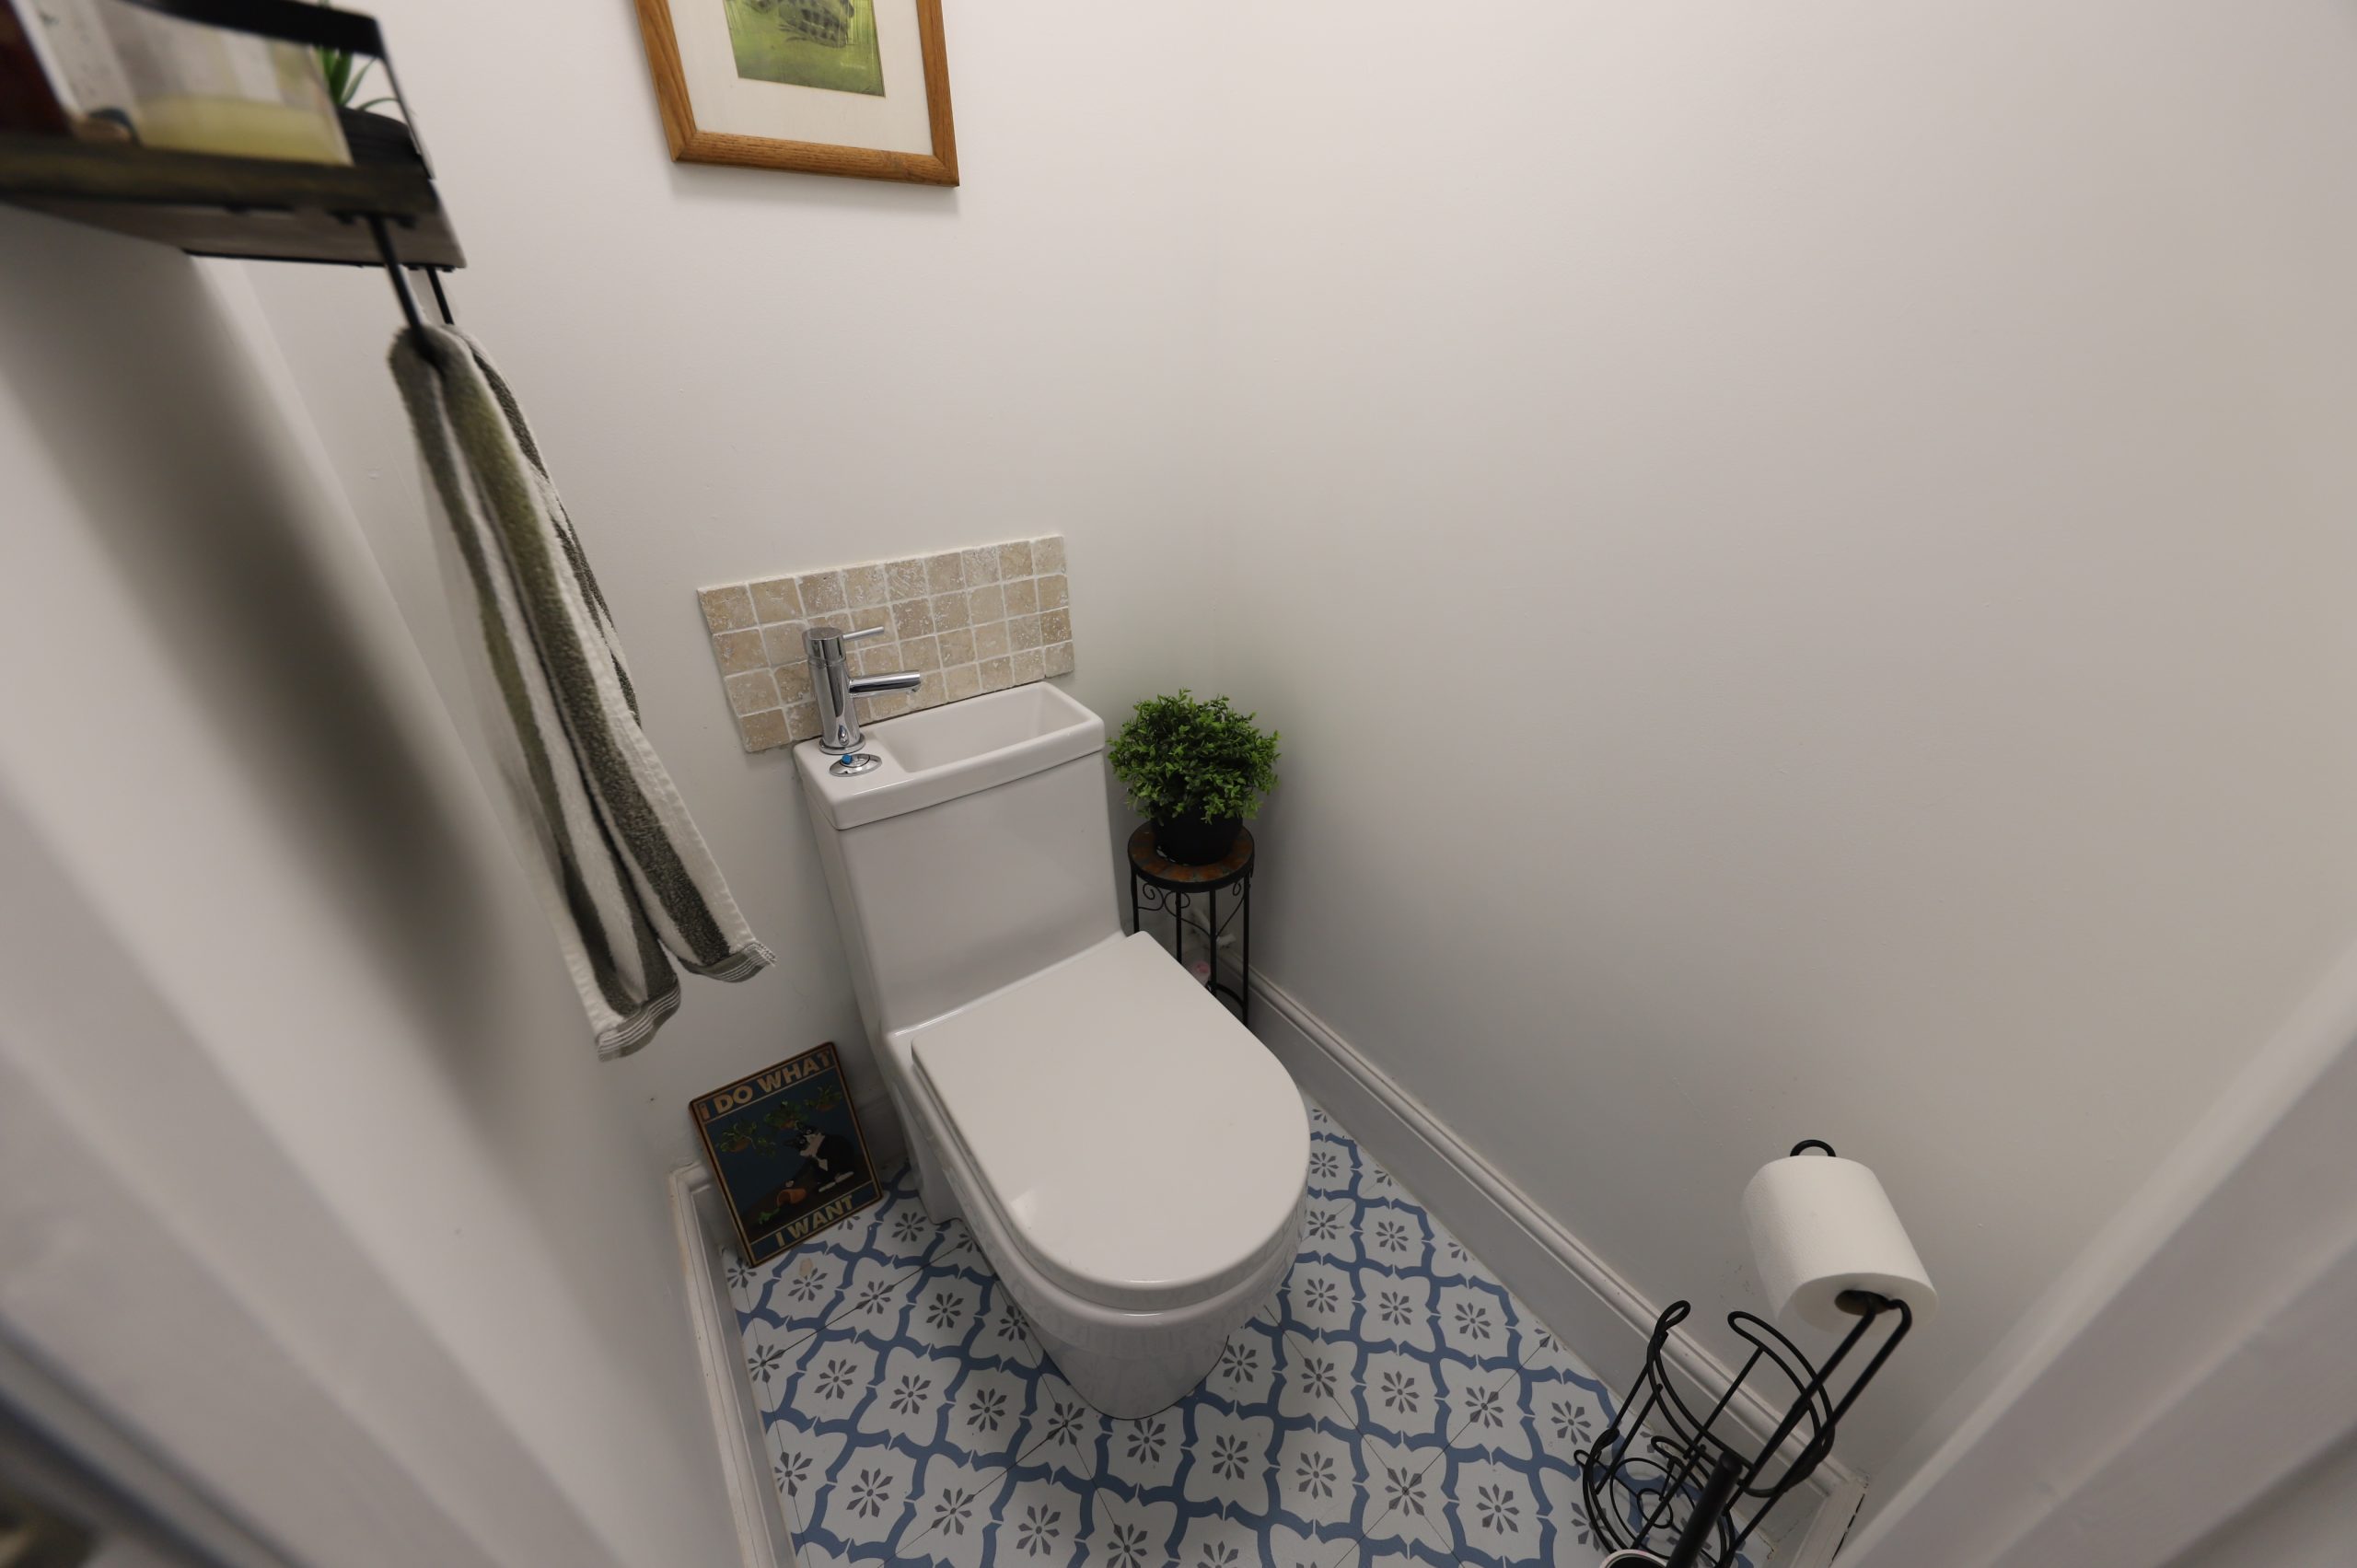
Emulsion walls and ceiling, vinyl floor, extractor fan, toilet and wash hand basin in white, tiled splash backs.
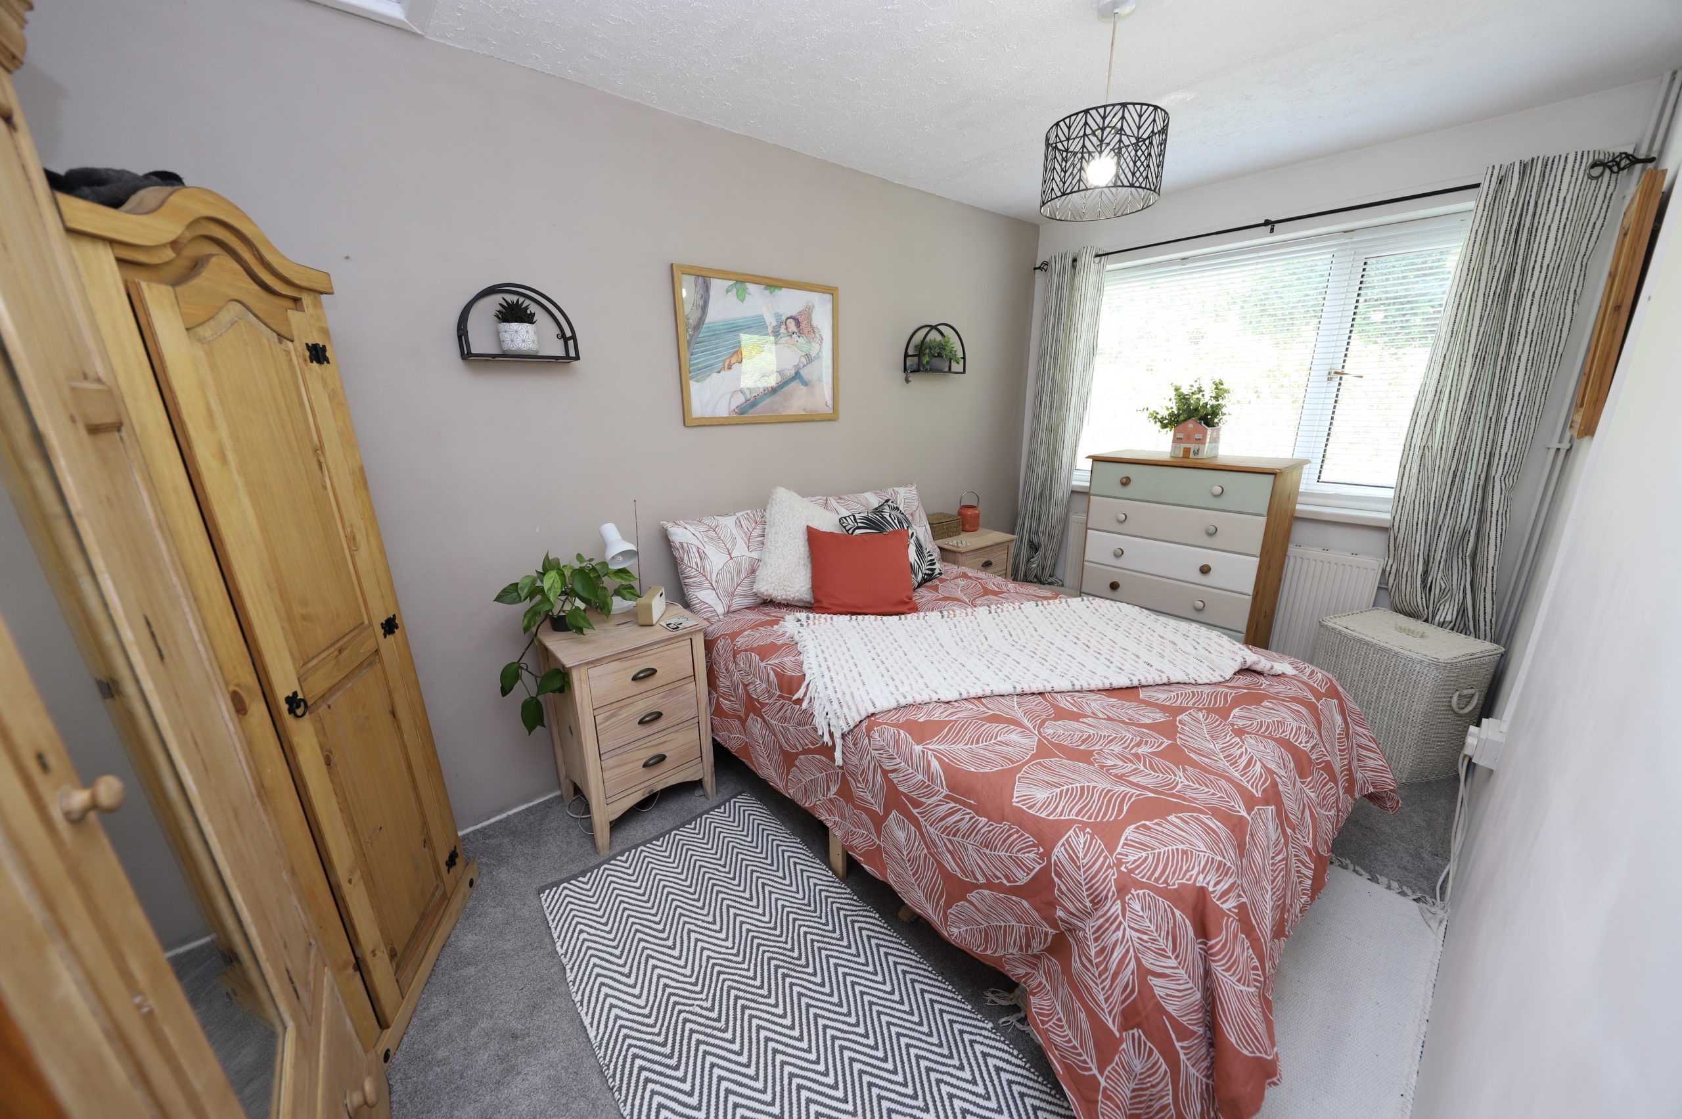
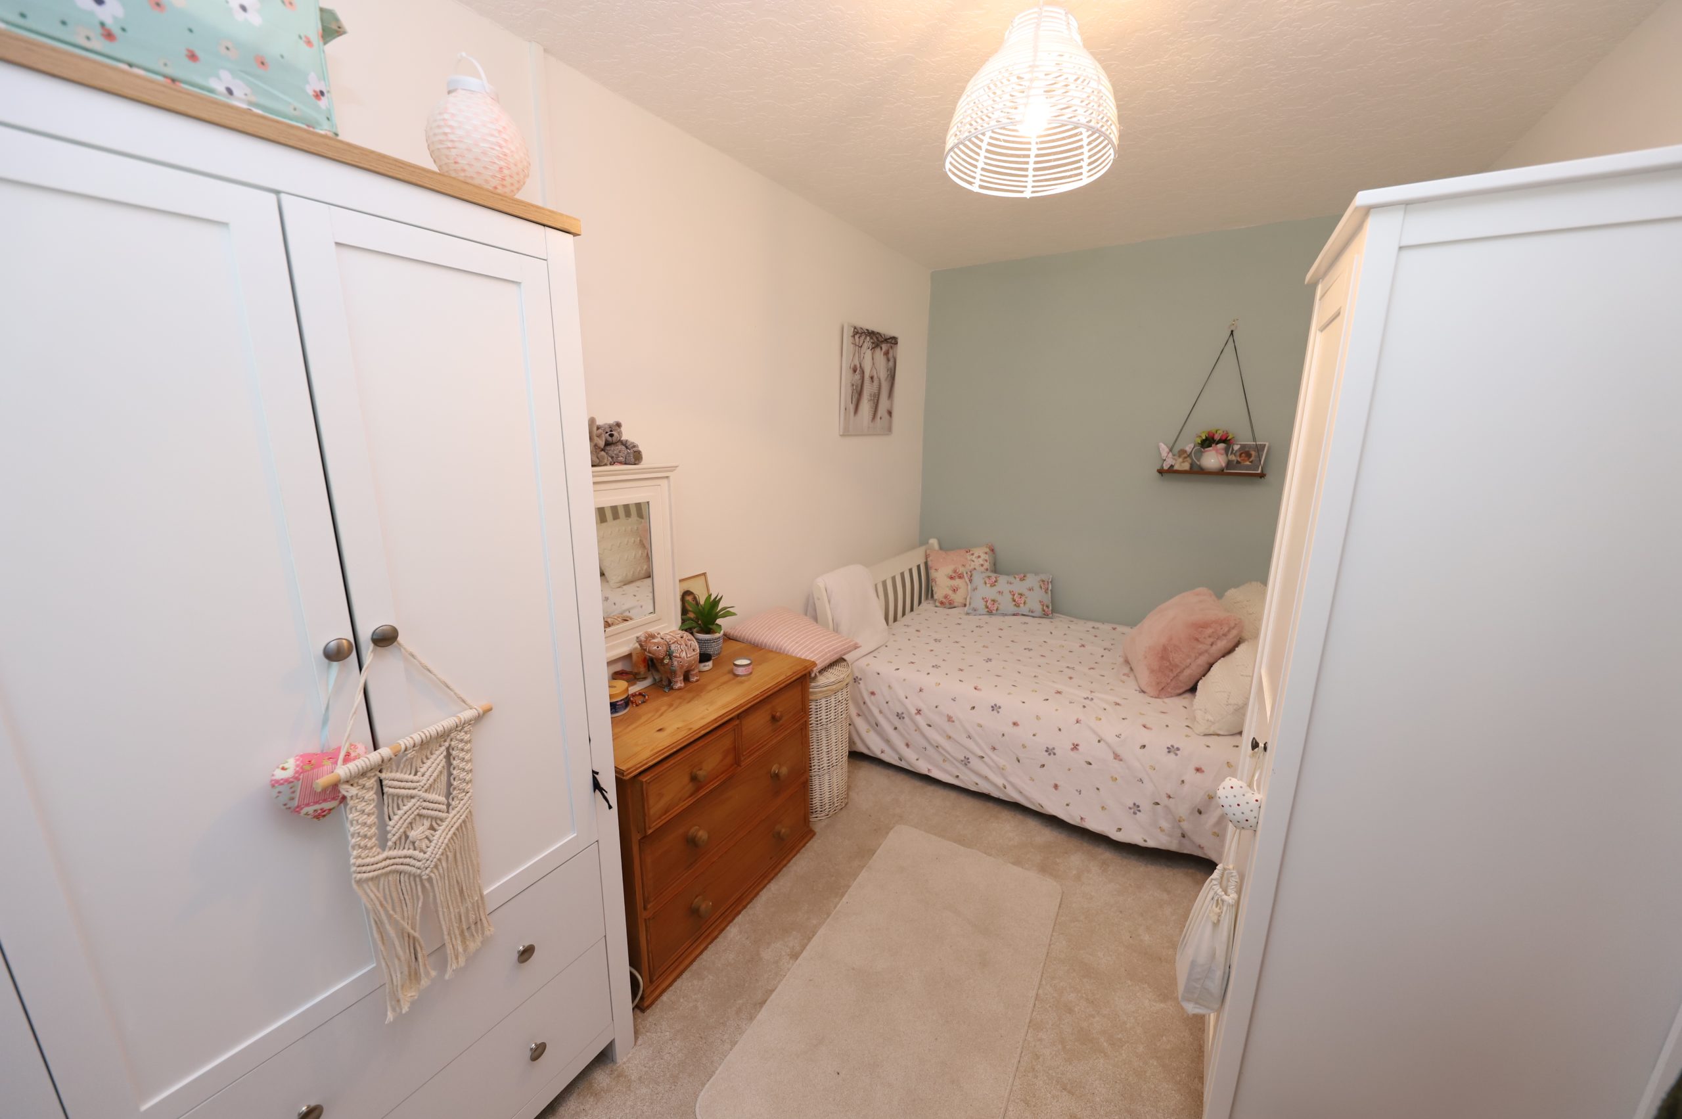
BEDROOM 1
w: 2.24m x l: 4.02m
Emulsion walls, textured ceiling, fitted carpet, power points, radiator, window to front.
BEDROOM 2
w: 2.23m x l: 4.05m
Emulsion walls, textured ceiling, fitted carpet, power points, window to front.
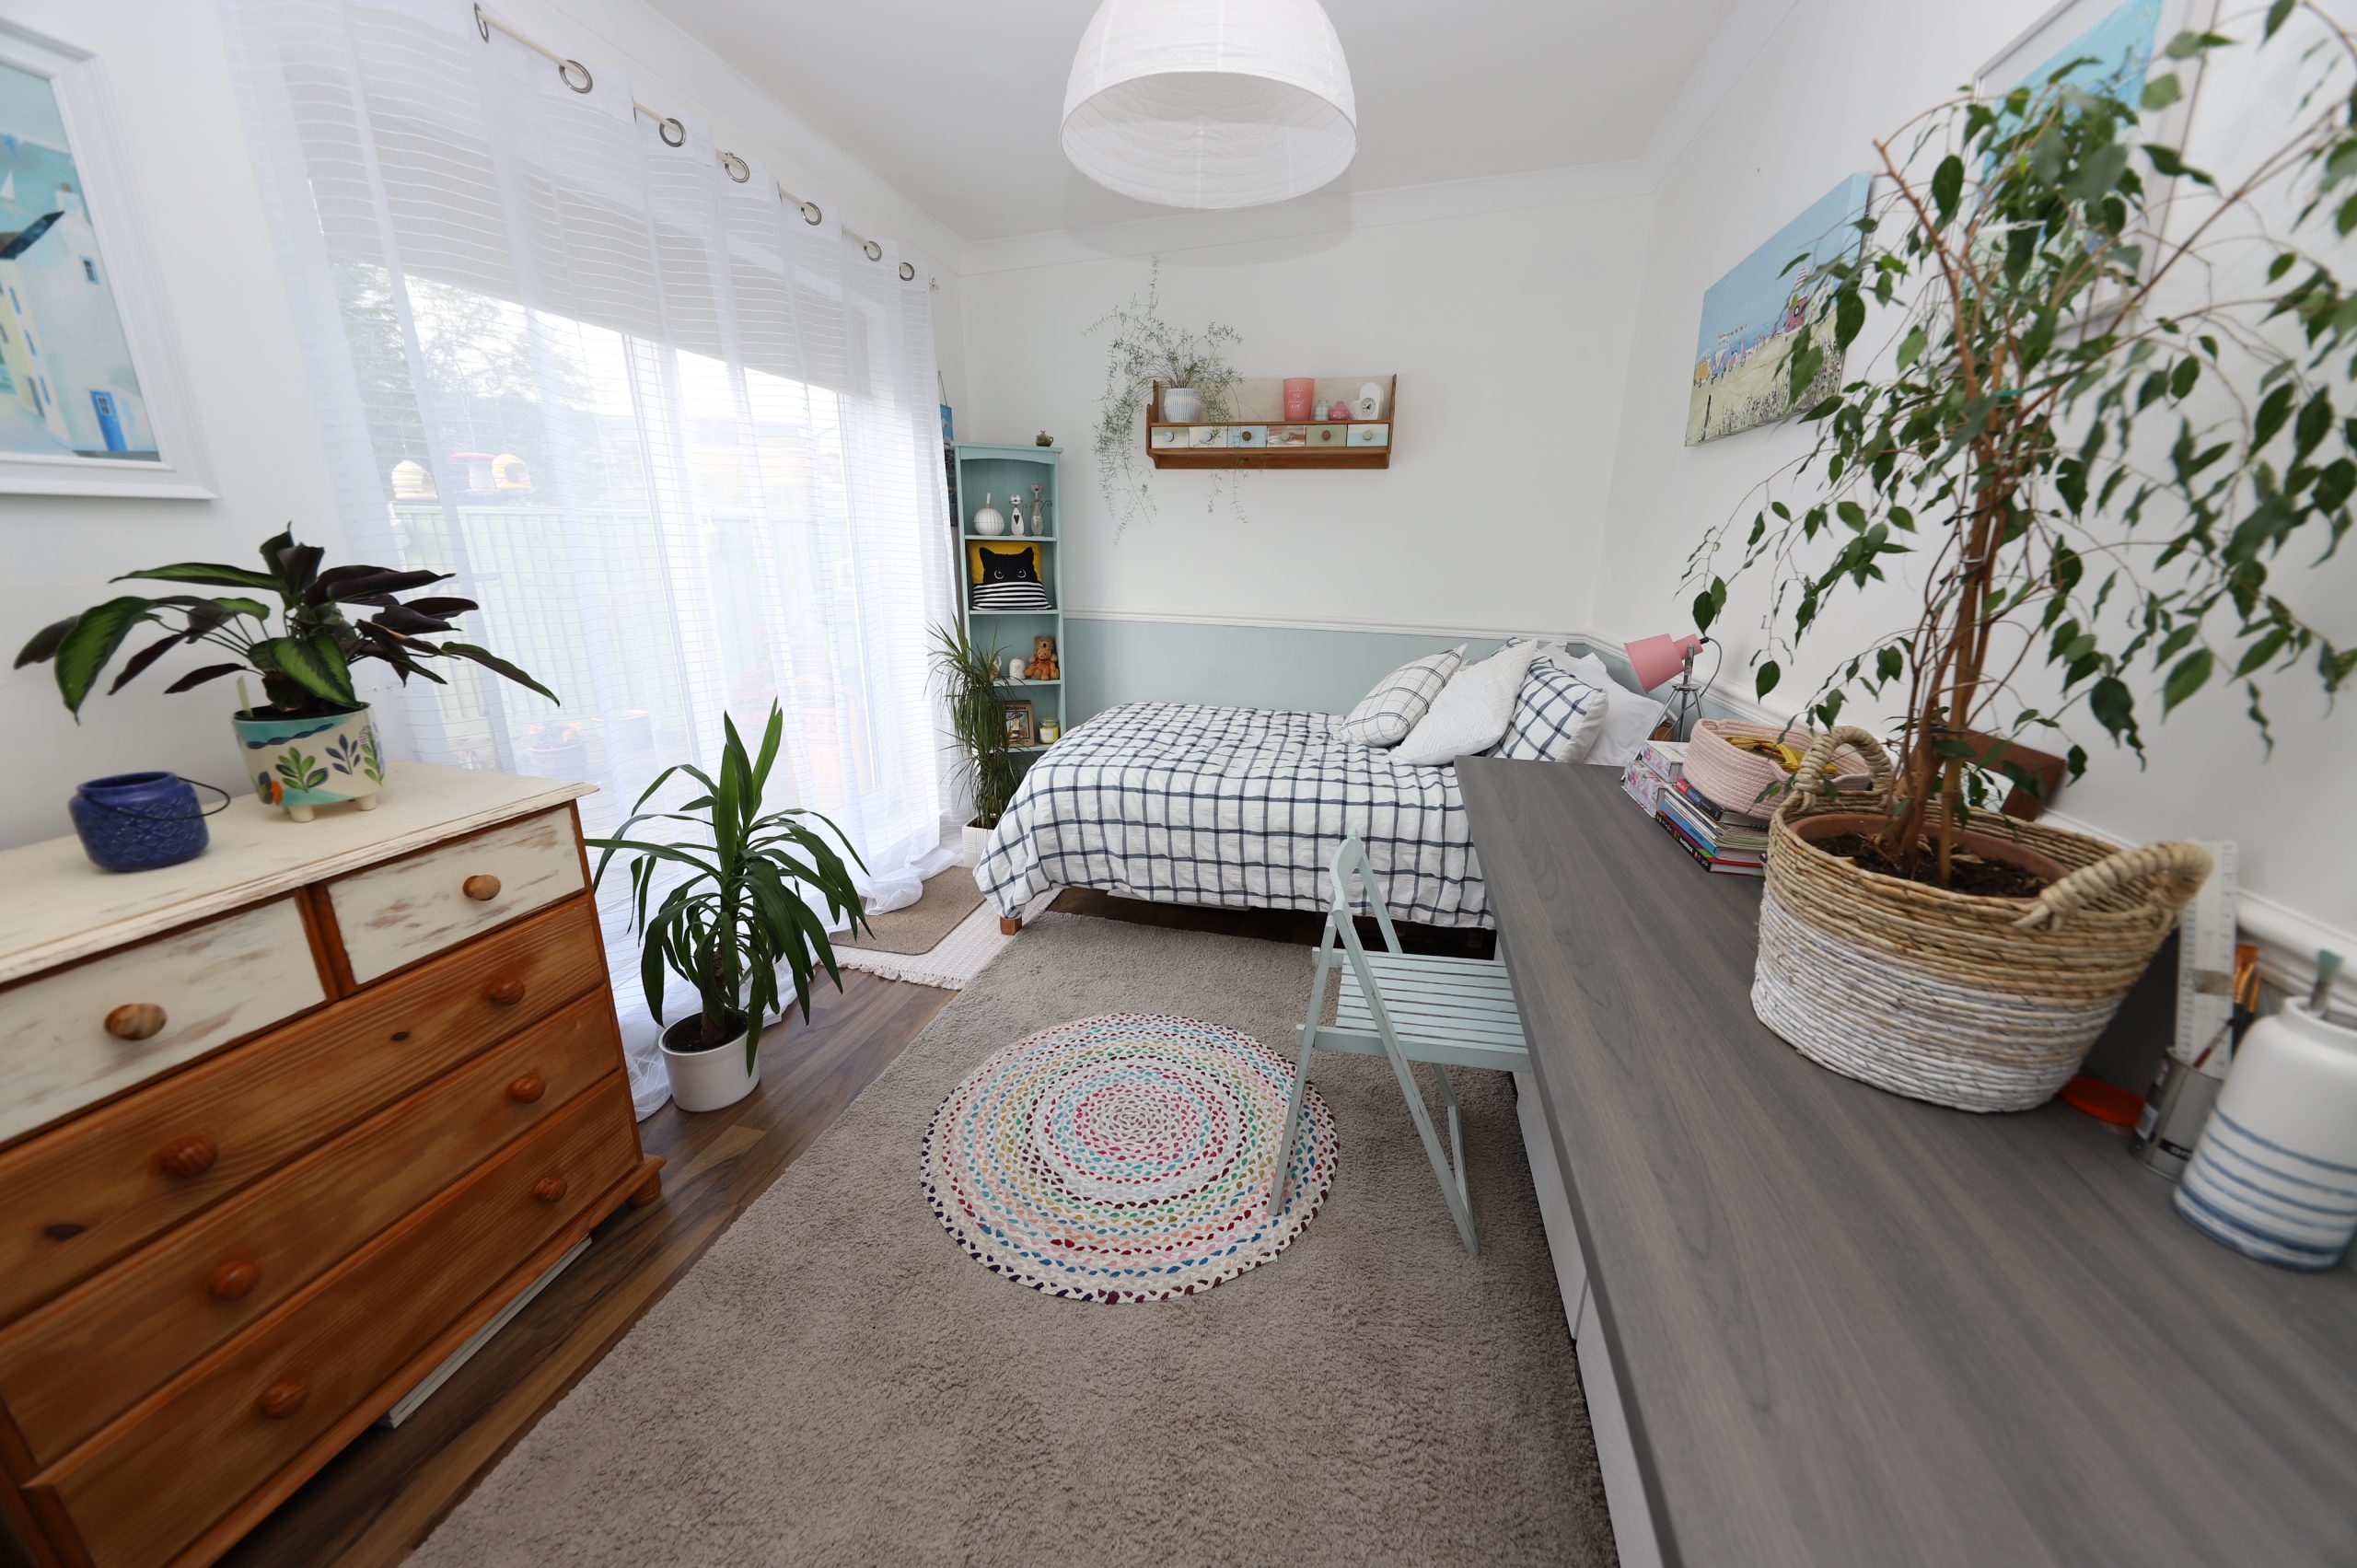
BEDROOM 3
w: 2.67m x l: 4.17m
Emulsion walls and ceiling, laminate floor, power points, radiator, patio doors to rear.
WORKSHOP
w: 5.04m x l: 4.21m
Emulsion walls and ceiling, light and power points, radiator.
GARDEN
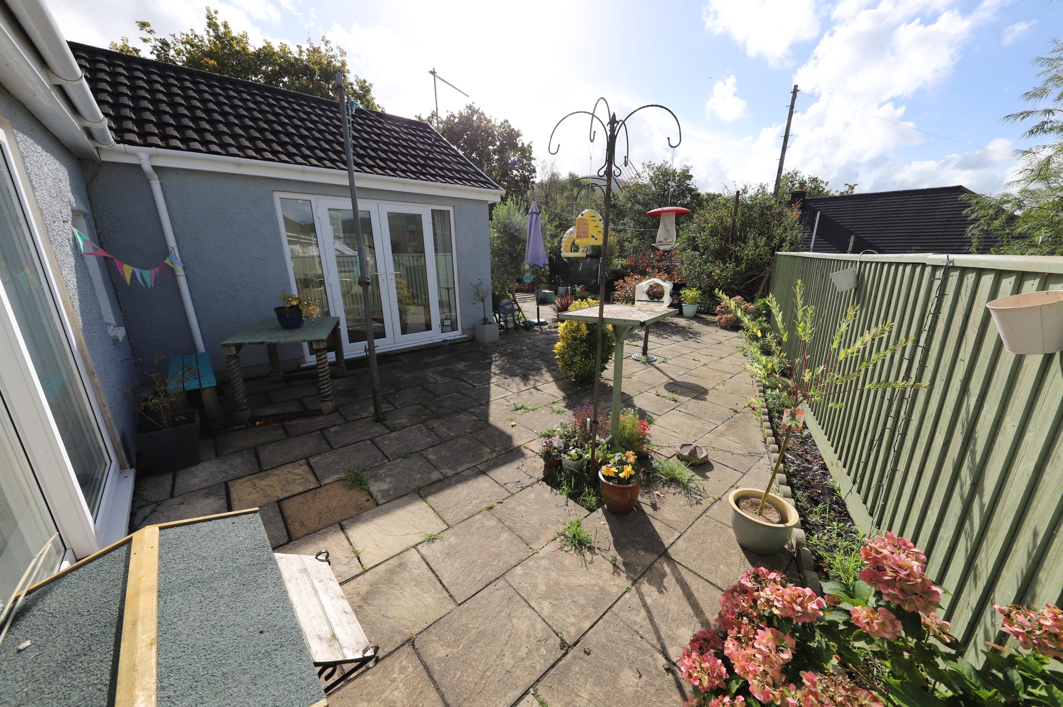
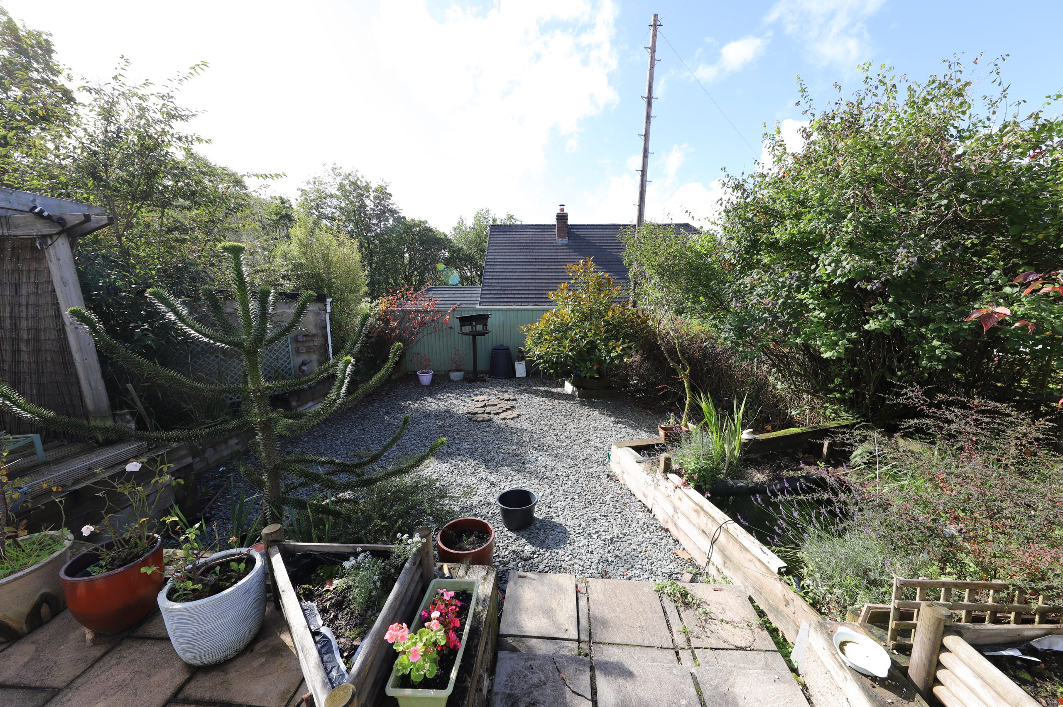
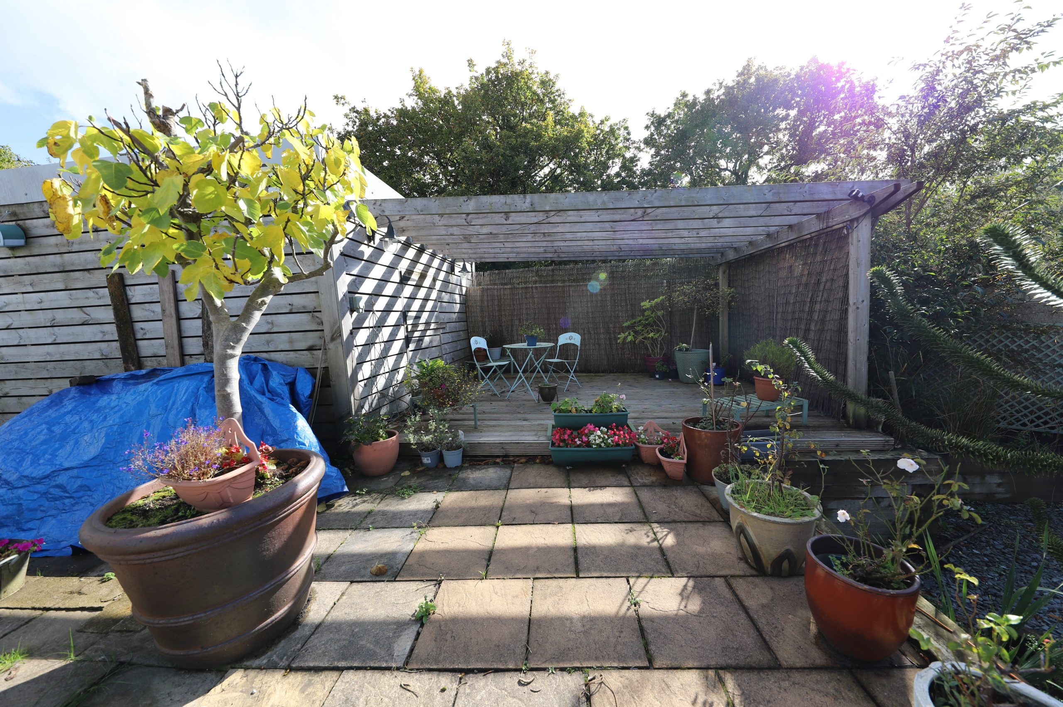
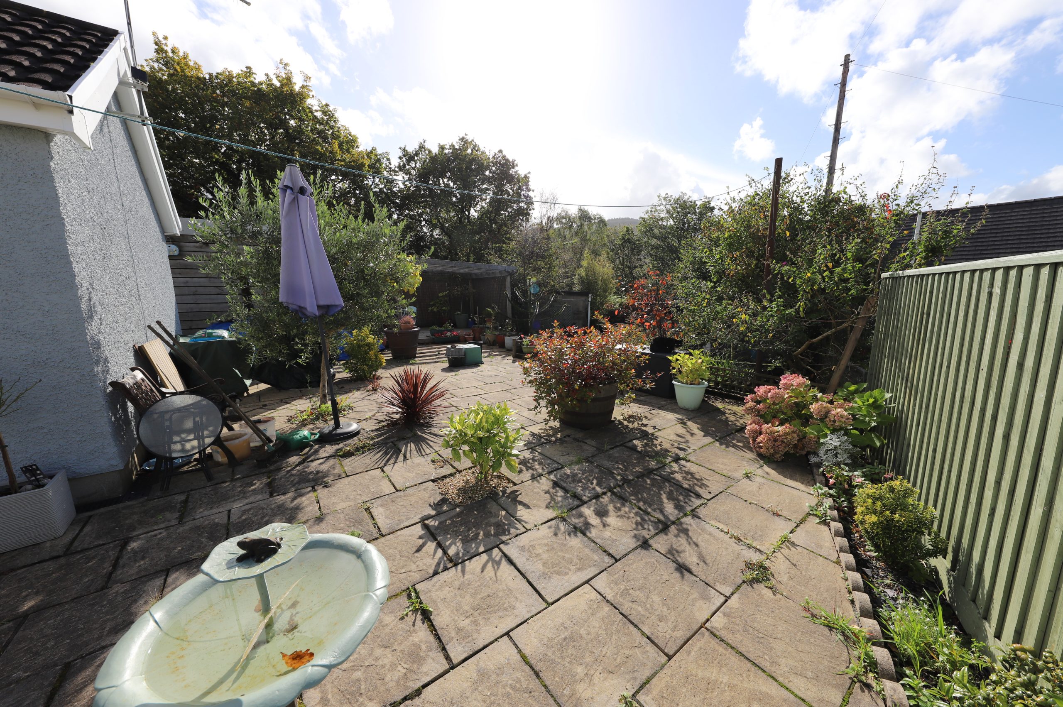
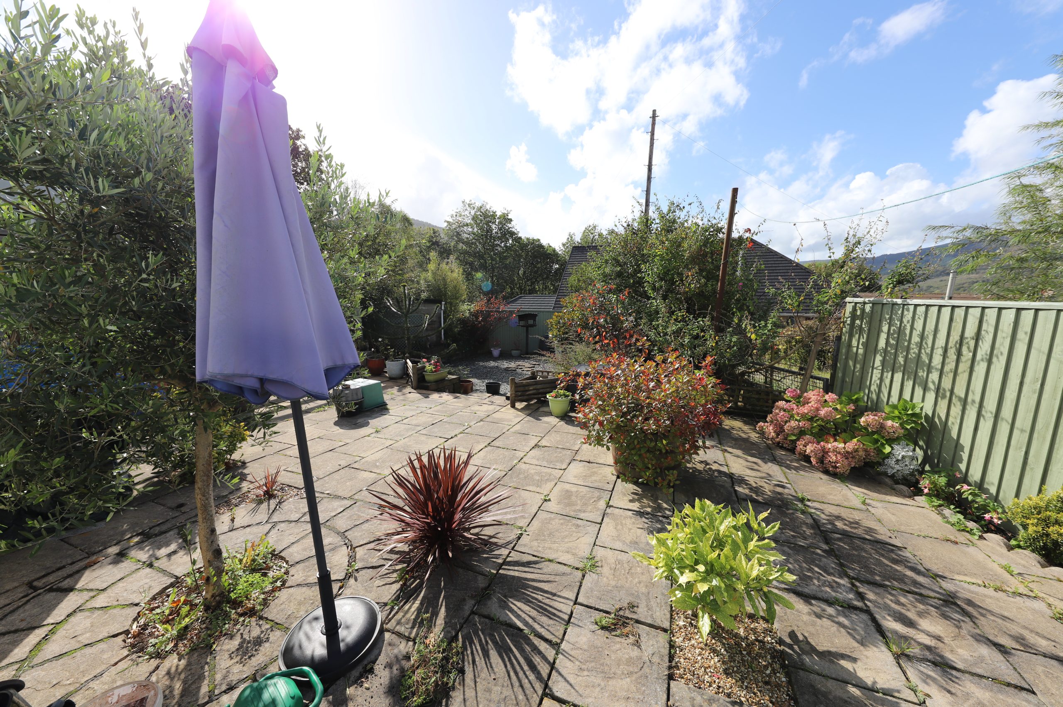
Garden with paved patio and decked area with steps laid to decorative chippings, mature shrubs and fish pond.
GARAGE
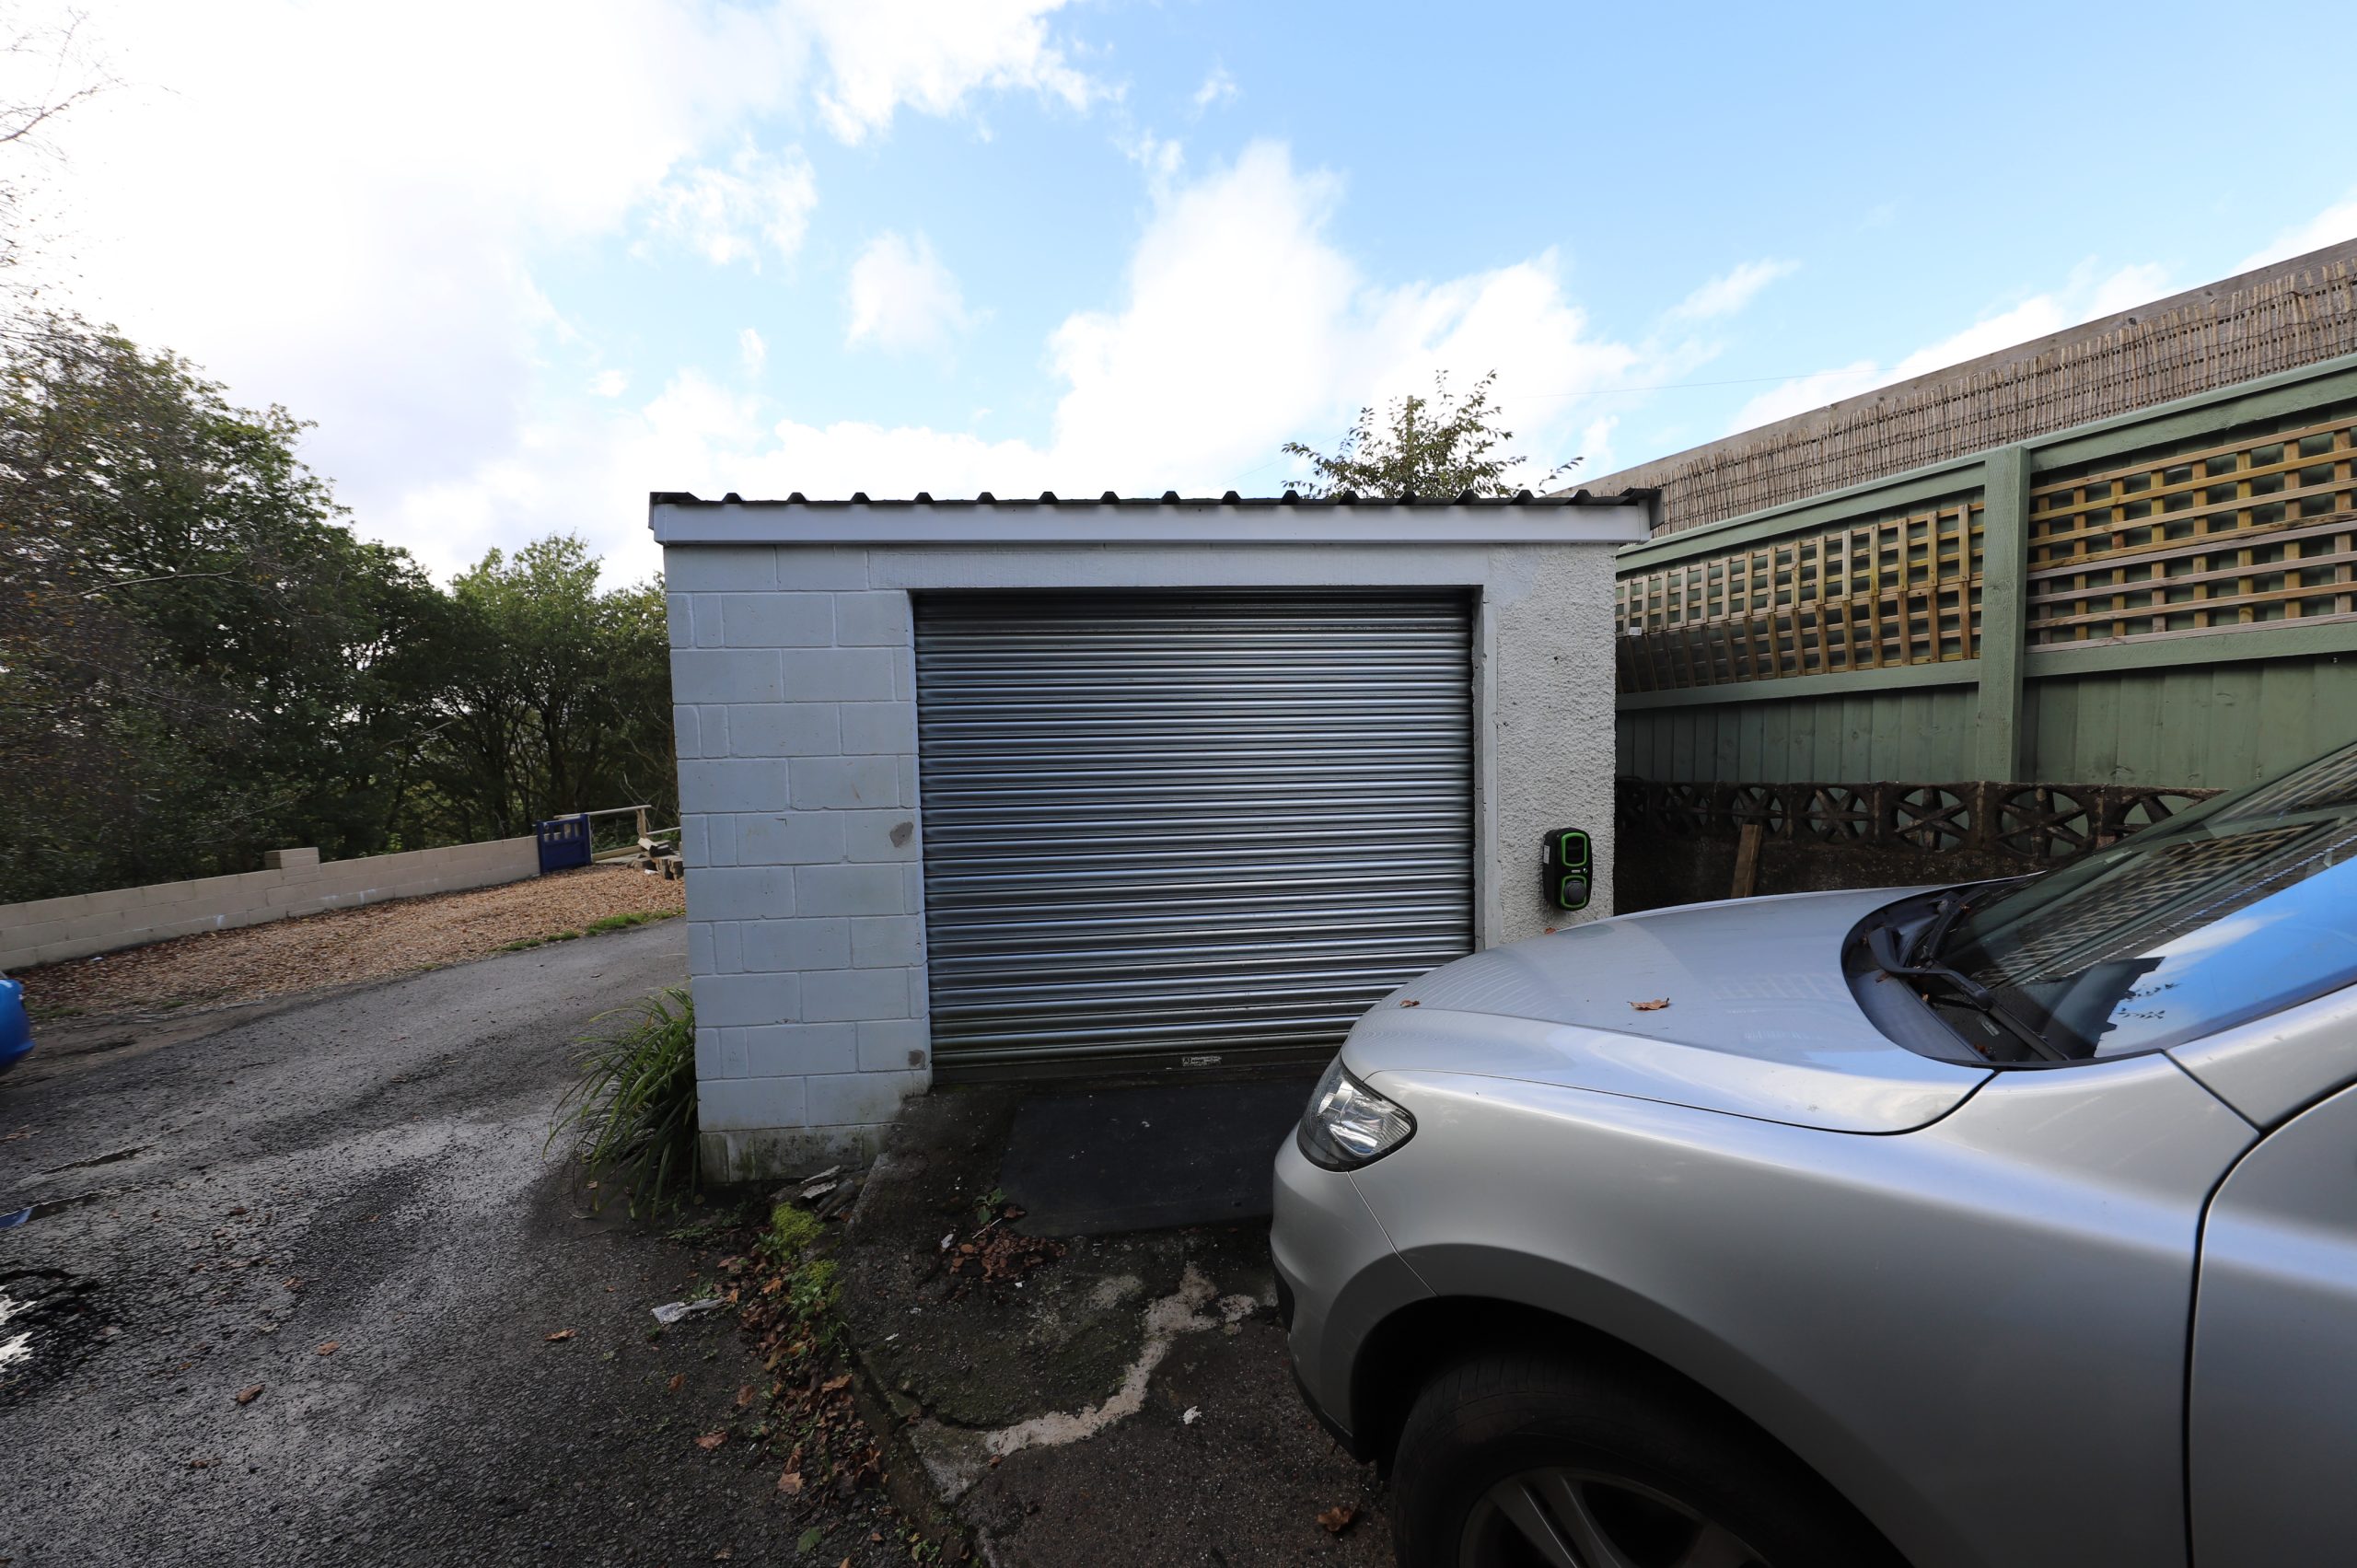
Detached single garage with up and over electric door, power points and strip lighting.
- Satellite
- Street View
- Transit
- Bike
- Comparables

Recent Comments