


All Images
Property Features
- End Link House
- 3 Bedrooms
- 1 Bathrooms
- First Floor Bathroom
- Rear Garden
- Double Glazing
- Gas Central Heating
- Popular Location
- Family Home
- Close To Shops & Amenities
- Near Bus Route
- No Chain
Description
Discover the perfect family home in this delightful three bedroom end of link property, nestled in a sought after residential area that boasts easy access to village shops, schools, and essential amenities.
Recently refurbished, this charming home offers spacious accommodation across two levels, featuring a welcoming entrance hallway, bright and airy living spaces, and generously sized bedrooms that provide comfort and privacy.
With a private rear garden for outdoor relaxation and enjoyment, this property is an ideal choice for families seeking a blend of modern living and community convenience.
Don’t miss the opportunity to make this beautiful house your new home.
Property Comprises: Hallway, Lounge, Kitchen/Diner, Landing, 3 Bedrooms and Family Bathroom.
Tenure: Freehold
HALLWAY
Emulsion walls, textured ceiling, laminate floor, stairs to first floor.
KITCHEN
w: 4.13m x l: 5.5m (w: 13′ 7″ x l: 18′ 1″)
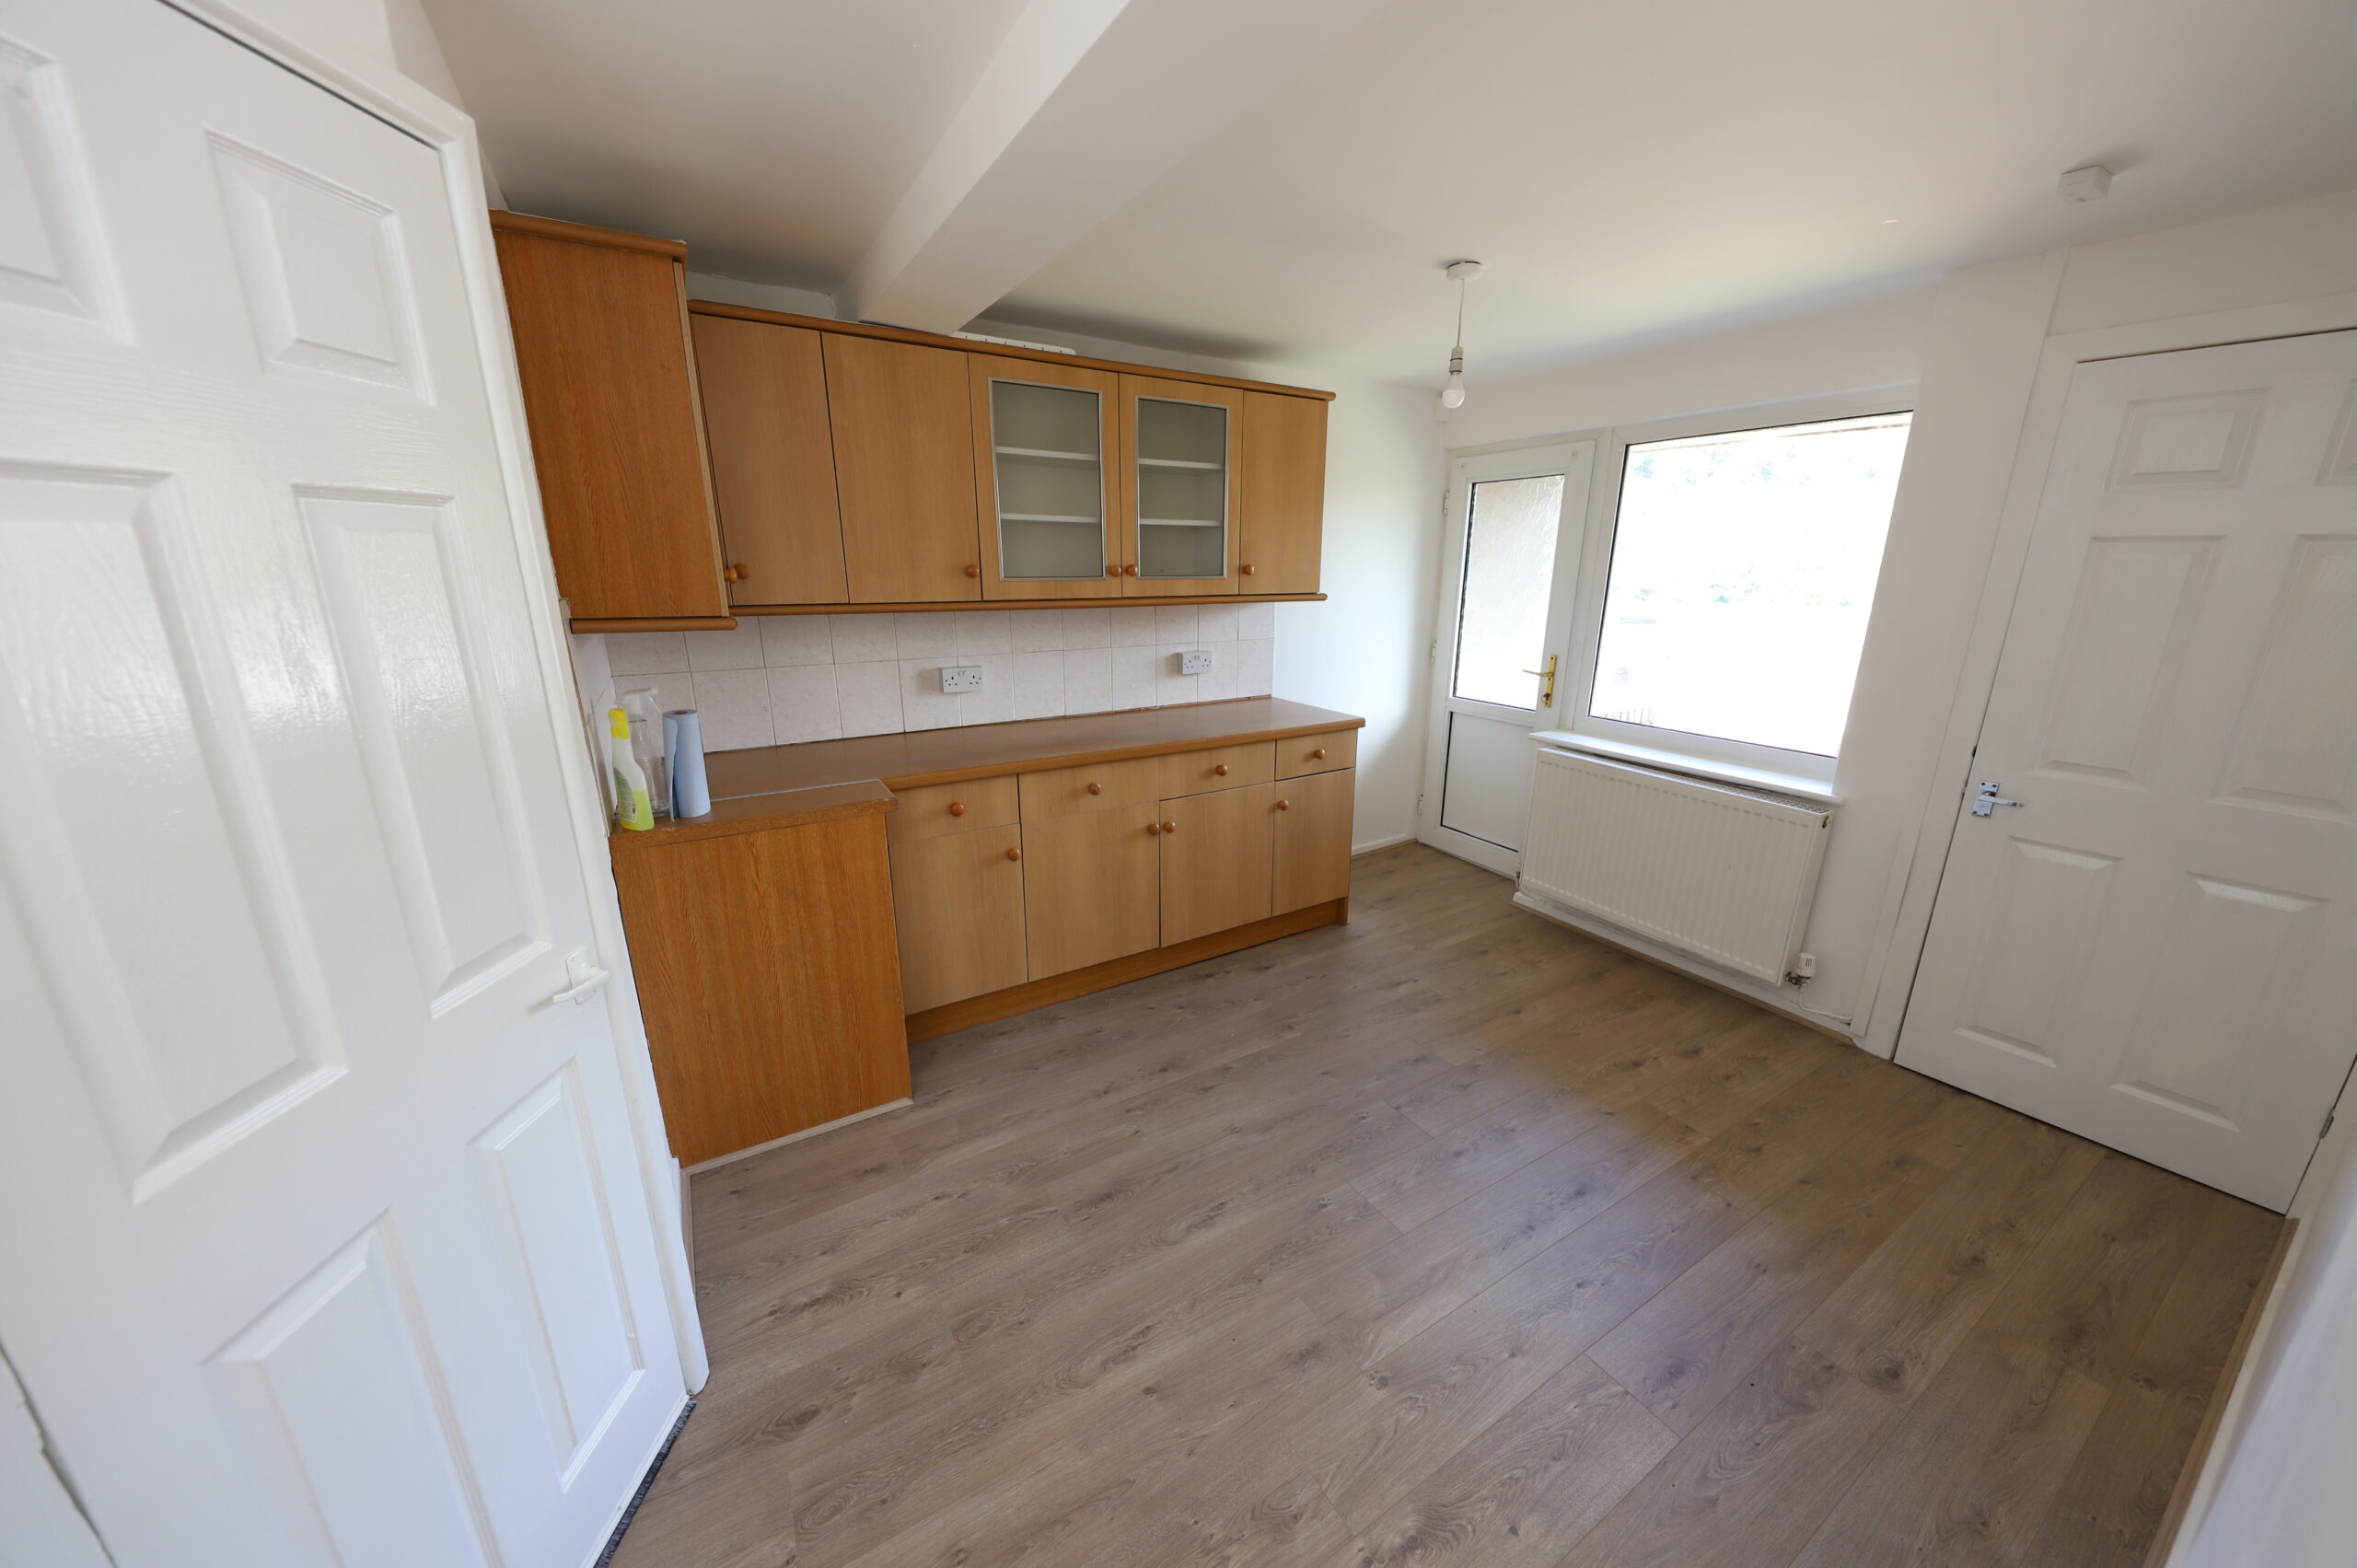
L-shaped kitchen – Emulsion walls and ceiling, laminate floor, power points, 2 radiators, fitted base and wall units in oak, window to front and rear, door to rear, gas hob and electric oven, 2 storage cupboards, wall mounted combi boiler.
LOUNGE
w: 3.35m x l: 5.45m (w: 11′ x l: 17′ 11″)
Wall papered walls, artex ceiling, laminate floor, power points, radiator, door and 2 windows to rear, adam style fire surround with gas fire.
LANDING
Emulsion walls, textured ceiling, fitted carpet, attic hatch, window to front.
BATHROOM
3 piece suite in white, tiled walls, textured ceiling, laminate floor, radiator, window to front.
BEDROOM 1
w: 3.26m x l: 3.35m (w: 10′ 8″ x l: 11′ )
Emulsion walls and ceiling, fitted carpet, power points, radiator, window to front, built in storage.
BEDROOM 2
w: 3.04m x l: 3.35m (w: 10′ x l: 11′ )
Emulsion walls, artex ceiling, fitted carpet, power points, radiator, window to front.
BEDROOM 3
w: 2.07m x l: 2.77m (w: 6′ 9″ x l: 9′ 1″)
Emulsion and papered walls, artex ceiling, fitted carpet, power points, radiator, window to rear.
GARDEN
Rear garden with open aspect views.
- Satellite
- Street View
- Transit
- Bike
- Comparables

Recent Comments