



All Images
Property Features
- Flat
- 2 Bedrooms
- 1 Bathrooms
- Double Glazing
- Gas Central Heating
- Prime Location
- Close To Shops & Amenities
- Near Bus Route
Description
Step inside this charming flat and experience the perfect blend of modern living and vibrant community life nestled in the heart of Abercynon.
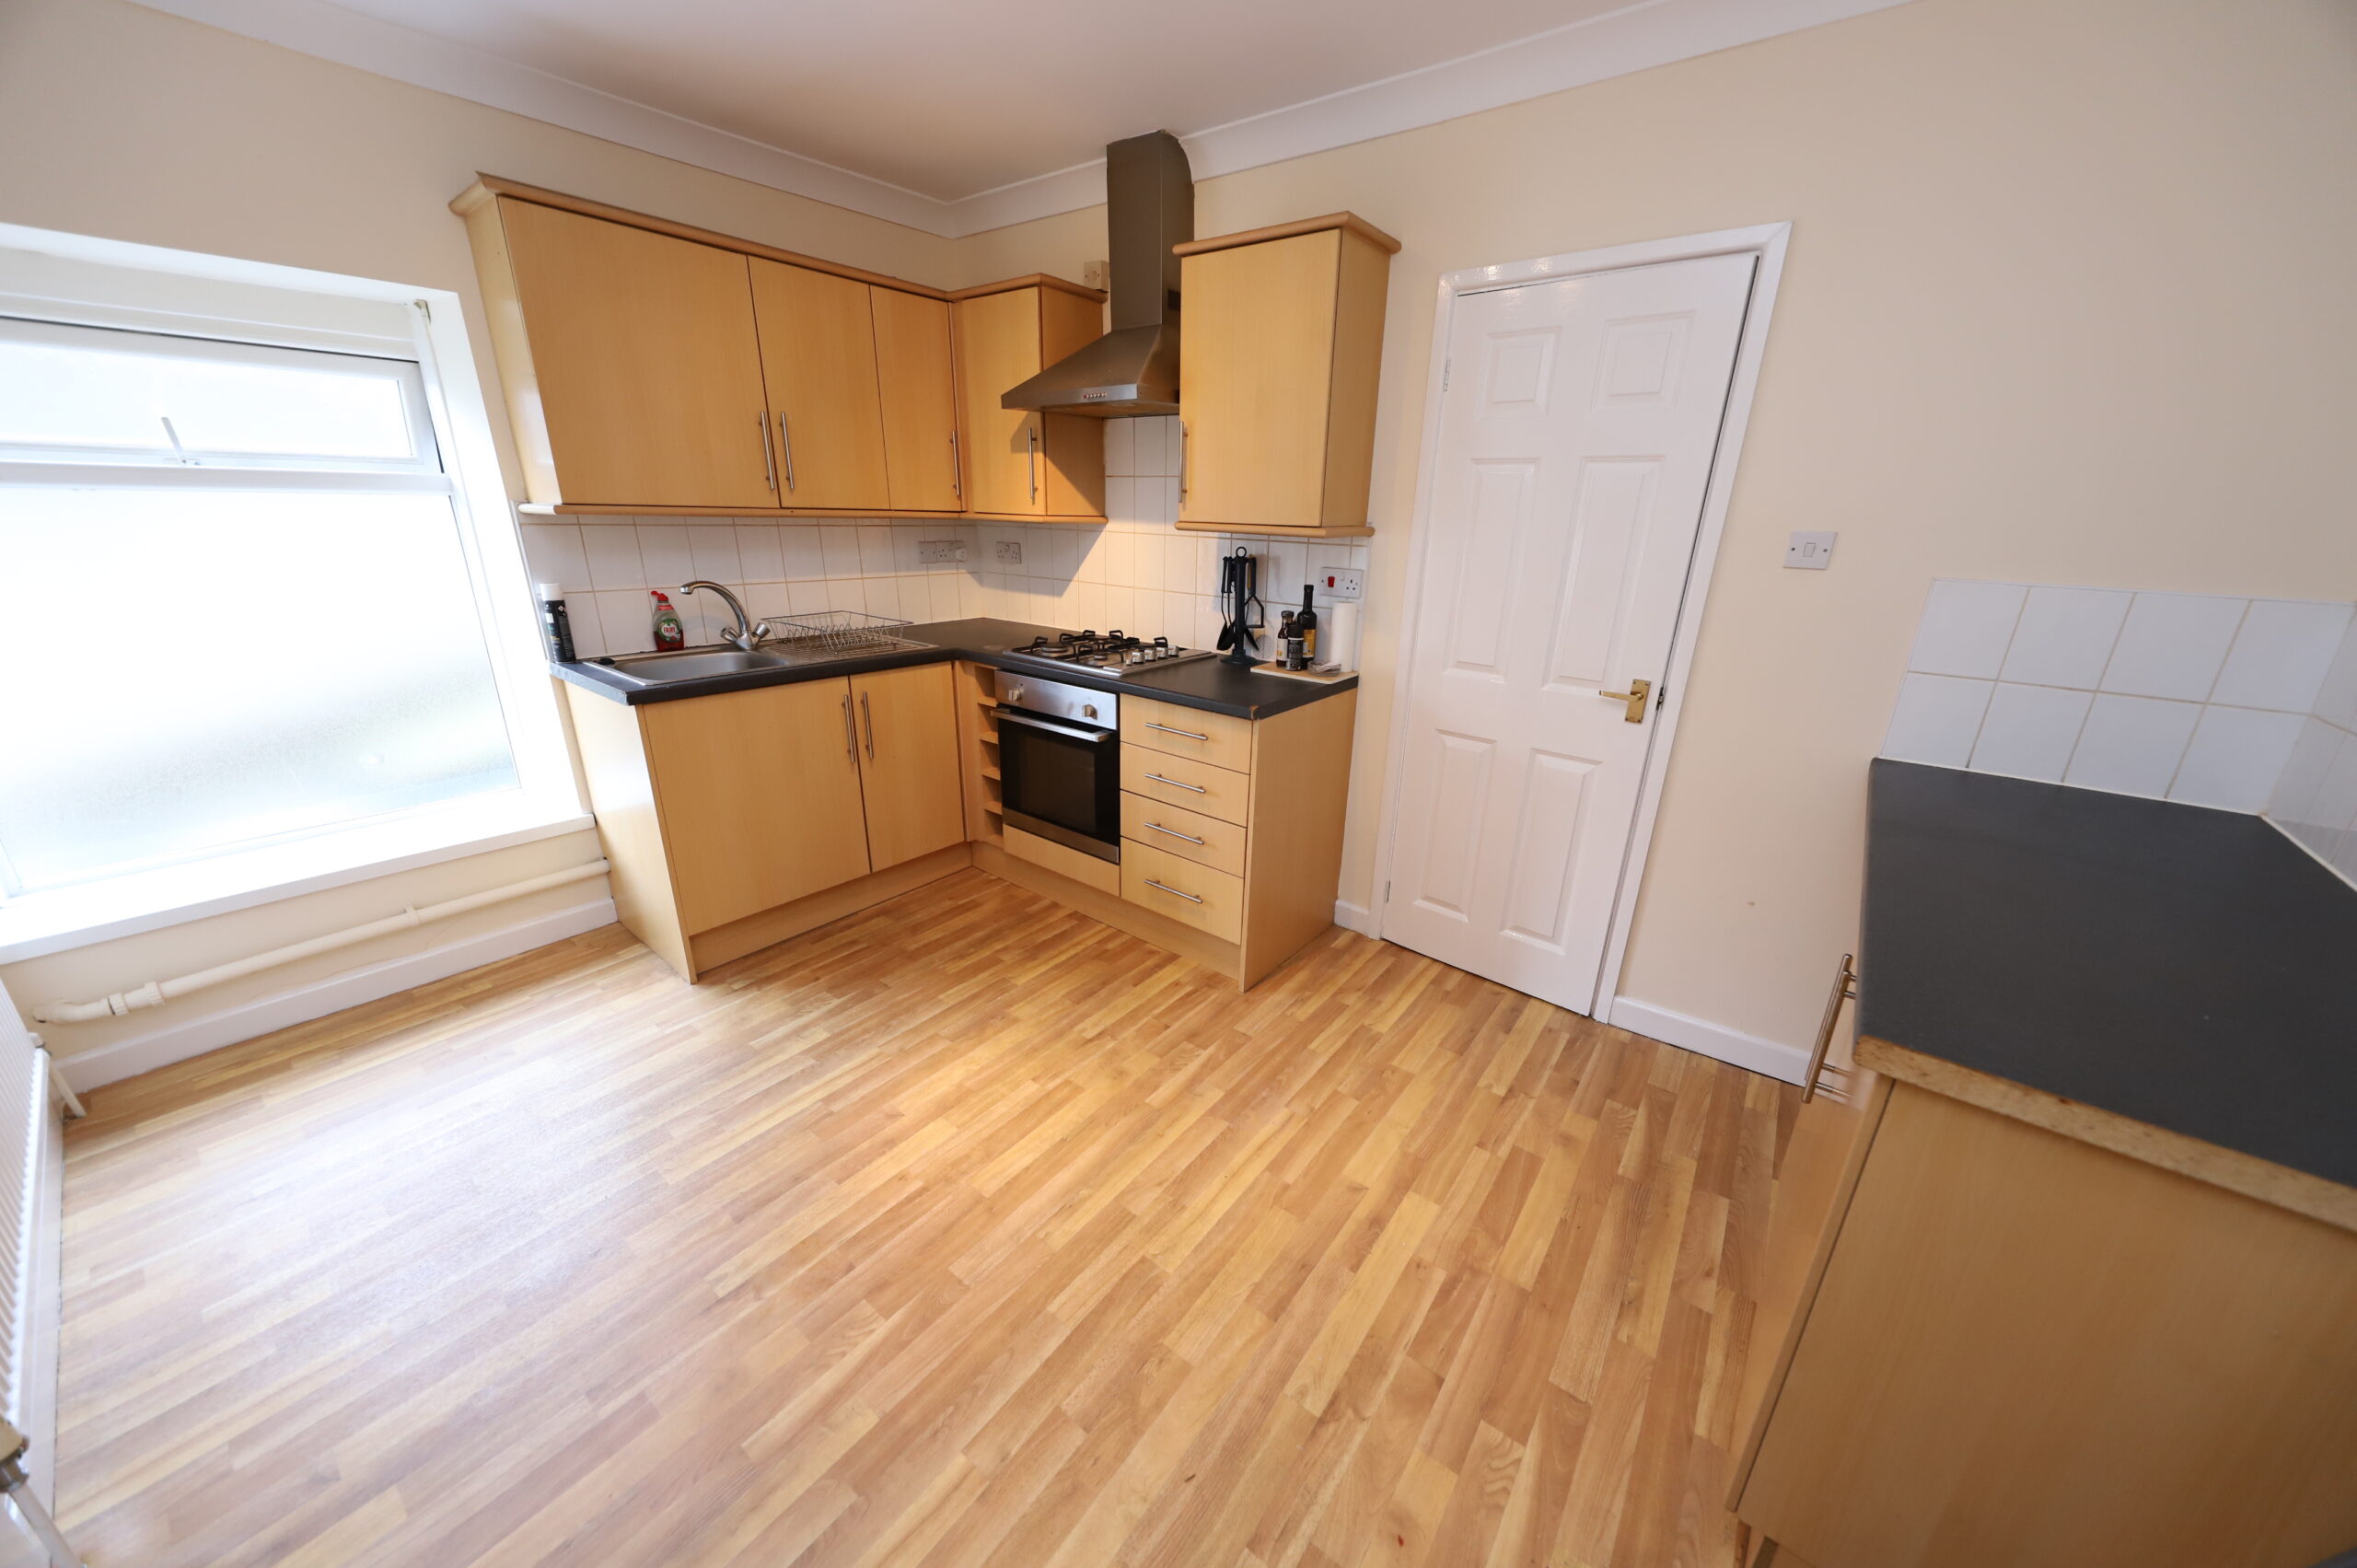
This inviting home features generously sized bedrooms, allowing for restful retreats after a long day, while the sleek kitchen diner creates an atmosphere where culinary creativity can flourish.
Enjoy the tranquillity of your new abode, enhanced by energy-efficient glazing, all within a stone’s throw from essential amenities and local attractions.
Whether you’re commuting to work or exploring the picturesque Welsh valleys, this flat caters to your lifestyle with ease, making it a wonderful choice for anyone looking to embrace the warmth and friendliness of this lovely area.
With seamless bus and rail connections at your doorstep, exploring the vibrant cities of Cardiff and Swansea is effortless, making it a breeze to enjoy their rich culture, bustling nightlife, and beautiful parks, while the nearby University of South Wales offers fantastic educational opportunities just a stone’s throw away,
Property Comprises: Hallway, Landing, Kitchen/Diner, Bathroom, Lounge, 2 Double Bedrooms.
Council Tax Band: A (Rhondda Cynon Taff County Borough Council)
ENTRANCE PORCH
Emulsion walls and ceiling, tile floor.
HALLWAY
Emulsion walls and ceiling, fitted carpet, stairs the first floor.
LANDING
Emulsion walls and ceiling, fitted carpet, radiator, attic hatch, smoke alarm.
LOUNGE
w: 3.83m x l: 5.27m (w: 12′ 7″ x l: 17′ 3″)
Emulsion walls and ceiling, fitted carpet, radiator, power points, window front.
KITCHEN/DINER
w: 3.83m x l: 2.85m (w: 12′ 7″ x l: 9′ 4″)
Emulsion walls and ceiling, cushion floor, radiator, fitted base on wall units in beech, gas hob, electric oven, tile splashback, PowerPoint, wall mounted Combi boiler, window to side.
BATHROOM
w: 3.9m x l: 1.32m (w: 12′ 10″ x l: 4′ 4″)
Emulsion walls and ceiling, cushion floor, three-piece bath facilities in white, tile splashbacks, radiator, window side.
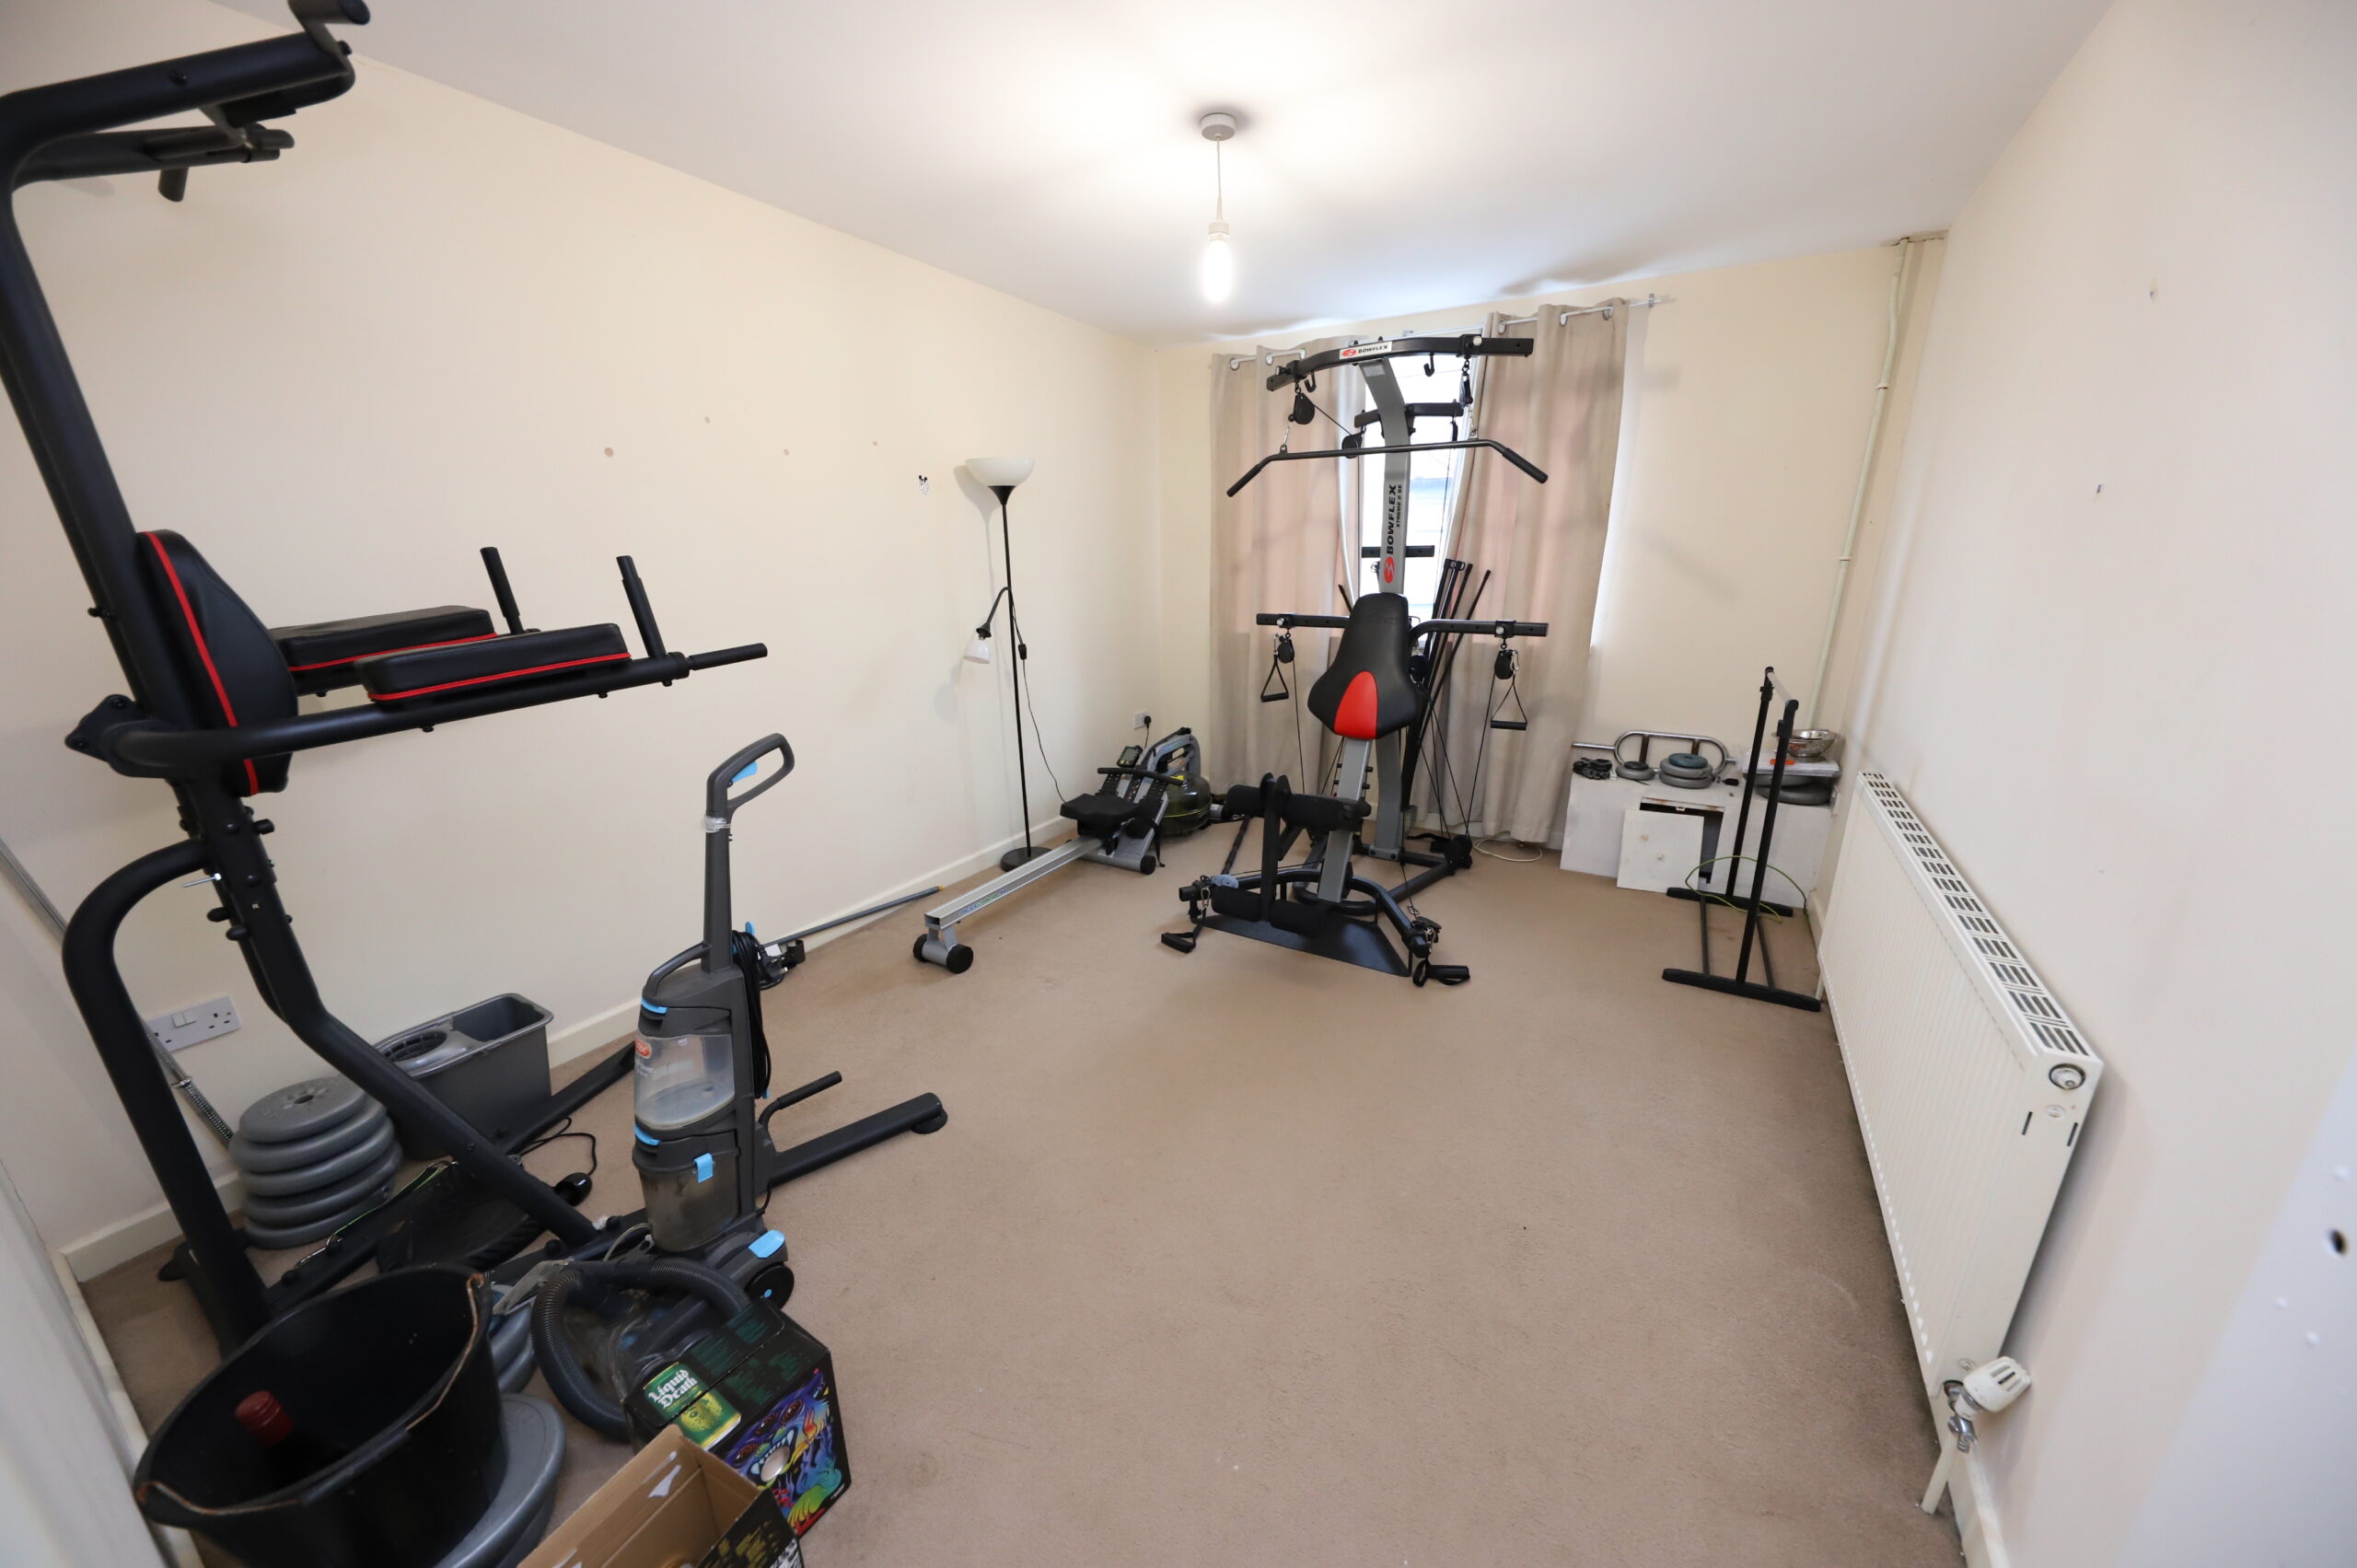
BEDROOM 1
w: 5.42m x l: 2.74m (w: 17′ 9″ x l: 9′ )
Emulsion walls and ceiling, fitted carpet, power points, radiator, window to rear.
BEDROOM 2
w: 3.13m x l: 4.1m (w: 10′ 3″ x l: 13′ 5″)
Emulsion walls and ceiling, fitted carpet, power points, radiator, window to front.
- Satellite
- Street View
- Transit
- Bike
- Comparables

Recent Comments